
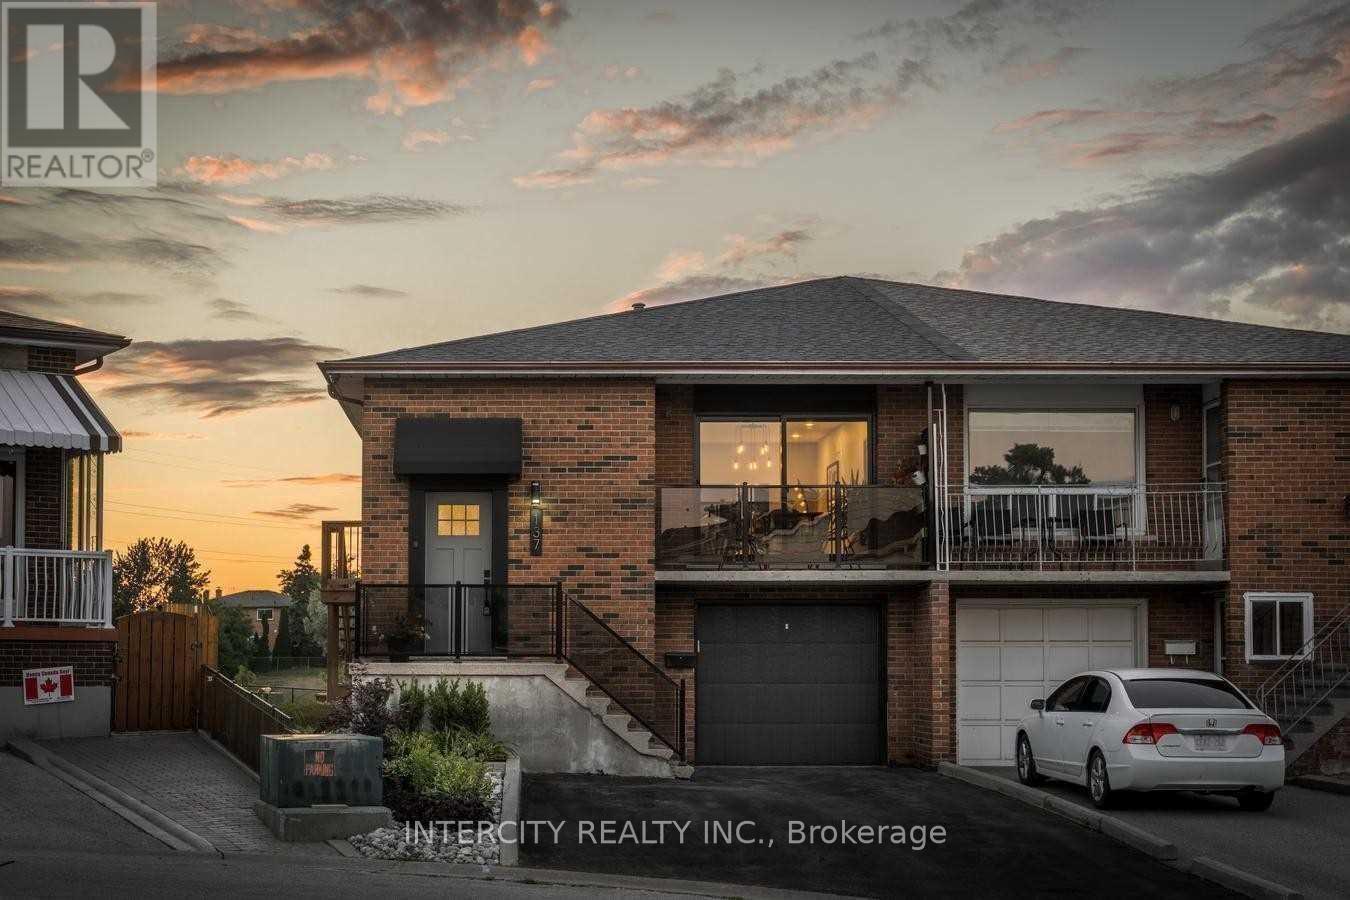
Lower - 137 Albany Drive
Vaughan, Ontario
Lots Of Bright Lights. Self Contained, Private Entrance, Ensuite Laundry And Walk Out Basement. (id:49269)
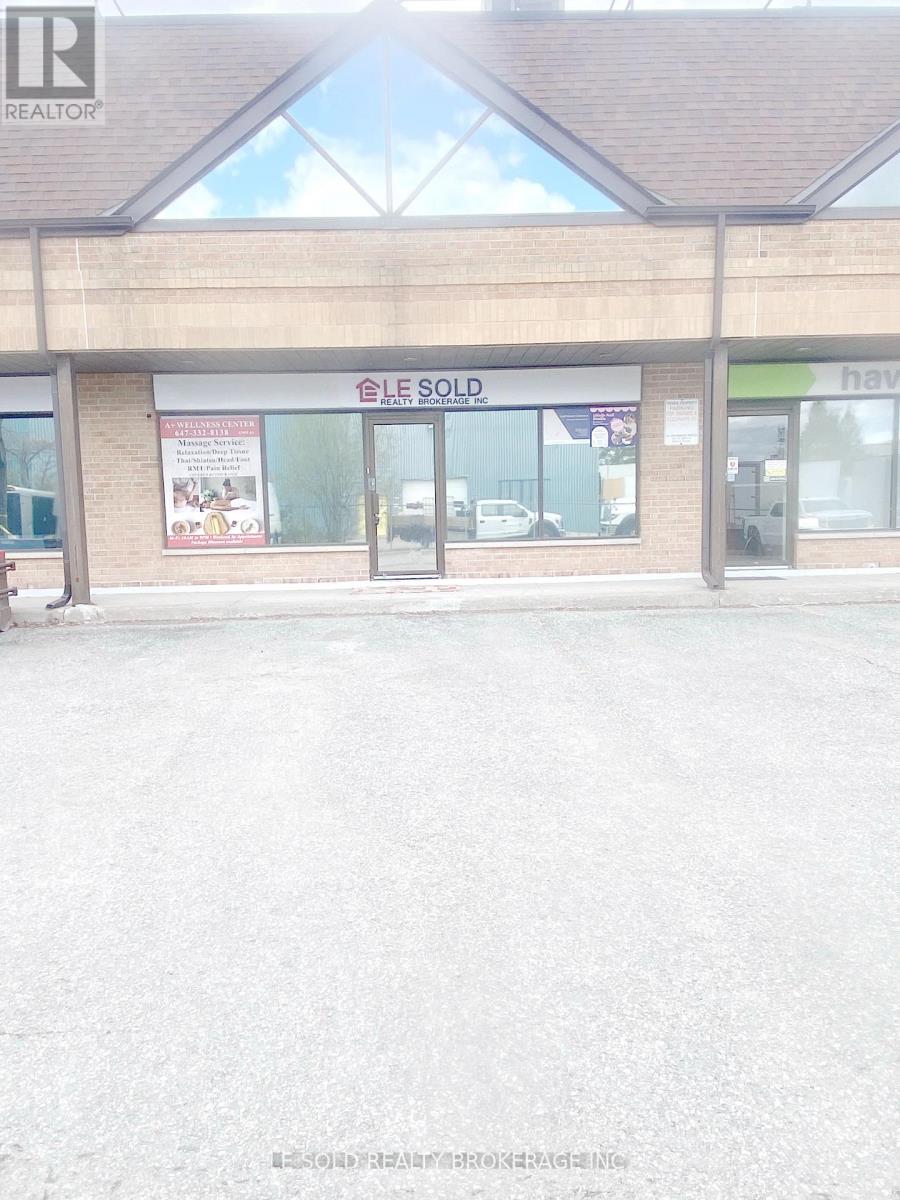
4 (2nd Floor C & D) - 117 Ringwood Drive
Whitchurch-Stouffville, Ontario
2nd Floor Office For Lease. Total Usable Area About 600Sqft. One Bathroom Shared With Another Tenant. Located In The Heart Of Stouffville. Ample Public Parking. 3 Mins Drive To Hwy 48. 5 Mins Walk To The Bus Stop. Suitable For Professional Office, Studio, E-Commerce, Shop, Etc. Possession Date: Dec 15, 2026 (id:49269)
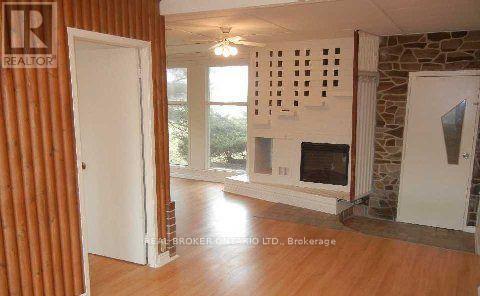
41 Westwood Lane
Richmond Hill, Ontario
Cozy Cottage Living In The City! Great Two Bedroom Bungalow With Parking On A Great Large Lot Is Ready For You To Move In. Close To Parks, Schools, Shopping And Transit Give You Everything You Need To Unpack, Relax And Call This Home. Be Part Of Richmond Hill's Finest Neighbourhood Without Breaking The Bank. (id:49269)
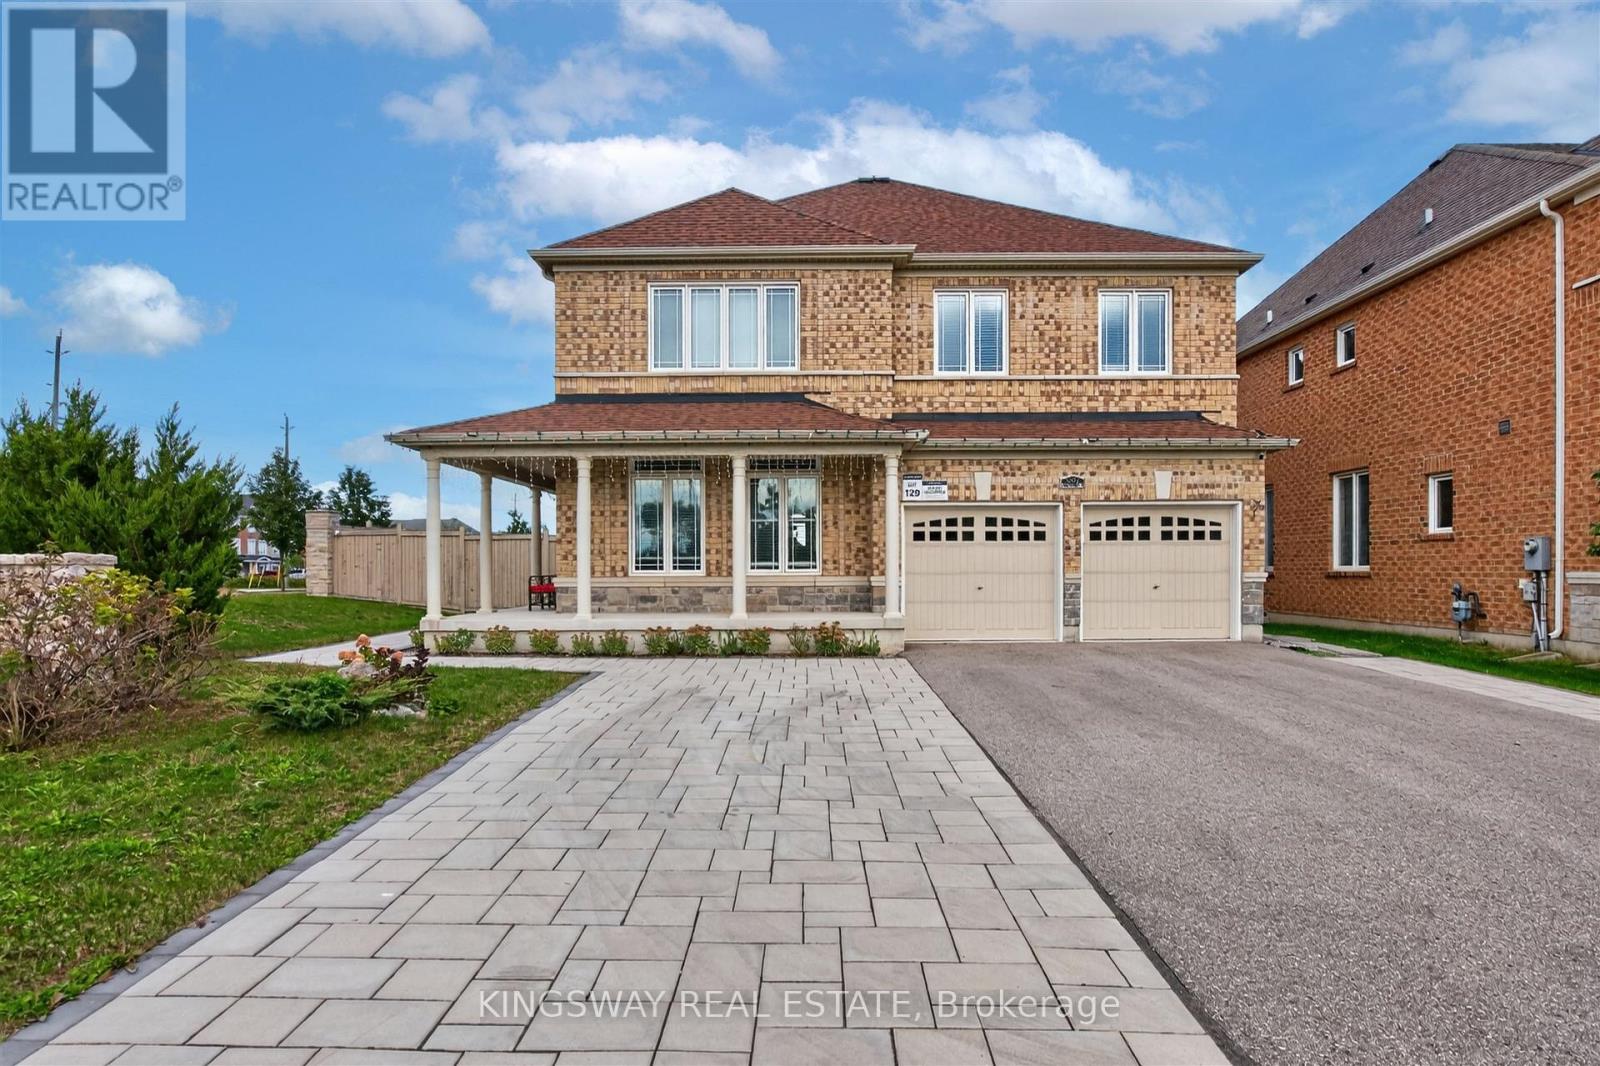
949 Langford Boulevard
Bradford West Gwillimbury, Ontario
Stunning Detached Home On A Rarely Offered Premium Corner Lot With 134' Depth, 45' Front & 79' Back! Approx. 2,800 Sq Ft Of Sophisticated Living, Showcasing A Grand High-Ceiling Foyer, Refined Finishes & Exceptional Attention To Detail. Elegant Hardwood Flooring, Dramatic Circular Staircase W/Iron Pickets, Contemporary Light Fixtures & Custom Built-Ins Throughout. Impressive Gourmet Kitchen Features Quartz Counters, S/S Appliances, Upgraded Cabinetry & Designer Backsplash. Main Floor Office & Convenient Laundry. Spacious Family Rm & 4 Generously Sized Bdrms On 2nd. Luxurious Primary Retreat Offers His & Hers W/I Closets & Spa-Like 4Pc Ensuite. Welcoming L-Shaped Porch Overlooks Expansive Side & Backyard. 6-Car Parking. An Exceptional Blend Of Luxury, Space & Everyday Functionality! (id:49269)
217 - 18 Uptown Drive
Markham, Ontario
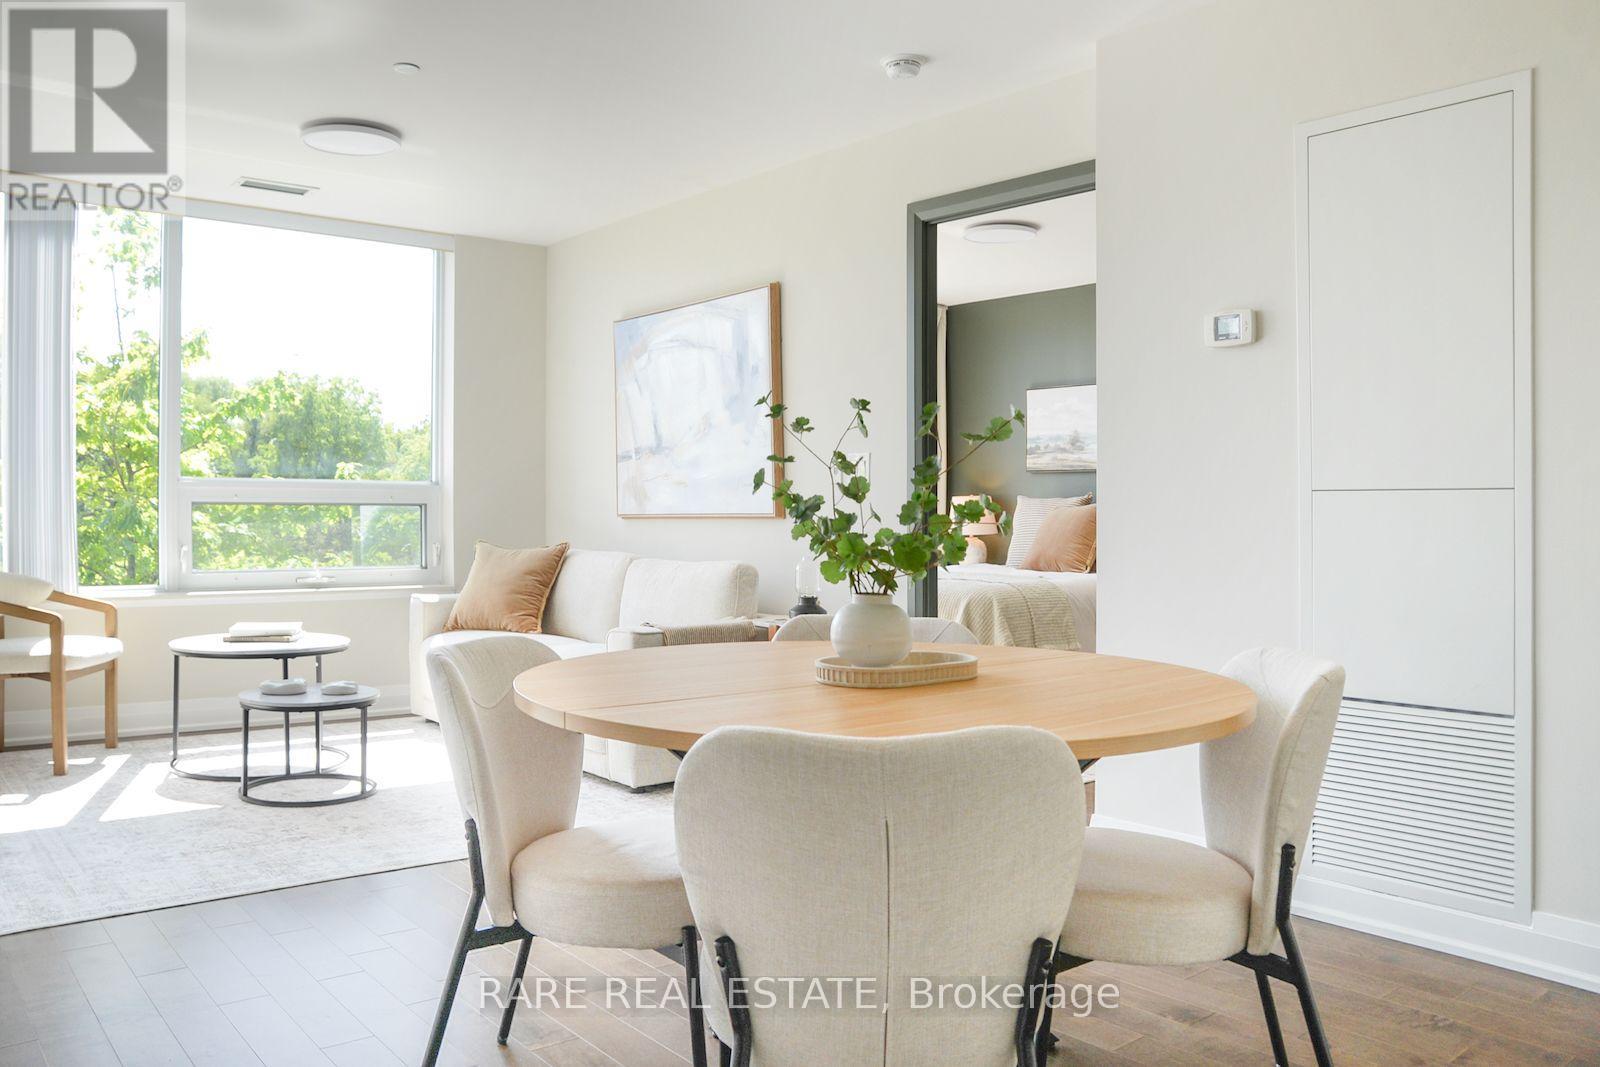
At 725 square feet, this is one of the largest one-bedroom units you'll find in Unionville and it's packed with rare condo features. The kitchen is its own separate room with high end finishes and a full pantry, not carved into the living space like most units. A corner unit with southeast exposure keeps the living area bright most of the day, and the primary bedroom has a real door and actually fits a bed frame and dresser. Not one, but two usable balconies; one for entertaining, one for quiet mornings. Being on the second floor means you can skip the elevator. Walk down the stairs, straight to your parking spot or to the many shops and restaurants in Downtown Markham and Uptown Market. Plus, easy access to Hwy 404, Hwy 407, Viva, and more. Perfect for downsizers who don't want to compromise on size, or first time home buyers wanting more than a shoebox. This one checks every box worth checking. (id:49269)
34 Linda Margaret Crescent
Richmond Hill, Ontario
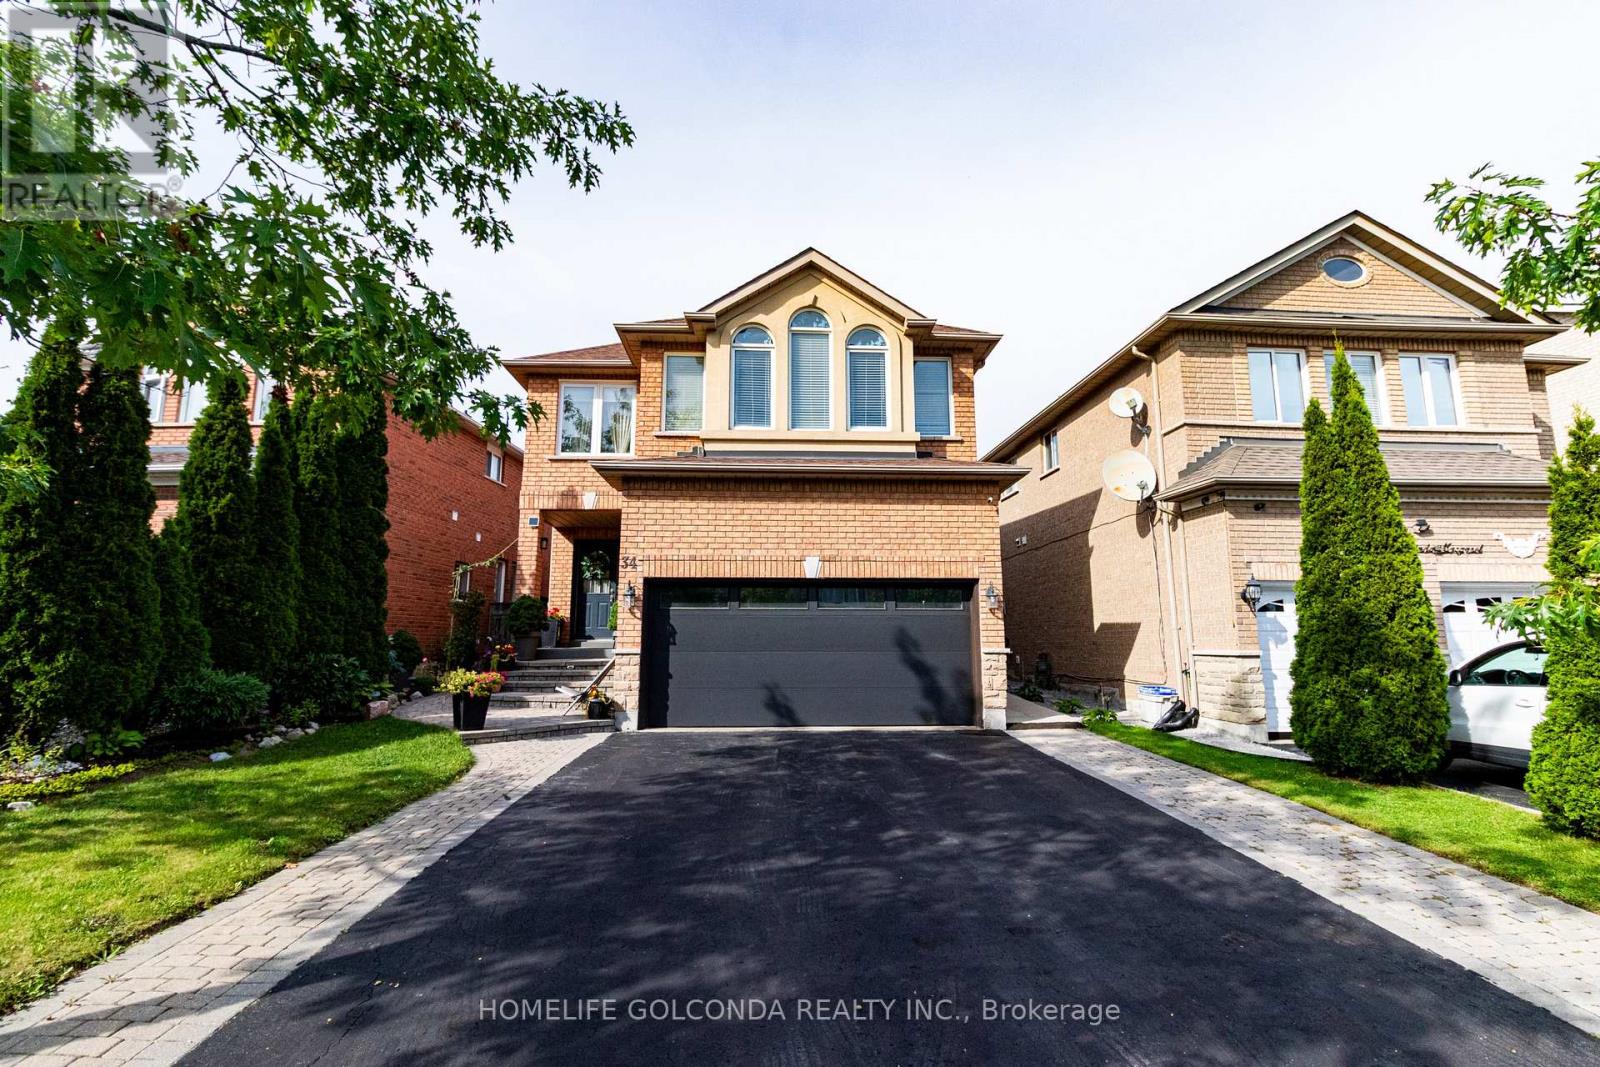
Enjoying living in the beautiful Devonsleigh Community. Fully Newly Renovated Fernished, 1Bedroom, Basement Apartment With Separate PrivateEntrance & One Driveway Parking. GreatLayout With Laminate Floors, Brand New washroom. Laundry and *1 parking spot on Drive way available.Due to High allergy of Landlord, *No pets allowed. *No Smoker. *Tenant To Pay 1/3Utilities, ***Suitable for 1 person or a couple. Steps To Park, School,Transit.-Internet included (id:49269)
74 Bramsey Street
Georgina, Ontario
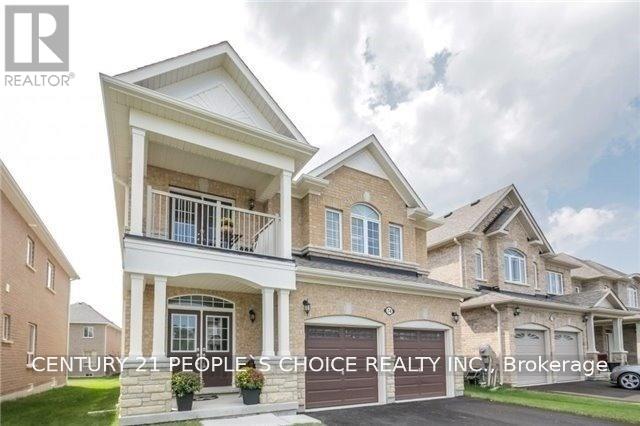
All Brick Detached Home, 9' main floor, Hardwood Throughout, Oak Stairs W/Iron Pickets, Rare 5 Bdrms, Huge Master Br With Walk In Closet & Seamless Shower, Upgraded Kitchen Cabinet With Backsplash, Porcelain Tiles,Quartz Countertop Throughout, Upgraded Trimming & Casing, Modern Light Fixtures, California Shutters, Upgraded Patio Door & Much More To List. AAA Tenants with good credit scores. (id:49269)
8553 Guelph Line
Campbellville, Ontario
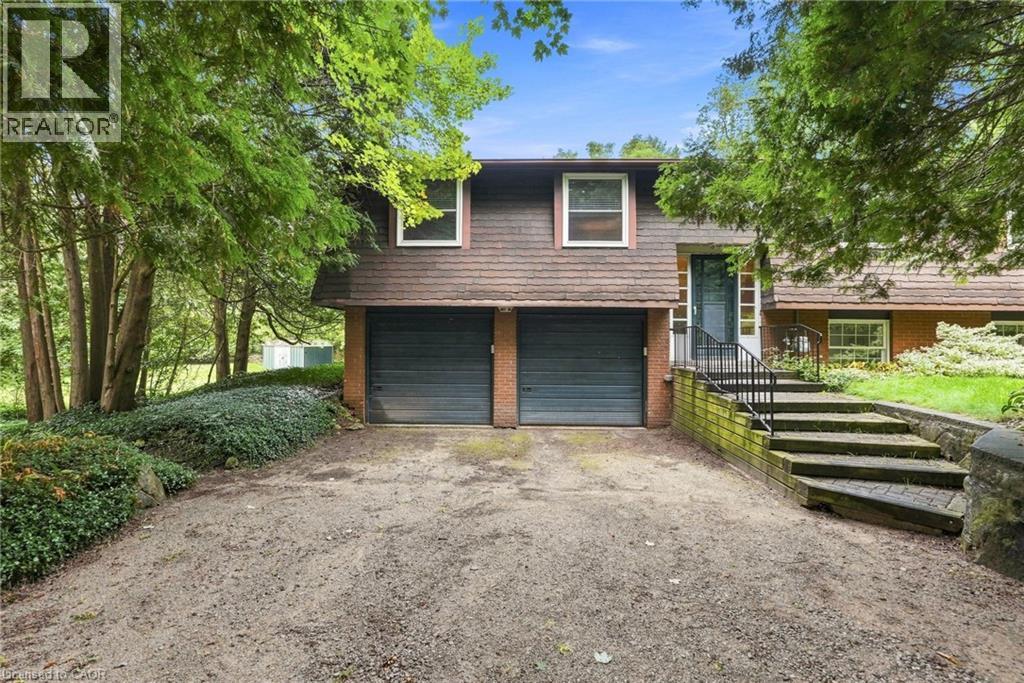
Welcome to this secluded 1.1-acre property just minutes from beautiful downtown Campbellville! Set well back from the road, this charming, raised bungalow is surrounded by mature trees and features a winding driveway with ample parking. Offering over 1,400 square feet of living space, this classic three-bedroom, one and a half-bathroom layout provides plenty of opportunity to update and create your dream home. The main level features a bright and functional layout with a mix of oak hardwood, ceramic tile and carpet, along with dual patio doors leading to a spacious deck. The fully finished lower level offers a huge recreation room with above-grade windows, a cozy fireplace and walkout to the private backyard and inviting three-season sunroom. An oversized two-car garage with interior access, heat and dedicated shop space adds excellent functionality for the hobbyist or tradesperson. Outside, enjoy a wonderful mix of open greenspace and mature trees and gardens. An incredible setting with privacy, space and potential, all just minutes to downtown Campbellville, with quick access to the 401 and approximately 15 minutes to Milton GO and all amenities. Nature lovers will appreciate being close to Kelso Conservation for hiking, biking, swimming and skiing, as well as Hilton Falls, Mountsberg Conservation, Crawford Lake, Rattlesnake Point and numerous golf courses. A fantastic opportunity to bring your vision to life in a truly special setting! Don’t be TOO LATE*! *REG TM. RSA. (id:49269)

16 Bolster Lane
Uxbridge, Ontario
ORIGINAL OWNERS. Welcome To This Solid All-Brick, 2-Storey Home In The Sought-After Barton Farms Neighbourhood. Thoughtfully Designed w No Wasted Space, This Open-Concept Beauty Offers Comfortable Living Throughout. A unique Layout Places The Powder Room & Laundry Closet Between Floors, Maximizing Usable Space on Both The Main and Second Levels. The Spacious Primary Bedroom Features a Spa-Like Ensuite & Walk-In Closet. Walk-Out From Sun-Filled Kitchen To A Mature Backyard With a Large Deck, Perfect For Entertaining or Relaxing. The Double Driveway And No Sidewalks Provide Ample Parking . The Basement Features Studded Walls And Is Ready For Your Finishing Touches, Offering Excellent Potential For Additional Living Space. Lovingly Maintained By The Original Owners For Years, This Is a Home You'll Want To See In Person. Come Discover Why They've Loved Calling 16 Bolster Lane Home For So Long! ** This is a linked property.** (id:49269)
237 - 285 Crydermans Side Road
Georgina, Ontario
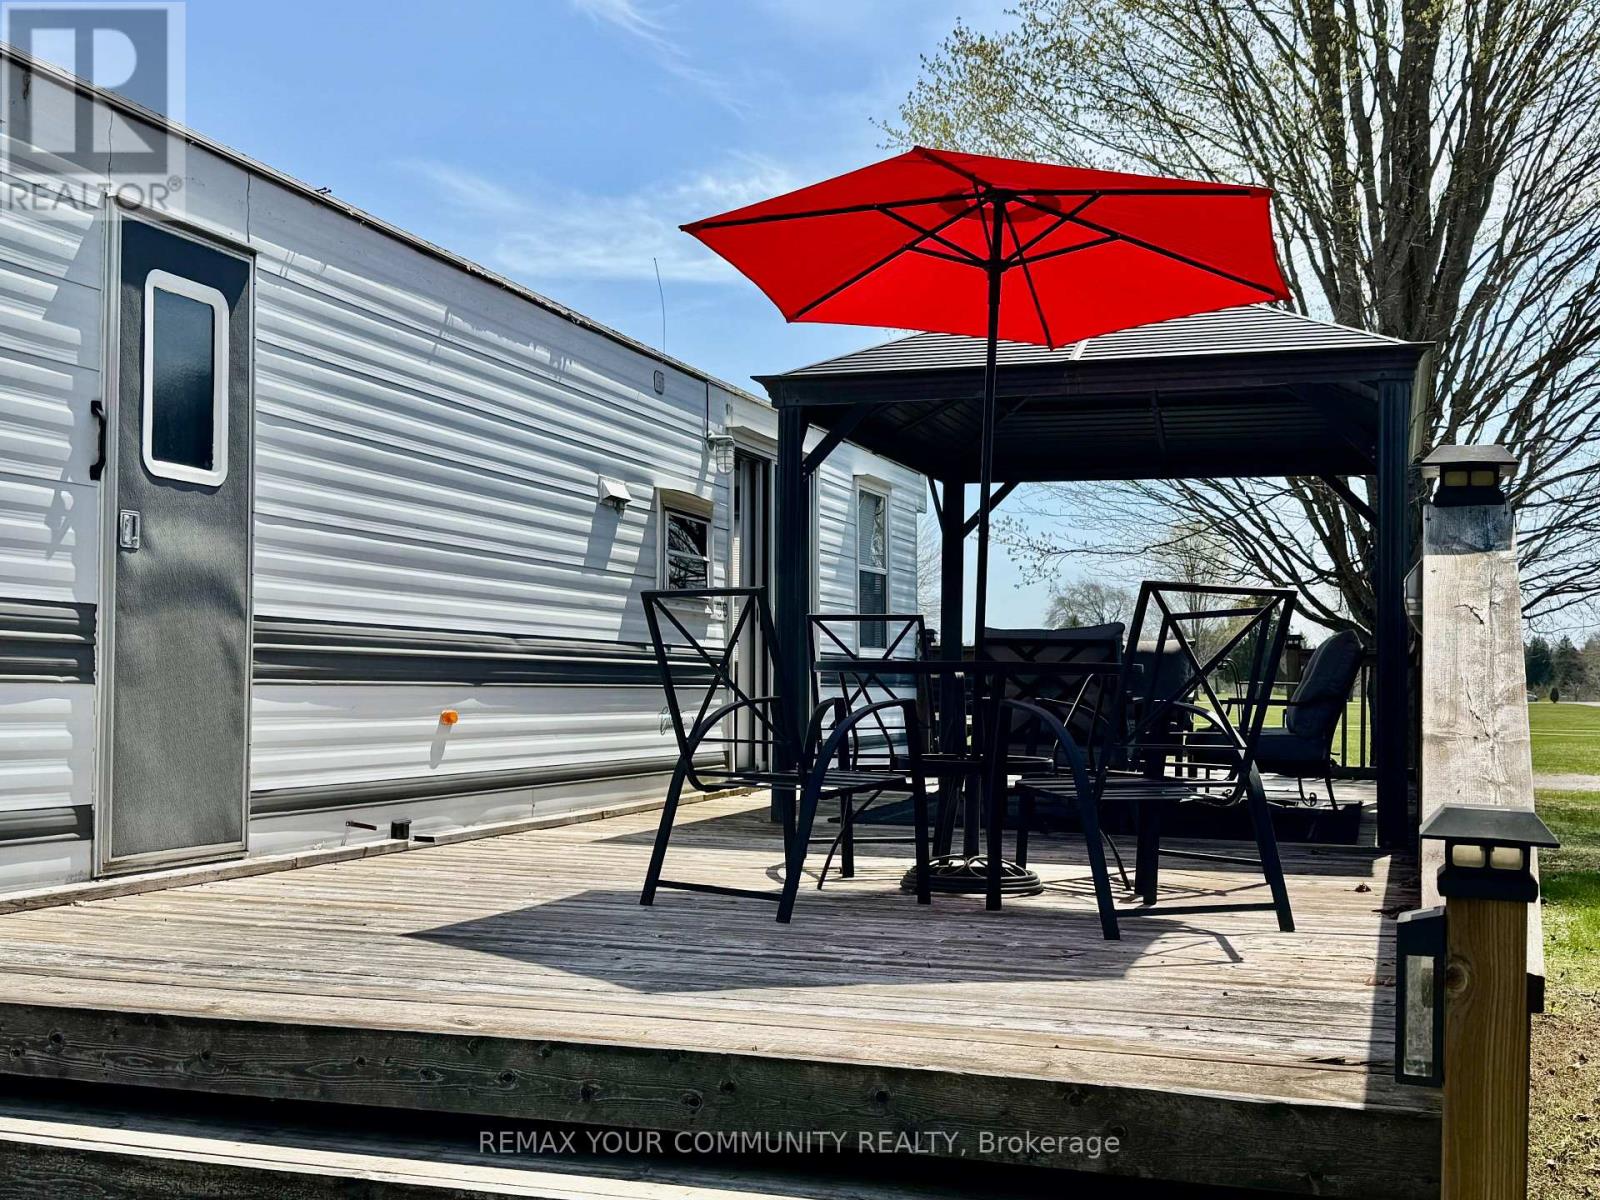
Welcome to affordable living, in beautiful Lyndhurst Golf and Trailer Park, just steps from the Lyndhurst Golf Course! With views of the ravine in your large backyard with no neighbors behind! Enjoy the 18 hole golf course right at your front door! Situated approximately 10 minutes from Lake Simcoe, and just under 15 minutes to the Highway 404 extension! Immaculately maintained and renovated! Enjoy your deck with covered gazebo! Air conditioning, All modern conveniences in this well situated 3 season home. Community pool and children's playground and dog park! Bike trails for miles! Something for everyone in the family to enjoy, children welcome! This home is located on leased land, hydro, water and sewage included in 6 month lease! Base Land lease is $3725.00 plus HST for 6 months. All furniture included! (id:49269)
5763 Black River Road
Georgina, Ontario
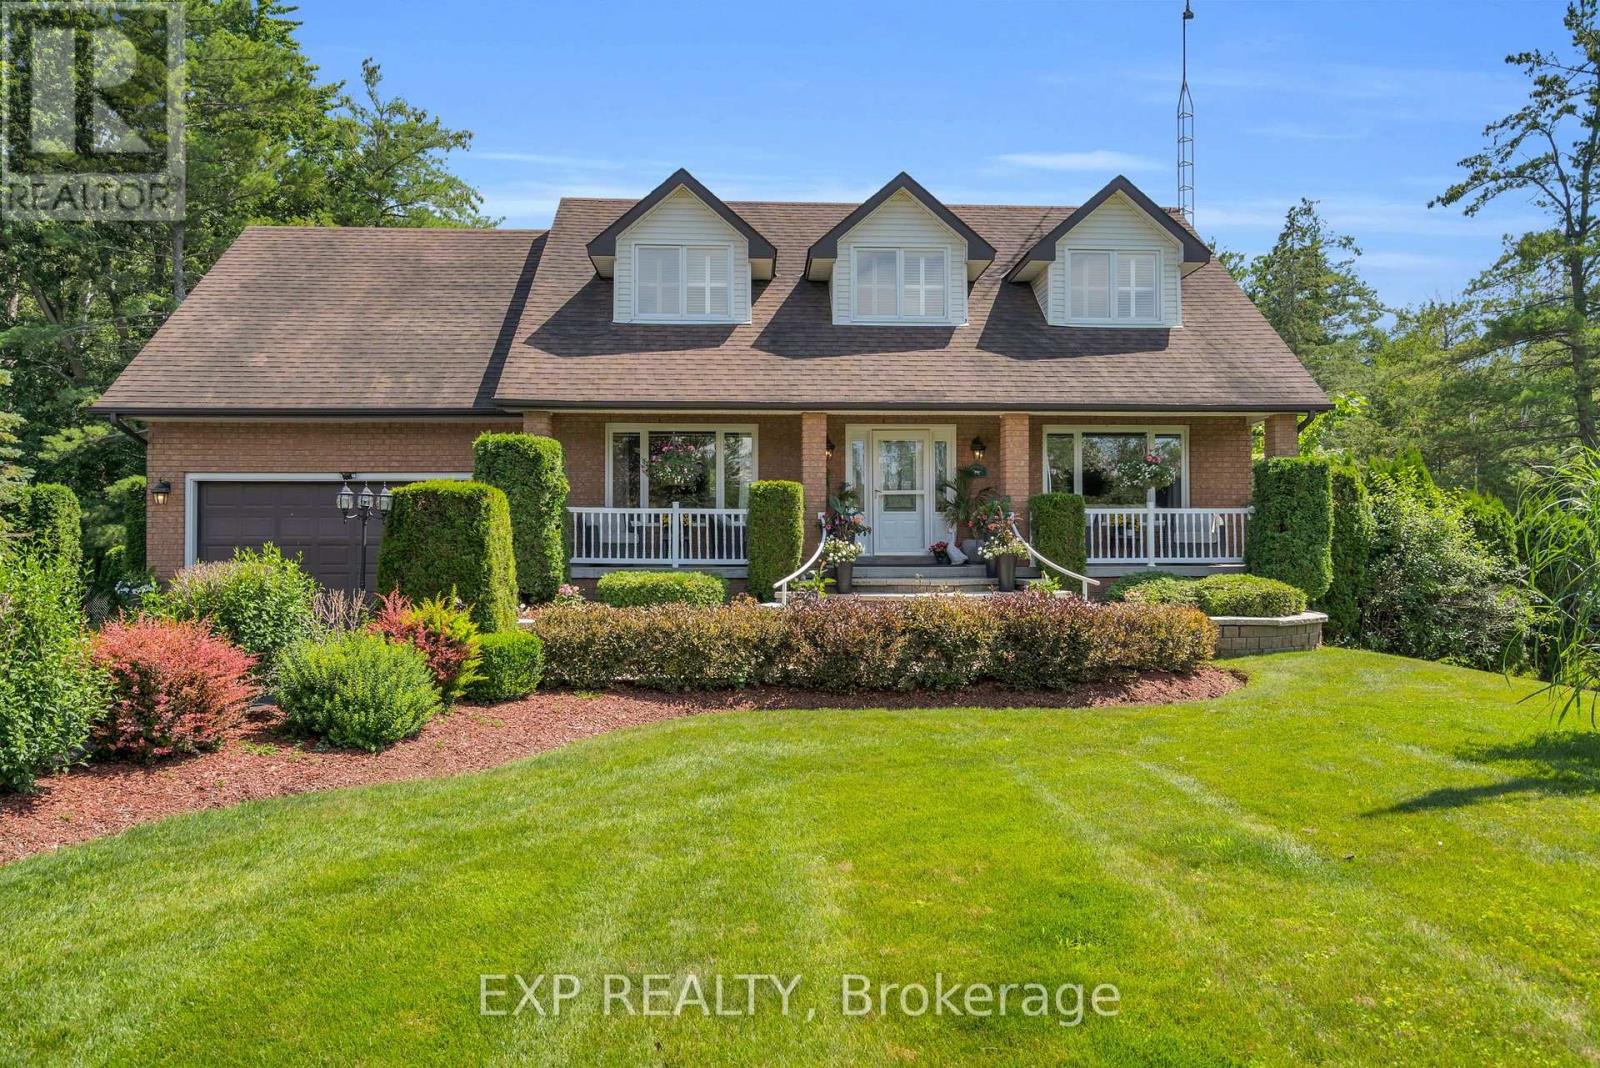
Welcome To A Truly Exceptional Cape Cod-Style Home In The Heart Of Sutton West,A Place Where Years Of Love, Laughter And Cherished Family Memories Have Filled Every Corner. Lovingly Owned And Meticulously Cared For By The Same Family, This Enchanting 4-Bedroom, 4 Bathroom Home Offers Warmth, Character And A Wonderful Sense Of Belonging From The Moment You Arrive. Set On Nearly An Acre Of Immaculately Landscaped Property, This Private Retreat Feels Like A Peaceful Escape From The Everyday. Step From The Kitchen Onto The Expansive Deck, Perfect For Outdoor Dining, Entertaining Or Enjoying Your Morning Coffee While Overlooking The Magnificent Grounds. Steps Lead Directly Down To The Spectacular Pool Area, Creating A Seamless Connection To Your Backyard Oasis. The Large L-Shaped Pool Is Surrounded By Beautiful Patios, Lush Gardens And Impressive Armour Stone Accents, While A Charming Gazebo Offers The Perfect Place To Relax In The Shade Or Gather With Loved Ones. The Walkout Basement Provides Another Convenient Connection To This Resort-Style Setting. Imagine Summer Afternoons Spent Poolside, Family Barbecues On The Deck And Long Evenings Sharing Stories Beneath The Gazebo. Ideally Located Close To The Briars Golf Club And The Sparkling Shores Of Lake Simcoe, While Remaining Minutes From Sutton's Shops, Restaurants, Schools And Everyday Conveniences. Approximately 20 Minutes To Highway 404 For An Easy Connection To The GTA. After Nearly Three Decades Of Being Cherished By One Family, This Remarkable Home Is Ready For Its Next Chapter. More Than A House, It Is A Private Sanctuary, A Gathering Place And A Rare Opportunity To Create A Lifetime Of Memories Of Your Own. (id:49269)
126 Victoria Avenue
Dunnville, Ontario
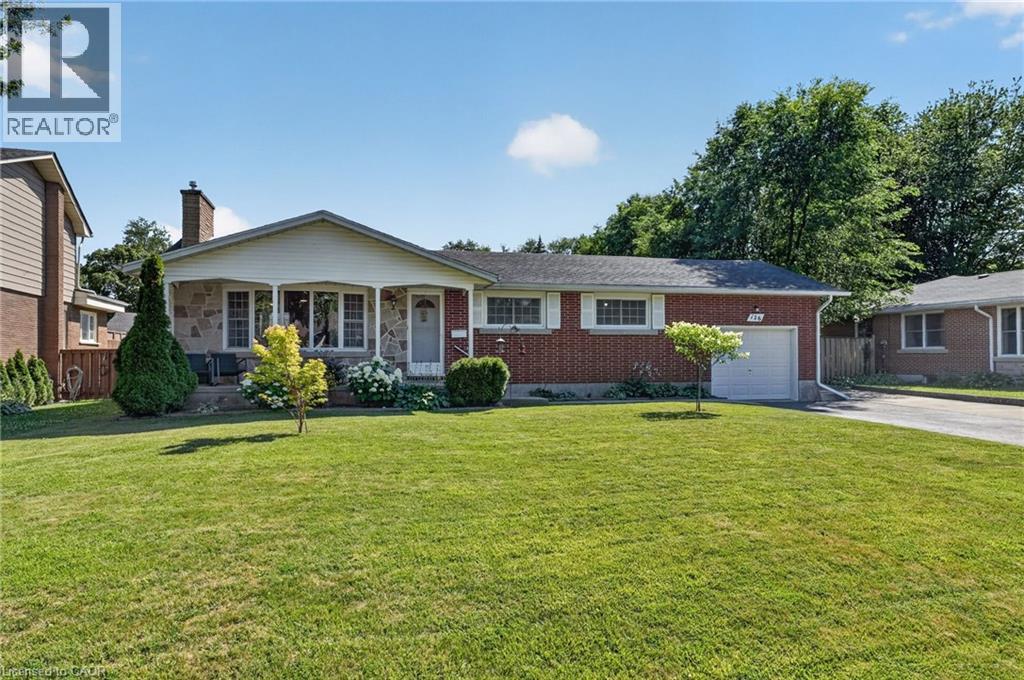
‘Bulletproof’ bungalow (1148sf of living space) sits on a generous 80’ wide lot in desired interior street in Dunnville. A timeless product, this 3 bedroom brick home is ‘move-in ready’ for your family or savvy downsizers! Curb appeal shines with double wide paved driveway & a welcoming covered front porch! Entering into foyer area you’re greeted by a large living room featuring hardwood floors, cozy gas f/p, and large window framing front yard views. This space leads seamlessly to a defined dining area with direct access to highly functional kitchen boasting rich maple cabinets, convenient peninsula island, and a window overlooking fenced-in rear yard. The west wing of the home has 3 spacious bedrooms, with hardwood floors & closets, all serviced by a clean 4pc main bath. Lower level offers more space in the form of a massive rec-room – while the remainder of basement is reserved for practical storage/utility space. Rear yard is all fenced in, has mature trees for privacy, 10x16 patio with gazebo, and access to attached single garage (13x23). Note: no rentals, gas f/air furnace, A/C, 100AMP breakers, vinyl windows, copper plumbing, etc! Footsteps to new school, parks, arena, & town core! Ultimate setting to raise a family or to wind down in a quiet setting in a peaceful community! (id:49269)

31 Algonquin Avenue
Flamborough, Ontario
Beautifully renovated from top to bottom, this spacious bungalow is tucked away at the end of a quiet dead-end street near the Niagara Escarpment, offering exceptional privacy with virtually no through traffic. The main level features 3 bedrooms, including a stunning primary retreat with a walk-in closet and spa-inspired ensuite. Bright, updated living spaces make this home completely move-in ready. The finished lower level adds a 4th bedroom and a massive workshop, perfect for hobbies, storage or projects. Enjoy the best of country living in a sought-after rural subdivision with an above-ground pool, impressive detached shop, and picturesque backyard backing onto green space, a ravine and the Bruce Trail. A rare opportunity to enjoy peace, privacy and nature while remaining close to everyday amenities. Don't be TOO LATE*! *REG TM. RSA. (id:49269)
59 Morgan Drive
Caledonia, Ontario
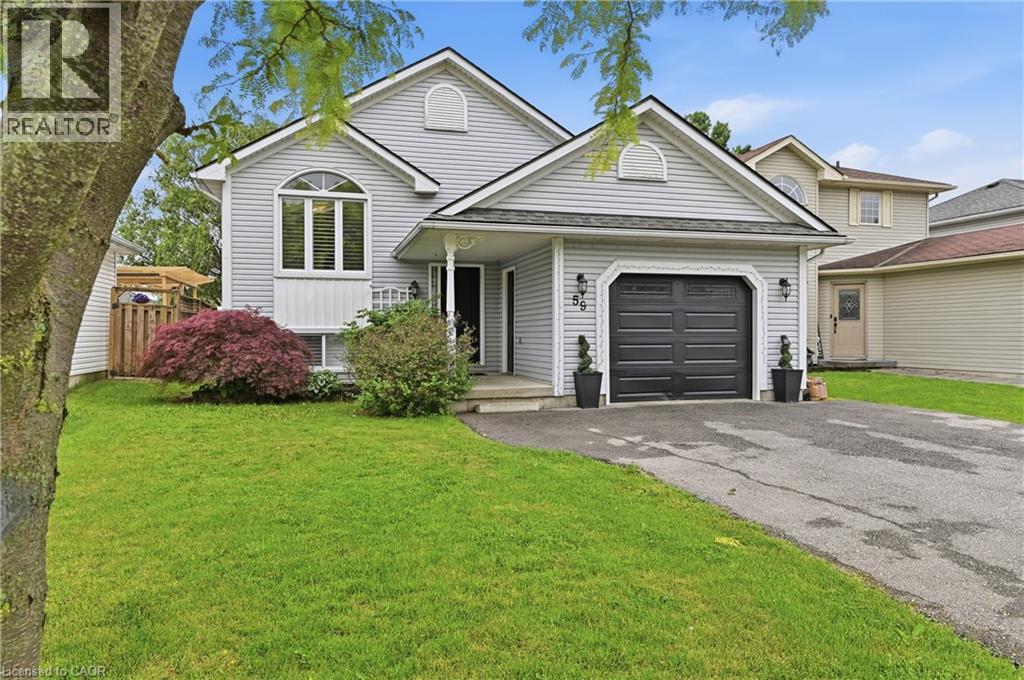
Welcome to 59 Morgan Drive in Caledonia, a beautifully maintained family home offering comfort, style, and convenience in a desirable community. Ideally located close to schools, parks, shopping, and everyday amenities, this property is perfect for growing families and professionals alike. Step inside to discover a bright, open-concept main floor designed for modern living and entertaining. The spacious living area is filled with natural light and flows seamlessly into the well-appointed kitchen, featuring modern appliances, ample counter space, and a convenient breakfast bar. The home offers generously sized bedrooms, providing plenty of room for rest and relaxation. The primary suite serves as a private retreat, complete with its own ensuite bathroom. Combining functional living spaces with an exceptional location, this move-in-ready home is one you won't want to miss. Don't be TOO LATE*! *REG TM. RSA. (id:49269)
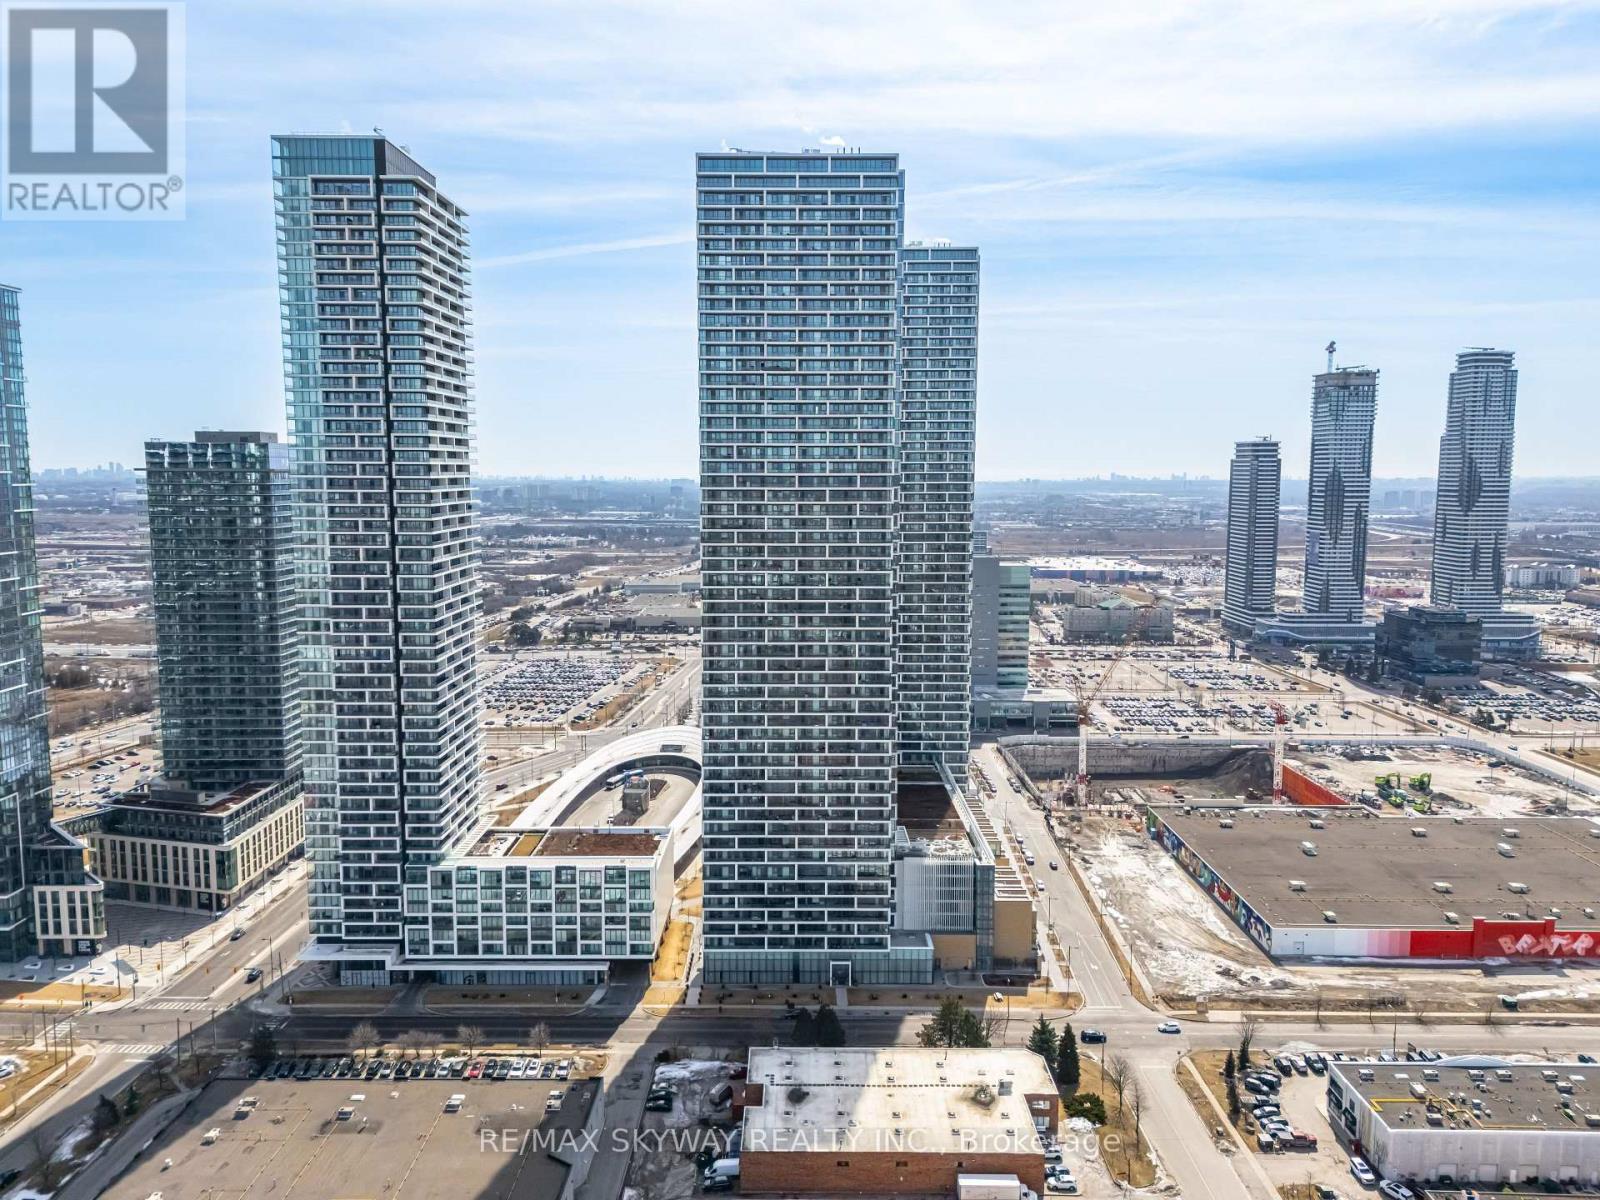
5605 - 898 Portage Parkway
Vaughan, Ontario
Modern 2-Bedroom Condo at Transit City 898 Portage Parkway, Vaughan. Welcome to this stylish 2-bedroom, 2-bathroom condo located in the sought-after Transit City Condos. This unit features a sleek, open-concept layout with floor-to-ceiling windows, filling the space with natural light and offering stunning city views. The modern kitchen boasts built-in appliances, quartz countertops, and elegant cabinetry perfect for both everyday living and entertaining. The primary bedroom includes a private ensuite, while the second bedroom offers generous space and a large closet. Step out onto your private balcony and enjoy unobstructed skyline views. With 9-foot ceilings and contemporary finishes throughout, this condo exudes both style and comfort. Situated just steps from the Vaughan Metropolitan Centre (VMC) Subway Station, commuting to downtown Toronto is a breeze. You'll also have easy access to Highway 400/407, making travel around the GTA seamless. Nearby amenities include Vaughan Mills, Cineplex Cinemas, and a variety of shops and restaurants. Residents of Transit City enjoy world-class amenities, including a fitness centre, rooftop terrace with BBQs, party room, and 24-hour concierge service. Whether you're a first-time buyer, investor, or commuter, this condo offers exceptional value and a vibrant urban lifestyle. (id:49269)
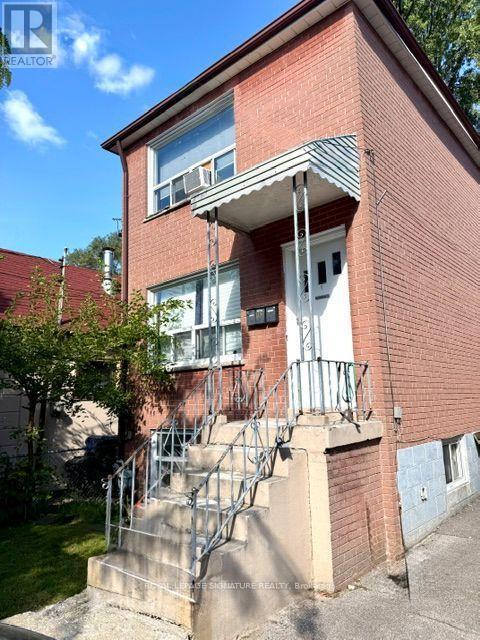
Lower - 152 Barker Avenue
Toronto, Ontario
Freshly Renovated & Ready To Call Home! Welcome To This Beautifully Updated 1-Bedroom Suite Ideally Located In The Heart Of The East End. Featuring A Brand-New Modern Kitchen, Updated 4-Piece Bathroom, Fresh Contemporary Finishes & A Bright, Functional Layout With A Comfortable Living Area And Generous Bedroom. Enjoy The Convenience Of Shared Laundry And An Unbeatable. Location Just Steps To Woodbine Subway Station, The Danforth's Shops, Cafés & Restaurants, And. Minutes To The Beaches. Easy Access To Downtown, Transit & Everyday Amenities. A Stylish, Move-In Ready Suite In A Fantastic Neighbourhood! (id:49269)
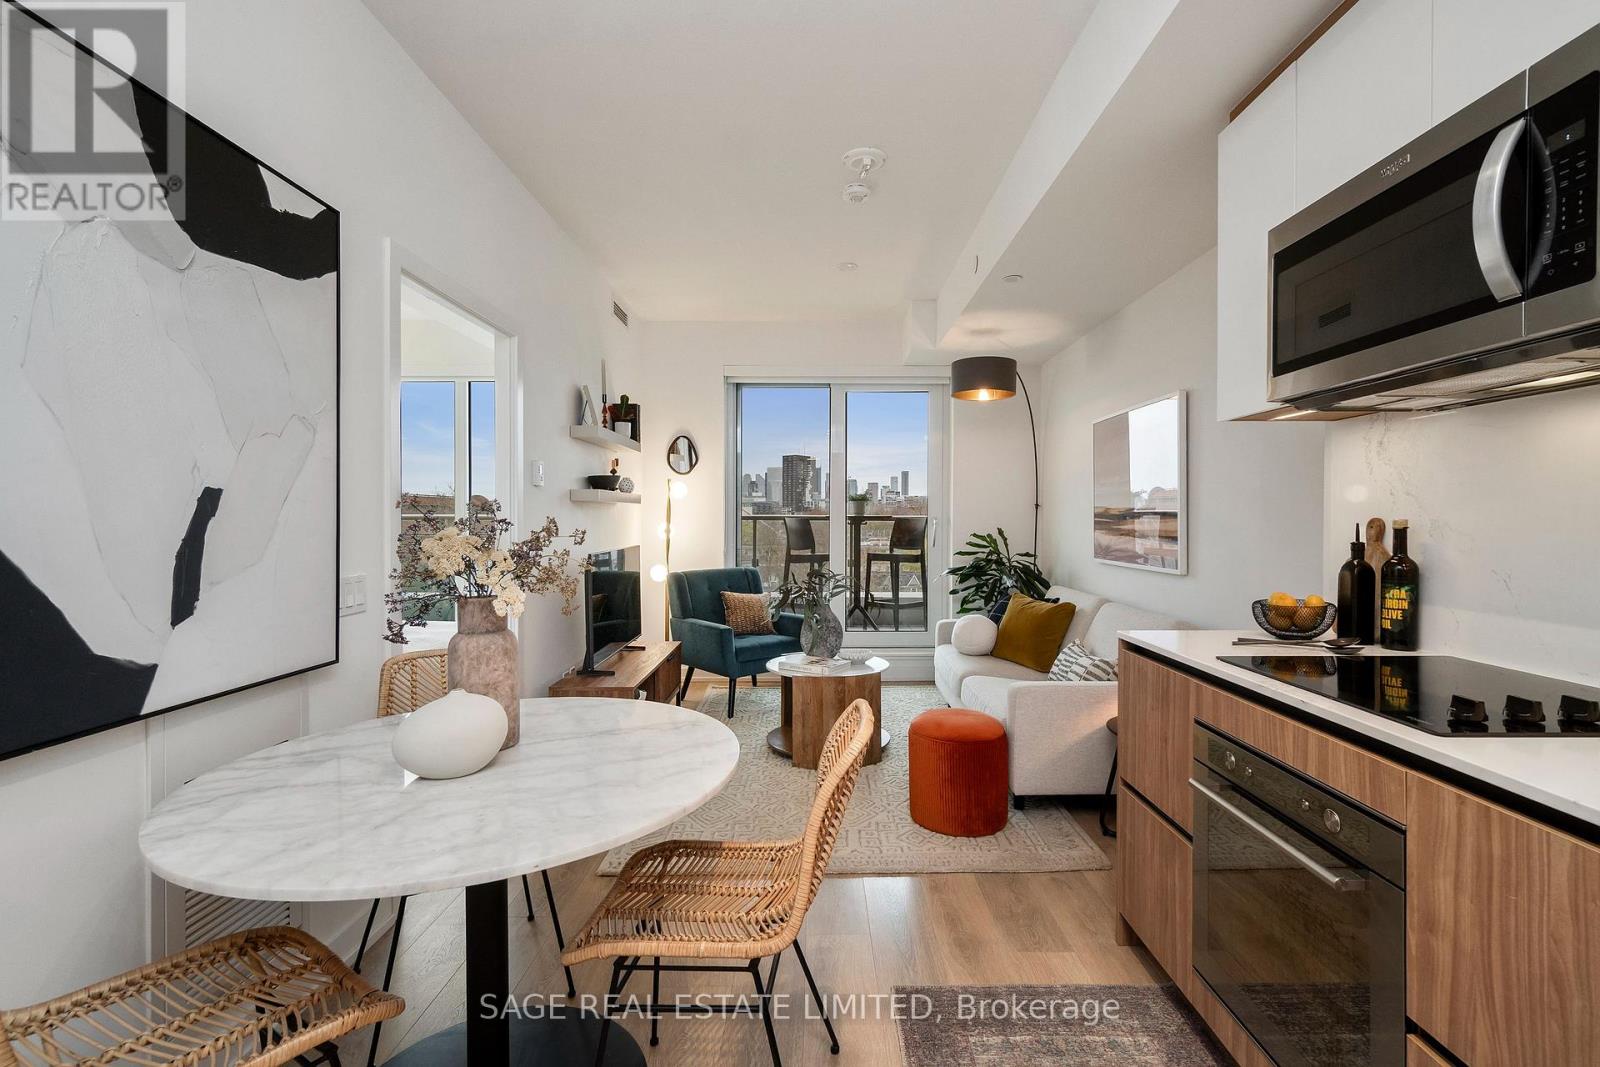
606 - 150 Logan Avenue
Toronto, Ontario
The magical sweet spot for unobstructed golden-hour views of the city skyline from the Wonder Lofts is the West side of the building, half-way down the hall, 6th floor, just above the treetops. And one thing is for sure. You will stand on this balcony and not want to go inside. No seriously. Enjoy your hard-earned post work day cocktail here at sunset. Take in the city lights coming on after dark, your own private show. And somehow, savour the quiet you didn't think you could get this close to downtown. For over 125 years, the aroma of fresh Wonder Bread drifting from Eastern Ave was Leslieville's unofficial welcome mat. Slightly sweet, instantly recognizable & impossible not to follow. Today the Wonder Lofts lives in that footprint. There's no replicating Suite 606. The living and dining area was planned to flow toward the balcony, so the winning skyline is always in the room with you. The kitchen is properly done with warm wood lower cabinetry, gloss white uppers and integrated appliances. The den is a real room, not a nook carved out of a hallway and photographed optimistically. It's your office, your guest room, your reading corner. The bathroom earns its close-up: boutique hotel energy, full stop. The bedroom is where this unit quietly separates itself from the competition. A proper door, not the sliding glass panel that plagues half the new builds in this city, and floor-to-ceiling windows so the skyline is the first & last thing you see every day. All this in Prime Leslieville: al fresco brunches, artisanal coffee, flower trucks, fresh cookies and some of the best dining in the city. Come home to a real home in a real neighbourhood, with a better view than most houses twice the price. (id:49269)
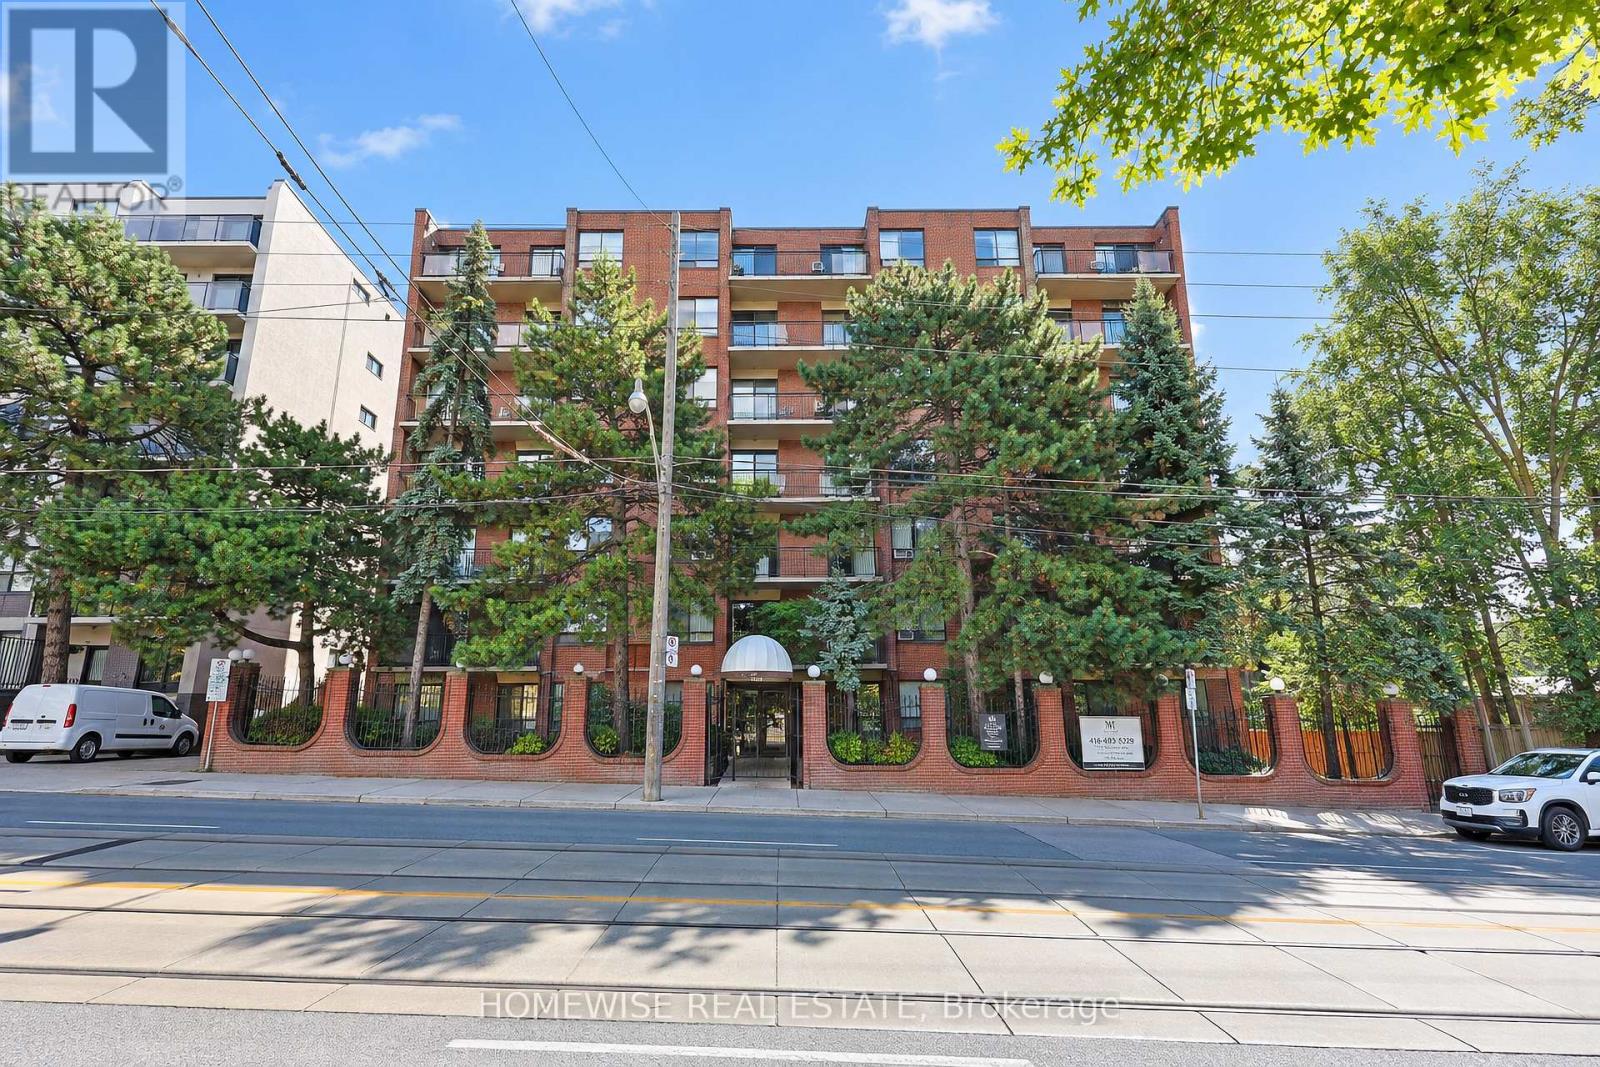
610 - 485 Kingston Road
Toronto, Ontario
Welcome To Unit 610 At 485 Kingston Road! This Recently Updated, Light-Filled 1-Bedroom, 1-Bathroom Suite Offers A Smart, Functional Layout In One Of The City's Most Desirable Neighborhoods. Step Inside To A Spacious Open-Concept Living And Dining Area That Seamlessly Opens Onto A Private Balcony, Perfect For Relaxing Or Entertaining. The Suite Features An Updated Kitchen, A Comfortable Bedroom With Ample Closet Space, And Professional Property Management. Move-In Ready And Conveniently Located Just Steps Away From Local Shops, Cafes, Parks, And Public Transit. 1 Month Free Rental Incentive For 13-Month Leases! (id:49269)
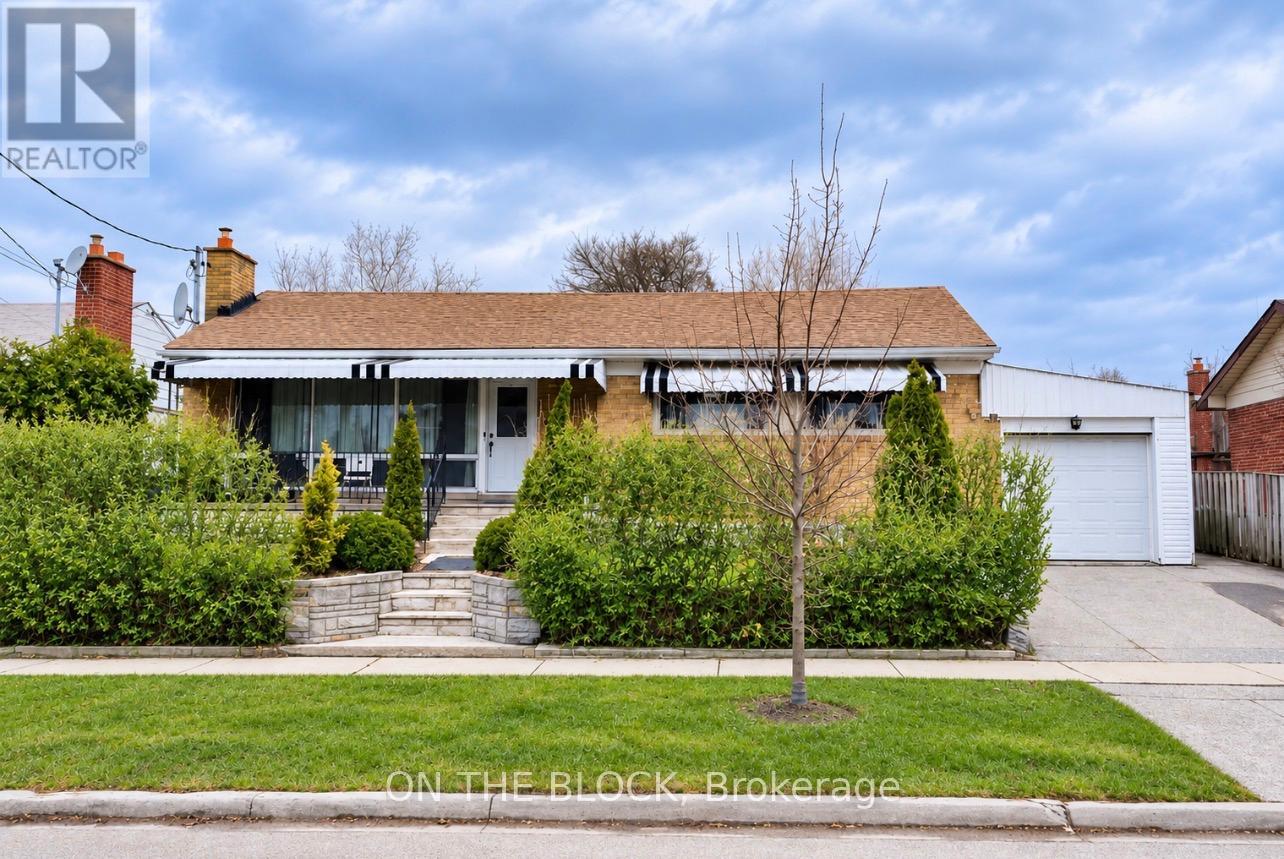
6 Laxford Avenue
Toronto, Ontario
Great Location! Sun-filled main-level Bungalow in one of Scarborough's most desirable locations, bordering North York and close to popular restaurants along Lawrence Avenue. This spacious, renovated three-bedroom home features an eat-in kitchen with a walkout to the patio, gas stove, granite black countertops, and an open-concept living and dining area, LED pot lights throughout, a long front porch, exclusive private front yard for the main level, shared backyard, attached garage, and two parking spaces. Utilities are extra, and shared laundry. The powder room is located in the basement inside the laundry area and is allocated exclusively for the main-level. Situated in a family-friendly neighbourhood, the home is within walking distance to excellent schools, TTC, groceries, cafes, restaurants, shopping, parks, and trails, with quick access to the DVP and Highway 401. Additional features include multiple CCTV Camera surrounding the home and Wi-Fi smart thermostat. The basement is rented separately. No pets and no smoking or vaping permitted. Applicants are required to submit an employment letter, recent pay stubs, credit report, personal and landlord references. A virtual tour video is attached to this listing. (id:49269)
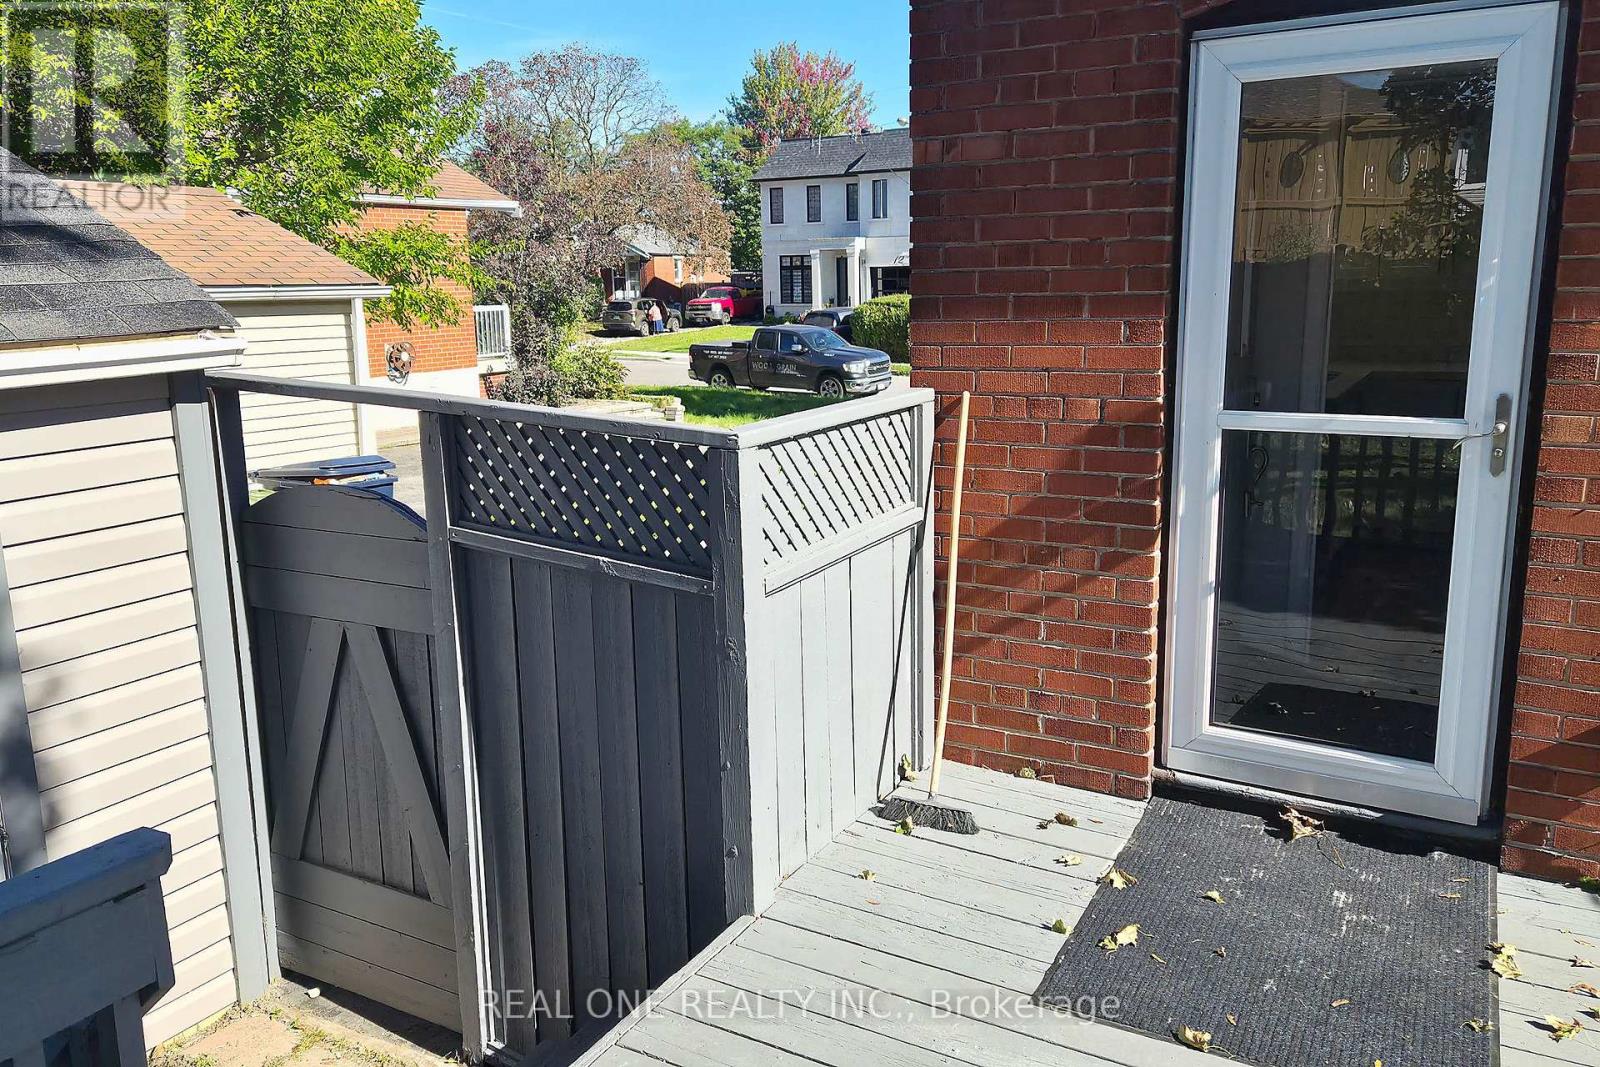
Basement - 15 Castille Avenue
Toronto, Ontario
Welcome to Unit Basement at 15 Castille Ave-a fully renovated one-bedroom home with generous living space near Warden and Lawrence. The open living and kitchen area features fresh finishes, modern flooring, white cabinetry and a convenient counter for casual dining. A separate bedroom and updated full bathroom complete the unit. Residents share the backyard, deck, basement laundry and driveway parking with the main-level occupants. The basement tenant pays 40% of total utility costs in addition to rent. (id:49269)
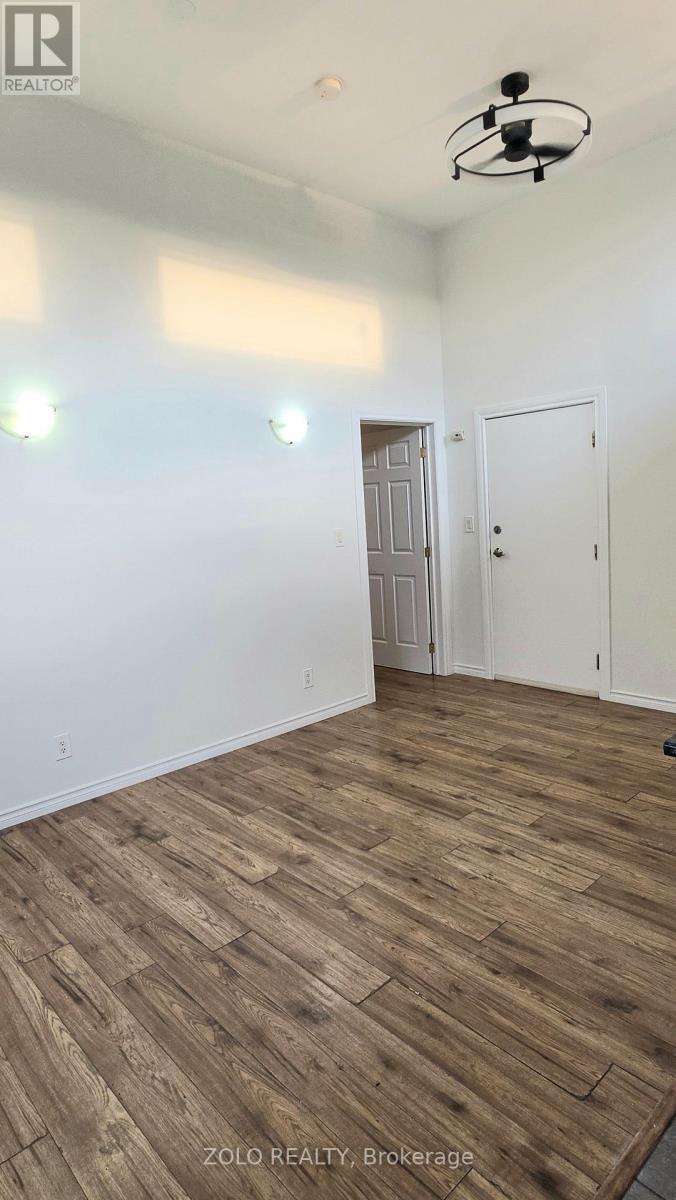
1549 O'connor Drive
Toronto, Ontario
Upper Level, Completely Renovated, Bright & Spacious 2 Bedroom Apartment. Located In A Mixed Use Plaza Above A RESTAURANT Business. Large Windows In Every Room & Skylight In High Ceiling. All Amenities Close By Along With Buses & Subway Stations. Must See!! (id:49269)
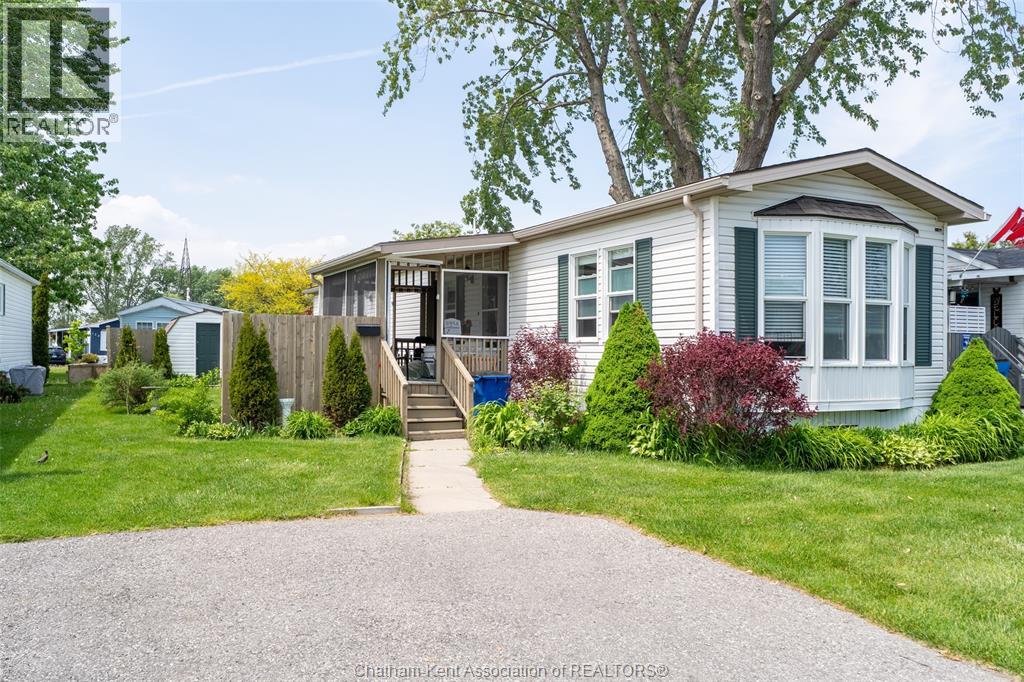
144 Dunkirk Drive
Chatham, Ontario
Bright, spacious, and beautifully updated, this lovingly maintained mobile home offers exceptional value in one of Chatham’s most sought-after year-round parks. Enjoy an inviting open-concept layout filled with natural light, complemented by a charming covered porch perfect for morning coffee or relaxing evenings. The partially fenced yard adds privacy and convenience for pets, gardening, or outdoor enjoyment. Pride of ownership shines throughout — this home has been very well cared for and it shows. Located in a friendly, community-oriented park known for its welcoming atmosphere, you’ll love being just minutes from shopping, restaurants, parks, and schools, making everyday living easy and accessible. A fantastic opportunity for downsizers, first-time buyers, or anyone seeking affordable comfort in a great location. Move-in ready and truly a pleasure to show. The Lot Fees are presently $513.81 plus $50.00 increase for the new owners, lot fees, include taxes, garbage pick up and snow removal on main roads. PARK APPROVAL REQUIRED (id:49269)
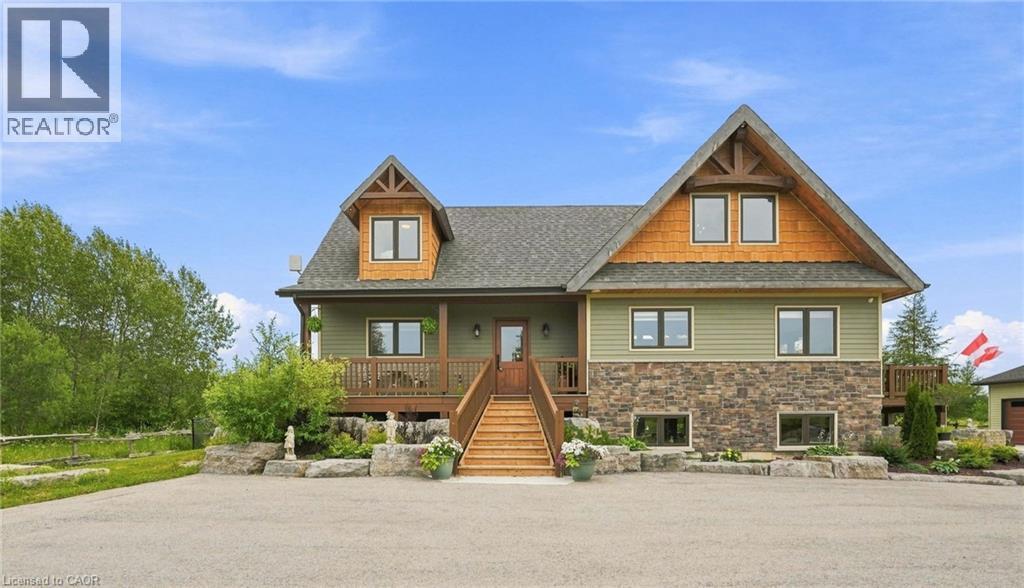
124288 Southgate Road 12
Southgate, Ontario
Custom timber frame retreat on 5.5+ acres. Welcome home to this stunning 2022-built timber framed masterpiece, set on just over 5.5 private acres. From the moment you arrive, quality craftsmanship and thoughtful design are evident throughout. Step inside to a spectacular great room featuring soaring vaulted ceilings, a dramatic floor-to-ceiling stone fireplace, and a full wall of windows that flood the space with natural light and frame views of nature. The large eat-in kitchen is both beautiful and functional, boasting stone countertops, stainless steel appliances, and ample space for family gatherings. The main floor primary bedroom offers a private retreat with a full ensuite bath, ideal for one-level living. Upstairs, a great loft area overlooks the great room below, perfect for a home office, reading nook, or additional living space, and provides access to two more spacious bedrooms. The fully finished lower level extends your living space with a second stone fireplace, heated floors, high ceilings, and large windows that bring in abundant natural light, ideal for a family room, home theatre, or guest suite. Car enthusiasts, hobbyists, and tradespeople will love the impressive 24' x 36' three-car garage/workshop, offering endless possibilities for storage, projects, or toys. This exceptional three-bedroom timber frame home combines rustic elegance with modern comfort; all set on a private acreage offering room to breathe. A rare opportunity you won't want to miss. Don’t be TOO LATE*! *REG TM. RSA. (id:49269)
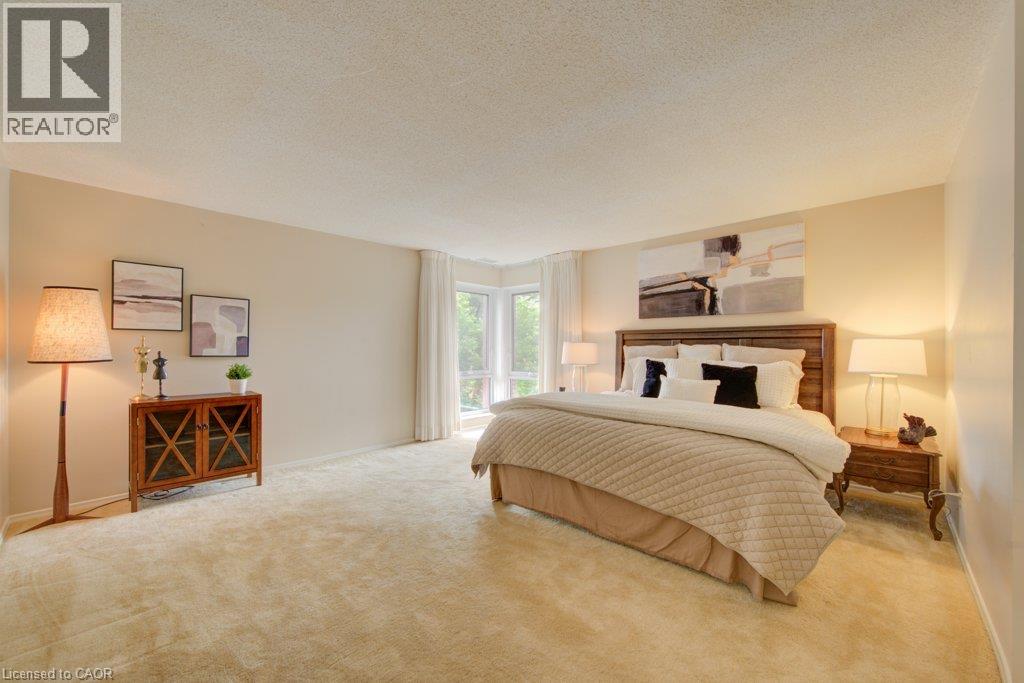
52 Blue Springs Drive Unit# 32
Waterloo, Ontario
A RARE opportunity to own a spacious corner unit with peaceful views! Offering 1,767 sq. ft. of living space with 2 bedrooms, 2 full bathrooms and in-suite laundry, this bright and inviting condo offers an exceptional combination of space, privacy, and tranquility. Surrounded by mature greenery, large windows capture an abundance of natural light and showcase beautiful lake and greenspace views throughout. The spacious dining room flows into the sun-filled living room, featuring a charming electric fireplace — a lovely place to relax and enjoy the scenery. The covered balcony is the perfect spot for morning coffee, peaceful greenspace views, and listening to the birds sing. The generous eat-in kitchen offers abundant cabinetry, plenty of workspace, and a large island with a clever hidden pull-out trolley, perfect for entertaining or everyday convenience. The thoughtfully designed layout includes a main-floor laundry room and full 4-piece bathroom. The oversized primary bedroom offers plenty of space to unwind, a walk-in closet, and a 3-piece ensuite with a large walk-in shower. The spacious second bedroom is wonderfully versatile as a guest room, home office, or den, and features a lovely Murphy bed that makes hosting overnight guests a breeze. It also enjoys peaceful greenspace views. Complete with 2 underground parking spaces and a storage locker, this is carefree condo living at its best. Enjoy nearby walking trails while being conveniently close to Conestoga Mall, LRT, highways, shopping, transit, and all amenities. (id:49269)