
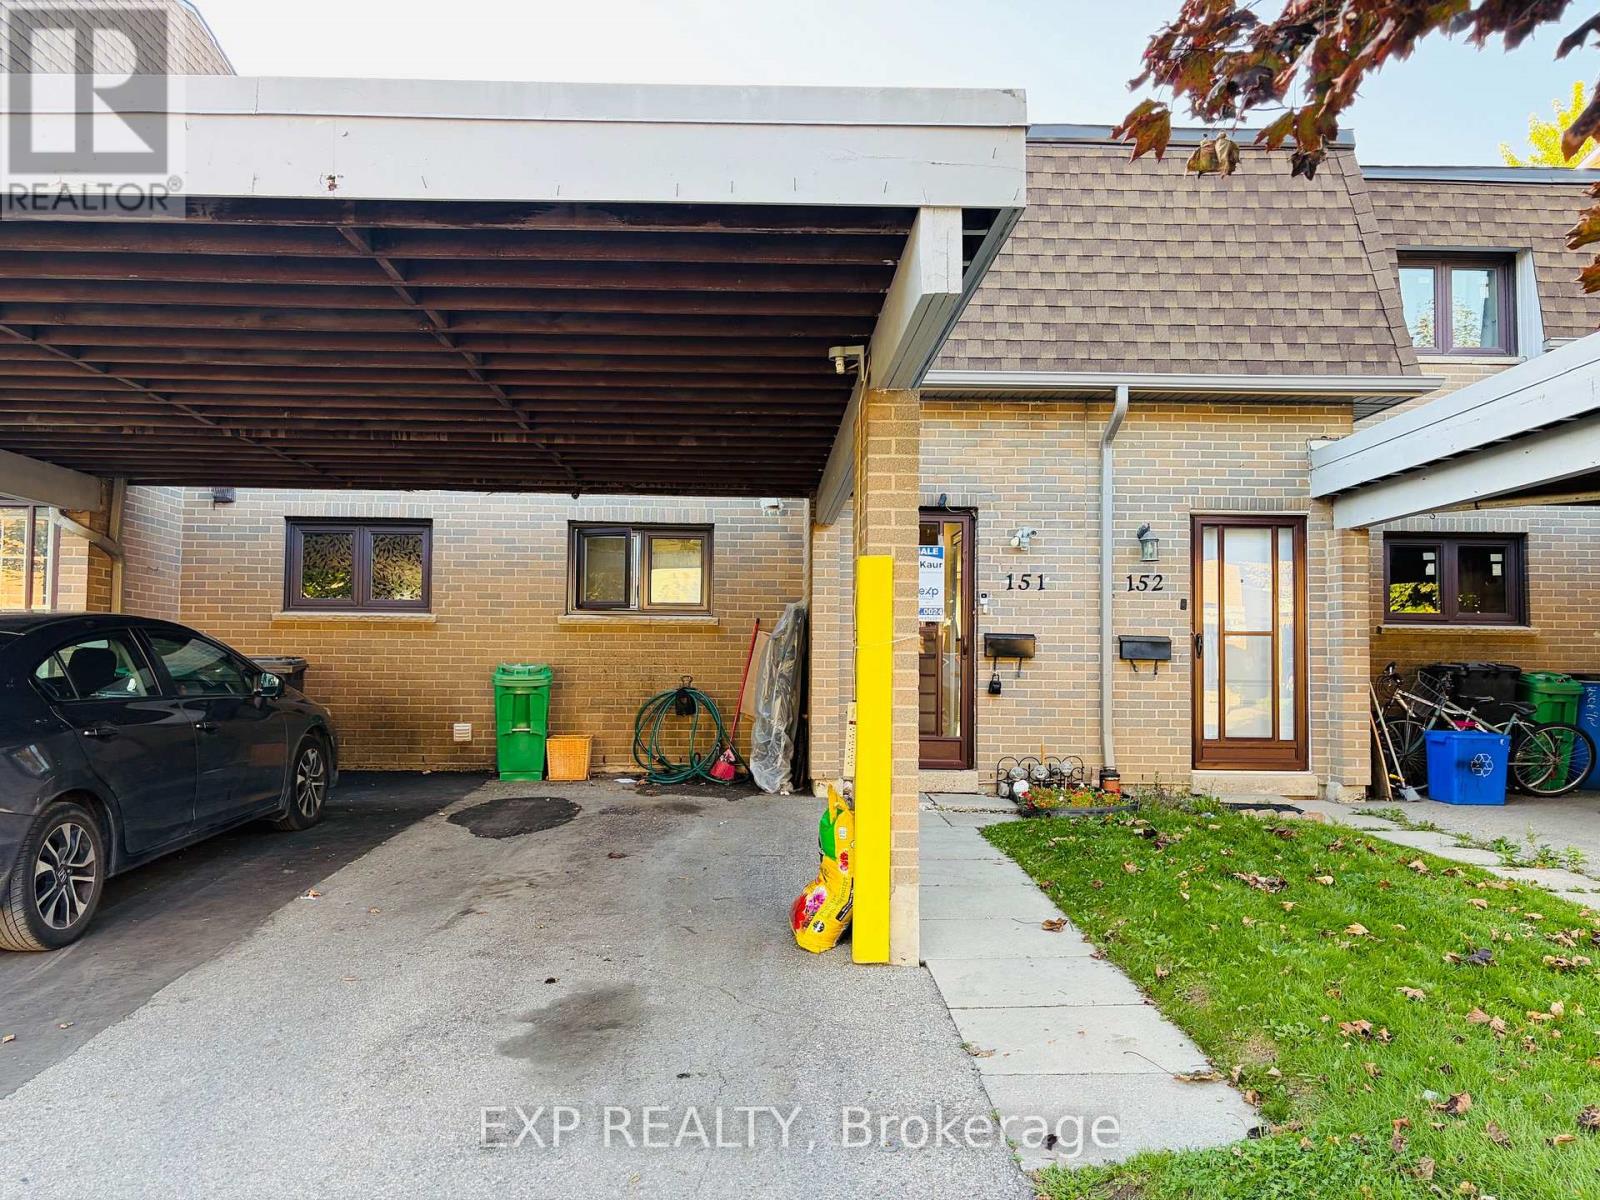
151 - 475 Bramalea Road
Brampton, Ontario
Experience stylish city living in this beautifully maintained and upgraded townhouse located in a vibrant, amenity-rich community. Bright, clean, and full of character, this home offers a functional layout designed for comfortable everyday living. Featuring a spacious primary bedroom with double closets, plus two additional generously sized bedrooms and a beautifully updated 5-piece bathroom with quartz counters and ceramic flooring. Enjoy an open-concept living and dining area ideal for entertaining, along with a well- appointed kitchen featuring a gas stove, ceramic flooring, and backsplash. The finished basement adds valuable living space with a 3-piece bathroom, laundry area, tub, storage, and utility room. Exterior highlights include a carport with parking for two vehicles and an interlock brick walkway. Conveniently located close to parks, shopping, dining, transit, and all essential amenities. Includes existing fridge, stove, washer, dryer, blinds, draperies, ceiling fan, ELFs, and more. (id:49269)
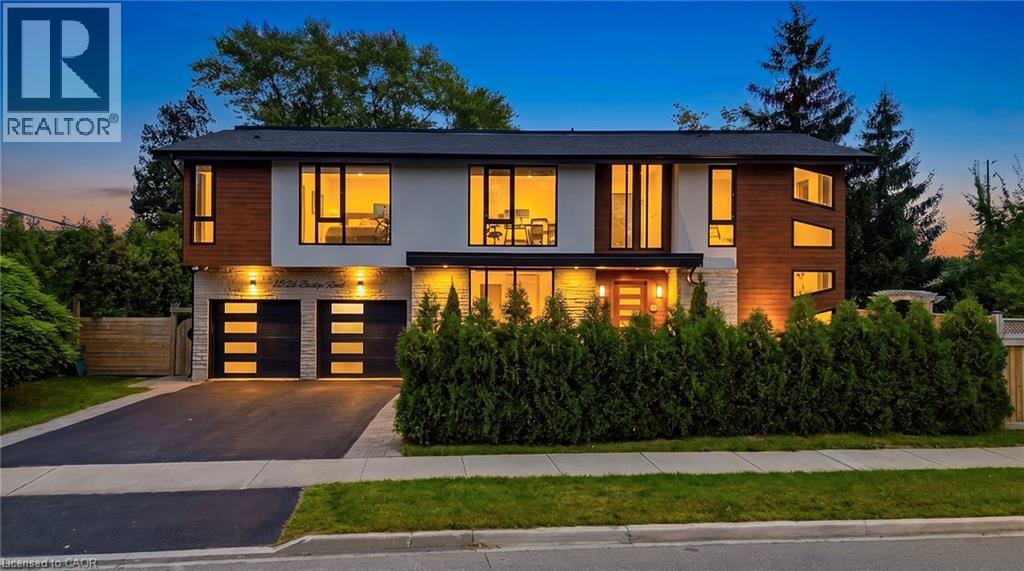
1526 Bridge Road
Oakville, Ontario
Welcome to this impressive contemporary home offering 4+2 bedrooms and 5+1 washrooms, beautifully designed with modern finishes, generous living space and exceptional functionality. The striking exterior features warm wood accents, stucco and stone finishes, black-framed windows and a double-car garage, complemented by mature landscaping. Step inside to a bright foyer with soaring ceilings and a stunning open-riser hardwood staircase with glass railings. The main level features elegant formal dining and living rooms, hardwood flooring, oversized windows and a unique glass-enclosed wine display. The stunning modern kitchen showcases high-gloss cabinetry, premium stainless steel appliances and a large waterfall centre island with built-in cooktop, opening to a bright breakfast area and inviting family room with a floor-to-ceiling feature wall, linear fireplace and walkout to the backyard deck. A stylish powder room and convenient laundry area complete the main level. Upstairs offers 4 spacious bedrooms with hardwood flooring, high or vaulted ceilings and large windows, with several featuring private ensuites and space for a home office or study area. The luxurious primary suite boasts a beautiful spa-inspired ensuite with double vanity, freestanding soaker tub and glass-enclosed shower. A separate bright home office with floor-to-ceiling windows provides an ideal work-from-home space. The finished lower level provides excellent additional living space with a spacious recreation room, second kitchen, 2 additional bedrooms, modern 3-piece bathroom and second laundry/utility area, ideal for extended family or guests. The home is also equipped with carbon monoxide and smoke detectors for added safety and peace of mind. Outside, enjoy a private tree-lined backyard with mature evergreens, green space and a raised wooden deck, perfect for relaxing, outdoor dining and entertaining. (id:49269)
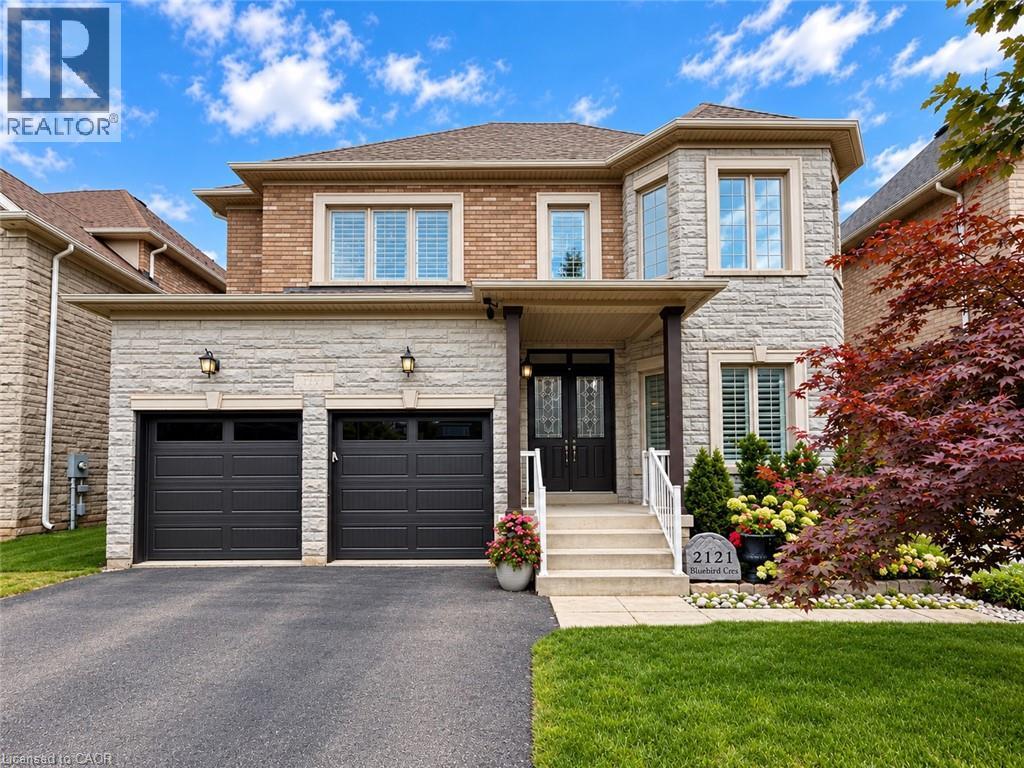
2121 Blackforest Crescent
Oakville, Ontario
Welcome to 2121 Blackforest Crescent, an impressive 4-bedroom, 4-bathroom detached home offering approximately 3,228 sq. ft. above grade in Oakville's highly sought-after West Oak Trails community. Set on a generous irregular lot on a quiet, family-friendly street, this beautifully designed home combines elegant architectural details, spacious principal rooms, and an exceptional location. Step inside to a bright and inviting main level where hardwood flooring and timeless details carry throughout. The living room features a dramatic cathedral ceiling, while the formal dining room is enhanced by a coffered ceiling and crown moulding. Continue into the spacious kitchen and breakfast area, both offering walkouts to the deck and creating an effortless connection to outdoor living. The impressive family room provides the perfect place to gather with its vaulted ceiling, hardwood flooring, and gas fireplace. Convenient main-floor laundry completes the level. Upstairs, retreat to the expansive primary suite featuring a bay window, coffered ceiling, hardwood flooring, multiple walk-in closets, and a luxurious 5+ piece ensuite with jetted tub. Three additional generously sized bedrooms offer hardwood flooring and ensuite privileges, providing excellent comfort and functionality for a growing family. The full unfinished basement with walkout offers incredible potential to create additional living space tailored to your needs—whether a recreation room, home theatre, gym, guest suite, or multigenerational retreat. Complete with a double garage and parking for four, this exceptional home is ideally located close to parks, ravine trails, recreation facilities, Oakville Trafalgar Memorial Hospital, and highly regarded schools including Garth Webb and Captain R. Wilson. A wonderful opportunity to make your mark in one of Oakville's most desirable family communities. (id:49269)
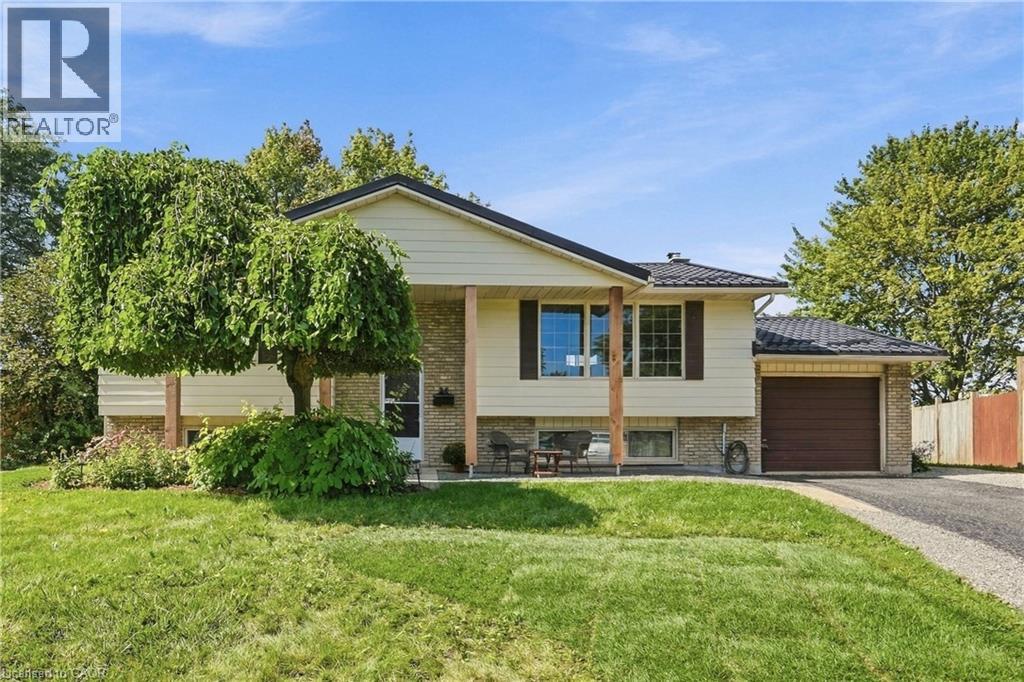
96 Mcgill Street
Welland, Ontario
Well maintained, versatile and ideally located in North Welland, this raised bungalow offers a great opportunity for first time buyers, young families or investors. Featuring 4 bedrooms, with 2 on the main level and 2 on the lower level, the home provides a flexible layout with plenty of room to grow. The walk up basement adds even more versatility, offering potential for a future income or in law suite. A newer metal roof adds peace of mind, while the large backyard offers plenty of space to enjoy outdoors, complete with raised vegetable garden beds and a firepit. Set in a highly accessible North Welland location, you're just minutes from the YMCA, Seaway Mall, Chippawa Park, Woodlawn Road, schools and everyday amenities. Niagara College is also nearby, while quick access to Highway 406 makes travel to Fonthill, Thorold, St. Catharines and the QEW convenient. Well cared for and full of potential, this is a home that offers flexibility for today with possibilities for the future. (id:49269)
191 Bell Avenue
Hamilton, Ontario
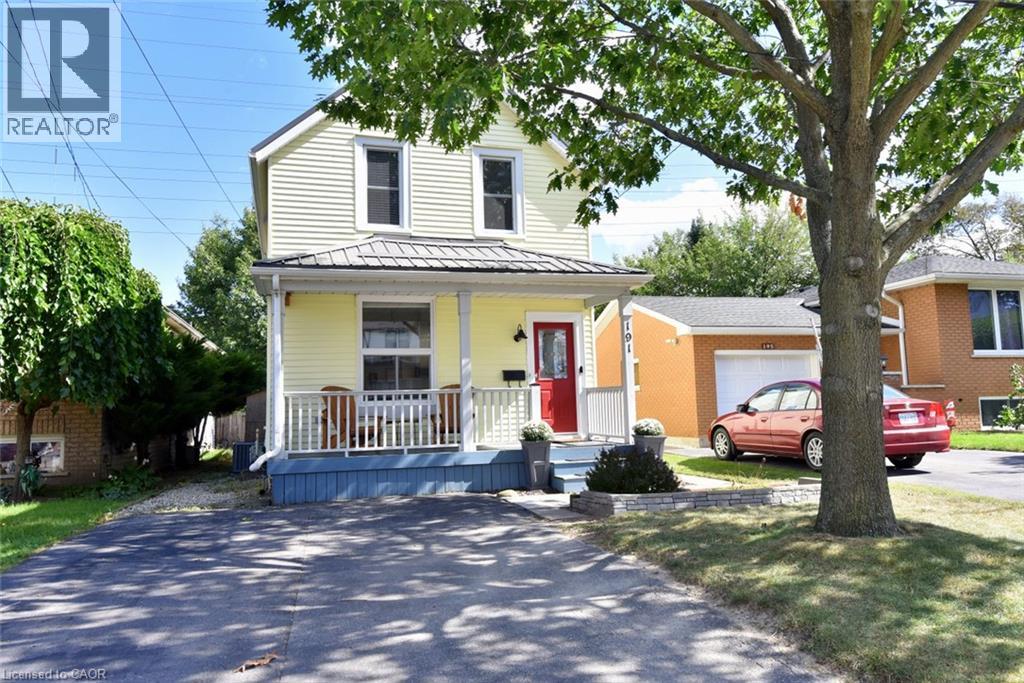
Beautifully updated home, ideally located on a family-friendly street with no rear neighbours! Set on a deep 164ft. fully fenced, mature lot, this home has been updated from top to bottom and offers generously sized rooms throughout. The Bright, open-concept main level is ideal for everyday living and entertaining, featuring luxury vinyl plank flooring(2025), fresh paint throughout(2023), and renovated kitchen & baths. The spacious kitchen offers plenty of counter space, a convenient breakfast bar, and a microwave range hood(2024). Additional updates incl; a new furnace & a/c(2026), newer windows, and a durable metal roof. Step outside to your own private retreat, where mature trees create a quiet setting. Enjoy the deck, pergola/gazebo, fire pit and shed. The location is super with excellent walkability to schools, shopping & everyday amenities, plus quick and easy highway access. Ideal move-in-ready home. (id:49269)
7040 Shadow Ridge Drive
Ottawa, Ontario
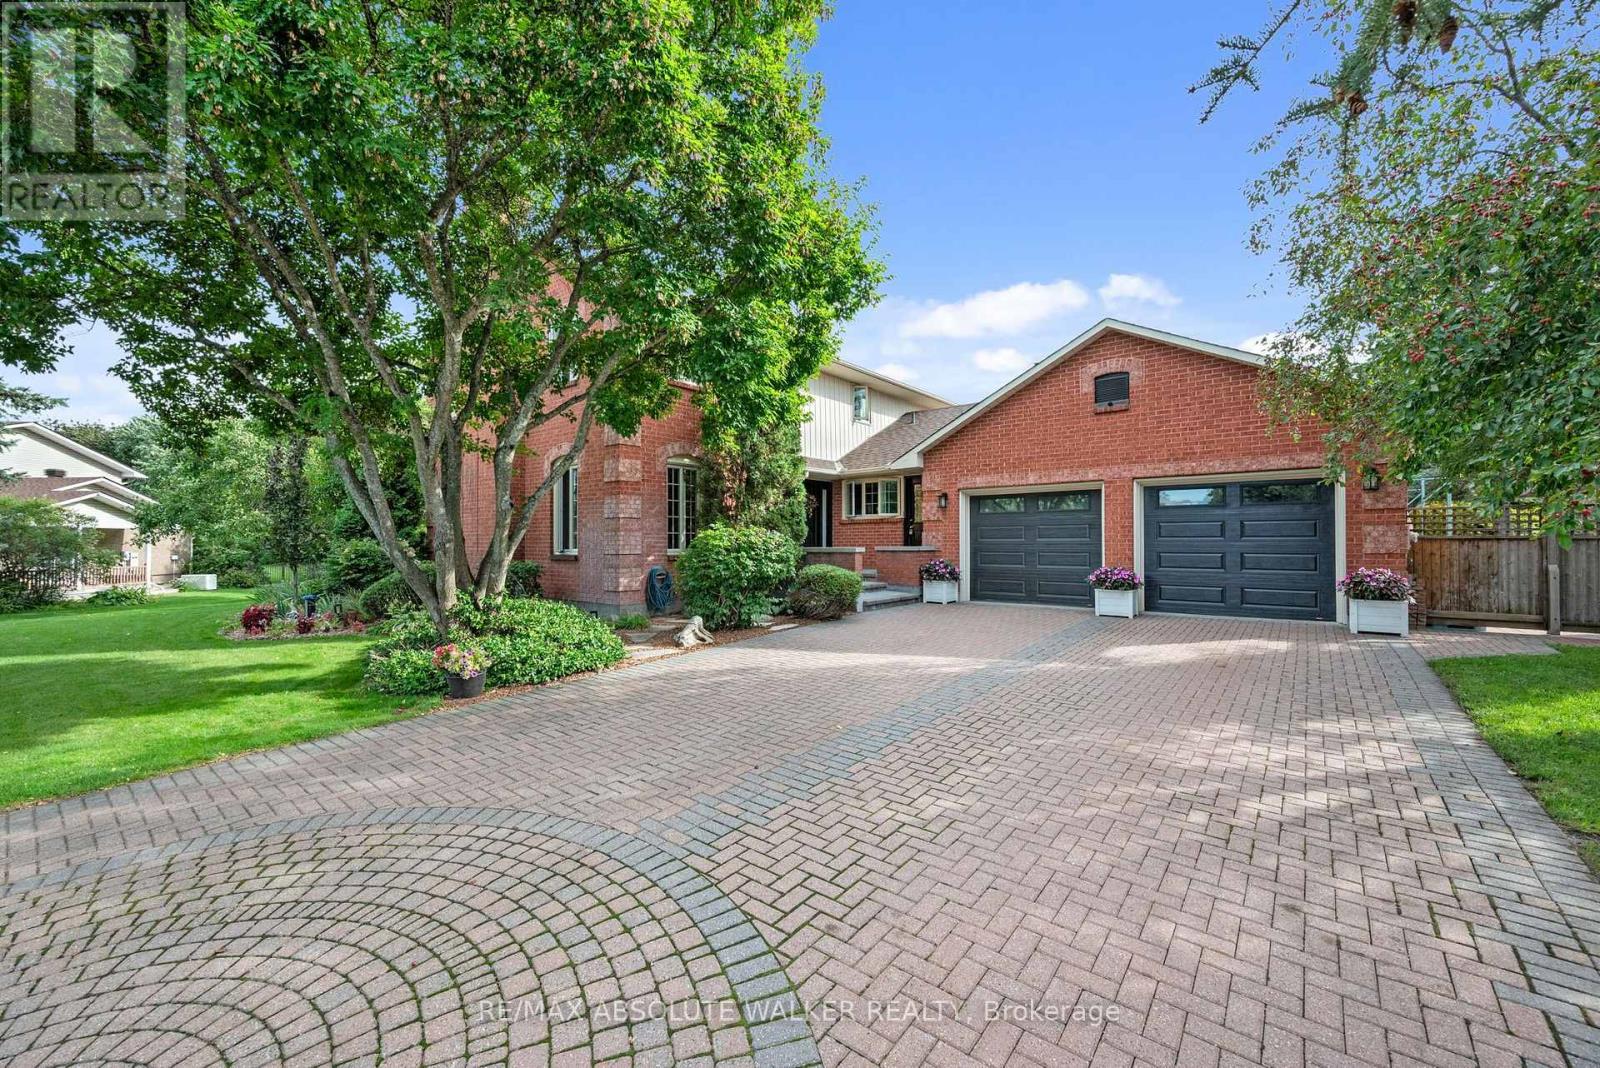
Beautiful four-bedroom homes can be found in many places. But a property with this kind of setting, space and lifestyle? That's something truly special. Welcome to 7040 Shadow Ridge in Greely, an exceptional four-bedroom, three-bathroom family home set on just under an acre, where privacy, comfort and outdoor living come together. Inside, a timeless family floor plan offers an effortless balance of formal and casual living. The elegant living room features a wood-burning fireplace, while the dining room is perfectly suited to family dinners and holiday gatherings. At the heart of the home, the bright eat-in kitchen overlooks the spectacular backyard and sunken family room, with generous cabinetry and counter space designed for everyday family life. Upstairs, the spacious primary suite offers a private retreat with a beautifully renovated 5 piece ensuite. Generous secondary bedrooms provide flexibility for family, guests or a home office. The finished lower level adds even more versatility with space for a home theatre, gym, playroom, office or recreation area. A large double-car garage and parking for up to eight vehicles provide exceptional convenience for a busy household, guests and recreational equipment. And then, there's the backyard. This is where 7040 Shadow Ridge truly sets itself apart. Mature trees, manicured gardens and expansive grounds create a private outdoor escape. Spend summer afternoons beside the inground pool, enjoy your own soccer pitch, practice your golf game or entertain friends and family with room to spare. It's the kind of setting that changes the way you experience home. Where pool days become backyard dinners, children have room to run and play, friends linger into the evening and weekends feel like a getaway without ever leaving home. 7040 Shadow Ridge is more than a beautiful family home. It's a rare opportunity to enjoy the space, privacy and freedom to create a lifestyle where some of life's best memories are made. (id:49269)
3511 - 950 Portage Parkway
Vaughan, Ontario
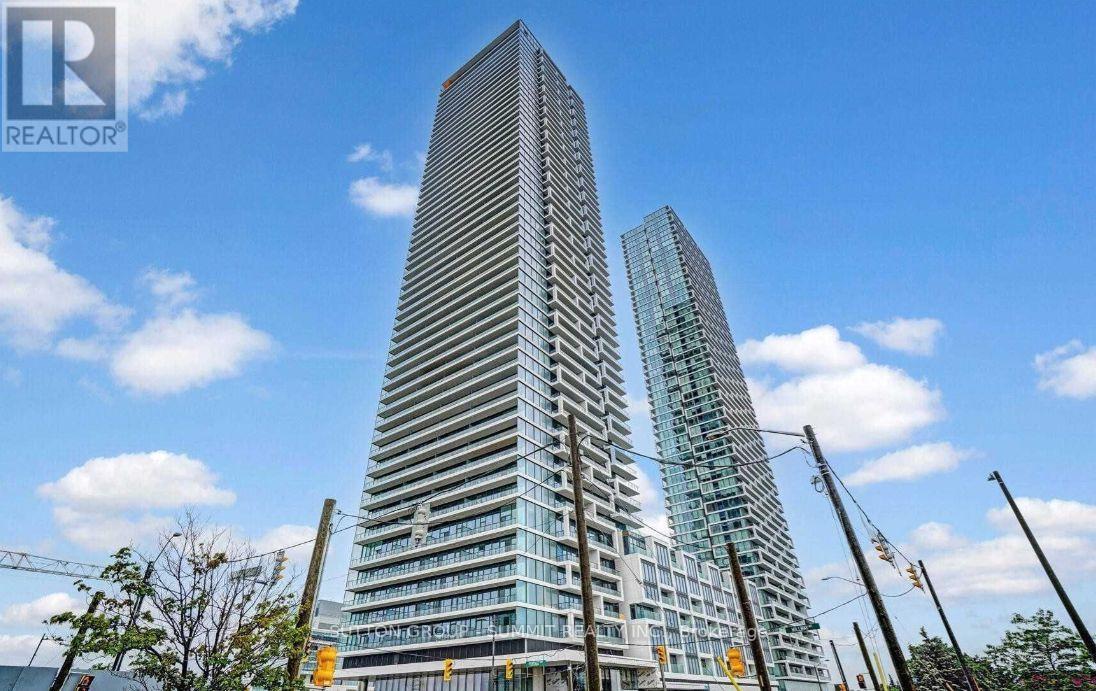
Welcome to Transit City 3 Condo located in the heart of the Vaughan Metropolitan Centre. Sun filled unit with unobstructed West view - 503 sf. + 114 sf balcony. High Speed Internet included in the apartment. Steps to Vaughan Metropolitan Centre, Transit Hub & YMCA. Close to Entertainment, Restaurants, Shopping and York University. Easy Access to Hwy 400, 407 and 401. 24 hour security. Guest Suites available. Looking for AAA Tenant only. Tenant pays Hydro, Heat, Water, Tenant Content Insurance. Key and FOB Deposit $300. (id:49269)
81 Tidefall Drive
Toronto, Ontario
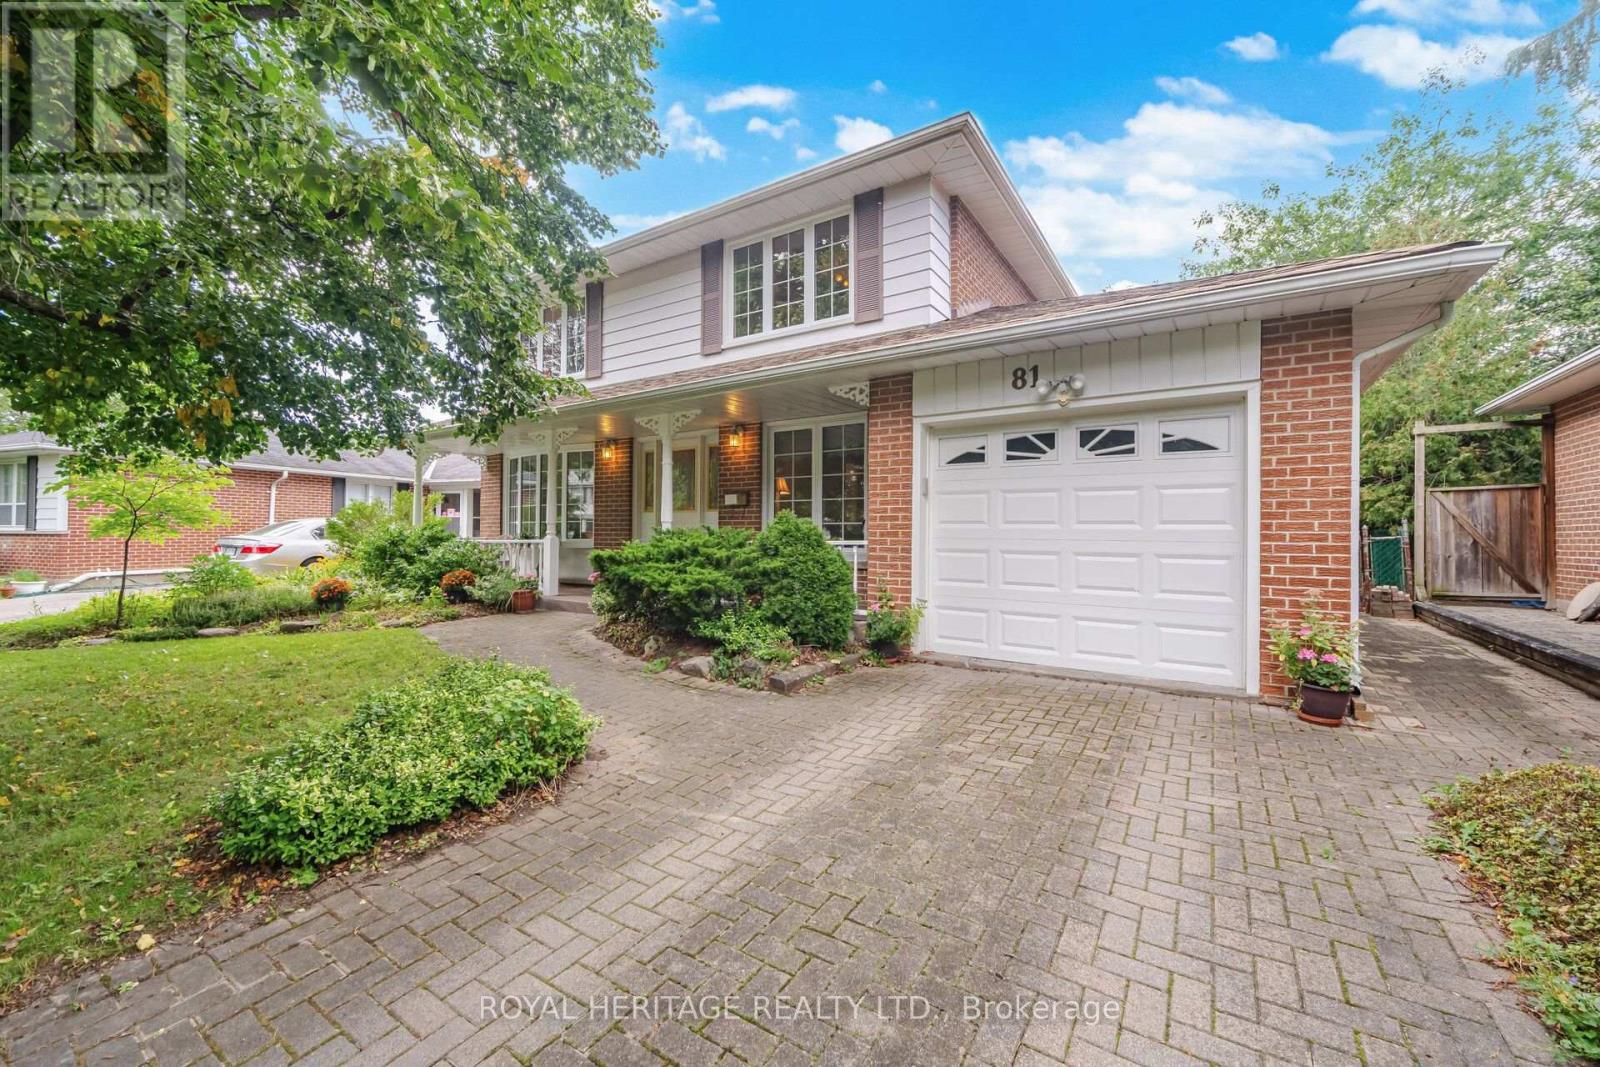
Tucked away in the high demand Bridalwood neighbourhood you will find this delightful family home. Lovely curb appeal, large lot on a mature tree lined street. Interlocking driveway and covered front porch, quiet family neighbourhood. This quality home is well maintained showing true pride of owner ship. Amazing opportunity to customize to your personal preference or enjoy as is . High end kitchen cabinet, hardwood floors, four good sized bedrooms, large family bathroom. Delightful backyard, gardens and trees. Excellent schools public, catholic, french immersion, private schools and international high school. Tennis court, nature trails, ravines, parks, minutes to ttc, shops and fine restaurants. Easy access to the 401, 404 and DVP. (id:49269)
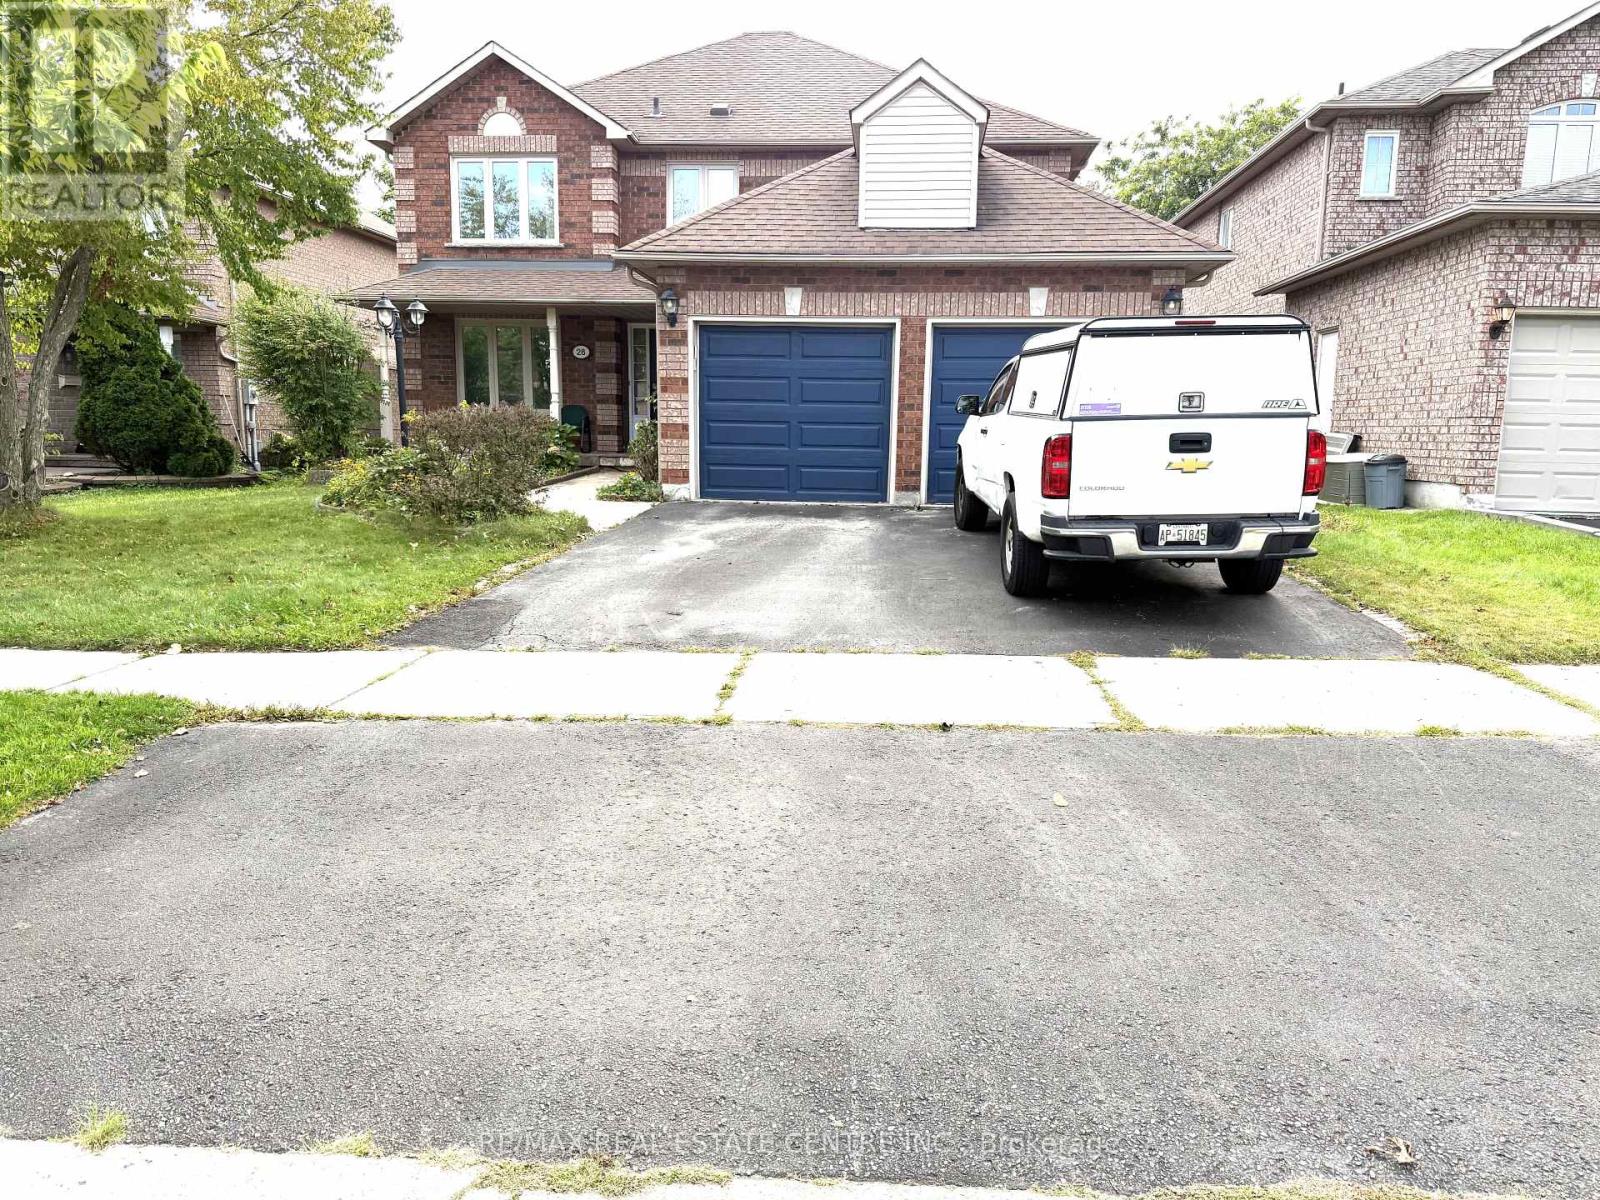
28 Mcivor Street
Whitby, Ontario
Welcome to your dream home! Nestled in a quiet, highly sought-after neighborhood in the prestigious community of Whitby, this spectacular 4+2 bedroom all-brick detached home is a true showstopper. Situated At The Back Corner Of Tom Edwards Park. Large Sunny Kitchen Overlooks Large 420 Sf Tiered Deck & Park. Gas Fireplace In Spacious Family Room With California Shutters & Hardwood Floor. King size Master Bdrm W/Hardwood Floor & Recently Reno'd Ensuite W/Airjet Tub & Glass Shower, Finished Bsmt Has Huge Theatre-Style Rec Rm, 5th Bdrm & Office Or 6th Bdrm (id:49269)
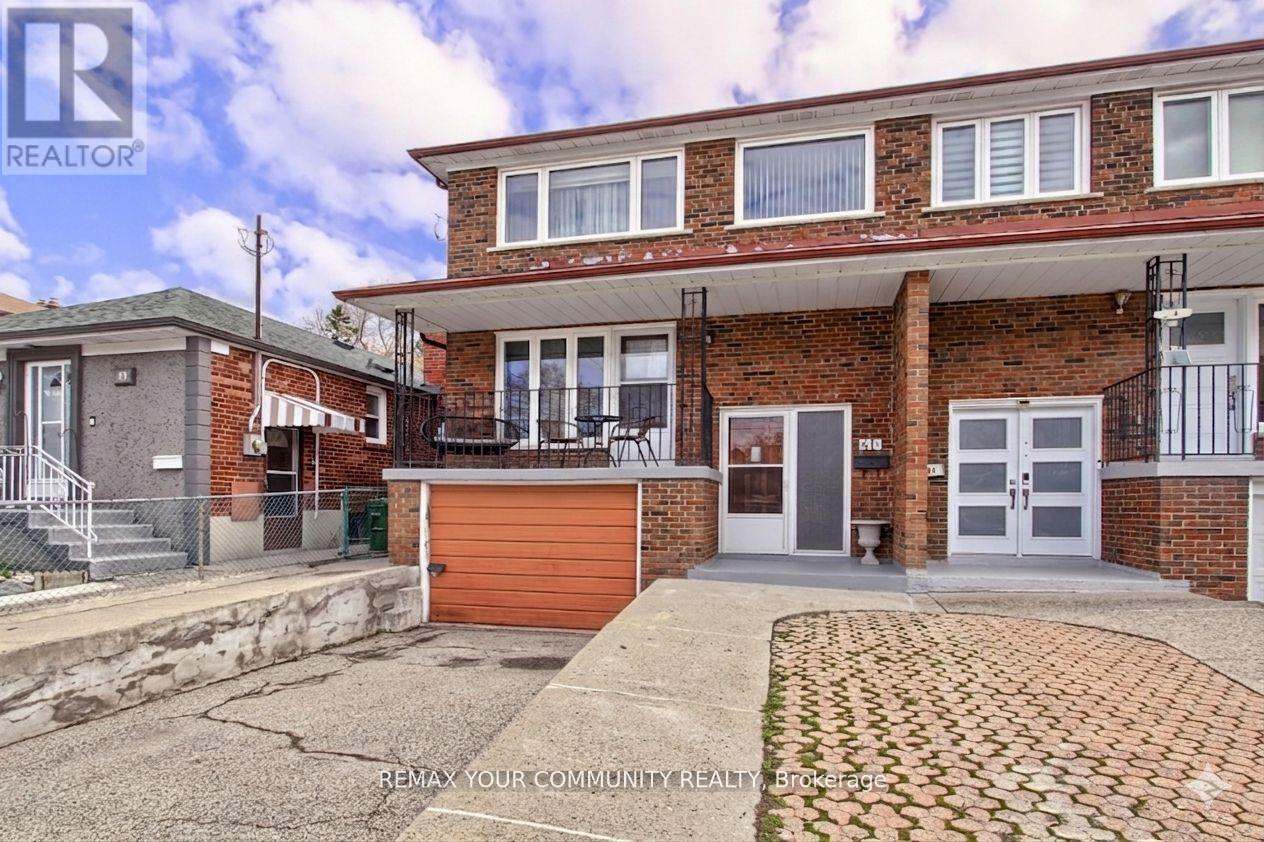
41a North Edgely Avenue
Toronto, Ontario
Welcome To 41A North Edgely Ave, Spacious and well-maintained 4-bedroom, 3-bath fully brick semi-detached home offering approximately 1,806 sq ft in the heart of Scarborough. Features hardwood flooring throughout, a large combined living and dining room with walk-out to a private balcony, and a family-sized kitchen with walk-out to a covered porch. Four generously sized bedrooms provide ample space for growing families. Finished basement with separate entrance and kitchen offers excellent potential for an in-law suite or additional income. Includes cold cellar, parking for three vehicles, and garden beds. Conveniently located close to schools, shopping, and transit. A fantastic opportunity for families or investors alike-this home combines comfort, functionality, and versatility in a desirable location. (id:49269)
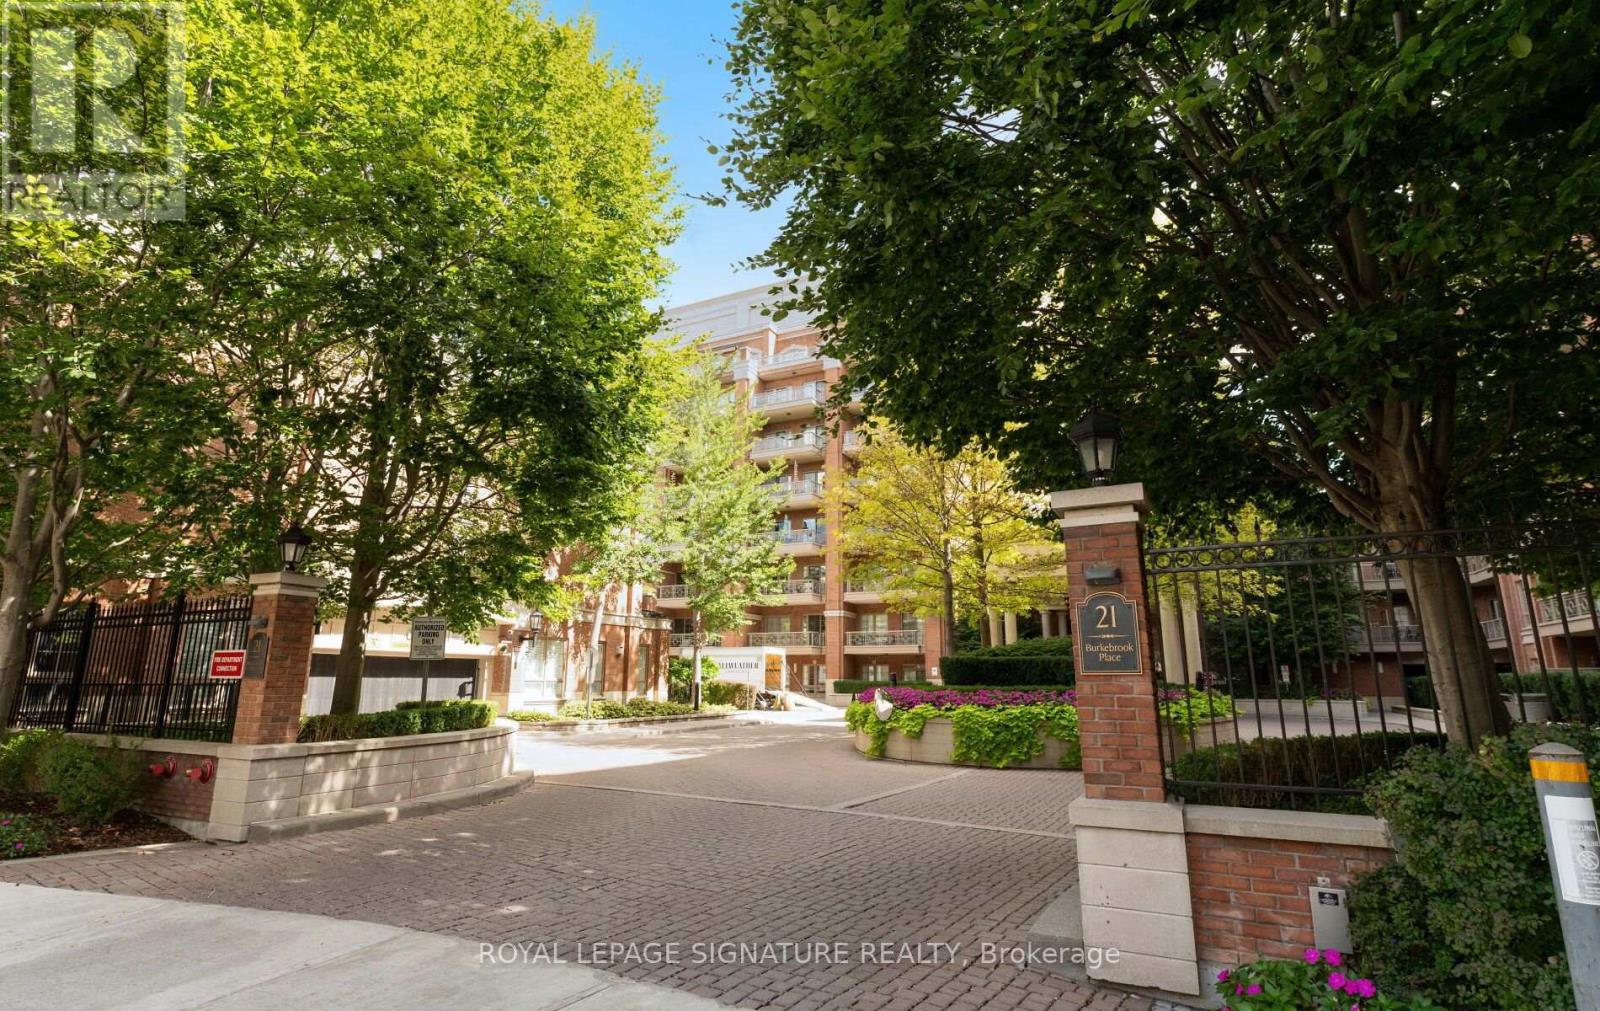
337 - 21 Burkebrook Place
Toronto, Ontario
Stunning, rarely offered west-facing 2 bedroom + den with 2 private balconies, 2 parking spots and a locker in Kilgour Estate. This one-of-a-kind split bedroom plan offers 1,204 sq. ft. of premium living space with generous storage and tons of natural light. The spacious marble foyer features a large walk-in closet, laundry closet and 4-piece bathroom. The kitchen features granite counters, breakfast bar, ample cupboard space and updated stainless steel appliances. The open-concept living and dining room features 10-foot coffered ceilings and pot lights, with a large covered balcony off the living room with a gas line for the BBQ, plus a spacious second balcony with access from both the dining area and primary bedroom. The west-facing exposure offers plenty of sunshine, beautiful sunsets and unobstructed views. The expansive primary retreat features a walk-in closet, additional linen closet and luxurious 5-piece marble ensuite. The generously sized second bedroom also features a walk-in closet and easily accommodates a queen bed. A den with French doors is perfect for a home office, separate dining area or additional living space. Lovingly cared for by the original owner, this special suite has been recently refreshed with new paint, new carpeting in the bedrooms, updated light fixtures and a new heat pump. The suite has 2 heat pumps, allowing separate climate control for the primary bedroom and the rest of the living space. Kilgour Estate offers resort-style amenities, including an indoor pool, gym, theatre room, party room, guest suite, 24-hour concierge and security, and visitor parking. Fantastic location steps to Sunnybrook Hospital, the Eglinton Crosstown LRT, shops on Bayview, and the area's beautiful ravine walking trails and parks. (id:49269)
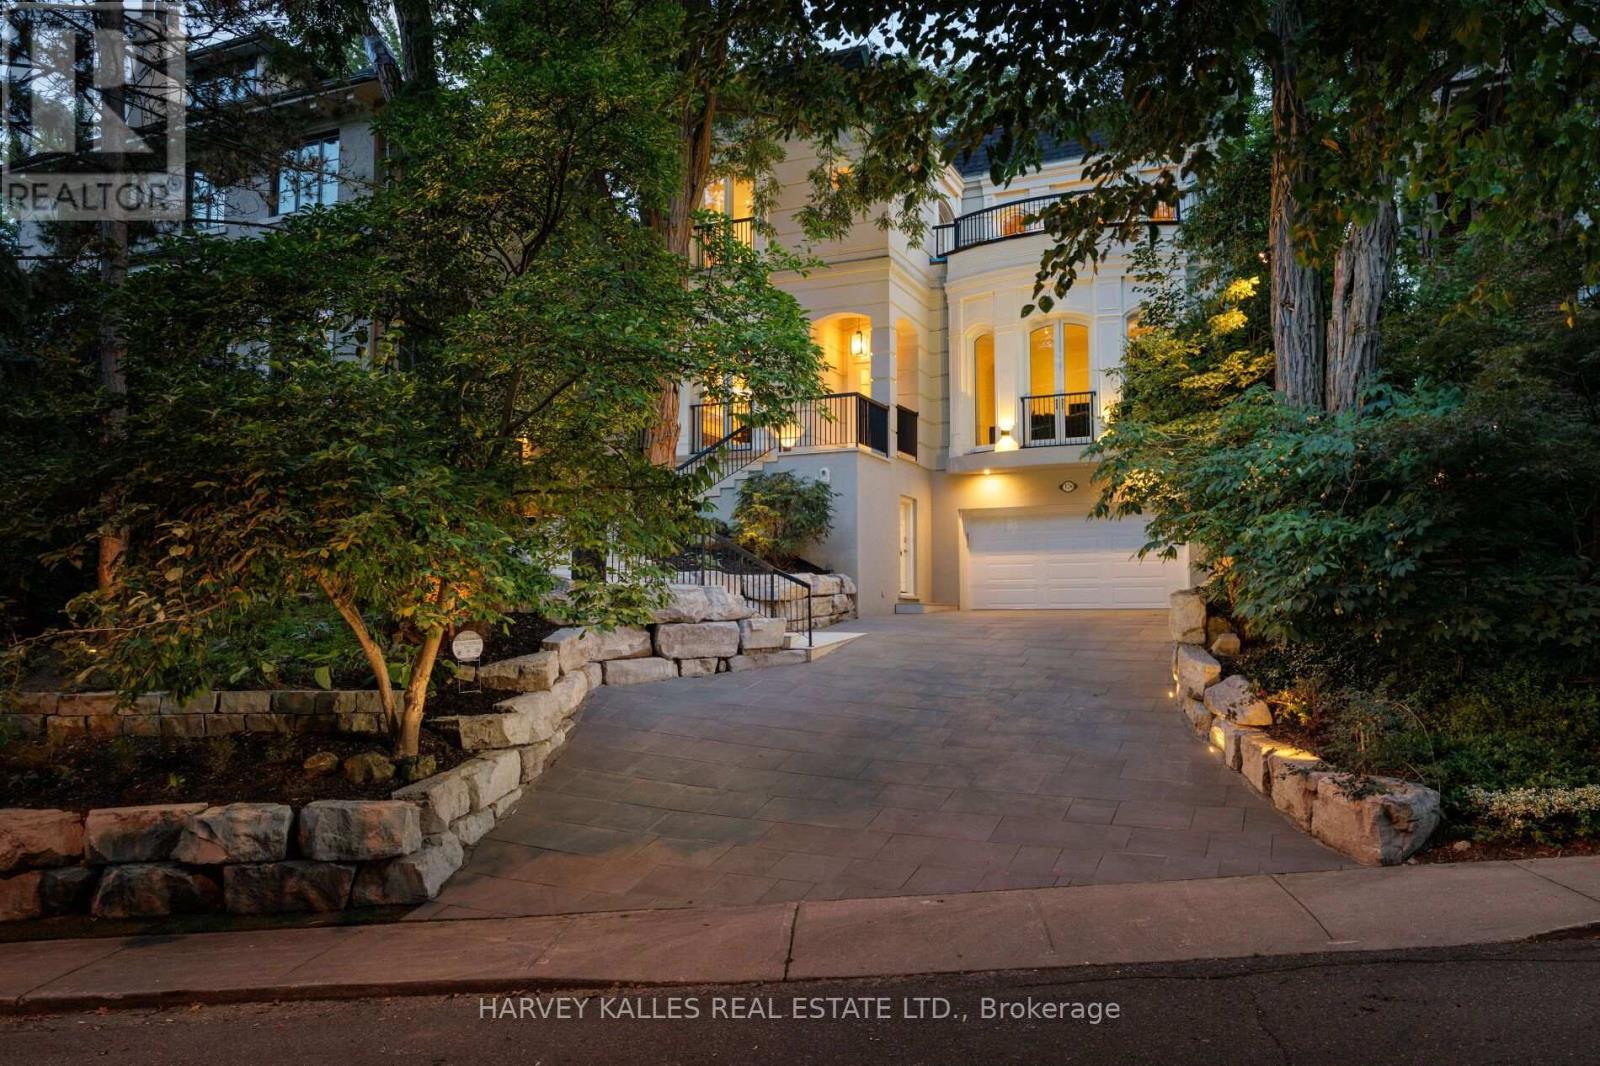
17a Avondale Road
Toronto, Ontario
An exceptional French Neoclassical residence on one of South Rosedale's most prestigious streets, this architecturally distinctive home offers approximately 4, 619 sq ft. of finished living space, including the lower level and attached two-car garage. Set on a quiet, private, tree-lined street, the residence enjoys remarkable curb appeal, commanding presence, and exceptional privacy. With 3+1 bedrooms, 5 bathrooms, and a unique multi-level design, it is a home of rare character and timeless elegance. Soaring 12-ft ceilings on the main floor, skylights, premium hardwood flooring, 3 fireplaces, arched French doors, private balconies, and a long heated private driveway distinguish the residence. The principal rooms unfold across multiple levels, with the formal living room flowing to the dining room and kitchen with breakfast area, while multiple walkouts connect to the gardens. A private main-floor office/family room offers a sophisticated retreat. Arched French doors open to a covered terrace and a romantic, Zen-inspired garden with cascading rock water feature, lush landscaping, and generous entertaining areas, creating a tranquil setting for al fresco dining, summer gatherings, and quiet mornings. Upstairs, the primary suite features a private balcony, expansive dressing room, and serene skylit five-piece ensuite. Two additional bedrooms are bright and generously proportioned, with abundant storage and access to private terraces. The lower level offers flexible space for guests or a nanny suite with ensuite, a recreation/playroom or home office, laundry, ample storage & direct garage access. Ideally located near Rosedale PS, Branksome Hall, Ramsden Park, the Rosedale Valley trails, steps from the TTC, and the boutique shops and restaurants of Rosedale, Yorkville, Summerhill, and Yonge & Bloor. A rare offering in one of Toronto's most coveted neighbourhoods, where natural beauty, tranquil surroundings, and the city's finest amenities come together. (id:49269)
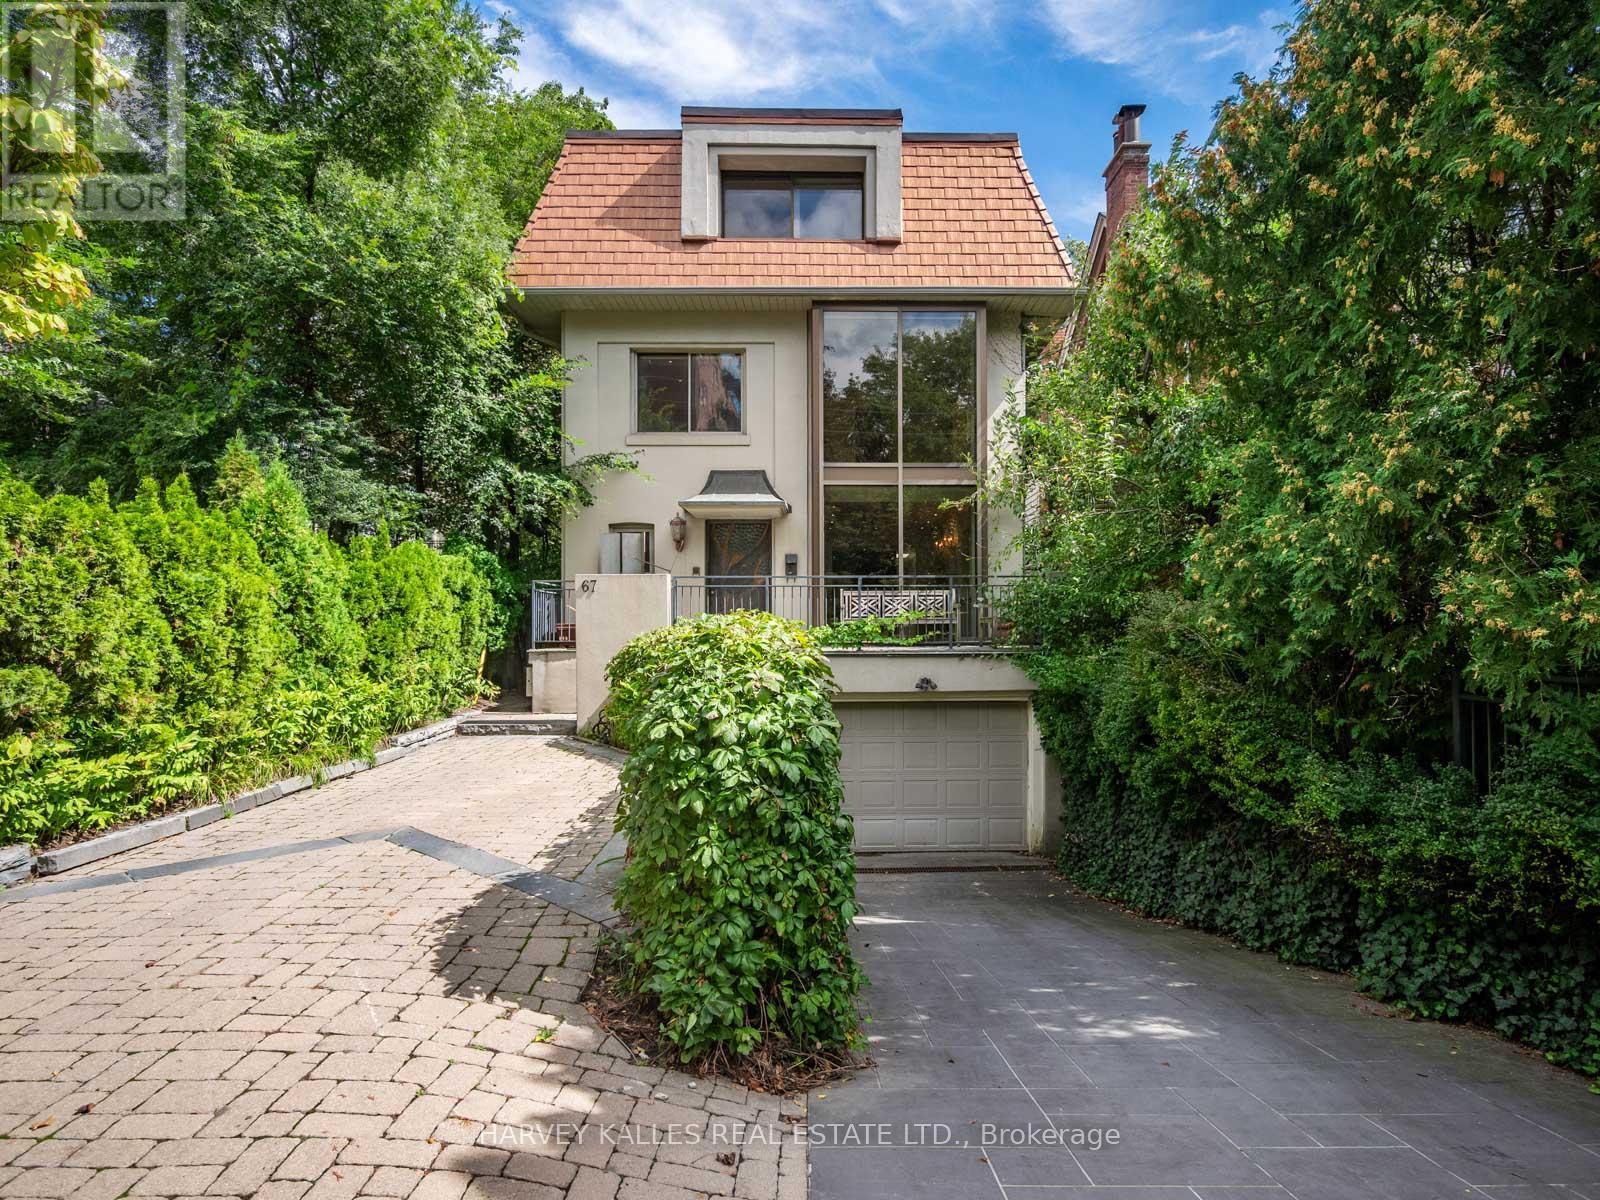
67 Warren Road
Toronto, Ontario
Welcome to 67 Warren Road, a rare South Hill find offering 3,000 sqft of living space in an incredible location. This spacious family home offers 4+2 bedrooms, 5 bathrooms and the opportunity to move in and enjoy today, update now, or make it your own over time.The main floor is designed for both everyday family living and entertaining, with open-concept living and dining spaces, a sun-filled sunken family room, gas fireplace and custom built-ins. Outside, the beautifully landscaped backyard is a true highlight, featuring an inground pool, deck with electric awning and plenty of room to relax and entertain.The second and third floors offer four generously sized bedrooms with excellent storage, including a spacious primary suite with ensuite. An additional family room provides flexible space for a home office, lounge or kids' area, while balconies on both upper levels add even more outdoor space.The finished lower level offers two additional bedrooms and an abundance of flexible living space with a separate entrance, ideal for a rec room, gym, nanny or in-law suite, or the potential for a separate home office.Located in the heart of South Hill, just steps to transit, excellent schools and neighbourhood amenities, with Forest Hill, Casa Loma and downtown Toronto all within easy reach. An incredible combination of space, location and potential, and a rare opportunity to make a wonderful South Hill home your own. (id:49269)
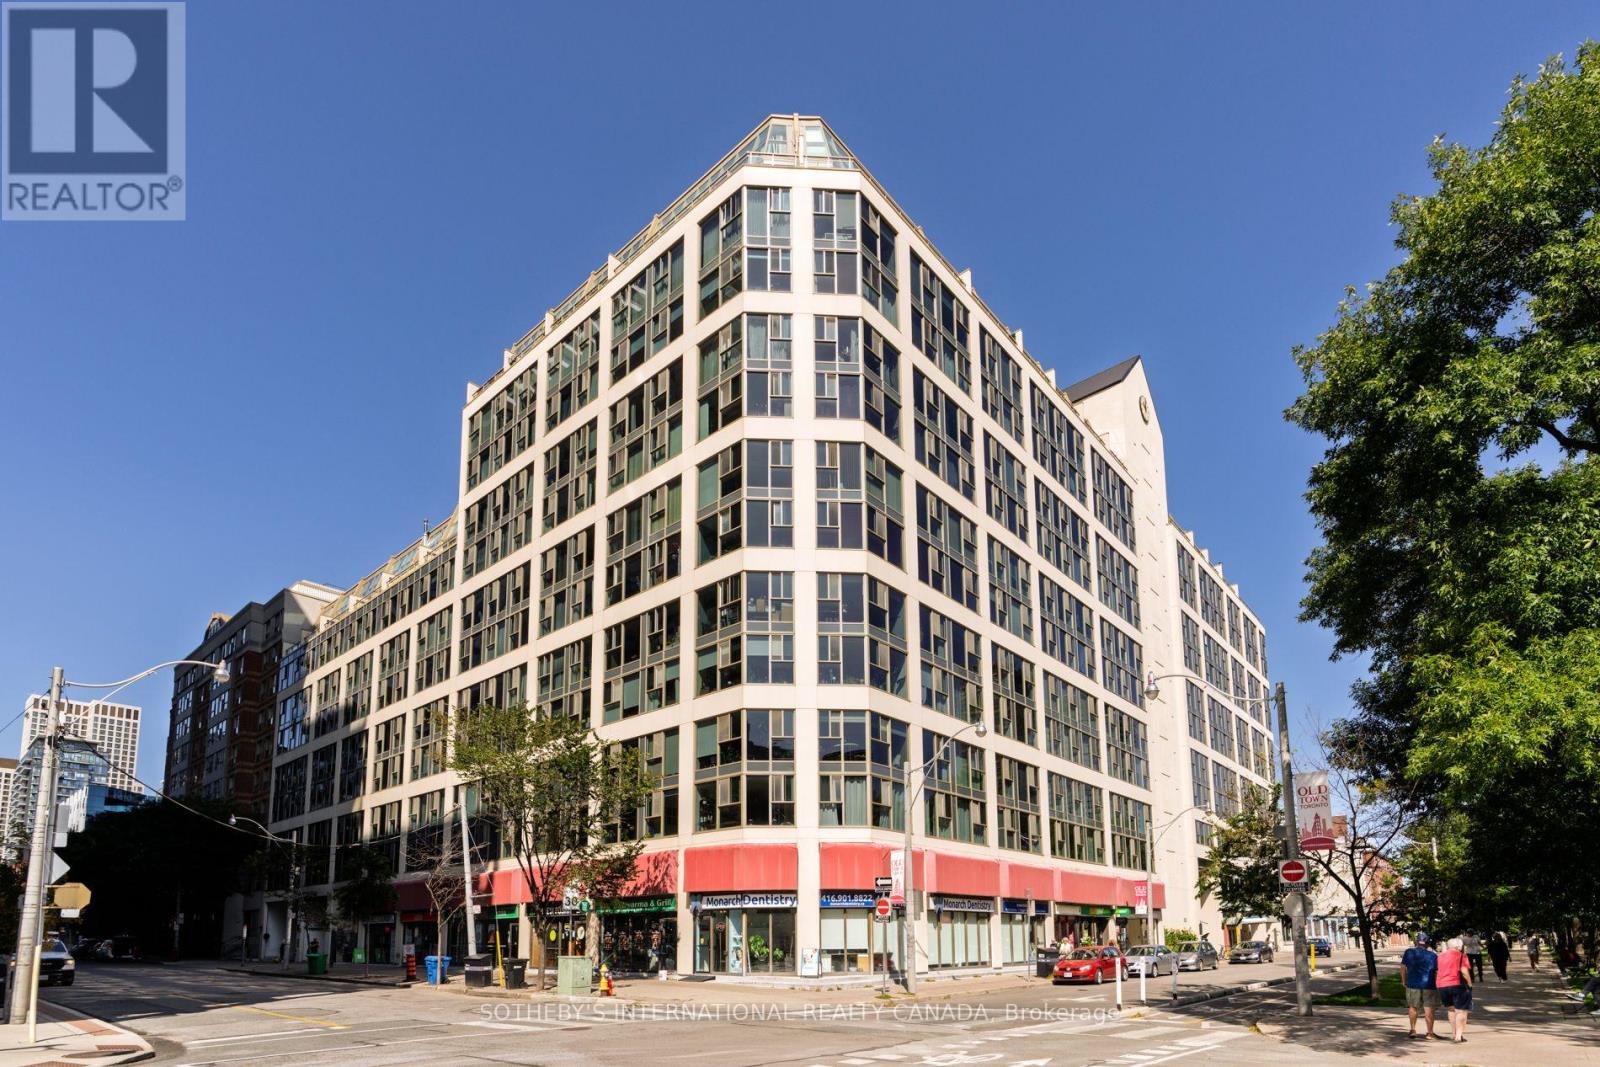
907 - 222 The Esplanade
Toronto, Ontario
Bright and spacious two-level, two-bedroom loft in an unbeatable downtown location. The sought-after floor plan offers approximately 788 sq. ft. of well-designed interior space plus a generous 118 sq. ft. sundeck, perfect for relaxing or entertaining. The open-concept layout features excellent natural light and a functional flow across both levels. Ideally situated just steps from St. Lawrence Market, the Distillery District, parks, recreation, George Brown College and everyday amenities, with TTC at your doorstep and easy access to the Financial District, DVP and Gardiner Expressway. A unique urban home in one of Toronto's most vibrant and walkable neighbourhoods. (id:49269)
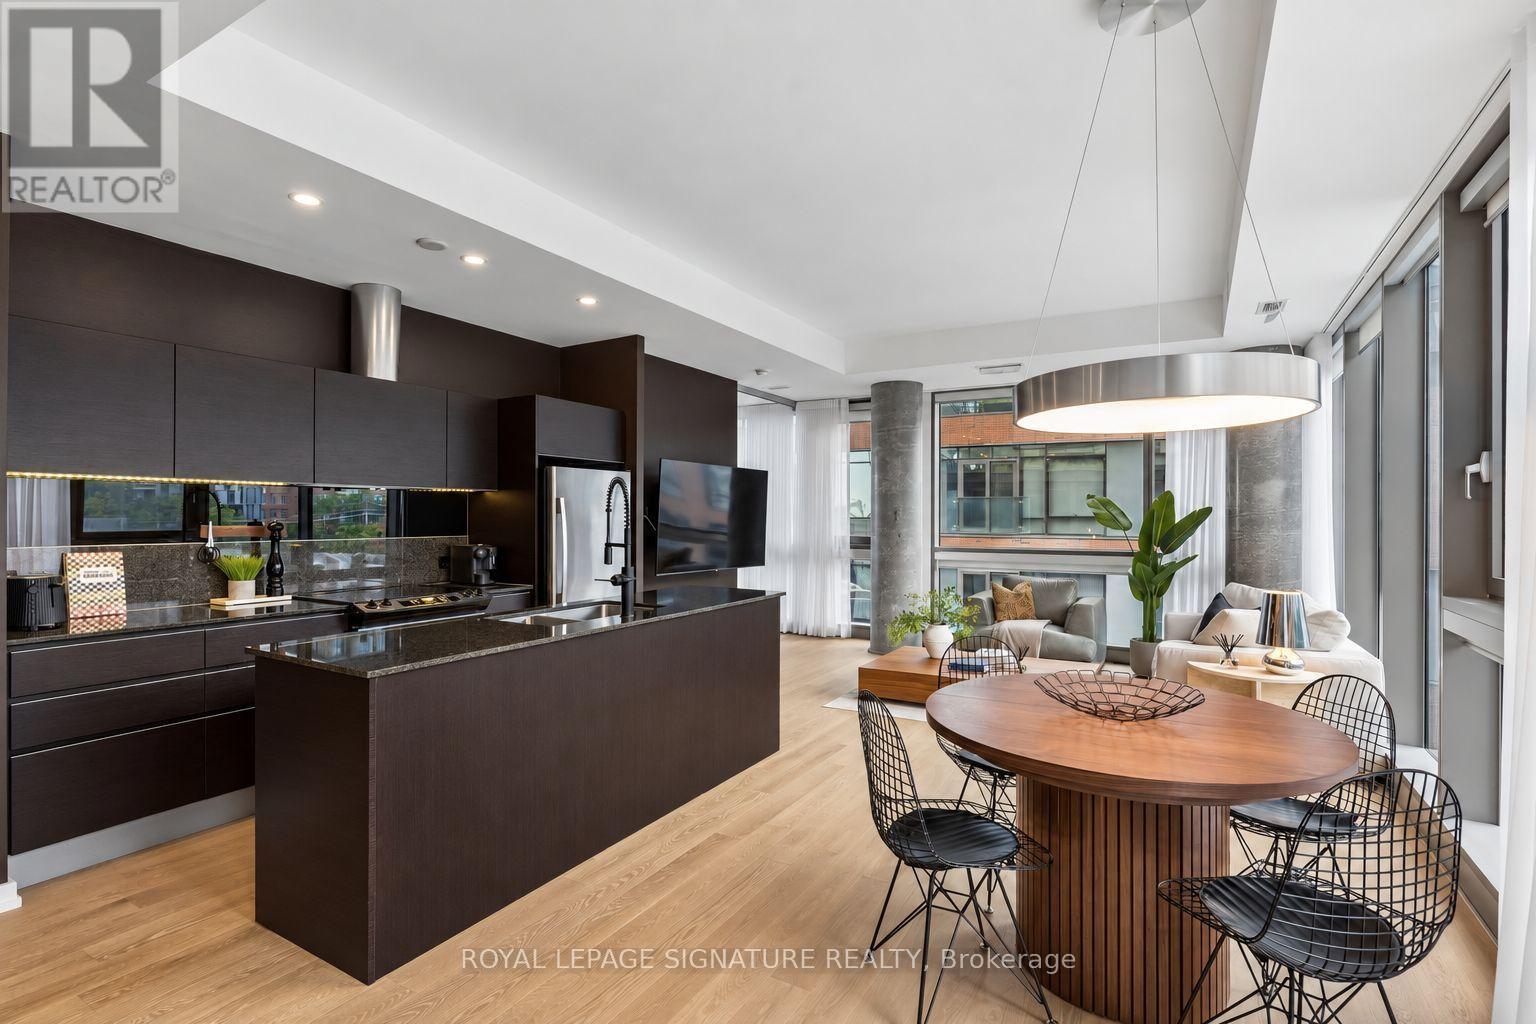
313 - 390 Cherry Street
Toronto, Ontario
Fall in love with the Distillery District and this fabulous 1,232 sq. ft. corner suite in the iconic Gooderham Building. Bathed in natural light throughout the year, this spacious 2-bedroom + den, 2-bathroom suite offers a bright and functional layout with plenty of room to live, work and entertain. The generous den features custom-made California Closets and built-in wall units, creating the perfect space for a home office or study. Enjoy exceptional building amenities including an outdoor swimming pool and hot tub, sauna, fitness room, media room, games room, lounge and terrace with BBQ area. Ideally situated in the heart of the Distillery District, surrounded by vibrant restaurants, cafés, shops, galleries and year-round entertainment. A wonderful opportunity to enjoy sophisticated urban living in one of Toronto's most sought-after neighbourhoods. (id:49269)
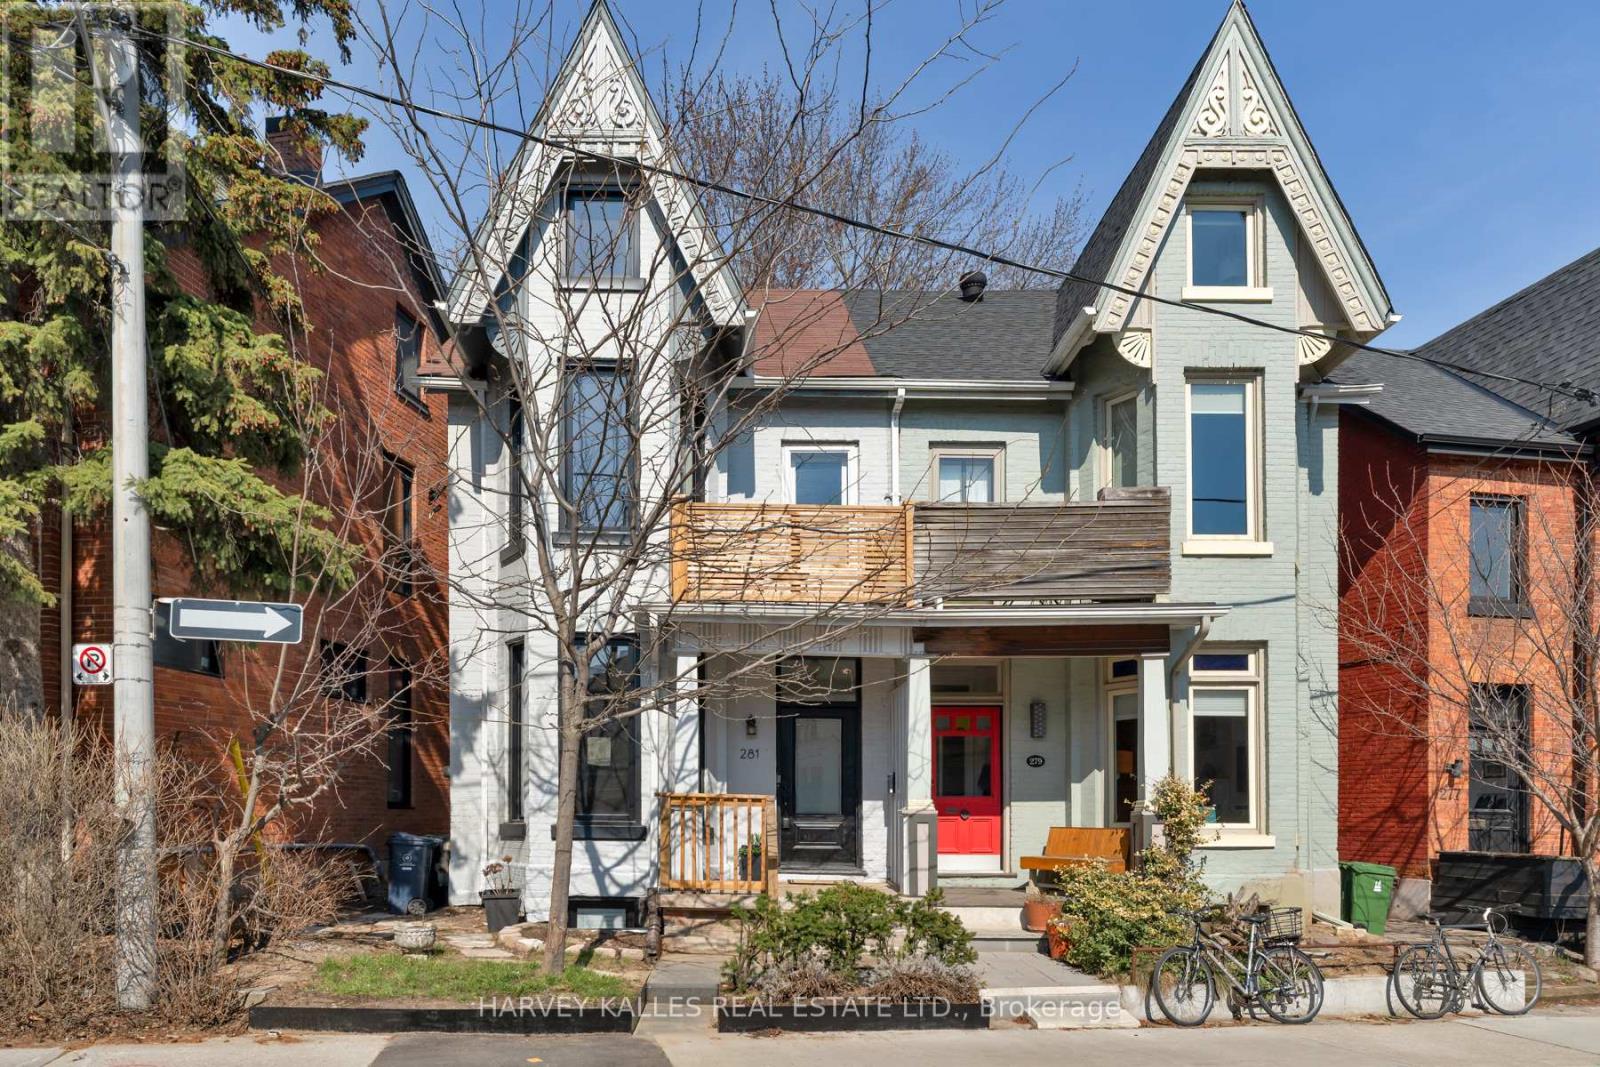
281 Lisgar Street
Toronto, Ontario
Victorian character, reimagined with inspired modern design: 281 Lisgar Street is a residence of rare distinction. Set on the coveted Lisgar bend with unobstructed, west-facing light, this 2 1/2-storey semi has undergone $450,000+ in renovations that honour its heritage bones while introducing luxurious contemporary finishes. Soaring ceilings crown an open main floor that flows through double sliding glass doors to the backyard. The dining room is a moment unto itself: original whitewashed brick fireplace, bay window, built-in banquette storage, and a Schonbek crystal chandelier - opening onto a chef's kitchen with waterfall black tile, pot filler, and gas range. Three brand-new bathrooms, each a statement. All-new electrical, plumbing, HVAC & AC. The third floor surprises with 10.5-ft vaulted ceilings, a full kitchenette, and a new terrace with CN Tower views. A legal basement apartment offers private walkout access and 5-star short-term rental history at $165+/night. 4+1 bedrooms, 3 bathrooms. Steps to Pizza Badiali, Trinity Bellwoods Park, and the Ossington strip. Little Portugal at its finest (id:49269)
3022 Bayview Avenue
Toronto, Ontario
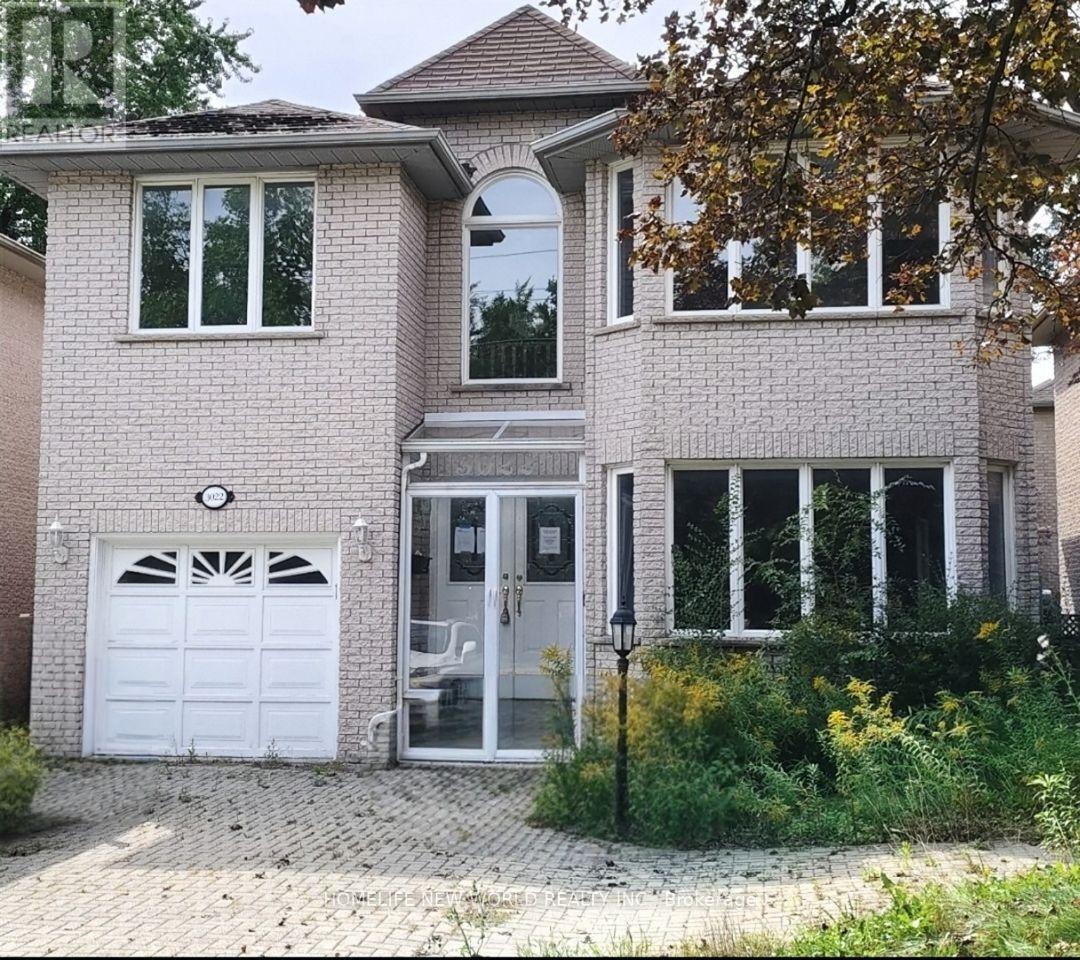
A Rare Opportunity in Prime Willowdale East - Luxury Family Home with Flexible Live/Work & Future Development Potential!Welcome to this impressive solid-brick 2-storey family home, built in 1996, ideally situated in the highly sought-after Willowdale East neighbourhood along prestigious Bayview Avenue. Offering exceptional space, functionality and flexibility, this property is well suited for family living, professional home office, flexible live/work use, or potential income-generating opportunities, subject to applicable zoning and municipal approvals.The grand 18-foot 2-storey foyer welcomes you into spacious living and dining rooms featuring elegant French doors, hardwood floors, LED pot lights and refined wainscotting. The generous family-sized kitchen includes a breakfast area and walk-out to a two-tier deck, overlooking the private outdoor space. A warm and inviting family room with gas fireplace and California shutters provides the perfect setting for everyday family living and entertaining.The oak staircase leads to a spacious second floor with a large primary suite featuring a 6-piece ensuite, expansive walk-in closet and bay window. Additional bedrooms are generously sized, with hardwood floors and multiple bathrooms, including two additional ensuite bedrooms, providing excellent privacy and flexibility for a large family, guests, or professional/live-work arrangements.The finished basement provides exceptional flexibility, with an open-concept entertainment area, 3 additional bedrooms, a 3-piece bathroom and kitchen area. Please note: following a previous basement flooding incident, ***the basement flooring and drywall have been removed***. This provides an opportunity for the new owner to redesign and rebuild the lower level to suit their own needs and vision, whether for extended-family living, guest accommodation, home office/studio space or potential income-generating use.Sale "AS IS WHERE IS " (id:49269)
33 Lanark Avenue
Toronto, Ontario
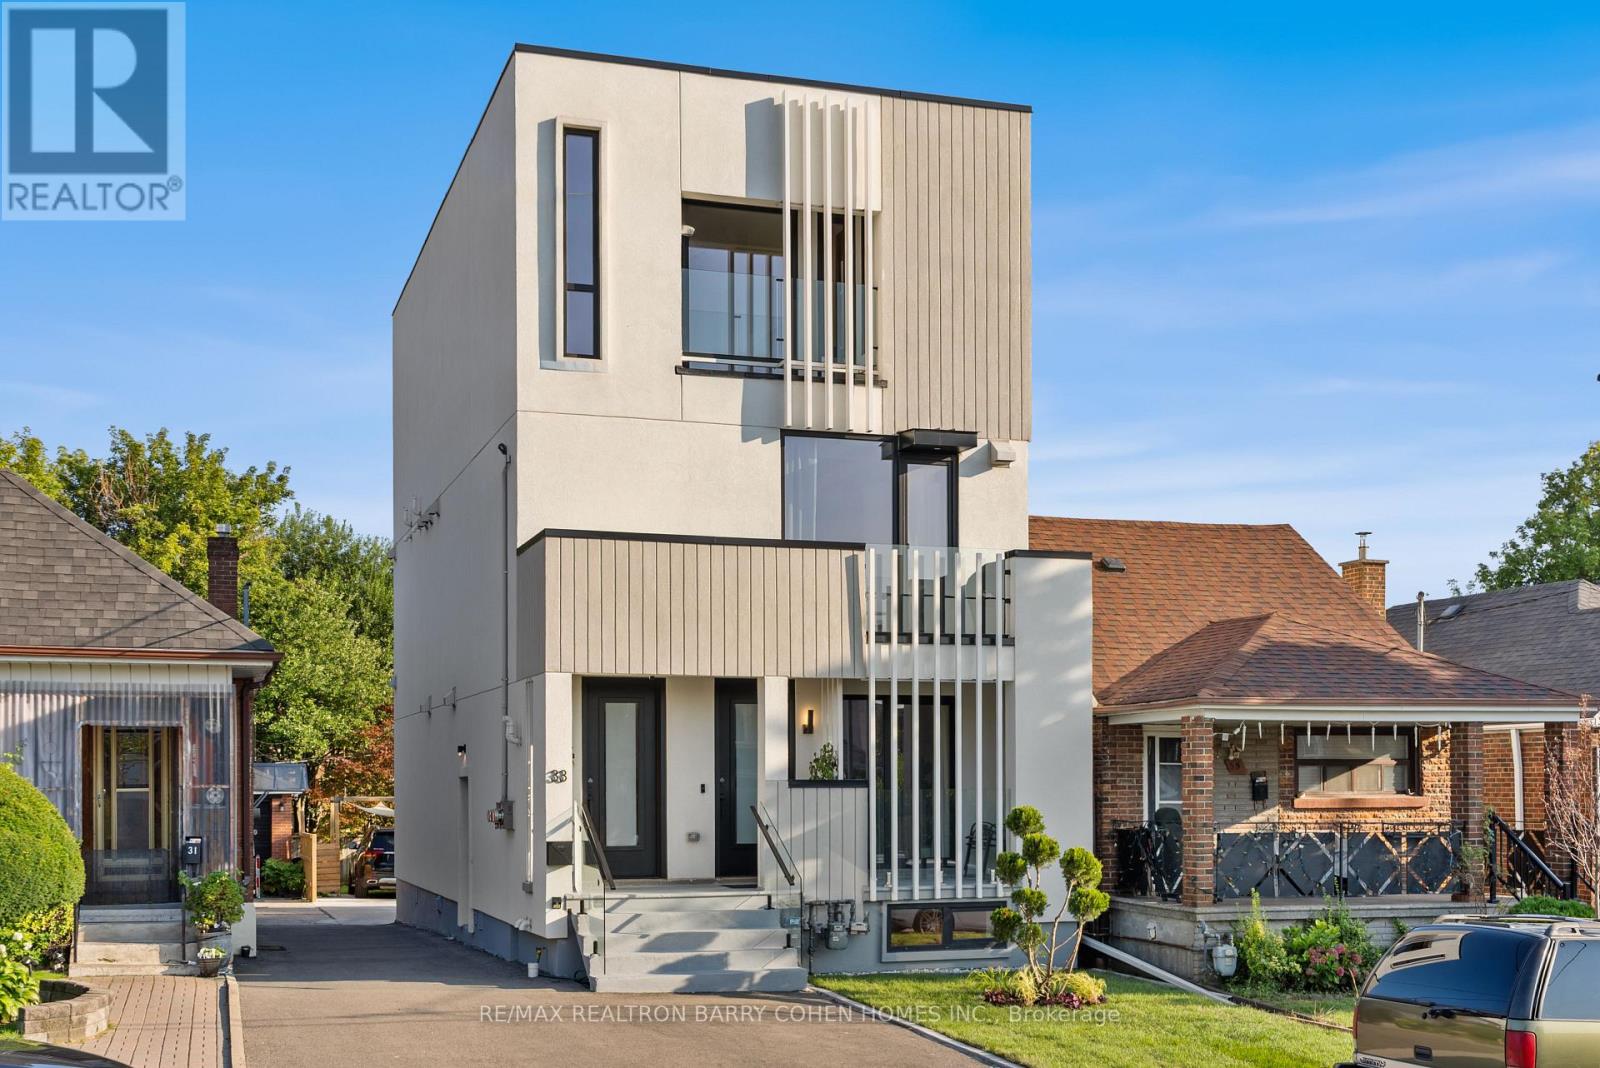
An exceptional architectural residence where inspired design, everyday luxury, and intelligent homeownership come together. This distinctive legal multiplex offers a lifestyle rarely found in the city, featuring an expansive four-bedroom owner's residence and two beautifully finished, self-contained two-bedroom suites. Thoughtfully designed for comfort, privacy, and functionality, it provides the opportunity to enjoy elevated living while generating meaningful rental income to help offset monthly carrying costs and build long-term financial security. Set in the heart of vibrant Oakwood Village, this property is surrounded by beautiful parks, schools, cafes, local restaurants, and everyday conveniences, with effortless access to downtown Toronto and just a two-minute walk to the LRT. Ideal for multi-generational living, growing families, or homeowners seeking luxury with built-in income potential, this is more than a home - it's a smart investment in your lifestyle and your future. Live beautifully, enjoy flexibility, and let your property work for you. (id:49269)
1706 - 525 Adelaide Street W
Toronto, Ontario
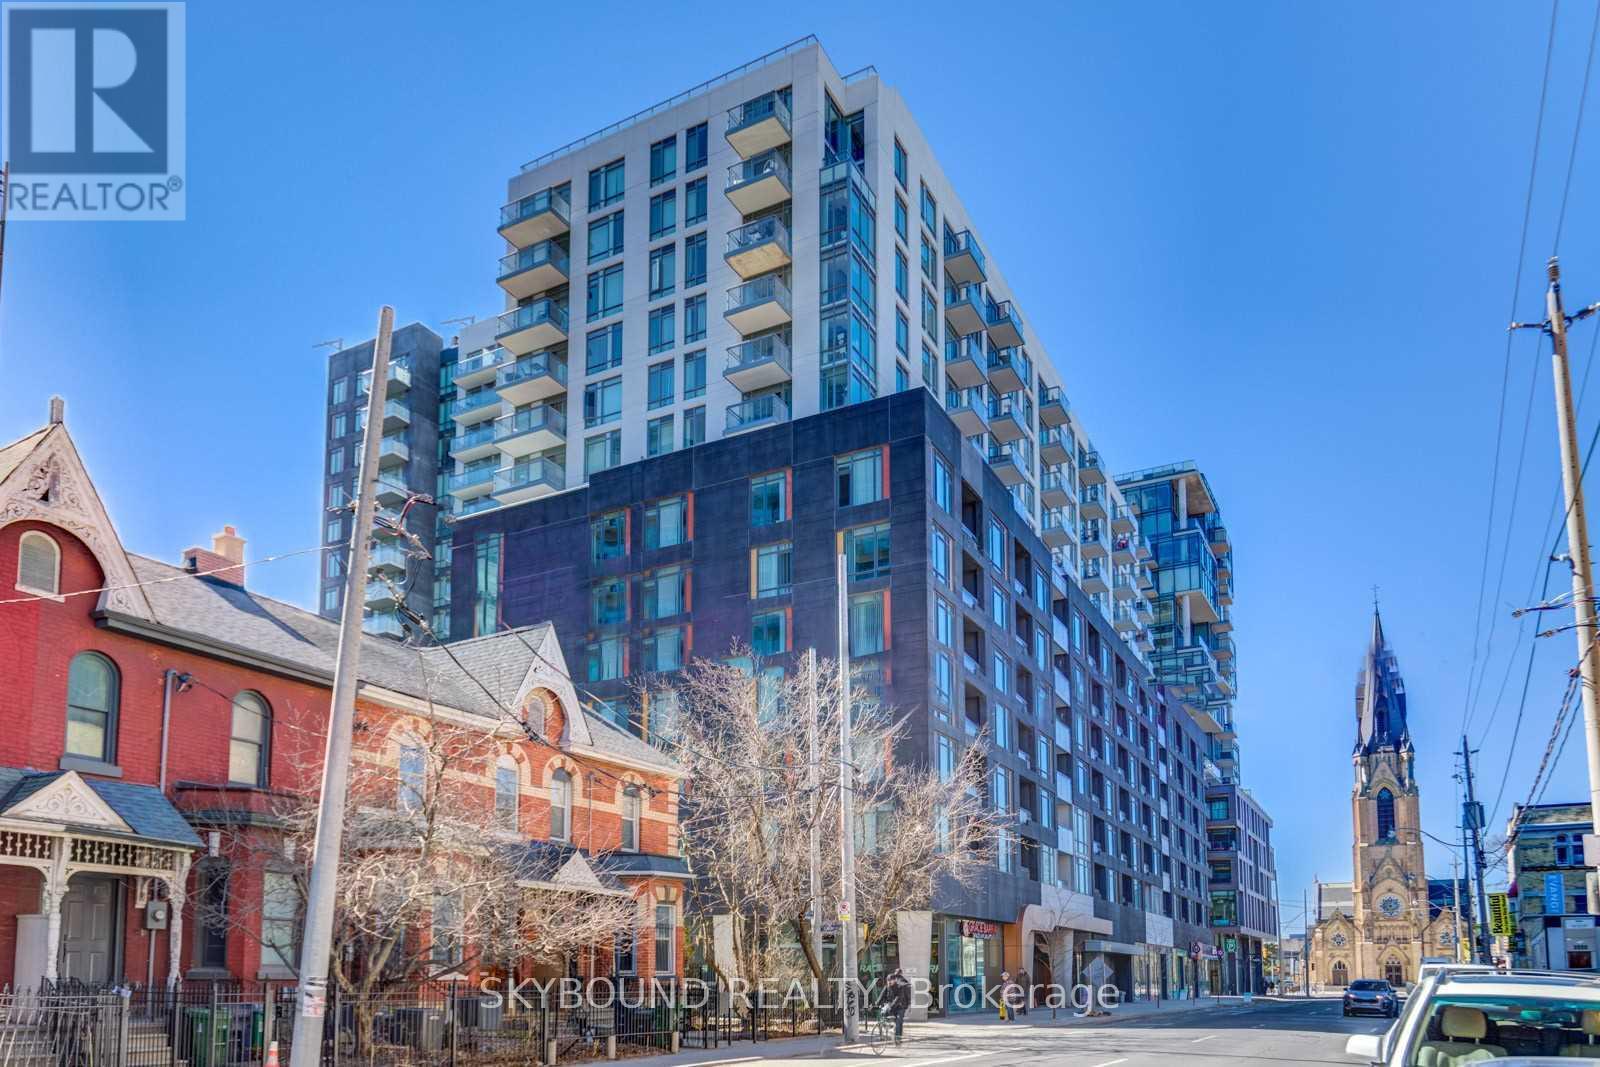
Welcome To Musee! Rare true 3-bedroom/2-bath NW corner suite featuring bright open concept living space with floor-to-ceiling windows! Over 1,000 Sq Ft with three great-sized actual bedrooms each with its own walk-in closet, windows, and real doors! The primary bedroom has a private ensuite bathroom, there's a full second guest bathroom, plus a fourth walk-in closet in the foyer. Tons of storage that extremely hard to find! Full- size stainless steel appliances, 9' ceilings in the principle rooms, along with a balcony overlooking the neighbourhood, and no neighbours above you. Everything King West has to offer right at your Doorstep! Amazing building amenities: 24-hr concierge, gym, two party rooms, outdoor pool and hot tub, steam room, theatre room, guest suites, and direct access to an awesome roof deck with BBQs via the stairwell just outside the unit. **Includes a parking spot with an attached private storage room** >>Available for Nov 1st<< (id:49269)

401 - 9 Deer Park Crescent
Toronto, Ontario
***2 MONTHS FREE ON 1 YEAR LEASE OR 2 MONTHS FREE ON 19 MONTH LEASE ***Move-In Ready! Rarely offered 2-bedroom unit in a charming mid-rise building. Featuring a brand-new kitchen, two modern bathrooms, and refinished hardwood floors throughout. Enjoy the spacious layout with a versatile den-perfect for a home office or reading nook. The huge private balcony off the primary bedroom is ideal for morning coffee or evening relaxation. Pet-friendly community with beautifully maintained grounds, perfect for quick walks. A unique opportunity in a well-kept, intimate building! (id:49269)

13306 Sixth Line Nassagaweya
Milton, Ontario
Beautifully upgraded & decorated throughout. This executive one-storey features large principal rooms, hardwood floors, fireplaces & patio doors in both living room & family room, separate formal dining room, fabulous gourmet kitchen with large breakfast area, four bedrooms including primary bedroom with ensuite bath & ample closet space with built-in organizers, 5-piece main bath, main floor laundry and back hall with inside entry to 3-car garage, 3-piece bathroom, door to back garden & pool area. The fully finished lower level offers a gorgeous recreation room with bar, woodstove, picture window &sliding glass door to private deck, large games room, an additional finished room which could be used as a home office or playroom, 2 bedrooms, 3-piece bathroom with oversized shower & heated floor. Enjoy the large deck, patio, screened gazebo & in-ground pool. All set on 10 scenic partly wooded acres with manicured grounds, paved tree-lined lane, circular drive & parking area. Mennonite-built 2 box stall barn, storage shed, run-in barn, board fencing, riding ring. Super GTA location, convenient to urban centres, major highways, GO-trains, Niagara Escarpment & conservation areas, golf courses, hiking trails, road cycling & mountain bike trails, swimming, downhill & cross-country skiing in an area of great natural beauty. (id:49269)
306 - 19 Liszt Gate
Toronto, Ontario
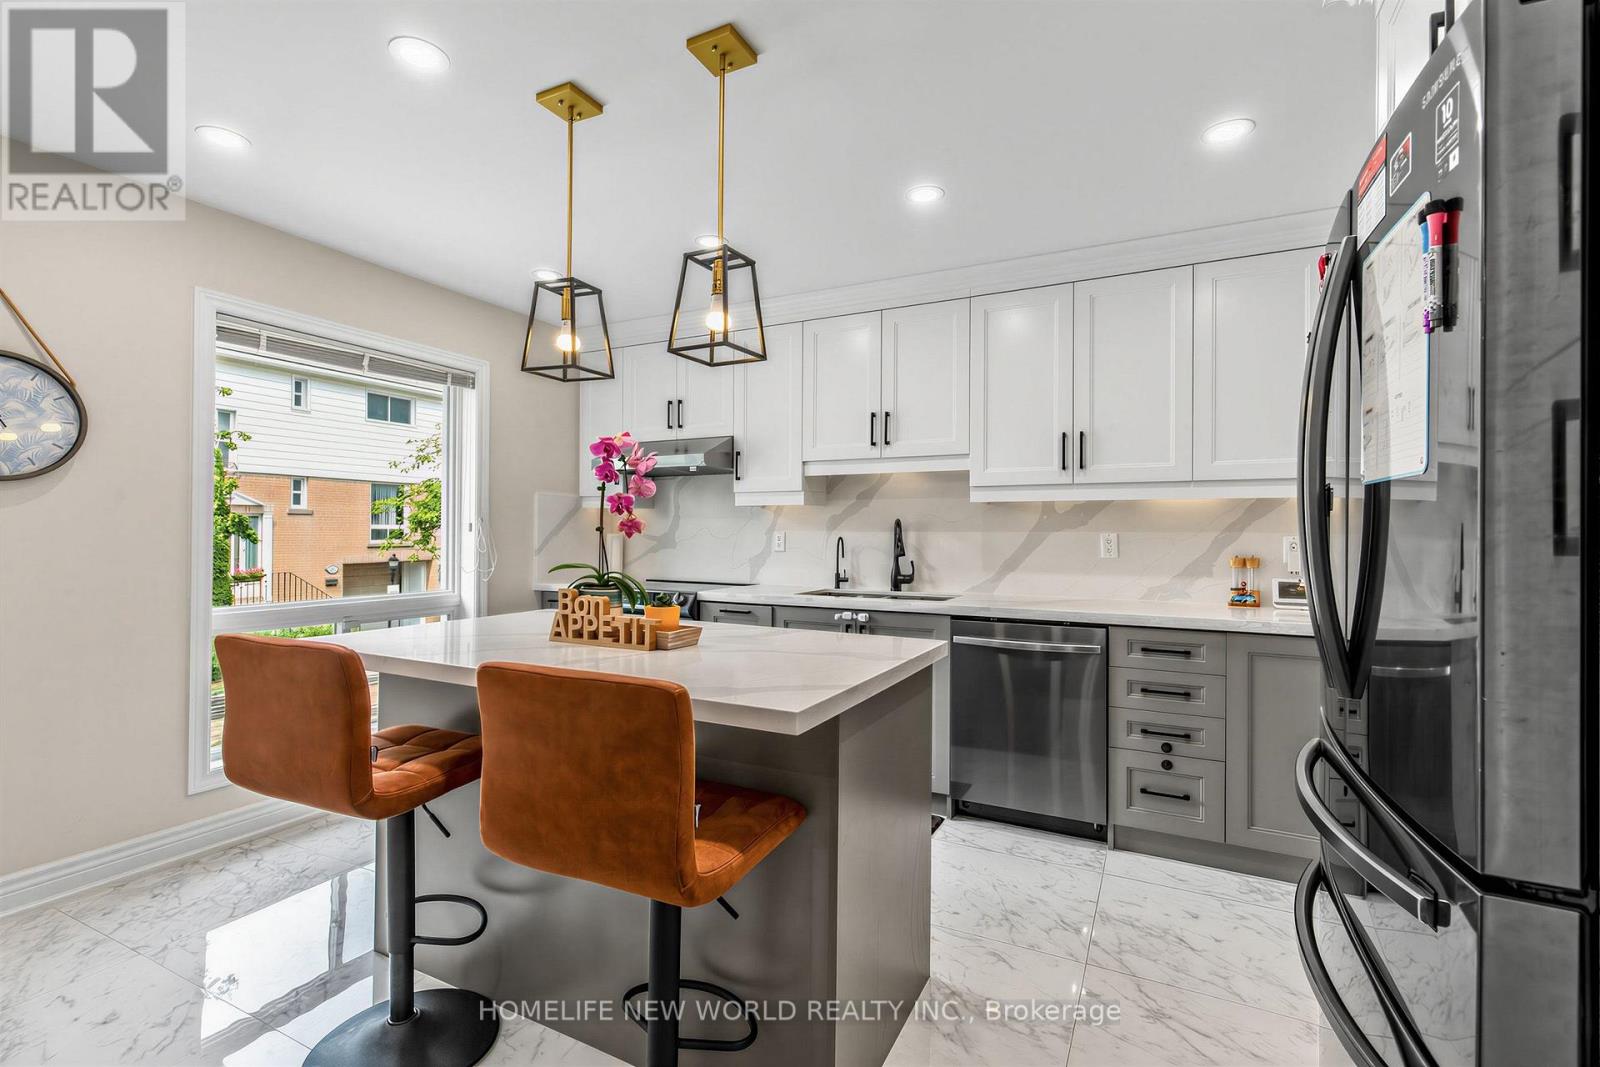
Absolutely Gorgeous, Sun-Filled Townhouse Renovated From Top To Bottom, Located In A Beautiful Complex With Low Maintenance Fees. ThisBright And Spacious 3+1 Bedroom Home Features A Fully Finished Basement And A Stunning Open-Concept Layout, Enhanced By Smart PotLights Throughout, Hardwood Flooring Across All Levels, And An Abundance Of Natural Light. The Modern Kitchen Is Designed To Impress,Complete With Quartz Countertops And High-End Appliances, Seamlessly Flowing Into The Living And Dining Areas-Perfect For Both EverydayLiving And Entertaining. Major Upgrades Include New Thermal Windows, Stylish New Doors, And A New High-Efficiency Furnace, Offering BothComfort And Peace Of Mind. Step Outside To A Truly Welcoming Backyard Oasis, Unlike Any Other In The Complex-An Ideal Retreat For RelaxingOr Hosting Guests. Pride Of Ownership Is Evident In Every Inch Of This Meticulously Maintained Home. Tucked Away On A Short, Quiet, And SafeStreet Ending With A Scenic Trail Leading To A Park, This Property Is Set In A Friendly, Family-Oriented Neighborhood Within An Excellent SchoolZone .Unbeatable Convenience With A Bus Stop Just Steps Away Providing Direct Access To The Subway In Approximately 10 Minutes. Close ToThe GO Train Station, Library, Hospital, Major Shopping Mall, And Vibrant Plazas Offering Supermarkets, Restaurants, And Banks. (id:49269)
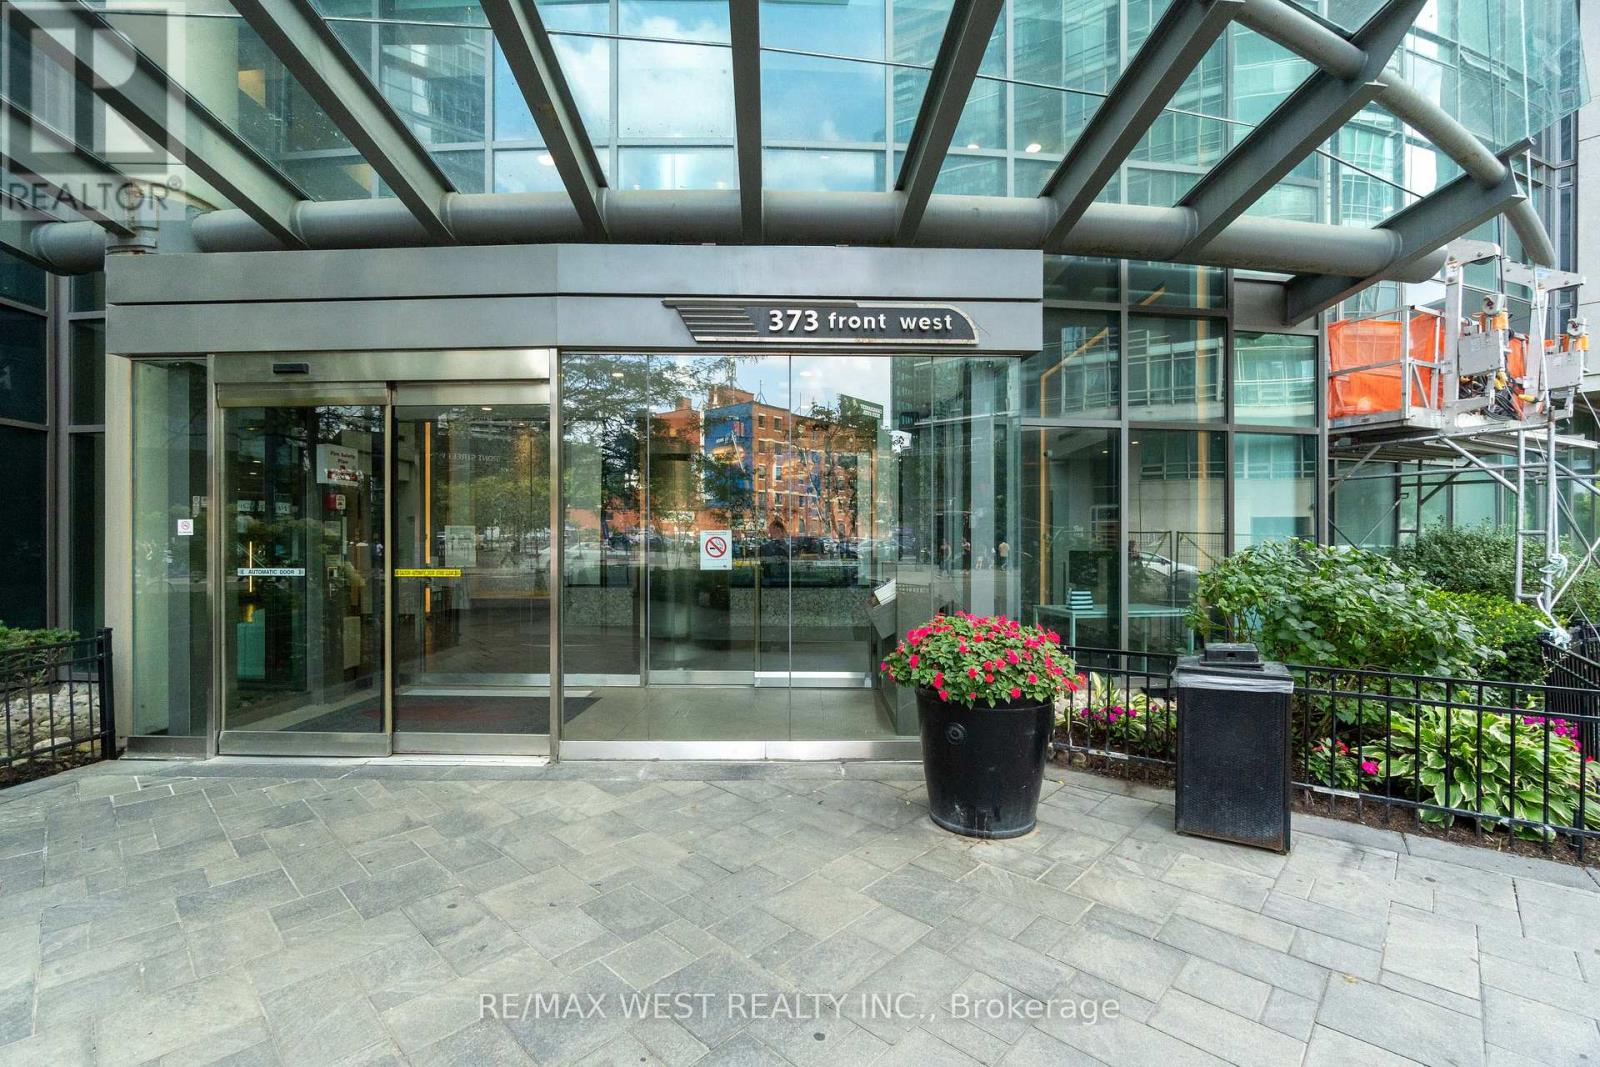
2509 - 373 Front Street W
Toronto, Ontario
Sunlight, skyline, and space to actually live: welcome to The Matrix. Floor-to-ceiling windows frame sweeping downtown views of the Rogers Centre (SkyDome) and Lake Ontario, filling this 733 sq. ft. suite with natural light from morning to sunset, with a private balcony to take it all in. The 1+Den floor plan delivers a fully enclosed dining room with sliding doors that easily converts to a second bedroom or guest suite, plus a separate den ideal for a dedicated home office. Fully refreshed and move-in ready with fresh paint, new engineered vinyl flooring, new stainless steel appliances (2026), and washer/dryer (2025). Residents enjoy resort-calibre amenities including an indoor pool, sauna and hot tub, indoor basketball court, fitness centre, theatre, party room, BBQ terrace, 24-hour concierge, and visitor parking. Steps to the Financial District, Rogers Centre, the waterfront, and lakefront trails, this is downtown living without compromise. Book your private showing today. (id:49269)
2801 - 8 Hillcrest Avenue
Toronto, Ontario
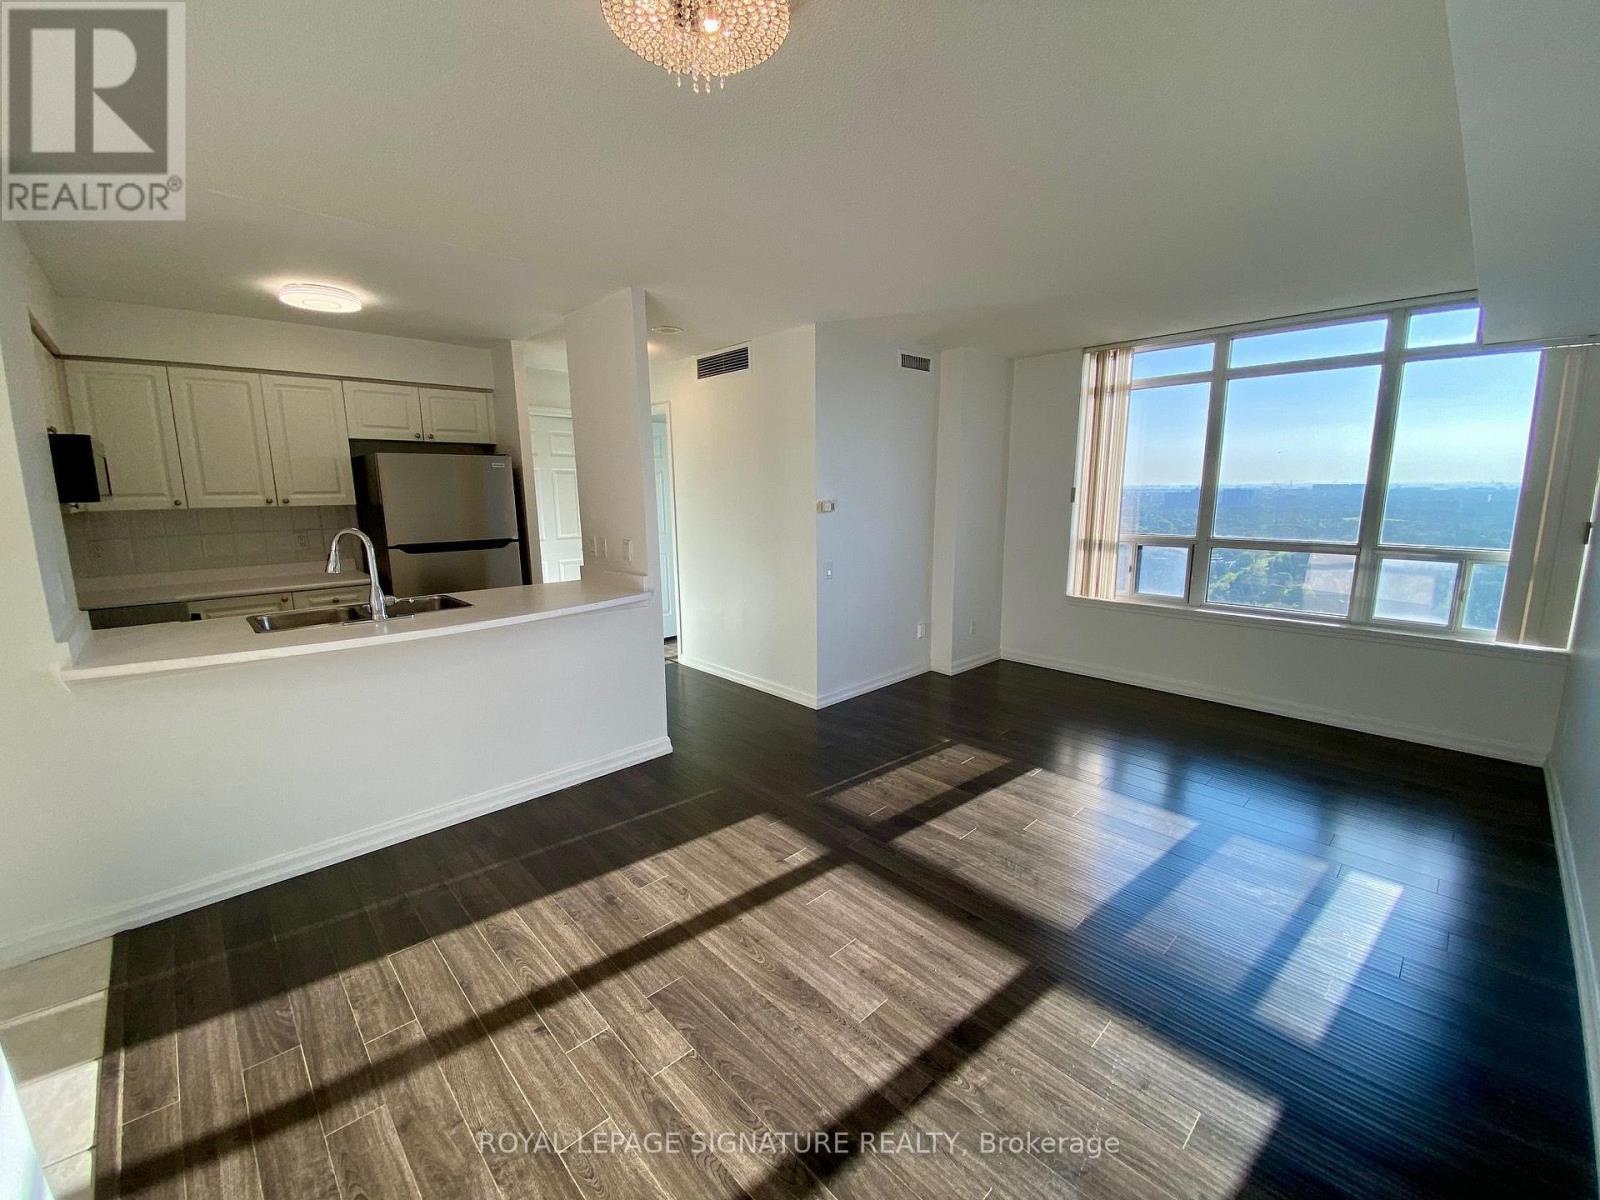
Prime North York Centre location! Bright and spacious 825 sq. ft. suite with unobstructed west facing views overlooking Mel Lastman Square and the Civic Centre. Features 2 bedrooms, 2 full bathrooms, laminate flooring throughout, and recently upgraded stove and dishwasher. Luxury building with 24 hour concierge and direct access to the TTC subway, Empress Walk, Loblaws, North York Central Library, Cineplex, restaurants, and everyday shopping. Located in the highly sought after Earl Haig Secondary School and McKee Public School catchment areas, with easy access to Highway 401. Includes locker and parking. (id:49269)