
3762 Nafziger Road
Wellesley, Ontario
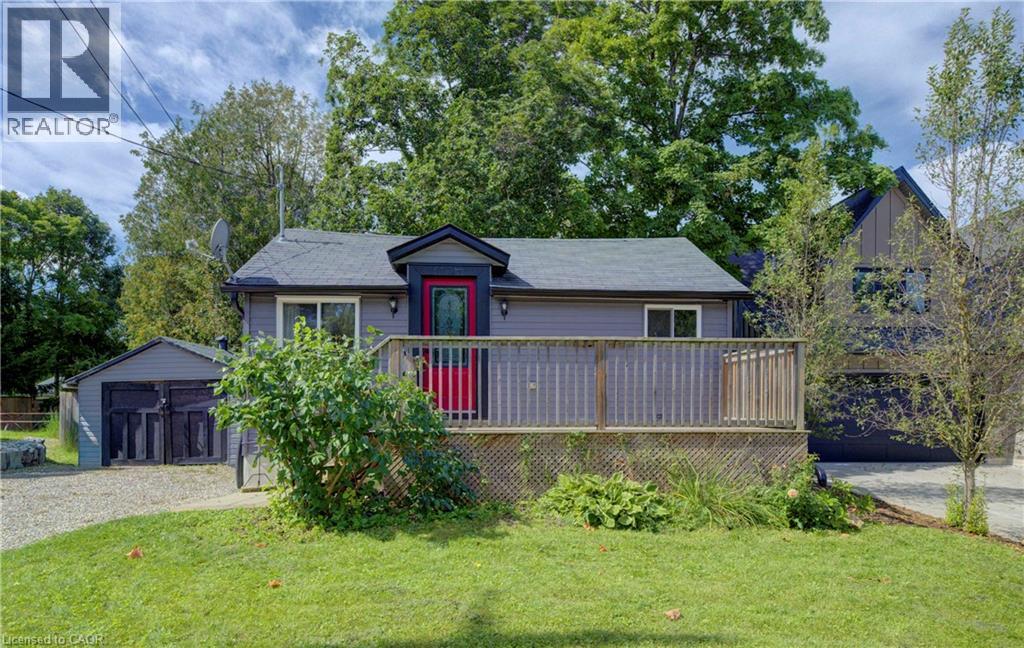
Stop paying your landlord's mortgage! This property allows you to get into home ownership. There many possibilities for the huge yard including expansion, rebuild, or simply enjoying gardening and nature. Need a home for your family member? An accessory dwelling unit is also allowed. Enjoy small town living in Wellesley. You're close to local shops, restaurants, school and everything this town has to offer. Close proximity to Kitchener Waterloo gives you the best of both worlds. Large front deck, rear deck and amazing yard. The spacious living space gives you room for a good sized dining space for family get togethers. The updated kitchen offers lots of storage. Convenient main floor bathroom with updates along with a full bath on the lower level. This bath features a walk in shower and updated vanity. The large bedroom gives you space to work from home. Enjoy your morning coffee on the front or rear deck. Convert the large 20'11x11'6 shed to a garage by simply adding a garage door. The possibilities at this property are endless or enjoy it as it is. (id:49269)
47 Eastvale Place
Hamilton, Ontario
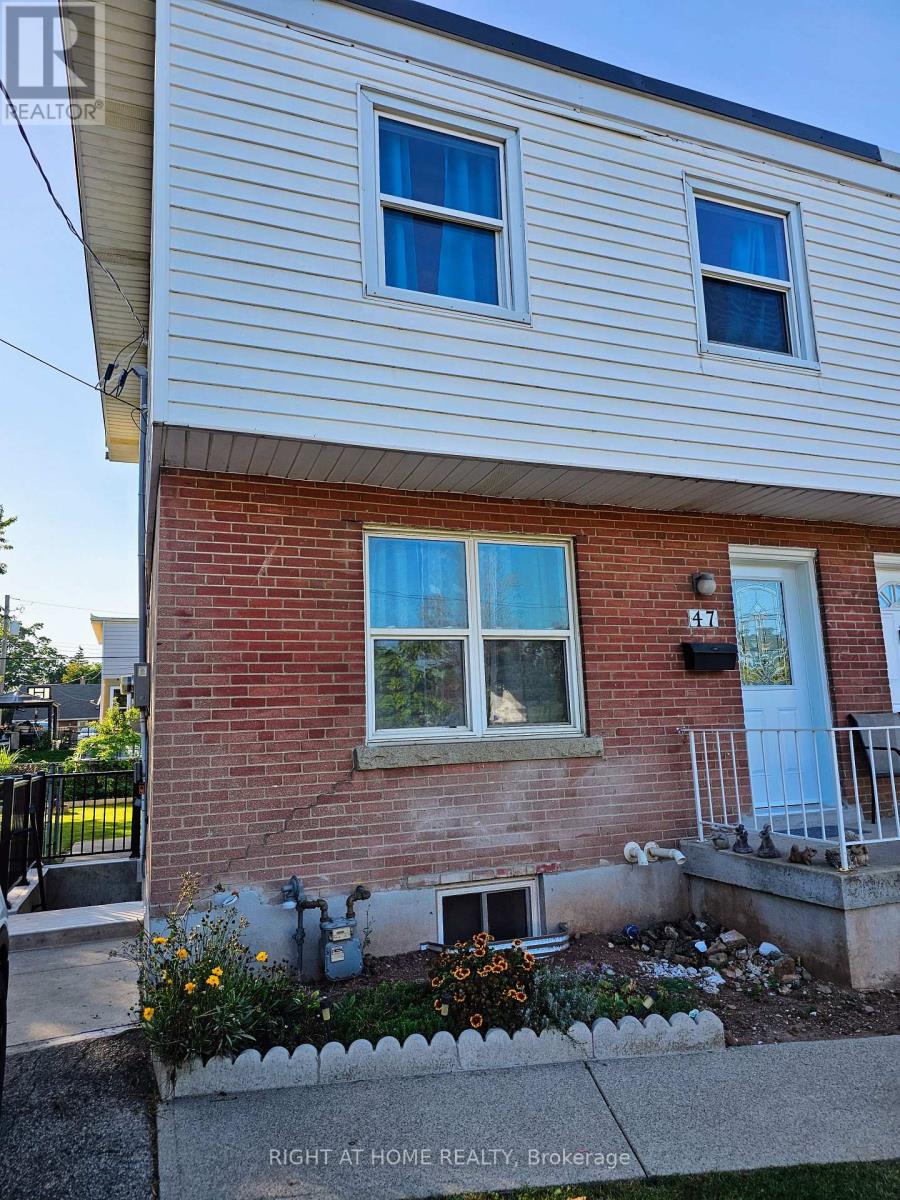
Welcome to this beautifully finished basement bachelor unit, freshly completed and ready for its first tenant! This bright, modern space features sleek new flooring throughout and a stylish kitchen finished with elegant quartz countertops, a stainless steel fridge, stove, and microwave - everything you need to move in and feel at home from day one.Enjoy the convenience of in-suite laundry, so you'll never have to share or trek to a laundromat again. Every detail here has been thoughtfully designed for comfortable, low-maintenance living in a clean, contemporary space.Ideally located in East Hamilton's McQuesten West neighbourhood, this home offers easy access to public transit, quick connections to the Red Hill Valley Parkway and QEW for commuters, and close proximity to Eastgate Square for shopping, groceries, and everyday essentials. Everything you need is just minutes away.Perfect for a single professional or student looking for a fresh, modern space in a well-connected part of the city. (id:49269)

332 Greenfield Avenue
Toronto, Ontario
Welcome To 332 Greenfield Ave, An Elegant Custom Detached Home In The Heart Of North York With Impressive Stone Exterior + Pro.Fin.W/O Bsmt W Rec Room & 2 Additional Bedrooms*.120 Pot Lights And Rich Hardwood Flooring. Freshly Painted Whole House With New Light Fixtures. Formal Living/Dining Areas, Wood-Panelled Office, Bright Family Room With Fireplace, And Gourmet Kitchen With Custom Cabinetry, Large Centre Island, Stone Counters, Breakfast Area And Walk-Out To Deck And Garden. Spacious Bedrooms Include A Luxurious Primary Retreat With Large Walk-In Closet. Updated Security System, Sprinkler/Irrigation System, Fence And Deck. Professionally Designed Front And Rear Gardens. Hollywood PS & Earl Haig SS Catchment, Close To Subway, Highways And Private Schools. (id:49269)
1404 - 21 Meadowvale Road
Vaughan, Ontario
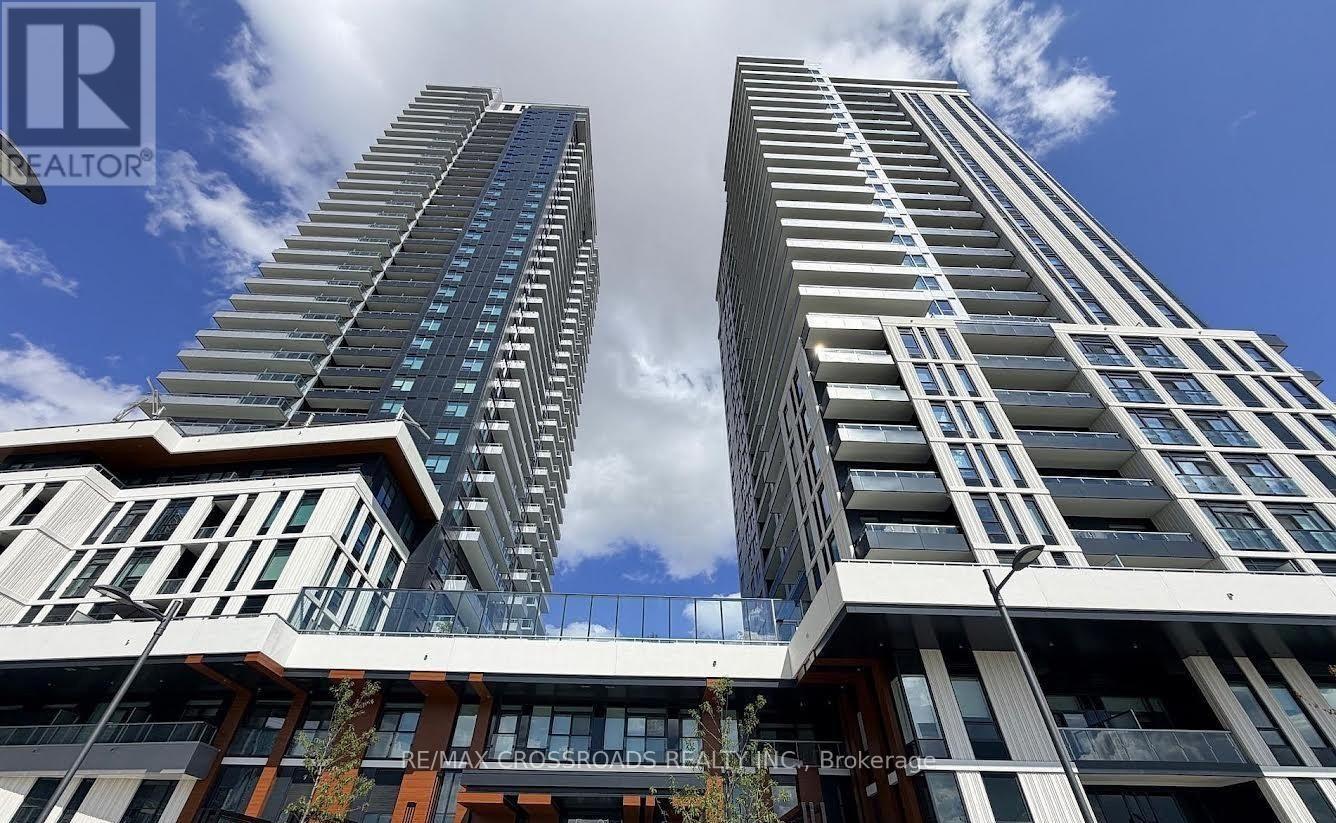
Welcome to The Vincent Condominiums in the heart of Vaughan Metropolitan Centre (VMC)! Experience modern urban living in this stunning 1-bedroom + den suite featuring an open concept layout and unobstructed views. The Vincent offers a hotel-inspired lifestyle with an impressive collection of indoor and outdoor amenities designed for professionals, students, and young families. Enjoy convenient access to the VMC TTC Subway Station, offering direct connections to York University and downtown Toronto, along with VIVA/YRT transit. Ideally located just minutes from Vaughan Mills, Canada's Wonderland, IKEA, major shopping, dining, park and entertainment. Close to York University, Niagara University, Seneca College and Yorkville University, with easy access to major highways and public transit. Residents enjoy exceptional amenities, including: 24 Hrs Concierge, Outdoor pool with BBQ areas, Fitness centre, Co-working spaces with Zoom rooms, Sports lounge, Indoor and outdoor children's play areas, Residents' lounge, dining and bar areas, EV guest parking, Extensive indoor and outdoor recreational spaces. Come experience the comfort, convenience, and vibrant lifestyle The Vincent has to offer! (id:49269)
101 - 75 Main Street N
Brampton, Ontario
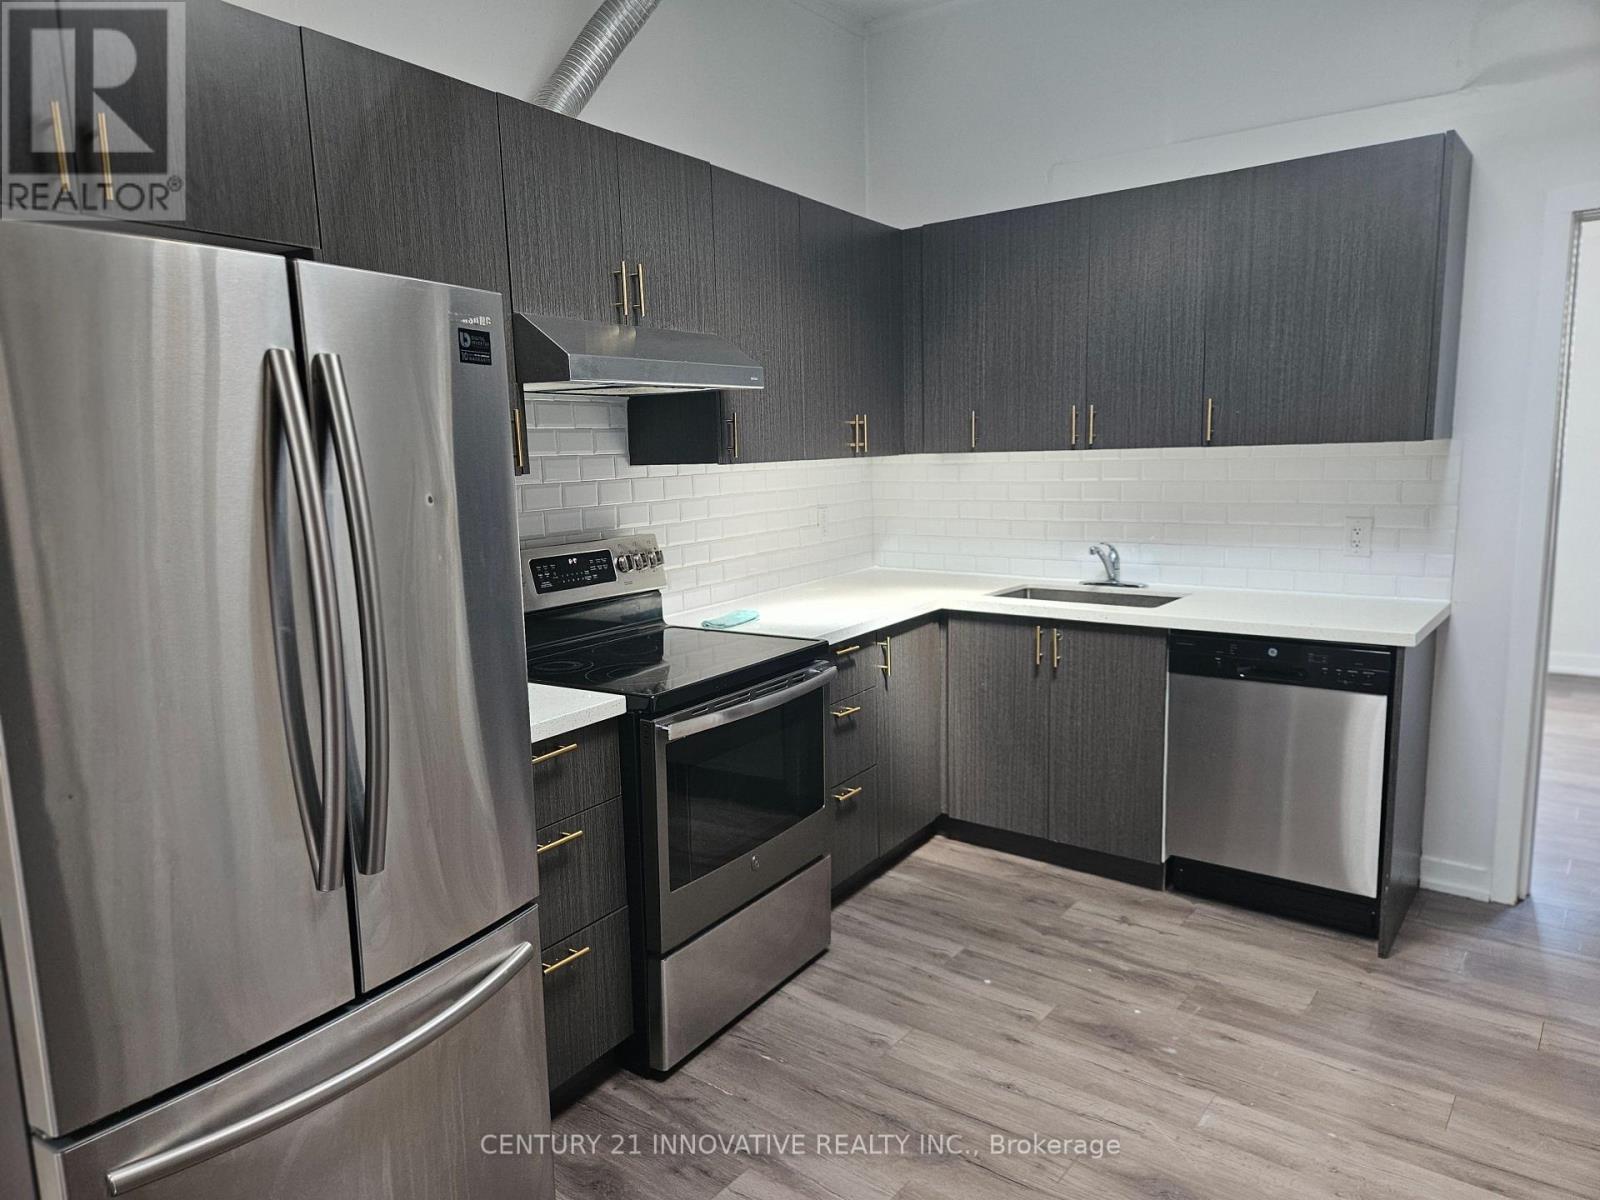
**Welcome to 75 Main St N - a unique and spacious 1-bedroom apartment in the heart of Downtown Brampton!** Located on the upper level of a charming mixed-use building, this bright and beautifully updated unit offers an impressive open-concept layout with soaring ceilings, oversized windows and plenty of natural light. The modern kitchen features quartz countertops, contemporary cabinetry, subway tile backsplash, stainless steel appliances and generous storage, opening seamlessly into a large living and dining area. The spacious bedroom continues the loft-inspired feel with high ceilings, large windows, while updated flooring and fresh neutral finishes run throughout the unit.What truly sets this apartment apart is the location. Situated right on Main Street in the heart of Downtown Brampton, you're steps Algoma University,shops, restaurants, cafés and everyday conveniences, with Garden Square, The Rose Theatre, Gage Park and Brampton GO Station all within easy walking distance. Gage Park offers year-round recreation, including its popular outdoor skating trail, while the GO Station provides convenient transit access for commuters.**No on-site parking is included**, however municipal parking garages are conveniently located nearby, with tenants able to arrange parking directly through the City of Brampton. Downtown municipal parking options include Market Square/The Rose, City Hall, West Tower and Nelson Square garages. Also conveniently connected to Sheridan College - Davis Campus, Brampton Transit and major routes. With Algoma University's growing Downtown Brampton campus practically at your doorstep, this is an excellent location for students, young professionals and commuters alike. Tenants pay 25% utilities. (id:49269)
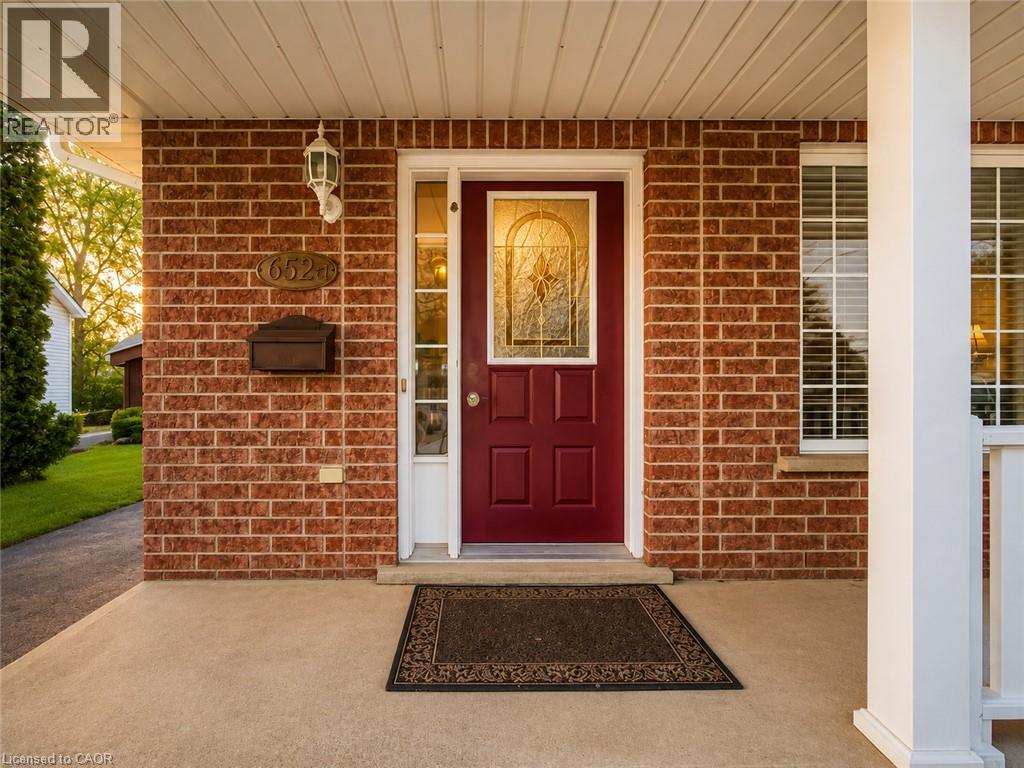
652 Jacob Lane Unit# A
Waterloo, Ontario
Welcome to 652 Jacob Lane, Unit A, Waterloo, a beautifully maintained backsplit semi-detached home in the quiet and desirable Lakeshore North neighbourhood. This bright and inviting residence backs onto a peaceful greenbelt and features a spacious family room with a walkout to a private rear deck ideal for relaxing or entertaining. Numerous updates include kitchen cabinetry and countertops, bathrooms, flooring, and more. Offering a functional layout, comfortable living spaces, and a tranquil setting, this move-in-ready home is available for lease and ready to be enjoyed.Disclosure: All listing photographs have been virtually staged using AI for illustration purposes. (id:49269)
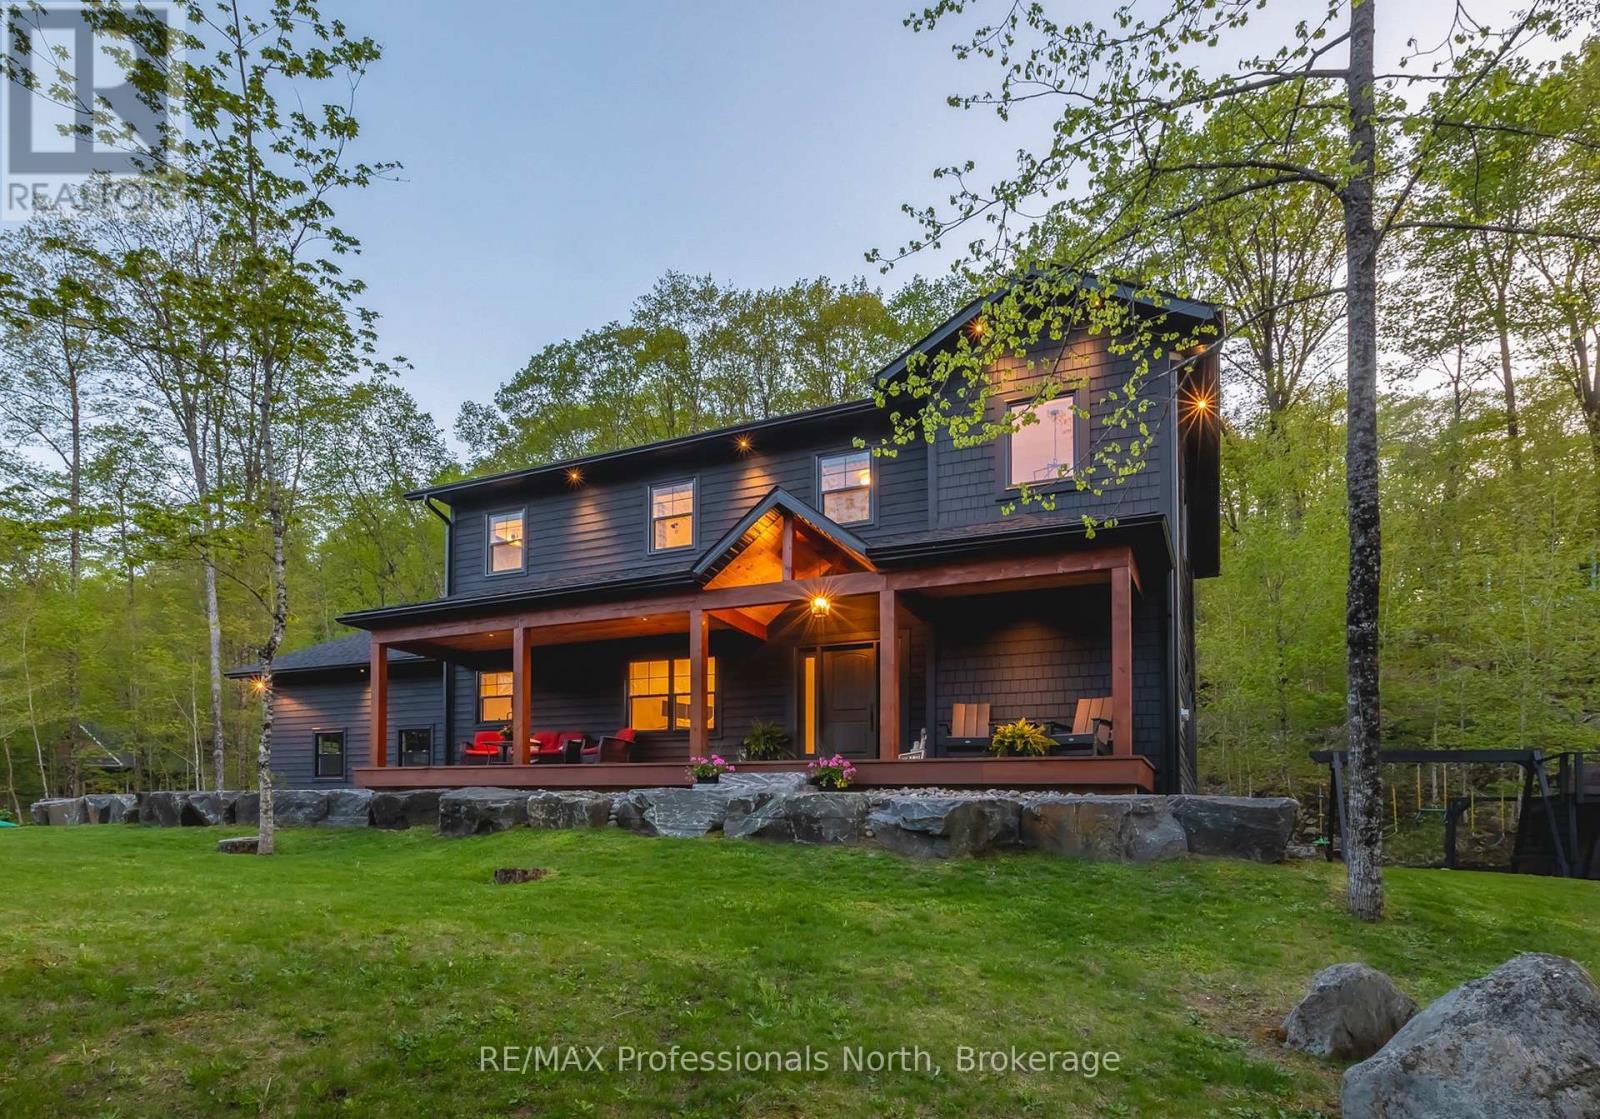
29 Natures Way
Huntsville, Ontario
Welcome to 29 Natures Way, a beautifully crafted family home in prestigious Woodland Heights, where estate-sized properties, protected forest and an exceptional Muskoka lifestyle come together just minutes from Huntsville.Offering over 3,000 sq. ft. of finished living space, this 4-bedroom residence, plus a main-floor office/den, combines thoughtful design with quality materials, including engineered oak hardwood, large-format porcelain tile, Douglas fir wood accents, whitewashed pine ceilings and premium Maibec siding.At the heart of the home, the open-concept kitchen, dining and living areas create an inviting setting for everyday family life and entertaining alike. An oversized island provides a natural gathering place, complemented by 14-foot vaulted ceilings, expansive windows and a Muskoka granite propane fireplace. The generous primary suite features a spa-inspired ensuite with a custom vanity and an oversized window capturing the surrounding landscape.Enjoy quiet mornings from the covered 40-foot cedar front veranda overlooking the Woodland Heights Nature Sanctuary, or gather on the rear cedar deck, equipped with a propane BBQ hookup, and take in the view of your backyard and outdoor enjoyment space.The property also benefits from site plan approval for a second detached garage, offering exciting potential to further tailor the grounds to your lifestyle and vision.Directly across the road, more than 100 acres of protected forest and approximately 5 km of trails feel like a natural extension of home. Golf, skiing, pickleball and snowmobile trails are nearby, while Fairy Lake, Peninsula Lake and Lake of Bays are just down the road for boating, beaches and days on the water, with snowmobile trails offering even more ways to enjoy the area throughout the winter.Minutes from downtown Huntsville, the property offers space to grow, room to gather and the opportunity to create even more-all within one of Muskoka's most desirable communities. (id:49269)
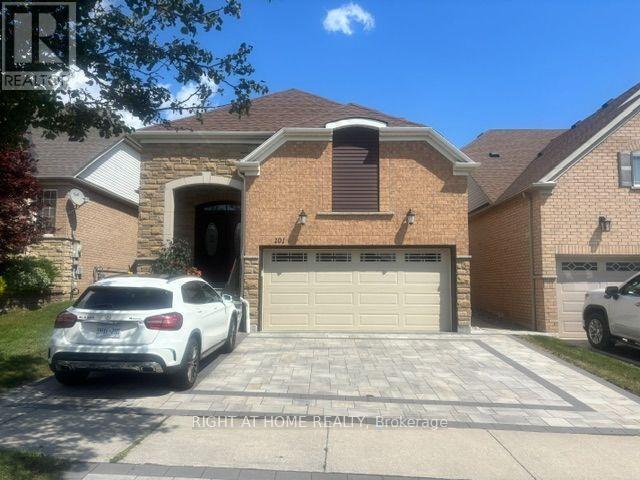
101 Mackey Drive
Whitby, Ontario
Welcome To This Bright And Spacious All-Inclusive 1-Bedroom Basement Apartment In Whitby, Offering Comfort, Privacy, And Convenience. This Well-Maintained Unit Features A Functional Open-Concept Living Area, Modern Kitchen, Generously Sized Bedroom, And A 3-Piece Bathroom. Enjoy The Convenience Of A Private Entrance And Ensuite Laundry.Perfect For A Professional Or Couple Seeking A Clean, Comfortable, And Convenient Place To Call Home. Don't Miss This Great Opportunity. Book A Showing Today! (id:49269)

204 - 1430 Yonge Street
Toronto, Ontario
Welcome to suite 204 at the Clairmont! Conveniently located at 1430 Yonge in the heart of prestigious Yonge & St. Clair. Overlooking the bustle of Yonge Street, this stunning 595 sq ft one-bedroom plus den pied-à-terre, is nestled in a sought-after midtown enclave of Toronto.Designed with an efficient layout, this light-filled "St. Martin's Lane" floor plan offers the ideal blend of functional space and low-maintenance luxury making it an exceptional find for first-time homebuyers, savvy investors, or commuters seeking a central city base. A modern and serene suite complete with a separate bedroom, 4 piece bathroom, full kitchen with breakfast bar, in-suite laundry, combined living and den area, separate dining area, a quaint balcony and a designated owned parking spot and locker. The living space is defined by rich engineered hardwood floors, floor-to-ceiling windows, and a versatile open layout that comfortably accommodates distinct lounging and den zones. The charming dining area is suitable for relaxing sit-down meals. In the kitchen, find warm wood cabinetry, stainless steel appliances, a stunning stainless range hood, ceramic backsplash, granite countertops, a stainless double sink, and breakfast bar perfect for morning coffee or casual entertaining. The private bedroom serves as a quiet retreat, with lux carpet and framed by elegant frosted french glass sliding doors and finished with a double closet. Just steps away, the stylish four-piece bathroom features ceramic tile work, stone tub surround and modern fixtures. Outside, your private balcony offers a charming spot to take in the energy of the neighbourhood. The Clairmont is a well managed boutique style building that is located a quick walk across the street from the St. Clair south subway entrance, getting you downtown in minutes. A unique opportunity not to be missed! (id:49269)
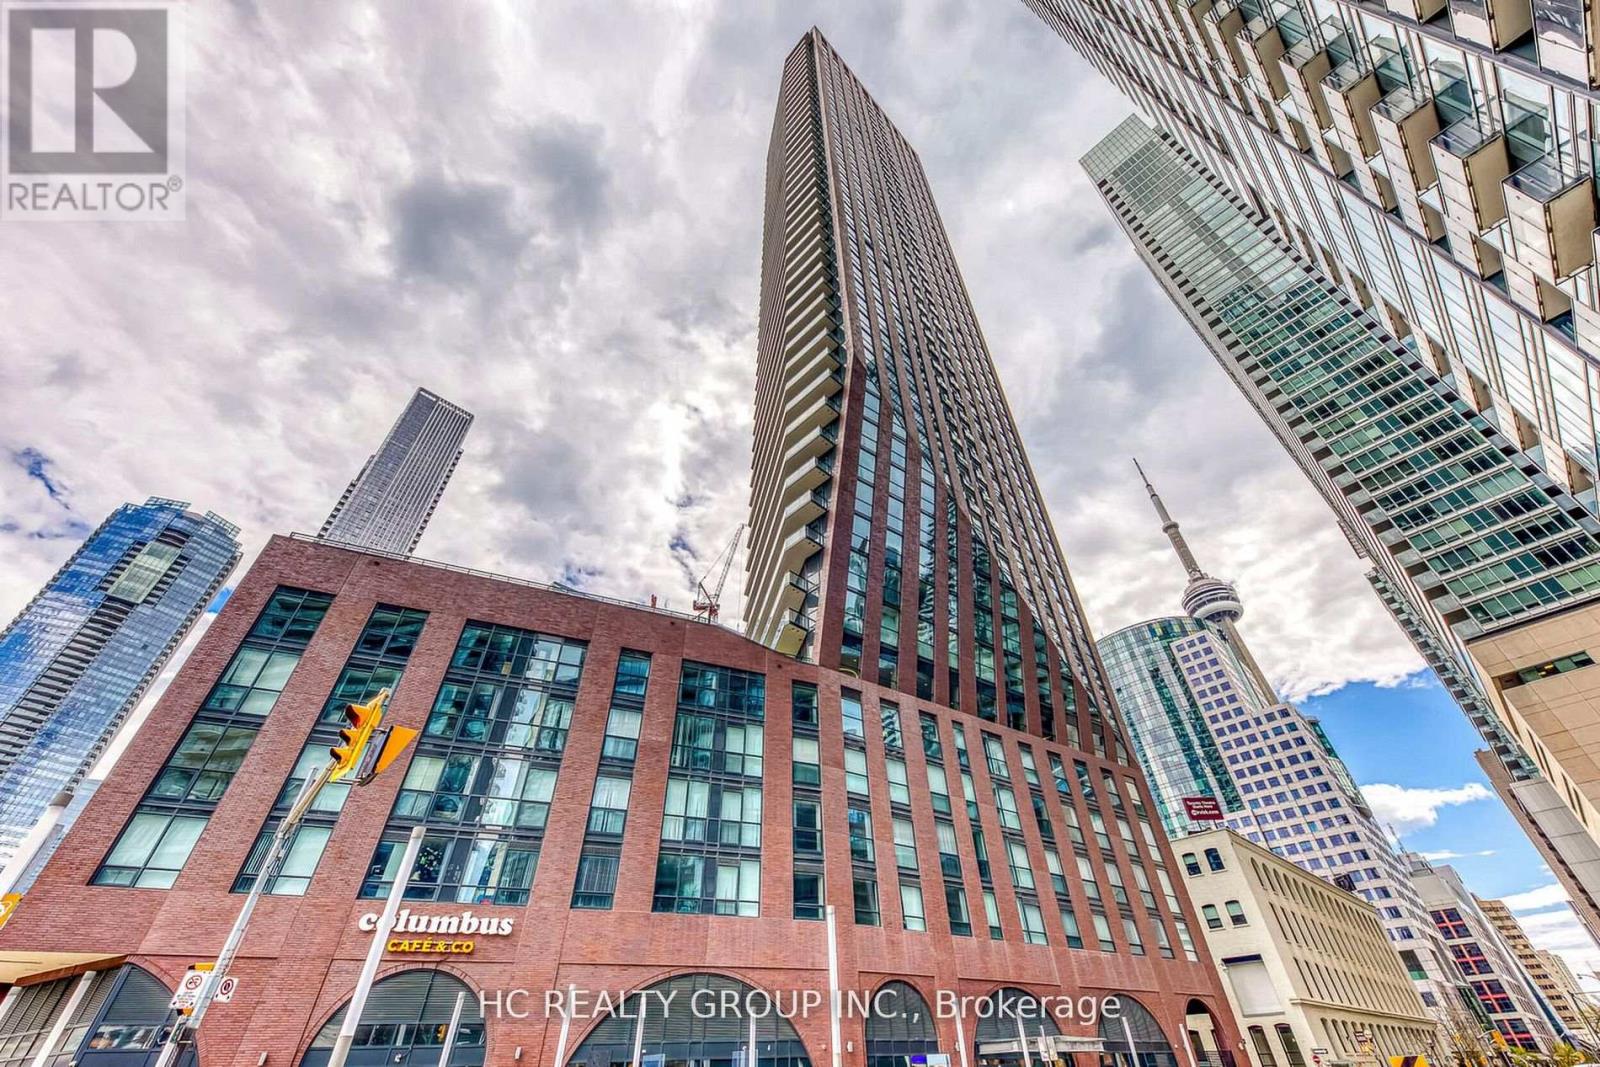
1804 - 99 John Street
Toronto, Ontario
Do Not Miss Your Chance To Move Into This 5 Star Signature Condo Residence Located In The Heart Of The Entertainment District, Close To All Amenities! High-demand Area With Amazing Neighbours. Bright & Spacious Corner Unit, Practical Layout, No Wasted Space. 9Ft Smooth Ceilings, Floor To Ceiling Windows With Sun-filled. Laminate Flooring Throughout Entire Unit. Modern Gourmet Kitchen With Integrated Sophisticated Appliances, Quartz Countertop & Tile Backsplash. Two Good-Sized Bedrooms, Each Featuring Ceiling Lights and an Ensuite Contemporary Full Bathroom! Unbeatable Comprehensive Building Amenities. Coveted Location, Everything Available Within Walking Distance! It Will Make Your Life Enjoyable & Convenient! A Must See! You Will Fall In Love With This Home! ***EXTRAS*** CN Tower View! (id:49269)
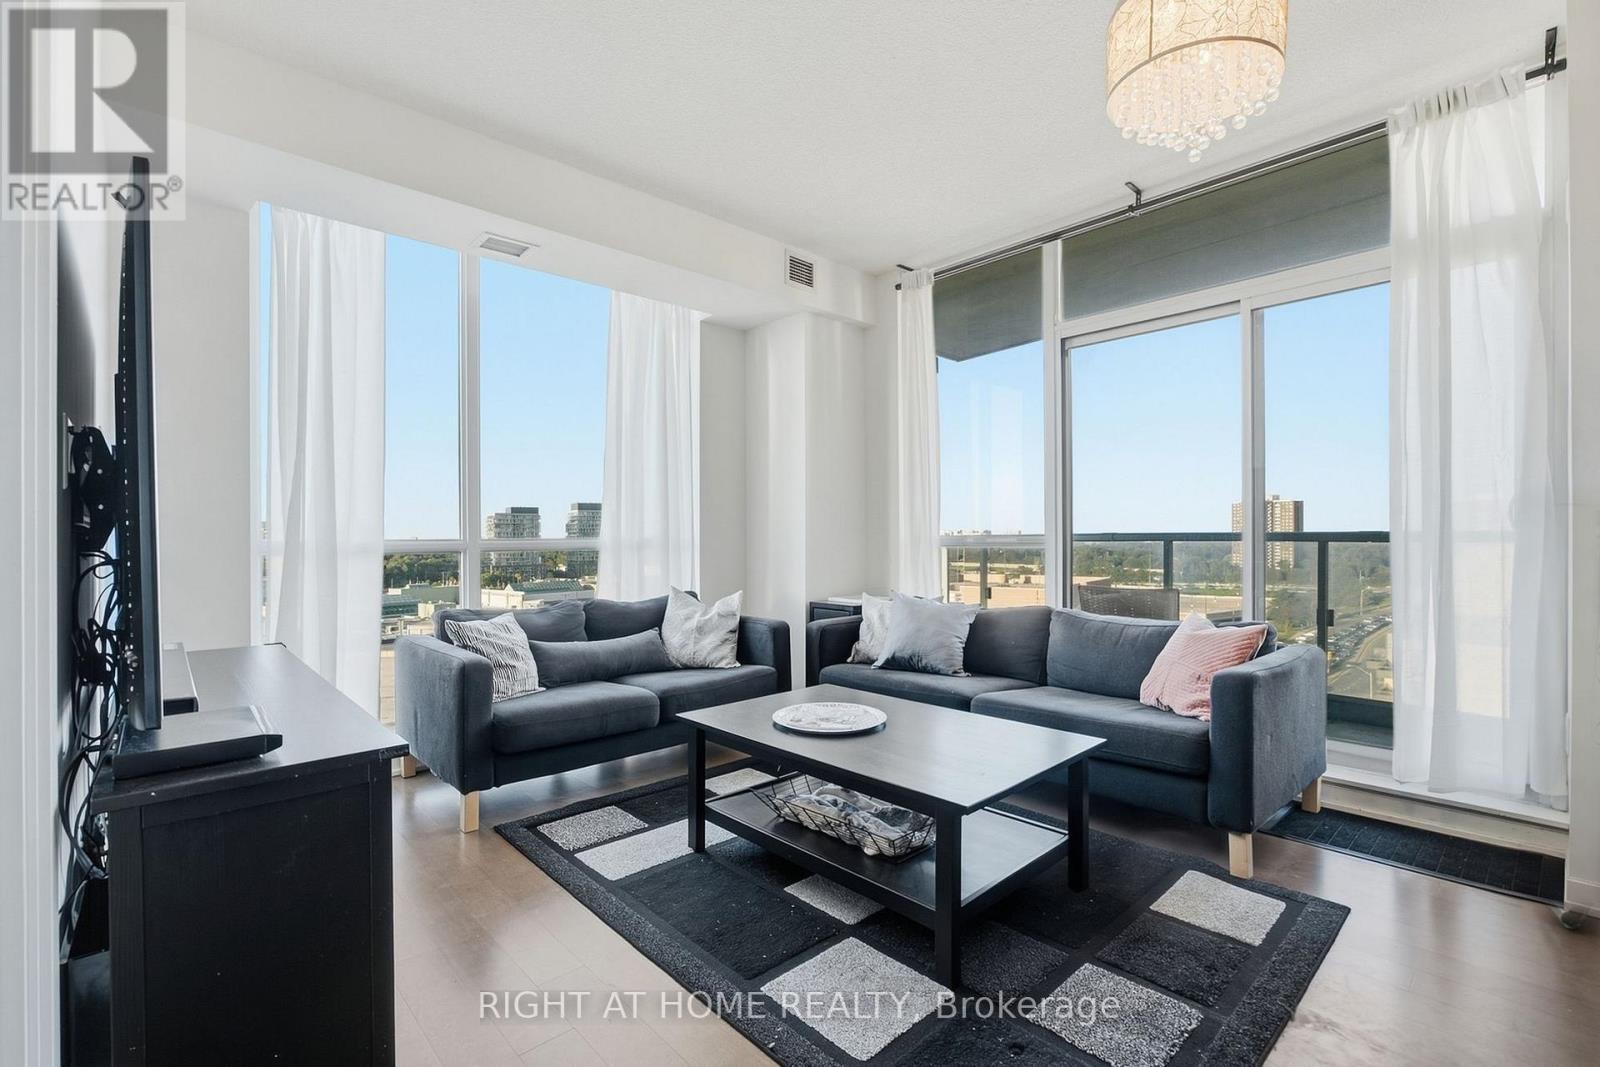
1012 - 70 Forest Manor Road
Toronto, Ontario
Rarely does a 1+1 offer this much space and flexibility. This bright corner unit in North York features a generous layout with ample room for two living areas, making it exceptionally versatile. Lovingly maintained by the original owner and never rented, the suite shows minimal wear and tear and enjoys an abundance of natural light. Parking is included, along with the RARE BONUS of THREE LOCKERS side by side. Existing furniture is also INCLUDED, making this a truly turnkey opportunity. And then there's the location. Commuting downtown? Hop on the subway and get to the city right away. With Fairview Mall right across, plus the Shops at Don Mills nearby, a cinema, easy highway access and so much more, everything you need is practically at your doorstep. Convenience really doesn't get much better than this. (id:49269)
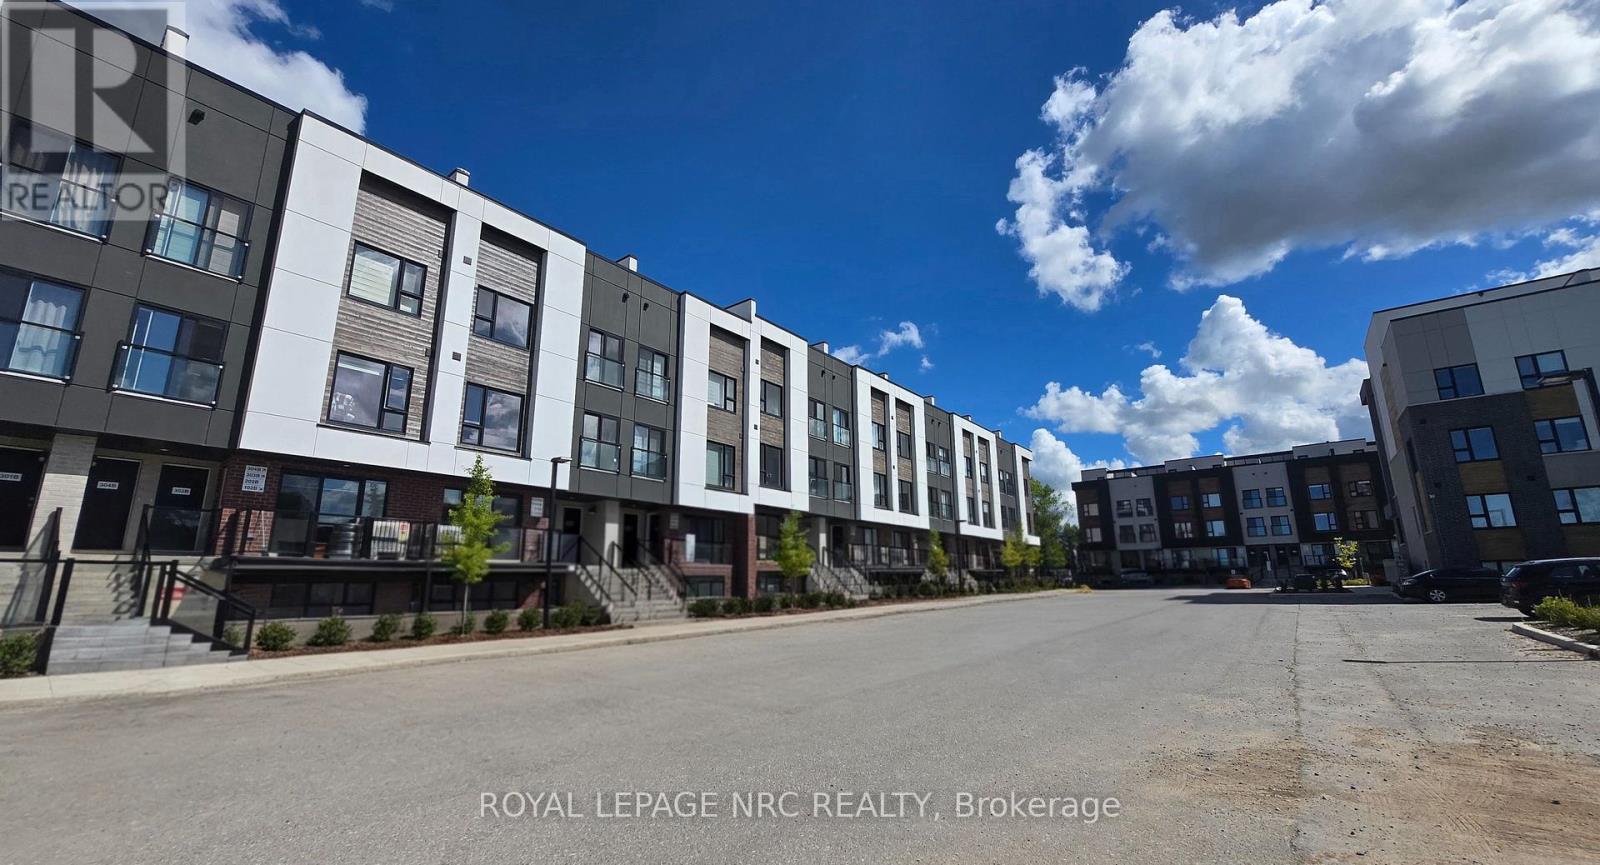
305b - 16 Melbourne Avenue
St. Catharines, Ontario
Welcome to 16 Melbourne Avenue, Unit 305B- a stunning, brand-new residence offering the perfect blend of modern luxury and convenience. This spacious 3-bedroom, 2-full bathroom home features a bright, open-concept layout enhanced by soaring 9-foot ceilings and expansive windows. The sleek, contemporary kitchen is a chef's dream, boasting quartz countertops, a stylish tile backsplash, full-height cabinetry, and premium stainless steel appliances. Designed for versatility and comfort, the unit includes a convenient main-floor bedroom for added privacy and dedicated ensuite laundry. The rooftop private terrace provides an ideal space for relaxation or outdoor entertaining with elevated views. Ideally situated in the heart of St. Catharines, you are just minutes away from Highway 406, the QEW, and the VIA Rail/GO Station, making your commute effortless. Whether you are a student, a working professional, or a small family, you will appreciate the proximity to Brock University, the Pen Centre, Fairview Mall, the Meridian Centre, and an abundance of local schools, scenic parks, and trails. This exceptional unit includes one parking space and is ready to welcome you home. (id:49269)