
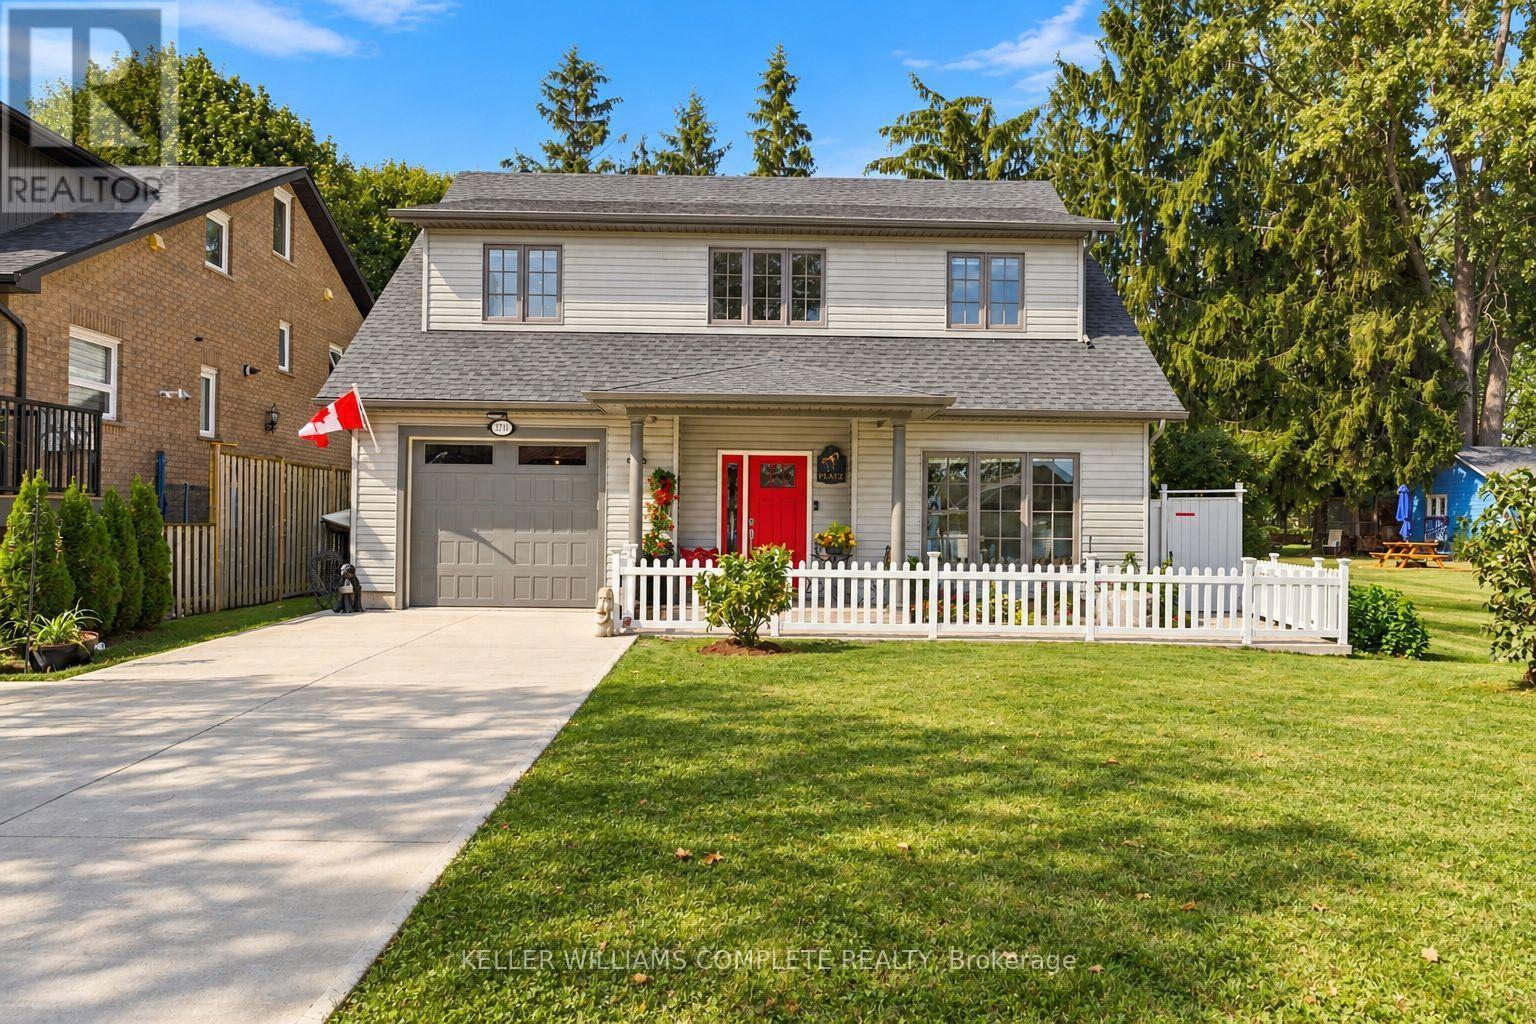
3710 Crystal Beach Drive N
Fort Erie, Ontario
Welcome to lakeside living in the heart of Crystal Beach! Situated directly across from Lake Erie, this beautiful custom-built Blythwood home offers stunning lake views and the sound of waves right from your doorstep. The bright, open-concept main floor features soaring ceilings, abundant natural light and a spacious kitchen with white cabinetry, stainless steel appliances, an updated backsplash and a large island. The main level also offers a generous primary bedroom with updated flooring, a walk-in closet and ensuite, a second bedroom, a two-piece bathroom and interior access to the attached garage. Upstairs, an impressive open loft with recently updated flooring overlooks the main living area. A third bedroom and four-piece bathroom complete this level. Outside, enjoy a fully fenced backyard with a four-person hot tub, natural gas BBQ hookup and concrete patio. Recent improvements include an updated concrete driveway and walkway, white picket fencing, updated flooring and lighting throughout .Just steps from Lake Erie and minutes from Crystal Beach's sandy shoreline, restaurants, shops, waterfront parks and charming Ridgeway, this home is ideal as a year-round residence or lakeside retreat. Experience the Crystal Beach lifestyle with the lake right at your doorstep! (id:49269)
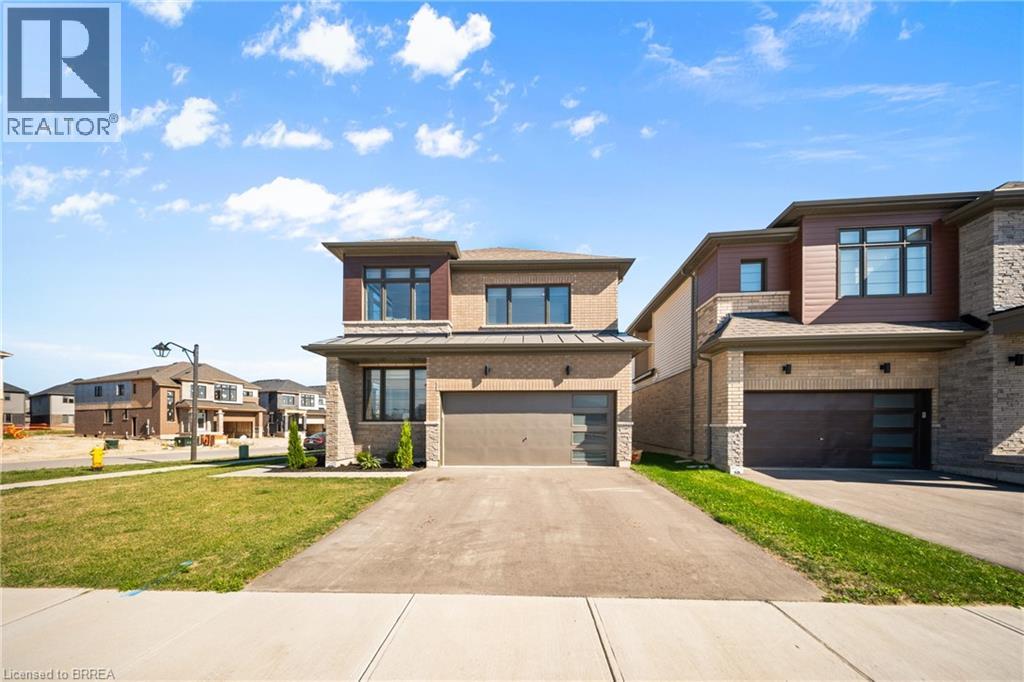
1 Bee Crescent
Brantford, Ontario
1 Bee Crescent isnt just a home - its a statement. Sitting proudly on a corner lot in West Brant, this modern showstopper delivers over 2,100 sq ft of bold, stylish living with 4 bedrooms, 3.5 baths, and a layout that screams lifestyle. The moment you step inside, you're greeted with space and light. A versatile office/sitting room and powder room kick things off before the home opens up into the heart of it all - a massive open-concept living, dining, and kitchen zone built for entertaining, relaxing, and everyday family life. The kitchen is a chefs dream with quartz counters, stainless steel appliances, and endless storage, all framed by oversized windows that pull in natural light and backyard views. Upstairs, the hardwood stairs and hall lead you to a level designed for comfort. The primary retreat is pure luxury a spa-style ensuite with separate tub and shower, dual closets (including a walk-in), and space to breathe. Three more large bedrooms, a full bath, and laundry right where you need it complete the floor. Outside, the modern curb appeal speaks volumes: double car garage, professional landscaping, striking exterior design - and the ultimate backdrop - this home backs onto a trail, greenspace, and pond. Imagine morning coffee with nature as your neighbour. All of this, steps from schools, trails, parks, shopping, dining, and exciting new amenities in Brantfords fastest-growing neighbourhood. Why settle for ordinary? Start living your dream lifestyle at 1 Bee Crescent - where modern design meets everyday magic. (id:49269)
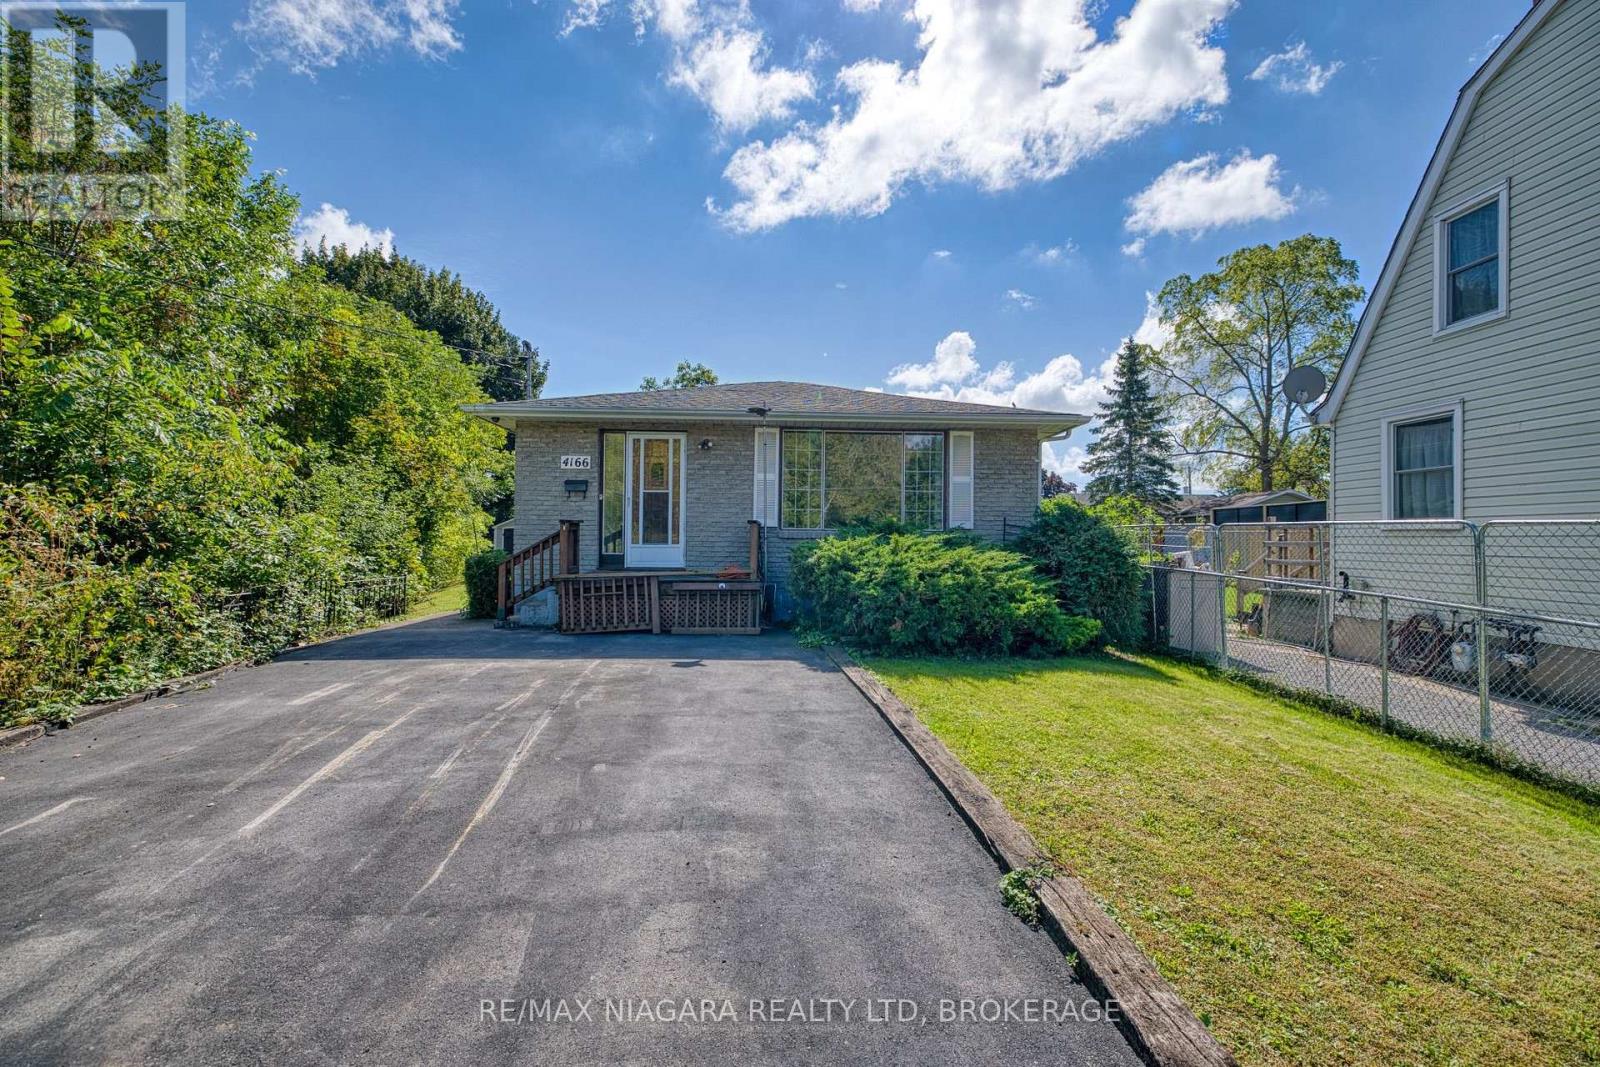
4166 Chippawa Parkway
Niagara Falls, Ontario
Welcome to this truly special Chippawa property, where nature and tranquility come together in a setting that feels like your own private retreat. This beautifully maintained 3-bedroom, 2-bathroom bungalow has been lovingly built and owned by the original owner for over 50 years. A rare creek runs alongside the entire property, offering the soothing sounds of flowing water and a peaceful backdrop filled with nature. Enjoy visits from ducks, cardinals, chipmunks and even fish making their way upstream. Just a short distance from the picturesque Chippawa "crick" and tucked within a quiet, established neighbourhood, this property offers a wonderful balance of privacy, nature and convenience. The city maintains the roadway culvert, which has recently undergone major renovations. A truly unique opportunity to own a piece of Chippawa where every day feels a little more peaceful. (id:49269)
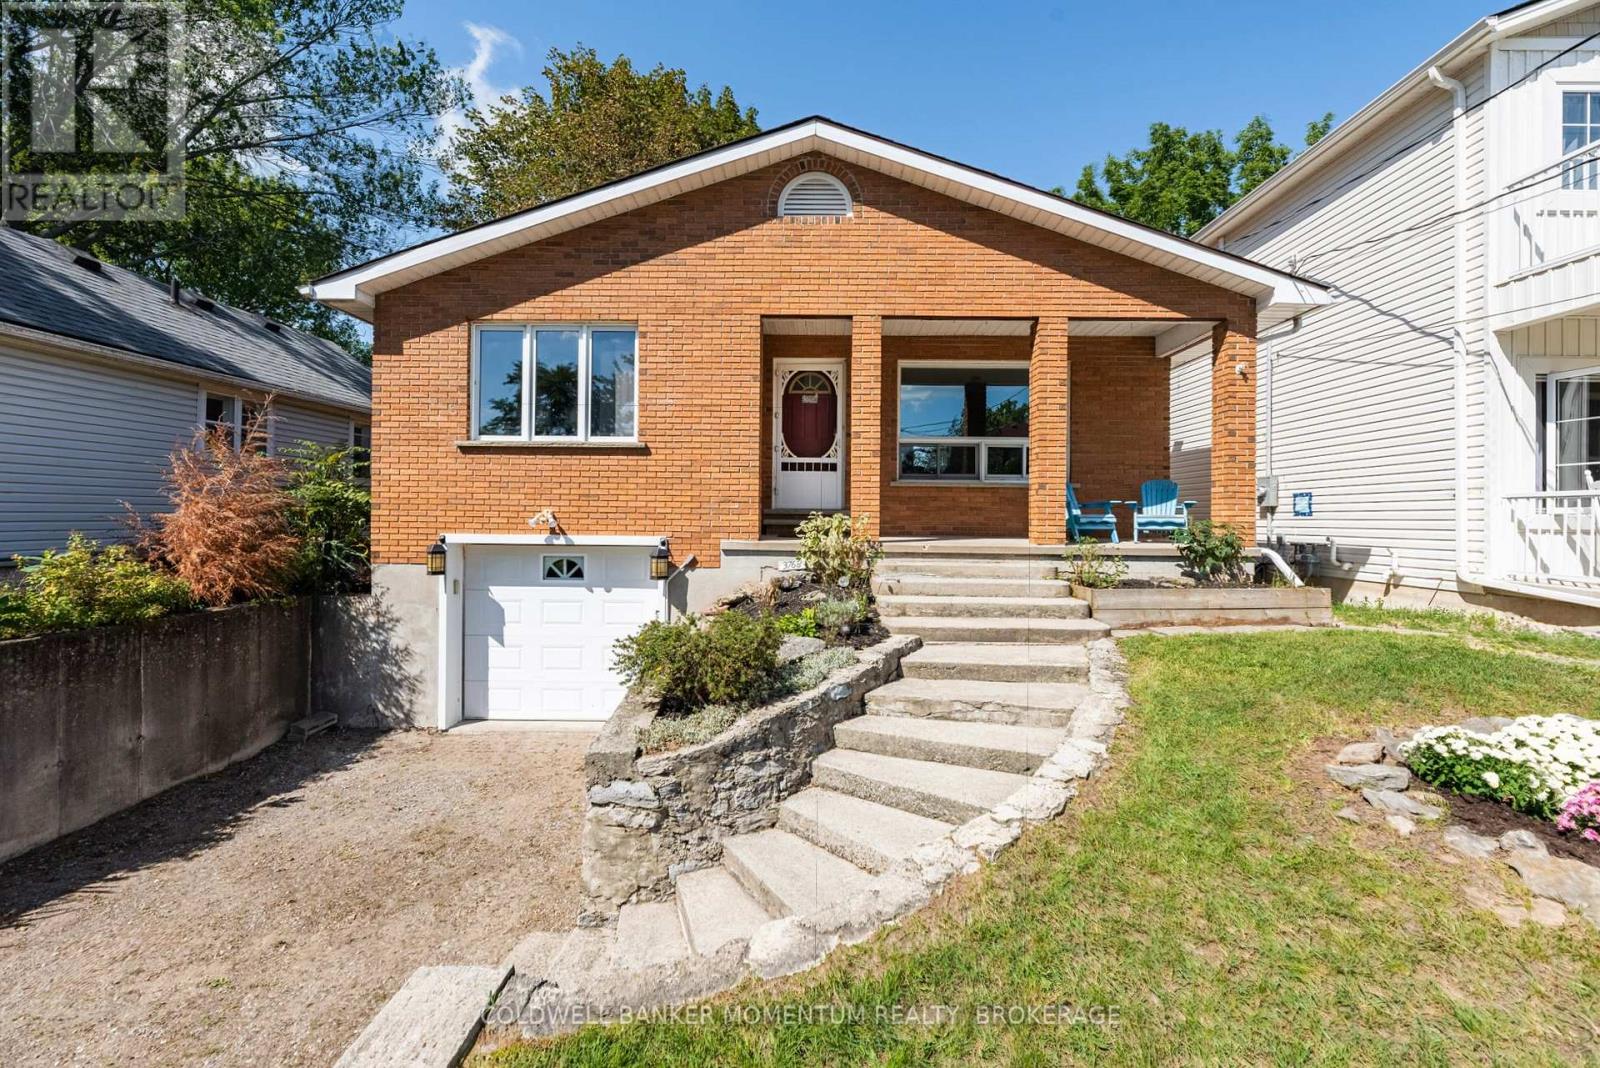
3768 Crystal Beach Drive
Fort Erie, Ontario
BEACH BREEZES and a short stroll along the lake brings you to the crystal clear waters of Crystal Beach. An easy walking route takes you to a sandy beach, the local authentic gelato shop, cafes and dining, or the waterfront park and boat launch to view gorgeous sunsets. Ideally located as your year round escape from city living, this solidly built bungalow with a fully finished walkout basement has a cottage vibe with all the amenities of a year round home. Enjoy glimpses of the lake across the street and an elevated feeling from the large picture windows in the open concept living space. A gas forced air heating system, central air and municipal services add to your comfort. A wood burning fireplace in the living room adds a nice touch for cooler evenings. Featuring two bedrooms and a full bath on the main level, and a third bedroom with a second full bath, recreation room and a kitchenette on the lower level, your guests will appreciate their own space during their stay. Create a backyard oasis enhanced by an elevated deck perfect as a BBQ spot. A deep backyard at walkout level provides room for a private sitting area. Make this your all season retreat or new year round home among the lakefront homes that line the shoreline. Close proximity to nearby sailing and boating clubs will appeal to those who love to be on or near the water in the summertime. Embrace a relaxed lifestyle, white sand beaches and an opportunity to connect with family and friends in this vibrant beach community! (id:49269)
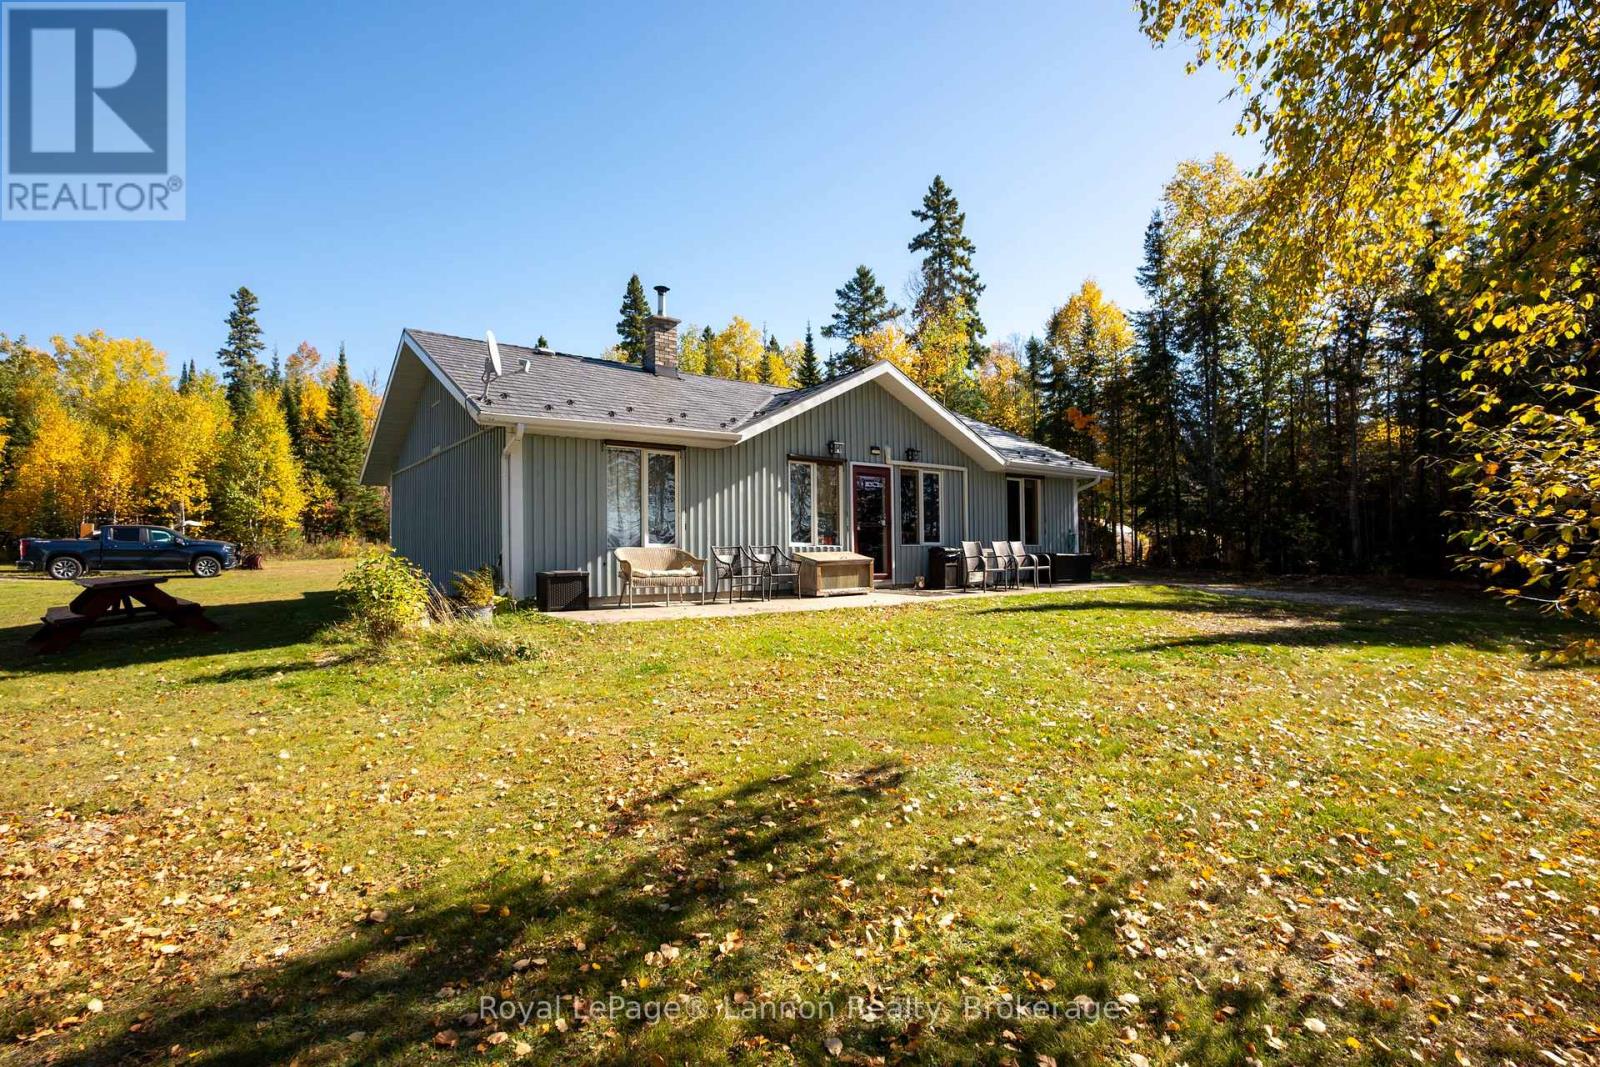
44 Hicks Road
Shuniah, Ontario
Welcome to 44 Hicks Road your own private lakefront retreat, where peaceful waterfront living meets cozy, year-round comfort. Set on approximately 1 acre with owned shoreline, this unique property offers privacy and tranquility with no one directly across the lake-a rare opportunity to enjoy beautiful views and a true escape from the everyday. The main home features 3 bedrooms, main-floor laundry, a wood stove, and a warm, spacious woodsy atmosphere that makes you feel at home the moment you arrive. The kitchen combines character and charm with oak cabinetry and vintage appliances. Step outside and enjoy the lake from your gazebo overlooking the water, relax along the sandy beach area, or gather with family and friends around the outdoor cooking area. The property also includes a guest house complete with a sauna, providing a wonderful space for visitors, extended family, or a private getaway. A 20x24 detached garage offers additional storage and workspace. With its private waterfront, sandy beach, guest house, sauna, outdoor entertaining spaces, and inviting woodsy character, this is more than a home-it's a place to slow down, enjoy nature, and make lasting memories. Book your personal viewing today. (id:49269)

3927 Lower Coach Road
Fort Erie, Ontario
Stunning and seldom-offered bungalow townhouse in the heart of Stevensville. Ideally located just minutes from the QEW, within walking distance of local parks, village shops and restaurants, and only a short drive to Ridgeway and Crystal Beach, this home offers both convenience and a relaxed lifestyle. The picturesque backyard has no rear neighbours and features a covered patio, creating a private space to unwind or entertain. Inside, the 1,372-square-foot main level offers a bright, open-concept design with hardwood and ceramic tile flooring, attractive finishes and carefully placed lighting throughout. The spacious living room features a gas fireplace and walkout to the covered patio. The expansive kitchen includes a breakfast bar and flows into the generous dining area, making it an ideal space for hosting family and friends. The main floor also offers a primary bedroom with a walk-in closet and private ensuite, a second bedroom, an additional full bathroom and convenient main-floor laundry. The fully finished basement provides even more living space, including a den or potential third bedroom with ensuite privilege, a large recreation room with a second gas fireplace, an adjoining games room and plenty of storage. This beautifully maintained home offers comfortable main-floor living with the bonus of a spacious finished lower level in one of Stevensville's most desirable locations. (id:49269)
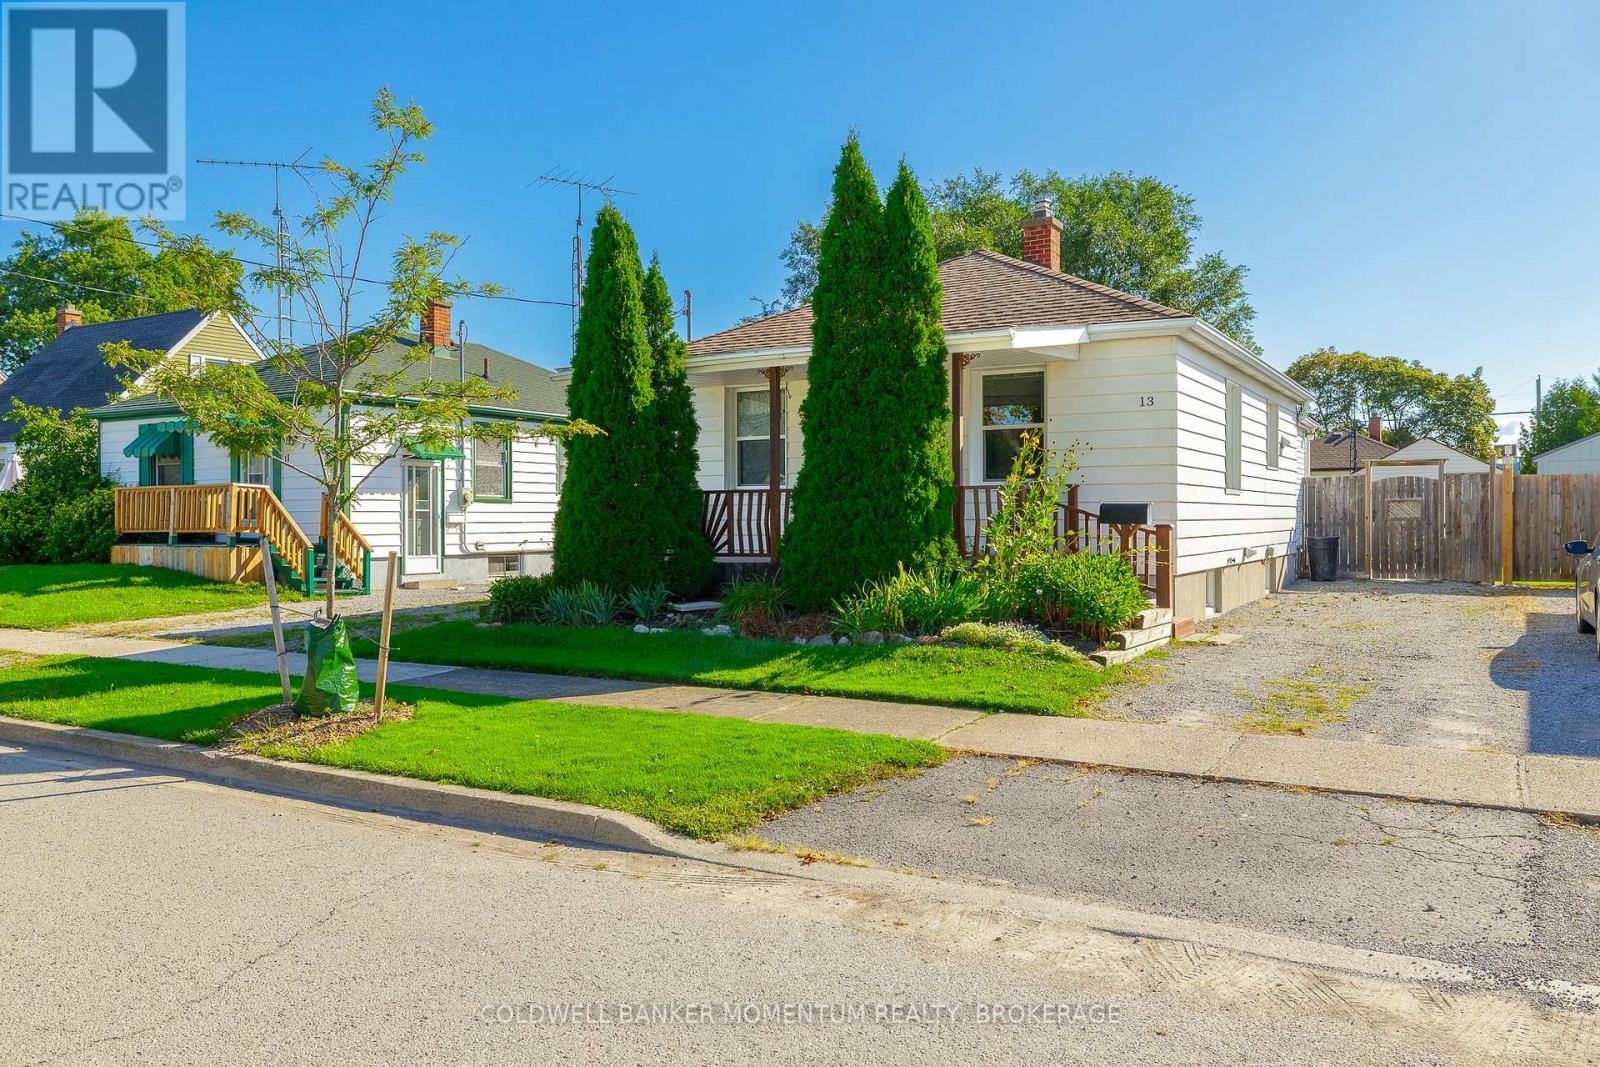
13 Princess Street
St. Catharines, Ontario
GREAT STARTER !!well maintained bungalow in the Downtown area with a bright family room at back. All updated windows and doors .Some hardwood flooring and all carpeting throughout. The Large family room has been spray foam insulated with 2 new heat ducts. New rear entry door. A panorama of windows in the family room allows you to view the large wood deck and stone patio in the rear of the home. A fully fenced private yard for quiet evenings. Ceiling fans in bedrooms and 5 appliances included . This home has a finished basement with a large rec room. Lots of storage area in furnace room. Looking for Parking we have a driveway on both sides of the house. Great for recreational vehicles. Move in condition dont miss out!!! (id:49269)
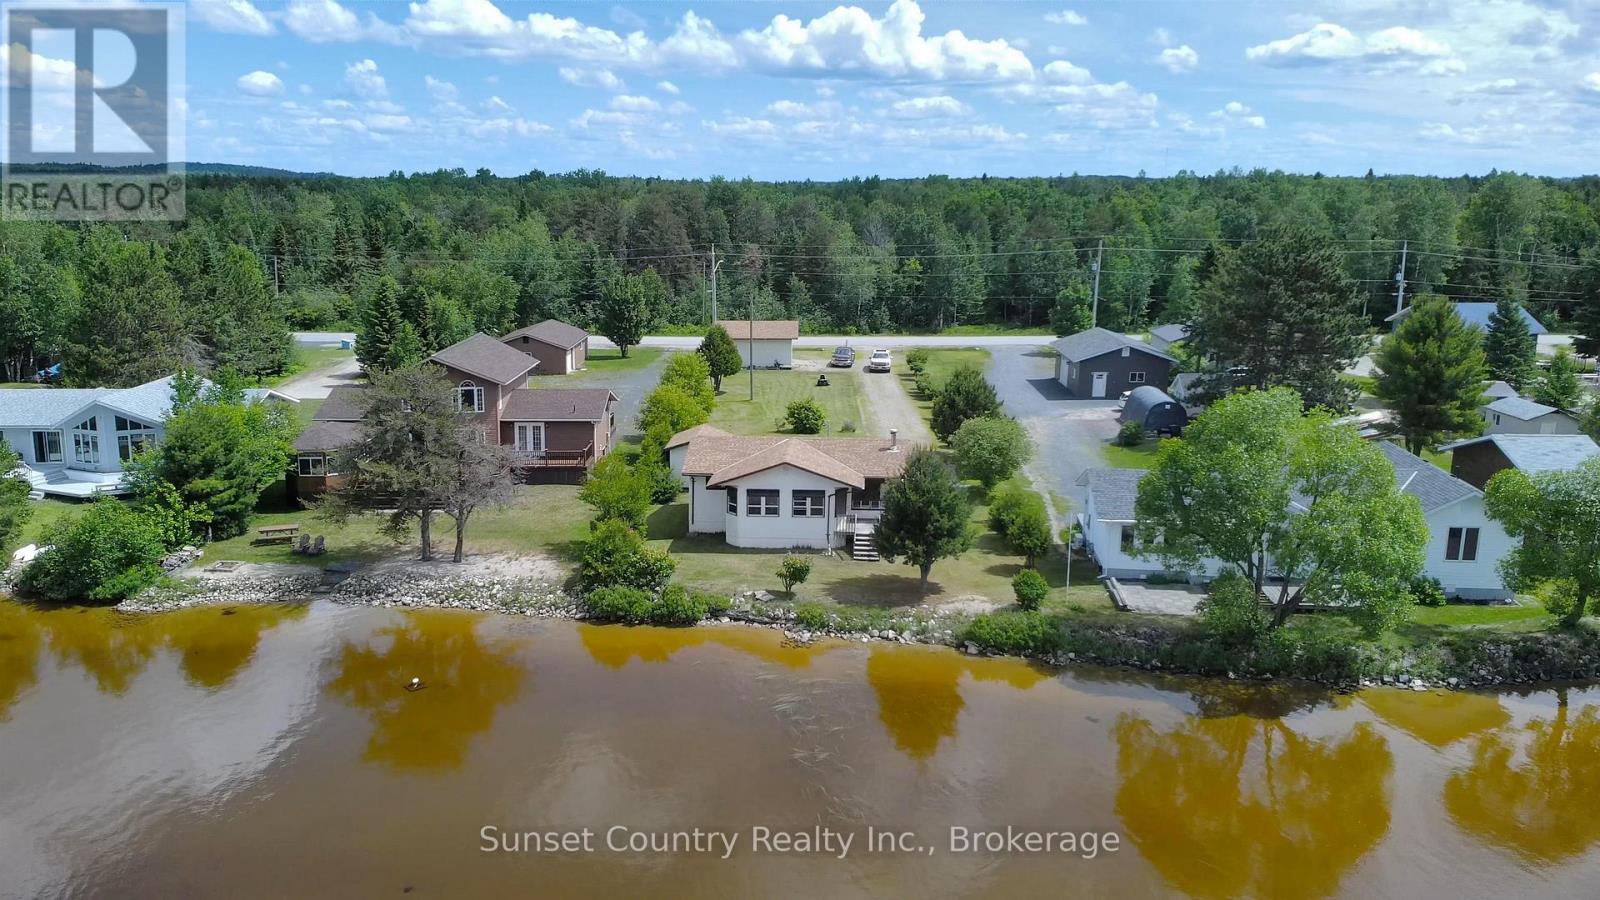
224 Lakeshore Drive
Ignace, Ontario
224 Lakeshore Drive 3-season cottage on Agimak Lake! This 904 +/- square foot cottage comes fully furnished and is ready to enjoy for the rest of the summer season. Featuring 2 bedrooms, 1 bathroom, and a beautiful sunroom overlooking the lake. Also included is a 10 x 12 bunkie, which could also be used as a tool shed, as well as a 24 x 28 detached garage with a concrete floor. The shoreline is very low profile with a sandy beach, perfect for cooling off in the lake on those hot summer days. Enjoy easy access to some of the remarkable Northwest Ontario fishing. Just minutes from the amenities of Ignace, the property is serviced with hydro and municipal water. Inquire Today! (id:49269)
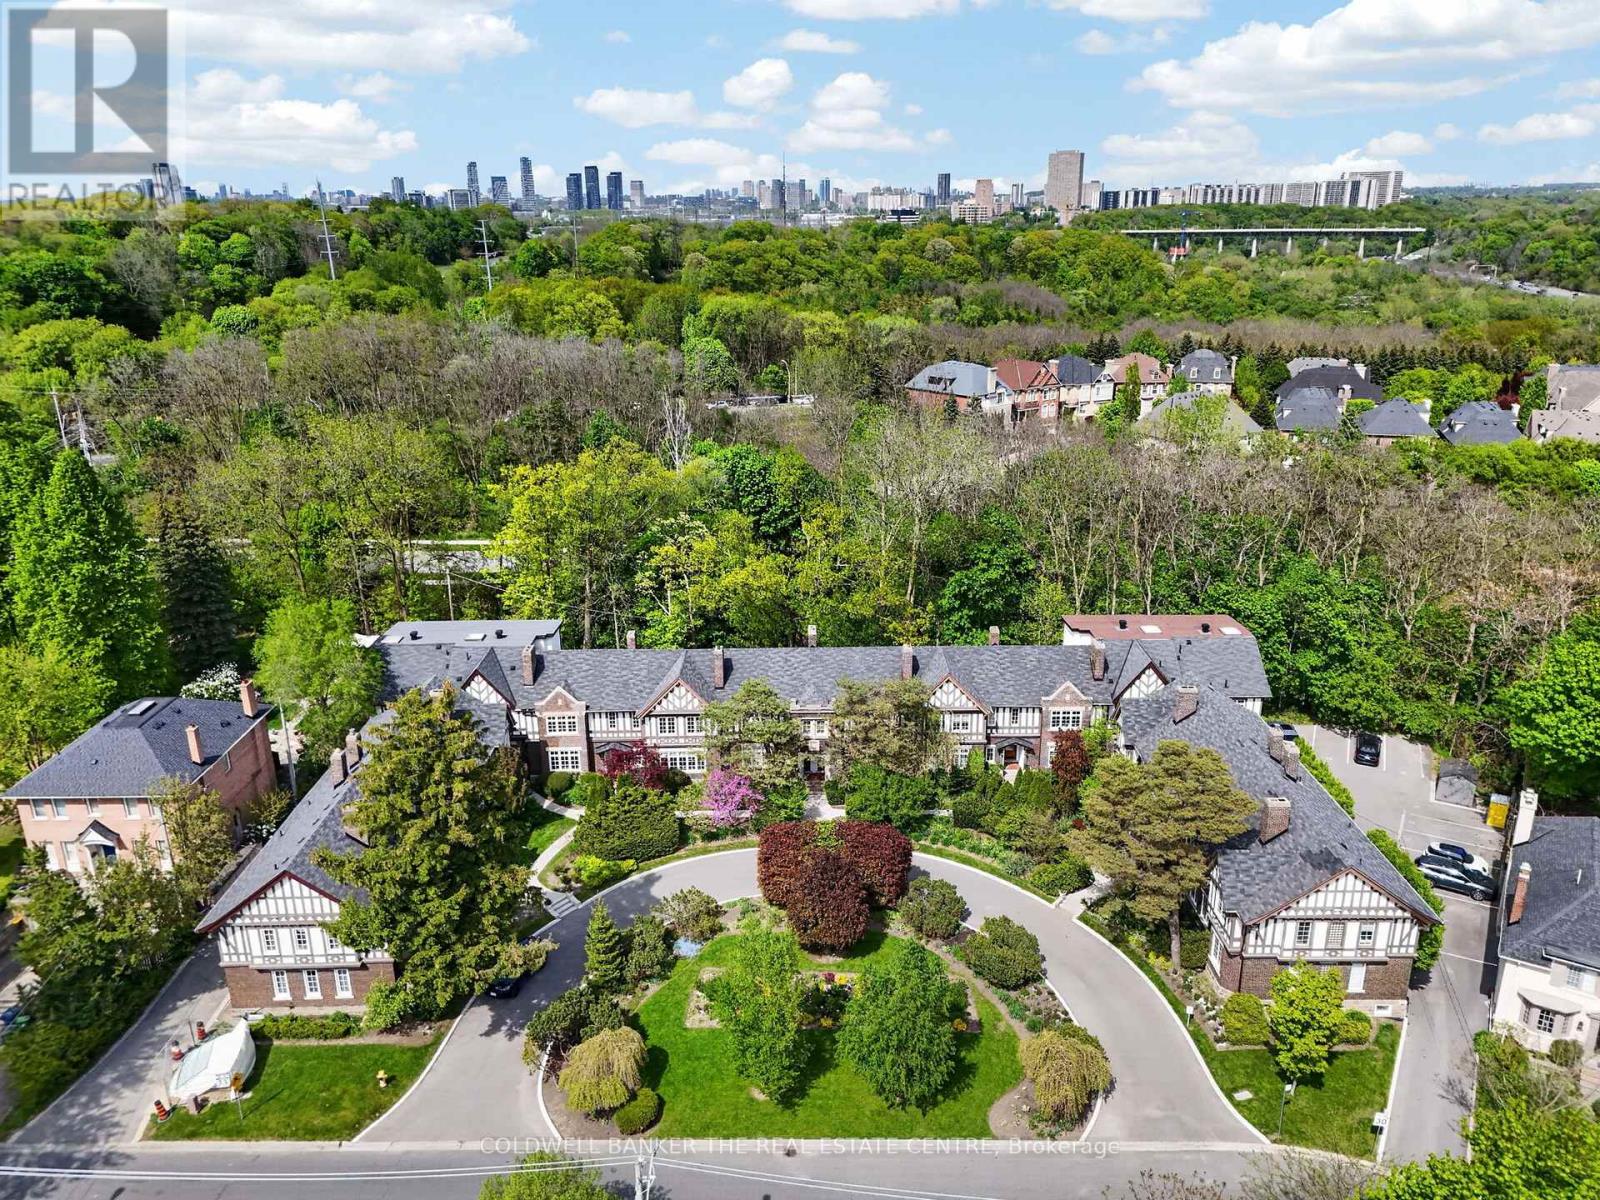
B - 93b Douglas Crescent
Toronto, Ontario
Welcome to Governors Manor, one of the area's most sought-after condominium communities. This beautifully updated approximately 1,000 sq. ft. suite offers an exceptional blend of comfort, style, and natural surroundings. Featuring a newly renovated kitchen and bathroom, modern laminate flooring throughout, and pot lights that create a bright and inviting atmosphere, this home is truly move-in ready. The spacious layout includes two large bedrooms and generous living space designed for everyday living and entertaining. Although situated on the lower level, the suite boasts large above-grade windows that fill the home with natural light. Enjoy the serenity of the meticulously maintained gardens and the unique setting backing onto a conservation area. Step outside to access scenic walking trails that connect directly to Evergreen Brick Works, offering an unparalleled lifestyle surrounded by nature while remaining close to urban amenities. A rare opportunity to own a beautifully renovated home in a prestigious, well-managed community. (id:49269)
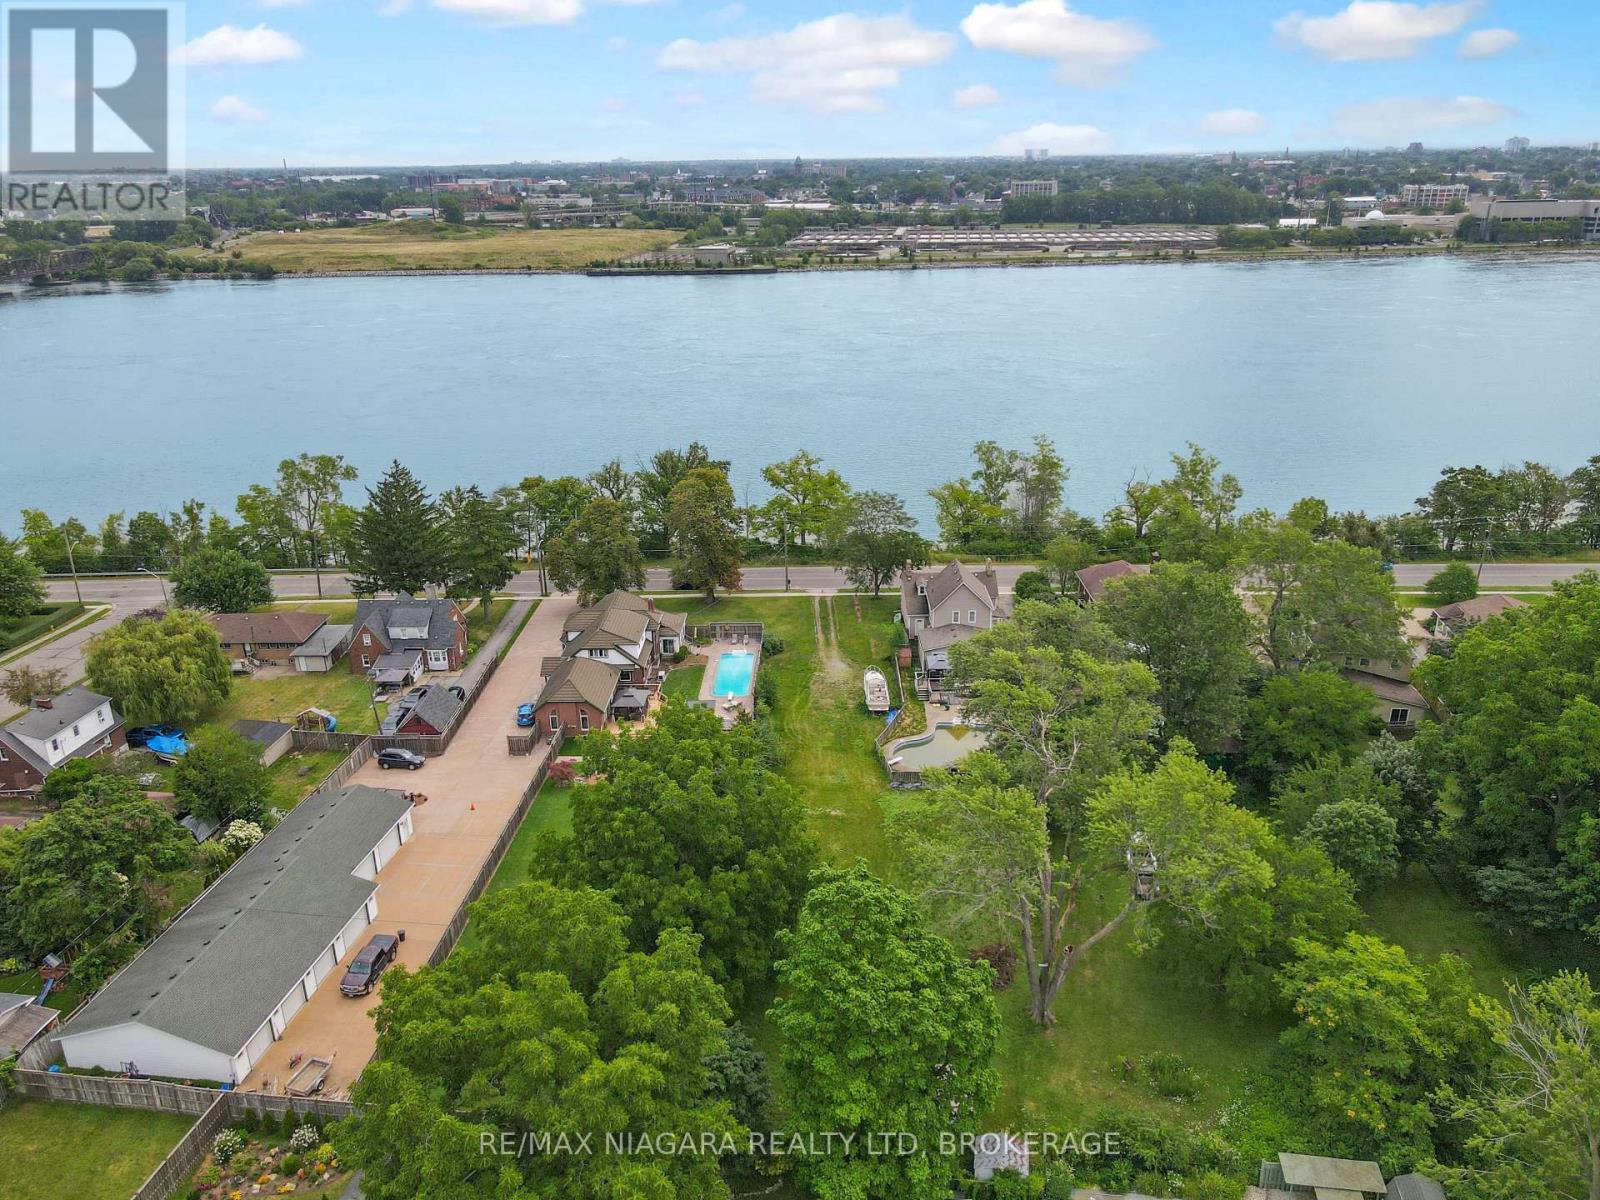
0 Niagara Boulevard
Fort Erie, Ontario
This spectacular building lot on the Niagara Parkway is a jewel among the remaining few. This impressive lot boasts a deep private setting and magnificent views of the Niagara River. Access to municipal services. Build your dream home, this is your unbeatable opportunity to reside in a truly remarkable location. (id:49269)
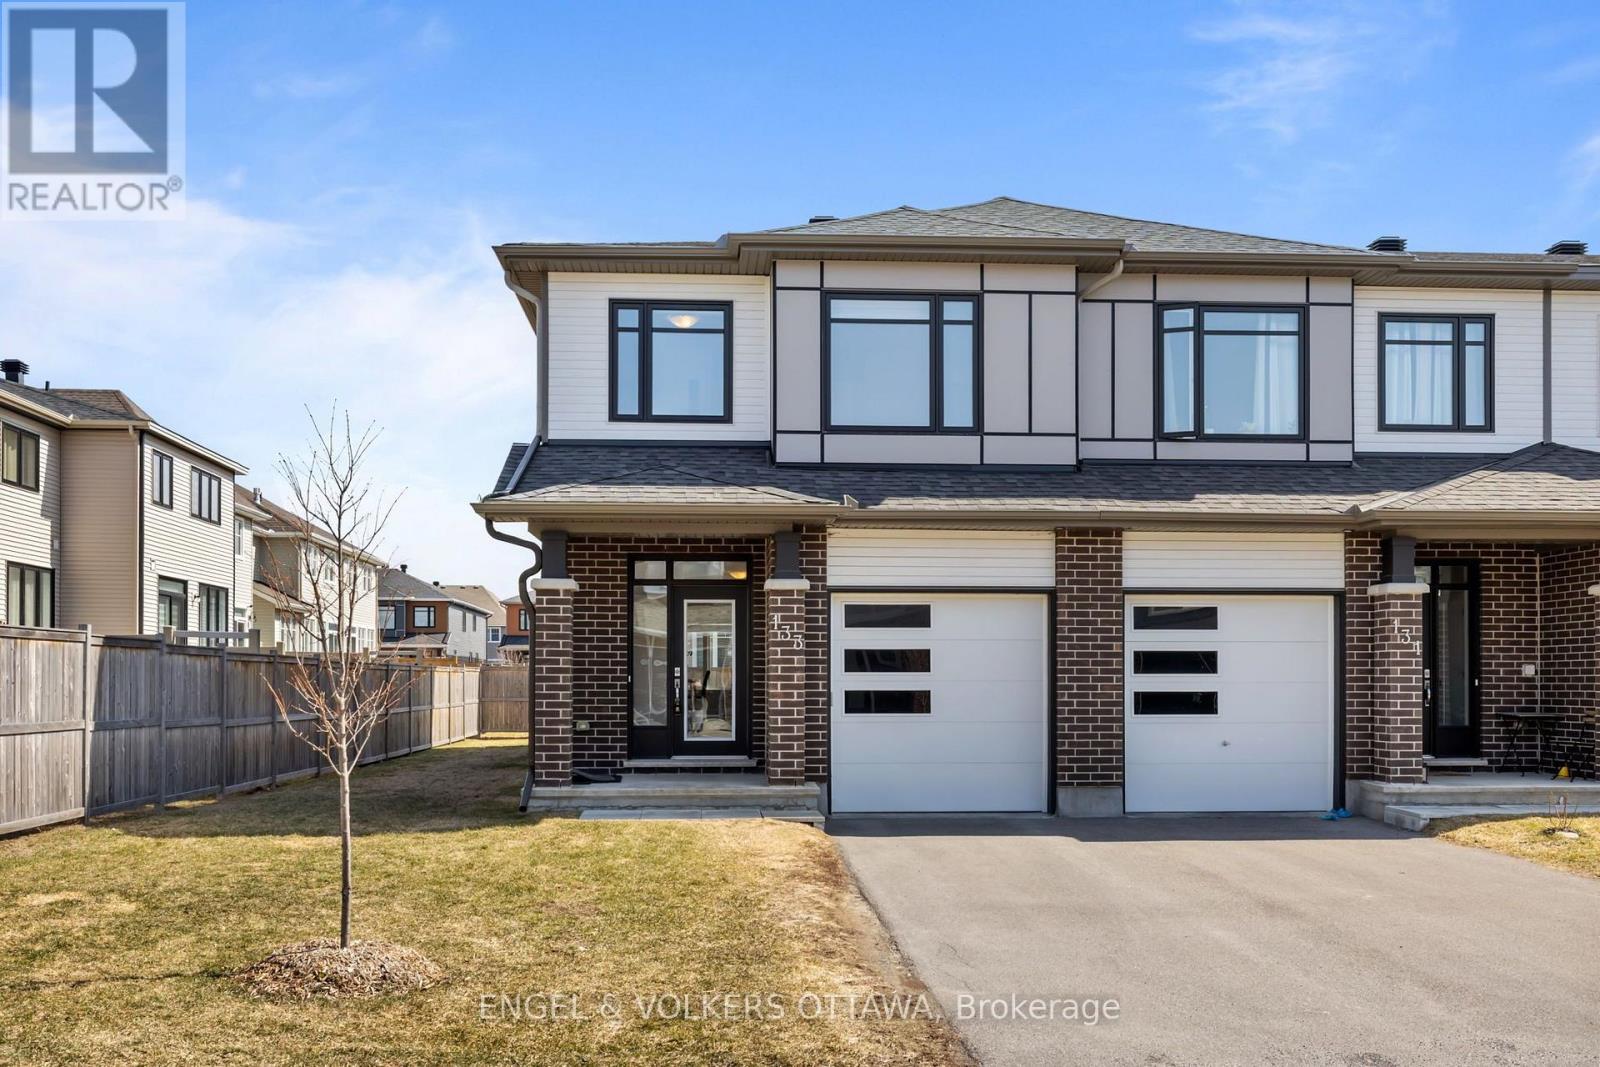
133 Angelonia Crescent
Ottawa, Ontario
Modern, spacious and move-in ready, 133 Angelonia Crescent is a beautifully finished end-unit townhome set on an extra-wide corner lot in Findlay Creek. With 4 bedrooms, 3 bathrooms, and over 2,400 sq. ft. of upgraded living space, this home offers spacious and bright rooms and living spaces. The main level features rich hardwood flooring and an open-concept design connecting the kitchen, dining and living spaces. The kitchen has quartz countertops, a full-width mosaic backsplash, stainless steel appliances and an expansive island with breakfast-bar seating. Designer and recessed lighting and large windows create an upscale feel, while the sliding glass door off the living area provides direct access to the backyard. Upstairs, the spacious primary suite includes a walk-in closet and upgraded ensuite with a double-sink vanity, quartz countertop and frameless glass shower. Three additional bedrooms, a full bathroom and convenient second-floor laundry provide excellent functionality for families. The finished lower level adds a large recreation space anchored by a fireplace, creating a nice space for movie nights. As an end unit, the property has extra side-yard space, excellent window exposure, and a private fenced backyard. Findlay Creek is known for its parks, pathways, and access to nature, with Diamond Jubilee Park, community trails, and the Leitrim Wetlands nearby. Shopping, restaurants, cafés, groceries, and everyday amenities are located along Bank Street, while nearby OC Transpo service connects to the Leitrim Light Rail Station. Ideal for young families or professionals, this home delivers a calm lifestyle in one of Ottawa's most desirable neighbourhoods! (id:49269)
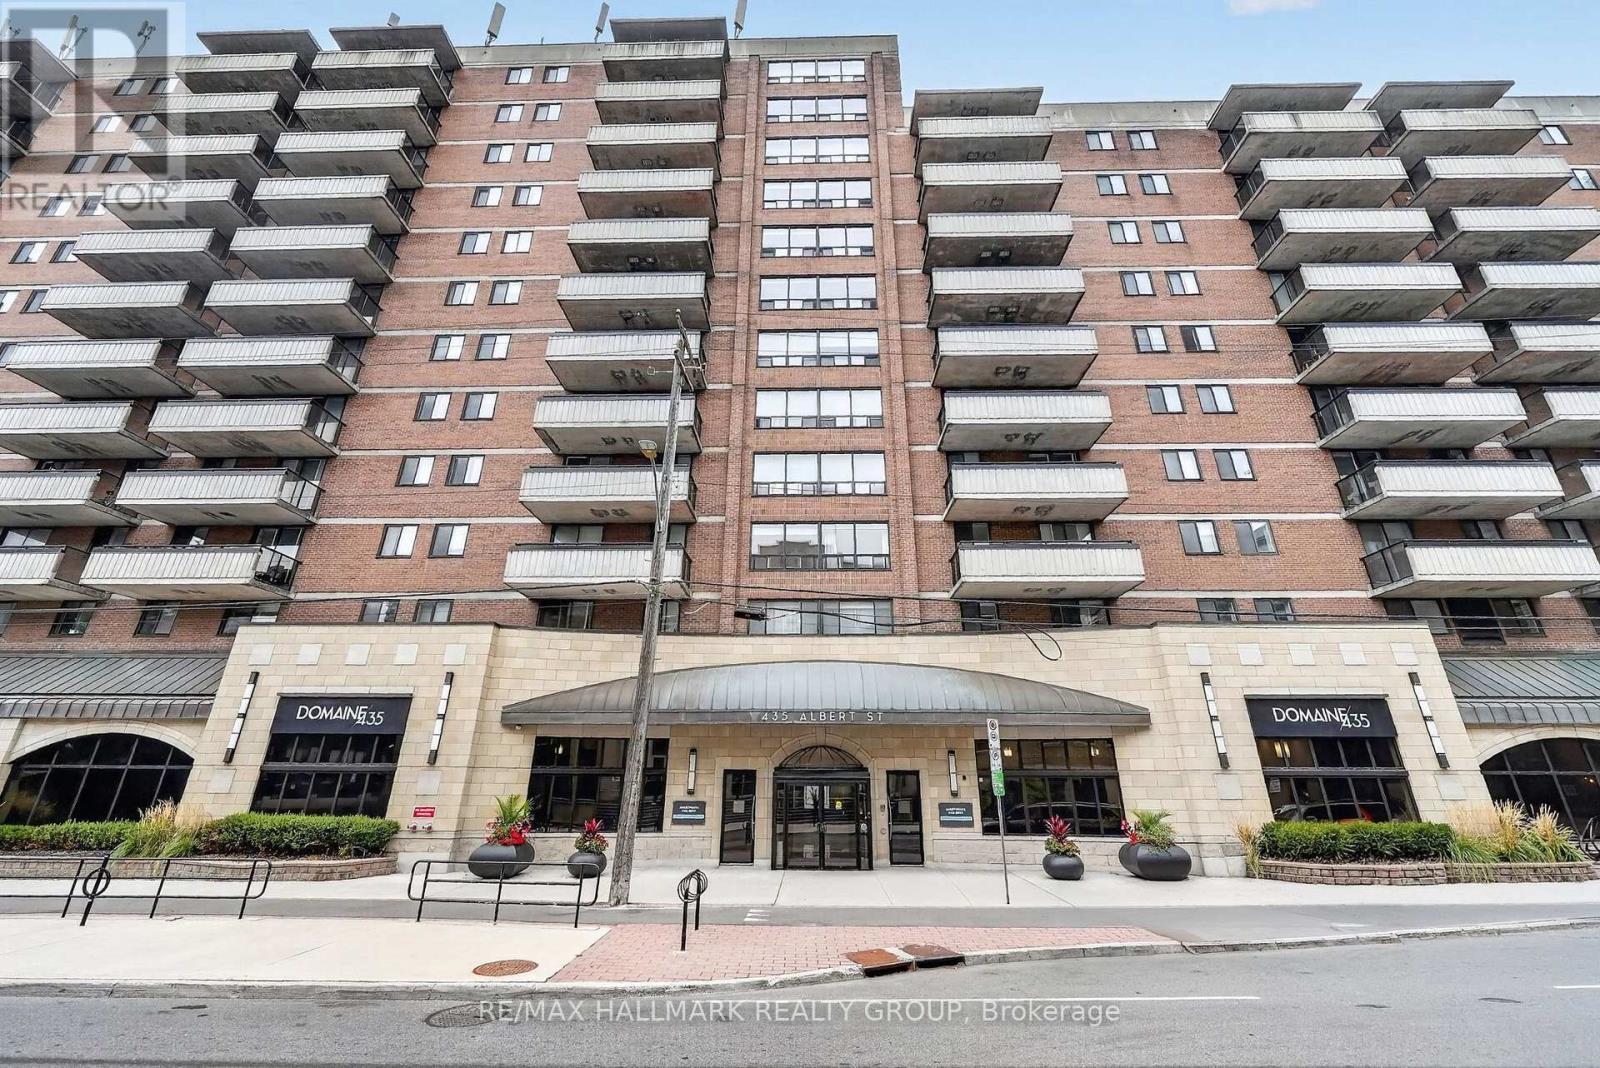
204 - 435 Albert Street
Ottawa, Ontario
Looking for a modern apartment in the heart of downtown Ottawa? Albert and Bay offers a variety of 1- and 2-bedroom apartments with comfortable layouts, modern finishes, and convenient access to everything downtown has to offer. The building offers an impressive selection of amenities designed to make everyday living more enjoyable. Residents have access to a rooftop lounge and outdoor patio with a BBQ area, a full gym, games room and lounge, and a quiet reading area. Select units also offer private balconies for some additional outdoor space. Convenience is built right into the building. You don't even need to step outside to grab everyday essentials at the Quickie convenience store, or enjoy a meal at OCCO Kitchen, a popular restaurant serving some of Ottawa's finest food. The location puts you steps from the Lyon O-Train Station, Bronson Park, and the Garden of the Provinces, with the Ottawa River pathways, Parliament Hill, and the restaurants, shops, and entertainment of Centretown and the ByWard Market all nearby. With convenient access to Bronson Avenue and multiple transit routes, getting around the city is easy. With a variety of 1- and 2-bedroom units available, there are options to suit different layouts, preferences, and budgets. Storage lockers are also available for rent, and parking is available for $250/month. Rent includes heat and water. Electricity and internet are extra. Photos are of the model suite, they may not reflect this exact unit. (id:49269)