
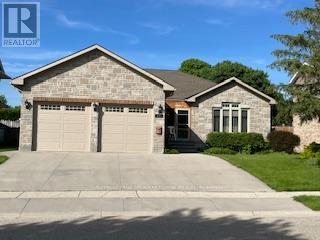
237 2nd Avenue
Hanover, Ontario
Amazing curb appeal, sought after detached stone bungalow, double car garage, 13 years old. Enjoy an enclosed front porch & upon entry a spacious foyer with double closet, open concept, hardwood & ceramic floors, NO carpet! Beautiful kitchen with granite counters, tumbled marble backsplash & breakfast bar, walkout from dining room through French doors to the huge covered & screened deck. 2+2 bedrooms, 3 bathrooms, primary bedroom features a 4pc ensuite & walk-in closet. Relax by the gas fireplace in the bright & spacious living room. There is a separate entrance (walk up) in the garage to the finished basement with a massive rec rom with wet bar. Also garage access to the main floor laundry room, 2nd laundry hook up in furnace/utility room. The backyard is fully fenced with a BBQ ( (natural gas hook up) area & deck counter & an expansive shed. A home to enjoy with family and friends idyllically located steps to walking trails along the Saugeen River. (id:49269)
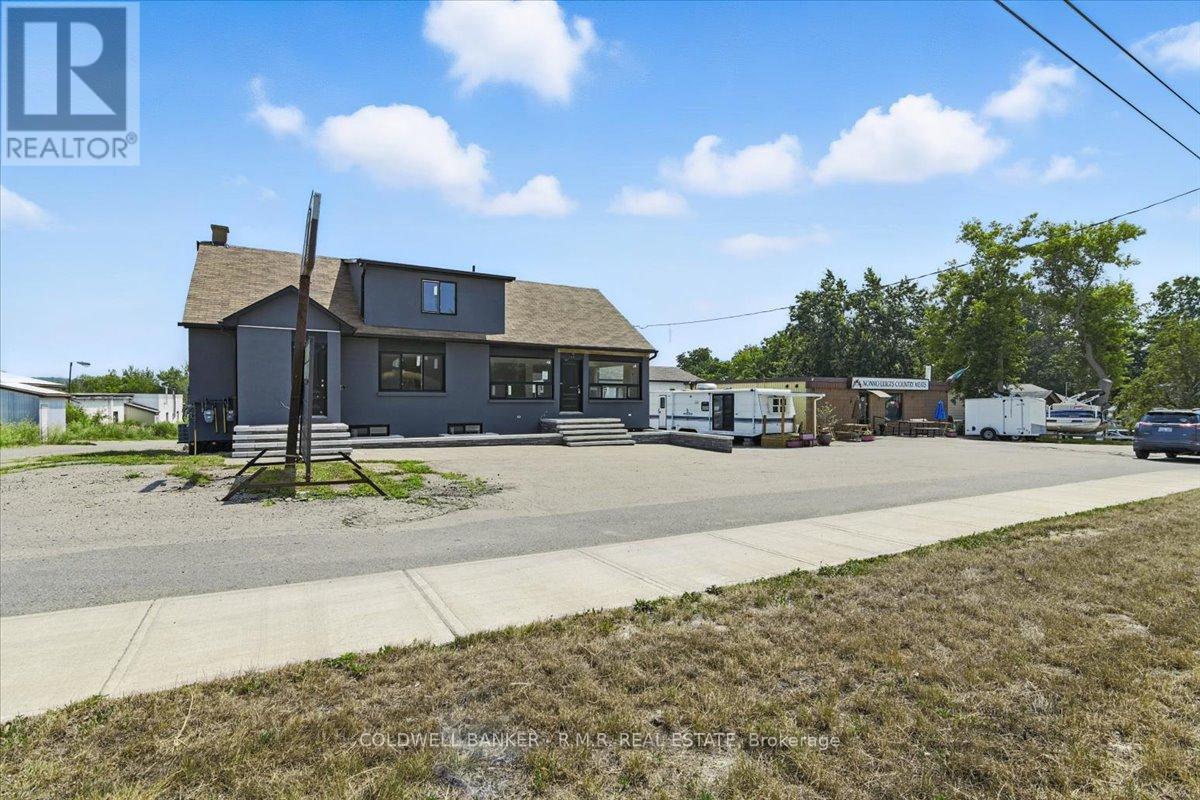
#2 - 31 Centre Street
Brock (Sunderland), Ontario
Welcome to 31 Centre Street, Unit 2, 600 sq.ft. Mixed-Use Commercial Space along prime Hwy 12/7. Unlock the potential of this versatile mixed-use cocmmercial space, ideally situated on the high-traffic Hwy 12/7 corridor in Sunderland. Zoned C3-2, this unfinished unit offers a rare opportunity to customize the interior to meet a wide range of business needs whether retail, office, studio, or service-based use. This property is perfect for tenants seeking the opportunity to build a space tailored to their operational needs. Whether you're expanding or launching a new business, this location offers flexibility, visibility, and infrastructure to support your success. +TMI $500/month + HST. Zone C3-2 (id:49269)
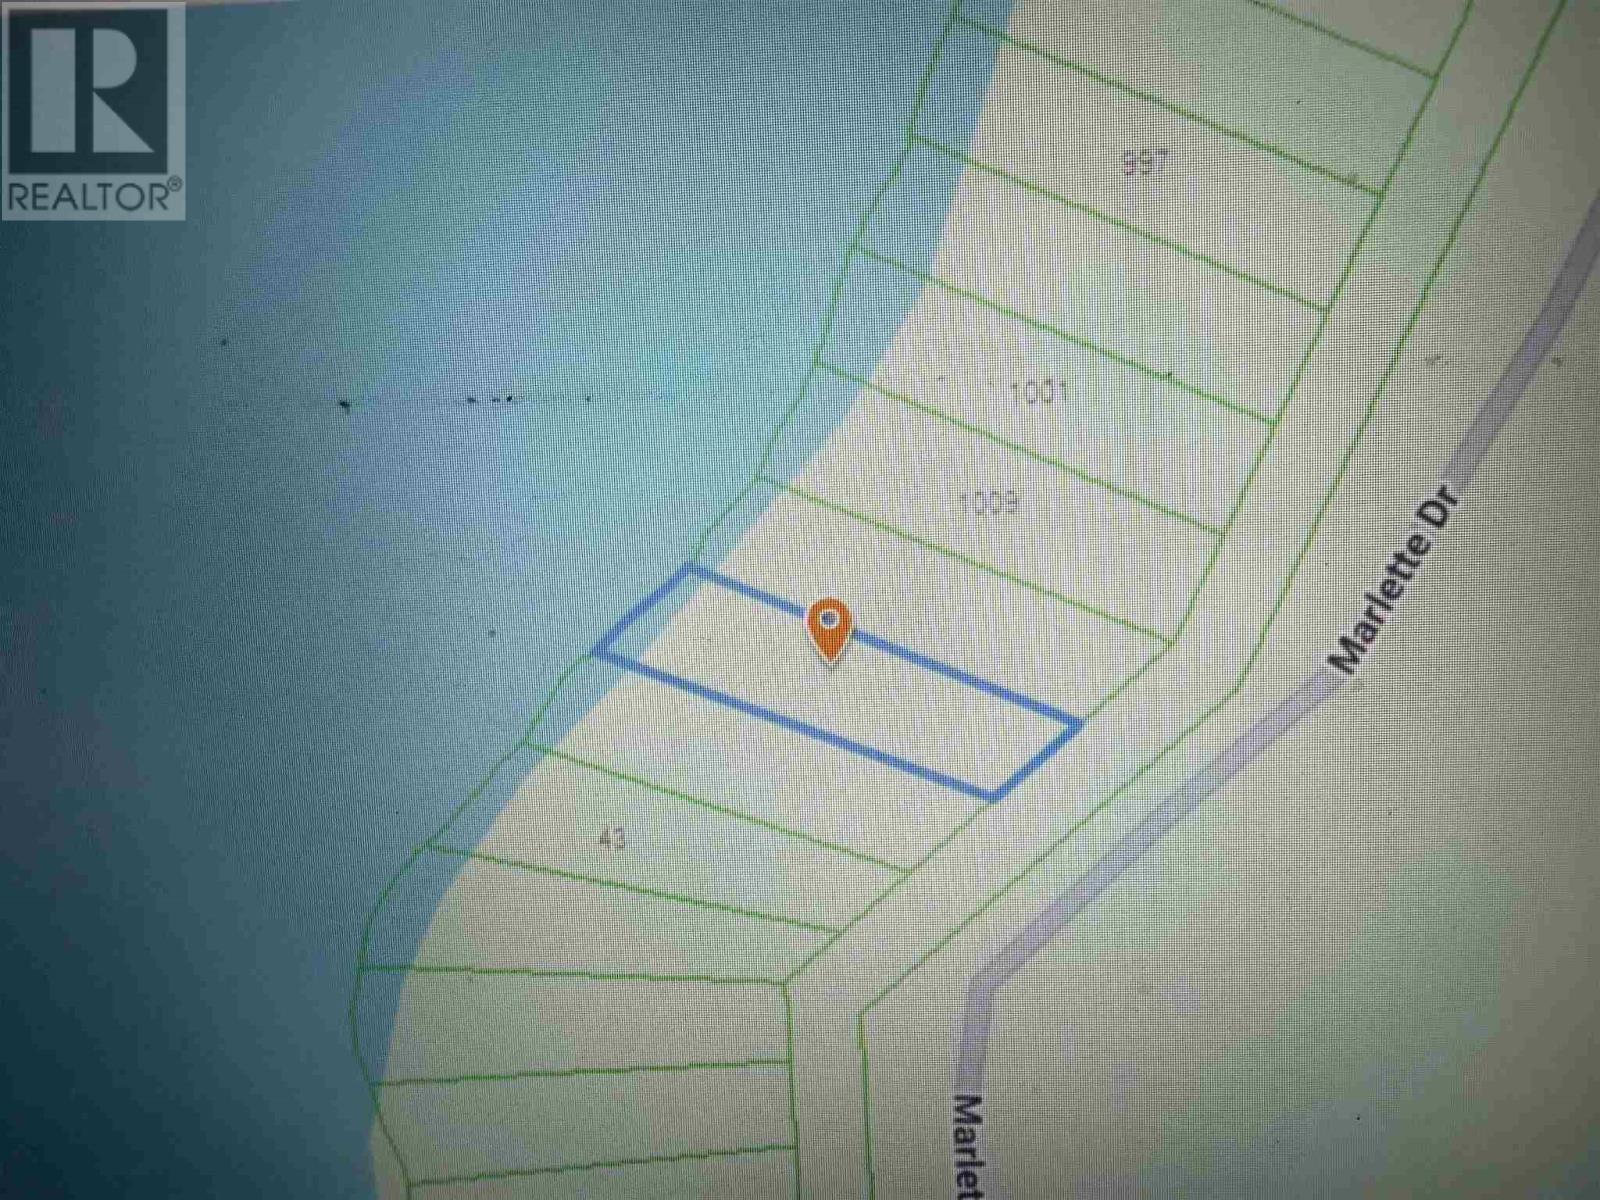
Lot 41 Marlette Dr
Goulais River, Ontario
Beautiful waterfront lot on Lake Superior (Marlette Drive). 100xIRR. This property offers the best sunsets Lake Superior has to offer; its like being on your own tropical island. This property has a lot to offer and is a perfect spot to build your dream home. (id:49269)
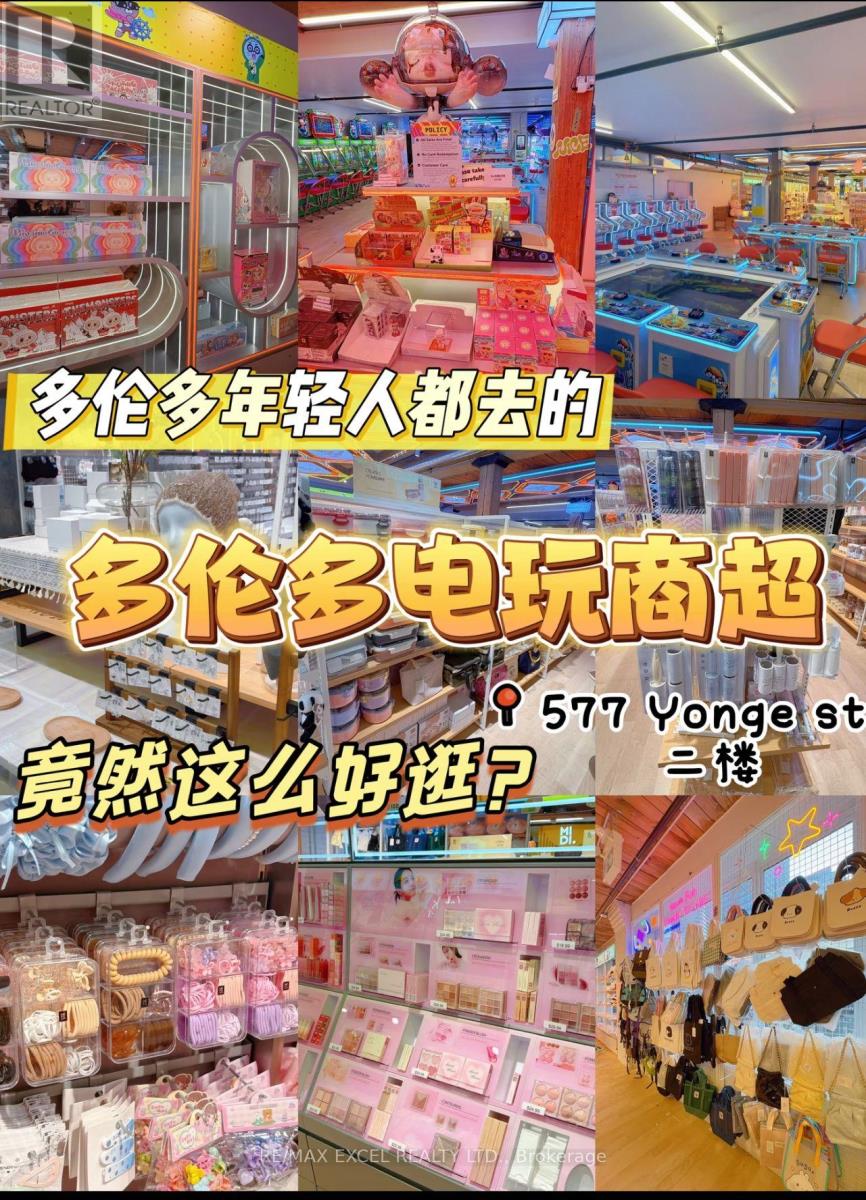
577 Yonge Street
Toronto (Bay Street Corridor), Ontario
This is an established, ready-to-run operation with an existing customer base, functional systems, and strong street visibility. Ideal for an owner-operator or investor looking for a downtown presence with built-in traffic. High-exposure storefront on busy Yonge St Surrounded by condos, transit, restaurants & retail Steps to TTC subway stations Consistent walk-in traffic daily (id:49269)
200 B - 175 Mostar Street
Whitchurch-Stouffville (Stouffville), Ontario
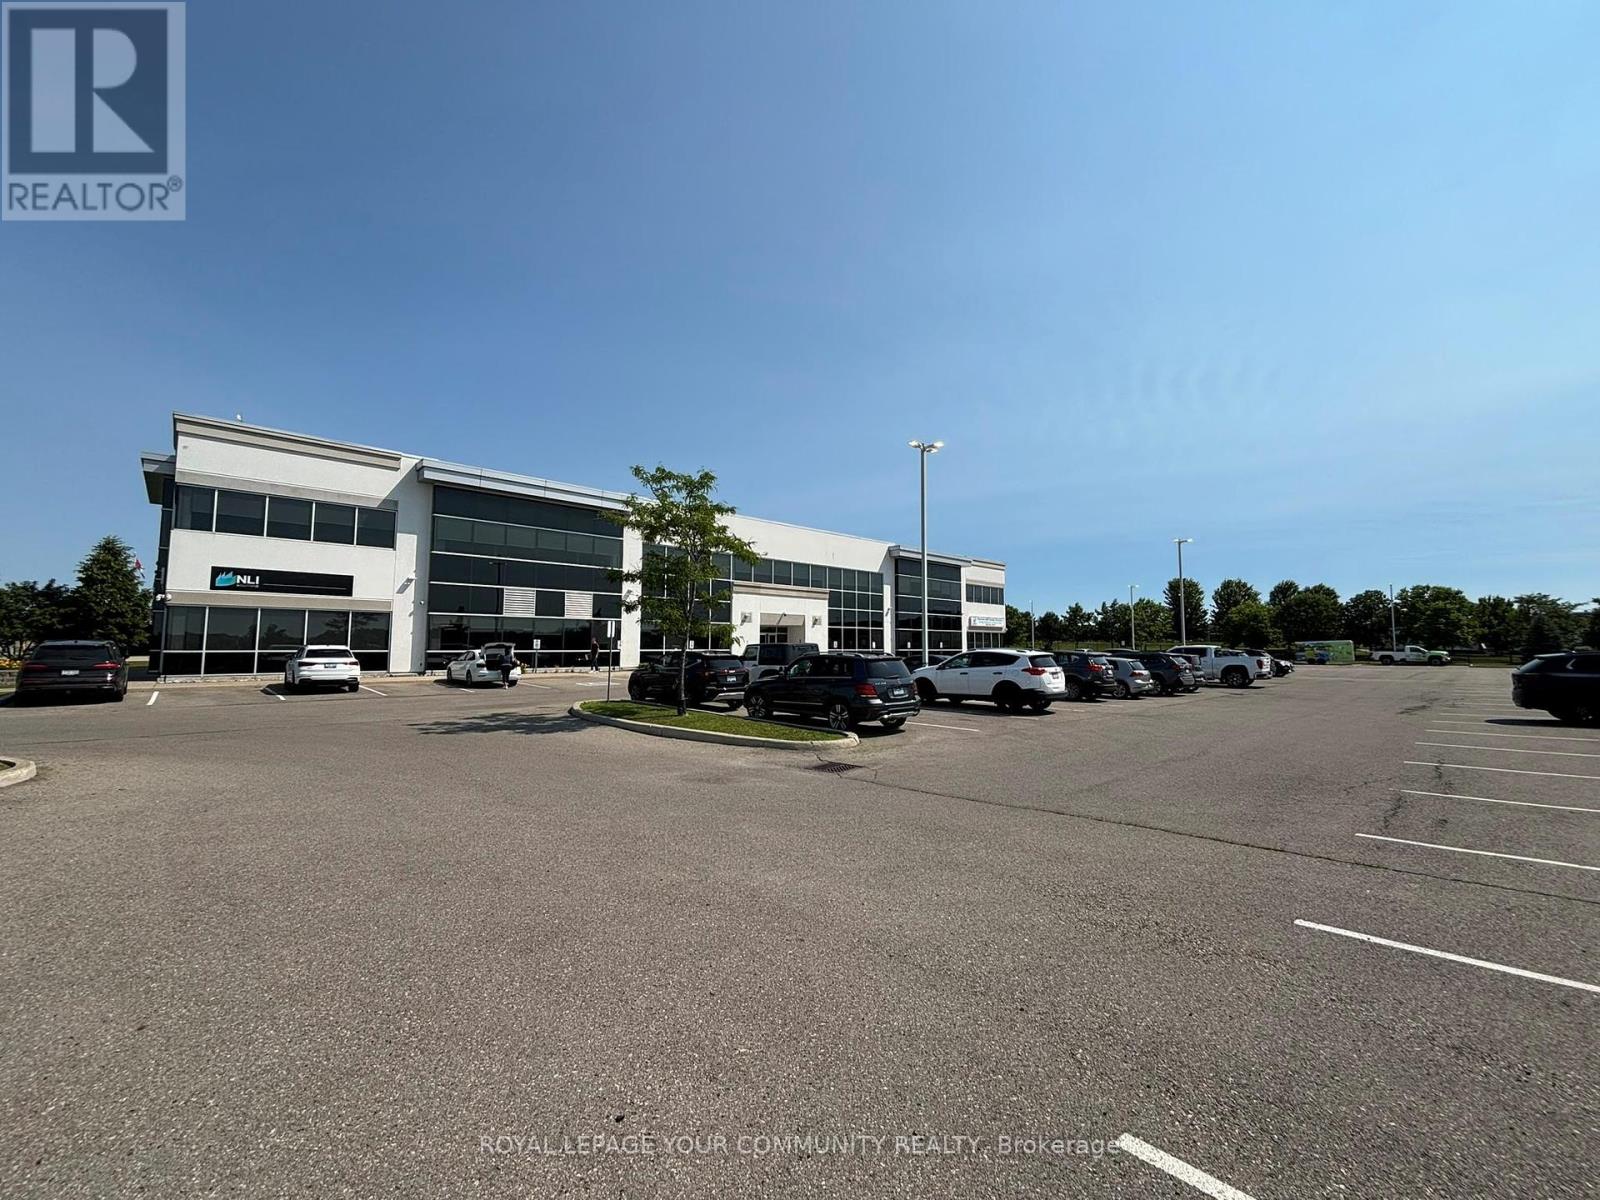
Beacon Hill Business Park beautiful newer Professional Building with elevator and 2 stair access in a prime location in Stouffville with easy access to public transportation, shops and restaurants. The commercial Office Space for lease is flooded with natural light from the very large windows already fitted with custom blinds. Seize the opportunity to choose your own custom office suite size - units available from 3,000 SQFT (partitioned) to 14,730 SQFT (entire floor). Your business will also have the opportunity to display its name prominently either directly on the building and/or on the Directory post near the street (depending on the size of the unit). Amazing neighboring tenants on the 1st floor include medical, logistics and marketing applications a perfect mix of high-end/high-quality prestigious tenants. Plenty of free parking for both your employees and clients as part of the property (parking maintenance covered by the TMI). Many possible business uses. (id:49269)
200 C - 175 Mostar Street
Whitchurch-Stouffville (Stouffville), Ontario
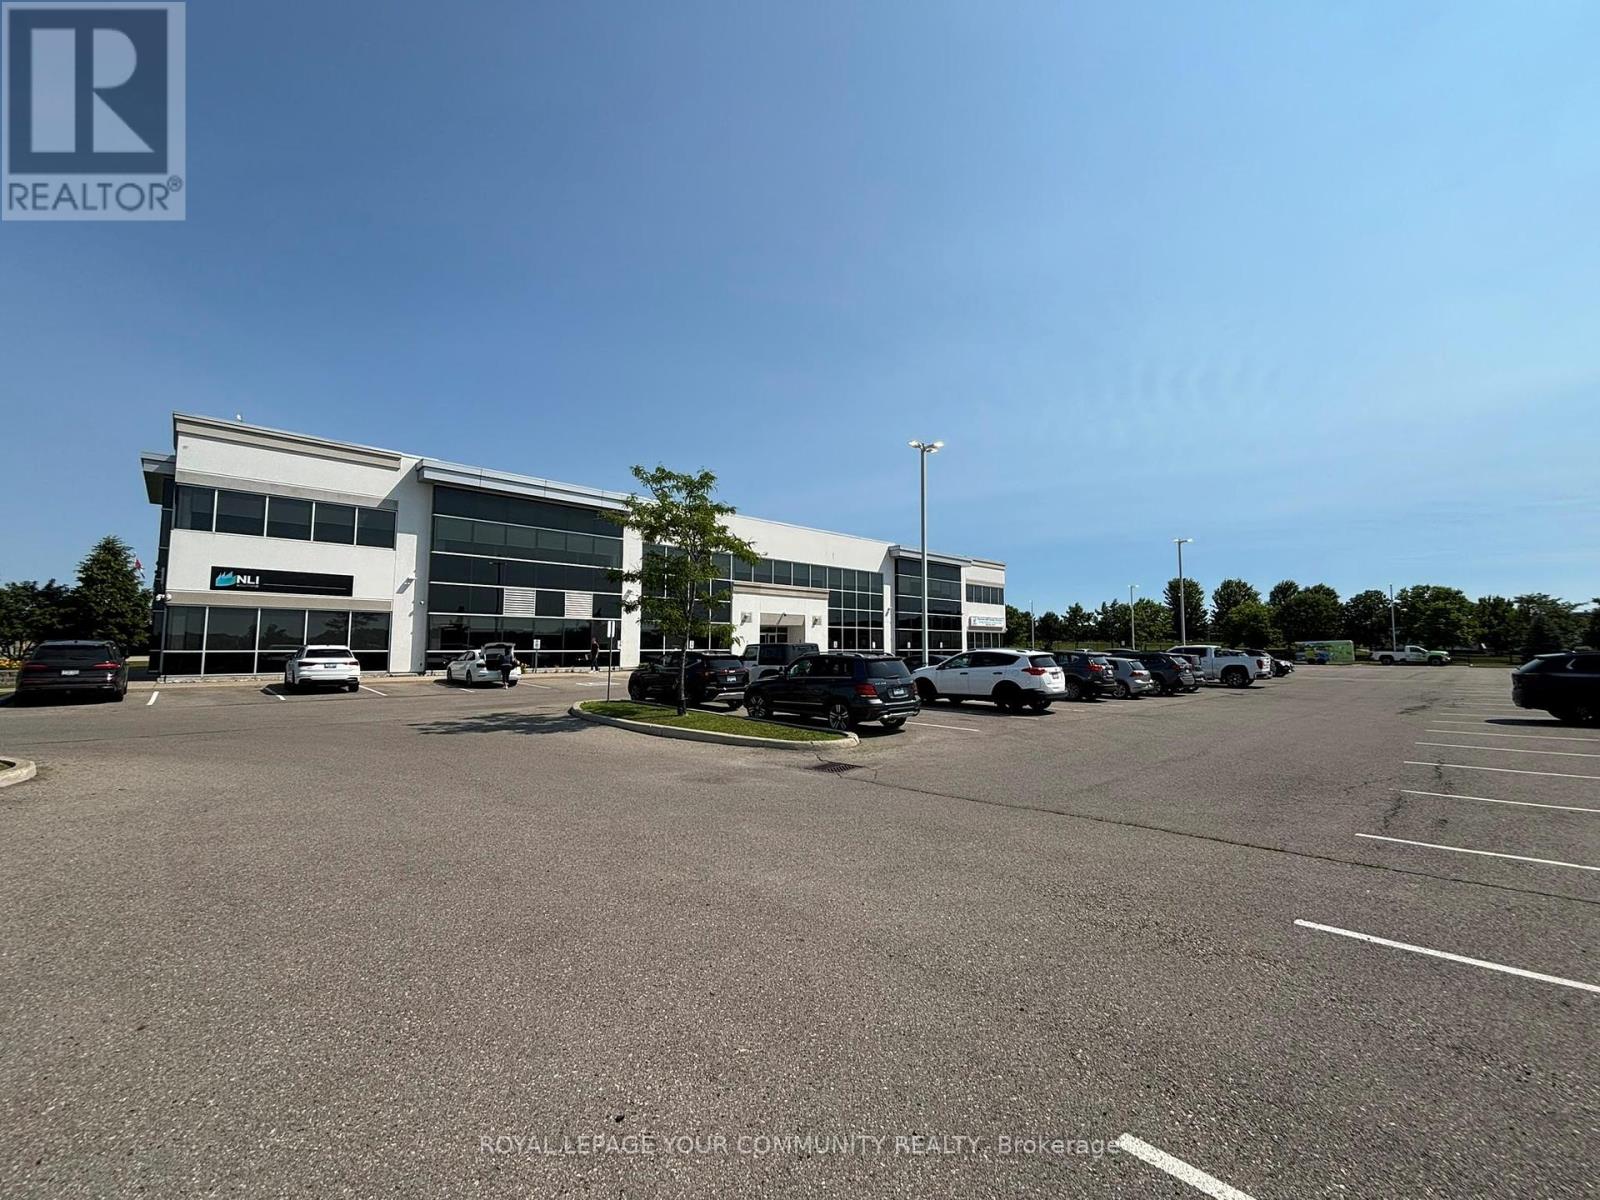
Beacon Hill Business Park beautiful newer Professional Building with elevator and 2 stair access in a prime location in Stouffville with easy access to public transportation, shops and restaurants. The commercial Office Space for lease is flooded with natural light from the very large windows already fitted with custom blinds. Seize the opportunity to choose your own custom office suite size - units available from 3,000 SQFT (partitioned) to 14,730 SQFT (entire floor). Your business will also have the opportunity to display its name prominently either directly on the building and/or on the Directory post near the street (depending on the size of the unit). Amazing neighboring tenants on the 1st floor include medical, logistics and marketing applications a perfect mix of high-end/high-quality prestigious tenants. Plenty of free parking for both your employees and clients as part of the property (parking maintenance covered by the TMI). Many possible business uses. (id:49269)
1139 Belle Aire Beach Road
Innisfil, Ontario
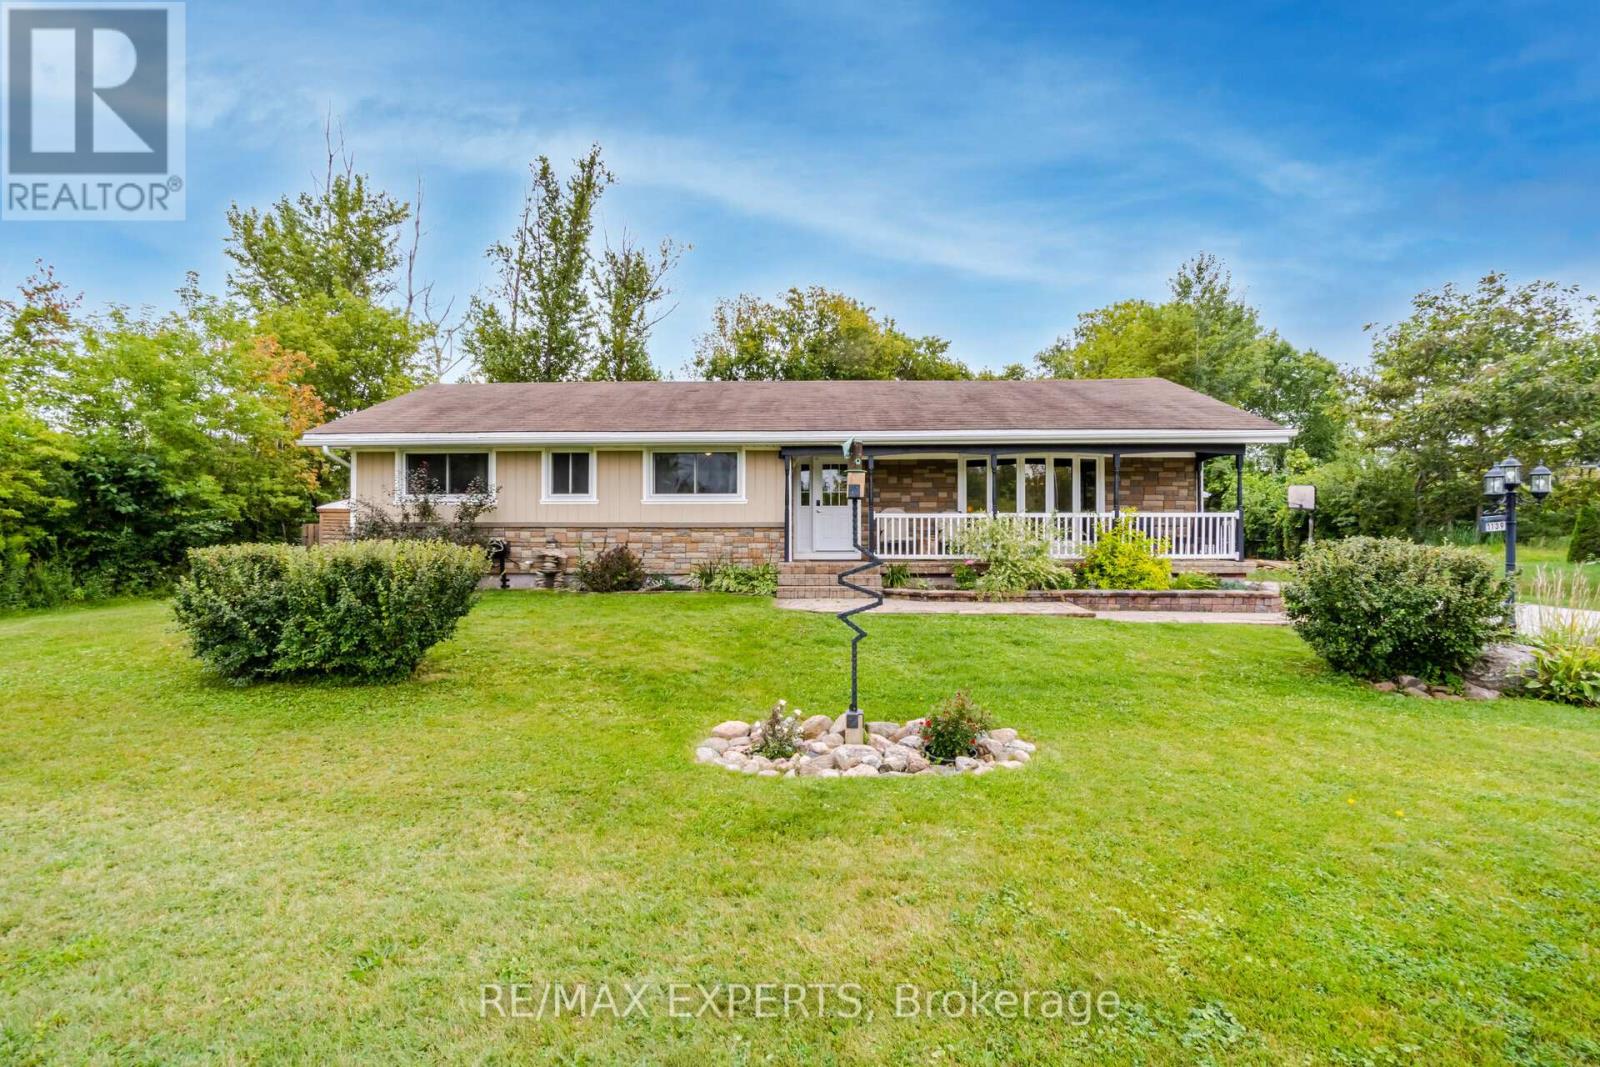
Innisfil LeroyCalling all Hobbyists doesn't get better than this!Detached Double Car Heated GarageFix the Hot Rod or Entertain that beautiful garden you've been dreaming about! Or maybe do Both!3 + 2 Country Bungalow 1200 square feet plus finished basement with washroom and separate rear entrance and huge lot with parking for at least 7 cars. Close to beach for summer fun and ice fishing and snowmobiling in the winter enjoy all the seasonUpgraded and nicely maintained including granite kitchen counter hardwood floors and 3 washrooms. Kitchen is nicely upgraded with garden door access to a large deck and above ground gas bbq hook up huge backyard as well. Hardwood floors 3 good sized bedrooms and 2 more downstairs. Ensuite bath includes a 3 piece with shower. Recent upgrades include the decking Primary shower and front facade painting. This one is worth the look. (id:49269)
2170 Robbie's Way
London North (North R), Ontario
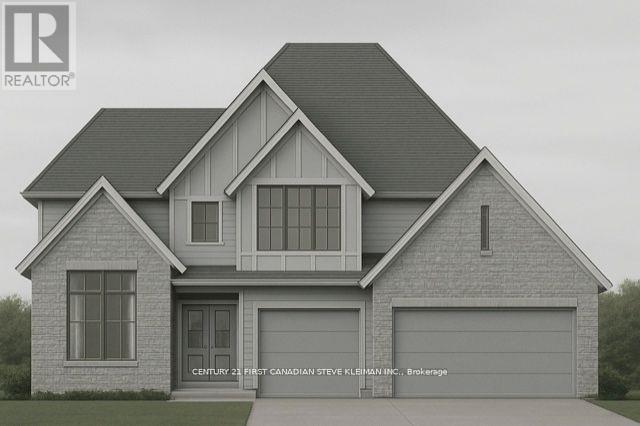
Welcome to Sunningdale Court, North London's most prestigious new community of luxury residences. This stately two-storey home by Graystone Homes, complete with a three-car garage, blends space, elegance, and modern comfort. Offering over 3,069 sq. ft. of premium finishes, this plan provides the flexibility to create a home tailored to your lifestyle. The bright, open-concept main floor is designed for both sophistication and family-friendly living. Work with our kitchen designer to select your dream kitchen, complemented by a massive walk-in pantry. The private office features a cathedral ceiling, while the dining area opens to a covered 27 deck overlooking the backyard. The adjacent great room offers warmth and style with a gas fireplace. A large mudroom with custom bench, walk-in closet ensures everyday practicality. Upstairs, the primary suite is a true retreat with a spacious dressing room and a spa-inspired ensuite, customizable with a double vanity, freestanding tub, and glass-enclosed shower. Bedroom 2 features its own ensuite and walk-in closet, while Bedrooms 3 and 4 each include walk-ins and share a 5-piece bath with double vanity. A bright second-floor laundry adds convenience. A separate staircase leads to the lower level, where you can expand your living space with a massive rec room, fifth bedroom, additional bathroom, or even a complete private suite. Don't miss the chance to build your dream home in this exclusive neighbourhood. (id:49269)
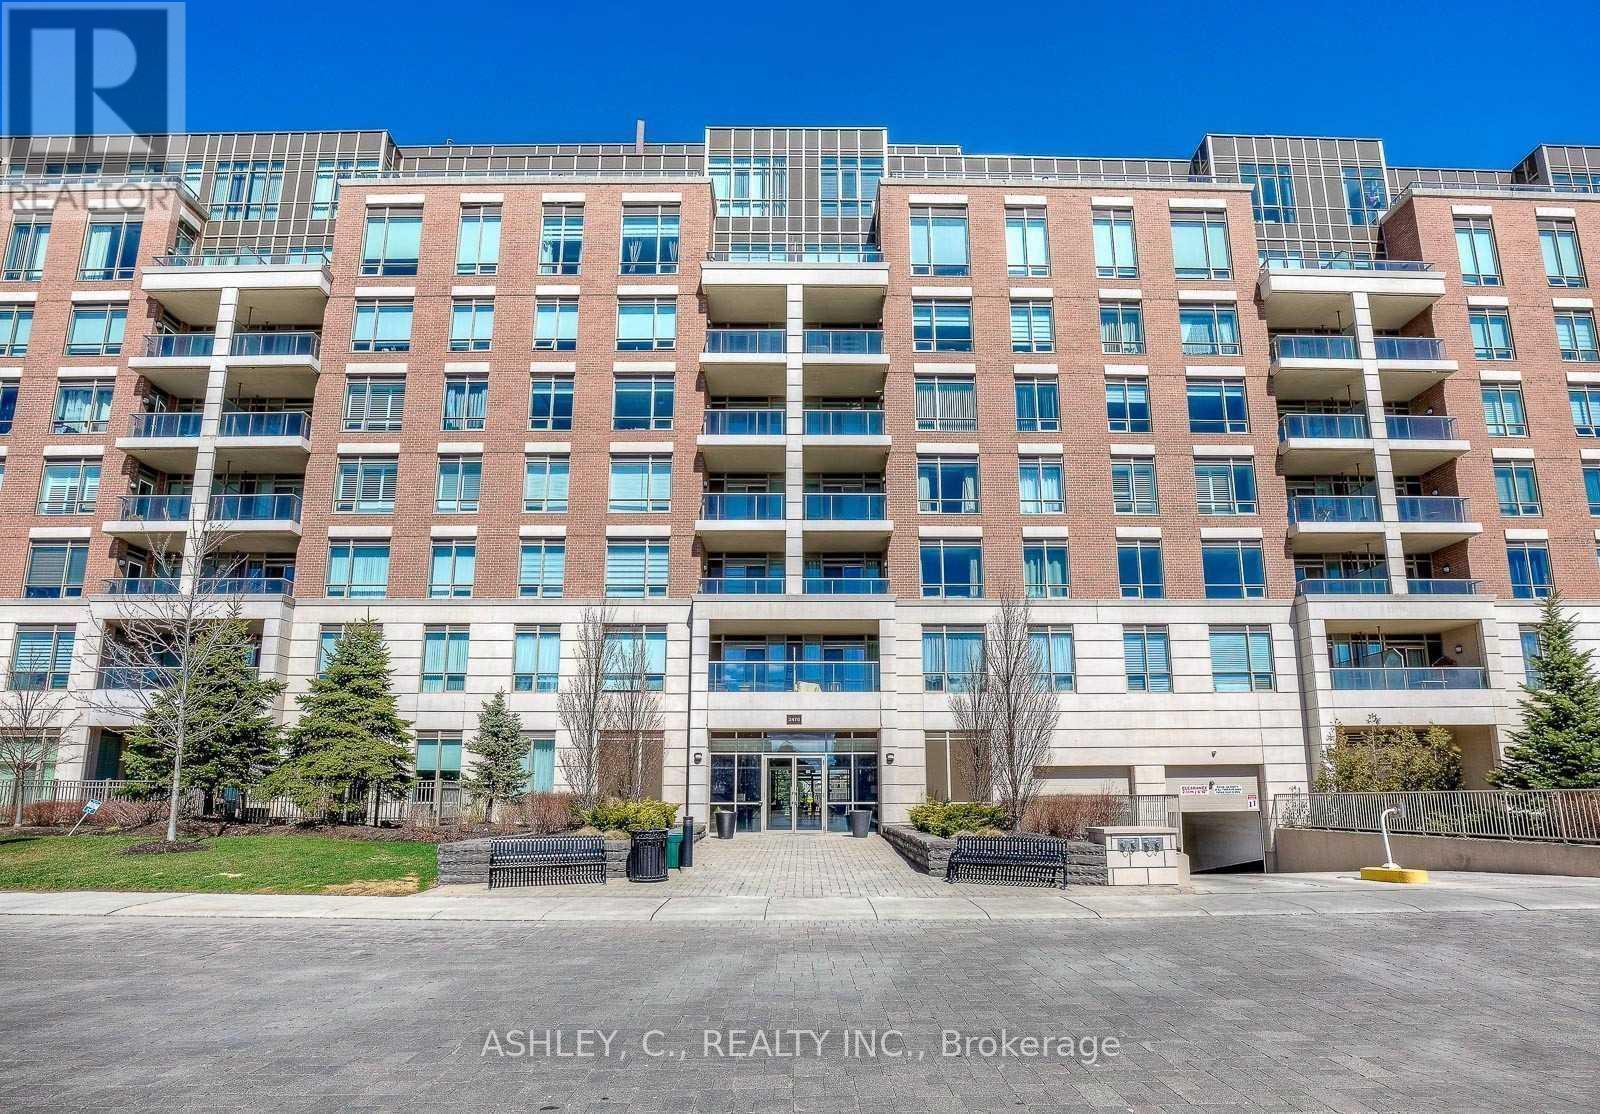
2480 Prince Michael Drive
Oakville (Jc Joshua Creek), Ontario
Underground Parking Space available for residents of 2460/2470/2480 Prince Michael Drive, Oakville (id:49269)
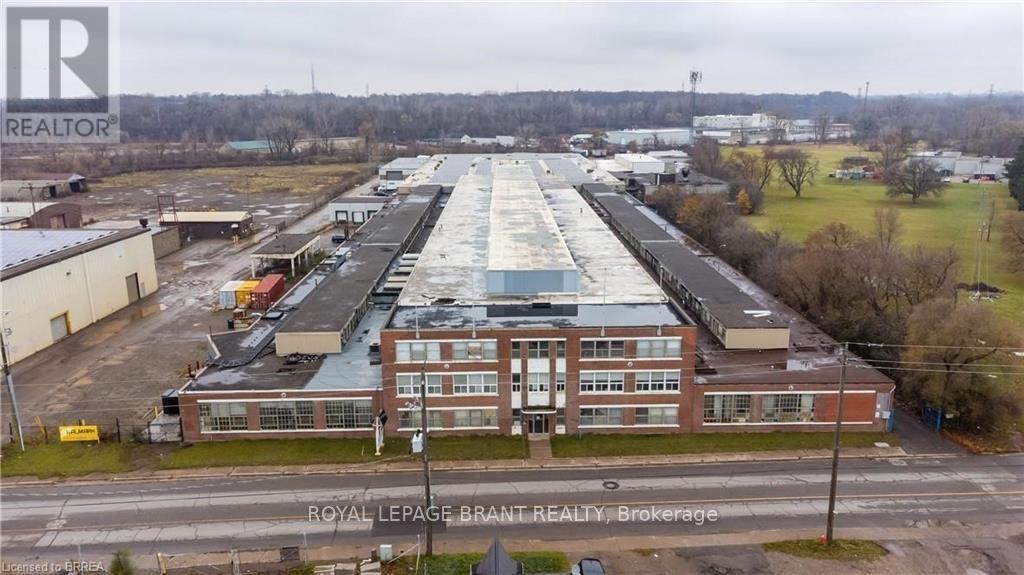

1570 Wyandotte East
Windsor, Ontario
Step inside 1570 Wyandotte E — where innovation lives and inspiration thrives. With 2,100 SF of light-filled, architecturally striking space, it’s the perfect canvas for a studio, agency, business professionals, office spaces - visionary brand ready to make its mark! The vibe? Creative, modern, and unapologetically cool. From its statement design to its prime Walkerville exposure, this is more than an office — it’s a destination for ideas. Your next creative chapter starts here. …because ordinary just isn’t your style guarantor required, triple net lease, option to lease with current furniture! UNIQUE, WALKERVILLE TRENDY, OFFICE, ARCHITECTURAL. (id:49269)
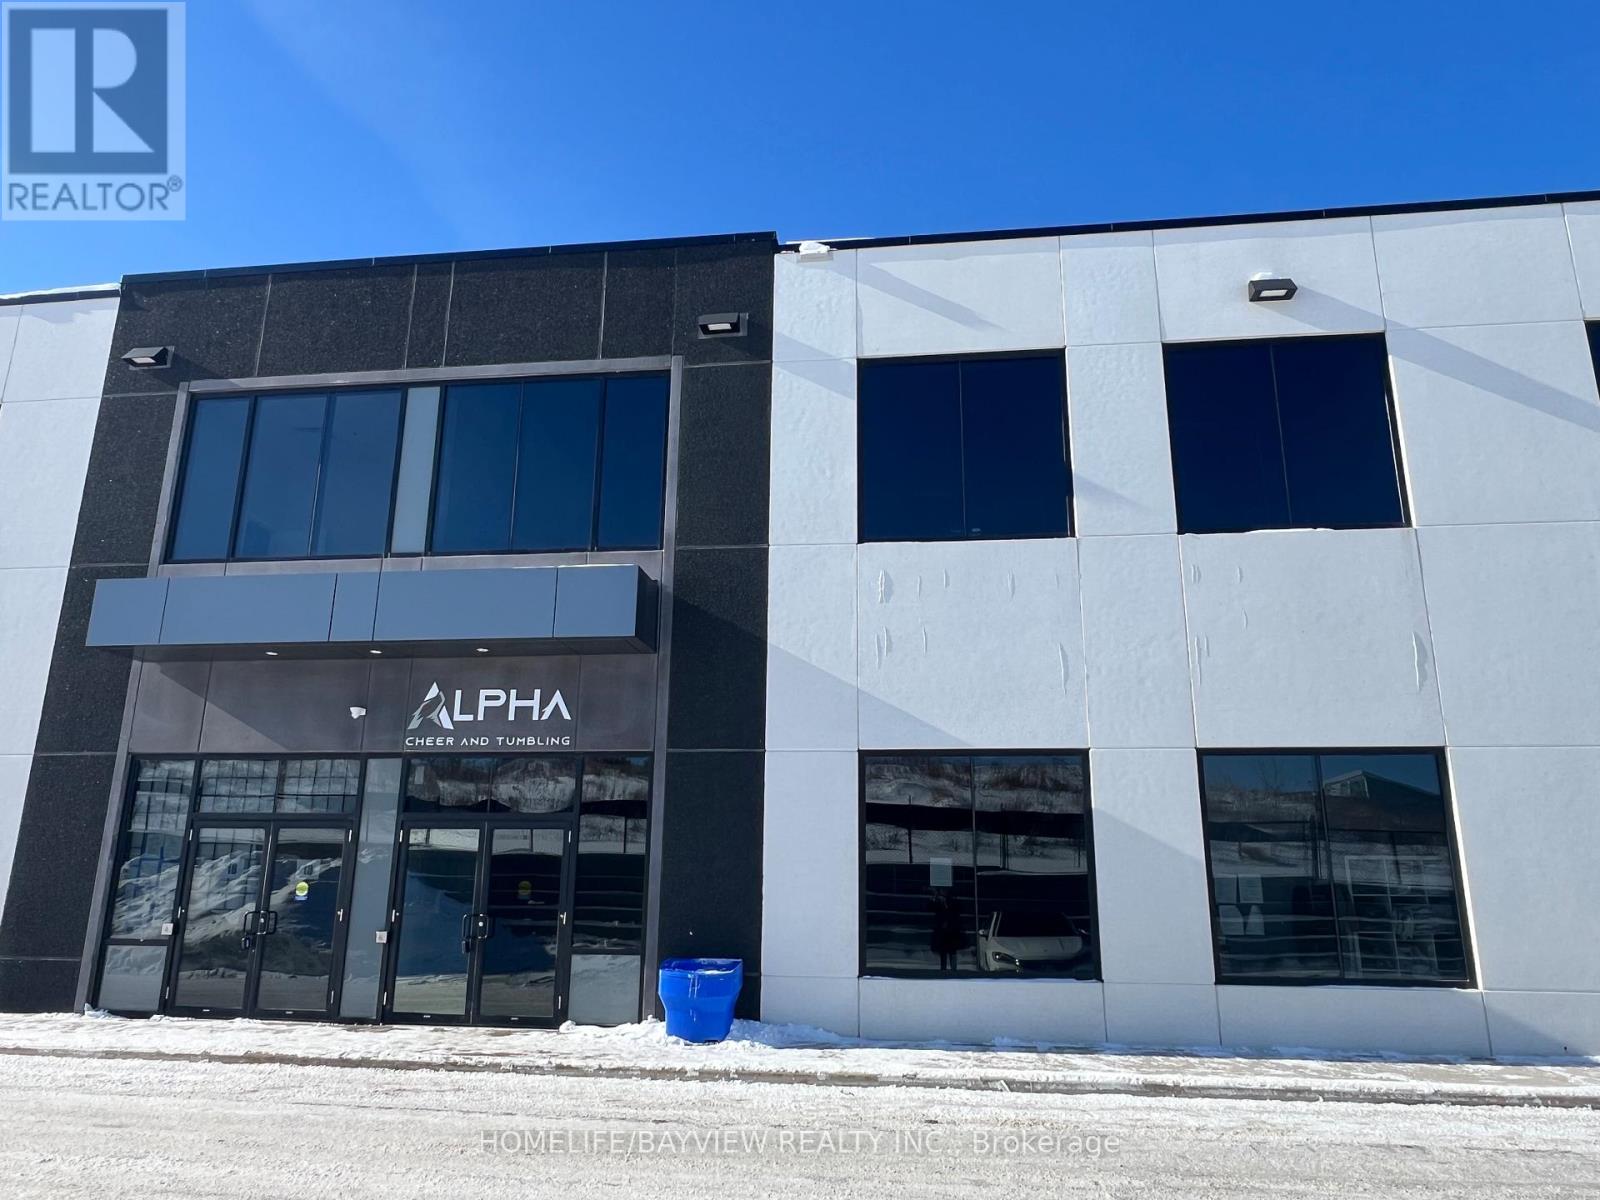
17 - 45 Eric T Smith Way
Aurora (Bayview Southeast), Ontario
Newer industrial unit at prime location with many permitted uses. 24 foot clear height with truck level dock door and dock leveler. Fits 53 foot trucks at rear. Ideal for warehouse, manufacturing, machine shop, recreation, pickle ball, etc. Don't miss this one. Excellent location very close to Hwy 404, transit, restaurants, & shopping. Very large windows providing lots of natural light. Currently leased from June 1, 2024 for 3 years + 3 Years option at $23/SF with $1 escalation per year. Buyer to assume tenant (cheerleading academy) & mortgage. (id:49269)