
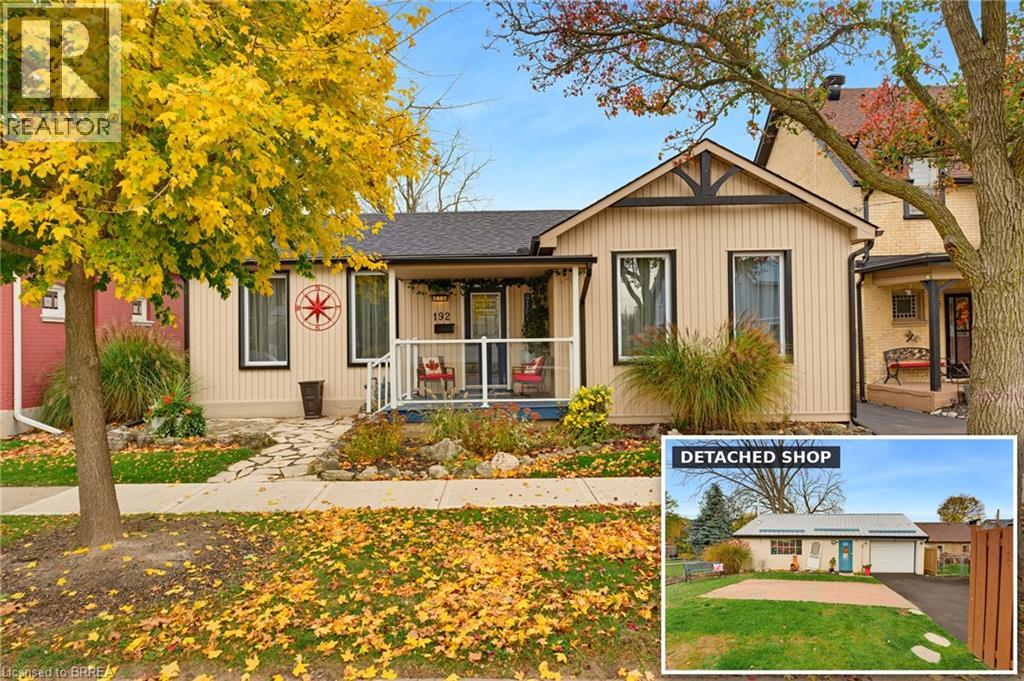
192 Nelson Street
Brantford, Ontario
Welcome to 192 Nelson Street, where main floor living is at its best! This well-maintained, carpet-free home offers a functional layout, quality finishes, and numerous updates throughout. The bright and inviting living room features beautiful hardwood flooring, pot lights with dimmer switches, and large windows redone in 2024, allowing for an abundance of natural light. The kitchen is both stylish and functional, featuring a centre island, stainless steel appliances, a modern backsplash, and sliding doors leading directly to the beautiful backyard and deck, creating the perfect setting for entertaining or enjoying the outdoors. Hardwood flooring continues throughout all bedrooms, while the convenience of main floor laundry adds to the home's practical design. Step outside and enjoy the established perennial gardens, providing a beautiful backdrop for relaxing and entertaining, along with a hot tub for unwinding at the end of the day. A true highlight of this property is the impressive 20 x 40 detached shop, offering exceptional space for hobbies, projects, or additional storage. Complete with forced-air gas heating, a durable metal roof, separate electrical panel, welder plug, automatic garage door, exhaust fan, updated lighting, and a floor drain, this versatile space is thoughtfully equipped for a variety of uses. Extensive dry storage above the garage provides even more room for equipment and belongings. Numerous important updates provide added peace of mind, including new eavestroughs and fascia, a new air conditioner installed in August 2024, a new roof completed in October 2024, and a replacement copper water line in 2025. Offering comfortable main floor living, quality finishes, beautiful outdoor spaces, an impressive detached shop, and valuable updates, 192 Nelson Street is a wonderful opportunity for buyers seeking both convenience and versatility. (id:49269)
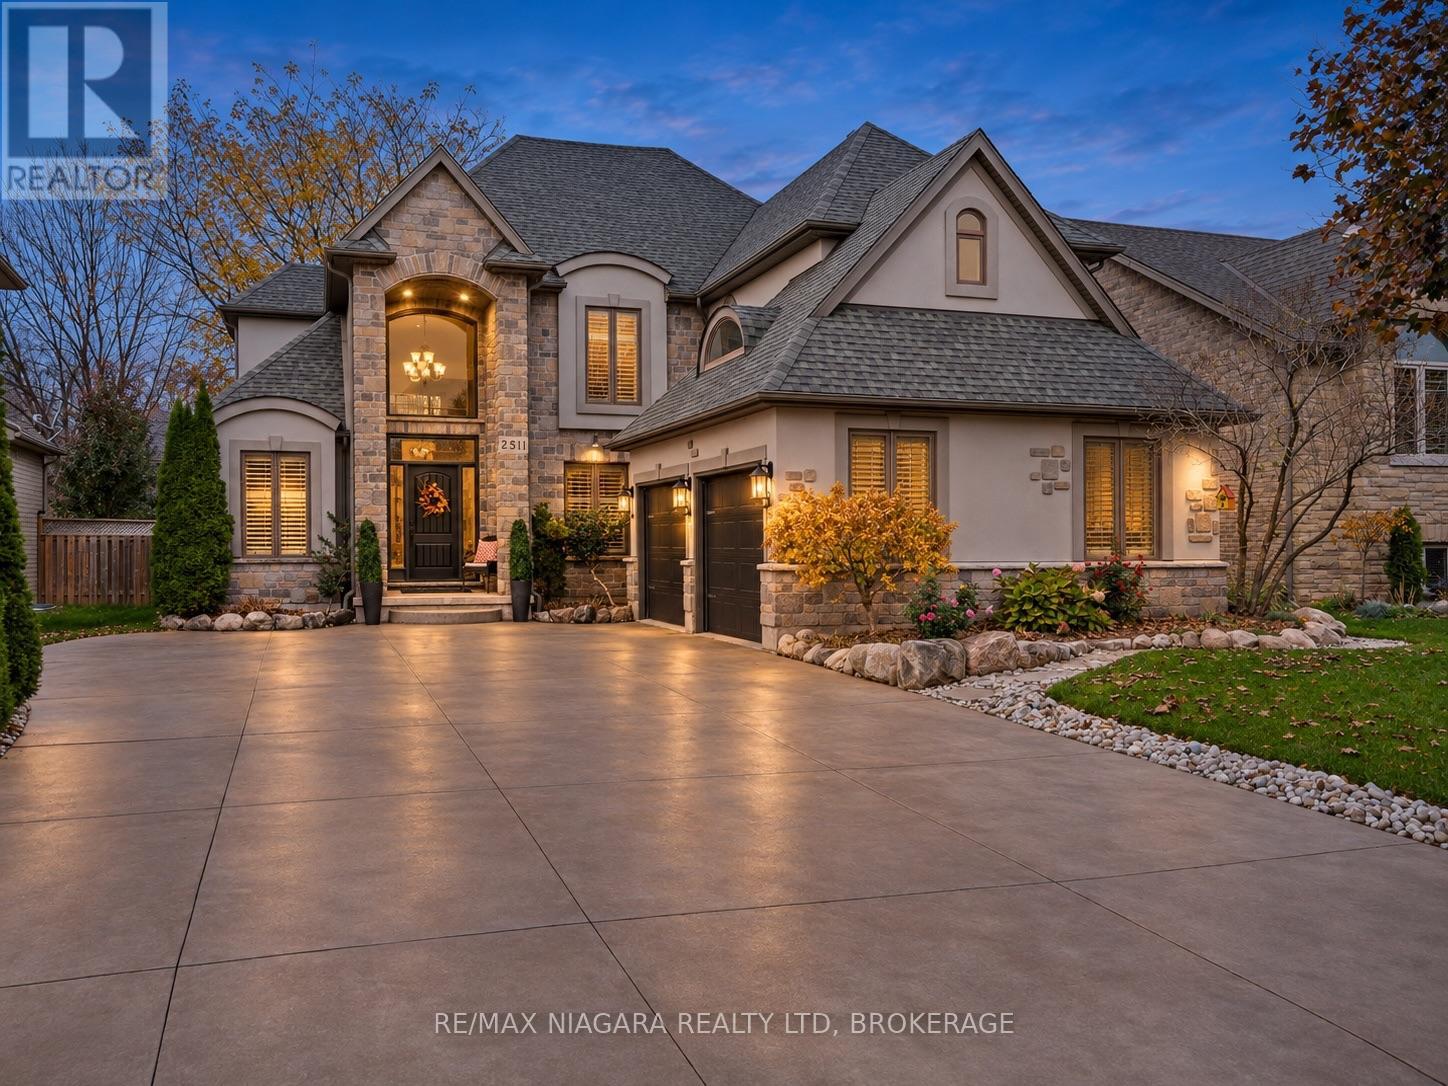
2511 Colangelo Drive
Niagara Falls, Ontario
Welcome to 2511 Colangelo Drive, a grand DRT-built home in Niagara Falls' sought-after North End, offering over 3,700 sq. ft. of finished living space. Its striking stone, stucco and brick exterior, double garage and six-car concrete driveway make an unforgettable first impression. Inside, a soaring two-storey foyer opens to a spectacular great room with 16-foot ceilings, walls of windows and a dramatic floor-to-ceiling stone fireplace. The second-floor gallery overlooks both the foyer and living room, adding to the home's impressive architecture. Designed for gathering, the expansive kitchen features two generous islands, granite countertops, built-in appliances, extensive cabinetry, a coffee station and heated floors. A separate formal dining area, main-floor office, laundry room and powder room add everyday convenience. Upstairs are three bedrooms, including a spacious primary retreat with two closets (one walk-in) and a five-piece ensuite with heated floors, whirlpool tub and oversized tiled shower. The finished lower level is equally impressive, featuring 9-foot ceilings and a separate entrance, ideal for extended-family possibilities. Enjoy a large recreation room with fireplace, wet bar, fourth bedroom, full bathroom, dedicated gym and flexible bonus space. Outside, an expansive poured-concrete patio spans the entire rear of the home, offering both covered and open-air entertaining areas, with privacy shutters for added comfort. Additional features include an irrigation system and central vacuum. Close to excellent schools, walking trails, golf and everyday amenities, this is a home where grand scale meets practical living. (id:49269)
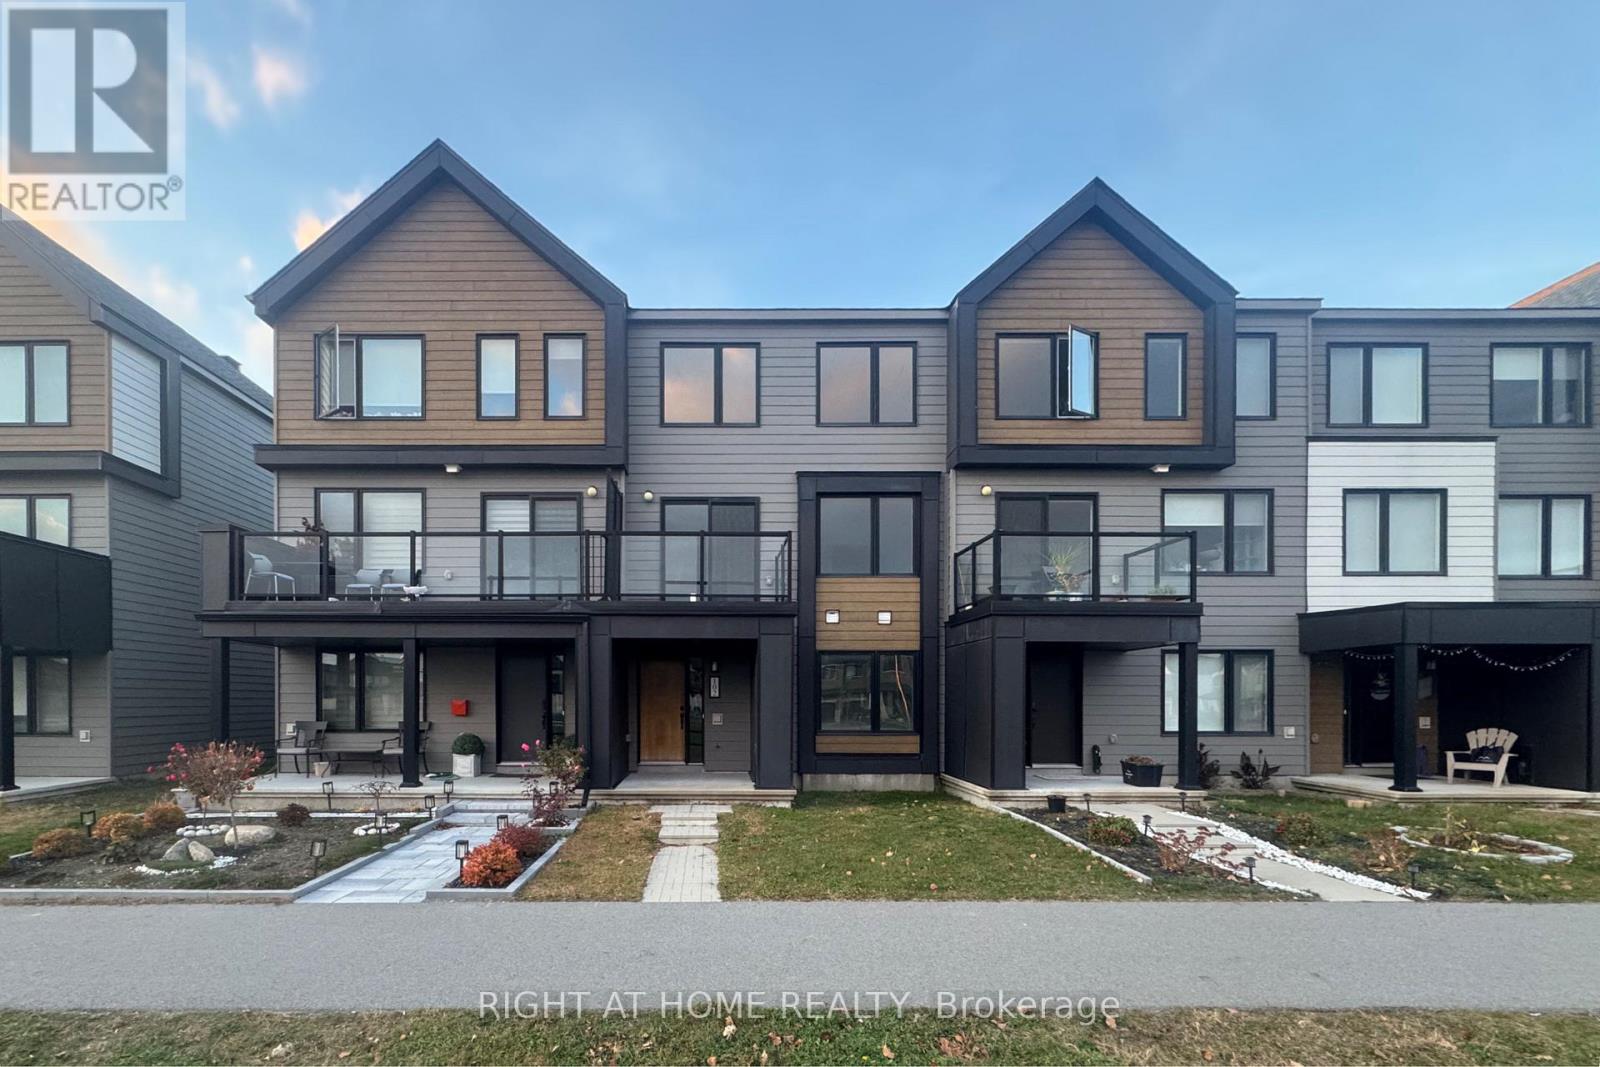
102 Kyanite Lane
Ottawa, Ontario
Rarely offered DOUBLE CAR GARAGE, PARK-FACING townhome with outstanding flexibility for multi-generational living! Discover this meticulously cared-for, only 5-year-old 4 BEDROOM, 4 BATHROOM home in a desirable Barrhaven location. The main level features a secluded bedroom with a walk-in closet and private ENSUITE, providing an excellent retreat for extended family members, visiting guests or a dedicated home office. The second level welcomes you with a generous open-concept living and dining space, complemented by stylish flooring, oversized windows on BOTH SIDES and TWO BALCONIES, creating a bright and airy atmosphere throughout. The beautifully appointed kitchen boasts sleek quartz countertops, stainless steel appliances, plentiful cabinetry and extensive workspace, making meal preparation and entertaining effortless. The upper level offers a spacious primary bedroom complete with a walk-in closet and private ensuite featuring a glass-enclosed shower, along with two additional comfortable bedrooms and a shared full bathroom. Relax and unwind while taking in tranquil PARK VIEWS from the expansive balconies and enjoy the added convenience of a DOUBLE CAR GARAGE. Conveniently positioned within easy reach of St. Joseph Catholic High School, parks, shopping, dining and public transit, this attractive, low-maintenance property delivers an exceptional blend of modern living, versatile space and everyday convenience. Tenant pays water & sewer, hydro, gas, hot water heater rental, telephone, cable/internet, grass cutting, snow removal. For all offers, Pls include: Schedule B&C, income proof, credit report, reference letter, rental application and photo ID. Tenant insurance is mandatory. (id:49269)
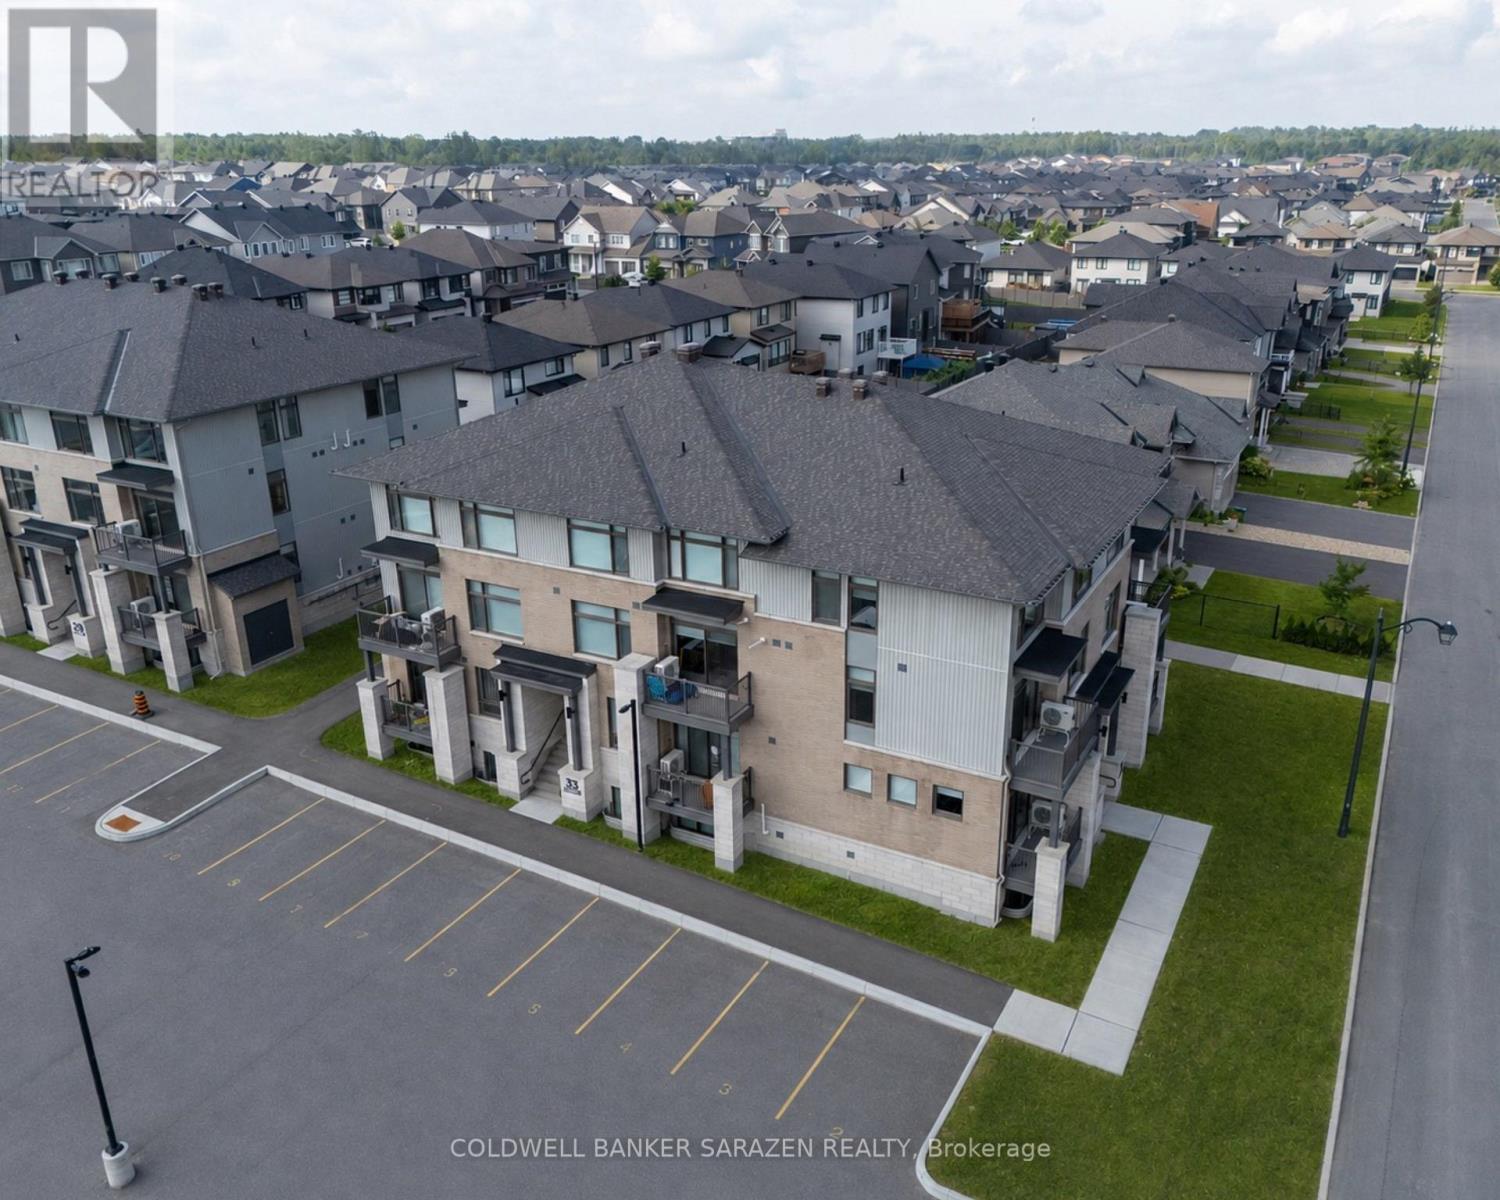
33 Salamander Way
Ottawa, Ontario
Rarely offered newly completed 12-unit residential apartment building offering immediate cash flow in Findlay Creek, one of Ottawa's fastest-growing communities. Located at 33 Salamander Way, this modern purpose-built rental features twelve spacious two-storey stacked townhouse units, each offering 2 bedrooms, 2.5 bathrooms, open-concept layouts, quartz countertops, stainless steel appliances, ensuite baths, private balconies, and in-unit laundry. Built in 2025, the property comprises approximately 14,652 sq. ft. of rentable area and benefits from stabilized occupancy, low-maintenance construction, and tenants pay their own utilities. Situated steps from parks, schools, retail amenities, grocery stores, and major transportation corridors, the property is ideally positioned to benefit from continued growth throughout the Findlay Creek and South Ottawa market. Condominium registration provides future flexibility, allowing units to be sold individually. Rare opportunity to acquire a turnkey multifamily asset with strong long-term appreciation potential. Buyer will have the option to acquire additional apartment buildings within the development. Building is currently condominiumized. (id:49269)
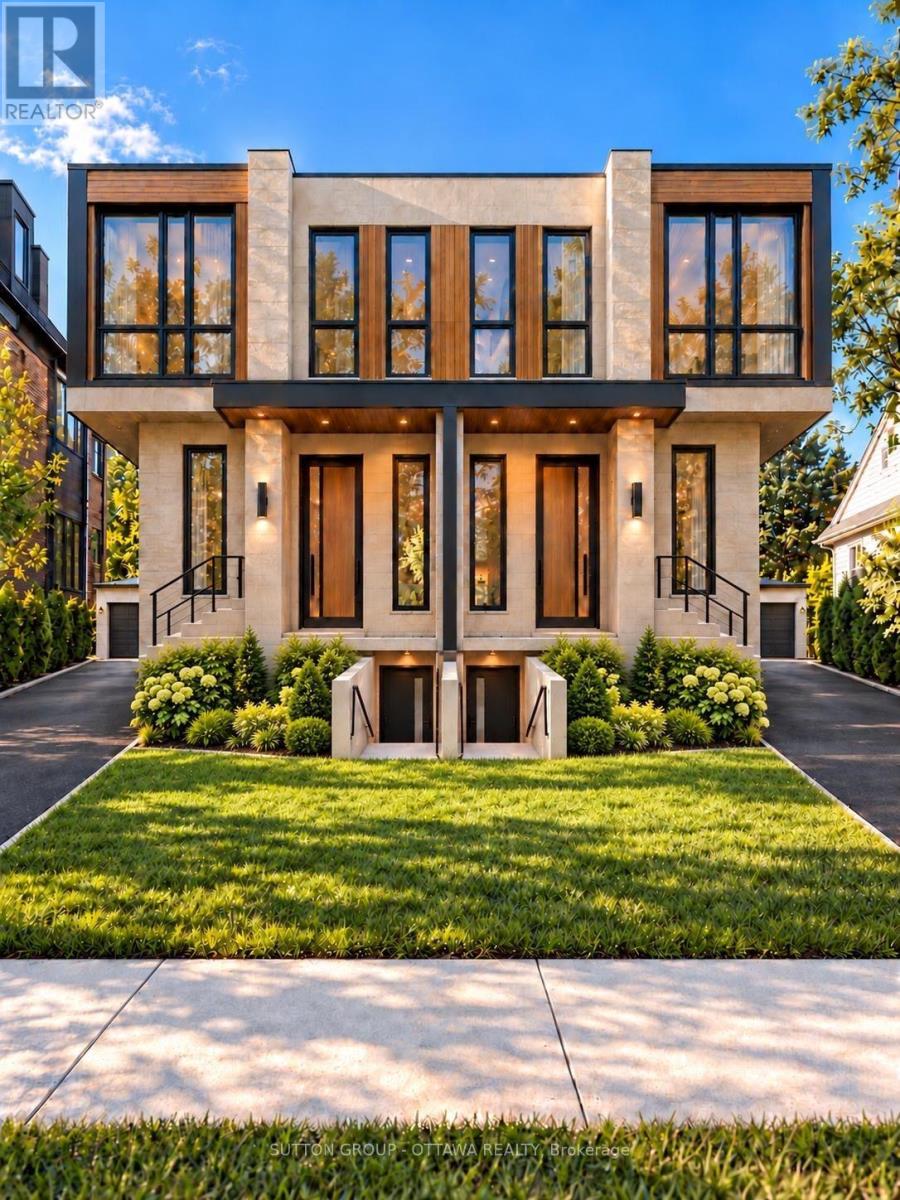
626 Tweedsmuir Avenue
Ottawa, Ontario
An exquisite new-build in the heart of Westboro, designed to make the most of light, space and everyday living.Welcome to 626 Tweedsmuir Avenue, a brand-new luxury semi-detached home with 2,656 sq ft of total living space, on a 25.8 107.5 ft lot. A dramatic entrance sets the tone, with tall windows above the staircase, an illuminated floating staircase and a statement chandelier.The bright, open main floor features hardwood throughout, a powder room and a practical laundry/mudroom. At the heart of the home, the open-concept kitchen, dining and living areas are made for gathering. The fully panelled kitchen offers two side-by-side refrigerators, generous storage, a pantry, a spacious island and a coffee bar. In the living room, a linear fireplace and expansive floor-to-ceiling patio door open onto the deck and backyard.Upstairs, four light-filled bedrooms include a beautiful primary suite with floor-to-ceiling windows, a walk-in closet and a private ensuite with double vanity and rain shower. A full main bathroom serves the additional bedrooms.The lower level offers a flexible in-law suite with separate front and rear entrances, a living area, laundry, fifth bedroom and full bathroom, with potential rental income. A second kitchen is roughed in and may be completed at additional cost, ideal for extended family or guests.Parking includes a one-car garage and a carport with four tandem spaces, five vehicles in total. An EV hookup is roughed in. Enjoy easy access to Westboro Village and Wellington West shops, cafés and restaurants, as well as the Ottawa River pathways.A rare opportunity to enjoy contemporary new-build living in one of Ottawa's most sought-after neighbourhoods. Book your showing today. Price includes HST net of estimated rebates, assuming purchaser qualification. Home is under construction. Images include artist renderings and AI-generated images; final finishes may vary. (id:49269)
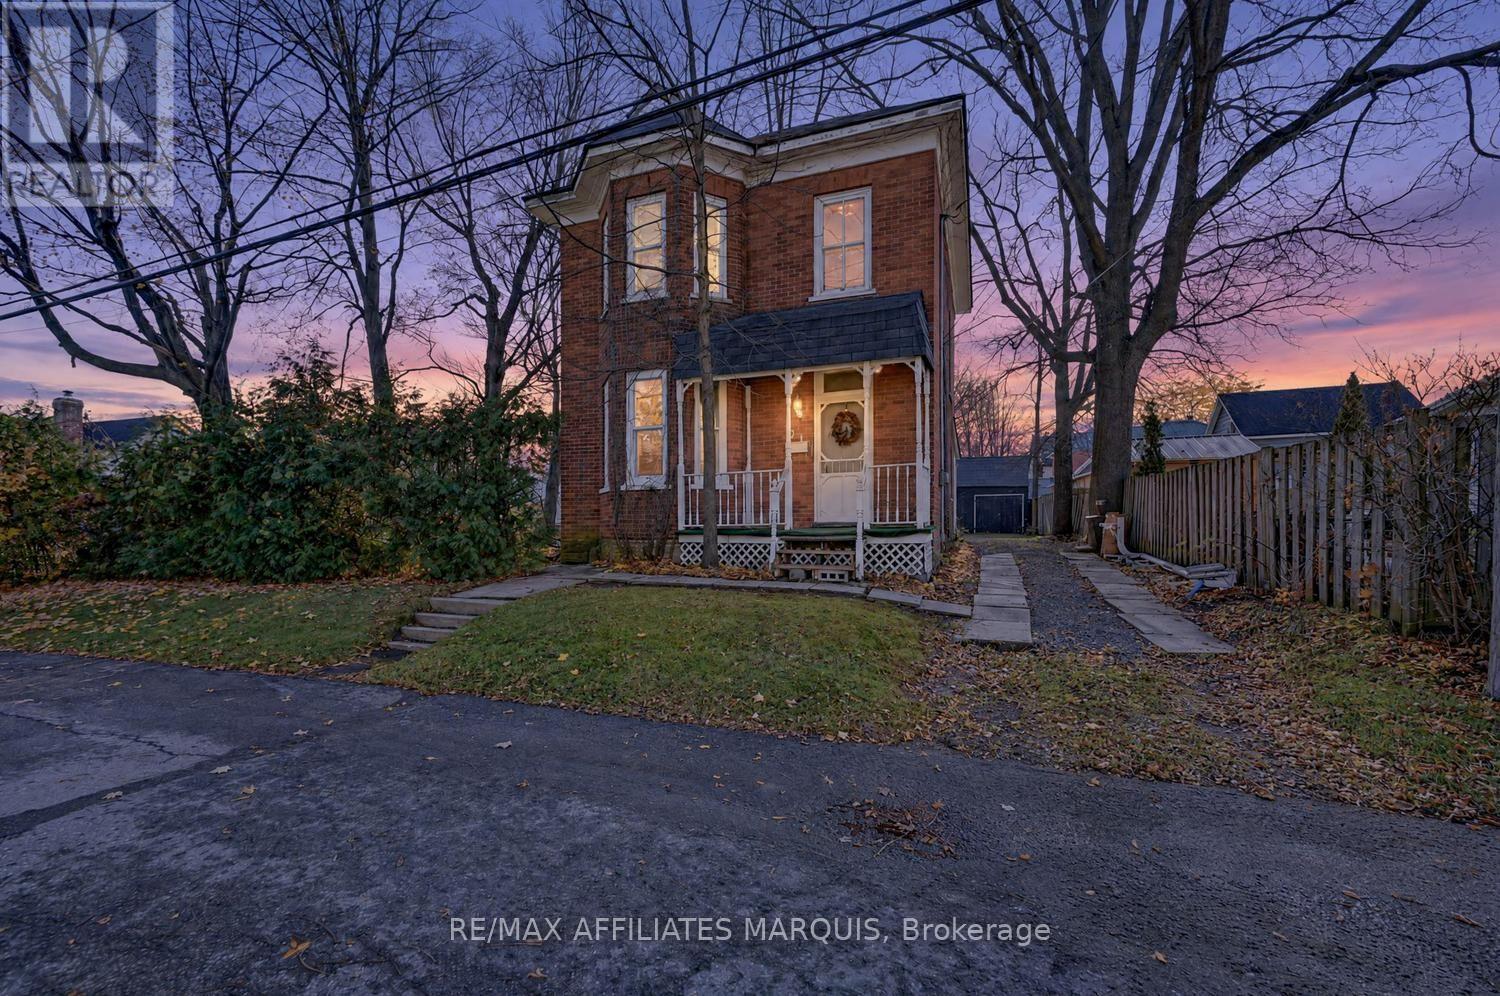
21 Elm Street W
Smiths Falls, Ontario
Step back in time and discover the charm and character of this inviting 3-bedroom, 1-bath home, nestled on a quiet street in a well-established neighbourhood. Filled with the warmth and appeal of yesteryear, this property offers a wonderful opportunity for those who appreciate the character of an older home and have the vision to make it their own. Ideally situated just one block from the historic Rideau Canal and beautiful Victoria Park, the location is truly something special. Imagine morning strolls along the canal, afternoons enjoying the park, and the convenience of having schools, downtown shops, restaurants, and everyday amenities all within easy walking distance. It's a lifestyle that combines the peaceful charm of a residential neighbourhood with the convenience of in-town living. Outside, the expansive rear yard is a rare and welcome feature, offering plenty of room to relax, garden, entertain, or simply enjoy the beauty and shade of the mature trees. Adding to the property's appeal is a barn that offers exciting possibilities for storage, a workshop, or a creative space for hobbies and projects. Whether you're looking to restore some of its original charm, add your own personal touches, or create a home that blends timeless appeal with modern comforts, the possibilities are yours to explore. A property with history, heart, and potential, waiting for someone with the vision to bring it to life. Discover the opportunity to create something truly special in a location where small-town charm and everyday convenience come together! (id:49269)
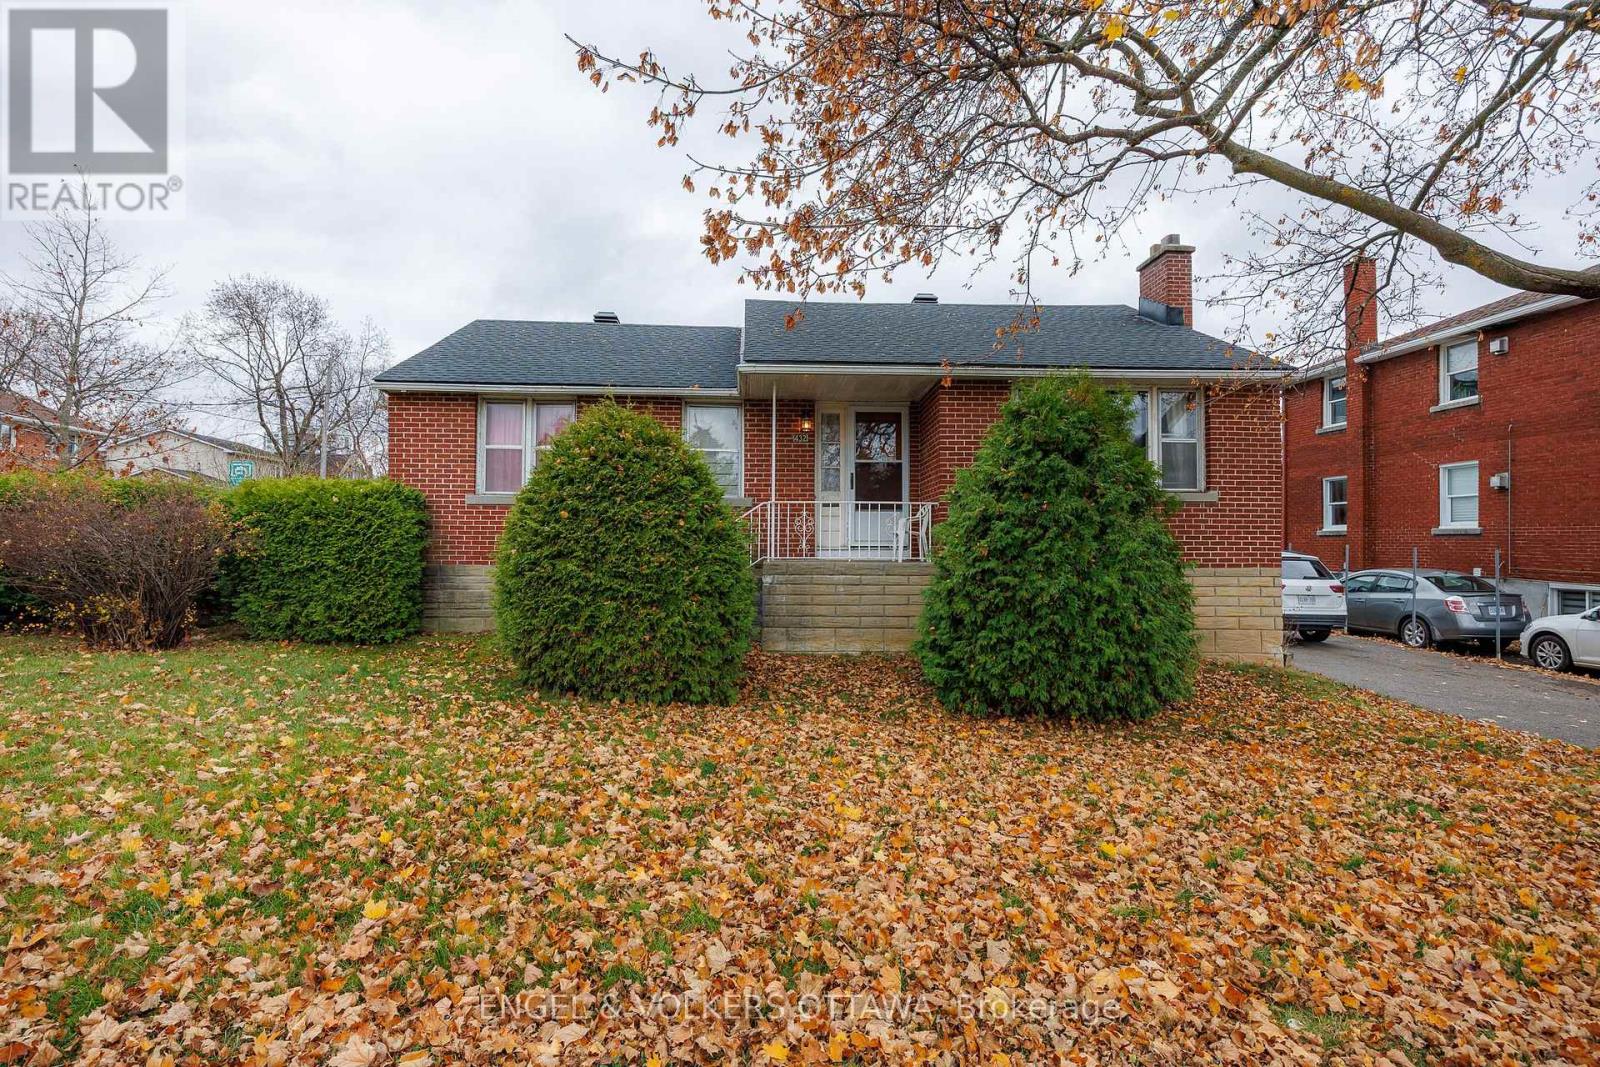
432 Dovercourt Avenue
Ottawa, Ontario
ATTENTION BUILDERS & RENOVATORS! Great opportunity at 432 Dovercourt Avenue. This property sits on a 72' x 69' corner lot in the highly desirable Westboro location. The property features Ottawa's new N3B zoning, which allows for a lot of flexibility. If you are looking to build new, this wide corner lot is perfect for a wide range of multi-unit configurations under the new city rules. If you prefer to renovate, the existing bungalow has a great layout to work with. Thanks to a separate side entrance, you could easily remodel this into a two-unit home (one unit upstairs, one downstairs) or fix it up as a great single-family house. Location location!! Easy access to Dovercourt Rec Centre, Altea, Westboro Village shops, excellent schools, and local parks. Close to the LRT station and the 417. Whether you want to build new, renovate or create your dream home, this corner lot is a fantastic find in a great area. (id:49269)
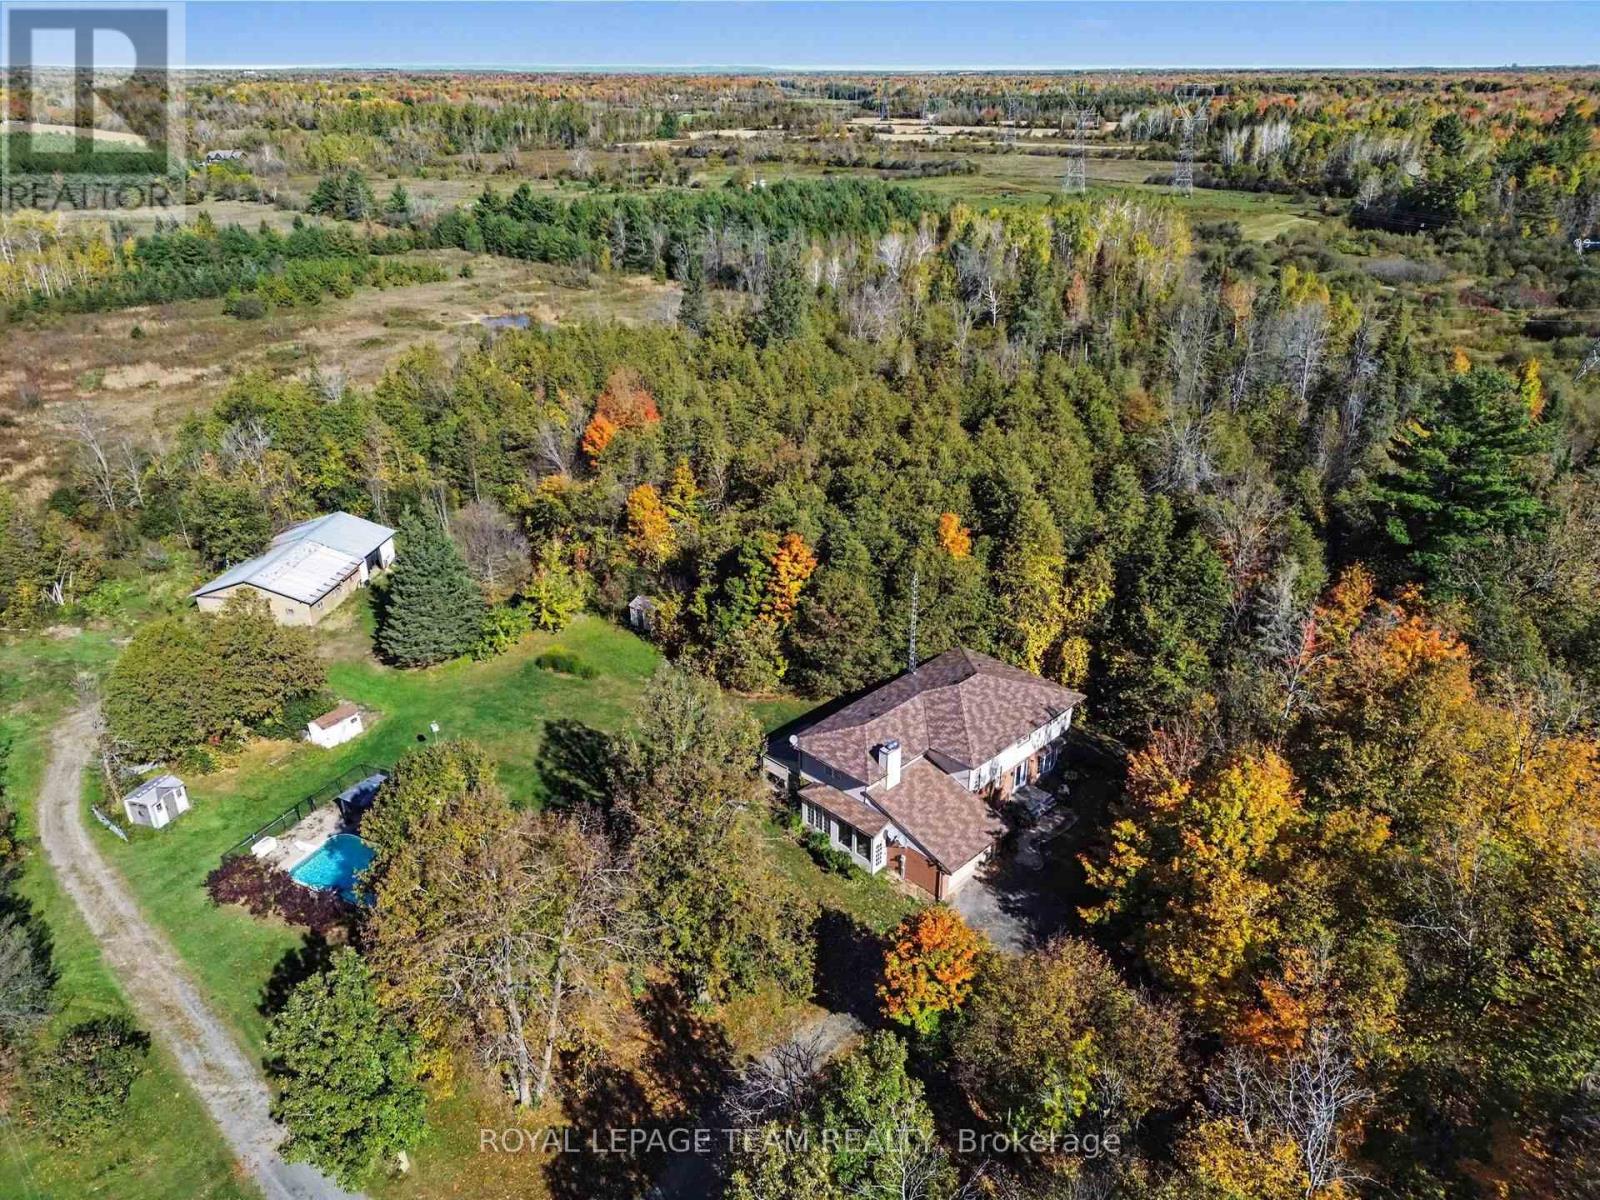
7615 Soldiers Line
Ottawa, Ontario
Discover peaceful country estate living at 7615 Soldier's Line, a sprawling 3.44-acre private retreat. Offering an impressive 3,289 sq. ft. of above-grade living space, this expansive 2-storey residence presents a fantastic canvas for cosmetic updating and personalization, allowing savvy buyers to bring their own design vision to life. The main floor welcomes you with a tiled entry and double closets in the foyer, leading into a formal sunken living room characterized by high ceilings and oversized windows. This flows seamlessly into a formal dining room featuring patio door access to the backyard. The eat-in kitchen offers extensive cabinetry and counter space with a cozy recipe book nook. Adjacent is a comfortable family room anchored by a wood-burning fireplace with an electric insert, custom built-ins, and a wet bar with a beverage fridge and sink. Step through sliding doors to an enclosed, screened-in porch for bug-free evening dining. Upstairs features four generously sized carpeted bedrooms, including a massive primary suite with ample wardrobe space, a 4-piece ensuite, and direct access to an adjacent room ideal as an office. A charming mezzanine offers a dedicated sitting area overlooking the lower level, accompanied by a 4-piece main bathroom. The lower level provides incredible versatility with a separate side-door stairwell access point, making it ideal for a potential secondary apartment suite, alongside a spacious recreation room and cold storage. Set on a stunning rural lot, the property features a 2-car attached garage (480 sq. ft.) and a 1,166 sq. ft. barn/workshop. Mechanical highlights include a 2017 heat pump and propane furnace system with advanced air cleaning, a versatile wood boiler capable of heating the home and pool, a Kinetico water softening system, and 200-amp service. Complete with an inground pool, this is an extraordinary rural package! Check out the property website for full videos! (id:49269)
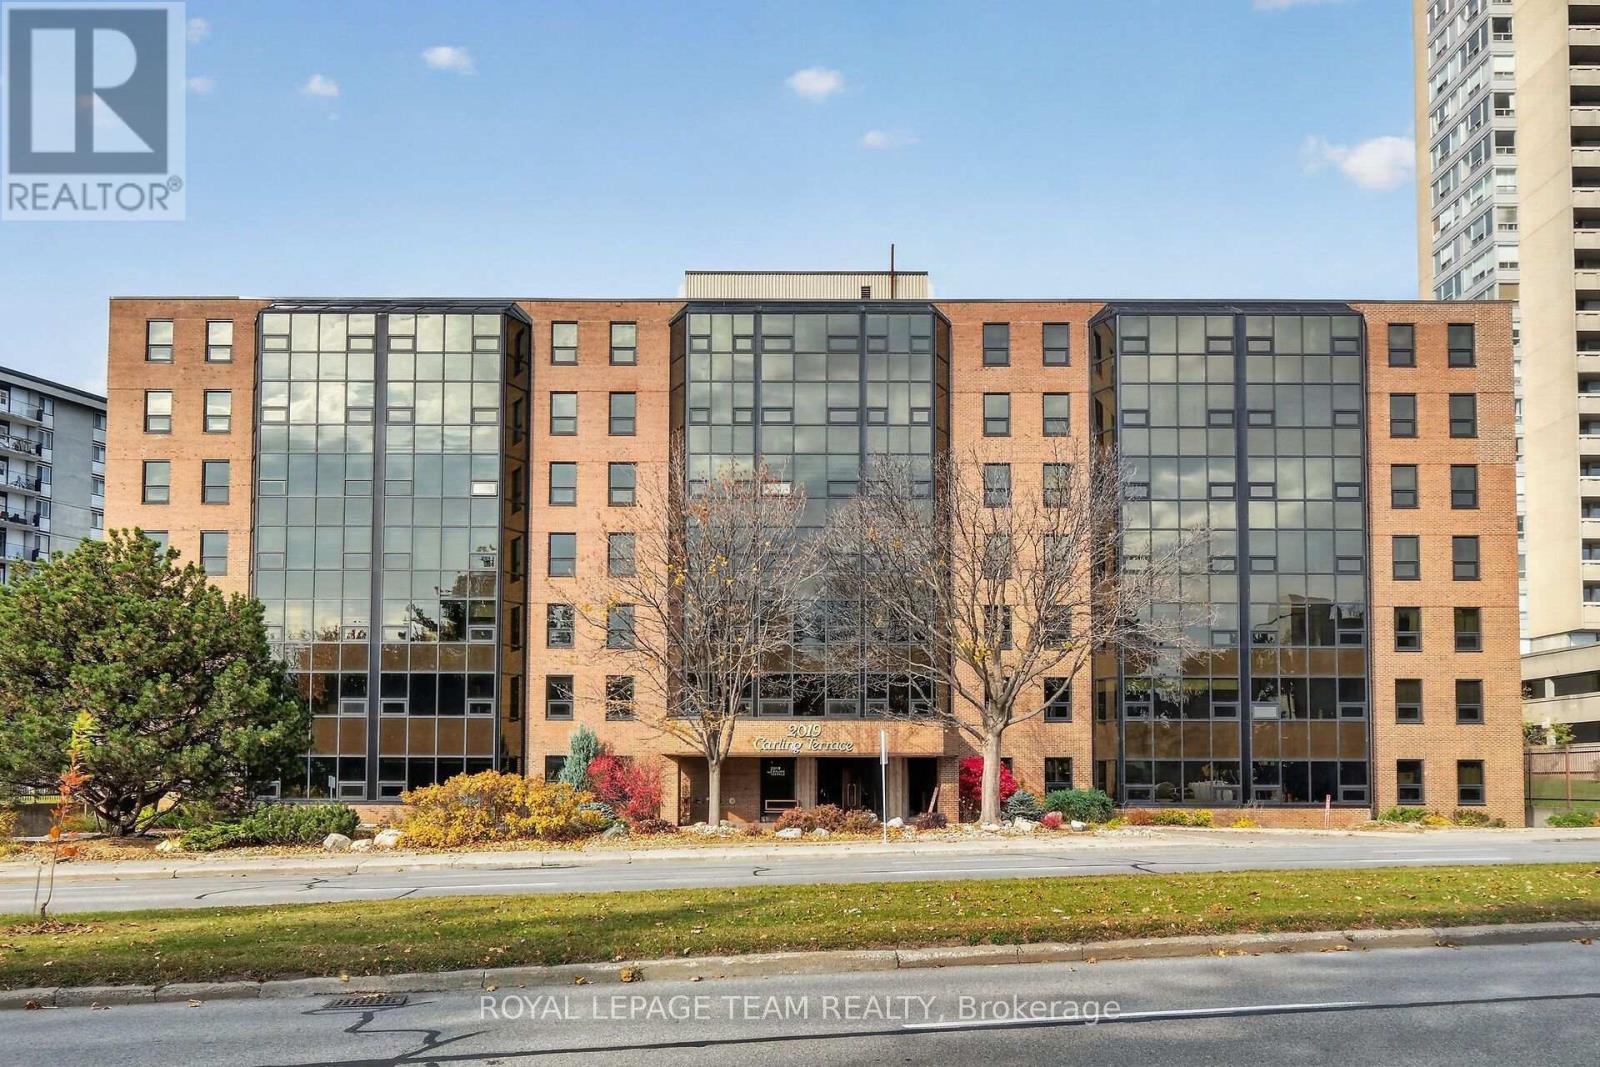
210 - 2019 Carling Avenue
Ottawa, Ontario
**OPEN HOUSE- Sunday November 22, 2-4pm** This is a perfect opportunity to enjoy comfortable, carefree condo living in a fantastic Ottawa location! Welcome to Carling Terrace, a quiet, friendly, well-maintained and managed building offering an ideal blend of convenience, comfort, and lifestyle.This lovely 2-bedroom, 2-full-bathroom condo features a functional layout with a welcoming foyer, a well appointed kitchen with lots of storage and counter space and a convenient pass through to the cozy eating area, a bright, open living room, a primary bedroom complete with a full ensuite and walk-in closet, a great sized second bedroom plus a full main bathroom. Enjoy carpet-free flooring throughout, the convenience of in-unit laundry, a great storage space, an enclosed sunroom/porch perfect for relaxing year-round, and one included covered parking space. Carling Terrace offers fantastic amenities to enhance your lifestyle, including an outdoor swimming pool, a party/meeting room, and a guest suite for visiting family and friends. The peaceful atmosphere and well-kept building make this a wonderful place to call home. Enjoy the convenience of a location that puts everything within easy reach! Just a quick walk to Carlingwood Mall plus many other stores and shops, restaurants, public transit and many other everyday amenities, this location makes running errands and getting around a breeze. Quick and easy access to the 417 for a convenient option to get anywhere you would need to go in the city. Whether you're looking to downsize, simplify your lifestyle, or step into condo living, this inviting unit offers comfort, convenience, and excellent value in a desirable Ottawa location. Don't miss your opportunity to make Carling Terrace your next home! (id:49269)
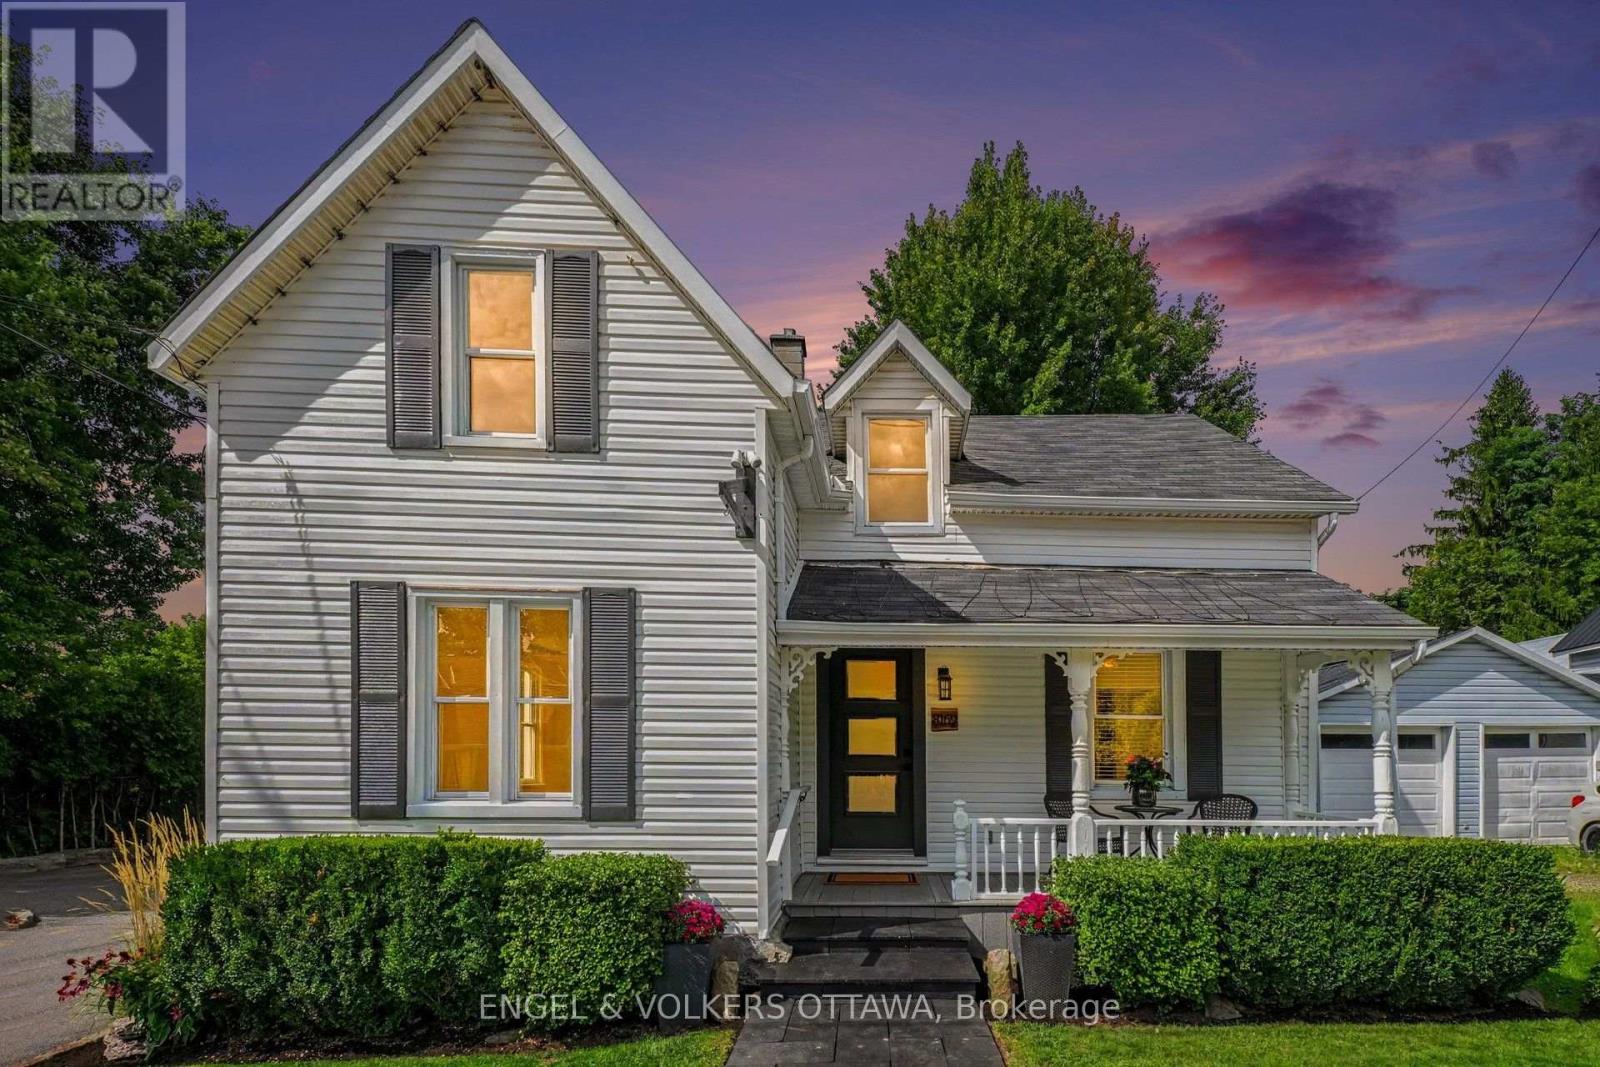
8169 Victoria Street
Ottawa, Ontario
Welcome to 8169 Victoria Street - Charming Village Living in the Heart of Metcalfe! This inviting two-storey home offers character, space, and plenty of room to make it your own, all within the welcoming community of Metcalfe, Ontario. Whether you're a first-time buyer, growing family, or simply looking for a home with room to entertain, this property is full of possibilities. Step inside from the welcoming front porch into a spacious foyer and thoughtfully designed main floor. Enjoy comfortable living and dining spaces, including a formal dining area with direct access to the deck - perfect for summer BBQs and outdoor entertaining. The kitchen features a convenient pantry, while a 2-piece powder room and additional flex room provide the perfect space for a home office, den, playroom, or hobby area. Hardwood flooring throughout the main level adds warmth and timeless appeal. Upstairs, you'll find three comfortable bedrooms and a 4-piece bathroom, providing plenty of space for family and guests. The basement offers practical utility and storage space, along with the washer and dryer. Outside, the large backyard provides plenty of room for gardening, family BBQs, campfires, play areas, or summer gatherings with friends and family. Adding to the convenience is a private, dedicated parking area adjacent to the property with space for at least 8 vehicles - an exceptional feature in a village setting. Located in the heart of Metcalfe, 8169 Victoria Street offers a wonderful combination of village charm, functional living space, and outdoor enjoyment. The property also benefits from Village Mixed-Use (VM) zoning, adding another layer of flexibility and future potential. Come see the possibilities and imagine making this home your own! (id:49269)
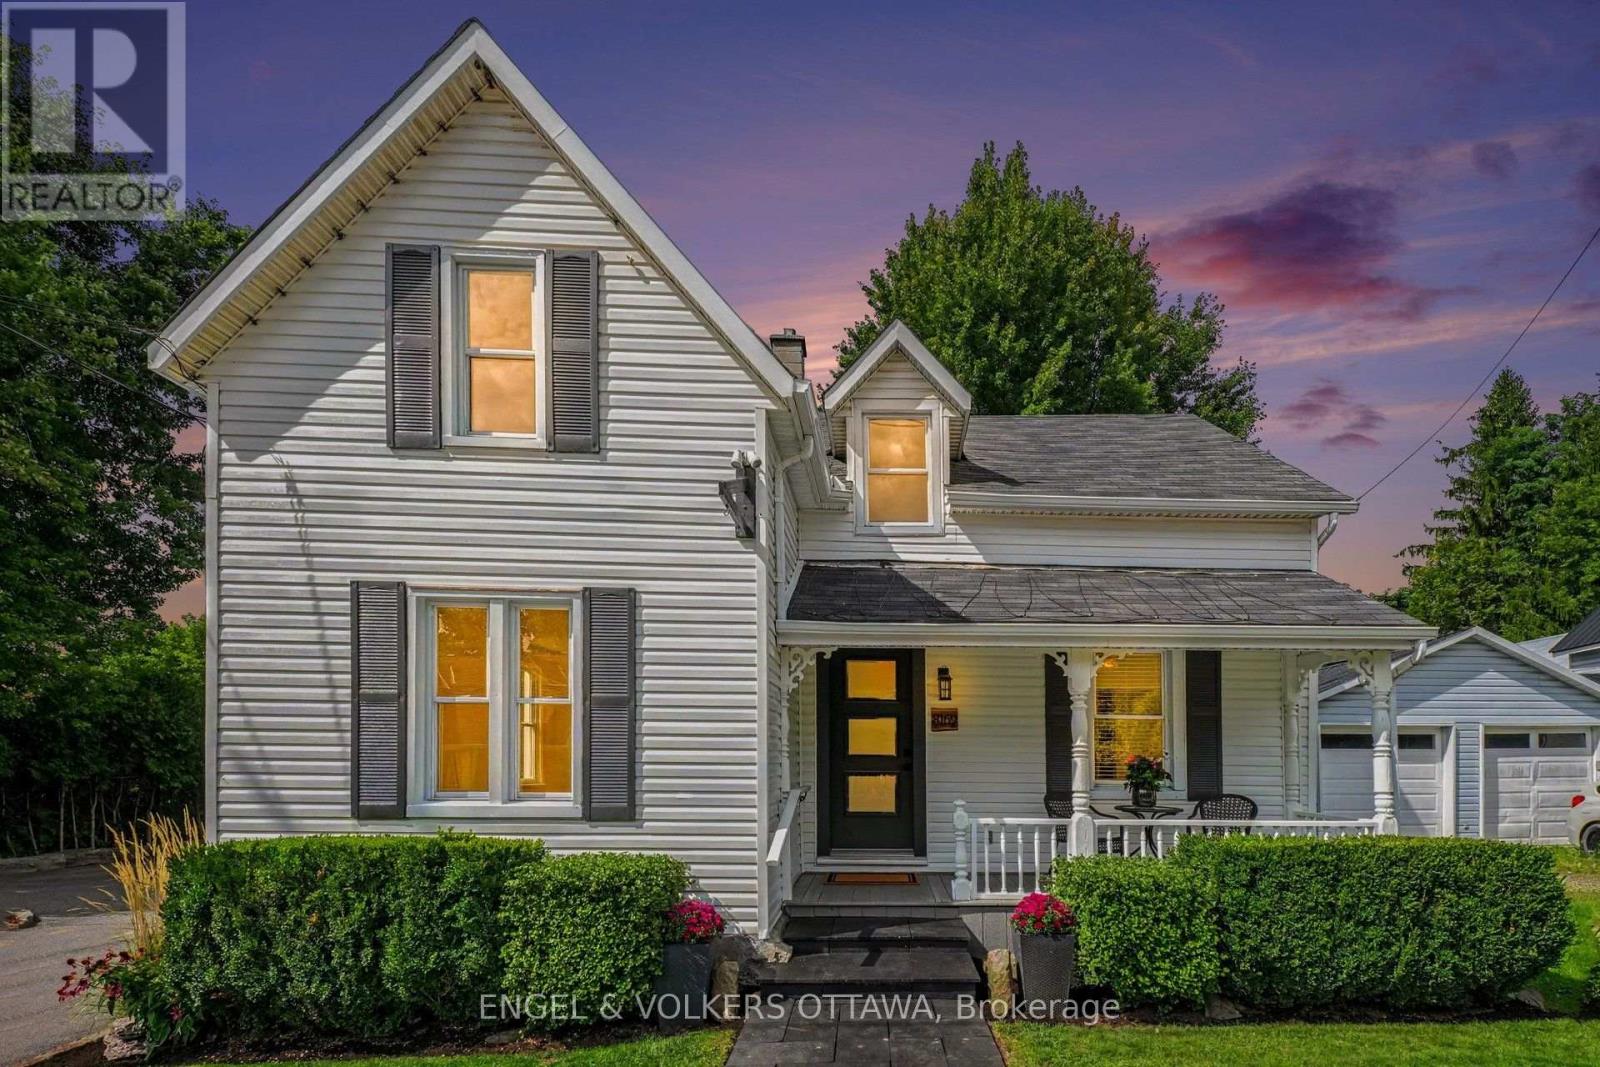
8169 Victoria Street
Ottawa, Ontario
Now Available on the Commercial Market | 8169 Victoria Street, Metcalfe. Located in the heart of Metcalfe and featuring Village Mixed-Use (VM) zoning, this unique property presents an exciting opportunity for buyers looking to explore both residential and commercial possibilities.With a prominent village location, generous lot, ample parking, detached barn/garage, and flexible mixed-use zoning, the property offers plenty of potential for a variety of business or professional uses while retaining the character and functionality of the existing home.Already offered for sale residentially, its launch on the commercial market provides even greater exposure and opens the door to a wider range of possibilities. (id:49269)
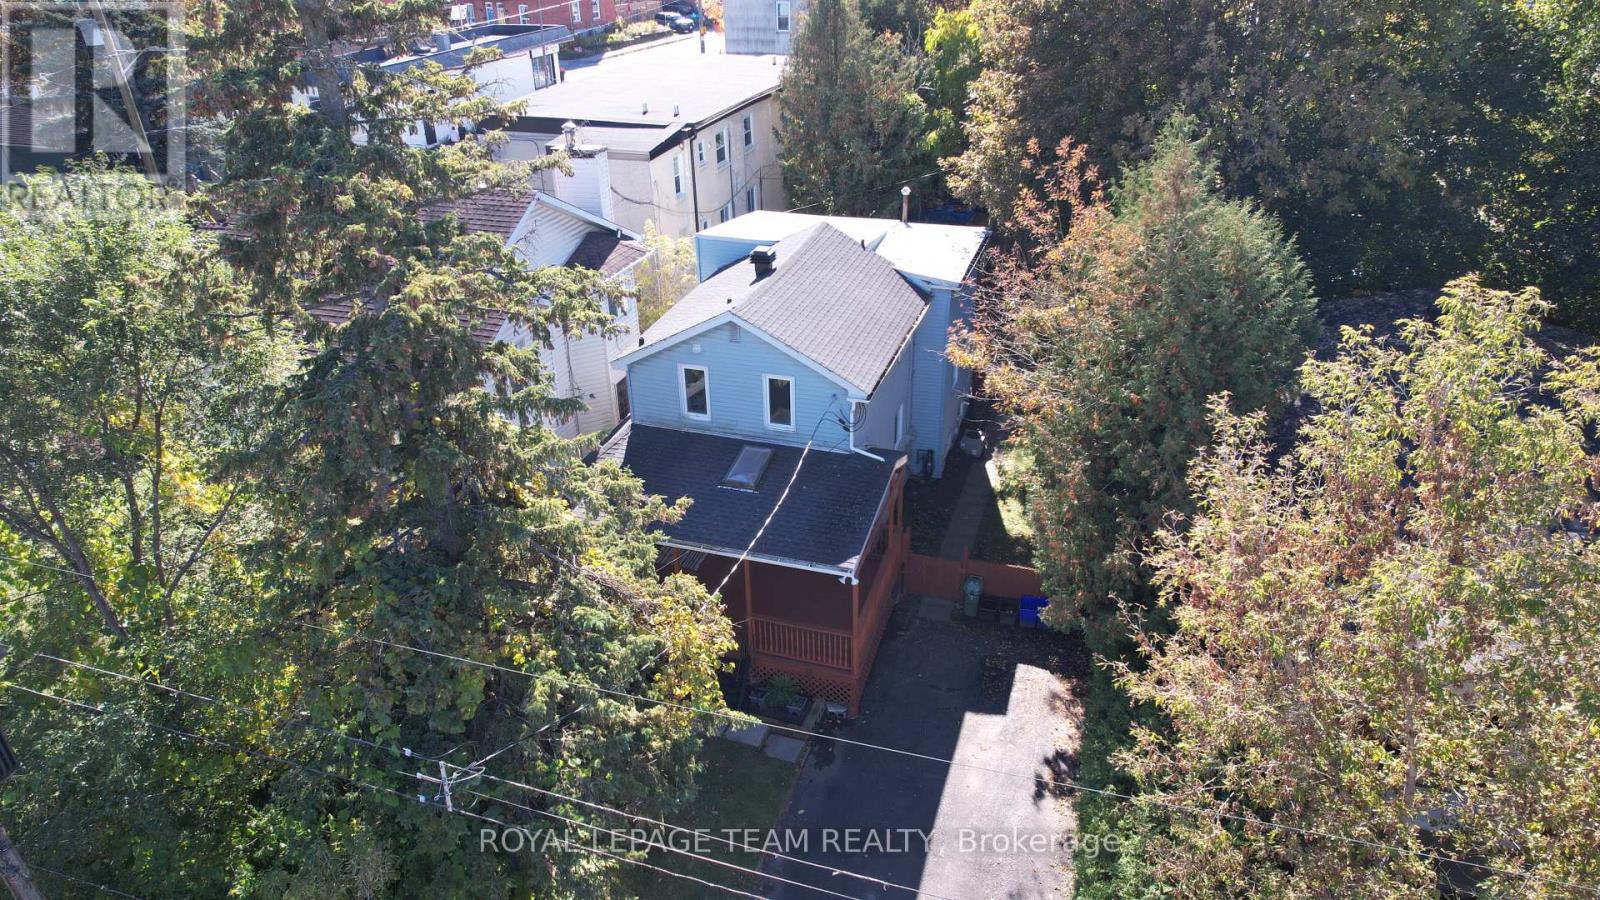
44 Ste Cecile Street
Ottawa, Ontario
Live! Earn! Develop! Just Steps from Beechwood Village! ***Great opportunity! Move-in ready and available for a flexible or quick closing-bring your offer!***. Ideally located in vibrant Vanier, just minutes' walk from the shops, cafés, restaurants, and amenities of sought-after Beechwood Village, 44 Ste-Cécile offers an exceptional combination of lifestyle, rental income, and redevelopment potential. Perfect for homeowners seeking a mortgage helper, investors, or developers.The spacious main residence offers the comfort, character, and privacy of a detached home, featuring two full bathrooms, a powder room, and a generous primary bedroom with an ensuite and walk-in closet-features rarely found in traditional duplexes. A separate, self-contained secondary unit with one bedroom and bonus area on a separate level, bathroom, living room and good sized kitchen, provides rental income, with potential gross annual revenue of approximately $42,000 when both units are rented (tenants responsible for utilities). The main residence is currently vacant but has a strong rental history, while the secondary unit rents for $1,400/month + utilities. Both units have historically been fully rented. Added conveniences include air conditioning in the main residence and separate in-unit laundry for both spaces. Set on an approximately 40 x 100 ft lot, the property offers significant redevelopment potential. The upgraded N4B H(11) zoning (per GeoOttawa/to be verified by Buyer) supports residential intensification and multi-unit development, with an 11-metre height designation, subject to applicable zoning requirements and municipal approvals. Enjoy easy access to Rockcliffe Park, downtown Ottawa, the ByWard Market, the Rideau River, public transit, and scenic cycling paths. Live comfortably, earn rental income, or unlock future development potential-all within walking distance of Beechwood Village! Unit 2 is tenant-occupied. Minimum 24 hours' notice required for showings. (id:49269)