
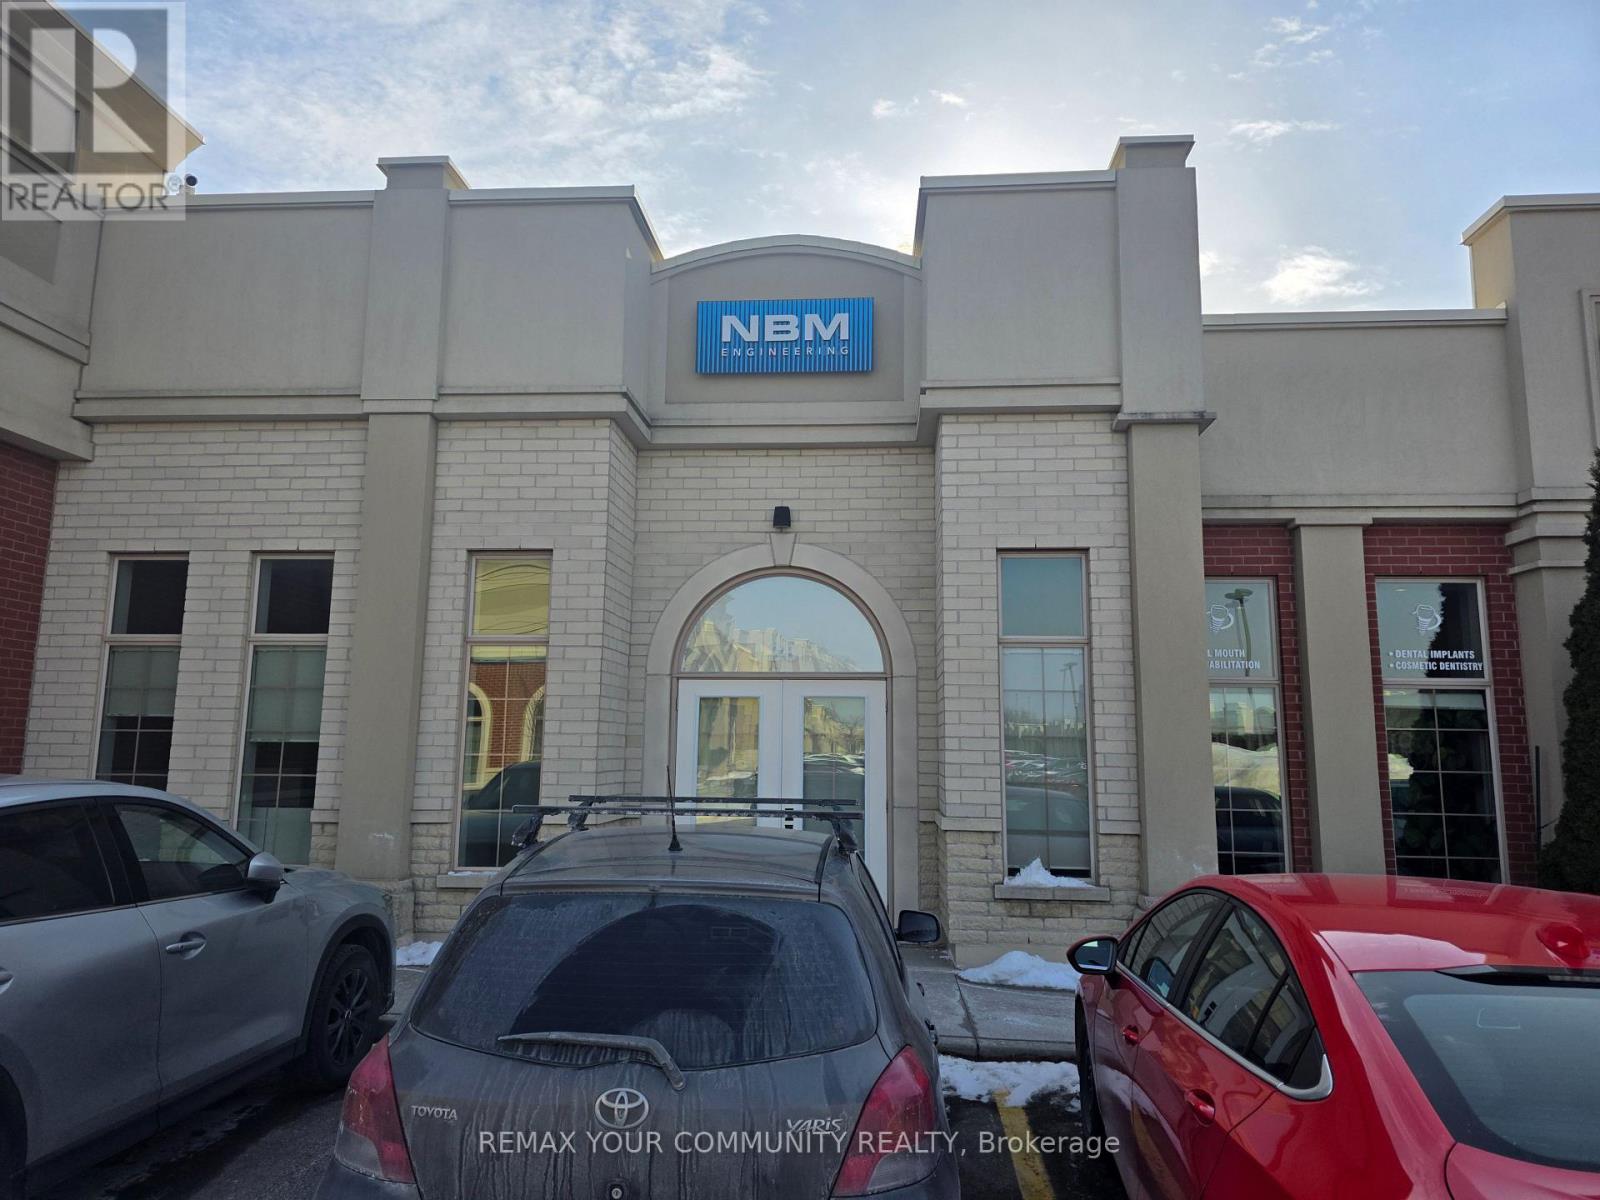
26 - 1525 Cornwall Road
Oakville (Qe Queen Elizabeth), Ontario
Exceptional opportunity to acquire an approx. 2,010 SF at the highly desirable Maple Grove Corporate Centre in the heart of Oakville's established business district. Versatile space suitable for office or retail permitting various uses including medical. Offering open space area, kitchen, storage room, washrooms and several offices and workspaces. Situated within a professionally managed complex offering ample parking and convenient access to major highways including the QEW and Highway 403. This unit can also sold with the neighbouring sale listing at unit 27 for a combined total area of 5,463 SF. (id:49269)
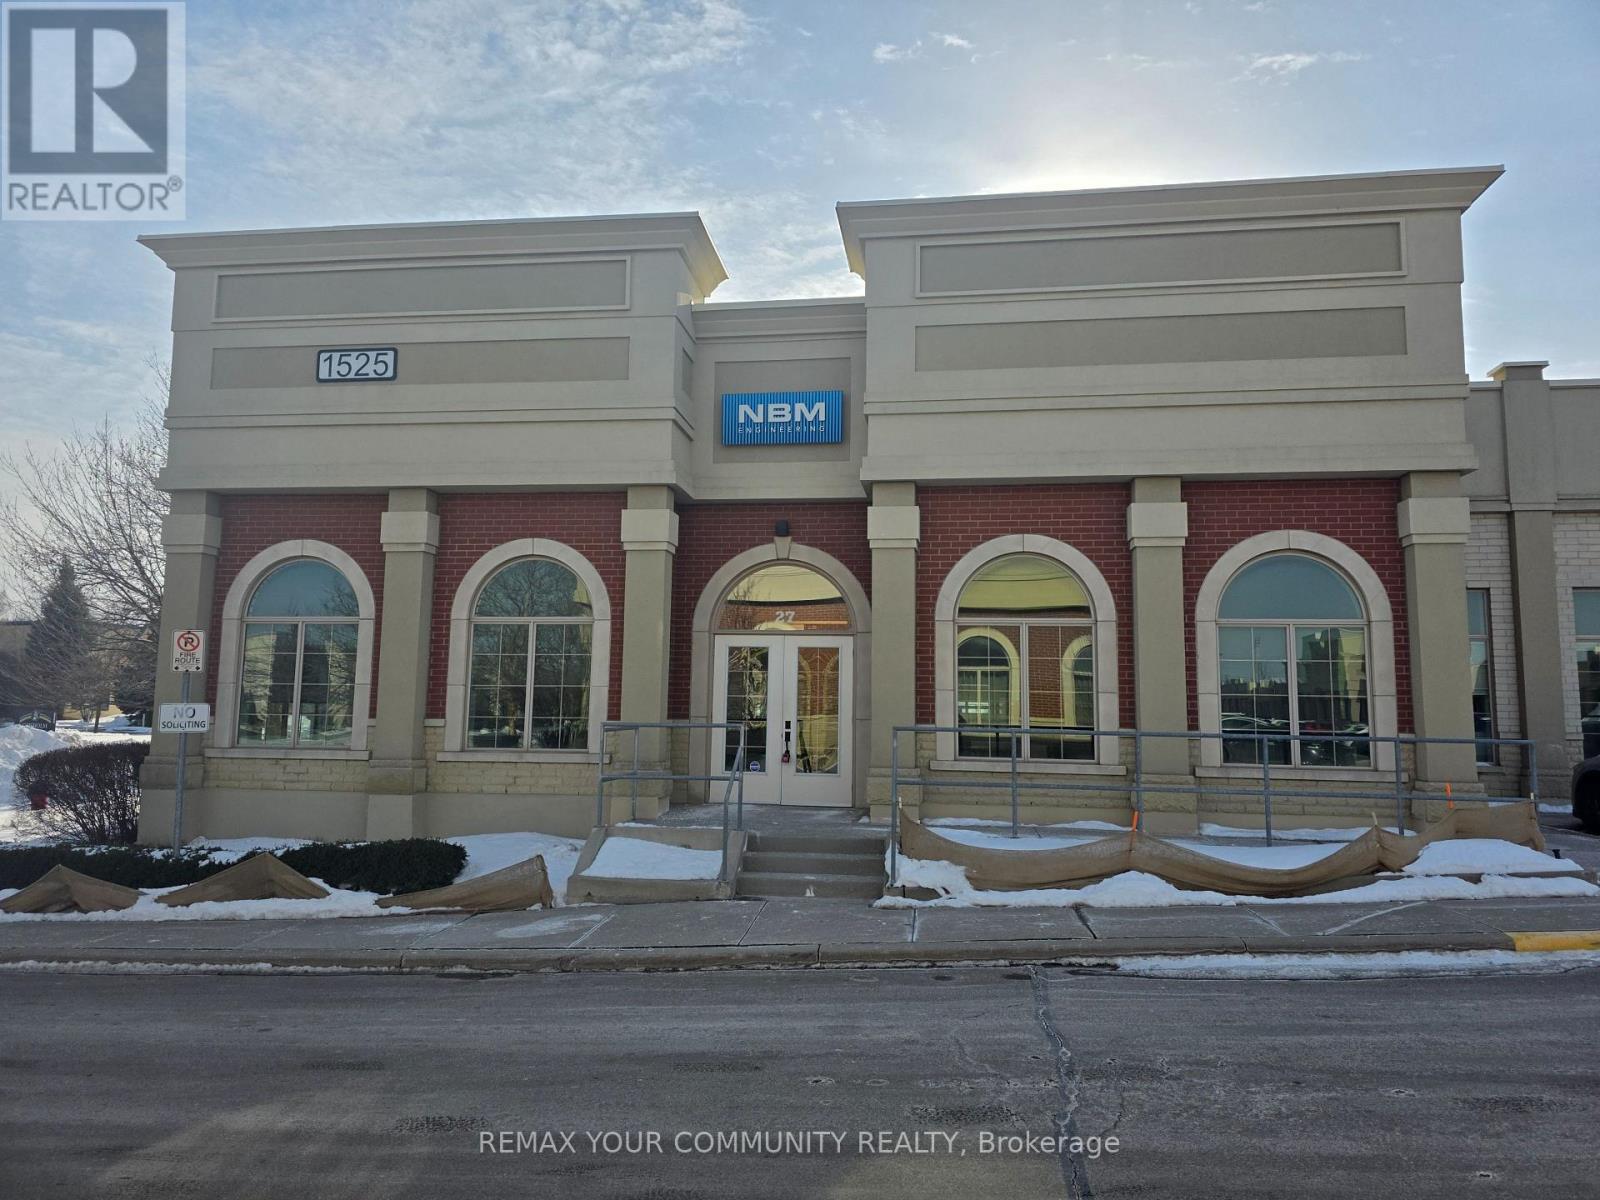
27 - 1525 Cornwall Road
Oakville (Qe Queen Elizabeth), Ontario
Incredible turn-key 3,453 SF corner unit available for lease at the highly desirable Maple Grove Corporate Centre in the heart of Oakville's thriving business corridor. Flexible layout suitable for retail or office use permitting various uses including medical. Offering a mix of reception, open space, kitchen, boardroom, washrooms and several offices and workspaces on glass including a large outdoor patio. Located in a well-maintained complex with ample on-site parking and quick access to the QEW and Highway 403. Ideal opportunity for businesses seeking a strategic and accessible Oakville location. This unit is also available for sale. (id:49269)
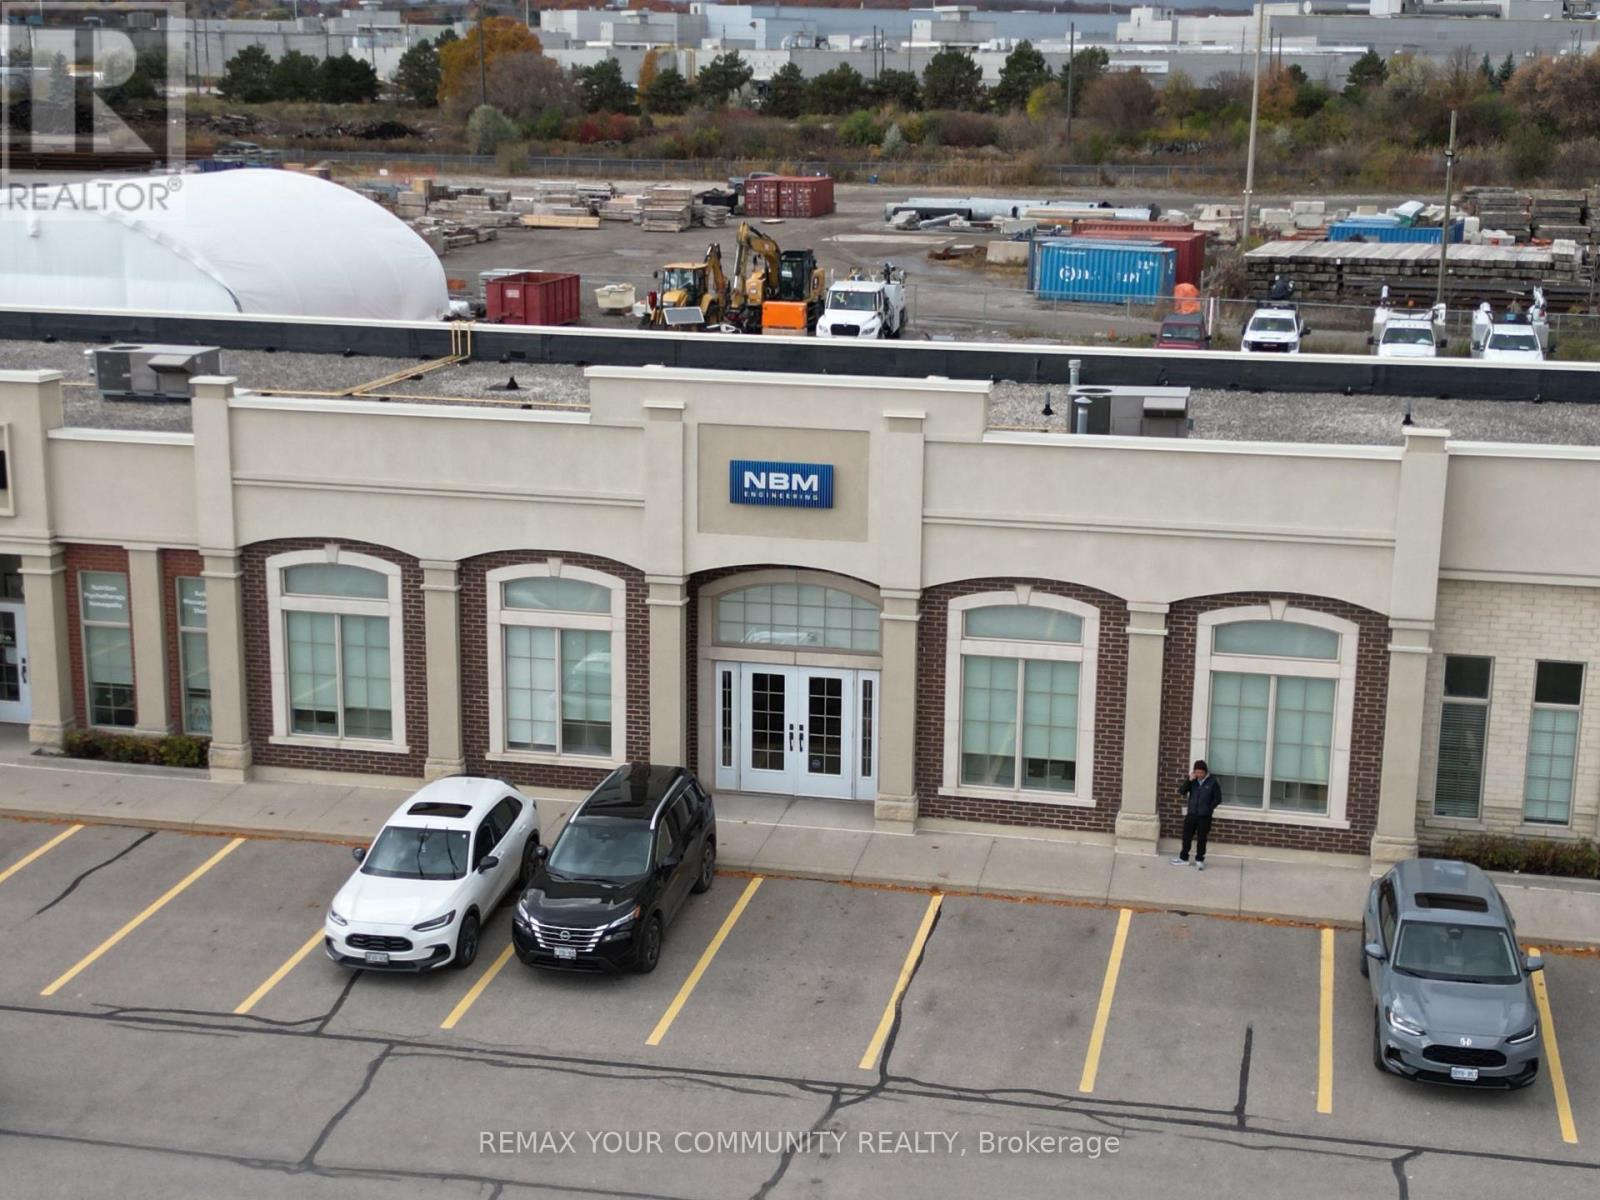
5 - 1525 Cornwall Road
Oakville (Qe Queen Elizabeth), Ontario
Prime 2,916 SF commercial unit for sale at the Maple Grove Corporate Centre in the heart of Oakville's established business district. Functional layout suitable for office or retail permitting various uses including medical with a large open area, kitchen, washrooms, and offices on glass. Located in a well-maintained complex with ample on-site parking and professional curb appeal. Excellent access to the QEW and Highway 403, providing seamless connectivity throughout the GTA. Ideal opportunity for owner-users or investors in a high-demand commercial corridor. Move in ready! (id:49269)
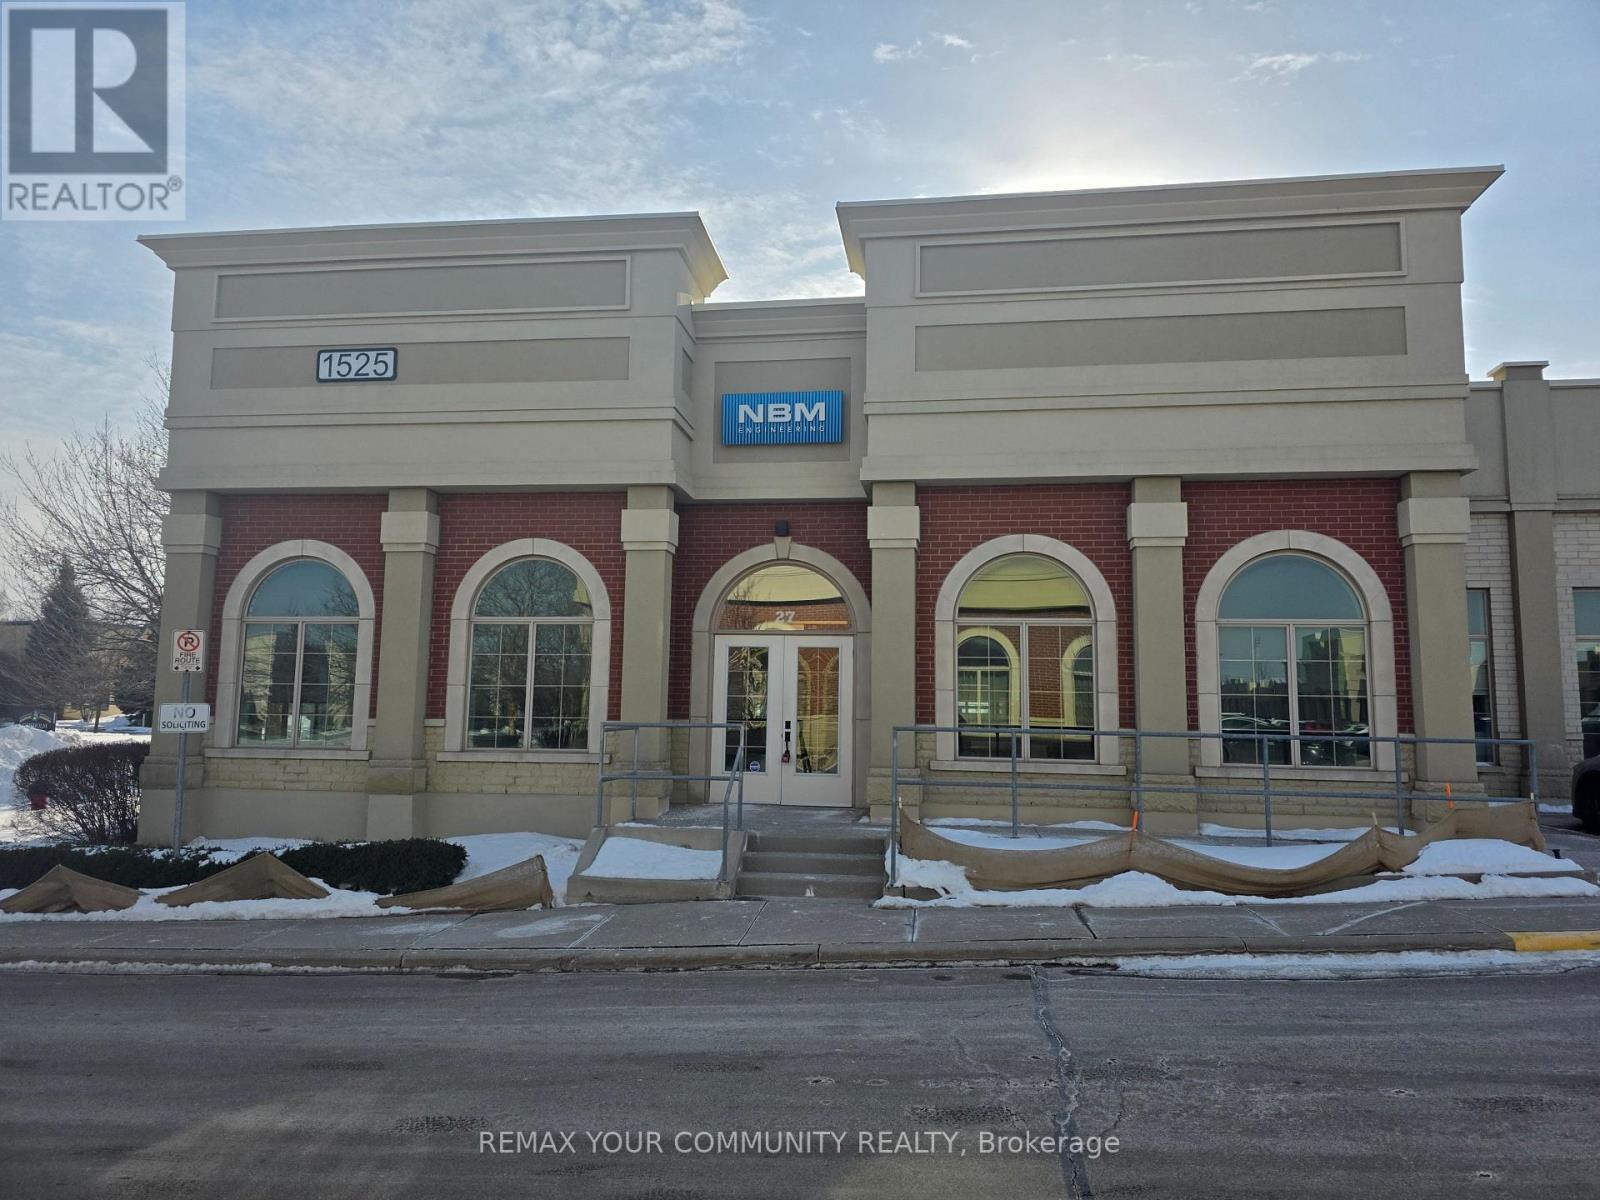
27 - 1525 Cornwall Road
Oakville (Qe Queen Elizabeth), Ontario
Incredible turn-key 3,453 SF corner unit available for sale at the highly desirable Maple Grove Corporate Centre in the heart of Oakville's thriving business corridor. Flexible layout suitable for retail or office use permitting various uses including medical. Offering a mix of reception, open space, kitchen, boardroom, washrooms and several offices and workspaces on glass including a large outdoor patio. Located in a well-maintained complex with ample on-site parking and quick access to the QEW and Highway 403. Excellent opportunity for owner-occupiers or investors. Move in ready! This unit can also be sold with the neighbouring listed unit 26 for a combined total area of 5,463 SF. (id:49269)
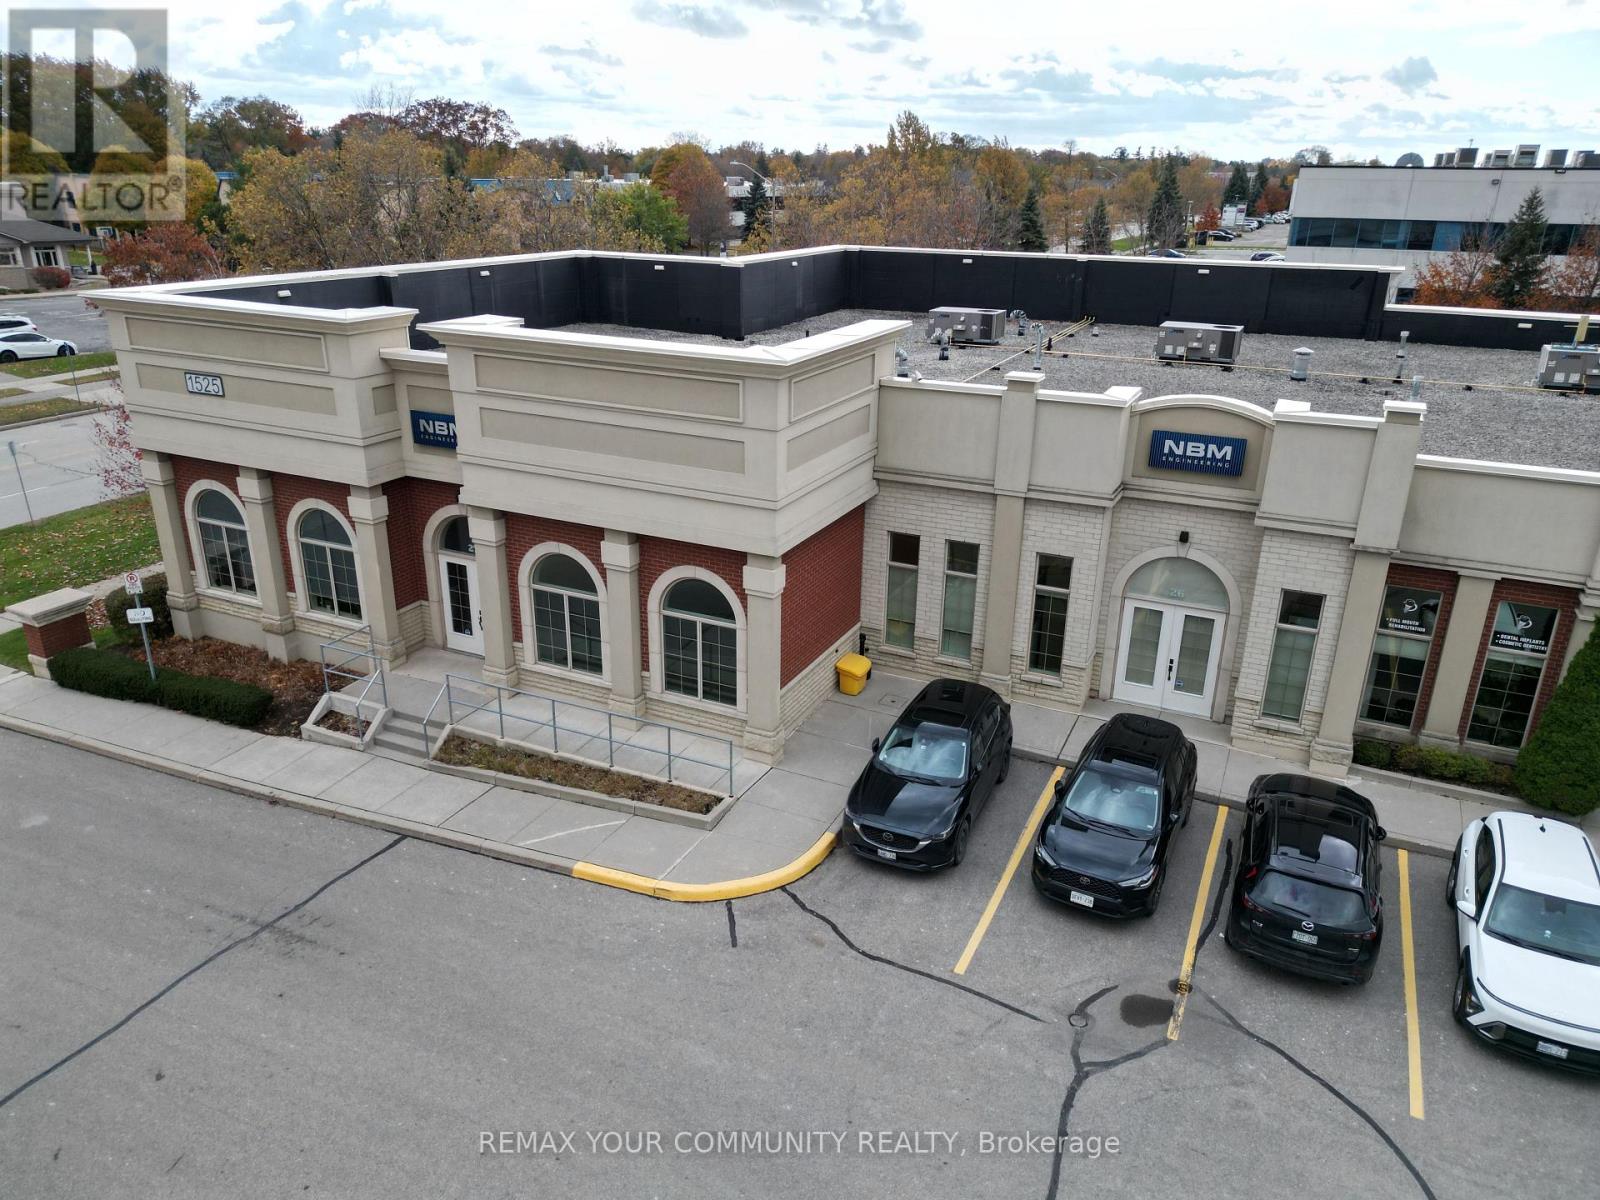
26-27 - 1525 Cornwall Road
Oakville (Qe Queen Elizabeth), Ontario
Incredible turn-key 5,463 SF corner unit available for sale at the highly desirable Maple Grove Corporate Centre in the heart of Oakville's thriving business corridor. Flexible layout suitable for retail or office use allowing for various uses including medical. Offering a mix of reception, open space, kitchen, boardroom, washrooms and several offices and workspaces on glass including a large outdoor patio. Located in a well-maintained complex with ample on-site parking and quick access to the QEW and Highway 403. Ideal opportunity for businesses seeking a strategic and accessible Oakville location. (id:49269)
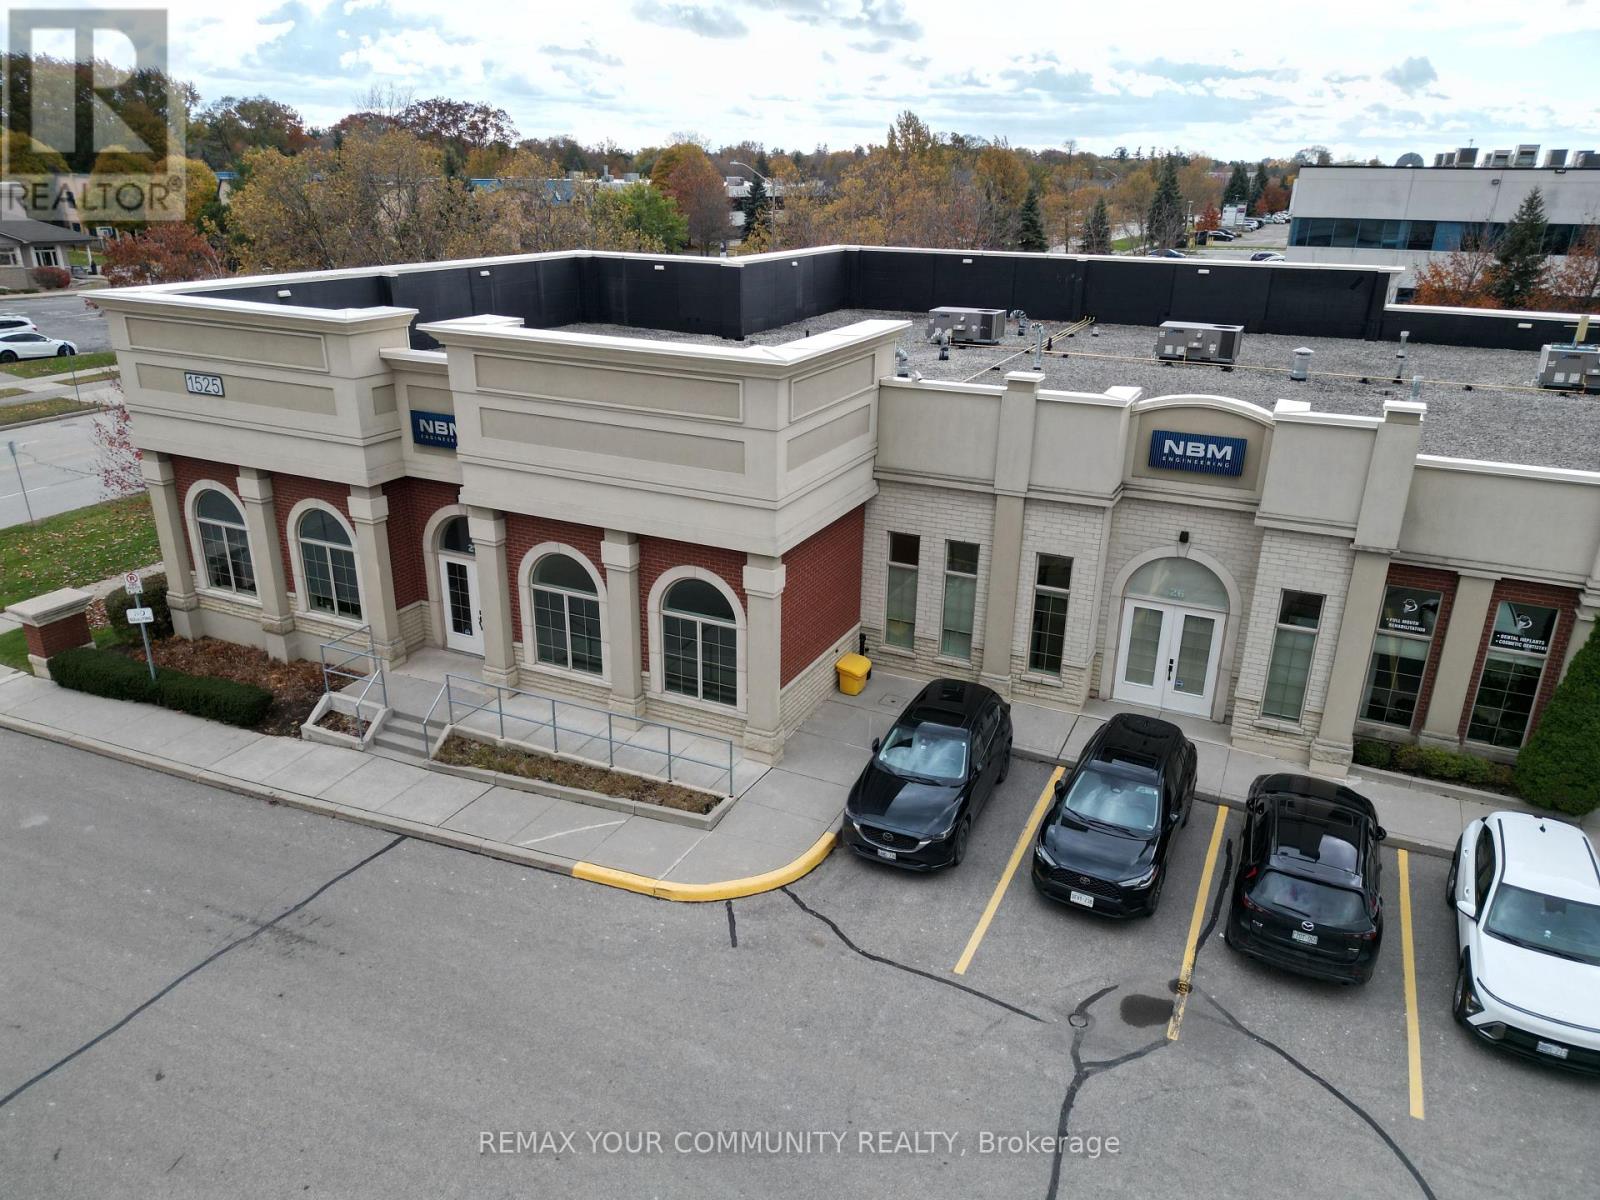
26-27 - 1525 Cornwall Road
Oakville (Qe Queen Elizabeth), Ontario
Incredible turn-key 5,463 SF corner unit available for sale at the highly desirable Maple Grove Corporate Centre in the heart of Oakville's thriving business corridor. Flexible layout suitable for retail or office use allowing for various uses including medical. Offering a mix of reception, open space, kitchen, boardroom, washrooms and several offices and workspaces on glass including a large outdoor patio. Located in a well-maintained complex with ample on-site parking and quick access to the QEW and Highway 403. Ideal opportunity for businesses seeking a strategic and accessible Oakville location. (id:49269)
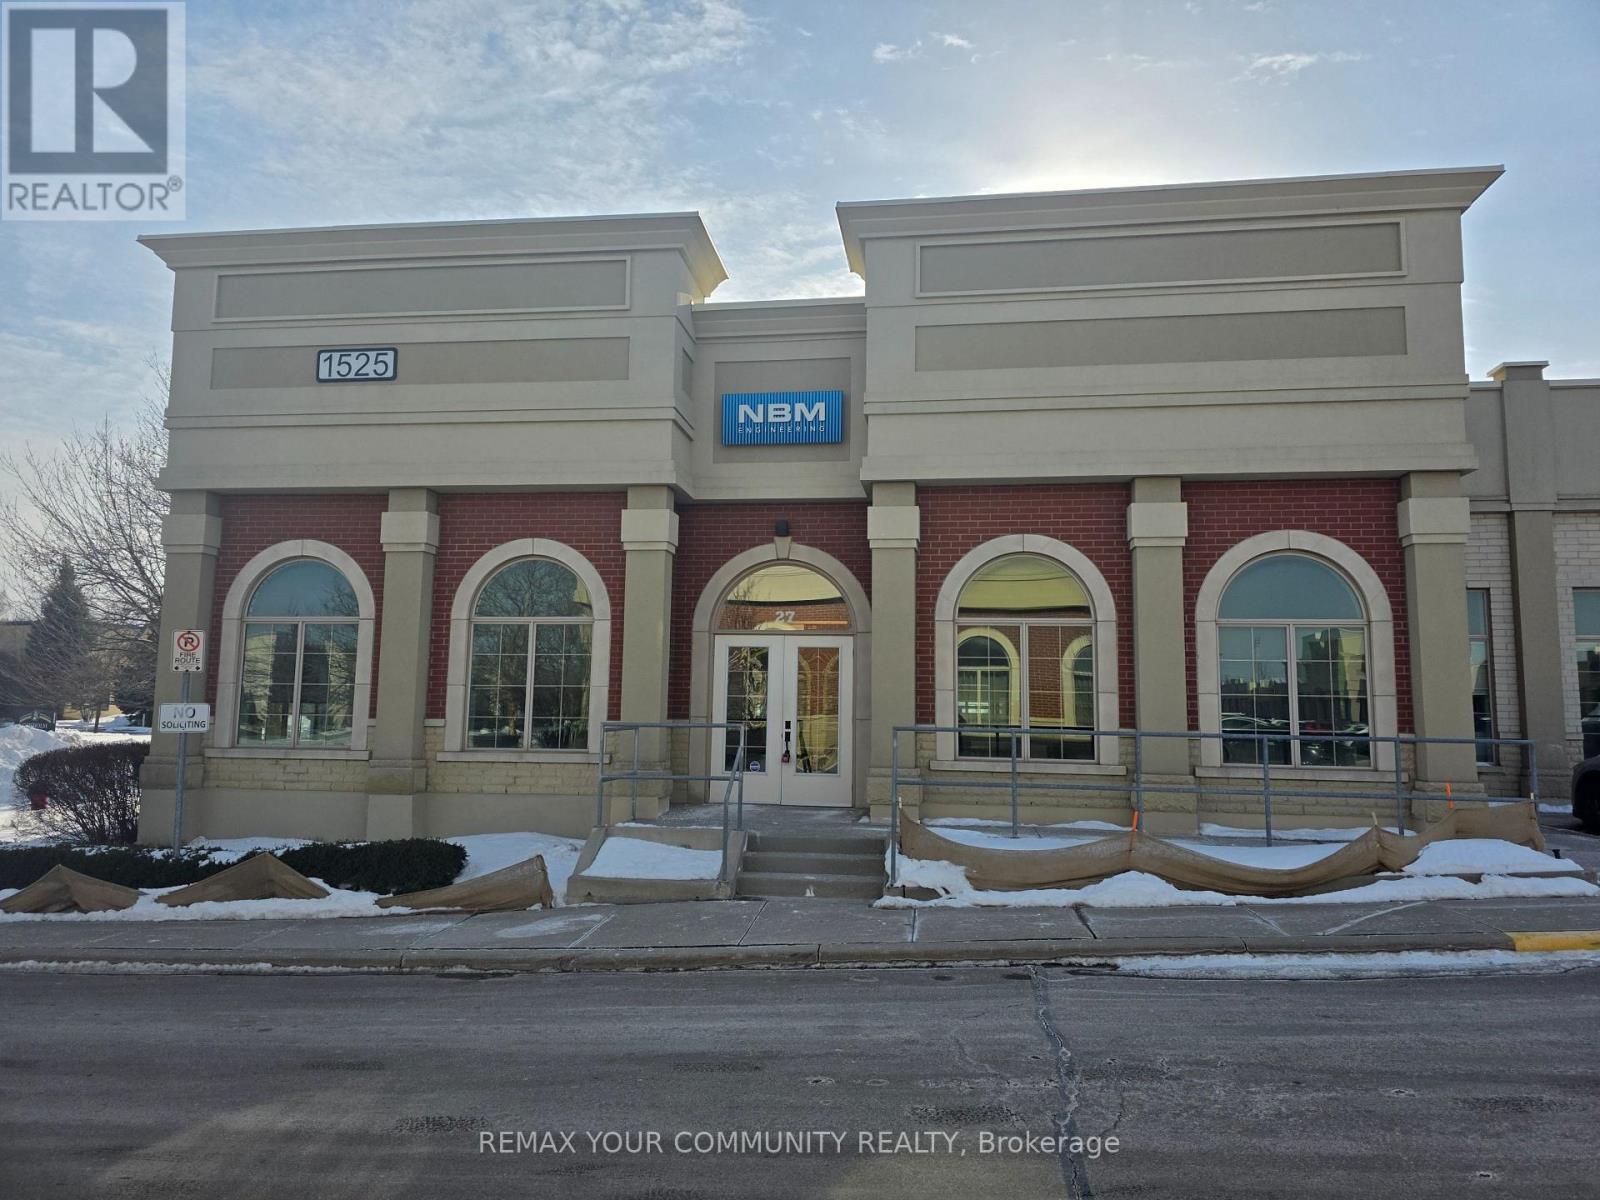
27 - 1525 Cornwall Road
Oakville (Qe Queen Elizabeth), Ontario
Incredible turn-key 3,453 SF corner unit available for sale at the highly desirable Maple Grove Corporate Centre in the heart of Oakville's thriving business corridor. Flexible layout suitable for retail or office use permitting various uses including medical. Offering a mix of reception, open space, kitchen, boardroom, washrooms and several offices and workspaces on glass including a large outdoor patio. Located in a well-maintained complex with ample on-site parking and quick access to the QEW and Highway 403. Excellent opportunity for owner-occupiers or investors. Move in ready! This unit can also be sold with the neighbouring listed unit 26 for a combined total area of 5,463 SF. (id:49269)
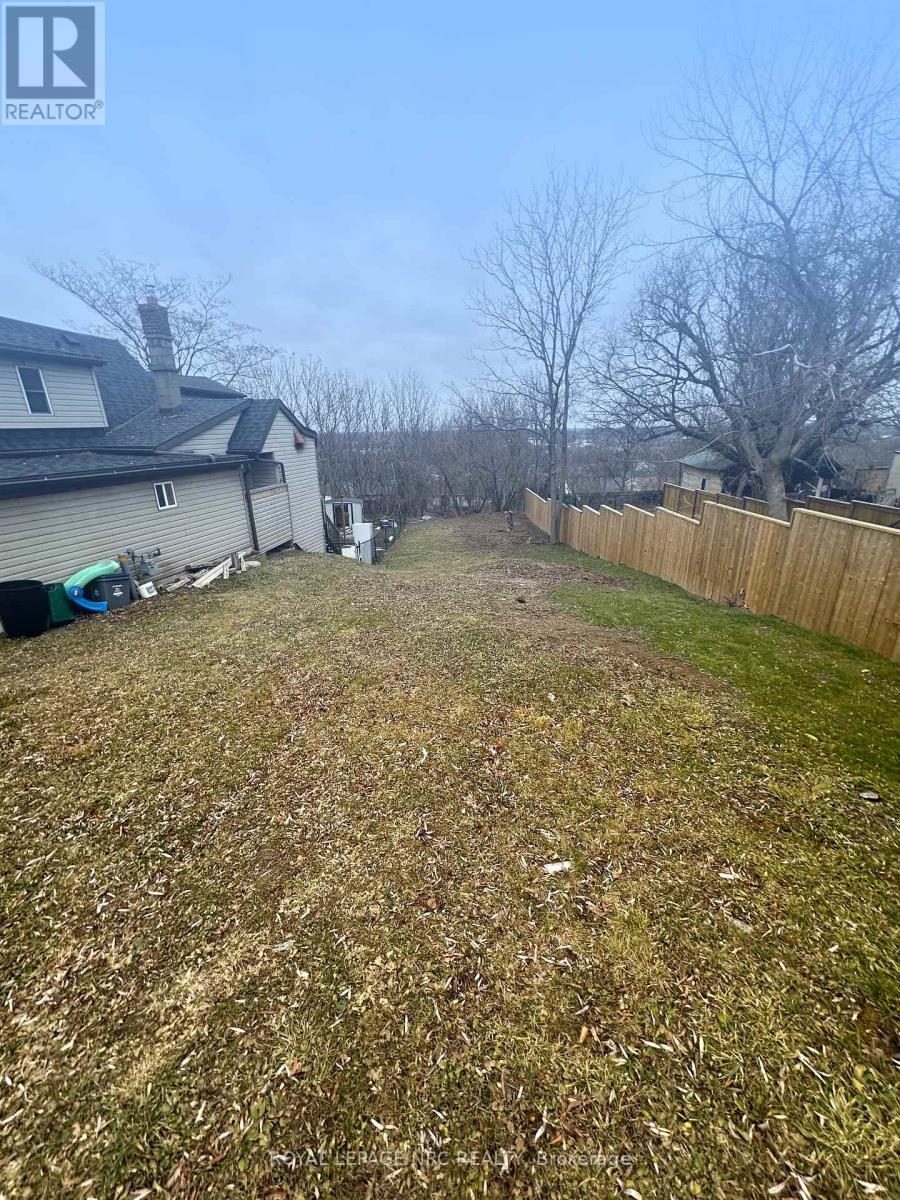
1 Ball Avenue
St. Catharines (Burleigh Hill), Ontario
Build what you want, exactly the way you want it. This premium R3-zoned vacant lot in St. Catharines offers a rare opportunity to create your dream home or a smart investment property in a growing Niagara community. With gas, hydro, water, sewer, and cable available at the lot line, the groundwork is ready for your vision. The property's generous size and elevation create the potential for a desirable walk-out lower level, ideal for modern home designs or a duplex/triplex layout to maximize income potential. Located just minutes from downtown Thorold and within walking distance to schools, parks, shopping, and everyday amenities, this lot combines convenience with flexibility. You get a truly clean slate for planning and construction. Build your custom home, create an investment, or design the perfect live-in income property. Opportunities like this don't sit around long. Secure the lot today and start planning tomorrow. (id:49269)
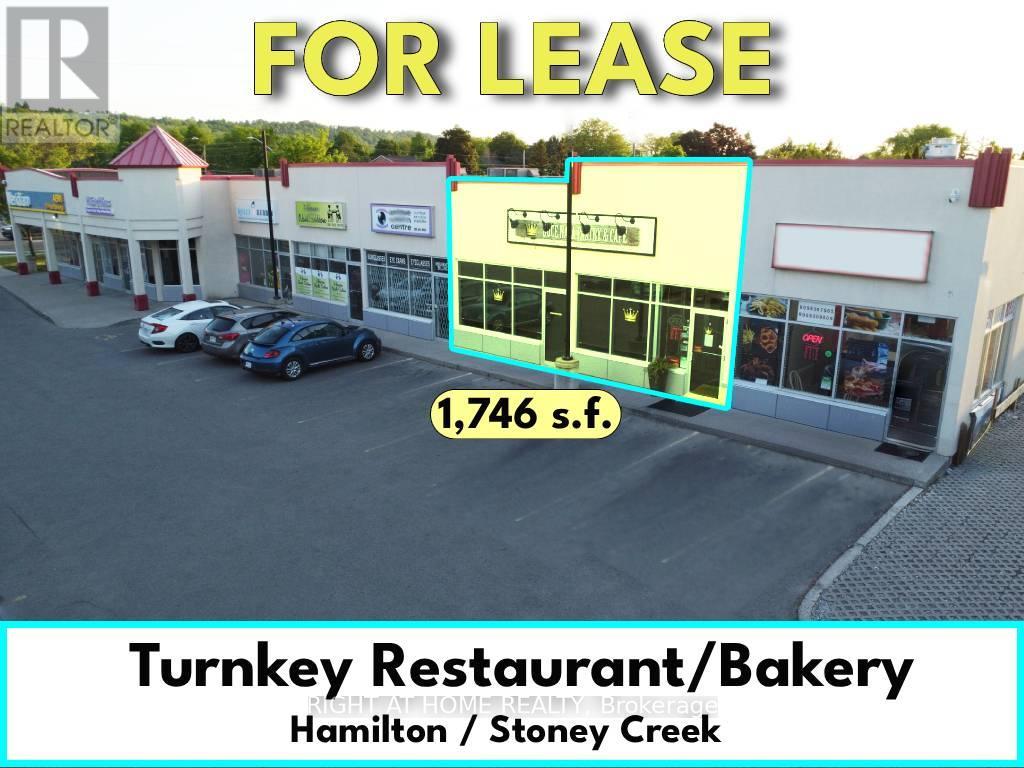
7 - 8 - 259 Queenston Road
Hamilton (Stoney Creek), Ontario
Turnkey Restaurant/Bakery___Very busy plaza___Currently operating as Portuguese Bakery/Dine/Takeout___High density residential area___Fully Finished with some restaurant equipment including: Fryer Hood w/Fire Suppressant__Pizza Oven Hood__Roof Exhaust Fan__Commercial Dishwasher__Chairs/Tables__Stainless Steel Sinks__Heavy duty Commercial Hot Water tank__shelving, etc.__Zoning C5. (id:49269)

9577 Sideroad 17
Erin, Ontario
+/- 8,752 sf Industrial/ Commercial building in Erin, plus +/- 1,200 sf storage mezzanine and 2 Quonset (+/- 1,500 sf & +/- 1,295 sf). +/- 7.76 acres of lot. Large parking area. Currently used as RV dealership with repair and overhaul bays. Multi-unit building with Zoning that allows transportation terminal, outside storage, contractors' yard, government/public building. Other potential uses could be equipment sales/rental/manufacturing, body shop, hardware/building supply outlet, industrial/commercial/warehouse. Other uses and/or partial lease options may also be available. Located In Erin Industrial Park. Erin is a fast growing community with numerous new subdivisions. (id:49269)
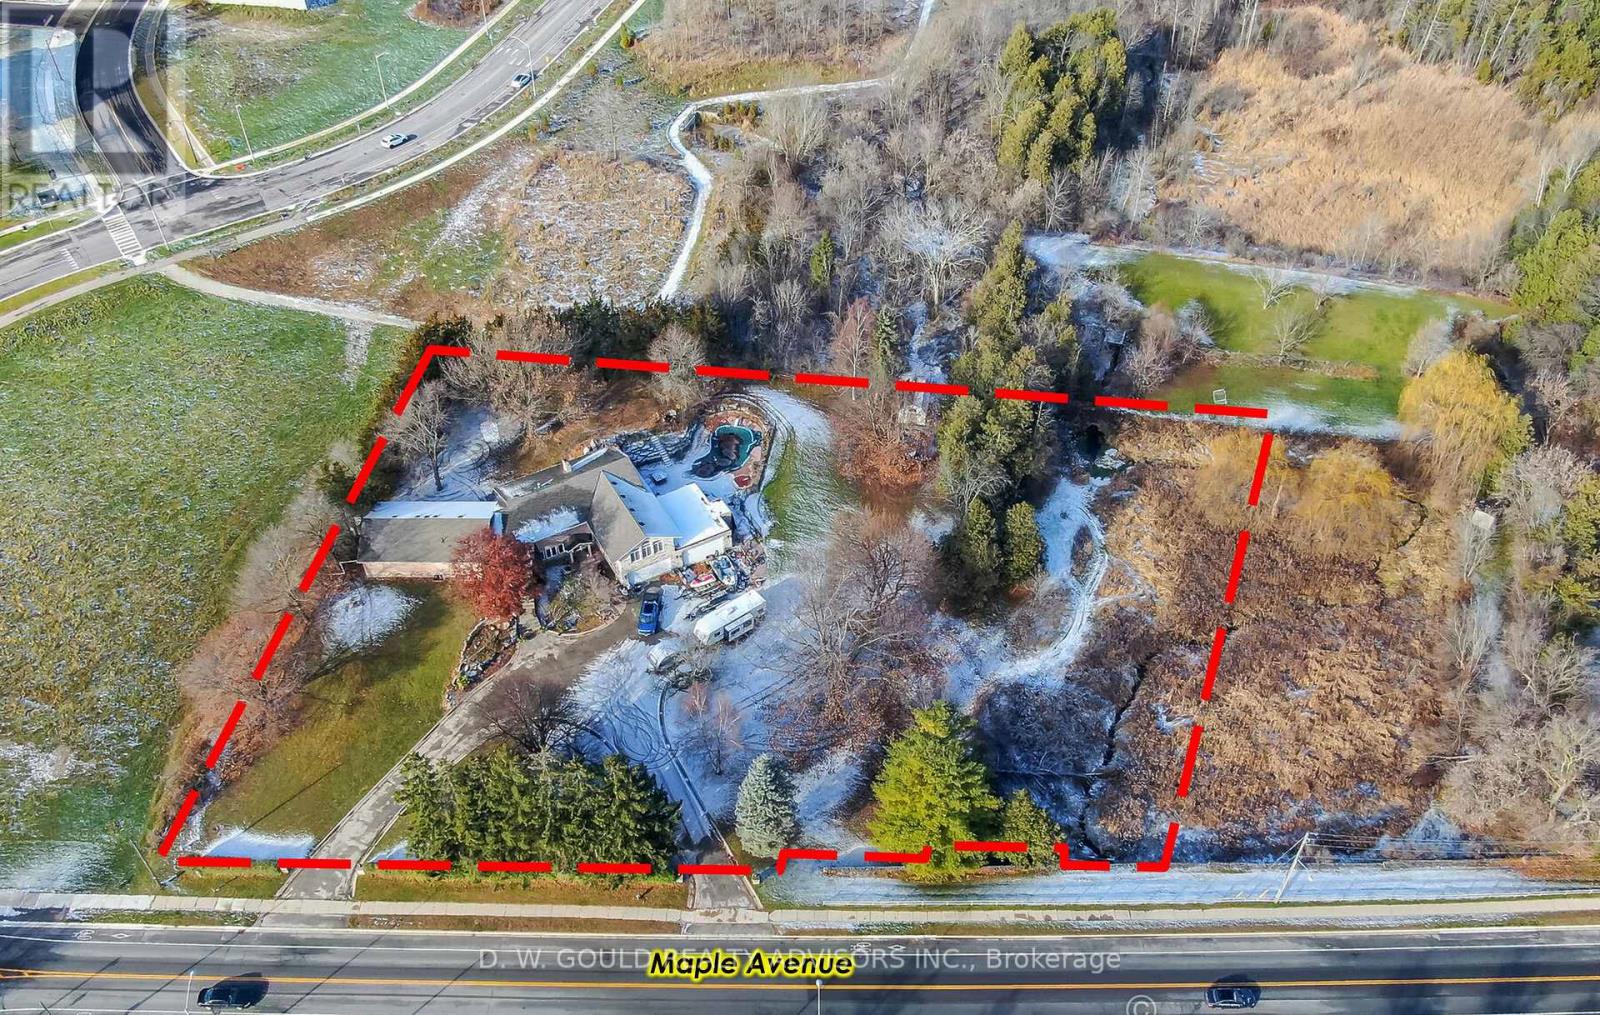
358 Maple Avenue
Halton Hills (Georgetown), Ontario
+/-1.85 acre of Prime residential redevelopment lot, across from Golf course near Trafalgar in Georgetown. Re-develop the property for higher density (see adjacent project, zoning work required) or renovate existing home. This property features a spacious executive home. Please Review Available Marketing Materials Before Booking A Showing. Future tax estimate and encroachment info Available. Please Do Not Walk The Property Without An Appointment. (id:49269)
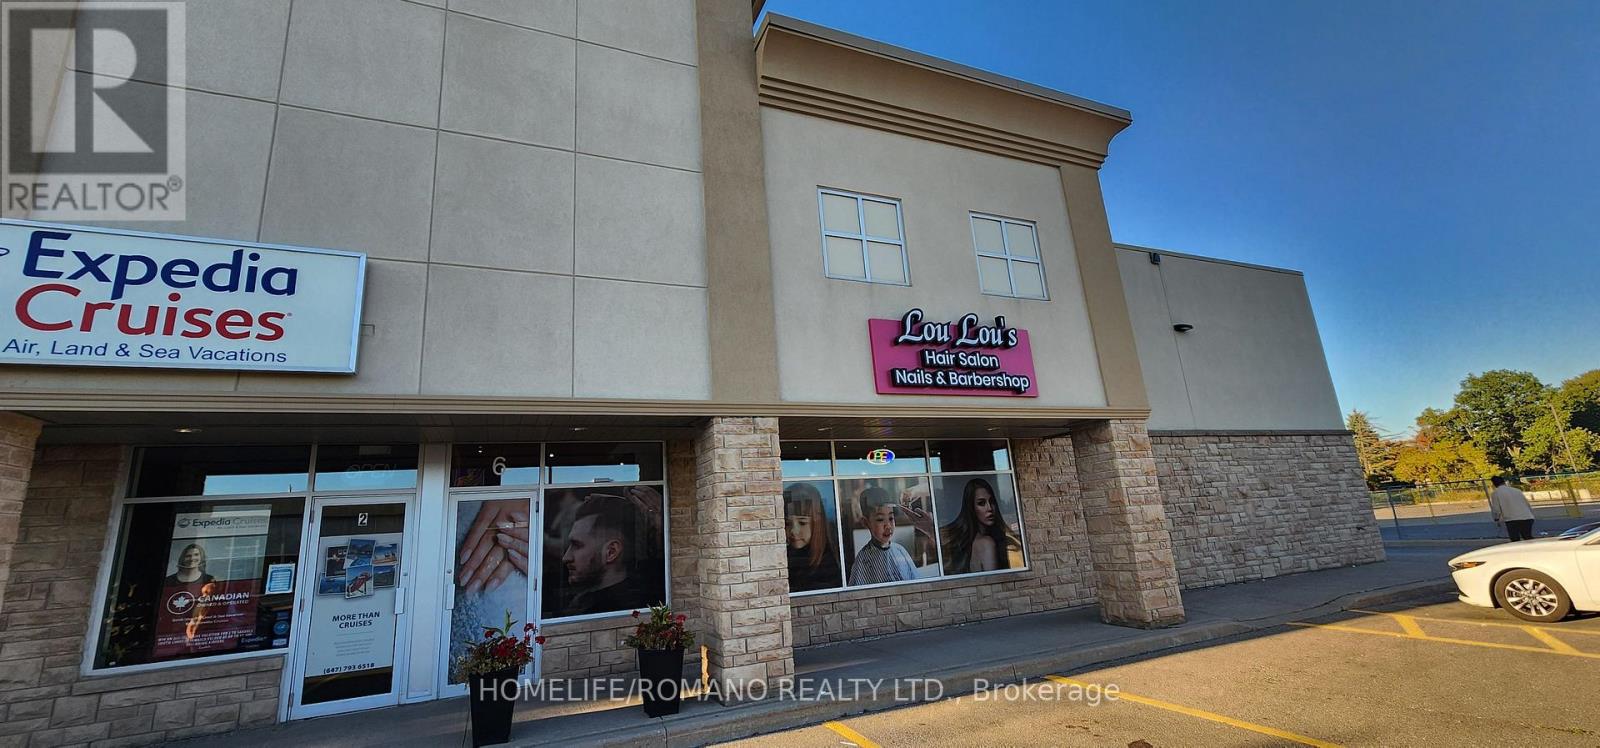
6 - 9121 Weston Road
Vaughan (East Woodbridge), Ontario
Turn-key beauty salon located at a busy, high-traffic intersection - an ideal opportunity for entrepreneurs entering the industry or existing salon owners looking to expand. This beautifully designed space comes fully equipped with multiple hair and beauty stations, treatment beds, and two private rooms suitable for spa or aesthetic services. The salon's modern décor and professional layout create a welcoming and upscale atmosphere for clients. With strong foot traffic and established visibility, the location offers excellent potential for growth. A new owner could easily expand service offerings and boost profitability by adding high-demand treatments such as injectables, laser services, or retail beauty products (id:49269)