
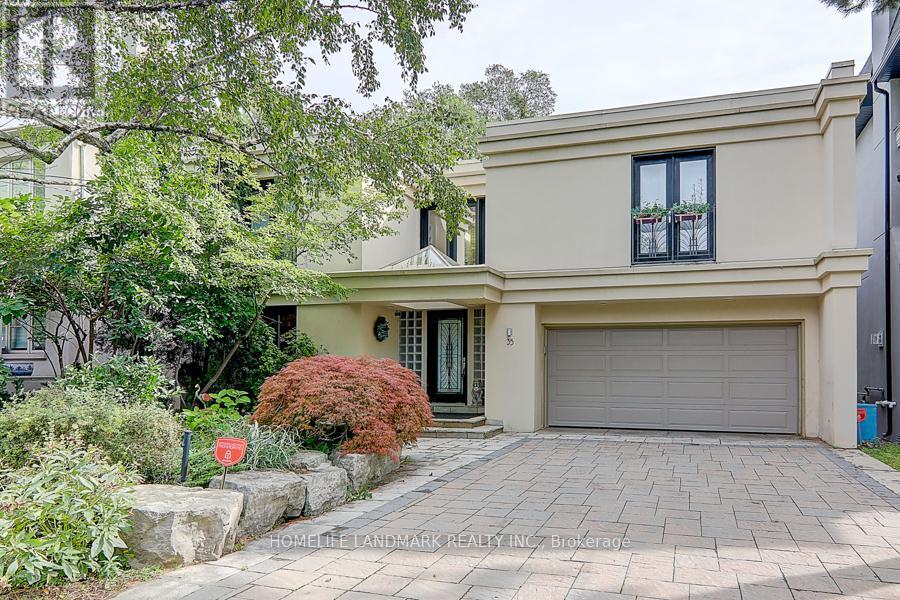
35 Gardiner Road
Toronto, Ontario
A Rare Offering! Luxurious Home Located In Prestigious Forest Hill. Beautifully Furnished Circular Room Design Allows In Plenty Of Natural Light, Creating A Sense Of Calm And Relaxation. Oversized Floor-To-Ceiling Windows Overlooking A Landscaped Yard. 5 Br Home W/4 Skylights,2 Gas Fireplaces,Juliette Balconies, Direct Garage Access, Lower Level With Home Theatre. Surrounded by top ranking private and public schools-UCC/BSS/Havergal College/Forest Hill Junior & Senior PS & Forest Hill CI. A short walk brings you to Forest Hill Village with shops, restaurants & cafes, minutes to subway station, hwys & more! (id:49269)
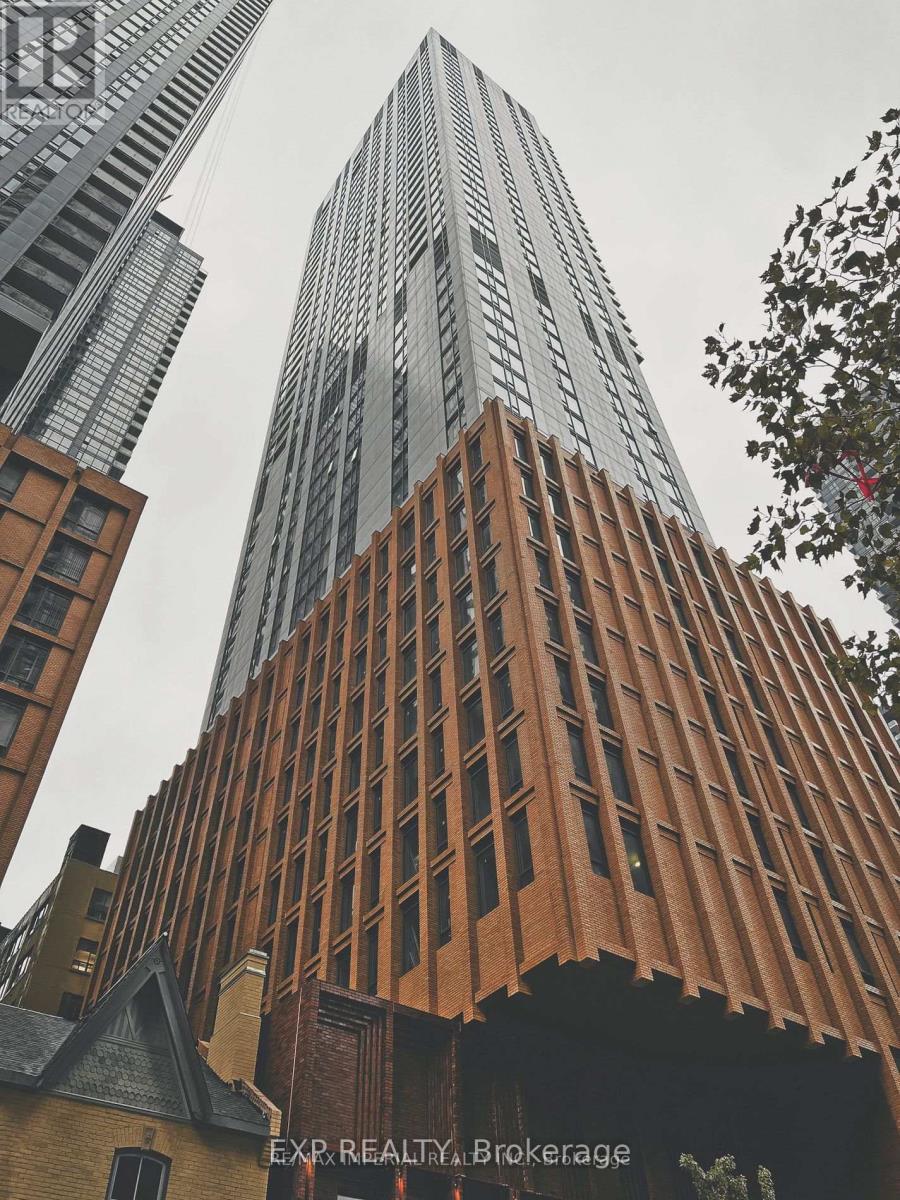
4521 - 28 Widmer Street
Toronto, Ontario
Welcome to 28 Widmer Unit 4521, an exceptional 1-bedroom condo in downtown Toronto's bustling heart. This modern unit features an open-concept design with a spacious living area, floor-to-ceiling windows that flood the space with natural light, and panoramic views of the stunning Toronto skyline. High-end finishes, including sleek hardwood floors, quartz countertops, and stainless steel appliances, enhance the luxurious feel of this space. The bedroom is generously sized, and the unit includes a private balcony to unwind and enjoy the city views. Residents of this prestigious building enjoy access to a wealth of amenities, including a rooftop terrace, a fully equipped fitness center, a swimming pool, and 24-hour concierge service. Situated within walking distance of some of Toronto's most vibrant restaurants, shopping, and cultural hotspots like TIFF Bell Lightbox and King Street's entertainment district this unit offers both convenience and style. With easy access to public transit and the inclusion of in-suite laundry, underground parking, and a storage locker, this condo is perfect for young professionals, couples, or savvy investors seeking a prime property in the core of Toronto. (id:49269)
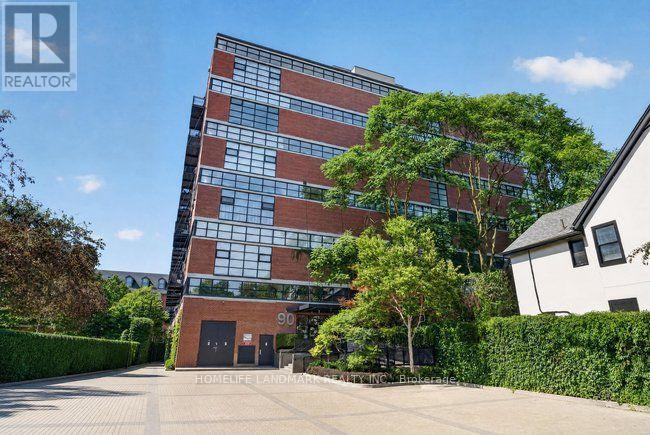
410 - 90 Sumach Street
Toronto, Ontario
Welcome to Suite 410 at the iconic Brewery Lofts, a celebrated heritage conversion that once housed the CBCs design-prop studios and now stands among Torontos most distinguished loft residences for those who value architectural character and elevated urban living.Designed by the original builder to embody the ideal live/work environment, Suite 410 has faithfully preserved that authentic vision offering approximate 1,500 sq ft of dramatic open space defined by 14-foot ceilings, polished concrete floors, exposed industrial pillars, and a striking wall of west-facing floor-to-ceiling windows. A walk-out balcony evokes a chic, European-style setting for coffee at sunset or cocktails at dusk.The spacious mezzanine retreat complete with a 4-piece spa-inspired bath and abundant built-in storage while maintaining the lofts original character. Further elevating convenience, this residence includes ample in-suite storage, a private garage parking space, a rare offering in a heritage loft conversion. Residents also enjoy exclusive access to a rooftop terrace with barbecue lounge and panoramic skyline views, the perfect backdrop for sophisticated entertaining beneath the city lights. Suite 410 is more than a home it's a statement of heritage and style in one of Torontos most distinguished loft communities. Maintenance Fee to include water/hydro/cable and internet as of November 1. 2025 Make Sure To Watch The Video Walk Through! (id:49269)
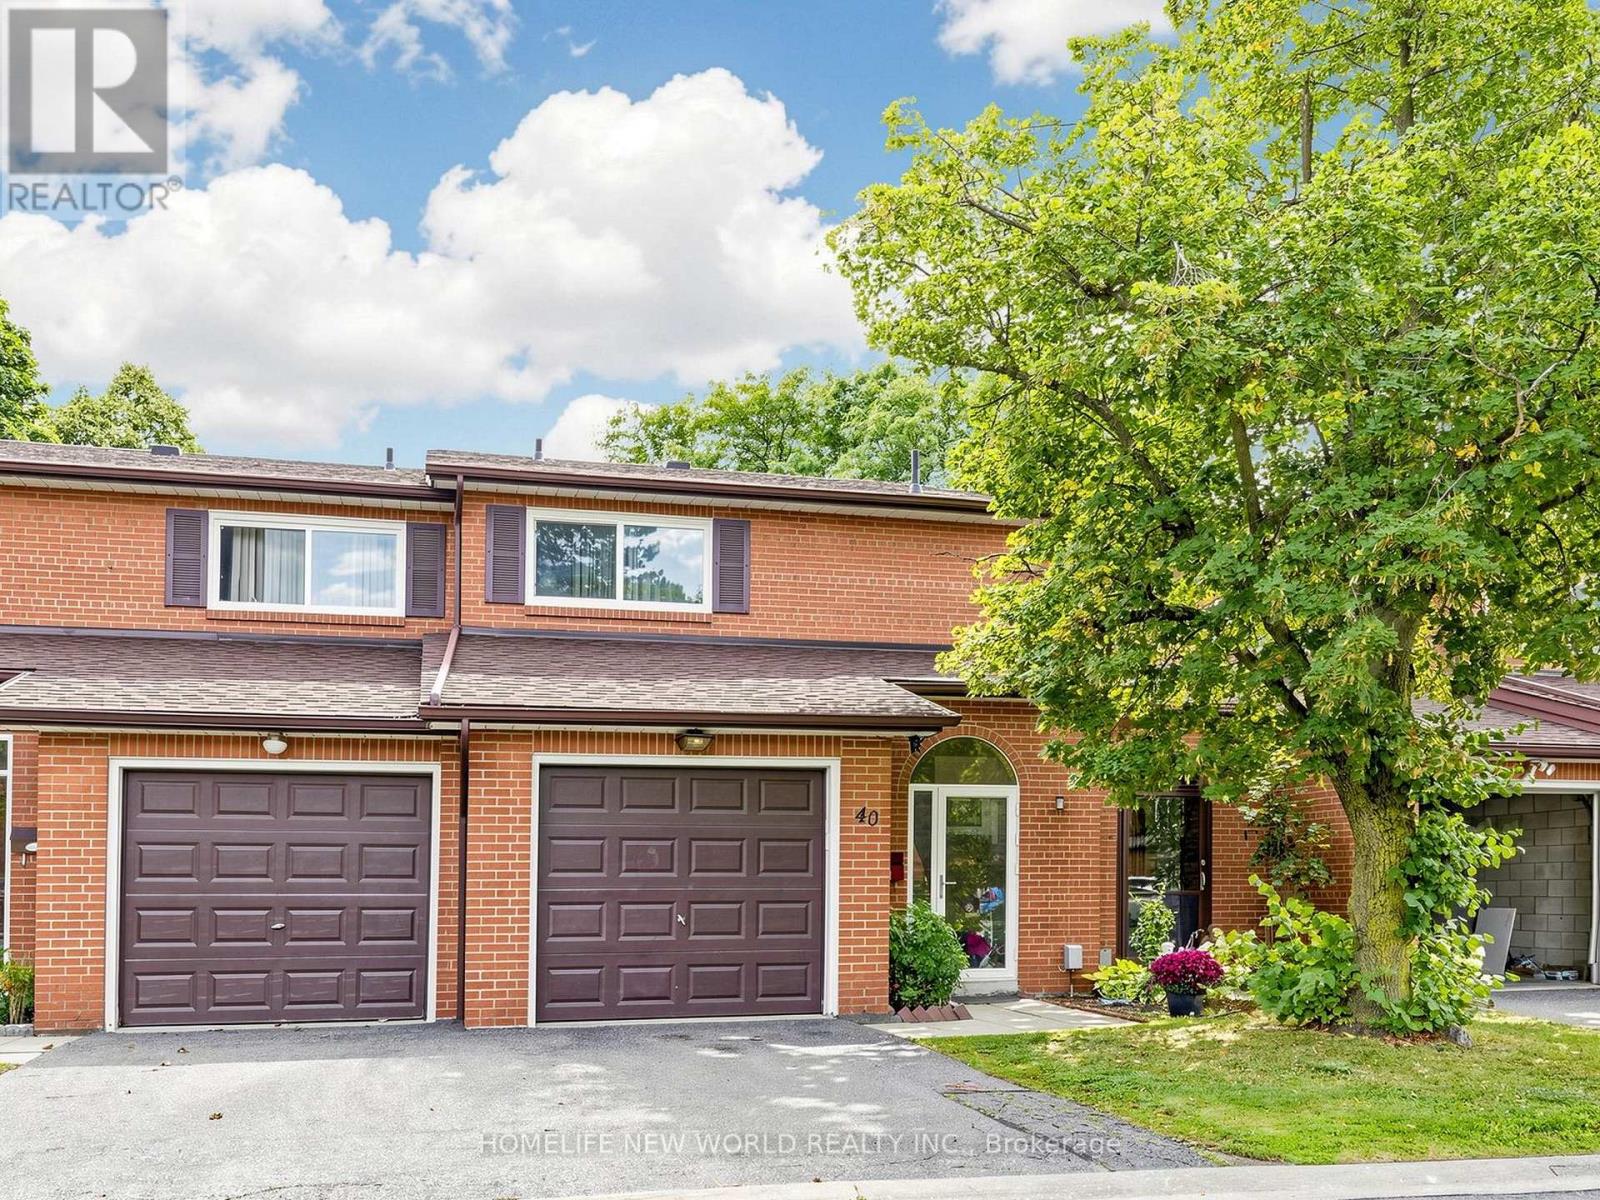
40 - 90 Crockamhill Drive
Toronto, Ontario
Welcome to 90 Crockamhill Drive, Unit 40, in Toronto's sought-after Agincourt North neighbourhood! This beautifully and fully renovated 3+1 bedroom, 4-bathroom townhome features over $100K in upgrades and fresh paint throughout. The modern kitchen boasts quartz countertops, a ceramic backsplash, a gas stove, and all 2023 appliances. The owned tankless water heater, furnace, and central air conditioner were all installed in 2023. The upstairs bathroom has been fully renovated with porcelain tiles and modern fixtures, while the powder room and basement bathroom have also been tastefully updated. A convenient washer/dryer combo has been added to the upstairs ensuite bathroom. New pot lights add a modern touch to the living room and basement. Conveniently located near schools, parks, places of worship, public transit, shopping, medical and eye care centres, and more. Enjoy easy access to Highway 401 and Kennedy Road. (id:49269)
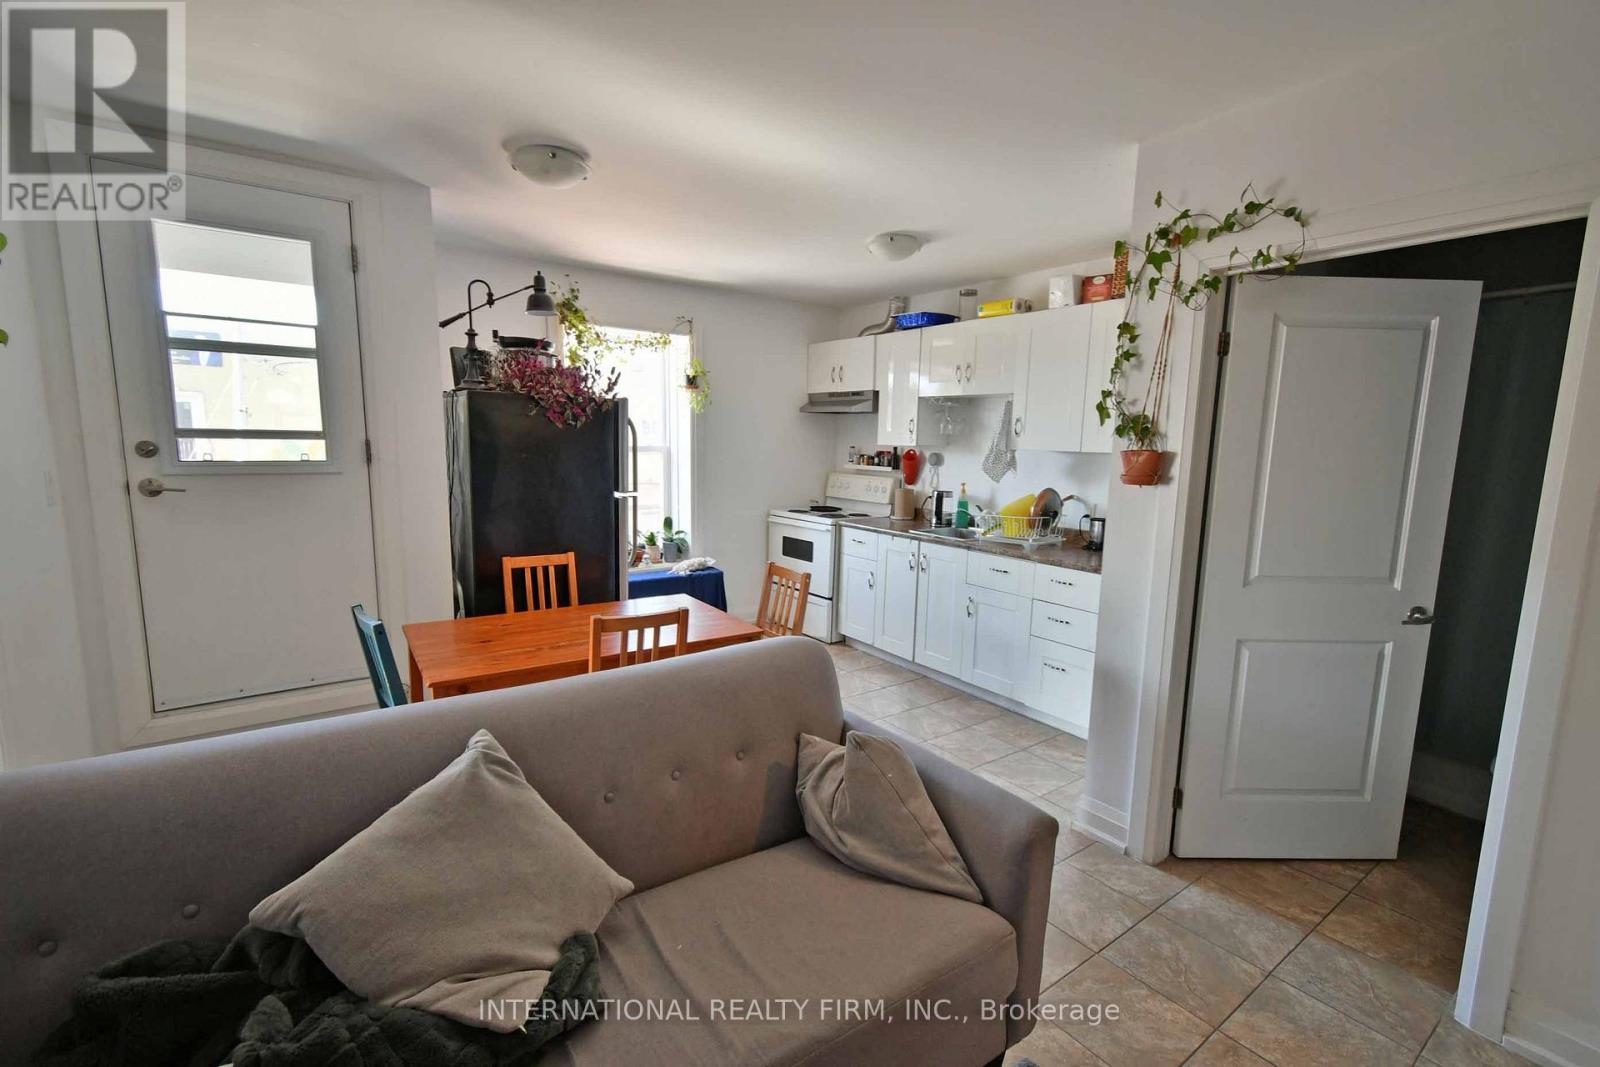
2a - 1262 Bloor Street W
Toronto, Ontario
Updated 2 bedroom corner apt located on the second floor.Private entrance,close to subway and shops on Bloor.Price is inclusive of hydro,gas and water. (id:49269)
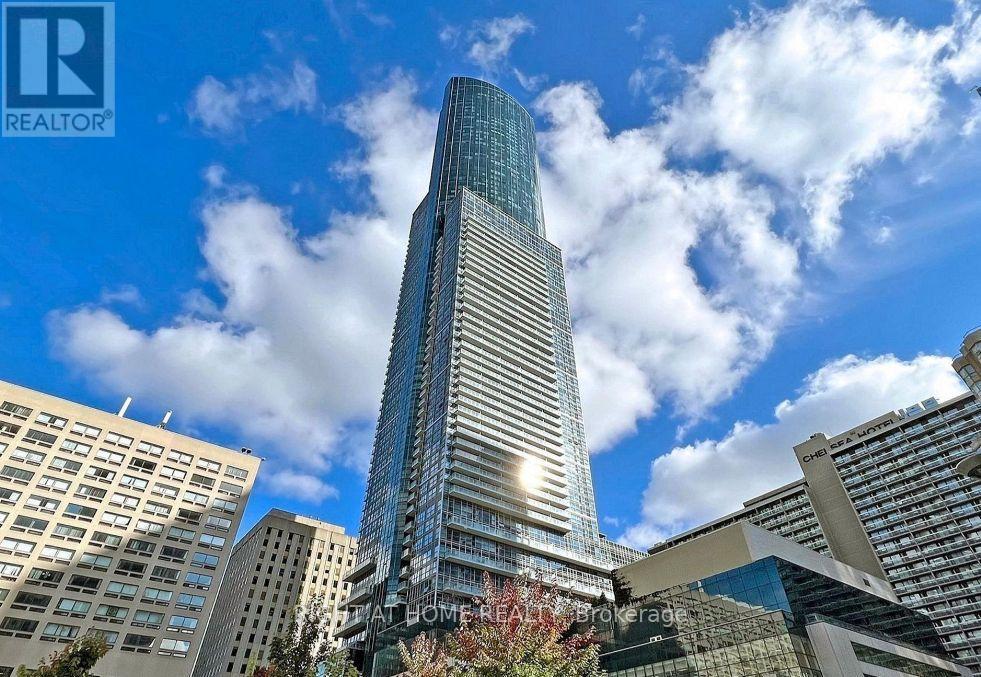
2213 - 386 Yonge Street
Toronto, Ontario
Welcome to Aura at College Park. This well-designed 1 bedroom + den offers a spacious den that works easily as a second bedroom or home office. Large west-facing windows fill the unit with natural light throughout the afternoon. The modern kitchen features quartz countertops and a centre island, ideal for everyday cooking and entertaining.Location is unbeatable: direct underground access to the subway, and steps to U of T, Toronto Metropolitan University, major hospitals, shopping, dining, entertainment, and the Financial District. Building amenities include a fitness centre, 24-hour concierge, theatre room, guest suites, and more. (id:49269)
RE/MAX Hallmark Realty Ltd.
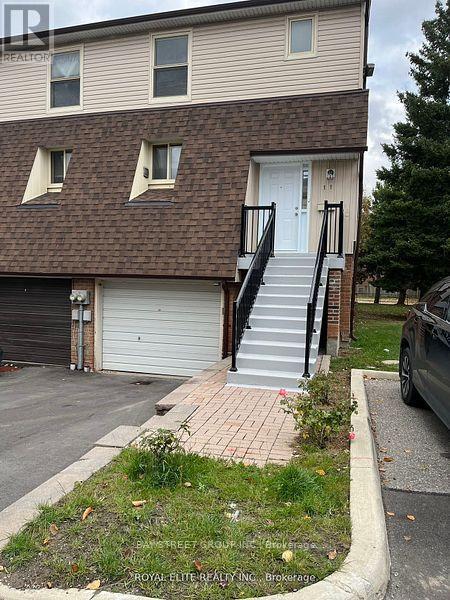
11 Yellow Birch Way
Toronto, Ontario
3 Bedroom 3 Bathroom Townhome. Within AY Jackson, Arbor Glen School District (9.6/10 Rating #20 In Ontario),Easy Access To Highway 404/407/401, Yrt, Ttc. Close To All Amenities: Shopping, Supermarket, Banks, Restaurants. family only. (id:49269)
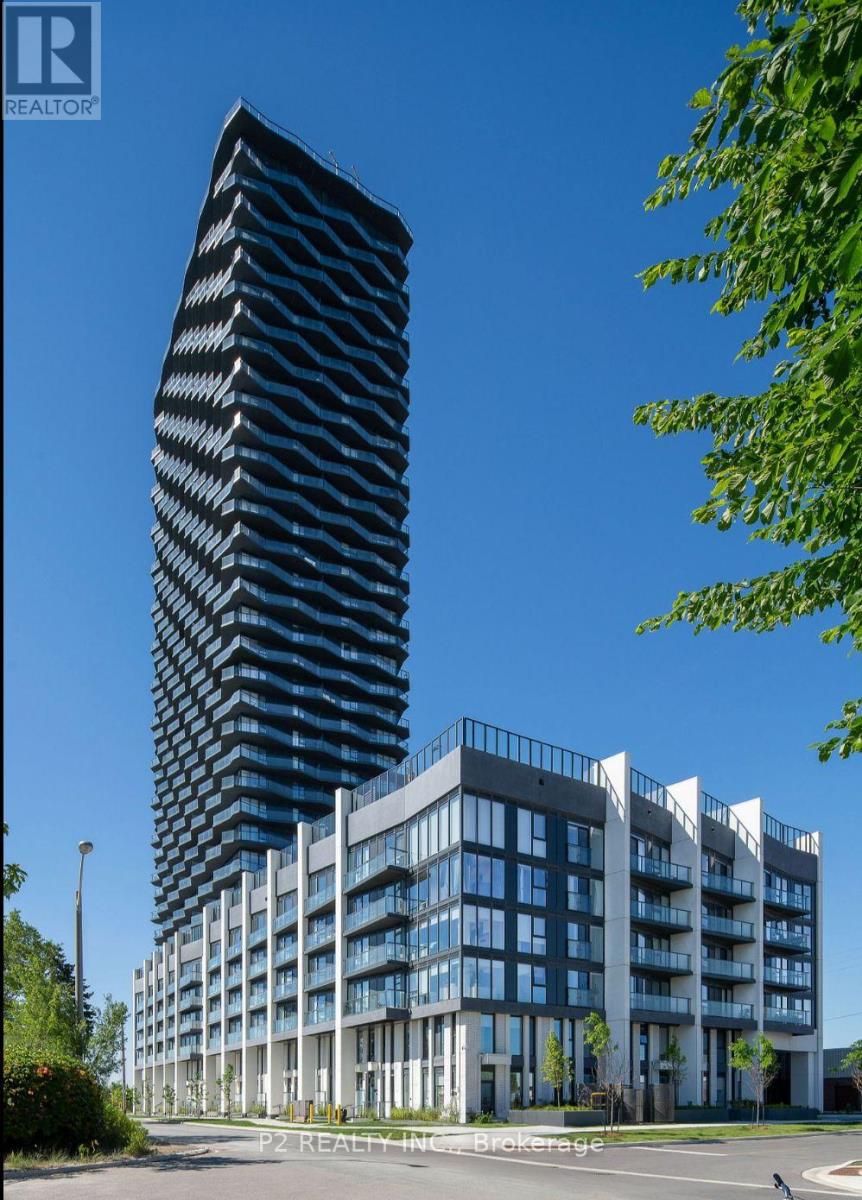
512 - 36 Zorra Street
Toronto, Ontario
Be the first to call this stunning, brand-new residence home. Thoughtfully designed with a sleek, contemporary aesthetic, this unit features premium finishes, soaring ceilings, and an open-concept layout ideal for modern living. Expansive windows fill the space with natural light while showcasing beautiful panoramic views. The U31 Interiors-designed kitchen is complete with integrated appliances and streamlined soft-close cabinetry. Residents can enjoy exceptional amenities, including a fitness centre, outdoor pool with private cabanas, games room, co-working lounge, party room, and rooftop terrace. Ideally situated in Central Etobicoke, you'll be moments from public transit, Sherway Gardens, parks, restaurants, shopping, and entertainment. Experience elevated condo living in one of Etobicoke's most vibrant communities! (id:49269)
Sutton Group-Admiral Realty Inc.
3213 - 195 Redpath Avenue
Toronto, Ontario
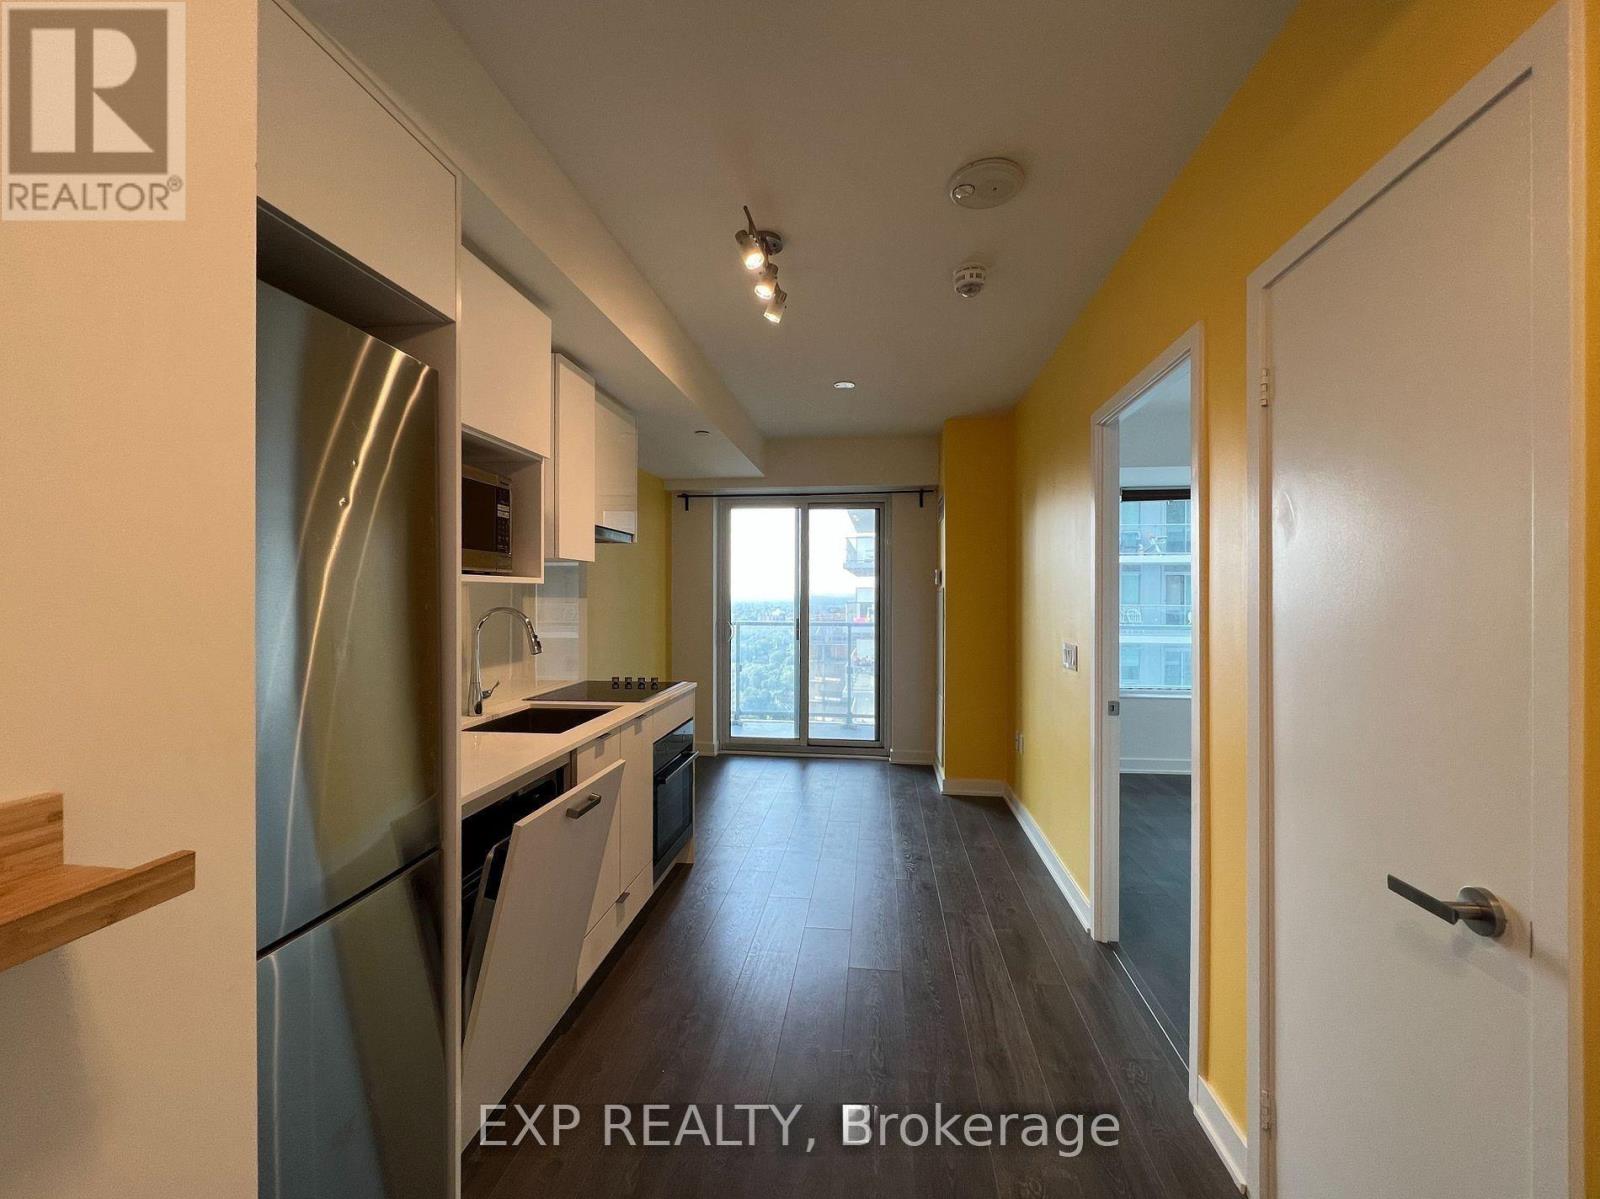
Stylish 1-Bedroom in Prime Yonge & Eglinton Location! Bright and spacious with laminate flooring throughout, this well-appointed unit features a large bedroom window and a modern kitchen equipped with stainless steel appliances and quartz countertops. Enjoy unbeatable access to TTC transit, top-tier shopping, dining, groceries, schools, and more - all just steps away. Ideal for urban professionals or savvy investors seeking location and lifestyle. (id:49269)
127 Morrison Avenue
Toronto, Ontario
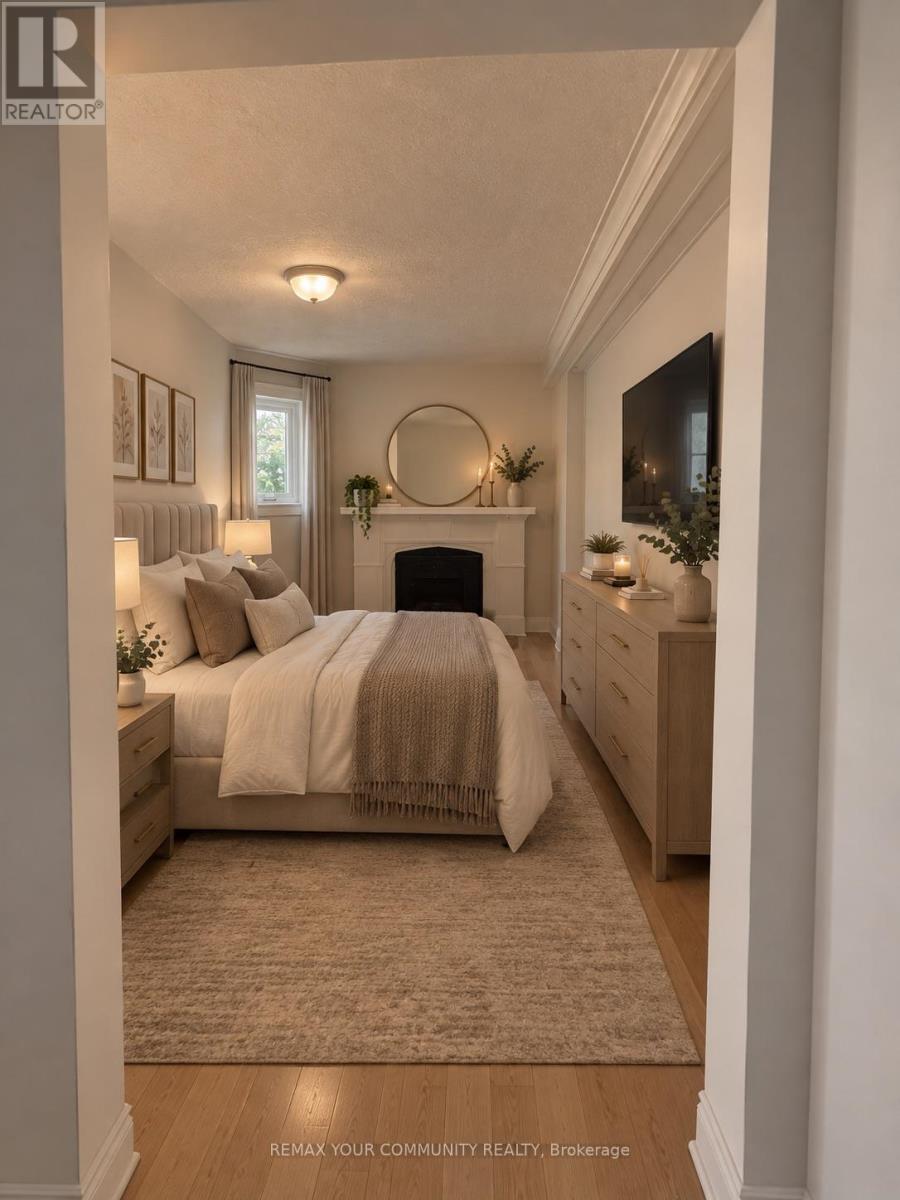
Welcome to this well-maintained 2-bedroom, 1-bathroom apartment located in a fourplex in the desirable Corso Italia community. This bright and functional unit offers a comfortable layout with spacious principal rooms, a practical kitchen, and two well-sized bedrooms. Enjoy the convenience of living in a smaller, quiet residential building while being close to shops, restaurants, transit, schools, parks, and everyday amenities. An excellent opportunity for tenants looking for a comfortable home in a convenient and established neighbourhood. (id:49269)
Lower Walk-Out - 35 Vessel Crescent
Toronto, Ontario
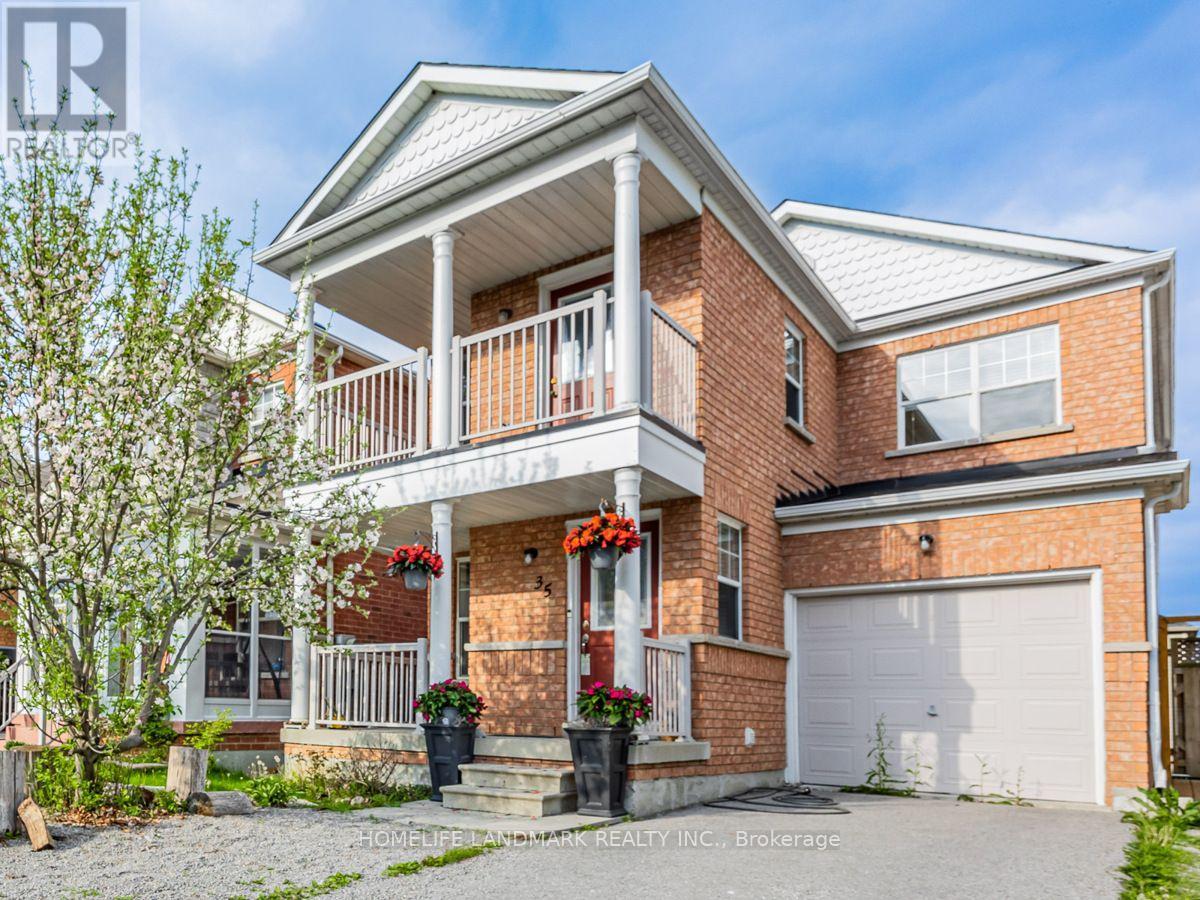
Also available Short term Min Lease 6 months lease. Welcome to Port Union & Lawrence by the lake Ontario waterfront. This extremely bright quite one-bedroom apartment features a walk-out to a private fenced yard & comes furnished for your convenience. The unit offers a newer kitchen & bathroom with ample storage- ceiling height is 7 ft. Enjoy an unbeatable location just a 5-minute walk to the waterfront (lake Ontario) & Rouge National Urban Park, a 15-minute walk to the GO Station (approximately 40 minutes express Train ride to downtown Toronto), & only a 7-minute drive to Highway 401. Directly across the street are Bill Hancox Park & the Port Union Community Centre where you will find a gym($200/year), library, community programs, Charlottetown Park Tennis Courts & a Swimming pool@Sir Oliver Mowat Collegiate Institute. All making it simple to stay active or enjoy local activities. A nearby plaza offers restaurants, LCBO, banks, Metro, No Frills, and other shops, so you can pick up groceries, run errands, or grab a meal without going far. Overall, it is a quiet Family oriented neighbourhood, but with many services close by. One well trained cat is allowed. Tenant pays 1/3 of all utilities' bills. (id:49269)
96 Gerrard St E
Toronto, Ontario
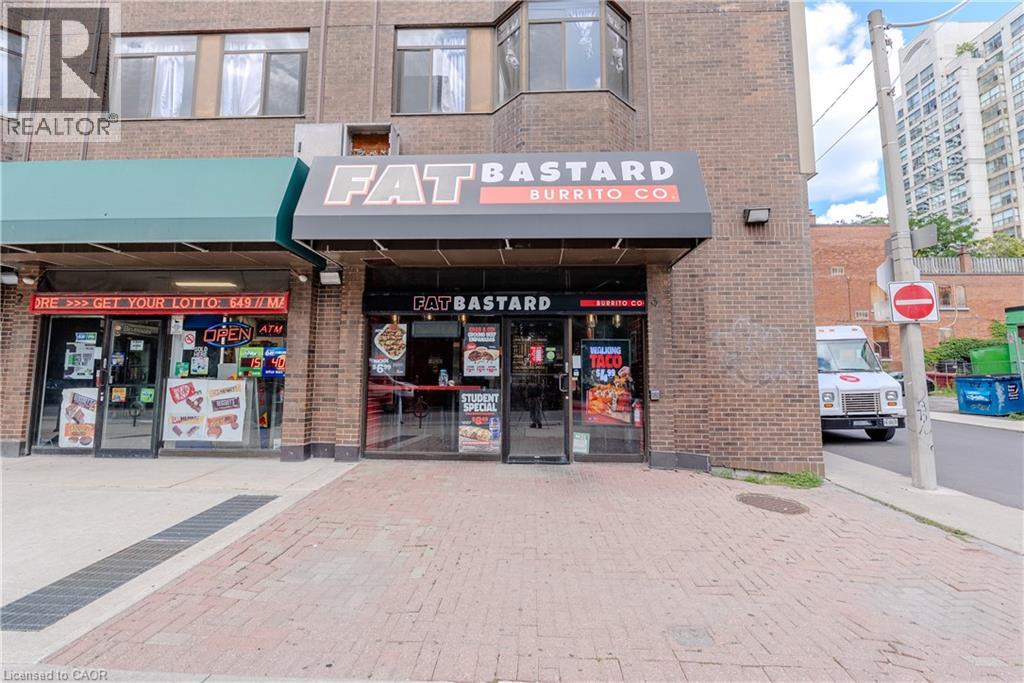
This business sale makes sense — an exceptional opportunity to own a well-established Fat Bastard Burrito franchise in one of downtown Toronto's busiest corridors, steps from Toronto Metropolitan University, Yonge-Dundas Square, the Eaton Centre, and St. Michael's Hospital, with strong, consistent foot traffic from students, residents, and commuters year-round. Monthly sales average approximately $47.5K, and the 1,200 sq. ft. space carries one of the lowest rents in the downtown core at just $5,500/month, including TMI, with utilities averaging approximately $305/month. Royalty is 8% and marketing fee is 2%. The lease is with a student housing cooperative and runs until 2032, with two additional 5-year renewal options — a particularly attractive, long-term security rarely found in this market. (id:49269)