
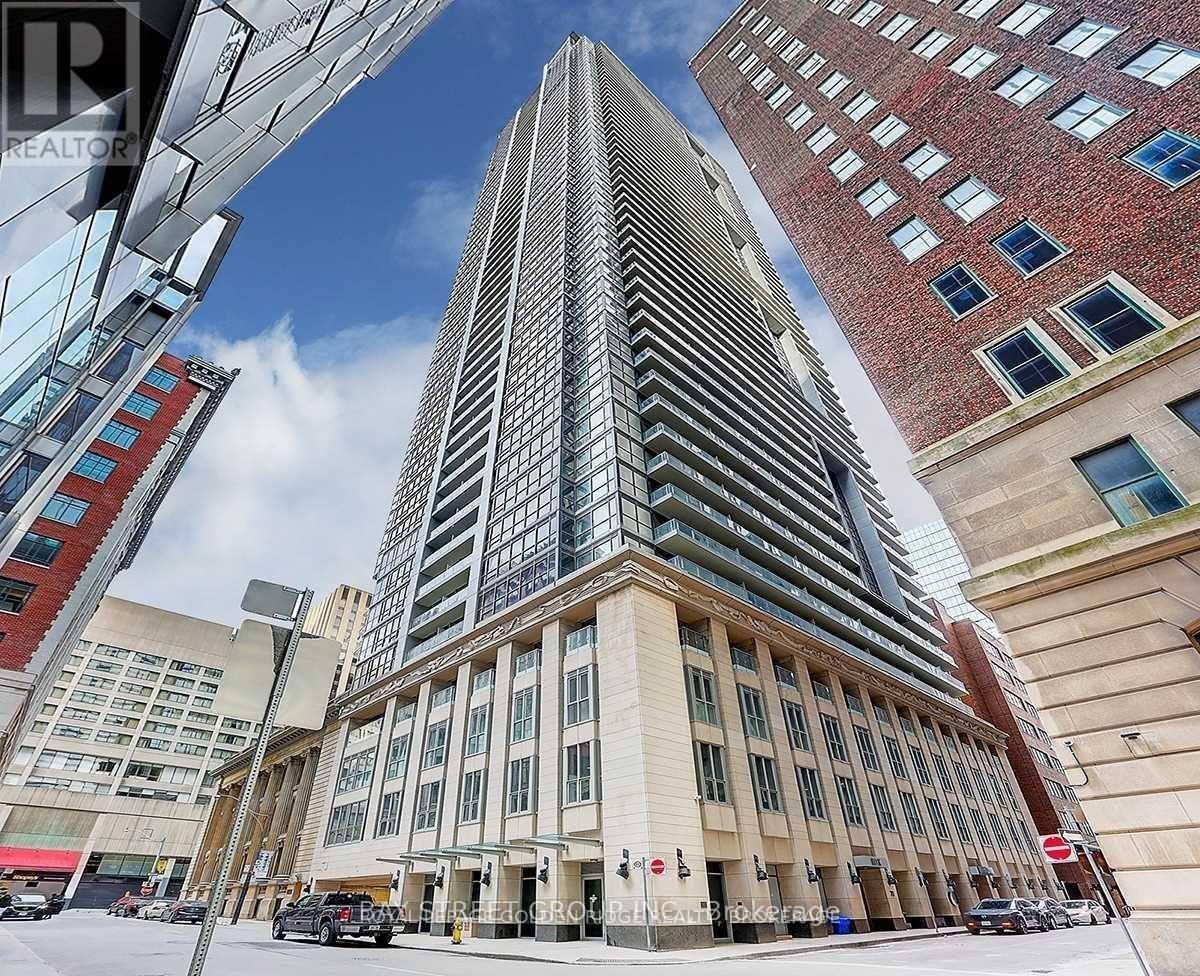
4209 - 70 Temperance Street
Toronto, Ontario
Luxury 1 + 1 South View Unit In The Heart Of The Downtown Financial District. 575 Sqft + Balcony, Den W/ Sliding Door, Can Be Used As 2nd Bedroom. 9' Ceilings, Functional Layout, Modern Kitchen W/Granite Counter. Floor To Ceiling Window, Large Balcony W/ Unobstructed View. Walking Distance To Subway, Park, Bank, Universities, Shopping Centre, Restaurants, Opera House, City Hall. A Must See! (id:49269)
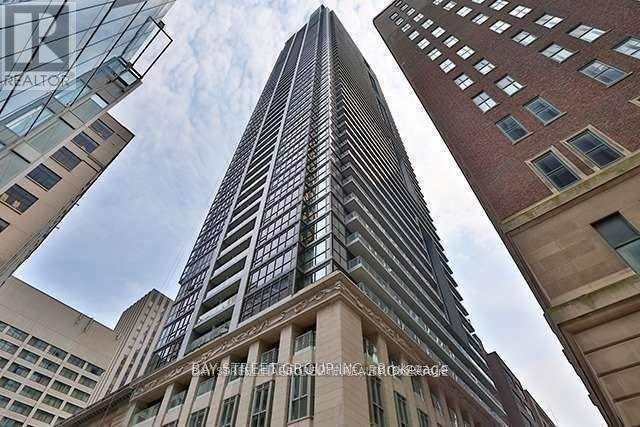
4306 - 70 Temperance Street
Toronto, Ontario
Indx 2 Bedroom Condo Unit In Financial District With Gorgeous Skyline And Lake Views. Functional Layout, Modern Kitchen With Premium Appliances, Stone Countertops, Hardwood Floors Throughout. Easy Access To Path And Subway, 9Ft Ceilings, Floor To Ceiling Windows, Built-In Appliances. Amenities Include: Gym, Party Room, Billiards Room, Golf Simulator, Theatre And Rooftop Patio. (id:49269)
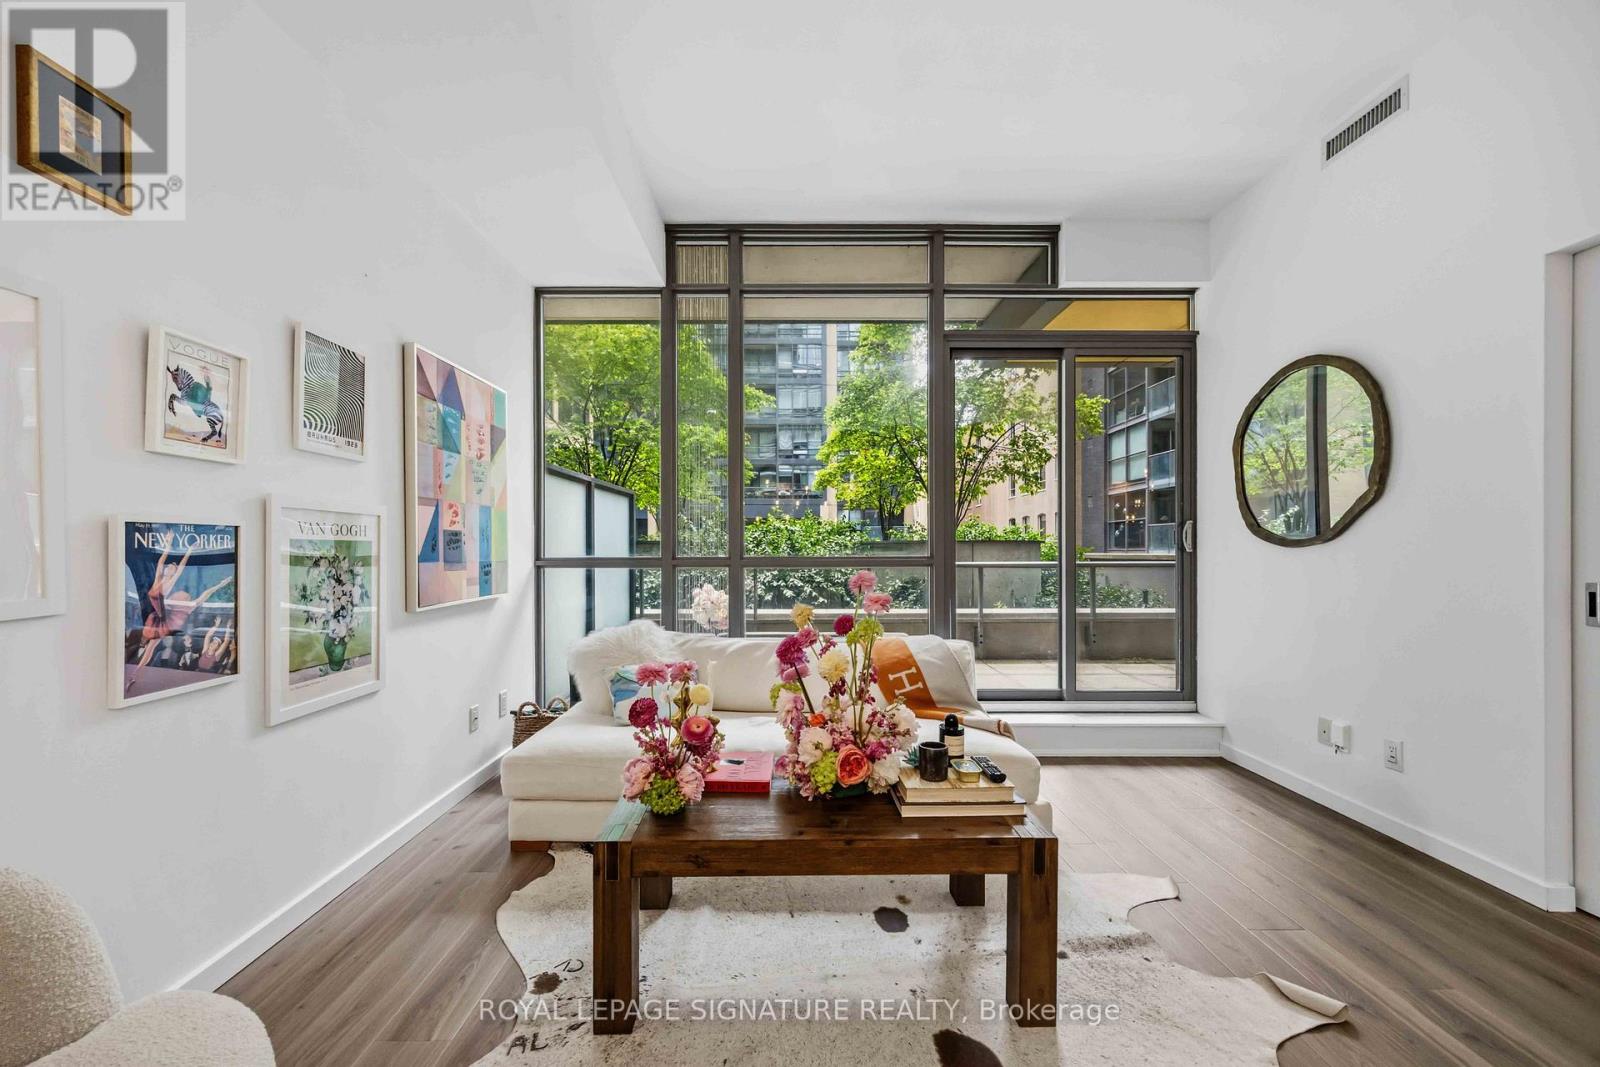
202 - 8 Charlotte Street
Toronto, Ontario
Welcome to The Charlie - where modern style meets the vibrant energy of King West living. This stunning 1+Den suite offers 679 sq ft of functional living space plus an incredible 250 sq ft private terrace, perfect for entertaining, relaxing, or soaking in the downtown vibe. The unit features soaring 9 & 10 ft ceilings, newer luxury waterproof vinyl flooring, floor-to-ceiling windows, granite countertops, built-in stainless steel appliances, and a spacious eat-at kitchen island ideal for hosting. The oversized den offers incredible flexibility and can easily function as a home office, guest room, or 2nd bedroom. Complete with a sleek 4-piece bathroom and convenient in-suite laundry, this suite checks every box for stylish downtown living. For added convenience, the locker is located on the same level as the unit making storage access quick & easy. Located in the heart of Toronto's Entertainment District with an unbeatable Walk Score of 98, you're just steps to King West's best restaurants, cafes, nightlife, shopping, the Rogers Centre, CN Tower, Financial District, and TTC. Residents of The Charlie enjoy exceptional hotel inspired amenities including concierge service, visitor parking, a fully equipped fitness centre, outdoor pool with sundeck, BBQ area, party room, games room, lounge spaces, steam room, and more. A rare opportunity to live in one of King West's most sought-after buildings with an outdoor terrace you'll never want to leave. (id:49269)
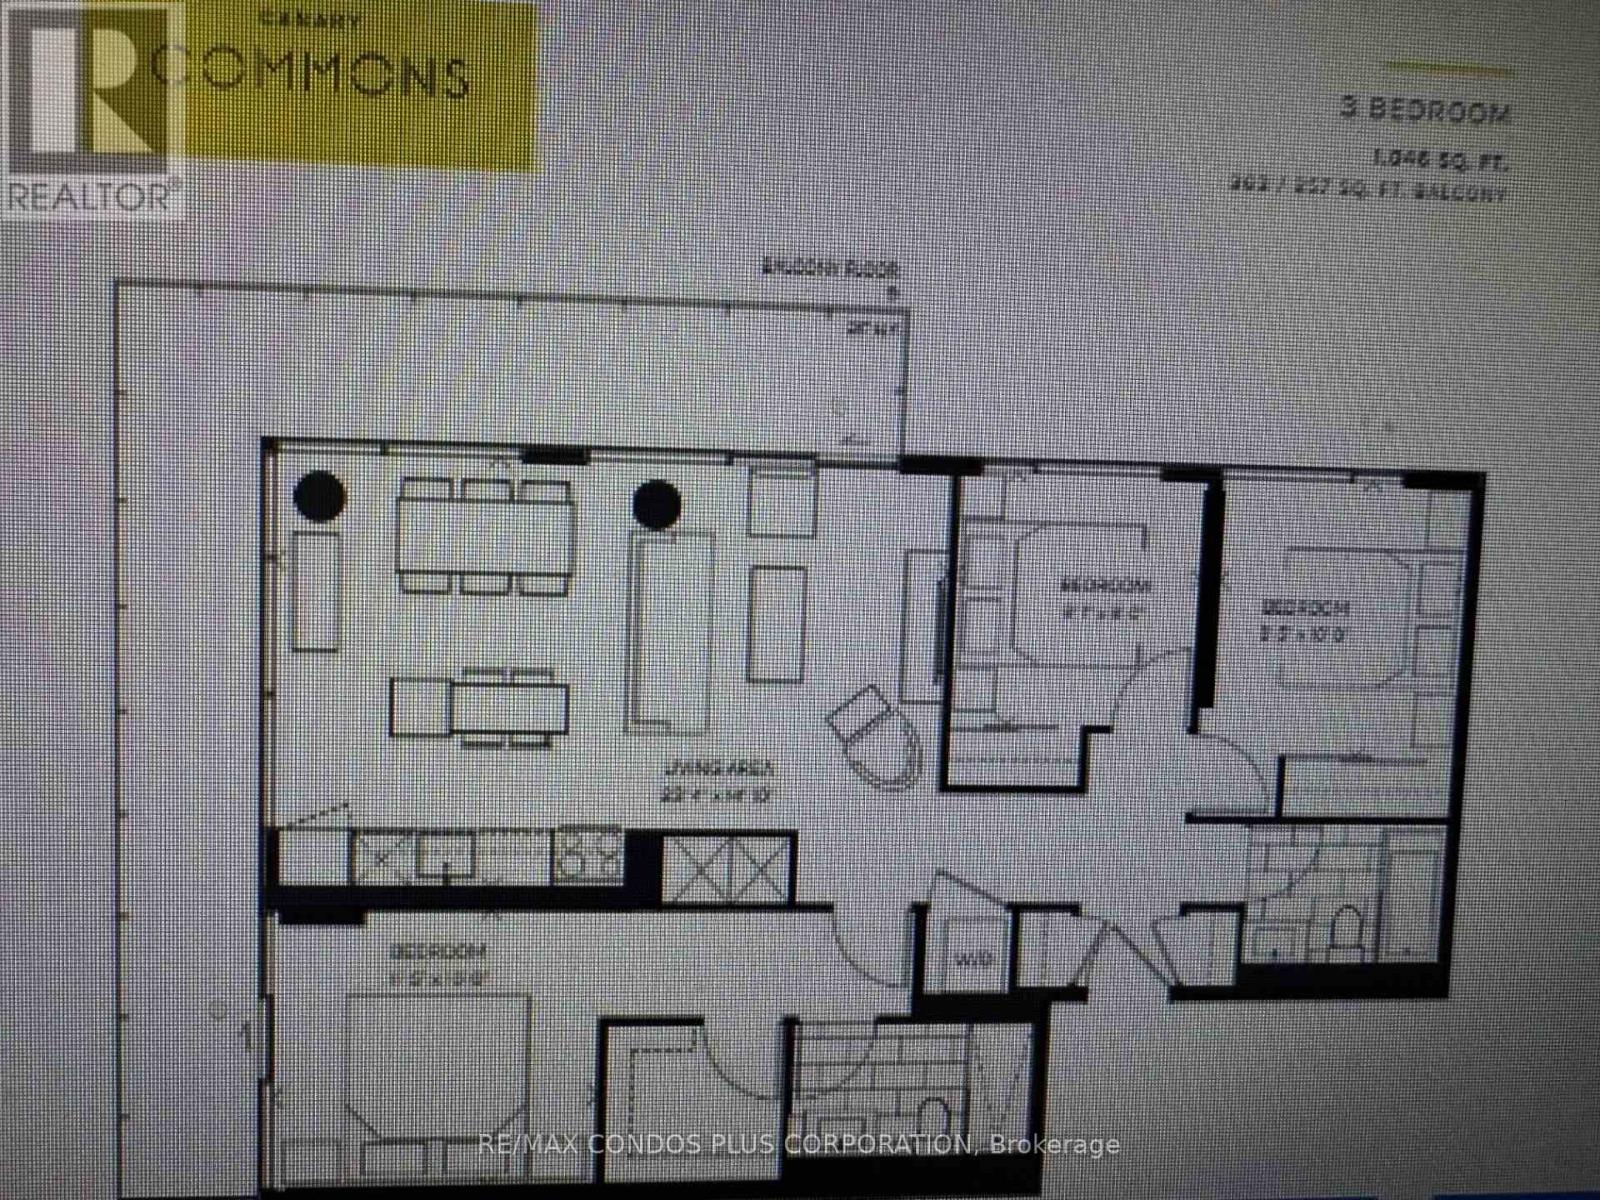
S705 - 180 Mill Street
Toronto, Ontario
Canary Commons District 3 Bedrooms + Two Bathrooms,Parking + Locker included,Southeast Sun Filled Unit with Wrap Around Balcony,Light Coloured Laminate Floors Throughout.Parking #62 level P1 and Locker number 411,Level P2.All walls will be professionally painted prior to occupancy. (id:49269)
145 Little Sand Lake
Kenora Remote Area, Ontario
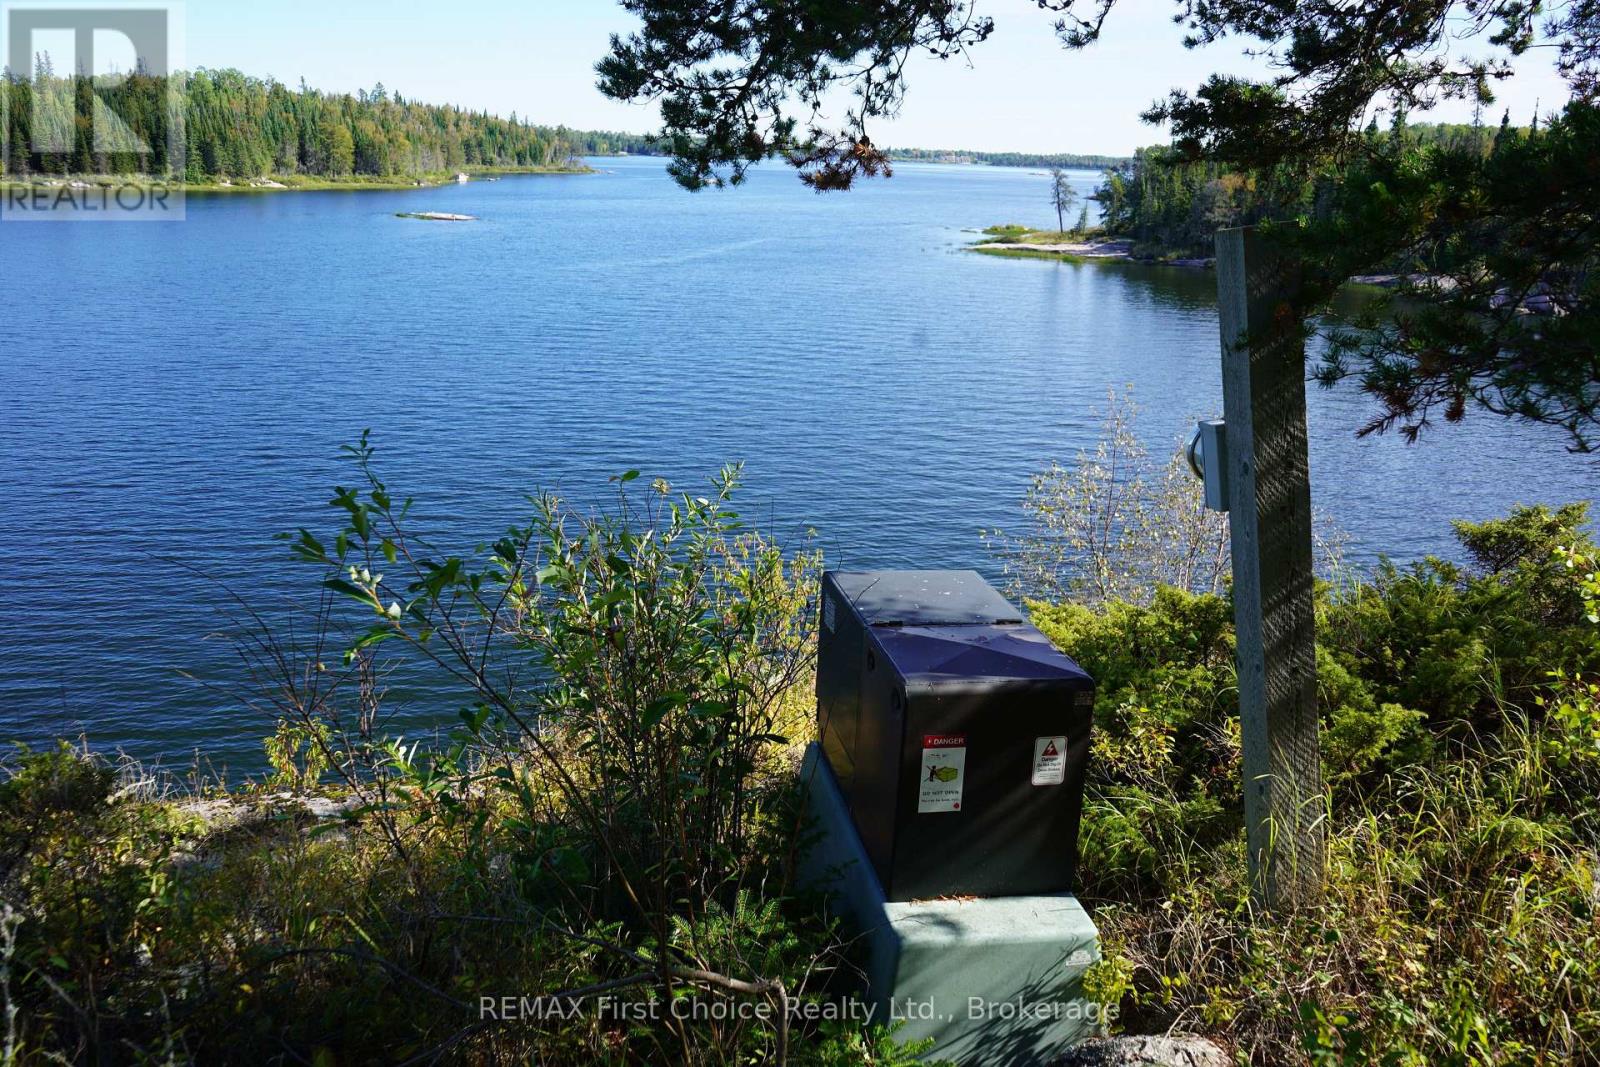
New Listing! A Legacy Reclaimed: For the first time in over six decades, Grand View is officially available for the next generation. This breathtaking 3-acre estate offers 145 feet of barefoot granite shoreline with Crown land as a neighbour to the north and west. This medium profile lot sits majestically above the pristine waters of Little Sand Lake in Minaki, Ontario. Offering dramatic and panoramic views, and surrounded by a dense canopy of mature trees, the property delivers uncompromised natural beauty and total seclusion through every season. Watch the sun dance across the open water in the summer, and witness the landscape transform into a vibrant masterpiece of gold, orange, and crimson in the autumn. Here, the gentle rustling of poplars and the haunting call of the loons form the daily soundtrack to your private retreat. Hydro was brought to the property via submarine cable; transformer located by the south-east corner survey post. There is gently sloping exposed bedrock making for a natural build site. The property is accessible by boat; located approx. 3.9 kilometers northwest of the CNR train bridge in Minaki. The one chain road allowance (shoreline) is Crown owned. Zoned unorganized; taxes are low and there is freedom to build. Minaki is renowned as a quiet cottage country community offering world-class fishing, hunting and outdoor sports! Taxes = $700.00. Ontario land transfer tax based on $479,000 is $6055.00. Please schedule an appointment to view. (id:49269)
1 Loc D119 Pcl 8125
Kenora, Ontario
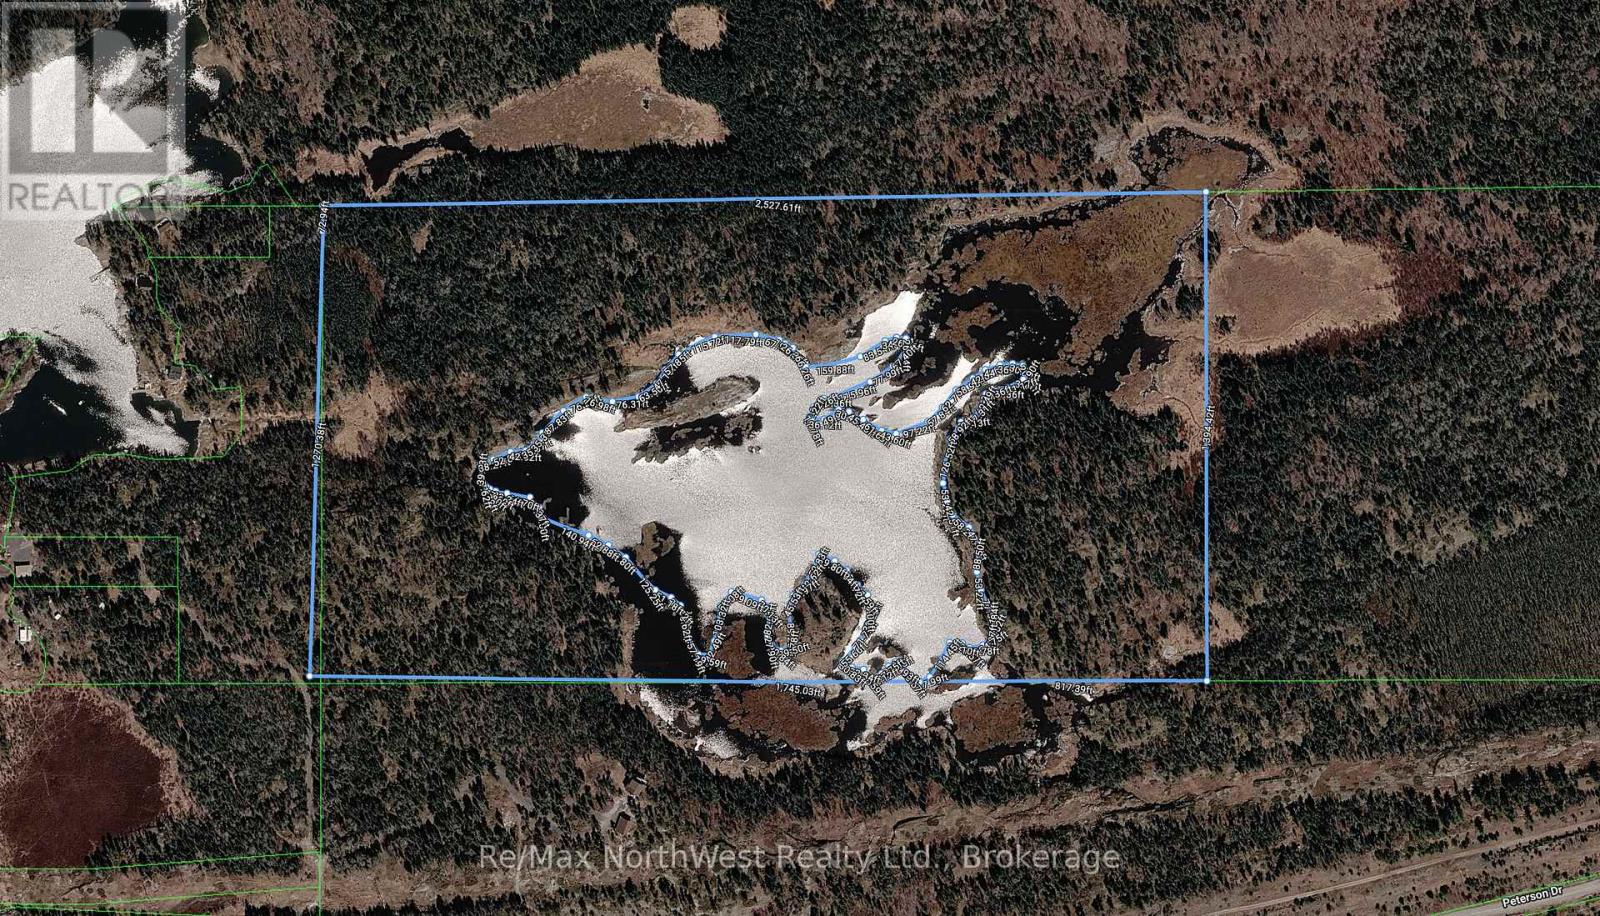
A rare 62-acre parcel north of Peterson Drive in Keewatin, with your own private lake. Surrounded by mature bush and completely private, this is an exceptional opportunity just minutes from town. The potential here is genuinely unusual. Sixty-two acres is more than enough to choose your own building site, cut your own trails, and set up a remote cabin, a family retreat, a recreational getaway, or simply hold a significant piece of land close to town. Untouched, unserviced, and rarely available at this size so close to Kenora. (id:49269)
21 Crystal Street S
Kenora, Ontario
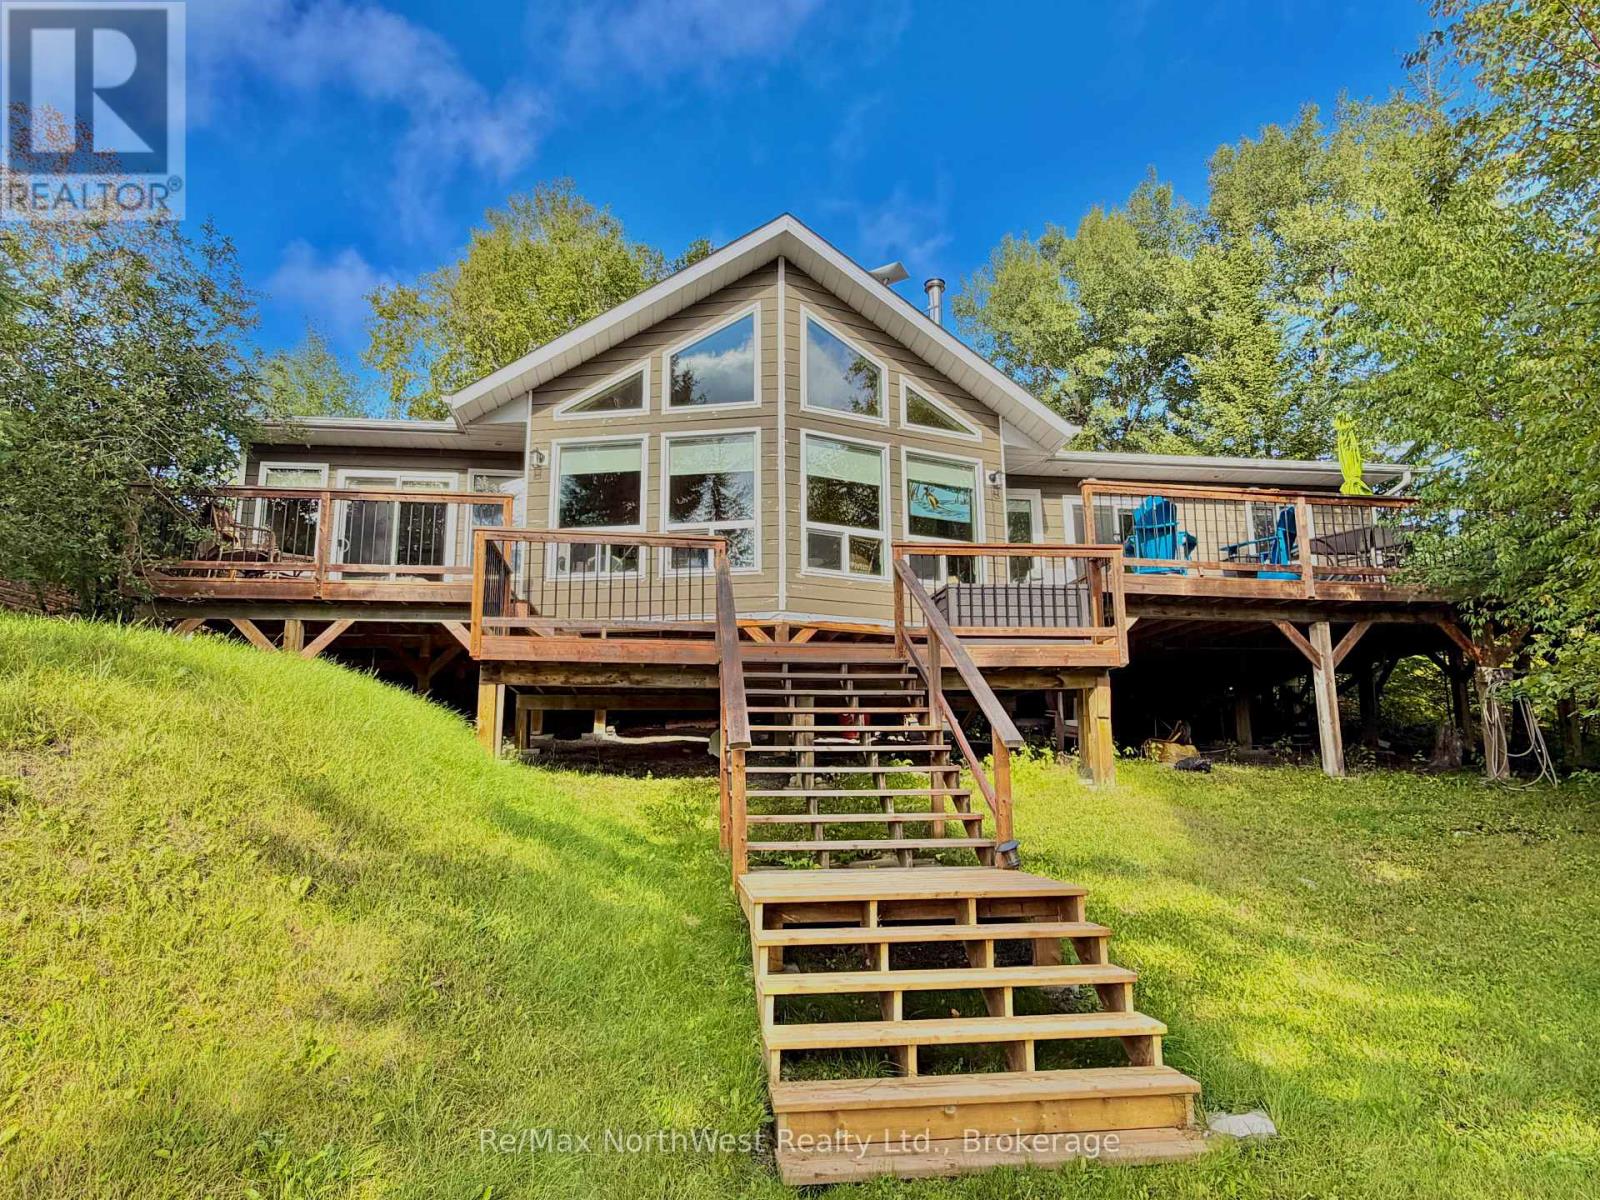
Enjoy cottage life in this 1,255 sq. ft. three-season, road-access cottage located on a year-round maintained road. Featuring three bedrooms, two bathrooms, a full septic field and hydro with 200-amp service, this property offers plenty of space and modern comforts. A cozy woodstove adds warmth on cooler evenings, while the large deck overlooking the water is perfect for relaxing or entertaining. The gradual slope leads to a calm bay, with deep, clean water off the end of the dock. Explore hundreds of miles of shoreline and enjoy everything the river has to offer. (id:49269)
475 Essex Road
Kenora, Ontario
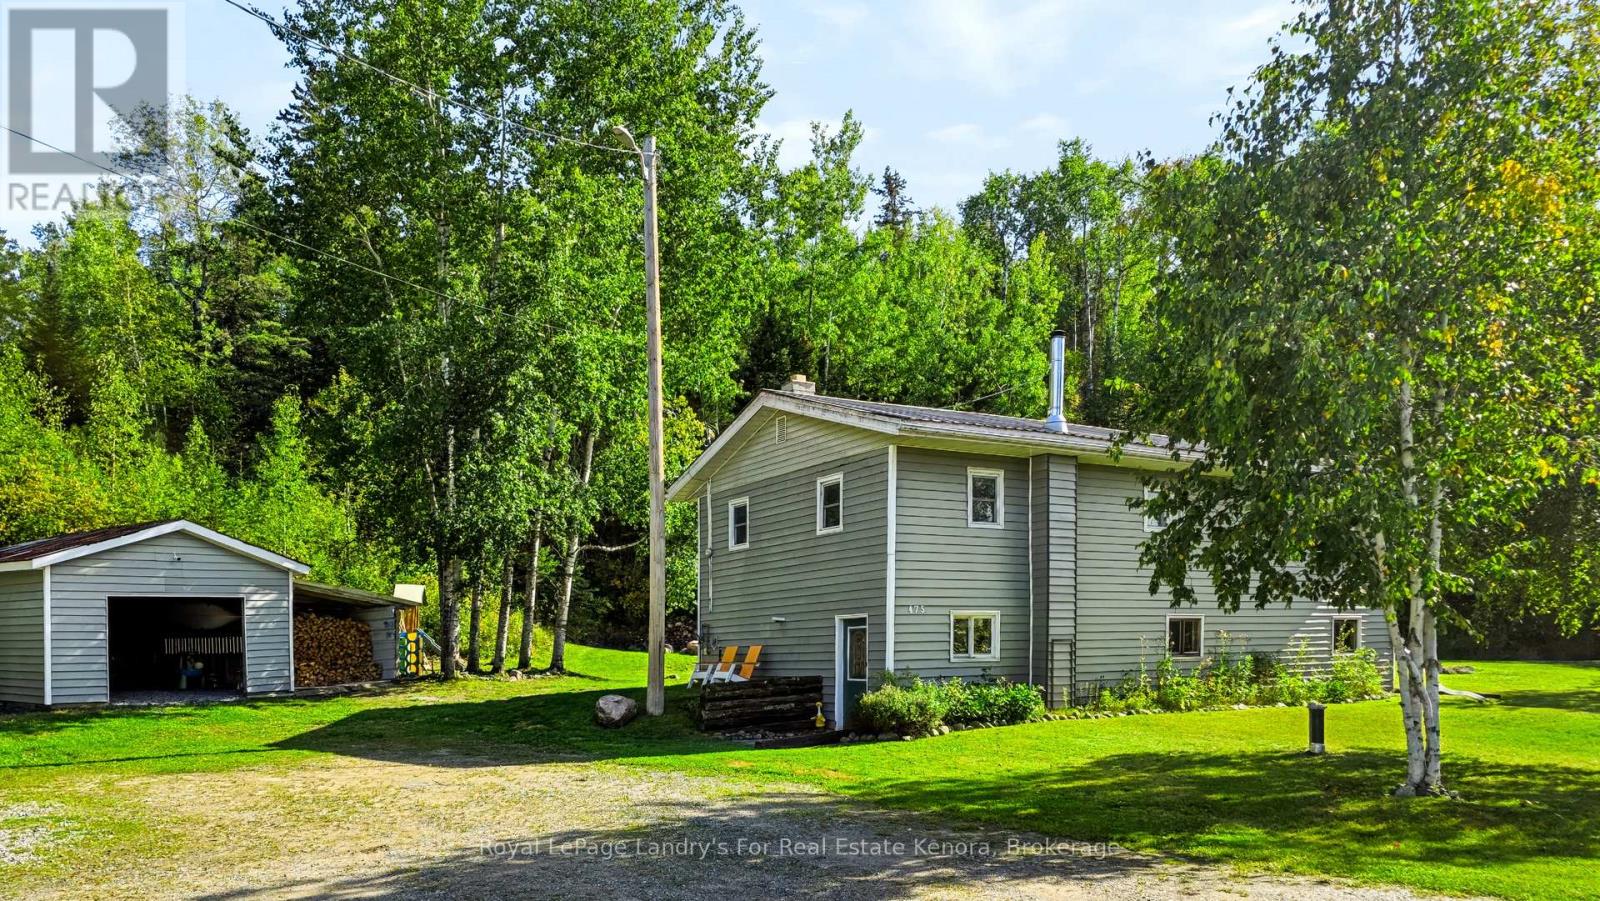
Endless Potential on 31 Private Acres! Welcome to this versatile rural retreat featuring over 1,000 ft of road frontage, extensive outbuildings, private quad trails throughout the back acreage, and a pond perfect for skating right beside the front yard. This spacious home offers 1,104 sq ft per level, featuring 5 bedrooms and a functional layout. The main floor highlights 3 bedrooms-including a primary suite with a walk-in closet-a bright kitchen, living room, and a formal dining room with direct access to the back deck. The lower level includes a large entranceway/utility room complete with a WETT-inspected wood stove, a separate laundry room, and 2 additional bedrooms. Excellent major updates include a propane furnace(~2023), metal roof (~2017), windows (~2014), and siding (~2014). Exceptional storage and parking with a fully insulated 24'4" x 20'5" detached garage plus a 15' x 20'4" carport. Come explore all this property has to offer! (id:49269)
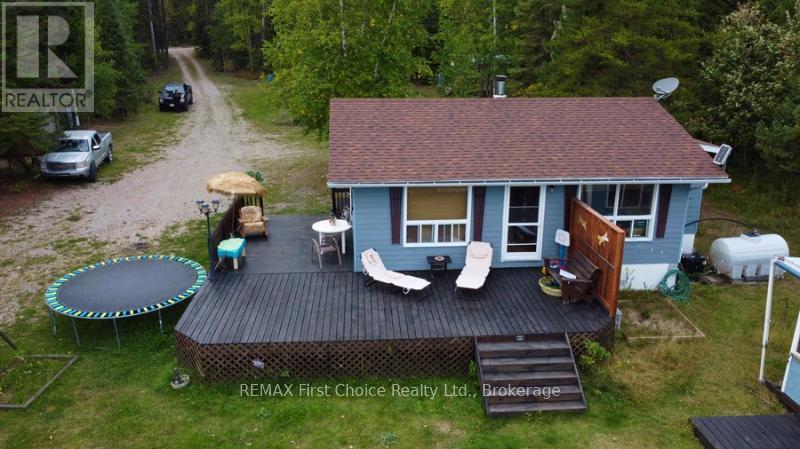
214 Eagle Nest Road
Greenstone, Ontario
New Listing. Welcome to 214 Eagle Nest Road - where cottage days are enjoyed from sunrise to sunset. Start your morning with coffee on the dock and a fishing rod in hand, spend sunny afternoons swimming, exploring the lake and watching the abundant wildlife, then unwind with a sauna before gathering around the bonfire beneath a sky full of stars and, if you're lucky, the incredible Northern Lights. This cozy cottage is made for families, anglers and outdoor enthusiasts looking for a place to escape, reconnect and make beautiful memories for years to come. The main cottage offers 3bedrooms, a bathroom and an open-concept kitchen/living area warmed by a wood stove. Outside, you'll find a separate cookhouse and guest cottage, both with wood stoves, offering extra space for family and friends, plus a fifth-wheel camper with an add-a-room for even more accommodations. Well equipped for cottage life with a septic system, propane appliances, two newer generators, sauna and utility shed. The roof was updated approximately four years ago, along with several other improvements in recent years. Ready to hit the water? A 14' aluminum fishing boat and 20 HP motor are included! Some furnishings may also be negotiable.214 Eagle Nest Road is the kind of place where summer traditions begin and memories last a lifetime. ** This is a linked property.** (id:49269)
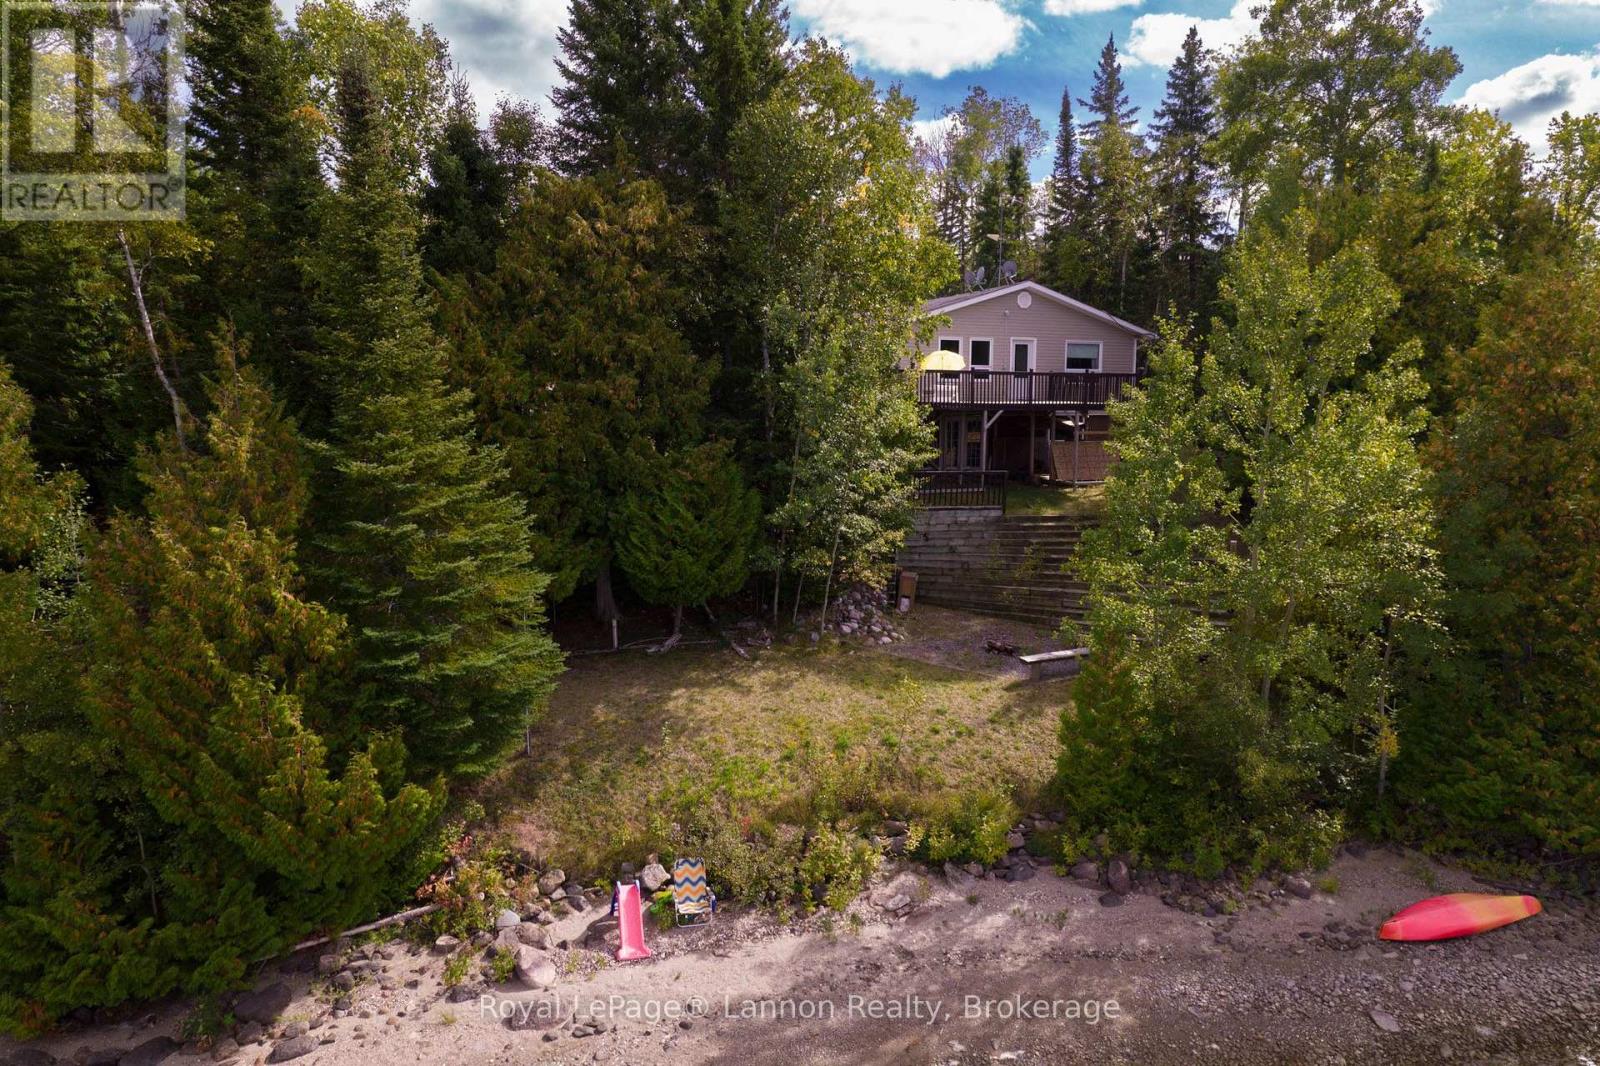
74 Macphail Drive
Greenstone, Ontario
WATERFRONT LIVING ON WILDGOOSE LAKE! This is the kind of property where the view does the talking! Tucked into the trees on beautiful Wildgoose Lake, this waterfront home gives you the space to settle in, spread out and enjoy lake life every single day. Inside, you'll find a bright and spacious open concept living area with plenty of room for the whole family, a beautifully updated kitchen with tons of cabinetry, stainless steel appliances and loads of counter space, plus comfortable bedrooms and an updated bathroom. But the real showstopper? Those gorgeous lake views right from your living room! Downstairs, the walk out basement gives you even more room to grow, offering a huge rec room and third bedroom ready to be finished and made your own, plus plenty of storage space for all the extras that come with life at the lake. Step outside onto the HUGE wraparound deck overlooking the water - imagine your morning coffee out here! From there, make your way down to your own shoreline where summer days can be spent swimming, kayaking, having fires by the water and soaking up everything Wildgoose Lake has to offer. Surrounded by mature trees with beautiful privacy, plenty of outdoor space and that incredible waterfront setting, this is one of those properties where you can actually picture the lifestyle the second you arrive. This home has been truly loved and has held some incredibly special memories over the years - and now it's ready for its next family to come in, make it their own and create a whole new chapter here. Lake views. Privacy. Space for the family. Your own waterfront. Come take a look, you may just find the place you never want to leave! ** This is a linked property.** (id:49269)
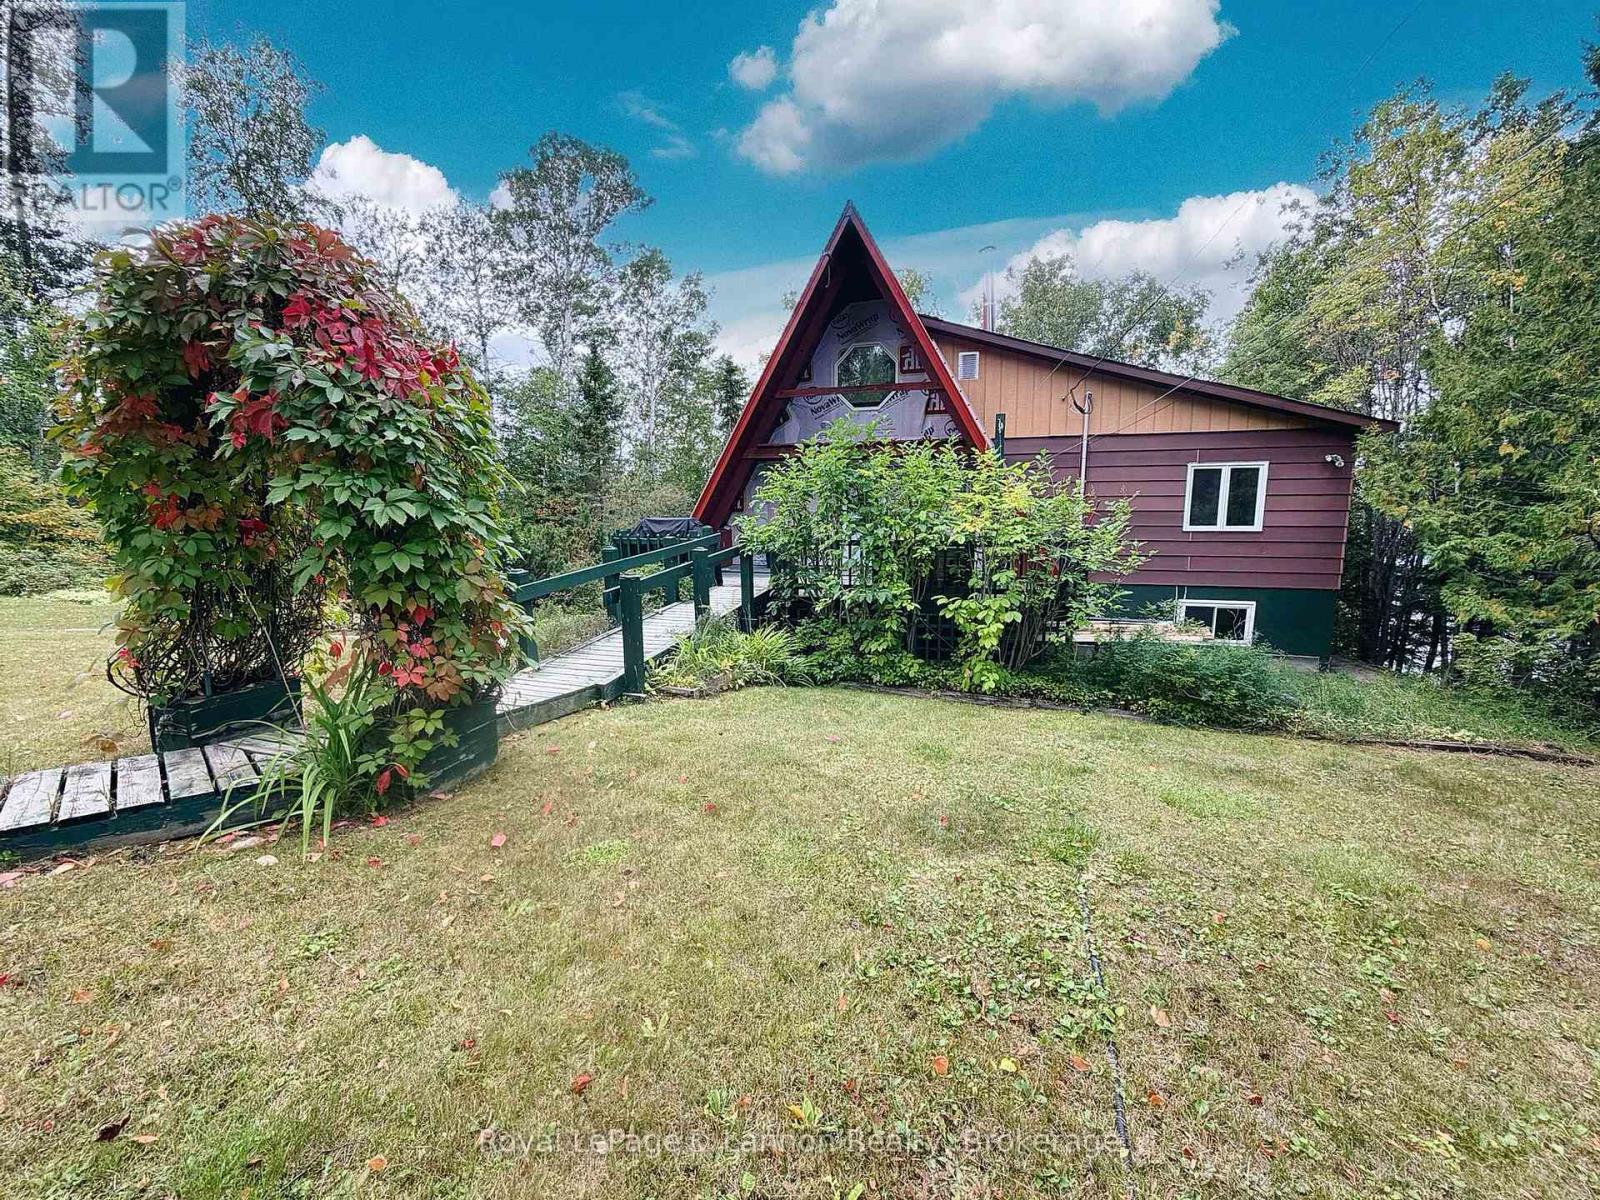
54 Creelman Creek Road
Greenstone, Ontario
THIS is what waterfront living is supposed to feel like! Welcome to 54 Creelman Creek Road, a truly special A frame tucked into a beautiful, private setting on the shores of Wildgoose Lake. From the moment you arrive, the winding walkway, mature trees and storybook setting make this property feel like your own little escape. Step inside and prepare to be impressed-the incredible A frame design showcases soaring wood ceilings, exposed beams and a wall of windows framing the lake, filling the main living space with character and some pretty amazing views. Cozy up by the wood stove, step outside onto the deck overlooking the water, or head upstairs to the loft where you can create the dreamiest home office or quiet sitting area with Wildgoose Lake as your backdrop.The home has undergone extensive renovations and is currently being finished for its next owners, with gorgeous engineered hardwood flooring, pot lights, two beautifully renovated bathrooms and thoughtful updates throughout, while still keeping all of the warmth and character that makes an A frame so unique. With 4 bedrooms, a walk out basement and plenty of room to spread out, this is a property you can enjoy in every season.And then there's the outside... With approximately 128 feet of direct Wildgoose Lake frontage, owned shoreline, beach frontage and a clean shoreline, you have your own piece of waterfront paradise right outside your door. Unique, private, full of character and surrounded by nature. 54 Creelman Creek Road is one of those properties you really need to experience in person. Come take a look and see just how special this one is! ** This is a linked property.** (id:49269)
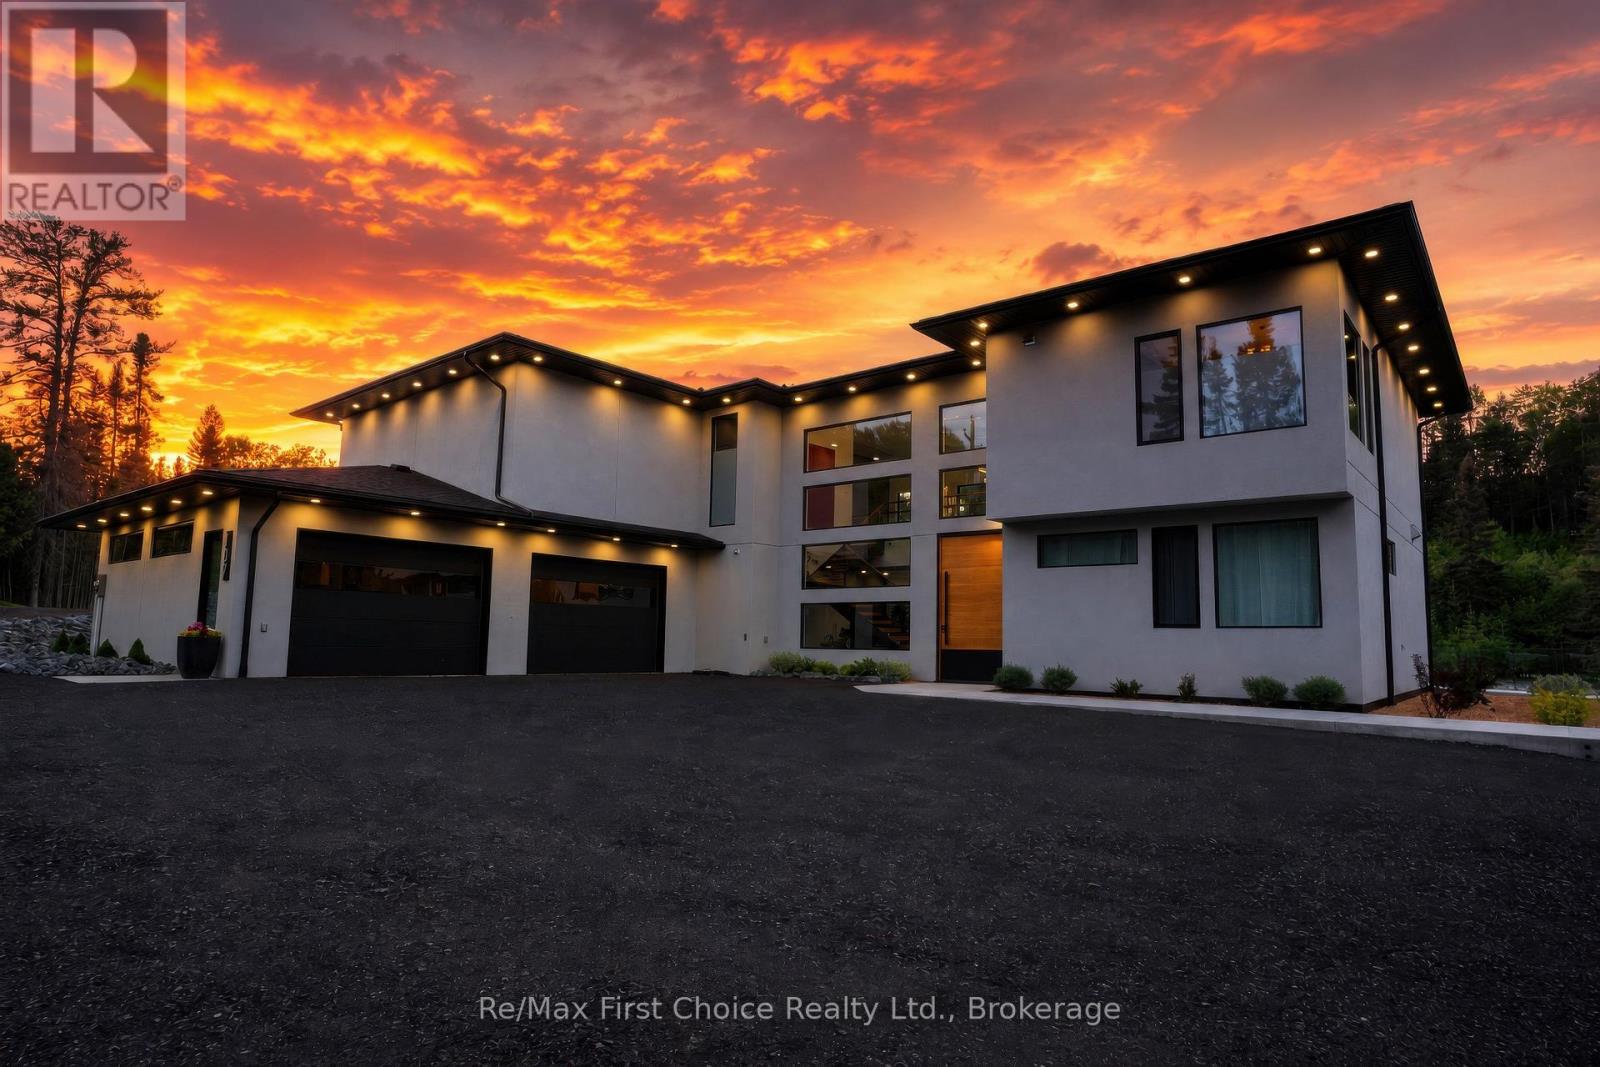
107 Kam Current Road S
Thunder Bay Remote Area, Ontario
A REMARKABLE DESIGNER CRAFTED LUXURY RESIDENCE SIMPLY 10 MINS FROM THE CITY. THIS 1 YR OLD HOME SHOWCASES CONTEMPORARY ARCHITECTURE, REFINED FINISHES AND EXCEPTIONAL ATTENTION TO DETAIL. FEATURING 4 GENEROUSLY SIZED BEDROOMS, ATTACHED 3 CAR GARAGE, PREMIUM APPLIANCES AND SOPHISTICATED OPEN CONCEPT LIVING. SITUATED ALONG SIDE OF THE SOOTHING CURRENTS OF FERGUSON CREEK, THIS 4325 SQ FT OASIS FEATURES A LUXURIOUS 5 PIECE ENSUITE WITH SAUNA, PRIVATE BALCONY OFF PRIMARY BEDROOM, HOME GYM, PROFESSIONAL GOLF SIM, 12 SEAT RECLINING LEATHER THEATRE, 2ND FLOOR LAUNDRY AND FAMILY ROOM. SURROUNDED BY 12.75 ACRES OF SERENE FOREST WITH EXTENSIVELY MANICURED PROPERTY. (id:49269)

Lot 3 Zigzag Island
Kenora Remote Area, Ontario
Vacant lots are getting hard to find! This lot is located within a 10 minute boat ride from the nearest boat launch to the north shore of Zigzag Island in Clearwater Bay. This desirable location offers 0.556 of an acre with 115 feet of low profile shoreline. It has nice tree cover with long views of the lake and crown land as a neighbour to the east, which provides good privacy. An old 14' x 24' cabin, which could be considered a tear-down, is on the property. This lot can be accessed via an ice road in the winter, and hydro is nearby. This property is located inside the Clearwater Bay Restricted Development Area. (id:49269)
1 Andrew Bay
Sioux Narrows-Nestor Falls, Ontario
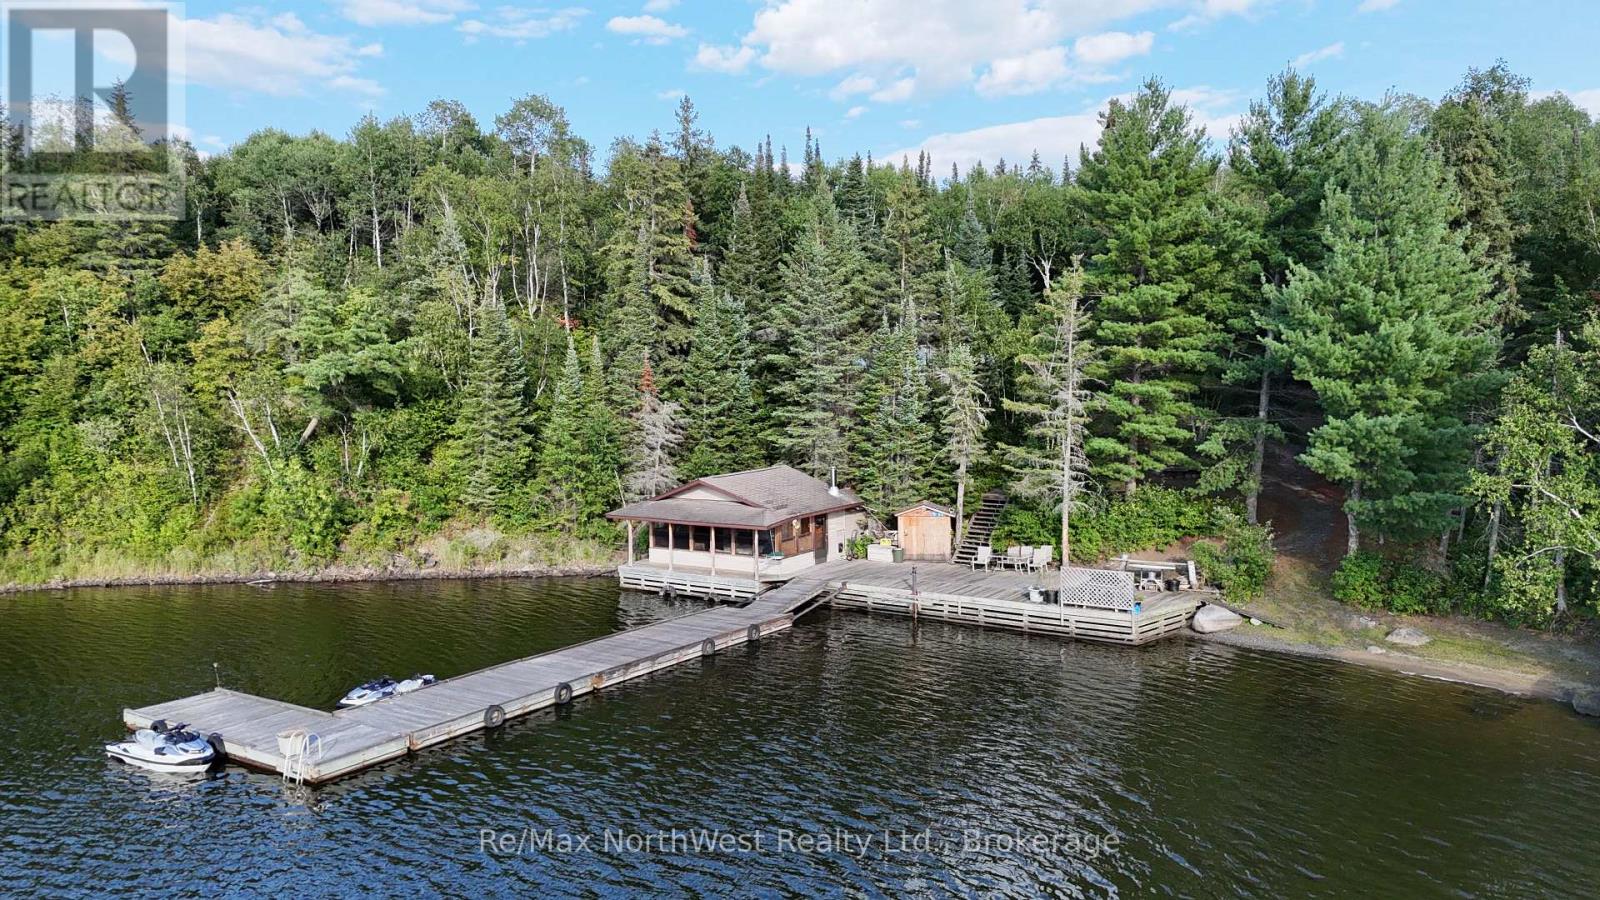
Welcome to Andrew Bay on beautiful Lake of the Woods. This inviting 3-bedroom, 2-bathroom cottage offers a great combination of comfort, character, and relaxed waterfront living in a peaceful protected bay.The cottage features a spacious, open interior with plenty of room for family and friends to gather. Unique handcrafted furniture adds warmth and character throughout, while the large deck provides an ideal outdoor living space for dining, entertaining, or simply enjoying the surroundings.One of the standout features is the beach room, complete with a bar and sauna - a fantastic space to relax or entertain after a day on the water. The property also offers a sand beach and a septic system for added convenience.Outside, there is plenty of open space surrounding the cottage, providing room for yard games, family activities, and outdoor entertaining. Set in a sheltered bay on Lake of the Woods, this property is a wonderful place to enjoy cottage life with family and friends. (id:49269)
683 Point Abino Road S
Fort Erie, Ontario
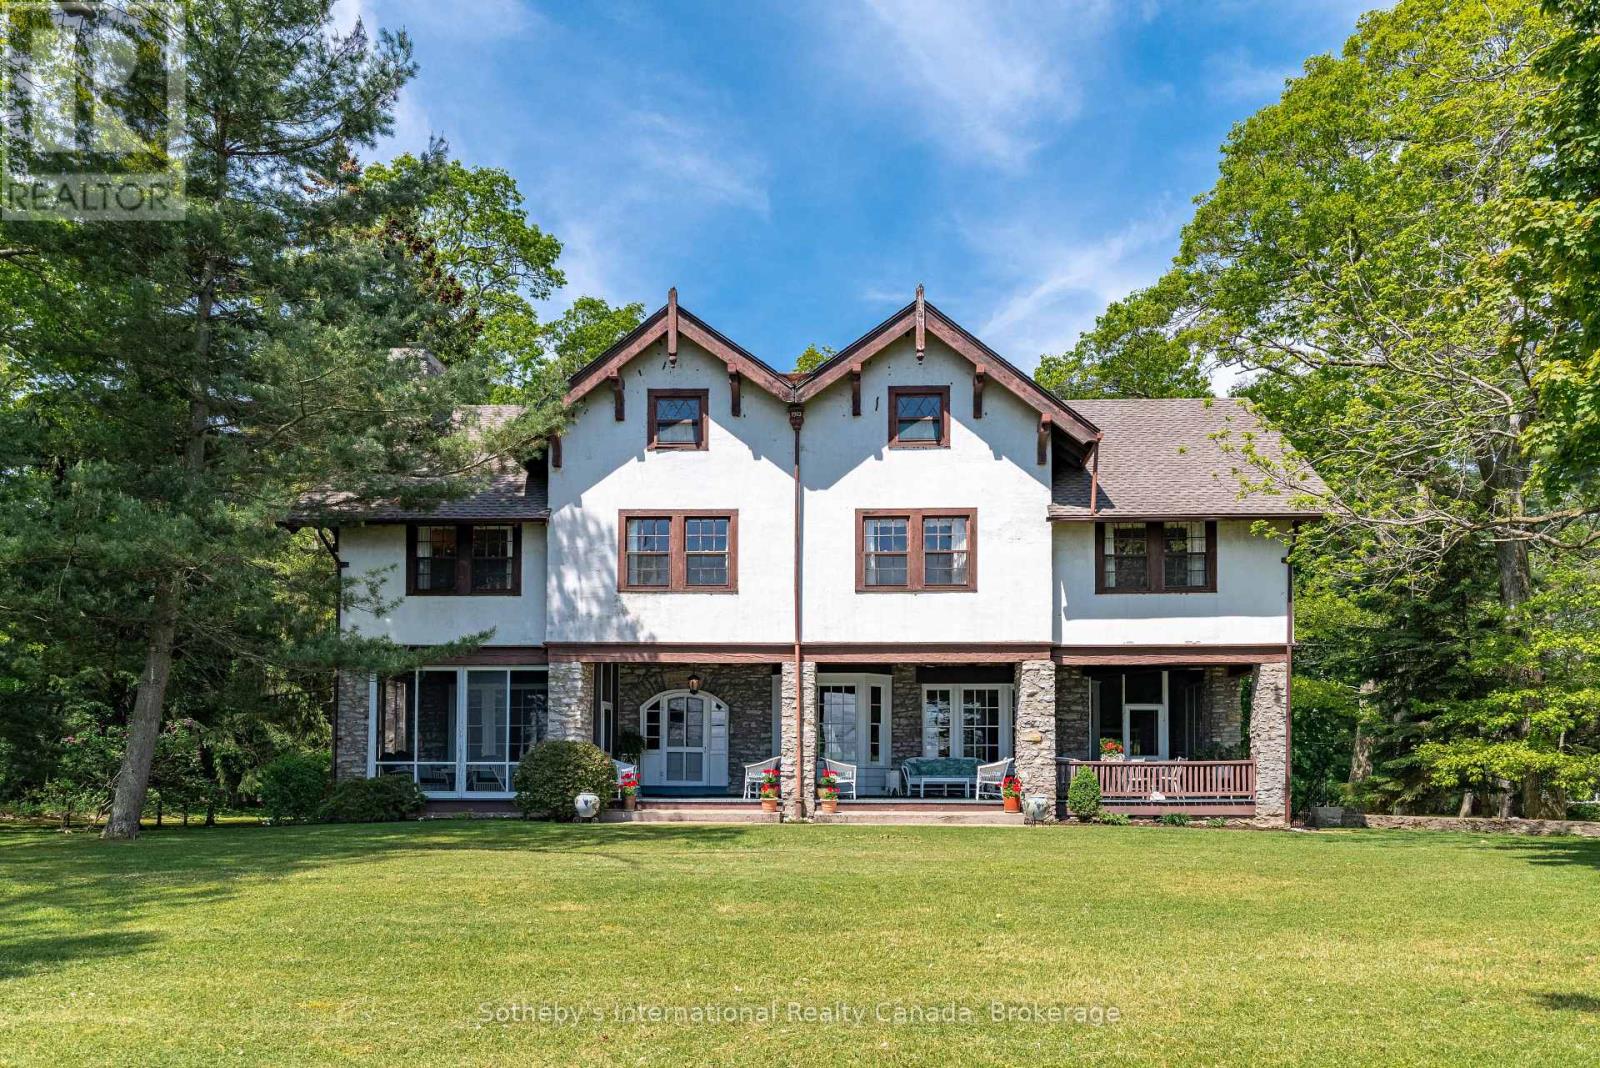
Some properties are simply homes. Others become part of a family's history. Shore Oaks is one of those rare places. Set on approximately 23 acres overlooking Abino Bay on Lake Erie's north shore, this exceptional estate offers more than 750 feet of frontage and remarkable privacy. Beyond original stone walls and gates, a winding drive through mature trees and gardens leads to the stately main residence, with sweeping views of Bay Beach, the historic Buffalo Canoe Club and boats anchored in the bay.Offered for the first time in more than 80 years, the circa-1903 residence encompasses approximately 4,190 sq. ft. and retains the craftsmanship and character of another era. Hand-crafted woodwork, beamed ceilings, stone fireplaces, hardwood floors and distinctive architectural details are found throughout. Wide covered porches overlook the water, while generous principal rooms provide an elegant setting for everyday living and entertaining. Six bedrooms and four bathrooms offer ample accommodation.A separate guesthouse with kitchen, living area, two bedrooms and full bathroom provides private quarters for family and guests. The property also includes an impressive 4,000+ sq. ft. barn offering extensive parking and storage, along with three horse stalls.With Lake Erie to the front and mature Carolinian woodland behind, Shore Oaks offers an extraordinary combination of waterfront, acreage and privacy, all within minutes of Crystal Beach and Ridgeway. Held by the same family for generations, this is a property of enduring character and rare distinction, ready for its next chapter. (id:49269)
617 First Street S
Kenora, Ontario
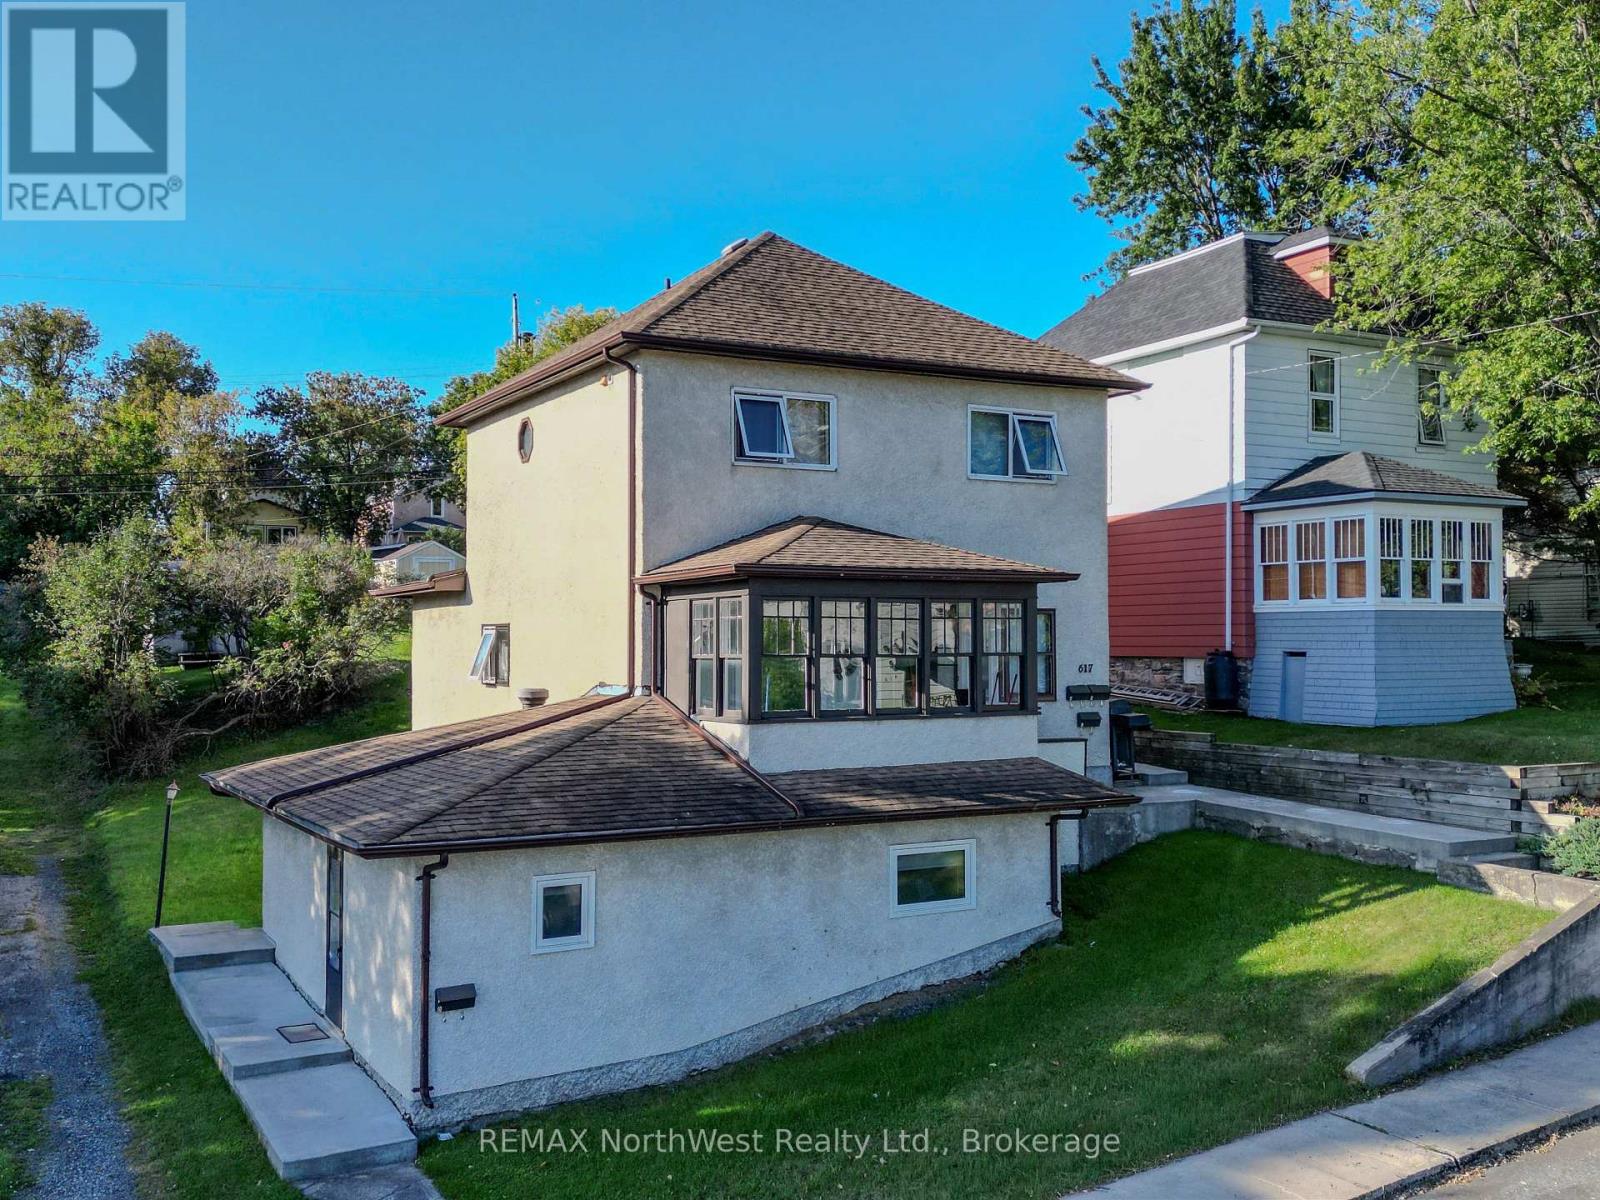
Looking for a solid income-producing property? This well-maintained and upgraded fourplex offers an excellent opportunity to step into the rental market or add a strong performer to your existing investment portfolio. Offering good cash flow with minimal management, the property features three one-bedroom apartments and one two-bedroom apartment, with each unit enjoying the convenience of its own in-suite laundry. Location is another major advantage. Situated in Kenora's desirable Central neighbourhood, the property is near the newly redeveloped Central Community Club and just steps from downtown Kenora, Lake of the Woods, shopping, restaurants, services and amenities - an attractive and convenient location for tenants. Whether you're a first-time investor looking to build equity and generate passive income or an experienced landlord searching for your next rental property, this fourplex offers an appealing combination of income, location and ease of ownership. Put your money to work for you. (id:49269)
Island Eb2114 Linklater Lake Island
Kenora Remote Area, Ontario
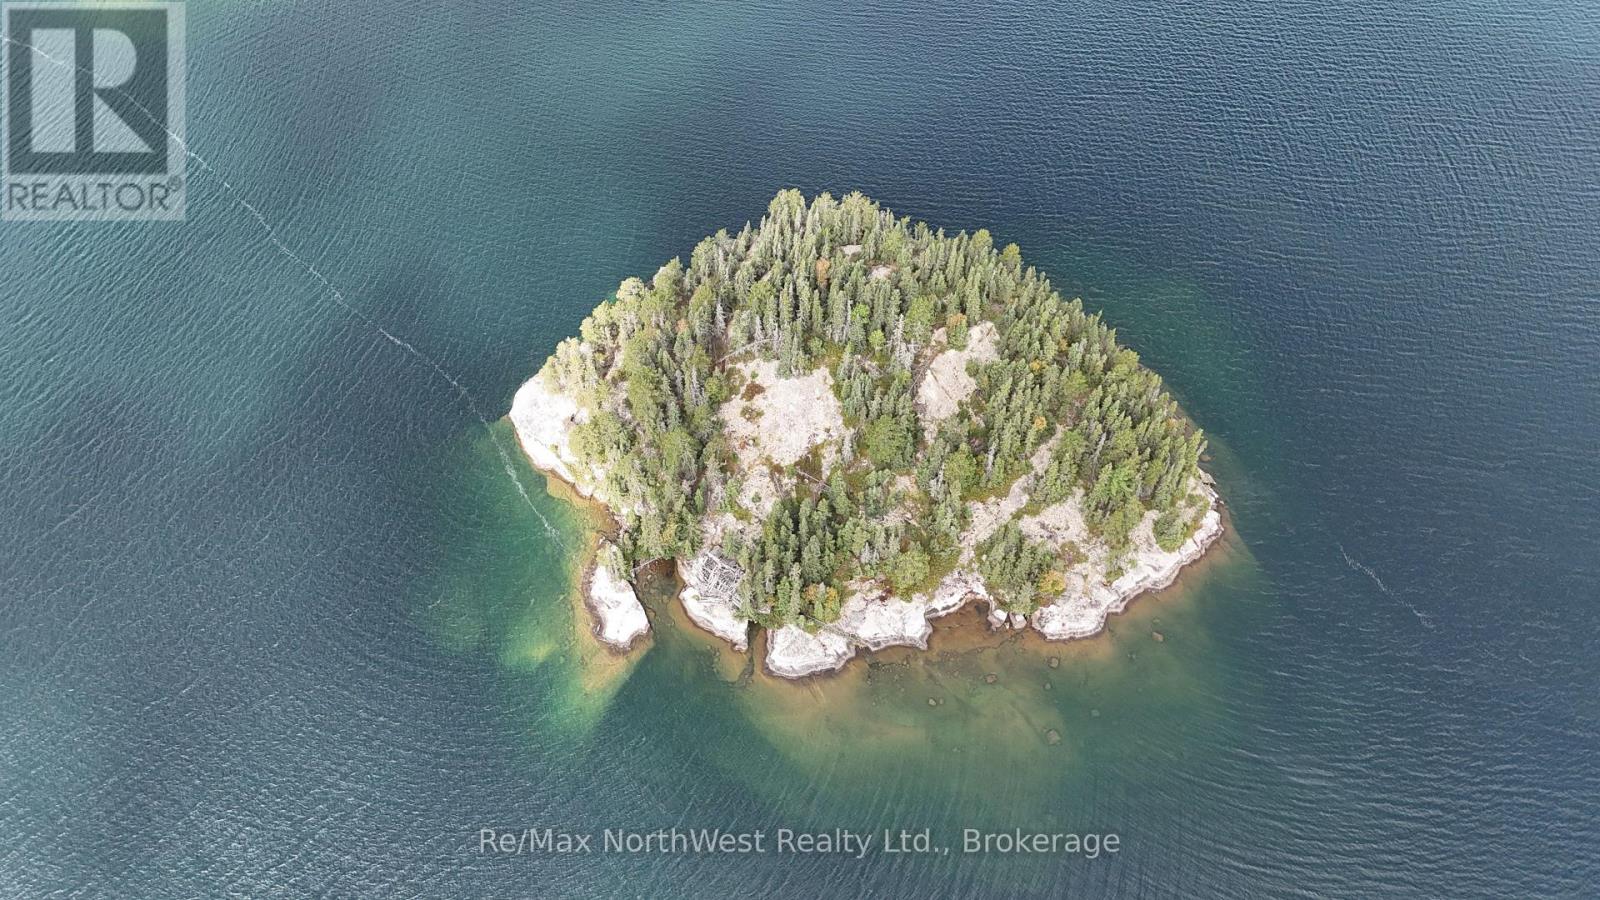
Own your own private 2.74-acre island on beautiful Linklater Lake! Featuring over 1,300 feet of shoreline, this remote property offers exceptional privacy on a clear, deep lake known for lake trout and trophy walleye. Build your dream cottage or create your own personal camping retreat surrounded by nature. An incredible opportunity to enjoy peaceful, off-grid island living!The Seller advises that the Property is presently uninsured. The Seller directs the Listing Brokerage to notify all prospective purchasers, real estate representatives, inspectors, appraisers, contractors and other visitors of the uninsured status of the Property before access is granted.No person shall enter upon or inspect the Property unless they have first acknowledged that the Property is uninsured and that entry is undertaken at their own risk. All visitors shall exercise caution and comply with any access instructions provided by the Seller or Listing Brokerage. (id:49269)
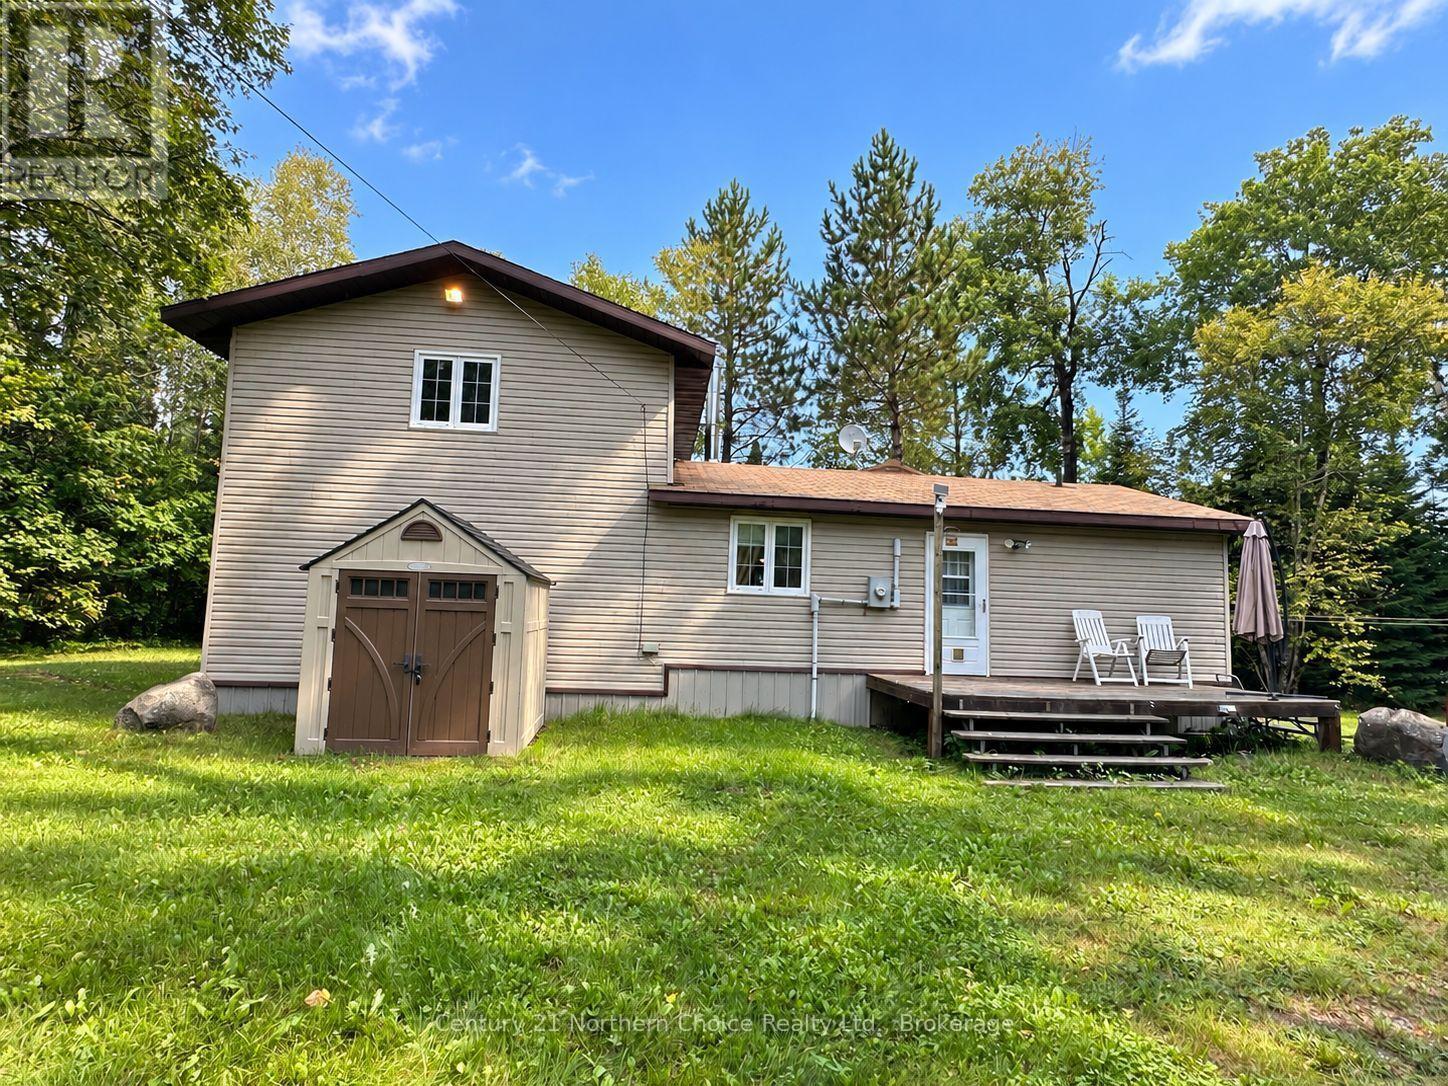
150 Pakwash Lake Road
Ear Falls, Ontario
Experience waterfront living on beautiful Pakwash Lake with the convenience of road access and everything needed for comfortable year-round use. This inviting 1.5-storey home offers a private upper-level primary retreat, featuring maple hardwood floors, a three-piece ensuite and a balcony overlooking the lake.The main floor provides plenty of space to relax and entertain, with two separate living areas and an open-concept kitchen and dining area that leads directly to the side deck. A guest bedroom, full bathroom, laundry facilities and flexible office space complete the main level.Offered mainly furnished, this waterfront property is ready for you to settle in and start enjoying lake life right away, whether as a full-time residence or a peaceful four-season getaway. (id:49269)
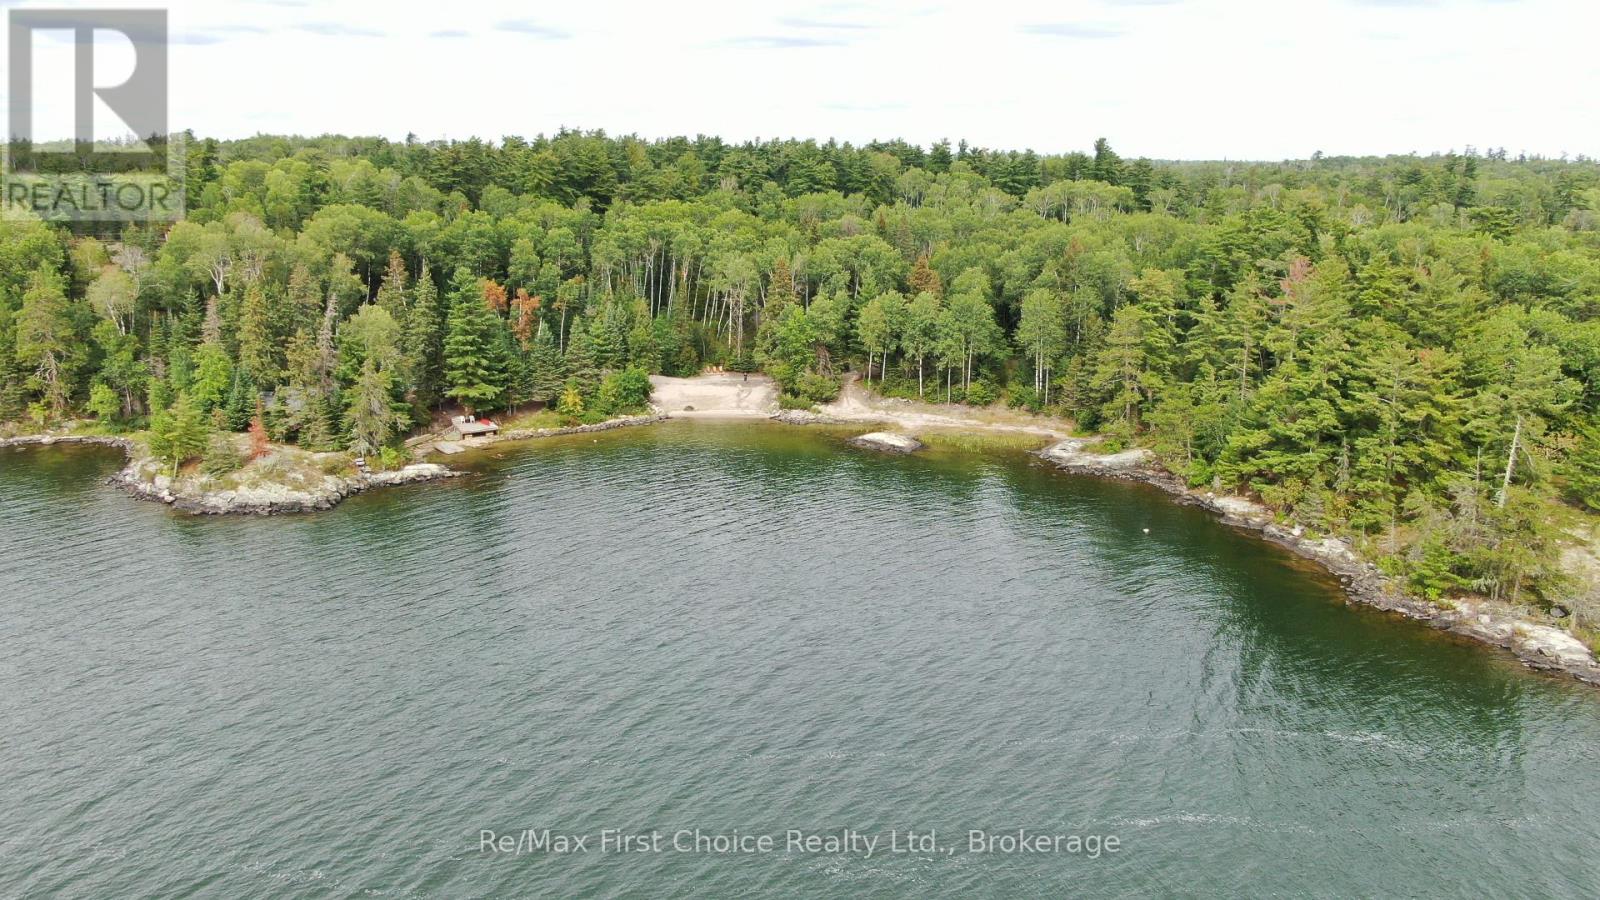
0 Dubois Road
Sioux Narrows-Nestor Falls, Ontario
Newly severed 1.55 acre lot featuring 150 feet of sand beach shoreline! Low profile land tucked into a natural cove providing shelter from prevailing winds. South-facing orientation offers consistent all-day sunlight. The land has partial clearings and features old growth pines and mature birch and poplar trees. Serviced by a year-round municipal road with hydro service nearby. Zoned Rural Residential, a home or cottage may be constructed plus a sleep cabin and supporting outbuildings. A physical address will be assigned once a building permit is obtained. Taxes to be determined. Price is plus 13% HST. Please respect the owners privacy by making an appointment to view. (id:49269)
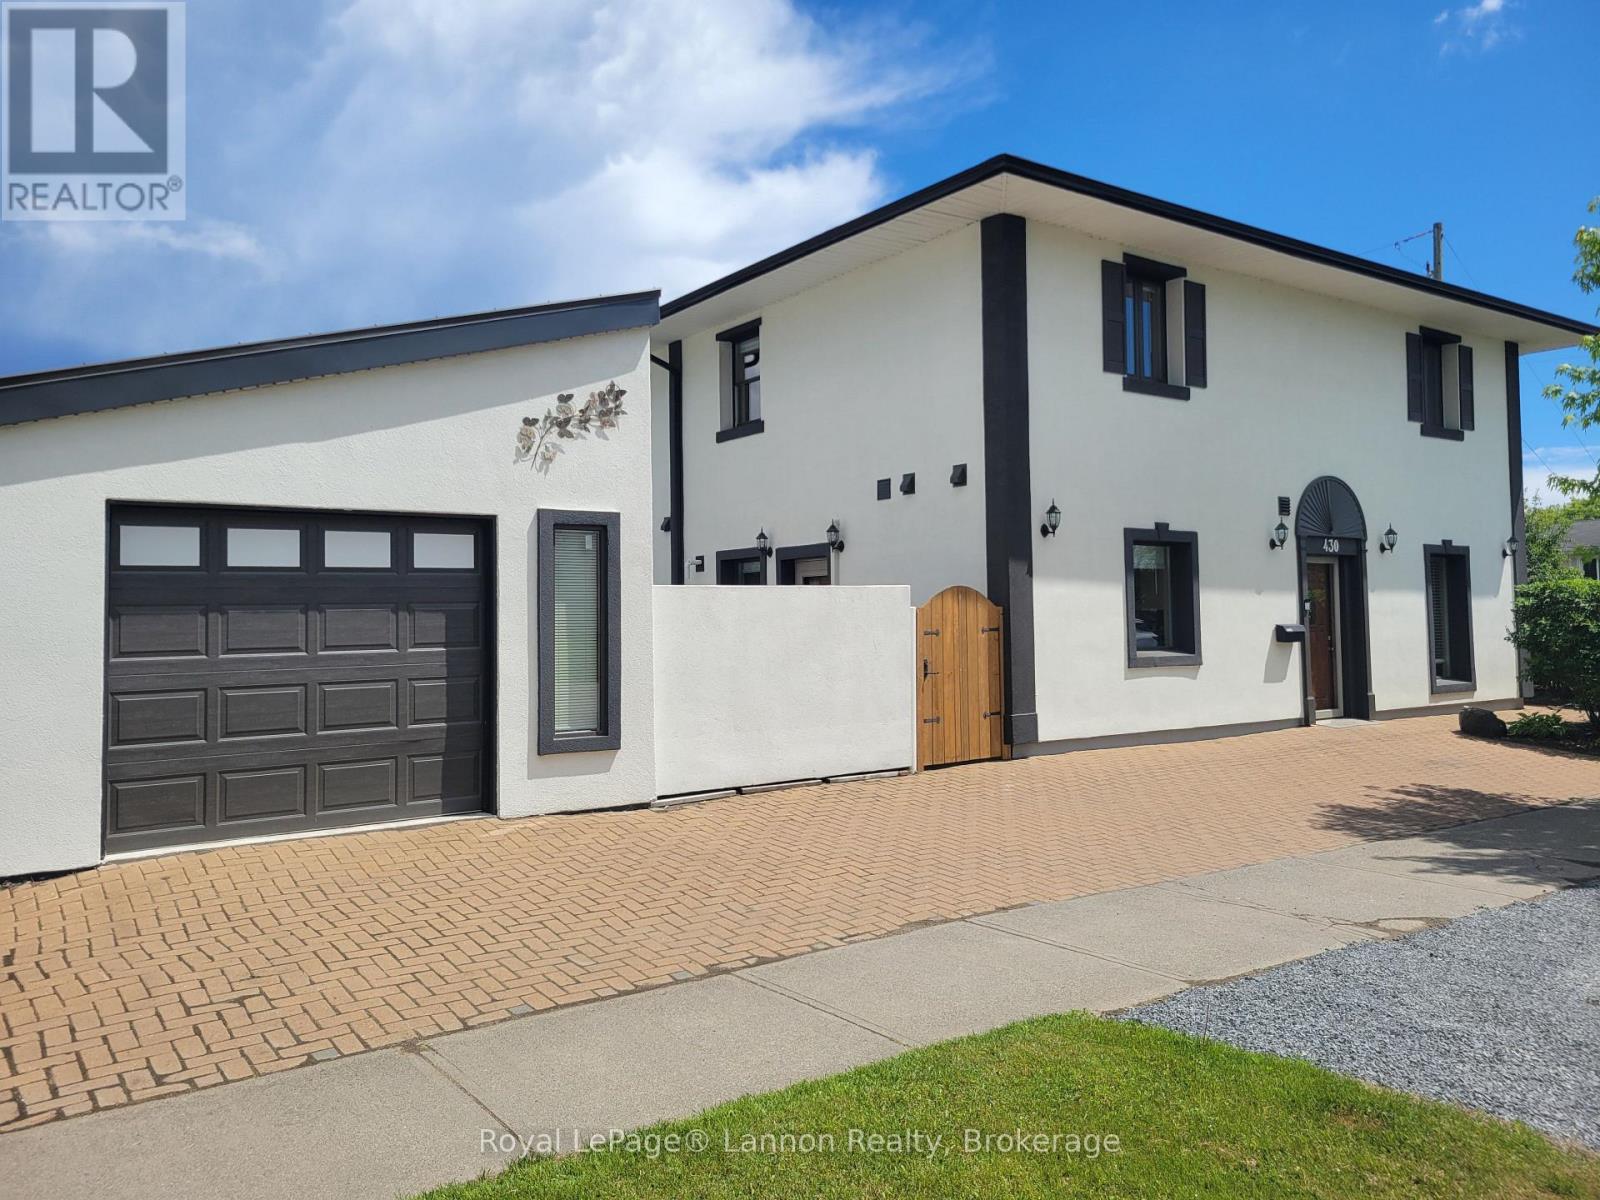
430 Fifth Avenue
Thunder Bay, Ontario
Award-Winning Design Meets Unmatched Efficiency! Discover ultimate peace of mind in this pristine, move-in-ready 3-bed, 2-bath end-unit townhouse, a prestigious CMHC National Winner of the 2008 Healthy Homes Canada Award. Built to the elite R-2000 standard, it features indestructible Insulated Concrete Form (ICF) construction with 18" walls, steel beams, concrete floors, and an advanced HRV air exchanger for fresh indoor air. The main level boasts soaring 10ft ceilings, maple cabinets, and brand-new stainless appliances. Step out to a private yard or fully fenced rear courtyard with a new natural gas BBQ.Enjoy rock-bottom operating costs with annual heating/hot water bills at an astonishing ~$550/year, powered by luxurious radiant in-floor heating and a brand-new high-efficiency boiler. Massive recent capital upgrades mean zero heavy lifting for years: new 30-year roof, new AC/heat pump, new garage door, and fresh paint throughout. Deeply discounted home insurance thanks to the fire-resistant build. Features 2nd-floor laundry, king jetted spa, and a detached garage with extra height. Centrally located minutes from Lakehead University. Turn-key ready! (id:49269)
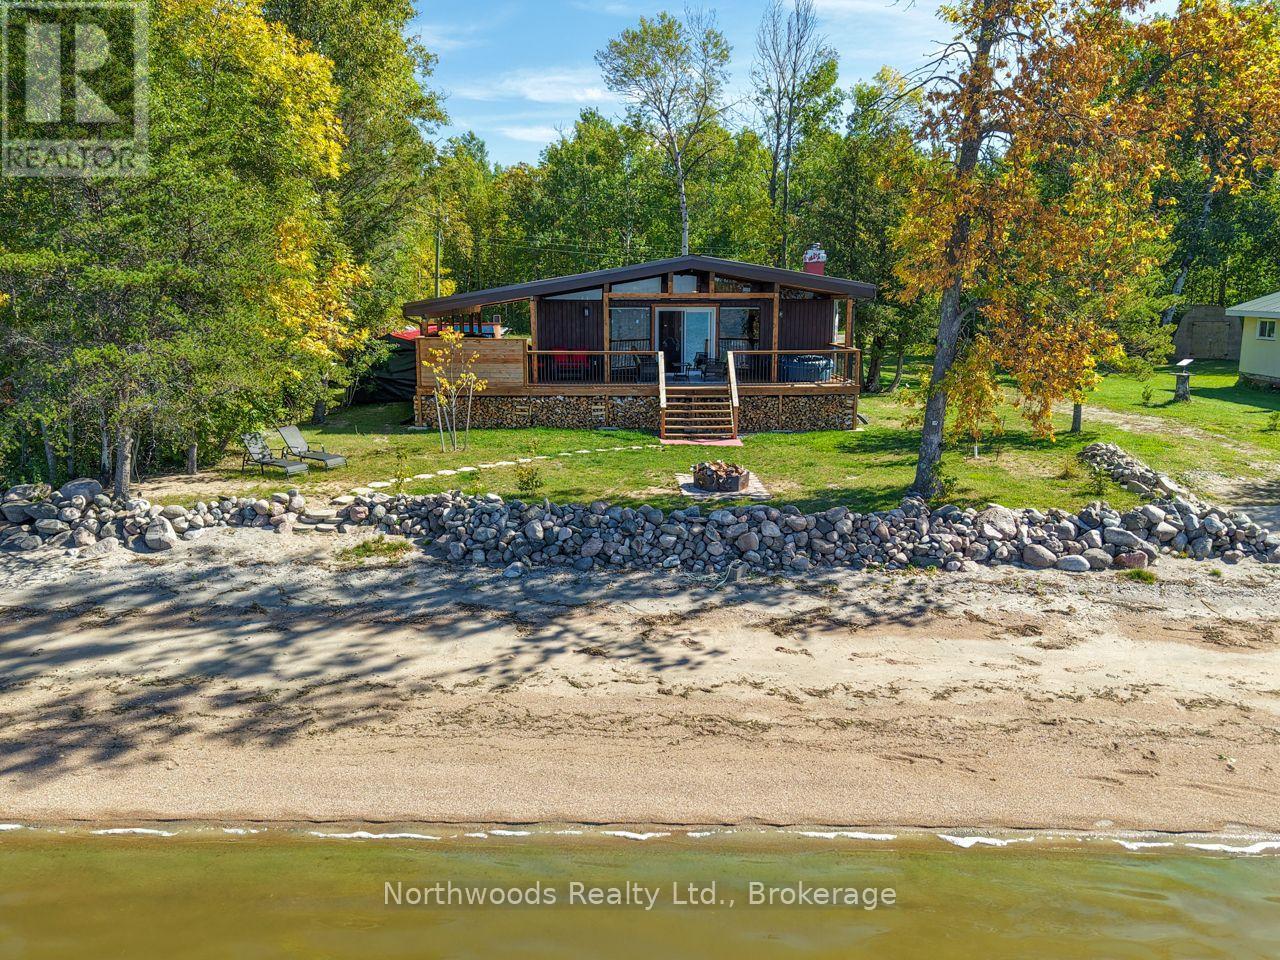
93 Mosbeck Road
Lake Of The Woods, Ontario
Set directly on the sand beach of Taylor Bay, this 900 sq. ft. cabin offers an inviting Lake of the Woods setting for time with family and friends. The covered lakeside deck overlooks the water and evening sunsets, while the shoreline fire pit provides a natural gathering place. Inside, the all-wood interior includes a living room, kitchen and dining area, two bedrooms, a four-piece bathroom and a wood-burning fireplace. The cabin is being sold with some appliances and furnishings. Since August 2022, the cabin has been raised and placed on a new poured-concrete foundation with an insulated crawl space. Further improvements include a new insulated roof and metal roofing. Two inches of exterior rigid-foam insulation and metal siding. All new decks. New chimney pipe. New submersible water pump, pressure tank and filtration system. New bathroom sink and toilet. New flooring. New windows have been installed, with five additional triple-pane front windows ordered and their installation paid for by the current owners. The current owners also cleared and prepared a garage site. Access is by a Township road maintained year-round. With its beachfront setting and extensive recent improvements, this Lake of the Woods cabin is well worth a closer look. Services include: 200-amp electrical panel. Water is drawn from a dug well with a submersible pump. There is a triple-filtration system. The water system is set up for winter use. Electric baseboards and a wood-burning stove provide heat. The property has a septic tank and field. (id:49269)
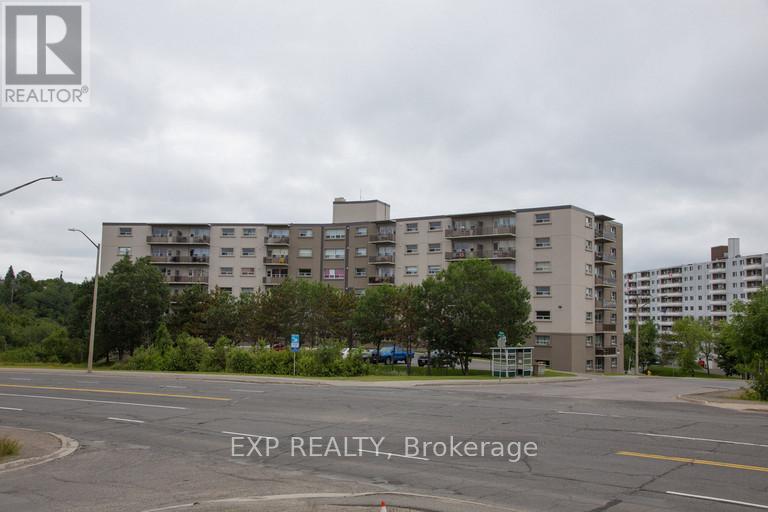
1140 Ramsey View Court
Sudbury Remote Area, Ontario
Bright and spacious deluxe unit offering an open-concept kitchen with dark cabinetry and white appliances, including fridge, stove, dishwasher, and microwave. The unit features laminate and tile flooring throughout, in-suite laundry, and a private balcony overlooking the parking area with city views. Pet-friendly building. Heat and water are included in the lease. Hydro and parking are extra at an additional monthly cost. (id:49269)
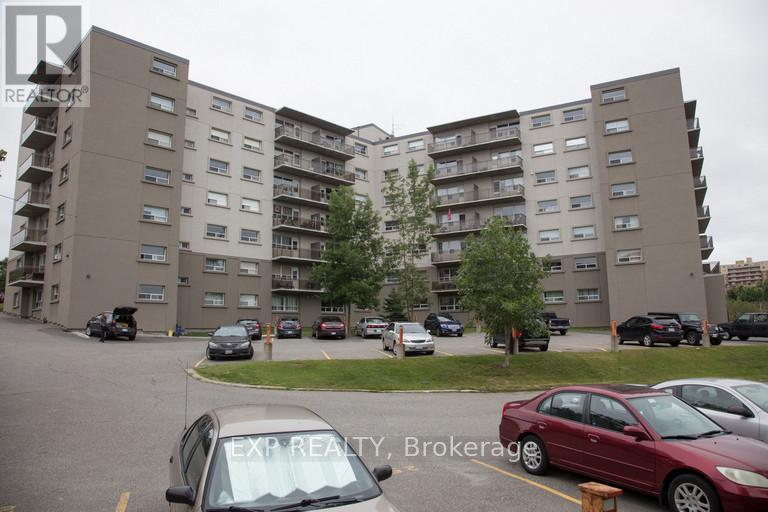
1140 Ramsey View Court
Sudbury Remote Area, Ontario
Welcome to this deluxe 2-bedroom unit featuring an open-concept kitchen with dark cabinetry and stainless steel appliances, including fridge, stove, dishwasher, and microwave. Enjoy laminate and tile flooring throughout, in-suite laundry, a spacious 4-piece bathroom, and a private balcony overlooking the lake. Ideally located within walking distance to amenities, trails, and everything you need for convenient everyday living. (id:49269)
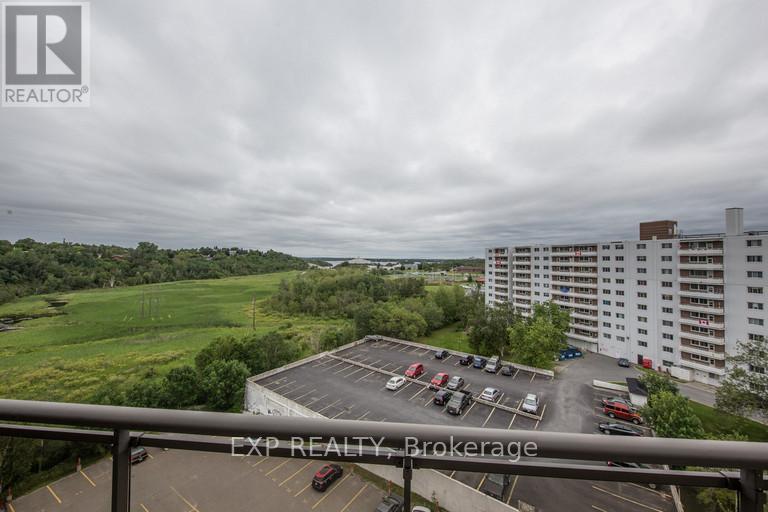
1140 Ramsey View Court
Sudbury Remote Area, Ontario
Welcome to 1140 Ramsey View Court in Sudbury! This spacious 1-bedroom standard suite offers comfortable living with a bright layout, ample closet space, fridge and stove included, and convenient on-site laundry facilities. Enjoy peace of mind with 24-hour emergency maintenance and staff on site. Located in a well-maintained building close to everyday amenities, transit, shopping, and Ramsey Lake area conveniences.Promo offer: $1,899/month plus hydro. Water/Gas included. (id:49269)
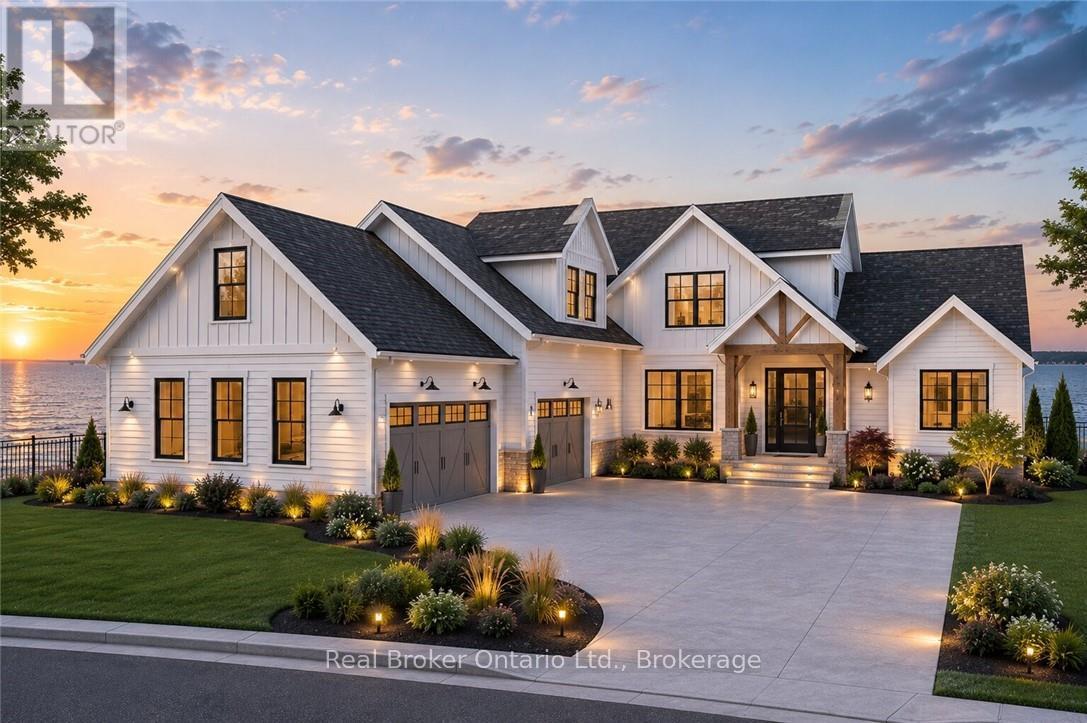
136a Olive Street
Grimsby, Ontario
Rare chance to purchase premium lakefront land on Lake Ontario. This exceptional location offers sweeping views stretching from Burlington to the Toronto skyline, complete with full riparian rights. Imagine crafting your dream home on the lakeshore, with ample space for a nearly 5,000 sq ft residence. Surrounded by upscale homes, this property is situated in close proximity to wine country. Embracing stunning sunrises and sunsets, this lot is perfectly positioned with a good wide building area and plenty of depth for endless possibilities. Conveniently situated near major highways for easy access to the USA or Toronto, the site also features full municipal services including water, sewer, telephone, cable, and electricity at the property line. Envision sitting on your own custom patio enjoying the view of the unobstructed and expansive waterfront in the privacy of a beautiful home . With its proximity to the QEW and all amenities, seize this unique opportunity today! (id:49269)

265 West River Road
Cambridge, Ontario
Set on almost two acres with frontage along the Grand River, 265 West River Road offers a rare opportunity to enjoy riverfront living in one of Cambridge's most desirable settings. The Craftsman-inspired bungalow was thoughtfully designed to embrace its surroundings, the home balances generous, light-filled living spaces with the warmth and character of natural stone, rich wood finishes, and timeless architectural details.At the heart of the home, the open-concept great room features soaring wood-clad ceilings, exposed timber beams, expansive windows, and a striking floor-to-ceiling stone fireplace. The custom kitchen and spacious dining area flow seamlessly together, creating an inviting space for everyday living, family gatherings, and entertaining. Large windows and sliding doors throughout the principal living areas maintain a constant connection to the surrounding landscape and open onto an expansive covered deck overlooking the property. The bungalow layout offers the convenience of a main-floor primary suite, complemented by two additional bedrooms, four bathrooms, and a bright walkout lower level that provides exceptional flexibility for recreation, entertaining, or accommodating guests. A geothermal heating and cooling system provides year-round comfort with exceptional energy efficiency.Outside, mature trees, expansive lawns, and Grand River frontage create a setting that is both private and peaceful. Whether enjoying a morning coffee on the deck, launching a canoe from your own property, or simply appreciating the changing seasons, the connection to nature is woven into everyday life. From quiet mornings overlooking the grounds to afternoons spent on the river, this is a property designed to be enjoyed in every season. Offering the setting and lifestyle many seek in a cottage, together with the comfort and convenience of home, 265 West River Road presents a rare opportunity to enjoy both in one exceptional property. (id:49269)
102 - 30 Blue Springs Drive
Waterloo, Ontario
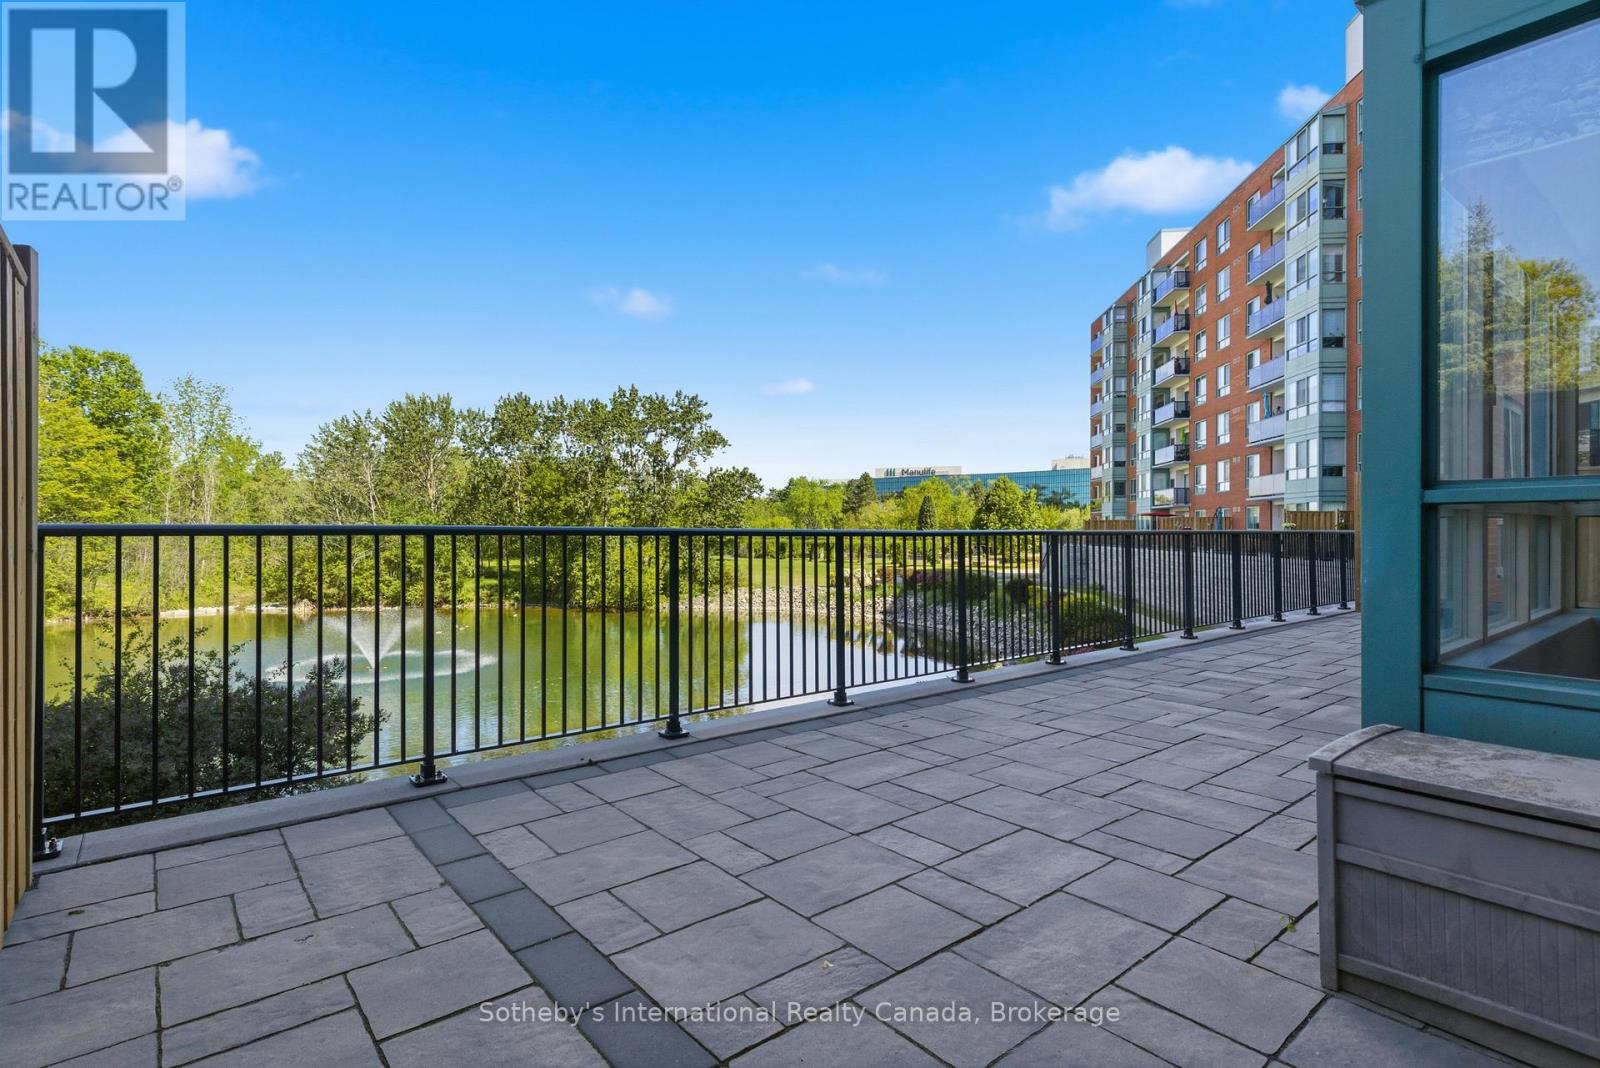
Welcome to 30 Blue Springs Drive unit #102. Rare opportunity to own a main-floor condominium overlooking the water in Waterloo's highly sought-after Blue Springs community. Surrounded by mature trees, scenic walking trails, and tranquil ponds, this well-managed building offers a peaceful, nature-inspired setting while remaining just minutes from shopping, restaurants, transit, universities, and expressway access. Inside, the thoughtfully-designed floor plan offers approximately 1,000 square feet of comfortable living space, featuring two bedrooms and two full bathrooms. Large windows fill the unit with natural light and showcase beautiful views of the water and surrounding greenery, while the spacious living and dining area provides plenty of room for everyday living and entertaining. One of the home's most appealing features is its expansive private patio overlooking the pond, offering exceptional outdoor living space rarely found in condominium living. The split-bedroom layout places the bedrooms on opposite sides of the unit, providing privacy and flexibility for guests, family members, or multi-generational living. The primary suite features its own ensuite bathroom, while the second bedroom and full bath offer comfortable accommodation for visitors or a home office. Lovingly maintained and ready for its next chapter, this unit presents an excellent opportunity for buyers to move in and enjoy immediately or personalize the space over time. Additional features include in-suite laundry, an assigned underground parking space, a storage locker, and access to additional building amenities such as a rooftop terrace with BBQs, a guest suite, library, party room, controlled entry, and ample visitor parking. (id:49269)
21 Second Street
Oakville, Ontario
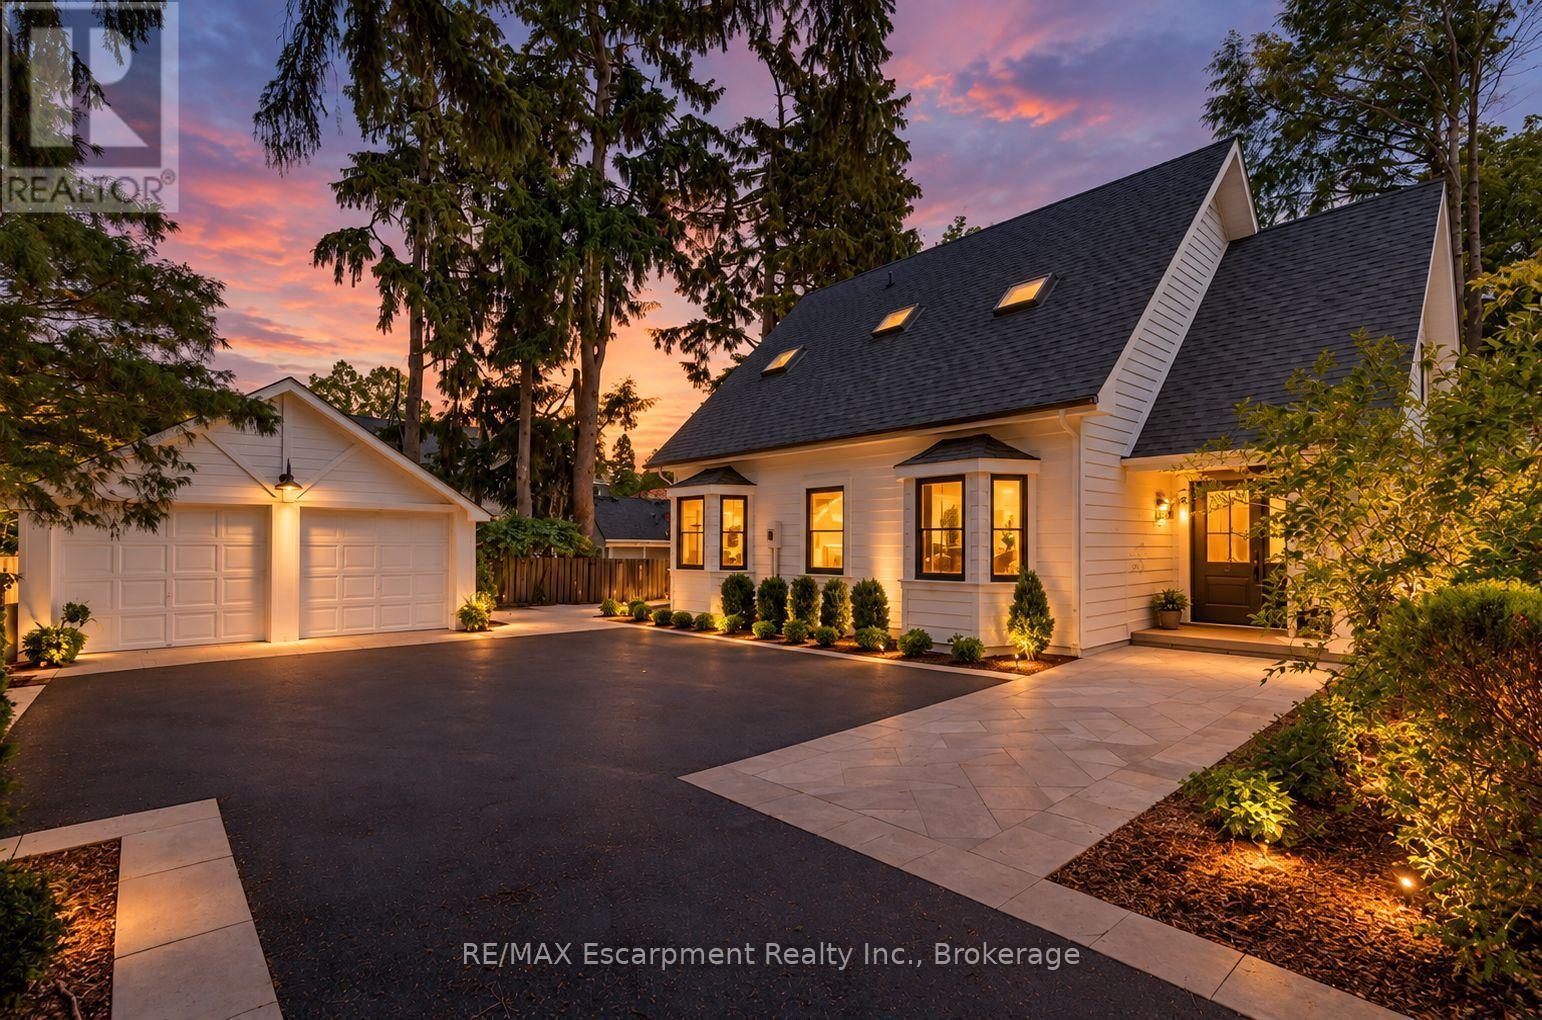
Lakefront home, nestled on Old Oakville's Second Street, this residence offers a blend of timeless elegance, luxury, and unparalleled waterfront living. Completely reimagined top to bottom, showcasing an aesthetic designed for both family living and comfortable downsizing. Bathed in natural light, offering breathtaking lake views from nearly every room, you will find tranquility and grandeur from the moment you enter. Glowing hardwood flooring, custom millwork and paneling, recessed lighting, and designer finishes elevate every space.The kitchen, with panoramic lake views, features custom cabinetry, integrated top-of-the-line appliances, and an oversized island with seating for four. Quartz countertops and full-height quartz backsplash create a striking focal point, complemented by gold pendant lighting.The living room is designed for both comfort and style, featuring custom built-in cabinetry with illuminated shelving, gas fireplace, and expansive windows framing the sparkling waters of Lake Ontario. The main-floor primary suite, spacious and serene, featuring a walk-in closet. Spa-inspired ensuite with a freestanding soaker tub, glass walk-in shower, vanity, and gold fixtures and lighting. Two additional bedrooms on the upper level for family and guests, with private balcony overlooking the waterfront. Enjoy a beautifully appointed main-floor laundry room with custom cabinetry and stacked appliances. Enjoy riparian rights from a spectacular waterfront deck featuring glass railings and steps to the shoreline. Maximizing the panoramic water views, an unrivaled setting for entertaining, relaxing, and embracing Oakville's most prestigious waterfront lifestyle. Complete with a detached 2 car garage and ample private parking. Furniture by FOR living, Art by Harbour Gallery. Luxury Certified. (id:49269)
1119 - 230 Queens Quay
Toronto, Ontario
Welcome to this newly renovated 1-bedroom, 1-bathroom suite in Riviera, 550 sq ft, thoughtfully designed for comfortable and convenient city living. The spacious, functional open-concept living and dining area offers plenty of room to relax and entertain, while the beautifully updated kitchen provides ample cupboard and storage space. The generous-sized bedroom offers a comfortable retreat with plenty of space to unwind. Enjoy 9-ft. ceilings that add to the bright and spacious feel of the suite, along with your own private balcony-perfect for morning coffee, evening relaxation, or taking in the surrounding views. Ideally located just steps from TTC, Harbourfront Centre, Scotiabank Arena, CN Tower, Rogers Centre, banks, grocery stores, restaurants, and countless other amenities. Everything you need is right at your doorstep! (id:49269)
3205 - 1 Concord Cityplace Way
Toronto, Ontario
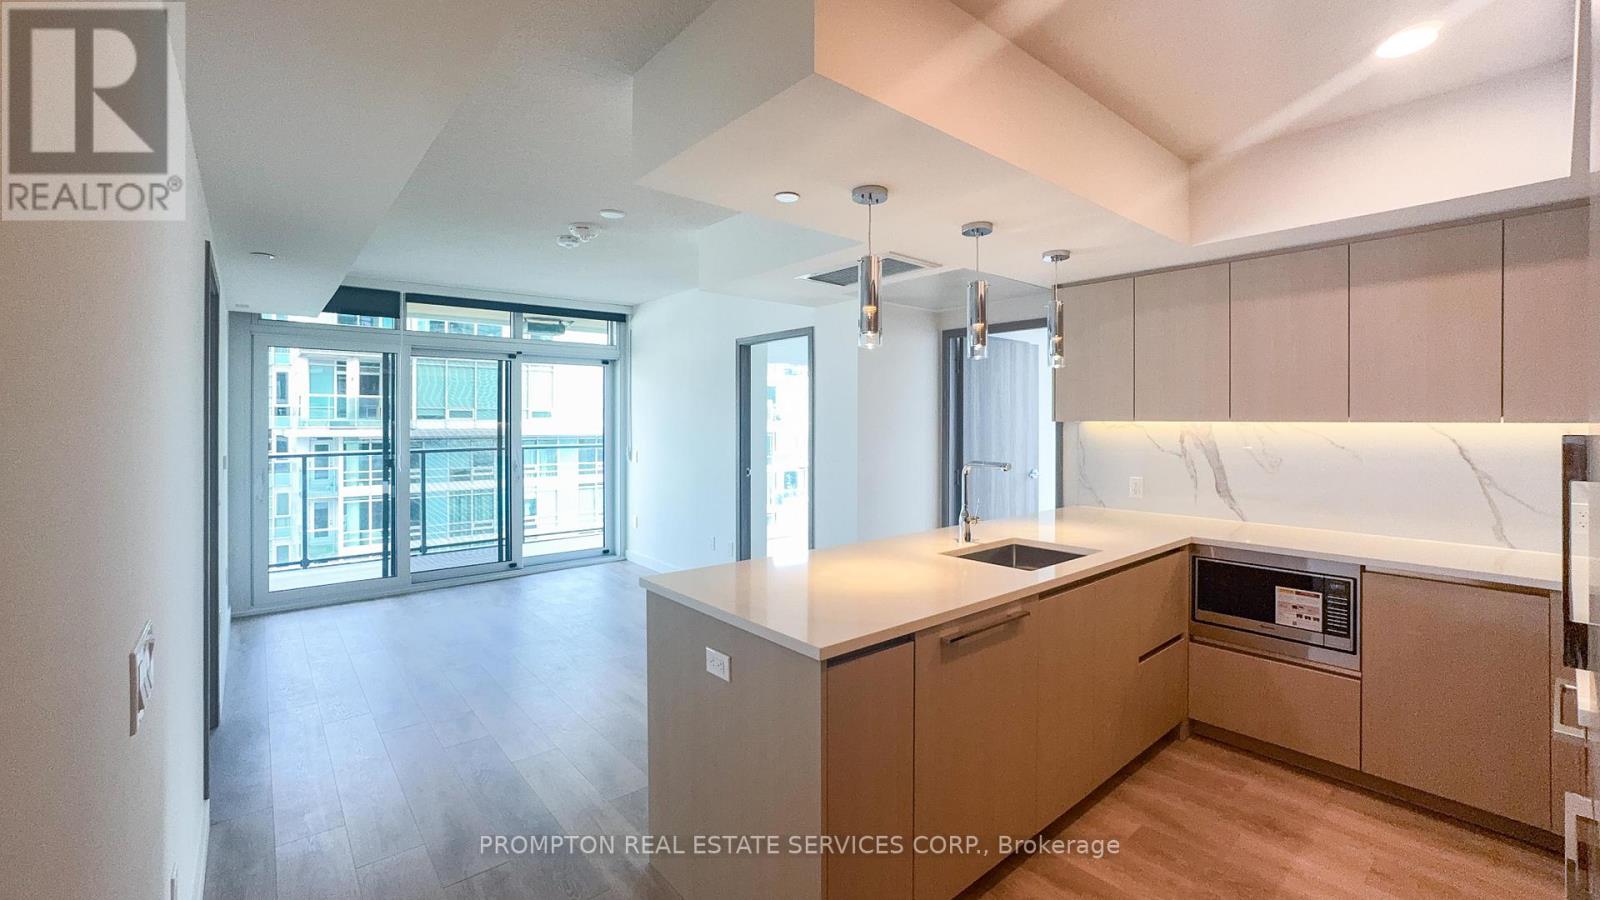
Luxury Condo at Concord Canada House Toronto Downtowns Newest Icon Beside CN Tower and Rogers Centre. This 3-bedroom South Facing Unit Features 908 Sqft of Interior Living Space Plus a 125 Sqft Heated Balcony for Year-Round Enjoyment. Miele appliances, stunning views. World-Class Amenities Include an 82nd Floor Sky Lounge, Indoor Swimming Pool, Ice Skating Rink, and Much More. Unbeatable Location Just Steps to CN Tower, Rogers Centre, Scotiabank Arena, Union Station, the Financial District, Waterfront, Dining, Entertainment, and Shopping All at Your Doorstep. (id:49269)
2372 Carrington Place
Oakville, Ontario
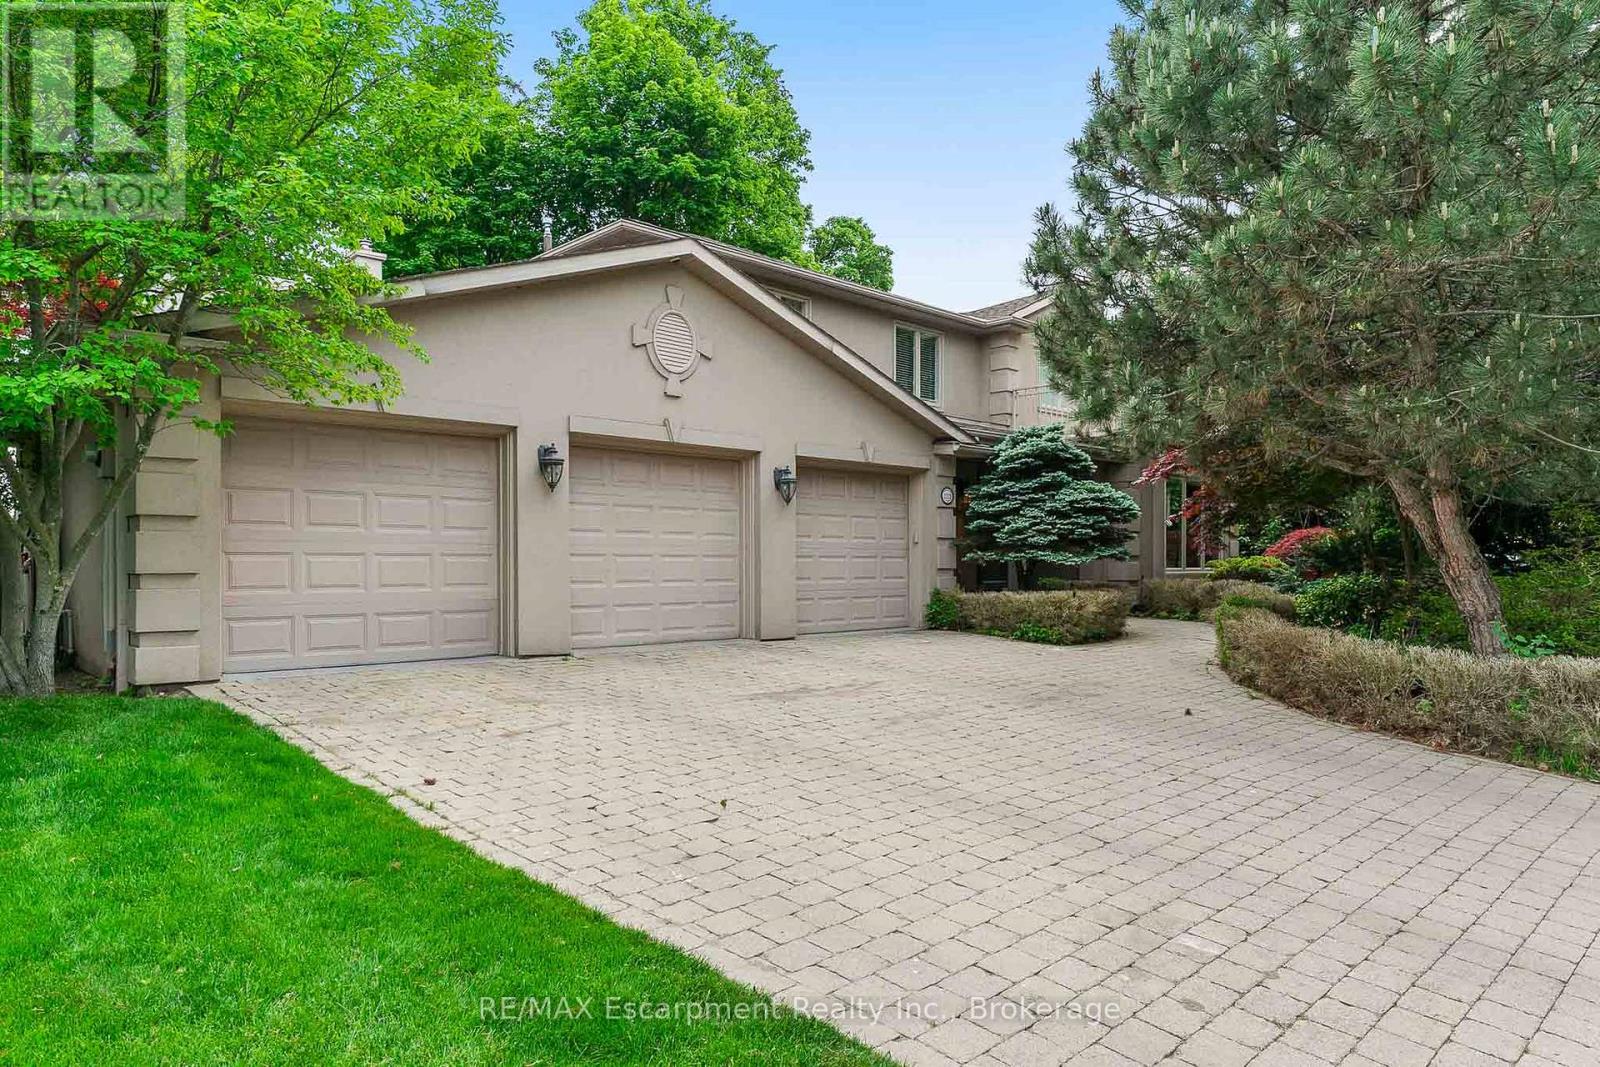
WATERFRONT PROPERTY! Experience the Potential of Lakeside Living. Perfectly situated on a premium 90' x 152' lakefront lot, this residence offers breathtaking, unobstructed water views from every principal room. With over 5,700 square feet of finished living space, the home presents an exceptional opportunity to bring your vision to a truly remarkable waterfront setting. The existing layout offers generous space for family living and entertaining, with rich hardwood flooring, limestone tiles, four skylights, two spacious family rooms, a private office, and a large kitchen with lake views! Upstairs, four generously sized bedrooms provide excellent space and privacy, while the primary suite showcases spectacular lake views. A convenient upper-level laundry room and walkout to the second-floor terrace offer additional potential to create a beautiful retreat overlooking the water. The fully finished lower level includes a fifth bedroom with a private ensuite, ideal for guests, extended family, or a nanny suite. Outdoors, the property offers an incredible foundation for creating your own waterfront oasis. The views, privacy, and ever-changing beauty of the waterfront truly have to be experienced to be fully appreciated, as the changing seasons, light, and skies create a new view from moment to moment. Additional highlights include a three-car garage, four fireplaces, an irrigation system, and ample storage throughout. This is a rare opportunity to transform an expansive waterfront property into a spectacular lakeside home, while enjoying the privacy, scale, and extraordinary setting that cannot be replicated. Luxury Certified. (id:49269)
4 - 370 Springbank Avenue
Woodstock, Ontario
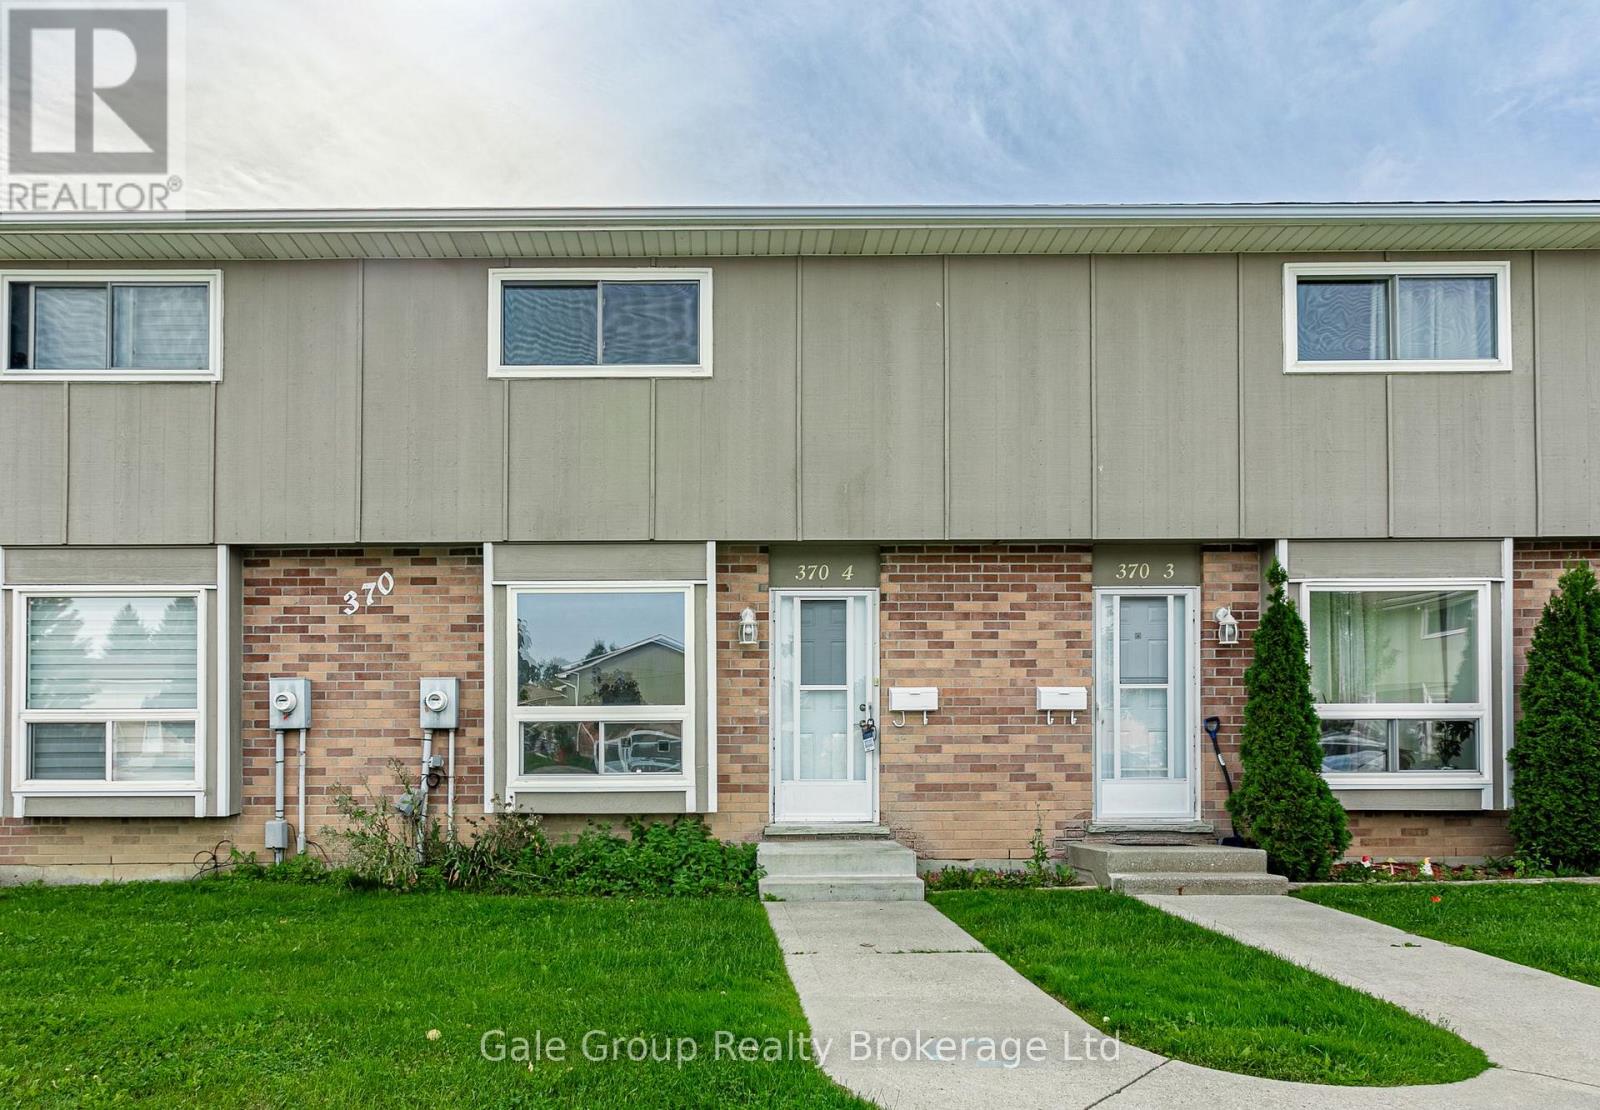
Beautifully updated 3-bedroom, 1.5-bath condo featuring fresh paint throughout, brand-new flooring, and stylish new kitchen cabinet doors. This home offers a bright, modern feel from the moment you walk in. The spacious living area flows seamlessly into the refreshed kitchen, perfect for everyday living or entertaining. All three bedrooms provide comfortable space and natural light, while the updated baths add convenience and charm. Move-in ready and thoughtfully improved-this condo is an excellent opportunity for anyone seeking a clean, updated home with great value. (id:49269)
Th09 - 264 Finch Avenue E
Toronto, Ontario
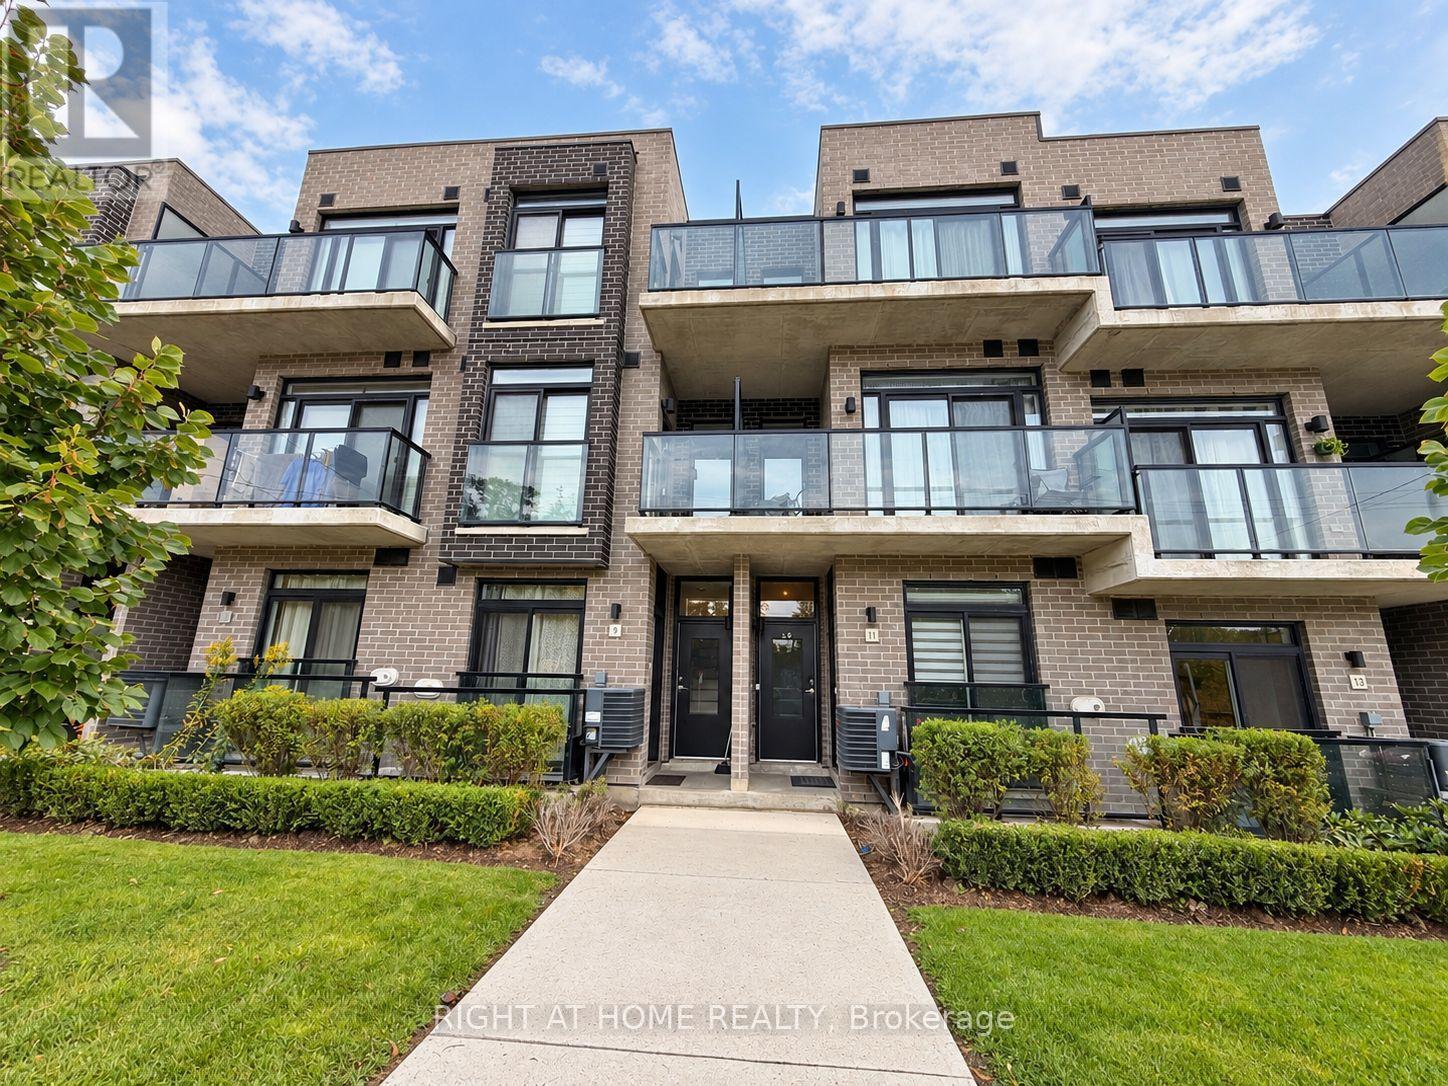
Stunning & Modern Stacked Townhome In Highly Desirable North York Location! Features An Open-Concept Layout With Bright Living/Dining Space, Modern Kitchen With Stainless Steel Appliances, Quartz Countertops, And Laminate Flooring Throughout. Offers 2 Spacious Bedrooms Plus A Functional Den, Perfect For A Home Office, And Two 3-Piece Baths. Conveniently Located Close To TTC, Subway, Highway 401/404, Shopping, Parks, And Top-Rated Schools. Move-In Ready! (id:49269)
140 Secord Lane
Burlington, Ontario
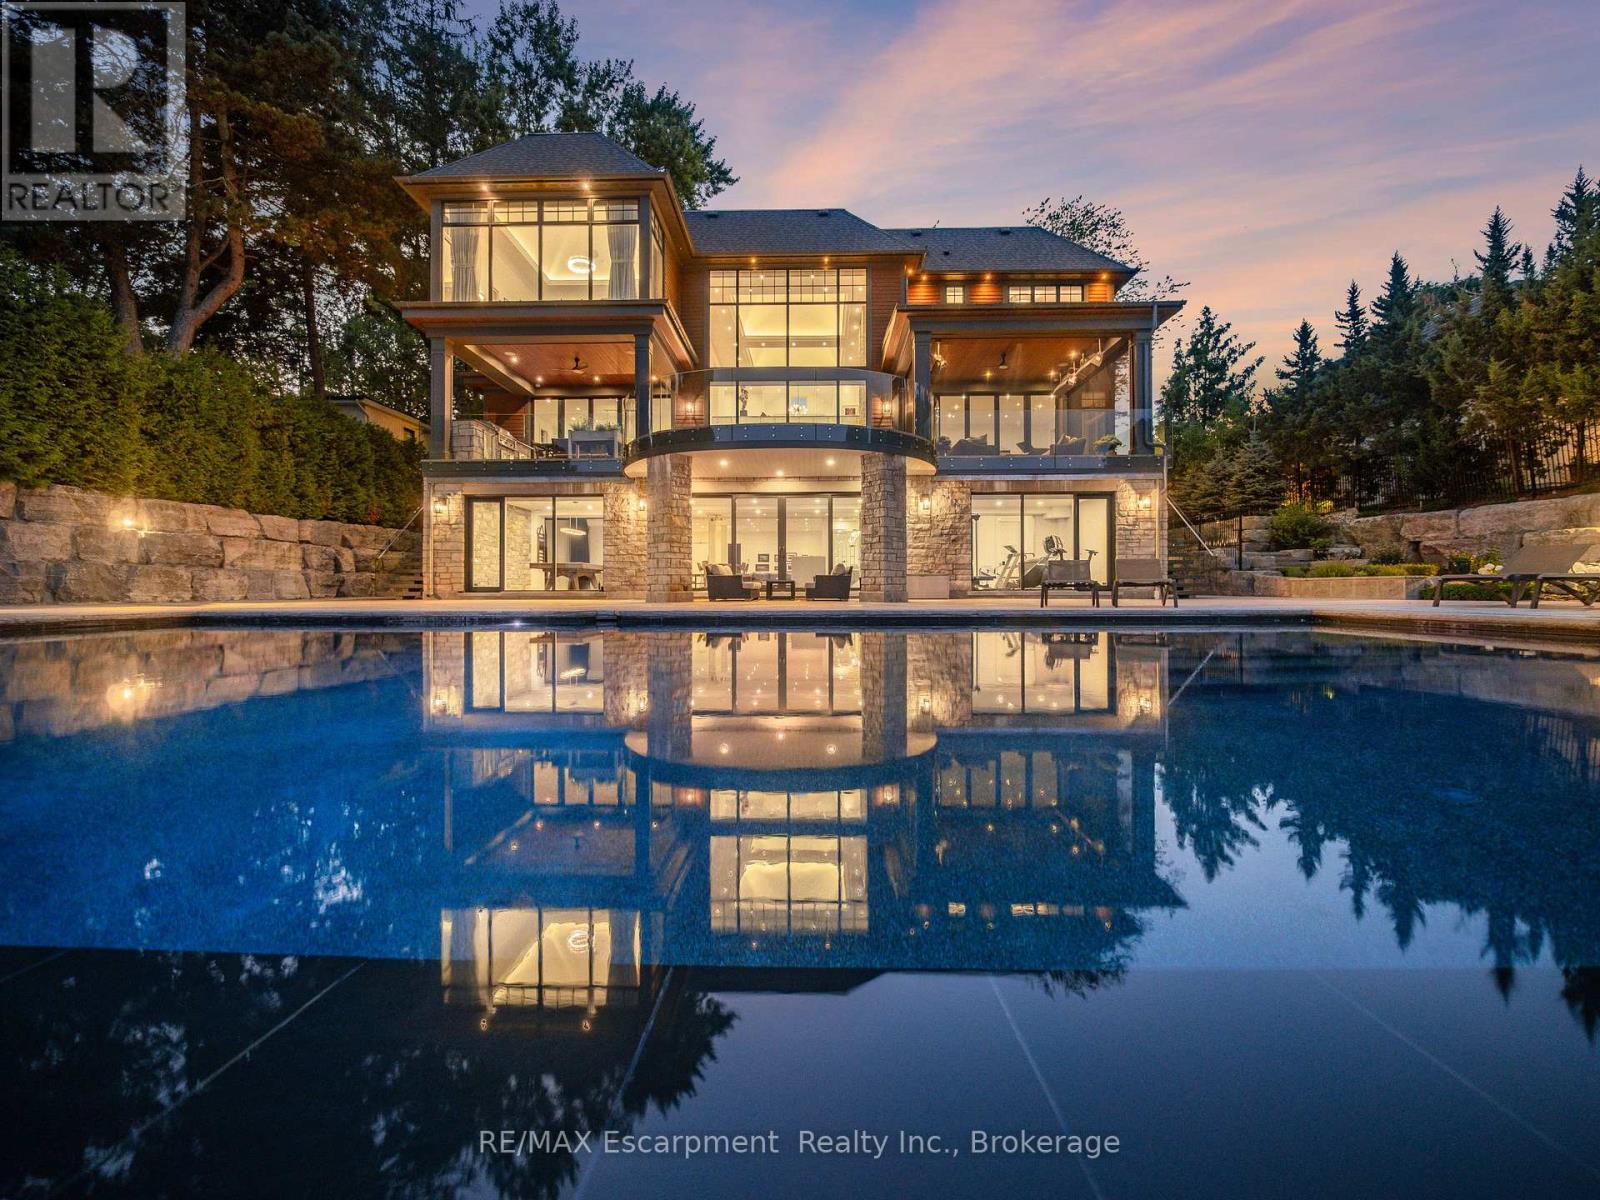
The Haven. A rare waterfront estate on a private laneway in South Burlington. Set on nearly of an acrewith 103 ft of shoreline and full riparian rights, this property offers privacy, direct lake access, 11,417 Sq ftof living space and a lifestyle that feels like a luxury resort without leaving home. Inside, the lake takescentre stage. Floor to ceiling windows in the great room frame the view, anchored by 22-foot ceilings, adramatic full-height stone fireplace, and a skylight that floods the space with light. A second living roomprovides another place to unwind, while a private office with 18-foot beamed ceilings and a stone featurewall inspires focus. Designed by architect David Small and built by Rock Cliff Custom Homes, this homeis a masterclass in craftsmanship and elegance. Details like radiant heated floors throughout and aheated driveway ensure year-round comfort. Three outdoor terraces extend the living space. Oneincludes a full outdoor kitchen with built-in BBQ, fridge, and bar sink; another is heated and screened forcooler nights. An additional custom stone patio sits at the water's edge. The backyard is a showstopper.An infinity edge pool appears to spill into the lake, while a private tennis court adds to the resort feel.Inside the kitchen features a large quartz island, Sub- Zero, Miele, and Wolf appliances, and customcabinetry. A generous mudroom and main-floor laundry offer everyday function. Upstairs are fourbedrooms, each with its own ensuite. The primary suite enjoys panoramic lake views, a spa-like ensuite,and a custom dressing room with center island. A second laundry room is also on this level. The walk-outlower level includes a lounge and bar, wine cellar, golf simulator, gym with lake views, sauna, tieredtheatre, guest suite, and 3 additional bathrooms. An oversized 4-car tandem garage completes the home.Just minutes to downtown Burlington and a short drive to Toronto and Niagara, this is lakeside livingwithout compromise. (id:49269)
RE/MAX Escarpment Realty Inc.
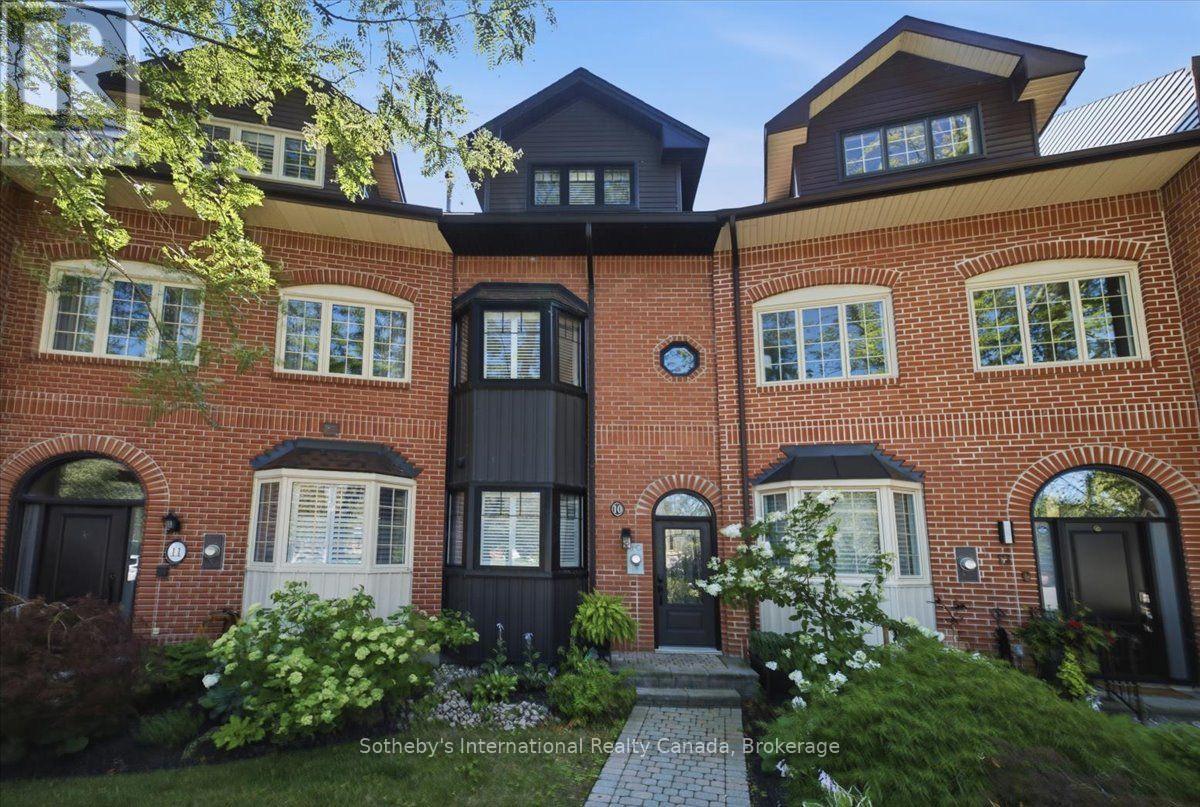
10 Southwind Terrace
Oakville, Ontario
Lakefront, large and very spacious, freehold townhouse, rarely offered, in prestigious Bronte with unobstructed, panoramic views of Lake Ontario. One of only a select few waterfront residences in this exclusive enclave and seldom available, this exceptional townhouse is offered for the first time and has been professionally renovated from the ground up, representing a complete rebuild with all-new systems, infrastructure, and bespoke designer finishes throughout. Thoughtfully reimagined with refined architectural detail, the residence showcases a dramatic custom staircase, sun-filled open-concept living spaces, and expansive windows that frame breathtaking lake views from multiple levels. Seamless indoor-outdoor flow creates an unparalleled waterfront living experience rarely available in townhouse ownership. The designer kitchen features custom cabinetry and premium appliances, including a high-end stove with oven, range hood, microwave, dishwasher, and refrigerator, curated for elevated everyday living and elegant entertaining. Engineered hardwood flooring extends throughout, complemented by heated bathroom floors and three fireplaces, including two gas fireplaces and an electric fireplace in the private primary suite. The spa-inspired primary ensuite features a steam shower. The third bedroom offers flexibility to be a family room (presently used as one). Basement office/den has multiple uses. Two private waterfront decks, including an impressive 40-ft deck(approx.) on the main and a fully covered one on the third floor, provide exceptional outdoor living and spectacular sunset views. Located in one of Oakville's most coveted waterfront communities with private tennis courts, just steps to Bronte Harbour, marina, waterfront trails, fine dining, and boutique shops. A truly rare turnkey lakefront offering. (id:49269)
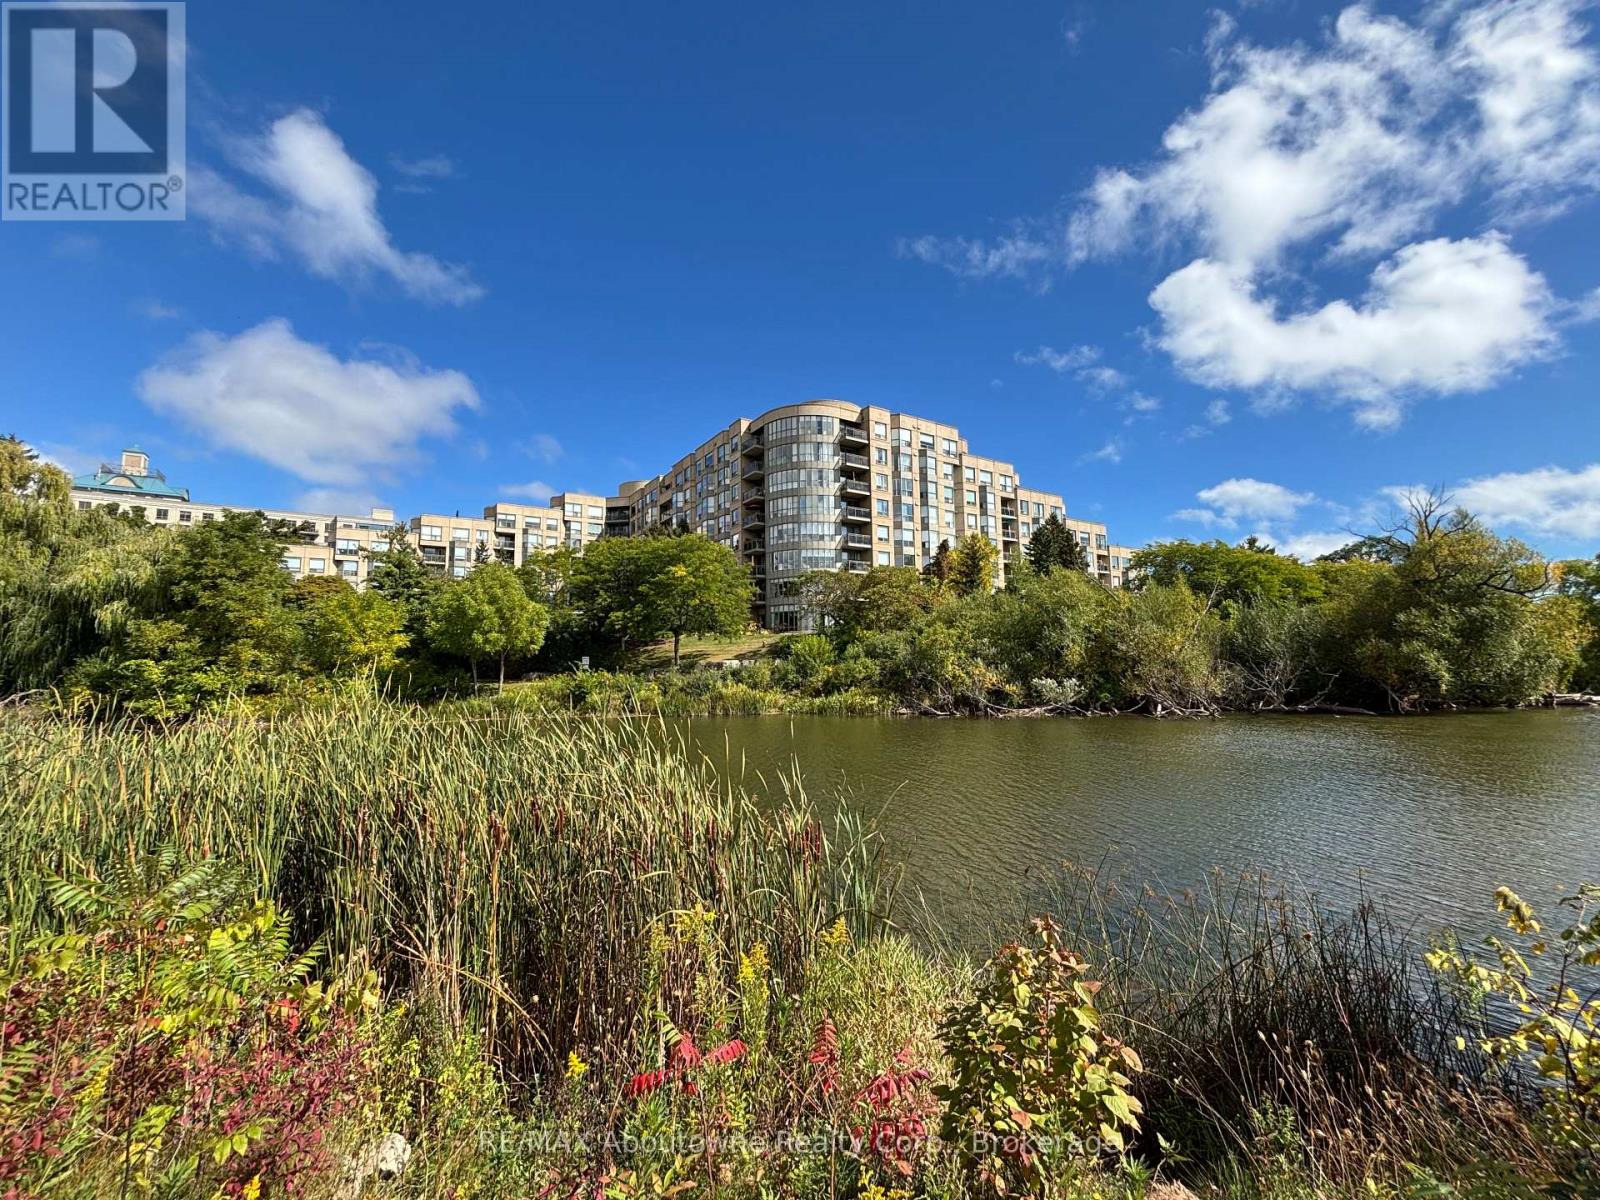
406 - 2511 Lakeshore Road W
Oakville, Ontario
High demand Bronte Harbour Club. Sun-filled, updated corner suite overlooking the trees and Bronte Creek. Quiet side of the building with no neighbours above. 9 ft ceilings, large expanse of windows. Approx 1188 sq.ft. Stunning renovated kitchen with granite, stainless appliances, under cabinet LED lighting. Spacious eating area with wall of windows. French door entry to the great room with serene views of the conservation area and gardens. Walkout to private balcony. Master bedroom features large ensuite with whirlpool tub and separate shower, his & hers closets with organizers. Second bedroom makes a great office or sitting area. Second updated 4 piece bath. In suite laundry and extra storage room. 24 hour security guards. Fabulous facilities (Pool, gym, party room, billiards, hobby room, guest suite) Walk to the Harbour, Lake and Shops. 1 underground parking plus locker. Condo Fee includes heat, A/C, water, access to all amenities, and Bell Fibe Internet/Cable TV package. Owner is Registered Real Estate Agent. (id:49269)
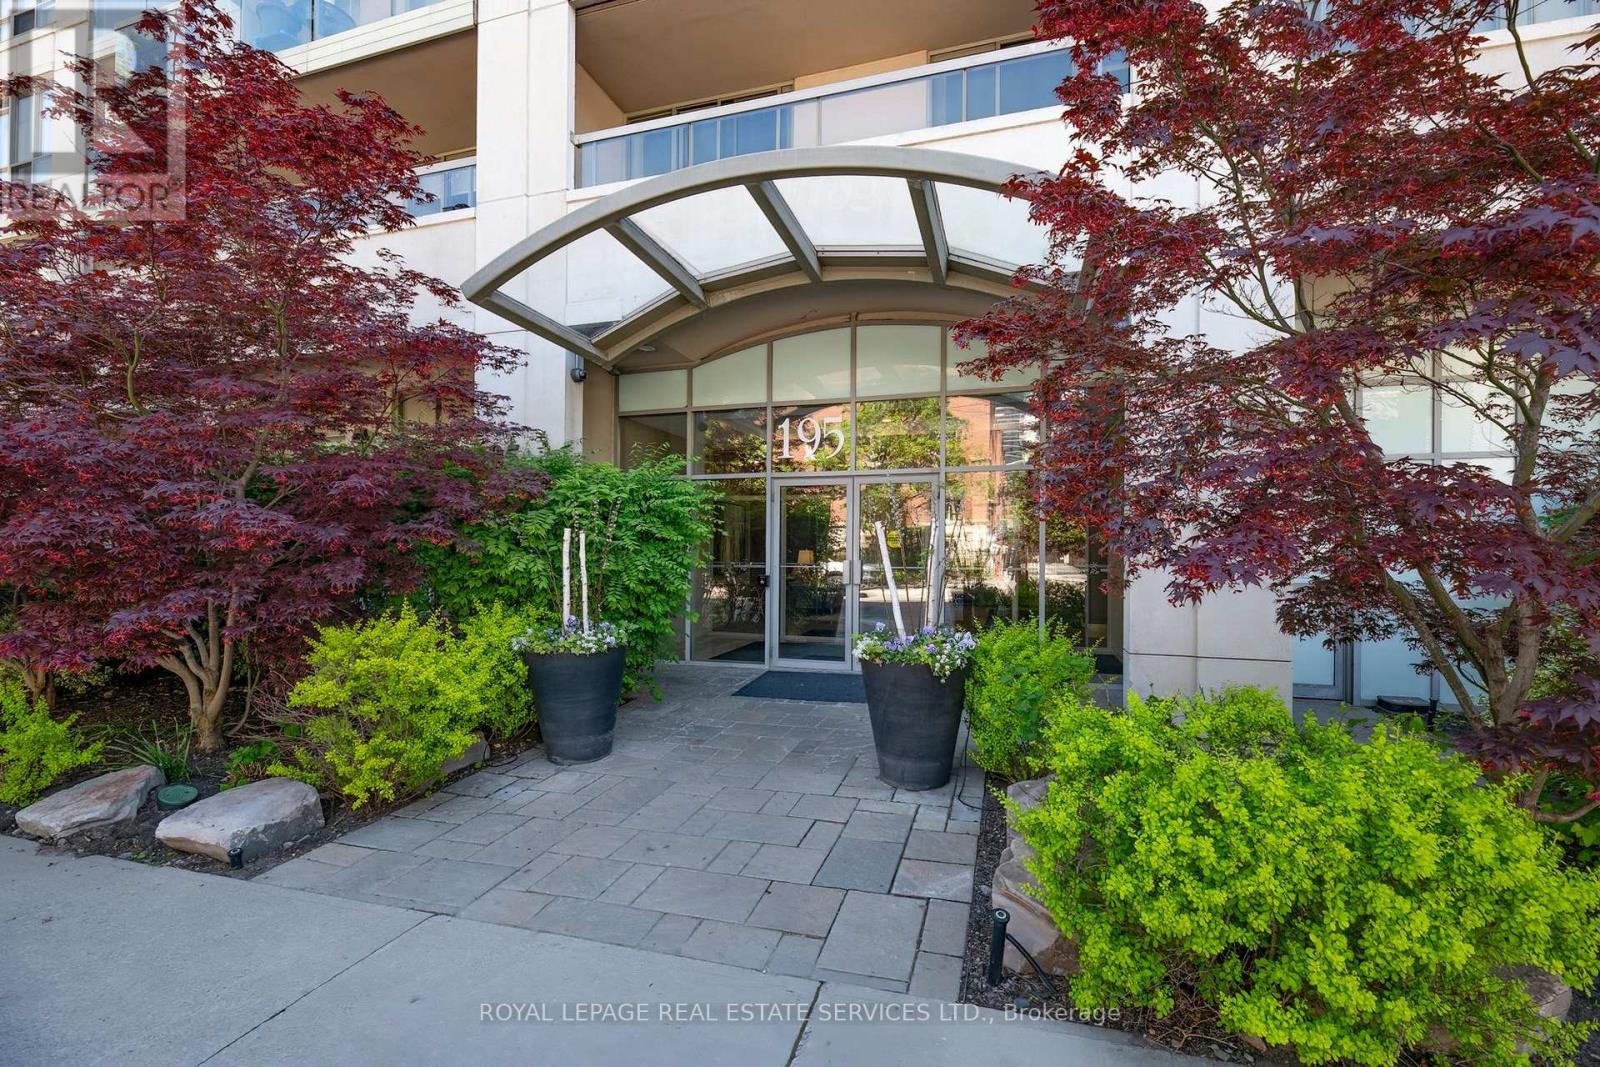
212 - 195 Merton Street
Toronto, Ontario
Renovated (mega $$ spent on reno!): Large modern, 1- bedroom,1- bathroom suite, balcony, parking & locker. Featuring a bright open concept layout (with upgraded stainless steel appliances). Ideally, located 5 minutes from the subway and backed on scenic trails providing a perfect balance of urban convenience and nature. Well maintained upscaled building, this unit is perfect for professionals seeking comfortable style and exceptional location. Low maintenance includes: CAC, Hydro, Heat, Etc. (id:49269)
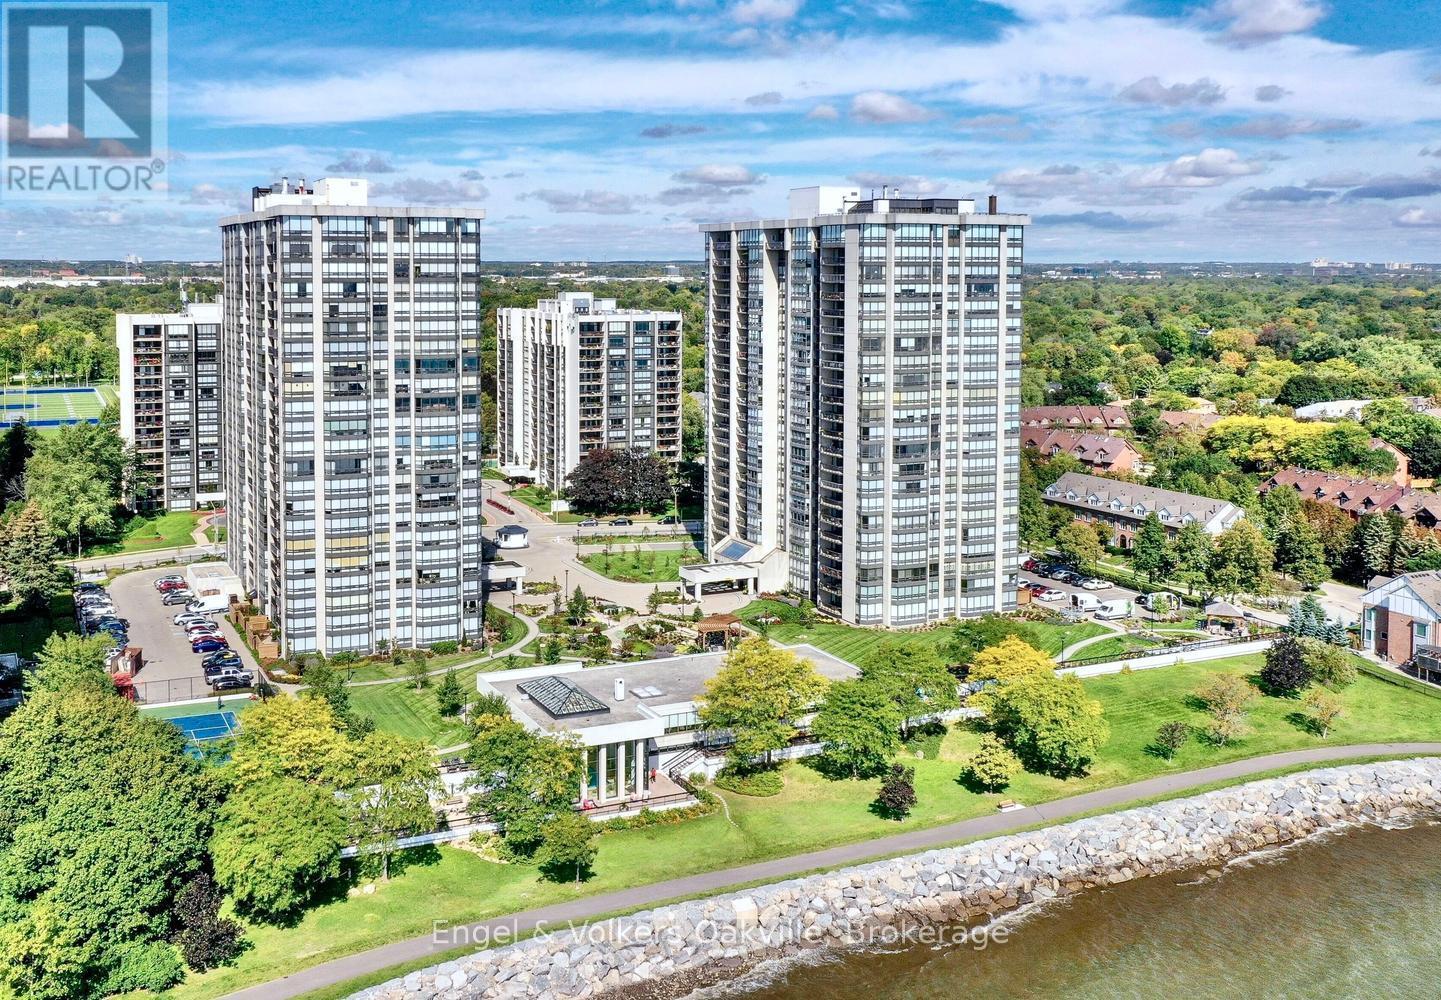
205 - 2180 Marine Drive
Oakville, Ontario
This is your "best buy" opportunity at Ennisclare II on the Lake, one of Bronte's most distinguished communities in the heart of the Village. Move in immediately, & enjoy this updated Braeside Model - Suite #205 spans 1,400 sq. ft. with floor to ceiling windows in every room + a generous 171 sq. ft. west facing balcony providing exquisite natural light throughout. As you enter the large foyer, your eyes are immediately drawn to a grand formal dining area open to a beautiful sunken living room with walk-out to the oversize balcony, electric fireplace & wall to wall California shutters to set the perfect ambiance. The updated white kitchen, with dark granite counters, stainless steel appliances, café style breakfast area, & separate work station is ideally situated to survey & be part of the open concept living areas of the home. The generous primary bedroom has its own balcony walk-out, a large walk-in closet with organizer, & an updated ensuite 3 piece bath with glass shower. An ample 2nd bedroom/den, also with separate walk-out, provides flexibility as a guest room, or media area depending on your needs. Adjacent is a 2nd 4 piece updated bath. There is also a large ensuite storage & utility room with washer/dryer. The oversize single underground parking spot is merely a few steps to the entrance & elevator. An exclusive use locker is also close by for convenience. Ennisclare II on the Lake is an exceptional residence offering resort-style amenities, set on 5 beautifully manicured acres with stunning waterfront views. Offering, privacy, 24 hour security, & "all-inclusive" living, you can enjoy the indoor pool, hot tub & sauna, fitness center, a clubhouse overlooking the lake with party room, billiards, golf range, table tennis, workshop, art room, squash & tennis, car wash, bike storage, outdoor seating area, as well as ample visitor parking. Just a short walk to downtown shops & cafes, dining, entertainment, the waterfront trail, & Bronte Harbour. (id:49269)
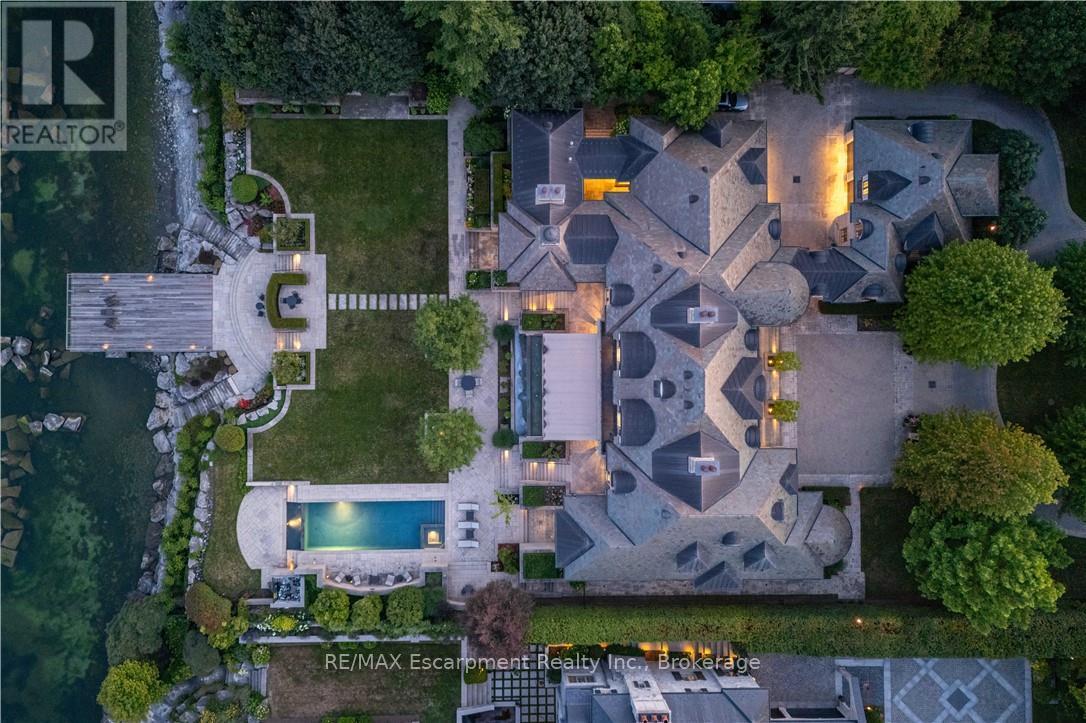
2054 Lakeshore Road E
Oakville, Ontario
2054 Lakeshore Rd. East is one of Oakville's finest lakefront estates.Situated on 1.6 acres & 166 ft of pristine shoreline, complete with deck & stairway access to the water. Designed by renowned architect Gren Weis & brought to life by the exceptional craftsmanship of Coulson Fine Homes.This magnificent 7-bdrm, 13-bath home spans an impressive 19,210 sq ft living space.Step into the grand formal entrance where limestone cast walls create a dramatic first impression serving as a prelude to the extraordinary spaces beyond.The residence showcases 12 ft ceilings on the main level, Brazilian walnut flooring thru-out & custom cabinetry adorns this remarkable home.The estate features an expansive living & dining rm w/breathtaking water views, perfect for intimate gatherings or grand celebrations.Step outside to the covered terrace where you can relax to the sounds of the "Bellagio" inspired fountains & waterfall.The gourmet open-concept kit.flows effortlessly into the fam.rm where water views & fp create a relaxed & comfortable space.The lower-level transforms into an entertainer's paradise, w/a state-of-the-art home theater, gym w/direct access to the infinity edge pool,steam room, golf simulator, wine cellar, billiards area w/rec room & catering kit.A private 2-bdrm nanny suite w/sep. entrance. Two laundry rooms .An elevator gives you convenient access to all 5 levels of this thoughtfully designed home.The outdoors offers multiple entertaining areas nestled within the manicured landscaped grounds, the lakefront deck & poolside.The power screened sunroom offers 3 season enjoyment.His & Hers double car garages to accommodate 4 vehicles w/additional parking for 20 more on the circular driveway & auxiliary prkng areas-perfect for hosting memorable events.This waterfront estate represents more than just a home it's a lifestyle statement and every detail is curated to create an environment of uncompromising luxury and comfort. LUXURY CERTIFIED. (id:49269)
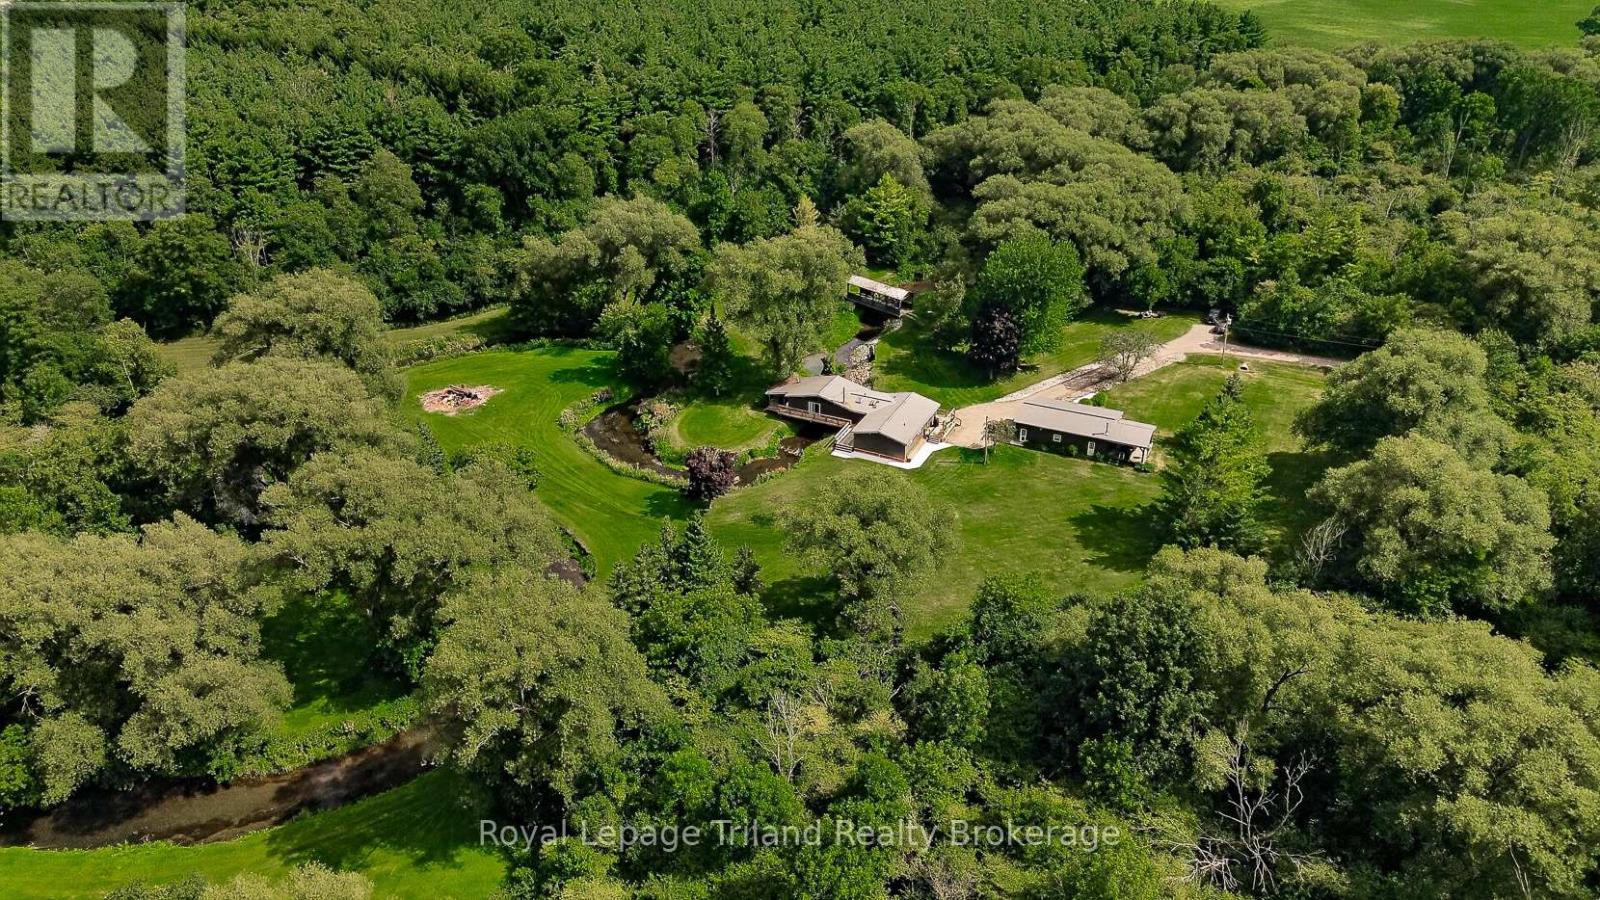
337000 33rd Line
Zorra, Ontario
Just when you think you've seen every kind of country property, one like this comes along. Follow the rolling hills & country roads of the Zorra Highlands to 337000 33rd Line, where a 1,750'+/- winding laneway disappears into lush forest and leaves you wondering what could possibly be waiting at the end. And then the trees open. Nearly 27+/- acres unfold around peaceful, wide-open meadow framed by forest, with a cottage-style home, detached shop, picturesque, covered bridge + driveshed tucked into the landscape. And then there's Trout Creek. More than 1,300+/- ft meanders through the property beneath the covered bridge + right into the story of the home itself. The Great Room + decks offer a front-row seat to the water, while patio doors from the primary bedroom open to a deck along the creek bank-a connection to nature that must be experienced to be fully appreciated. The warm, character-filled cottage-style home offers approx. 1740 SF, 3 bedrooms, 1.5 baths, vaulted ceilings, a kitchen with center island, sun-splashed Great Room + multiple fireplaces adding to its cozy cottage feel. Then there's the 39x21' shop - and calling it a shop doesn't do it justice! Heated, insulated + finished, it has a fireplace + bar, plus a generous overhang with concrete pad for parking, wood storage or extra covered space...you decide! Out back, the impressive post-and-beam covered deck might just be your new favorite spot, overlooking the meadow & forest where deer wander out to the custom feeder at its edge. Cross the 12x40' covered bridge + head up the hill to a 24x48' driveshed with oversized sliding doors, skylit roof + room for equipment, vehicles + toys. Fibre internet keeps this tucked-away retreat connected, while nearby Wildwood Conservation Area, trails + year-round recreation offer even more ways to get outside. Stratford, St. Marys + Woodstock are all within an easy drive. Come for the setting. Stay to discover just how much there is to love about life here! (id:49269)
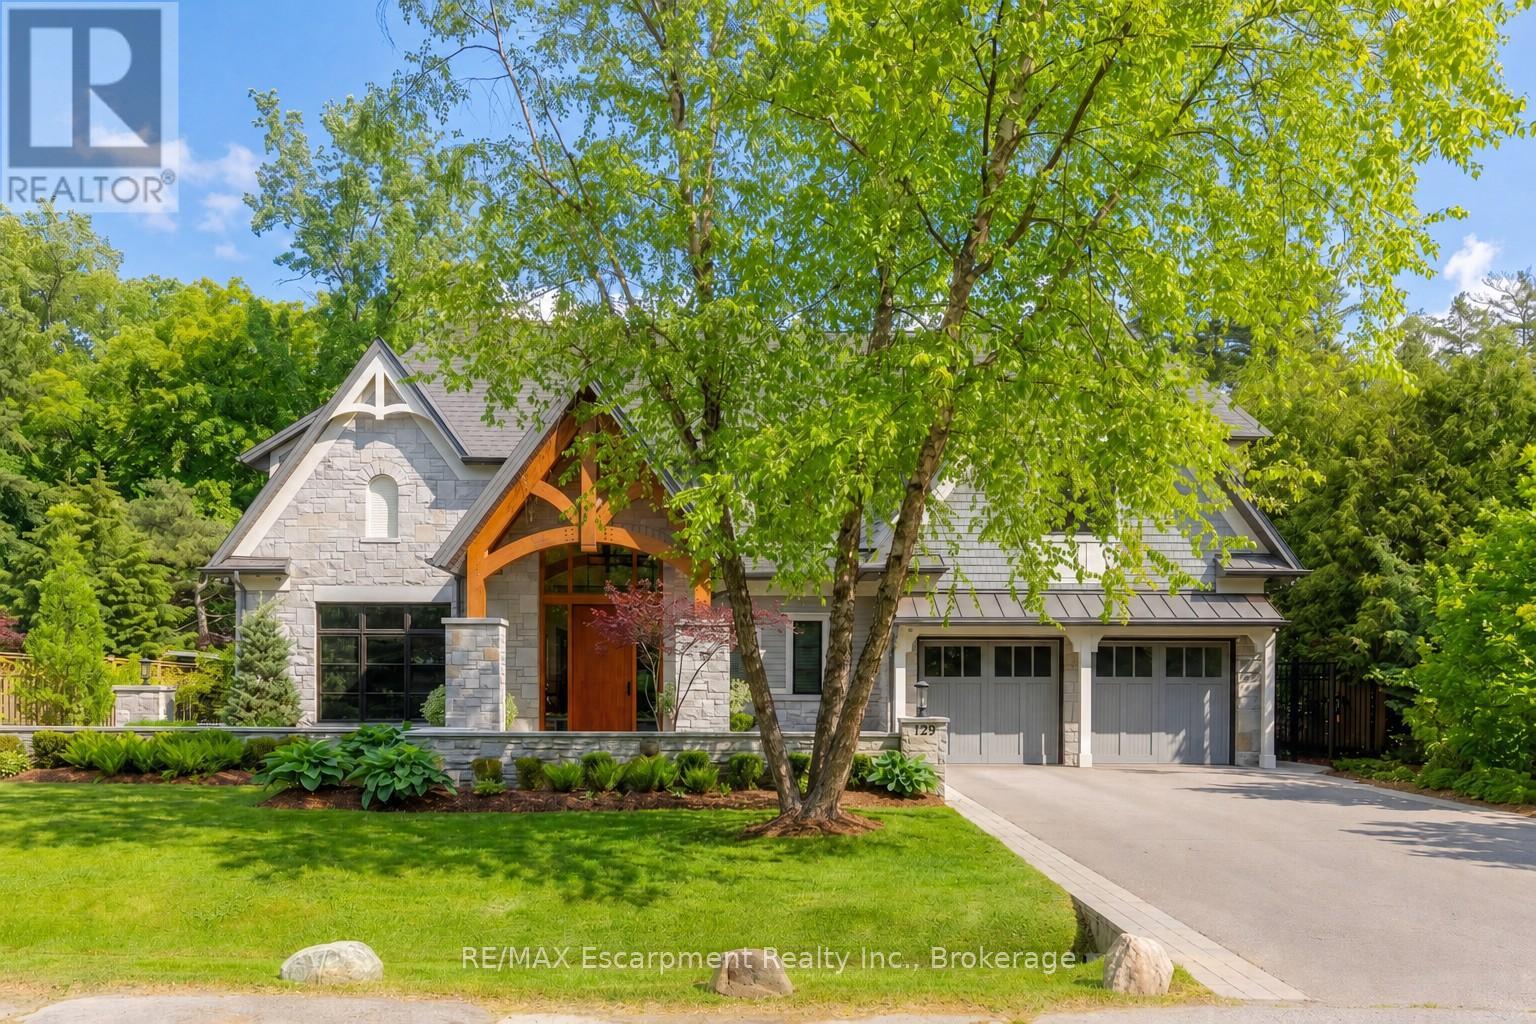
129 Wolfdale Avenue
Oakville, Ontario
Welcome to 129 Wolfdale Ave, a custom-designed modern craftsman estate, positioned on a premium lot in Southwest Oakville. With approximately 7,300 sq.ft. of living space, and an incredible 1,700 sq.ft. two level garage that stores 6 cars indoors, serviced by a car elevator. This exceptional home blends refined architecture resort-inspired outdoor living, surrounded by a private, tree-lined backdrop. The portico leads into a breathtaking foyer, setting the stage for the elegant interiors beyond. Considered finishes include coffered ceilings, herringbone marble flooring, and wide-plank oak throughout the principal spaces. A stylish main floor office, complete with bespoke millwork. The great room features 14' ceilings, a custom walnut media wall, and a floor-to-ceiling stone fireplace. This space flows effortlessly into the chef's kitchen, beautifully appointed with a full Thermador fridge and freezer, Gaggenau double ovens, range, steam oven, warming drawer, and quartz countertops. A fully equipped butler's pantry that keeps entertaining effortless. The upper-level hosts four spacious bedrooms, each with private ensuites with heated floors. The primary suite is a true retreat, featuring a private balcony, a spa-inspired five-piece ensuite, and a custom walk-through closet. The finished lower level offers additional living space, including a fifth bedroom, walk-up access to the rear garden, gym and home theatre. All six garage spaces, along with driveway and front walkway are radiant heated, ensuring year-round comfort and no snow buildup. Luxury Certified. (id:49269)
RE/MAX Escarpment Realty Inc
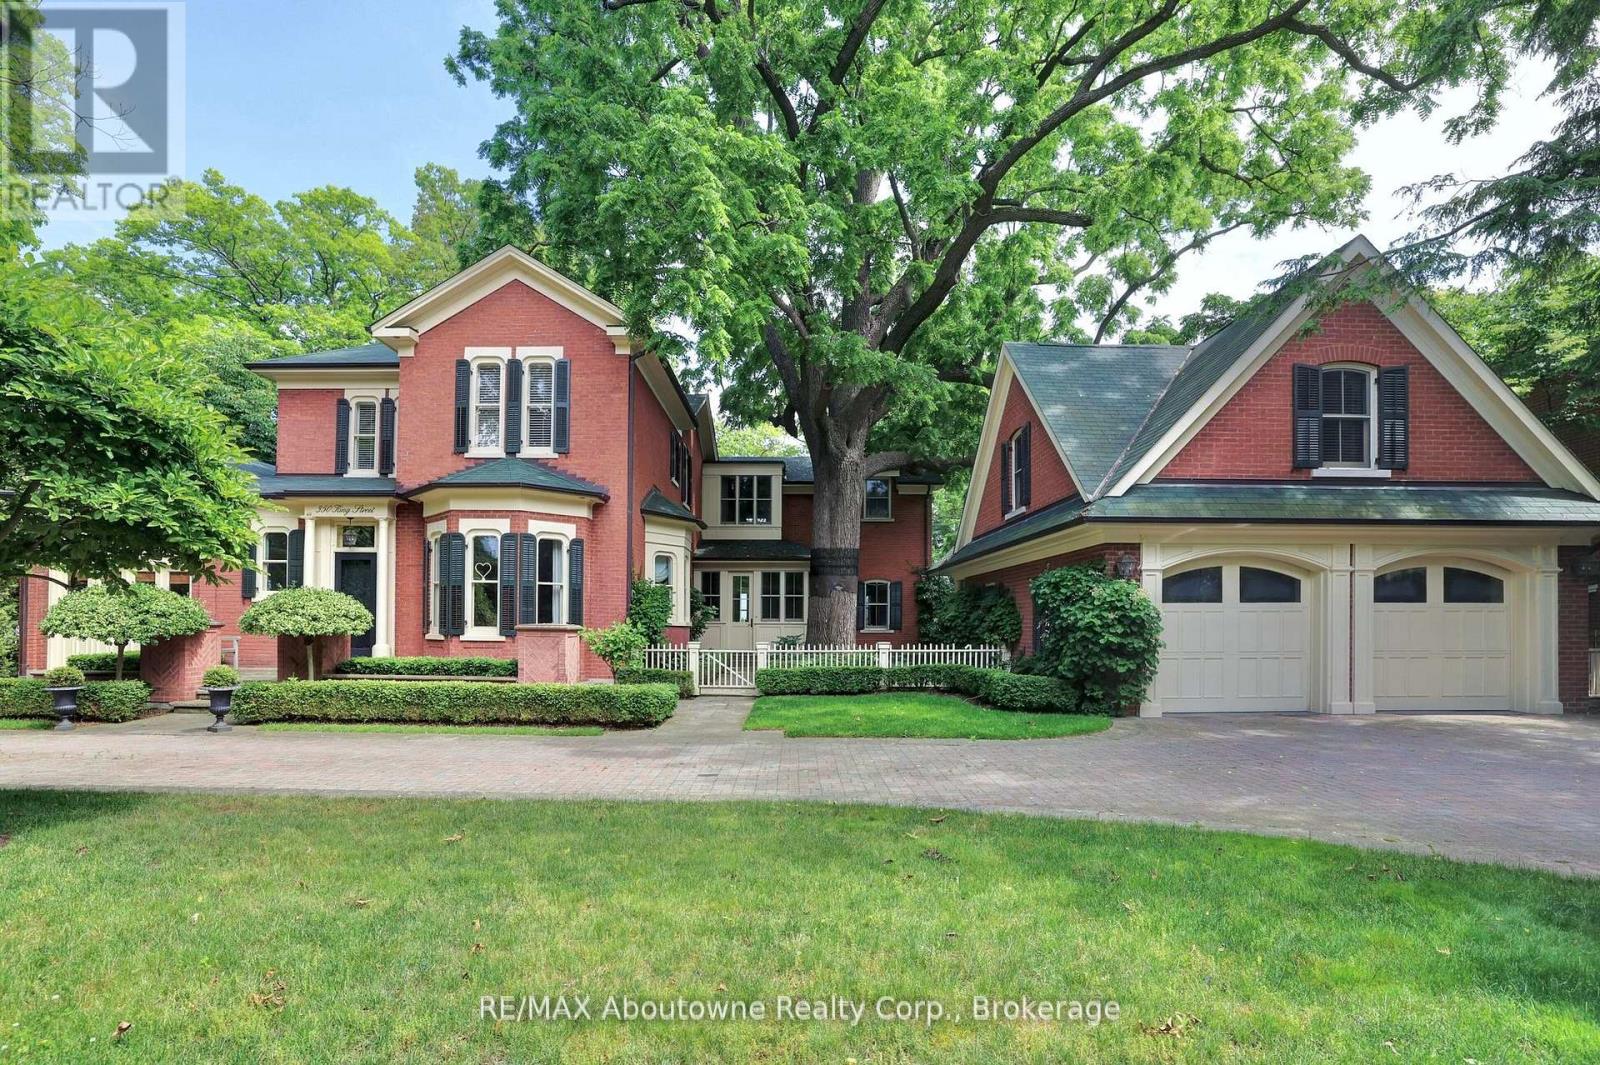
350 King Street
Oakville, Ontario
Nestled in the heart of downtown Oakville, this magnificent historical home offers unparalleled charm and elegance, combined with modern amenities. Spanning over 8,000 square feet, the expansive layout provides both grandeur and comfort, perfect for family living or entertaining on a grand scale. With stunning views of the sparkling waters of Lake Ontario, every room is designed to maximize the beauty of its lakeside setting. The home boasts high ceilings, intricate architectural details and walnut hardwood floors, blending timeless craftsmanship with contemporary design. The private lush yard with 104 feet of frontage is a rare gem, providing a serene outdoor oasis with mature trees and ample space for outdoor activities or quiet relaxation and complete privacy. Whether you're enjoying a morning coffee while gazing at the lake or hosting a summer gathering, the outdoor space is as inviting as the interiors. The property's prime location puts you just steps from Oakville's charming downtown, offering convenient access to world-class dining, shopping, and cultural attractions, while still providing the tranquility of lakeside living. With its rich history, extraordinary space, and unbeatable location, this is a once-in-a-lifetime opportunity to own a piece of Oakville's heritage. (id:49269)
208 - 2180 Marine Drive
Oakville, Ontario
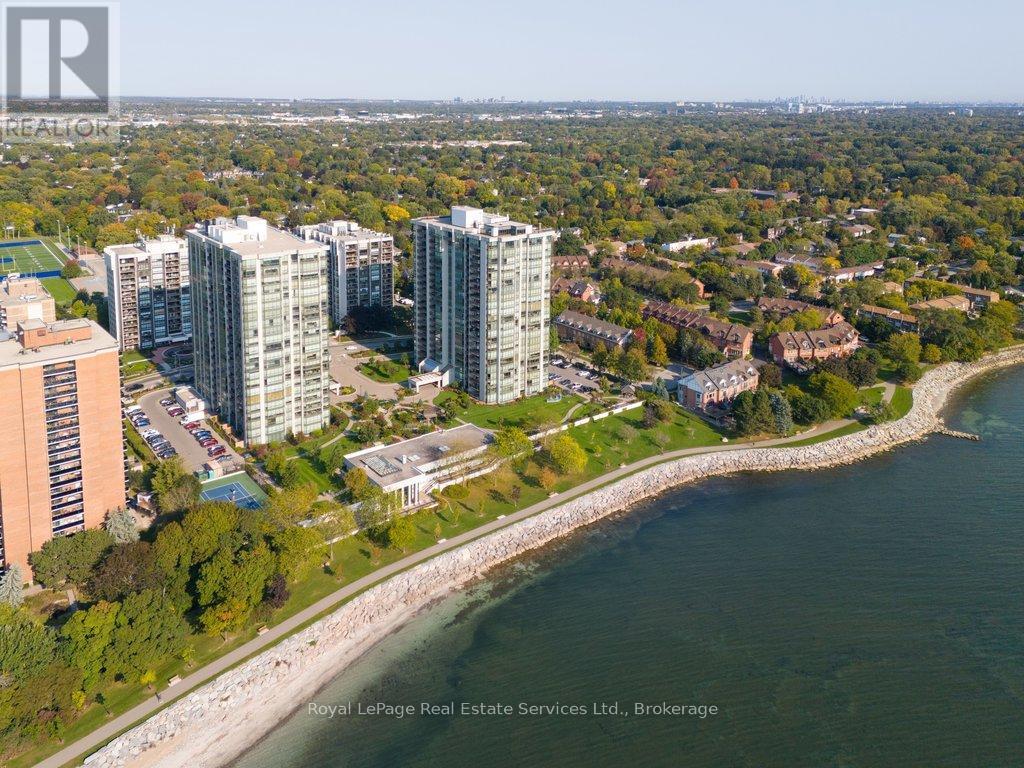
Highly desirable Esplanade Model (1,828 sq ft) featuring unobstructed south-facing lake views. This unit offers a spacious eat-in kitchen, den/study, gracious living and dining areas overlooking the water. Large primary bedroom with walk-in closet and full ensuite, second bedroom, 4 piece bath, 3 walkouts to a private balcony, 2 parking spaces and 1 storage locker. The Ennisclare building provides outstanding amenities including an indoor pool, sauna, clubhouse with library and billiards, fireplace, lounge, workshop, waterfront terraces and more! (id:49269)
3206 Shoreline Drive
Oakville, Ontario
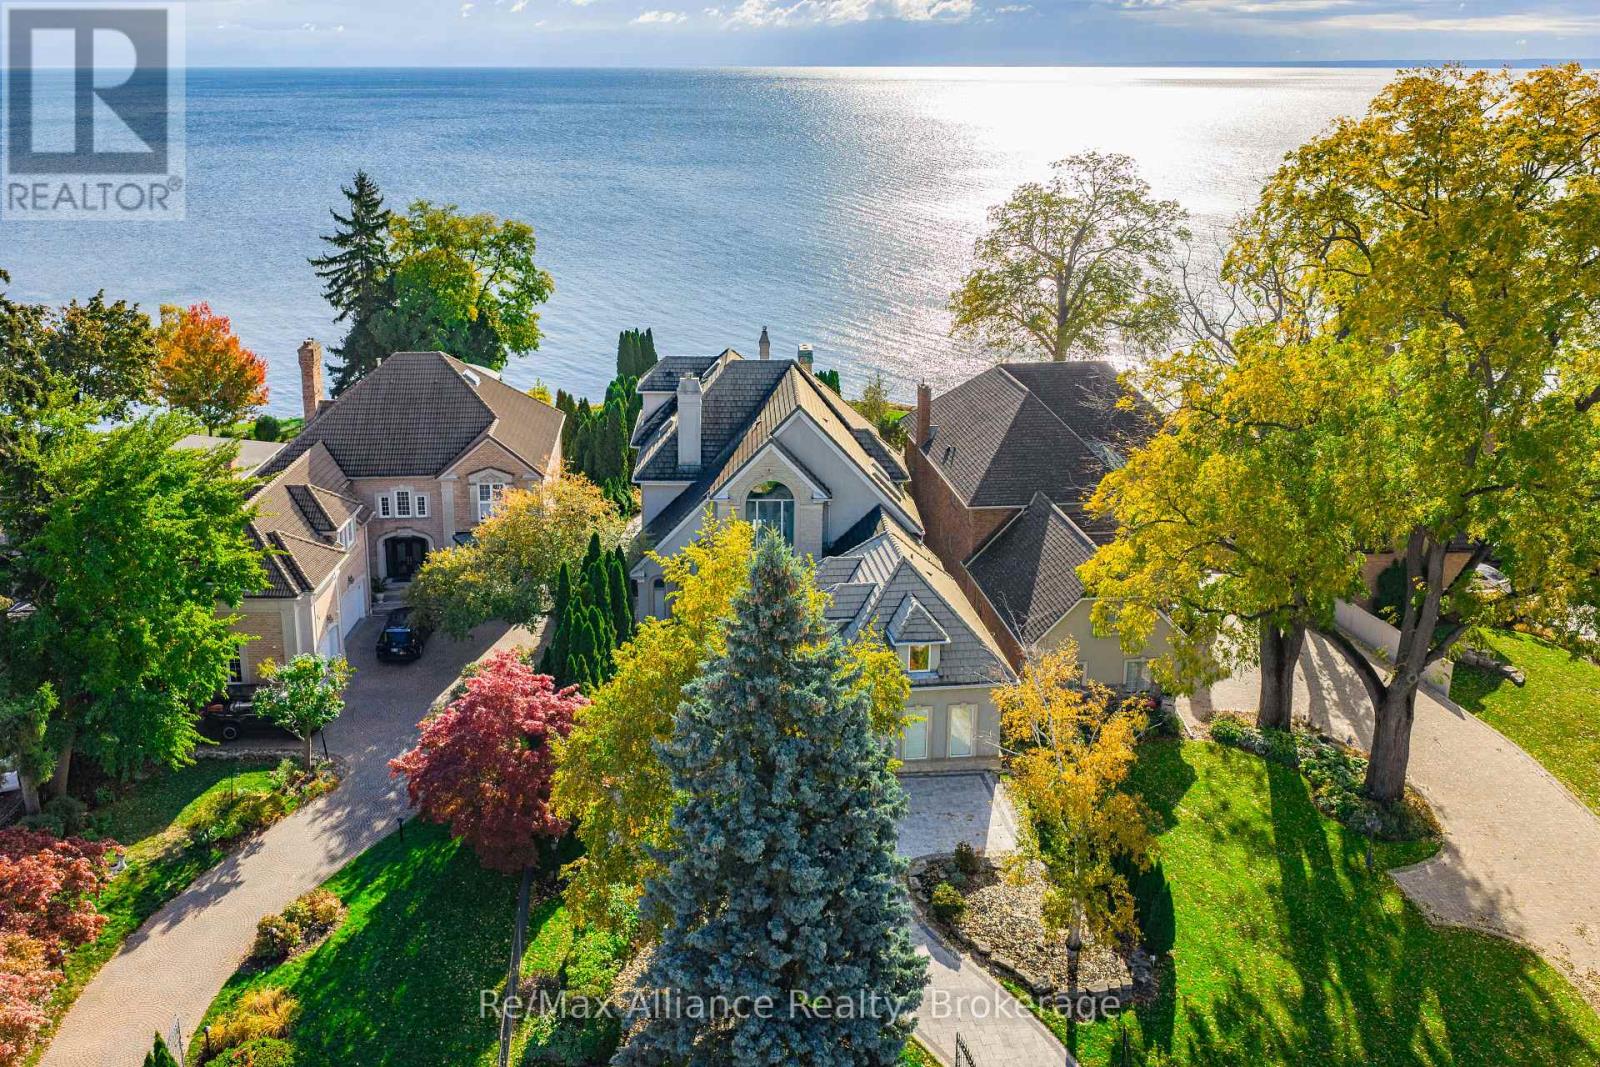
Crafted as the personal residence of a renowned designer, this 5+1 bedroom, 10,000+ sq.ft. waterfront estate is a rare offering in one of Bronte's most coveted settings. While neighbouring homes were also designed by him, none compare to the scale, craftsmanship, and artistry dedicated to this residence-his own masterpiece. Expansive windows and soaring ceilings flood the home with natural light, framing breathtaking lake views on every level. Multiple balconies and terraces offer front-row views of sunrises, sunsets, and moonlit water-creating a seamless connection to nature from morning to night. Thoughtfully designed for both family living and elegant entertaining, the main level features grand principal rooms, multiple gas fireplaces, formal and informal living spaces, and a gourmet kitchen with walkout to the lakeside terrace. Each level offers outdoor retreats - private balconies off bedrooms, and expansive terraces perfect for gatherings. The upper level includes generously sized bedrooms, including a luxurious primary suite with private balcony, spa-like ensuite, and unobstructed views of the lake. A full lower level adds an additional bedroom, recreation spaces, gym, and walkout access. Set on a quiet street with a strong sense of community, this home offers a rare blend of privacy and connection. The saltwater pool, manicured grounds, and lakeside setting make every day feel like a peaceful escape. Minutes to Bronte Harbour, boutique shops, trails, parks, and top-rated schools-this residence is more than a home; it is a lifestyle on the water. (id:49269)
3286 Shelburne Place
Oakville, Ontario
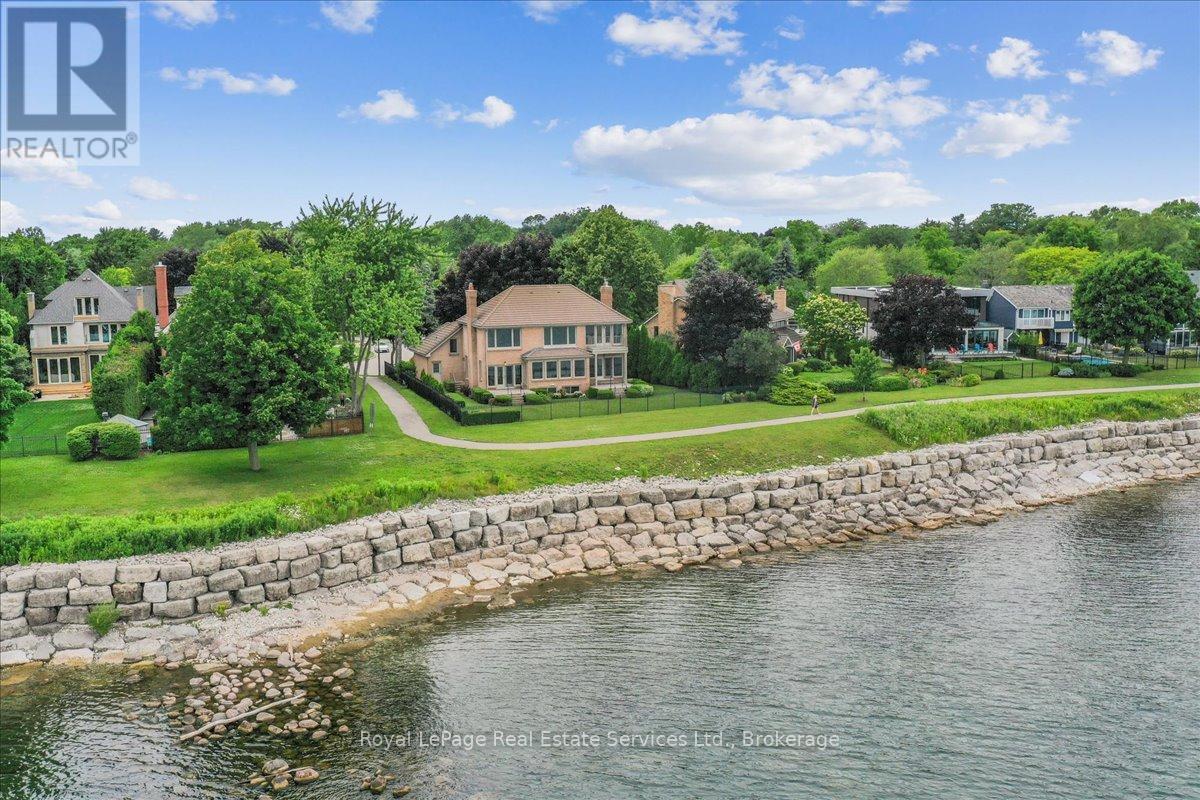
Spectacular lakefront property could be your in-town cottage. Tucked away on quiet, mature-cul-de-sac with 93' frontage on Lake Ontario. This quality, custom built, one-owner home offers 4+1 Bedrooms, 3.5 Baths with over 2800SF above-grade + 1400 SF finished lower level is the perfect place to put your personal stamp on a 'not-too-big' forever home on the water. Architecturally designed with wall-to-wall windows overlooking the lake, solid brick construction with clay tile roofing, this home was built to last. 9' and 10' ceilings on the main floor. Oak hardwood floors throughout both levels. Entrance foyer with oak staircase. Beautiful Living Room with fabulous marble fireplace surround with gas insert open to Dining Room with wall to wall patio doors to the terrace with incredible lake views. Fabulous Kitchen/Breakfast Room is a blank canvas with the perfect space to install the waterfront Kitchen of your dreams. Walk-outs to both decks and open to the the Family Room with stunning marble fireplace with gas insert. The main floor features a mudroom with side entry and inside entry from full-sized two-car garage. The Primary suite features oversized windows and a walk-out to second floor balcony with outstanding lake views, luxury ensuite bathroom and walk-in closet. Two more Bedrooms overlook the lake with oversized windows. The front Bedroom opens to a bonus room above the garage which could be handy as a Den or quiet retreat. The Lower Level has excellent ceilings height, good windows and features one Bedroom, a 3-Piece Bathroom, Recreation Room, Den, Laundry Room, storage and more. Beautifully landscaped and maintained property fully fenced with wrought iron gate access to the lake. Cobblestone driveway accommodates 4 cars. Outstanding value on Lake Ontario. A must see! (id:49269)
802 - 2060 Lakeshore Road
Burlington, Ontario
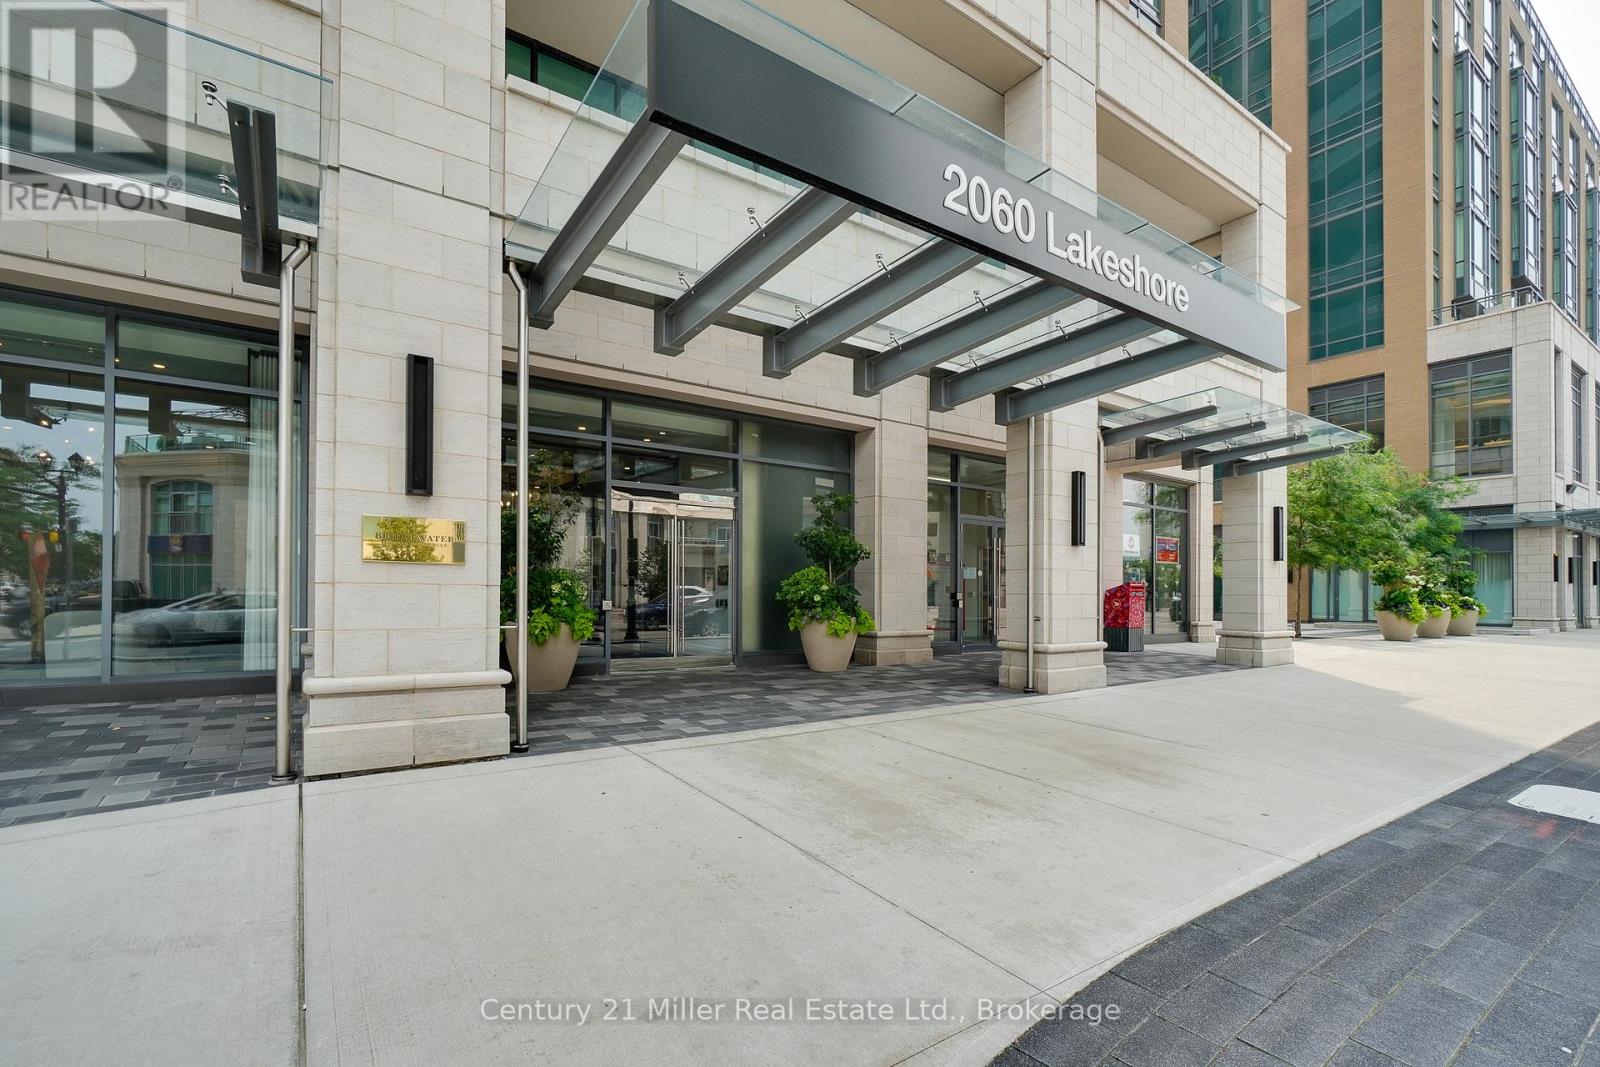
Experience breathtaking views of Lake Ontario from this stunning 3-bedroom, 2-bathroom residence in one of downtown Burlington's most prestigious buildings. Thoughtfully designed with meticulous attention to detail, this unit showcases premium finishes and sophisticated style throughout-from elegant flooring to curated designer fixtures. The spacious, open-concept layout is perfectly suited for modern living and effortless entertaining. The seamless flow between the kitchen and living areas creates a bright, inviting atmosphere, while three generously sized bedrooms offer comfort and flexibility for families or guests. Enjoy the convenience of two underground parking spaces, including one equipped with a Tesla charger. Residents enjoy access to an exceptional collection of amenities, including a state-of-the-art fitness centre, indoor pool, stylish resident lounge, and full concierge service-delivering a truly elevated lifestyle. Ideally located in the heart of downtown Burlington, just steps to the waterfront, pier, top-rated restaurants, boutique shopping, and vibrant entertainment. (id:49269)
602 - 17 Bathurst Street
Toronto, Ontario
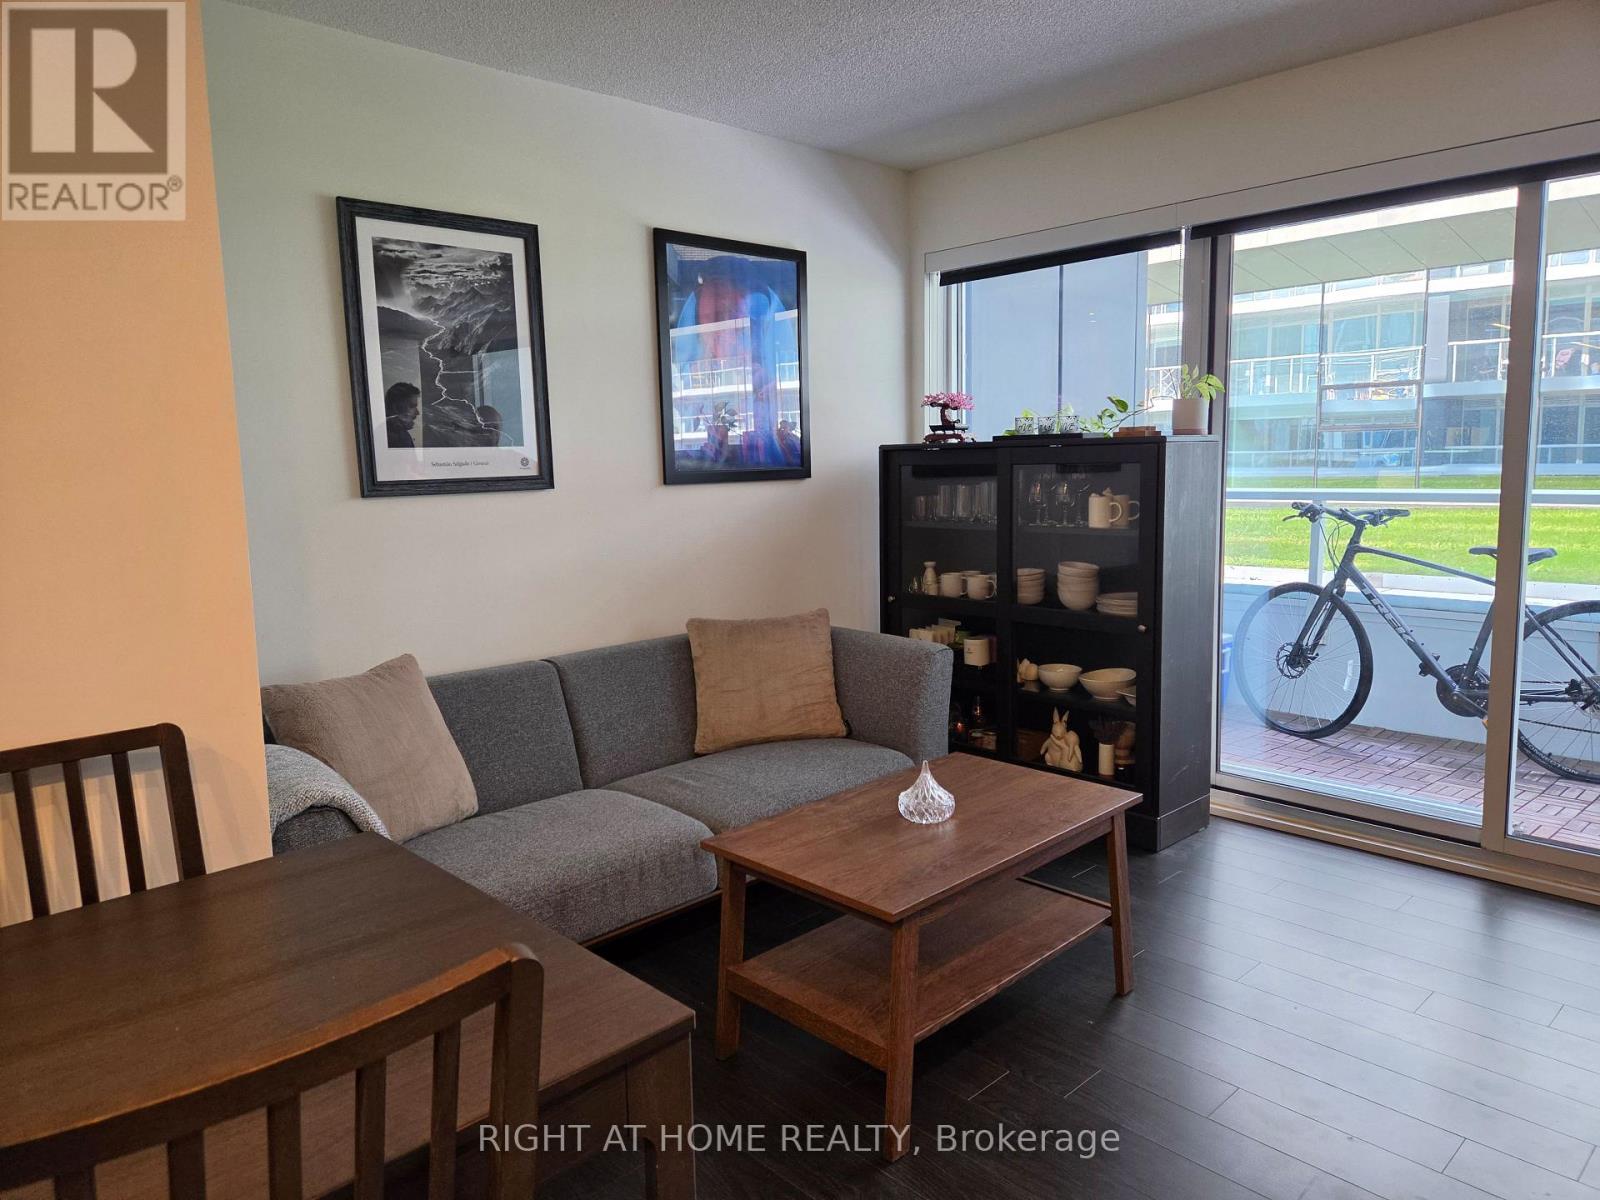
Suite 602 At The Lakefront Condos-A Bright Southwest Corner Suite In One Of CityPlace's Most Iconic Waterfront Buildings.This Versatile Suite Offers A Highly Functional Layout:Two Full Bedrooms,A Separate Den With Its Own Window,And Two Complete Bathrooms w/A Private Ensuite Off The Primary Bedroom.Both Bedrooms Are Generously Proportioned With Large Windows,Separated By A Private Corridor That Creates A Natural Buffer Between The Sleeping Areas And The Main Living Space.Whether You're A Couple,A Small Family,Or A Professional Who Works From Home,The Layout Delivers The Privacy And Flexibility That Most Condo Floor Plans Simply Cannot Match.Floor-To-Ceiling Windows On Two Exposures Fill The Suite With Plenty Of Natural Light.Step Outside To Your Private Balcony-A Quiet, Sheltered Outdoor Retreat Perfect For Morning Coffee,Evening Wind-Down, Or Year-Round Fresh Air Away From The Buzz Of The City.The Contemporary Open-Concept Kitchen Features Upgraded Waterproof Vinyl Tile Flooring.The Suite Also Includes A Premium 2 in 1 Washer/Dryer-A Meaningful Upgrade From The Builder-Standard Stacked Units Found Throughout The Building,And One Of Those Daily Conveniences You'll Appreciate Every Single Week. Generous Living And Dining Areas Flow Naturally From The Kitchen, With Approx 698 Sq. Ft. Of Well-Designed Interior Space.Owned Underground Parking Space And Owned Locker Are Included-A Combination That Simplifies Daily Life Whether You're Commuting, Heading Out For A Weekend, Or Simply Storing What Matters.Building Amenities Are Among The Best In CityPlace:Indoor Pool With Jacuzzi,Fitness Centre,Sauna,Co-Working Lounge With Private Meeting Rooms,Kids' Play Area,Theatre Room,Party Room,Guest Suites,Outdoor Courtyard,BBQ Area,Visitor Parking 24Hr Concierge. Direct Access To Loblaws and Shoppers and LCBO Makes Everyday Errands Effortless Year-Round.Steps To The Waterfront,Canoe Landing Park,TTC,King West,Fort York,Billy Bishop Airport And The Gardiner All Within Minutes. (id:49269)

505 - 15 Lower Jarvis Street
Toronto, Ontario
Prime Waterfront Community Living At Lighthouse Condos. Bright Southwest Corner Suite With A LARGE WRAP-AROUND BALCONY OVER 350 SQFT. Excellent 2 Bedroom Layout With 2 Full Bathrooms, Plenty Of Light, Storage And Beautiful Finishes. PARKING & LOCKER INCLUDED. Across from Loblaws. Walk To Sugar Beach, Ttc, Lcbo, St. Lawrence Market, Downtown Recreation, Restaurants, Distillery And Many More Amenities. (id:49269)