
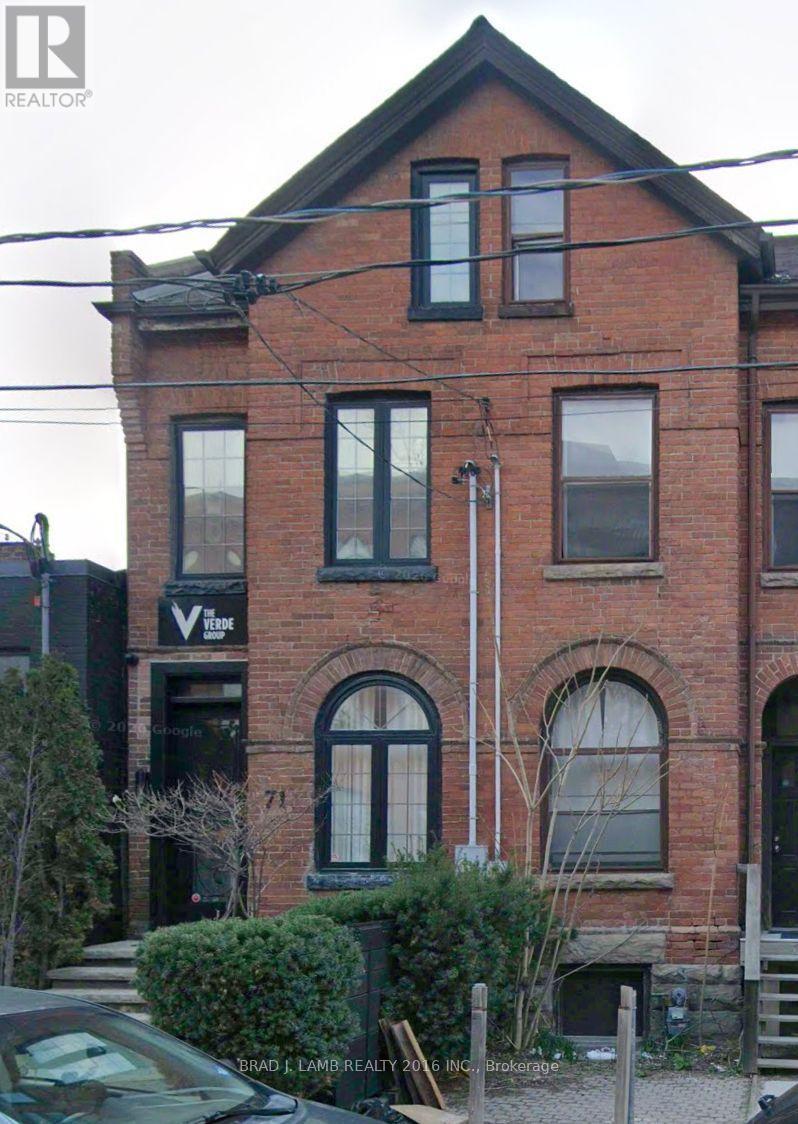
71 Ontario Street
Toronto, Ontario
Bright, professional office space available for lease in this Unique Three-Storey Office Space Located In Century Rowhouse, Complete With Third Floor Deck, Backyard, And Tons Of Privacy. (id:49269)
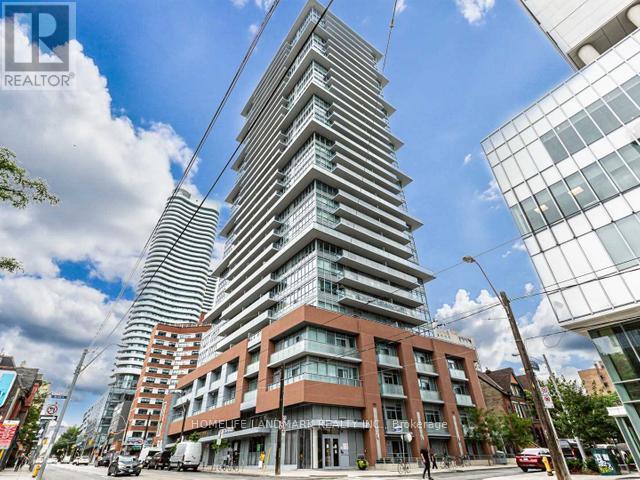
1903 - 365 Church Street
Toronto, Ontario
Soaring ceilings, sun-filled interiors, and an unbeatable downtown location. Welcome to this beautifully designed 1+Study residence at 365 Church Street. Thoughtfully laid out to maximize space and functionality, this NW-facing suite is bathed in natural sunlight through large windows. Open-concept living area seamlessly blends style and comfort. Enjoy the rare convenience of ample complimentary underground visitor parking, making it easy to host family and friends in the heart of the city. Set in one of downtown Toronto's most vibrant neighborhoods, you're just steps from TMU, the University of Toronto, Eaton Centre, College Park, TTC subway stations, acclaimed restaurants, cafes, grocery stores, and everyday essentials. Whether you're searching for your next home or a savvy investment, this exceptional residence offers the perfect balance of modern living, convenience, and connectivity. (id:49269)
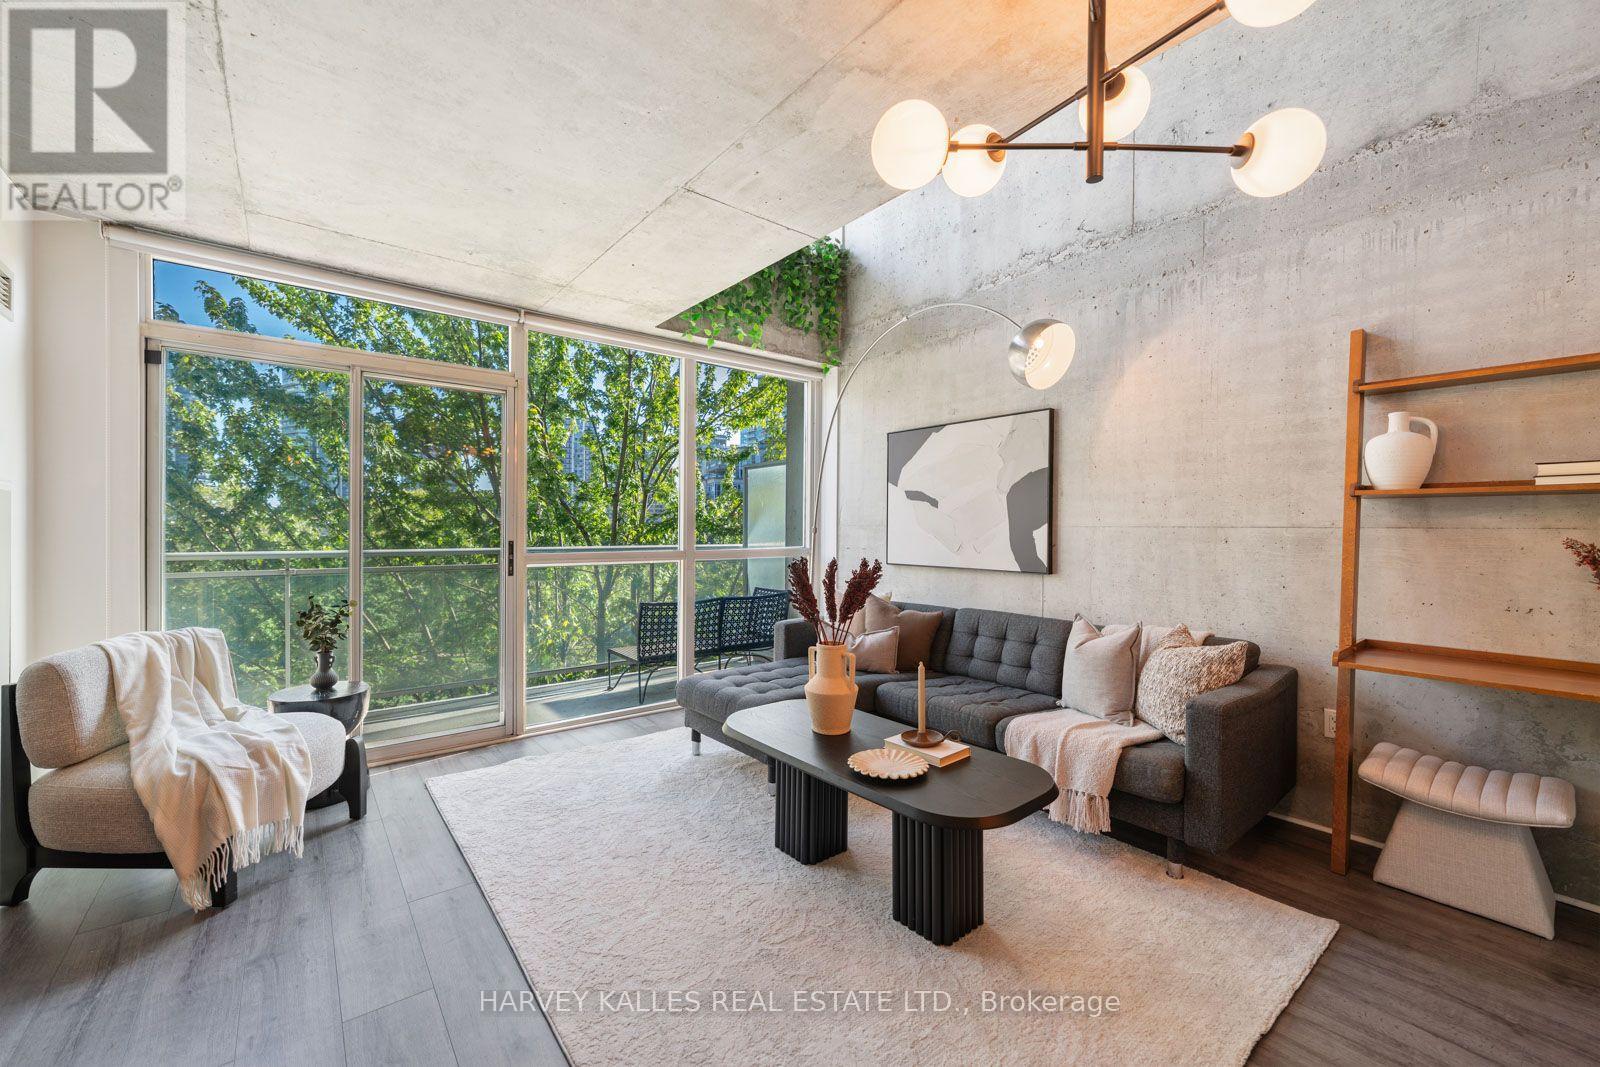
507 - 954 King Street W
Toronto, Ontario
Experience authentic loft style living at King West Village Lofts in the heart of King West. This spacious two storey, 2 bedroom, 2 bathroom suite offers approximately 930 sq. ft. of well designed living space with a bright south facing exposure and private balcony. The unique two level layout creates a true loft inspired feel, with generous principal rooms and excellent separation between living and sleeping areas. Enjoy abundant natural light throughout, along with the convenience of one underground parking space and the added value of all utilities included. This pet friendly building offers excellent amenities including an exercise room, meeting room and party room. Ideally located at 954 King Street West, surrounded by some of Toronto's best restaurants, cafes, shops and neighbourhood amenities, with convenient access to transit and everything King West has to offer. A distinctive urban home offering space, character and an exceptional downtown lifestyle. (id:49269)
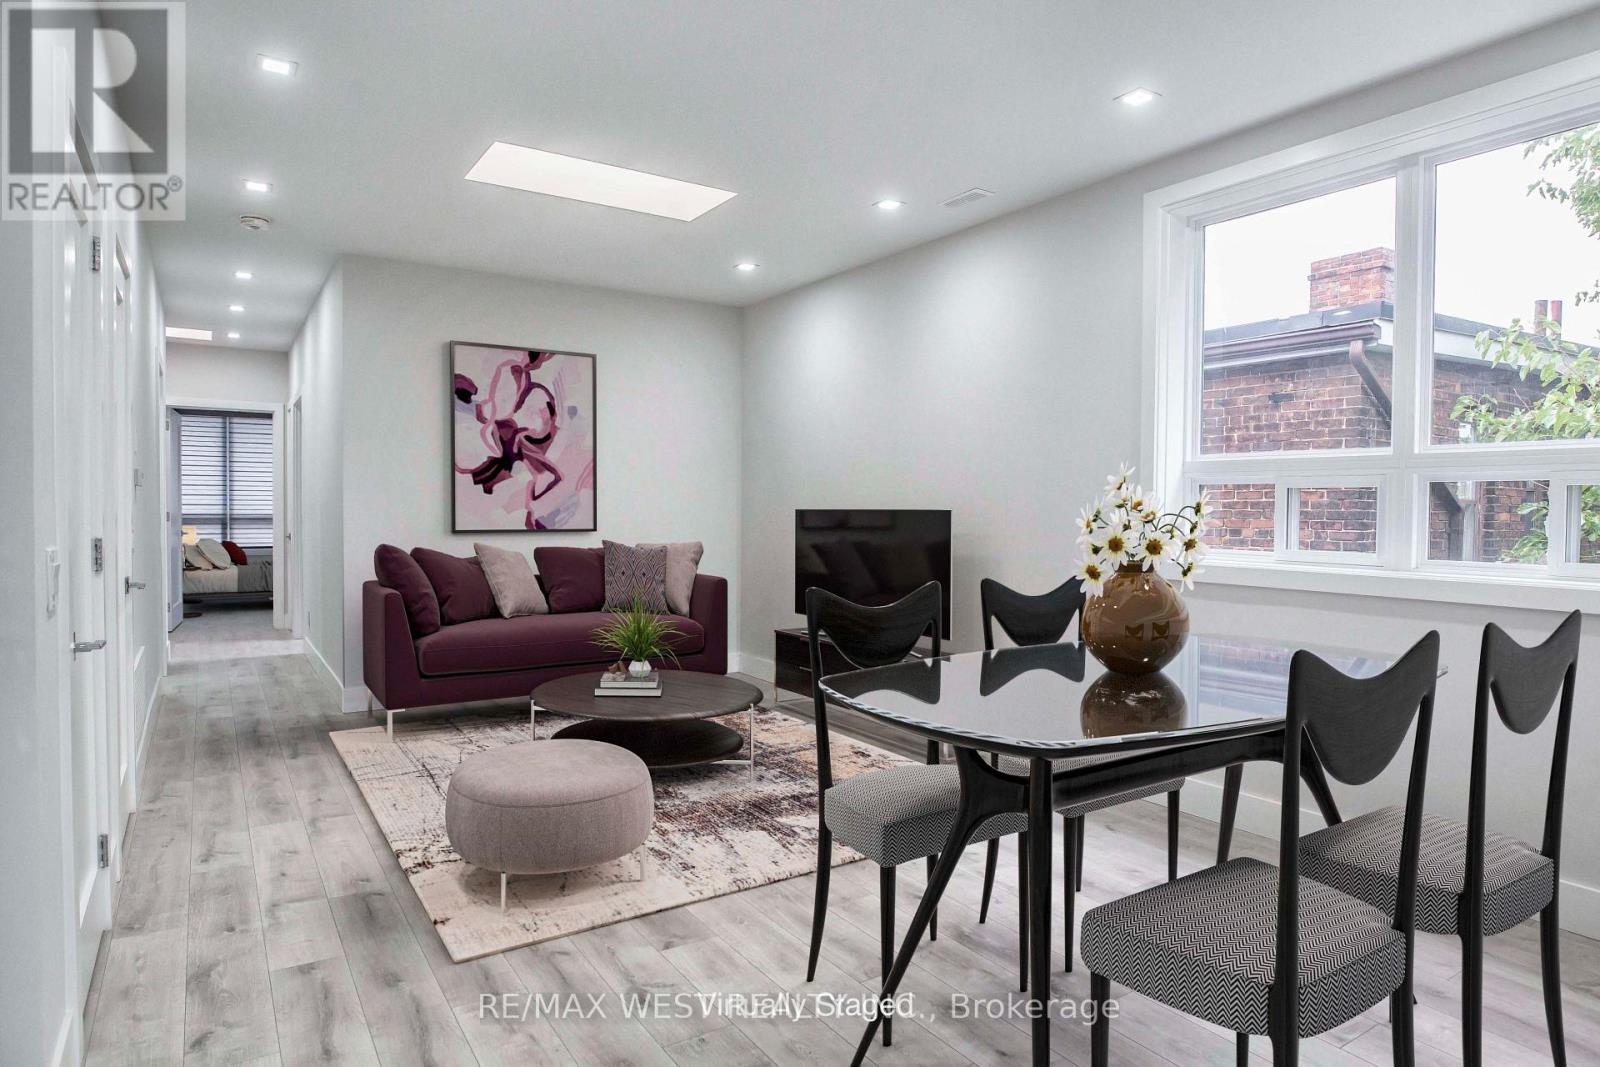
Apt 2 - 268 Sterling Road
Toronto, Ontario
Welcome to this beautifully designed, sun-drenched New York-style apartment in one of Toronto's most sought-after neighborhoods. Featuring a sleek contemporary layout, this exceptional home offers the perfect blend of style, comfort, and convenience. The modern chef-inspired kitchen is the centerpiece of the space, complete with stainless steel appliances, a bar and serving area, and elegant finishes throughout. Natural light pours in through two oversized skylights, creating a bright and airy atmosphere. Enjoy the convenience of in-suite laundry and step outside onto your private balcony, perfect for morning coffee or unwinding in the evening. Residents also enjoy access to a shared backyard oasis featuring a gas BBQ, ideal for summer outdoor dining, or simply relaxing after a busy day. With an outstanding Walk Score of 96, everything you need is right at your doorstep. Commuting is effortless with the UP Express and Dundas West Subway Station just steps away, offering quick access to Union Station and downtown Toronto. Spend weekends exploring High Park, browsing exhibits at the Museum of Contemporary Art, shopping at Dufferin Mall, or discovering the area's vibrant selection of cafés, bakeries, restaurants, and boutique shops. Grocery stores, banks, and other everyday essentials are all within minutes. This is an incredible opportunity to enjoy modern urban living in a dynamic, highly connected neighborhood that truly has it all. A perfect place to call home. (id:49269)
214 Briar Hill Avenue
Toronto, Ontario
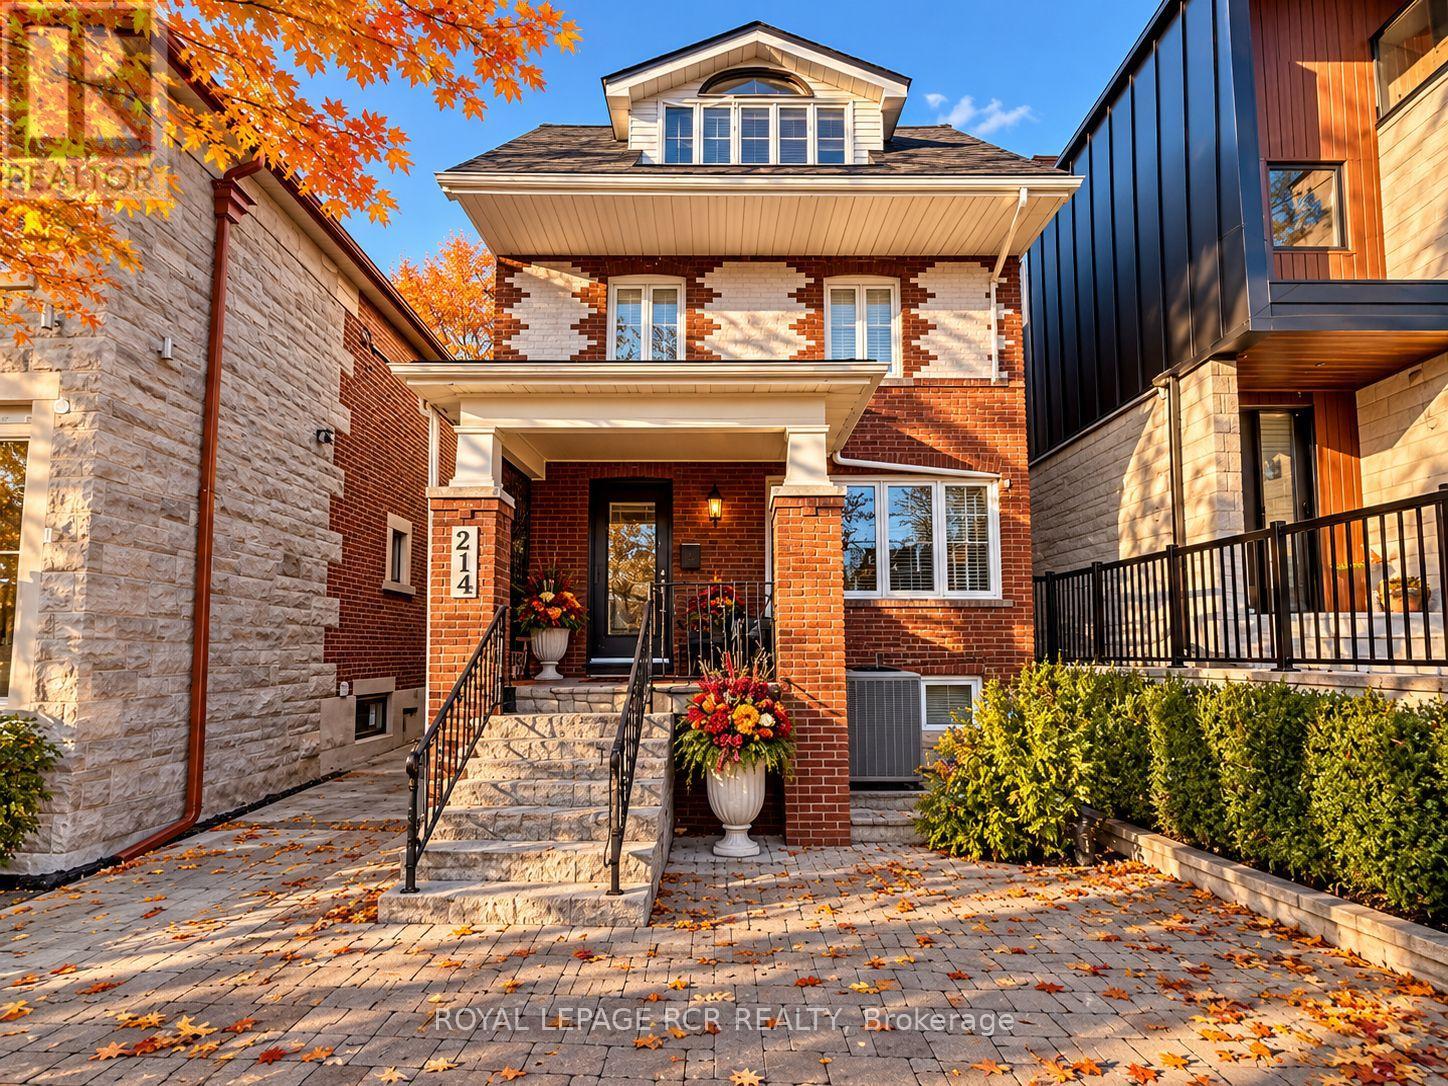
You really can have it all. Located in one of Toronto's best neighbourhoods, this beautiful three-storey detached home on tree-lined Briar Hill has 4 fully finished floors with 2,500 square feet of total living space. This functional layout includes 4 bedrooms, 4 bathrooms, a full-height underpinned basement, a private primary retreat spanning the entire third level - with a flex room perfect for a home office, gym, or additional family room. The spectacular backyard oasis is fully equipped with a salt-water pool and hot tub, all situated within short walking distance to the subway, parks, and the vibrant shopping and dining along Yonge Street. Families will also benefit from access to exceptional private and public schools including Allenby, Glenview and the highly coveted dual-catchment option for either North Toronto or Lawrence Park High School. Modern indoor updates include: a new main and porch roof and skylights (2024), a fully renovated underpinned and waterproofed basement with full-height ceilings, radiant floors, laundry and a full bathroom (2014), updated 3 piece bathroom on the 2nd floor and 4 piece on the 3rd floor - both with radiant heating (2016), a separate main floor family room with gas fireplace , dual heating/AC system to allow for independent heating and cooling throughout the house, updated plumbing with copper water service and PVC piping, replacing all lead from the house to the street after the city's lead line upgrade, 200 amp electrical panel; all completed in recent years. Presenting a truly move-in ready opportunity, the interior is freshly painted with new stair carpeting. The mechanical integrity extends outdoors to the pool which features a replaced Pro Logic main PCB board (2021) and T-Cell 940 (2025). Seaway Pools closed the pool Nov 2026. A rear shed stores the pool equipment. The property is complete with a convenient parking pad and accessible street parking (id:49269)
253 Claremont Street
Toronto, Ontario
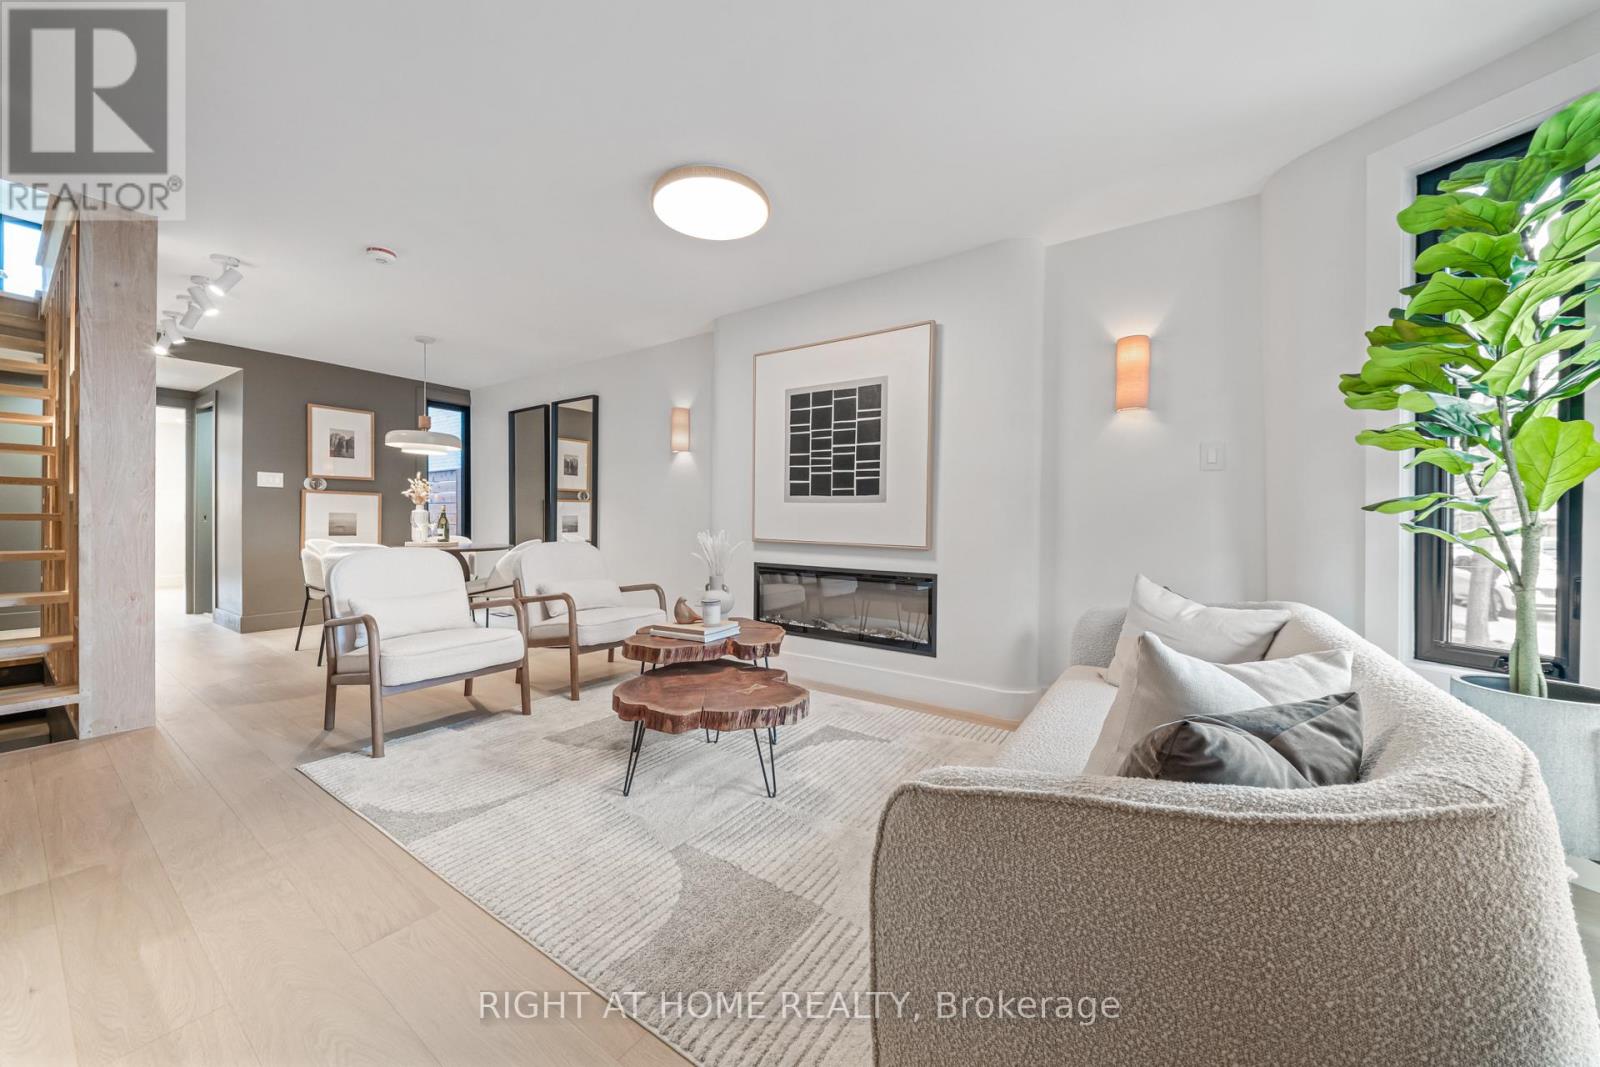
Behind its charming Toronto exterior lies a remarkable transformation. Welcome to 253 Claremont Street, a fully reimagined, custom designed end unit freehold townhouse in the heart of Trinity Bellwoods, offering 3+1 bedrooms, 3 bathrooms and no maintenance fees. Warm wood tones, bespoke millwork and designer finishes create a distinct architectural identity. The open concept living and dining areas are anchored by a linear fireplace and a striking floating staircase with floor to ceiling shelving. The custom kitchen offers sleek cabinetry, integrated lighting, contemporary appliances and a walkout to a beautifully designed, maintenance free backyard, perfect for summer entertaining. A stylish powder room completes the main level.Upstairs, the primary bedroom offers a charming arched reading nook with a window seat, illuminated custom wardrobes and a makeup vanity. Two additional bedrooms feature custom cabinetry and dedicated study spaces. The finished and underpinned lower level brings an entirely different character, with exposed brick, a sculptural steel and wood staircase, a spectacular glass enclosed wine display, a fourth bedroom or entertainment lounge, a full bathroom with a jetted tub and a laundry area with a second refrigerator and ample storage. Extensive upgrades include new electrical and plumbing systems, new windows, metal roof and siding, permitted basement underpinning with final inspection completed, and Google Home integration.Spend your mornings grabbing coffee at Ella's Uncle, your afternoons strolling through Trinity Bellwoods Park and your evenings dining at neighbourhood favourites like La Palma, Bar Vendetta and Patois. With Queen West boutiques, the Ossington Strip, Little Italy, schools and TTC connections within easy reach, the best of downtown Toronto is right outside your door. An exceptional home for those who appreciate thoughtful design, quality craftsmanship and freehold ownership in one of the city's most desirable neighbourhoods. (id:49269)
15 - 895 Lawrence Avenue E
Toronto, Ontario
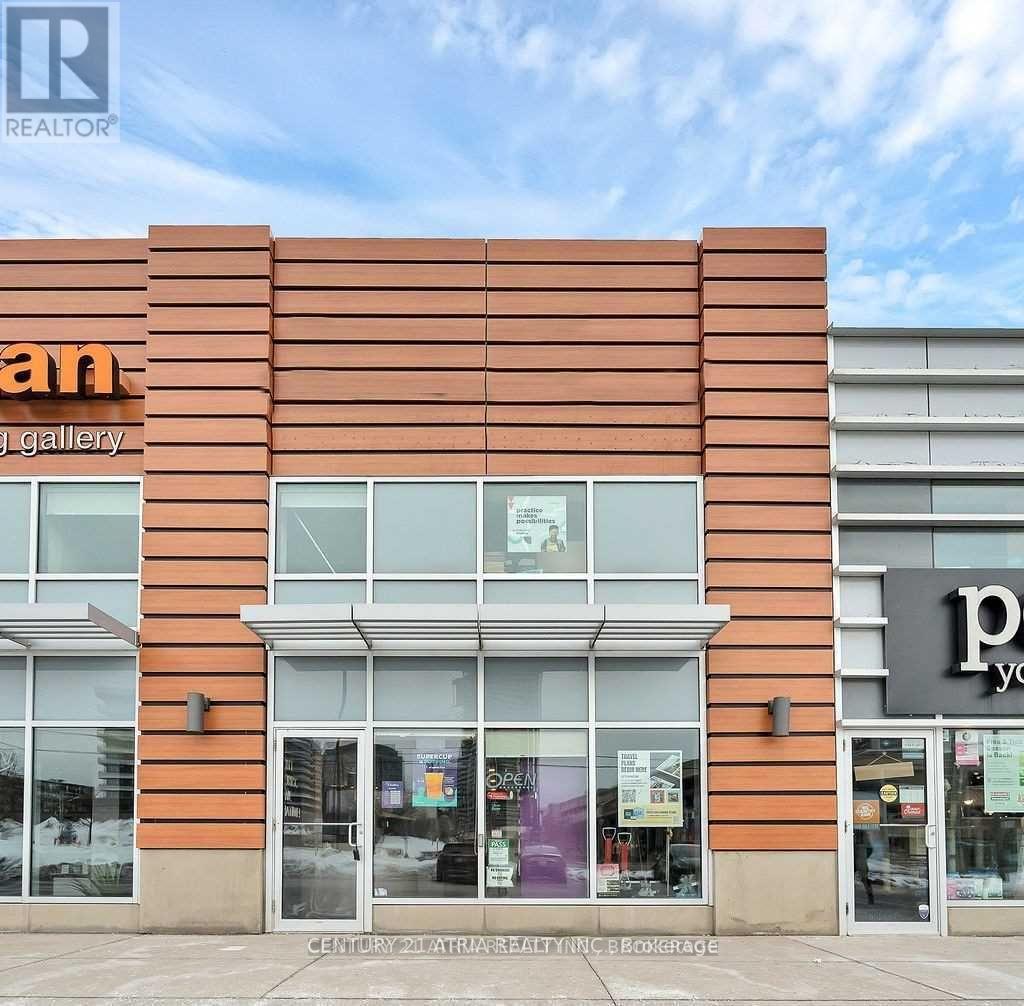
Your opportunity to have more than just a taste of the renowned bubble tea brand, your next business venture. Desirably located in the upscale and accessible neighborhood of North York at Don Mills and Lawrence. This fully equipped shop is a turnkey operation ready for you to takeover and continue to grow its successful operations. Bright and modern interior boasts high ceilings, great conversational seating, and a comfortably minimalistic atmosphere. **EXTRAS** All Chattels, Equipment & Fixtures (To Be Detailed). Franchisor Provides Strong Support, Structure & Training. Rent is $6368.02/monthly, inclusive of TMI and HST, with a lease until June 2033, with an option to renew for another 5 years. (id:49269)
1207 - 128 Fairview Mall Drive
Toronto, Ontario
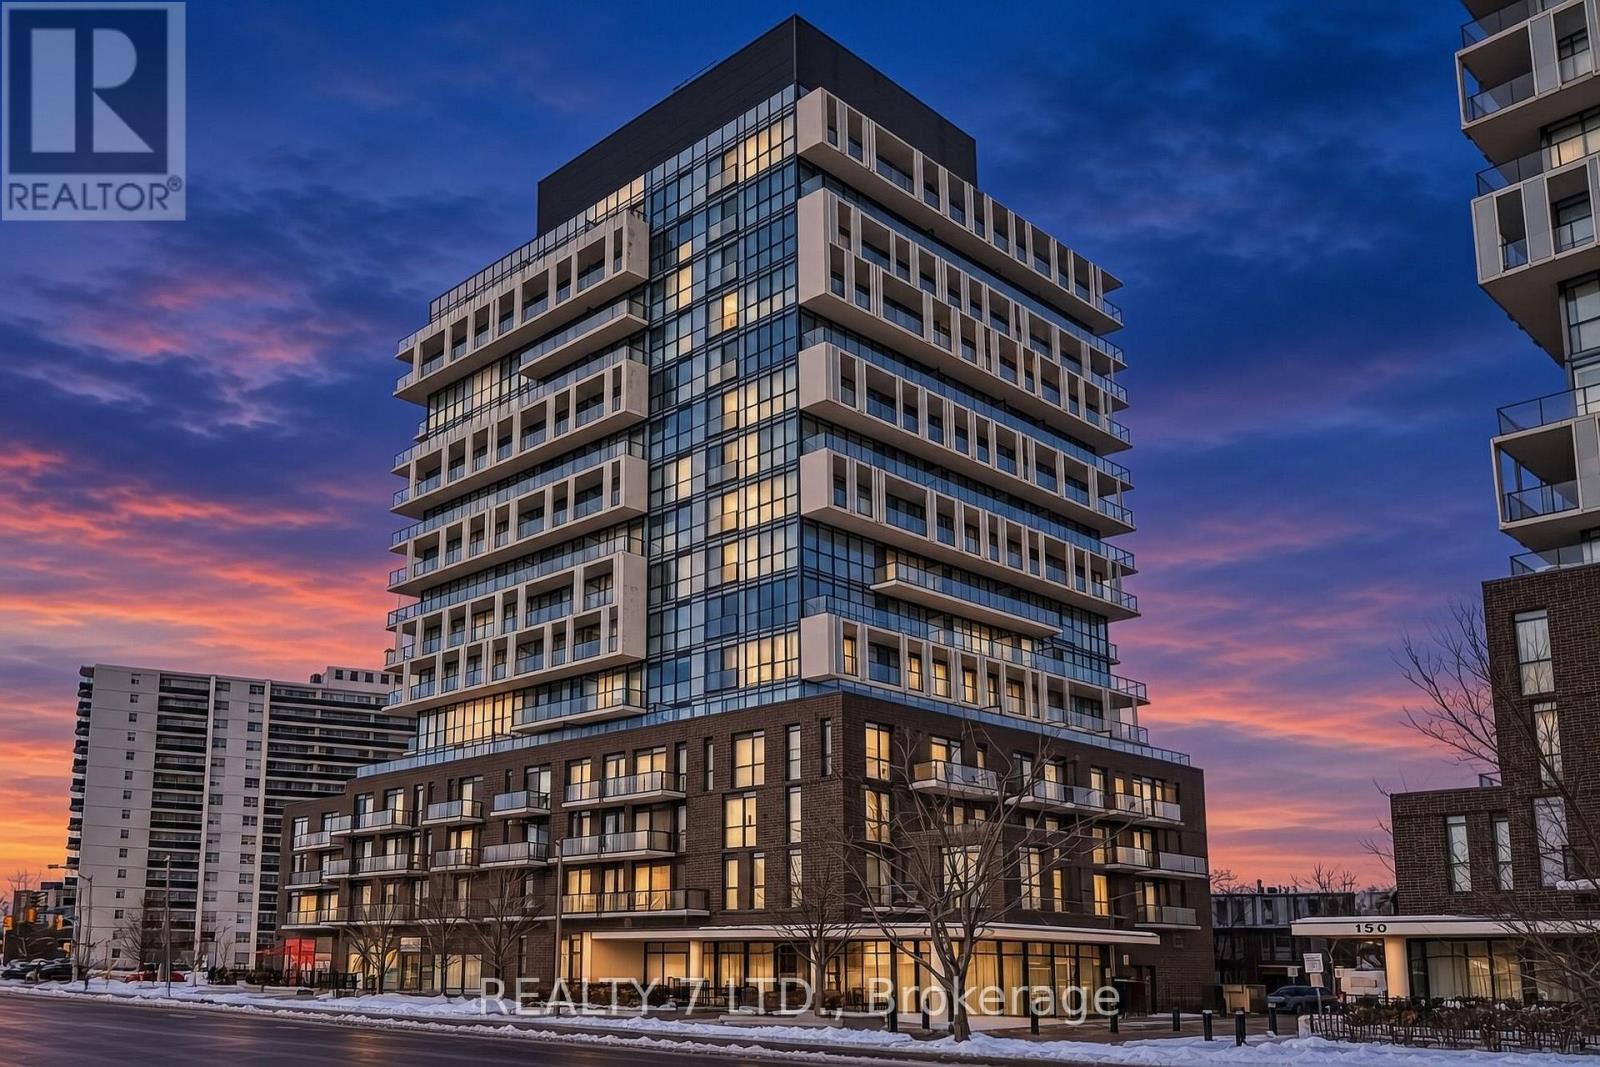
Bright, modern unit featuring an open-concept kitchen and living area, plus a spacious balcony with an unobstructed view. Prime location just minutes from Hwy 401, DVP, subway stations, and directly across from Fairview Mall. Unit comes furnished with a bed (no mattress) but can be removed if potential tenant does not need it. Current tenant is set to move out on January 31, 2027 but has agreed to move earlier if potential tenant prefers an earlier move-in date. Unit will be professionally cleaned between tenants. (id:49269)
1603 - 88 Queen Street E
Toronto, Ontario
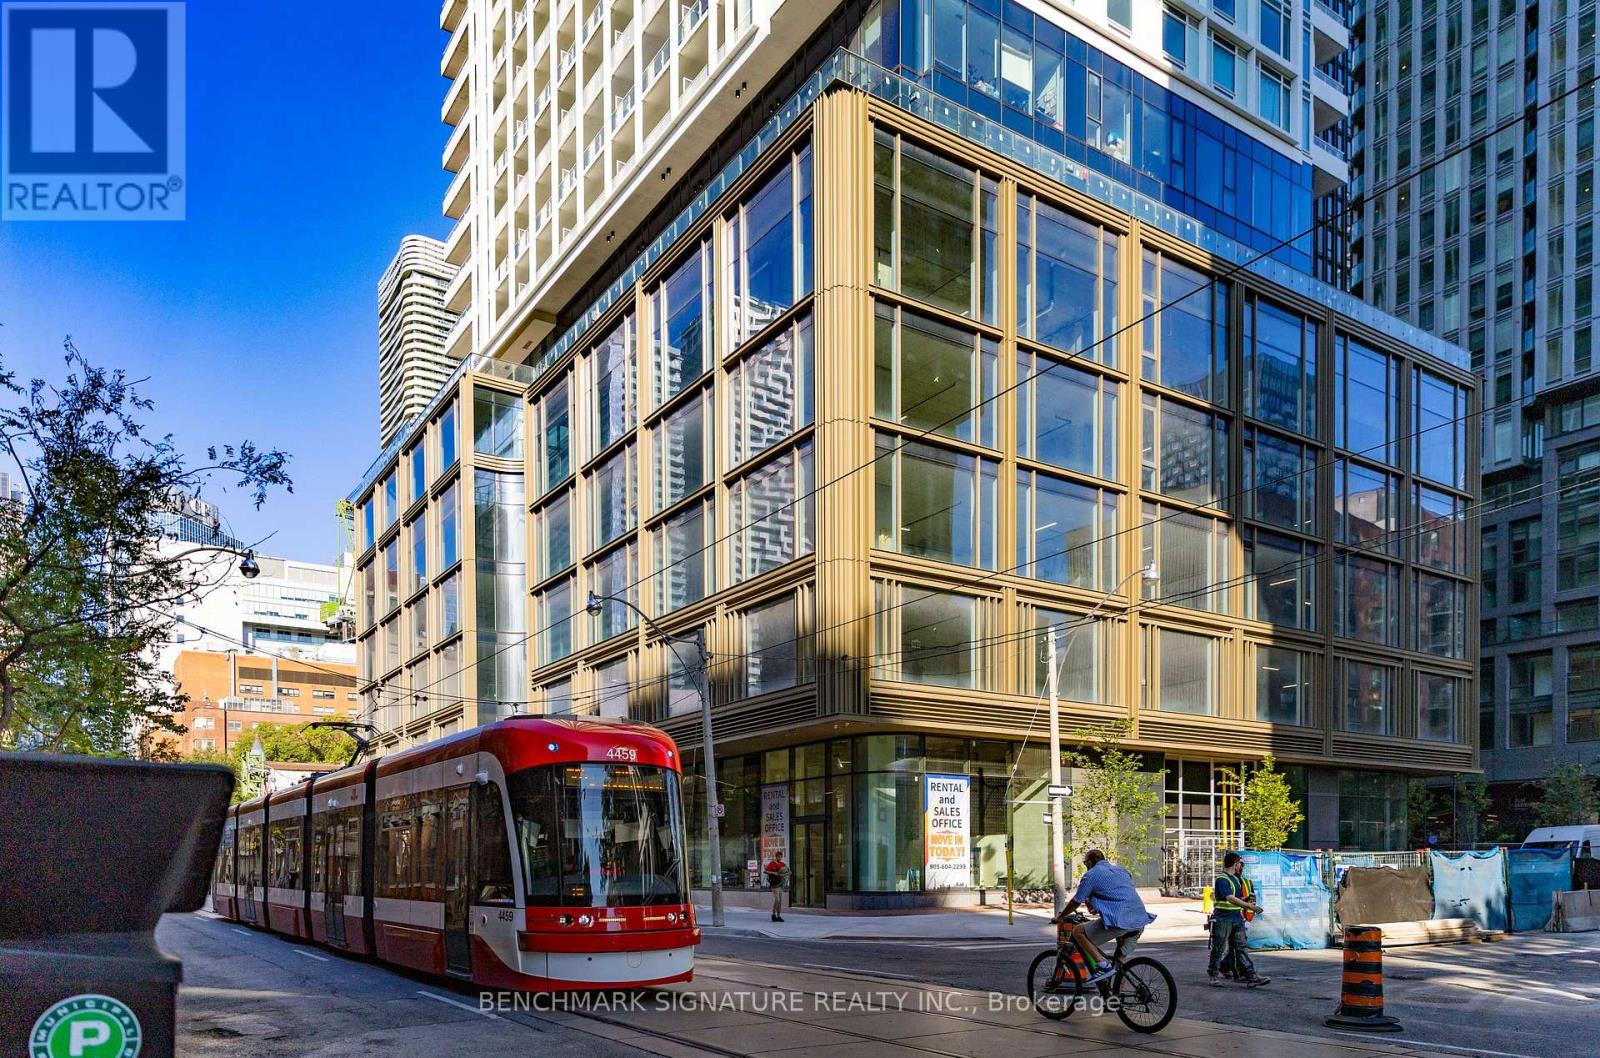
Brand new sunfilled ,3 bedroom, SE corner unit, Automatic Blinds, upgraded matte black hardware 9 plumbing package. It is time to take advantage of the Ontario Enhanced New Housing rebate program, expiring Mar 31, 2027.BUYER CAN APPLY FOR 13% HST REBATE FOLLOWING CLOSING WHICH IS EQUIVALENT TO APPROXIMATELY $95,000. BUYER SHOULD CONSULT OWN LEGAL COUNSEL ON THIS PROGRAM. 88 QUEEN is a 52 storey residential tower featuring a mix of one bedroom to three bedroom suites. With its iconic lattice of white aluminum and fritted glass, 88 QUEEN's engaging design complements the urban chic neighbourhood.88 QUEEN is part of a multi-tower mixed-use development comprising of residential buildings, retail mews, park, restaurants, grocery store, school, barber shop. Along with stellar amenities at its doorstep, 88 QUEEN is also within walking distance to major shopping at Eaton Centre, transportation hubs (Queen & Dundas Subway Station) and future Ontario Line, schools (TMU & George Brown College). Close to major employment areas (Hospital Row and Financial District) giving its residents an unparalleled urban living experience. AMENITIES are situated on the 6th and 7th floor in the building. 88 QUEEN offers a haven of tranquility in its amenities that include: indoor lounge and dining room, co-working space, yoga room, kids play area, theatre room, fully equipped kitchen and party room, gym, guest suite, outdoor infinity pool, jacuzzi tub, and outdoor terrace. (id:49269)
610 - 12 Rean Drive
Toronto, Ontario
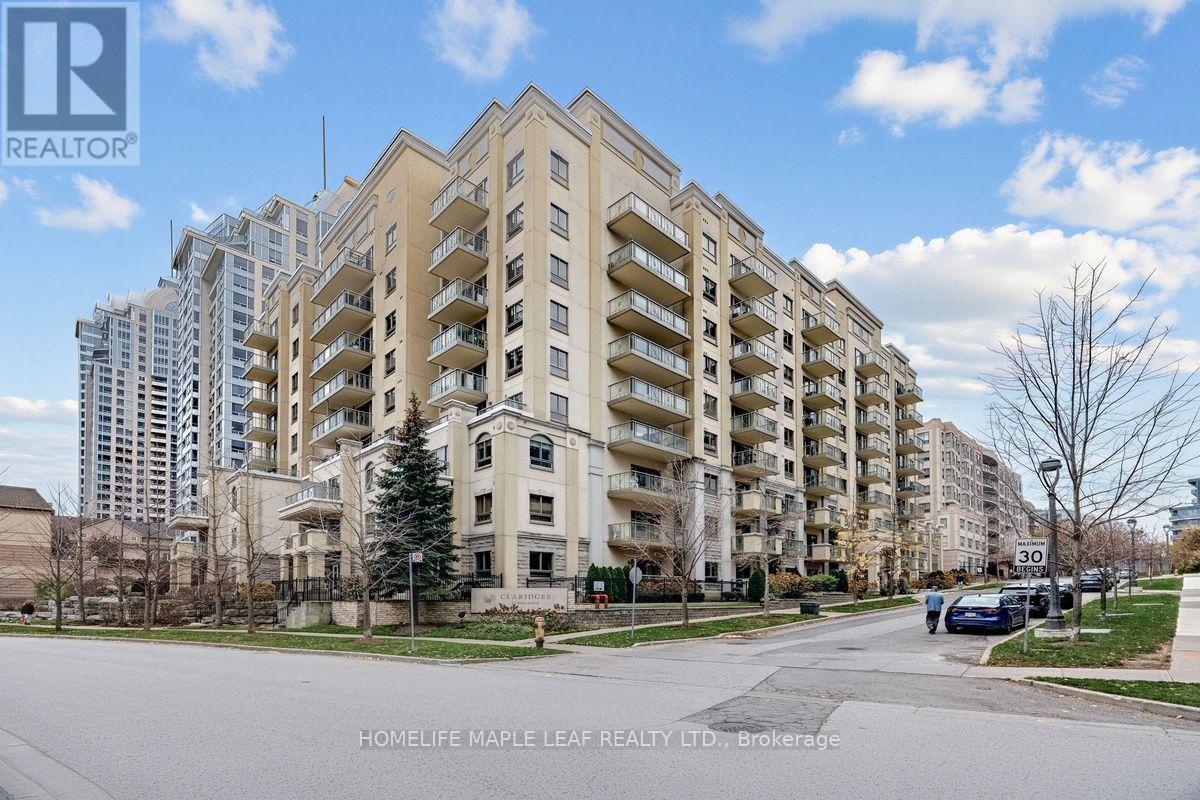
Welcome to Claridges and enjoy this spacious, sun filled and well appointed two bedrooms, two bathrooms home located in the heart of Bayview Village's upscale shops and restaurants. This property is tucked away in a quiet, well maintained building, offering a peaceful living environment. Residents have access to enjoy facilities at Amica programming and amenities such as an indoor pool, private dining, theatre, exercise room, medical staff and many more. Just steps to Rean Park, TTC transit, the YMCA, a local community centre, and easy access to Hwy 401, 407 and the DVP, this home offers refined living at its finest. (id:49269)
118 Landry Lane
Blue Mountains, Ontario
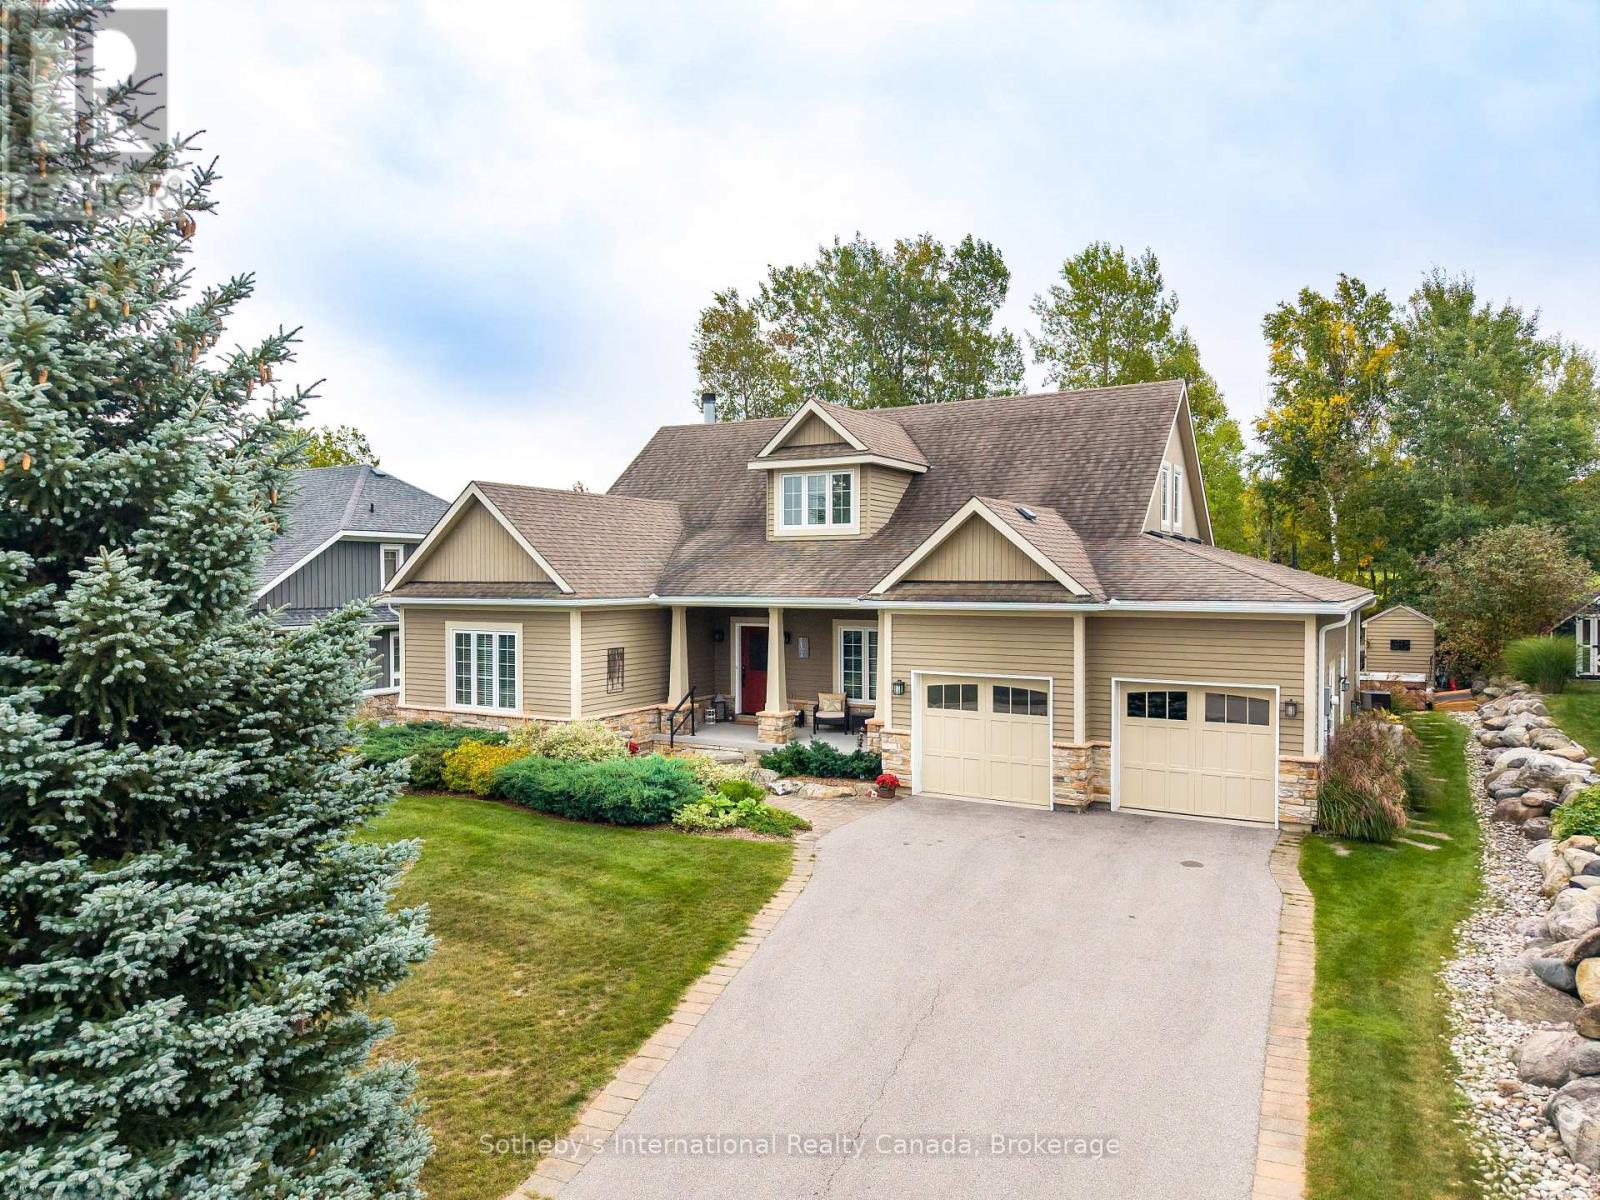
Welcome to 118 Landry Lane, a 6 bedroom Bungaloft backing onto the driving range with a private backyard oasis complete with an in ground pool and hot tub. Offering over 3,790 square feet of finished living space in Lora Bay. The main level welcomes you through an inviting foyer into a bright, expansive open concept kitchen, dining, and living area. The primary bedroom boasts a spa like 4 piece ensuite, accompanied by a versatile guest bedroom or dedicated home office, a 2 piece powder room, and a generous laundry room leading to a mudroom with direct access to the oversized two car garage.The loft features its own spacious den, two bright bedrooms, and a 4 piece family bath, creating an independent second floor sanctuary for visiting guests, extended family, or teens. Downstairs, the finished lower level broadens your living space with a large family room, two additional bedrooms, a third 4 piece bathroom, and generous dedicated storage and utility rooms.Step into the backyard, where you can unwind in the hot tub, swim in the in ground pool, or entertain friends. Embrace the complete Lora Bay lifestyle with access to two resident beaches, an active community recreation centre, and clubhouse dining, all just minutes from downtown Thornbury, the marina, Georgian Bay, and the area's ski clubs. (id:49269)
203 - 67 Kingsbury Square
Guelph, Ontario
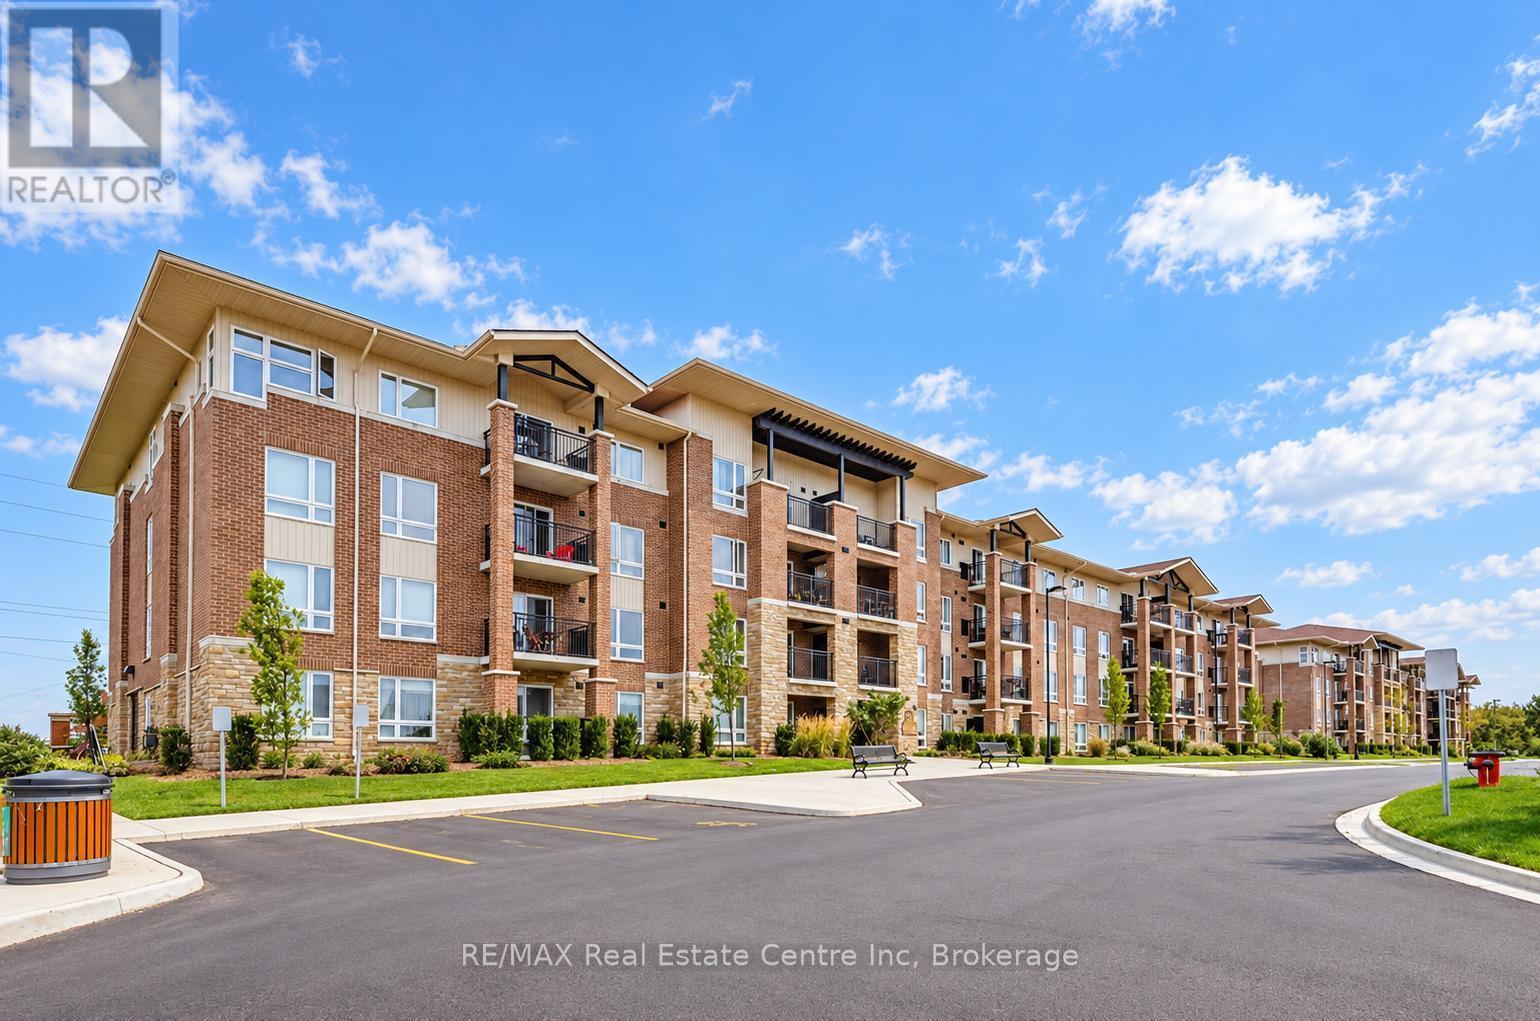
Welcome to 203-67 Kingsbury Square, a bright, carpet-free 2-bedroom, 1-bathroom condo in Guelph's south-end! The open-concept living and dining area is filled with natural light from sliding glass doors that lead to a covered balcony overlooking open fields and a tree-lined backdrop. The kitchen features stainless steel appliances, including a dishwasher, along with dark cabinetry, a mosaic tile backsplash and a peninsula with space for bar seating. The spacious primary bedroom features a large window and a closet with built-in organizers. A second bedroom with a large window and a 4-piece bathroom with a tub and shower combination and a large vanity complete the layout. Enjoy a peaceful setting close to grocery stores, restaurants, parks and walking trails. Public transit and the University of Guelph are nearby and easy access to Highway 401 makes commuting convenient (id:49269)