
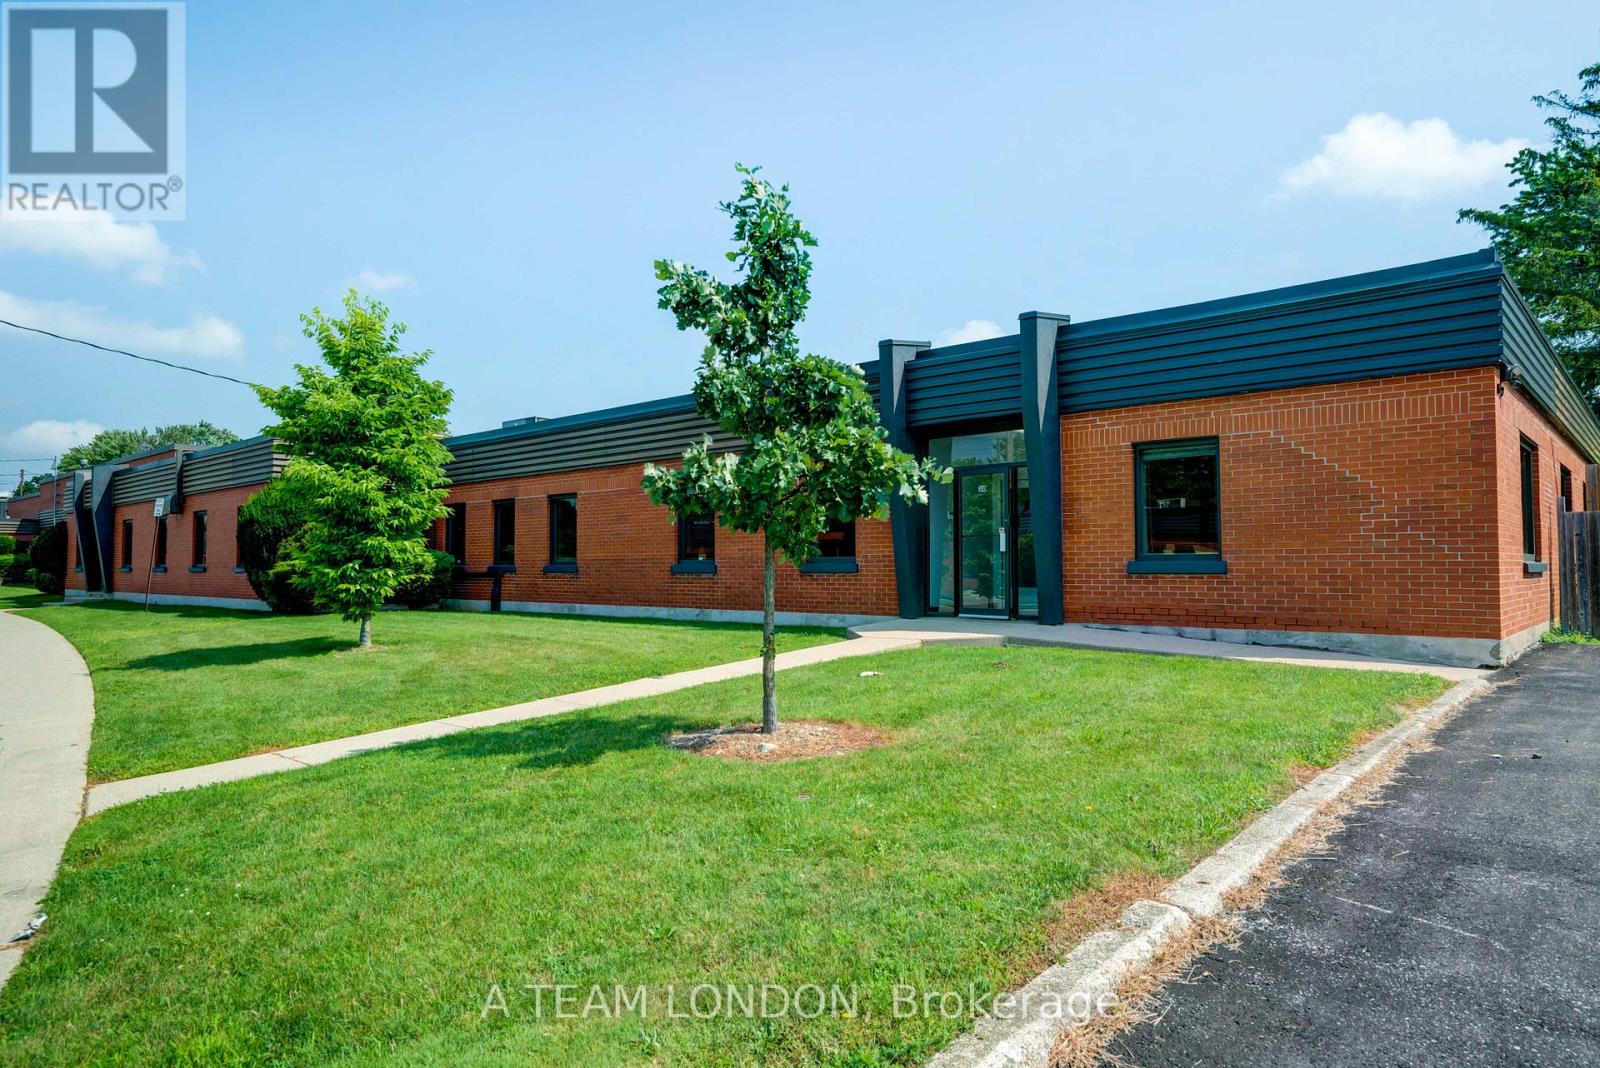
340 Saskatoon Street
London East (East H), Ontario
For Lease: 5,097 sq ft of bright, newly updated office space on Saskatoon Street near Dundas Street East. The space features high ceilings, kitchen space, boardroom area and multiple offices. See attached Floor Plan. Parking lot adjacent to building unit with ample visitor and employee parking. All completely refinished last year including upgraded carpet, lighting, paint, bathrooms and more. Located steps from Dundas Street and amenities including Shoppers Drug Mart. RO(6) zoning allows Offices, Support; Studios; Warehouse Establishments; Office, Business; Office, Service; Office, Professional; Business Service Establishment; Office, Charitable Organization. (id:49269)
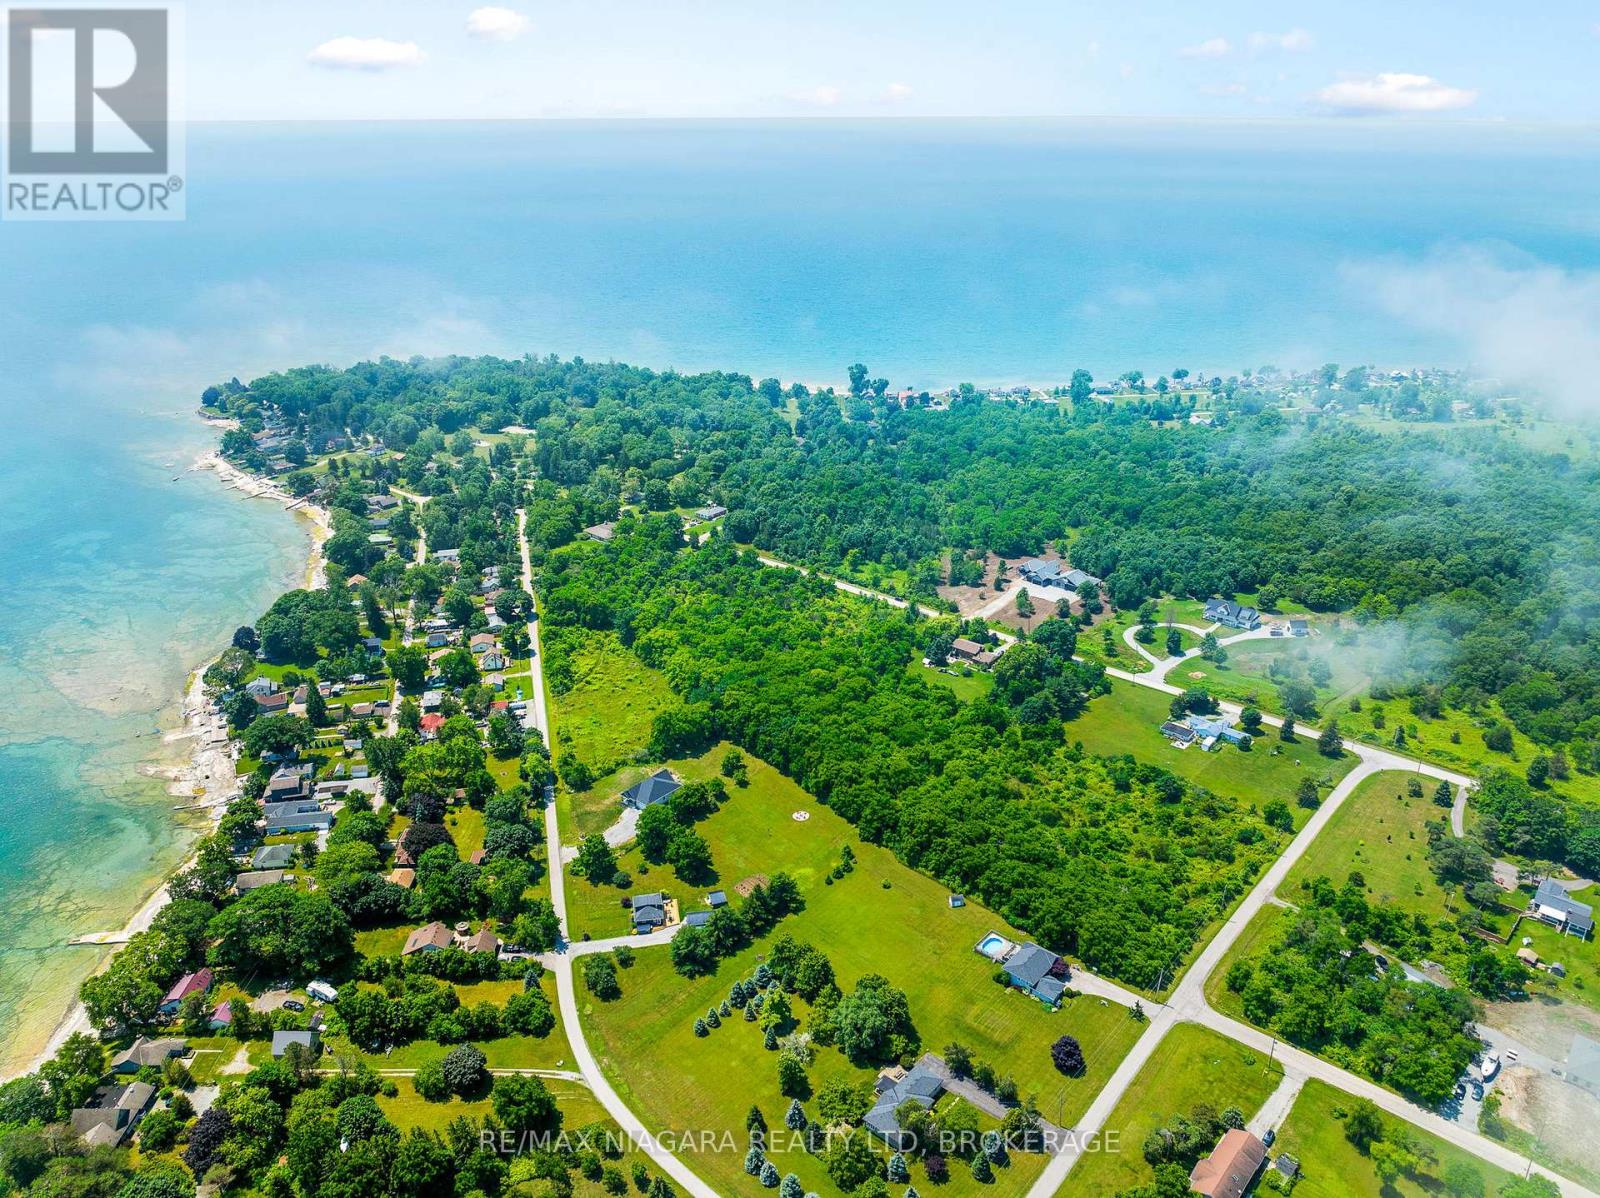
Part 3 Fowler Road
Wainfleet (Lakeshore), Ontario
Get your plans and start building! Amazing 2.60 acre building lot with a huge 343.25 frontage! All work completed for the severance including the archaeological, environmental and septic location studies. A short stroll to Morgan's Point Conservation area and beautiful Lake Erie. Minutes to multiple area golf courses and Port Colborne with all amenities including boutique shops and quaint restaurants. (id:49269)
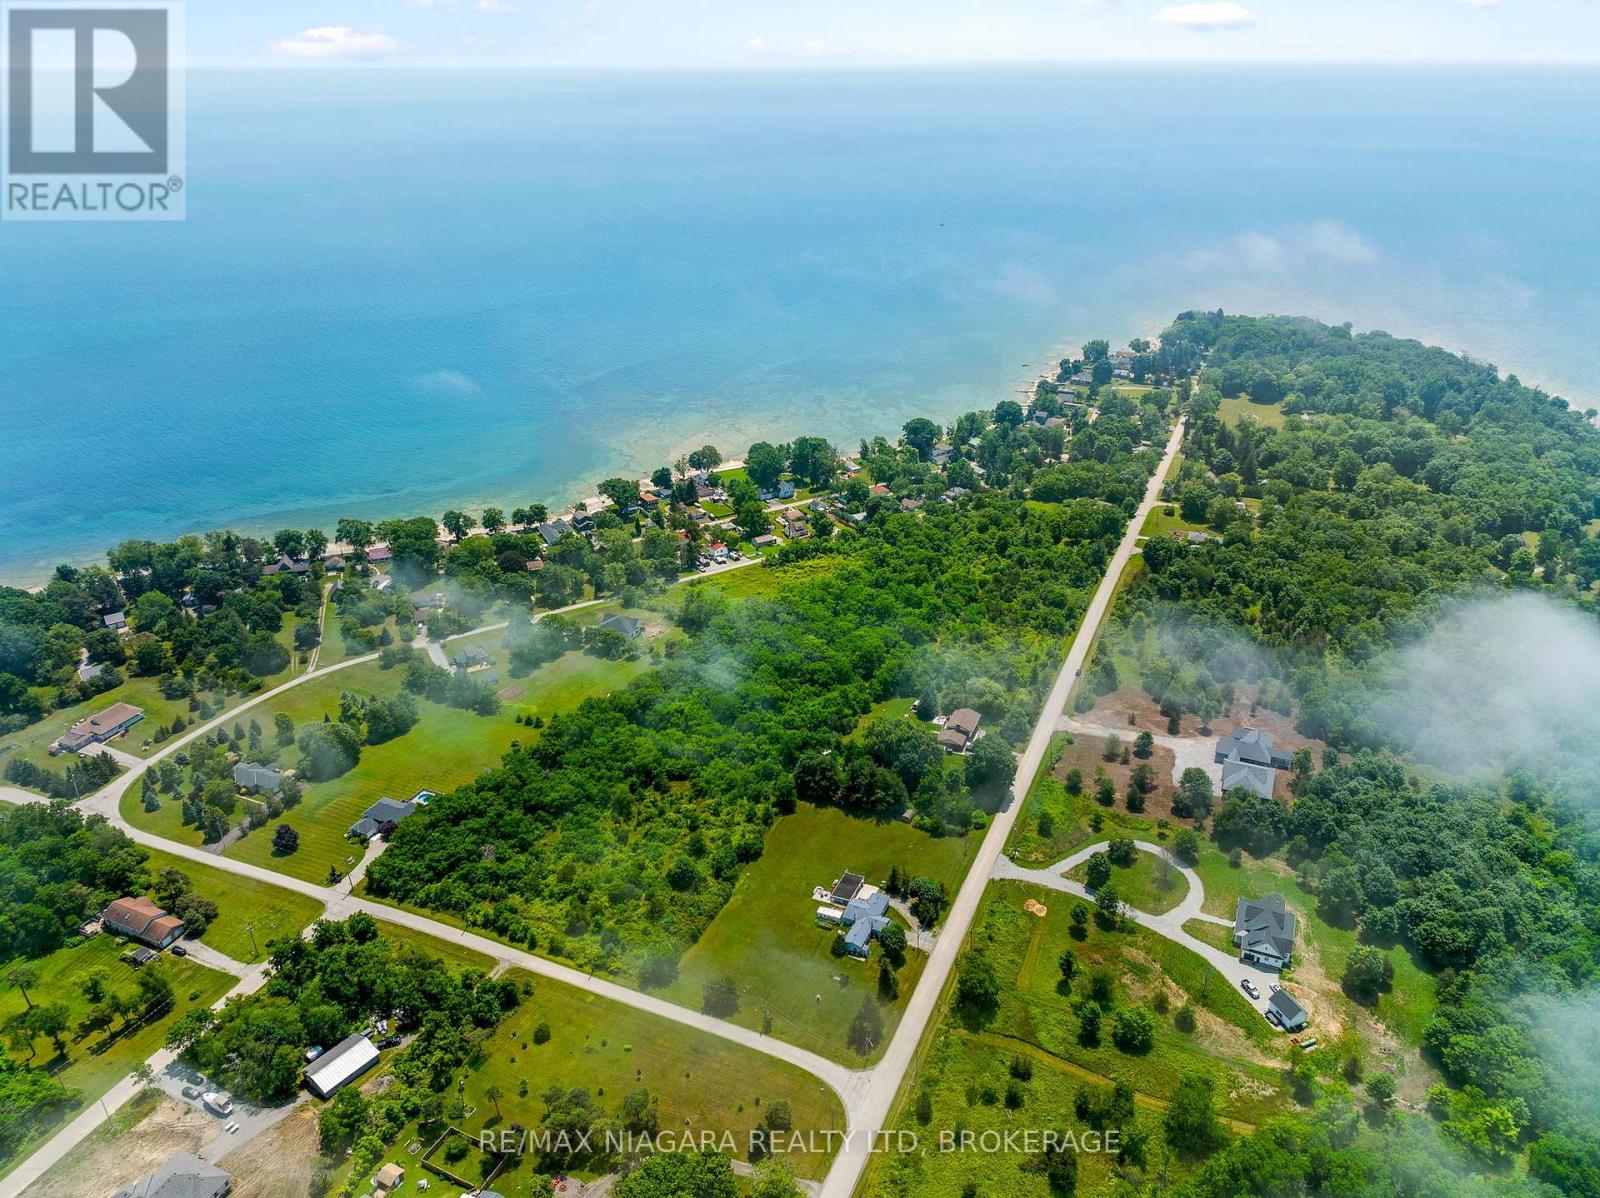
Part 4 Morgan's Point Road
Wainfleet (Lakeshore), Ontario
Get your plans and start building! Amazing 1.95 acre building lot with frontage on both Morgan's Point Road and Fowler Road! All work completed for severance including archaeological, environmental studies and septic location . A short stroll to Morgan's Point Conservation area and beautiful Lake Erie. Minutes to multiple area golf courses and Port Colborne with all its amenities including boutique shops and quaint restaurants. (id:49269)
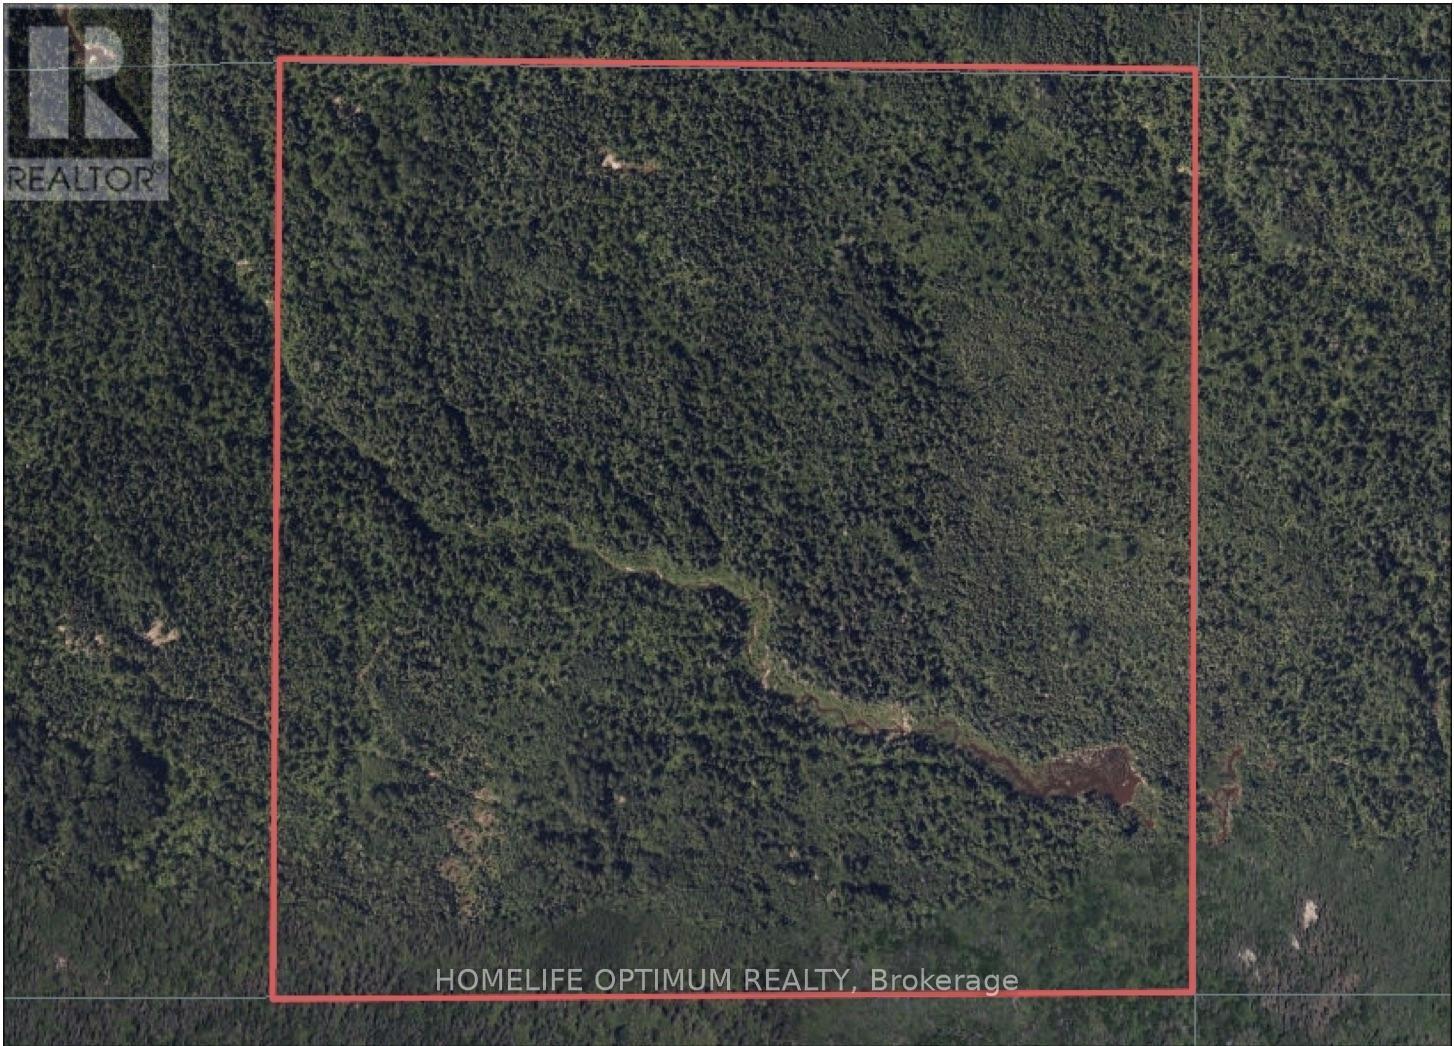
Lt 9 Con 3 N/a
Nipigon, Ontario
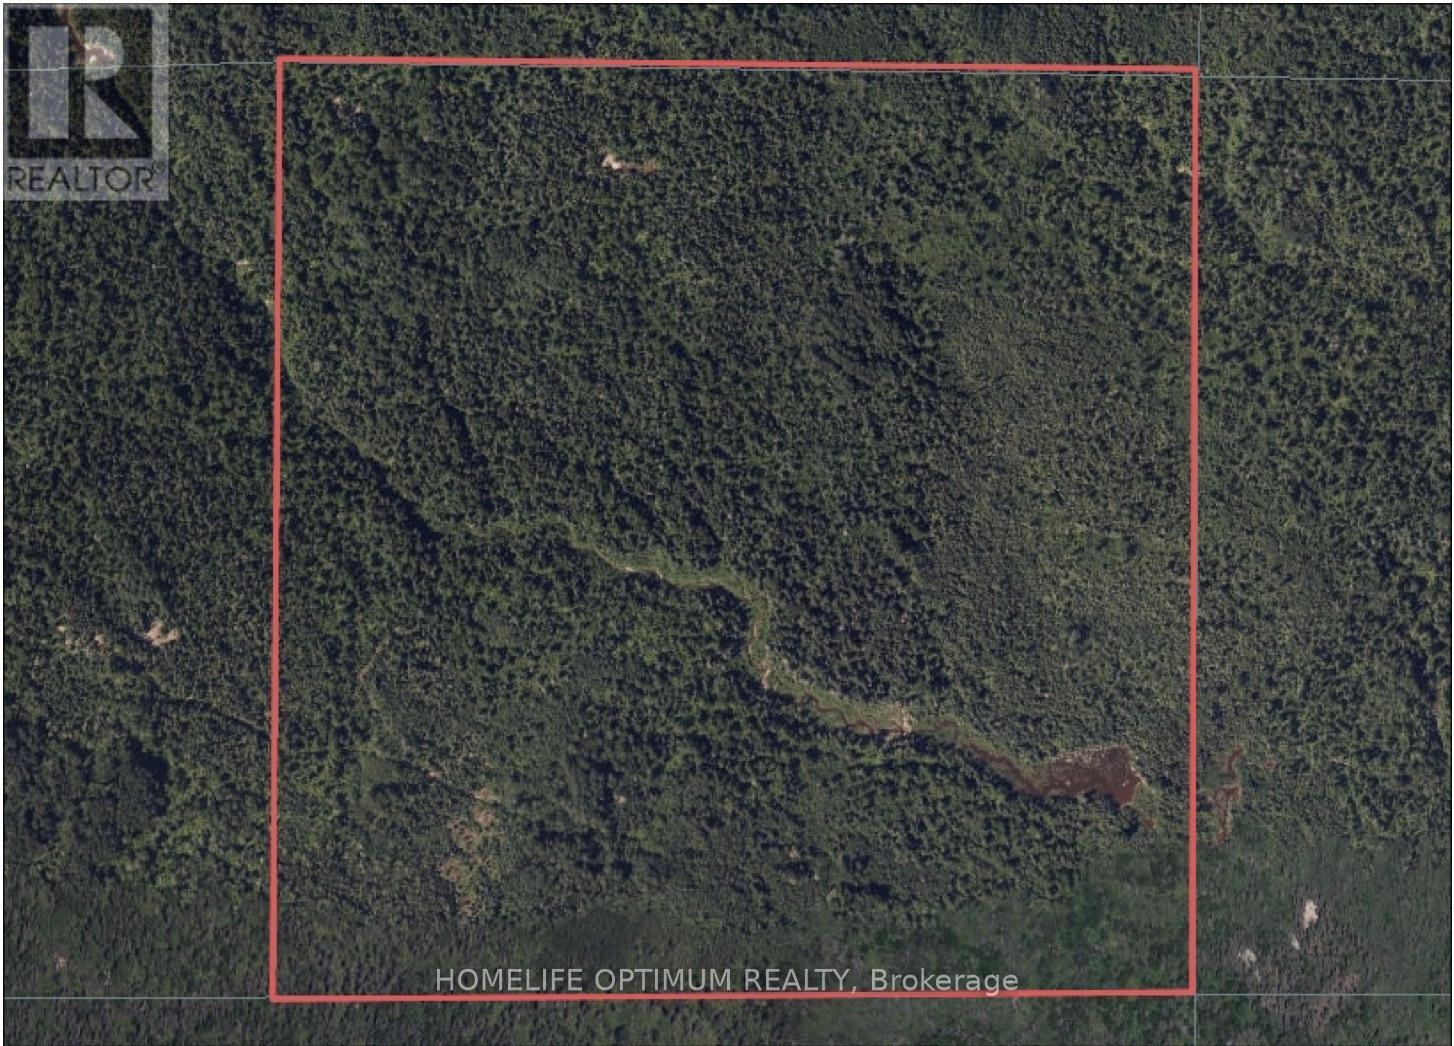
Located just one hour from Thunder Bay and only minutes from Nipigon, this impressive 160-acre parcel offers a beautiful blend of space, privacy, and natural character.Mature trees span the property, creating a serene, well-established landscape. Approximately 1.2 km of a picturesque creek winds its way through the land, eventually flowing into a small pond at the southeast corner.The terrain adds both interest and potential. The northwest and southwest sections sit at approximately 230 meters above sea level, gently sloping 20-25 meters down toward the creek. Meanwhile, the eastern half features soft, rolling terrain with a gradual grade-ideal for a variety of uses.With its diverse topography, abundant trees, and water features, this property offers a rare opportunity to enjoy Northern Ontario's natural beauty. (id:49269)
Lt 9 Con 3 N/a
Nipigon, Ontario
Located just one hour from Thunder Bay and only minutes from Nipigon, this impressive 160-acre parcel offers a beautiful blend of space, privacy, and natural character.Mature trees span the property, creating a serene, well-established landscape. Approximately 1.2 km of a picturesque creek winds its way through the land, eventually flowing into a small pond at the southeast corner.The terrain adds both interest and potential. The northwest and southwest sections sit at approximately 230 meters above sea level, gently sloping 20-25 meters down toward the creek. Meanwhile, the eastern half features soft, rolling terrain with a gradual grade-ideal for a variety of uses.With its diverse topography, abundant trees, and water features, this property offers a rare opportunity to enjoy Northern Ontario's natural beauty. (id:49269)
Lot 18 Pirates Glen Drive
Trent Lakes, Ontario
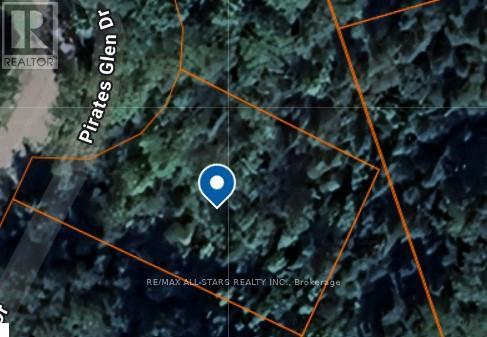
Prime land for sale in the highly sought-after community of Pirates Glen. Perfectly positioned between the charming towns of Buckhorn and Bobcaygeon. Nestled along the serene north shore of Pigeon Lake, this property offers outstanding potential for your next getaway or forever home. Enjoy the peaceful beauty of the Kawarthas with convenient access to local amenities, while boating, fishing and outdoor adventure are just steps from your door. This is an exceptional opportunity for anyone seeking tranquility with out giving up the connection and convenience of two vibrant lakeside communities. (id:49269)
25728 Mcmurchy Line
West Elgin, Ontario
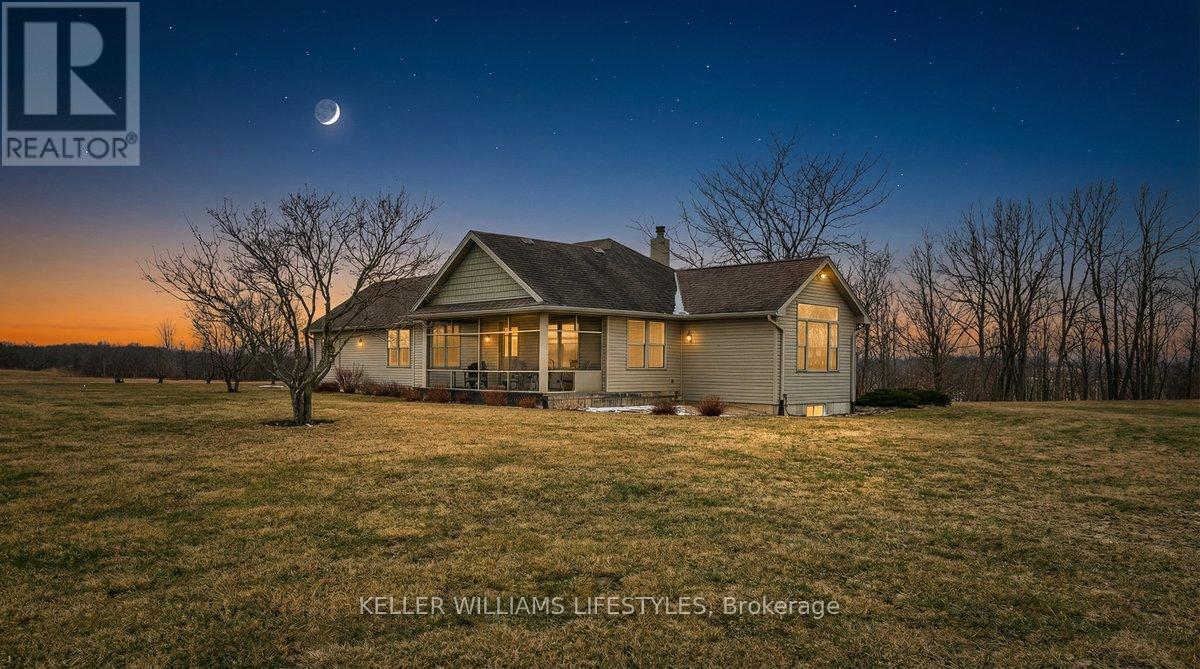
Discover the space and serenity of this private 40 acre riverfront property, offering a beautiful balance of country living and everyday comfort. Set well back in a quiet setting, the home built in 2008, provides privacy and a true connection to the outdoors. Equestrian enthusiasts will appreciate the five stall insulated barn that is well equipped with hydro, water, and storage for up to 300 small square bales. A 50 amp RV outlet and halogen floodlight add extra functionality. Approximately 27 acres are workable, with 23 acres of hay and the remaining land in open pasture, creating excellent potential for hobby farming or added income. Enjoy direct access to the river for canoeing, fishing, or simply taking in the peaceful views. The surrounding hardwood bush attracts deer, eagles, foxes, and other wildlife, making this property ideal for nature lovers. Whether you are seeking a hobby farm, a family country escape, or a private retreat, the possibilities here are wide open. Inside, enjoy cozy evenings by the wood burning fireplace, or gather outdoors around a campfire beneath star filled skies. Hydro access near the treed area allows for outdoor entertaining or seasonal lighting displays. Begin your mornings with coffee in the screened in front porch and unwind on the cedar back deck overlooking a peaceful fish pond. The full basement offers generous additional space for living, storage, or hobbies. Municipal water, septic, propane, and fibre optic internet are already in place, delivering modern amenities in a peaceful rural setting. This 40 acre riverfront property offers a rare combination of land, comfort, and natural beauty. (id:49269)
Park Lt 3 7th Line
Meaford, Ontario
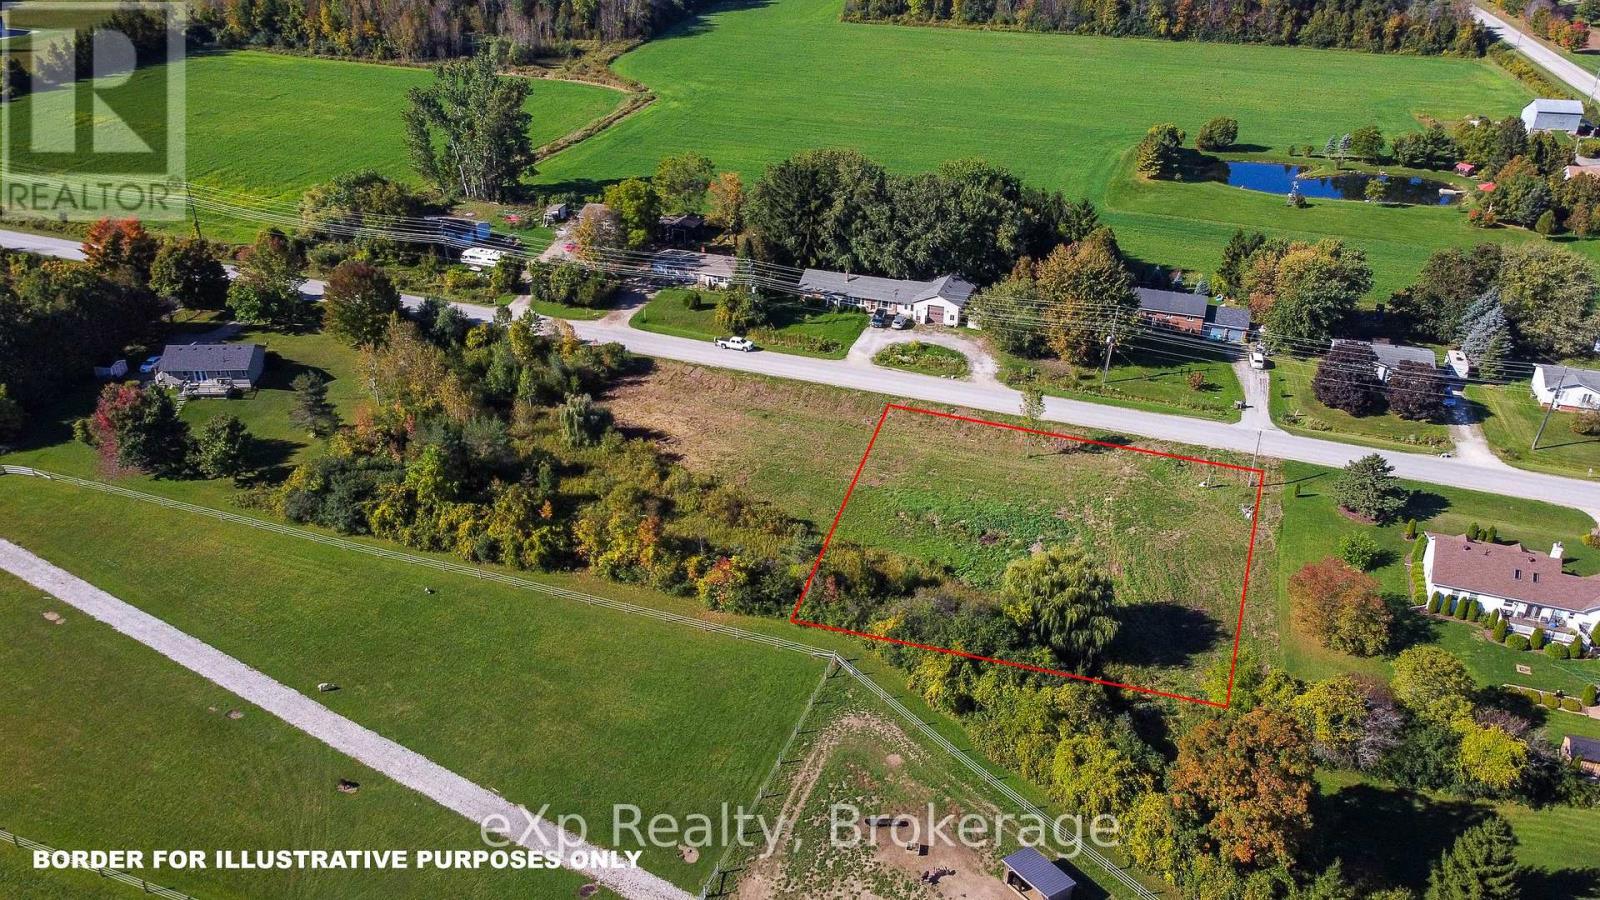
Discover the perfect blend of rural tranquility and town convenience with this generous vacant lot located just minutes from the heart of Meaford. Nestled in a peaceful country setting, this property offers the ideal location to build your custom home while enjoying easy access to all the amenities you need.Take advantage of nearby downtown Meaford's charming shops, dining, and waterfront attractions, as well as essential services like the library and local schools. Whether you're looking for a quiet retreat or a family-friendly community, this property offers the best of both worlds.With its spacious layout and desirable location, this lot presents a rare opportunity to create your own slice of paradise in one of Grey Countys most welcoming communities. (id:49269)
3758 Main Street
Niagara Falls (Chippawa), Ontario
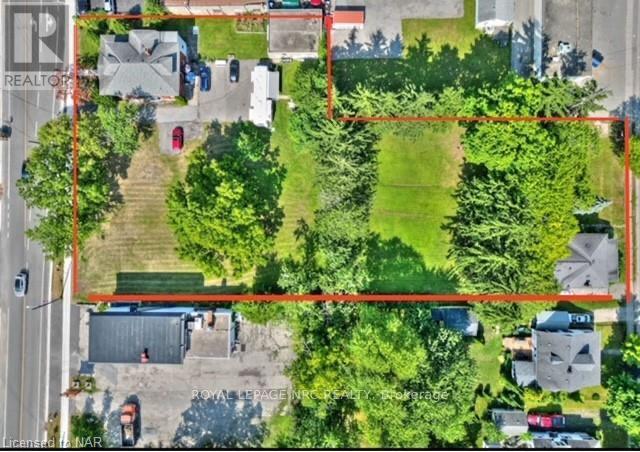
**1.24 ACRES OF PRIME DEVELOPMENTAL LAND ZONED GC (GC ALLOWS FOR AIR BNB SHORT TERM RENTAL LICENCE + MANY OTHER COMMERCIAL USES) AND R2 IN THE HEART OF DOWNTOWN CHIPPAWA IN NIAGARA FALLS ADJACENT TO THE RIVER AND PROXIMAL TO THE FALLS AND TOURIST ATTRACTIONS!!** THIS AMAZING PARCEL INCLUDES A LARGE 2500+ SQFT TRIPLEX (70 FT FRONTAGE) + A 1000 SQFT BUNGALOW SITUATED ON A HUGE DOUBLE LOT (120 FT FRONTAGE) + AN EQUALLY SIZED DOUBLE LOT (120 FT FRONTAGE) AND WILL BE SOLD VACANT!!! THE STATUESQUE BRICK TRIPLEX HAS A ONE BEDROOM UNIT APPROXIMATELY 700 SQFT, A RENOVATED 2 BEDROOM, TWO STOREY UNIT APPROXIMATELY 1800 SQFT AND THE FULL MAIN FLOOR UNIT THAT INCLUDES THE BASEMENT THAT OFFERS 2 BEDROOMS, 2 BATHROOMS, 9 FT CEILINGS W/GORGEOUS ORIGINAL CHARACTER + HUGE DETACHED WORKSHOP THAT EASILY FITS 4 CAR PARKING. THE PARCEL ALSO INCLUDES THE DOUBLE WIDE LOT NEXT TO THE TRIPLEX AND THE 1000 SQFT, 2 BEDROOM BUNGALOW AT THE REAR OF THE PROPERTY THAT FRONTS ON WELLAND STREET. 3699 WELLAND STREET IS ALSO A DOUBLE WIDE LOT BOASTING A DETACHED BUNGALOW W/D9 FT CEILINGS, TWO BEDROOMS, 1 BATHROOMAND CITY SERVICES. THE POSSIBILITIES ARE ENDLESS AS THE PROPERTY FRONTS ON TWO MAIN STREETS IN THE HEART OF THIS CITY CENTRE. (id:49269)
112 - 390 Silver Star Boulevard
Toronto (Milliken), Ontario
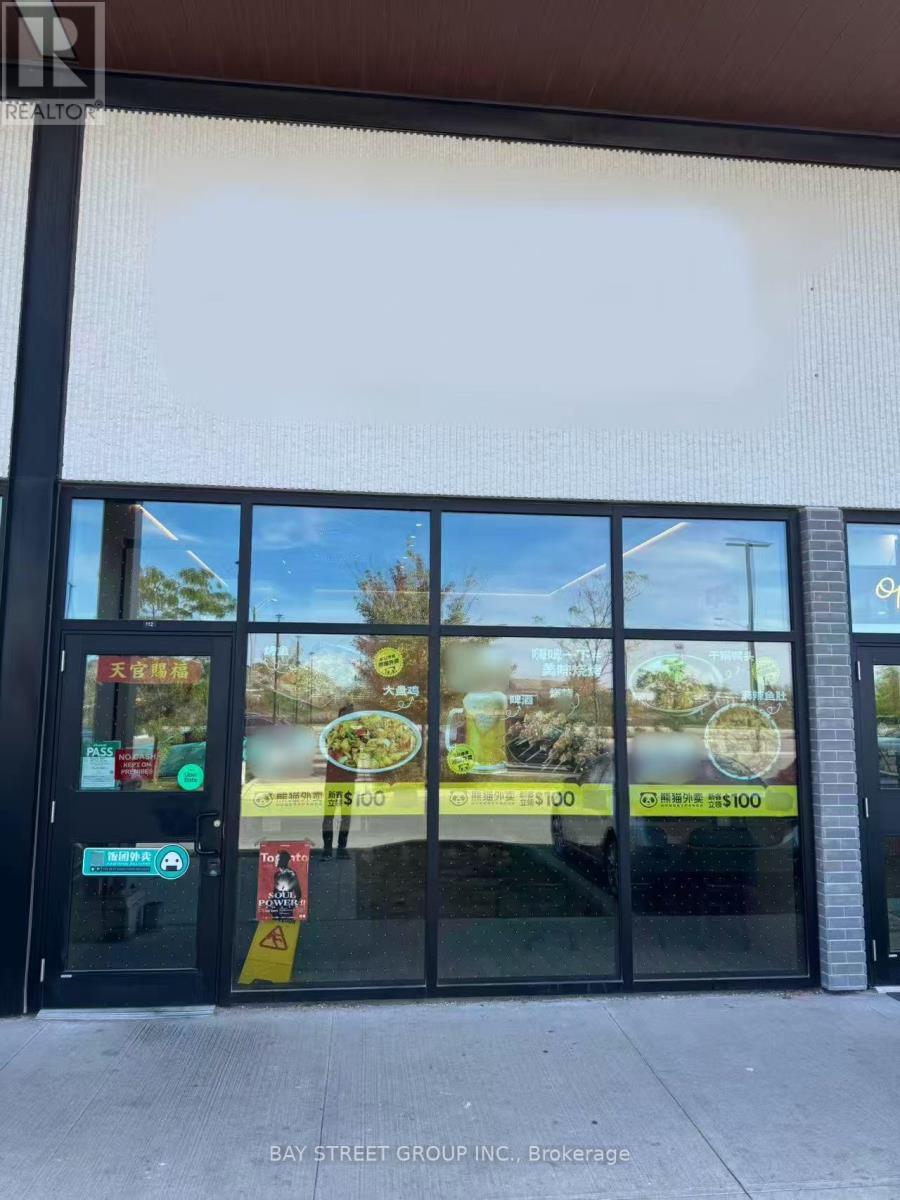
Location! Location! Location! Popular Restaurant In China City Plaza, Abundance of Parking Spots, Safe Plaza with 24hr Security, 24hr Chinese Supermarket. Near Rona, Next To Other Different Types Of Cuisines. Surrounded By Residential Houses/Condos And Other Commercial Plazas/Offices. Unit Is Well Equipped Kitchen And Renovated Throughout. 26 Seats LLBO.** Not Rental Items, All Owned** **EXTRAS** Tall Ceiling height, And Suitable For All Kinds Of Cuisines. Perfect size For Business Starters. (id:49269)
1791 St Clair Avenue 222
Toronto (Weston-Pellam Park), Ontario
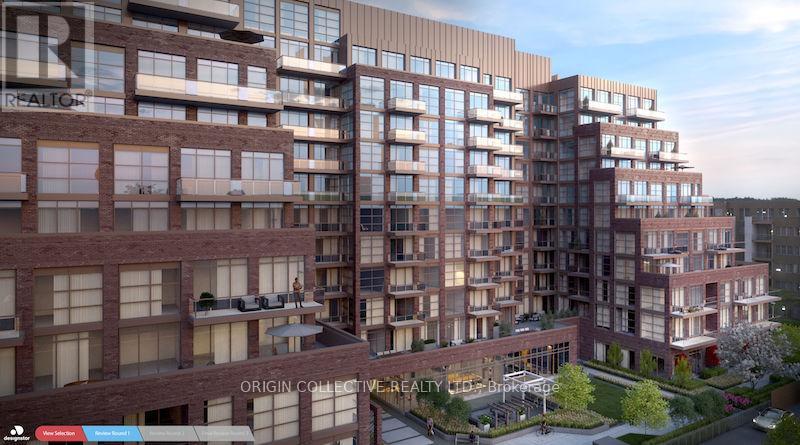
Open-concept layout with a sleek kitchen offering quartz countertops, ceramic backsplash, integrated dishwasher, and stainless-steel appliances. Bright bedroom with sliding doors and custom closet organizer, plus a west-facing living area with beautiful sunset views. Enjoy premium amenities including a fitness centre, party room, pet spa, BBQ area, and rooftop terrace. Conveniently located near transit and the future SmartTrack GO Station, with easy access to High Park, Little Italy, and Corso Italia. Move-in ready. (id:49269)
G212 #8 - 450 Hespeler Road
Cambridge, Ontario
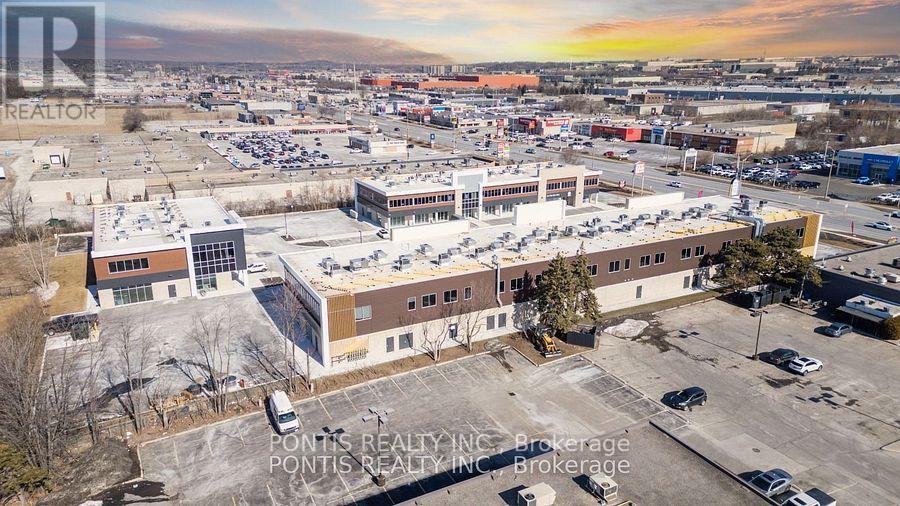
Brand new contemporary office space located in the Business District of Cambridge tailored for professionals such as accountants, lawyers, insurance brokers, mortgage brokers, immigration consultants, financial advisors, real estate agents, and among others. The office comes equipped with a desk, chairs, a TV, wireless charging ports, WI-FI, includes a kitchenette and bathroom. Located Just South Of 401. Moments Away From Cambridge Centre Indoor Shopping Mall. This intersection sees approx. an average of 50,000 cars daily. (According to Region of Waterloo). Giving this plaza great exposure for your business! (id:49269)