
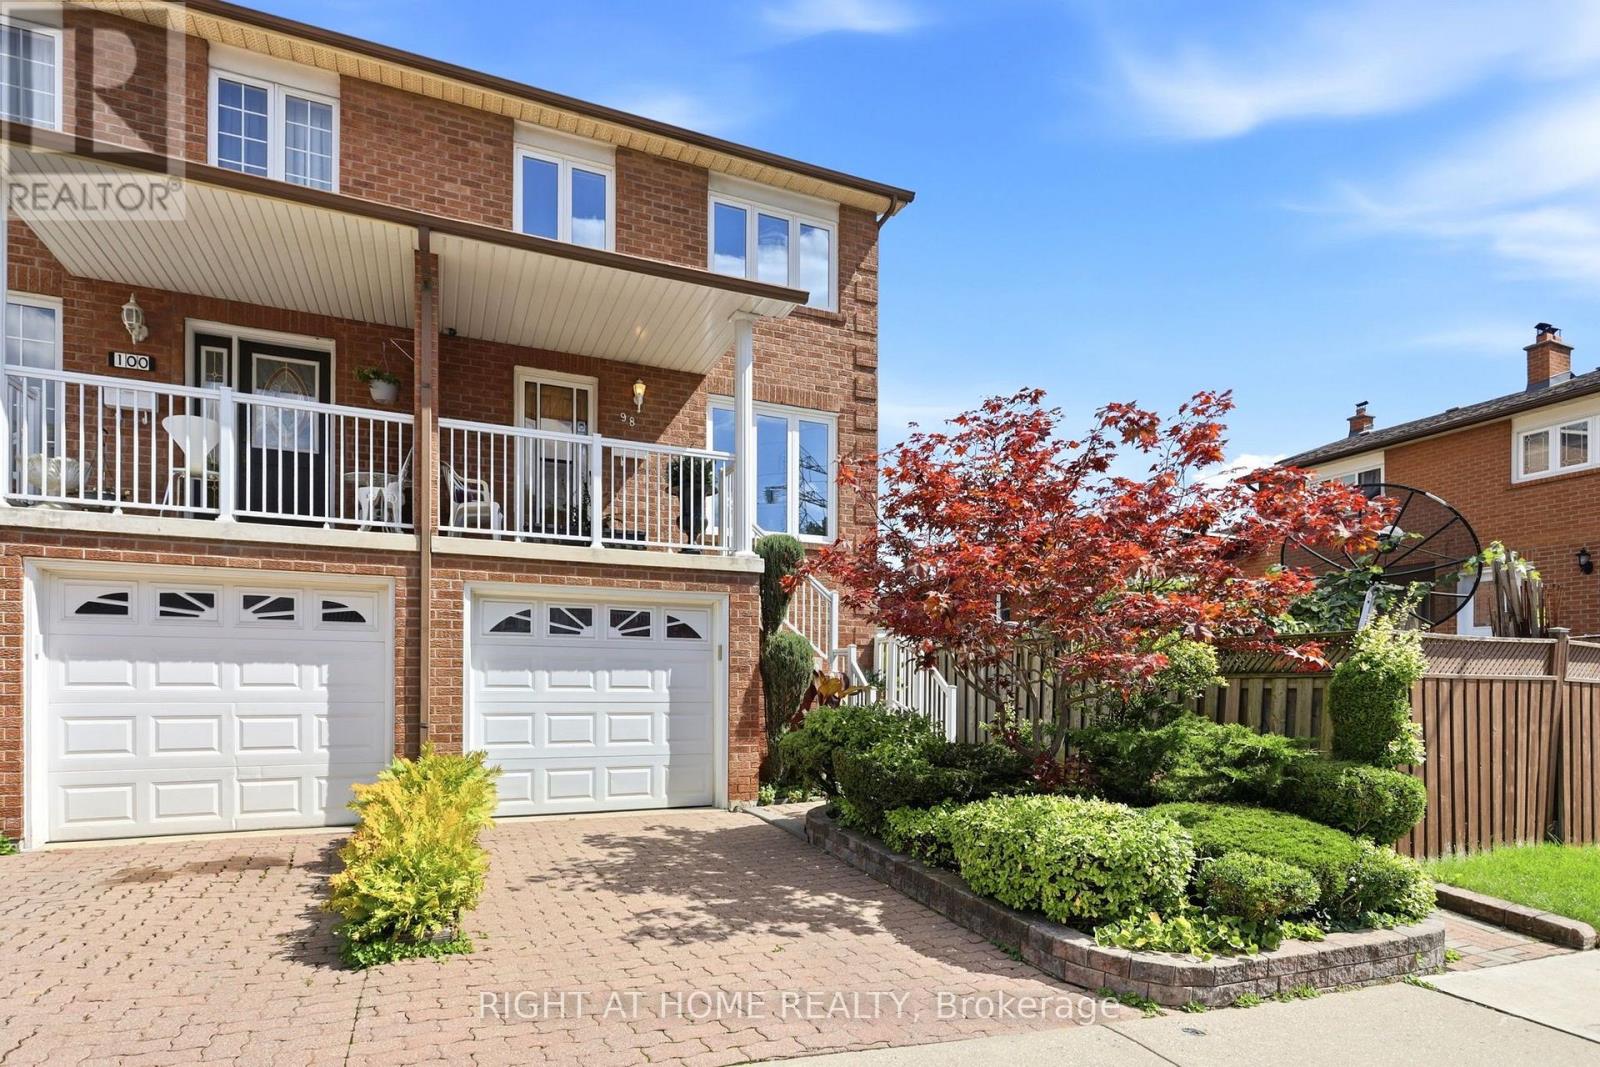
98 Beaver Terrace
Toronto, Ontario
Rare Toronto cul-de-sac gem! This clean, meticulously maintained property stands completely apart from its neighbors, boasting four exclusive advantages over every other home on the street. 1 - Original Owners: Witnessed and oversaw the construction from the ground up. 2 - Larger Footprint: Built roughly two meters longer than most of the homes on the street, delivering a significantly larger kitchen and basement. 3 - Superior Construction: The only home on the street featuring a solid concrete block firewall between the adjacent property for premium soundproofing and fire safety.4 - Private Side Walkway: Offers independent outdoor access, entirely eliminating neighbor friction over snow clearance or shared space for garbage bins. Two other differentiators are that this house sits on one of the city's few quiet cul-de-sacs, removing speeding cars and cut-through traffic to create an ideal sanctuary for young families. A massive city bonus includes dual ground basement level entrances; the separate rear walk-out offers incredible potential for a private, income-generating rental studio or an in-law suite. The location offers elite urban convenience. Enjoy easy walking distance to schools, parks, churches, and the trendy restaurants of Geary Avenue and St. Clair. Commuters can step onto the Davenport bus at the end of the street and ride it directly to Dupont or Spadina stations, or use the Dufferin bus line. To top it off, you are a quick 5-to-10-minute drive from Dufferin Mall and premium grocery options. See link to virtual tour (id:49269)
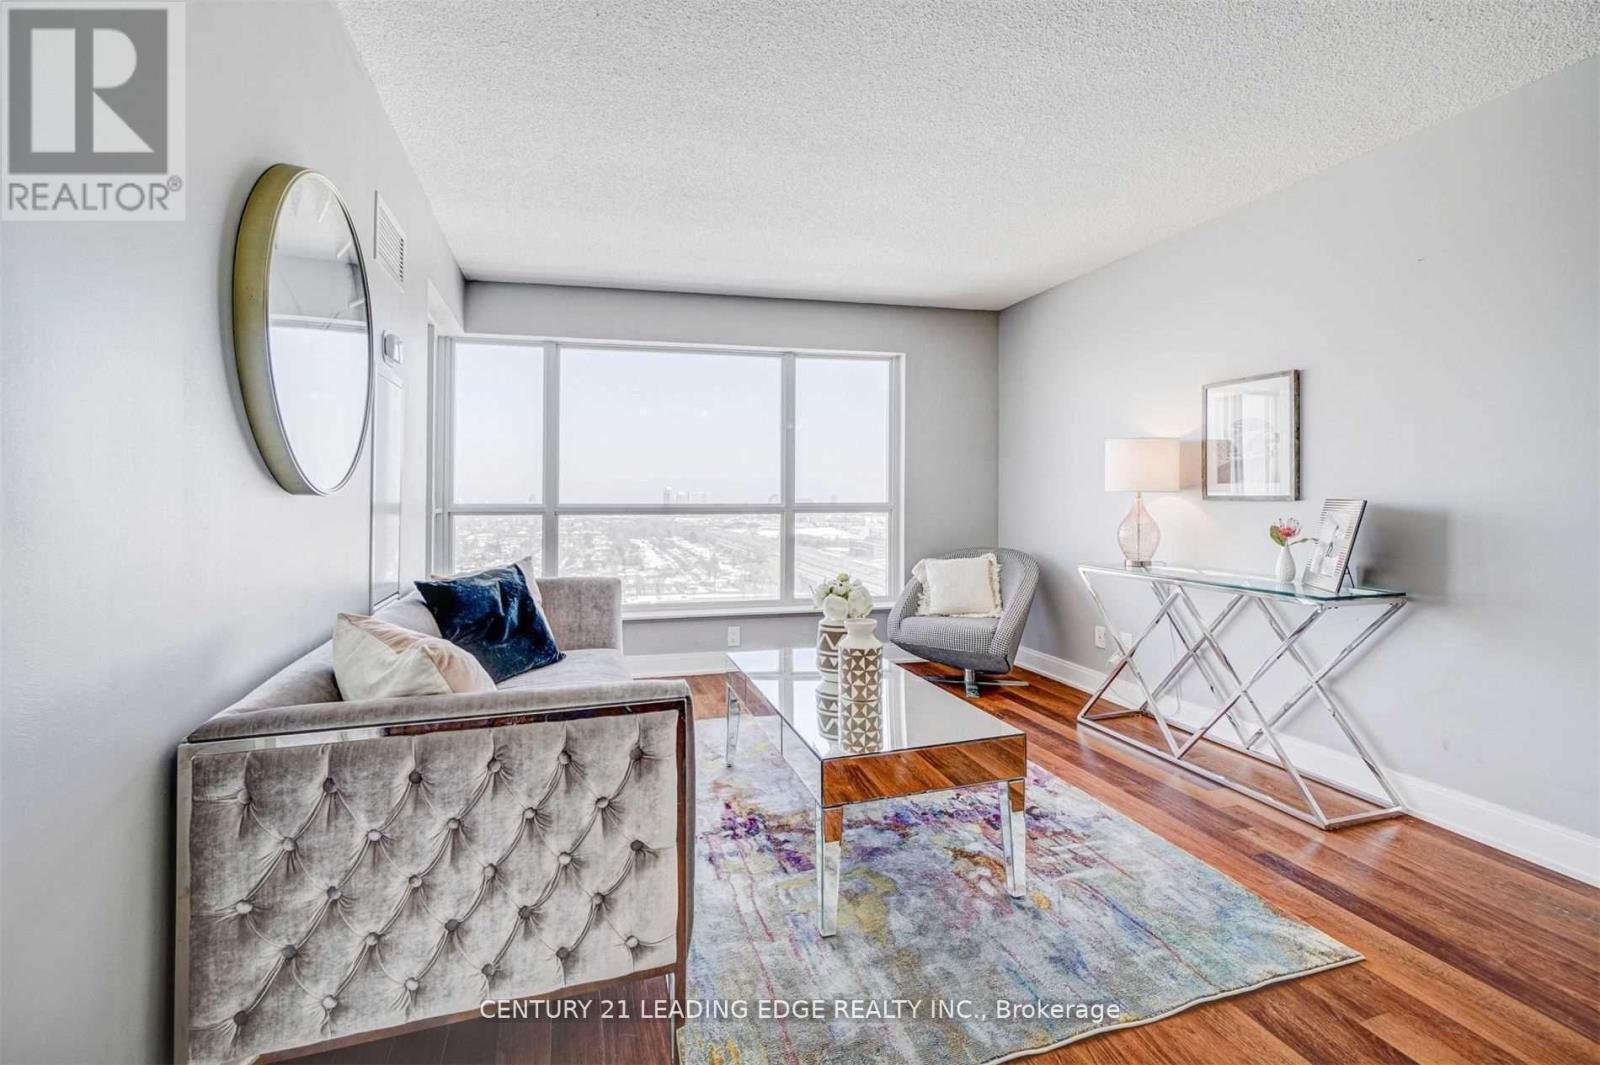
2415 - 135 Village Green Square
Toronto, Ontario
Welcome to this beautifully maintained 1-bedroom, 1-bathroom suite in the highly desirable Tridel-built community at Village Green Square. This bright and functional unit features stunning east-facing views, allowing for an abundance of natural light throughout the day. Thoughtfully designed with an open-concept layout, the living and dining space seamlessly flows into a modern kitchen, perfect for both everyday living and entertaining. The spacious bedroom offers comfort and privacy, while the well-appointed bathroom adds to the unit's overall appeal. Enjoy the convenience of 1 underground parking space and 1 locker for added storage. Residents have access to exceptional building amenities and are ideally located close to transit, shopping, parks, and major highways. Perfect for first-time buyers, downsizers, or investors-this is urban living at its finest in a vibrant and growing community. (id:49269)
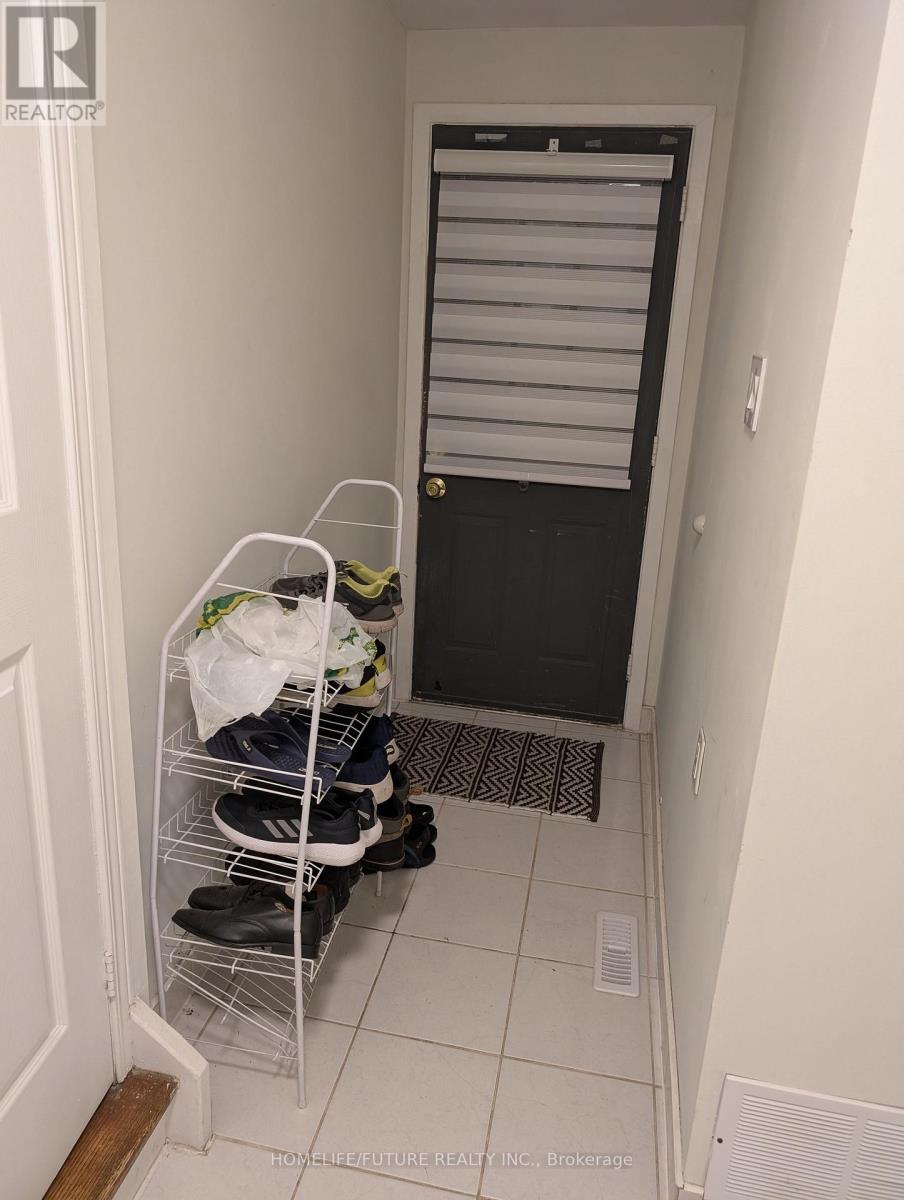
Bsmt - 155 Mammoth Hall Trail
Toronto, Ontario
Gorgeous renovated one large Bedroom basement apartment with Separate Entrance. Kitchen, washroom and laundry sharing with another person. spacious large room is good for a couple or single person. one third of the utility bill paid by tenant. (id:49269)
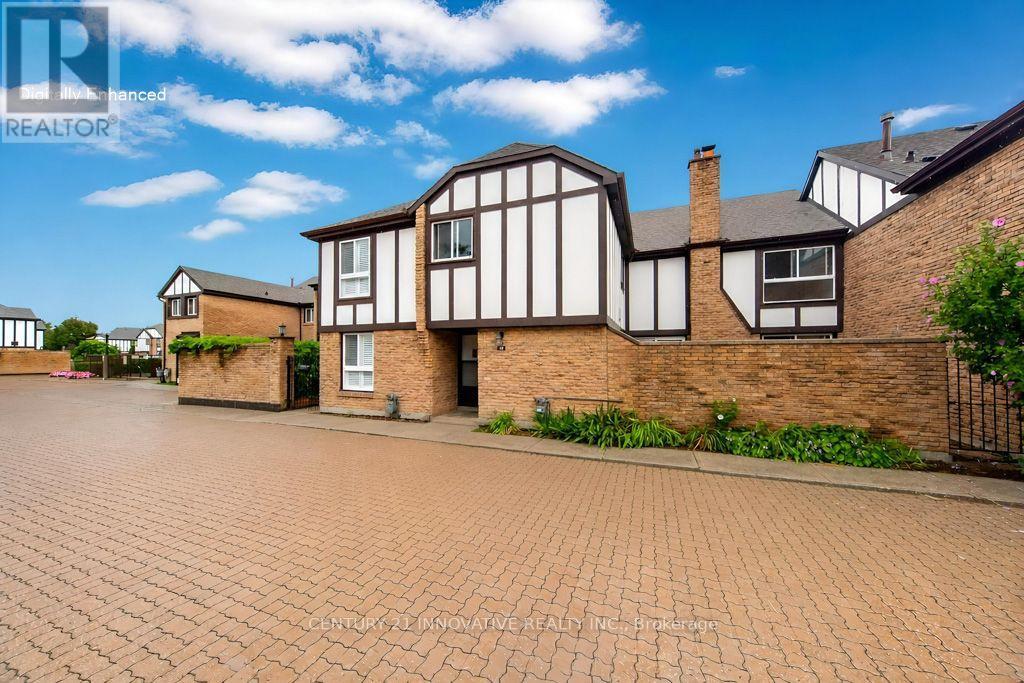
52 - 2 Dailing Gate NE
Toronto, Ontario
Clean, move-in ready, and spacious! This 3-bedroom townhome is conveniently located in the Markham/Sheppard area, offering a finished basement in addition to the above-grade living space. The layout features a living room with fireplace and pot lights, and an eat-in kitchen area. Upgraded hardwood and laminate flooring runs throughout, with direct access to underground parking from the basement. Enjoy a large terrace perfect for summer BBQs, plus a private, landscaped backyard for relaxing or entertaining. The well-maintained community offers visitor parking and a seasonal outdoor pool. Everything you need is close by: schools, parks, shops, banks, and places of worship are just steps away, with Centennial College, University of Toronto Scarborough, Highway 401, and TTC all just minutes from your door. Please note: the property has been virtually staged. (id:49269)
1007 - 99 The Donway Way W
Toronto, Ontario
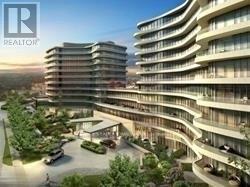
Newer (10 year) Upscale Lower Penthouse Unit in Fantastic Location, in The Heart of The Shops at Don Mills, steps to upscale shopping, restaurants, bars & entertainment. One of the best unobstructed views in the building, facing CN Tower & D.T. Close proximity to public transit, schools, parks. Modern finishes throughout, Granite counter tops in Kitchen, SS Full-size Appliances, High Ceilings, Large Windows, state of the art ventilation and movable corner walls. NOTE: Pics are not current, Tenant/Agent to verify all room measurements (They are taken from plans and are unverified). (id:49269)
Ph310 - 18 Valley Woods Road
Toronto, Ontario
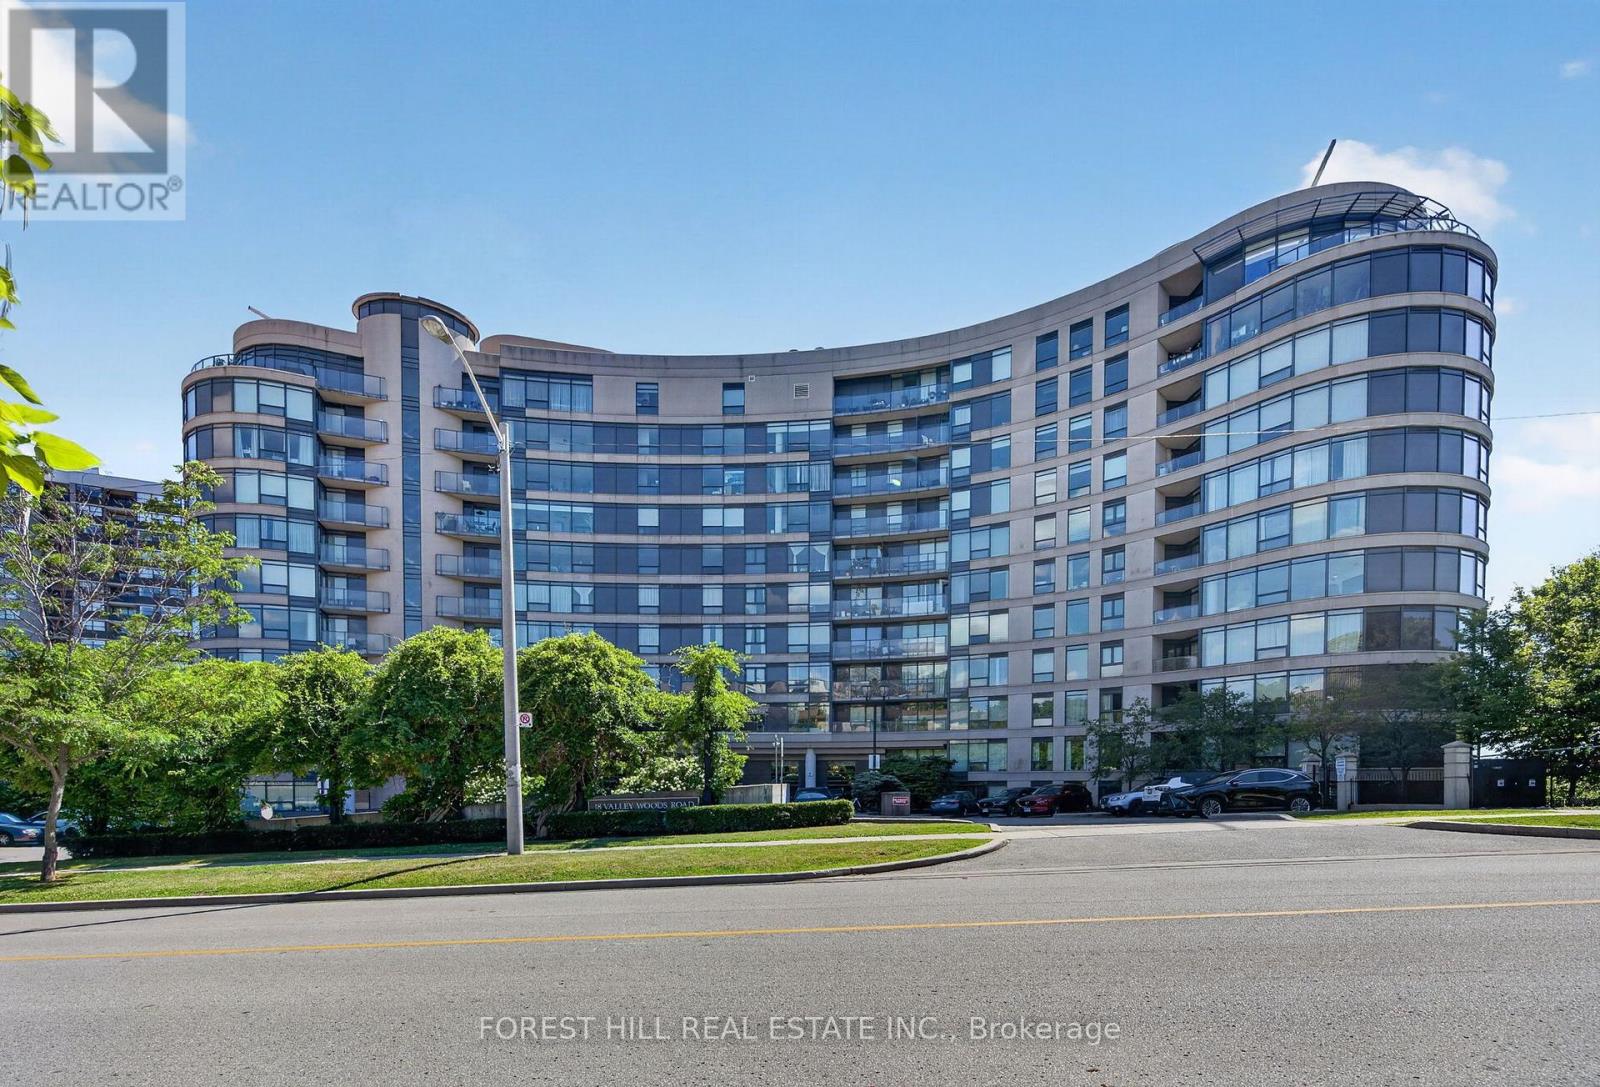
Welcome to Penthouse 310 at 18 Valley Woods Drive. This bright and spacious open-concept suite offers just under 1,000 sq ft of thoughtfully designed living space with 2 bedrooms, 2 full bathrooms, ensuite laundry, 1 parking space and 1 locker. Freshly painted throughout and featuring brand-new flooring in both bedrooms, this move-in-ready home is the perfect blend of comfort and convenience. The functional split-bedroom layout provides excellent privacy, with a generous primary suite complete with its own ensuite. Large windows fill the home with natural light, while the open-concept living and dining area creates an inviting space for everyday living and entertaining. Conveniently located just steps from Deerlick Creek and scenic walking trails, and only minutes to the DVP, Highway 401, Shops at Don Mills, Fairview Mall, and everyday amenities. TTC is right at your doorstep, including express service to downtown Toronto, making commuting effortless. An exceptional opportunity for first-time buyers, downsizers, or investors looking for a turnkey home in a prime North York location. (id:49269)
Lower - 127 Rusholme Road E
Toronto, Ontario
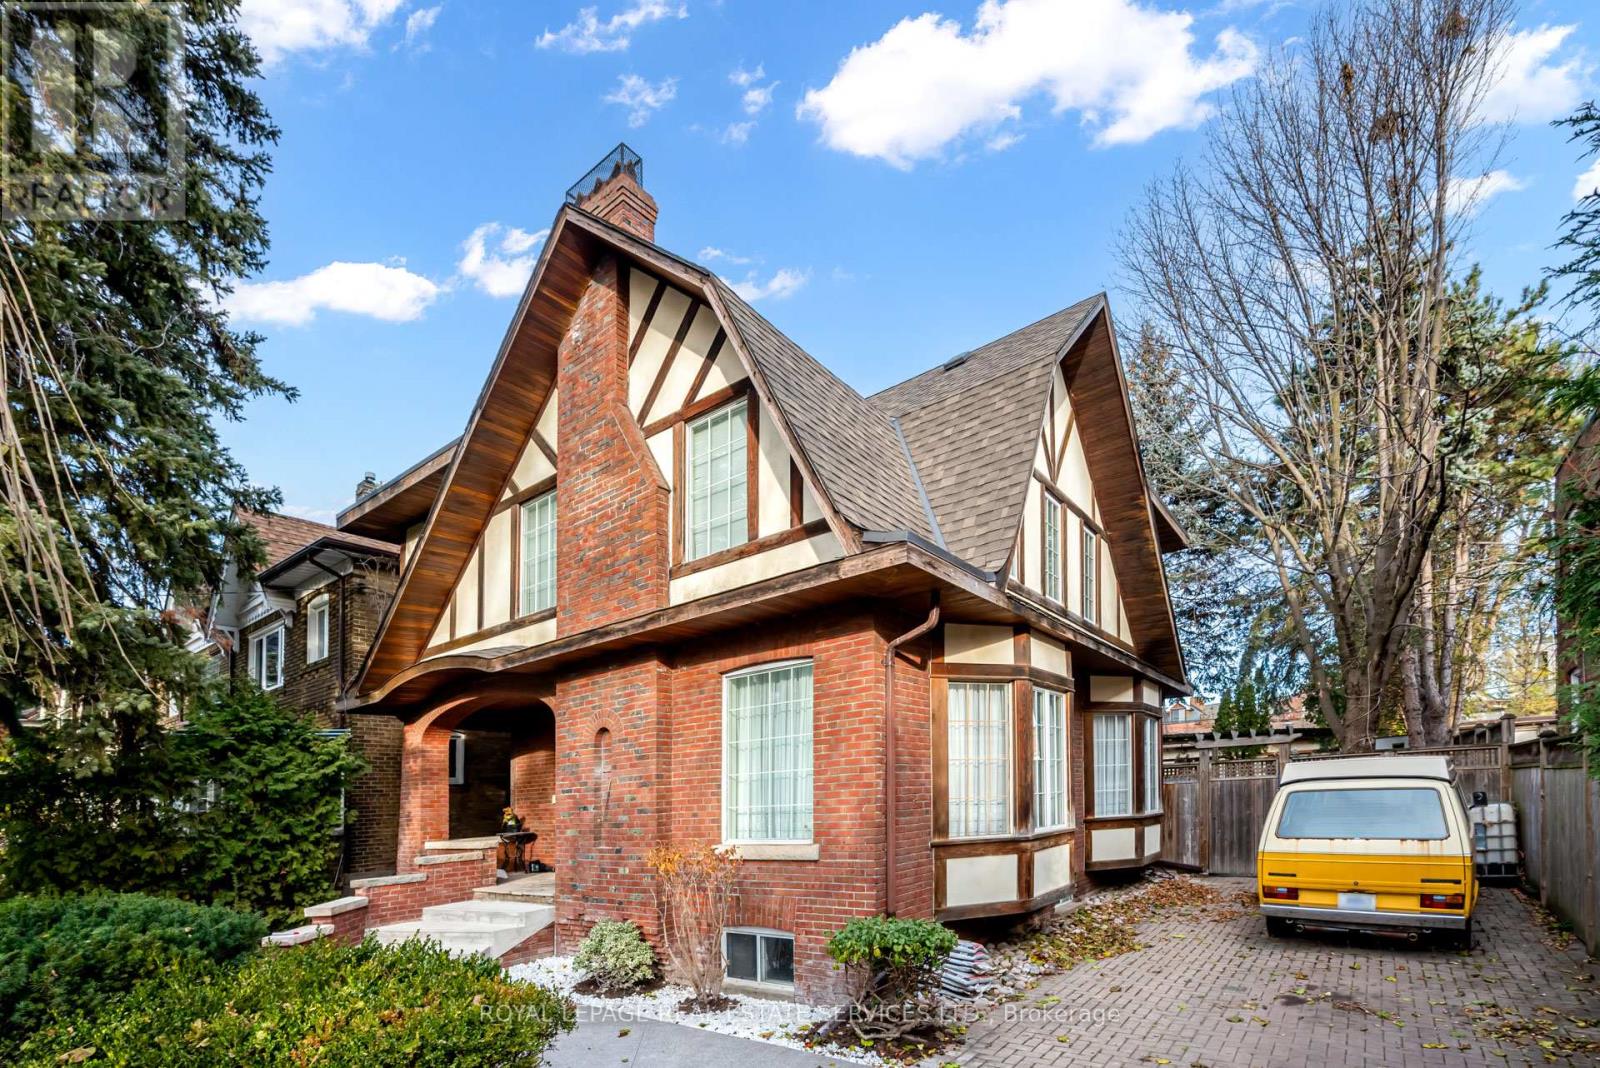
Wonderful lower level 1 bedroom apartment in owner occupied house, separate entrance. Beautiful, tree-lined street, in wonderful Dufferin Grove neighbourhood. This 1 bedroom spacious apartment is light and bright with good high ceilings. Newly renovated 5-piece bath, plenty of closet space, laminate flooring throughout and ceramic in the kitchen. Close to many restaurants, shops, YMCA and TTC. Street parking available. (id:49269)

132 The Kingsway
Toronto, Ontario
If you've ever imagined living in The Kingsway, 132 The Kingsway captures everything that makes this neighbourhood so special. Timeless architecture, classic character and refined elegance come together in a residence that truly defines the neighbourhood. Beautifully proportioned principal rooms, rich millwork, hardwood floors and multiple fireplaces create a home that is sophisticated yet warm, with formal living & dining rooms, a sunken family room, private office, expansive kitchen & breakfast area, 4 generous bedrooms and a finished lower level. Set on an exceptional 60 x 165 ft corner lot, one of the larger properties on the street, with mature trees and beautiful grounds. And for the car enthusiast, the incredibly rare 4-car coach house tandem garage is a feature almost impossible to find in the neighbourhood. Steps to The Kingsway's shops, dining, subway, parks and top schools. A rare opportunity to own a home of this scale, distinction and presence in one of Toronto's most coveted neighbourhoods. (id:49269)
Bsmt - 34 Chapeltown Crescent
Toronto, Ontario
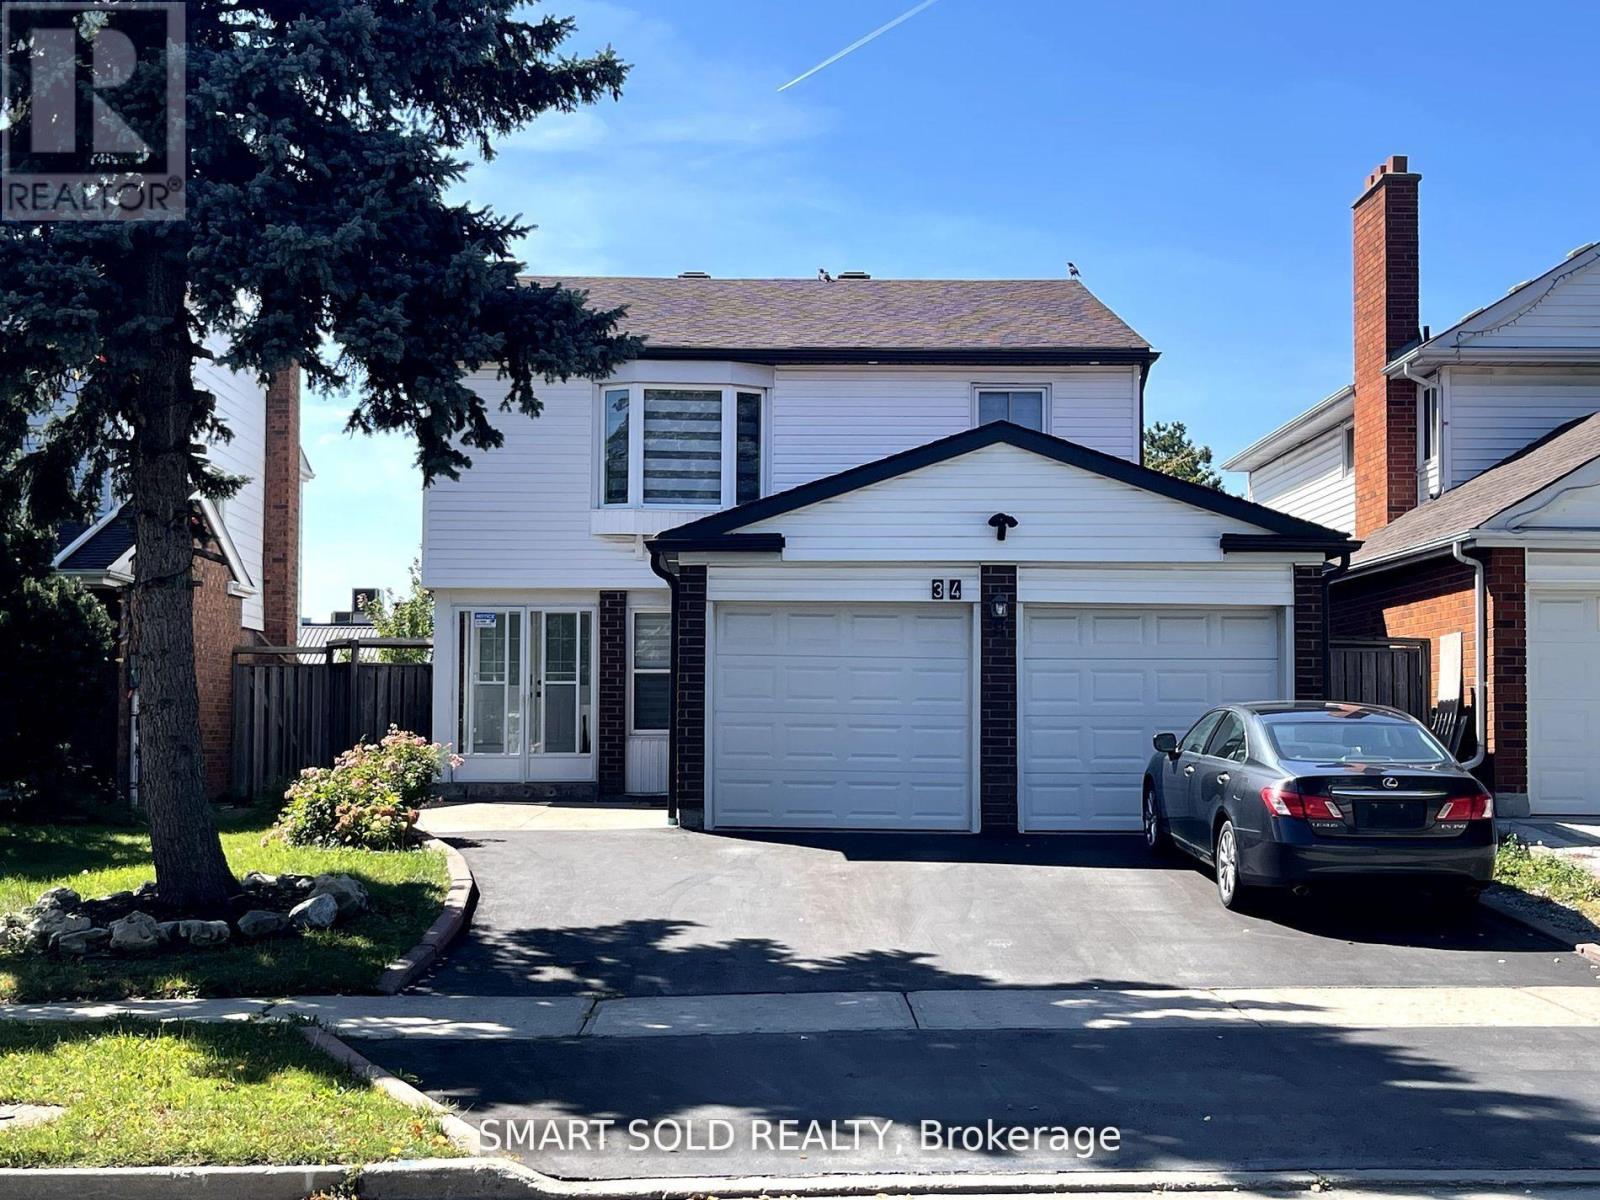
Lovely Basement Apartment Home In Top Ranking Dr Norman Bethune District. 3 Bedrooms Apartment With Separate Entrance From Side Door. Master Bedroom And 2nd Bedroom Are All 3 Pcs Ensuite. 3 New Washrooms. Separate Laundry. Great Location In High Demand Area. Hydro, Water, Heat, Internet And One Parking Are All Included In Rent. Spacious And Clean. Close To Public,Catholic Schools, Shopping Malls, Ttc, Looking For Aaa+ Long Term Tenants. (id:49269)
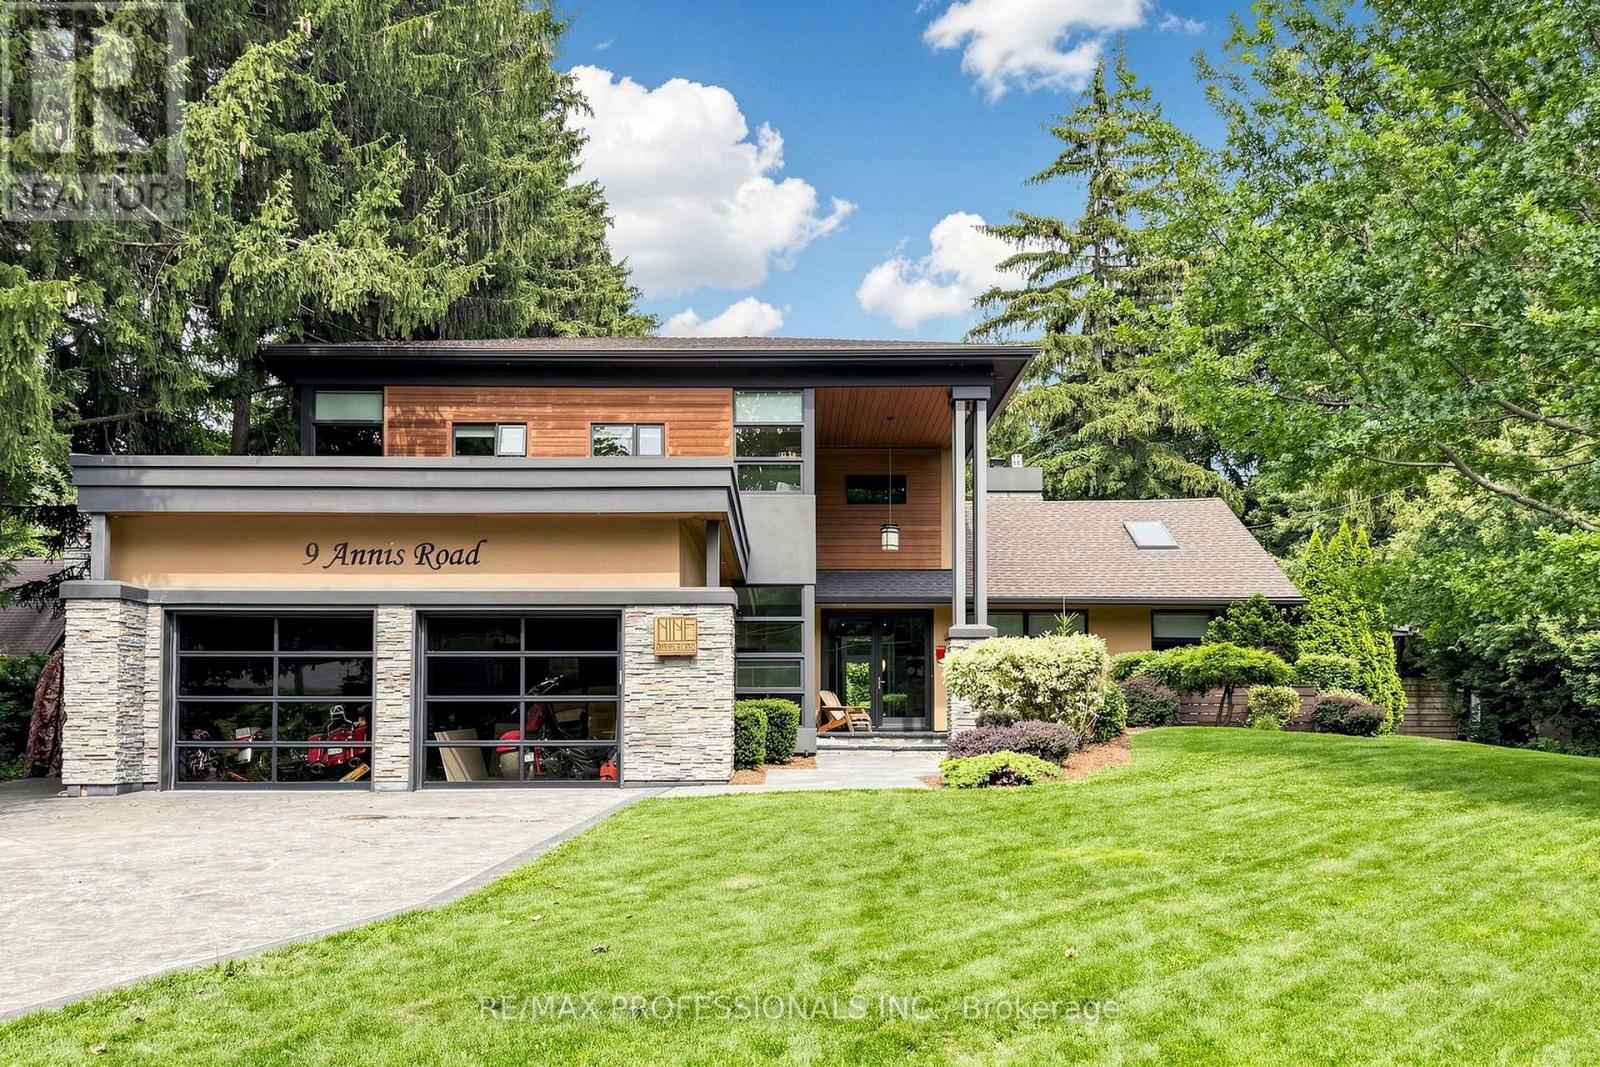
9 Annis Road
Toronto, Ontario
A Rare Opportunity In The Scarborough Bluffs! Set among multi-million-dollar homes in one of Toronto's most coveted lakeside enclaves, 9 Annis Road offers an exceptional opportunity to own a substantial custom residence on an extraordinary, private estate-sized lot just moments from Lake Ontario. Offering approximately 4,000 sqft of living space, this distinctive 5 bedroom home combines impressive scale, architectural character and a highly flexible floor plan ideal for families, multi-generational living and entertaining. Soaring ceilings, expansive windows and skylights bring abundant natural light throughout, while the spacious chef inspired kitchen features premium stainless steel JennAir appliances, dual wall ovens, walk-in pantry with twin refrigerators, and a large island with built-in gas cooktop and prep sink. The generous primary retreat, multiple family living areas and walkout in-law/nanny suite provide tremendous versatility. Outside, the property transforms into a private urban retreat with a heated saltwater pool, hot tub, sauna, mature evergreens and beautifully landscaped grounds offering exceptional privacy. Enjoy the home as it is, or thoughtfully update and personalize it over time to create something truly spectacular! Minutes to the Scarborough Bluffs, waterfront trails, beaches, marinas, golf and excellent schools. This is for Buyers seeking space, versatility, privacy and an opportunity to establish themselves in a prestigious neighbourhood surrounded by impressive homes, this is an offering that deserves serious consideration. (id:49269)
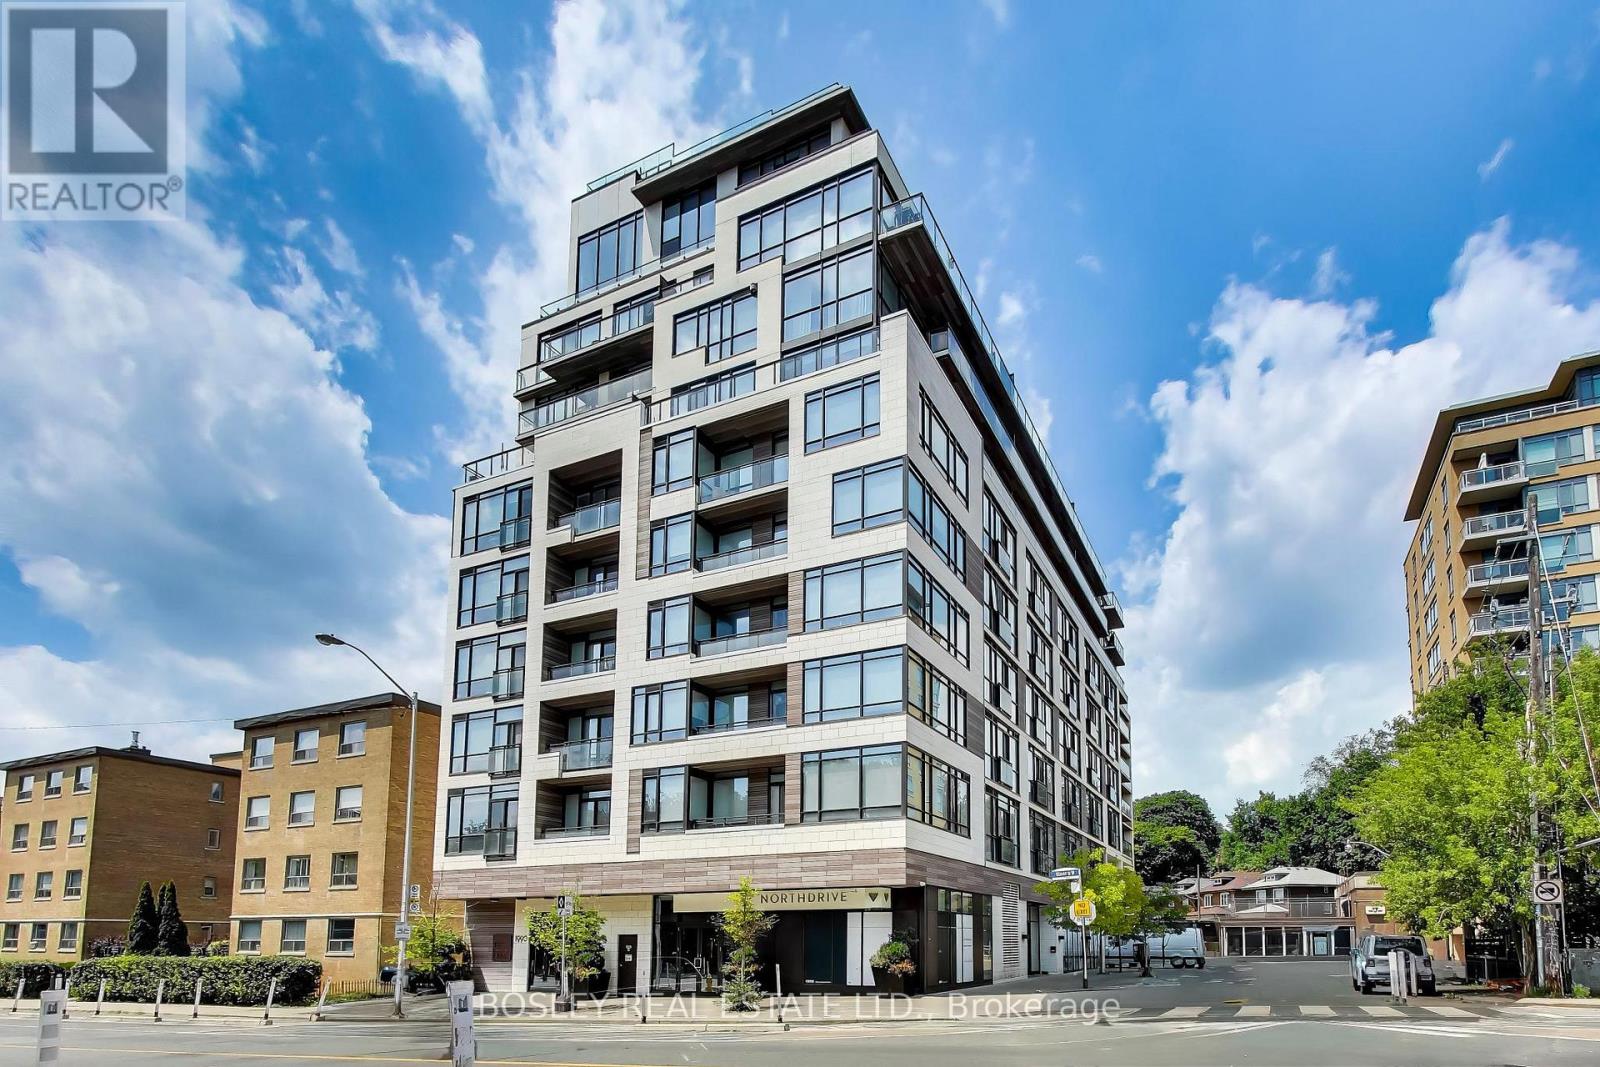
210 - 1990 Bloor Street W
Toronto, Ontario
Life unfolds differently when High Park is your front yard. Welcome to The High Park Condos, an exclusive boutique residence perfectly positioned across from Toronto's iconic 400-acre park on Bloor Street West at Parkview Gardens. Here, mornings begin with a walk beneath the canopy of mature trees, afternoons are spent wandering gardens & trails, & evenings end in one of the many cafes, restaurants, & shops of Bloor West Village or Roncesvalles Village-all just moments from home. Even the Junction isn't far away! With High Park Station next door, the entire city is effortlessly within reach. Inside, this beautifully proportioned one-bedroom suite is framed by floor-to-ceiling windows that capture abundant natural light & uninterrupted treetop views, creating a sense of calm that feels worlds away from the city's pace. An intelligent layout, generous storage, & a locker offer everyday functionality without compromising style. Designed by acclaimed interior design firm Cecconi Simone, this boutique building where thoughtful architecture, timeless design, & an extraordinary setting come together. No balcony - no problem, unwind outdoors on the 'roof-top' terrace, conveniently located on the 2nd floor. (id:49269)
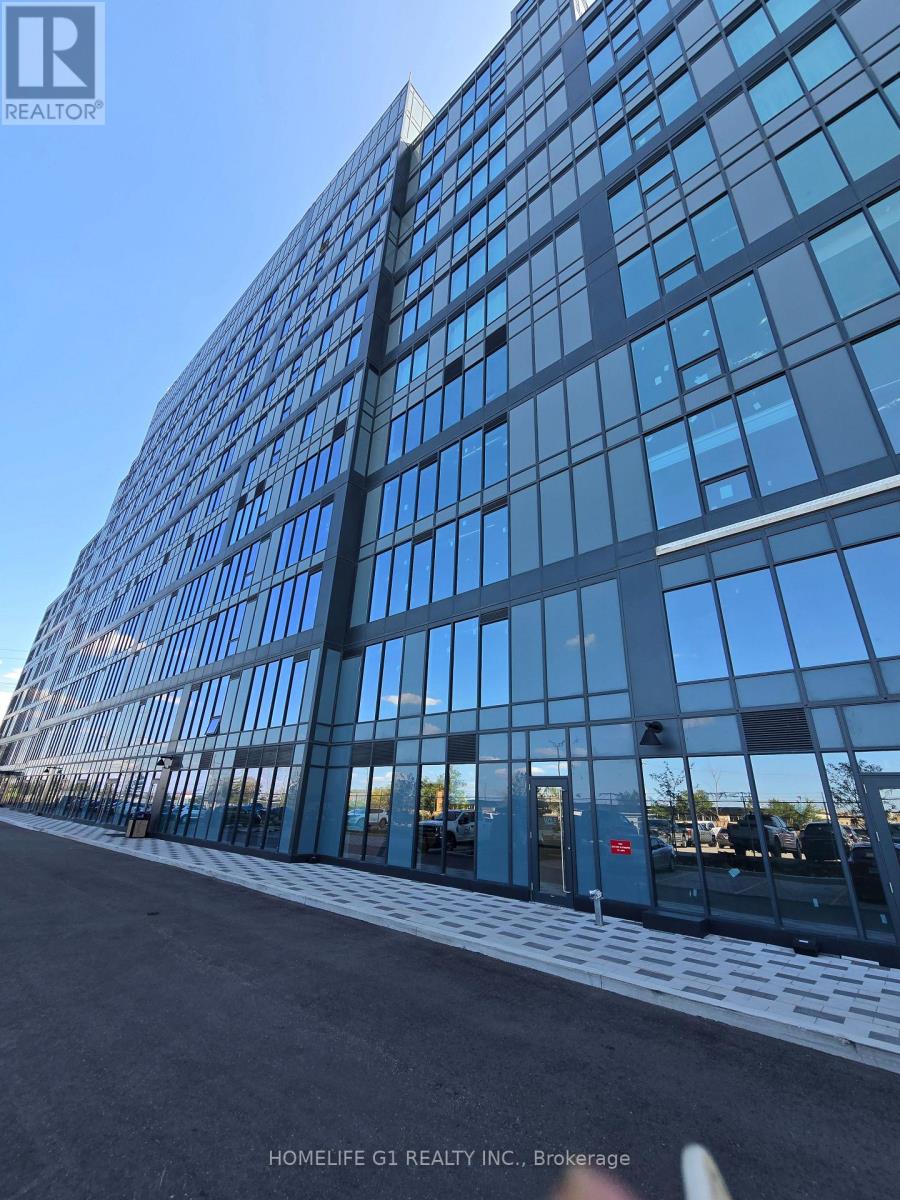
127 - 998 Martin Grove Road
Toronto, Ontario
Exceptional opportunity to own a BRAND NEW, FULLY BUILT READY TO MOVE IN OFFICE including ONE OWNED UNDERGROUND PARKING in one of West Toronto's premier business hubs. The unit is fully finished with walls, ceiling and new carpeting, eliminating the need for costly renovations. Simply customize the space with private offices, cubicles, or an open-concept layout. This bright, rectangular office features LARGE WINDOWS with unobstructed views and is ideallylocated on the first floor, just steps from the elevators and washrooms. Includes one ownedparking space conveniently located near the elevators, plus ample ground and underground visitor parking. Enjoy direct indoor access to adjacent Staybridge Hotel amenities, including a COMPLIMENTARY AIRPORT SHUTTLE. Situated minutes from Toronto Congress Centre and Pearson International Airport with IMMEDIATE ACCESS TO HIGHWAYS 401, 427, 409, and 27, this premium office offers exceptional convenience, connectivity, and value for business owners and investors. (id:49269)