

1 Bedroom - 100 Pinehill Road
North Grenville, Ontario
LIMITED-TIME FALL OFFER: TAKE POSSESSION BY DECEMBER 1 2026 AND HAVE YOUR RENT FROZEN FOR 2-YEARS. Conditions apply. Welcome to 100 Pinehill Road in Kemptville, where comfort, convenience, and community come together. This all-inclusive one-bedroom apartment option starts at $2,300 per month and includes utilities, plus a Rogers TV and Internet package valued at approximately $160 per month. Suites offer bright, modern layouts with quartz countertops, laminate flooring, new appliances, high ceilings, in-suite laundry, private balconies, and four-piece bathrooms. Bathroom options may include a bathtub or walk-in shower, subject to the individual unit layout and availability. Residents can enjoy a range of convenient building amenities, including a fitness room, elevator access, a garbage chute on every floor, a party room, and an outdoor tenant gazebo with a barbecue area. Located in a highly walkable area, residents will have everyday essentials close to home, including grocery stores, pharmacy services, Tim Hortons, restaurants, banking, and local shops. Enjoy nearby walking paths, the creek, the public library, downtown events, and Kemptville's welcoming small-town community. Parking is available at an additional cost of $125 per month. Storage may also be available. Multiple units may be available. Photos are representative of suites with a similar bedroom type, size, and finishes. Layout, size, view, features, and appearance may vary by unit. Pricing, availability, parking, storage, amenities, and unit-specific details are subject to change. Please contact the Listing Brokerage for current availability and unit-specific information. (id:49269)

2 Bedroom - 100 Pinehill Road
North Grenville, Ontario
LIMITED-TIME FALL OFFER: TAKE POSSESSION BY DECEMBER 1, 2026 AND HAVE YOUR RENT FROZEN FOR 2-YEARS. Conditions apply. Welcome to 100 Pinehill Road in Kemptville, where comfort, convenience, and community come together. This ALL-INCLUSIVE two-bedroom apartment option starts at $3,300 per month and includes utilities, plus a bonus Rogers TV and Internet package valued at approximately $160 per month. Suites offer bright, modern layouts with quartz countertops, laminate flooring, new appliances, high ceilings, in-suite laundry, private balconies, and four-piece bathrooms. Residents can enjoy convenient building amenities, including a fitness room, elevator access, a garbage chute on every floor, a party room, and an outdoor tenant gazebo with a barbecue area. Set in a highly walkable location, residents will enjoy everyday essentials just steps from home, including grocery options, pharmacy services, Tim Hortons, restaurants, banking, and local shops. Enjoy the charm of Kemptville with nearby walking paths, the creek, the public library, downtown events, and a welcoming small-town community feel. Ideal for those seeking a quiet, low-maintenance lifestyle with convenience close by. Parking is available at an additional cost. Storage may also be available. Multiple units may be available. Photos are representative of suites with a similar bedroom type, size, and finishes. Layout, size, view, features, and visual appearance may vary by individual unit. Pricing, availability, parking, storage, amenities, and unit-specific details are subject to change. Please contact the Listing Brokerage for current availability and unit-specific information. (id:49269)

1 Bedroom + Den - 100 Pinehill Road
North Grenville, Ontario
LIMITED-TIME FALL OFFER: TAKE POSSESSION BY DECEMBER 1, 2026 AND HAVE YOUR RENT FROZEN FOR 2-YEARS. Conditions apply. Welcome to 100 Pinehill Road in Kemptville, where comfort, convenience, and community come together. This all-inclusive one-bedroom + Den apartment option starts at $2,800 per month and includes utilities, plus a Rogers TV and Internet package valued at approximately $160 per month. Suites offer bright, modern layouts with quartz countertops, laminate flooring, new appliances, high ceilings, in-suite laundry, private balconies, and four-piece bathrooms. Bathroom options may include a bathtub or walk-in shower, subject to the individual unit layout and availability. Residents can enjoy a range of convenient building amenities, including a fitness room, elevator access, a garbage chute on every floor, a party room, and an outdoor tenant gazebo with a barbecue area. Located in a highly walkable area, residents will have everyday essentials close to home, including grocery stores, pharmacy services, Tim Hortons, restaurants, banking, and local shops. Enjoy nearby walking paths, the creek, the public library, downtown events, and Kemptville's welcoming small-town community. Parking is available at an additional cost of $125 per month. Storage may also be available. Multiple units may be available. Photos are representative of suites with a similar bedroom type, size, and finishes. Layout, size, view, features, and appearance may vary by unit. Pricing, availability, parking, storage, amenities, and unit-specific details are subject to change. Please contact the Listing Brokerage for current availability and unit-specific information. (id:49269)
184 London Street N
Hamilton, Ontario
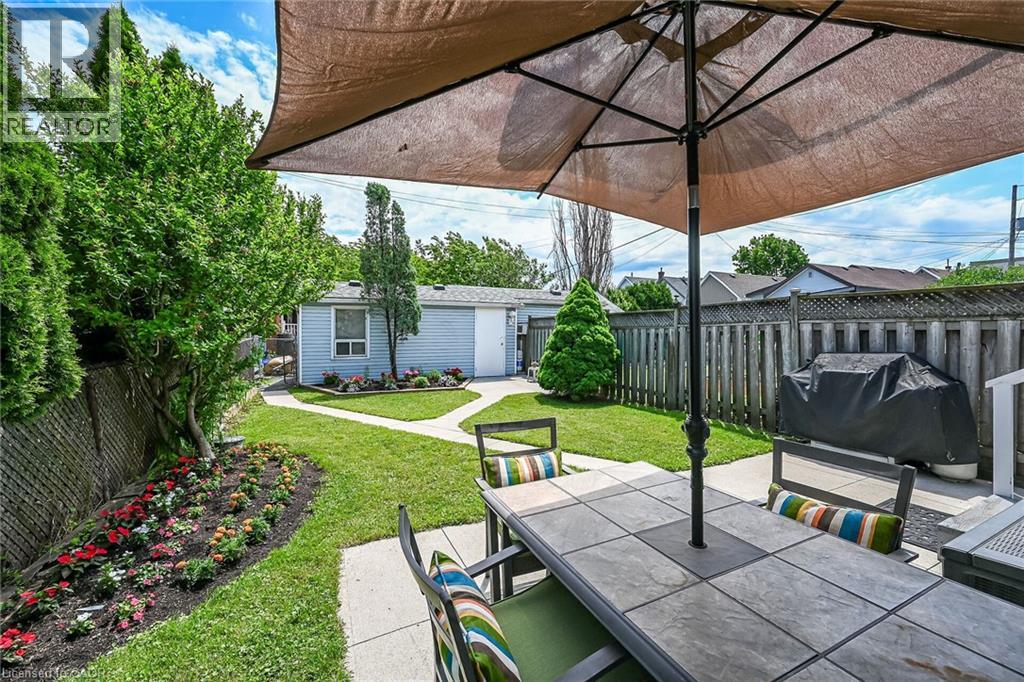
Tastefully updated 1 storey bungalow located in popular, established east Hamilton neighbourhood offering close proximity to Hospital, schools, churches, parks, arena/rec complexes, city transit, shopping, eateries plus quick access to Red Hill/The Linc & Mountain exits. This well maintained property has been renovated from “stud’s out” - incs new electrical, plumbing, insulation, drywall, bath/light fixtures & cabinetry-completed aprx. 26 years ago- situated on 25ft x 100ft lot fronting on London Street North - plus driveway off Edinburgh Street providing entry to 21ft x 11ft insulated/heated detached garage incs 12ft x 8ft rear extension, asphalt flooring, hydro, roll-up garage door & p/g wall heater. Concrete walk-way leads to front door - once inside, prepare to be pleasantly surprised, as you take in the 775sf open concept main floor design highlighted with comfortable living room enhanced with street facing window - floor plan flows effortlessly to modern kitchen boasts large skylight flooding interior with natural light - sports painted wood cabinetry & SS appliances -continues to sizeable primary bedroom, roomy guest bedroom, chicly appointed 4pc bath & spacious common area ftrs walk-out to 5ft x 15ft covered rear verandah extending to 280sf twin concrete entertainment patios & private fenced yard adorned with gorgeous landscape & flower gardens. Durable vinyl flooring compliment neutral décor with stylish flair. Hi & dry 775sf unspoiled basement houses laundry station, n/gas furnace-2018 equipped with AC/heat pump-2024, 100 amp hydro panel (breakers) & owned n/g water heater - open/airy space is easy to finish - potentially doubling living area square footage. Extras -all appliances, roof-2024, vinyl windows, 2 gas BBQ/Fire Table ports at rear porch, city water line-2024, French-drain weeping tile system, shed & paved drive. Perfect Venue for Young Professionals, Retirees or 1st Time Buyers - do not procrastinate - as he who waits-will be disappointed! (id:49269)
370 Carmody Street
Pembroke, Ontario
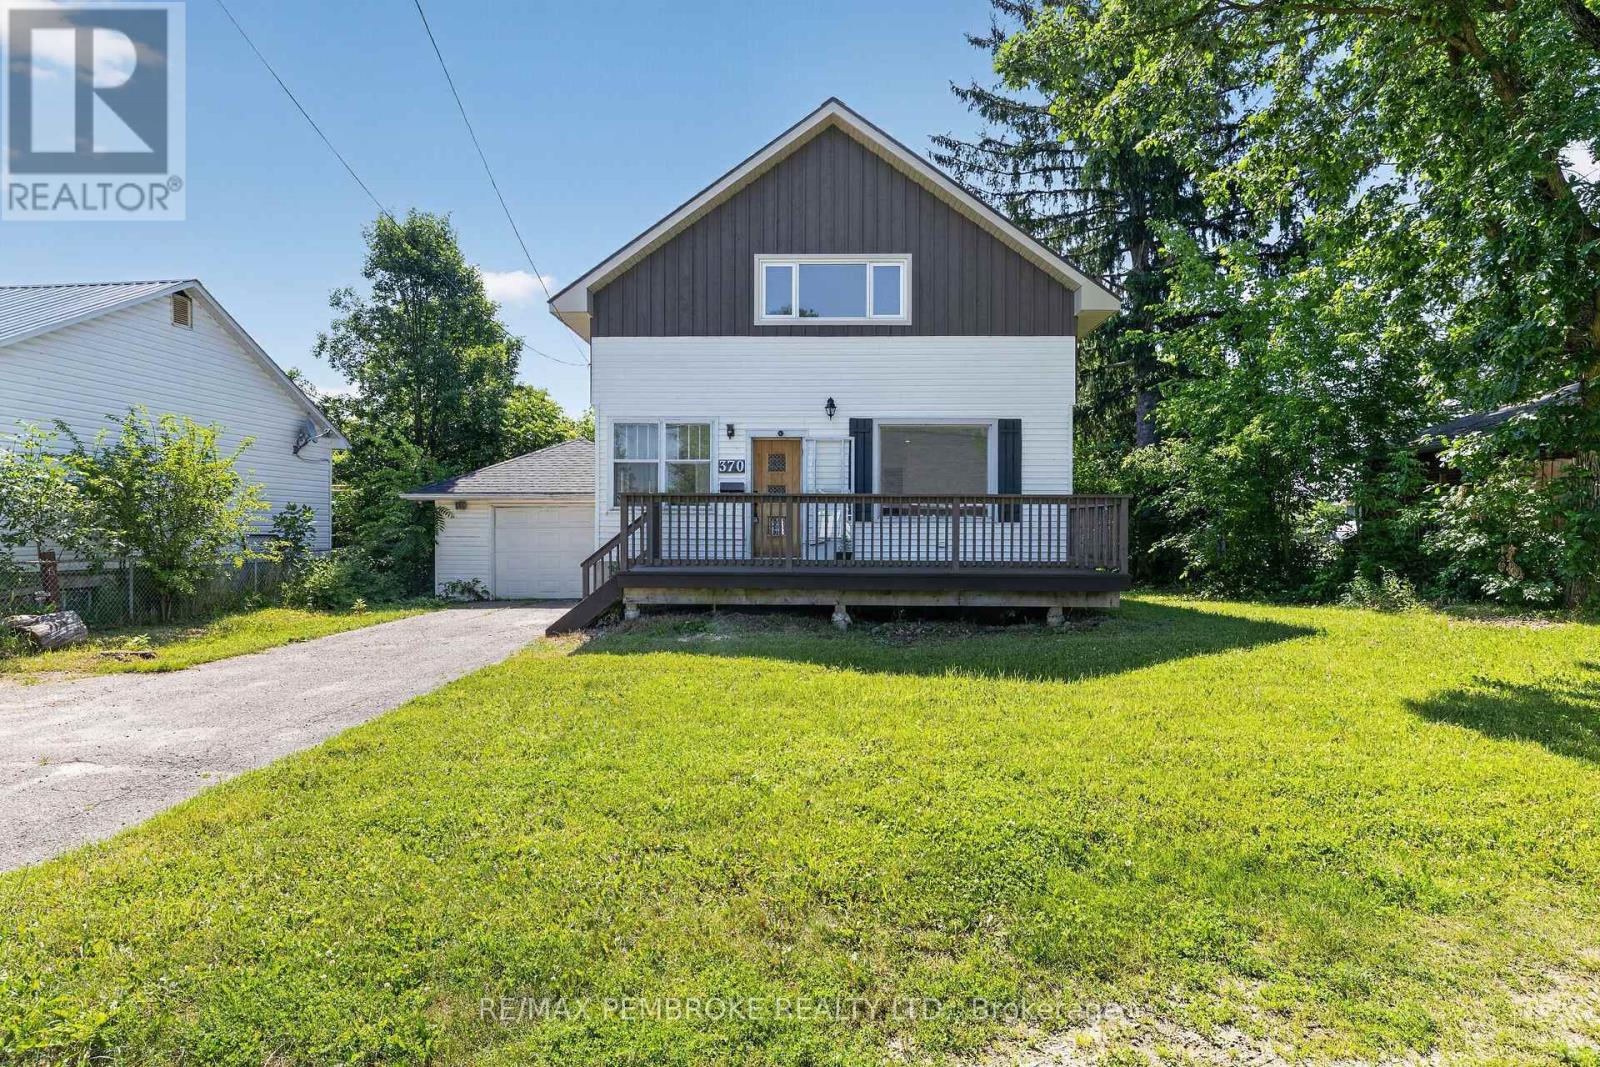
Whether you're searching for the perfect family home or a fantastic investment opportunity, this versatile 4-bedroom property in the heart of Pembroke could be perfect! Featuring a spacious living room filled with natural light, there's plenty of room for everyone to gather.The upper level includes an additional kitchen, offering excellent potential for an in-law suite or rental income, or it can easily be converted back into a bedroom to maximize your living space. Outside, you'll appreciate the convenience of the attached garage and the large backyard, providing plenty of room for kids, pets, gardening, or entertaining. Ideally located close to schools, parks, shopping, and all the amenities Pembroke has to offer, this property is a wonderful opportunity for growing families, multi-generational living, or savvy investors alike. 24 hour irrevocable on all offers. (id:49269)
D - 5 Vanessa Terrace
Ottawa, Ontario
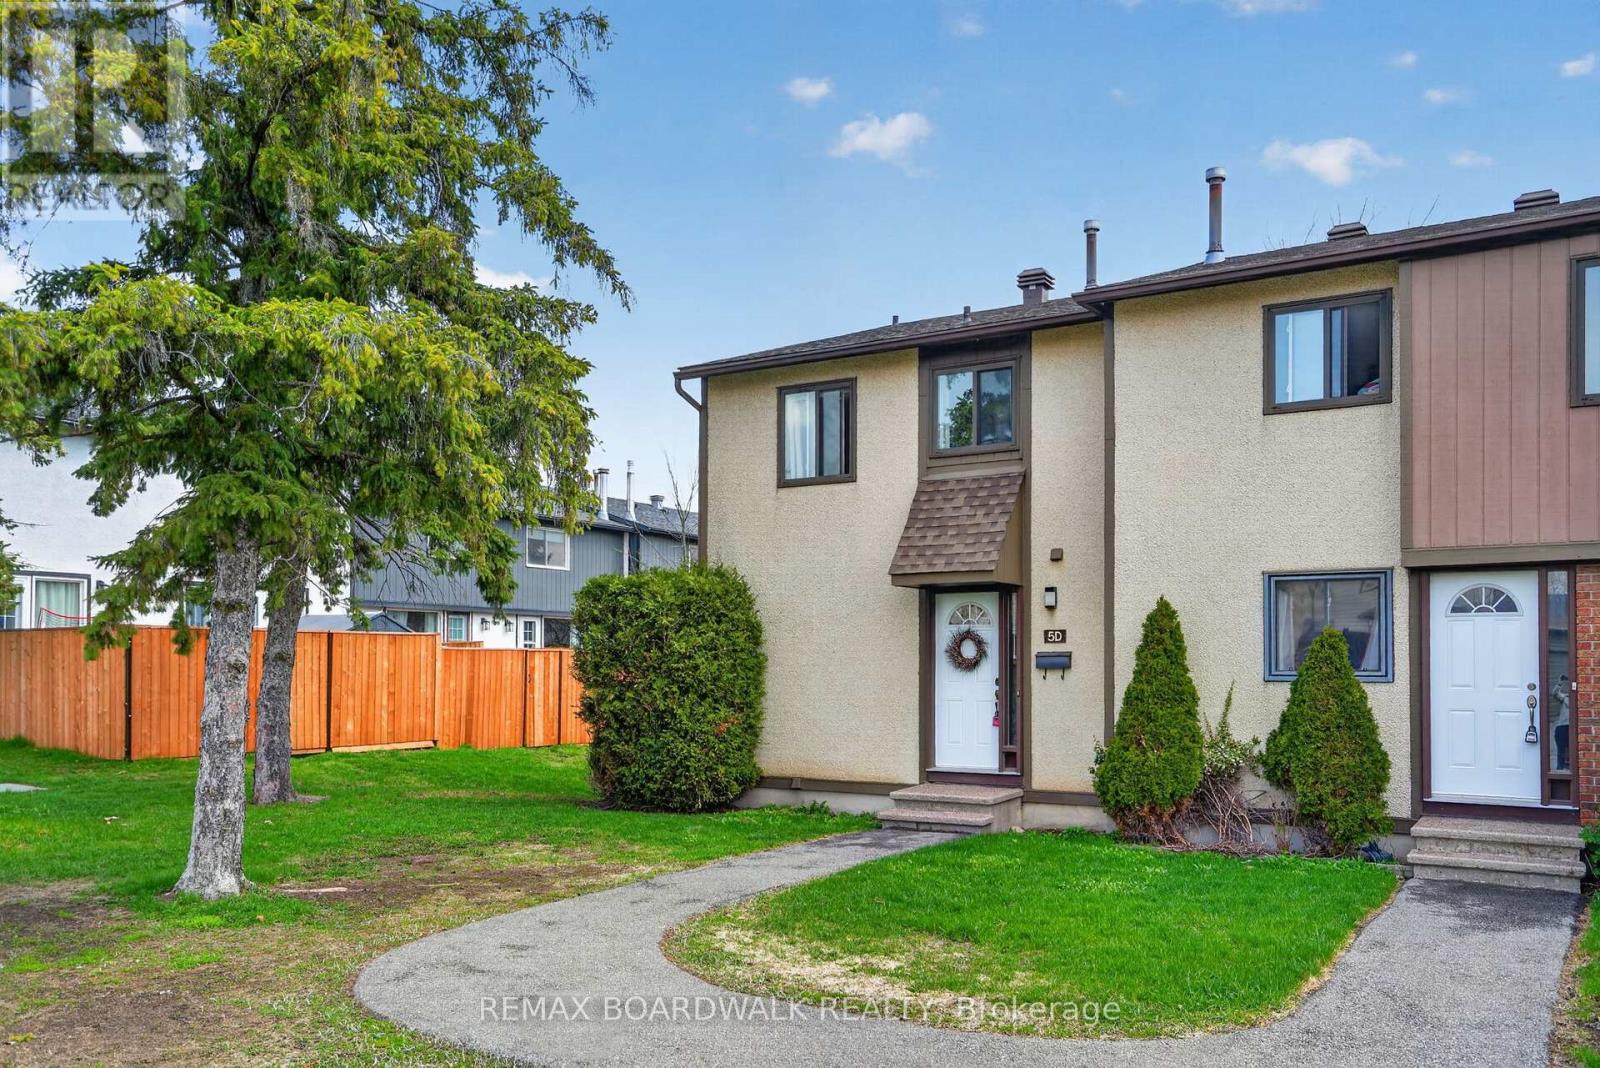
Bright and functional rarely offered 3-bedroom, 2-bathroom end-unit condo townhouse features an oversized side and rear yard, offering added privacy and an exceptional location beside green space. This unique outdoor setting is rarely found in similar units and adds to the home's overall appeal. Ideally situated within walking distance to schools, the public library, Walter Baker Recreation Centre, parks, shopping, and public transit.The main level offers a spacious and practical layout with an open living and dining area, a functional kitchen with ample cabinet space, and a convenient updated powder room. The living room overlooks the private outdoor setting and features a cozy fireplace, creating a warm and inviting atmosphere. Upstairs, the primary bedroom is set on its own level for added privacy, while two additional well-sized bedrooms and a full bathroom complete the upper floor.The fully finished basement extends the living space with a large recreation area, laundry room, and plenty of storage. A fantastic opportunity for buyers looking to add their personal touch and get into a family-friendly neighbourhood with excellent nearby amenities and long-term potential (id:49269)
334 Queens Avenue
London East, Ontario
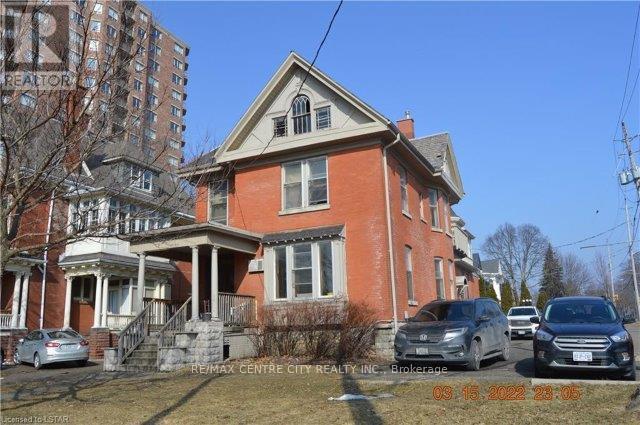
Rare turn-key business opportunity located at the corner of Queens and Waterloo Street. This is a licensed "Informal Residential Car e Facility" known as Thomcare that has been operating since 1997 and the owner is retiring. This 2-storey red brick residence consists of 10 bedrooms offering single and double occupancy for 16 beds, each paying $1,050.00 per month. It also includes a full kitchen, 3 bathrooms and two lounging areas. Fully managed with onsite staff who provide meals and a laundry service. A summary of income and operating expenses, business license and boulevard parking agreement available to interested parties. (id:49269)
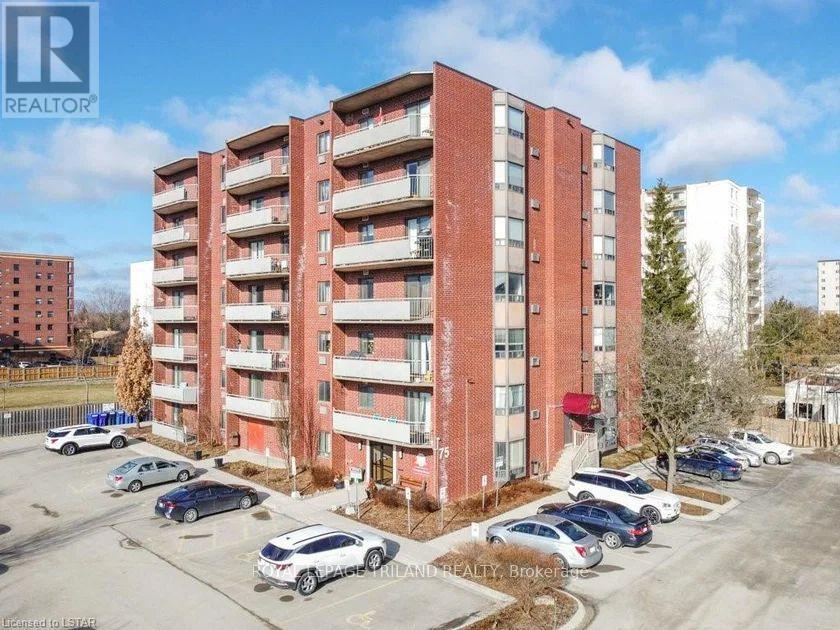
605 - 75 Huxley Street
London South, Ontario
Beautiful 2 bedroom, 2 FULL bathroom apartment style condo in Southwest London! Nothing beats this bright and spacious END UNIT with plenty of updates, you'll find this condo gleaming with newer flooring, appliances & perfectly outlined with an open concept kitchen - living space, perfect for entertaining! 2 big bedrooms and the Primary Bedroom complete with full ensuite. Large windows throughout, no need for extra lighting here! Covered deck to enjoy outdoor relaxation, BBQing or to watch the sun set (or rise!) upon the city. Laundry is located INSIDE and they are a full size stacking set! 1 parking space included as well as visitor parking. Available for December 1st, 2026. One year lease, rental application and credit check required. $2,200 a month plus hydro (water and electricity). Condo fees & hot water tank covered by landlord. Your new home awaits in Southwest London, minutes from schools, shopping, and quick access to the 401. (id:49269)
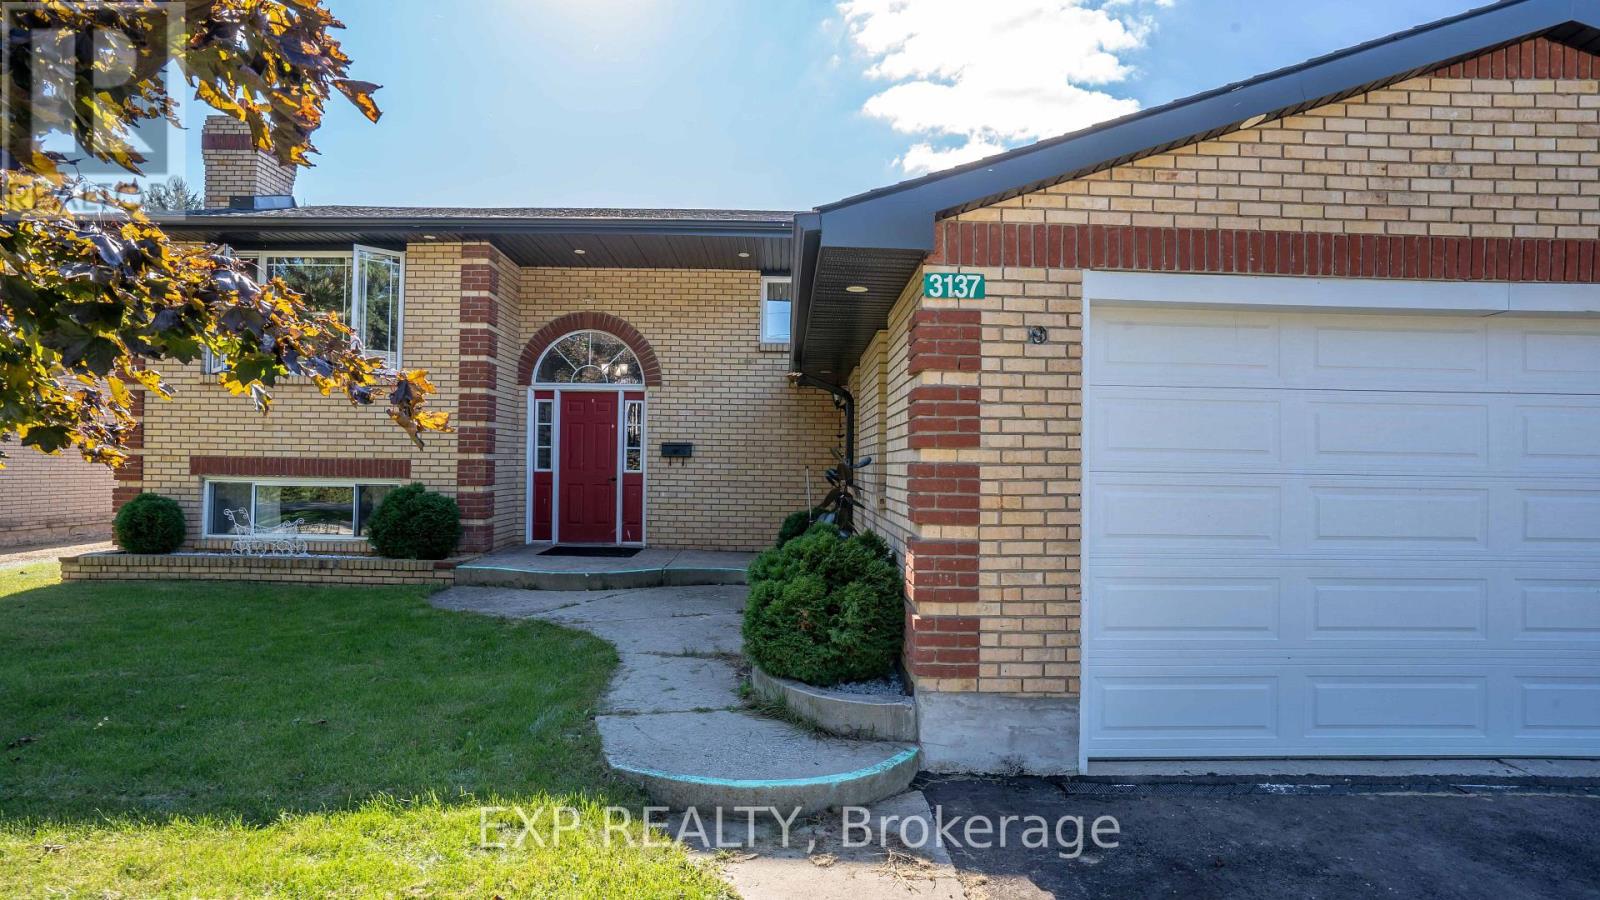
3137 River Street
Brooke-Alvinston, Ontario
Welcome to 3137 River Street! This spacious raised bungalow offers plenty of room for the whole family with 5 bedrooms, 2 bathrooms and a finished lower level that provides flexible additional living space. The main level features bright, comfortable living areas, an updated kitchen with stainless steel appliances, and a beautifully renovated bathroom with a separate soaker tub and glass-enclosed shower. Downstairs, you'll find even more space to spread out, including additional bedrooms and a generous recreation area highlighted by a distinctive brick fireplace feature. Recent 2025 updates include a brand-new air conditioner, paved driveway, fencing around the backyard, fridge, and an upgraded 200-amp electrical panel. Outside, enjoy a large fenced backyard and expansive deck with plenty of space for entertaining, relaxing and outdoor family time. An attached garage and ample driveway parking add everyday convenience. With versatile living space inside and a great-sized yard outside, this home offers lots of possibilities for its next owners. Seller is willing to payout the A/C Contract on closing. (id:49269)
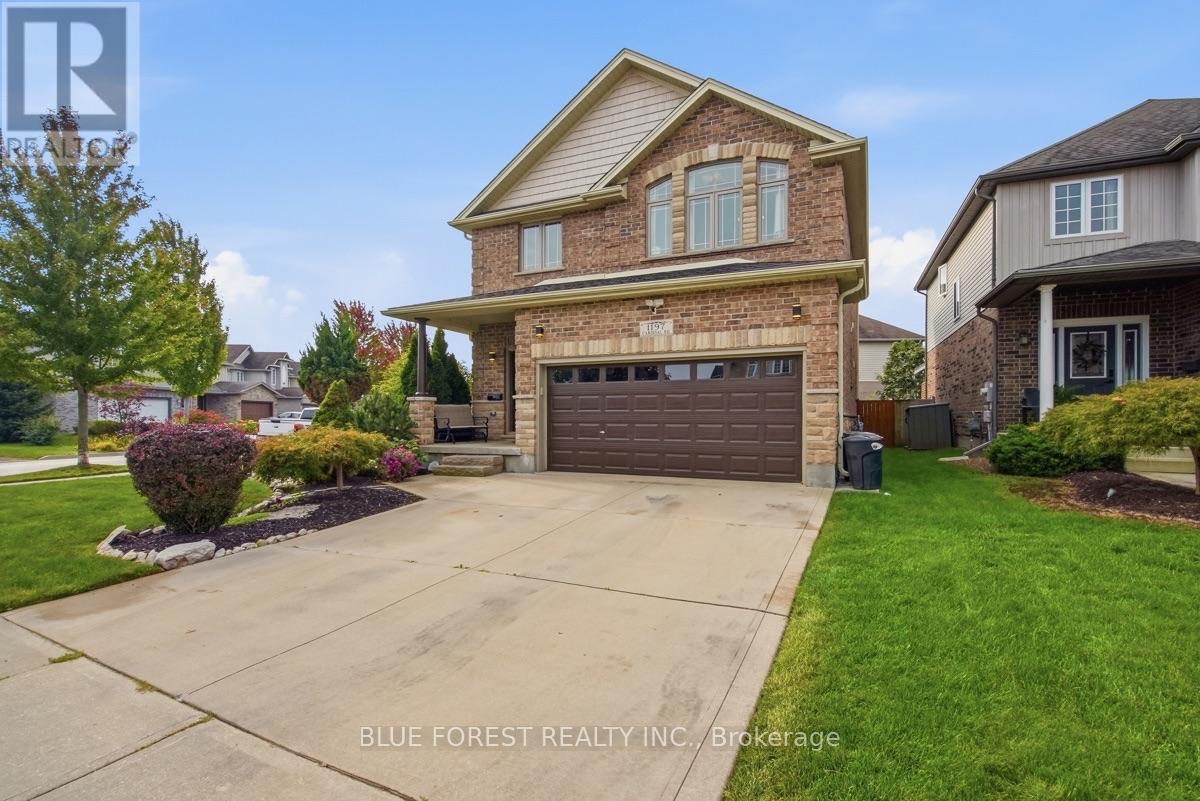
1197 Cardinal Road
London South, Ontario
Welcome to this beautifully maintained 4-bedroom, 4-bathroom home, offering over 2,000 sq ft of finished living space on a desirable corner lot. The main floor features a spacious eat-in kitchen with stainless steel appliances, ample cabinetry, and a convenient breakfast bar. You'll also find a separate dining room and inviting living room, complete with a gas fireplace. Upstairs, generously sized bedrooms, second-floor laundry, and well-appointed bathrooms provide both comfort and functionality. The finished basement extends the living space and offers excellent flexibility, along with plenty of storage. Outside, enjoy the added space of this corner lot, complete with an above-ground pool, perfect for relaxing and entertaining throughout the summer months.With its generous living space, functional layout, and great outdoor space, this home is ready to welcome its next family. (id:49269)
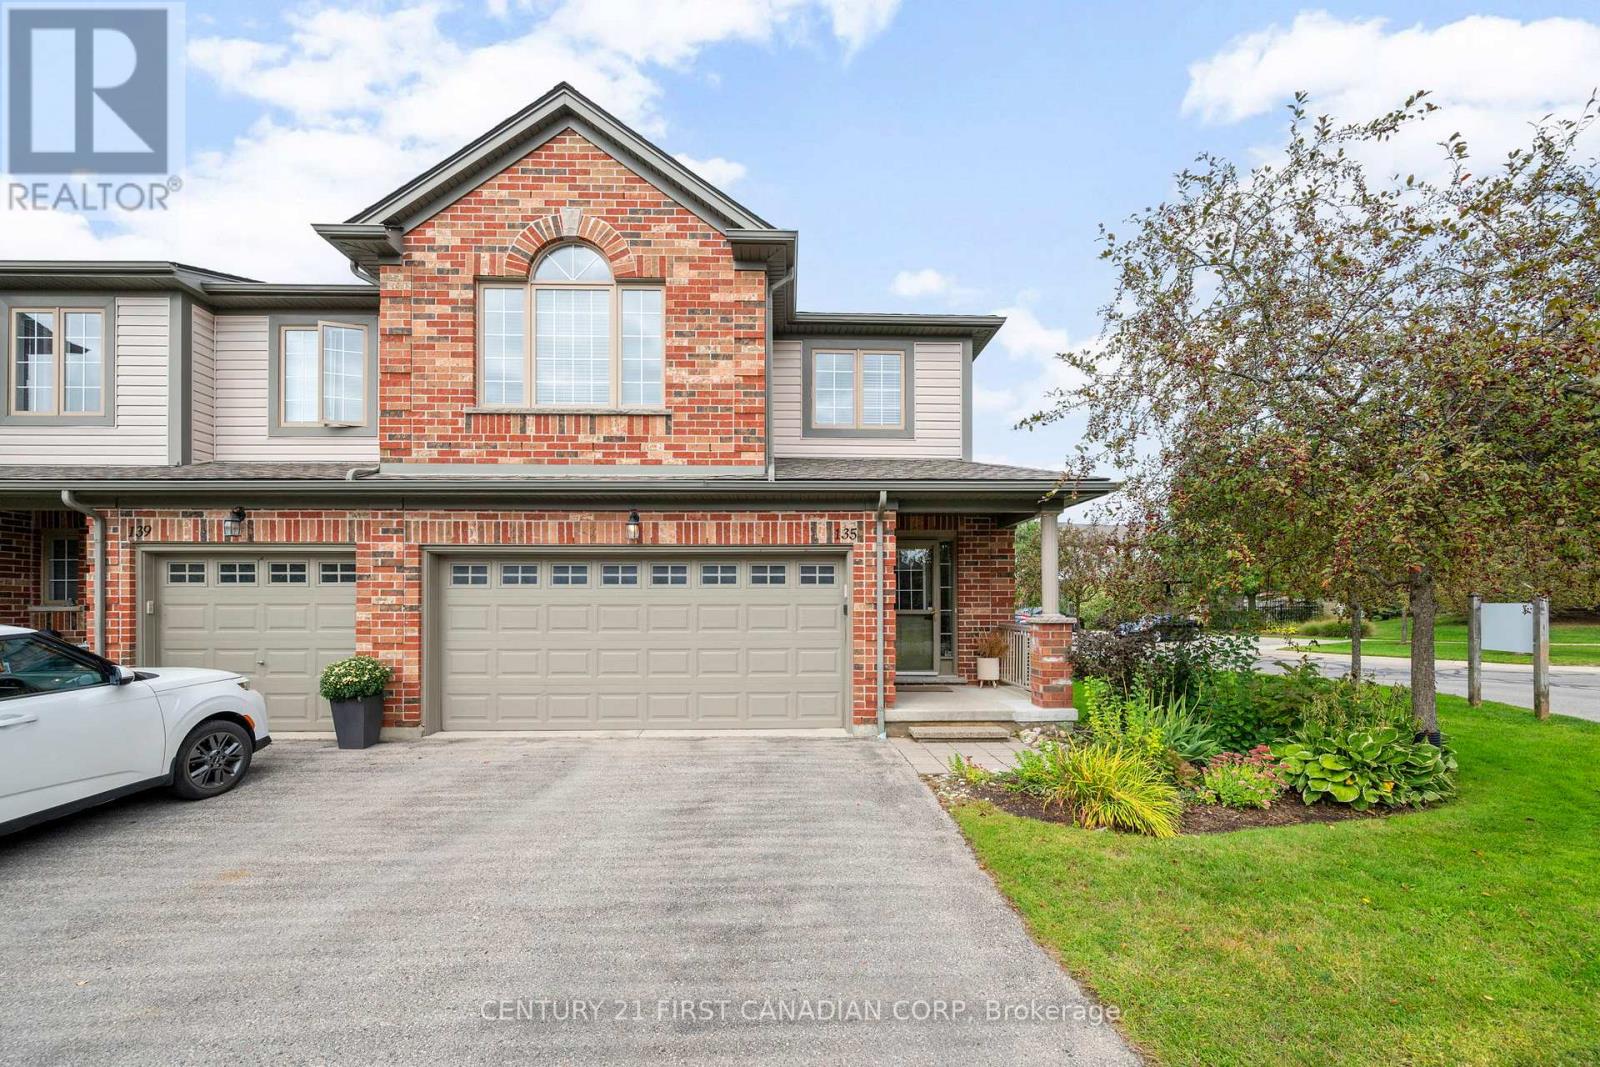
135 - 600 Hyde Park Road
London North, Ontario
Welcome to Unit 135 at 600 Hyde Park Road - a rare end-unit condo townhome in the heart of Oakridge, offering an impressive 2,332 sq ft of finished living space.This 4+1 bedroom, 2.5+1 bathroom home delivers room to grow, with an open main floor, generous bedrooms above grade, and a fully finished basement adding flexible living space - ideal for a home office, recreation room, or guest suite. Recent updates give real peace of mind: a new furnace (2025) and new heat pump (2024), updated second-floor and basement bathrooms, plus new deck boards for outdoor living. As an end unit, you'll enjoy extra windows, added privacy, and more natural light. Parking is never an issue with a double-car garage plus a 2-car driveway - room for four vehicles. Families will love the school district - John Dearness Public School and Oakridge Secondary School, both top-rated, are close by - along with Oakridge's shopping, parks, and walking trails at your doorstep. A move-in ready end unit with space, updates, and one of London's most sought-after neighbourhoods - book your showing today. (id:49269)
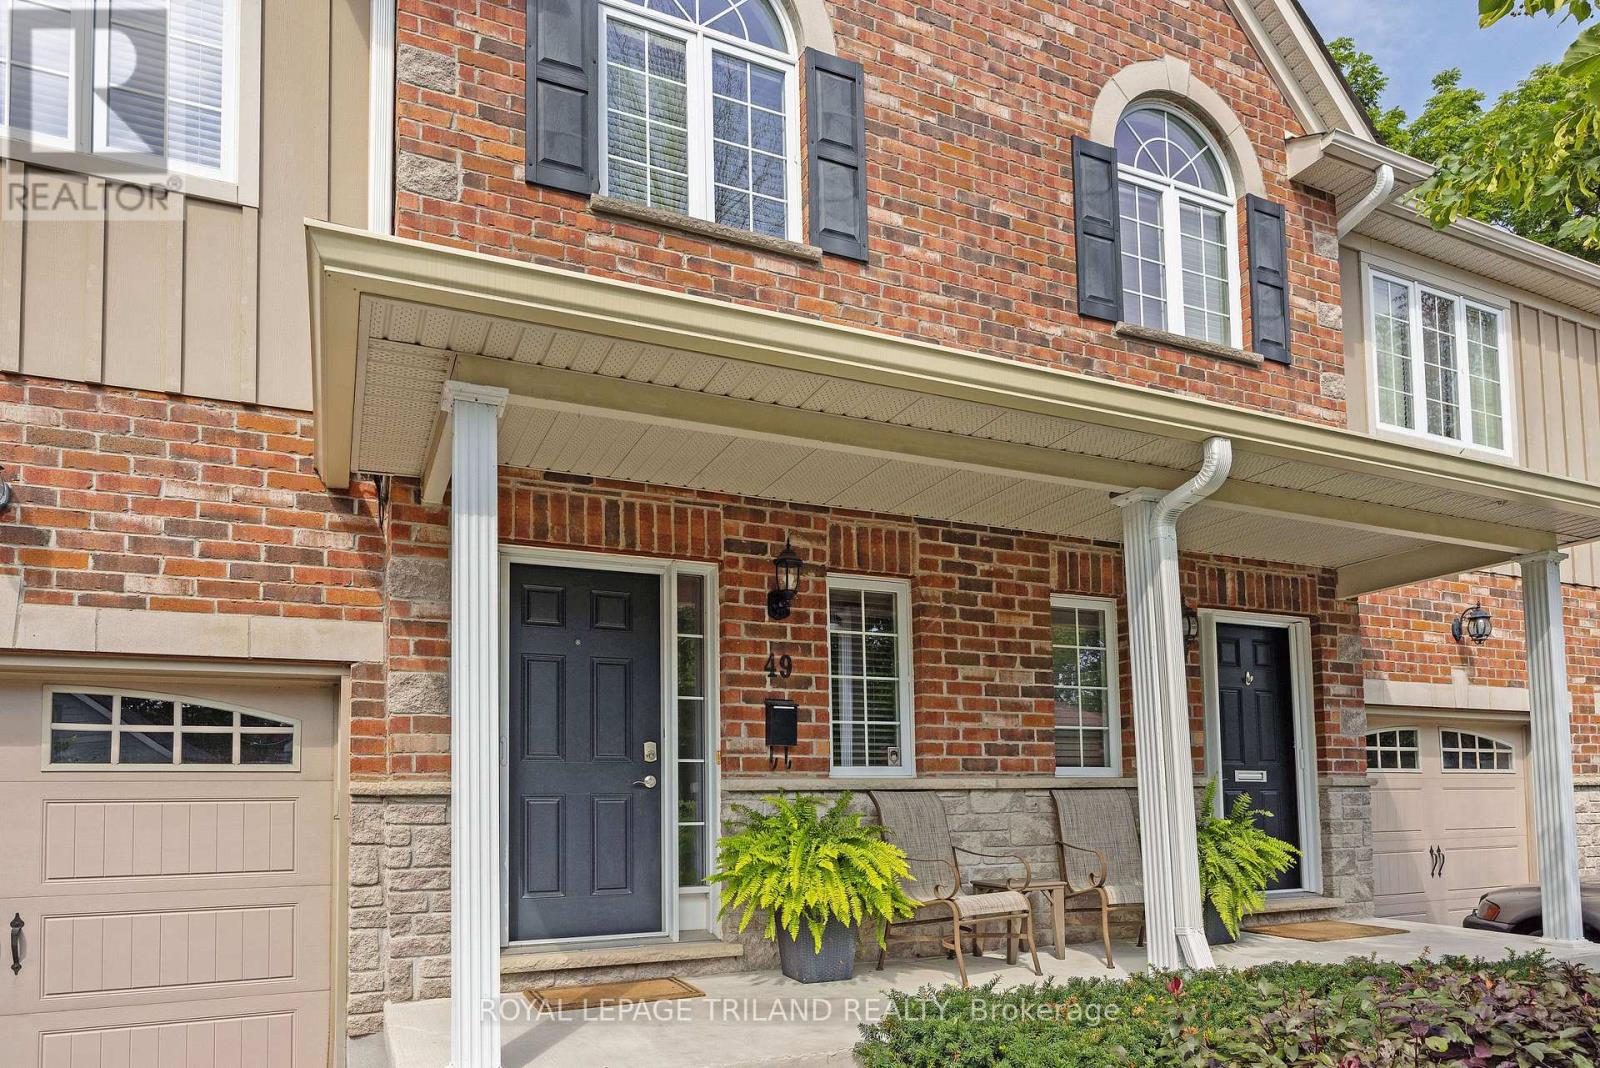
49 Orchard Street
London South, Ontario
Welcome to 49 Orchard St, a lovingly maintained, original owner 3 bedroom condo situated close to Wortley Village, downtown, Thames Valley Trail system and bike paths, and backing onto the protected green space of the Coves. Functional, bright and open layout, with hardwood floors, Granite countertop in kitchen with newer backsplash, breakfast bar, and stainless steel appliances. Stunning views from the family room, with access to private rear deck overlooking greenspace and the forested Coves, a vast greenspace of ponds and wetlands. 2 generous bedrooms and a 4 piece bathroom on the next level, with Primary bedroom, luxurious ensuite and laundry closet on the 4th level. Primary also features 2 walk in closets, and a stunning view of the trees behind. Lower level finished with a recroom, guest bedroom or office nook, and a handy storage room. Extra wide single garage with inside entry allows the convenience of parking a vehicle and useful storage. Water heater is owned, furnace and C/A serviced annually, Air exchanger and hot water recovery system included. A wonderful opportunity to acquire a gently lived in, excellent condition, 1 owner home in a rare serene and nature filled location, so close to the amenities of the downtown and Wortley Village areas. (id:49269)