
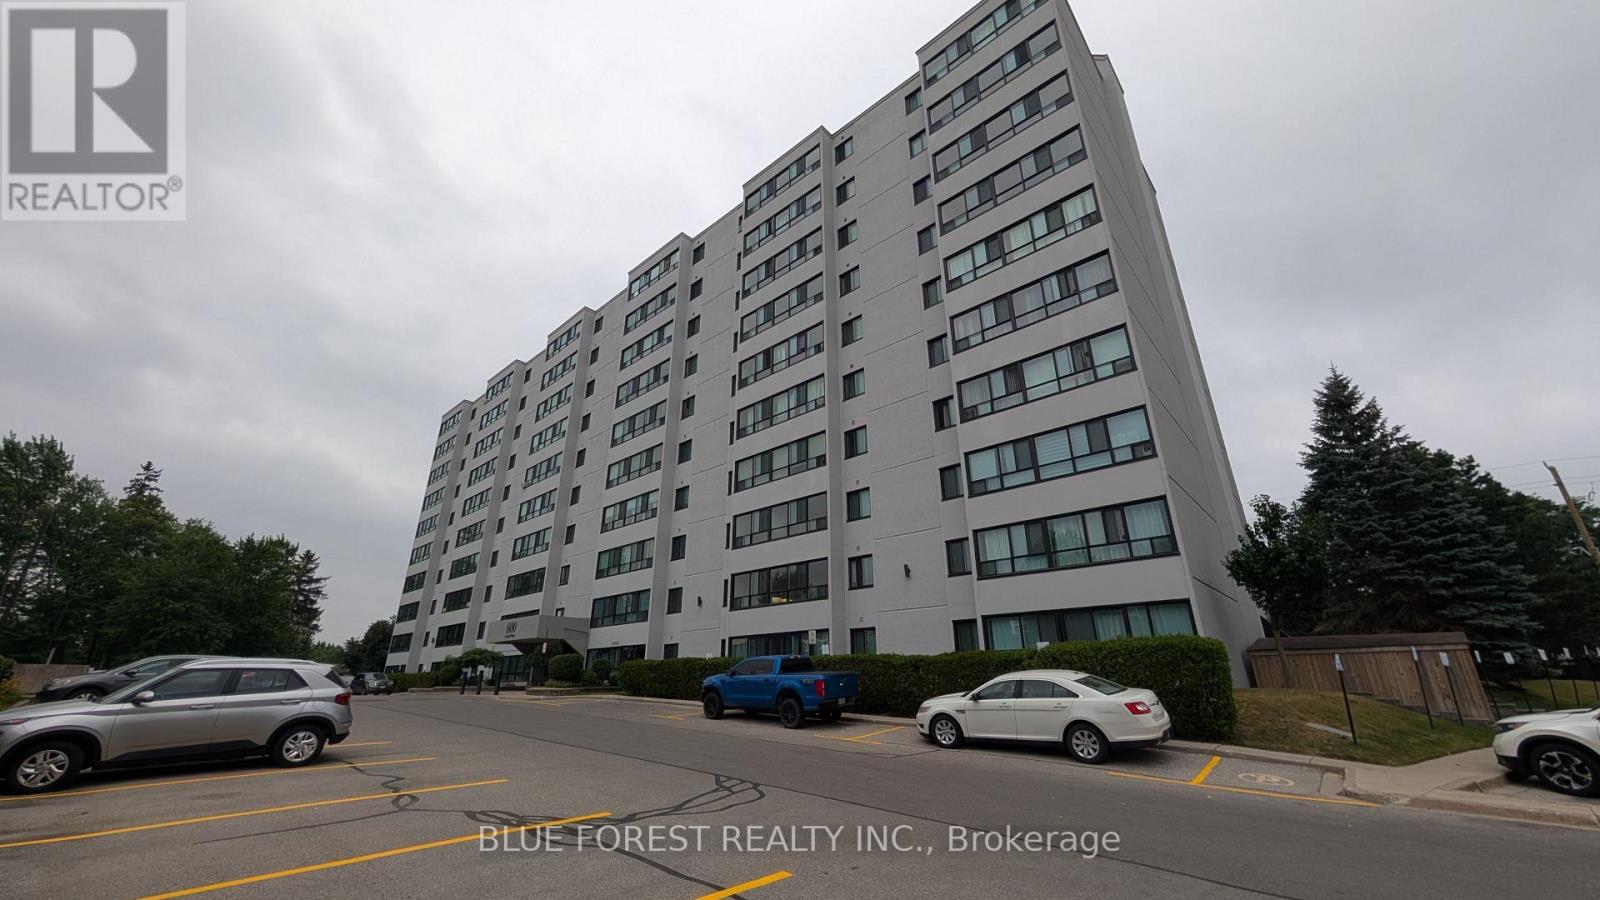
212 - 600 Grenfell Drive
London North, Ontario
Are you looking for low cost living or investment opportunity? Well, here it is! Updated one bedroom condo in well maintained building located in London's desirable North end. Large living room. Modern white kitchen cabinets. Dedicated eating area. Wall-to-wall windows in main living space. Generously sized bedroom. In unit storage. Walking distance to grocery store, bank and all amenities. Great transportation routes. Ready for quick possession. Sold as is. Some photos are virtually staged. (id:49269)
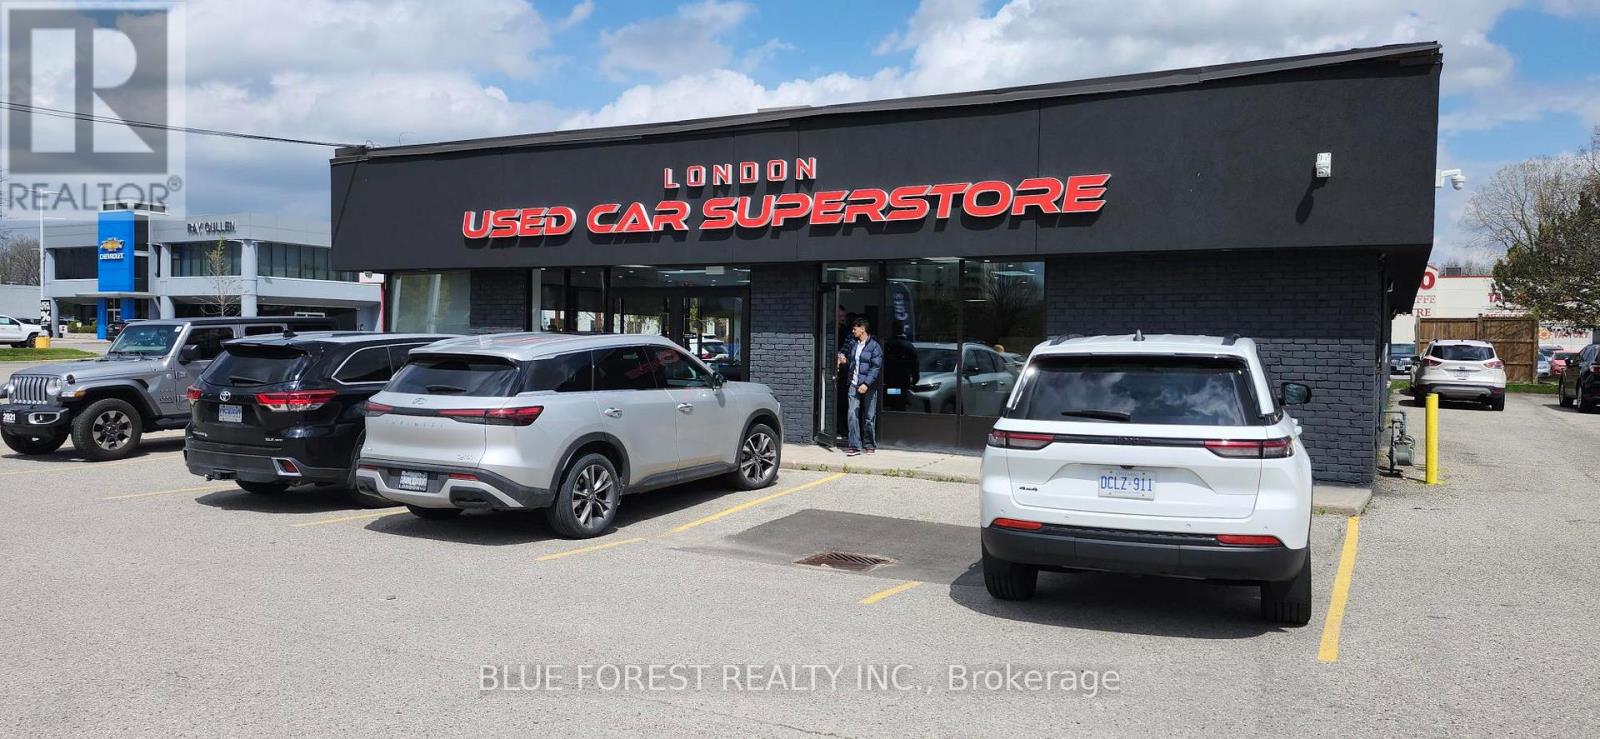
746 Wharncliffe Road S
London South, Ontario
Prime Automotive Dealership Opportunity - High-Exposure Location. Exceptional opportunity to lease 3,183 sq. ft. of fully equipped commercial space ideally positioned at the southeast corner of Wharncliffe Road South and Ferndale Avenue, surrounded by established automotive dealerships and automotive-related businesses. The property is zoned for automotive sales, leasing, and service, making it an excellent location for an automotive dealership or related automotive operation. The space features one private office, reception area, spacious lobby, locker room, kitchen, and three washrooms, providing a functional setup for both customers and staff. The property offers on-site parking for approximately 30-40 vehicles, providing excellent vehicle display capacity and customer parking. Gross monthly rent is $14,000 + taxes, inclusive of everything (except Utilities, Lawn mowing, Snow clearing, and waste management) offering a straightforward leasing opportunity. With excellent visibility, convenient access, substantial on-site parking, and a strong automotive presence in the surrounding area, this is a turnkey opportunity in a prime location for an automotive dealership. (id:49269)
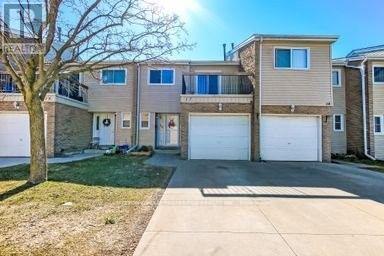
17 - 711 Osgoode Drive
London South, Ontario
PROPERTY WILL BE VACANT NOV 1, 2026. Character galore in this 2 story condo with garage and upper balcony off the master bedroom. Concrete driveway. Nice entrance foyer with garage access. Enjoy the spacious white kitchen cabinets with fridge, stove, dishwasher overlooking eating area and family room to sliding doors to back fenced private patio. 2 piece bathroom on main. 3 spacious upper bedrooms with 800 series doors, 4 piece bath. (Exclude wall unit in bathroom.) Huge master bedroom with wall to wall closet space. (Not shown)All TV's and brackets are excluded. Heater in garage excluded, grey washer/dryer excluded. Lower level rec room and laundry unfinished. Condo fee includes water. Lots of visitor parking, if need 3rd car you can pay $35/mth for extra spot, Dogs and Cats are Permitted. (id:49269)
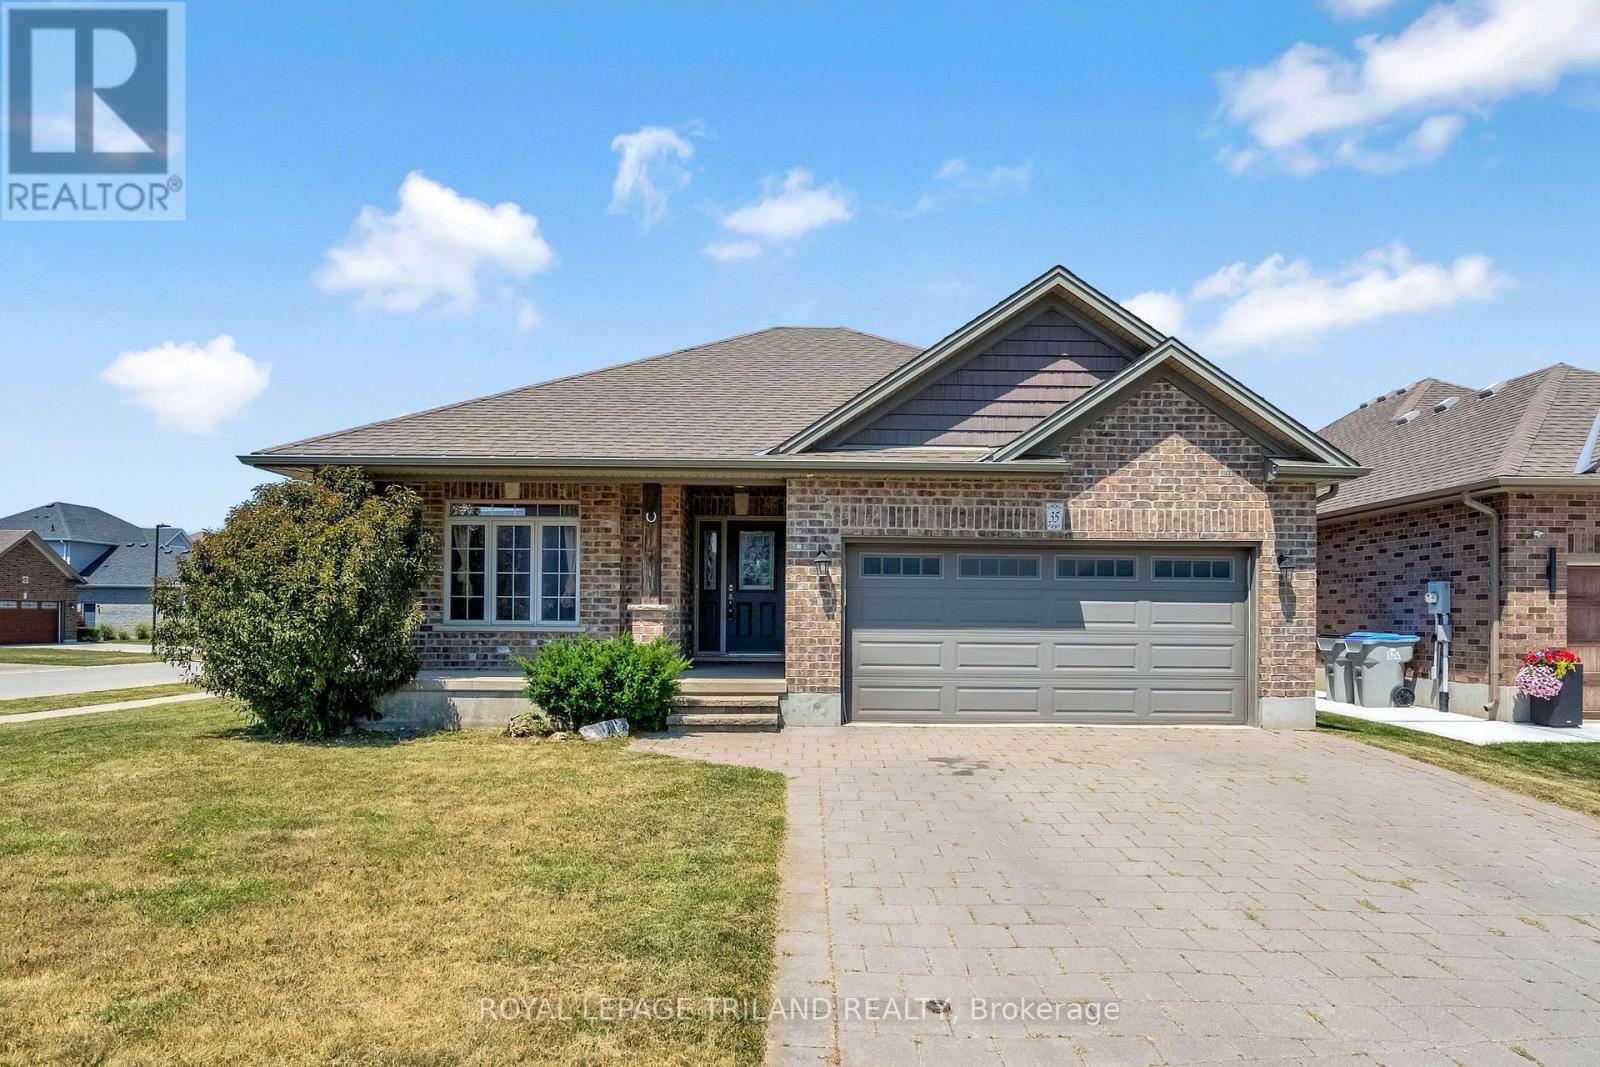
35 Cassie Crescent
Strathroy-Caradoc, Ontario
Welcome to effortless living in one of Strathroy's most desirable neighbourhoods! This beautifully maintained 2+1-bedroom, 3-full-bathroom bungalow offers the perfect blend of modern style, functional living, and exceptional outdoor space, all move-in ready. Step inside to a bright, open-concept floor plan, where the spacious living room is anchored by a cozy gas fireplace, creating the ideal place to gather with family or unwind at the end of the day. The thoughtfully designed kitchen flows seamlessly into the dining and living areas, making entertaining effortless while maintaining a warm, inviting atmosphere. The main level features two generously sized bedrooms, including a spacious primary retreat with its own en-suite, while the second full bathroom adds convenience for guests and family alike. Downstairs, the fully finished lower level expands your living space with a large recreation room, an additional bedroom, and a full bathroom, ideal for overnight guests, teenagers, a home office, or multi-generational living. Outside, you'll fall in love with the oversized corner lot, offering extra privacy and plenty of room to enjoy the outdoors. Relax on the covered back porch, soak in the hot tub year-round, or host summer barbecues in your private backyard oasis. In the thriving community of Strathroy, you'll enjoy the perfect balance of small-town charm and modern convenience, with parks, schools, shopping, restaurants, golf, and easy access to Highway 402, all just minutes away. This is the turnkey bungalow you've been waiting for, beautifully finished, impeccably maintained, and ready for you to call home. (id:49269)
8447 Keith Street
Lambton Shores, Ontario
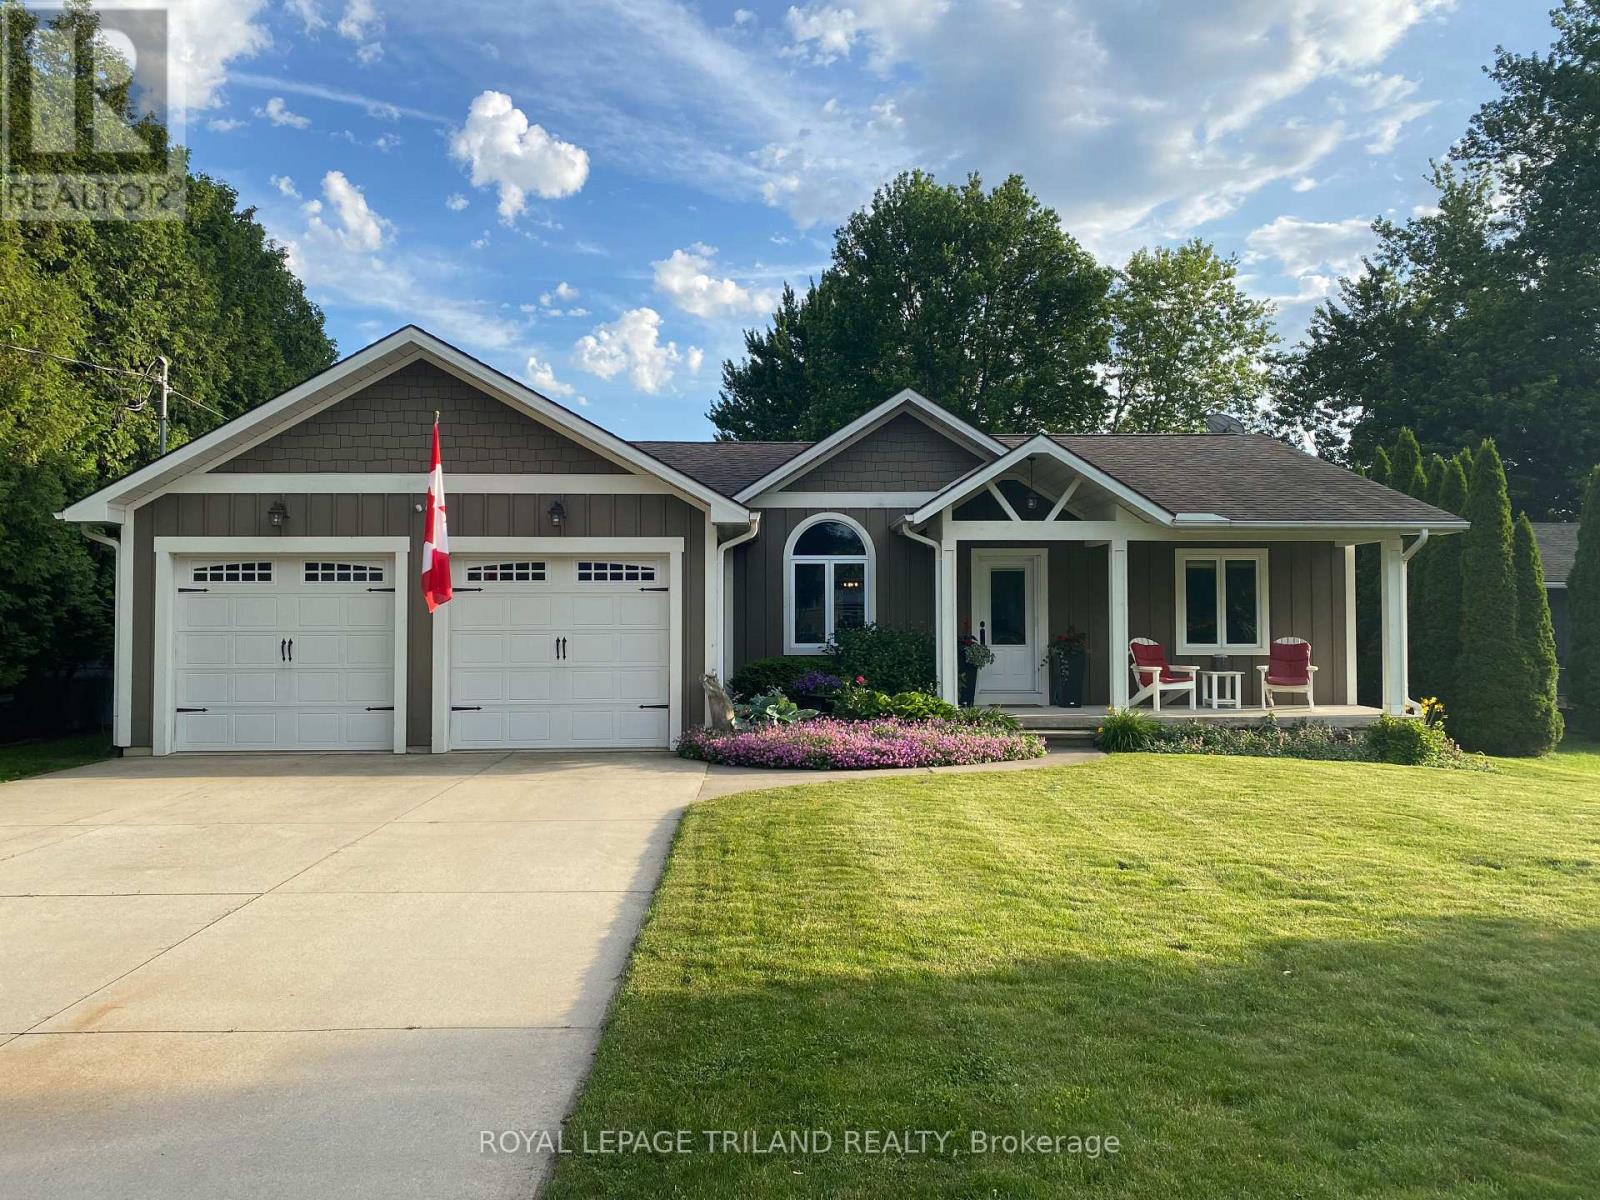
LIVE THE LAKESIDE LIFESTYLE EVERYDAY WITH THIS SERENE RETREAT IN THE QUIET, RELAXED ENVIRONMENT OF CEDAR COVE. THE VIBRANT BEACH COMMUNITY OFFERS RIGHT-OF-WAY STAIRS TO THE LARGE SANDY BEACH AND LAKE HURON. DEEDED BEACH RIGHTS ARE INCLUDED. THE BEAUTIFUL BUNGALOW WAS BUILT IN 2010 BY BRAUN CONSTRUCTION, AND BOASTS SOARING CATHEDRAL CEILINGS IN THE LARGE OPEN CONCEPT LIVING SPACE. A GOURMET KITCHEN OVERLOOKS A LARGE DINING AREA AND A SPACIOUS GREAT ROOM WITH FIREPLACE AND DOORS TO THE MAINTENANCE FREE BACK DECK. PLENTY OF ROOM WITH 3+1 BEDROOMS, INCLUDING THE MASTER BEDROOM WITH WALK-IN CLOSET, 5PC ENSUITE AND DOORS TO THE BACK DECK & PERGOLA. THE DEVELOPED LOWER LEVEL INCLUDES A HUGE REC ROOM, 4TH BEDROOM, 3PC BATH, AND A DUST SEALED WORK ROOM. THE INSULATED OVERSIZED GARAGE HAS AIRLINES FOR PRESSURE TOOLS. ENJOY YOUR PRIVATE BACKYARD YEAR ROUND SURROUNDED BY MATURE TREES. YOUR RELAXED, TRANQUIL, LAKESIDE LIFESTYLE AWAITS. (id:49269)
581 Division Street
Kingston, Ontario
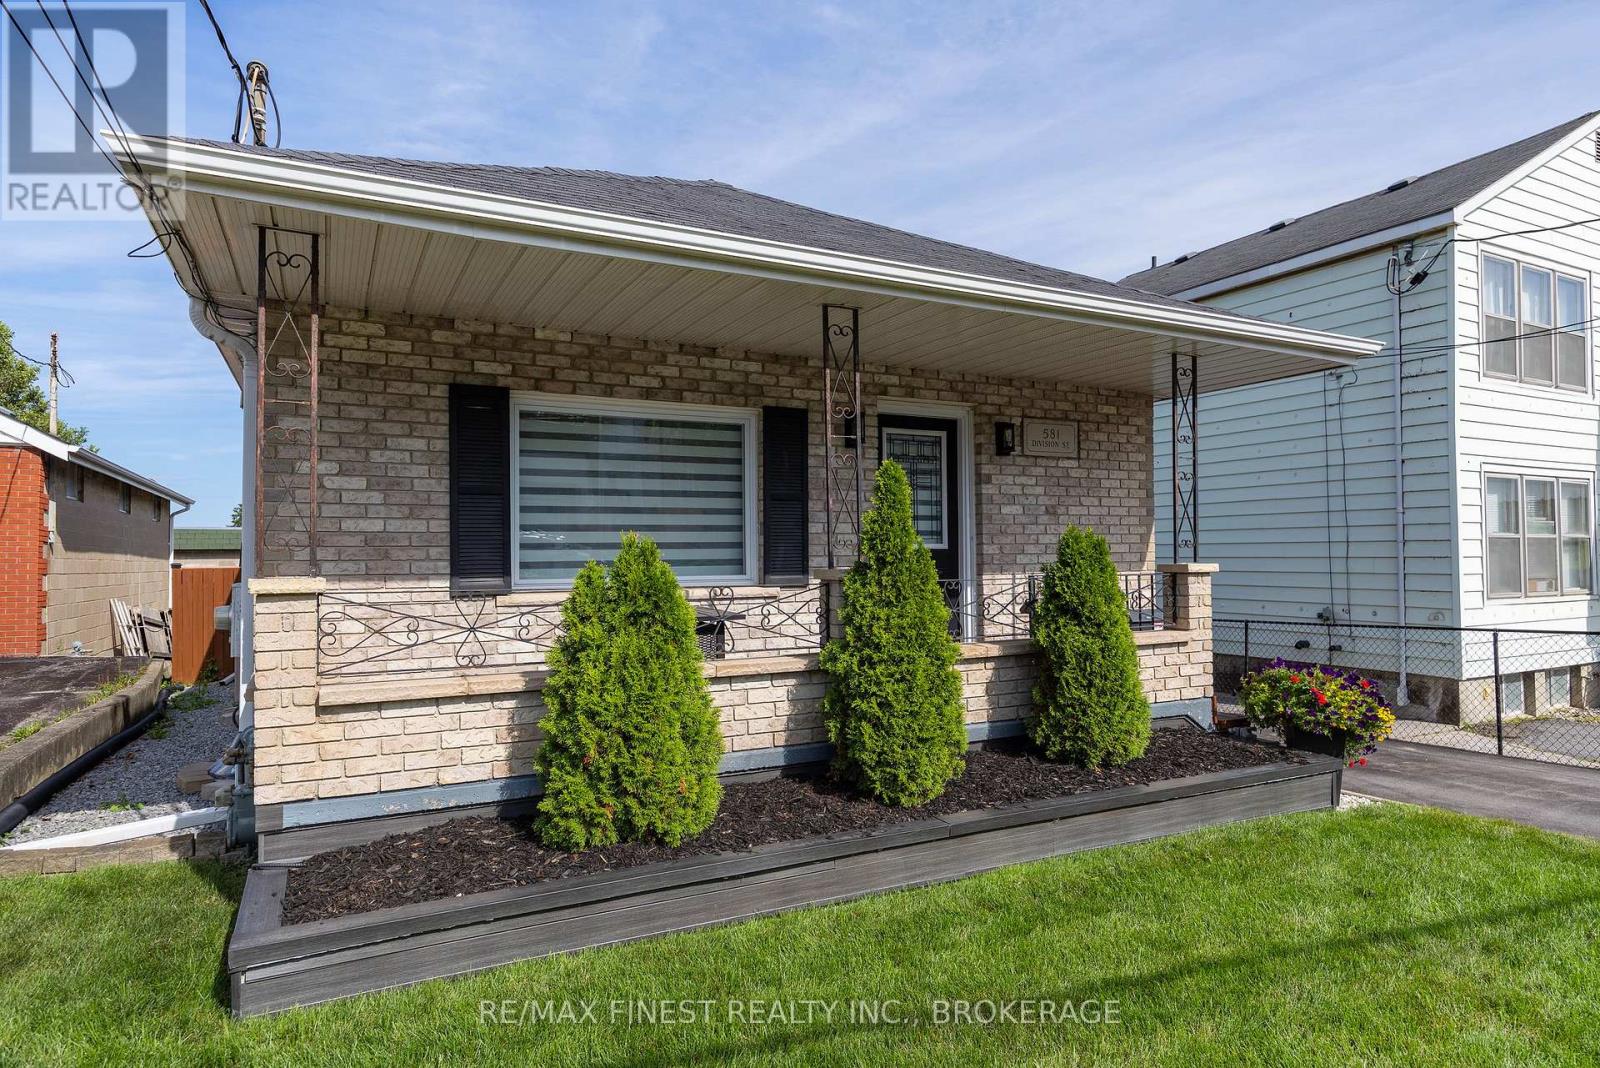
Pride of ownership is evident throughout this beautifully maintained all-brick bungalow offering approximately 1475 sqft. of living space in the heart of Kingston. Featuring 2 bedrooms with an optional 3rd bedroom, one Bath and situated in a convenient central location, you'll enjoy easy access to schools, parks, shopping, restaurants, and downtown. Designed for both everyday living and entertaining, the main floor features a bright, open layout with hardwood and ceramic flooring, updated windows, and a stylishly renovated kitchen that overlooks the spacious living area. The welcoming design creates a warm and functional space for family and friends to gather. The finished lower level expands the home's living space with a generous recreation room and a separate multi-purpose area that was previously operated as a home salon. Whether you're looking for a home business space, office, fitness room, guest accommodations, or the potential for an in-law suite, this level offers endless possibilities. Step outside and discover a private backyard designed for relaxation. The fully fenced yard is beautifully landscaped and includes a large deck, a steel gazebo for shaded outdoor enjoyment, a separate covered BBQ area, and a storage shed for all your outdoor essentials. A covered front porch adds welcoming curb appeal, while the paved driveway provides ample parking. Offering exceptional care, flexible living spaces, and an unbeatable central location, this move-in-ready home is an outstanding opportunity for families, retirees, or anyone seeking a property that is as practical as it is inviting. (id:49269)
1041 Tryon Road
Frontenac, Ontario
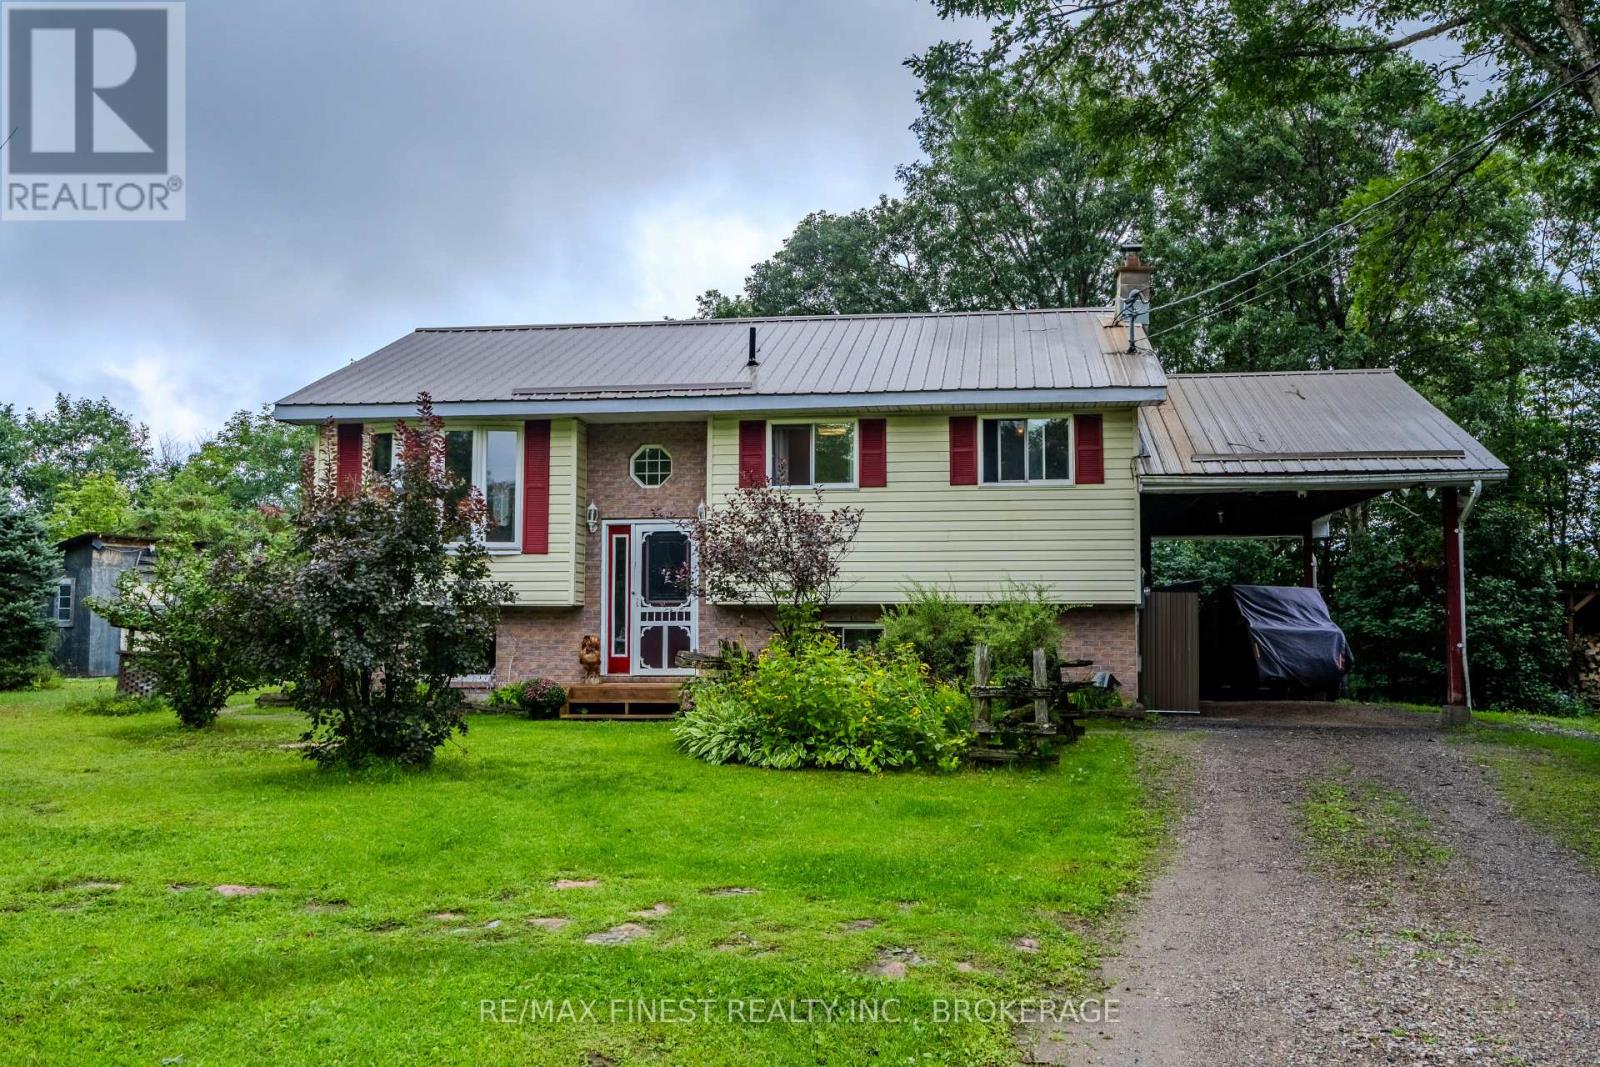
Country living with the convenience of Sharbot Lake just minutes away. Set on 4.5 acres, 1041 Tryon Road offers a comfortable, well-cared-for home surrounded by mature trees, open lawn and plenty of space to enjoy the outdoors, all just 4 km from the village of Sharbot Lake and only 0.2 km from the K&P Trail.Bright and welcoming with a functional layout, the home offers 3 bedrooms, 2 full bathrooms and a finished lower level providing additional living space for family, guests or hobbies. Thoughtful improvements have been made over the years, including a wood stove installed in 2018, steel roof in 2021, new deck in 2023, hot water tank in 2025 and a fully renovated ensuite in July 2026. The outbuildings also feature steel roofing, and a recently built wood shed provides additional storage.The practical details are well covered too, with 200-amp electrical service, a drilled well, septic system and electric baseboard heating supplemented by the wood stove. The well water tested 0/0 in June 2026, and the septic was pumped and inspected in August 2026, with records available. Cable/fibre internet service is available, and Tryon Road is a year-round municipally maintained road. (id:49269)
5 - 152 Concession Road 11 W Road
Trent Hills, Ontario
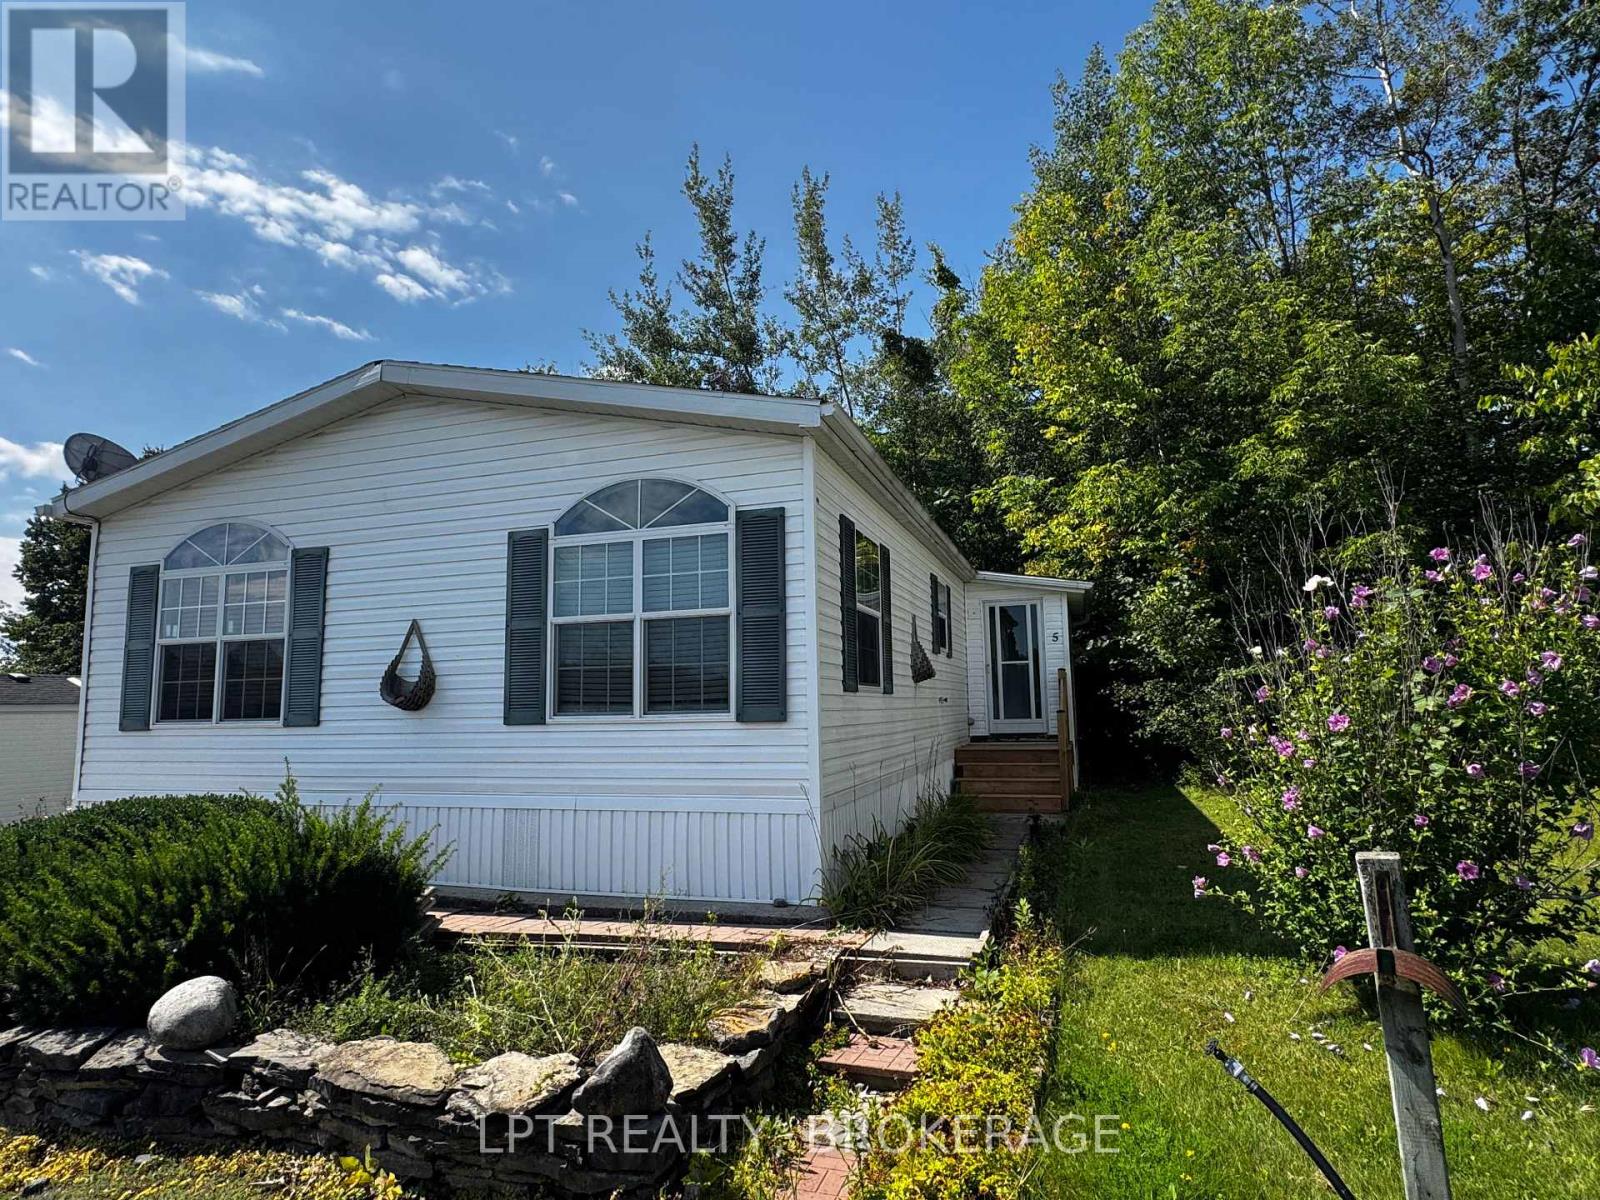
Welcome to this beautifully maintained modular home in Valleyview Estate, where year-round comfort meets peaceful country living. Nestled among the scenic rolling hills of Trent, this well-insulated home offers a thoughtfully designed layout, inviting living spaces, and a wonderful sense of privacy.The spacious open-concept living area is the heart of the home, providing plenty of room for relaxing, entertaining, or enjoying quiet mornings. The primary bedroom is privately situated at one end and features its own ensuite, creating a comfortable retreat at the end of the day. A second bedroom provides a welcoming space for family, friends, or guests.The practical kitchen has been refreshed with a new countertop and sink, while the convenient mudroom adds valuable everyday functionality and storage. Step outside onto the brand-new front and back decks, complete with easy, low-rise steps-perfect for morning coffee, evening sunsets, or visiting with neighbours.With no neighbours directly behind you, the backyard offers an added sense of privacy and tranquility, allowing you to relax and enjoy the peaceful surroundings. Whether you're looking for a year-round home or a comfortable place to settle into a quieter lifestyle, this property offers the perfect blend of comfort, convenience, and country charm.Move in, unpack, and enjoy all that Valleyview Estate and the beautiful Trent Hills have to offer! (id:49269)
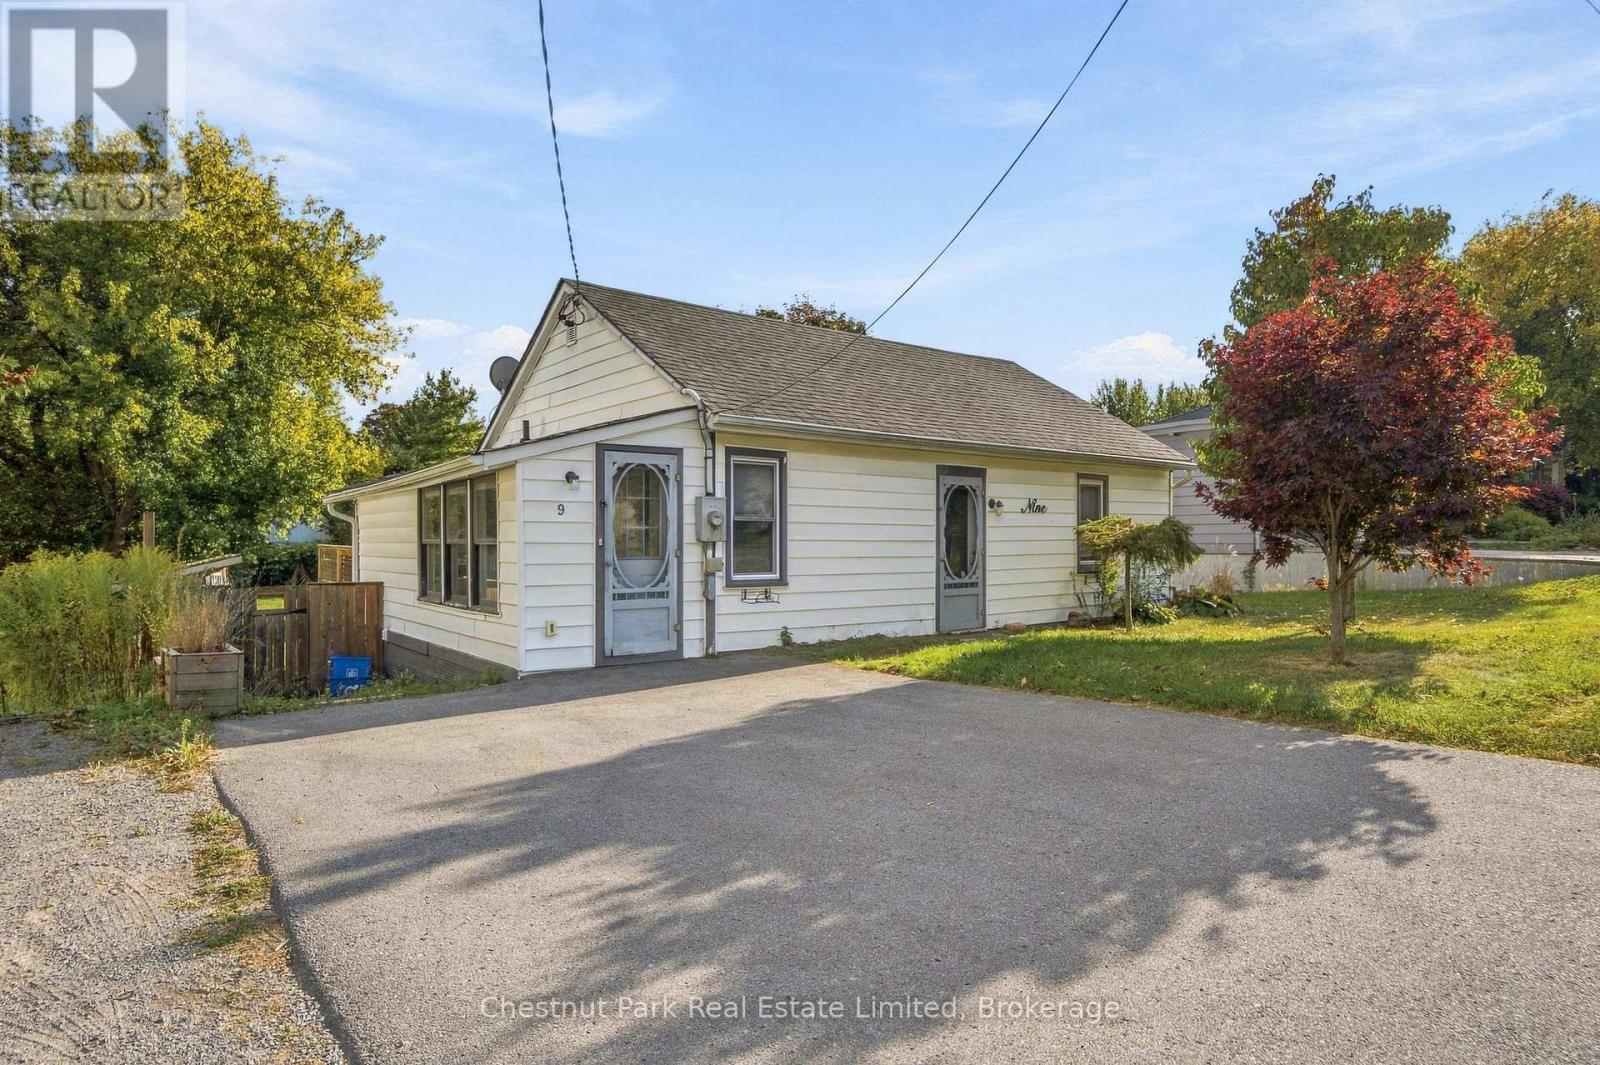
9 Rogers Street
Prince Edward County, Ontario
Freshly painted and professionally cleaned, this welcoming two-bedroom home offers the ease of one-level living with a sunny backyard and everyday conveniences close at hand. Grocery stores, schools and local amenities are within walking distance, making it easy to pick up essentials or leave the car at home. With Picton nearby and Belleville approximately 30 minutes away, the location is convenient for both daily errands and commuting.The comfortable living space features a cosy electric stove, creating an inviting place to relax. The kitchen connects to a practical mudroom and laundry room, complete with a washer and dryer and direct access to the back porch. Two bedrooms and a four-piece bathroom round out a manageable layout with everything on one floor. Outside, the south-facing backyard offers a cheerful wildflower garden, established perennials and room to enjoy the sunshine, grow a few vegetables or settle in with your morning coffee. A shed provides useful storage for outdoor equipment and seasonal belongings, while the parking pad offers convenient off-street parking.The home has seen numerous upgrades, including windows, plumbing, wiring, roofing, fascia, soffits, eaves troughs, flooring and kitchen. Energy-efficient convection heaters provide additional warmth through the colder months. Clean, refreshed and ready to enjoy, this home brings together comfortable indoor living, outdoor space and a location that keeps daily life simple. Quick possession is possible.Rent plus utilities. (id:49269)
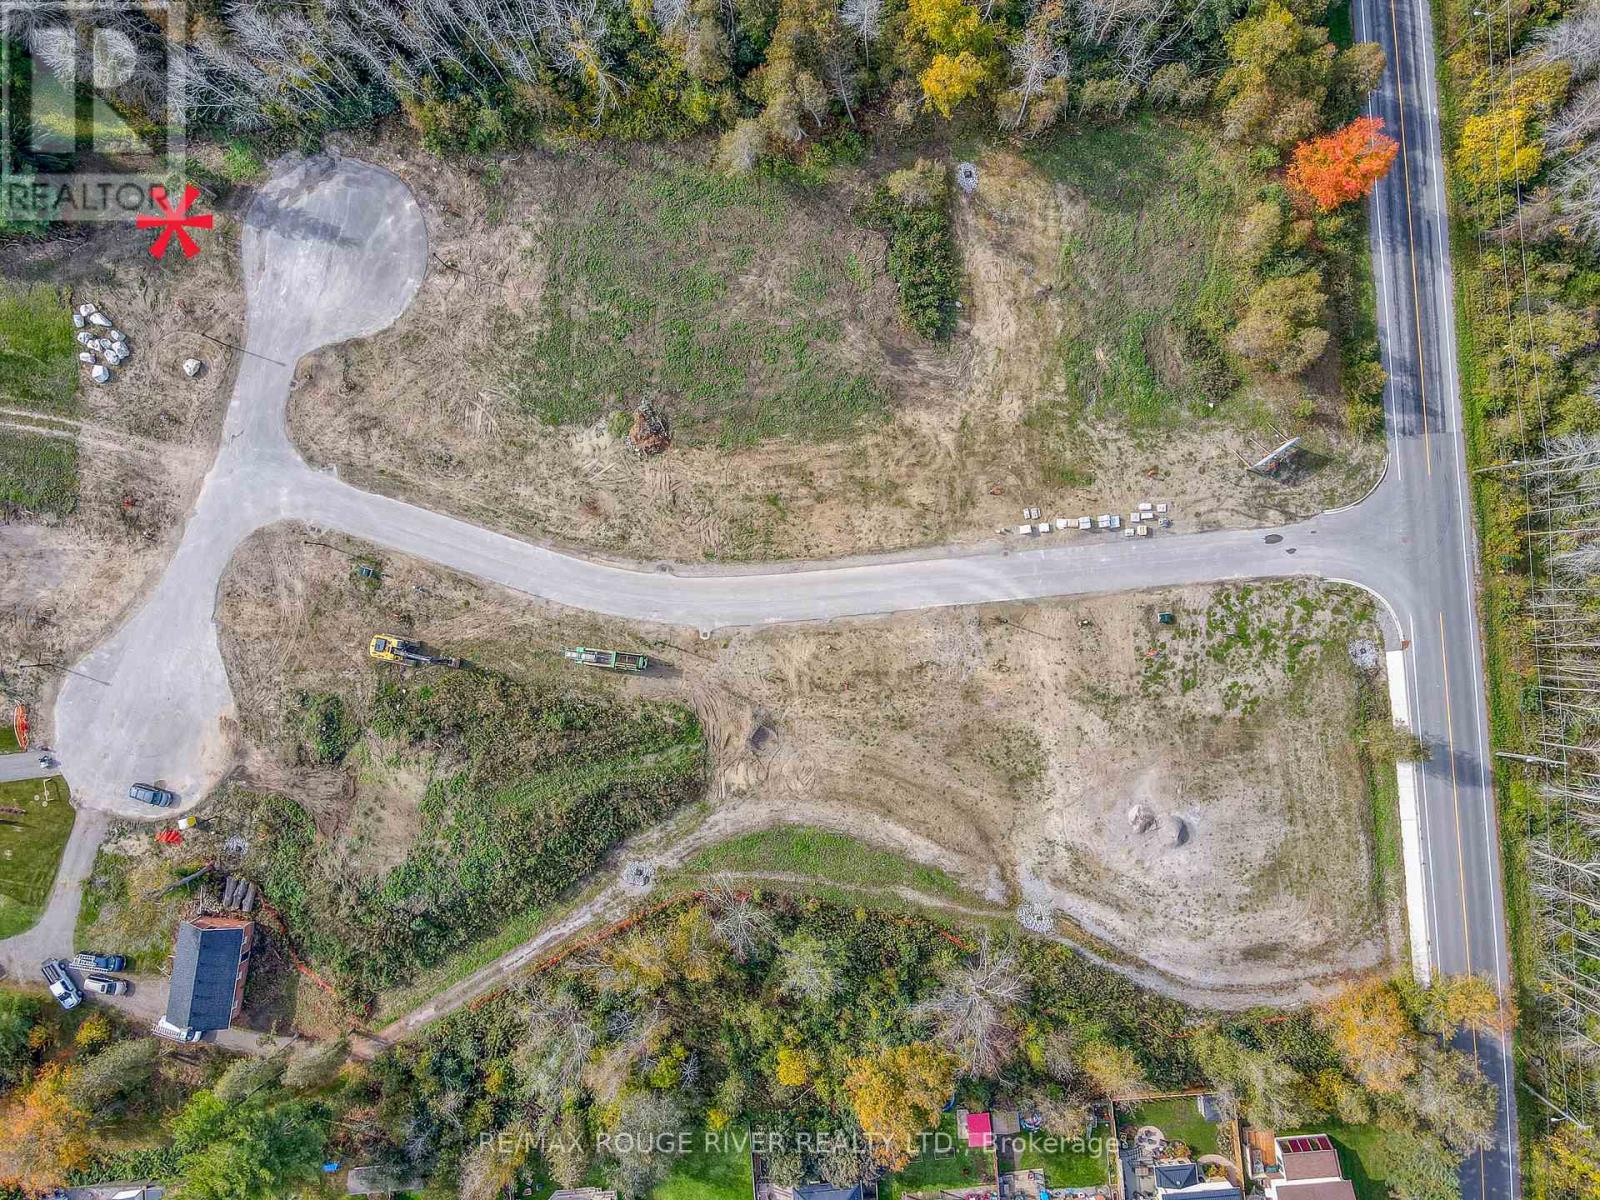
Lot 6 Cedar Shore Trail
Cobourg, Ontario
"Cedar Shore", A Unique Enclave Of Only 14, Singular Building Sites, Is Situated At The Western Boundary Of The Town Of Cobourg, On The Picturesque, North Shore Of Lake Ontario. Located A Short Drive To Renowned Waterfront With The Majestic Victoria Park, Marina, Sandy Beach & Boardwalk. If You're Searching For A Special Lot To Build Your "Dream Home", Lot 6 At Cedar Shore Is For You. Note 1: Buyer to pay the Municipal "Development Charges" and H.S.T. (id:49269)
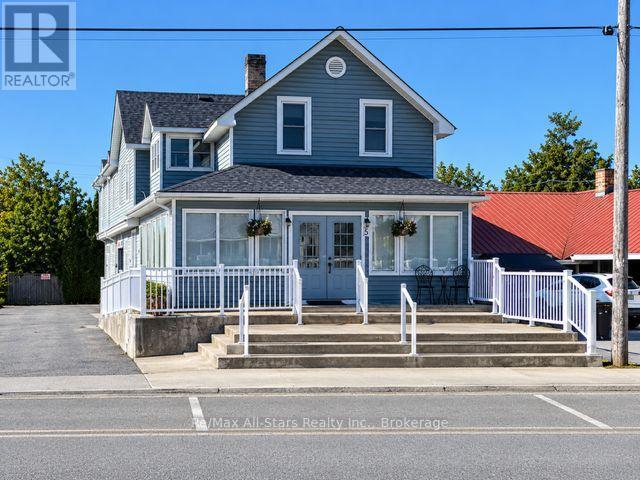
A - 9 Francis Street W
Kawartha Lakes, Ontario
Welcome to this bright and inviting 2 bedroom, 1 bathroom apartment in the heart of Fenelon Falls. Featuring an additional sunroom, soaring peaked ceilings, and beautiful hardwood floors, this well maintained unit combines comfort, charm and character. Enjoy the convenience of being within walking distance of local shopping, the beach, parks and all that Fenelon Falls has to offer. Whether you're enjoying a quiet morning in the sunroom or taking in the beauty of the surrounding area, this apartment offers a peaceful and welcoming setting in a truly convenient location. Tenant is responsible for heat, hydro, tenant insurance and internet. Landlord pays for water. (id:49269)
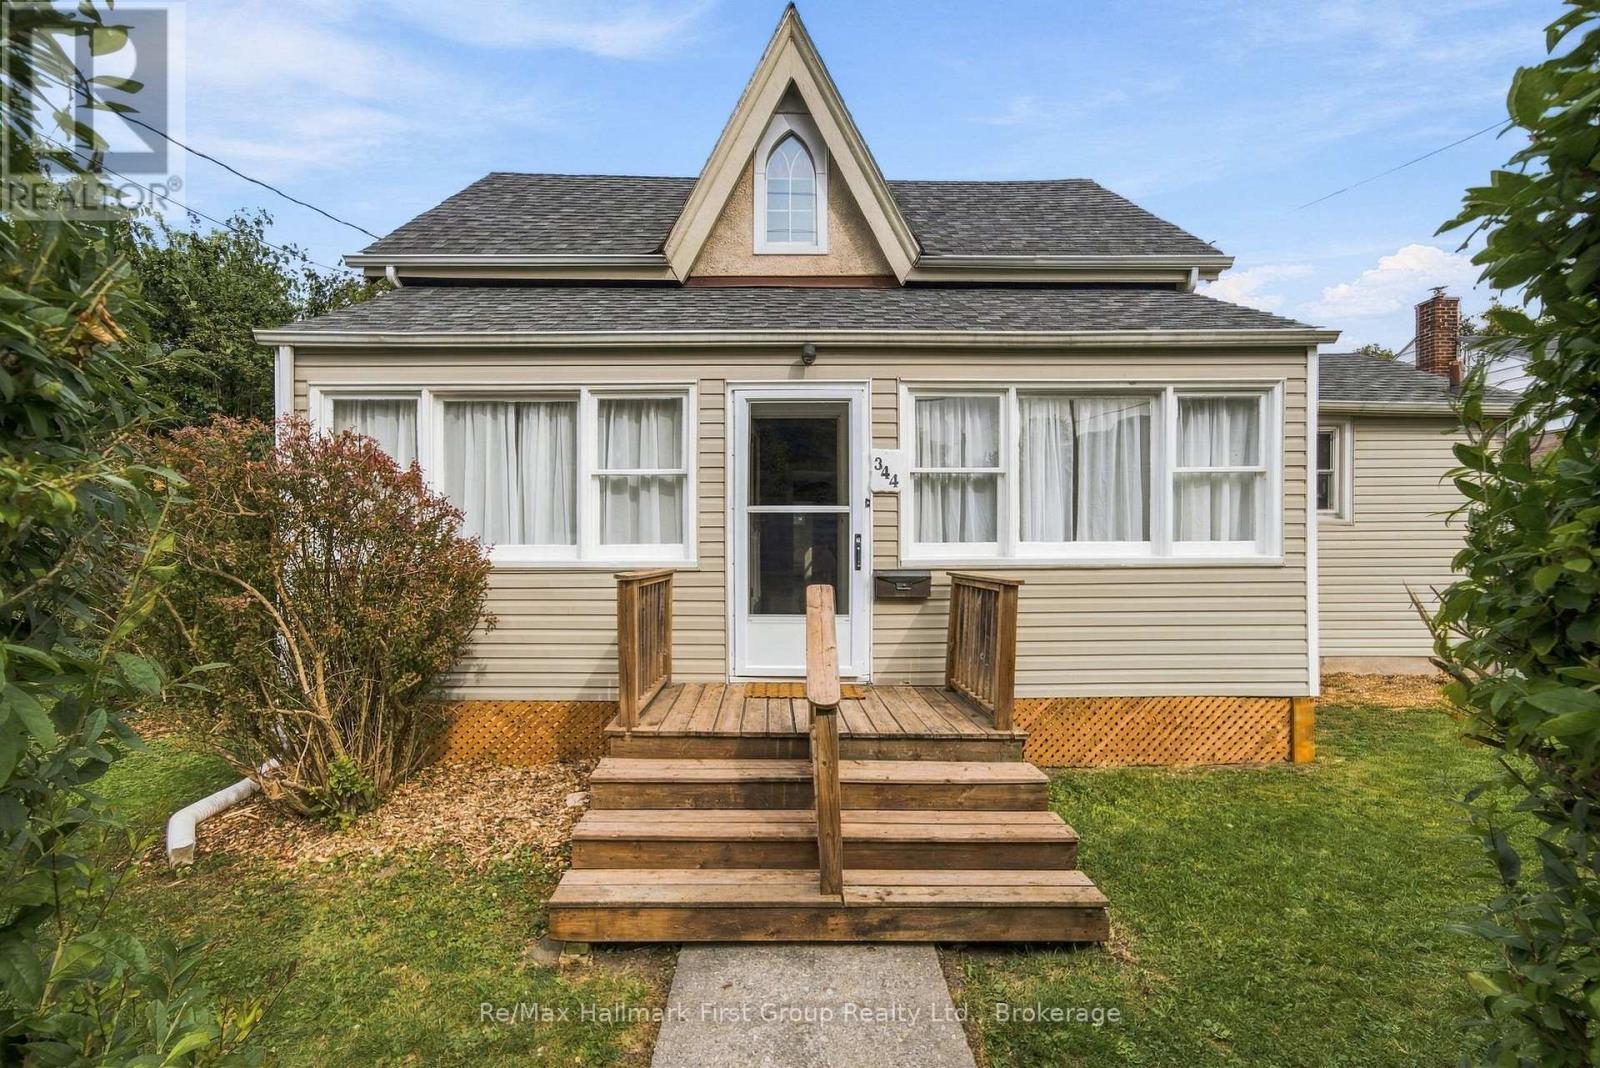
344 D'arcy Street
Cobourg, Ontario
If you've been waiting for a detached home in Cobourg that doesn't come with an elevated price tag, this might be the one. Offered at $499,900, this century home delivers more space, character & possibility than you might expect, w/a flexible layout, private backyard and a location that keeps everyday conveniences close at hand. Step inside the porch and you're welcomed by a bright, inviting living room with updated flooring, soft neutral tones (freshly painted) and plenty of natural light. From here, the home flows naturally into a spacious dining room and a bright, functional, yet small kitchen, where classic cabinetry, generous counter space & abundant windows create a welcoming place to cook and connect. A convenient main floor 4pc. bath as well family room or 4th bed offers flexibility for a home office, playroom or hobby space. Access to the enclosed porch complete the main level, while the gas fireplace adds a cozy touch for cooler evenings. Upstairs, the home's character really shines with sloped ceilings, unique architectural windows and three comfortable bedrooms. The 3pc. bathroom brings a little unexpected charm with a classic clawfoot tub and skylight overhead. The primary bedroom offers generous proportions and not one, but two walk-in closets, while the additional bedrooms provide plenty of flexibility for family, guests or work-from-home space. Outside, a spacious rear deck extends your living space through the warmer months, overlooking a private, manageable backyard with mature greenery & a garden shed. There's more below, with an unfinished basement offering excellent storage & utility space, updated electrical and mechanics. Whether you're buying your first home, moving out of a condo or looking for a detached property with room to make it your own, this Cobourg cutie has character, flexibility & plenty of possibility. (id:49269)