
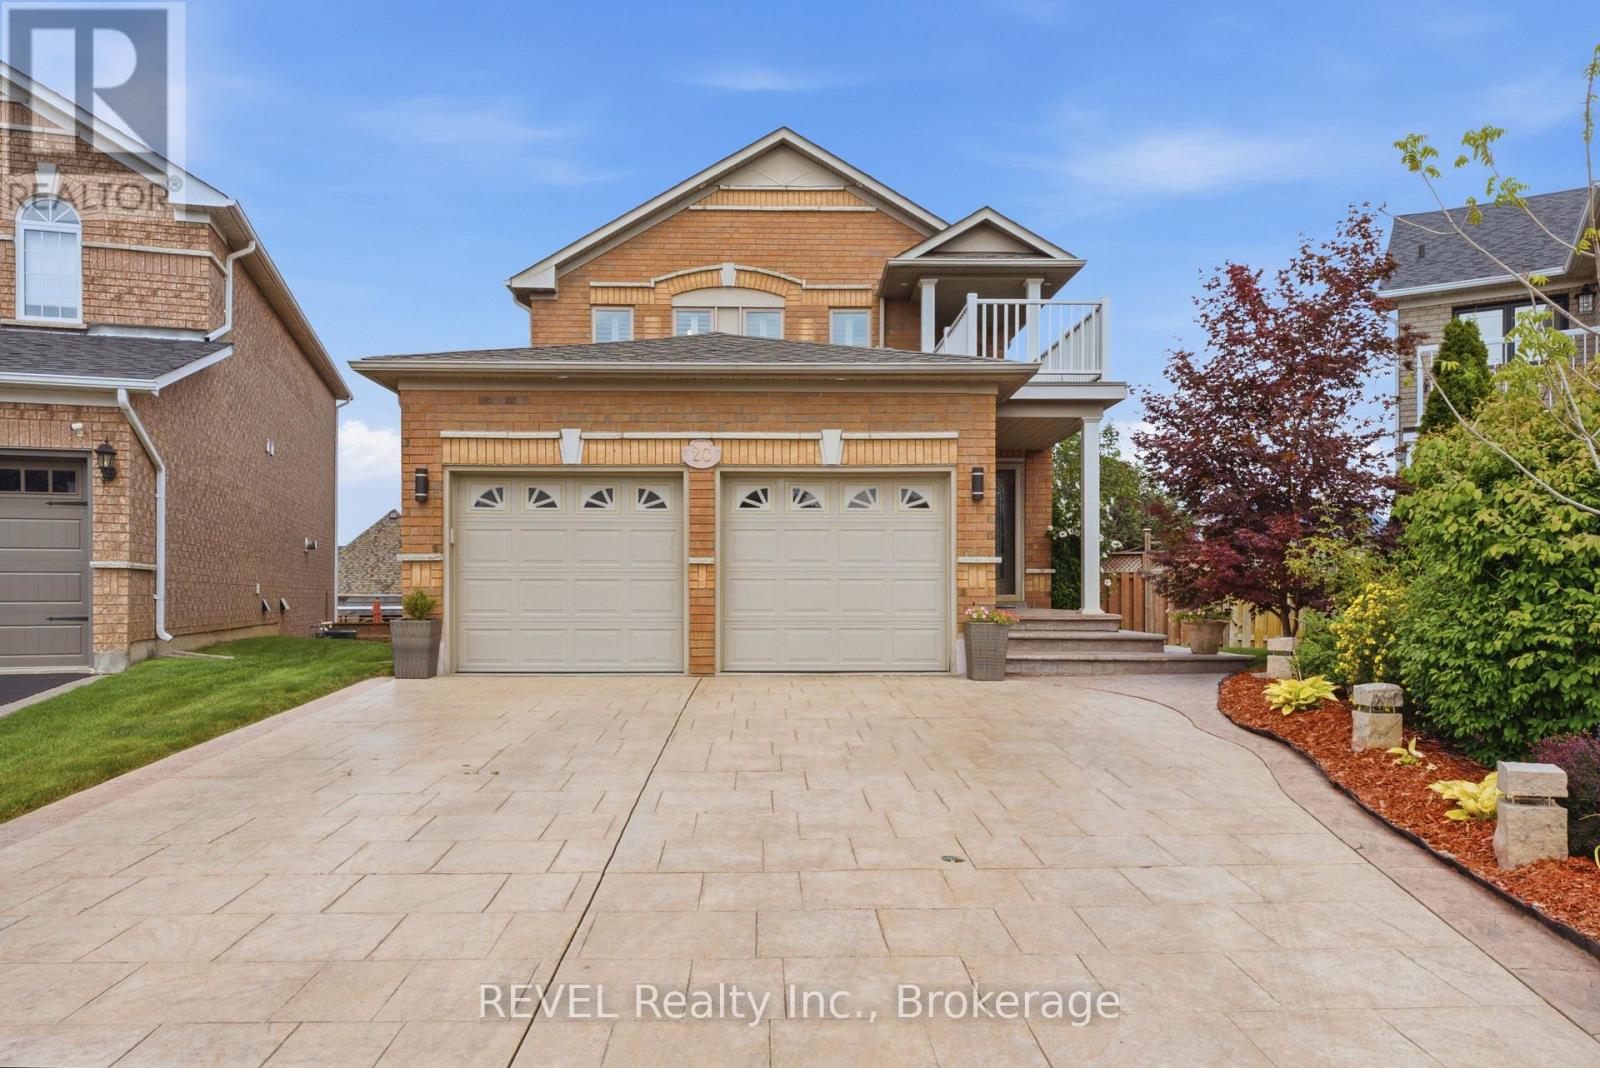
20 Hayloft Court
Brampton, Ontario
Premium cul-de-sac lot with a fully finished lower level featuring a separate walk-out-perfect for multi-generational living or potential rental income! Welcome To 20 Hayloft Court! Nestled in a quiet, highly desirable cul-de-sac in Fletcher's Creek Village, this fully renovated 2-storey detached home sits on a premium, pie-shaped lot. The bright and welcoming layout features an ideal main entrance orientation that floods the home with positive, natural light. The heart of the home boasts a high-end chef's kitchen complete with premium quartz countertops, extensive storage, and a powerful ventilation system perfect for cooking! Upstairs features spacious bedrooms and beautifully upgraded bathrooms.Unrivalled Multi-Generational & Income Potential: The fully finished lower level features a completely separate walk-out entrance, a large bedroom, and a full bathroom-making it the perfect private suite for parents, in-laws, or adult children, etc. Step outside to a massive, private pie-shaped backyard oasis, providing a safe and quiet environment for children to play and the ultimate space for large family gatherings.Featuring a double-car garage and a pristine, turn-key interior, this home is completely move-in ready. Unbeatable location just minutes from top-rated schools, parks, major transit, places of worship, and popular shopping plazas. Do not miss this rare opportunity! (id:49269)
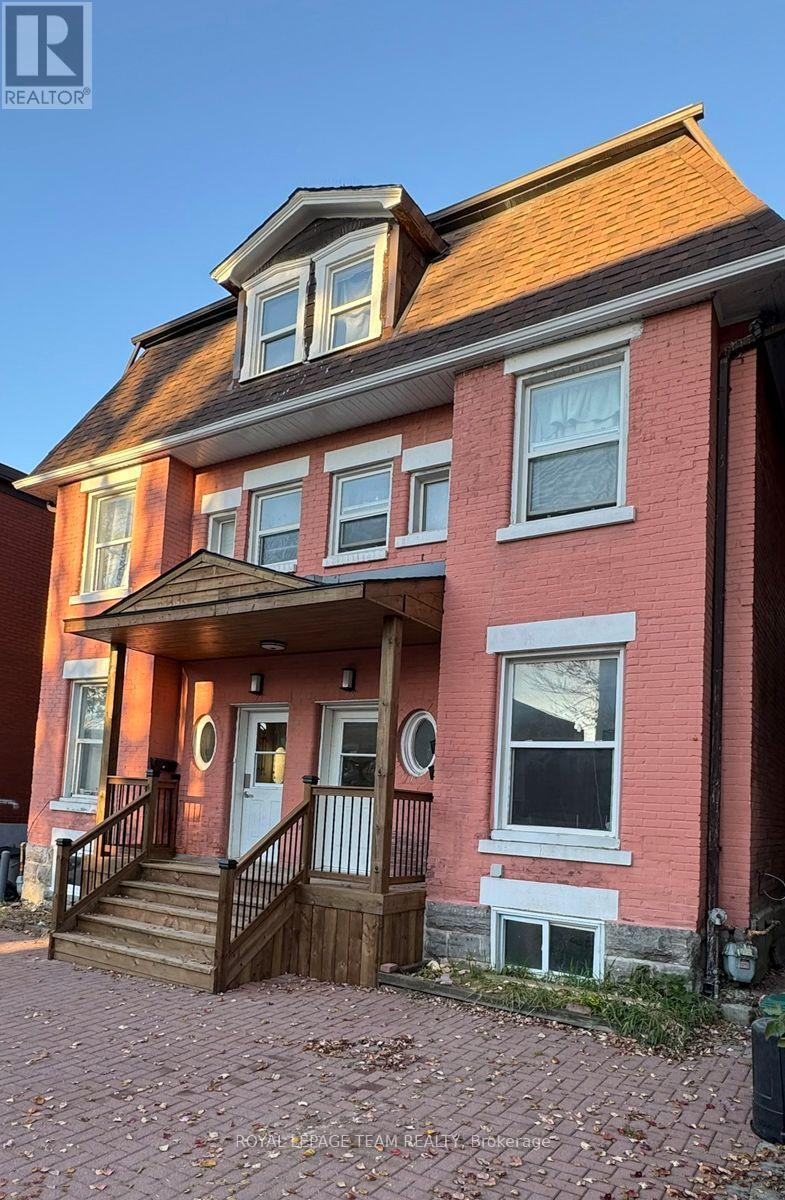
75a Lower Charlotte Street
Ottawa, Ontario
Welcome to 75A Lower Charlotte Street. 1.5km near the University of Ottawa Campus, 1 km from the By ward Market, close to major grocery stores and downtown shopping. This 2 bedroom, 1 bath has been completely renovated to offer a new living environment: new kitchen, new bathroom, new flooring ( no carpets) new appliances. Main floor has a living room, a dining room, a 4peices bathroom, a complete kitchen with a stove, refrigerator, microwave hood, dishwasher, a den with a patio door accessing a deck. Washer and Dryer is located on the main floor. Tenant would be responsible for Hydro, Landlord pays for water, HWT and heat from Natural gas furnace. Parking is available by purchasing a street permit form the city of Ottawa (id:49269)
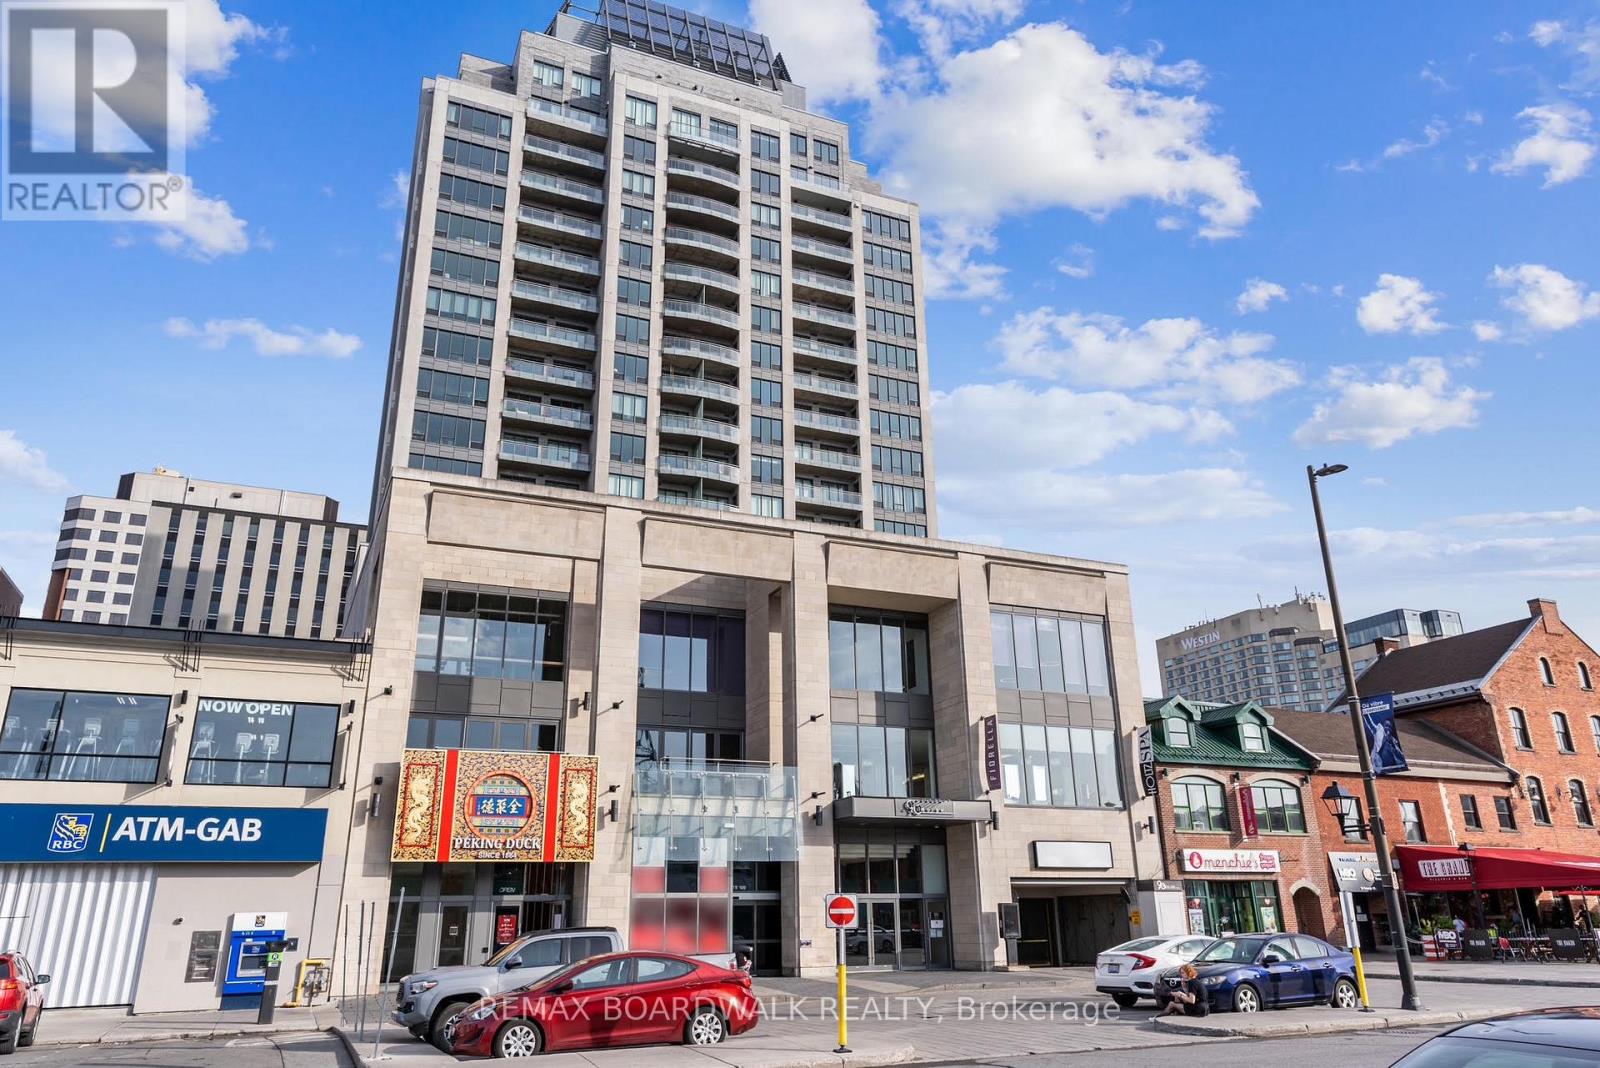
1305 - 90 George Street
Ottawa, Ontario
Welcome to elevated downtown living in this well-appointed condominium- in the heart of the city but with 24-hour security for added peace of mind. Specialty grocers, butcher shops, fish markets, bakeries and acclaimed restaurants are all within walking distance. The Rideau Centre is around the corner for premier shopping, and the LRT station is close at hand for easy commuting. For those who enjoy the outdoors, the Rideau Canal is close by for year-round recreation, from cycling and waterfront walks in the summer to skating in the winter. Gatineau Park is a short drive away and offers extensive hiking, biking and cross-country ski trails. Residents enjoy a full range of building amenities, including a fitness centre, saltwater pool, sauna and an expansive 9,000 sq. ft. rooftop terrace.This generously sized one-bedroom plus den has hardwood flooring throughout. The modern kitchen has stainless steel appliances and granite countertops, and the primary bedroom has a custom-designed closet. The den is a flexible space that works well as a home office or guest room. The living area opens onto a private balcony with sweeping city views.The unit includes a dedicated parking space and a private storage locker.This is a rare chance to enjoy downtown convenience with nature close by. Don't miss out on the opportunity to make this your next home!! (id:49269)
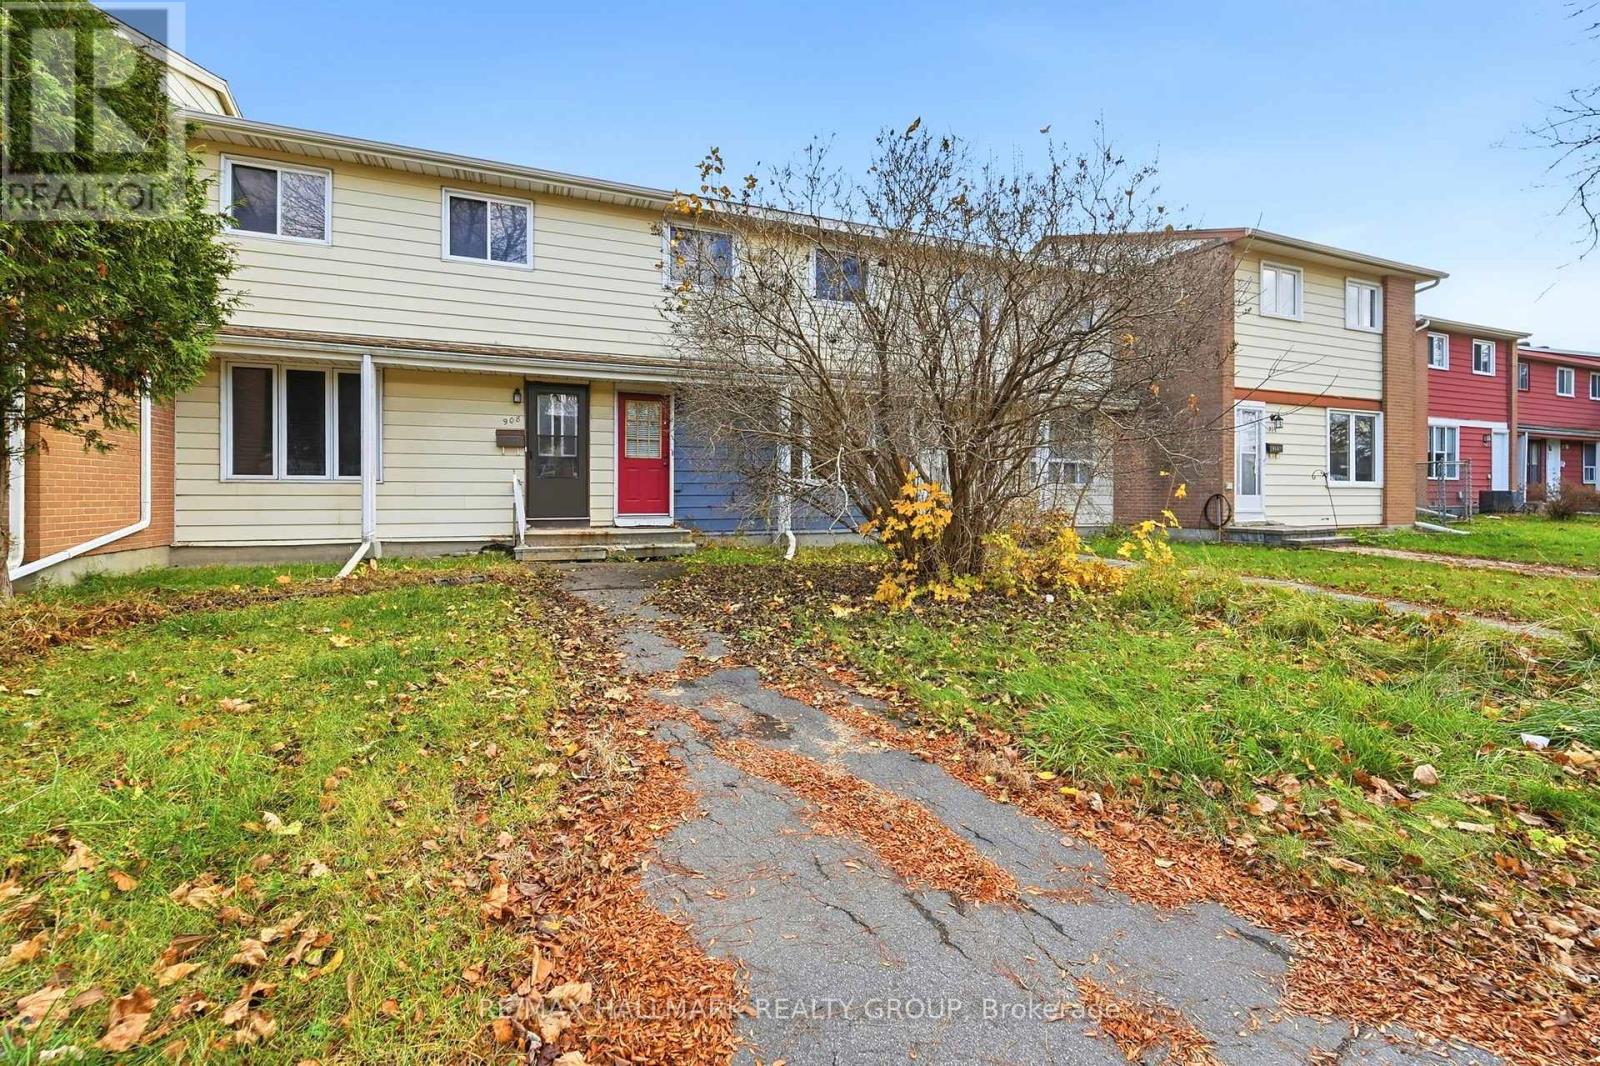
910 Meadowlands Drive
Ottawa, Ontario
Attention investors and first time buyers - it is your chance to own a freehold townhome is located in Carleton Heights, in close proximity to Carleton University and Mooney's bay!!! This 3-bedroom, 2-bathroom property is great value featuring hardwood flooring throughout the main and second levels, a finished lower-level recreation room and a spacious backyard with access to two parking spaces. Enjoy a convenient location close to public transit, shopping and everyday amenities. A great opportunity to unlock the potential in a sought-after Ottawa neighbourhood! Annual association fee of $1100 covers parking area maintenance. (id:49269)
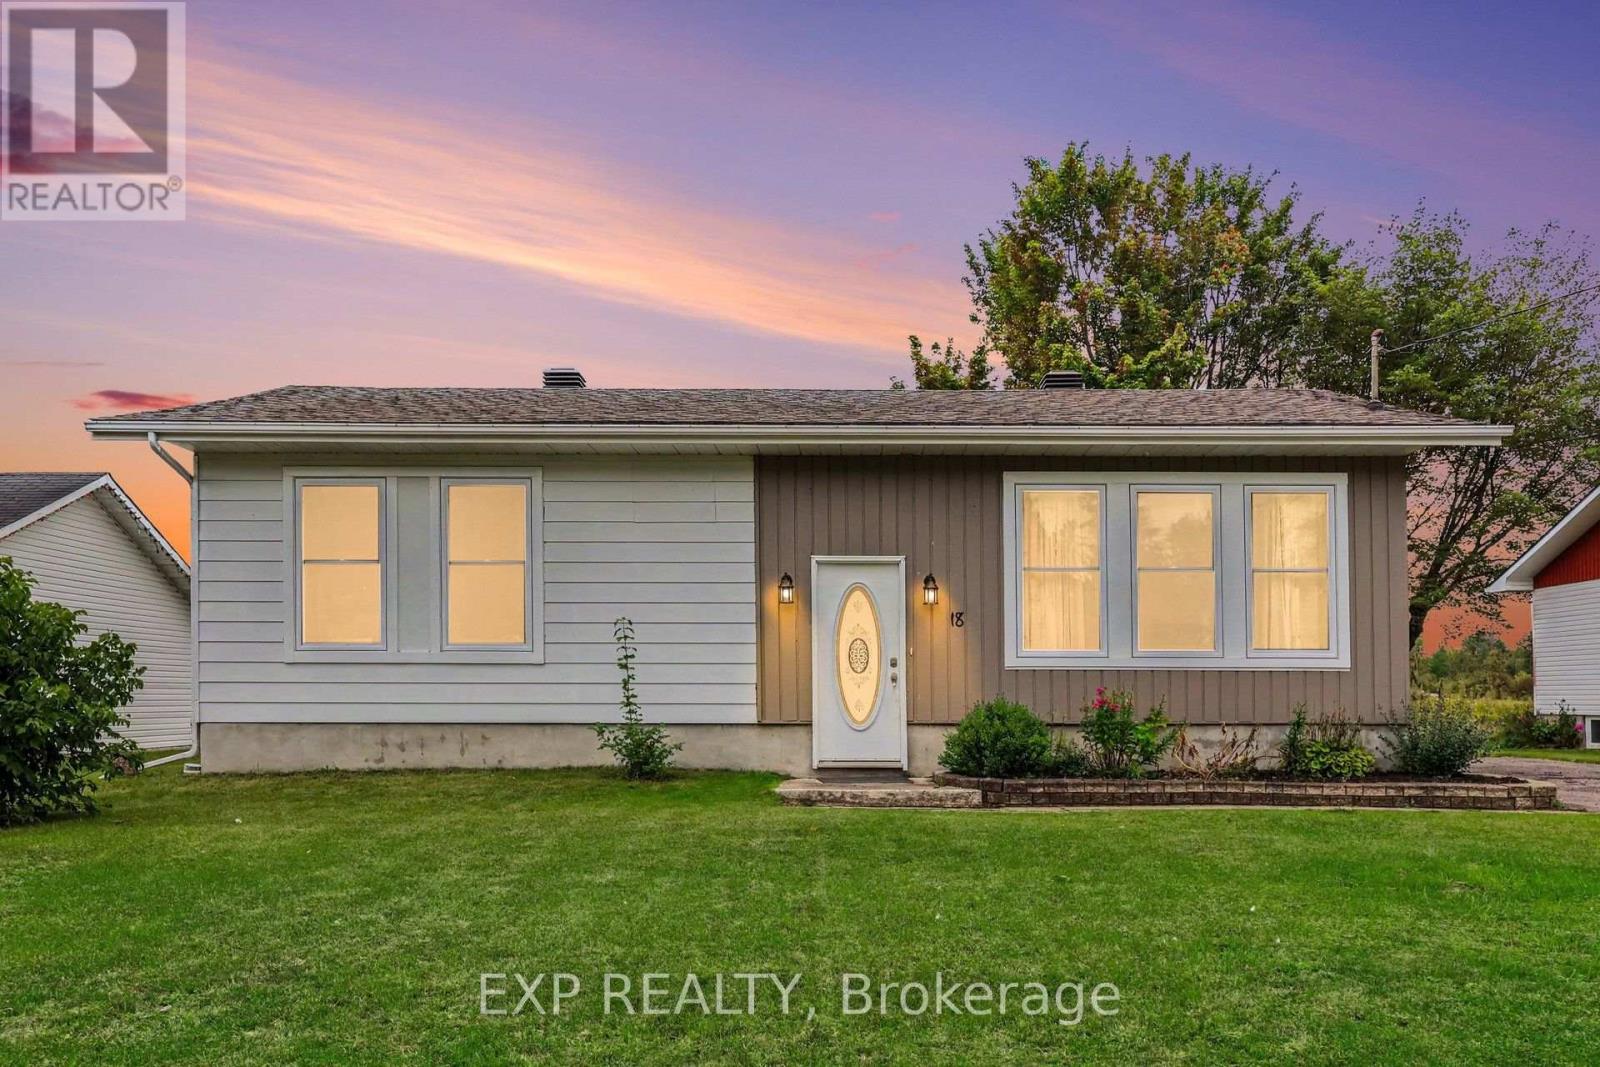
18 Centre Street
Clarence-Rockland, Ontario
Welcome To 18 Centre Street, A Charming 2+1 Bedroom Hi-Ranch Set In The Welcoming Community Of Bourget. This Home Provides A Functional Layout With Hardwood Flooring Throughout The Main Level And Updated Vinyl Interlock Laminate In The Basement. Kitchen Features New Refrigerator (2026) & Dishwasher (2024). Forced Air A/C Throughout The Home & Central Vacuum System. The Lower Level Has Been Fully Renovated With New Flooring And Baseboards, Creating Additional Living Space Along With A Third Bedroom. Step Outside To A Large, Private Backyard With No Rear Neighbours, Mature Hedges, And A Generous Concrete Patio--An Ideal Setting For Relaxing, Entertaining Or Enjoying The Outdoors. A Substantial 10' X 20' Shed Is Equipped With Electricity, A Built-In Workbench And Shelving, Offering Excellent Space For Hobbies, Projects And Storage. Located In A Quaint Bilingual Community Popular With Young Families, The Neighbourhood Offers Access To A Community Centre With A Park And Splash Pad, Local Events, A Nearby Library And Convenient Access To The Prescott-Russell Recreational Trail. Roof (2021) Windows (2019) (id:49269)
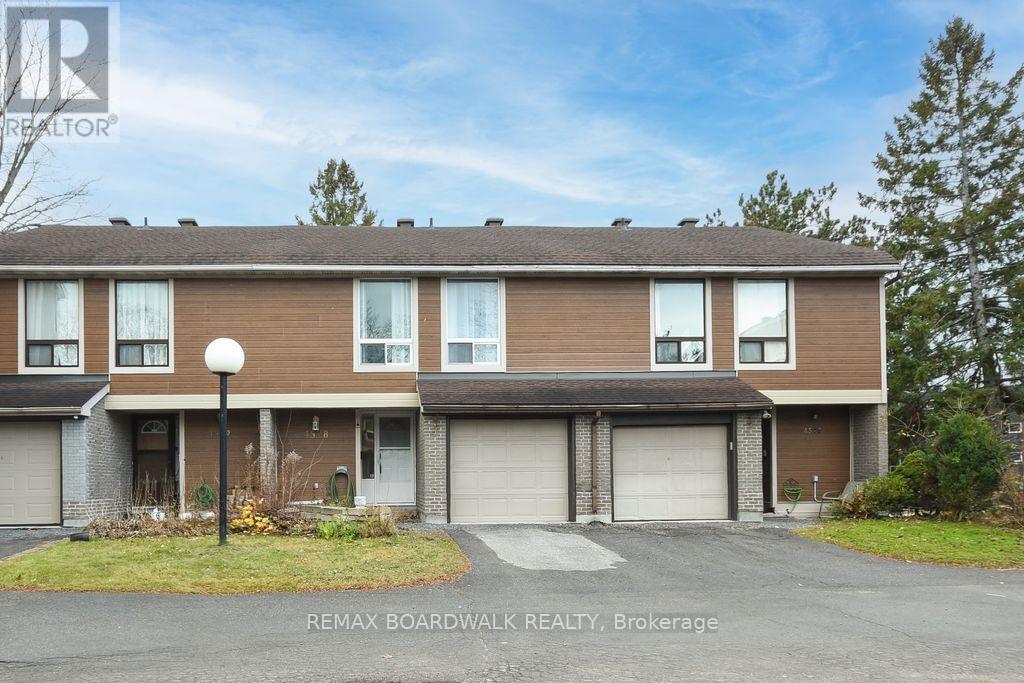
4578 Carrington Place
Ottawa, Ontario
Location plus... a wonderful place to call home! Nestled in a cul de sac. Cozy back yard with patio, southern exposure and privacy. Repainted throughout in the last 3 years, kitchen totally remodeled in 2022 with stainless steel appliances included, furnace and air conditioning unit replaced in 2024 with an 11 years warranty and service package (plan expires in 2035), attic reinsulated in 2025, most inside doors replaced including hinges and handles, basement drywall and insulation replaced in 2022, air ducts cleaned in 2022, EV charger wiring/port installed in the garage in 2026 (excluded from the agreement of purchase and sale) (wiring will remain), foundation repairs done by the condo corporation in the last 2 years, driveway, front steps and walkways will be completely redone by the condo corporation in spring/summer of 2027 (funds in reserve already), windows replaced in 2022. Lots of natural lighting, very large windows. Generous size rooms throughout. 4 bedrooms above ground and 4 bathrooms. Close to all amenities(shopping/restaurants/etc). Minutes to the 417 access. Bus service a corner away. O Train minutes away. Very well managed condo corporation. As per form 244: 24 hours irrevocable on all submitted offers. February closing date is preferred but can be flexible. Realtors, please read realtor remarks, thank you. (id:49269)
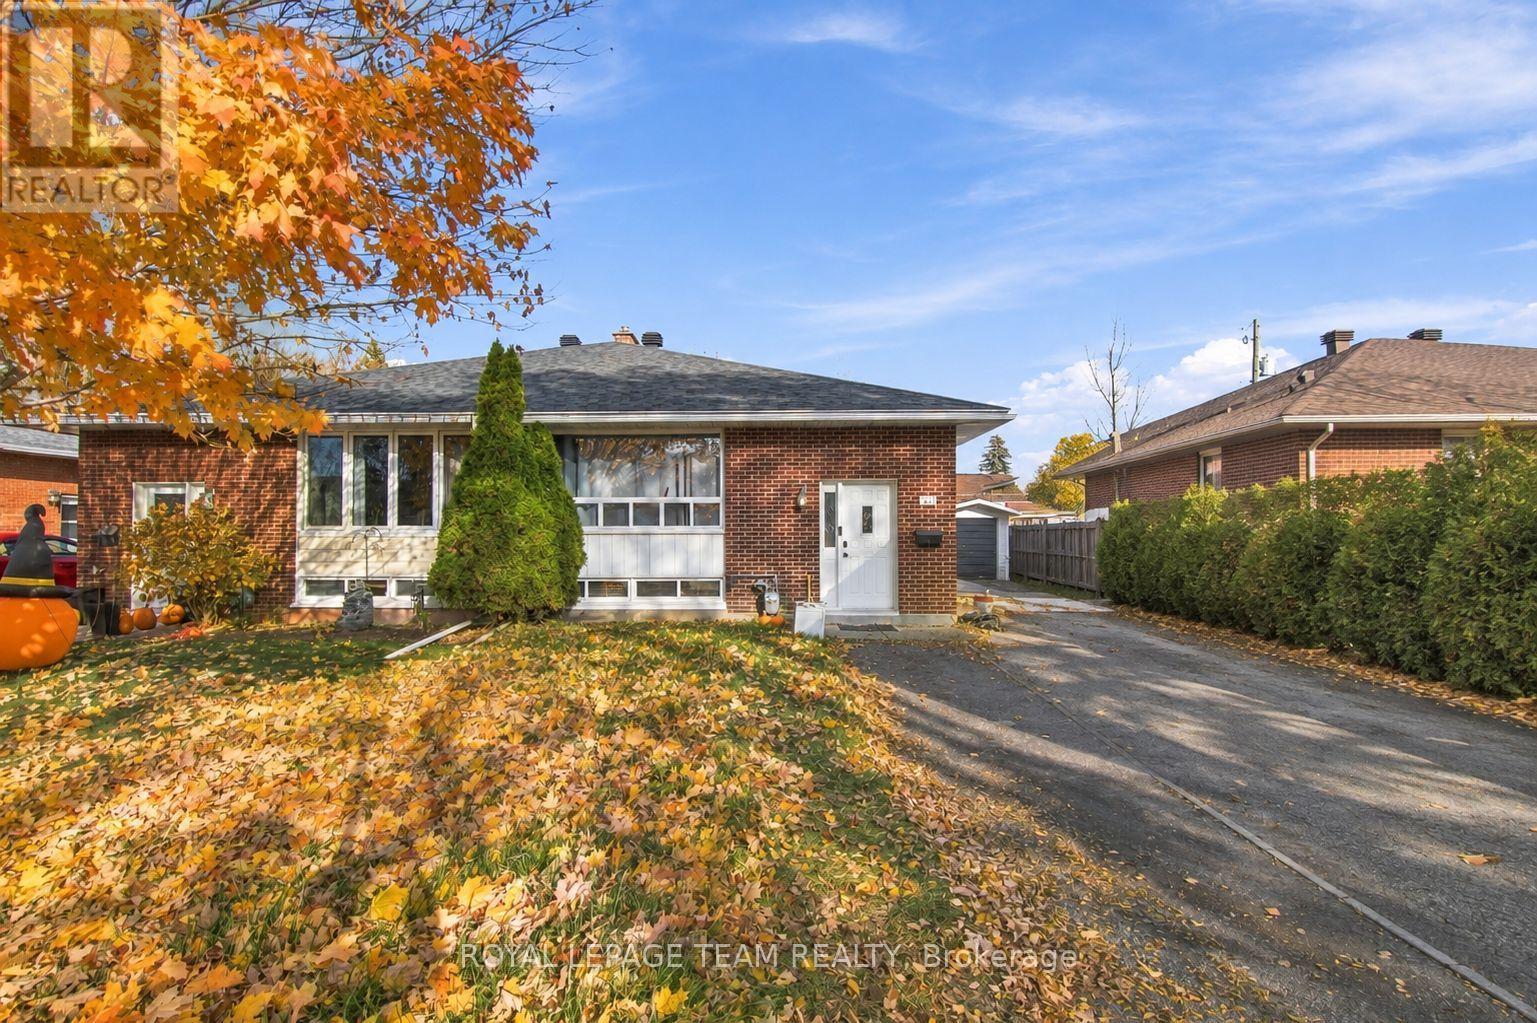
2 - 1271 Highgate Road
Ottawa, Ontario
Welcome to Unit 2, 1271 Highgate Road! This inviting 2-bedroom, 1-bathroom lower-level rental offers a comfortable and functional living space with updated finishes throughout. Featuring two well-proportioned bedrooms, a full bathroom, and the added convenience of in-unit laundry, this unit is thoughtfully designed for comfortable everyday living. Located in the established Parkway Park neighbourhood, you'll enjoy convenient access to an abundance of nearby amenities. Just minutes from Pinecrest Recreation Complex, Pinecrest Park, College Square Shopping Centre, Algonquin College, grocery stores, restaurants, and everyday shopping. Public transit is readily accessible, with convenient connections along nearby major routes. Easy access to Baseline Road, Woodroffe Avenue, and Highway 417 makes commuting throughout Ottawa a breeze. A great opportunity to enjoy comfortable living in a convenient west-end location! Available on a 12-month lease. Rental application, credit check, references, and proof of income/employment required. First and last month's rent due as deposit. 24-hour irrevocable on all offers. (id:49269)
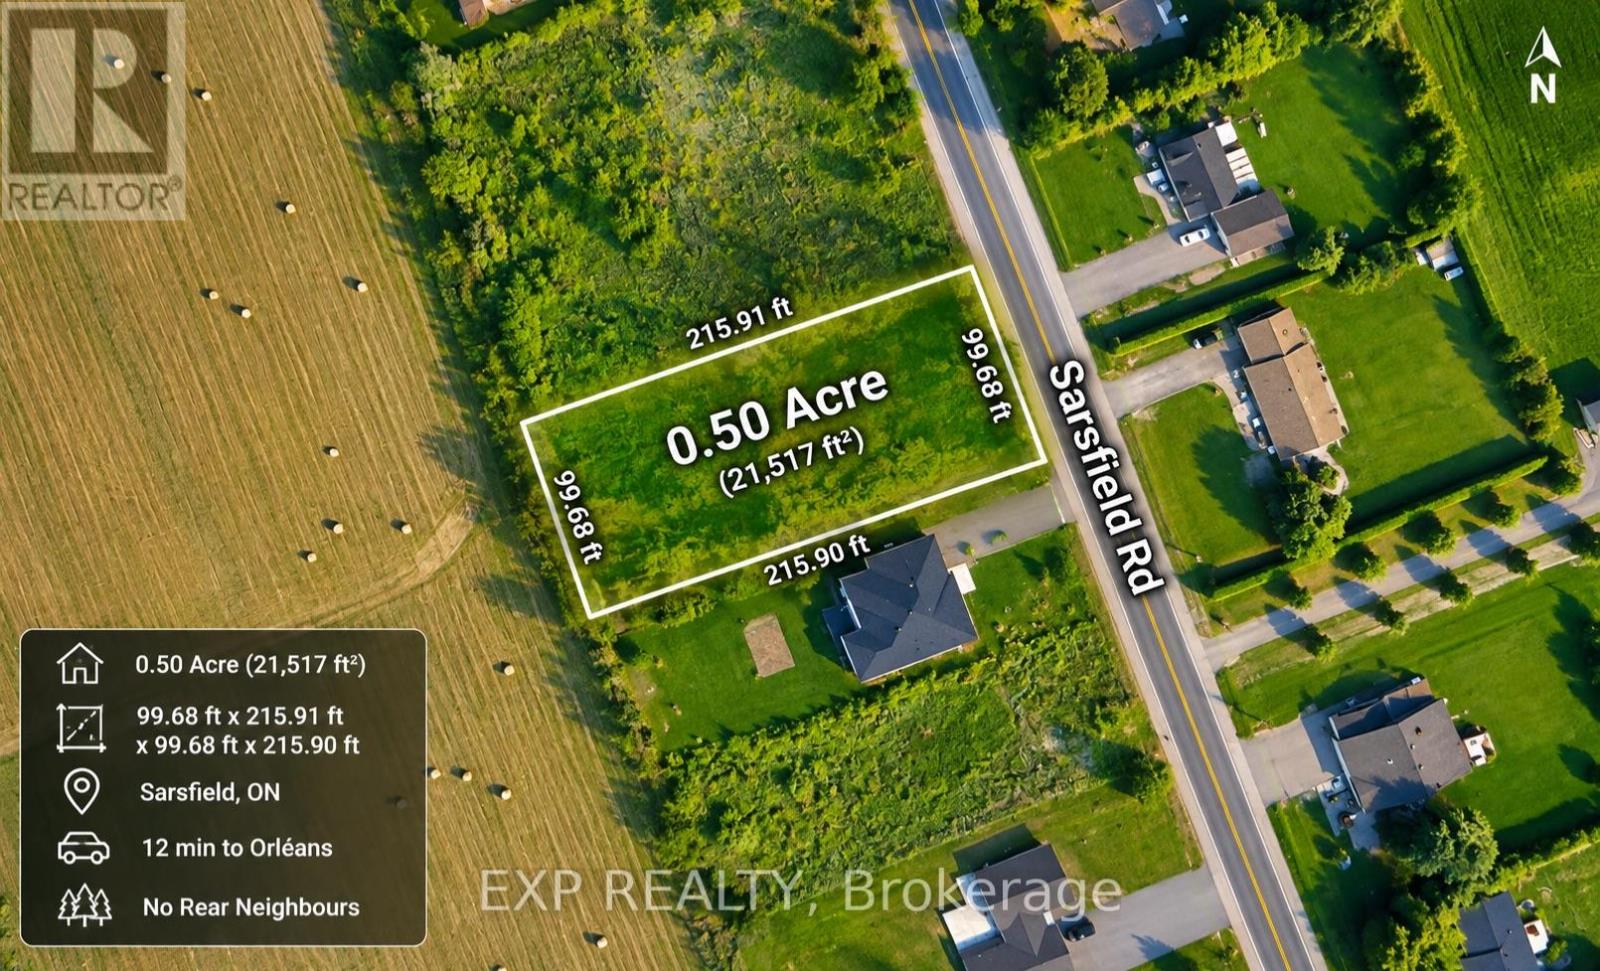
3282 Sarsfield Road
Ottawa, Ontario
Discover the perfect opportunity to build your dream home on this beautiful 0.50-acre lot in the charming village of Sarsfield, just 12 minutes east of Orléans and a short drive from Navan. Surrounded by attractive detached homes and offering the added privacy of no rear neighbours, this property provides an ideal setting for peaceful country living while remaining conveniently close to city amenities. The spacious lot offers the potential to build a stunning two-storey detached home or a bungalow, with architectural drawings for a two-storey home already available. A drilled well is also located on the property, adding further value and convenience. Whether you're looking to build your forever home or invest in a desirable growing community, this property offers exceptional potential. Buyers are responsible for verifying zoning, permitted uses, building requirements, and all property details with the appropriate municipal authorities. (id:49269)
365 Richmond Road
Ottawa, Ontario
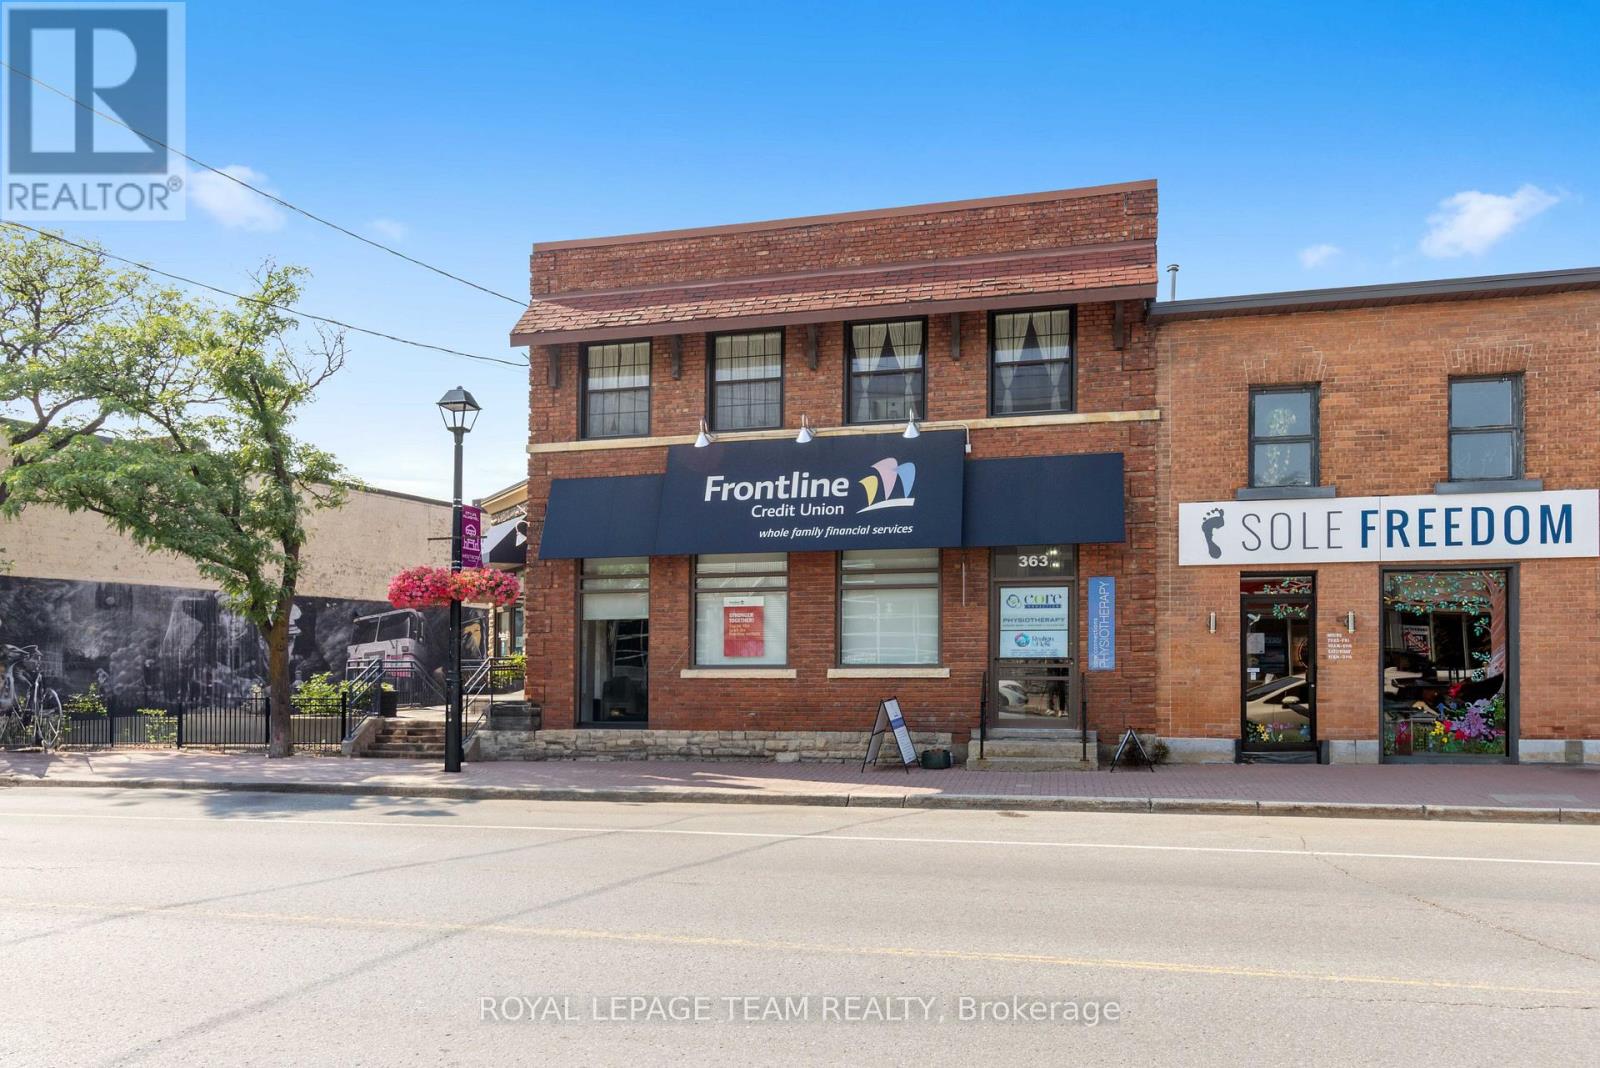
Welcome to 365 Richmond Road, a beautiful commercial property located in Westboro avaliable for sale for the first time in over 50 years! A rare and unique opportunity to acquire a stunning 6,000 SF office and retail property with a striking street front address. This property was initially built in 1913 by John E. Cole for the Bank of Ottawa to support the demand for a much needed local financial institution. Currently home to the Frontline Financial Credit Union and to Core Connections Physiotherapy, this property has been serving the community ever since. 365 Richmond Road is nestled in one of the city's trendiest neighbourhood's which hosts an exiting mix of retail boutiques, pubs, cafés, top tier dining experiences, art galleries, the GCTC, health and fitness studios, to name a few, combined with beautiful green landscapes and a connection to nature. In this area, whether you're at work or at home, people have access to walk and cycle alongside the Ottawa River, kayak the nearby rapids or rest at the beach. This property's premium location also includes convenient access to public transit, the highway and several important event centres such as Lebreton Flats, Parliament Hill, Gatineau Park and the Experimental Farm. With 76 feet of premium frontage on Richmond Road, 0.33 acres of land and a large parking lot, this commercial building in Westboro has it all. (id:49269)
1478 Corsham Avenue
Ottawa, Ontario
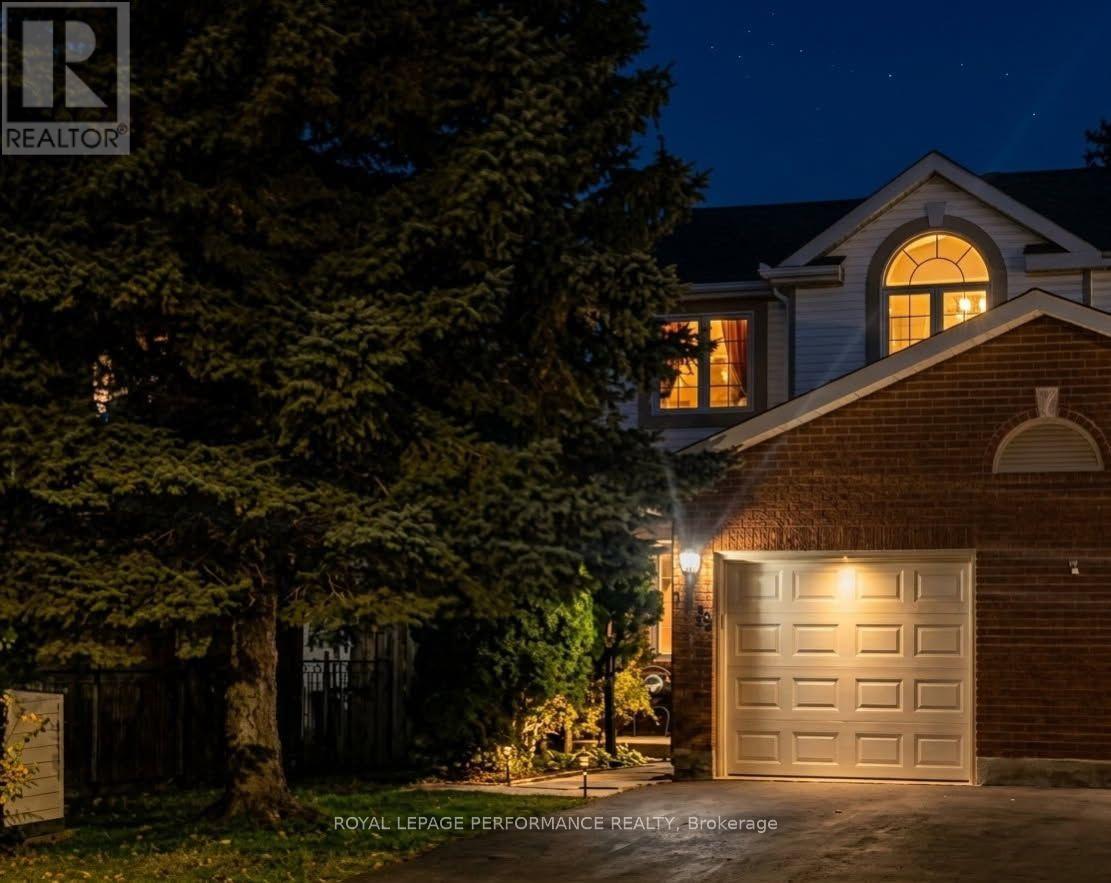
3 Bedroom, 2.5 bathroom townhome in Orleans with space, privacy, and work-from-home ready living await at 1478 Corsham Ave. Skip the condo fees and tight parking with this impressive end-unit townhouse, offering over 1,600 sq ft of beautifully finished living space on an oversized 27 x 112 ft lot. The property features a newly paved driveway (2018) with parking for two vehicles, leading to an attached garage equipped with a brand-new insulated door and opener (2026). Inside, the main and upper levels showcase seamless hardwood flooring throughout. The functional layout includes 3 bedrooms and 3 bathrooms, highlighted by an upper-level primary ensuite and a convenient main-floor powder room. The bright kitchen comes fully equipped with a reliable appliance package, including a fridge (2015), dishwasher (2016), and stove (2017), while the laundry area features a matching washer/dryer set (2015).The expansive main living area boasts a cozy fireplace and direct sliding-door access to the back deck. Downstairs, the fully finished basement offers a versatile media room and a private, dedicated office space perfect for working from home-all supported by a brand-new hot water heater (2025). The premium outdoor space is a rare find, featuring a fully enclosed yard with a 6foot privacy fence in back and wrought-iron fence in front (2017), complemented by elegant interlocking brick work accenting both the front walkway and backyard patio (2017). Nestled in a quiet, highly desirable pocket of Fallingbrook, this home is within walking distance to top-tier schools, local parks, and shopping centres. Perfect for first-time buyers seeking equity, space, and peace of mind. (id:49269)
200 Trail Side Circle
Ottawa, Ontario
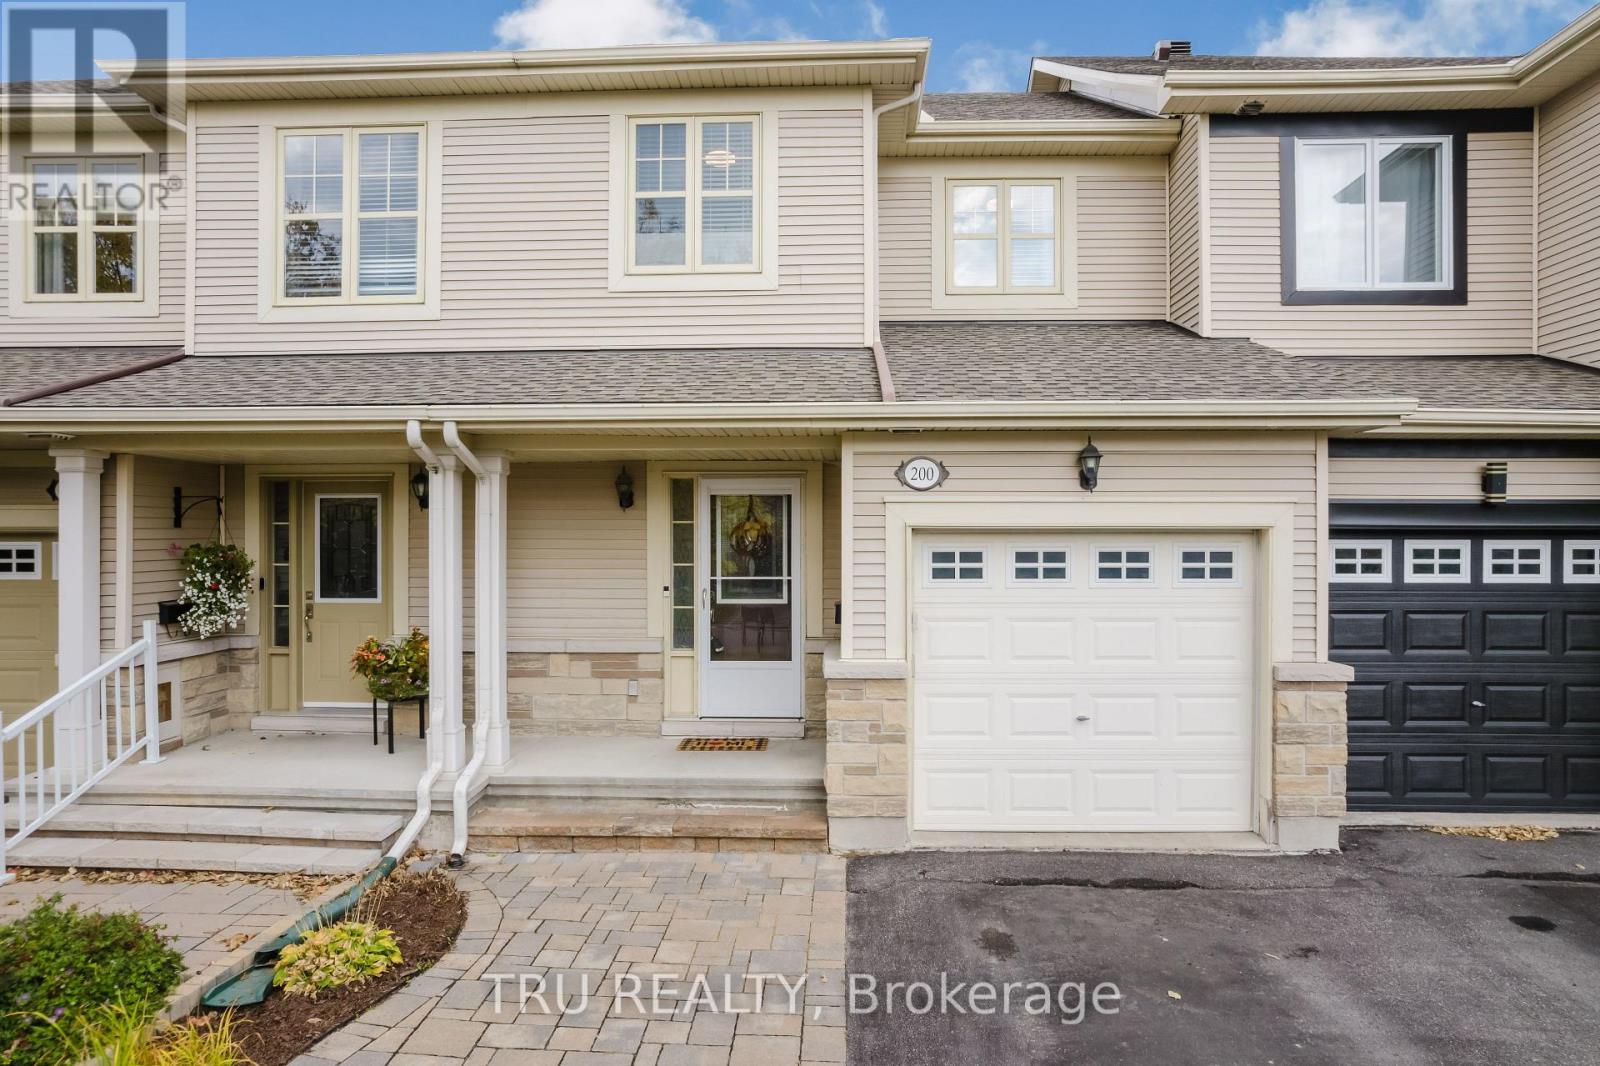
Incredible custom kitchen! No rear neighbours! Full hardwood (including stair case) on main & upper level. Don't miss this open concept 3 Bed, 2.5 bath townhome located in East Village in Orleans. No expense was spared ($39,000) on the custom Kitchen (2022), complete with quartz counters with waterfall edge, gorgeous herring bone backsplash, soft close cabinetry, solid maple drawers with dovetail joints, quality lazy susan, plenty of pot drawers + pull-outs in the pantry. Have peace of mind with a new Roof (2022) & a new Owned Tankless Water Heater (2025). Upstairs you'll find a spacious primary bdrm with 4 PC cheater ensuite bath & walk-in closet, complimented by 2 good sized secondary bedrooms all with true hardwood. Enjoy movie & gaming nights in the basement family room, enhanced by a beautiful 3 PC bath & new carpet on the basement stairs. Laundry/utility room & that crucial extra storage room for all your things complete the lower level. Entertainers rejoice out back with a large deck (with huge storage underneath) PLUS a patio below & plenty of grass on the deep 114" lot for kids and fur babies to frolic. Then there's location. 5 min walk to transit, numerous playgrounds, sport fields, sledding hill, rink, splash pad and more, all within a 20 min walk. Close to schools and a short drive to all the amenities you can think of. Could this the one? Come and see for yourself! (id:49269)
4309 Locke Lane
South Dundas, Ontario
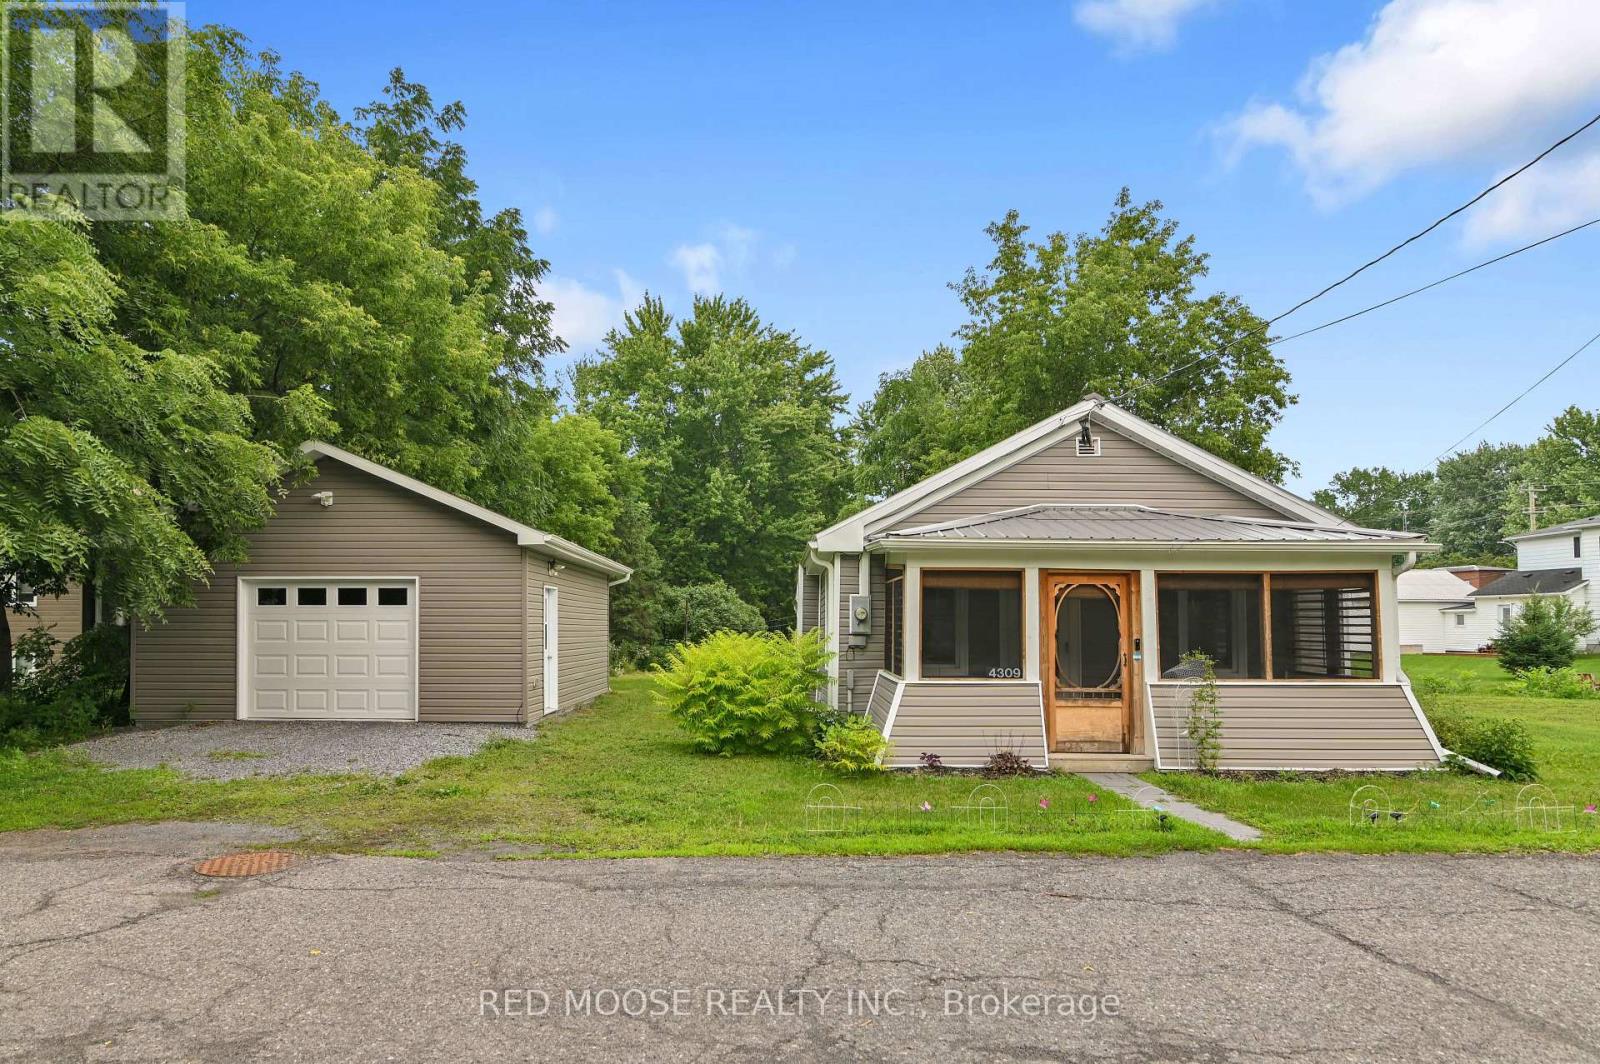
Completely transformed from top to bottom, this move-in ready bungalow located in the quiet village of Williamsburg, allows the charm of small-town living while being about 10 mins to the 401 and 15 mins to Winchester or 30 mins to Kemptville, shopping and everyday amenities. Originally a 2 bedroom home, the current owner reconfigured the layout to create an impressive primary suite, with a large closet and stunning 3 piece ensuite, resulting in a spacious 1 Bed, 2 Bath design. This property is ideally suited for first-time buyers, downsizers or anyone looking to simplify life without sacrificing privacy. Enjoy the freedom, yard space and independence of a detached home with the size and affordability you expect from a condo, but without monthly condo fees or shared walls. The bright open-concept living space is complemented by an updated kitchen featuring granite countertops and modern finishes. The oversized detached garage is a huge bonus, complete with its own electrical panel and offering ample space for a vehicle plus ATVs, motorcycles, tools and storage, or the perfect vehicle-and-workshop combination. Major renovations completed by the previous owner in 2021 include the steel roof, vinyl siding, furnace and ductwork, kitchen, main bathroom, flooring, trim, light fixtures and paint throughout. In 2022, the current owner invested over $130,000 in additional upgrades including central air conditioning, the new ensuite, front entry door, eavestroughs, detached garage and water treatment system. Additional improvements include upgraded attic and crawlspace insulation, updated appliances and a sump pump. Serviced by municipal sewer and a drilled well, this property offers affordable, low-maintenance living with the peace of mind that comes from knowing the major expenses have already been taken care of. Hydro (2025) = $1,330, Natural Gas(2025) = $931. Sewer charges are included in the property taxes. Be sure to click the virtual tour link BEFORE booking a showing! (id:49269)
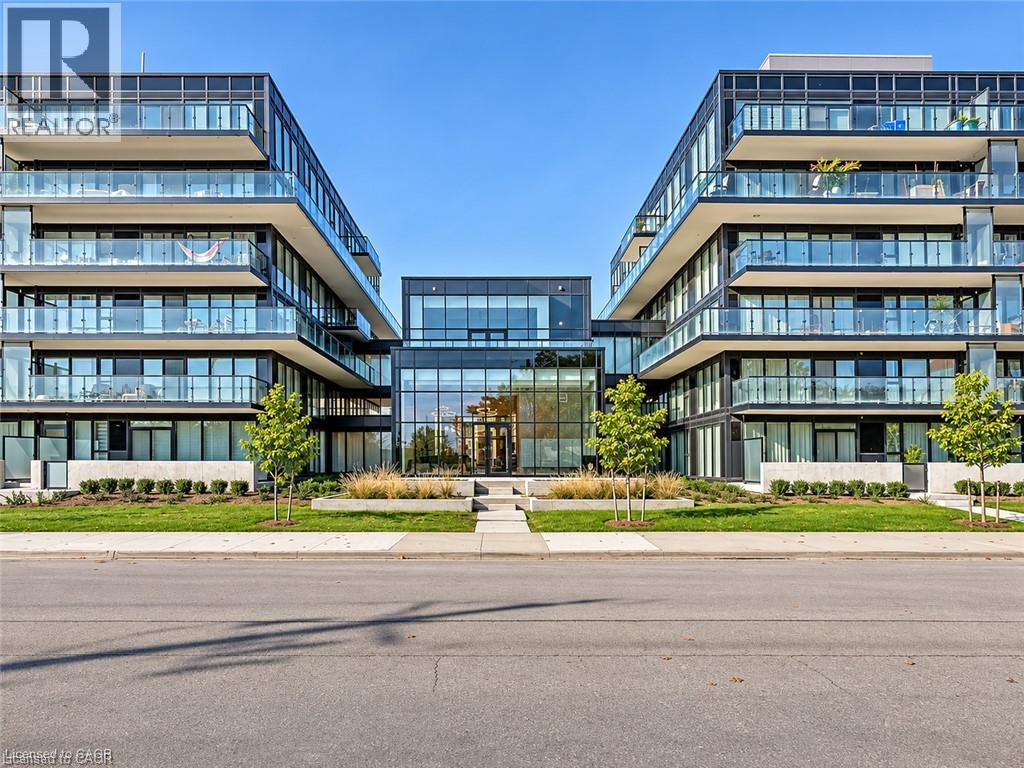
1119 Cooke Boulevard Unit# B319
Burlington, Ontario
Welcome to modern condo living in this stylish 1-bedroom, 1-bathroom rental, offering a perfect blend of comfort, convenience, and contemporary design. This bright, thoughtfully designed unit features an open-concept layout, a sleek kitchen with modern flat-panel cabinetry, stone countertops, and stainless steel appliances. Enjoy an abundance of natural light and desirable south-facing views, along with a private balcony accessible from the living area. Residents can take advantage of fantastic building amenities, including a fitness centre and inviting common areas. Complete with one underground parking space, this condo is ideally situated with the Aldershot GO Station right next door, making commuting a breeze. With easy access to major highways, shopping, restaurants, and everyday essentials, this is an exceptional opportunity to enjoy convenient, low-maintenance living in a sought-after Burlington location. Available December 1, 2026. Book your private showing today! (id:49269)
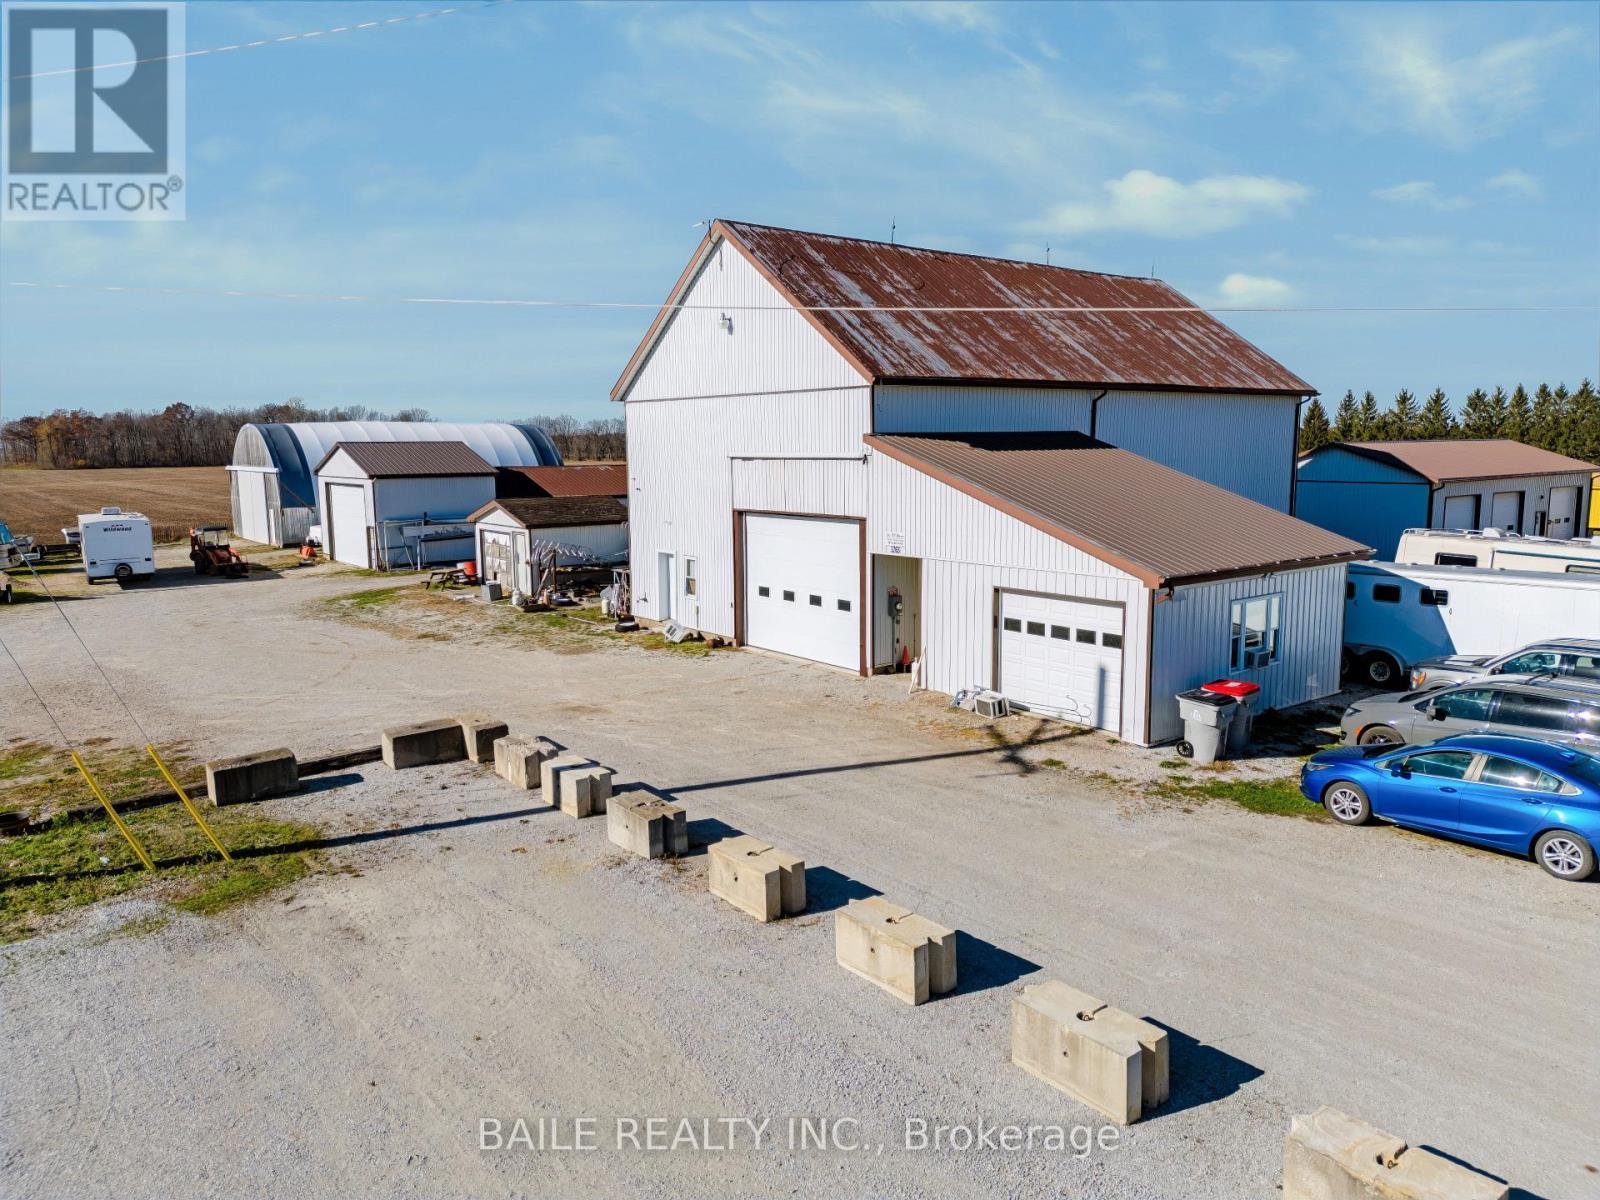
3263 Nauvoo Road
Brooke-Alvinston, Ontario
Commercial property with buildings on 1.6 acres with a high traffic location on Hwy.79/Nauvoo Road. Zoned M1-4, currently utilized as RV Service and Salvage business, and includes high visibility Signage. There are three buildings on site. The Main building, 40'x60' with 12'x17' door currently operating as the service area, work shop, storage, and office. Open area 2nd floor could be used for more storage, or future expansion. Second building, 27' x 60' with 13'x20' door, currently utilized as a retail area, with in-floor heating. Coverall building is 38' x 60' with sliding barn doors (14'x20') currently used for storage. Ample outdoor storage and laydown yard. High speed internet. (id:49269)
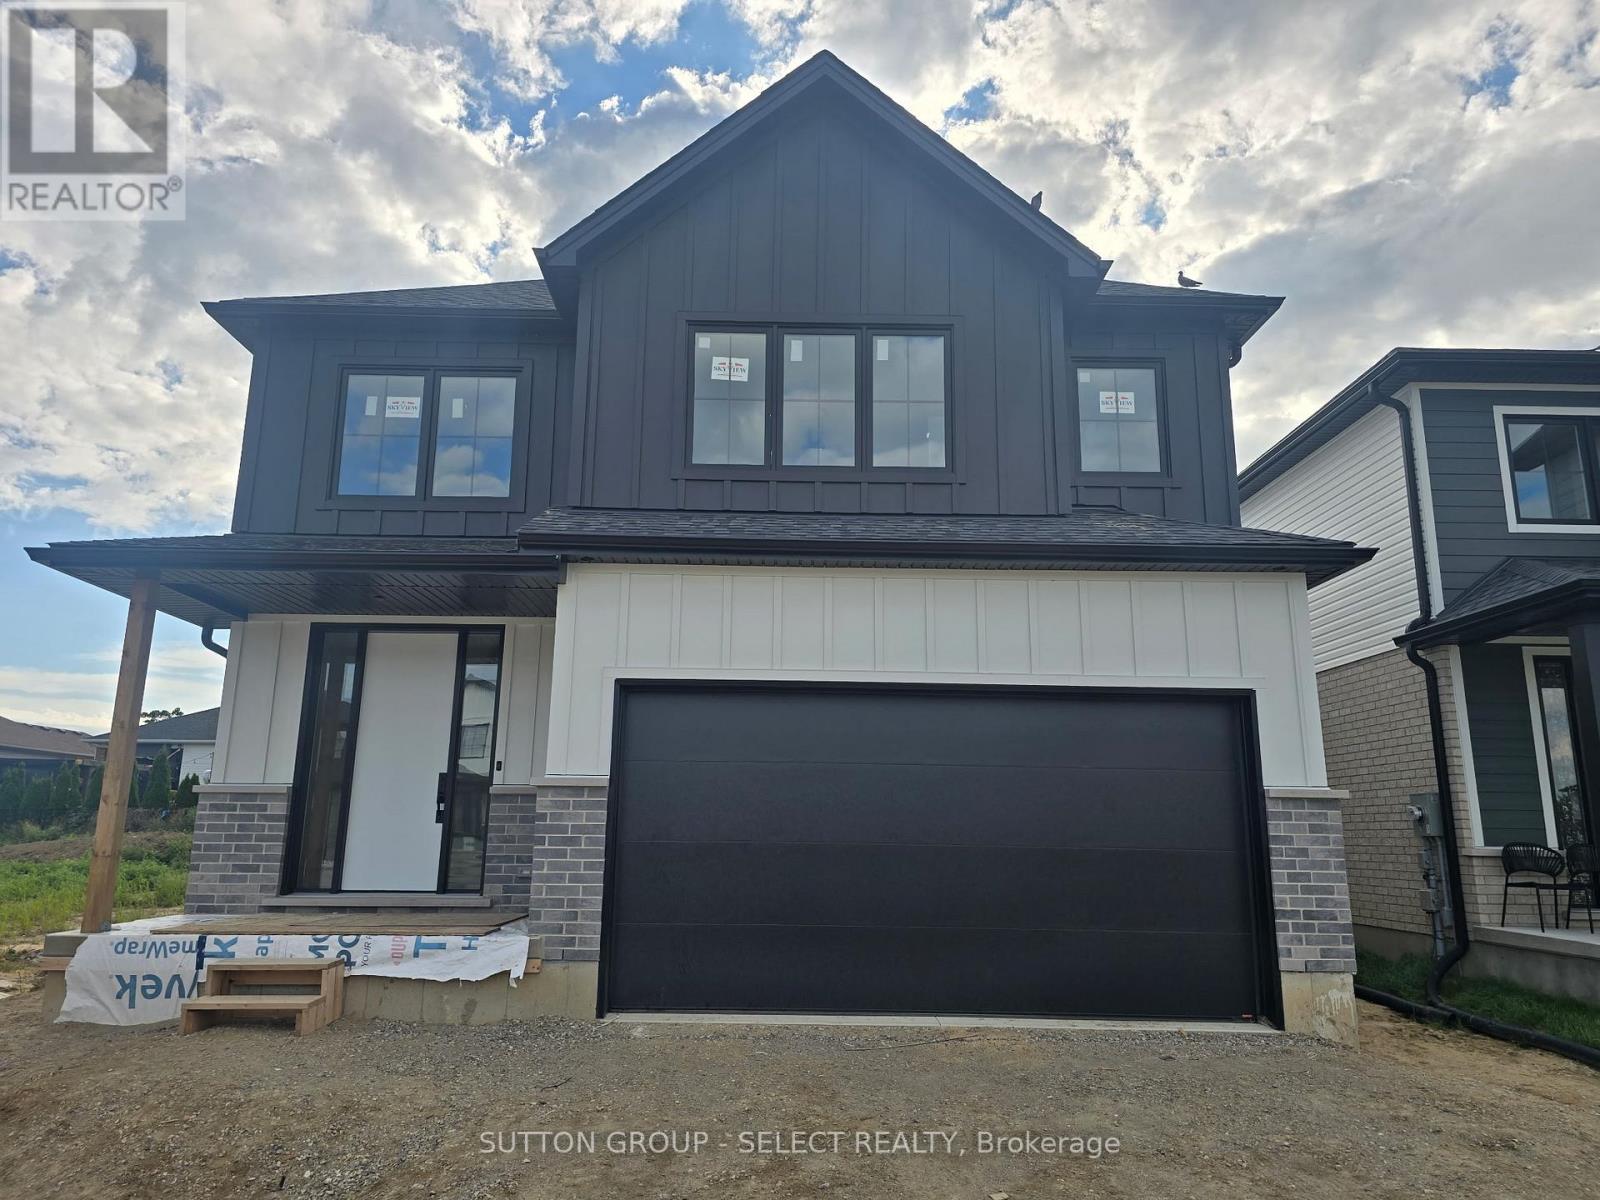
4 Bancroft Road
St. Thomas, Ontario
!!!!!!!!!TO BE BUILT!!!!!! ATLANTIC Model now Open 42 Lucas Rd. *****NEW HST HOUSING REBATE IN EFFECT TO QUALIFIED BUYERS . Listing Price reflects the Builder $35,000.00 Builder Bonus and the HST/GST new construction Rebate . This is the Atlantic Modern Farmhouse design Plan by Palumbo. Homes in ST Thomas. Other virtual tours of 4 bedroom plans avail to view on Palumbo homes website. palumbohomes.ca Great curb appeal in this Atlantic plan , 3 bedroom home. Modern in design and light and bright with large windows throughout. Standard features include 9 foot ceilings on the main level with 8 ft. interior doors, 10 pot lights, gourmet kitchen by Casey's Kitchen Designs with quartz countertops, large Island, and pantry. Large Primary bedroom with spa ensuite to include, large vanity with double undermount sink, quartz countertops, free standing tub and large shower with spa glass enclosure. Large walk in closet . All standard flooring is Stone Polymer 7 inch wide plank flooring throughout every room. Mudroom has built in bench . Farm house front elevation features James Hardie composite siding and brick and paver stone driveway. . Please see info on palumbohomes.ca Manorwood Sales package Feature sheet in the attachments tab. VIRTUAL TOUR IS OF PRIOR MODEL WITH SIMILAR UPGRADES . Premium lot backing onto Storm Water Management Area. (id:49269)
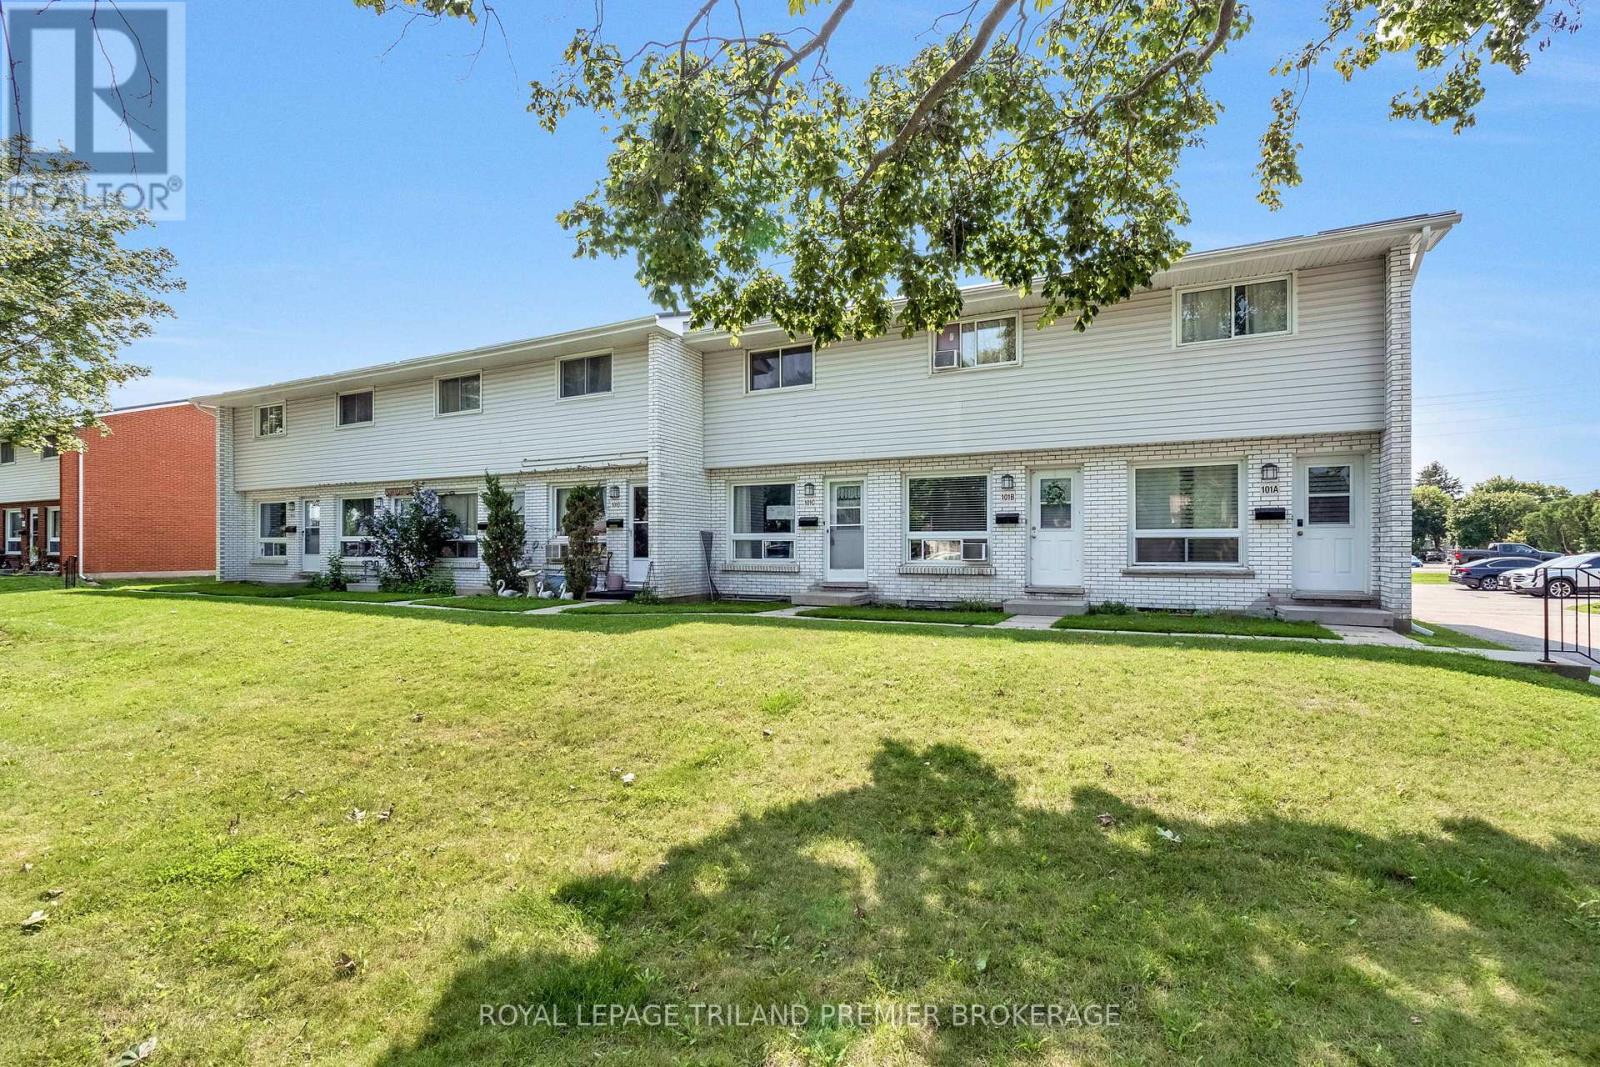
C - 101 Wellesley Crescent
London East, Ontario
Opportunity awaits with this affordable two-storey townhouse, offering a fantastic chance to build equityand make it your own. Whether you're a first- time buyer looking to enter the market, an investor seekingyour next project, or a handy homeowner ready to add your personal touch, this property is full ofpotential. The functional layout features a bright living room with large front window, two bedrooms, two full bathrooms and a finished basement that provides additional living space for a family room, home office or recreation area. Outside, the fully fenced rear patio offers a private outdoor retreat ready to betransformed into the perfect space for relaxing or entertaining. Ideally located within walking distance of schools, shopping, grocery stores, restaurants, cafes, and public transit, with convenient access to Highway401 in less than 15 minutes. With solid bones, a desirable location, and endless possibilities, this is an excellent opportunity for buyers looking to renovate, customize, and add value. Property is being sold "ASIS". (id:49269)
5653 Colonel Talbot Road
London South, Ontario
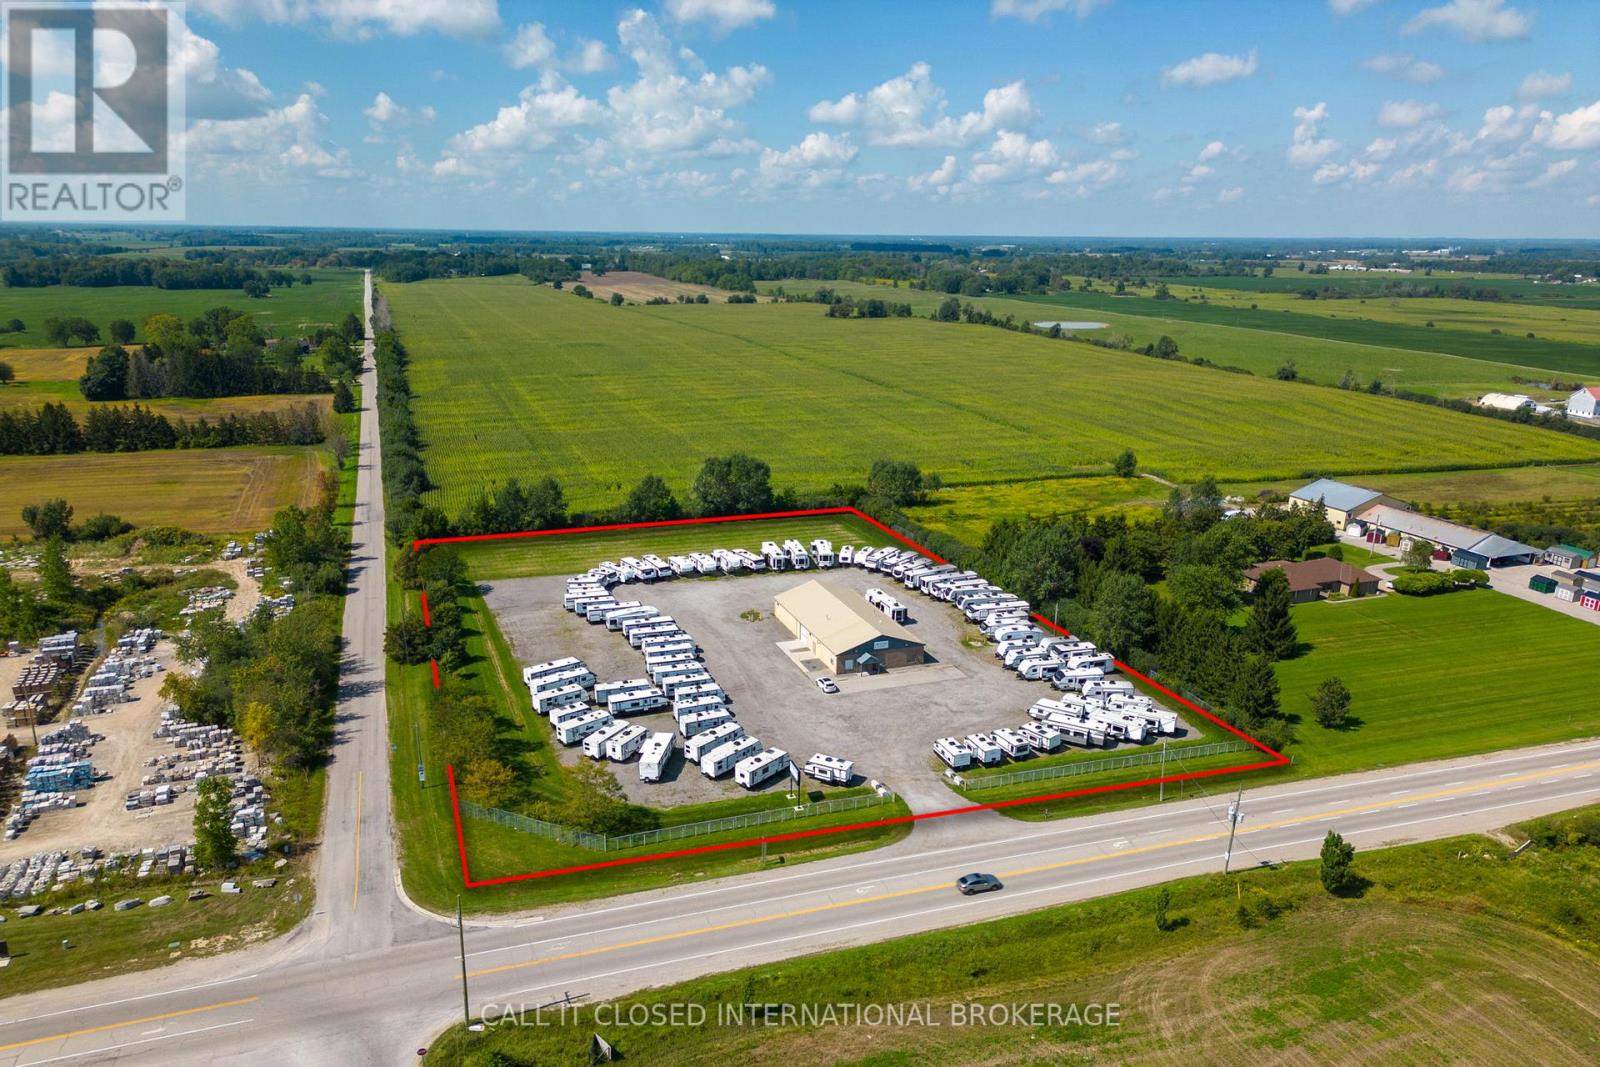
Incredible investment opportunity conveniently situated in between, and seconds away from Highway 401 and 402. This premium location offers almost 4 acres of land with a fully secure perimeter and totally upgraded, well-constructed building. Featuring a massive shop, upper mezzanine, 3 offices, 2 bathrooms and a huge front foyer. This is a rare opportunity in a rapidly growing economic area. (id:49269)
1801 Seymour Crescent
London North, Ontario
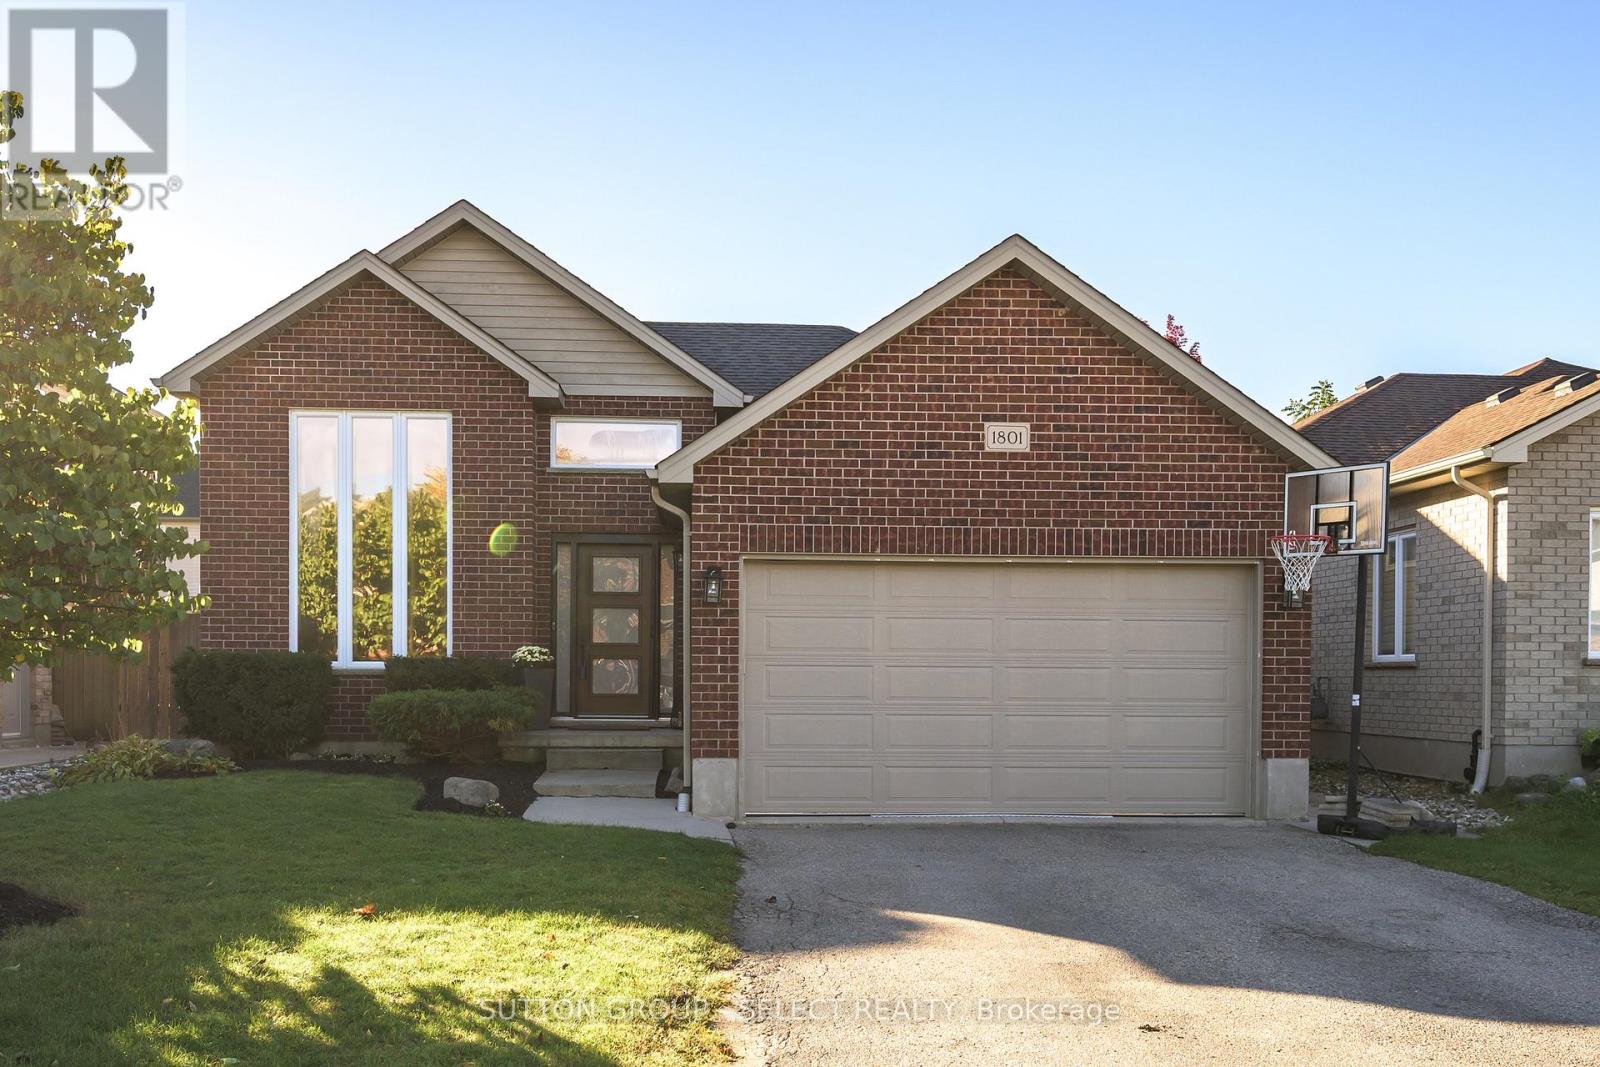
Stunning Seymour! In desirable Hyde Park, this custom raised ranch offers over 2,200 sq. ft. of finished living space, 4 bedrooms (3+1) and 2 bathrooms, with the added convenience of a double-car garage. A dramatic two-storey window brings natural light into the living room, while the spacious primary bedroom features a walk-in closet. The refreshed kitchen offers a breakfast bar, generous eating area and access to the sundeck. Downstairs, the spacious family room is filled with natural light and features high ceilings, a cozy gas fireplace and built-in bookshelves, plus a fourth bedroom or den. The fully fenced, landscaped yard is ready for entertaining, with a stamped-concrete patio, concrete hot-tub pad. Approximately $75,000 has been invested in updates, including windows and doors ('22/'23), A/C ('23), flooring ('22), plush stair carpeting (September '26), upstairs bathroom ('26), paint and wall treatments ('22/'23), kitchen counters, sink and flooring ('22), backsplash ('23), appliances (washer '26; dryer and fridge '22), concrete pad ('22), light fixtures ('22) and basement bathroom counter ('22). Close to shops, restaurants, parks, schools and everyday amenities, this family-friendly location is convenient to St. Marguerite d'Youville Catholic School, Emily Carr Public School, St. Andre Bessette Secondary School, St. John Catholic French Immersion School and YMCA child care. Freshly updated and well cared for, this home offers exceptional value in a convenient Northwest London location. (id:49269)
228 Mcconnell Street
South Huron, Ontario
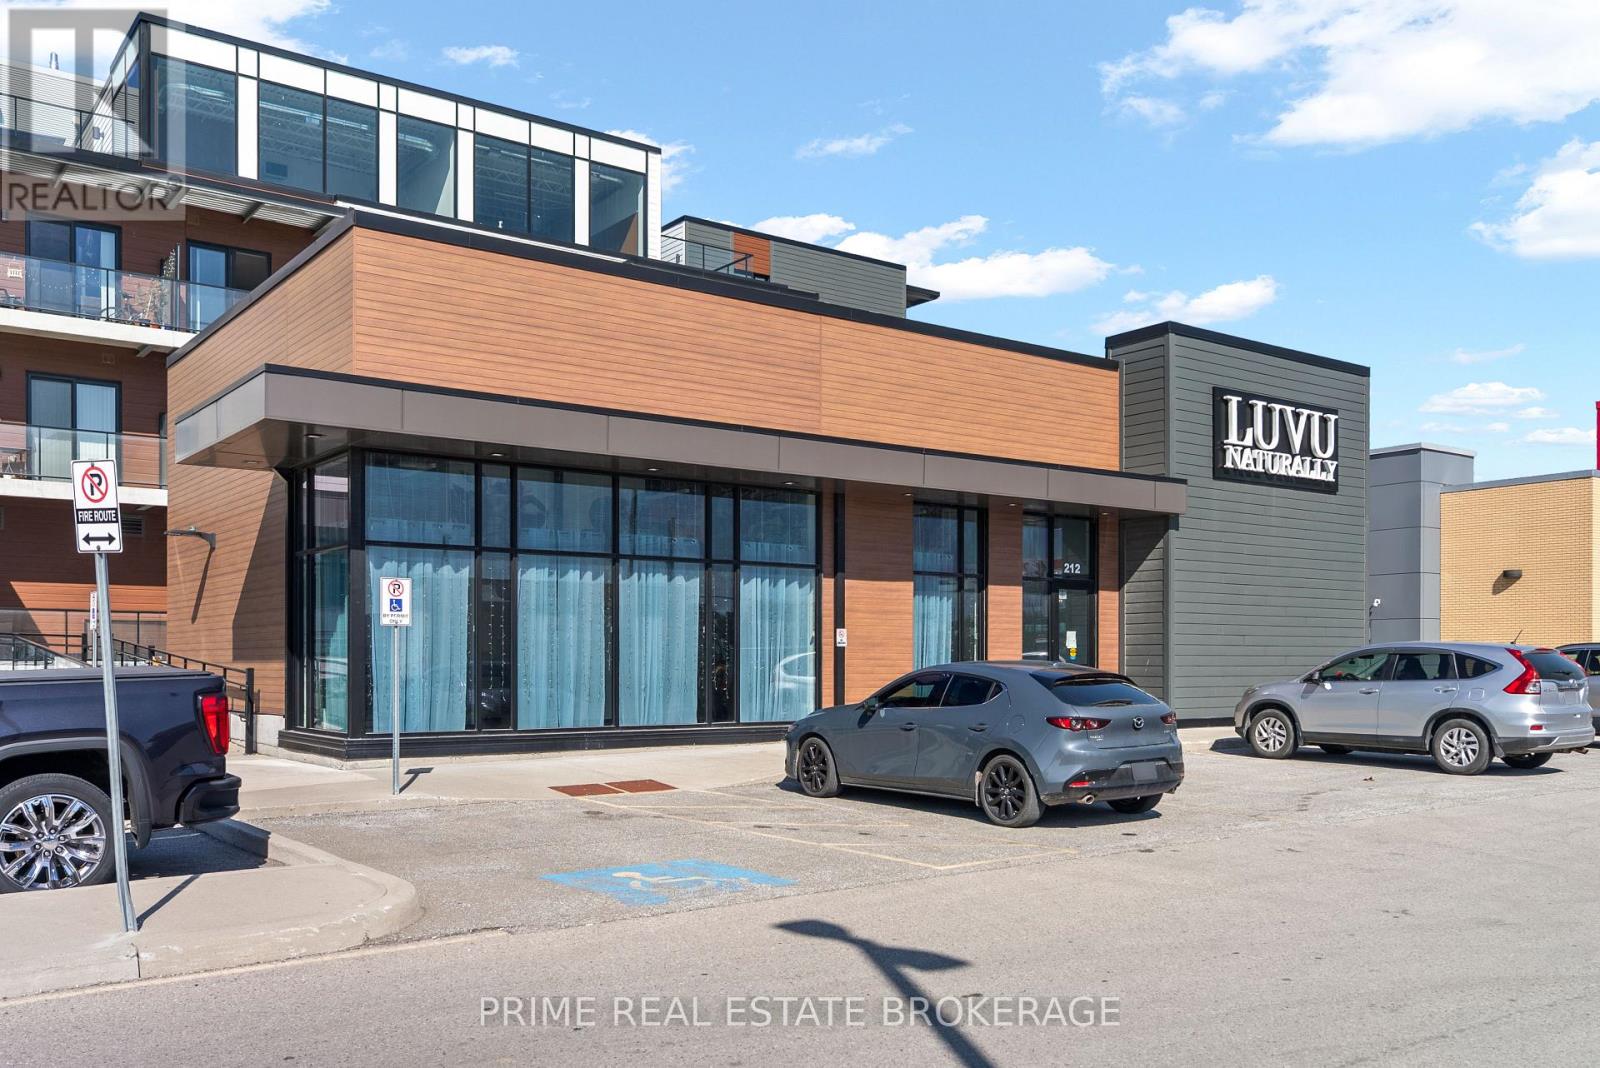
Premier 3,000 sq ft commercial opportunity in North Exeter! Positioned in a high-visibility, high-traffic corridor right off the main road, this turnkey space is ideal for flagship retail, a luxury salon or spa, boutique fitness, medical/wellness, or professional offices. Designed to impress, the unit features dramatic floor-to-ceiling glass windows and soaring ceilings that flood the interior with natural light. The versatile layout includes 2,000 sq ft on the main floor for reception, showroom displays, or open studio space, paired with a dedicated 1,000 sq ft upper level suited for executive offices, private treatment rooms, or a VIP lounge. Unbeatable location directly in front of West Market Lofts, a 62-unit residential community providing a built-in customer base and daily foot traffic right at your doorstep. Complete with modern infrastructure, ample client parking, and easy regional access just 30 minutes from London and 20 minutes from Grand Bend. Elevate your brand in one of Southwestern Ontario's top growth corridors! (id:49269)
1 Hueston Drive
Thames Centre, Ontario
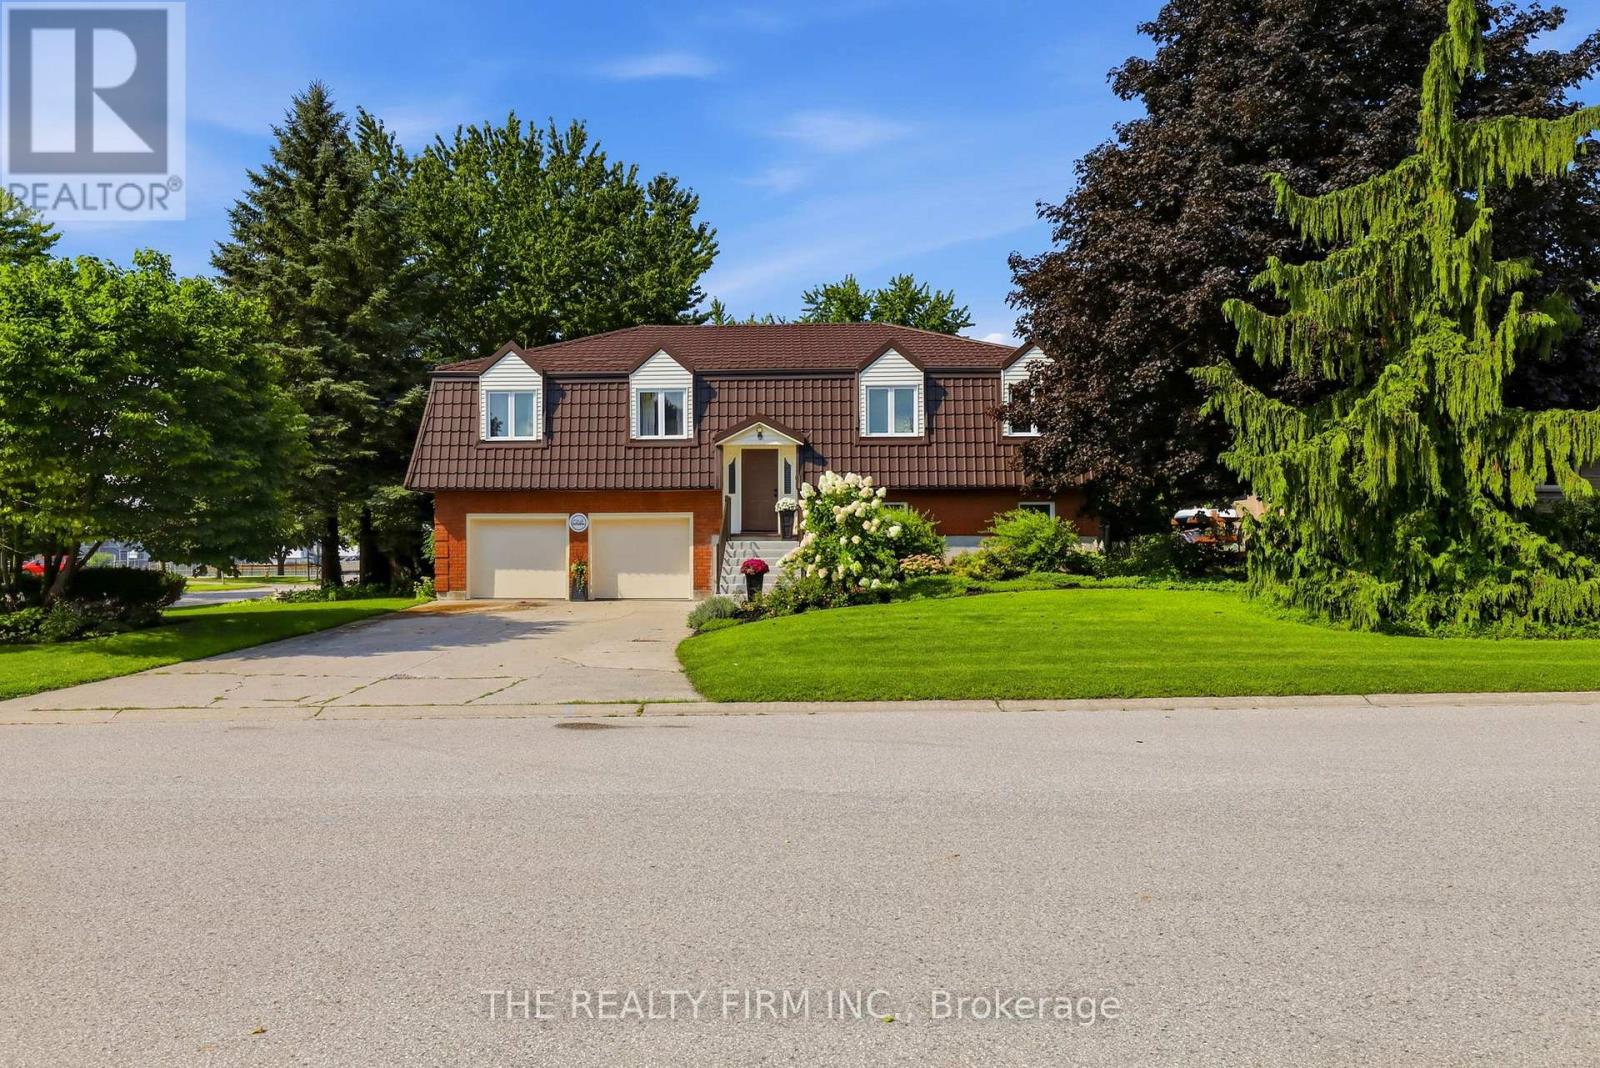
Tucked away in the welcoming community of Thorndale, 1 Hueston Drive offers over 2,400 sq. ft. of finished living space, a fantastic yard and a layout with room for everyone. This 3+1 bedroom, 3 bathroom walkout home combines comfortable everyday living with some seriously great extras.The main level offers bright, generous living spaces, a spacious kitchen and dining area with direct access to the large elevated deck overlooking the beautiful backyard. Downstairs, the walkout level adds even more usable living space with a cozy family room, additional bedroom and bathroom - perfect for guests, teens or extended family. Outside is where this property really shines. The large, private yard is surrounded by mature trees and established gardens, while the swim spa gives you a place to relax and enjoy the outdoors well beyond the summer months. With a covered deck and a patio the spaces to enjoy life are endless. The oversized double garage offers plenty of room for vehicles, storage, hobbies or a workshop and has been upgraded with newer garage doors and insulation. Other important improvements include updated windows and a metal roof.And then there's Thorndale itself. Known for its small-town feel and strong sense of community, Thorndale offers a quieter pace while keeping you conveniently close to London. With local amenities, parks, recreation, gas station and schools nearby, it's an ideal option for anyone looking for more space without giving up easy access to the city. Space, privacy, a walkout, an incredible yard and over 2,400 sq. ft. finished - all in a quiet Thorndale location. 1 Hueston Drive gives you the best of small-town living with London just a short drive away. (id:49269)
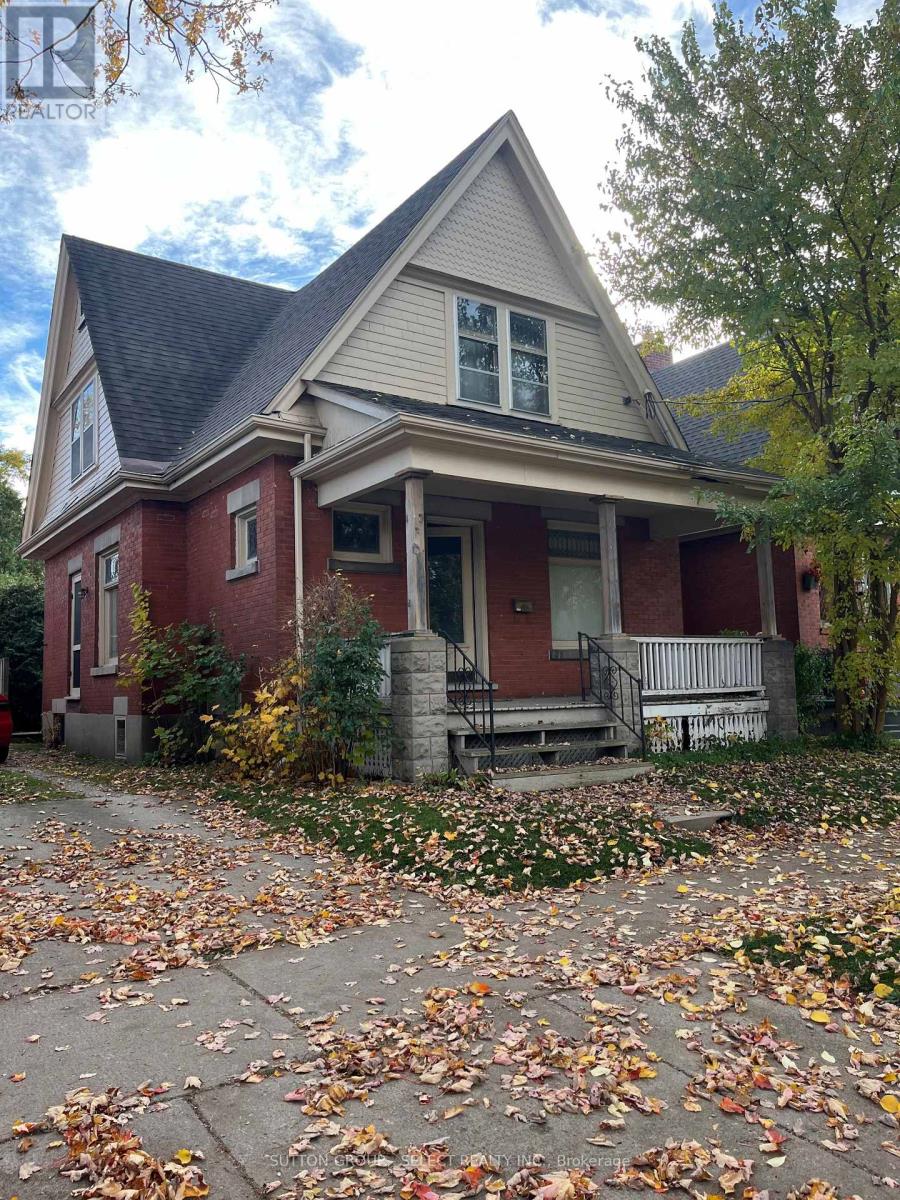
45 Grand Avenue
London South, Ontario
Hey ChatGPT. Tell me about 45 Grand Ave !Well Jim, 45 Grand Ave is a 2 storey brick house with wood siding located on a desirable street in London Ontario's Old South neighbourhood. Currently set up as a Duplex, it is more suitable to return it to a Single Family home. Due to the nature of the small lot , there is NO parking spot on the property. One might refer it to being a Handy man's special, the bones of this home are very good. Parking has been arranged in the past with certain businesses in the area but as stated , none exists today. Inquiries to the local City Hall have shown there is a possible route of attaining parking but certain channels must be followed. The property is effectively priced to compensate a Buyer to carry out all the steps to bring this home back to it's once full glory. It is minutes to the popular Wortley Village and minutes to the vibrant downtown London. Is that the answer you were looking for Jim? Thanks ChatGPT. I will pass it on to anyone interested in property. (id:49269)
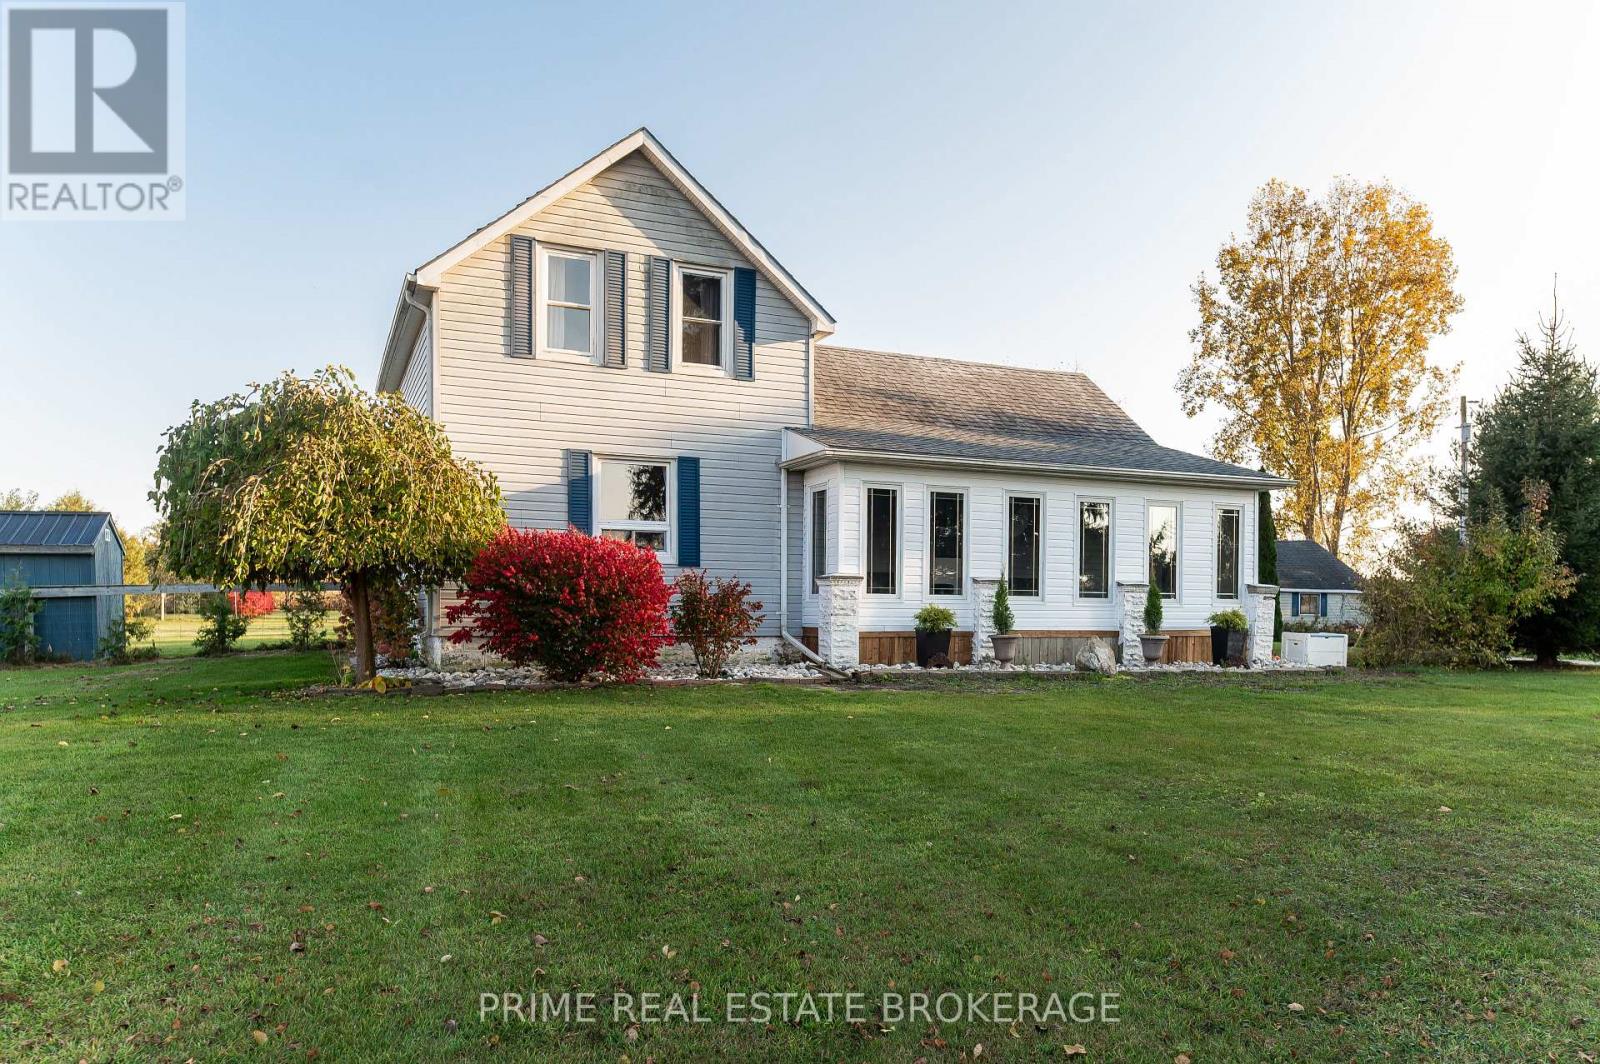
23415 Mcdougall Line
West Elgin, Ontario
Welcome to country living at its finest! Set on approximately 2.4 acres, this charming country home offers beautiful rural views, plenty of space to enjoy the outdoors, and endless possibilities for hobby farm living. The property includes established fruit trees and a fenced pond tucked toward the back of the property, and surrounded by farmland and with A3 zoning, the paddocks are ideal for animals. Inside, this inviting home blends character with thoughtful updates. The kitchen features beautiful stone countertops, hardwood flooring, and plenty of storage. The spacious, light-filled living room is a welcoming place to relax, complete with an electric fireplace. The dining room has new flooring completed this year, while the home offers 2 bedrooms and 2 bathrooms including main-floor laundry. Outside, the detached 22' x 24' garage has been updated with a concrete floor, hydro, and a heater, with a separate electrical panel added in 2025. The property is serviced with natural gas and includes central AC. If you've been dreaming of a little more room to roam, peaceful country views, space for animals, and a property with character and potential, this charming hobby farm is ready to welcome you home.Enjoy the freedom of country living with room to make it your own! (id:49269)
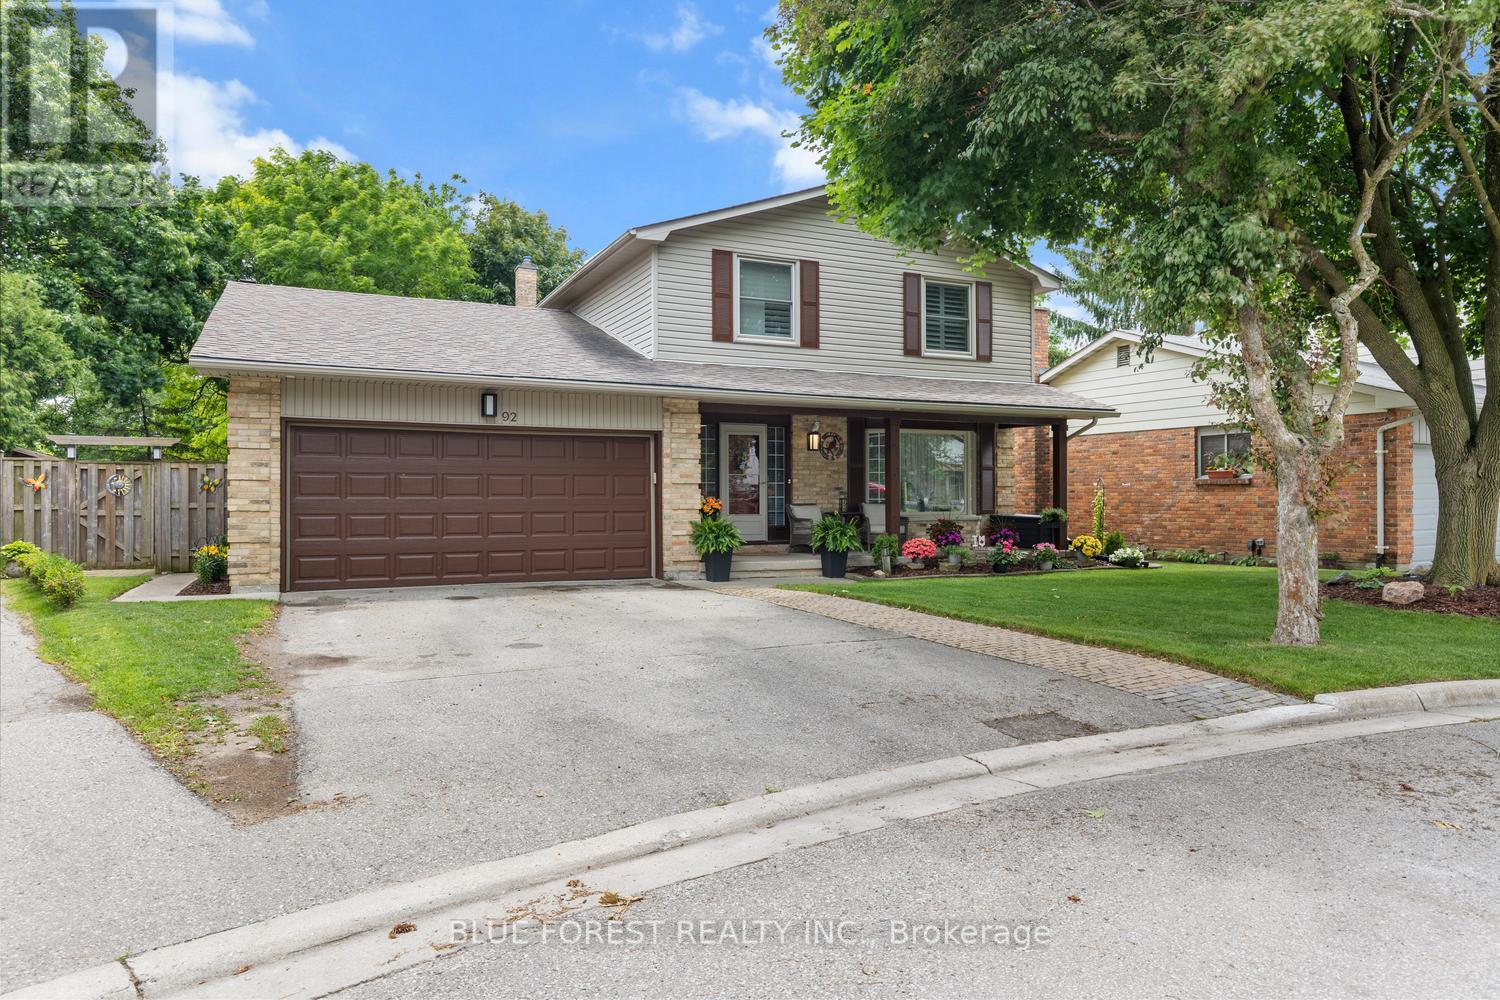
92 Salem Court
London South, Ontario
***OPEN HOUSE CANCELLED***Welcome to this beautifully renovated two-storey family home, nestled on a quiet court in a highly sought-after neighbourhood. Offering 4 spacious bedrooms, 3 bathrooms, and a double-car garage, this move-in-ready home combines modern updates with exceptional family living. The renovated kitchen serves as the heart of the home, complemented by updated bathrooms, new flooring throughout the main and second levels, and an inviting family room with a cozy fireplace. Formal living and dining rooms provide the perfect space for entertaining. Upstairs, the spacious primary bedroom features a private 3-piece ensuite, while three additional bedrooms offer plenty of room for family or guests. The finished basement adds versatile living space with two recreation areas, ideal for a home theatre, gym, playroom, or home office. Outside, enjoy beautifully landscaped gardens and a brand-new deck, perfect for relaxing or entertaining. Located on a peaceful, low-traffic court, this exceptional home offers comfort, style, and space in a fantastic family-friendly setting. (id:49269)
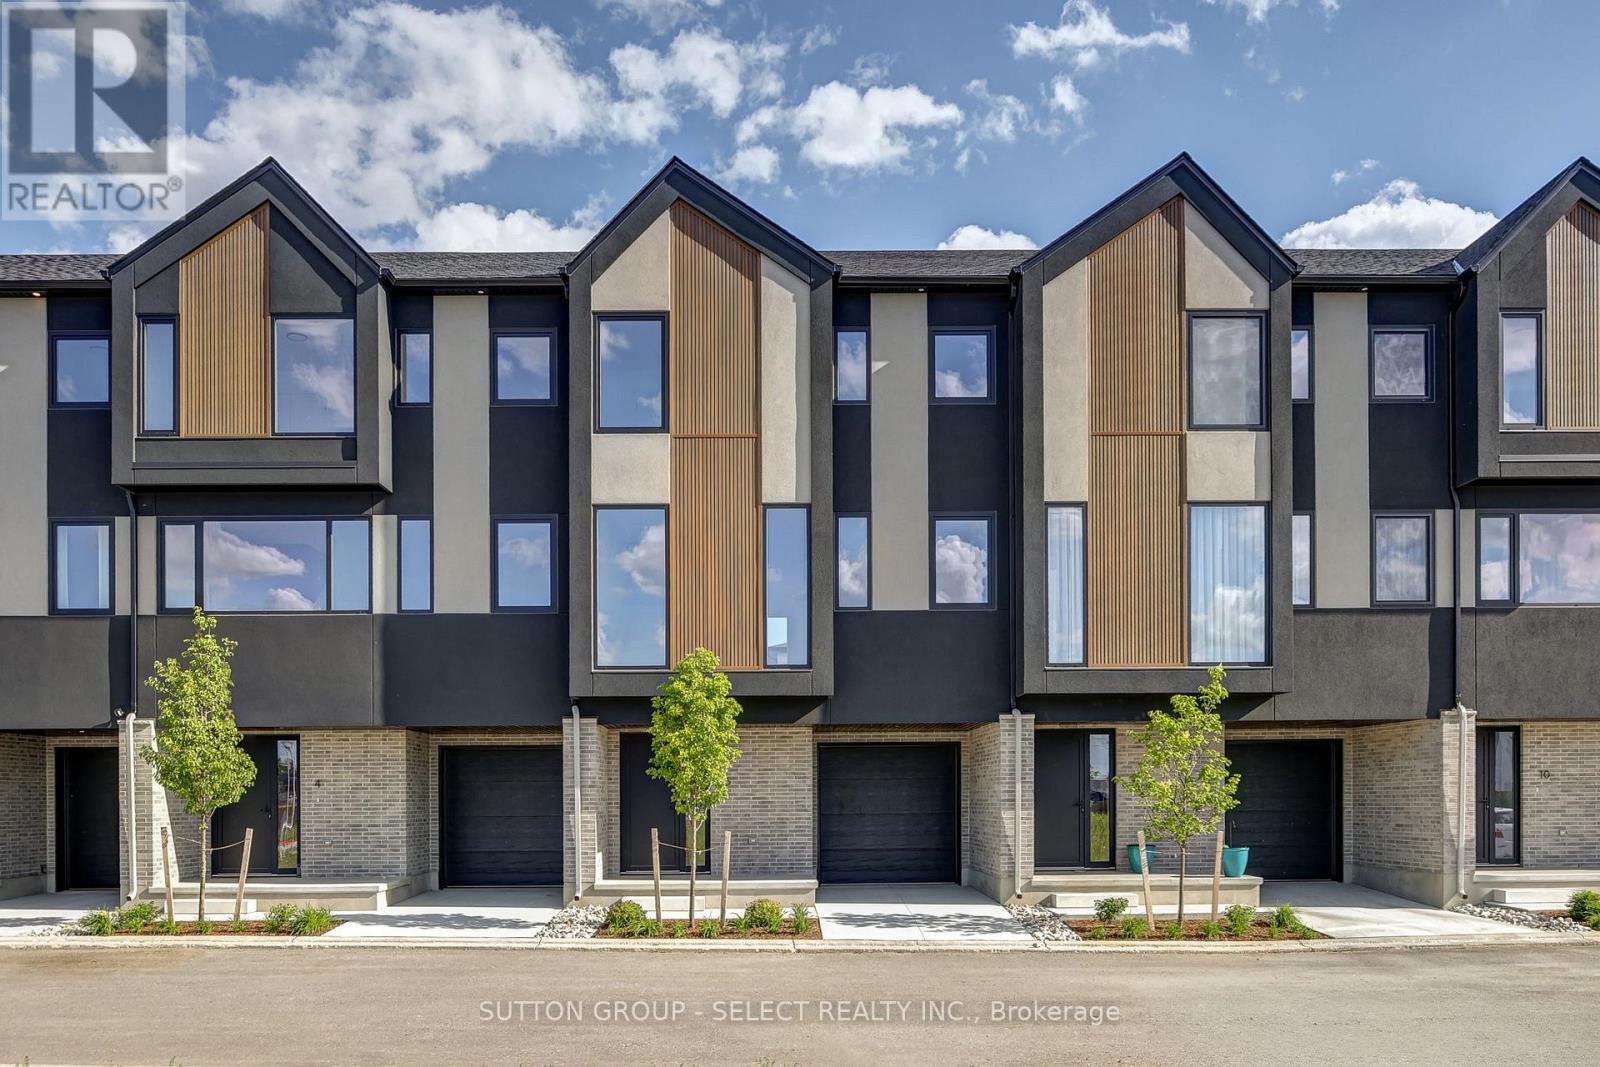
6 - 3090 Petty Road
London South, Ontario
Brand new Interior-unit townhome offering immediate possession! This 1,836 sq. ft. modern design features 4 bedrooms and four bathrooms, including two full 4-piece baths and two convenient 2-piece baths. The first level includes a versatile bedroom/office space, perfect for remote work or guests. With direct yard access through the walkout basement. The bright main floor boasts an open-concept layout with an electric fireplace and a contemporary kitchen and walk-in pantry. Upstairs, you'll find three bedrooms along with a dedicated laundry area for added convenience. Thoughtful finishes and a functional floor plan make this home ideal for families or professionals seeking low-maintenance living. Newly Built Community! Price includes proposed 2026 HST rebates. Final rebate amount is subject to the passing of Provincial/Federal legislation and purchaser eligibility (Primary Residence/Qualifying Rental) as per government guidelines (id:49269)