
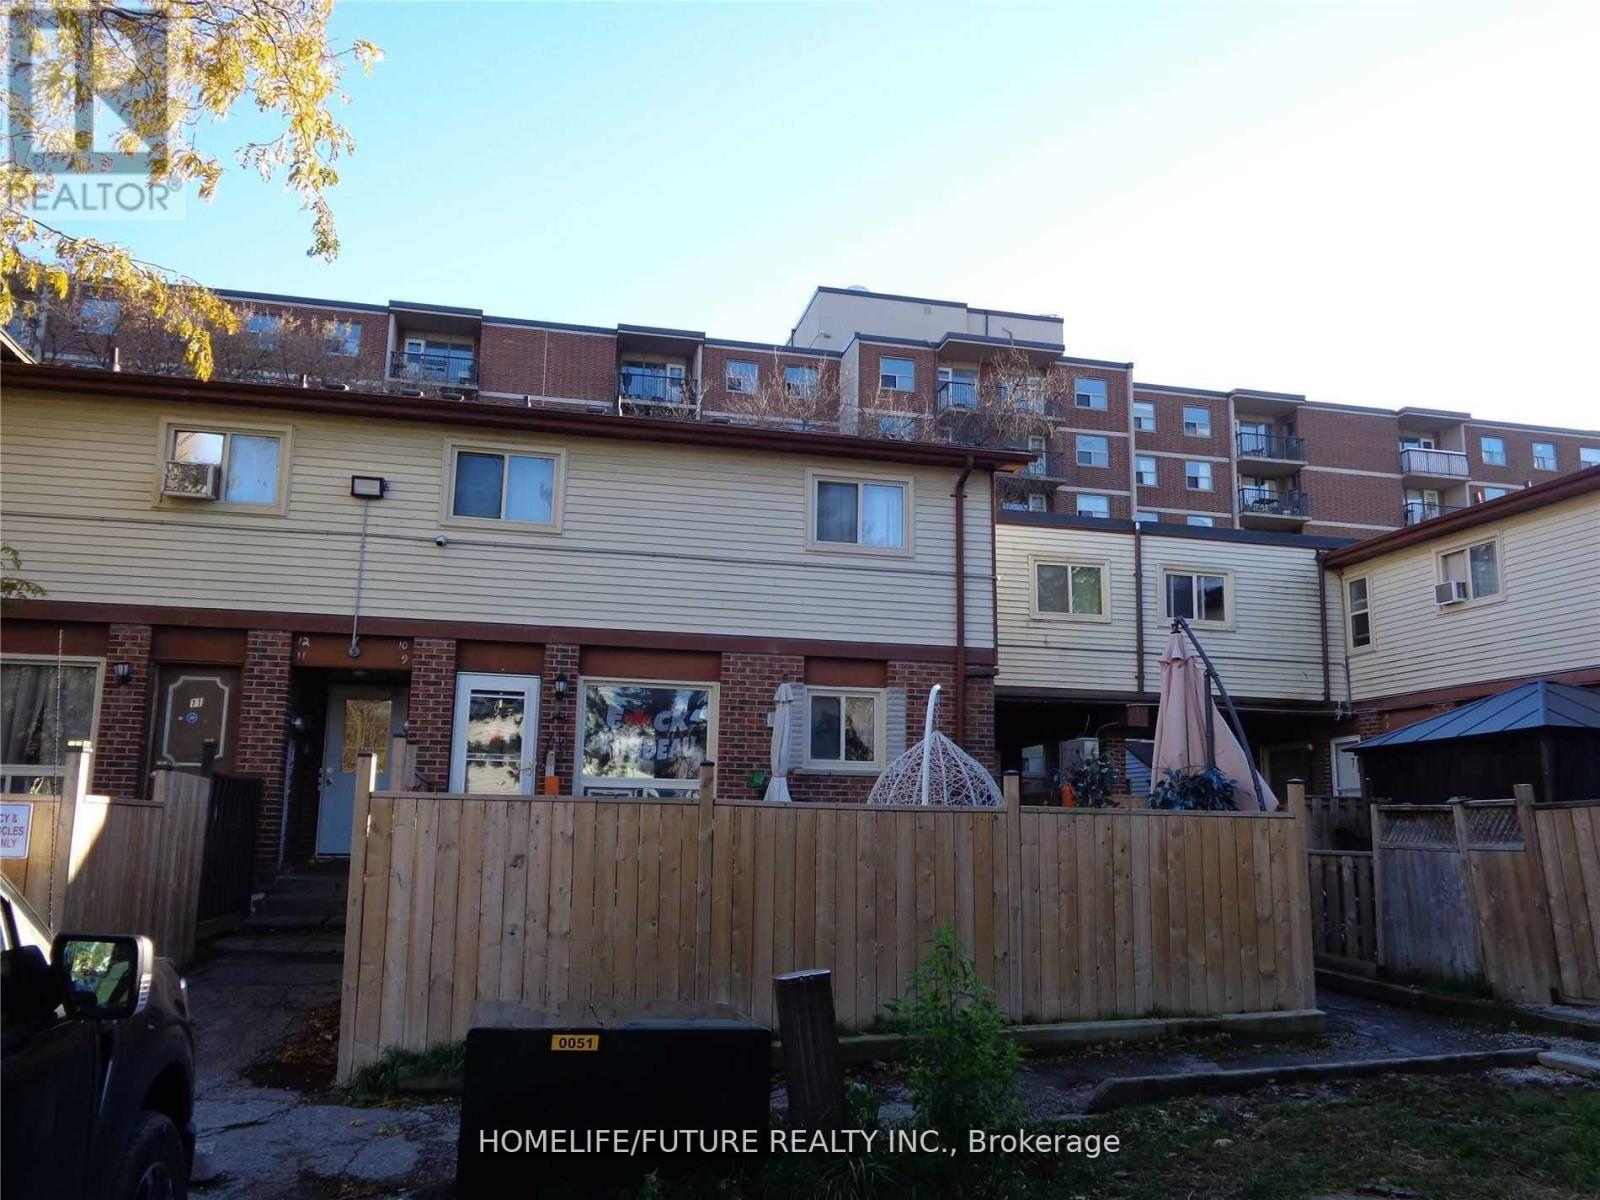
24 - 255 Porter Street
Oshawa, Ontario
Very Bright & Spacious 3 Bedroom 2-Storey Townhouse Located In Family-Friendly Neighborhood Of Oshawa's Lakeview Community. Freshly Painted, Laminate Flooring Throughout, Full Use Of Back Yard, Extra Storage Space In Basement. Close To All Amenities, Schools, Park, Community Centre, Shopping And Lake Ontario Waterfront Trail With Easy Access To 401 And Transit. Tenant Pay Their Own Hydro. (id:49269)
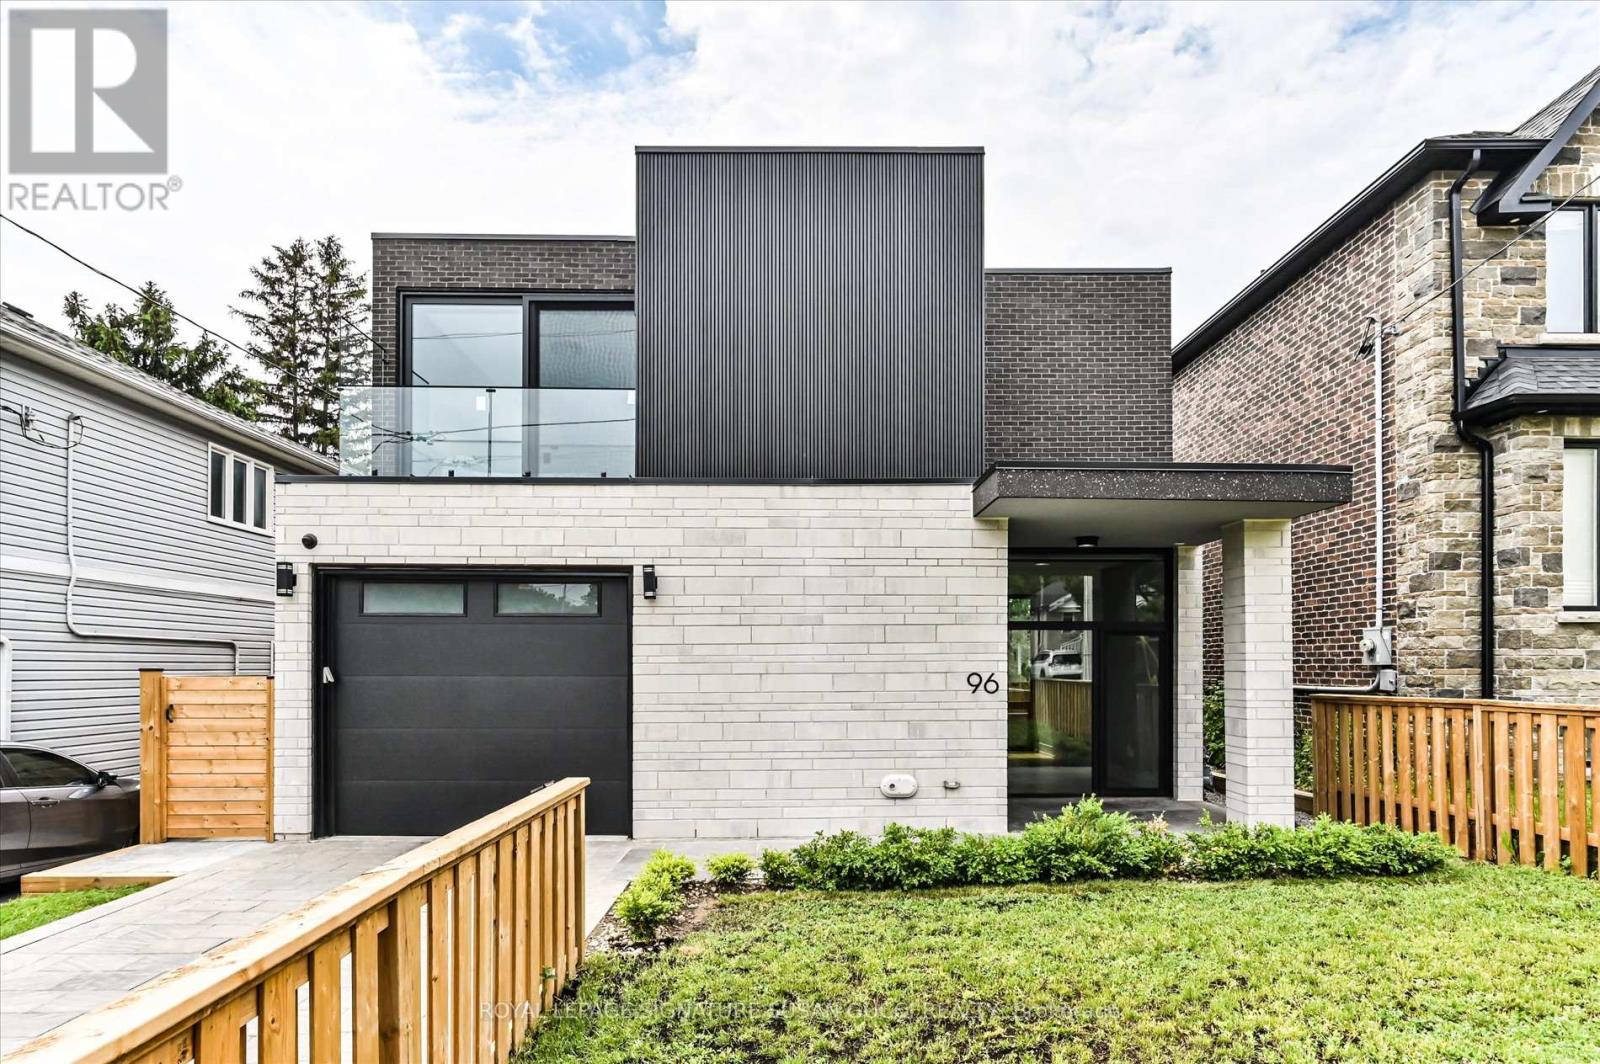
96 Squires Avenue
Toronto, Ontario
Looking for more space without settling for a cookie-cutter home? This exceptional 4+2 bedroom residence offers striking architecture, clean modern design, and incredible flexibility for growing or multi-generational families. Unique "wow" features are found throughout, including a stunning interior courtyard that visually connects multiple rooms through walls of glass while filling the home with natural light deep to the core. Soaring ceilings and floor-to-ceiling windows create bright, airy living spaces that feel both impressive and inviting.Positioned on an elevated street, the home enjoys beautiful treetop views along with rare CN Tower and downtown skyline vistas, creating a sense of openness seldom found in the city. Designed as a true forever home, accessibility was thoughtfully incorporated from the start. Enjoy step-free access from the front entrance and a private elevator serving all three levels, making daily living easier for every stage of life.The versatile main-floor office, surrounded by floor-to-ceiling windows, is ideal for working from home, a separate family room, or a bedroom for aging parents.The lower level offers outstanding income or multi-generational living potential with a private entrance, 2 bedrooms, bathroom, kitchen rough-in, and large open-concept space ready to become a self-contained in-law suite or mortgage helper. A rare bonus room beneath the garage provides valuable extra space for a media room, gym, playroom, workshop, or the ultimate Costco storage room.The attached garage offers direct access to the home, making grocery runs and unloading kids a breeze. Located in a highly desirable family-friendly neighbourhood close to parks, schools, transit, and everyday amenities, this is a rare opportunity to own a home that combines architectural interest, practical family living, accessibility, and long-term flexibility. A truly unique home designed to grow with your family for years to come. **OPEN HOUSE WED OCT 7, 11AM-2PM** (id:49269)
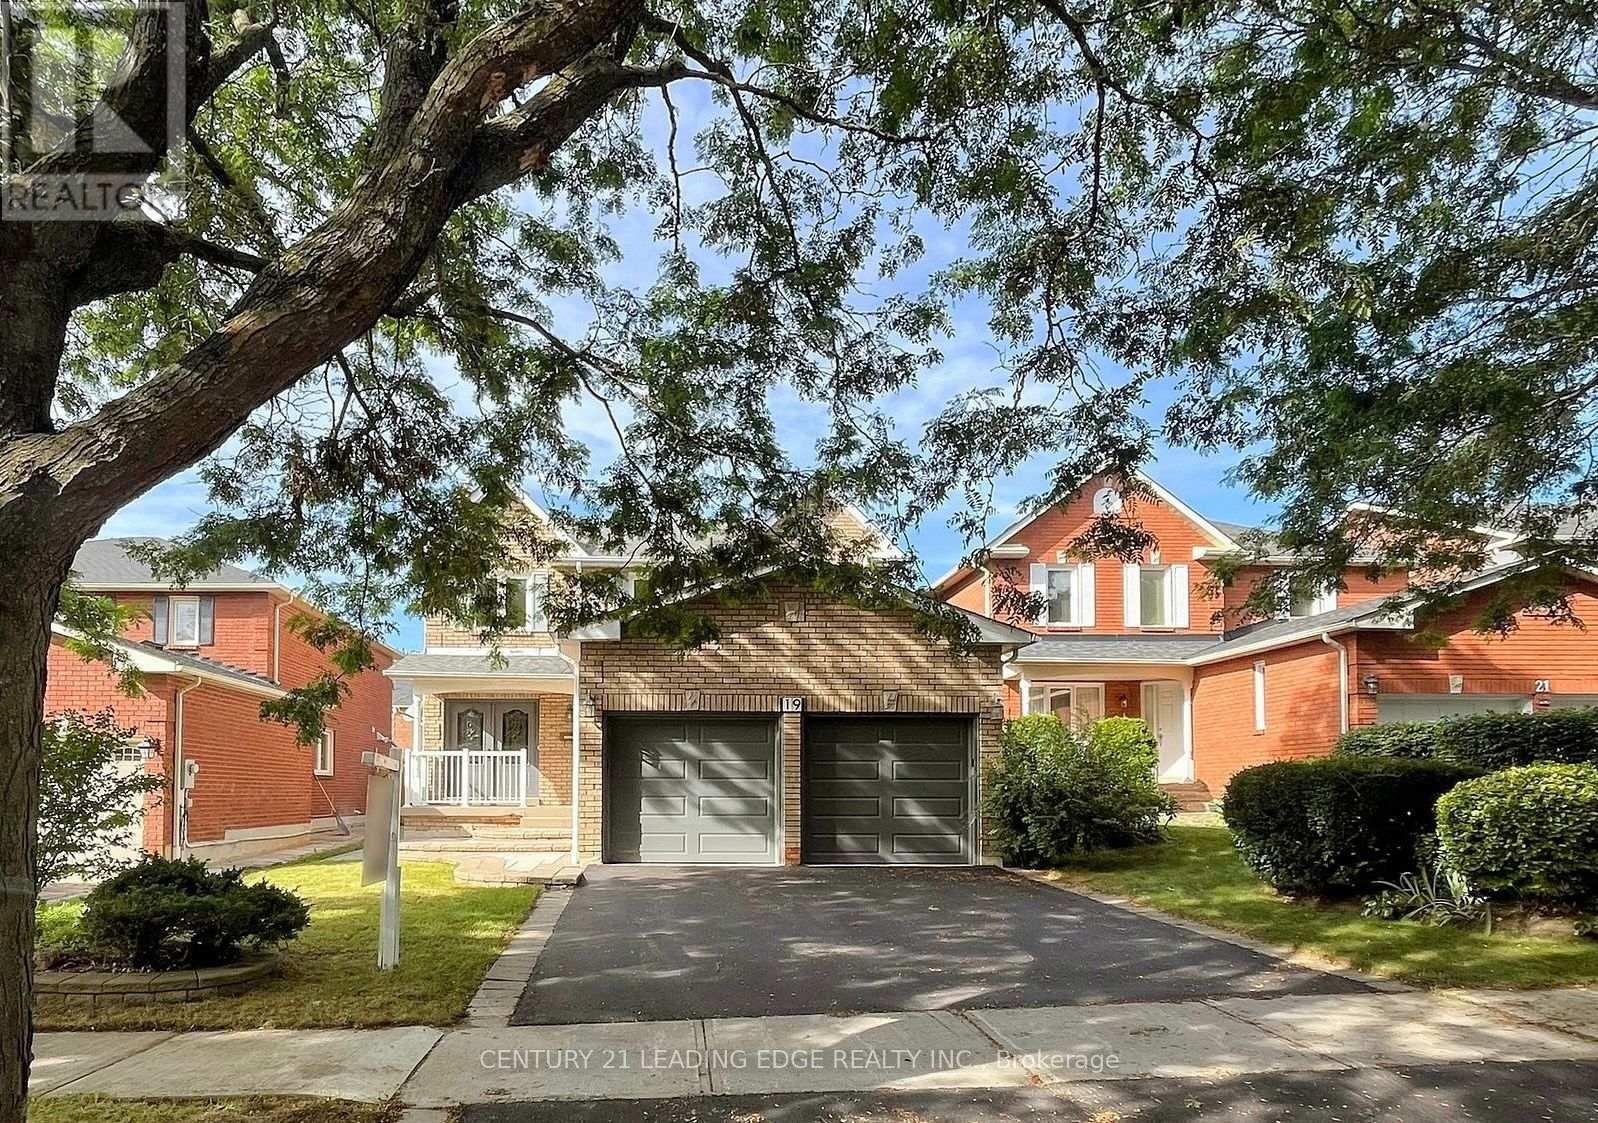
Bsmt - 19 Mantell Crescent
Ajax, Ontario
Spacious Two-Bedroom Basement Apartment, Located In Central West Ajax Next To Pickering Village! This Recently Finished Open-Concept Apartment With Private Entrence And Own Washer Dryer. The Home Features A Large Living Room With Pot Lights And New Flooring Throughout, A Modern Kitchen Equipped With Brand-New Appliances And Quartz Countertops, A Stylish 3-Piece Bathroom. Conveniently Located Close To Pickering High School, Public Transit, Shopping, Costco, Restaurants And Much More, With Easy Access To Highways 401, 412, And 407. Set In A Highly Desirable Family - Friendly Neighbourhood! Perfect for professional couple or single person. Tenant to pay 30% of Utilities (id:49269)
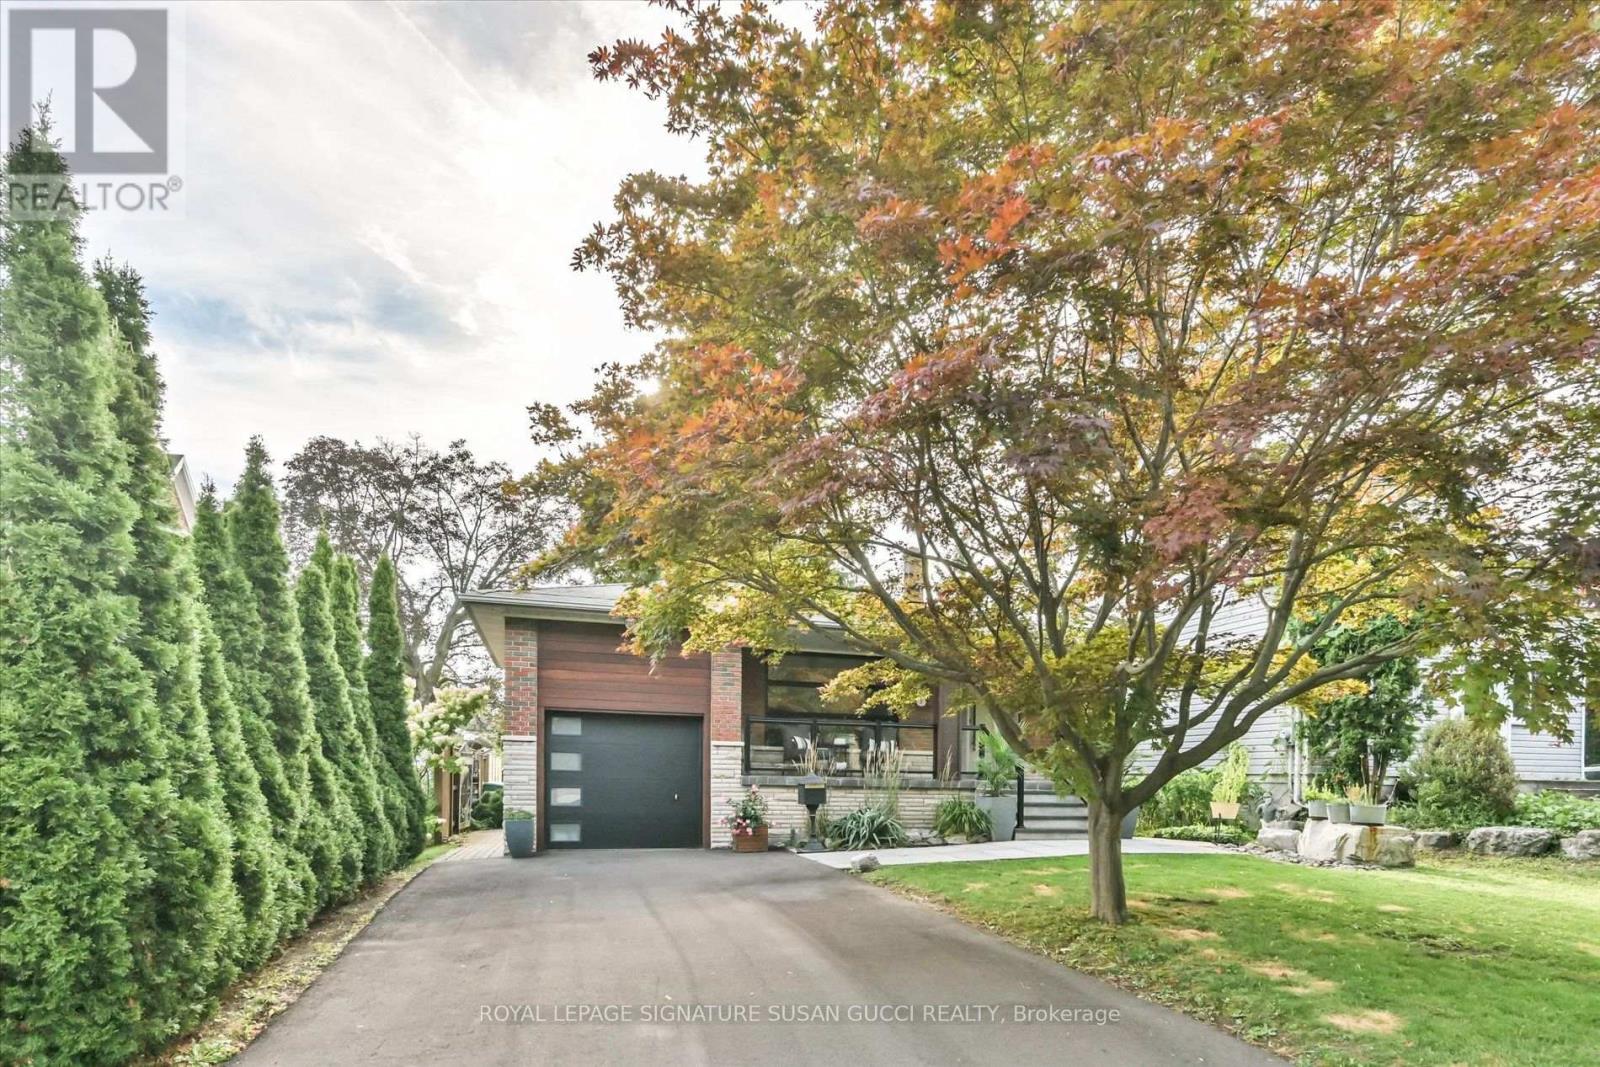
16 Squires Avenue
Toronto, Ontario
A Rare Offering! Quality Italian-Built, Custom Home on One of the Longest Lots in the Neighbourhood! Custom built by the original owners with the quality and craftsmanship that still shines through today, 16 Squires Ave is a truly rare opportunity. This fully detached, all-brick home is deceptively large inside-what appears from the street to be a bungalow is actually a thoughtfully designed backsplit offering an impressive 5 bedrooms, oversized family room and a completely separate bachelor/in-law suite with its own private side entrance. Flexible living for every generation. The self-contained lower-level space is ideal for an in-law suite, nanny, adult child, rental income or multigenerational living, giving your family the flexibility to adapt as life changes. And despite the home's generous size, there are not a lot of stairs, making the layout remarkably easy to manage for all generations with bathrooms on almost every level. The main level offers a renovated living room, dining room and spacious eat-in kitchen. A few steps down lead to 2 bedrooms, an oversized family room with walkout to the backyard and a 3-piece bath. A few steps up from the main level are 3 additional generous bedrooms and a beautifully renovated bathroom with double sinks, glass shower and soaker tub. Outside, discover what may be one of the longest and most desirable lots in the neighbourhood-over 200 feet deep! A private, pool-sized backyard offers exceptional privacy and endless possibilities. Enjoy dining under the stars on the expansive patio or retreat beneath the stunning mature evergreen.A long private driveway accommodates many cars. Set on a charming, tree-lined street where neighbours stay for generations, this is the kind of community that feels like home the moment you arrive.Quality. Space. Privacy. Flexibility. A truly rare gem that is increasingly difficult to find. **OPEN HOUSE WED OCT 7, 11AM-2PM** (id:49269)
27 Dagwell Crescent
Ajax, Ontario
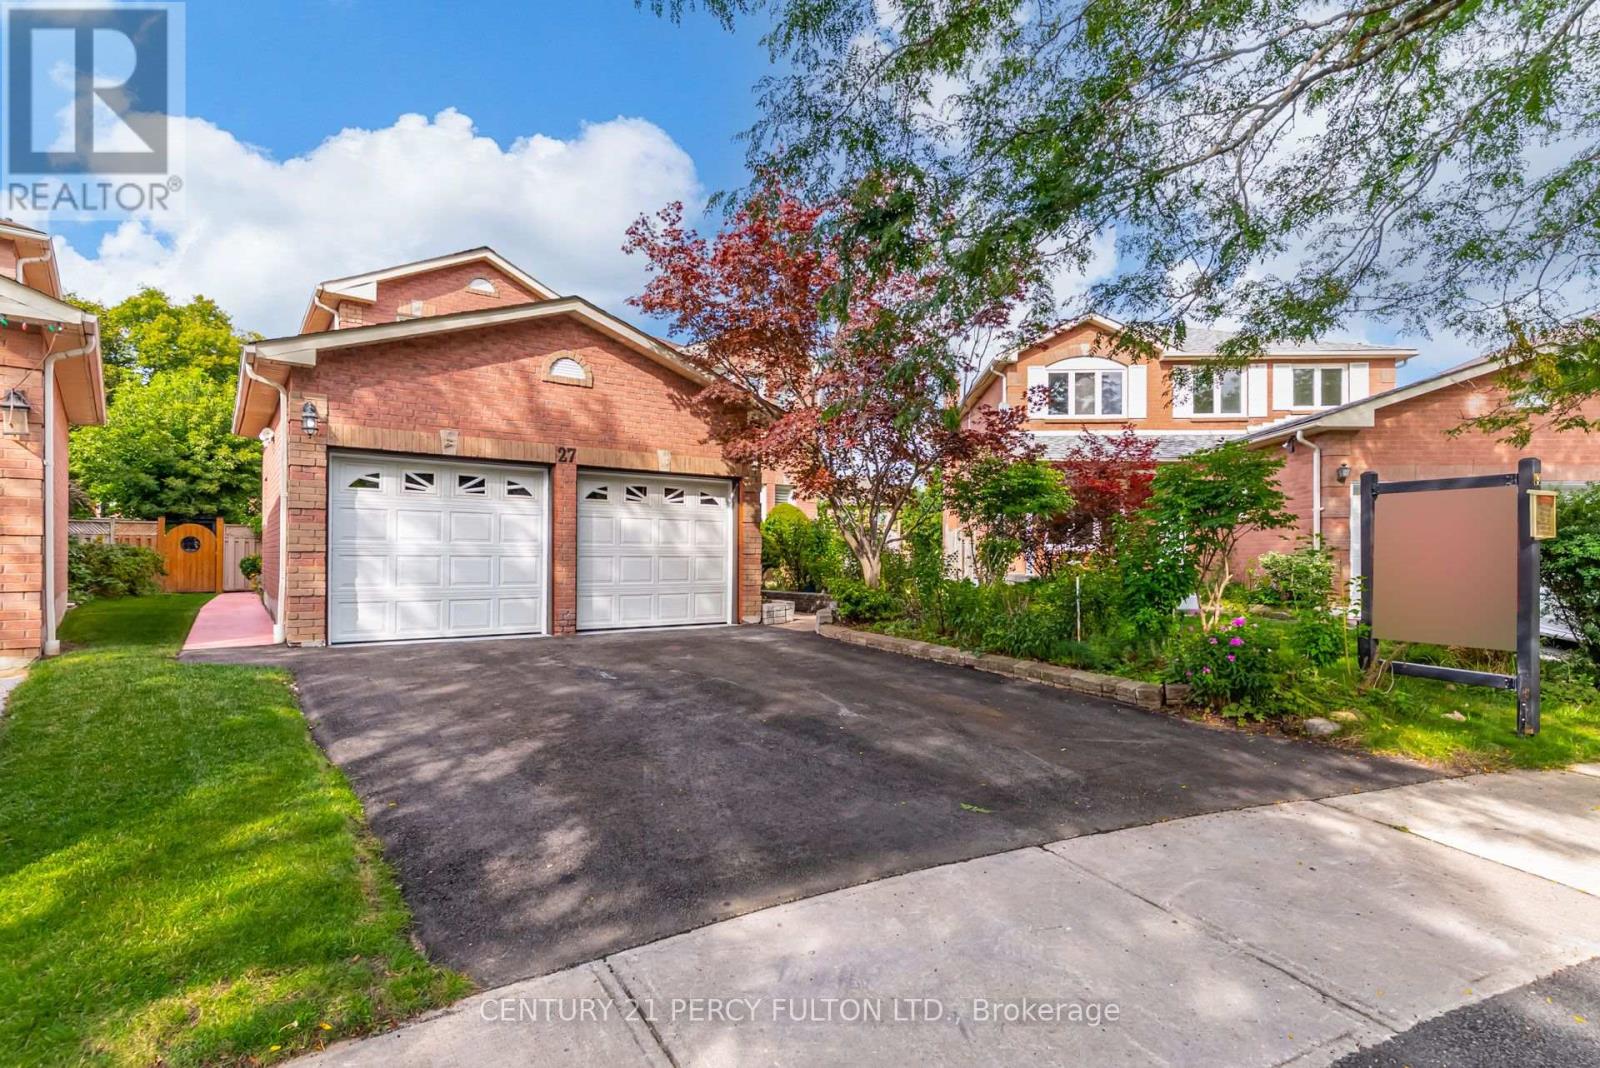
4 Bedroom Detached Home On a 142 Ft. Deep Pie Shaped Lot * Approx 2648 Sq Ft* Freshly Painted * Spacious & Functional Layout With Family Room & Fireplace * Updated Bathrooms * Freshly Stained Staircase * New Light Fixtures * Updated Primary Retreat With Newly Renovated 5-Pc Ensuite * 4 Generously Sized Bedrooms * Finished Basement With 4-Pc Bath, Ideal For Additional Living Space Or Home Office * Freshly Replaced Asphalt Driveway * Soffit Outdoor Lighting * Conveniently Located Close To Schools, Parks, Shopping, Transit & Everyday Amenities * Minutes To Hwy 401 & 407 * Brand New Central Air (2 Months) * Brand New Furnace (6 Months) * Roof (9 yrs) (id:49269)
413 O'connor Drive
Toronto, Ontario
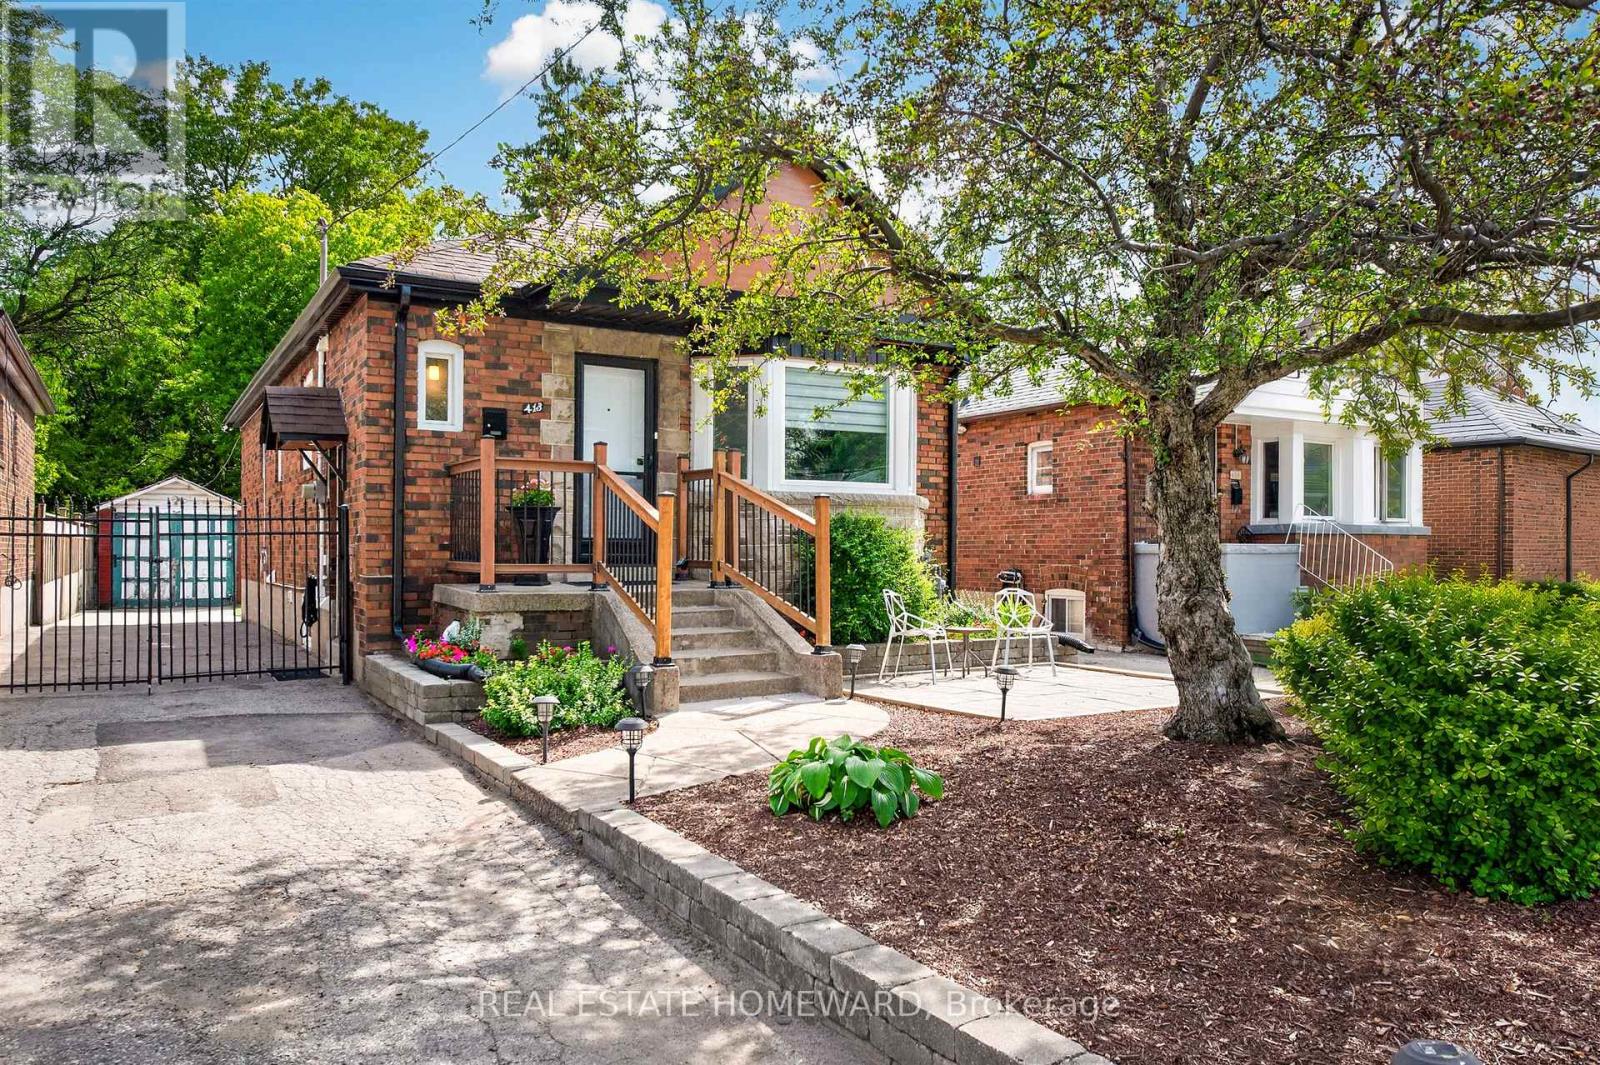
***Multi-Generational Home, Full Finished Lower Level Suite with Separate Entrance*** Welcome to this beautiful detached East York home, offering the perfect blend of timeless character and modern design in one of Toronto's most sought after neighbourhoods. UPGRADES: **2025 RENOVATED KITCHEN WITH ALL NEW STAINLESS STEEL APPLIANCES**2025 NEW FURNACE, AIR CONDITIONER & HOT WATER TANK**2024 FULLY RENOVATED LOWER LEVEL WITH NEW KITCHEN WITH 3 ADDITIONAL BEDROOMS & A BEAUTIFUL BATHROOM**2018 NEW SHINGLES**2007 NEW WINDOWS** Located on the South Side of O'Connor**Renovated kitchen, living and dining room and a completely renovated lower level 3 bedroom apartment. A home like this is rarely found which is a 2 plus 3 bedroom a total of 5 Bedrooms. The backyard has a potential opportunity for a Nanny Suite/Garden Suite (see attached) for extended family or rental possibility. Step outside to enjoy your private rear patio ideal for entertaining or relaxing with family and friends and a beautiful garden with fresh vegetables. Detached garage and parking for 4 cars. All new appliances, New Furnace & Air Conditioner. Great time to get into the market, many opportunities with this Beauty, simply move in, Invest, a great family home or condo alternative. Conveniently located close to TTC, DVP, parks, shopping and schools. Opportunity certainly knocks, don't miss out on this exceptional property.(South side of O'Connor) (id:49269)
309 - 1585 Markham Road
Toronto, Ontario
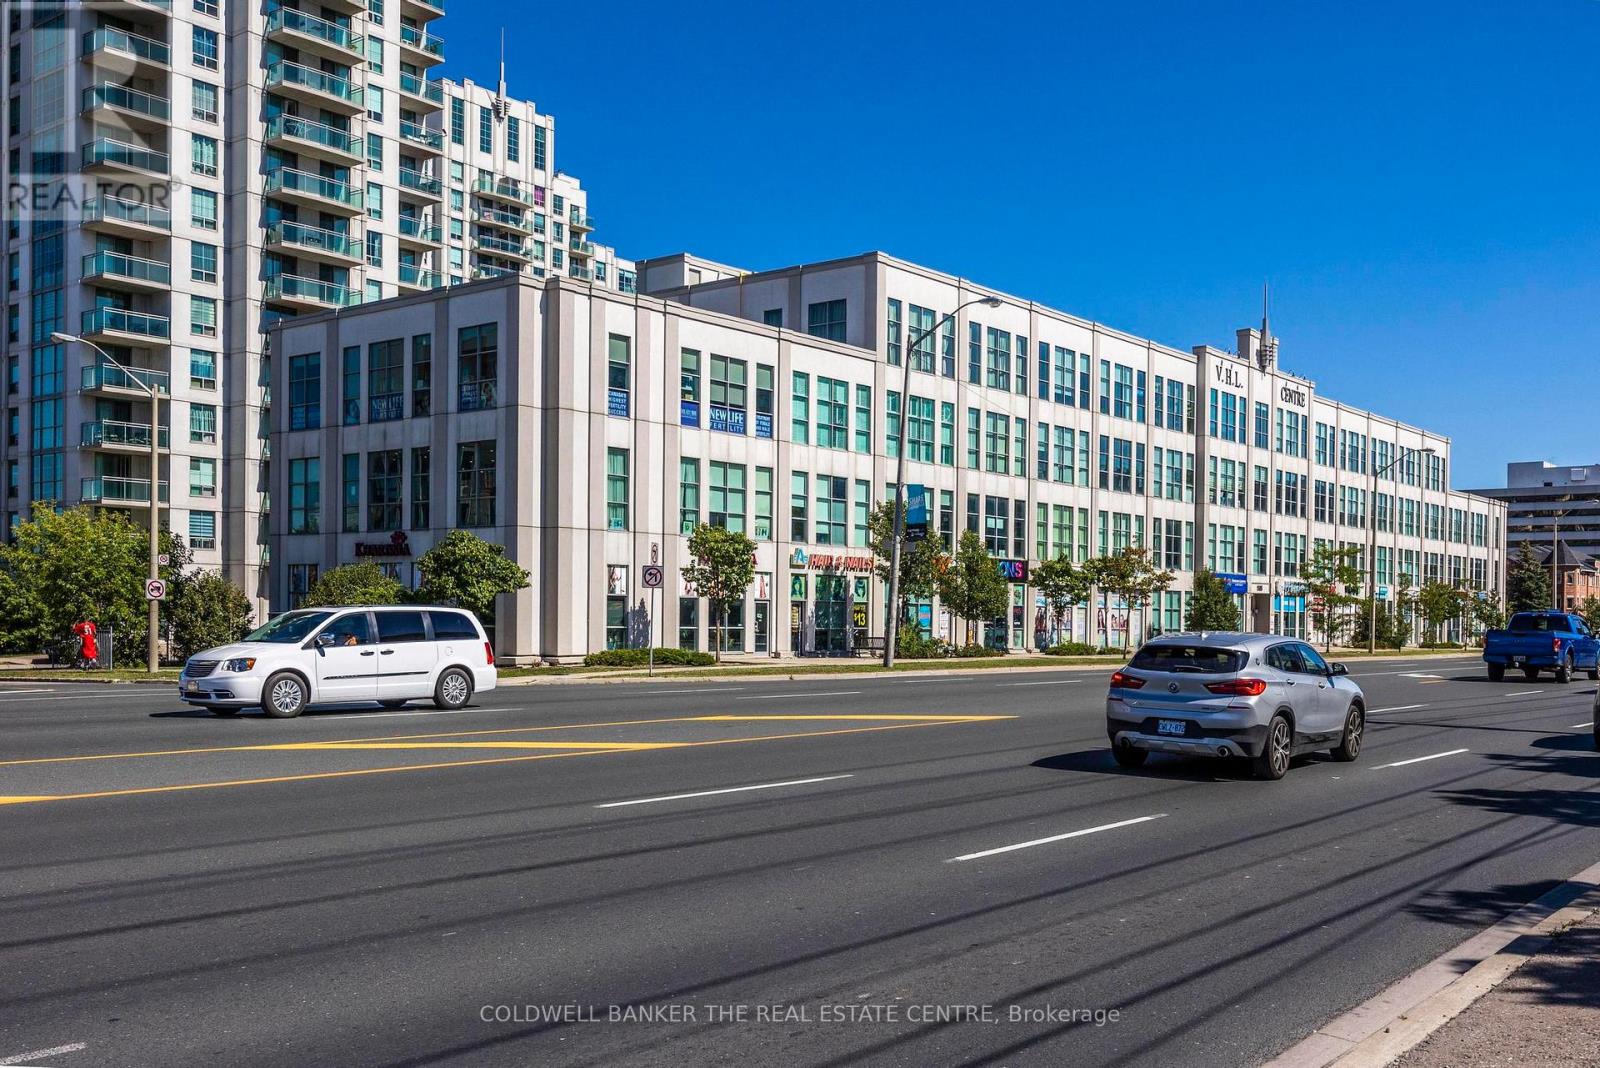
Excellent opportunity to own a bright and well-located commercial office unit at 1585 Markham Road, Unit 309. The space features a functional layout with two separate rooms plus a welcoming entry/reception area, offering flexibility for a variety of professional office users. Large windows provide plenty of natural light, creating a bright and comfortable working environment. A standout feature of this property is the inclusion of **three exclusive parking spaces**, providing added convenience for owners, staff and clients. Ideally located with excellent access to major roads, transit, Highway 401 and surrounding amenities. The unit is currently tenanted and generating an attractive **6% CAP rate**, making this a strong turnkey opportunity for investors seeking immediate income. For owner-users, the **tenant can vacate upon request**, offering flexibility to occupy the space based on the buyer's needs. A great opportunity for both investors and businesses looking to secure their own commercial space in a convenient Scarborough location. (id:49269)
Main Floor - 379 Apache Trail
Toronto, Ontario
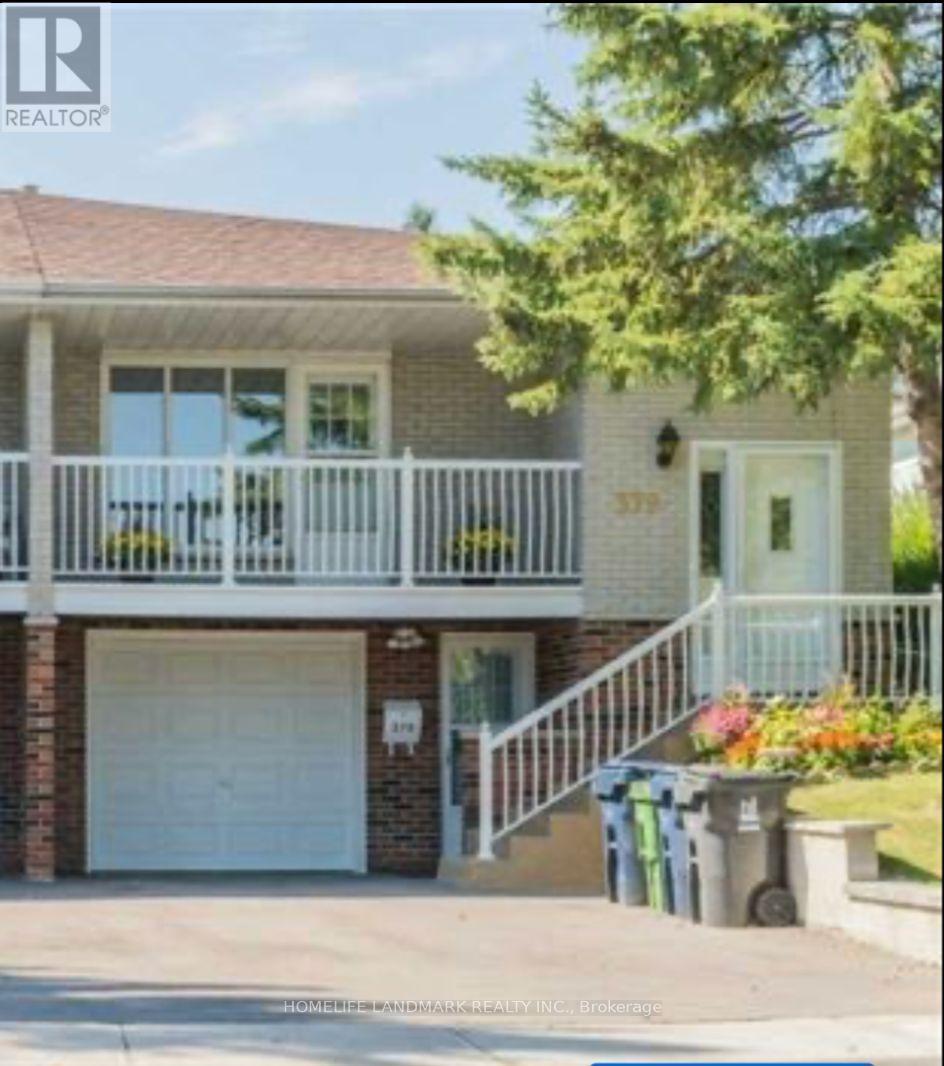
Bright and spacious main-level unit in a well-maintained 5-level backsplit, featuring 2 bedrooms, 1 bathroom and a separate private entrance. This self-contained unit offers large windows with abundant natural light, hardwood flooring, a functional separate kitchen, and a private in-suite washer. One bedroom provides direct access to the fully paved backyard through sliding glass doors, offering convenient outdoor access and easy maintenance. Excellent location within walking distance to Seneca and Cherokee Public School, easy to Highway 404, shopping and everyday amenities. Utilities are an additional $50 per person per month. (id:49269)
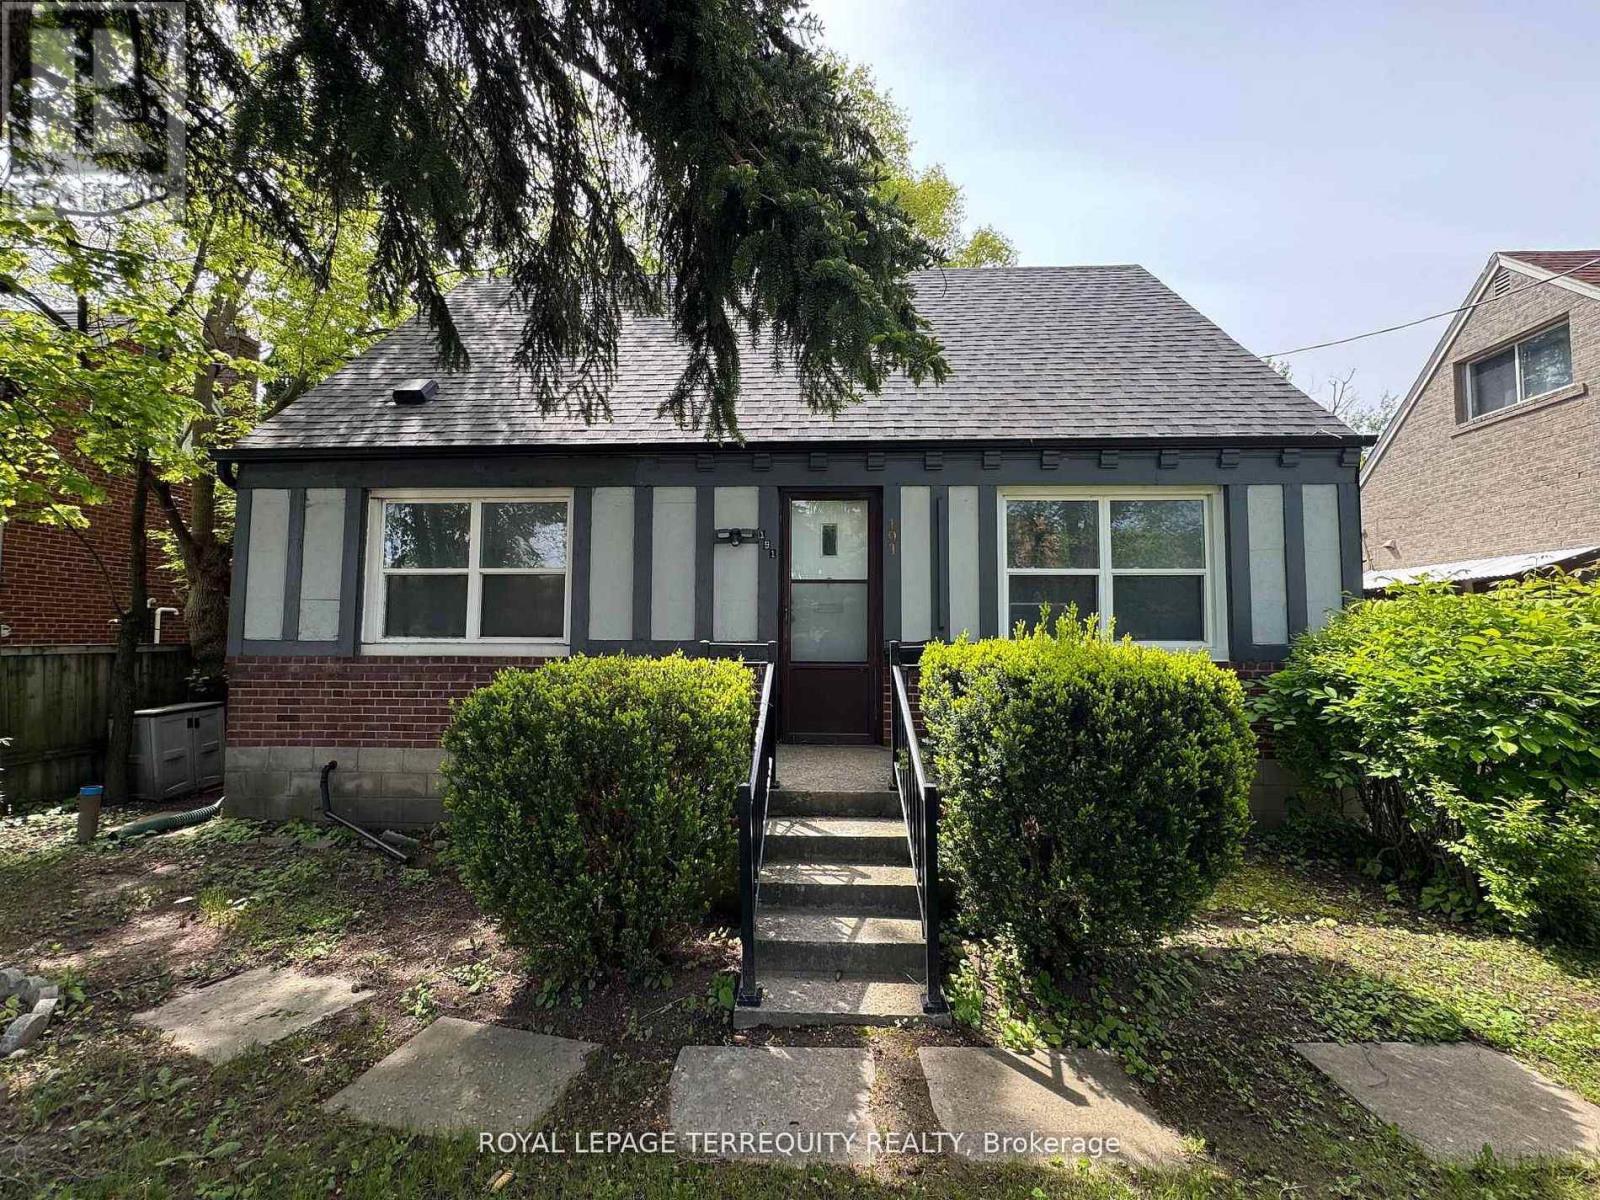
191 Finch Avenue W
Toronto, Ontario
Welcome to this renovated and spacious home at 191 Finch Avenue West, in the highly sought after Willowdale West community of North York. Great opportunity for families or professional seeking good living space with modern touches. 4 Bedrooms in total: 2 on main level and 2 on second floor. Finished Basement with Extra Bedroom, perfect for guests, a home office, or an older child. The basement also has a massive recreation room, offering many possibilities for movie nights, a play area and a home gym. Close to schools, transit & restaurants (id:49269)
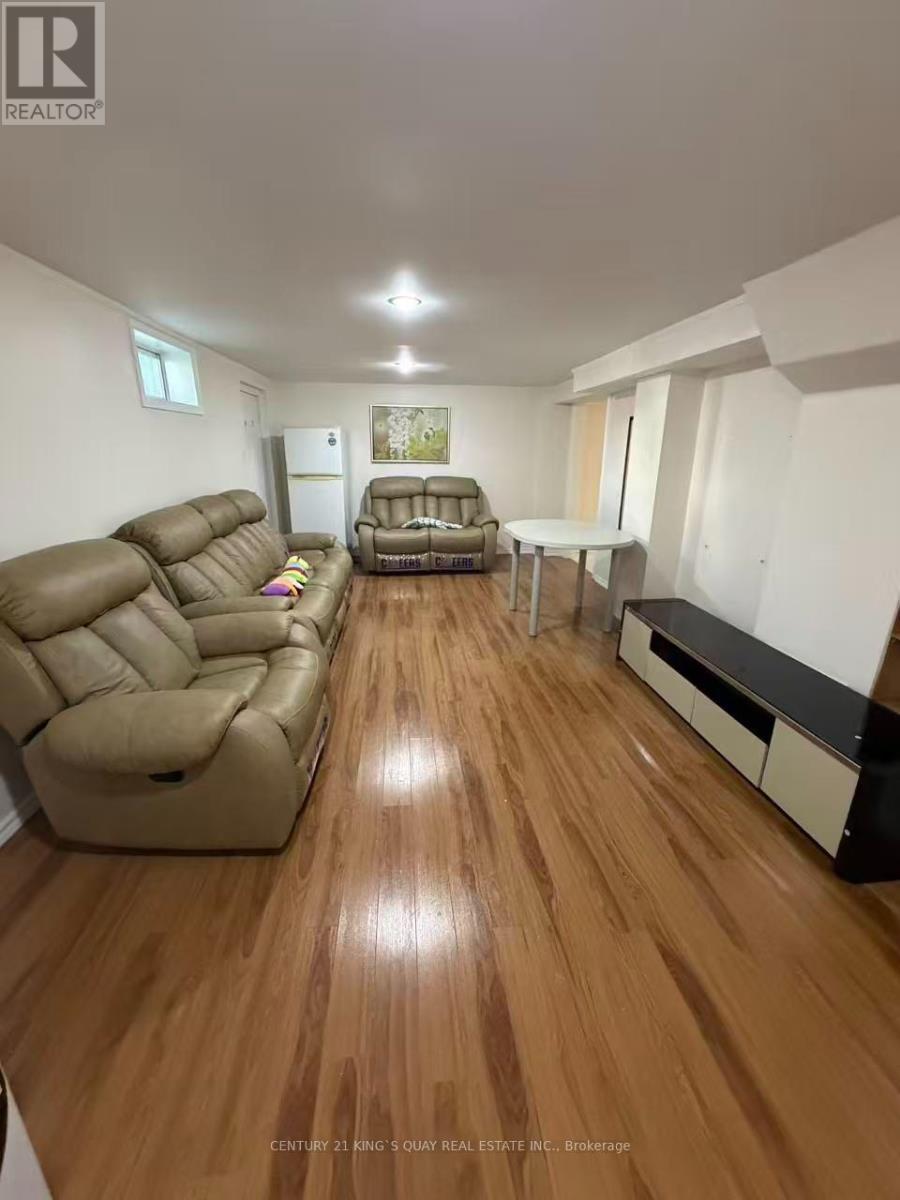
Basement - 139 Church Avenue
Toronto, Ontario
Fully Renovated 2 Bedroom Basement Unit With Separate Entrance Located In Fantastic Willowdale Exclusive use kitchen and Washer/Dryer, Partially Furnished. Walk-Up To Beautifully Backyard. Walking Distance To Yonge st, McKee elementary school and Earl Haig High School. Super Convenient Location - Walking Distance To TTC Subway Station, Shopping Centre, Restaurants, Cafe's & Entertainment And Minutes To 401. All utilities and One Outdoor Parking Included. (id:49269)
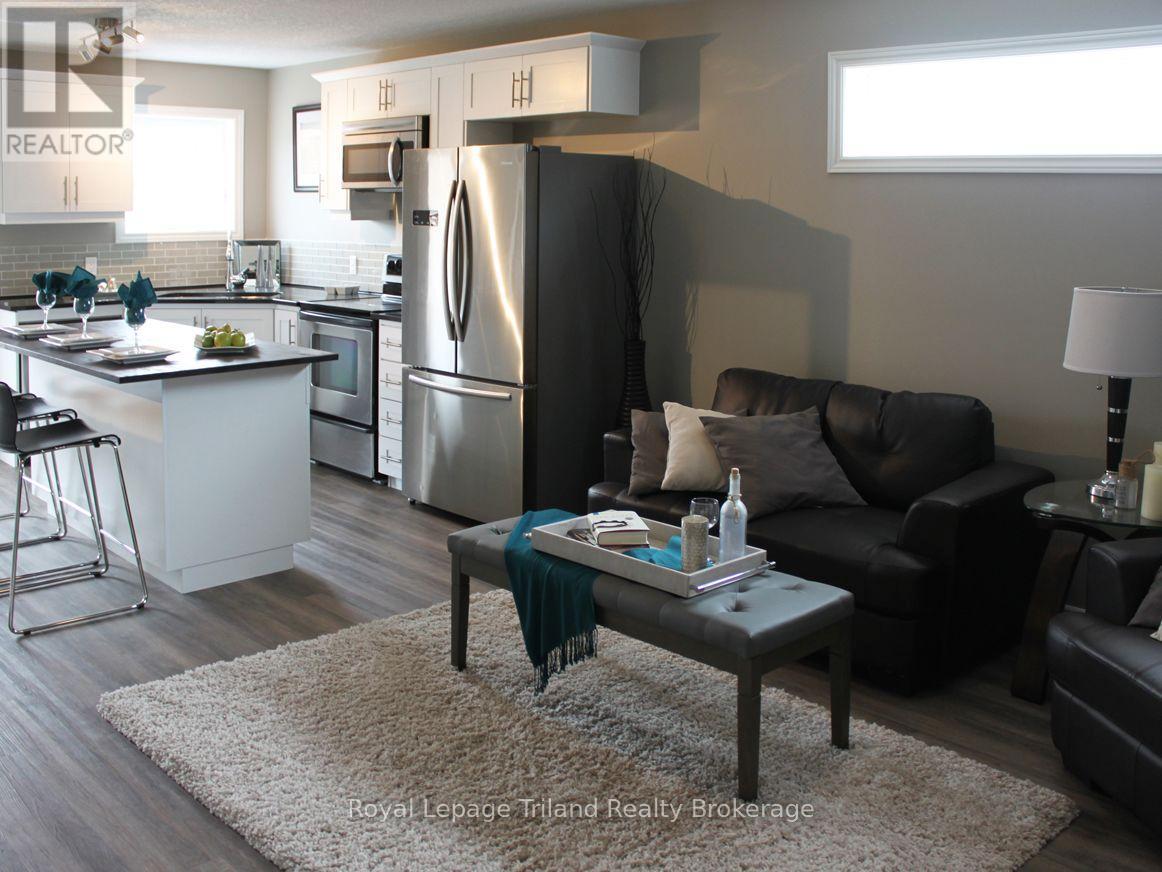
6 - 687 Canterbury Street
Woodstock, Ontario
Modern 2-bed 1-bath upper unit with a spacious layout. Features include a bright kitchen with stainless steel appliances, modern 4 piece bathroom, and private washer/dryer in unit. Walking distance to doctors and dentists offices, grocery shopping, dining, and downtown. First and last month's rent required. Credit and reference check will be conducted. Photos and virtual tour are of staged model unit - furniture NOT included. (id:49269)
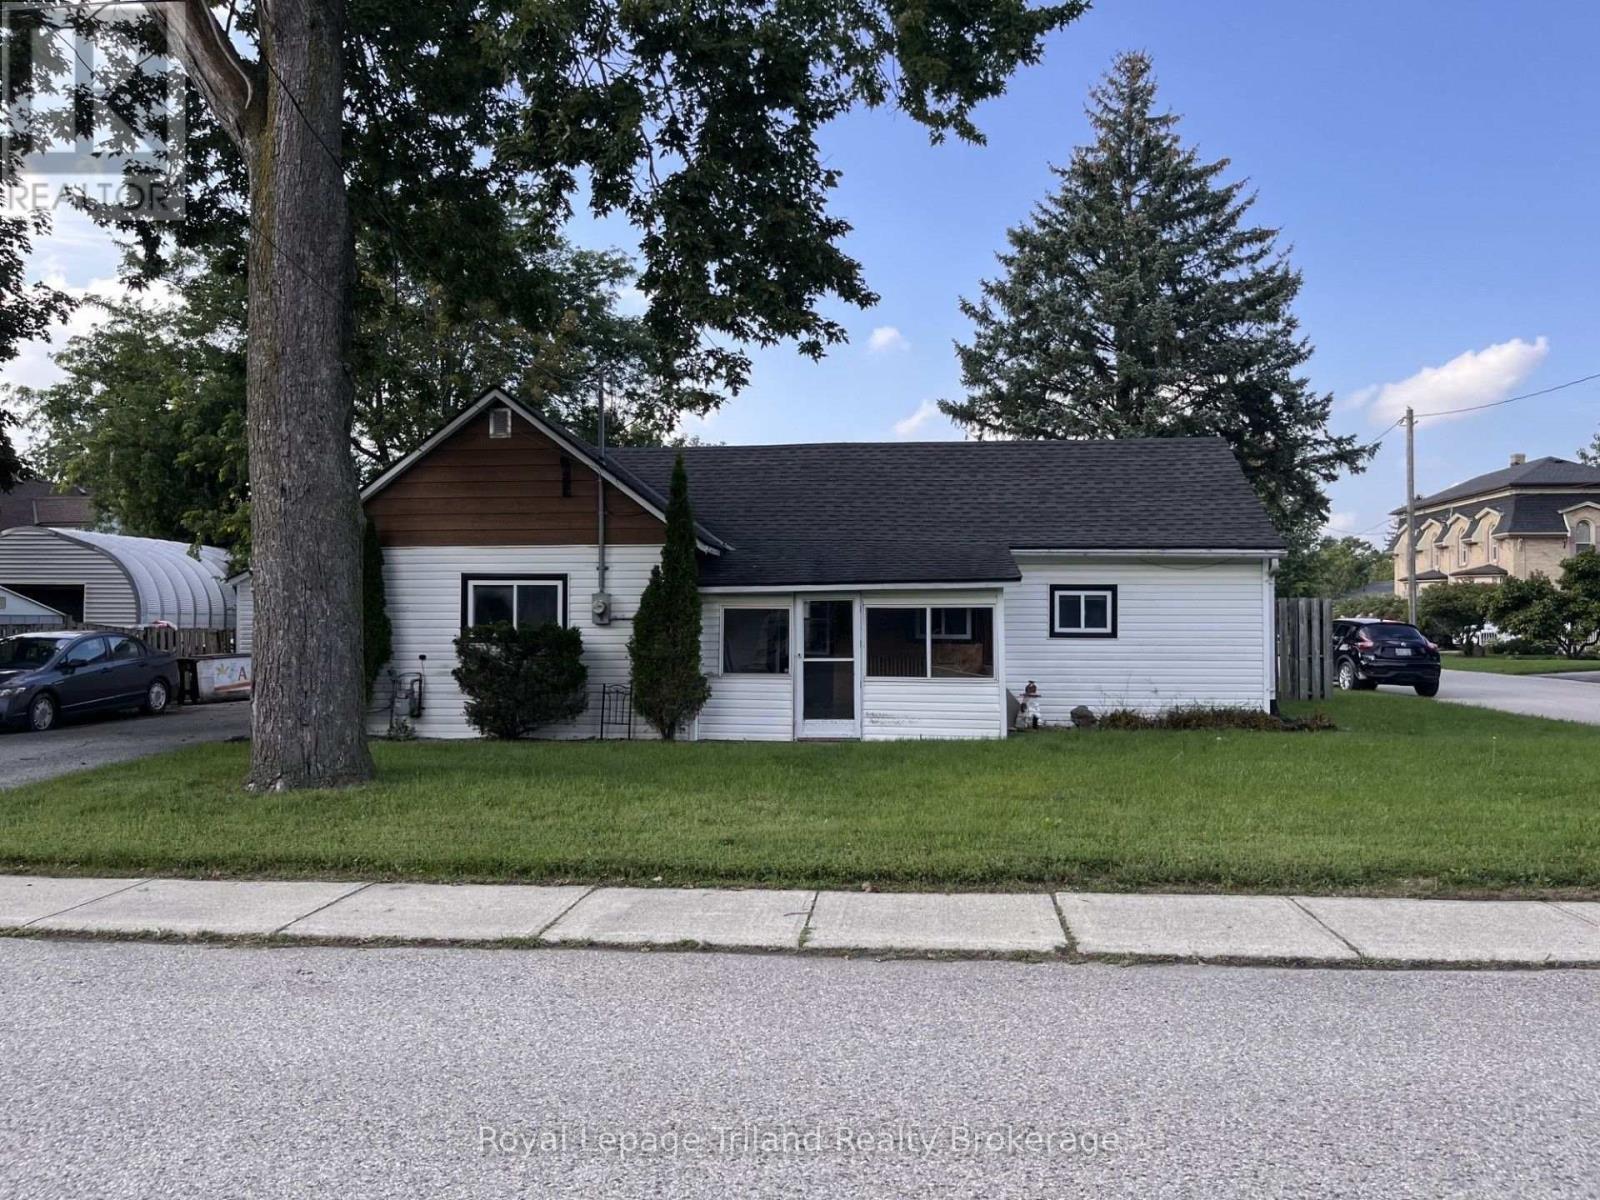
1 Northcourt Street E
Norwich, Ontario
Here is a project home to start out with or a nice corner lot in Norwich, 70'x65'. In need of TLC, 2 bedroom home with detached garage/shop, double wide paved drive. Property being sold in AS IS condition. (id:49269)