
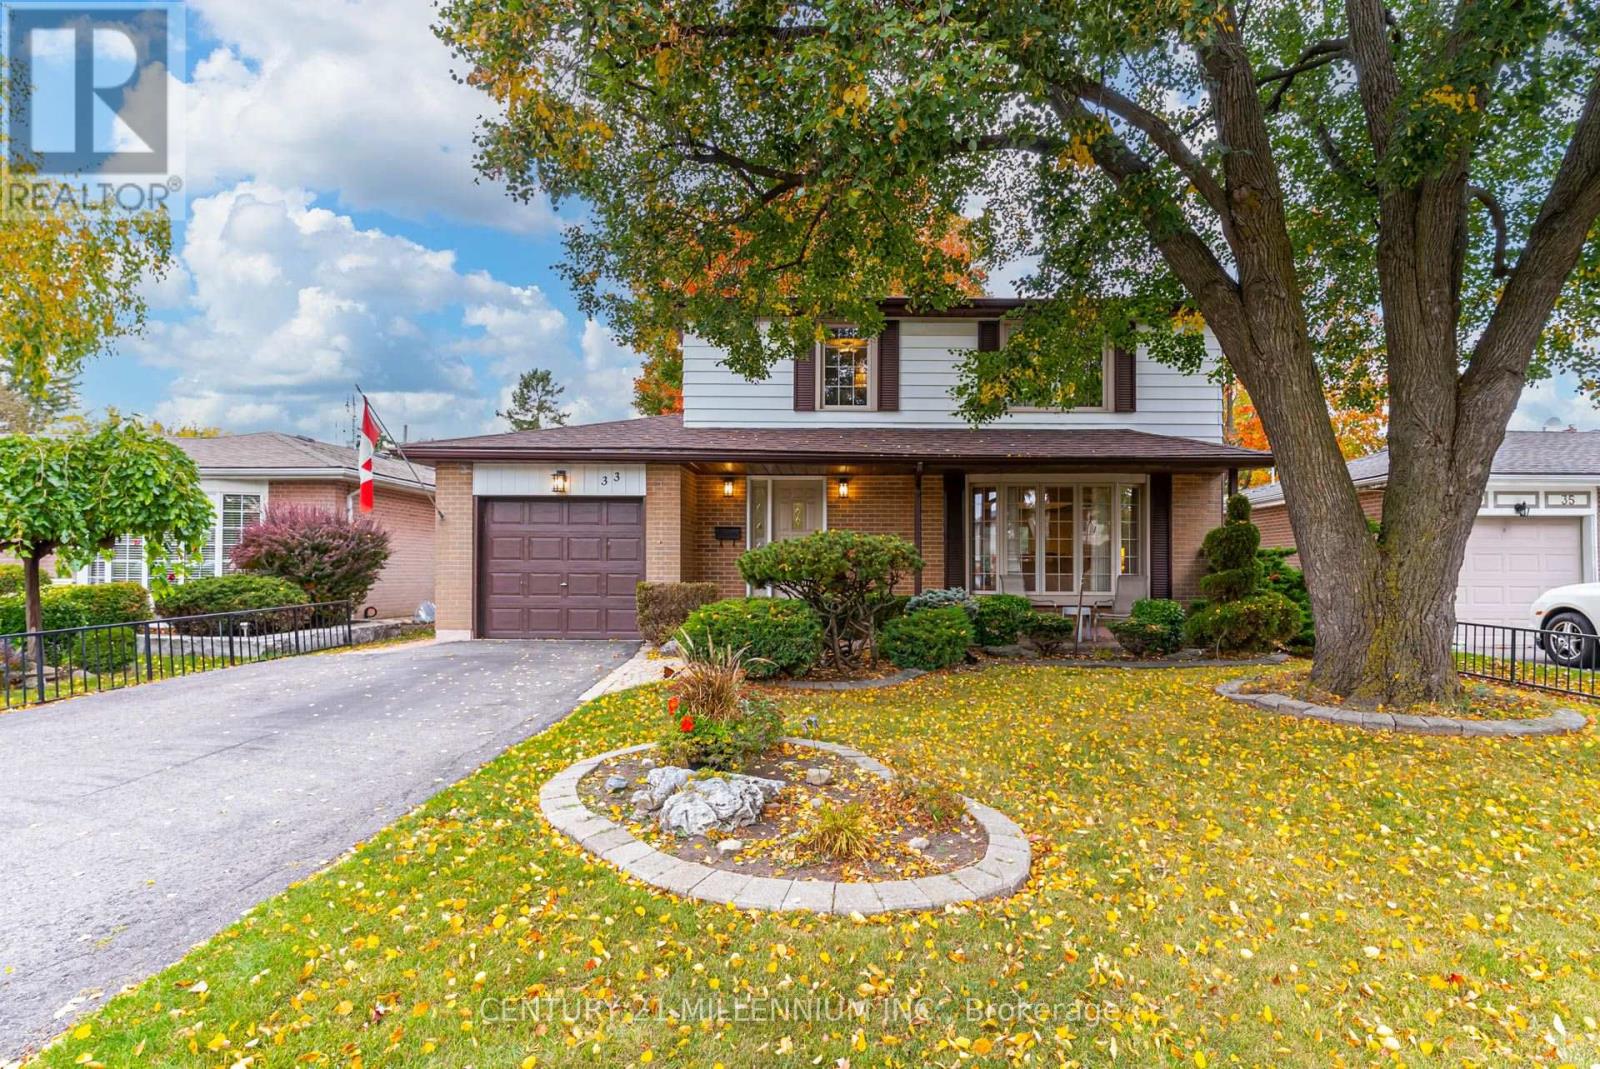
33 Banbury Court
Brampton, Ontario
Welcome to 33 Banbury Court! Nestled on a quiet cul-de-sac in a desirable, family-friendly Brampton neighbourhood, this beautifully maintained 3+1 bedroom, 3 bathroom home is being offered for the first time by its original owners! Lovingly cared for and thoughtfully updated over the years, this spacious home offers the perfect blend of comfort, character and functionality. The oversized, open-concept eat-in kitchen is truly the heart of the home, offering plenty of room for cooking, gathering and entertaining, while the generous family dining area is ideal for hosting holidays and celebrations. The inviting sunken living room features a beautiful bay window overlooking the peaceful court, filling the space with natural light. Outside, enjoy a mature, fully fenced and private backyard, offering a wonderful setting for summer barbecues, gardening or simply relaxing. Pride of ownership is evident throughout, with numerous updates including a new roof (2025), furnace (2019), A/C (2014), driveway sealing (2025), replacement windows (some newer), and two skylights installed and resealed with the new roof. Freshly painted in 2026 with new carpet and underpad in the family room (2026), this home is ready for its next chapter. Ideally situated in an established neighbourhood close to schools, parks, shopping and everyday amenities, this is a fantastic opportunity to own a cherished family home in a wonderful court location. A home filled with memories, ready for you to make your own! (id:49269)
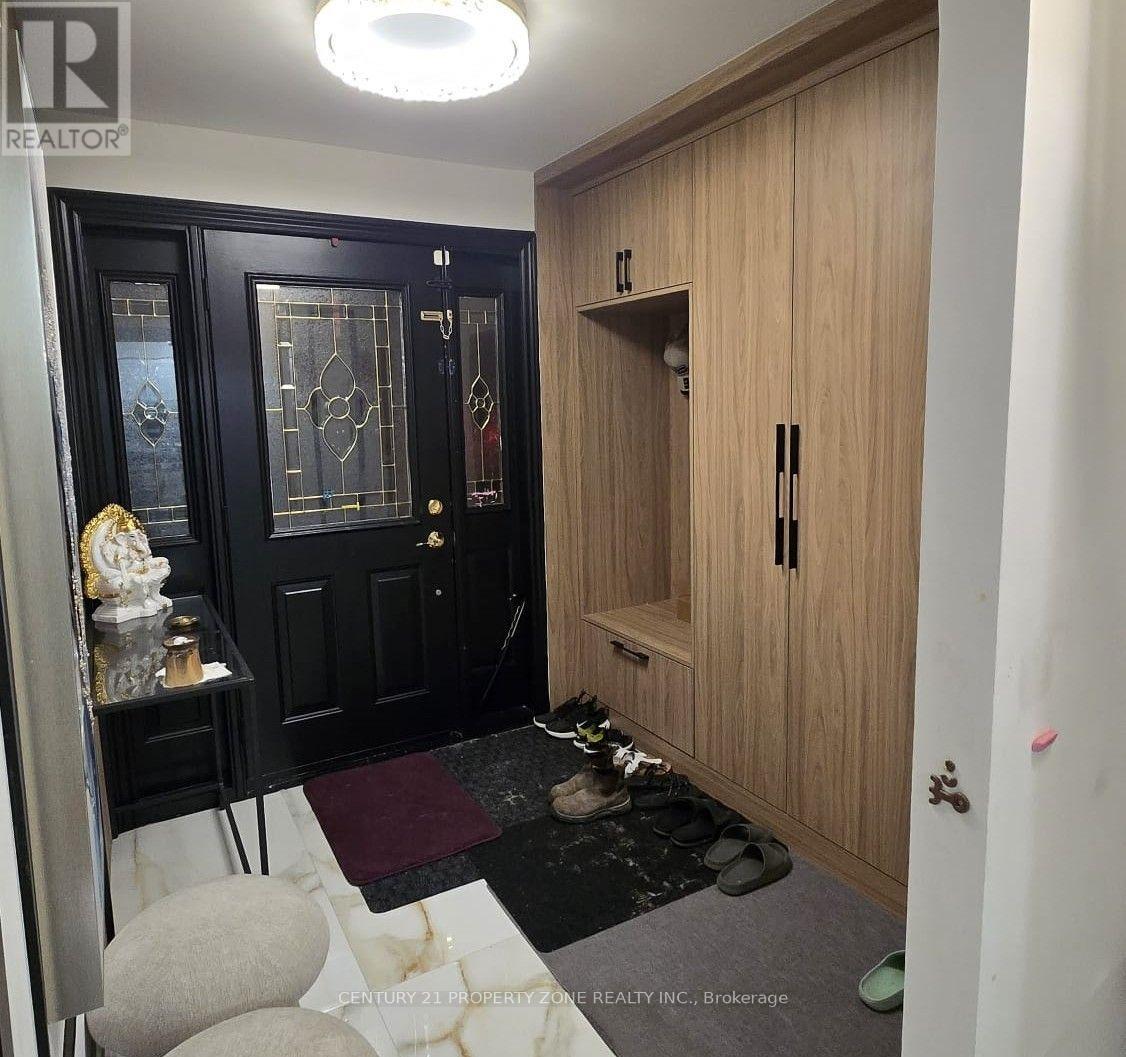
91 Avondale Boulevard
Brampton, Ontario
Welcome to 91 Avondale Blvd! This beautifully renovated and freshly painted 4-bedroom, 2-full-bathroom semi-detached backsplit offers the perfect combination of space, comfort, and convenience! Featuring a bright and spacious open-concept living and dining area, a modern updated kitchen with stainless steel appliances, dishwasher, and upgraded countertops, and carpet-free flooring throughout. Enjoy the convenience of private laundry located just a few steps down from the main level. Step outside to a huge, fully fenced backyard, perfect for relaxing, entertaining, and outdoor activities! The property also offers ample driveway parking for up to 5 vehicles. Ideally situated in a convenient Brampton location, just a 5-minute drive to Bramalea City Centre and Bramalea Transit Terminal, with easy access to shopping, restaurants, public transit, and everyday amenities. Available December 1st. Basement separately rented. (id:49269)
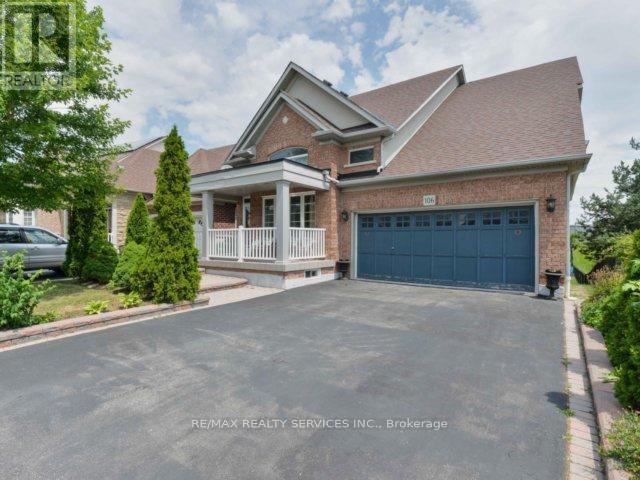
106 Pennyroyal Crescent
Brampton, Ontario
Main Floor Only For Lease. Basement is not Included. Bungalow Located In Lake Of Dreams Neighborhood, Ravine Lot, 9 Ft Ceilings, Sept Living/Dining & Family Rms. Open Concept Kitchen And Family Room With Walkout To Deck. Oversized Back Yard. Steps To Beautiful Parks & Stunning Dreams Of Lake. This Fantastic Bungalow Shows Extremely Well With Many Features. Hardwood Throughout, Upgraded Kitchen. (id:49269)
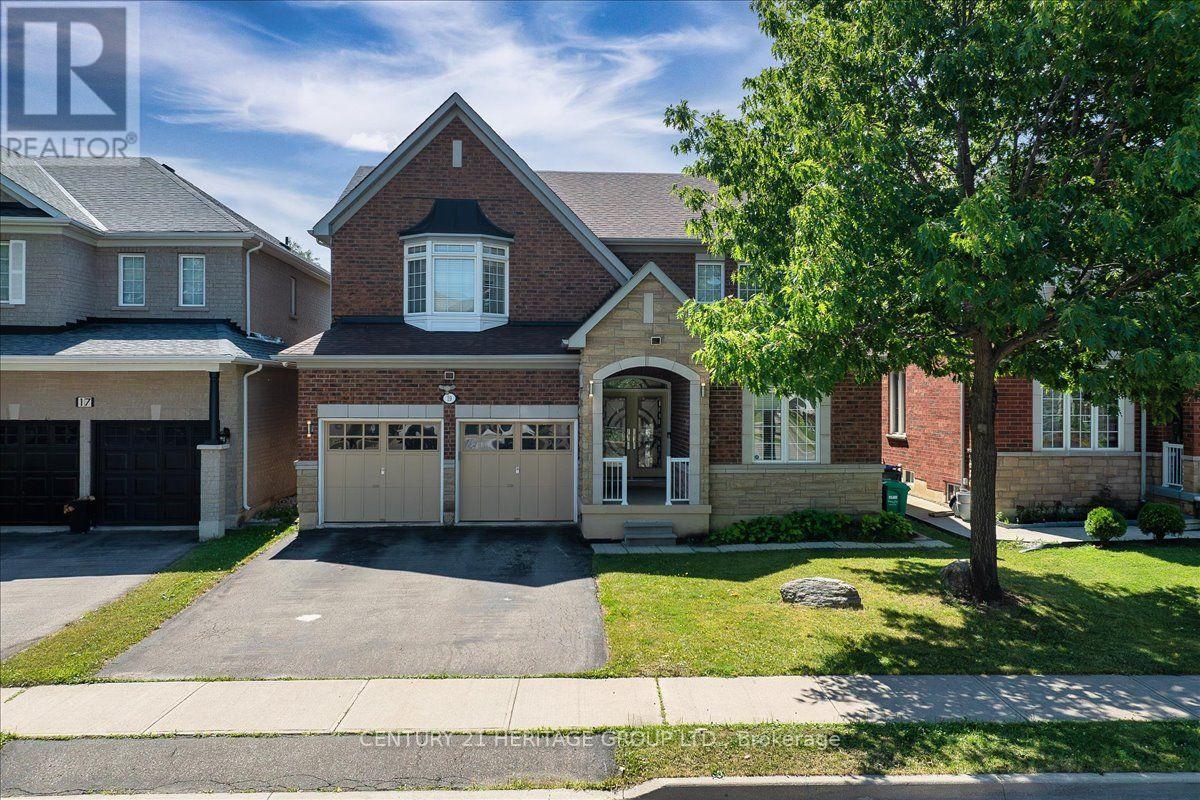
Bsmt - 19 Reynolds Avenue
Brampton, Ontario
Brand-new legal basement apartment featuring two bedrooms, two full bathrooms, open concept layout of kitchen and dining room, sitting room, separate laundry room, large hall closet. Enjoy the comfort and privacy of a separate entrance. Includes over-sized windows that fill the space with natural light. Closet organizers sits inside both double closets. Located in sought-after Brampton East on the Vaughan border, this home offers quick access to Highways 50, 427, and 407, with downtown Toronto approximately 35 minutes away. Enjoy nearby parks, schools, shopping, restaurants, recreation, and all the conveniences that make Brampton East one of the city's most desirable neighborhoods. (id:49269)
8 Redfern Street
Brampton, Ontario
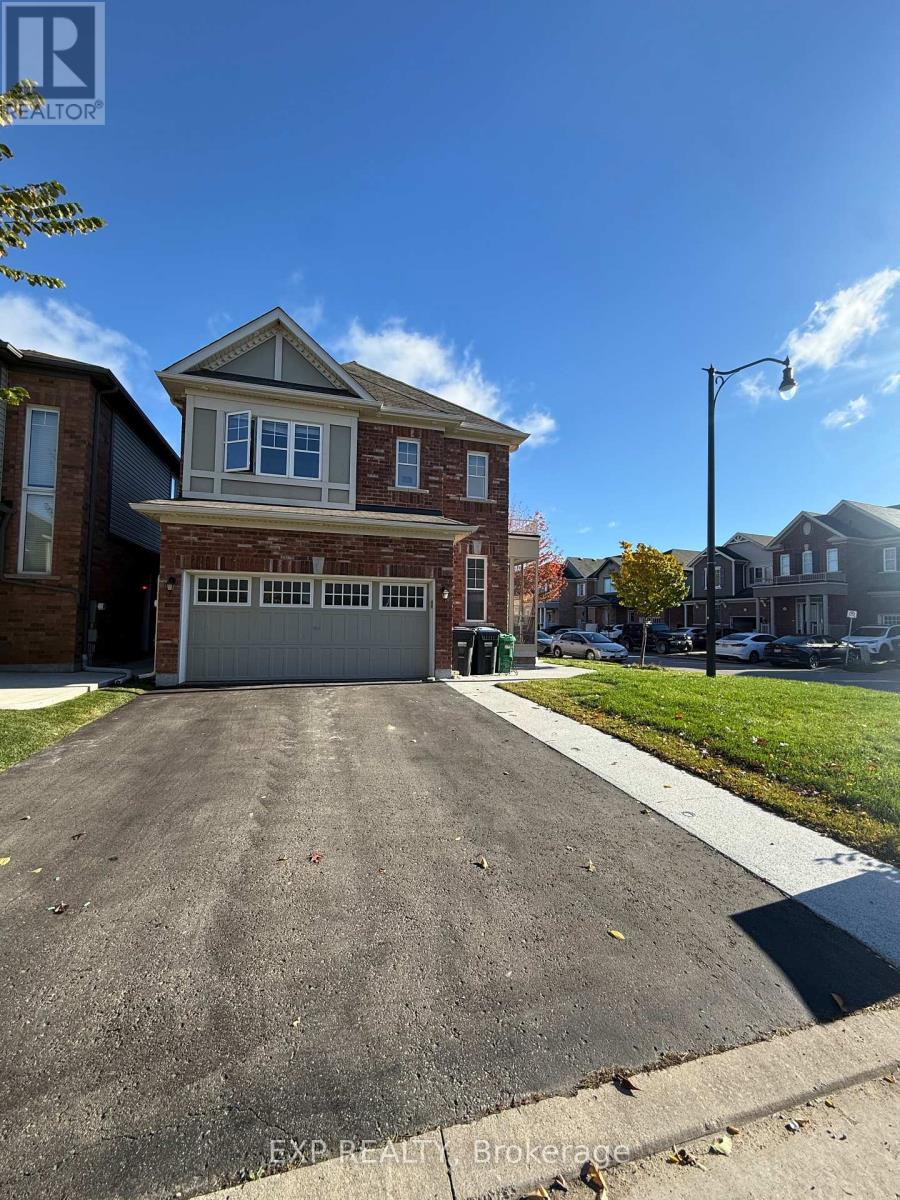
Welcome To 8 Redfern St, Brampton! Beautifully maintained 4-bedroom detached home on a bright, Sun-Filled Corner Lot With A Double-Car Garage. This Spacious Home Features Impressive 9-Ft Ceilings On The Main Floor, Gleaming Hardwood Flooring Throughout The Main Level, An Elegant Dark-Stained Hardwood Staircase, And A Cozy Fireplace. The Modern Kitchen Boasts Granite Countertops, A Centre Island, And Stylish Finishes, Perfect For Everyday Living And Entertaining. Convenient Second-Floor Laundry Adds To The Home's Functionality. Thoughtfully Designed With Attention To Detail, This Home Offers The Perfect Combination Of Comfort, Style, And Practicality. An Excellent Leasing Opportunity And A Must-See! (id:49269)
20 Cannington Crescent
Brampton, Ontario
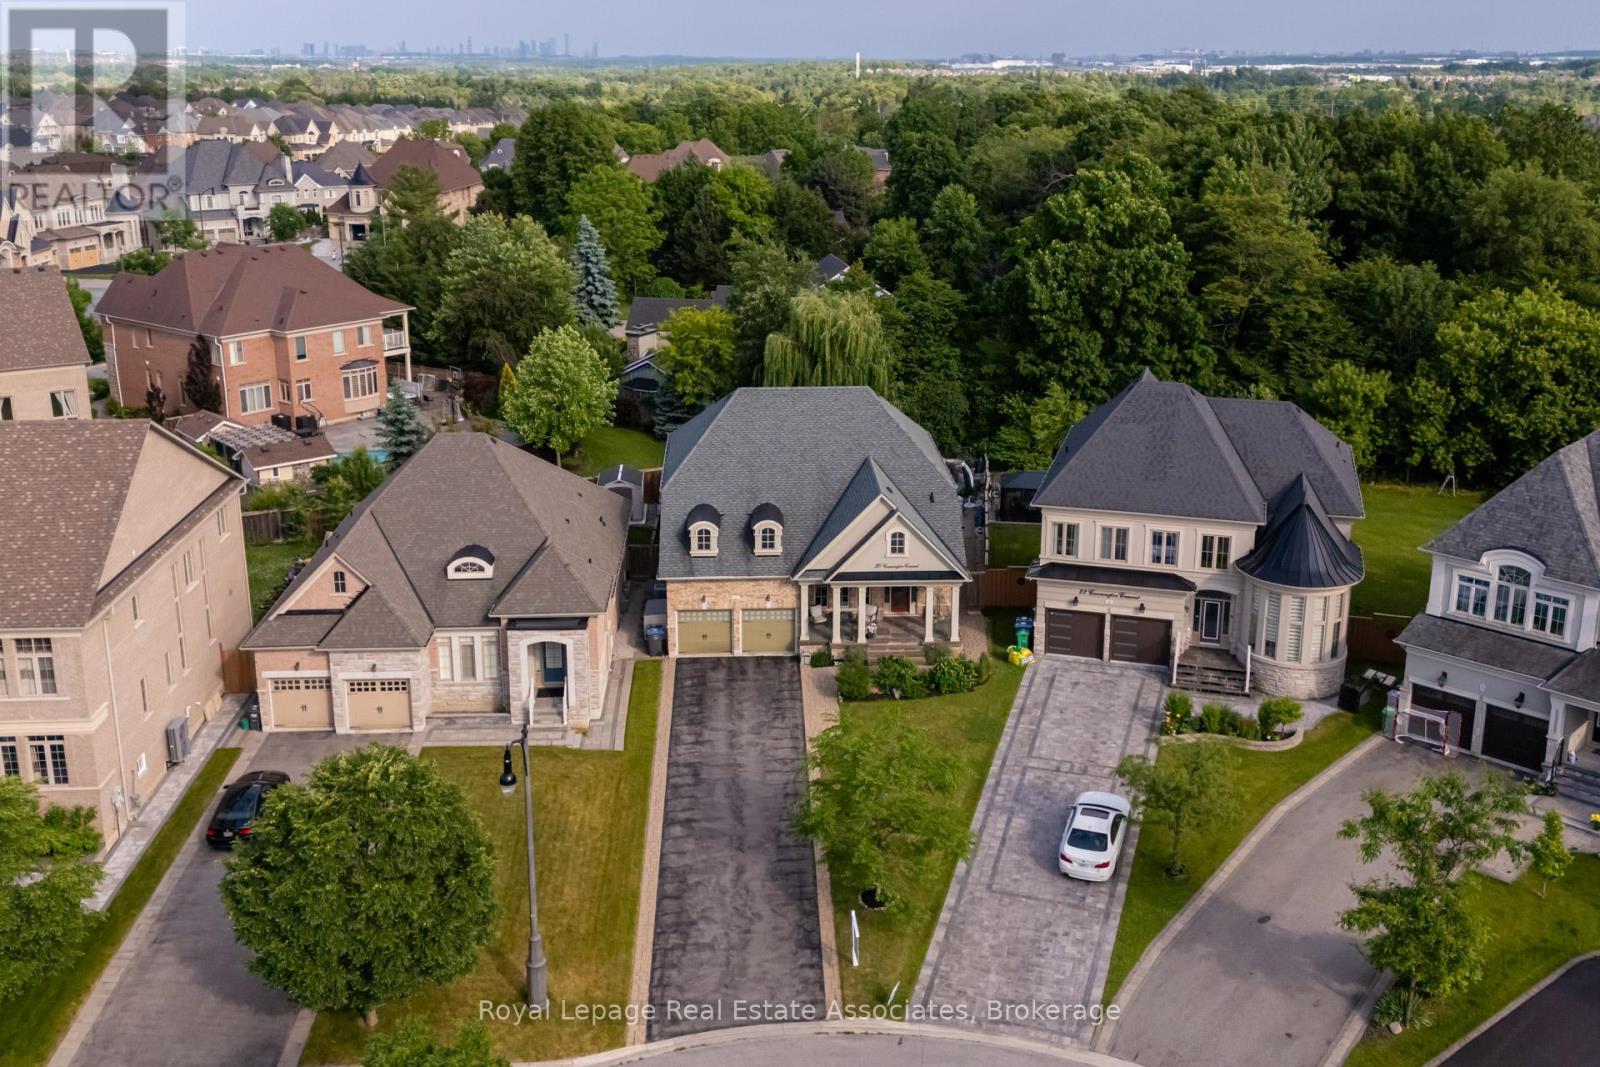
Nestled at the end of a quiet crescent in the prestigious Estates of Credit Ridge, this executive bungaloft is a true one-of-a-kind opportunity. Backing onto a ravine and designed families the backyard is a private resort-style retreat featuring a heated saltwater pool, hot tub, cabana with a full bathroom & shower, wet bar, and extensive hardscaping. Inside, enjoy a 3,233 square foot floor plan of thoughtfully customized living space (plus a finished basement), with soaring ceilings, pot lights, hardwood floors, crown mouldings and radiant heated floors throughout the main level, lower level, and garage. The open-concept, upgraded kitchen and living area overlook the backyard oasis and are complemented by an additional custom bar area and loft space with an open lounge, bedroom and full bathroom- ideal for hosting big gatherings. The main floor also includes a separate den/office, huge laundry room, and direct access to the garage via the mud room. The spacious primary bedroom is tucked away on the main floor with a large ensuite and walk in closets. You'll find incredible versatility in the basement, where there are two separate spaces. One side features french doors that walkout to the backyard, a large rec room, bedroom, steam room, 4-piece bath, and another custom bar while the other has a fully self-contained 1-bedroom suite with its own kitchen, private side entrance, and direct access to the side yard adding flexibility for multigenerational living or a nanny suite. With 9ft ceilings, large windows and an abundance of pot lights, the lower level does not feel like your typical basement - the projector and lots of wall space make it a great spot for movie night or watching sports events. Car lovers will appreciate the double garage with a car lift and heated floors, plus the parking for 10 vehicles in the driveway.This home checks every box- luxury, privacy, and functionality! (id:49269)
10 Savino Drive
Brampton, Ontario
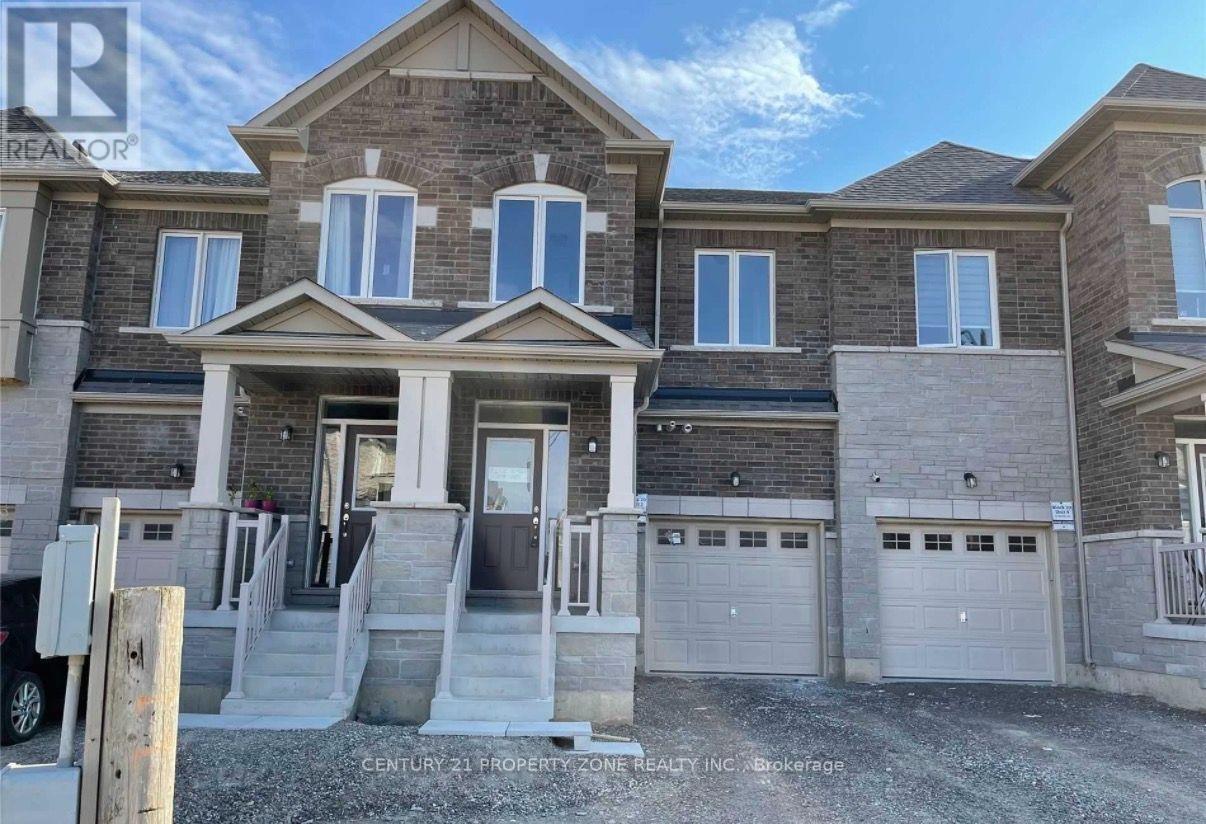
Location; Location; Location; Beautiful Freehold Ravine Lot Town House, 3 Bed And 2.5 Baths,Upgraded Kitchen With S/S Appliances, Ac, Quartz Countertop, Garage Door Access. VeryConvenient Location, Walking Distance To Park, Library, Recreation Centre, Grocery, TimHortons, McDonald's, Shoppers Drug Mart, LCBO, Banks, And More. A Highly Sought Area Of HeartLake. Tenant To Pay All Utility Bills Fee. (id:49269)
413 - 54 Sky Harbour Drive
Brampton, Ontario
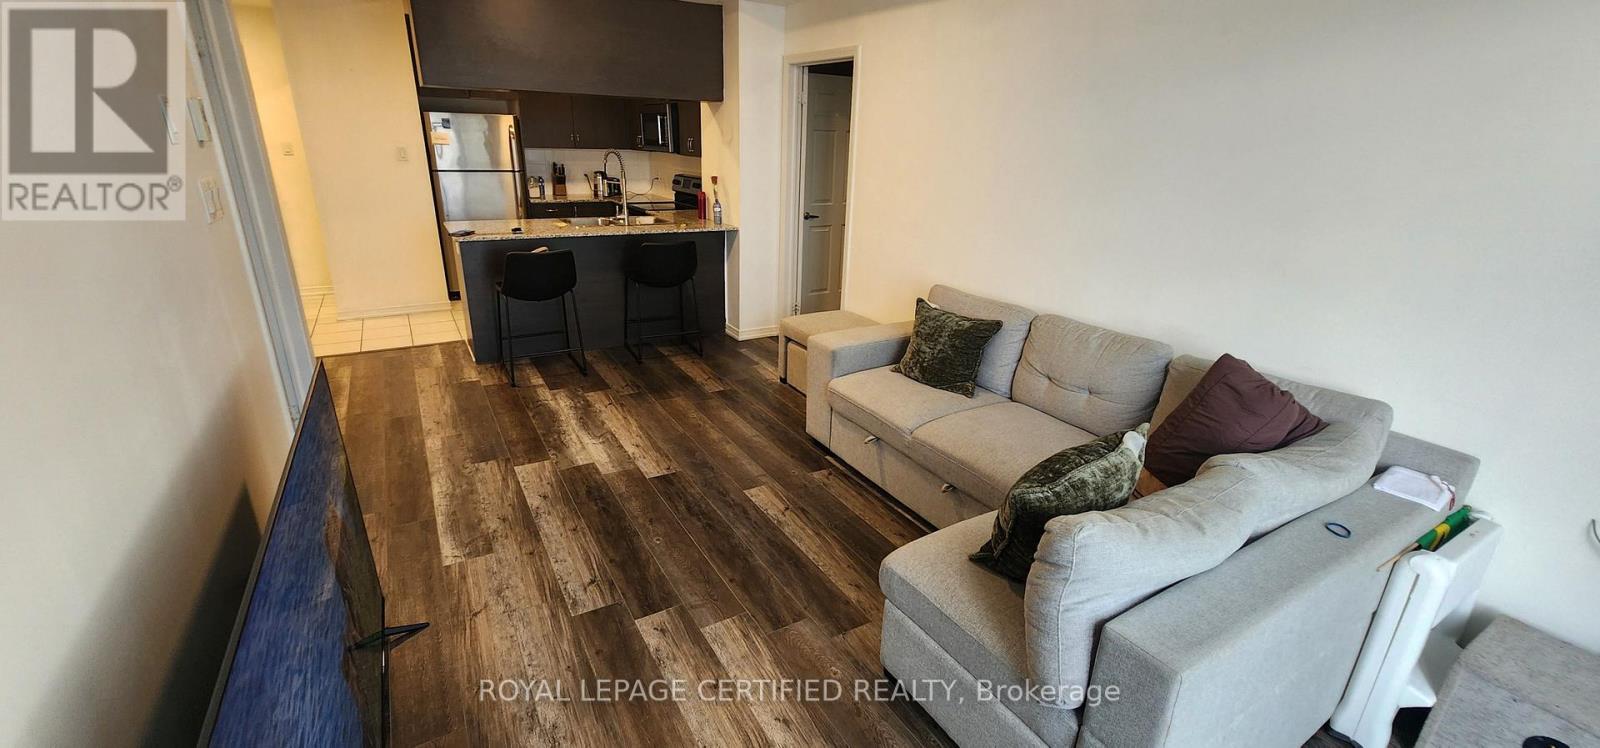
Beautiful 2-bedroom, 2-bathroom condo that is well maintained and move-in ready. Bright, comfortable, and ideally suited for modern living. A must-see! (id:49269)
102 Southlake Boulevard
Brampton, Ontario
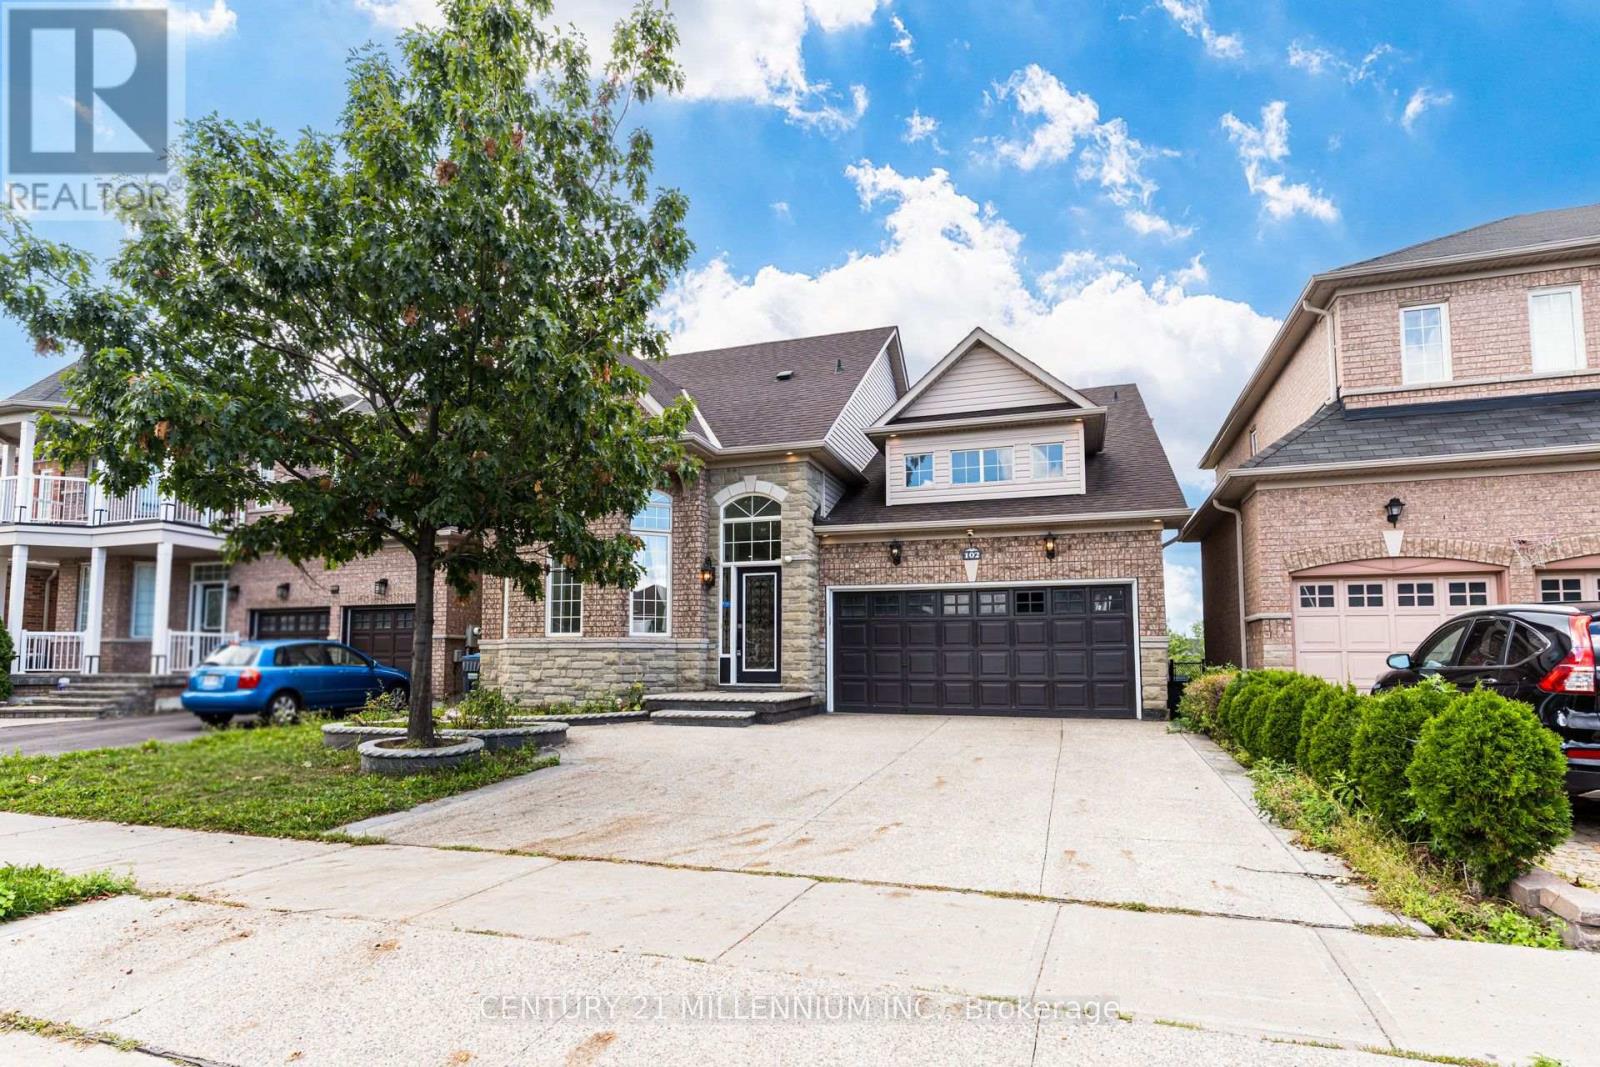
Welcome to Resort Like Residence In Lakelands Village. Upgraded Sun Filled, "Paradise" Built Detached Home with Finished Walk-Out Basement. 2- Car Garage with Aggregate Concrete Driveway (2022). Backing onto 16 Acres Lake & Parkland. Open to Above Foyer, Cathedral Ceilings in Living and Family Rooms and 9' Ceilings Throughout Main Floor. Pot Lights Throughout Indoor & Outdoor. Hardwood Floors & Oak Stairs. Gourmet Kitchen with Servery Walk-Through to Dining Room, S/S Appliances & Breakfast Bar. Deck Overlooks the Lake to enjoy your Morning Coffee. One Bedroom on Main Floor with Bay Window & Closet. Main Floor Laundry Room with Access to Garage for your Convenience. Spacious Primary Bedroom with Bay Window Overlooking Lake, 4-pc Ensuite with Separate Shower & Soaker Tub, Walk-in Closet. 4th Bedroom/Loft with view of the Living Room. 240V Outlet in Garage. Roof Shingles (2019), Furnace & Central Air Conditioner (2021). *** Basement Pictures are Virtually Staged***. Step Out to Lake, Park, Esker Lake Trail. Quick Access To Hwy 410, Public/Go Transit, "Turnberry" Golf Course, "Lakelands Plaza", RONA, Trinity Commons Outlet Mall, Home Depot, Shoppers Drug Mart, Walmart, Grocery Super Markets, Restaurants & everything in your Wish List! (id:49269)
Upper - 42 Lockwood Road
Brampton, Ontario
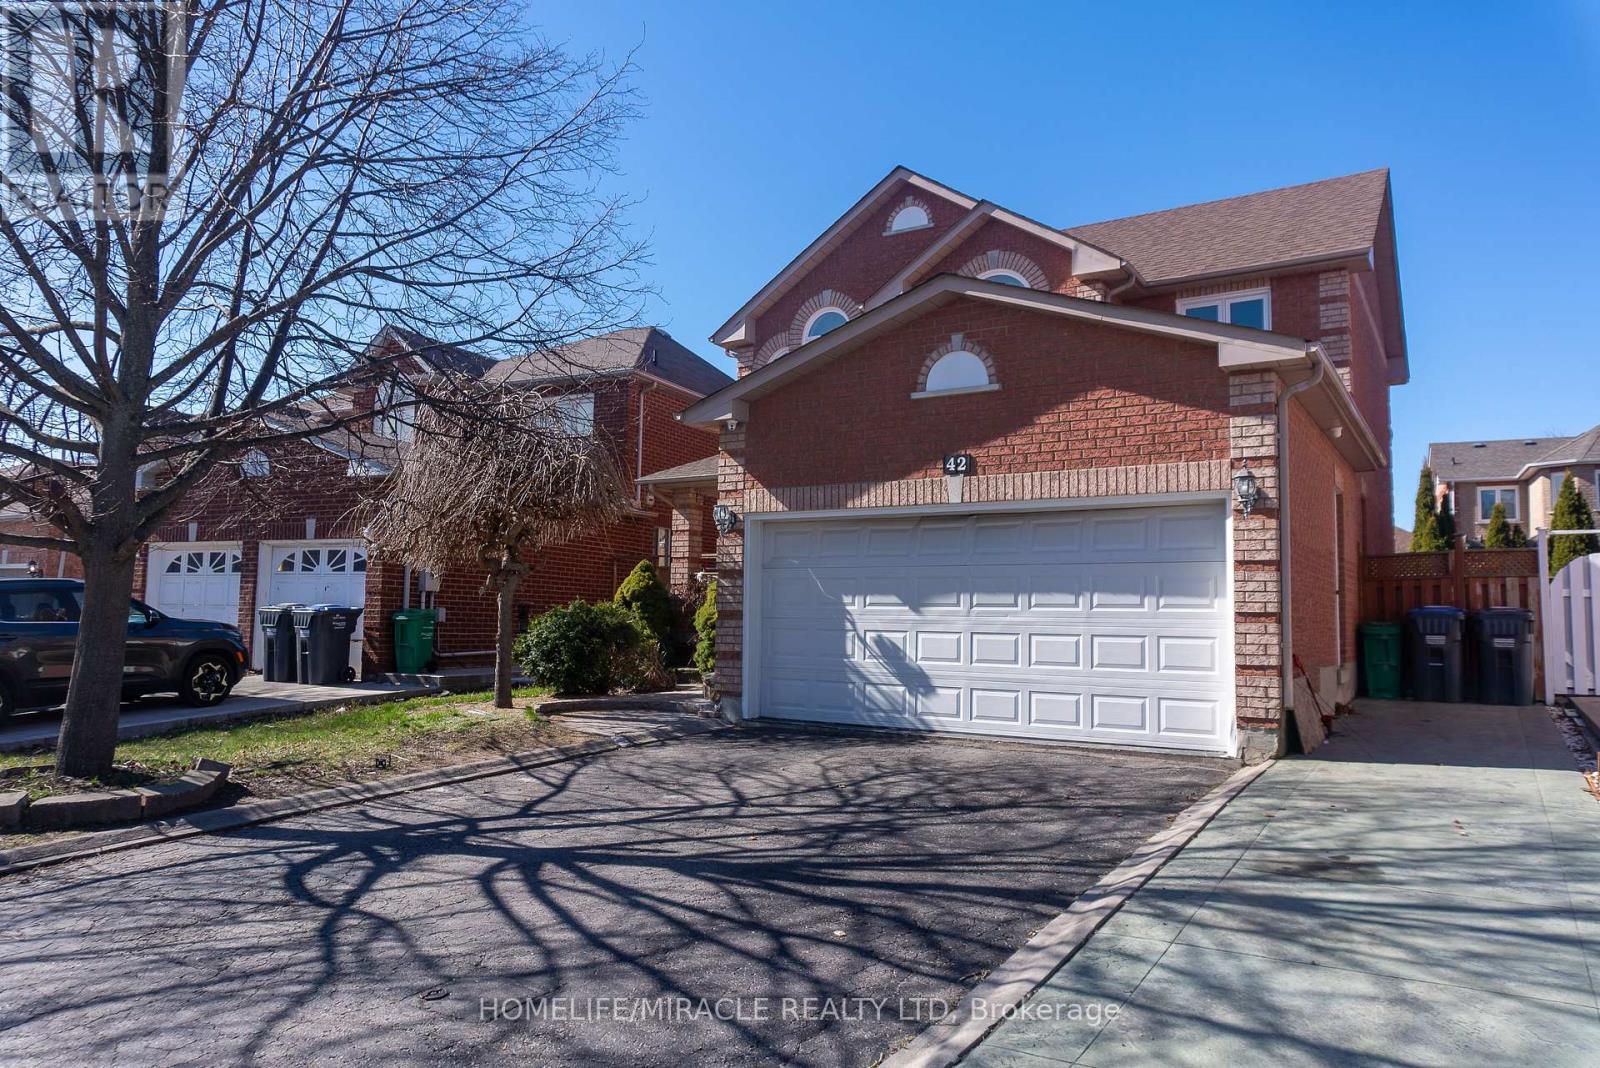
Stunning And Well-Maintained Upper Portion Of A 46-Foot-Wide Detached Home For Lease In Brampton. This 3-Bedroom, 2.5-Bathroom Unit Features A Separate Family Room, Oak Circular Staircase, Hardwood Floors, Gas Fireplace, And Pot Lights Throughout. The Upgraded Kitchen Offers Granite Countertops, Cathedral Ceilings, A Walk-In Pantry, And A Built-In Gas Stove. The Primary Bedroom Includes A Private Sitting Area, Large Walk-In Closet, And An Ensuite With A Soaker Tub And Separate Shower. Comes Complete With Private Ensuite Laundry And 2 Parking Spots. Located Minutes From Schools, The Library, Parks, Shoppers World Brampton, And Sheridan College Davis Campus, With Convenient Access To Brampton Transit And The Brampton Gateway Terminal. (id:49269)
109 - 5 Lisa Street
Brampton, Ontario
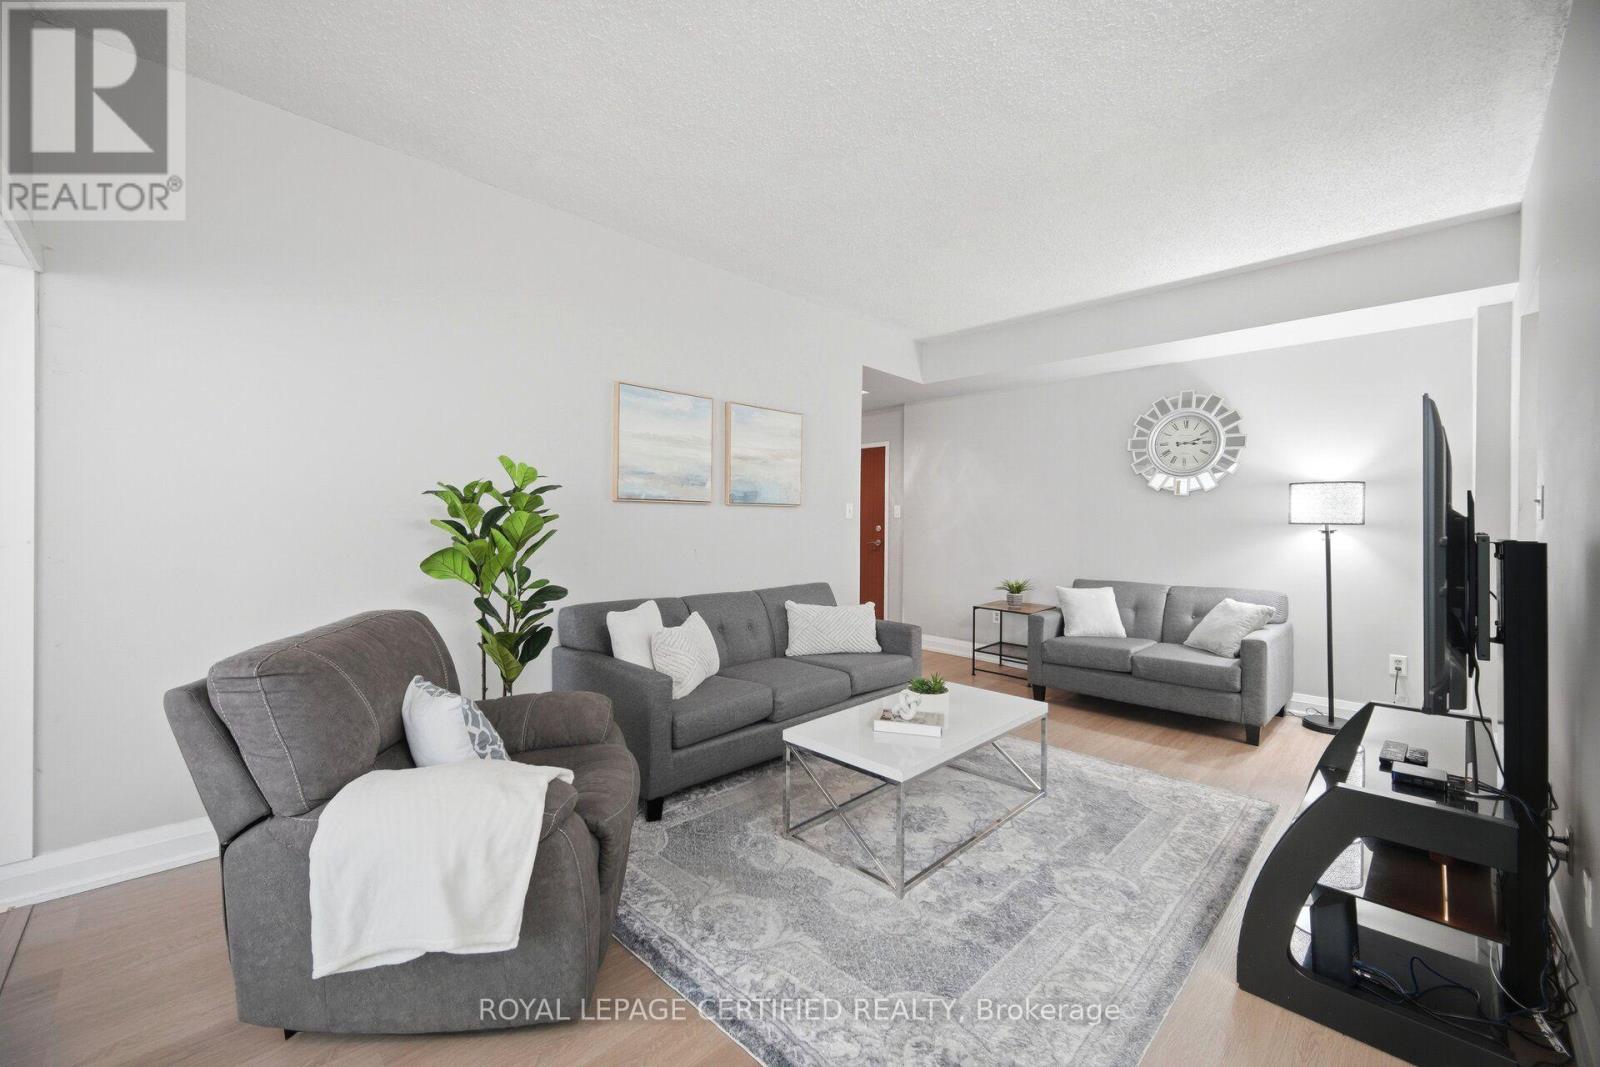
Wow CORNER SUITE * PRIME Location across Bramalea City Centre*. One of the largest units 1373 sq ft 3+1 Bedroom, 2 Full Bathrooms. Bright OPEN CONCEPT Layout Bringing In TONS OF NATURAL LIGHT Throughout * A CLEAN CONTEMPORARY FEEL Perfect For Families Or First Time Buyers * Spacious Kitchen * Separate Dining Area Leading To A Spacious Living Room Opening Into A Bright Solarium * Large Principal Room with its own 5 pc Bathroom a Soaker Bathtub and Separate Shower, Generous Sized Bedrooms , 2nd Full Bathroom with Bathtub, Plus Additional Den/Solarium Ideal* Ensuite Laundry & Large Storage Room * VERY WELL MAINTAINED BUILDING With Outstanding Amenities Including OUTDOOR POOL, TENNIS COURT, BASKETBALL COURT, GYM, PARTY ROOM, SAUNA, LIBRARY, PLAYGROUND, BILLIARDS ROOM, BICYCLE STORAGE & 24 HOUR SECURITY * Incredible Opportunity To Own A Spacious MOVE IN READY UNIT In One Of Brampton's Most Convenient Locations * Steps To BRAMALEA CITY CENTRE, TRANSIT, SCHOOLS, PARKS, SHOPPING & HIGHWAY 410 * Perfect For FAMILIES, INVESTORS OR DOWNSIZERS * Shows Beautifully * MUST SEE UNIT * (id:49269)
383 Royal West Drive
Brampton, Ontario
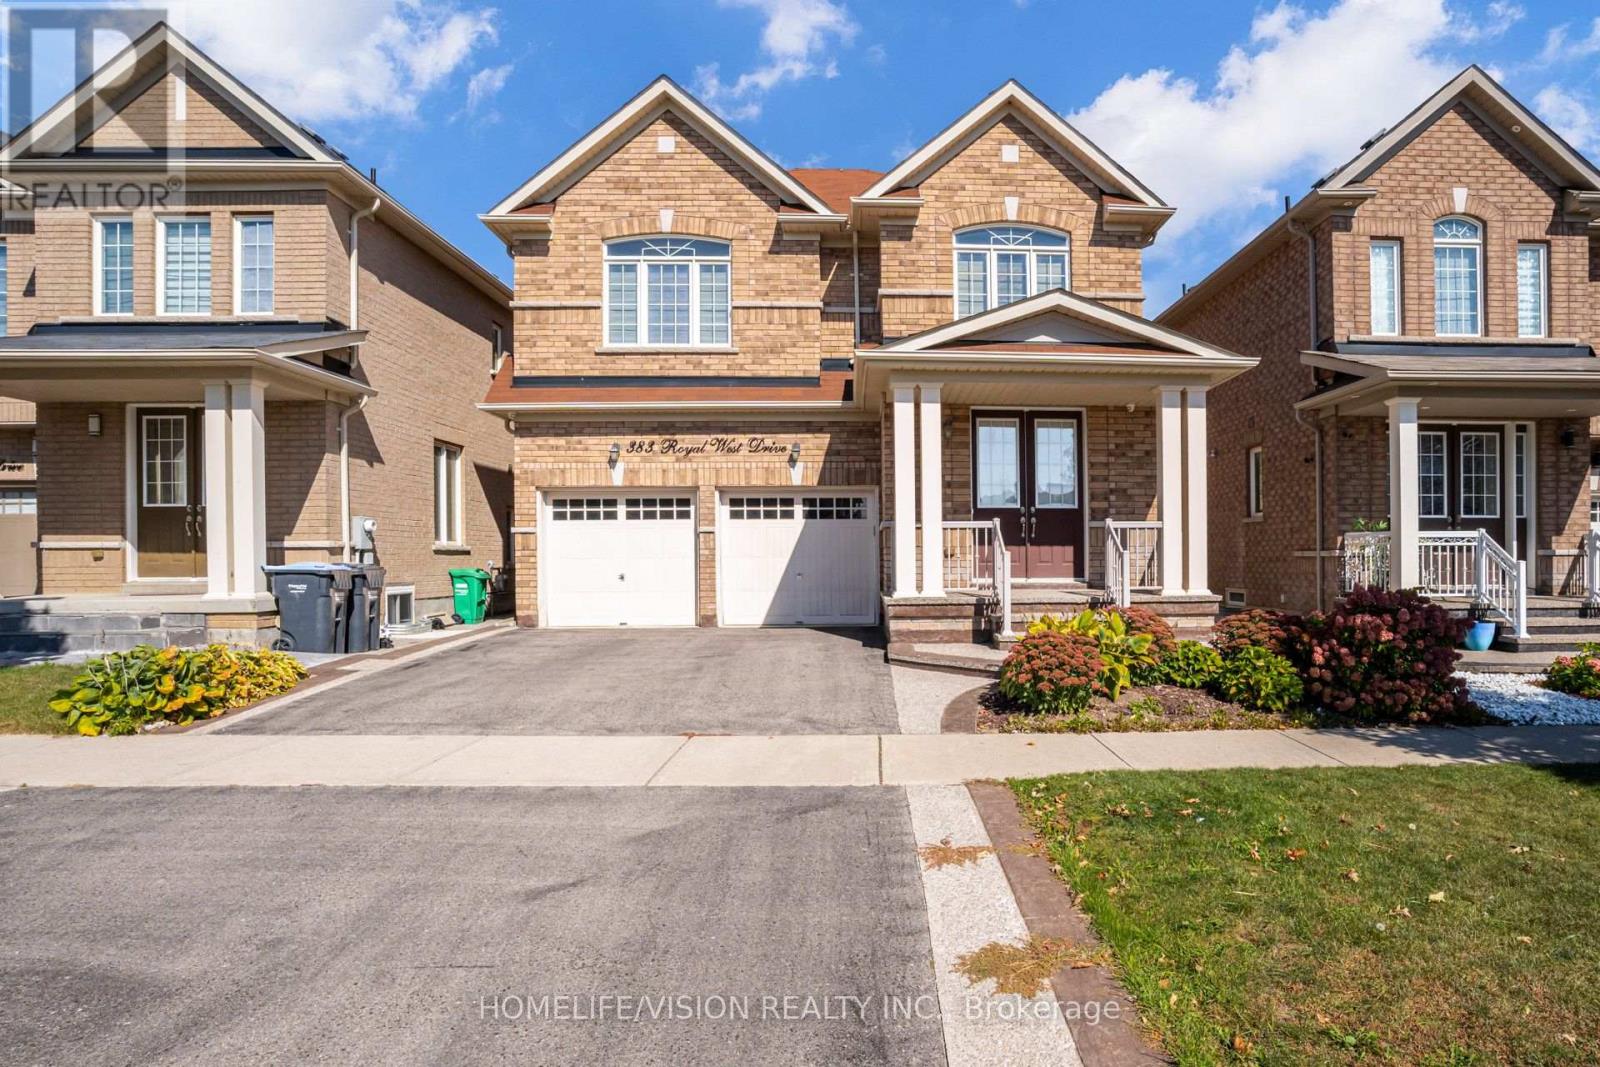
Beautiful & Spacious 2-Storey Detached Home Located In The Highly Desirable Credit Valley Neighborhood of Brampton. This Premium Brick Property Features A Sun-Filled Operational Layout Boasting A Large Primary Bedroom Equipped With A Private 4-Piece Ensuite Bathroom. Functional Principal Rooms with Large Windows Flow Elegantly Throughout the Main Levels. Attached Garage with Front Entry Driveway Parking. Highly Desirable West-Facing Backyard Offering Optimal Afternoon and Evening Sunlight. Situated In A Prime Location Just Steps Away From Top-Rated Local Schools, Scenic Parks, Community Recreation Centres, and Public Transit Networks. Very Easy Access to Major Arterial Roads Including Mississauga Road and Williams Parkway West. Ideal Executive Home Ready For Family Moving To A High-Demand Suburb. Tenant Setup Includes Access To Reliable Municipal Utilities and Sewer Networks. Move-In Ready, A Must See! (id:49269)