
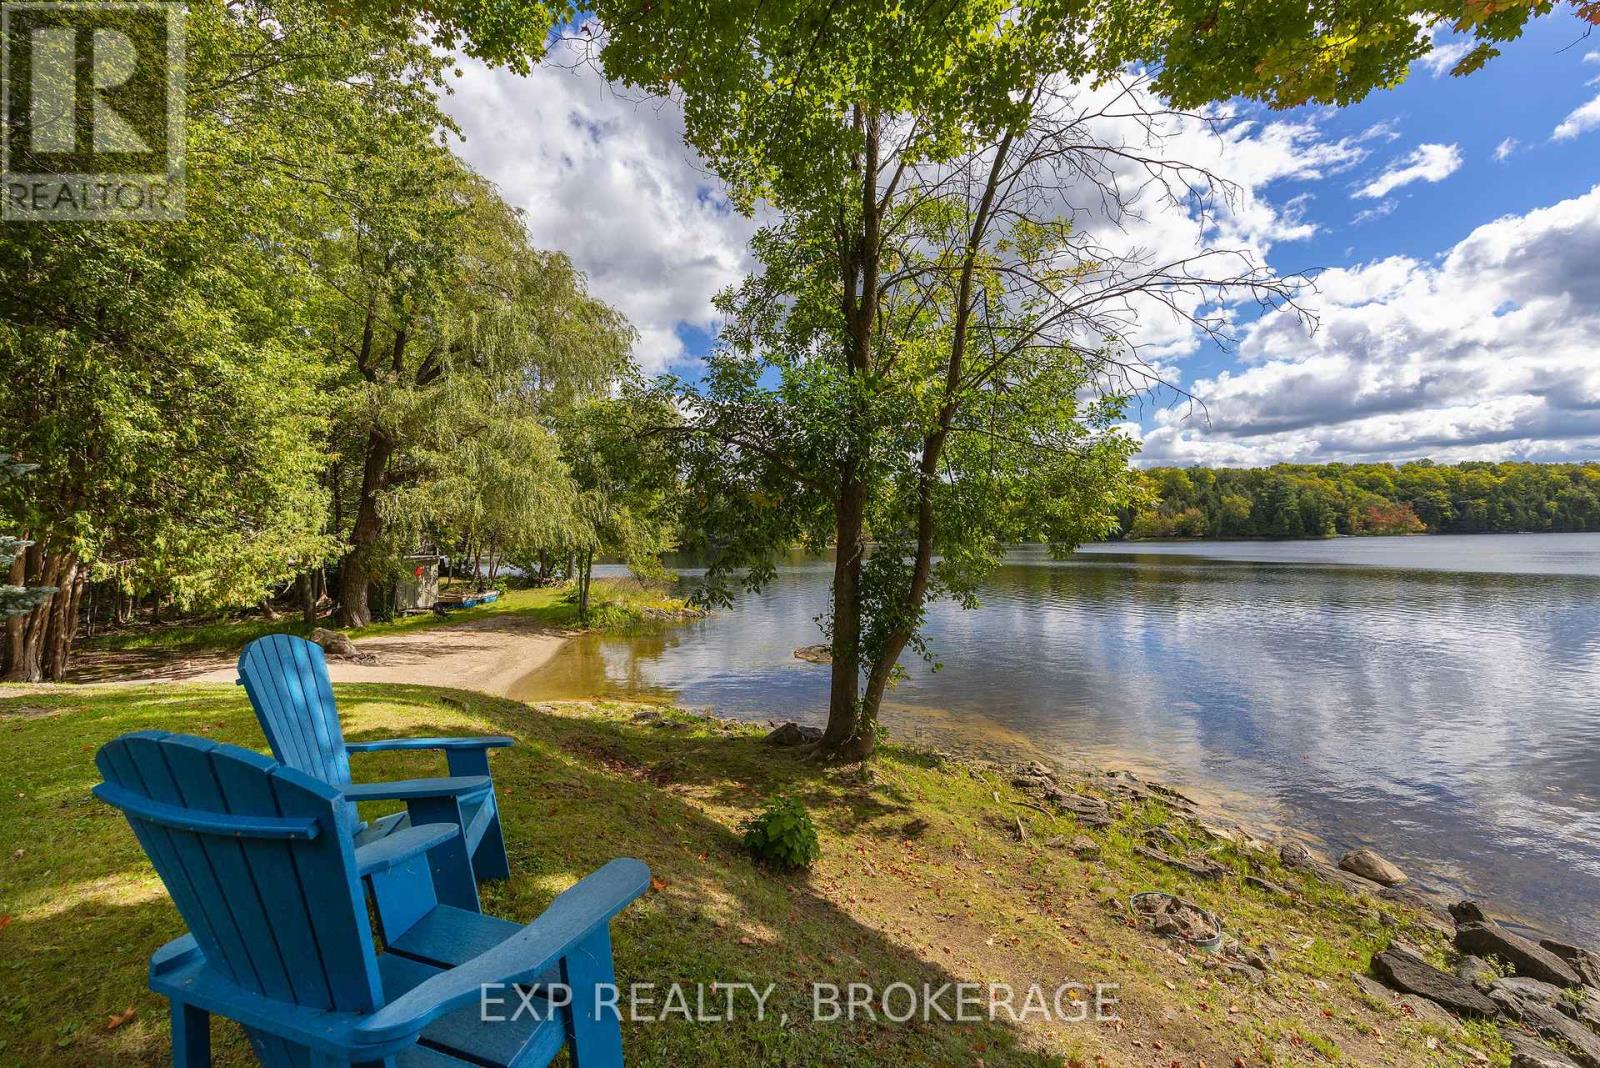
2119 Hambly Lane
Frontenac, Ontario
YEAR-ROUND WATERFRONT. GRADUAL SLOPE TO THE WATER. CLEAN, SWIMMABLE. SANDY BEACH. MAIN-FLOOR LIVING. ATTACHED DOUBLE-CAR GARAGE. EXCEPTIONAL PRIVACY AT THE END OF THE LANE. CLEAR WATER VIEWS FROM ALMOST EVERY WINDOW. Incredible waterfront with a gentle slope from the home to the water, a sandy beach area perfect for kids, dogs, wading, swimming, kayaking and paddleboarding, plus water deep enough at the end of a dock for a motorboat. Even better? You're at the end of Hambly Lane, offering exceptional privacy, quiet and incredible waterfront views - all within approximately 30 minutes of Hwy 401 and close to Verona, Harrowsmith and Sydenham. This impeccably maintained home offers easy main-floor living and was designed to take advantage of the setting, with water views from almost every window along the waterfront side. The open-concept layout features a large kitchen with tons of storage and a centre island, plus a fireplace as the focal point of the living room. The layout also offers excellent in-law or guest potential: 2 bedrooms, a full bath and living space at one end of the home, with additional bedrooms, bath and living space at the other, separated by French doors - ideal for extended family, guests or home office space. Outside: beautiful gardens, attached double-car garage, shed and bunkie. Metal roof, low-maintenance vinyl siding and some newer windows. Drilled well. Septic system. Kayaks, a canoe, and paddleboat included. A rare combination of year-round waterfront, privacy, gentle access to clean water and proximity to Kingston. (id:49269)
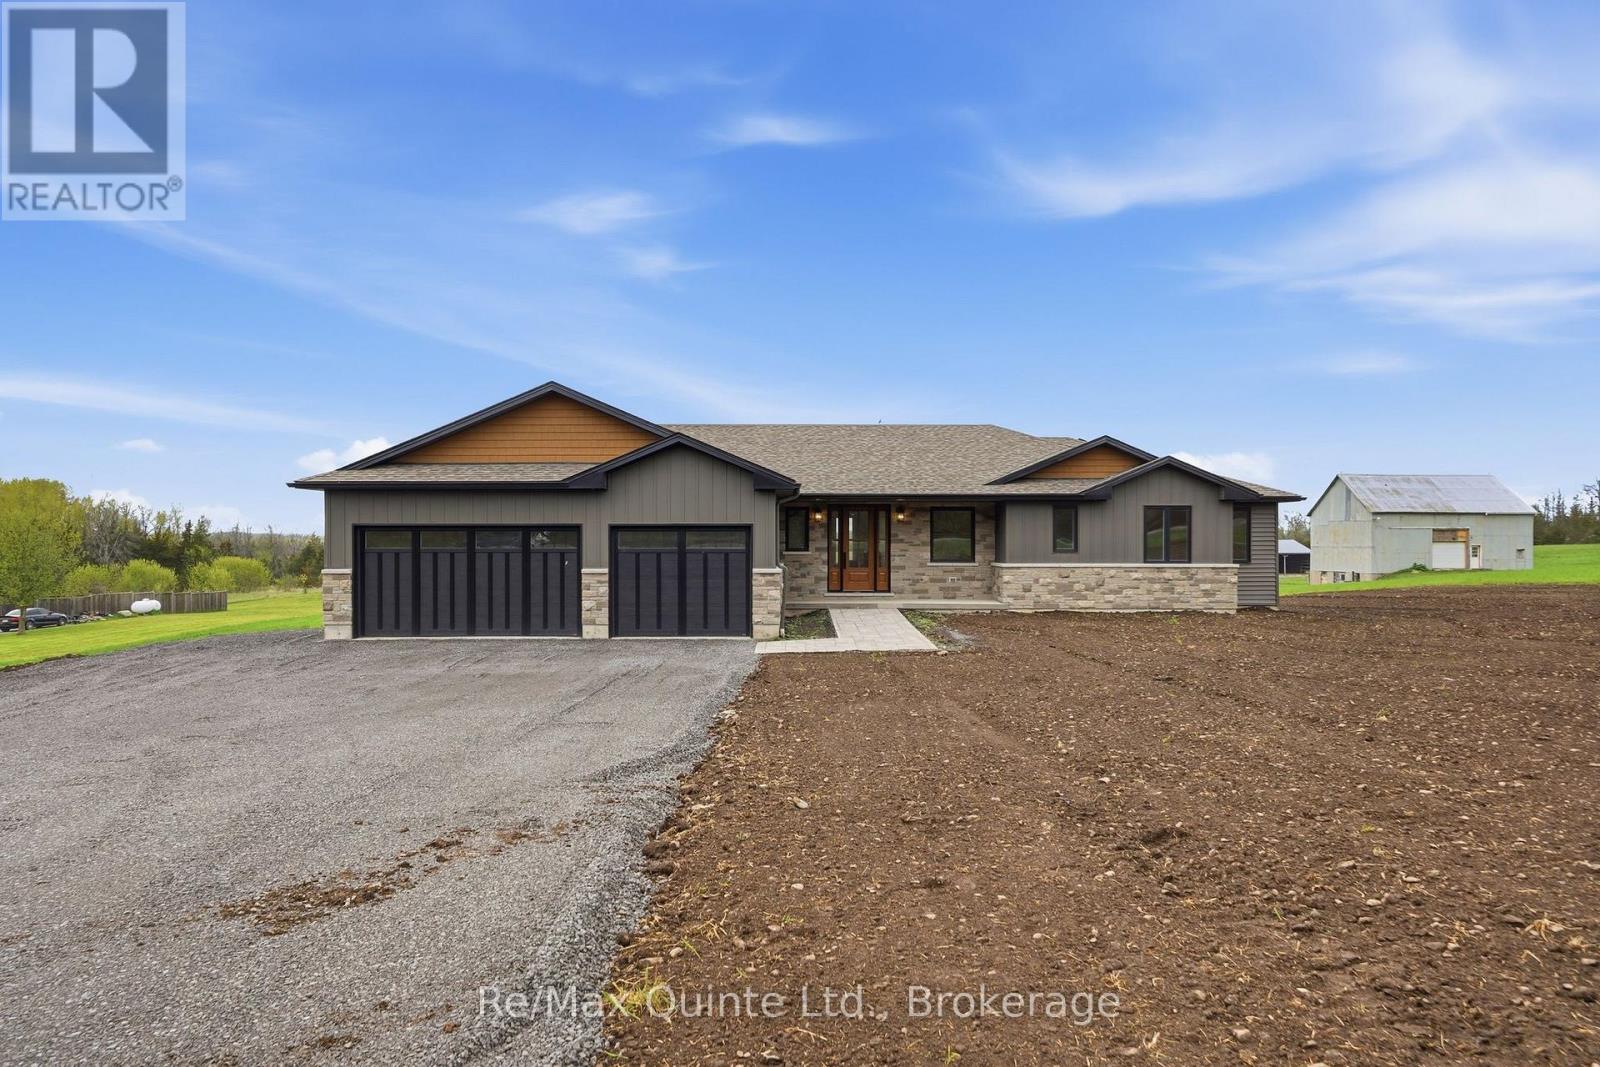
2501 Harmony Road
Tyendinaga, Ontario
Brand-New completed executive home on Harmony Road. This gorgeous bungalow is on a country lot, offering rural privacy while being only 15 minutes from Belleville. Designed with family living in mind, the home features a bright, open-concept kitchen, dining, and living area with large windows, vaulted ceilings, and patio doors leading to a covered deck. The kitchen is finished with quartz countertops, under-cabinet lighting, and a large walk-in pantry with a sink. The spacious primary suite includes a walk-in closet and a spa-inspired ensuite with double sinks, heated tile floors, a quartz vanity, and a custom tiled shower with a glass enclosure. Two additional bedrooms, a full main bathroom, and a conveniently large mudroom accessed from the 3-car garage. The home includes a private laundry room, set apart in its own space located near the bedrooms. The lower level is designed with an additional bedroom, den/office, full bathroom, and a recreation room with a walkout. With so many advanced features throughout the home, the best way to truly admire them is to see it with your own eyes! (id:49269)
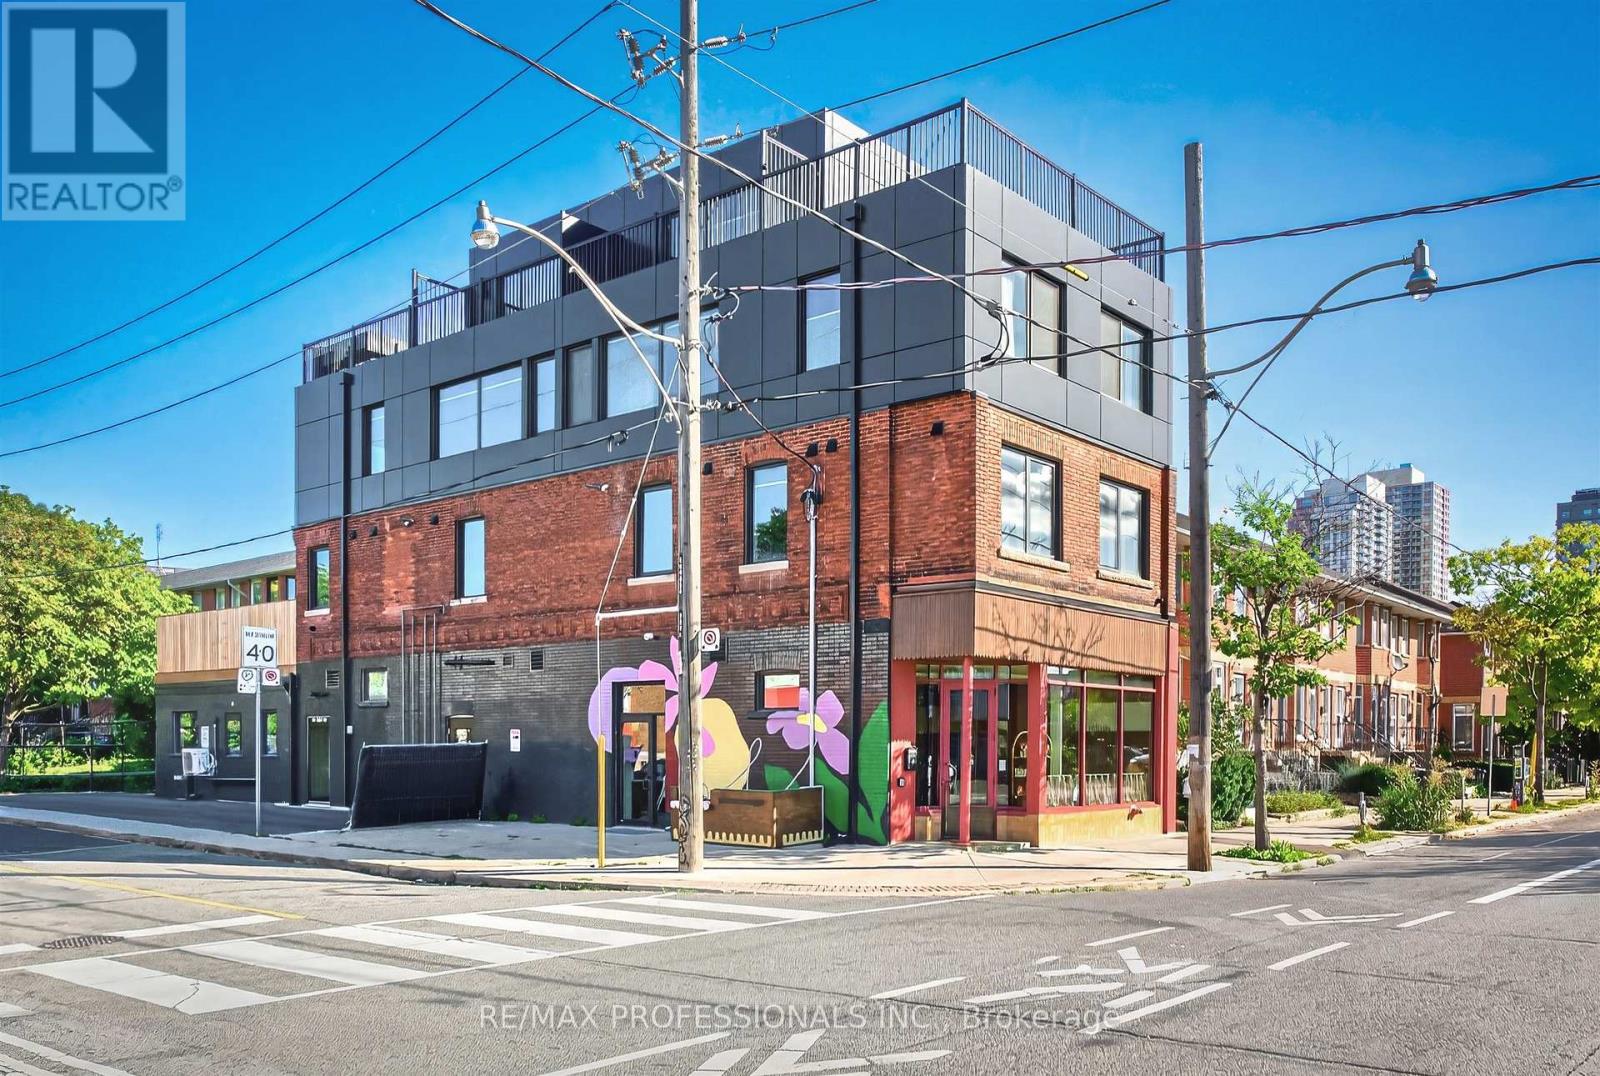
301 - 393 Perth Avenue
Toronto, Ontario
Brand new and never lived in! This beautifully finished two-bedroom, two-level suite offering modern premium finishes, a unique layout and impressive private outdoor space. The main level features a contemporary kitchen with brand-new appliances, two bedrooms, a stylish 4-piece bathroom and convenient ensuite laundry. Upstairs, a spacious additional living area offers plenty of flexibility for a home office, family room or entertaining space, complete with built-in storage and an abundance of natural light. Large glass doors open directly onto the private deck, creating a seamless extension of the living space with open neighbourhood views and plenty of room to relax or dine outdoors. Ideally situated in the vibrant Junction Triangle neighbourhood, close to TTC, shops, cafes, restaurants, parks, schools and everyday amenities, with easy access to everything Toronto's west end has to offer. Some photos virtually staged. (id:49269)
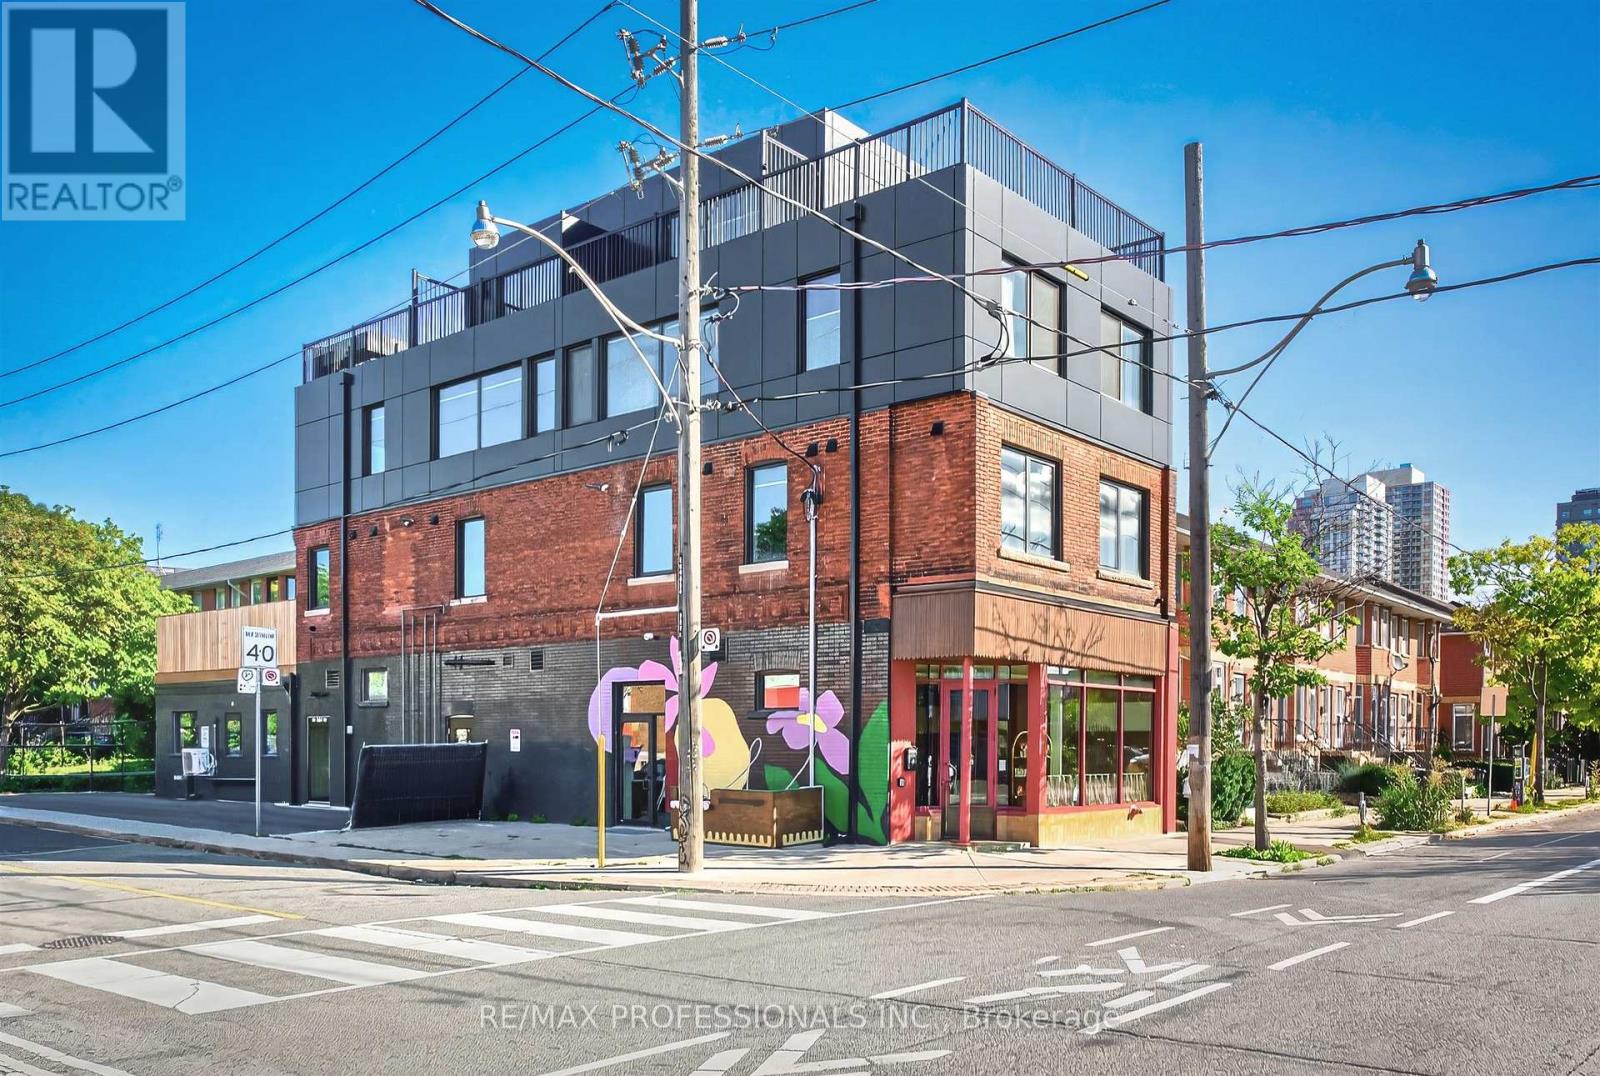
201 - 393 Perth Avenue
Toronto, Ontario
Brand new and never lived in! This beautifully finished 1-bedroom suite offers a bright, modern interior with modern premium finishes throughout. The open-concept living, dining and kitchen area features brand-new stainless steel appliances, pot lights and plenty of natural light, with a walkout to your own private deck for additional outdoor living space. The bedroom offers a built-in closet, while a stylish 4-piece bathroom completes the suite. Dedicated private laundry is conveniently located just outside the unit in the hallway and is exclusively for this suite. Ideally situated in the vibrant Junction Triangle neighbourhood, close to TTC, shops, cafés, restaurants, parks, schools and everyday amenities, with easy access to everything Toronto's west end has to offer. Some photos virtually staged. (id:49269)
202 - 393 Perth Avenue
Toronto, Ontario
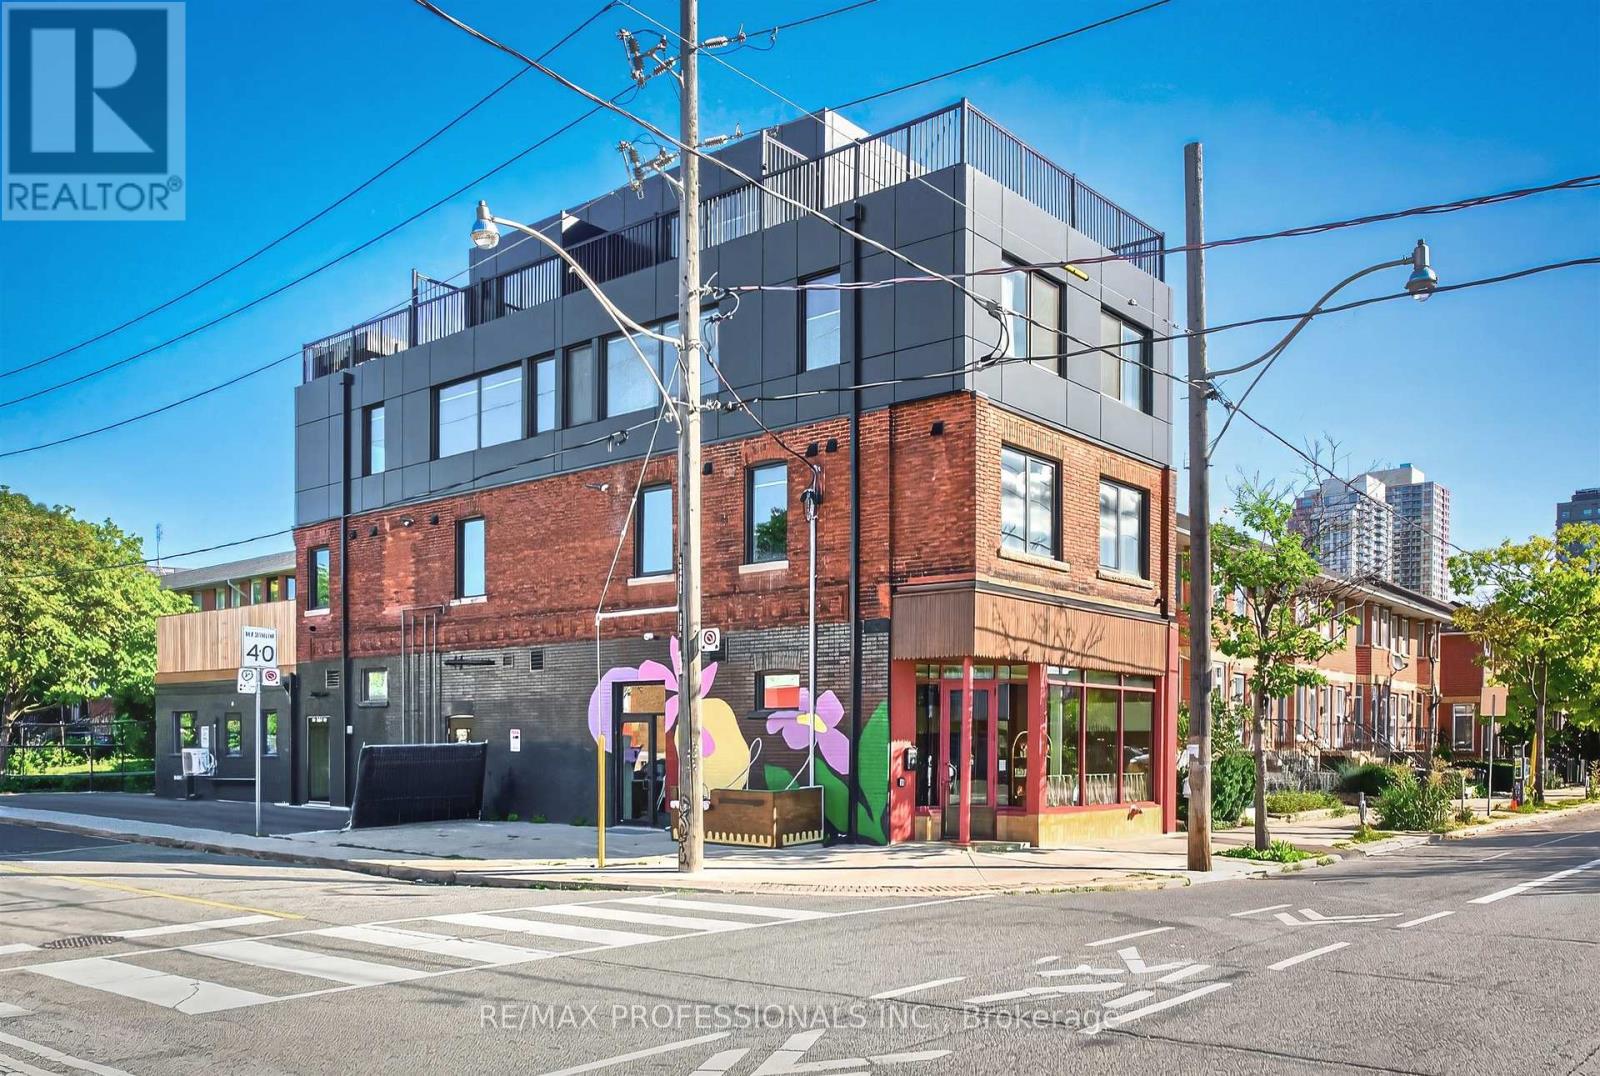
Brand new and never lived in! This beautifully finished 2-bedroom suite offers a bright, modern interior with modern premium finishes throughout. The open-concept living, dining and kitchen area features brand-new stainless steel appliances, pot lights and plenty of space for everyday living and entertaining. Both bedrooms feature built-in closets and windows, while a stylish 4-piece bathroom and convenient ensuite laundry complete the suite. Enjoy access to your own designated private deck, providing additional outdoor living space. Ideally situated in the vibrant Junction Triangle neighbourhood, close to TTC, shops, cafés, restaurants, parks, schools and everyday amenities, with easy access to everything Toronto's west end has to offer. Some photos virtually staged. (id:49269)
307 - 132 Berkeley Street
Toronto, Ontario
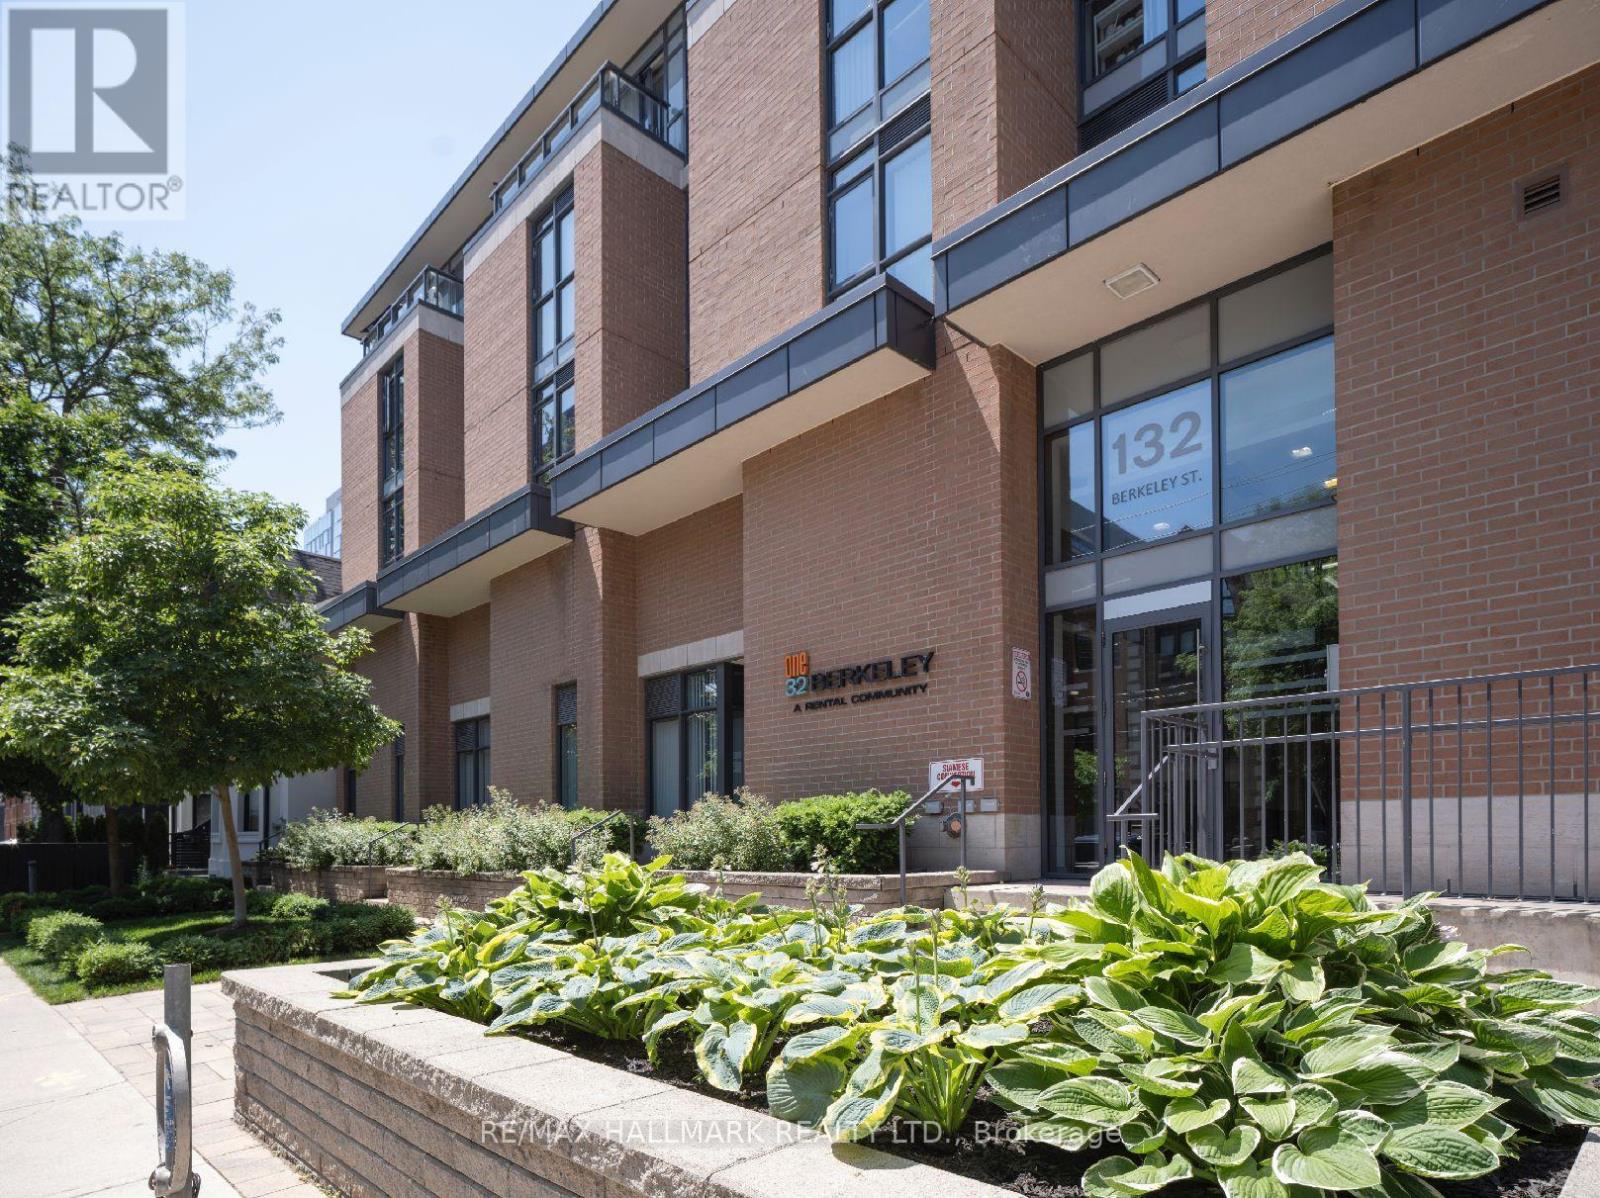
One32 Offering 2 Month's Free Rent + $1200 Signing Bonus W/Move In By Oct.15. Lovely Studio Laminate Flooring, Quality Finishes & Professionally Designed Interiors. Amenities Include Party Rm, 24 Hr Fitness, Library With Fplce, Bus.Centre, 5th Floor Terrace W/BBQ & Garden, Visitor Pkg, Bike Lockers, Zip Car Availability. Heart of Downtown Just Blocks From George Brown, St. Lawrence Market & Distillery District. (id:49269)
320 - 132 Berkeley Street
Toronto, Ontario
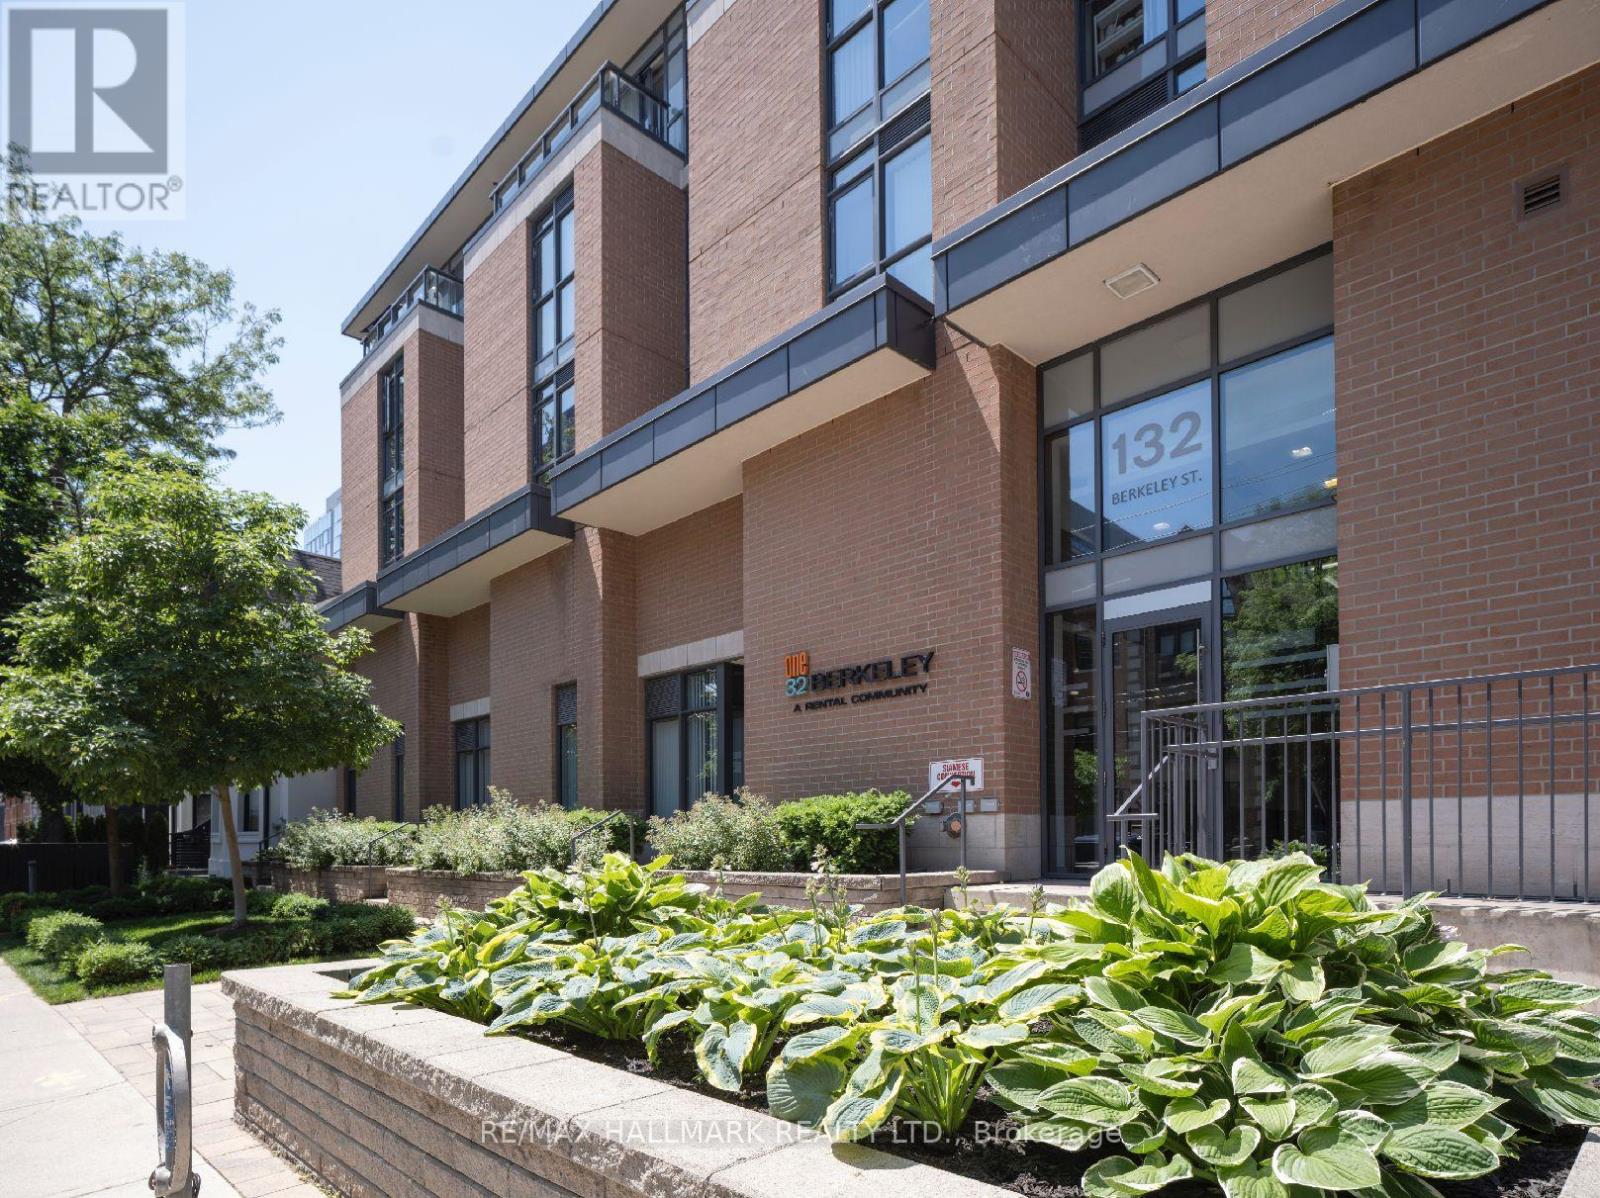
One32, Offering 2 Months Free Rent + $1200 Signing Bonus W/Move In By Oct.15. . Bright S.W. 2 Bedroom, 1 Bath, 802 Sq. Ft. Unit W/Laminate Floors, Quality Finishes & Professionally Designed Interiors. Amenities Include Party Rm, 24 Hr Fitness, Library With Fireplace, Bus. Centre, 5th Floor Terrace W/BBQ & Garden, Visitor Pkg, Bike Lockers & Zip Car Availability In Downtown Just Blocks From George Brown, St. Lawrence Market & Distillery District. (id:49269)
43 Power Street
Copper Cliff, Ontario
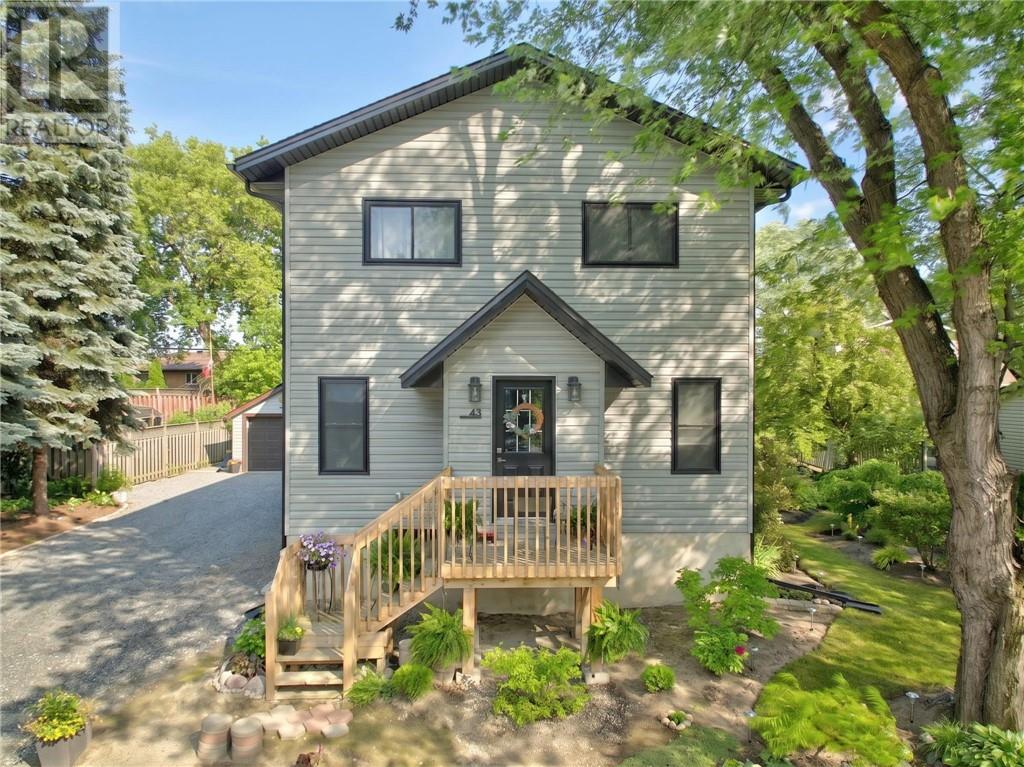
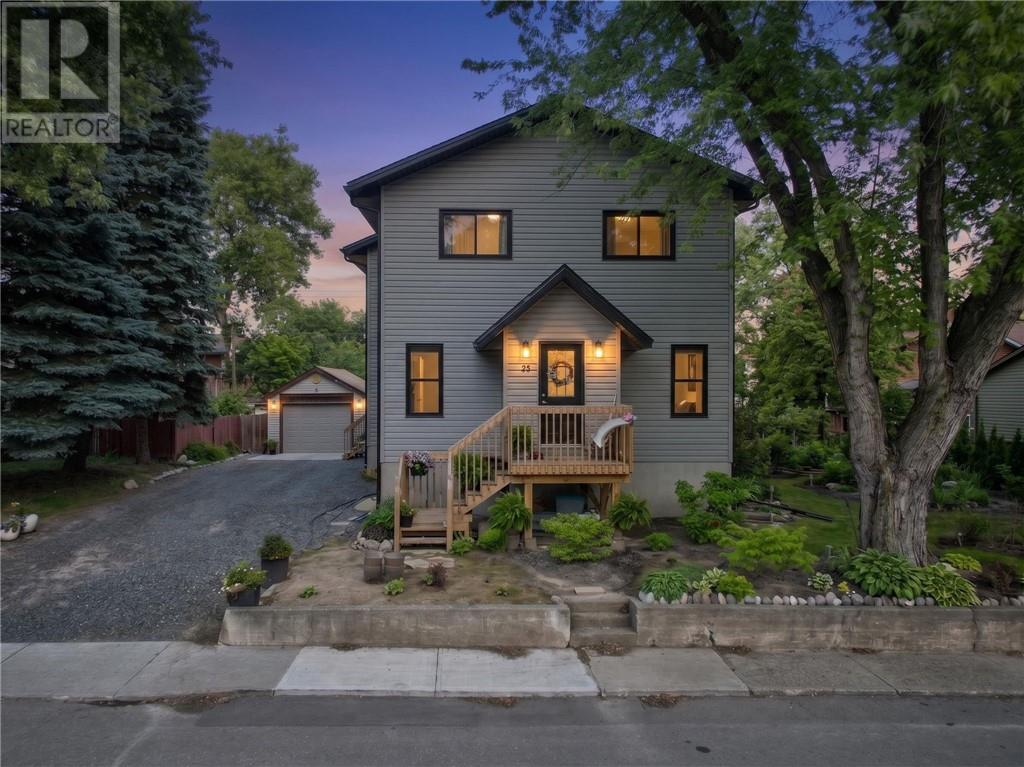
**Beautiful Modern Home with Legal Basement Apartment** Welcome to this stunning 4-year-old home offering modern comfort, quality construction, and exceptional flexibility. The bright and spacious main owner’s suite features a carpet-free design, large windows, and a warm, upscale feel throughout. The main living area flows into a beautiful kitchen complete with a large island, pantry, and plenty of space for family meals or entertaining. All 3 bedrooms in the main suite are located upstairs, creating a private and functional family layout. The primary bedroom features a generous walk-in closet, and the main unit also offers 2 bathrooms, a convenient mudroom, and access to a rear deck for outdoor enjoyment. The lower level includes it's own private entrance to a well-appointed 1-bedroom legal basement apartment with comfortable in-floor heating, making it ideal for extended family, guests, or rental income. Both units control their own heat and have air conditioning for year-round comfort. Outside, the property offers manicured landscaping, plenty of parking along with an older existing garage and shed for added storage or workspace. A beautiful residential property with modern finishes, thoughtful design, and the bonus of income potential. (id:49269)
43 Power Street
Copper Cliff, Ontario
**Beautiful Modern Home with Legal Basement Apartment** Welcome to this stunning 4-year-old home offering modern comfort, quality construction, and exceptional flexibility. The bright and spacious main owner’s suite features a carpet-free design, large windows, and a warm, upscale feel throughout. The main living area flows into a beautiful kitchen complete with a large island, pantry, and plenty of space for family meals or entertaining. All 3 bedrooms in the main suite are located upstairs, creating a private and functional family layout. The primary bedroom features a generous walk-in closet, and the main unit also offers 2 bathrooms, a convenient mudroom, and access to a rear deck for outdoor enjoyment. The lower level includes it's own private entrance to a well-appointed 1-bedroom legal basement apartment with comfortable in-floor heating, making it ideal for extended family, guests, or rental income. Both units control their own heat and have air conditioning for year-round comfort. Outside, the property offers manicured landscaping, plenty of parking along with an older existing garage and shed for added storage or workspace. A beautiful residential property with modern finishes, thoughtful design, and the bonus of income potential. (id:49269)
3308 Falconbridge Highway
Sudbury, Ontario
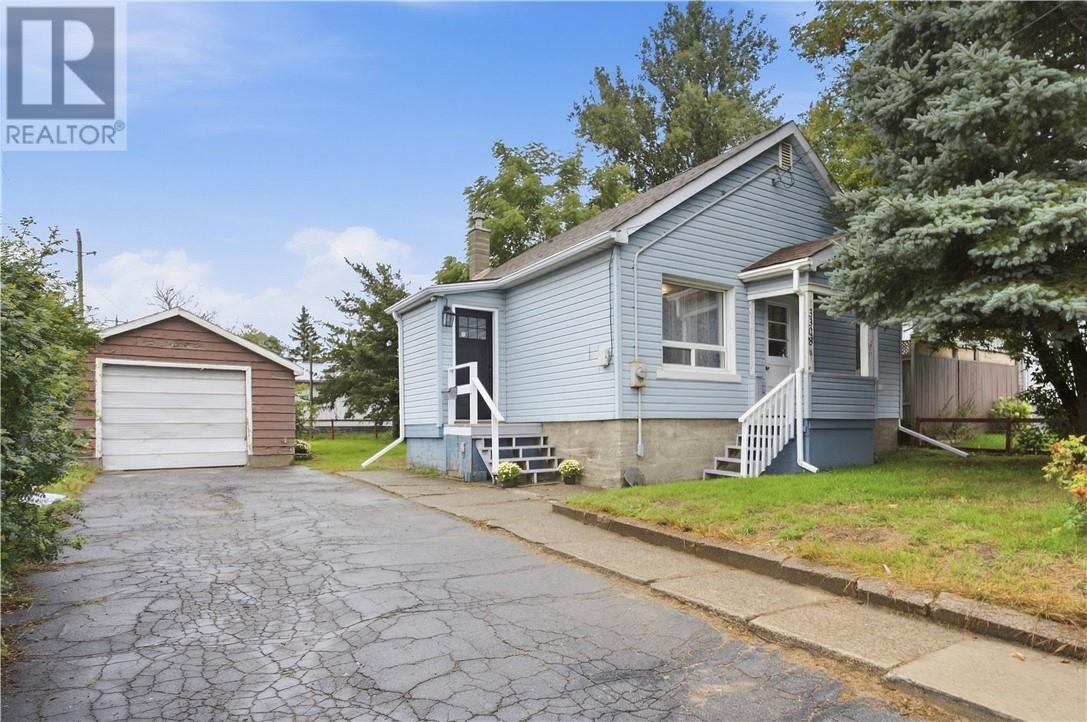
Welcome to 3308 Falconbridge Highway. This quaint bungalow has had the whole main floor redone, with new insulation behind the walls, new drywall, a new kitchen and flooring, and a new entrance and door. Brand new shingles complete the updates, giving the home a fresh start both inside and out. The main floor is simple and easy to live in. An open living area flows toward the kitchen and eat-in space, with two bedrooms and a bathroom all on one level. Downstairs, the basement is unfinished except for a finished bedroom — extra sleeping space now, with room to finish the rest later. Outside you will find a detached garage, driveway parking, a fenced yard, and mature trees. There is also the possibility of adding parking at the back near the garage. The lot stays manageable without a long list of outdoor work. Falconbridge Highway puts you on a main route through Garson, with convenient access to work, amenities, and the rest of Greater Sudbury. A strong fit for a first-time buyer, downsizer, or anyone who wants an updated bungalow with bonus space downstairs. Book your showing today before it’s gone! (id:49269)
V/l Kinsman
Lasalle, Ontario
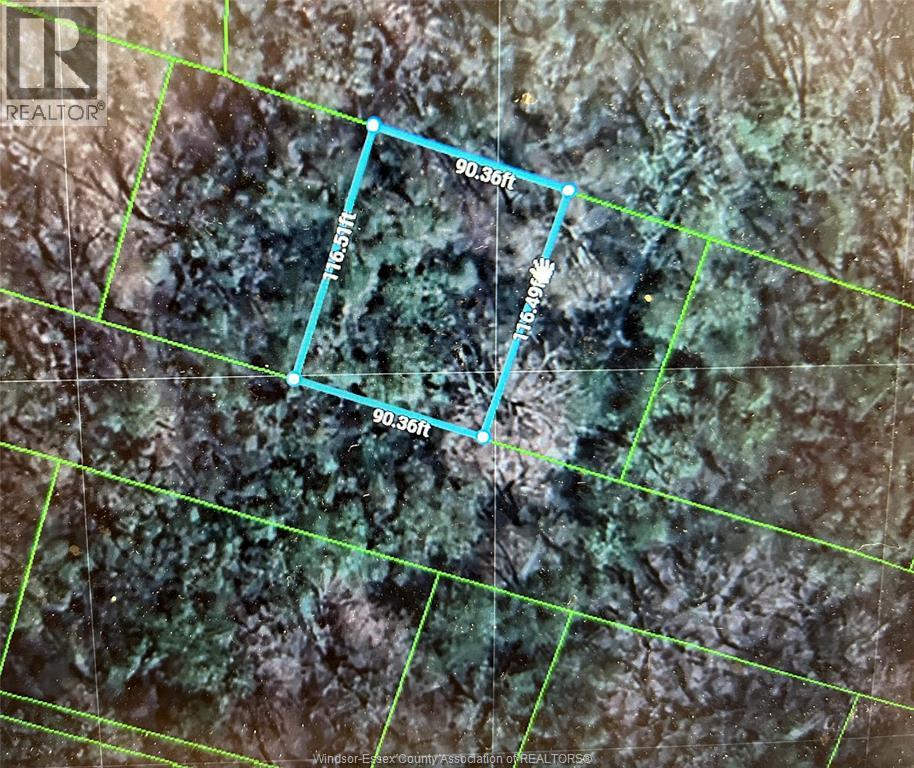
GREAT PIECE OF VACANT LAND FOR POTENTIAL FUTURE BUILD! VACANT UNSERVICES LAND. BUYER TO PERFORM DUE DILLIGENCE IN TERMS OF ZONING, TAXES, SURVEY, LOT LINE, SERVICES, ETC. (id:49269)
8402 Little River Unit# 7
Windsor, Ontario
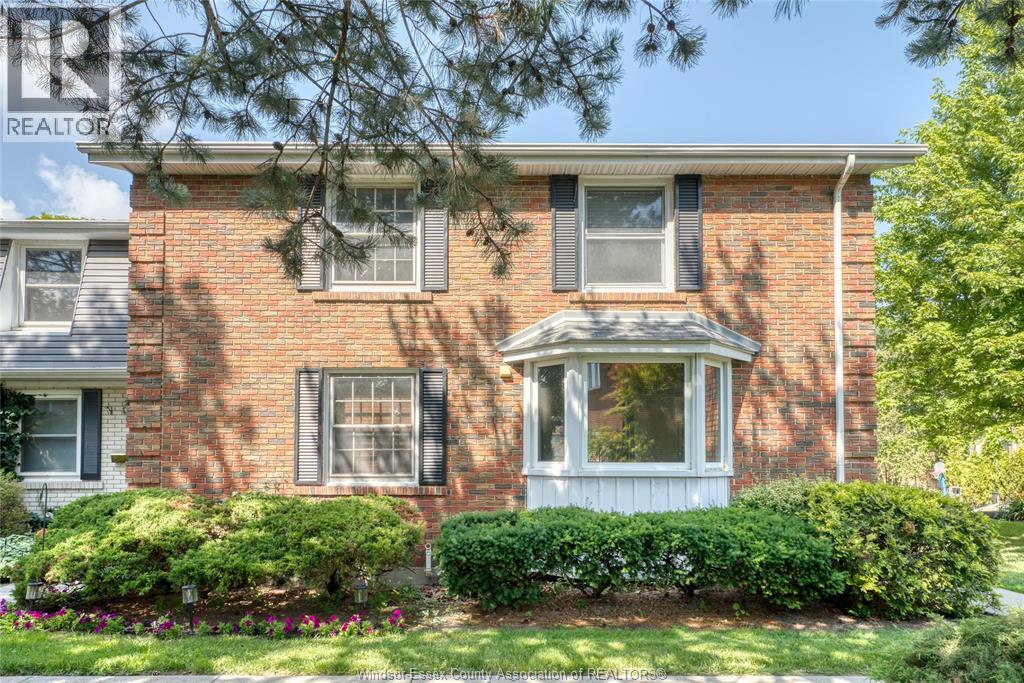
Welcome to this well-maintained two-storey end unit townhouse condominium located in a desirable, family-friendly community. This move-in-ready home features 3 spacious bedrooms, 1.5 bathrooms, and a fully finished basement, offering plenty of functional living space. The main floor boasts a bright living and dining area highlighted by a cozy fireplace, a convenient 2-piece bathroom, and a spacious kitchen with abundant cabinetry and storage. Upstairs, you'll find three generously sized bedrooms and a 4-piece bathroom. The finished basement adds valuable living space with a comfortable family room complete with a bar, along with a separate laundry room. Step outside to your private outdoor patio, perfect for relaxing or entertaining, and enjoy the added bonus of access to the community swimming pool. Ideally situated close to schools, parks, shopping, walking trails, and other amenities, this home offers an excellent opportunity for first-time buyers, downsizers, or investors seeking low-maintenance living in a sought-after East Windsor location. Don't miss your chance to make this wonderful home yours! (id:49269)