
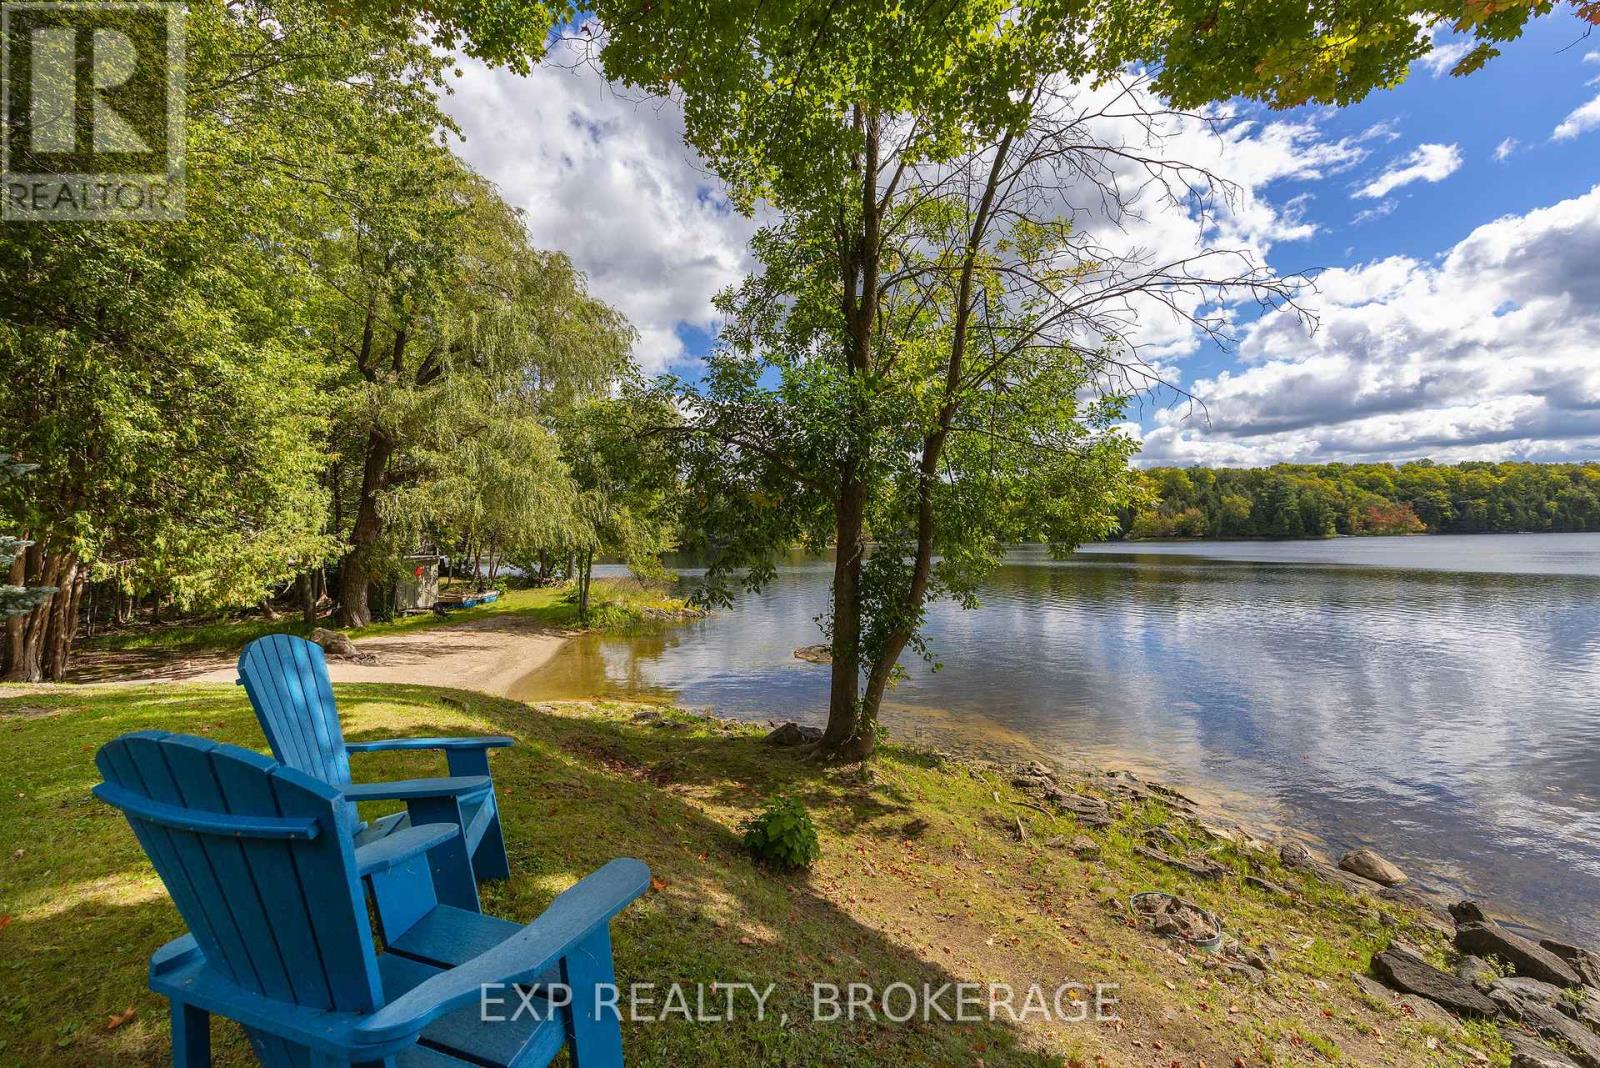
2119 Hambly Lane
Frontenac, Ontario
YEAR-ROUND WATERFRONT. GRADUAL SLOPE TO THE WATER. CLEAN, SWIMMABLE. SANDY BEACH. MAIN-FLOOR LIVING. ATTACHED DOUBLE-CAR GARAGE. EXCEPTIONAL PRIVACY AT THE END OF THE LANE. CLEAR WATER VIEWS FROM ALMOST EVERY WINDOW. Incredible waterfront with a gentle slope from the home to the water, a sandy beach area perfect for kids, dogs, wading, swimming, kayaking and paddleboarding, plus water deep enough at the end of a dock for a motorboat. Even better? You're at the end of Hambly Lane, offering exceptional privacy, quiet and incredible waterfront views - all within approximately 30 minutes of Hwy 401 and close to Verona, Harrowsmith and Sydenham. This impeccably maintained home offers easy main-floor living and was designed to take advantage of the setting, with water views from almost every window along the waterfront side. The open-concept layout features a large kitchen with tons of storage and a centre island, plus a fireplace as the focal point of the living room. The layout also offers excellent in-law or guest potential: 2 bedrooms, a full bath and living space at one end of the home, with additional bedrooms, bath and living space at the other, separated by French doors - ideal for extended family, guests or home office space. Outside: beautiful gardens, attached double-car garage, shed and bunkie. Metal roof, low-maintenance vinyl siding and some newer windows. Drilled well. Septic system. Kayaks, a canoe, and paddleboat included. A rare combination of year-round waterfront, privacy, gentle access to clean water and proximity to Kingston. (id:49269)
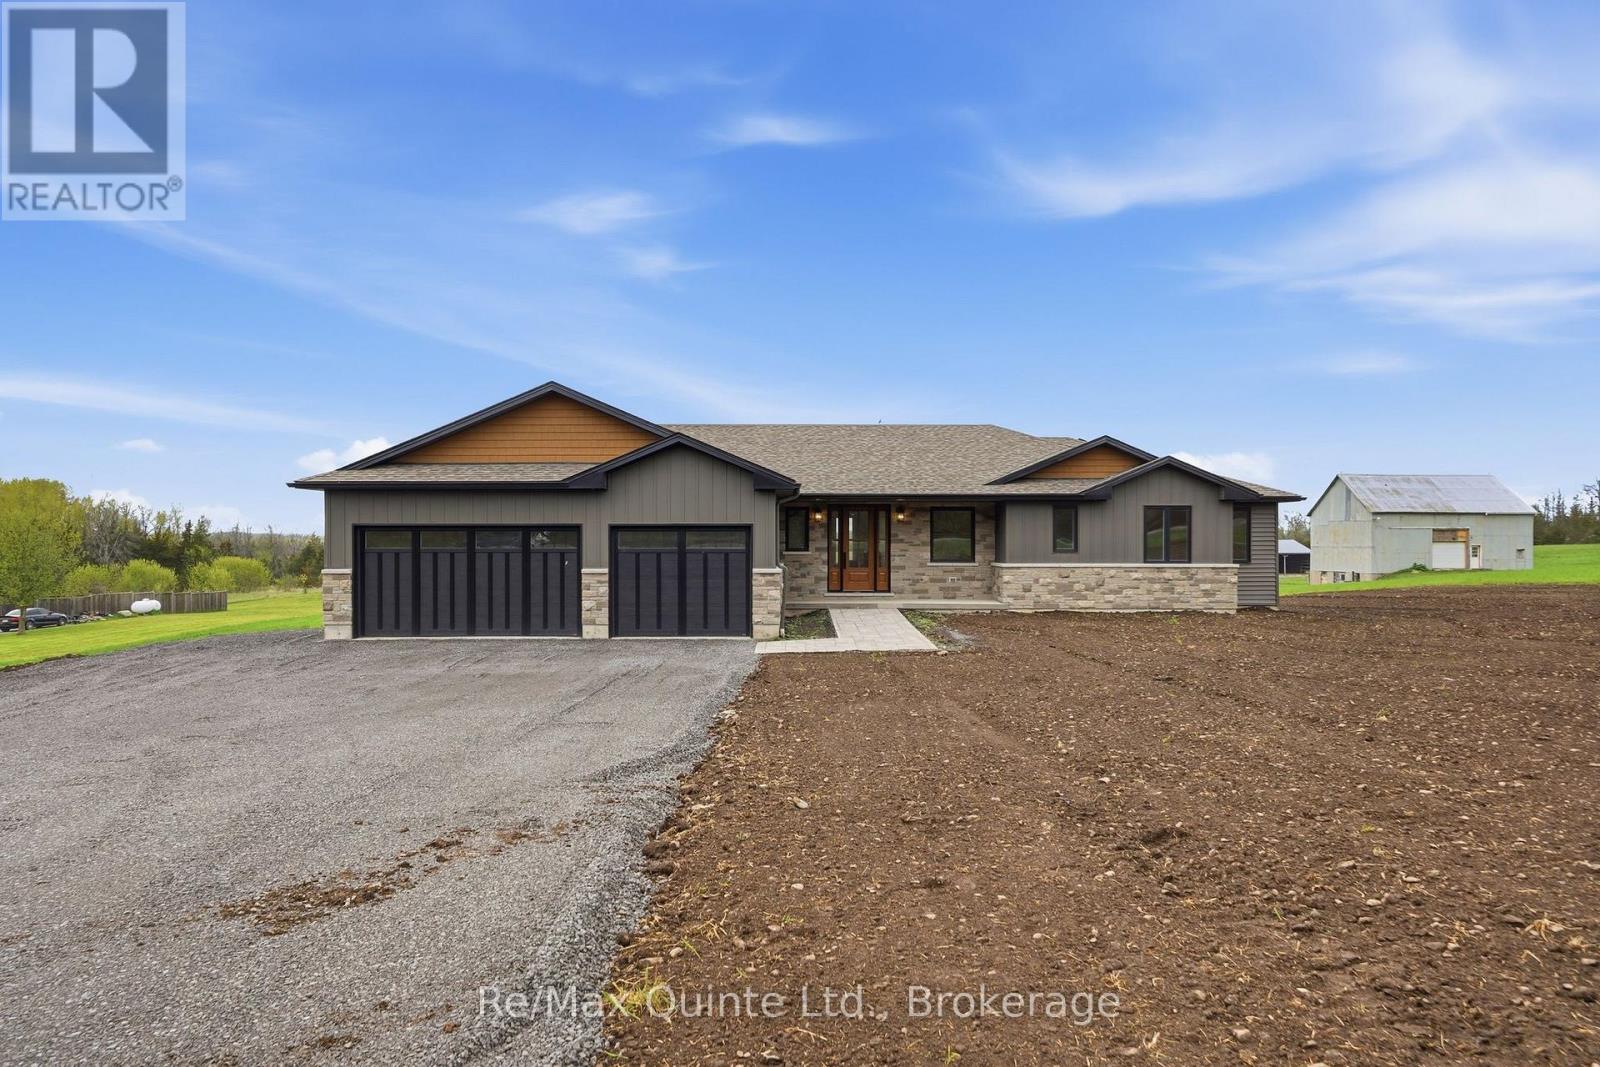
2501 Harmony Road
Tyendinaga, Ontario
Brand-New completed executive home on Harmony Road. This gorgeous bungalow is on a country lot, offering rural privacy while being only 15 minutes from Belleville. Designed with family living in mind, the home features a bright, open-concept kitchen, dining, and living area with large windows, vaulted ceilings, and patio doors leading to a covered deck. The kitchen is finished with quartz countertops, under-cabinet lighting, and a large walk-in pantry with a sink. The spacious primary suite includes a walk-in closet and a spa-inspired ensuite with double sinks, heated tile floors, a quartz vanity, and a custom tiled shower with a glass enclosure. Two additional bedrooms, a full main bathroom, and a conveniently large mudroom accessed from the 3-car garage. The home includes a private laundry room, set apart in its own space located near the bedrooms. The lower level is designed with an additional bedroom, den/office, full bathroom, and a recreation room with a walkout. With so many advanced features throughout the home, the best way to truly admire them is to see it with your own eyes! (id:49269)
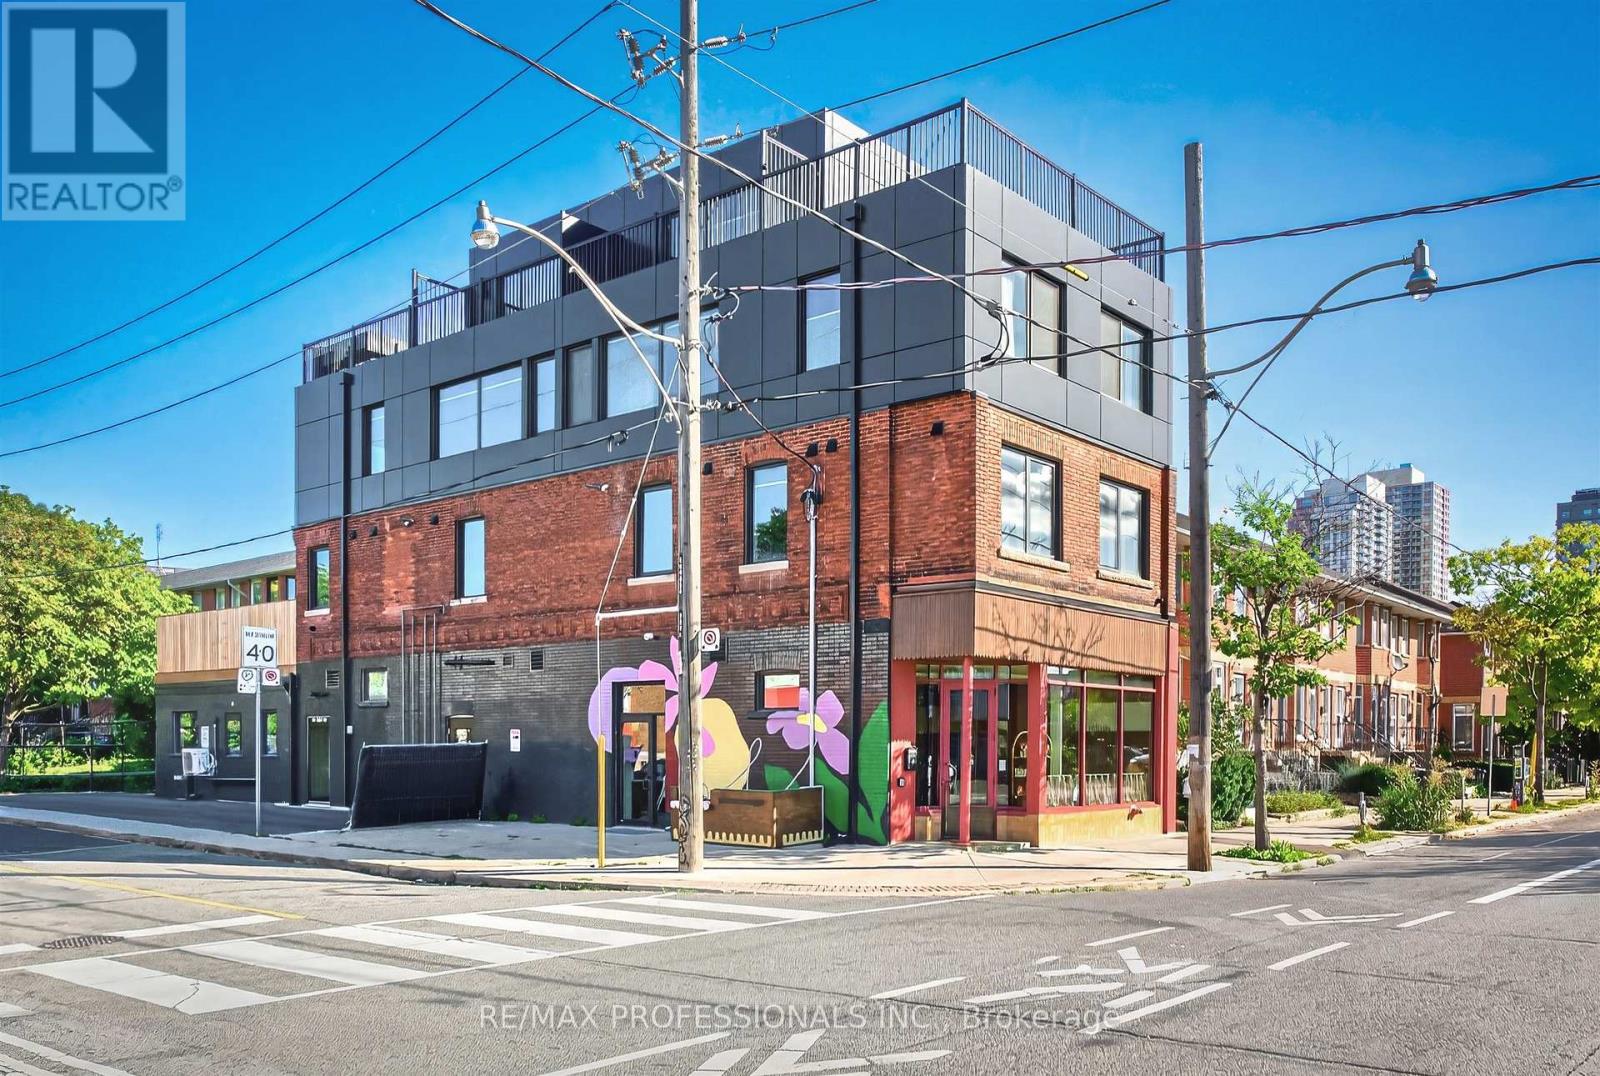
301 - 393 Perth Avenue
Toronto, Ontario
Brand new and never lived in! This beautifully finished two-bedroom, two-level suite offering modern premium finishes, a unique layout and impressive private outdoor space. The main level features a contemporary kitchen with brand-new appliances, two bedrooms, a stylish 4-piece bathroom and convenient ensuite laundry. Upstairs, a spacious additional living area offers plenty of flexibility for a home office, family room or entertaining space, complete with built-in storage and an abundance of natural light. Large glass doors open directly onto the private deck, creating a seamless extension of the living space with open neighbourhood views and plenty of room to relax or dine outdoors. Ideally situated in the vibrant Junction Triangle neighbourhood, close to TTC, shops, cafes, restaurants, parks, schools and everyday amenities, with easy access to everything Toronto's west end has to offer. Some photos virtually staged. (id:49269)
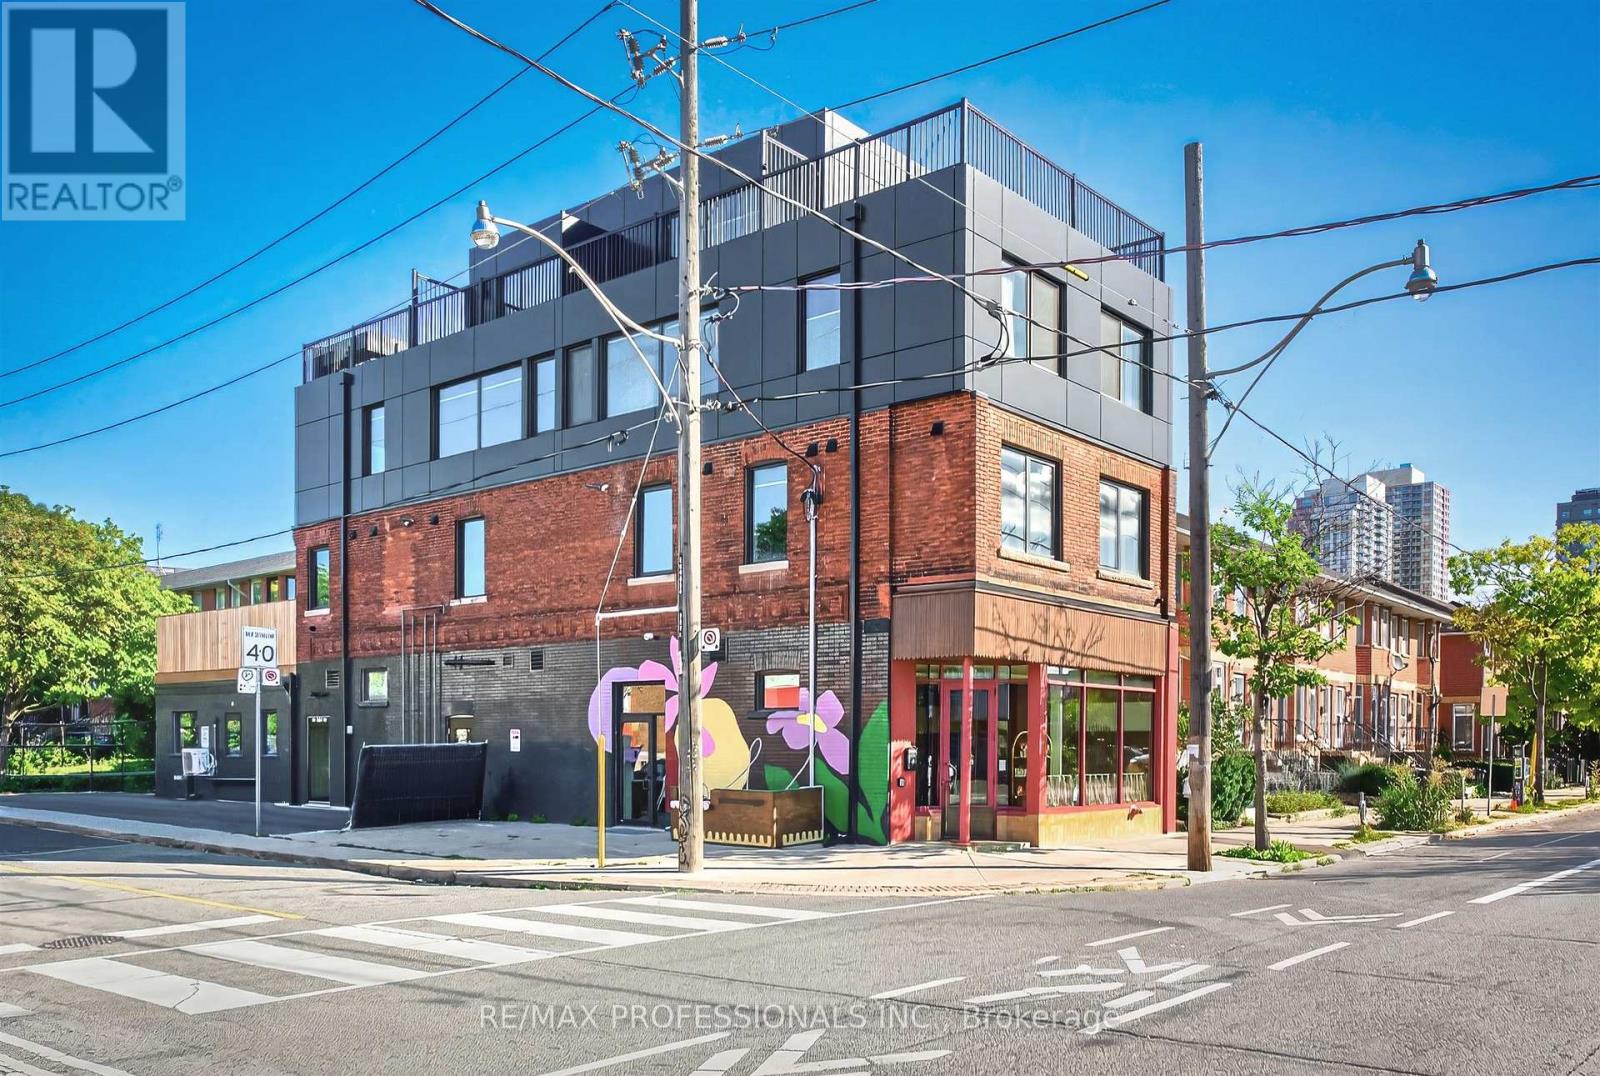
201 - 393 Perth Avenue
Toronto, Ontario
Brand new and never lived in! This beautifully finished 1-bedroom suite offers a bright, modern interior with modern premium finishes throughout. The open-concept living, dining and kitchen area features brand-new stainless steel appliances, pot lights and plenty of natural light, with a walkout to your own private deck for additional outdoor living space. The bedroom offers a built-in closet, while a stylish 4-piece bathroom completes the suite. Dedicated private laundry is conveniently located just outside the unit in the hallway and is exclusively for this suite. Ideally situated in the vibrant Junction Triangle neighbourhood, close to TTC, shops, cafés, restaurants, parks, schools and everyday amenities, with easy access to everything Toronto's west end has to offer. Some photos virtually staged. (id:49269)
202 - 393 Perth Avenue
Toronto, Ontario
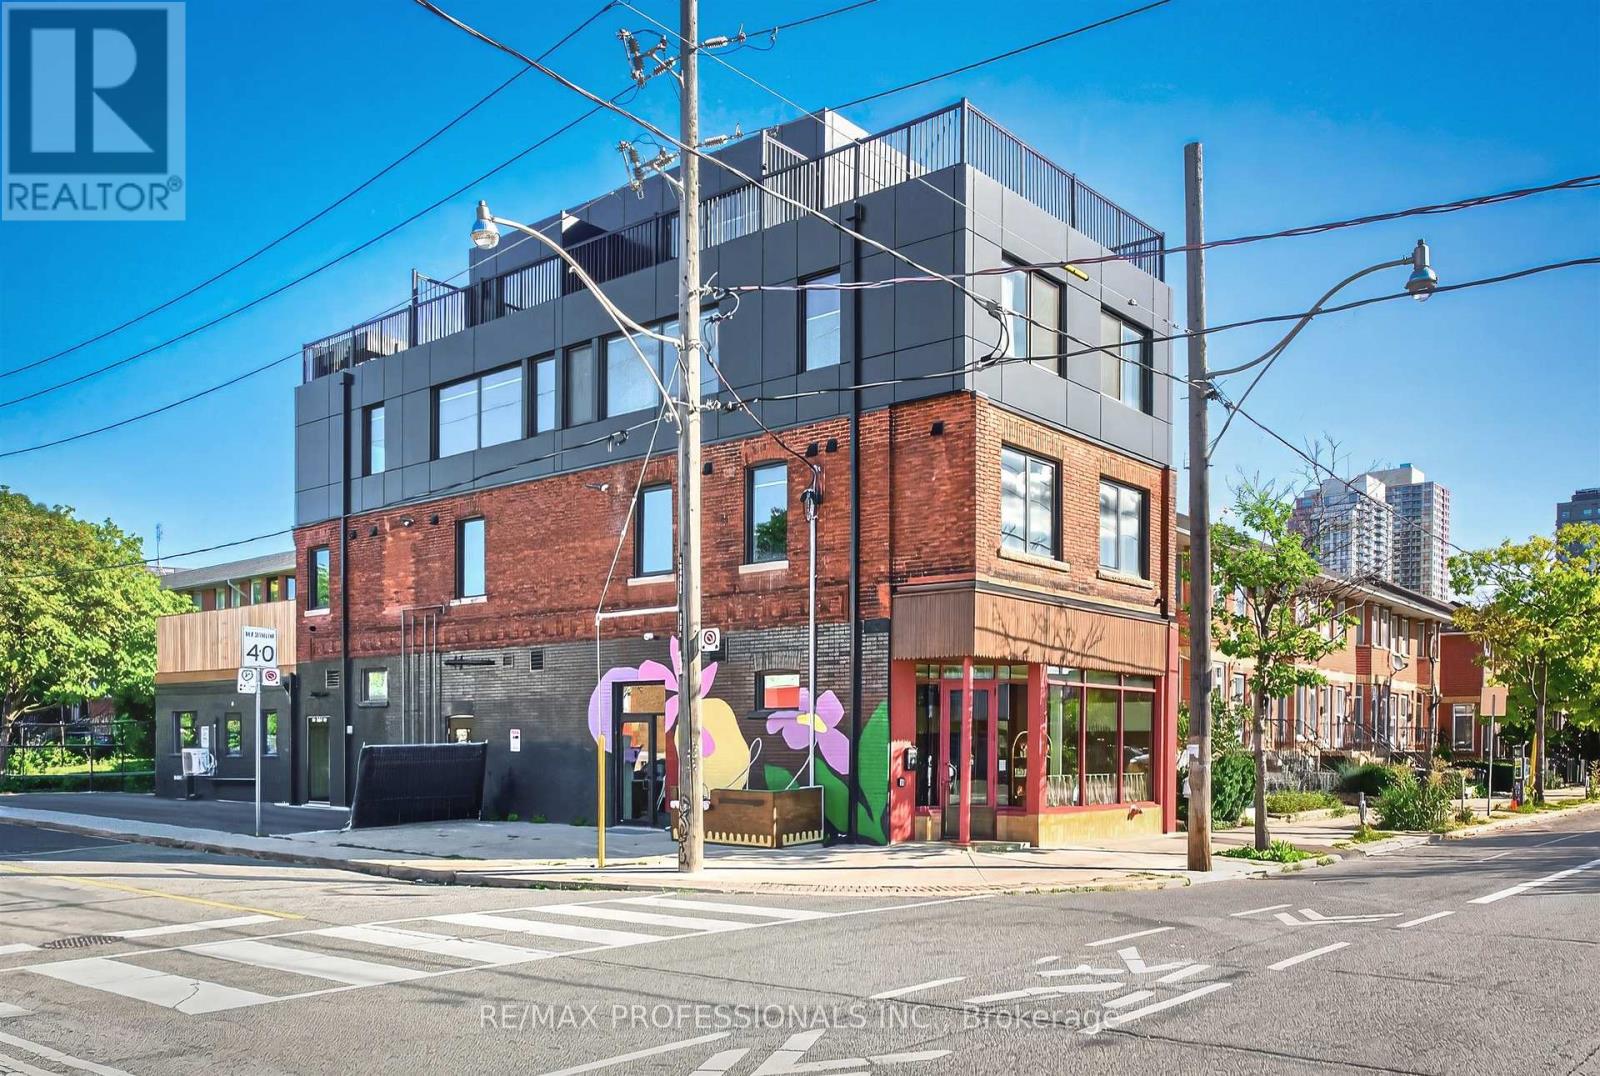
Brand new and never lived in! This beautifully finished 2-bedroom suite offers a bright, modern interior with modern premium finishes throughout. The open-concept living, dining and kitchen area features brand-new stainless steel appliances, pot lights and plenty of space for everyday living and entertaining. Both bedrooms feature built-in closets and windows, while a stylish 4-piece bathroom and convenient ensuite laundry complete the suite. Enjoy access to your own designated private deck, providing additional outdoor living space. Ideally situated in the vibrant Junction Triangle neighbourhood, close to TTC, shops, cafés, restaurants, parks, schools and everyday amenities, with easy access to everything Toronto's west end has to offer. Some photos virtually staged. (id:49269)
307 - 132 Berkeley Street
Toronto, Ontario
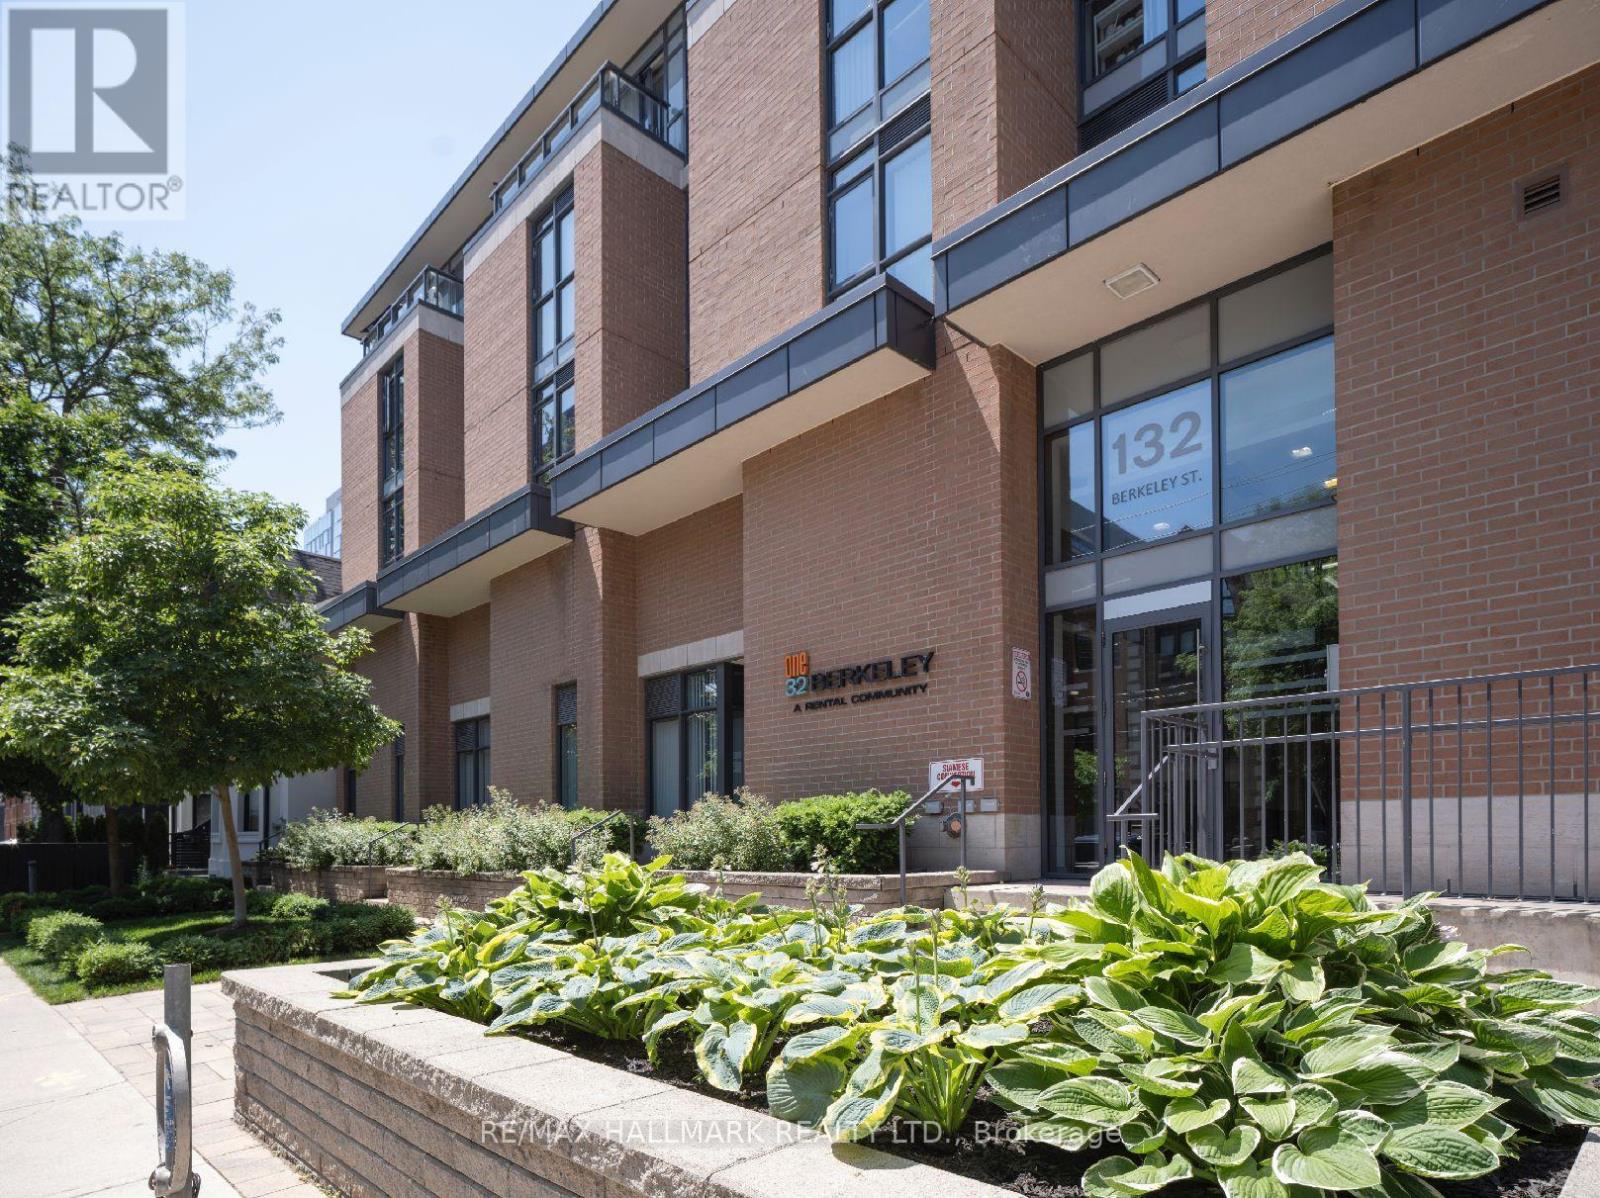
One32 Offering 2 Month's Free Rent + $1200 Signing Bonus W/Move In By Oct.15. Lovely Studio Laminate Flooring, Quality Finishes & Professionally Designed Interiors. Amenities Include Party Rm, 24 Hr Fitness, Library With Fplce, Bus.Centre, 5th Floor Terrace W/BBQ & Garden, Visitor Pkg, Bike Lockers, Zip Car Availability. Heart of Downtown Just Blocks From George Brown, St. Lawrence Market & Distillery District. (id:49269)
320 - 132 Berkeley Street
Toronto, Ontario
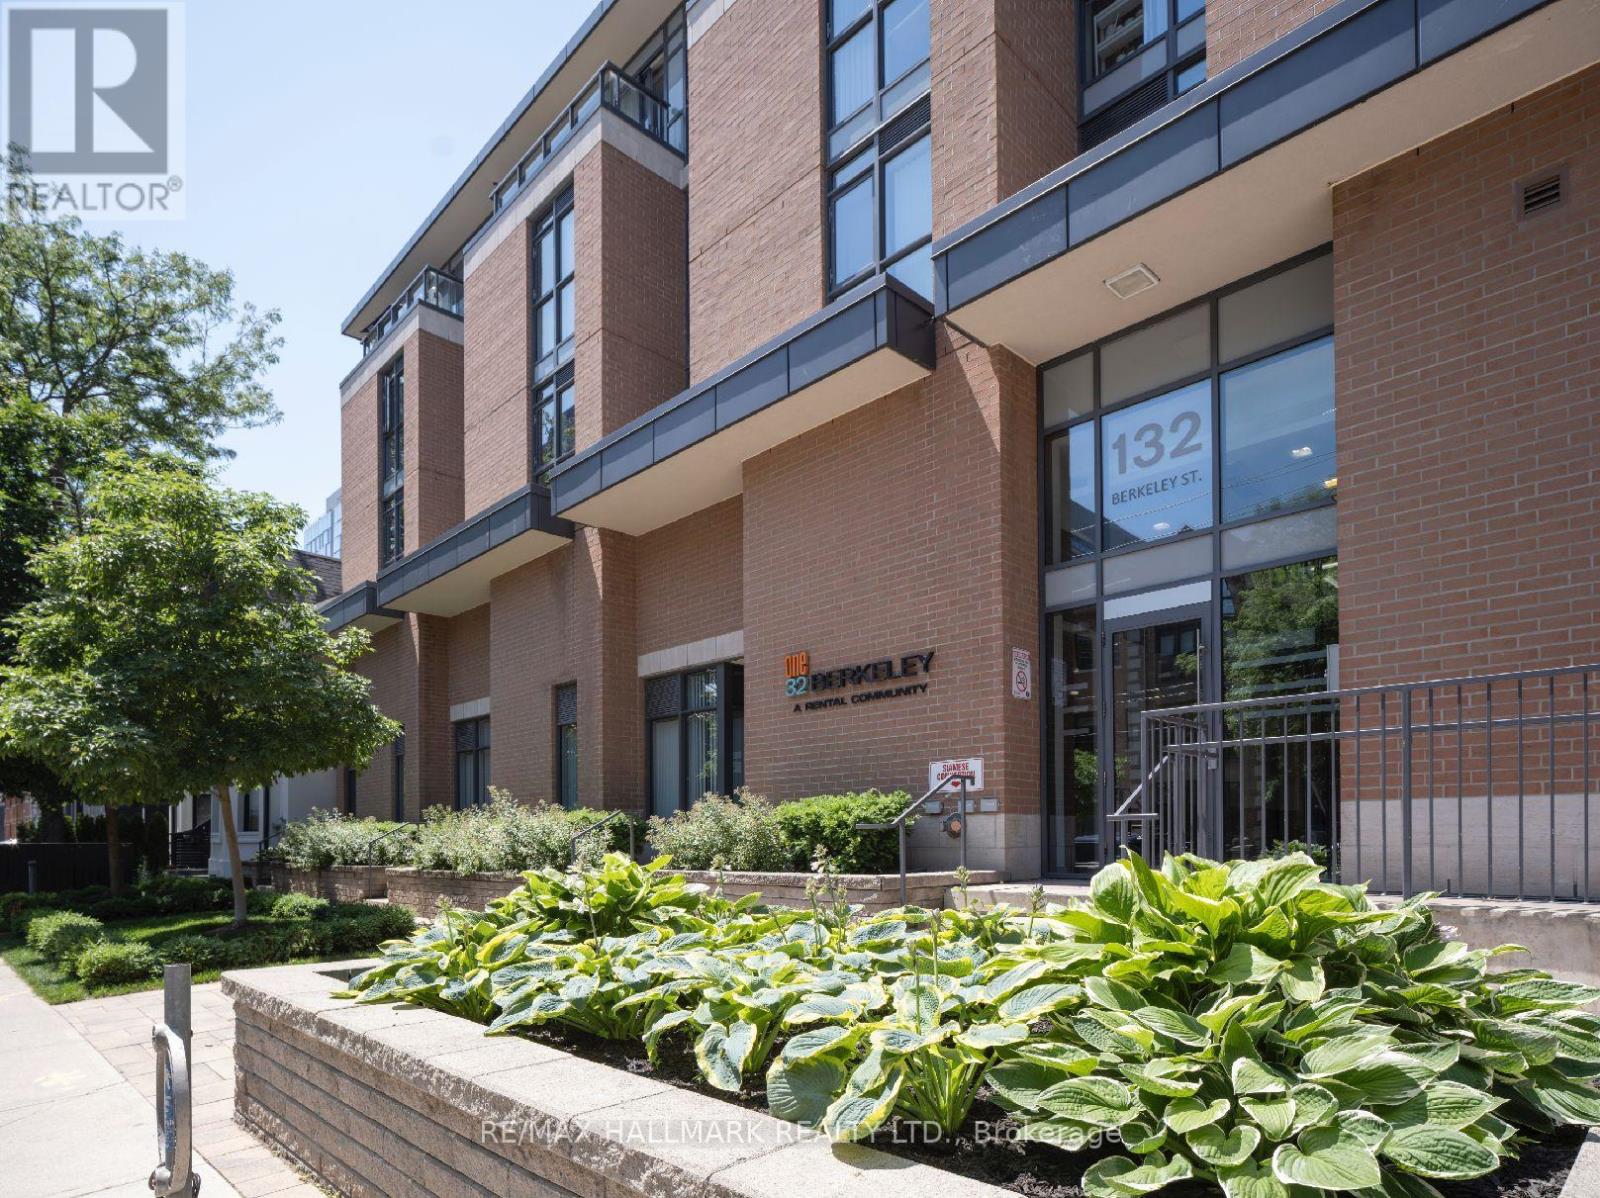
One32, Offering 2 Months Free Rent + $1200 Signing Bonus W/Move In By Oct.15. . Bright S.W. 2 Bedroom, 1 Bath, 802 Sq. Ft. Unit W/Laminate Floors, Quality Finishes & Professionally Designed Interiors. Amenities Include Party Rm, 24 Hr Fitness, Library With Fireplace, Bus. Centre, 5th Floor Terrace W/BBQ & Garden, Visitor Pkg, Bike Lockers & Zip Car Availability In Downtown Just Blocks From George Brown, St. Lawrence Market & Distillery District. (id:49269)
43 Power Street
Copper Cliff, Ontario
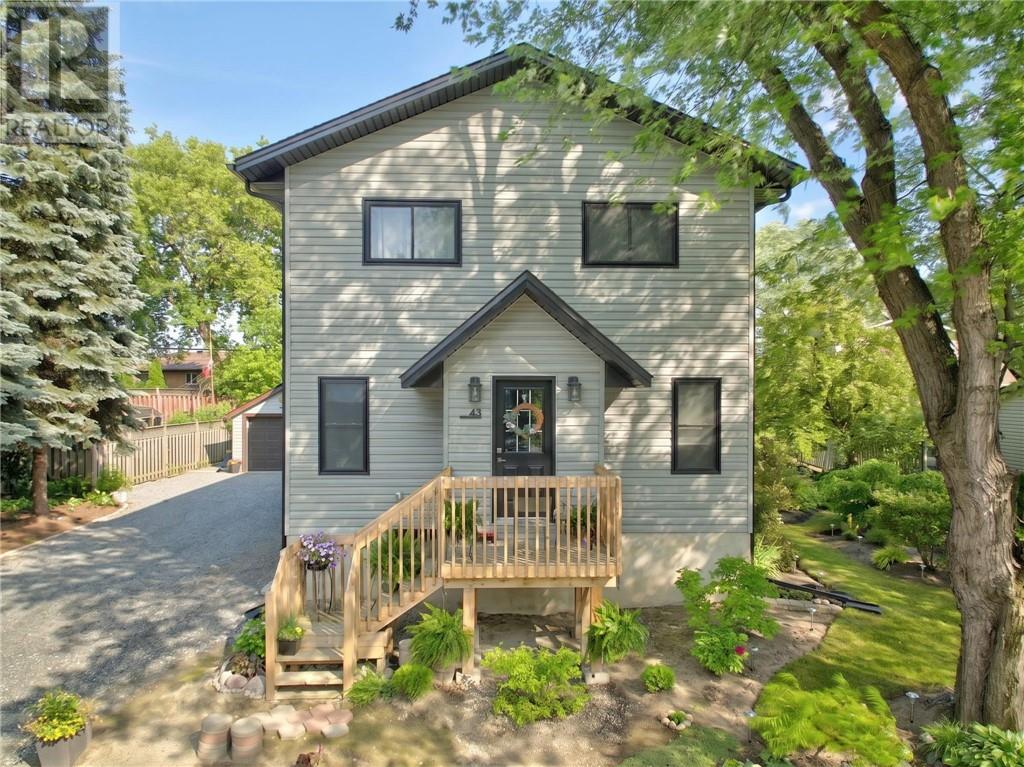
**Beautiful Modern Home with Legal Basement Apartment** Welcome to this stunning 4-year-old home offering modern comfort, quality construction, and exceptional flexibility. The bright and spacious main owner’s suite features a carpet-free design, large windows, and a warm, upscale feel throughout. The main living area flows into a beautiful kitchen complete with a large island, pantry, and plenty of space for family meals or entertaining. All 3 bedrooms in the main suite are located upstairs, creating a private and functional family layout. The primary bedroom features a generous walk-in closet, and the main unit also offers 2 bathrooms, a convenient mudroom, and access to a rear deck for outdoor enjoyment. The lower level includes it's own private entrance to a well-appointed 1-bedroom legal basement apartment with comfortable in-floor heating, making it ideal for extended family, guests, or rental income. Both units control their own heat and have air conditioning for year-round comfort. Outside, the property offers manicured landscaping, plenty of parking along with an older existing garage and shed for added storage or workspace. A beautiful residential property with modern finishes, thoughtful design, and the bonus of income potential. (id:49269)
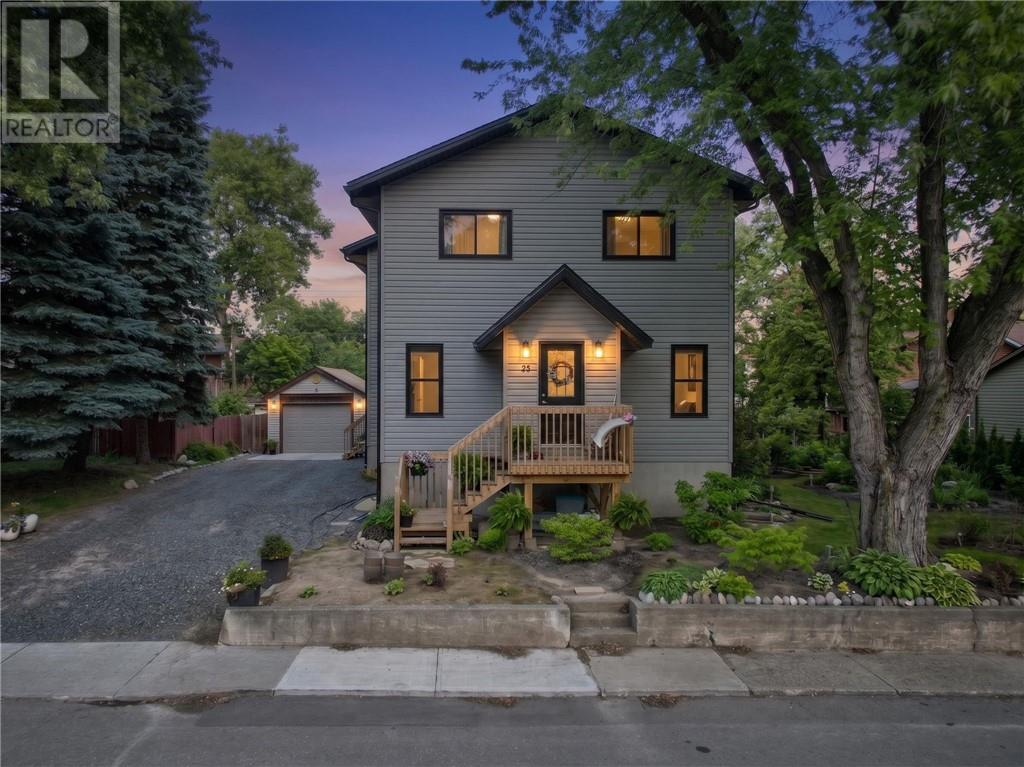
43 Power Street
Copper Cliff, Ontario
**Beautiful Modern Home with Legal Basement Apartment** Welcome to this stunning 4-year-old home offering modern comfort, quality construction, and exceptional flexibility. The bright and spacious main owner’s suite features a carpet-free design, large windows, and a warm, upscale feel throughout. The main living area flows into a beautiful kitchen complete with a large island, pantry, and plenty of space for family meals or entertaining. All 3 bedrooms in the main suite are located upstairs, creating a private and functional family layout. The primary bedroom features a generous walk-in closet, and the main unit also offers 2 bathrooms, a convenient mudroom, and access to a rear deck for outdoor enjoyment. The lower level includes it's own private entrance to a well-appointed 1-bedroom legal basement apartment with comfortable in-floor heating, making it ideal for extended family, guests, or rental income. Both units control their own heat and have air conditioning for year-round comfort. Outside, the property offers manicured landscaping, plenty of parking along with an older existing garage and shed for added storage or workspace. A beautiful residential property with modern finishes, thoughtful design, and the bonus of income potential. (id:49269)
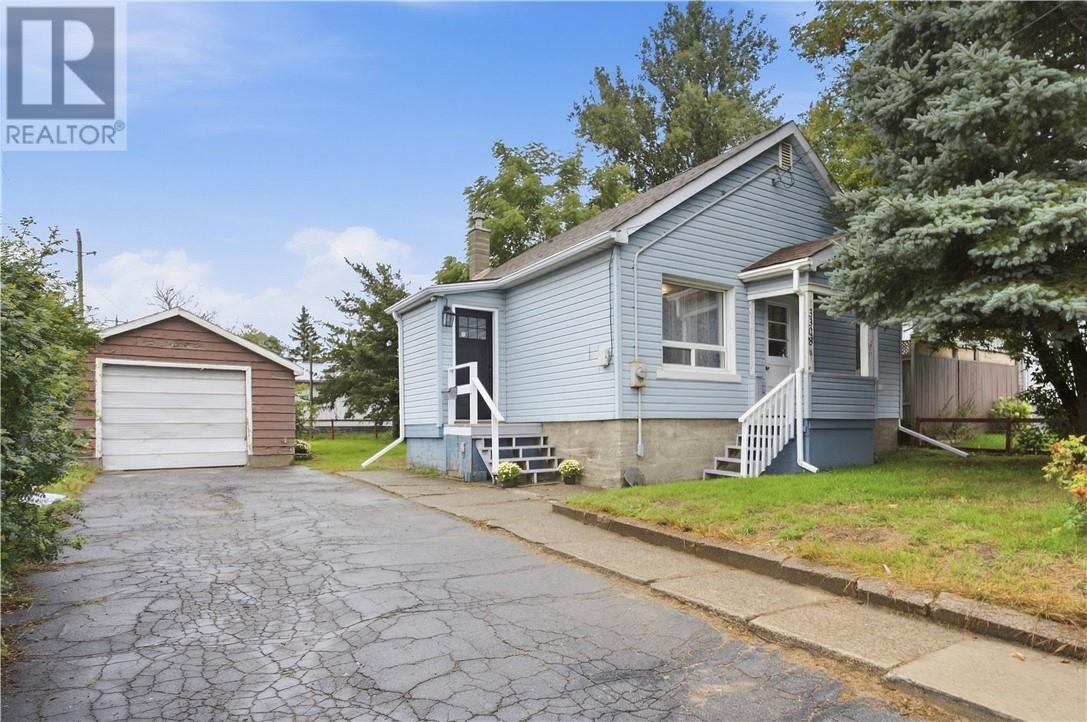
3308 Falconbridge Highway
Sudbury, Ontario
Welcome to 3308 Falconbridge Highway. This quaint bungalow has had the whole main floor redone, with new insulation behind the walls, new drywall, a new kitchen and flooring, and a new entrance and door. Brand new shingles complete the updates, giving the home a fresh start both inside and out. The main floor is simple and easy to live in. An open living area flows toward the kitchen and eat-in space, with two bedrooms and a bathroom all on one level. Downstairs, the basement is unfinished except for a finished bedroom — extra sleeping space now, with room to finish the rest later. Outside you will find a detached garage, driveway parking, a fenced yard, and mature trees. There is also the possibility of adding parking at the back near the garage. The lot stays manageable without a long list of outdoor work. Falconbridge Highway puts you on a main route through Garson, with convenient access to work, amenities, and the rest of Greater Sudbury. A strong fit for a first-time buyer, downsizer, or anyone who wants an updated bungalow with bonus space downstairs. Book your showing today before it’s gone! (id:49269)
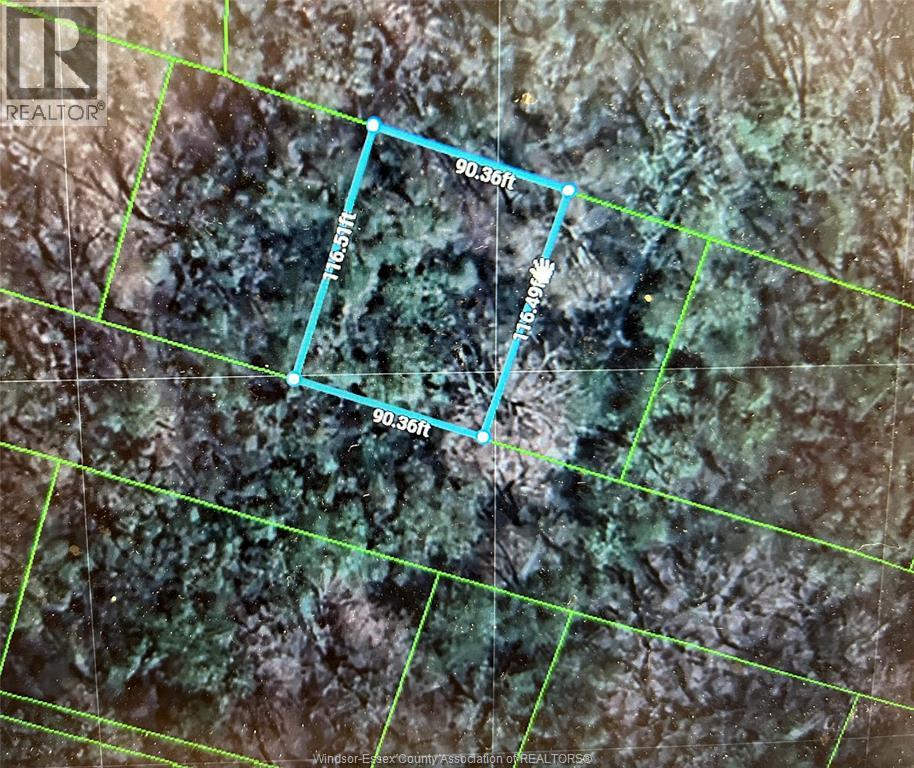
V/l Kinsman
Lasalle, Ontario
GREAT PIECE OF VACANT LAND FOR POTENTIAL FUTURE BUILD! VACANT UNSERVICES LAND. BUYER TO PERFORM DUE DILLIGENCE IN TERMS OF ZONING, TAXES, SURVEY, LOT LINE, SERVICES, ETC. (id:49269)
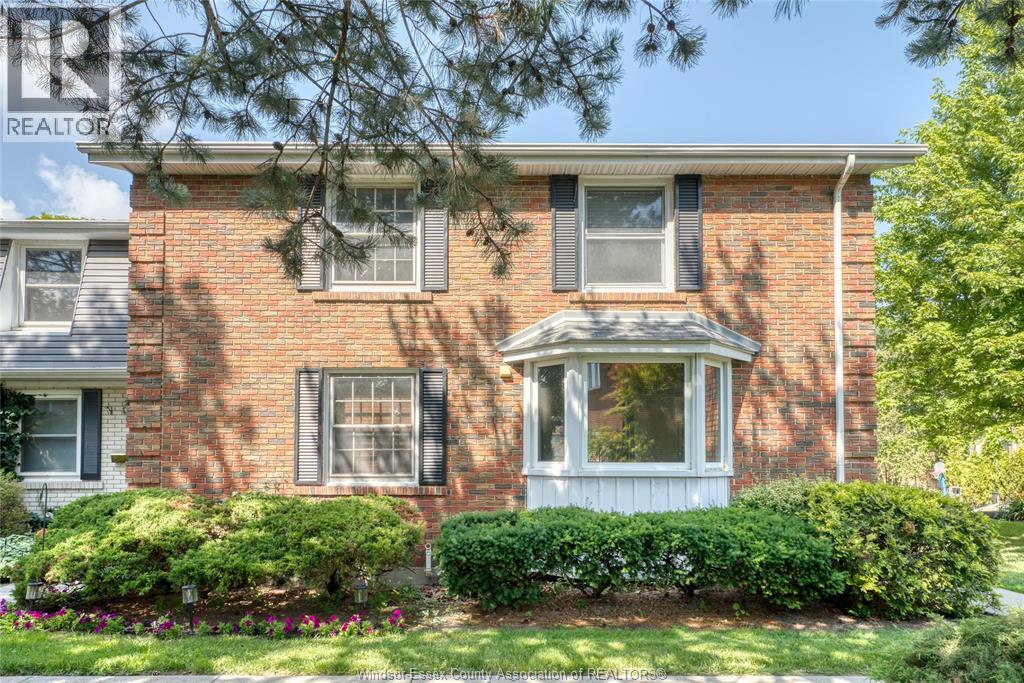
8402 Little River Unit# 7
Windsor, Ontario
Welcome to this well-maintained two-storey end unit townhouse condominium located in a desirable, family-friendly community. This move-in-ready home features 3 spacious bedrooms, 1.5 bathrooms, and a fully finished basement, offering plenty of functional living space. The main floor boasts a bright living and dining area highlighted by a cozy fireplace, a convenient 2-piece bathroom, and a spacious kitchen with abundant cabinetry and storage. Upstairs, you'll find three generously sized bedrooms and a 4-piece bathroom. The finished basement adds valuable living space with a comfortable family room complete with a bar, along with a separate laundry room. Step outside to your private outdoor patio, perfect for relaxing or entertaining, and enjoy the added bonus of access to the community swimming pool. Ideally situated close to schools, parks, shopping, walking trails, and other amenities, this home offers an excellent opportunity for first-time buyers, downsizers, or investors seeking low-maintenance living in a sought-after East Windsor location. Don't miss your chance to make this wonderful home yours! (id:49269)
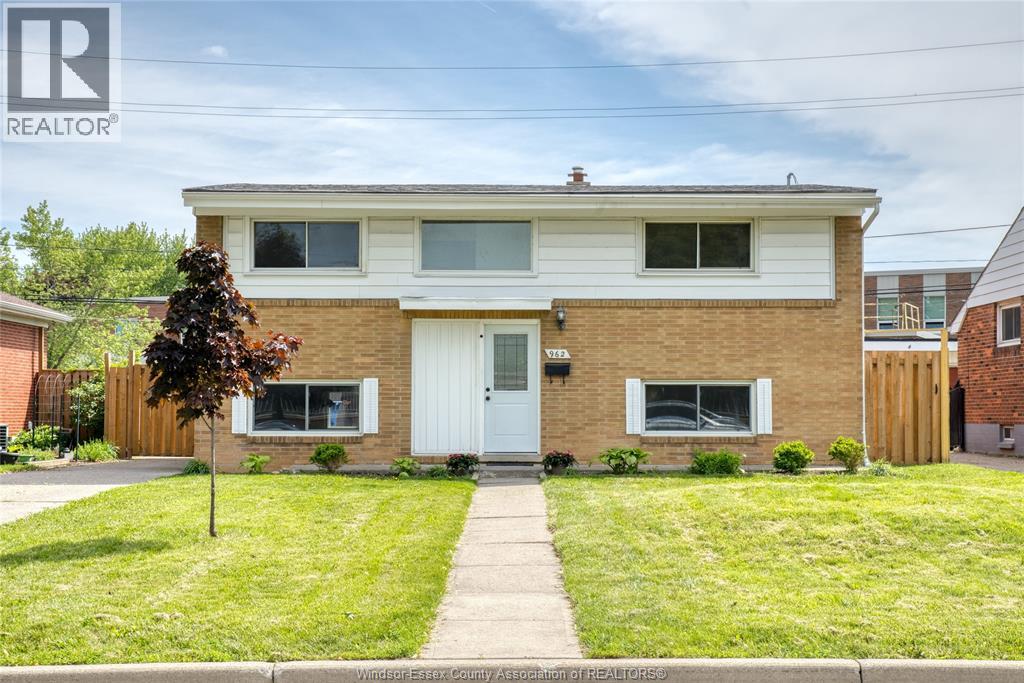
962 Watson
Windsor, Ontario
Welcome to this exceptionally rare bi-level home in the heart of sought-after Riverside! Backing directly onto Riverside High School with no rear neighbours, this spacious family home offers an incredible layout that is rarely found in this style of property. Featuring 4 bedrooms all on the upper level along with a four-piece bathroom, this home provides the perfect blend of functionality and privacy for growing families. The lower level is designed for everyday living and entertaining, showcasing a bright and inviting open-concept living room, dining area, and kitchen with an excellent flow throughout. A convenient half bathroom, dedicated laundry room, storage space, and grade entrance to the fully fenced rear yard complete the lower level. Step outside to enjoy the detached 1.5-car garage, ample outdoor space, and peaceful rear views with direct access to nearby schools, parks, walking trails, shopping, and all the amenities Riverside is known for. (id:49269)
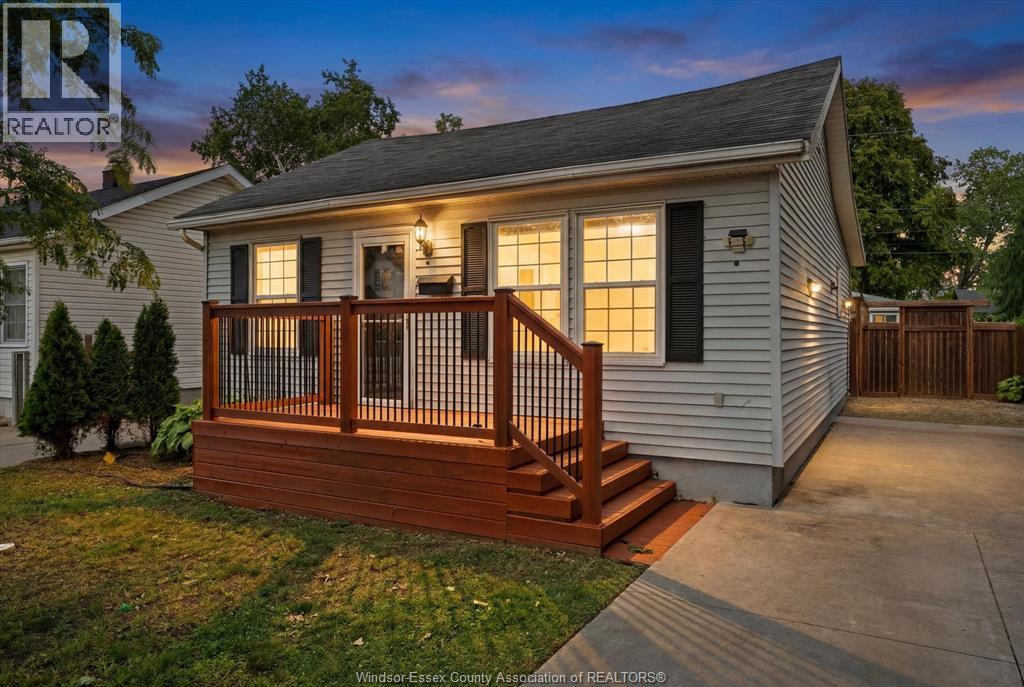
1330 Central Avenue
Windsor, Ontario
Welcome to 1330 Central Avenue, a beautifully fully renovated 2-bedroom, 1-bathroom home located in the heart of East Windsor. This move-in ready property has been thoughtfully updated from top to bottom, offering modern finishes, a bright and functional layout, and stylish living spaces perfect for first-time buyers, downsizers, or investors. Enjoy the convenience of being just minutes from parks, schools, shopping, public transit, and all essential amenities. (id:49269)
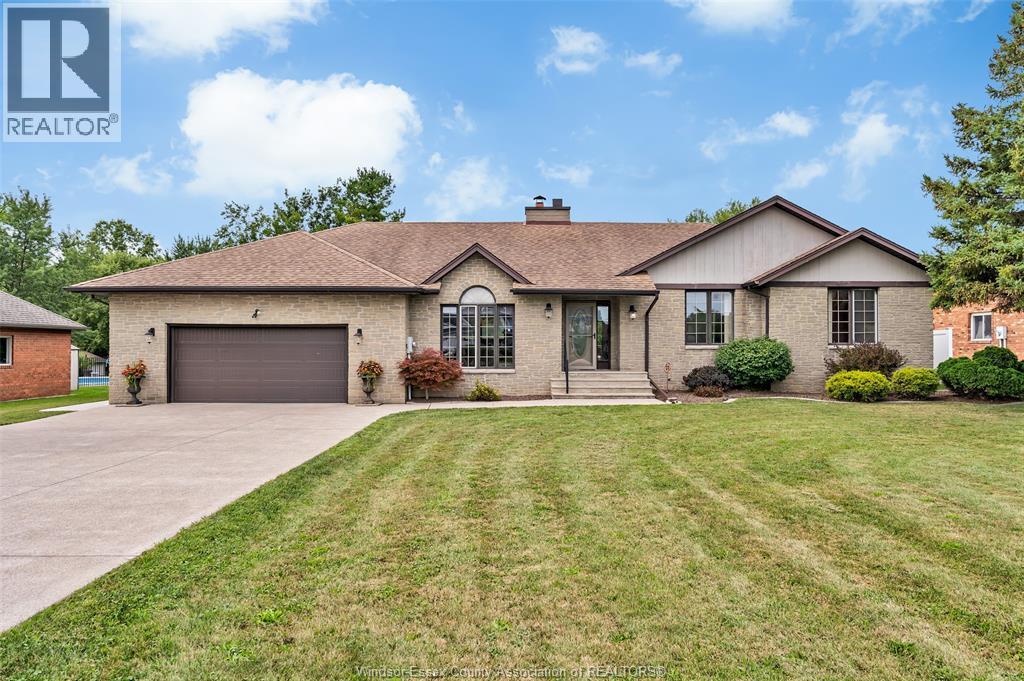
367 Elmstead
Lakeshore, Ontario
Welcome to 367 Elmstead Road, an exceptional property set in a truly premier Lakeshore location. Situated on just over an acre and backing onto Pike Creek, this large brick ranch offers approximately 2,228 square feet of main-floor living space, combining privacy, space, and an incredible natural setting in one of the most desirable areas of Windsor-Essex County. The main floor features a sunken living room with a striking brick fireplace as its centerpiece, flowing into the dining area and kitchen in an open-concept layout. The home offers three bedrooms, a versatile additional living space that could serve as an in-law suite, home office, or fourth bedroom, along with 2½ bathrooms. Convenient main-floor laundry completes the layout. The massive unfinished basement boasts impressive 10-foot ceilings and offers tremendous potential for future living space, recreation, or storage. An attached two-car garage adds convenience. Geothermal provides for a get form of heating and cooling for the home. Outside, enjoy an incredibly private setting with just over an acre of land with a beautiful backdrop along Pike Creek. A rare opportunity to own a sprawling brick ranch on an exceptional property in a truly sought-after location. A true can't miss property!! (id:49269)
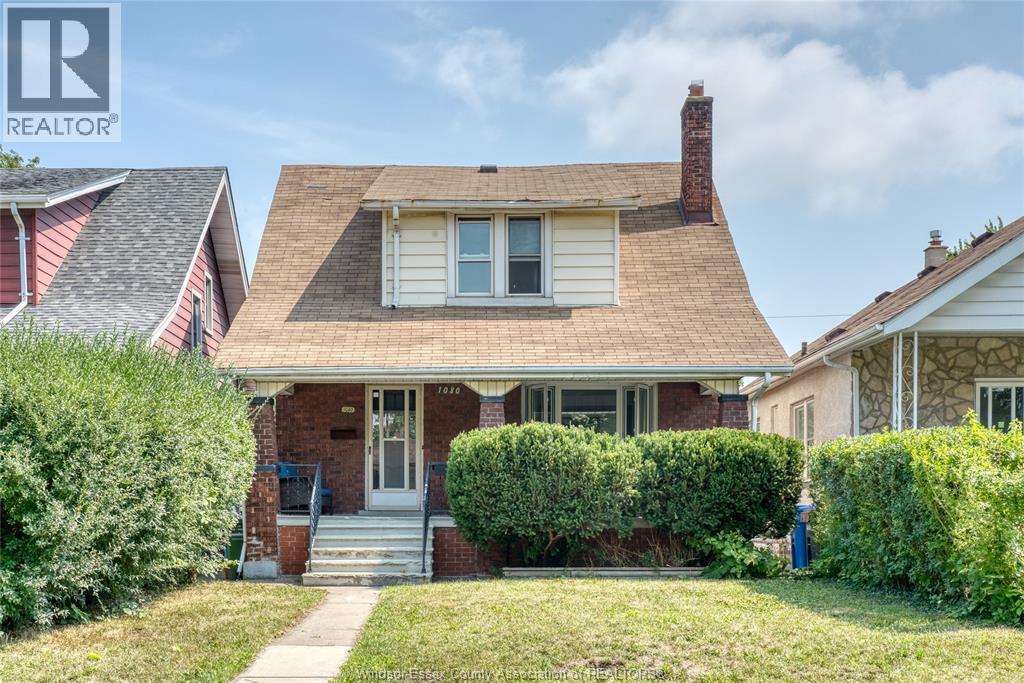
1080 Church
Windsor, Ontario
Welcome to 1080 Church Street, a charming 1¾-storey home filled with character and timeless appeal. The main floor features a spacious living room with original hardwood flooring, a beautiful fireplace, and classic French doors that add to the home’s charm. The updated kitchen offers modern convenience while maintaining the character of the home, complemented by a separate dining room and convenient two-piece bathroom. Upstairs offers three bedrooms and an updated full bathroom. The full unfinished basement provides excellent storage and future potential. A wonderful opportunity to own a character-filled home that blends original details with thoughtful updates. (id:49269)
435 Wellington Street West Unit# 1205
Toronto, Ontario
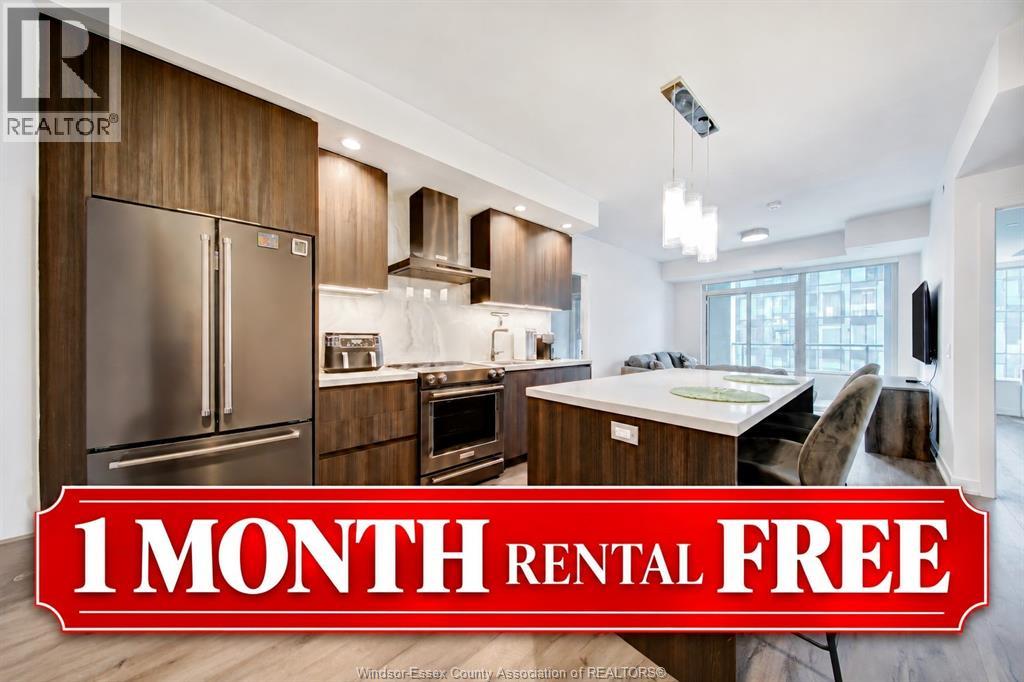
Click ""More Info"" on the Realtor.ca listing to contact the owner directly. The seller handles all showings and negotiations. LBO provides the Realtor.ca listing service only. LUXURY LIVING AT THE WELL 2 BED | 2 BATH | 12TH FLOOR | BALCONY | PARKING + LOCKER Lease assignment at The Residences at The Well, one of Toronto’s premier downtown addresses. Approximately 900 sq. ft. with two bedrooms, two full bathrooms and a private balcony. Underground parking and locker included. Available October 15. Subject to management approval. Enjoy restaurants, cafés, shopping and entertainment at your doorstep, with King West, the Theatre District, TIFF and Rogers Centre nearby. Professionally managed by Rhapsody, with an on-site team, maintenance, concierge and after-hours security. Premium amenities: • Fitness centre, yoga studio and massage rooms • Rooftop terrace with dining, lounge and BBQ areas • Media lounge and private dining room • Wi-Fi in common areas • Secure bike storage • Resident app, events and exclusive discounts Contact the seller directly for all inquiries, showings, offers, and additional information. (id:49269)
113 Wentworth Street S
Hamilton, Ontario
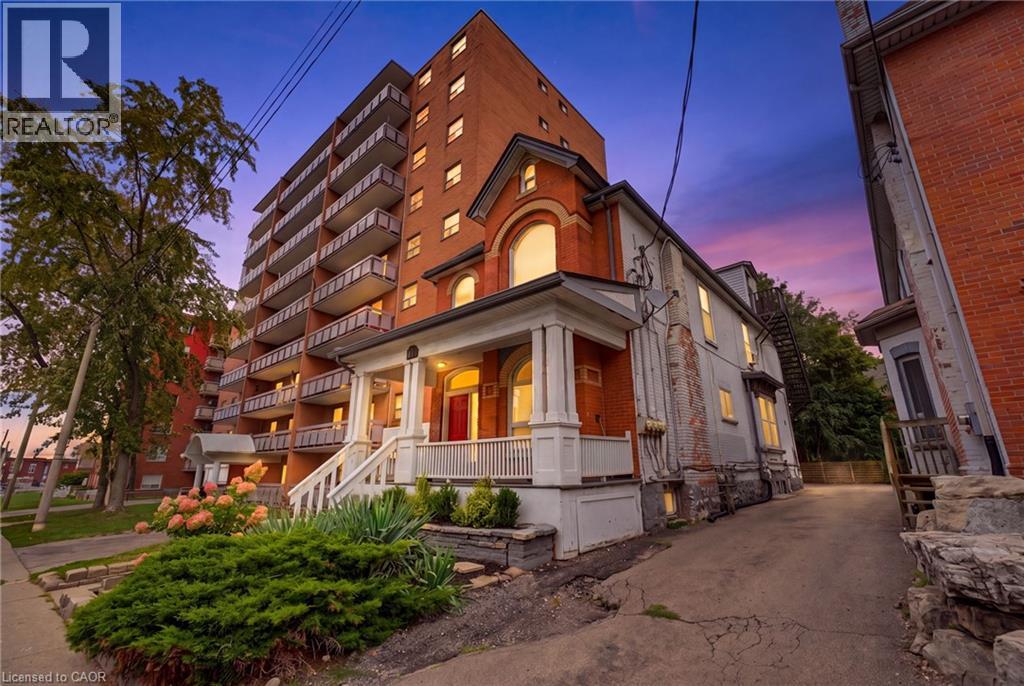
Look no further! This turn-key 4plex investment opportunity in a prime central Hamilton location makes an ideal property for investors seeking strong cash flow! 113 Wentworth St. S. features 4 fully tenanted units, including 3 spacious 2-bedroom suites and 1x 1-bedroom unit, providing a strong and diversified rental income stream. This well-maintained property provides separate hydro meters for each unit, two furnaces, and on-site parking for added tenant convenience and maximum rentability. Ideally situated just 400 metres from a future Hamilton LRT stop and 2km to St. Joes Hospital, this property is perfectly positioned to benefit from ongoing neighbourhood growth and infrastructure investment. An excellent addition to any investment portfolio, providing strong cash flow today with long-term upside in one of Hamilton’s rapidly evolving urban corridors. (id:49269)
3 Munroe Crescent
Guelph, Ontario
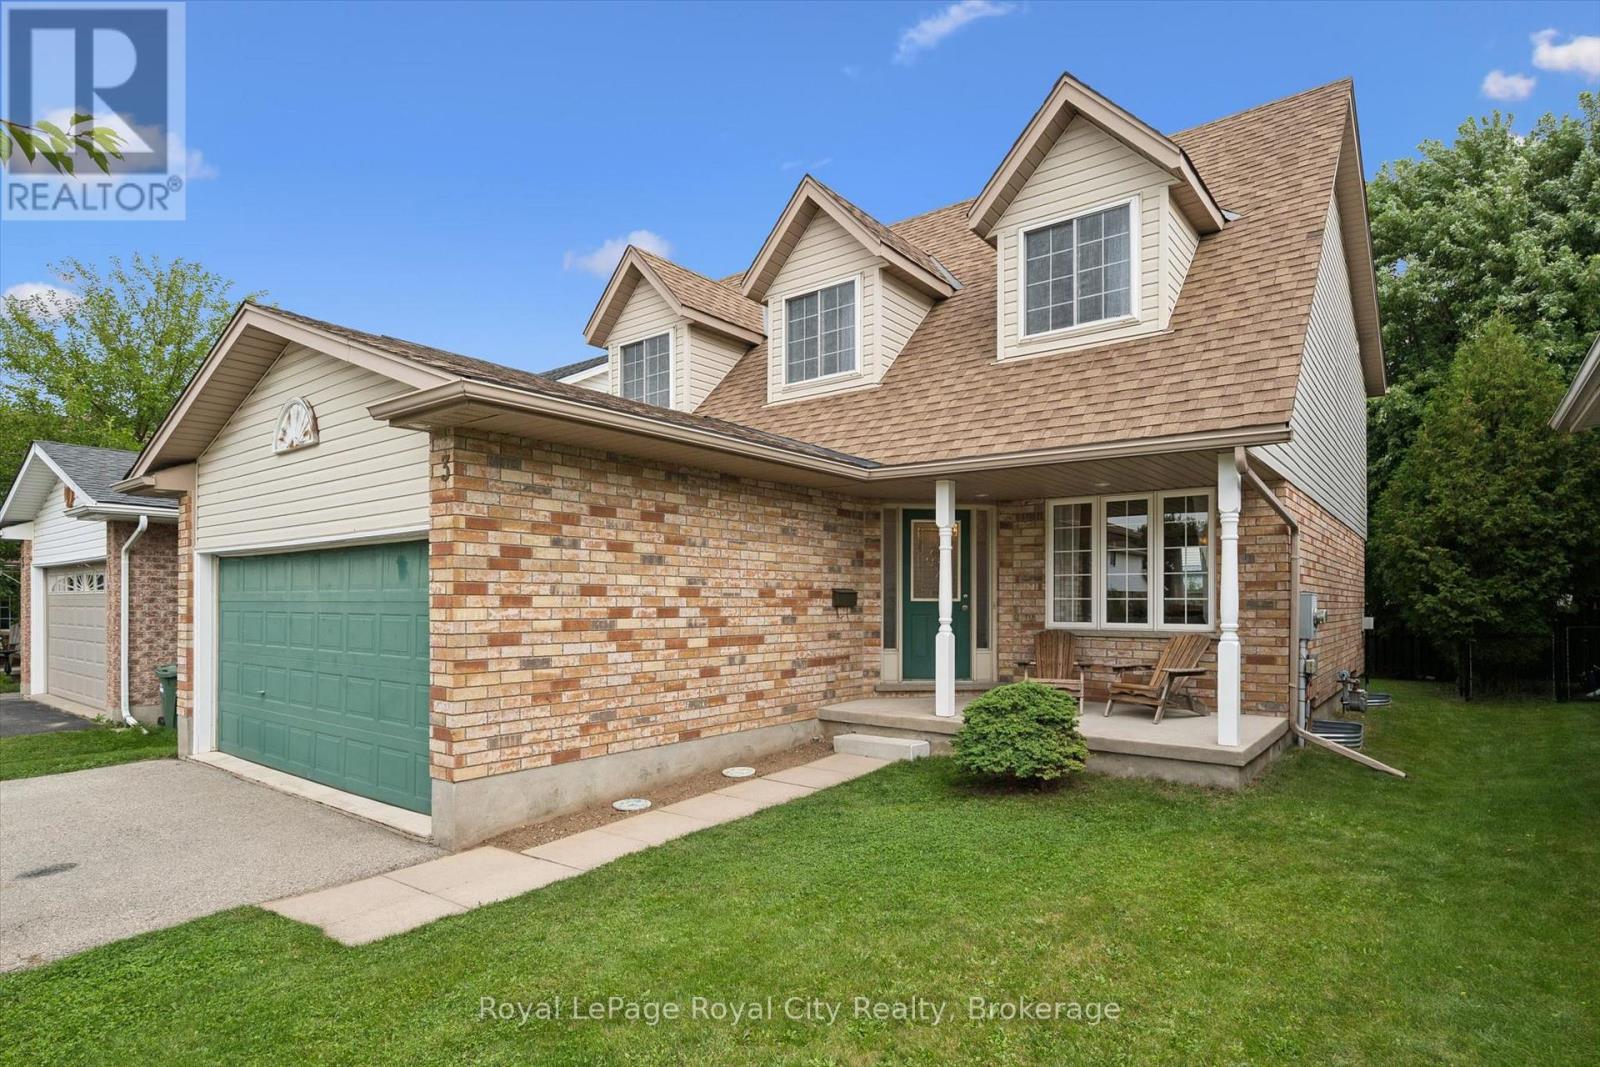
Welcome to 3 Munroe Crescent, situated in one of South Guelph's most desirable, family-oriented neighbourhoods.This thoughtfully designed 2-storey detached home with almost 3,000 SqFt of living space offers a harmonious blend of everyday comfort and functional living. The main floor features bright principal rooms, large windows, and a seamless flow between the spacious kitchen, dining area, and welcoming family room, with a cozy fireplace, ideal for both daily routines and hosting guests.Upstairs, you will find 4 generously sized bedrooms, including a large primary bedroom complete with a walk-in closet and a private ensuite bath. The finished basement extends your living space, offering excellent extra large recreation room. Step outside to a private backyard/patio perfect for outdoor relaxation.Nestled on a quiet, low-traffic crescent in Clairfields, this home places you within walking distance of premier South End amenities-including grocery stores, restaurants, cafes, top-rated schools, and walking trails. Commuters will appreciate the quick, direct access to the Hanlon Expressway and Highway 401.A wonderful opportunity to secure long-term value in a prime South Guelph community. (id:49269)
113 Wentworth Street S
Hamilton, Ontario
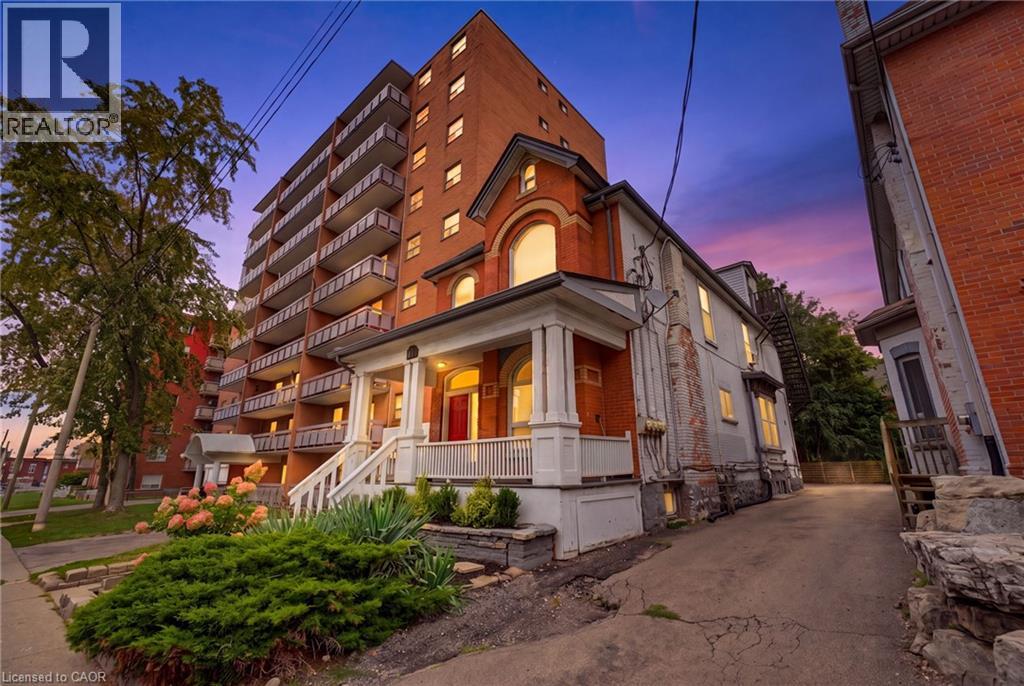
Look no further! This turn-key 4plex investment opportunity in a prime central Hamilton location makes an ideal property for investors seeking strong cash flow! 113 Wentworth St. S. features 4 fully tenanted units, including 3 spacious 2-bedroom suites and 1x 1-bedroom unit, providing a strong and diversified rental income stream. This well-maintained property provides separate hydro meters for each unit, two furnaces, and on-site parking for added tenant convenience and maximum rentability. Ideally situated just 400 metres from a future Hamilton LRT stop and 2km to St. Joes Hospital, this property is perfectly positioned to benefit from ongoing neighbourhood growth and infrastructure investment. An excellent addition to any investment portfolio, offering strong cash flow today with long-term upside in one of Hamilton’s rapidly evolving urban corridors. (id:49269)
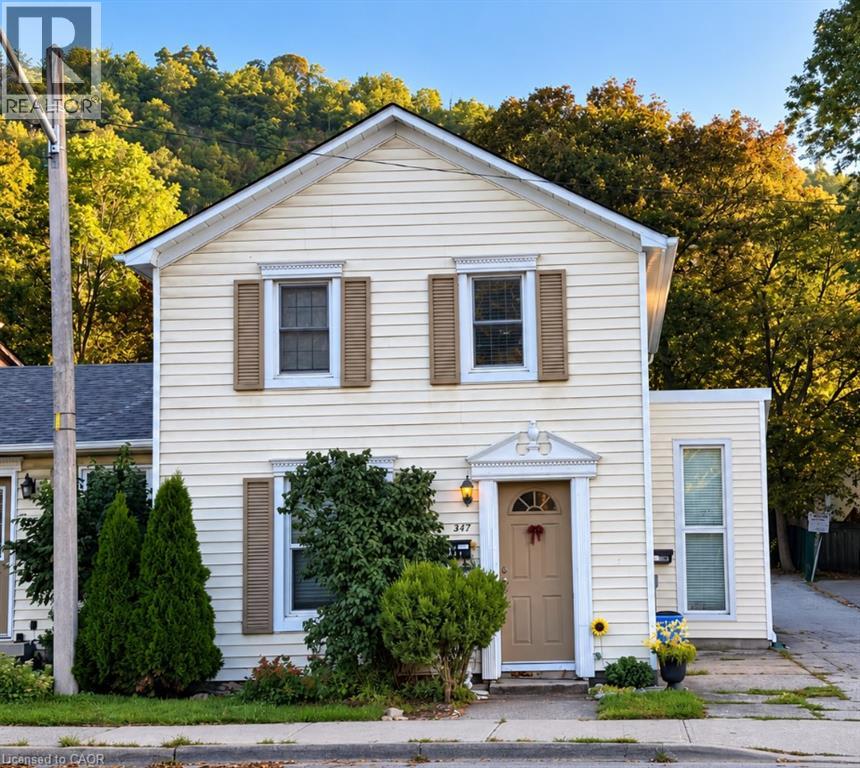
347 King Street W Unit# B
Dundas, Ontario
Full of natural light and recently renovated, this 1 bedroom, 1 bathroom second-floor apartment offers approximately 455 sq. ft. of open-concept living space in Dundas. Numerous windows throughout provide plenty of natural light and views. Features include fresh paint, new luxury vinyl flooring throughout, upgraded recessed lighting, and an updated 4-piece bathroom with tub/shower combination. Window A/C unit and one surface parking space included. Located on King Street within walking distance of downtown Dundas, restaurants, parks and trails, with Fisher’s Mill Park and the Dundas escarpment nearby. (id:49269)
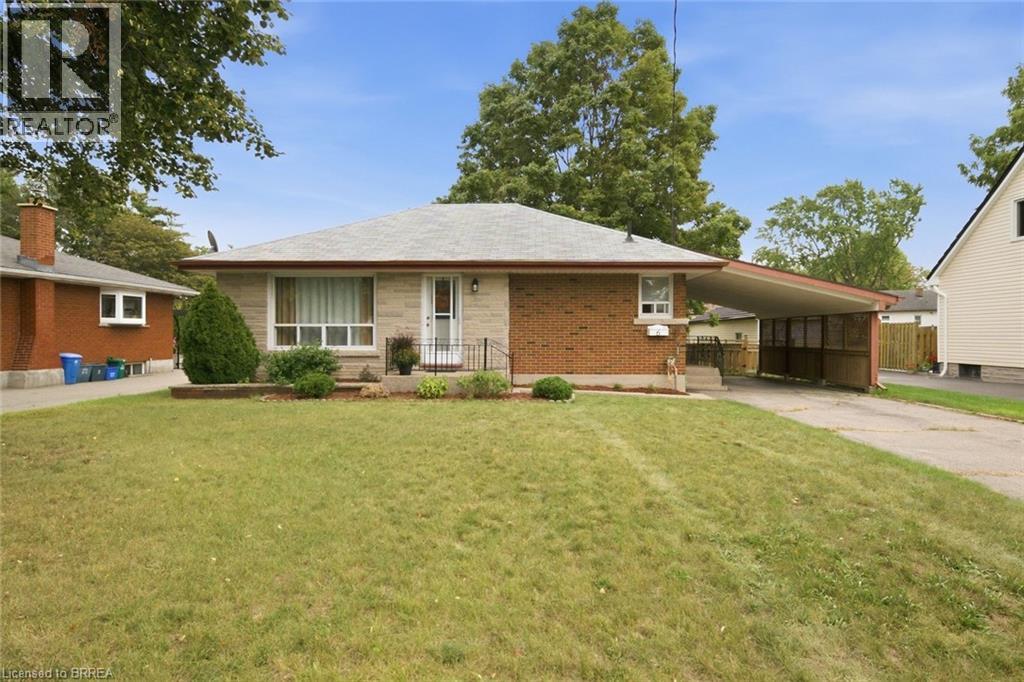
6 Evelyn Street
Brantford, Ontario
NESTLED IN A MATURE CENTRALLY LOCATED NEIGHBOURHOOD THIS 2 BEDRROOM 1 BATH BRICK AND STONE BUNGALOW WILL MAKE A GREAT STARTER OR DOWN SIZER. MINUTES TO HIGHWAY 403, SHOPPING, SCHOOLS AND THE WAYNE GRETZKY SPORTS CENTRE THE HOME IS ONLY 900 SQ FT BUT FEELS MUCH LARGER. THE LIVING ROOM IS SPACIOUS AND BRIGHT WITH AJOINING EAT-IN KITCHEN WITH CORNER WINDOW DETAIL 4 PIECE BATHROOM HAS BEEN UPDATED AND IS CENTRED BETWEEN THE TWO DECENT SIZE BEDROOMS. THE LOWER LEVEL HAS REC ROOM 27FT X 13 FEET WHICH IS GENEROUS TO SAY THE LEAST. THIS LEVEL ALSO FEATURES A UTILITY ROOM/ LAUNDRY PLUS SEPARATE STORAGE ROOM. FORGOT TO MENTION 4 APPLIANCES ARE INCLUDED ON AS IS BASIS. THE EXTERIOR CARPORT GIVES WEATHER PROTECTION ON ENTERING HOME AS WELL AS FOR YOUR VEHICLE. THE REAR YARD IS PRIVATE, FULLY FENCED AND EQUIPPED WITH A CONCRETE PATIO AND GARDEN SHED.THE MATURE YARD GIVES YOU YOUR OWN LITTLE SLICE OF PARADISE. BE SURE TO VIEW THIS CUTIE BEFORE IT IS ON SOMEONE ELSES WISH LIST (id:49269)
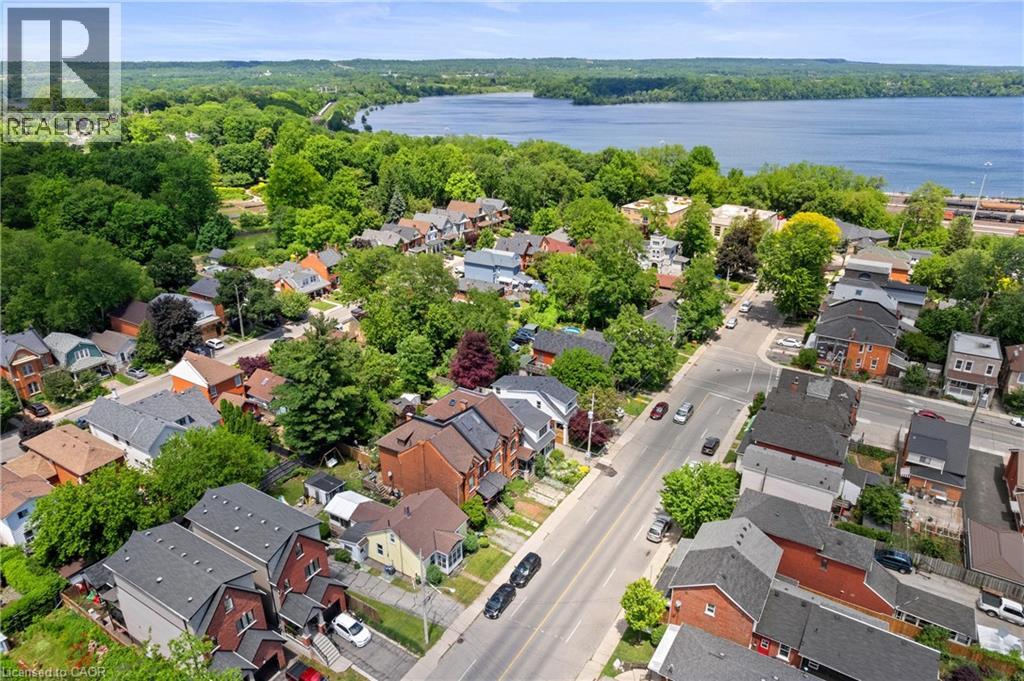
193 Locke Street N
Hamilton, Ontario
Prime Strathcona/North End Development & Investment Opportunity! Discover the potential of this ideally located property in one of Hamilton's most desirable and transforming neighbourhoods. Just minutes from Bayfront Park, waterfront trails, downtown amenities, green spaces, and major highway routes, this location offers exceptional convenience and long-term appeal. Situated on a substantial 50 x 100 ft lot, the possibilities are extensive. Whether you're envisioning a custom-built dream home, exploring the potential for lot severance into two separate building lots (subject to municipal approvals), or considering a duplex-style development, this property offers a unique opportunity to maximize value in a neighbourhood experiencing continued growth and redevelopment. RSA Step inside the existing three bedroom, two bathroom bungaloft, Enter directly through from your garden or driveway into the mudroom. The updated and modern kitchen has an area for dining and the attached sunroom offers additional space and direct access to your deck, to enjoy indoor/outdoor living! On this level, you will find a spacious living room, two bedrooms, and a two piece washroom. Head upstairs to your loft area featuring a bedroom and four piece bathroom. The choice is yours, live in the home, generate rental income, or hold the property while planning your future project. Surrounded by strong property values and ongoing investment, this is an excellent opportunity for homebuyers, builders, investors, and end users alike. Secure a versatile property in a sought-after location and unlock its full potential. Don't miss out on this property, book your showing today! (id:49269)
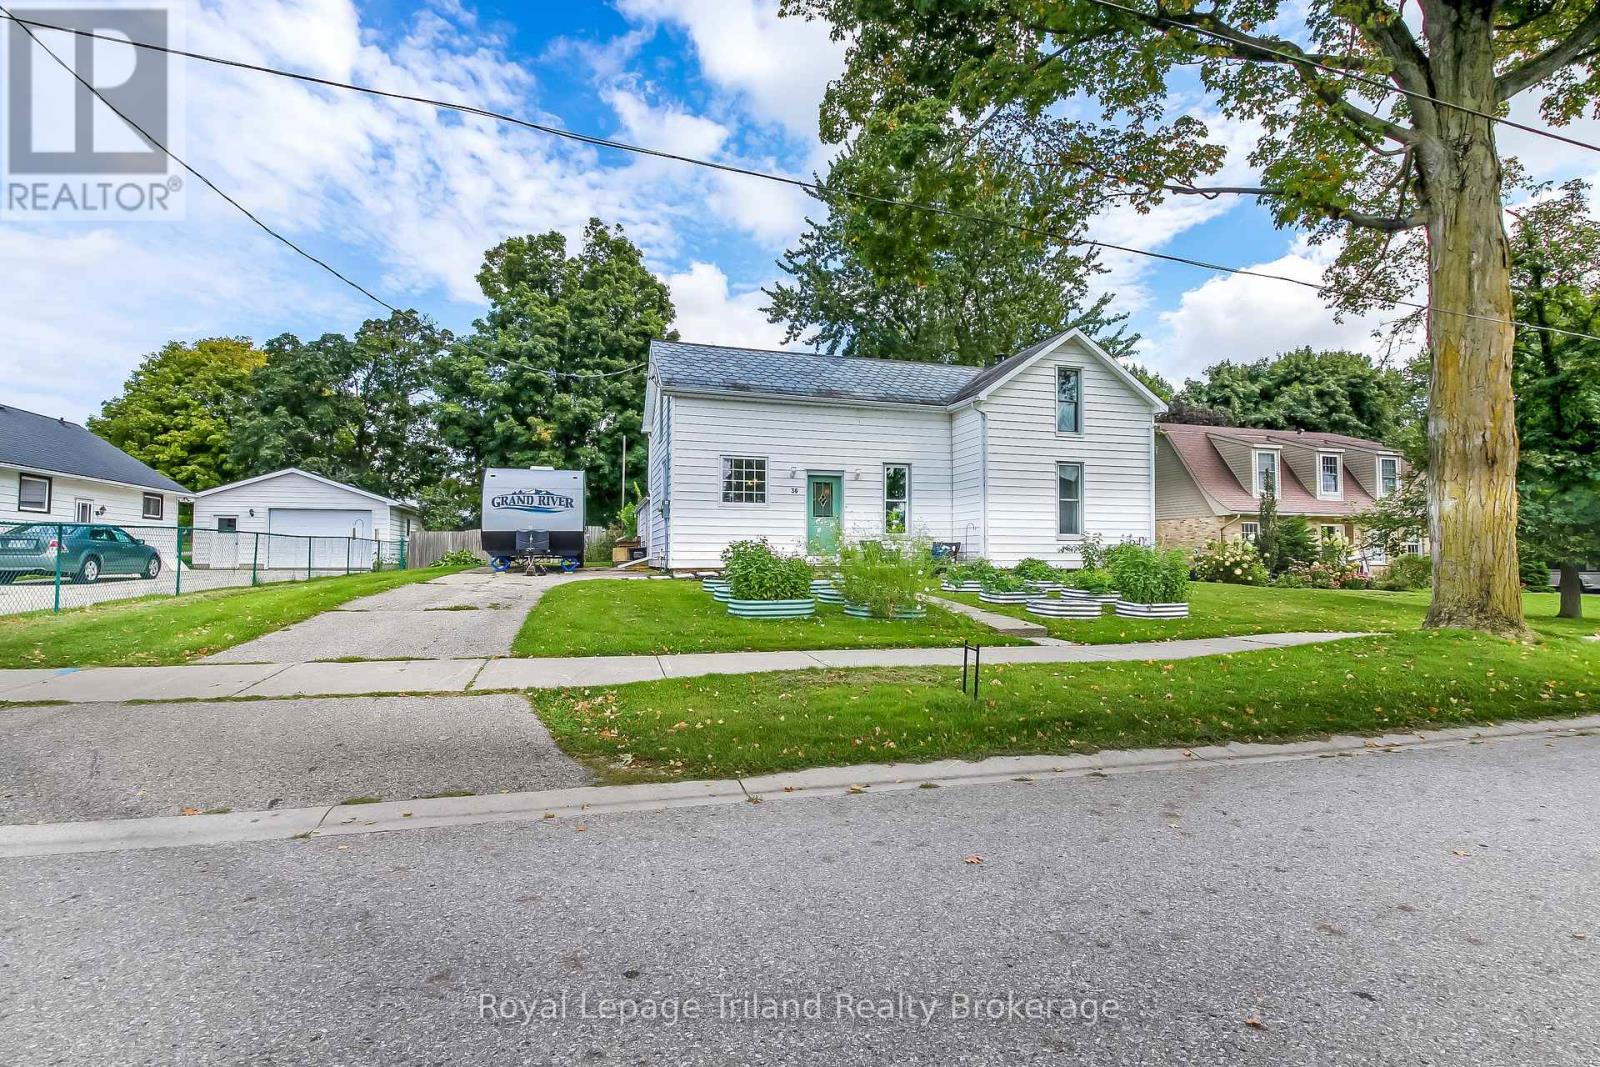
36 John Street
Norwich, Ontario
CHARACTER, COMFORT & CONTEMPORARY STYLE IN NORWICH. Welcome to this beautifully updated 1-storey detached home offering 3 bedrooms, 1 bathroom and a large, fully fenced lot. The heart of the home is the custom kitchen, featuring new cabinetry, a large pantry, quartz countertops, generous island and new appliances. The kitchen opens to the dining area, creating a bright, inviting open-concept space ideal for family living and entertaining. A very spacious mudroom offers abundant room for coats, boots, backpacks and sports equipment perfect for a busy family. Thoughtful updates include new electrical in 2025, full re-insulation, a durable slate roof and steel roofing on the rear addition, helping improve comfort, efficiency and long-term durability. Outside, the large, fenced yard provides plenty of space for children, pets, gardening and outdoor gatherings. Enjoy the welcoming community of Norwich, with restaurants, grocery shopping, parks, recreation, the Norwich Community Centre and arena, Dillon Park and playgrounds nearby. Emily Stowe Public School is conveniently located within the community. A key advantage is the location: enjoy more space, privacy and a relaxed pace of living while remaining within convenient driving distance of Woodstock and Tillsonburg. Both communities offer expanded shopping, dining, healthcare, employment, recreation, entertainment and education. Families have access to the Thames Valley District School Board, with Emily Stowe Public School nearby and secondary-school options throughout the surrounding Oxford County area, including Woodstock and Tillsonburg. A wonderful opportunity to enjoy a beautifully updated home, generous outdoor space and the convenience of having so much within reach. (id:49269)
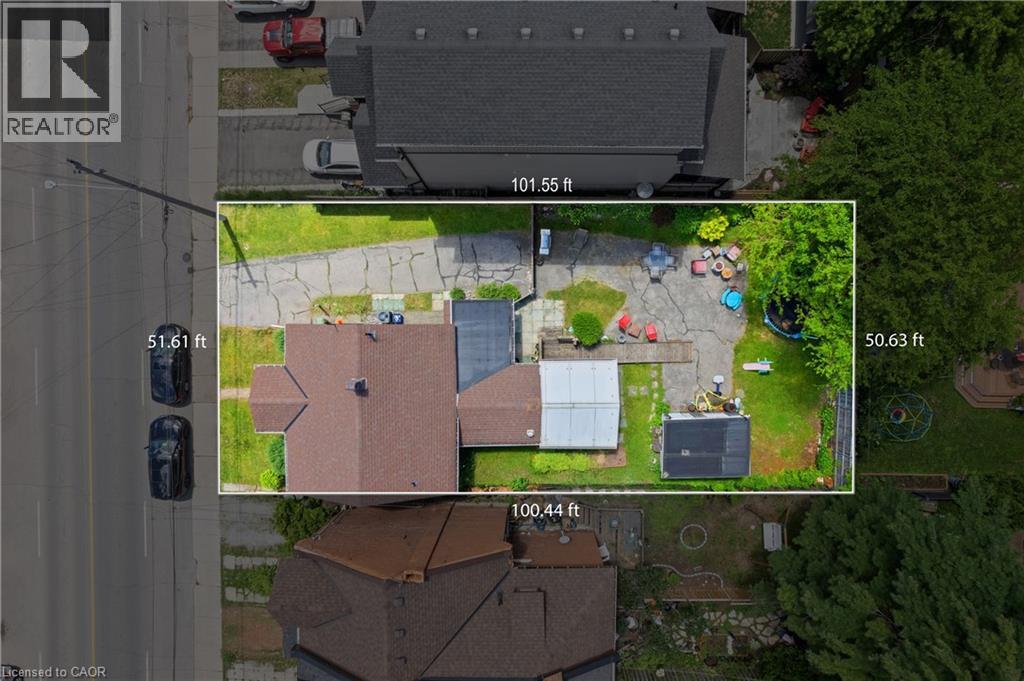
193 Locke Street N
Hamilton, Ontario
Prime Strathcona/North End Development & Investment Opportunity! Discover the potential of this ideally located property in one of Hamilton's most desirable and transforming neighbourhoods. Just minutes from Bayfront Park, waterfront trails, downtown amenities, green spaces, and major highway routes, this location offers exceptional convenience and long-term appeal. Situated on a substantial 50 x 100 ft lot, the possibilities are extensive. Whether you're envisioning a custom-built dream home, exploring the potential for lot severance into two separate building lots (subject to municipal approvals), or considering a duplex style development, this property offers a unique opportunity to maximize value in a neighbourhood experiencing continued growth and redevelopment. Step inside the existing three bedroom, two bathroom bungaloft, Enter directly through from your garden or driveway into the mudroom. The updated and modern kitchen has an area for dining and the attached sunroom offers additional space and direct access to your deck, to enjoy indoor/outdoor living! On this level, you will find a spacious living room, two bedrooms, and a two piece washroom. Head upstairs to your loft area featuring a bedroom and four piece bathroom. The choice is yours, live in the home, generate rental income, or hold the property while planning your future project. Surrounded by strong property values and ongoing investment, this is an excellent opportunity for homebuyers, builders, investors, and end users alike. Secure a versatile property in a sought-after location and unlock its full potential. Don't miss out on this property, book your showing today! RSA (id:49269)
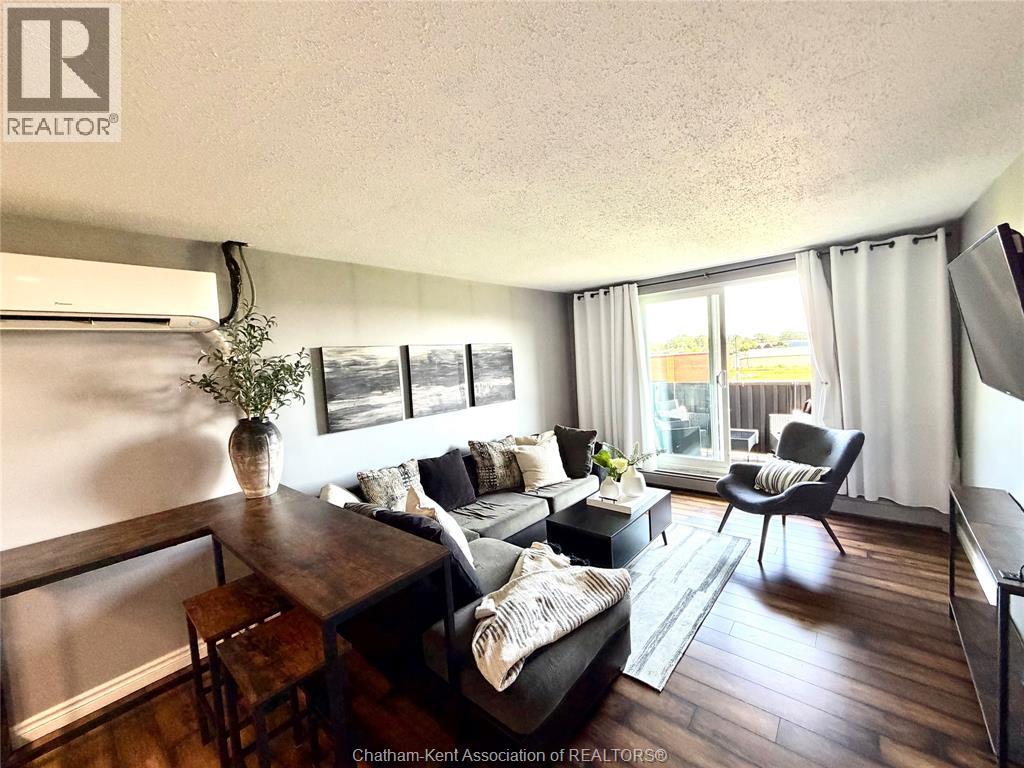
276-317 Merritt Avenue
Chatham, Ontario
Affordable home ownership starts here! Own this spacious 2 bedroom, 1- bathroom condo! Enjoy a comfortable, well-designed layout with two good sized bedrooms, the convenience of in-suite laundry and in-wall air conditioning for those warmer summer days. Step outside to your private patio overlooking peaceful green space - the perfect spot for morning coffee or relaxing at the end of the day. Nicely updated washroom. With the potential for monthly ownership costs to compare favourably with renting. An affordable place to call home and a smart option for those looking to add to their investment portfolio. This property is a welcoming condo with plenty of natural light, a functional layout and a tranquil outdoor outlook. (id:49269)
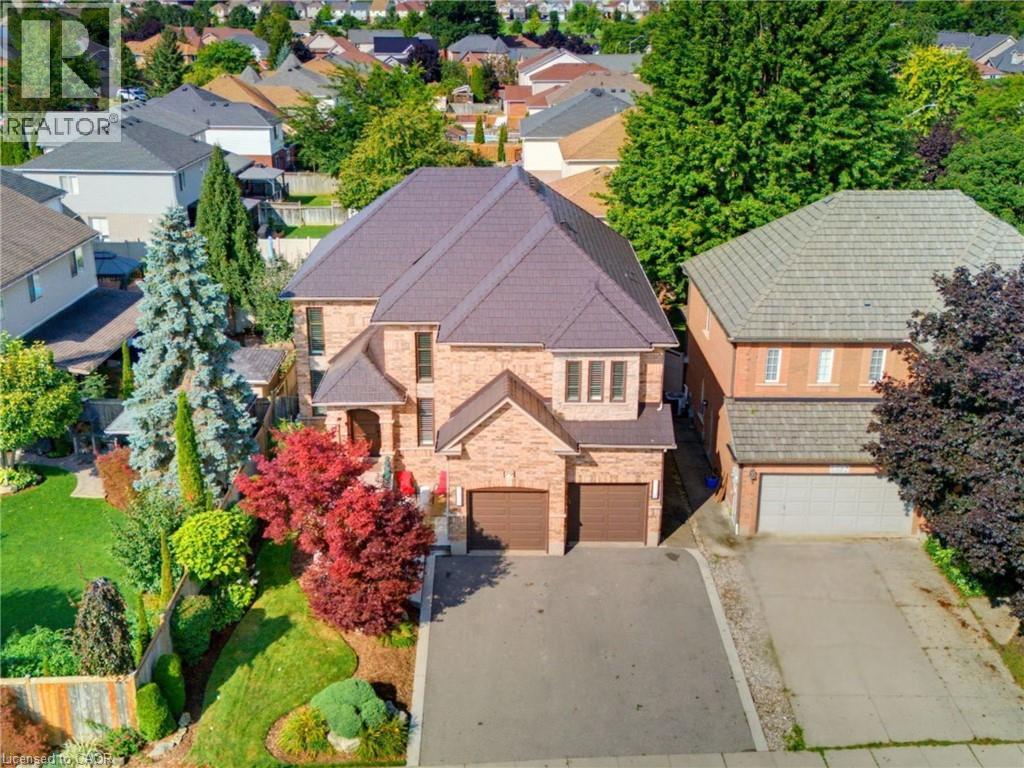
79 Mcnichol Drive
Cambridge, Ontario
This exceptional home offers nearly 4,150 sq.ft. of beautifully finished living space, blending comfort, style and outstanding outdoor living. With extensive updates throughout and a resort-style backyard, this home is designed to impress. Striking curb appeal, professionally landscaped, concrete walkways and patio, concrete-edged driveway and sprinkler system. Inside, you'll find a bright, welcoming layout enhanced by modern fixtures, California shutters and hardwood flooring throughout the living/dining, family room and staircase. Soaring cathedral ceilings and a dramatic 2-storey stone f/p create a stunning focal point. The gourmet kitchen has heated floors, granite countertops, stylish backsplash, under-cabinet lighting, double ovens and updated appliances. A main-floor office, laundry room and updated powder room complete this level. Upstairs, 4 generous bedrooms provide plenty of space for family living. The renovated primary suite boasts a luxurious 4-piece ensuite with heated floors, soaker tub, oversized tiled shower and walk-in closet. The beautifully updated main bathroom features heated floors, a herringbone-tiled shower and water closet. The fully finished lower level adds even more living space, with new vinyl flooring, wall electric f/p, 3-piece bathroom with heated floors, office area, bonus room (used as a bedroom) and ample storage. The backyard is a true private oasis with an in-ground 20' x 34' pool with waterfall, safety cover, updated liner, heater, filter and pump. Stamped concrete surrounds an incredible entertaining area featuring a built-in BBQ island with bar fridge, tiki hut with TV, bar area, landscape lighting and multiple outdoor gathering spaces. Additional updates: furnace (2026), A/C (2020), most windows (2016), metal roof/lifetime warranty, water softener, reverse osmosis/chloramine-reduction systems, updated appliances, custom front door. The finished garage offers epoxy flooring, storage, cabinetry, workbench and overhead winch. (id:49269)
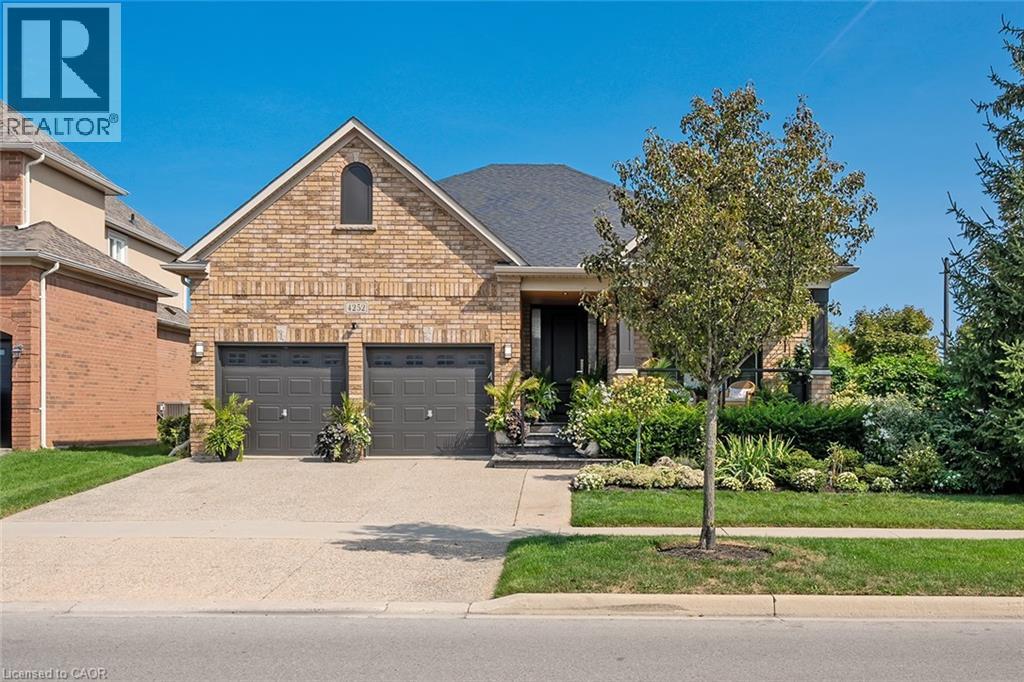
4252 Sarazen Drive
Burlington, Ontario
Stunning BUNGALOW in Millcroft! This home features 2+1 bedrooms, 3 full bathrooms, over 2000 square feet of beautifully finished living space PLUS a finished lower level and a DOUBLE car garage! The home features top-quality designer finishes and fixtures throughout. The open concept floor plan boasts vaulted smooth 9 foot+ ceilings, wide plank engineered hardwood flooring and plenty of natural light throughout. The large foyer leads to the front office / bedroom and oversized dining room with 12' ceilings. The incredible kitchen features custom cabinetry, 12' ceilings, a large accent island, quartz counters, stainless-steel appliances and access to the professionally landscaped exterior. The kitchen flows directly to the large family room which includes a gas fireplace and 17' ceilings! The large primary bedroom has a walk-in closet, backyard access, a gas fireplace and a spa-like 4-piece ensuite with a large shower and heated flooring! The main level also includes a sprawling mud / laundry room with garage access and a beautifully renovated 3-piece bathroom. The finished lower level features a large rec / family room, large bedroom, 3-piece bathroom with heated flooring and plenty of storage space! The exterior of the home has been extensively landscaped and features an exposed aggregate driveway, front porch with seating area and private backyard with a large patio and gazebo! Amazing location- close to all amenities and transportation! (id:49269)
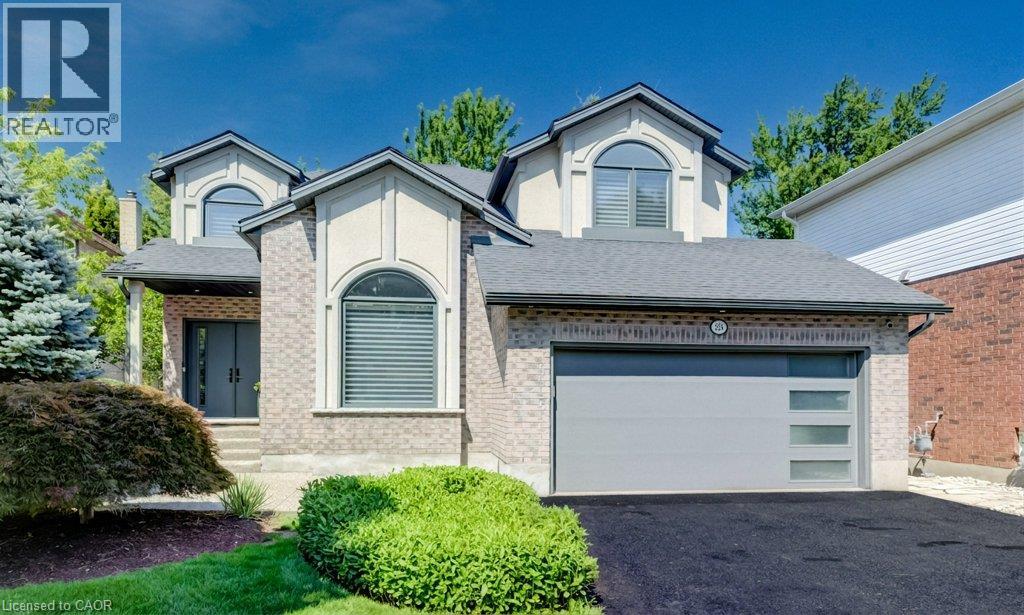
324 Edenwood Place
Waterloo, Ontario
With well over 4,000 sq. ft. of beautifully finished living space, over $1 million in renovations and upgrades since 2010 and meticulous care throughout, this is a truly distinctive, move-in-ready home in one of Waterloo’s most desirable neighbourhoods. Tucked at the top of a quiet Laurelwood court and backing onto tranquil wooded green space, this exceptional Ross Miner-built executive home combines striking architecture, remarkable privacy and extraordinary spaces for entertaining, recreation and family life. A dramatic staircase in a 2 storey foyer and a soaring great room ceiling create an impressive sense of scale, with abundant natural light and views of the surrounding greenery. Rich hardwood flooring flows through the principal living areas, including an elegant vaulted-ceiling living room and private main-floor office. The beautifully updated kitchen features quartz countertops, built-in appliances and quality finishes, opening to the great room through a two-sided gas fireplace. French doors extend the living space to a large terrace and covered outdoor kitchen with a built-in Napoleon BBQ overlooking the professionally landscaped backyard with premium artificial turf, natural armour stone and an expansive patio finished with architectural stone pavers. And then there is the remarkable walkout level. Transformed through a major custom addition, this is far more than a conventionally finished basement. A bright, expansive entertaining space features a custom bar, fireplace and heated marble flooring, with direct access to the backyard. A professionally installed Trackman IO Duo golf simulator, home gym, additional bedroom and full bathroom create an exceptional space for entertaining, recreation and guests. Move right in, enjoy and benefit from the meticulous, high end improvements! (id:49269)
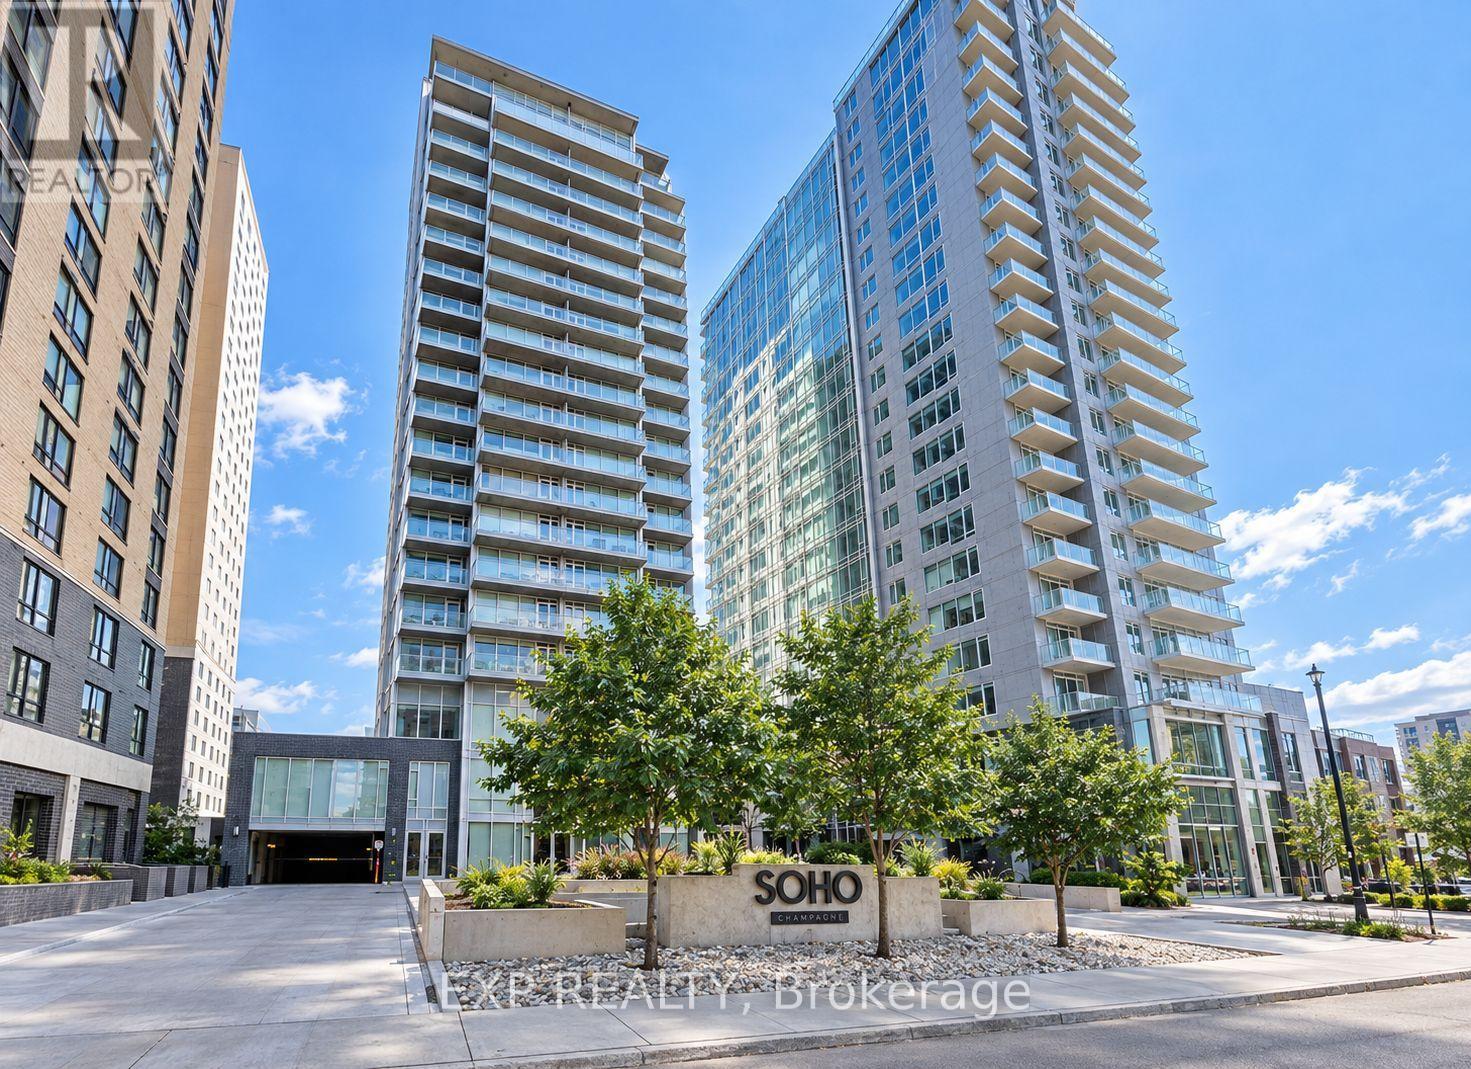
406 - 111 Champagne Avenue S
Ottawa, Ontario
WOW, 2 YRS of CONDO FEES COVERED!!* Welcome to SoHo Champagne, where sophisticated urban living meets the vibrant soul of Little Italy! This freshly painted One-Bedroom Suite offers an open-concept layout with engineered hardwood, quartz countertops, and premium, cabinet matched appliances throughout. Unwind on your private balcony after work, or enjoy the spa inspired bathroom with a walk in tile shower and stone vanity. This condo also includes OWNED underground parking AND a storage locker, rare finds in this sought after building! Live the elevated SoHo lifestyle: Outdoor Pool, Hot Tub, Fitness Centre, Private Movie Theatre, Party Room, Executive Boardroom, and Games Room, all just steps from Preston Street's renowned dining and about a 10 minute walk to Dow's Lake, WHAT A DREAM! Minutes to the Civic Hospital and the O-Train, with a Walk Score of 90! PREMIUM turnkey urban living for the professional, investor, or savvy buyer seeking style, convenience, and community. *Ask about the 2yr Condo Fee Promo, terms apply. (id:49269)
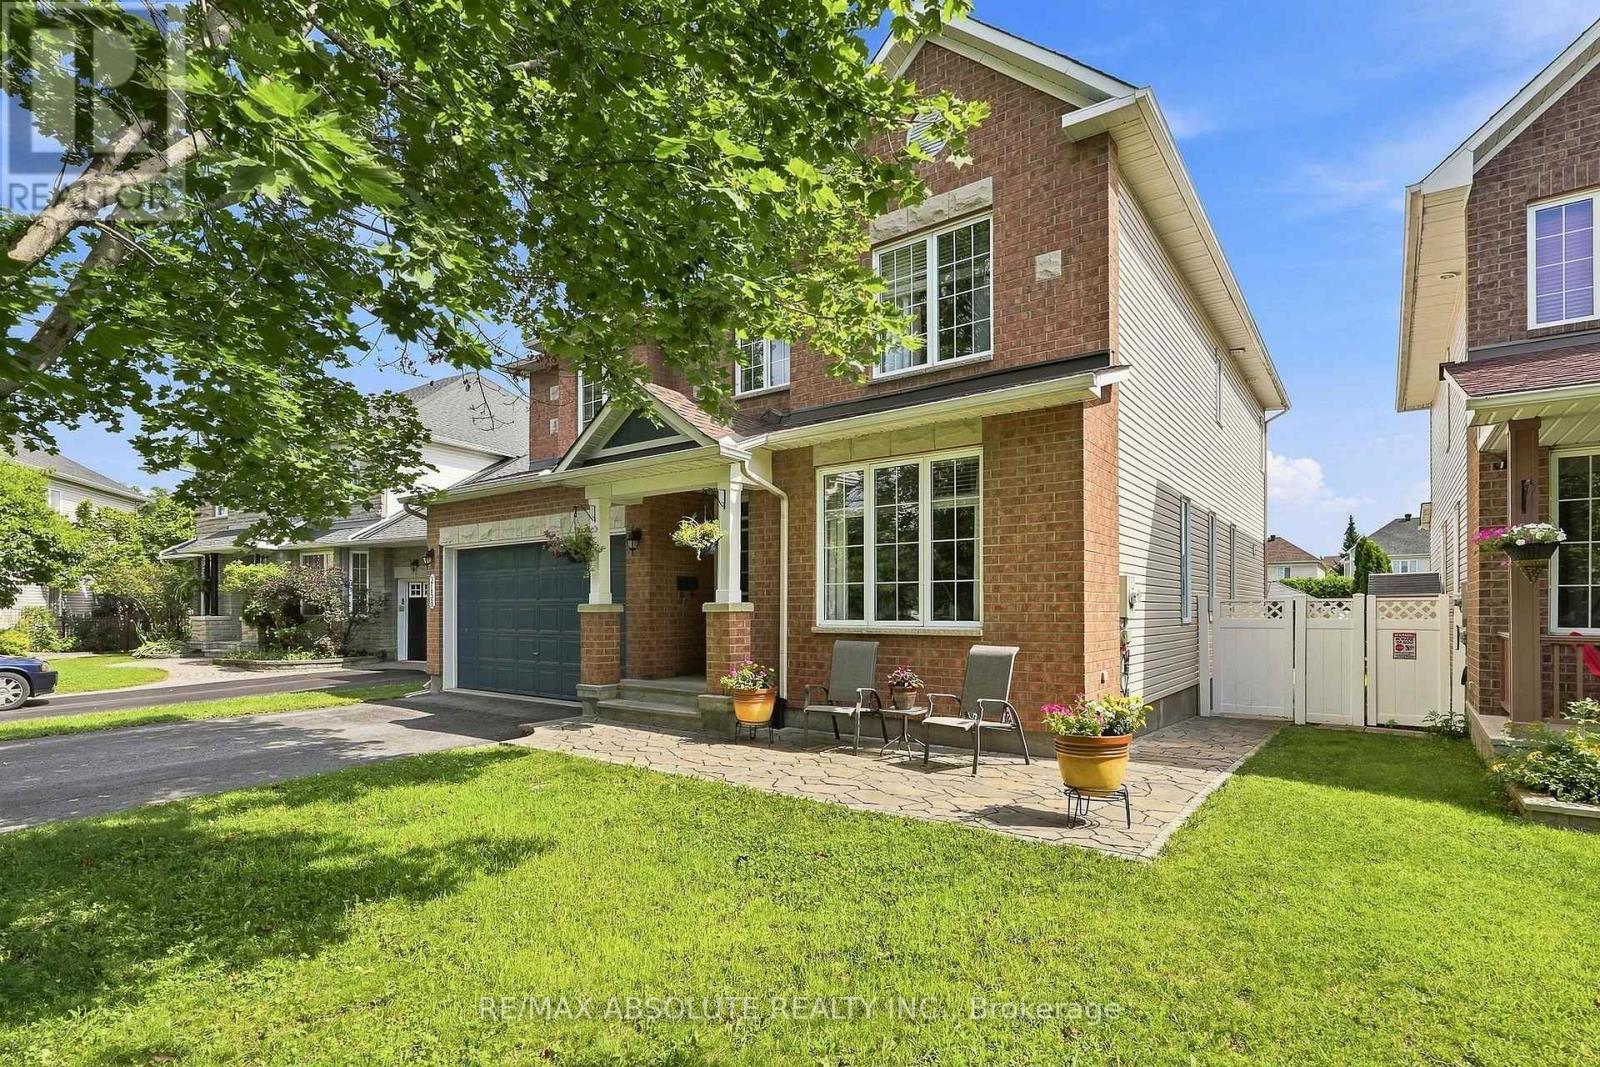
2158 Valenceville Crescent
Ottawa, Ontario
NO REAR NEIGHBOURS in sought-after Avalon! Ideally situated at the back of a quiet crescent with minimal traffic, this beautifully maintained Minto Naismith offers an impressive combination of space, comfort and privacy. Pride of ownership and attention to detail are evident throughout the home and yard. Designed with entertaining and family living in mind, the main level features exceptionally spacious living, dining and family rooms, rich hardwood flooring and a striking oak staircase. The upgraded kitchen is the heart of the home, offering abundant cabinetry and counter space, granite countertops, a stylish backsplash and newer appliances, all opening to a bright eating area and warm family room with a cozy fireplace. Upstairs, you'll find 4 generously sized bedrooms, 2 ensuite bathrooms and 3 walk-in closets. The impressive primary suite is a true retreat, complete with a cozy reading/sitting area, walk-in closet and private 4-piece ensuite. The second bedroom also enjoys its own full ensuite-an ideal setup for teens, guests or extended family. This CARPET-FREE HOME continues to impress on the lower level with a bonus 5th bedroom, providing excellent flexibility for guests, a home office or additional family space. Step outside and enjoy a beautiful stamped-concrete patio, PVC fencing and direct access to the walking path - perfect for evening walks, biking and enjoying everything Avalon has to offer. A spacious, well-designed home tucked away in a peaceful location with the privacy that is so hard to find! (id:49269)

207 - 429 Somerset Street W
Ottawa, Ontario
Experience Condo living in the heart of the Capital, downtown Ottawa. The Strand Condominiums, built by Claridge Homes, are wonderful for downtown living and perfect for non-vehicle owners who prioritize convenience, public transit (Bus/LRT) and culture. Walking Score:100; Bike Score:99; Travel Score:90. Positioned between Somerset St. & Kent St., and just a block from Bank St, you are walking distance from coffee shops, boutiques, Farm Boy, Shoppers, LCBO, Independent Grocer, St. Patrick's Basilica, Banking, Sparks St., key federal government buildings, as well as Elgin Street's vibrant dining and entertainment to Parliament Hill, Museums, local parks, Lebreton Flats, and the famous Rideau Canal with its pathways for outdoor recreation. The Strand is also within minutes of Hwy. 417, and major scenic Parkways and Gatineau Hills. The Strand building features amenities including recently updated party room and lounge, courtyard/ BBQ area, bicycle storage and underground visitor's parking (14 spots). Other recent upgrades include, elevators, main entry levels & garage security monitoring/access, garage repairs, accessibility open door mechanisms and furnace/ HVAC units is all condos. The Harrington Model (935sqft). This natural bright lighted condo comes with a functional layout for working professional and investors alike. It includes new front door key pad/ auto lock & key entry option system with lever handle & dead bolt lock, ceramic flooring in entrance, and kitchen, and bathrooms, 2- Bedroom, 2- Full Bathroom, combined spacious living/dining room, private balcony, and in-suite laundry. Primary Bedroom has 4 pc ensuite with walk-in closet, and a separate second closet. Second Bedroom has wall to wall closet space. Recent upgrades include, dining/living room new premium 100% waterproof vinyl wood flooring, two new toilets, bath tub safety grab bars for both bathrooms, and apartment recently painted ( Sept. 2026). Onsite Canada Post mailing service. (id:49269)
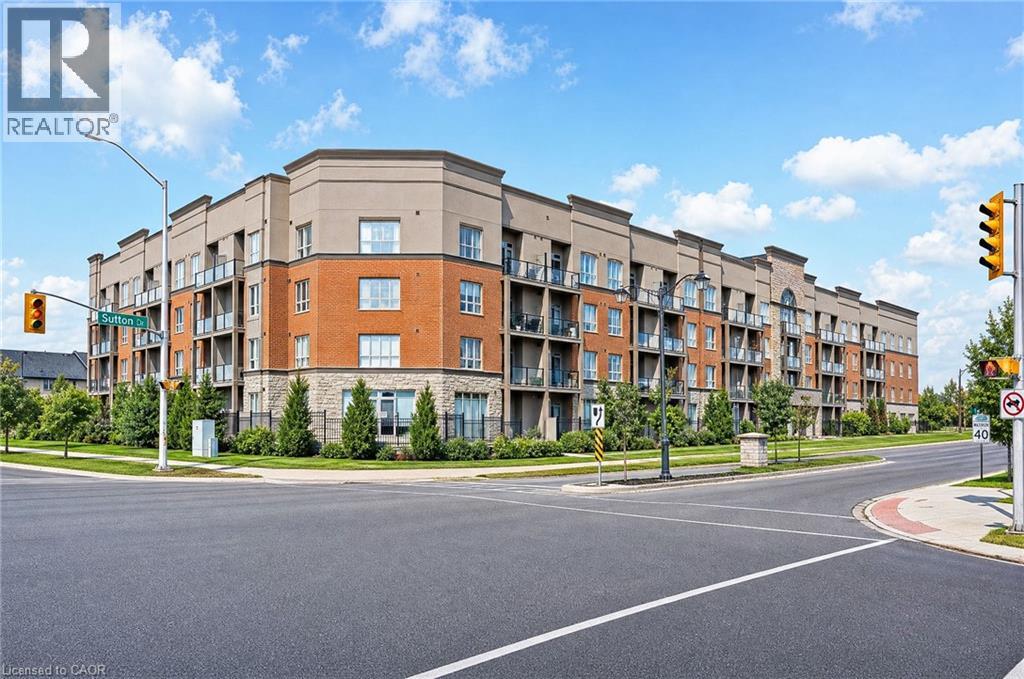
5317 Upper Middle Road Unit# 220
Burlington, Ontario
Magazine-worthy style meets an exceptionally functional floor plan in this beautifully updated 1 bedroom + den condo at Haven, in Burlington’s desirable Orchard neighbourhood. Offering 709sqft of thoughtfully designed living space, this unit stands out with trendy finishes, warm character and a layout that makes every square foot count. The upgraded kitchen features stylish two-tone cabinetry, stainless steel appliances, butcher block countertops, subway tile backsplash and a generous breakfast bar with seating for three. Unlike many condos of this size, there is plenty of room for a proper dining table while still maintaining a comfortable and inviting living area. The spacious bedroom is full of personality with a striking floral feature wall, while the separate den is a true bonus - a genuinely usable room with storage that is ideal as a home office, media room or additional flex space. Step outside to the recently replaced private balcony or take advantage of Haven’s excellent amenities, including a gym, party room and beautiful rooftop terrace with BBQs and space to relax and entertain. One underground parking space and one storage locker are also included. Set in the heart of the Orchard, you’re close to elementary and secondary schools, parks, trails, shopping, groceries, restaurants and convenient highway access. Stylish, functional and exceptionally well cared for, this is an ideal opportunity for a first-time buyer, young professional or couple looking for a move-in-ready home in one of Burlington’s most desirable neighbourhoods. (id:49269)
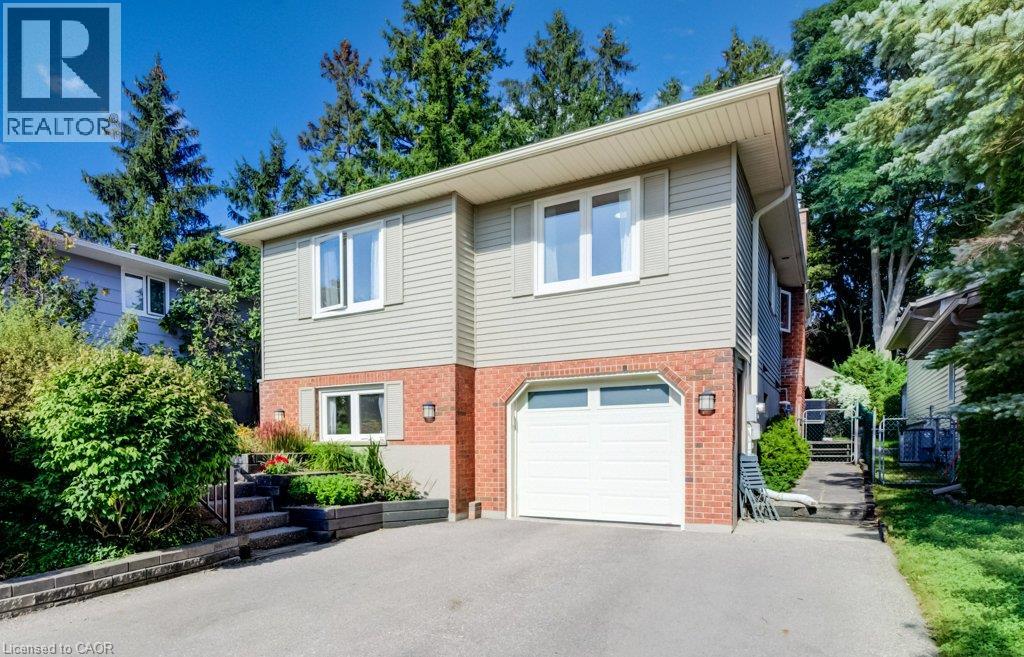
12 Cobblestone Street
Kitchener, Ontario
**PUBLIC OPEN HOUSE: SAT & SUN SEPT 19 & 20, 2-4 PM** Welcome to 12 Cobblestone Street, Kitchener. Set in the highly sought-after community of Doon, this charming raised bungalow offers a warm and inviting layout with 3+1 bedrooms and 2 full bathrooms. The main floor has plenty of character, featuring beautiful natural wood trim and beam accents throughout. The bright kitchen includes a skylight, centre island, stainless steel appliances, and a walkout to a large deck, creating an easy connection between indoor and outdoor living. The lower level adds valuable flexibility with a fourth bedroom, full bathroom, and separate entrance with a ground-level walkout through the garage—ideal for extended family, guests, a home office, or investors looking for additional possibilities. Outside, enjoy beautifully landscaped front and rear gardens, along with a single-car garage and parking for two in the driveway. Doon is known for its welcoming, family-friendly atmosphere, with parks, trails, schools, and amenities close by. And with homes on Cobblestone Street rarely coming to market, this is a special opportunity to own in one of Kitchener’s most desirable neighbourhoods. Whether you're buying your first home, looking to downsize, or searching for a property with investment potential, 12 Cobblestone Street deserves a closer look. Don't miss it! (id:49269)
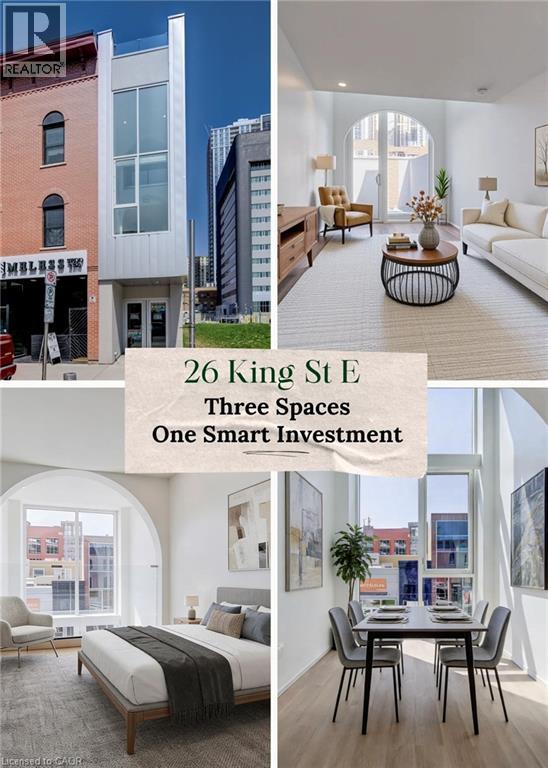
26 King Street E
Kitchener, Ontario
THREE SPACES, ONE SMART INVESTMENT! Welcome to a truly one-of-a-kind opportunity in the heart of downtown Kitchener—where modern design meets incredible versatility. This architecturally striking building, completed in 2025, offers a rare combination of two beautifully appointed residential units along with a vibrant commercial space, making it ideal for a live-work lifestyle, Airbnb or savvy investment. This impressive property spans over 3,200 sq ft, showcasing innovative design at its finest. Each residential unit features its own private entrance, leading into a dedicated hallway & staircase that enhances privacy. Residential Unit A is filled with character, highlighted by a dramatic two-storey window overlooking lively King Street. Unique rounded ceiling details add softness to the modern aesthetic, while the primary loft suite features a glass-railed overlook to the living space below. Upstairs, the bedroom includes a full ensuite, complemented by a stylish powder room on the main level for guests. A rooftop patio with views over King Street provides the perfect urban retreat. Residential Unit B offers a similar layout with its own distinct charm. A striking two-storey window frames views of Goudies Lane. Enjoy a private balcony off the living area, while the upper-level suite features a full ensuite and open-to-below design. A convenient main-floor powder room and a rooftop patio with sweeping skyline views complete the space. At street level along Goudies Lane, a 600 sq ft commercial unit presents endless possibilities—perfect for a boutique shop, café, takeout concept, or contemporary office. The space includes rough-ins for a kitchen & accessible washroom rough-ins and has one dedicated parking spot. With a Walkscore of 99, this prime downtown location puts everything at your doorstep. Just steps from the ION LRT stop & steps to the Kitchener Market, local cafes, nightlife, shopping, and Centre in the Square. (id:49269)
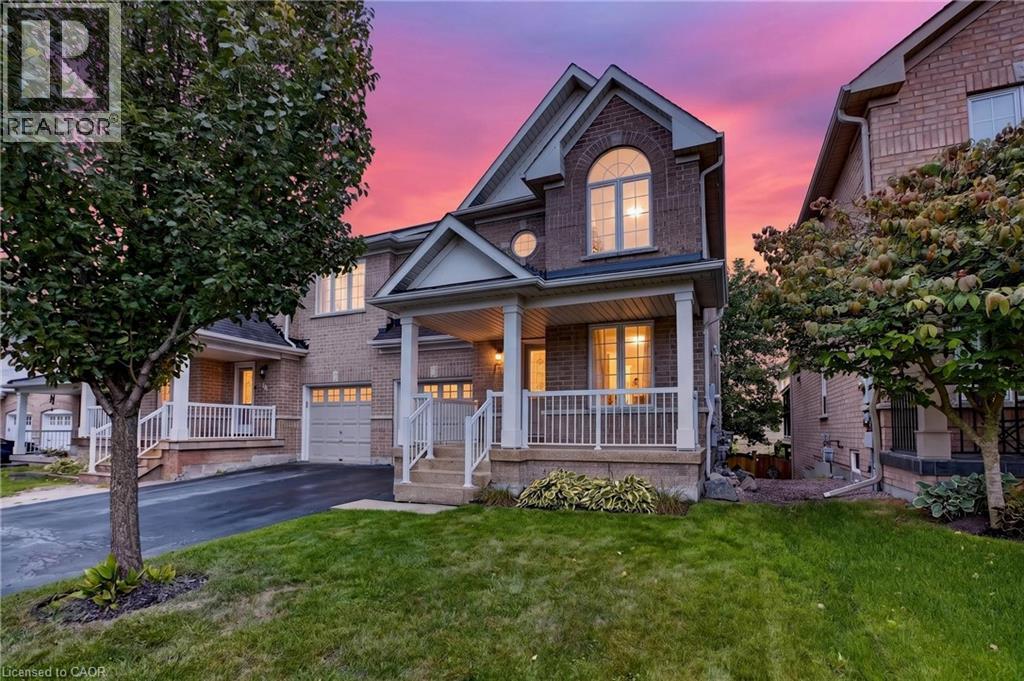
127 Knapton Drive
Newmarket, Ontario
Welcome to Woodland Hills, where comfort, functionality, and an incredible Newmarket location come together. This inviting 3-bedroom, 2.5-bath semi-detached home offers a bright, well-planned layout with plenty of space for everyday living and entertaining.The main level features hardwood and ceramic flooring, generous principal rooms, and excellent natural light. A standout feature is the main-floor walkout to a private covered balcony-the perfect place for morning coffee, entertaining, or unwinding at the end of the day. Upstairs, three spacious bedrooms include a primary retreat with walk-in closet and private ensuite. Second-floor laundry adds everyday convenience.The finished lower level offers flexible living space with a recroom, walkout to the backyard, fireplace, cold cellar, and bathroom rough-in. Ideal for a family room, home office, gym, hobby area, or entertainment space. Important updates include shingles (2021), central air conditioning (2021), and high-efficiency furnace (2023). An insulated single-car garage with inside entry and private driveway accommodating two vehicles add further convenience. Located in sought-after Woodland Hills, you're minutes from Yonge Street and Davis Drive, Upper Canada Mall, restaurants, shopping, schools, parks, trails, and transit. Easy access to Highway 404 and GO Transit makes commuting convenient, while Newmarket's Historic Main Street and extensive green spaces offer plenty to enjoy close to home. A versatile home with exceptional indoor-outdoor living, valuable updates, and a fantastic location. Come see why Woodland Hills is such a desirable place to call home. (id:49269)
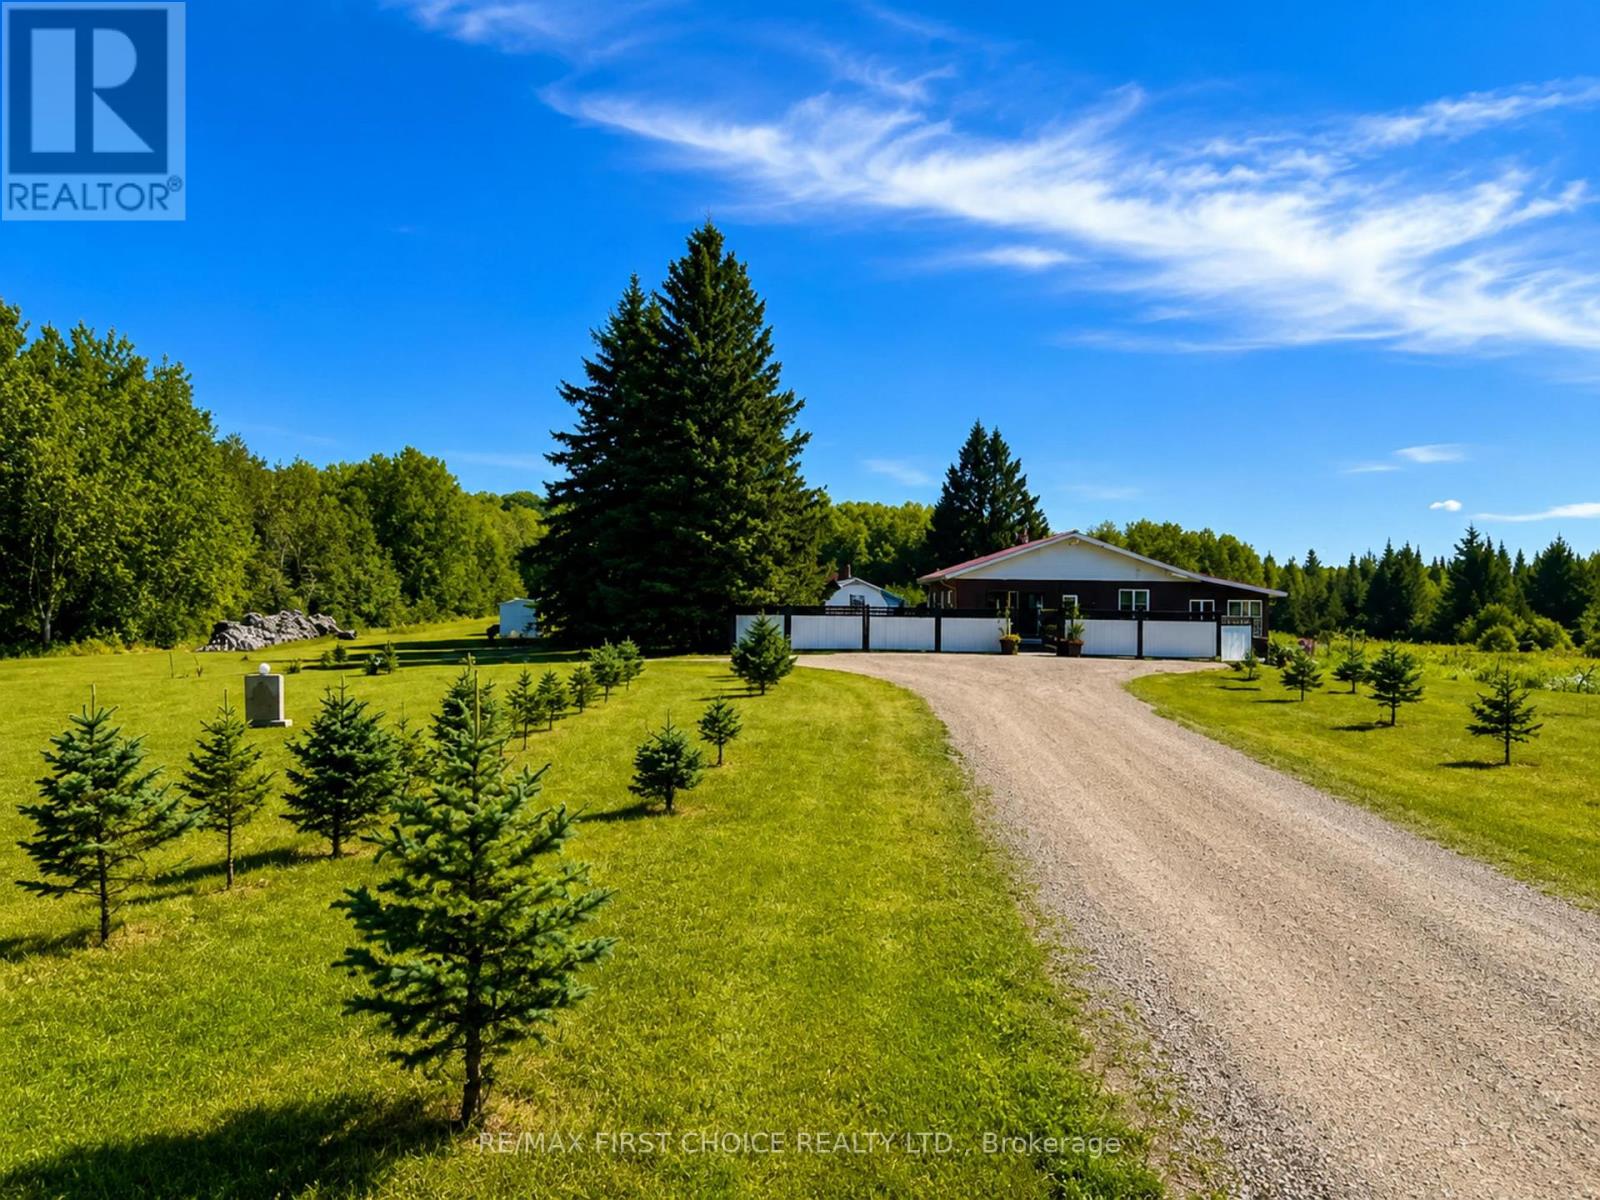
Pcl23545 Sec 16 Lauzon Road
Rainy River Remote Area, Ontario
New Listing. Possibility & the Freedom to Live Life Differently! What if retirement-or simply a change of pace-meant adding more LIFE to your years? Imagine 80 acres of peace and privacy, no neighbours close by, an abundance of gardens, a new home, additional buildings full of potential, and property taxes of only $278.14 per year - YES, that's just $23.17/month! Located in unorganized territory, this exceptional property offers the rare opportunity to enjoy a more self-sufficient, country lifestyle while still having the conveniences of being "on the grid." The newly built 1,500 sq. ft. home was thoughtfully designed with energy-saving features, modern construction details and low-maintenance living in mind. The result is a comfortable, efficient home design so you can spend more time enjoying and less time maintaining them. Oh...and the gardens...they are something special. Over the past six years, the owners have poured time, care and creativity into creating beautiful, productive and incredibly abundant gardens. If growing your own healthy food and becoming more self-sufficient appeals to you, this property offers an amazing head start. The possibilities don't stop there. The property includes two older farm/house buildings, offering an opportunity to be transformed into something that suits your vision. Think of guest cottage, Airbnb, studio, rentals, hobby space, retreat, home-based business or multi-generational living! With beautiful grounds you could create a memorable destination for weddings and celebrations. Whether you are retired, planning for retirement, or simply wish you were, this could be the opportunity to step away from the hustle and bustle and create a lifestyle that speaks to your soul. Come see it. Walk the land. Explore the possibilities. And imagine what your next chapter could look like here. (id:49269)
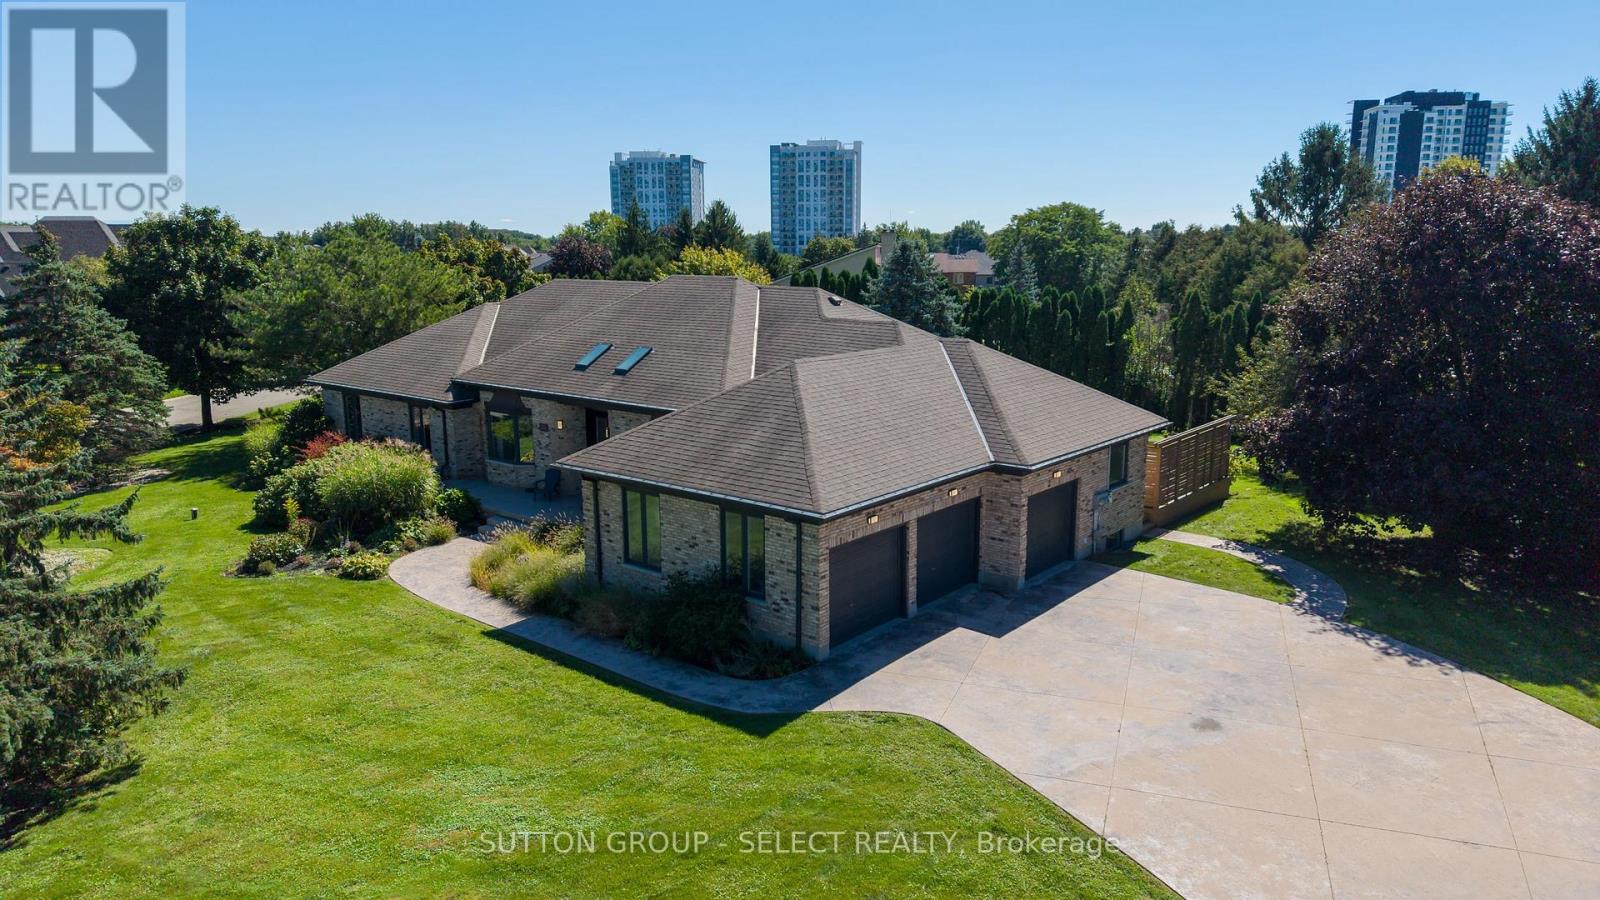
768 Franklinway Crescent
London North, Ontario
Set on an impressive 0.6-acre lot in North London, this spacious sprawling ranch offers a rare combination of scale, flexibility and privacy. With approximately 3,157 sq. ft. of above-grade living space plus approximately 2,945 sq. ft. on the lower level, offering over 6,100 sq. ft. of interior space across both levels, the home provides a comfortable, easy-flowing layout with generous principal rooms and exceptional flexibility.The property offers 4+3 bedrooms, 2 dens and 5 bathrooms, including a separate in-law suite that adds valuable flexibility for extended family, guests, a home office or independent living. Thoughtfully separated from the main living areas, the suite offers privacy while remaining connected to the home.The oversized triple-car garage is complemented by an expansive stamped-concrete driveway with ample parking for family and guests, along with an additional half-garage located in the backyard. Beyond the home, the large lot offers space to enjoy the outdoors, entertain, create a play area or simply appreciate the privacy that comes with this setting.Recent updates include a newer furnace and central air conditioning, adding comfort and efficiency, as well as a solar energy system.With its substantial living space, versatile bedroom configuration, 4+3 bedrooms, 2 dens and 5 bathrooms, separate suite, triple-car garage plus an additional half-garage in the backyard, and generous lot, this is a property that offers both comfort and long-term flexibility, an ideal fit for buyers seeking an executive North London home with room for family, guests and the way they live today.Located close to Masonville, Western University, high schools and elementary schools, University Hospital and all local amenities. (id:49269)
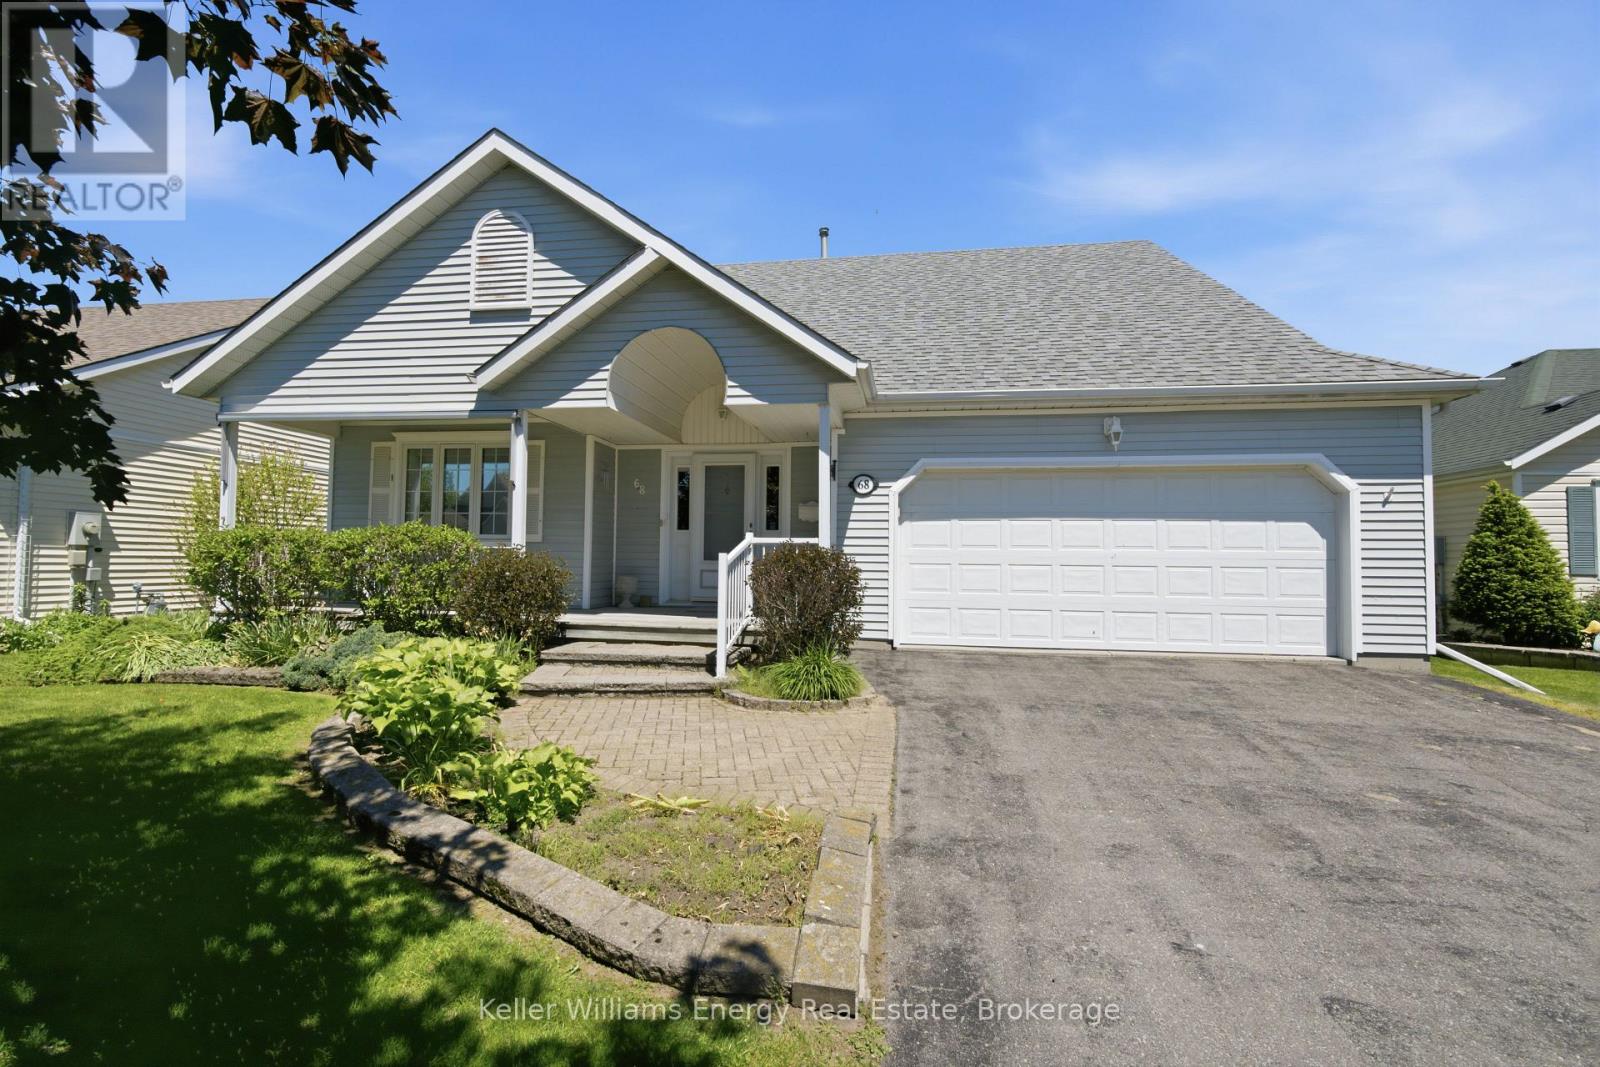
68 Mills Road
Brighton, Ontario
Welcome To 68 Mills Road, Nestled In The Highly Sought-After Adult Lifestyle Community Of Brighton By The Bay. This Beautifully Maintained, Move-In Ready Bungalow Offers The Perfect Blend Of Comfort, Convenience, And Low-Maintenance Living. Featuring 2 Bedrooms, 2 Bathrooms, And A Double-Car Garage, This Home Is Ideal For Downsizers Seeking Spacious One-Level Living. The Thoughtfully Designed Main Floor Boasts An Expansive Layout With A Bright, Well-Appointed Kitchen Overlooking The Dining Area, Complete With A Walk-Out To The Deck-Perfect For Morning Coffee Or Outdoor Entertaining Featuring An Awning For Both The Back Deck & Front Porch As Well As Irrigation System. A Generous Living Room And Separate Family Room Provide Multiple Spaces To Relax, Unwind, And Host Family And Friends. The Primary Suite Serves As A Private Retreat, Featuring A Walk-In Closet And A 4-Piece Ensuite Bath. A Second Bedroom And Full Bathroom Offer Comfort And Flexibility For Guests Or A Home Office. Freshly Painted Throughout And Complemented By Mostly Newer Appliances, This Home Is Truly Turnkey. Located Just Minutes From Shopping, Dining, Recreation, And All The Amenities Brighton Has To Offer, This Is An Exceptional Opportunity To Enjoy A Vibrant Community And Carefree Lifestyle. Your Next Chapter Begins Here. (id:49269)
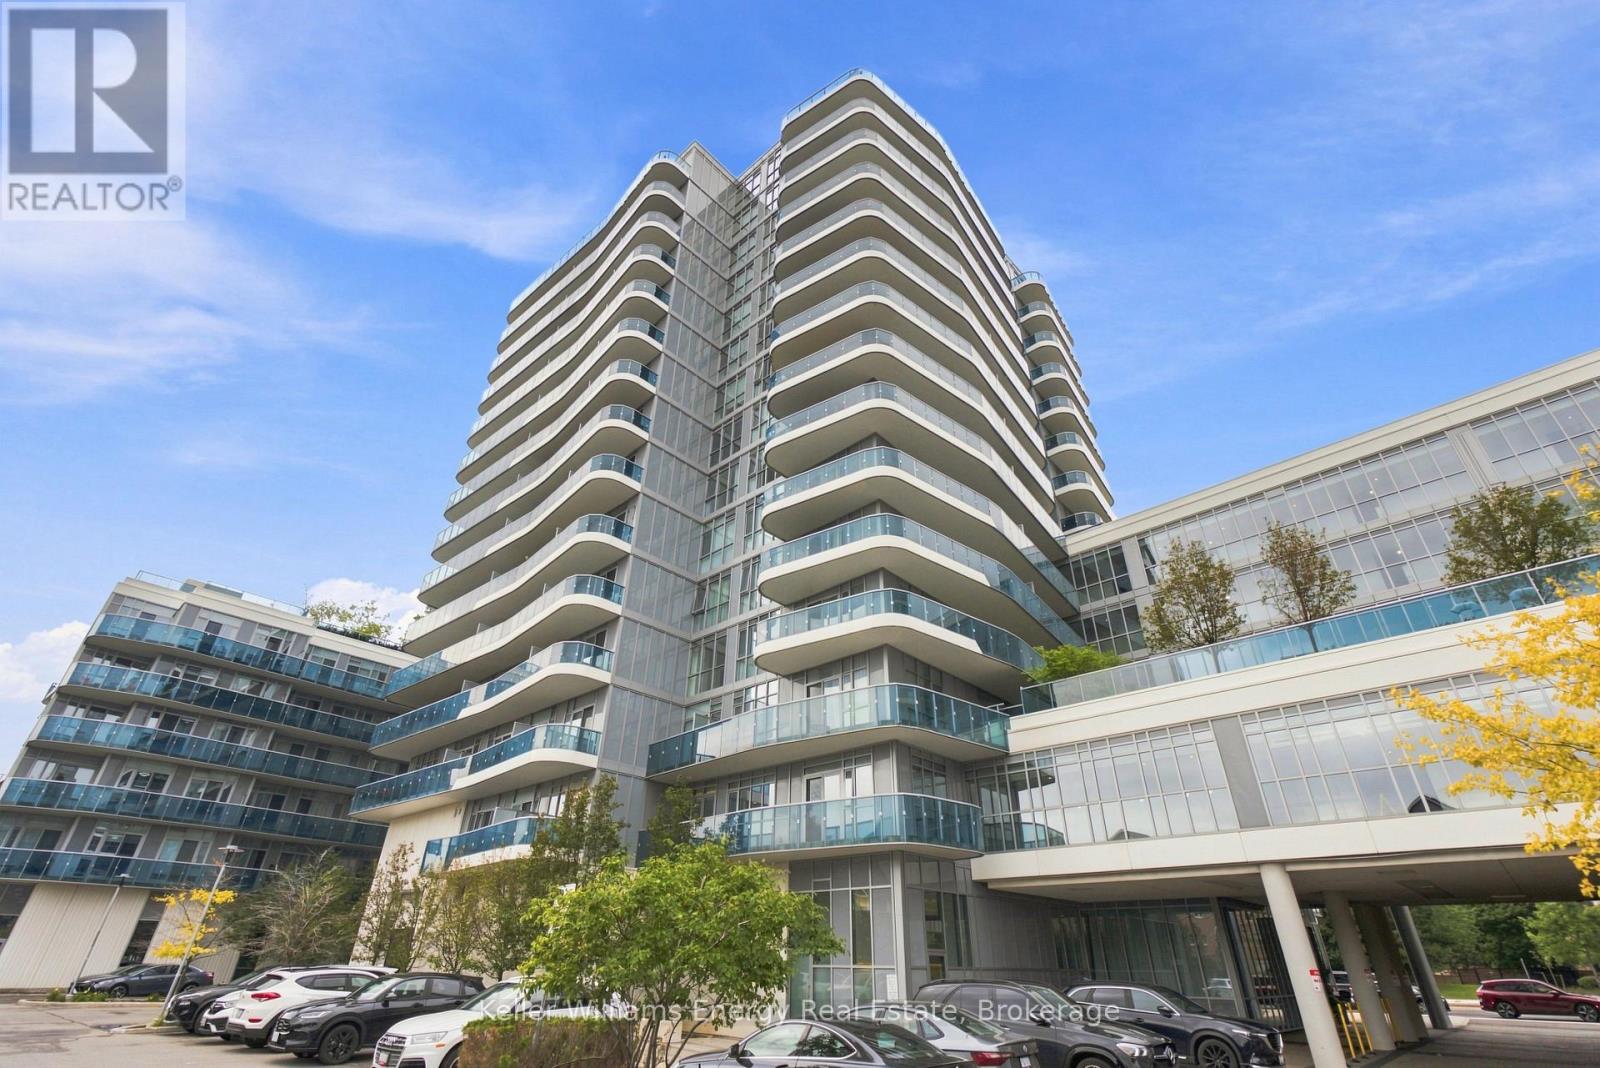
635 - 9471 Yonge Street
Richmond Hill, Ontario
Move-In Ready Suite at Xpression Condos! This mint-condition, 742 sq ft unit impresses from the moment you walk in, with soaring 9-ft ceilings and an unobstructed west-facing sunset view. Step out to your own 160 sq ft balcony overlooking Hillcrest Mall. Engineered hardwood runs throughout, complemented by quartz countertops in the kitchen. Building amenities are second to none: 24-hr concierge, indoor pool, steam room & spa, gym, yoga room, theatre, games room, party room, three terraces, car wash, guest suites, and even a pet grooming room. YRT/Viva transit is right at your door, with easy access to Highway 407 and Langstaff GO for commuters. Steps to Hillcrest Mall, grocery stores, shops, and restaurants (id:49269)
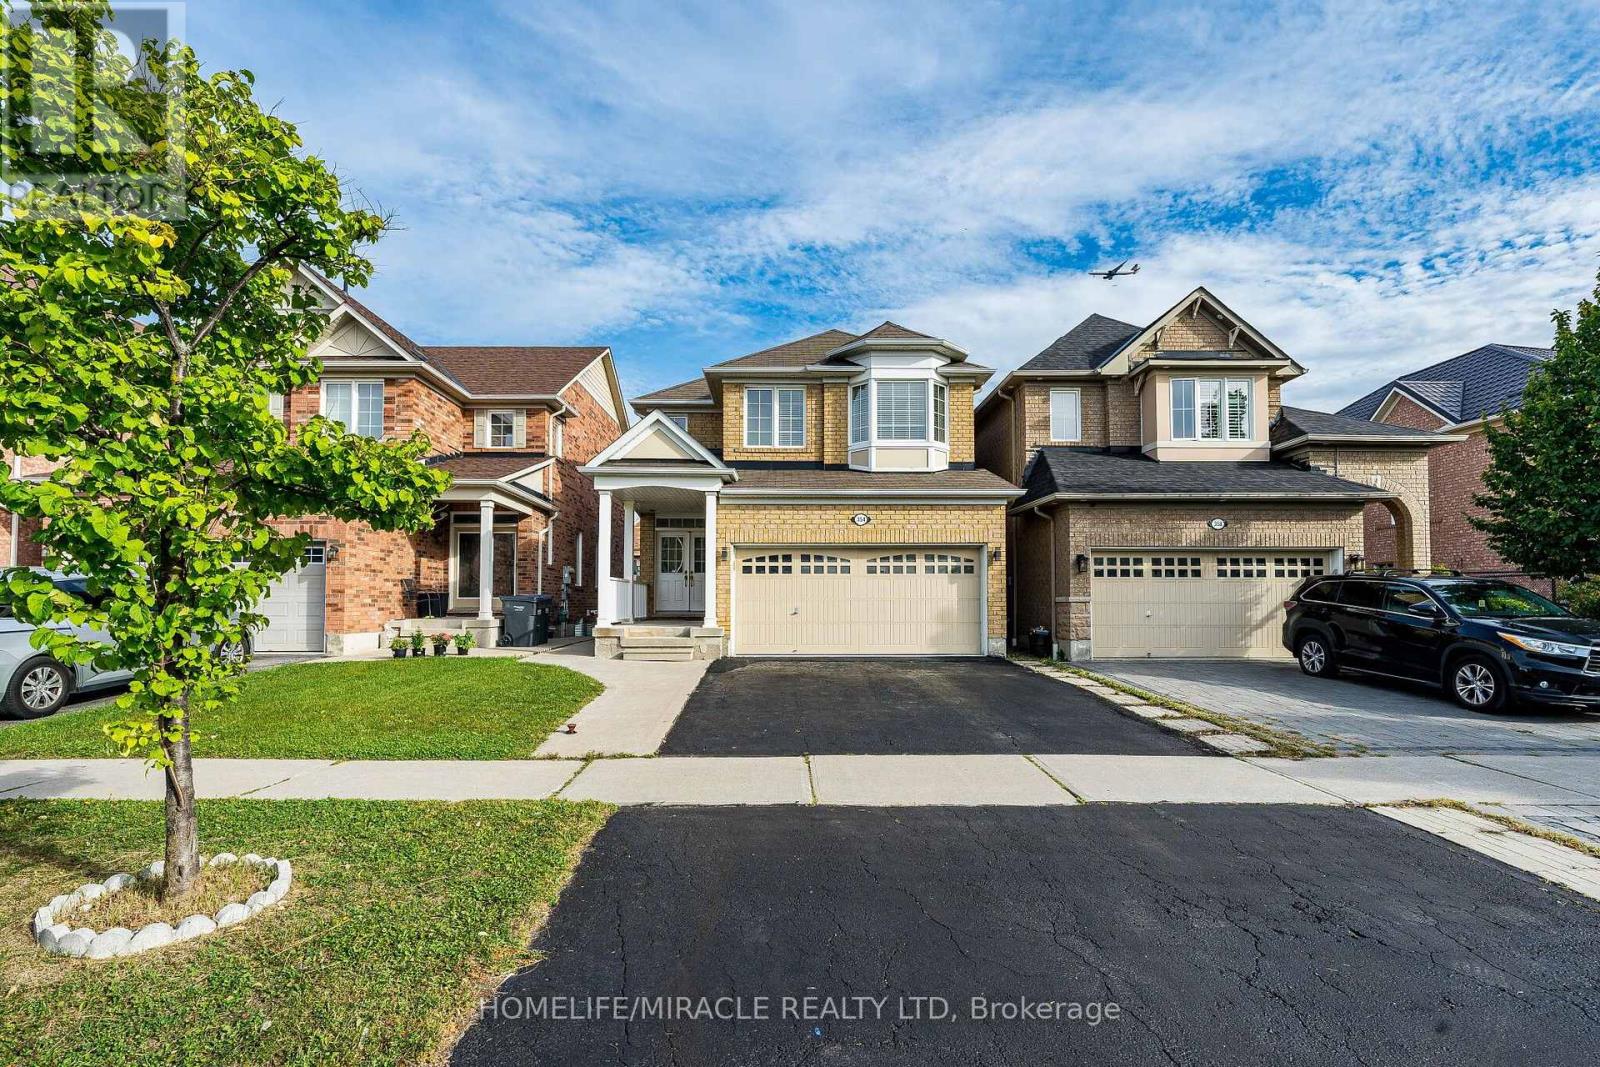
354 Panhellenic Drive
Mississauga, Ontario
Stunning, fully renovated 4-bedroom detached home by Mattamy Homes in highly desirable Meadowvale Village. This turnkey property features a rare, Finished walk-out basement with a Separate entrance, complete with 2 additional bedrooms and durable laminate flooring. The main level boasts a bright, functional layout with hardwood floors, pot lights throughout (interior/exterior), an oak staircase, and a convenient main floor laundry room. The modern kitchen is a chef's delight, featuring granite countertops and a custom backsplash. Upstairs, you will find 4 spacious bedrooms and a versatile second-floor laundry room that can easily be converted into a private home office. Zero carpet throughout! Unbeatable location minutes from Highways 401, 410, and 407, Heartland Town Centre, Derrydale Golf Course, top-rated schools, and diverse dining options. Highly maintained and completely move-in ready! Plumbing For Separate Laundry.60 Gallons (Big) Hot Water Tank Owned. Garage Door Openers, All Elfs & Window Coverings.(Basement rental potential) (id:49269)
3861 Promontory Crescent
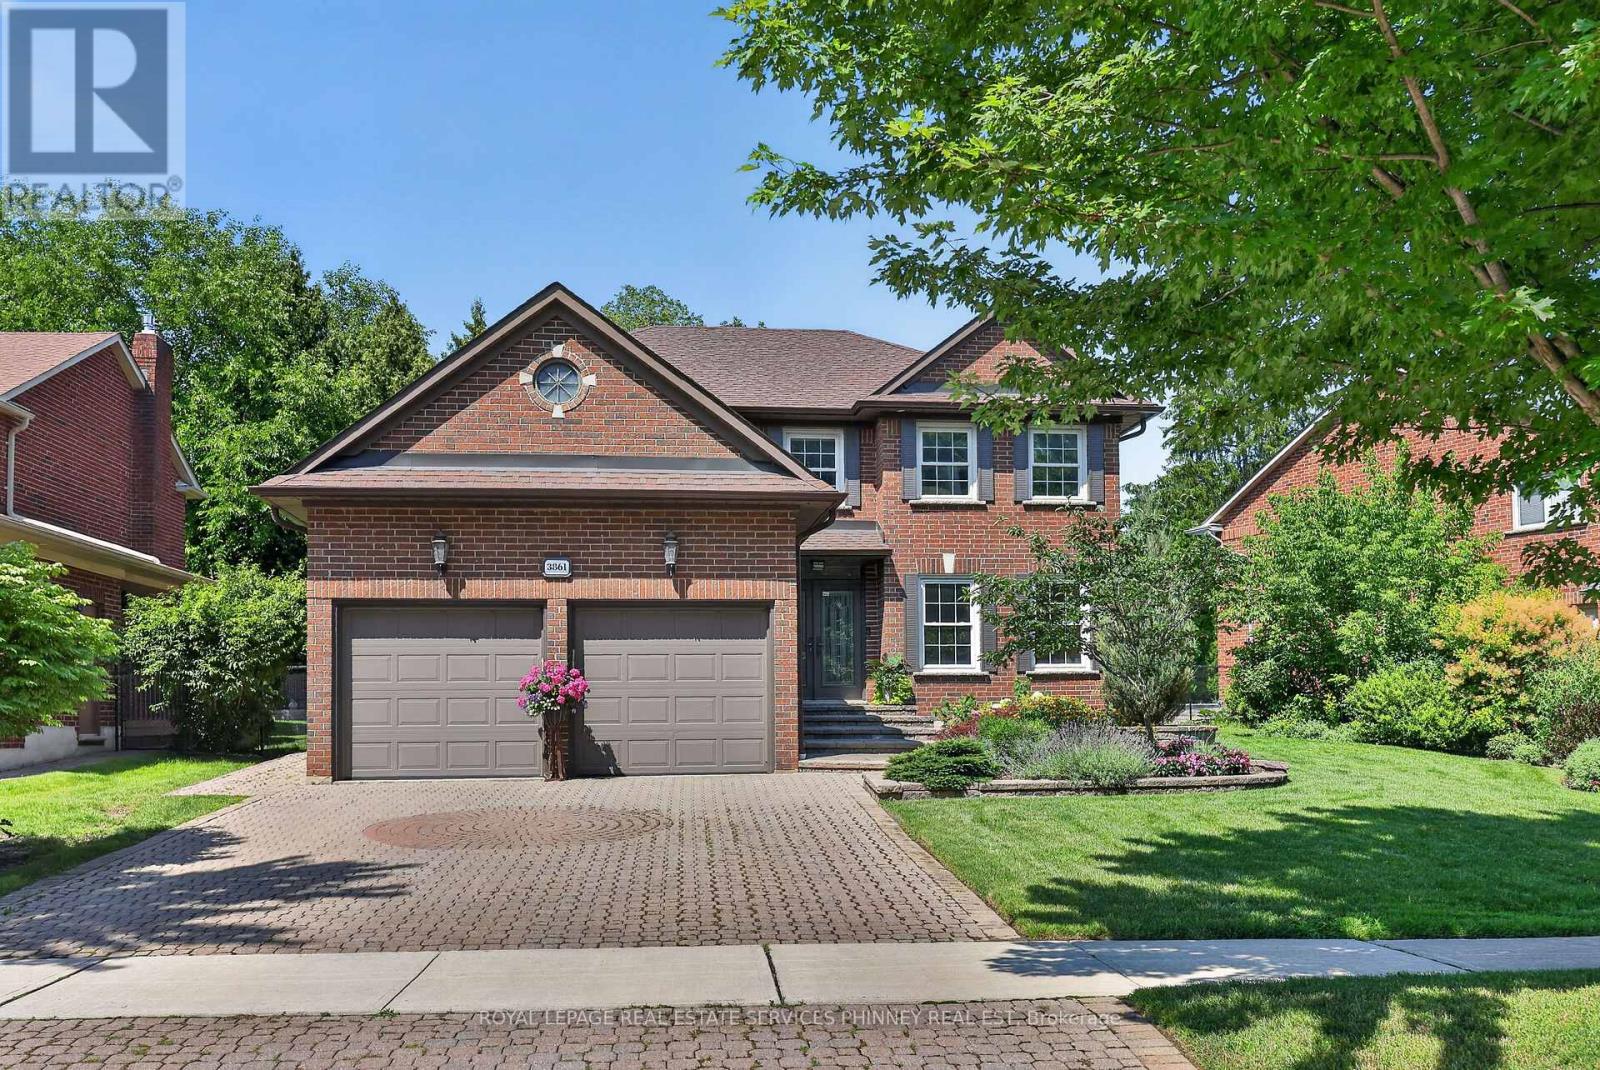
Mississauga, Ontario
Exceptionally well-appointed 4+1 bedroom, 4-bathroom home in sought-after Erin Mills, ideally positioned on a quiet cul-de-sac facing the Credit River ravine. The main level showcases a beautifully renovated kitchen with custom cabinetry, generous counter space, dedicated eat-in area and walkout to the lush backyard. Spacious and versatile principal rooms include separate living and dining rooms, while the inviting family room features a beautiful linear electric fireplace and walkout to the private backyard, creating an ideal setting for both everyday living and entertaining. The upper level offers four generously sized bedrooms, highlighted by a spacious primary retreat with a beautifully renovated ensuite featuring a glass-enclosed shower, soaker tub and separate water closet. The finished lower level extends the living space with a rec room with gas fireplace, a fifth bedroom and full bathroom, providing excellent flexibility for guests, teenagers or extended family. The private, professionally landscaped backyard offers a peaceful outdoor setting with room to relax and entertain. Ideally located close to the Riverwood Conservancy, extensive trails, parks, schools, UTM, shopping including Erin Mills Town Centre and everyday amenities, with convenient access to the 403, QEW and GO Stations for an easy commute. Don't miss this opportunity! (id:49269)
204 Mary Street
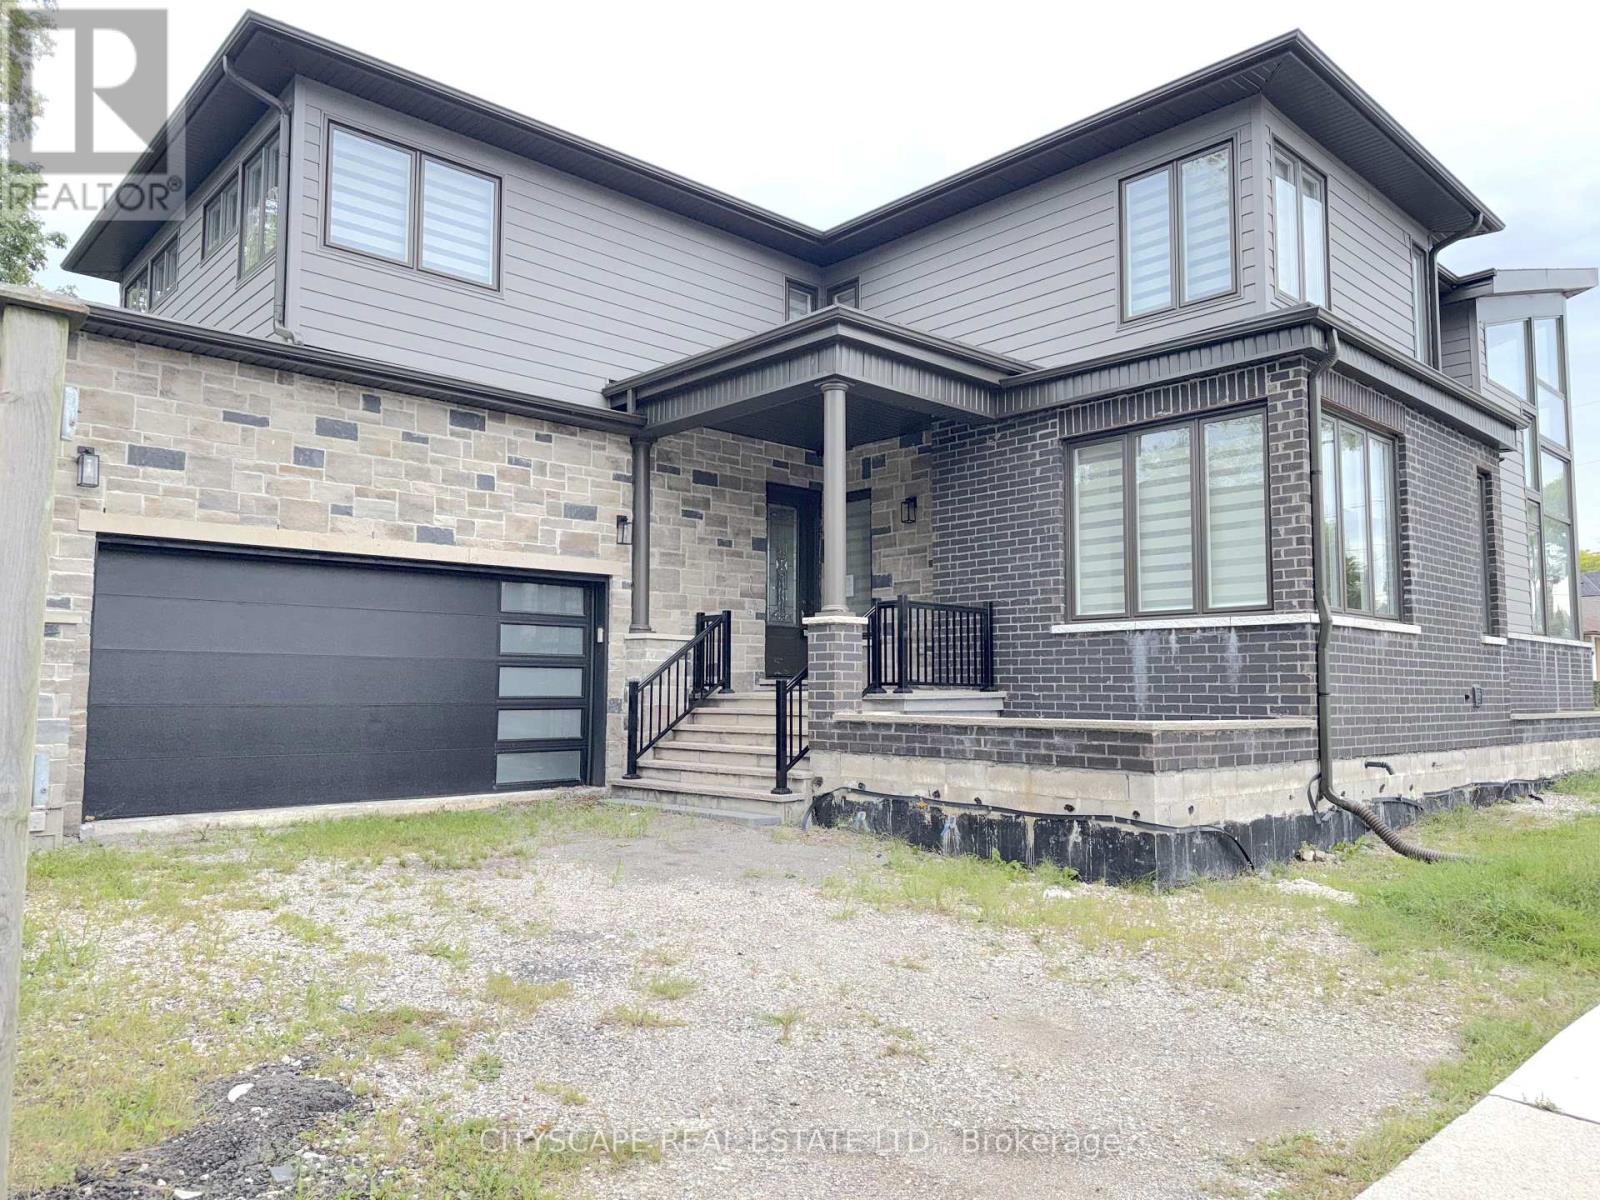
Oakville, Ontario
(STEP INSIDE) Step through the etched glass front door & the sightline carries you into the open concept Foyer leading to the Kitchen. A family room with a ceiling that opens two full storeys - light pouring down over the real gathering spot in the house. Minutes from Kerr Village & the harbour. 4 bedrooms & 3 full bathrooms span two levels, all in hardwood flooring, with a full-height basement ready for its next chapter. (MAIN LEVEL) An open-concept dining room flows into the kitchen under pot lighting throughout, finished with a gas cooktop, dishwasher, double sink & range hood. A bright landing off the entrance opens through large bifold doors onto a side patio. The family room anchors the level - its two-storey ceiling makes the space read far bigger than its footprint. The living room carries the same hardwood flooring & plenty of natural light. A servery nook near the kitchen holds a wine cabinet & laundry sink, & a full 3pc bathroom means guests never head upstairs. (UPPER LEVEL) The primary bedroom continues the hardwood flooring into a walk-in closet & a 5pc ensuite with a separate stand-up shower & walk-in soaker tub. A second full 5pc bathroom, also in hardwood, serves the other 3 bedrooms. Bedroom two has built-in double closets, & bedrooms three & four each come with their own. (BASEMENT) Full height & unfinished, with room to grow. The bathroom rough-in is already done, along with a sump pump & laundry area - the groundwork that usually costs the most on a basement finish is already in place. (LOCATION) Central Oakville, a walkable pocket south of the QEW anchored by Kerr Village's cafes & shops. Trafalgar Park & Water Works Park are close by, a short walk to Oakville Harbour & downtown. Walk Score of 82. Oakville GO & the QEW are both easy to reach. Nearby schools: St. James, W.H. Morden & St. Bernadette (elementary); Thomas A. Blakelock, Oakville Trafalgar & St. Thomas Aquinas (secondary). (id:49269)
12 Cheltenham Court
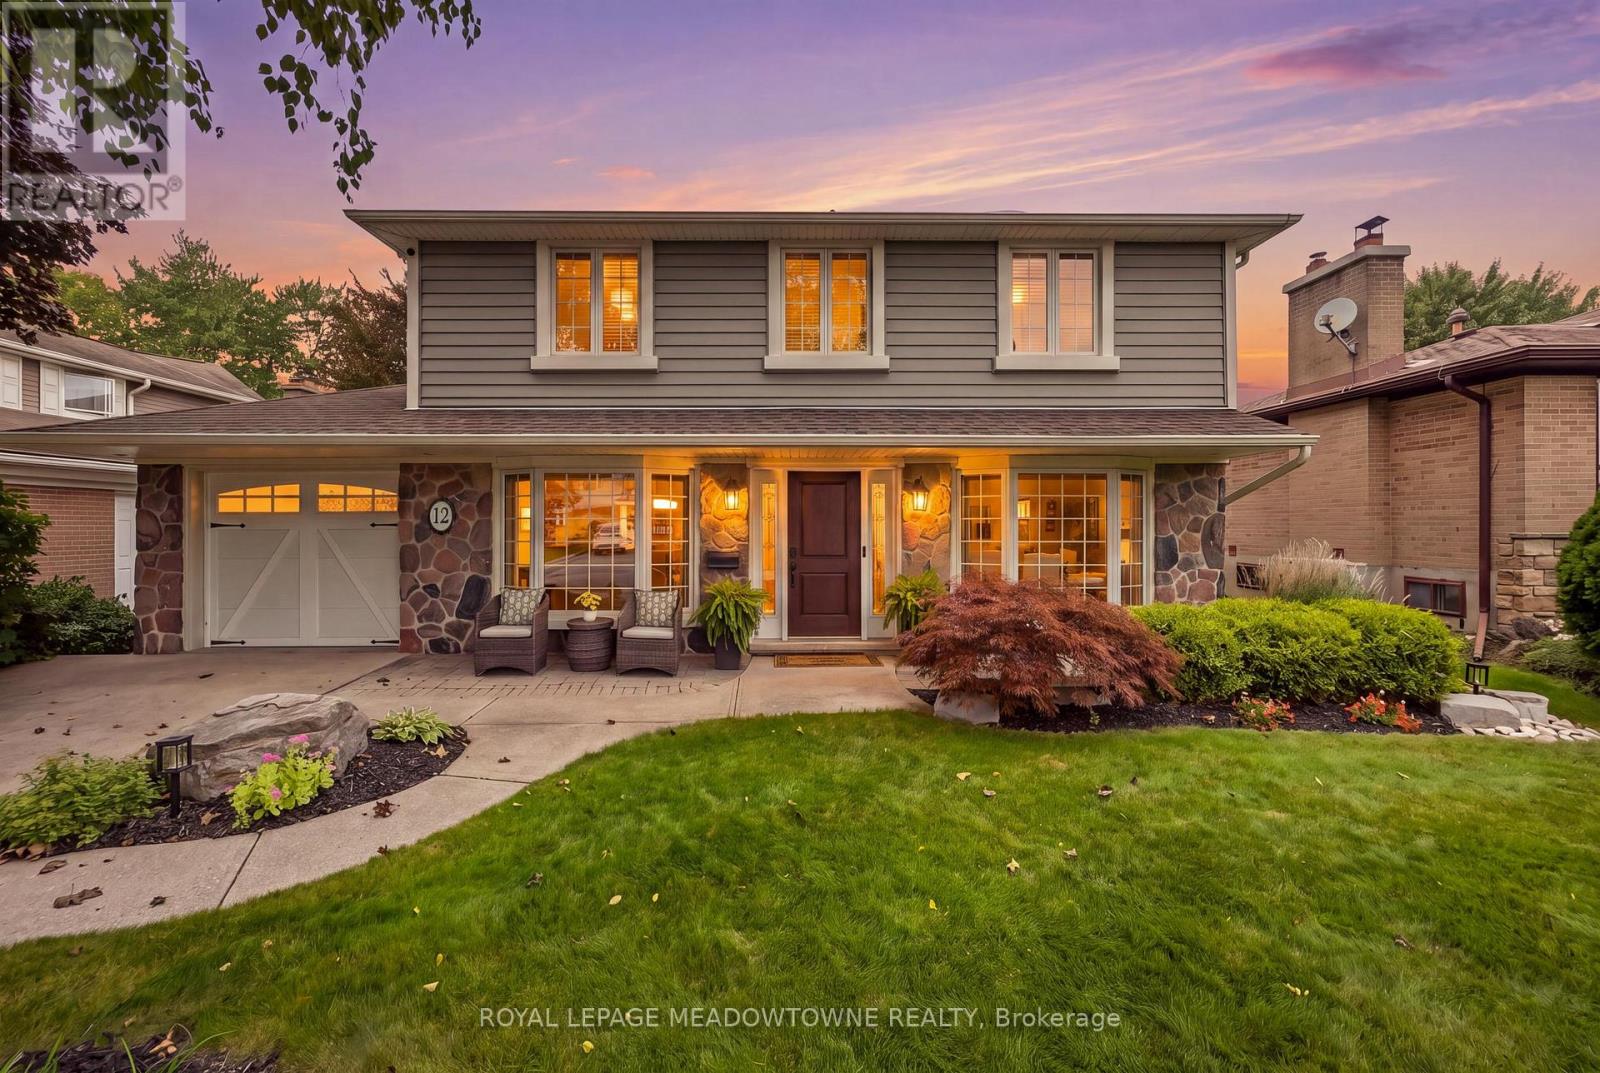
Brampton, Ontario
Nestled along one of Peel Village's most coveted tree-lined streets, this impeccably upgraded centre hall residence pairs timeless architectural character with refined modern living. Thoughtfully reconfigured from four bedrooms to an expansive three-bedroom layout, the home offers a beautifully appointed primary suite with a renovated ensuite featuring a frameless glass shower, custom built-in shelving, and a sleek contemporary vanity. At the heart of the home, the custom kitchen showcases raised-panel cabinetry, granite countertops, a gas range, wall oven, and skylight, while the bright 10' x 17' addition creates an inviting space for everyday living and entertaining, with a walkout to the patio. Rich hardwood floors, refined millwork, and bay windows with integrated window seats speak to the home's craftsmanship and enduring appeal. The recently renovated finished basement, complete with dry bar, extends the living space with effortless versatility. Step outside to a private nature spa retreat, where a hot tub, interlock patio, mature landscaping, hydro-equipped shed, and thoughtfully integrated outdoor lighting create an exceptional setting for relaxed gatherings and year-round enjoyment. Ideally located just moments from all major amenities including all major highways , schools, Parks, shopping (id:49269)
410 Silverthorn Avenue
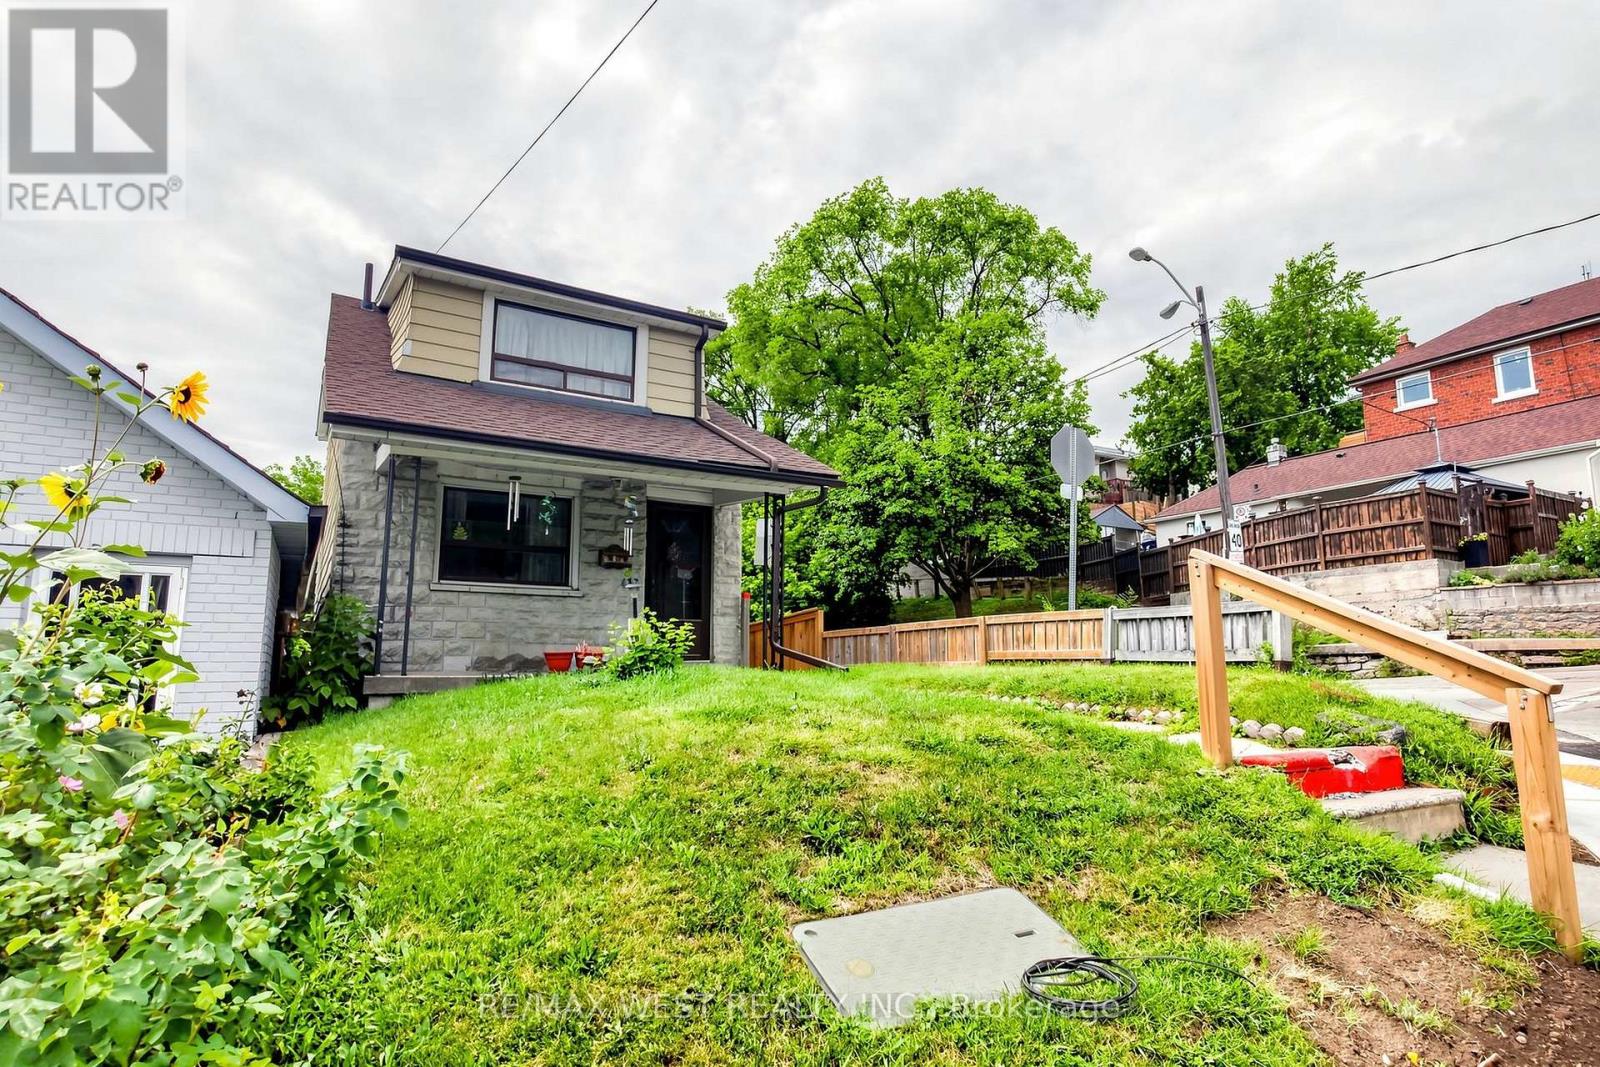
Toronto, Ontario
An excellent opportunity to renovate or rebuild this detached 2-storey home which sits on a 20 ft x 130 ft corner lot with a garage. It features 3 bedrooms, an unspoiled basement, a walk-out to a large backyard and a detached garage. Conveniently located near schools, parks, shopping, and the Eglinton LRT. Property to be sold in as-is where is condition. (id:49269)
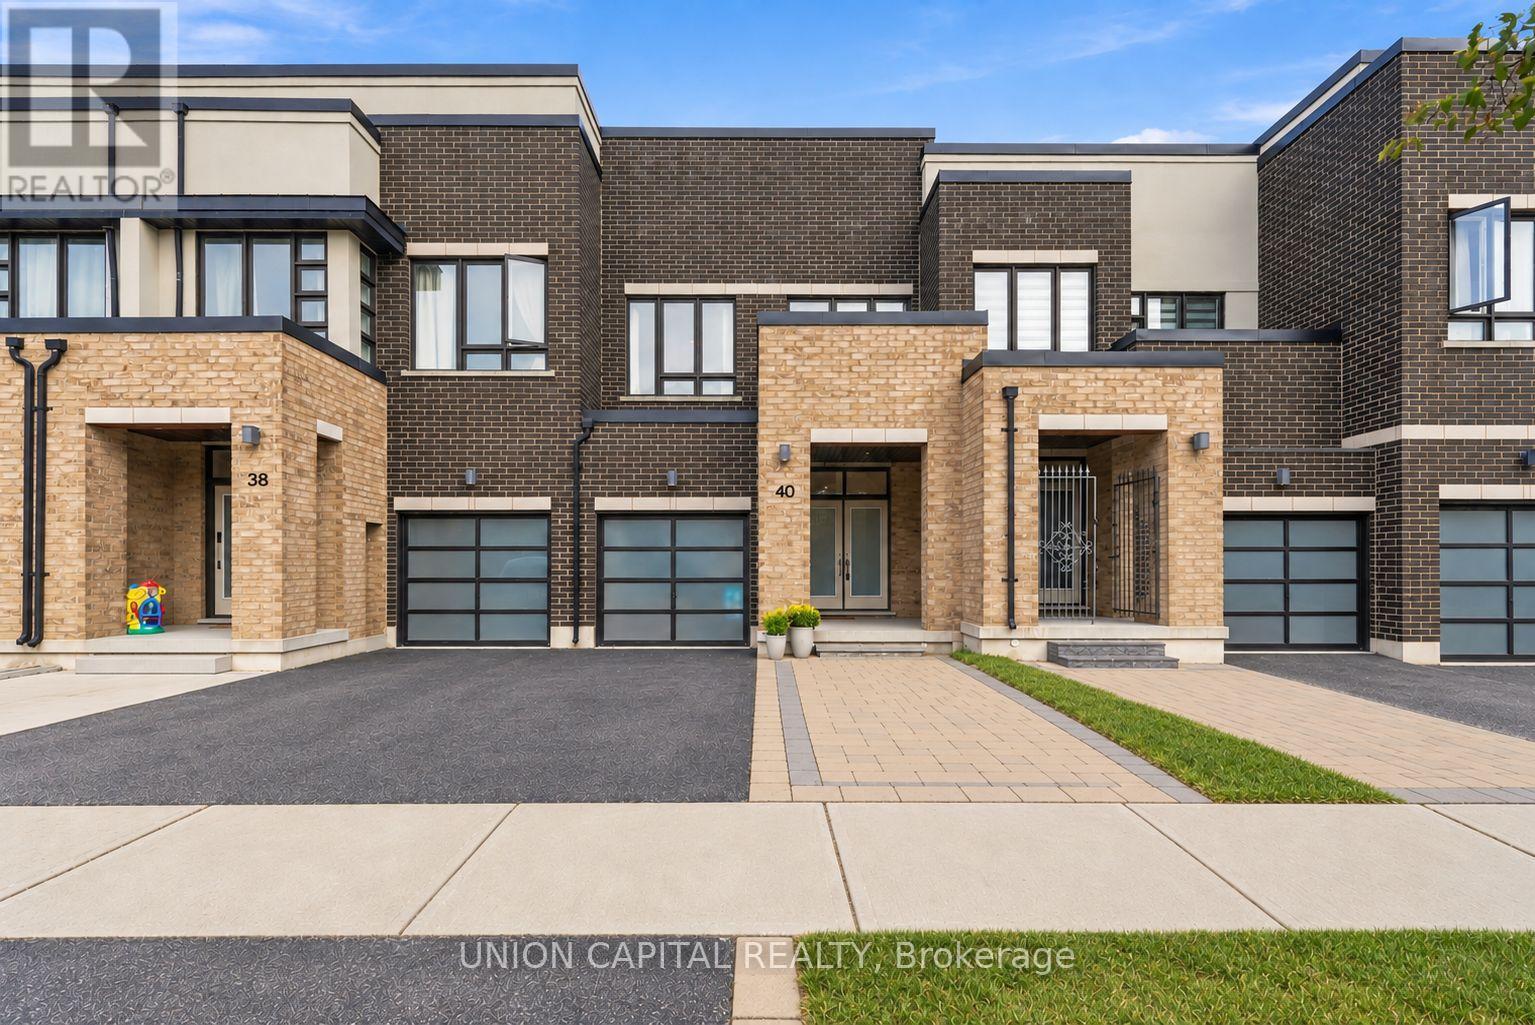
40 Dariole Drive
Richmond Hill, Ontario
A little taste of cottage-country living, without leaving Richmond Hill. This 3-bedroom, 4-bathroom freehold townhome is perfectly situated just steps from Lake Wilcox and surrounded by the natural beauty of the Oak Ridges Moraine. Inside, the upgraded kitchen offers a stylish and functional space for everyday living and entertaining, while a custom built-in bookcase and shelving add character and function to the living room. Step out onto the second-floor balcony for your morning coffee or a quiet place to unwind. Three bedrooms provide comfortable space for family life, while the finished basement adds valuable additional living space for a rec room, playroom, home office or gym. But one of the best parts of living here is what you'll find beyond your front door. With Lake Wilcox, scenic trails, parks and green space nearby, it's easy to get outside and enjoy everything that makes the Oak Ridges/Lake Wilcox area such a special pocket of Richmond Hill. And when you need to get around, you're still conveniently connected to the GO Train, Highway 404 and everyday amenities. Surrounded by nature, yet connected to the city, this is more than a place to live, it's a lifestyle that's increasingly hard to find in Richmond Hill. (id:49269)

486 Hannah Street
Midland, Ontario
Discover this standout 3-Unit investment opportunity! Welcome to this well-maintained detached home in a sought-after Midland neighbourhood. This property features; ***Main Floor: 2 bedrooms/kitchen/bath with direct access to charming, roof-covered front & back porches. ***Second Floor: 2 bedrooms/kitchen/bath featuring a sunny balcony right off the living room. ***Third Floor: 1 studio-style bedroom/kitchen/bath layout. ***Basement: Washer/Dryer, 3 separate water heaters, single shared furnace. Many big-ticket upgrades already done! In 2015 upgraded windows were installed on Main & 2nd floors. Refreshed and updated kitchens and bathrooms on both the main, second & third floors. (A comprehensive maintenance and upgrade list is fully detailed in the schedules.) Documents available to support the history of multi-family use. Three separate hydro meters, one for each unit, plus an additional hydro meter for the laundry/utility room in the basement. Perfect for multi-generational families or investors. Property is being sold in 'as-is' condition. Buyer to verify and satisfy themselves with respect to current municipal zoning compliance, MPAC designations and Ontario Fire Code requirements. (id:49269)
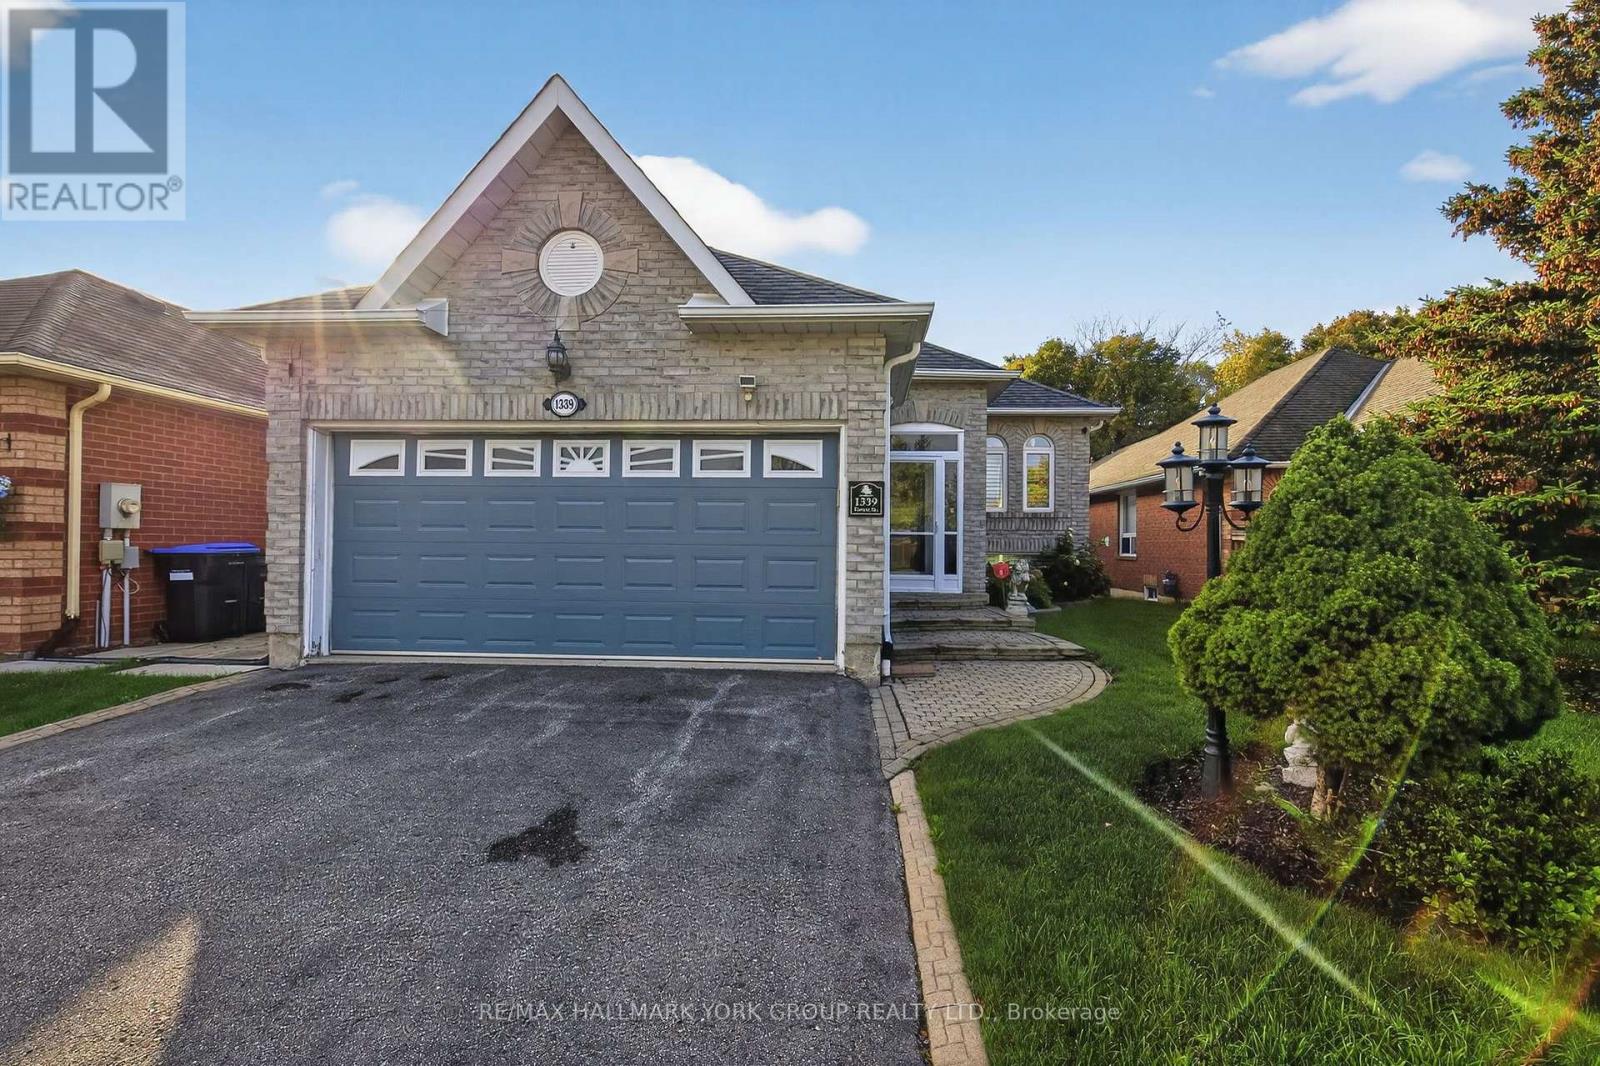
1339 Forest Street
Innisfil, Ontario
Rarely offered raised bungalow with walk-out basement backing onto lush greenspace! This exceptional home offers approximately 3,000+ sq ft of finished living space designed for comfort and versatility. The thoughtfully designed main floor features 2 spacious bedrooms, abundant natural lighting and a walk-out to an elevated deck overlooking tranquil greenspace...no neighbours behind. The expansive finished walk-out basement provides incredible additional living space with excellent in-law suite potential. Perfect for entertaining, multi-generational living, or those seeking the ideal blend of privacy and convenience in beautiful Alcona. Located just minutes to Lake Simcoe, beaches, parks, marinas, walking trails, shopping, restaurants, schools, and everyday amenities. Enjoy easy access to Innisfil Beach Park, the vibrant waterfront lifestyle of Friday Harbour Resort, golf courses, recreation facilities, and commuter routes including Highway 400. Experience the perfect balance of nature, privacy, and modern convenience in one of Innisfil's most desirable communities. (id:49269)