

581 Rocky Point Lane
Deep River, Ontario
Welcome to this amazing waterfront property with 245ft frontage on the beautiful Ottawa River. This 2+1 bedroom, 2 bath home boasts vaulted ceilings with exposed beams, a custom kitchen, two recently renovated full bathrooms, and a spacious living room. Large windows and sliding glass doors on the main floor offer views that are simply breathtaking. Step outside to the deck or screen room and enjoy views of the Ottawa River and Laurentian Mountains that stretch for miles. Additional features include a finished lower level with rec room/games room, a family room, and a third bedroom. A 1-bedroom bunkie for extended family stays also overlooks the park-like grounds with of the most majestic shorelines you will ever find. Sandy beaches and your very own vantage point perched high on the river that lends itself to the name Rocky Point. Pride of ownership is evident at every turn so don't miss out on this great property! Minimum 24 hour irrevocable on all Offers. ** This is a linked property.** (id:49269)
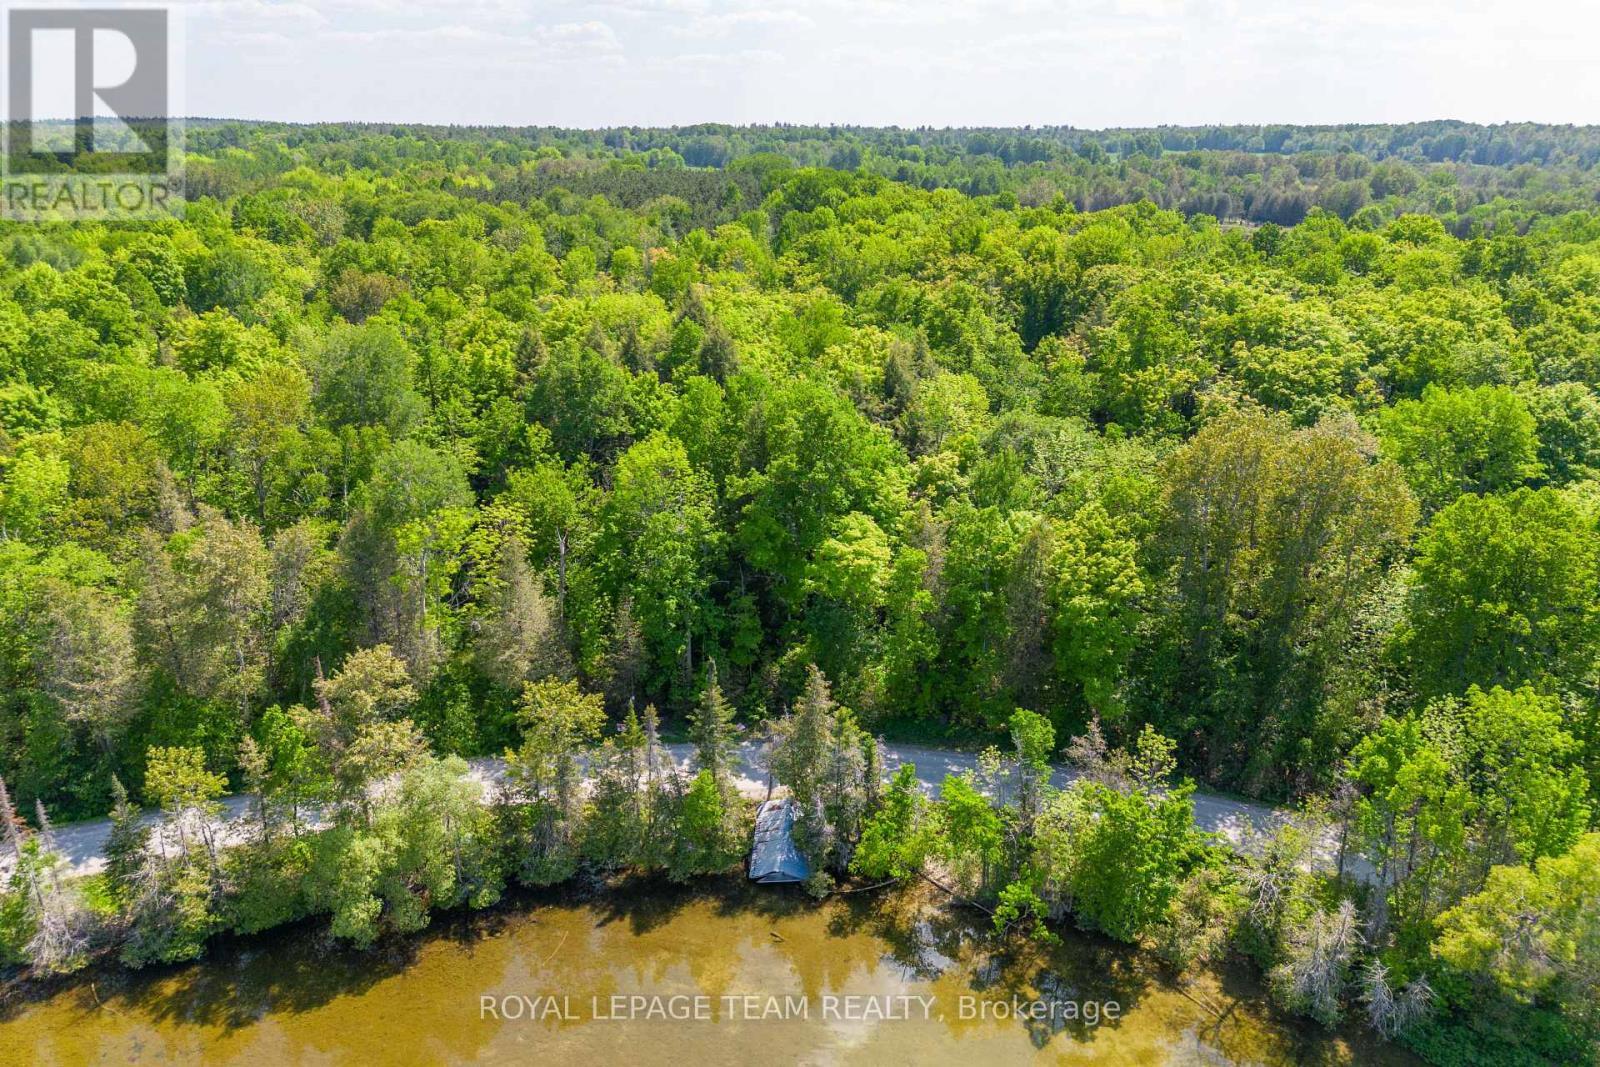
01 Mink Lake Road
North Algona Wilberforce, Ontario
This 0.927 acre private treed lot offers plenty of room to build your dream home or cottage. Located across from Mink Lake. Mink Lake is a CROWN owned lake. Gradual entry at the waterfront, soft bottom & crystal clear water. Easy access Boat Launch located a short drive away. This property is 1hour 15 minutes from Ottawa, 15 Minutes from Cobden, 30 minutes to Renfrew or Pembroke. No front or rear neighbours offering prime waterfront views and complete privacy. Adjacent Lot also for sale. (id:49269)
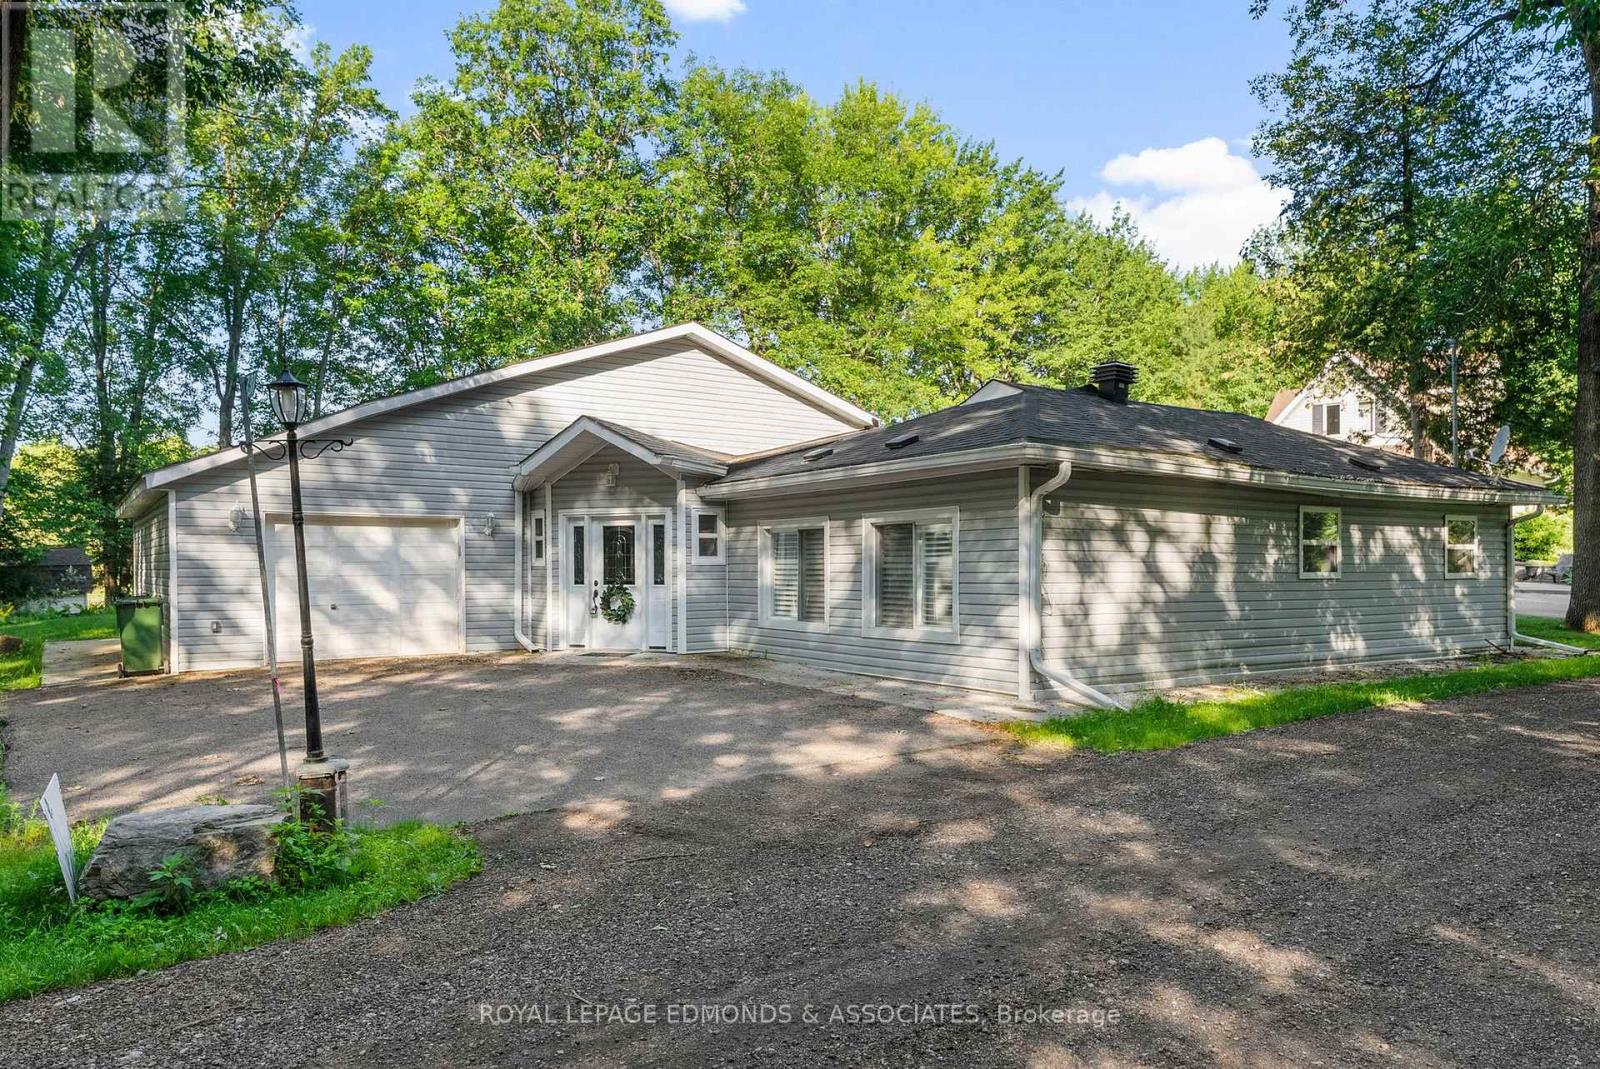
731 Francie Lane
Laurentian Valley, Ontario
Welcome to your serene waterfront escape on the beautiful Ottawa River just minutes from all the amenities of Pembroke and approximately 1.5 hours from Ottawa. This fully renovated 2-bedroom, 2-bathroom home (updated in 2019/2020) blends modern comfort with peaceful, scenic living. Enjoy the oversized driveway and attached garage before stepping inside to discover bright, open living spaces designed to maximize natural light and river views. The spacious kitchen features a large center island, perfect for entertaining and everyday use, while the adjacent family room offers an electric fireplace and double doors that open to the tranquil waterfront ideal for cozy evenings or morning coffee with a view. Sliding pocket doors allow you to easily close off the family room from the main living space for added privacy or flexible use. A lovely four-season sunroom extends your living area and leads directly to the beautifully maintained backyard, where you'll find a charming shed and a quaint balcony right by the water perfect for relaxing or watching boats drift by. With two full bathrooms and generous bedrooms, this home offers comfort and practicality for year-round living or as a luxurious retreat. Revel in peaceful riverfront living without sacrificing convenience your next chapter starts here. 24 hour irrevocable on all offers. (id:49269)
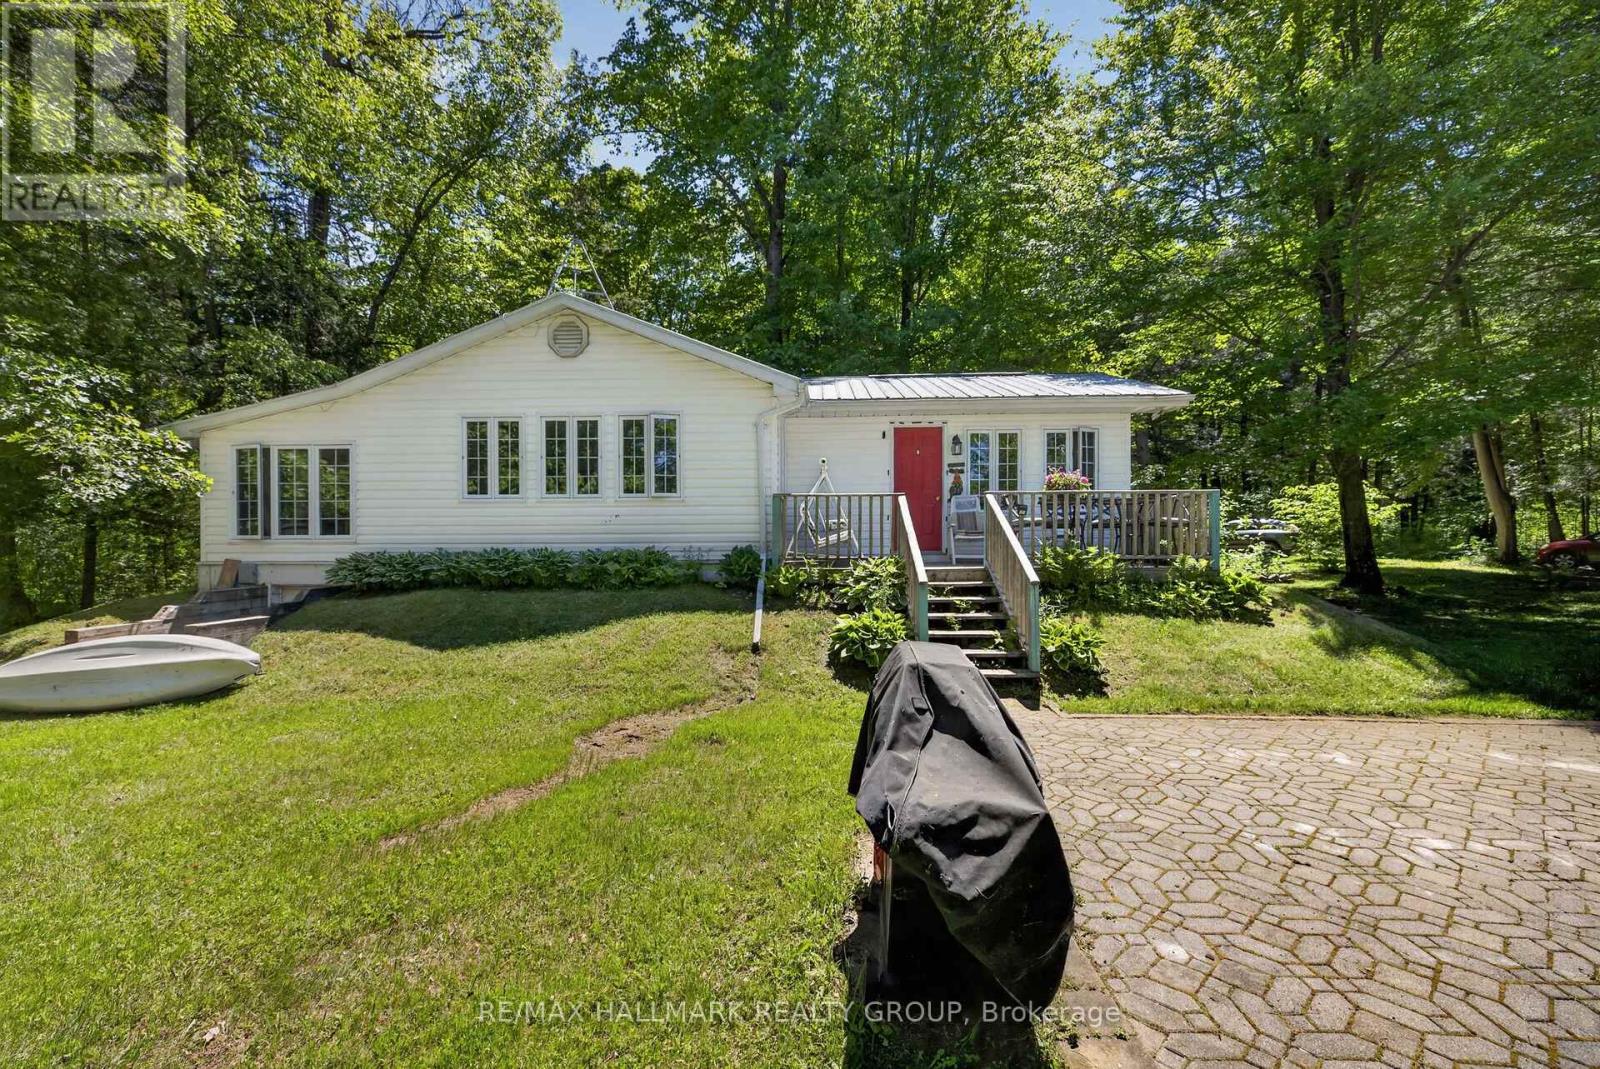
2432 Bathurst 2nd Concession
Tay Valley, Ontario
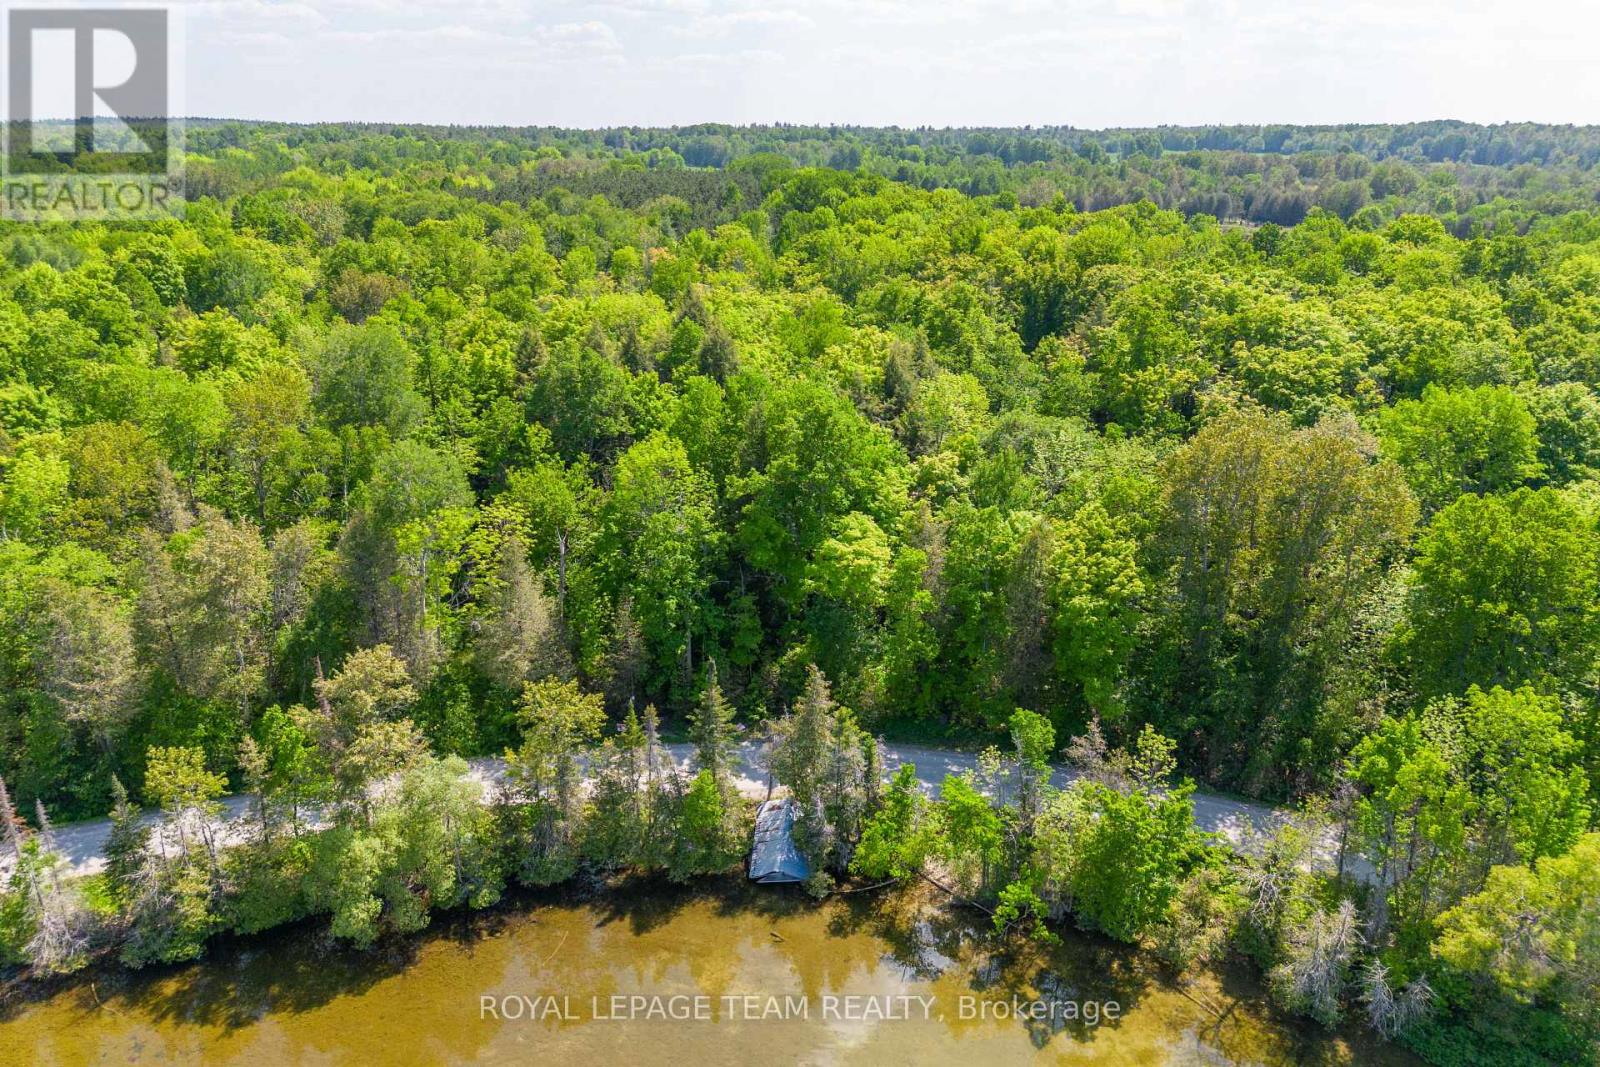
Situated on the beautiful Tay River, downstream from Christie Lake and upstream from Historic Perth Ontario, less than 15 minutes away, this beautiful 2.58 acre four season property has 700 feet of private riverfront. The property extends 330 feet back from the unpaved country road to the lazy Tay river. About the Structures: The house was fully reconstructed in 1994 and brought up to R28 construction (and insulation) standards. The finished first floor size is 1220 Sq ft, with a crawl space of average 3.5 ft height (and the same 1220 square feet) used for off season storage. A metal roof was installed to provide long term durability, and the outside was clad in easy to maintain vinyl siding. All 39 vinyl-clad windows offer panoramic views and are double paned for excellent insulation. The master bedroom easily accommodates a king size bed while the smaller bedroom is suitable for bunkbeds or a single bed. The "sunroom" has a pullout double sofa/bed and sliding glass doors and curtains for overnight guest privacy. Outside is a front deck with a panoramic 270-degree view of the river, and a large interlocking stone patio which could be used for close proximity handicapped parking or outdoor dining/lounging. Out Buildings: Two "knockdown" sheds are used to store gardening equipment, tools, a snow blower and push lawnmower. Ask for more information re the "knockdowns". Inclusions Appliances Included: fridge, stove, washer, dryer, hot water heater (40 gallon), water conditioner and portable dehumidifier. All contents are included with minor personal exceptions. More Details with a variable depth up to 4 feet, our Tay River property provides an excellent place to swim, canoe or kayak. Included with this sale are a one-person and a 2-person kayak and all equipment. The inside features 4-inch oak plank flooring throughout, with the exception of a heated ceramic tile floor in the bathroom, and vinyl flooring in the kitchen/dining area. (water well is 65 ft deep) (id:49269)
02 Mink Lake Road
North Algona Wilberforce, Ontario
This 0.909 acre private treed lot offers plenty of room to build your dream home or cottage. Located across from Mink Lake. Mink Lake is a CROWN owned lake. Gradual entry at the waterfront, soft bottom & crystal clear water. Easy access Boat Launch located a short drive away. This property is 1hour 15 minutes from Ottawa, 15 Minutes from Cobden, 30 minutes to Renfrew or Pembroke. No front or rear neighbours offering prime waterfront views and complete privacy. Adjacent Lot also for sale. (id:49269)
22987 Highway 7 Highway
Frontenac, Ontario
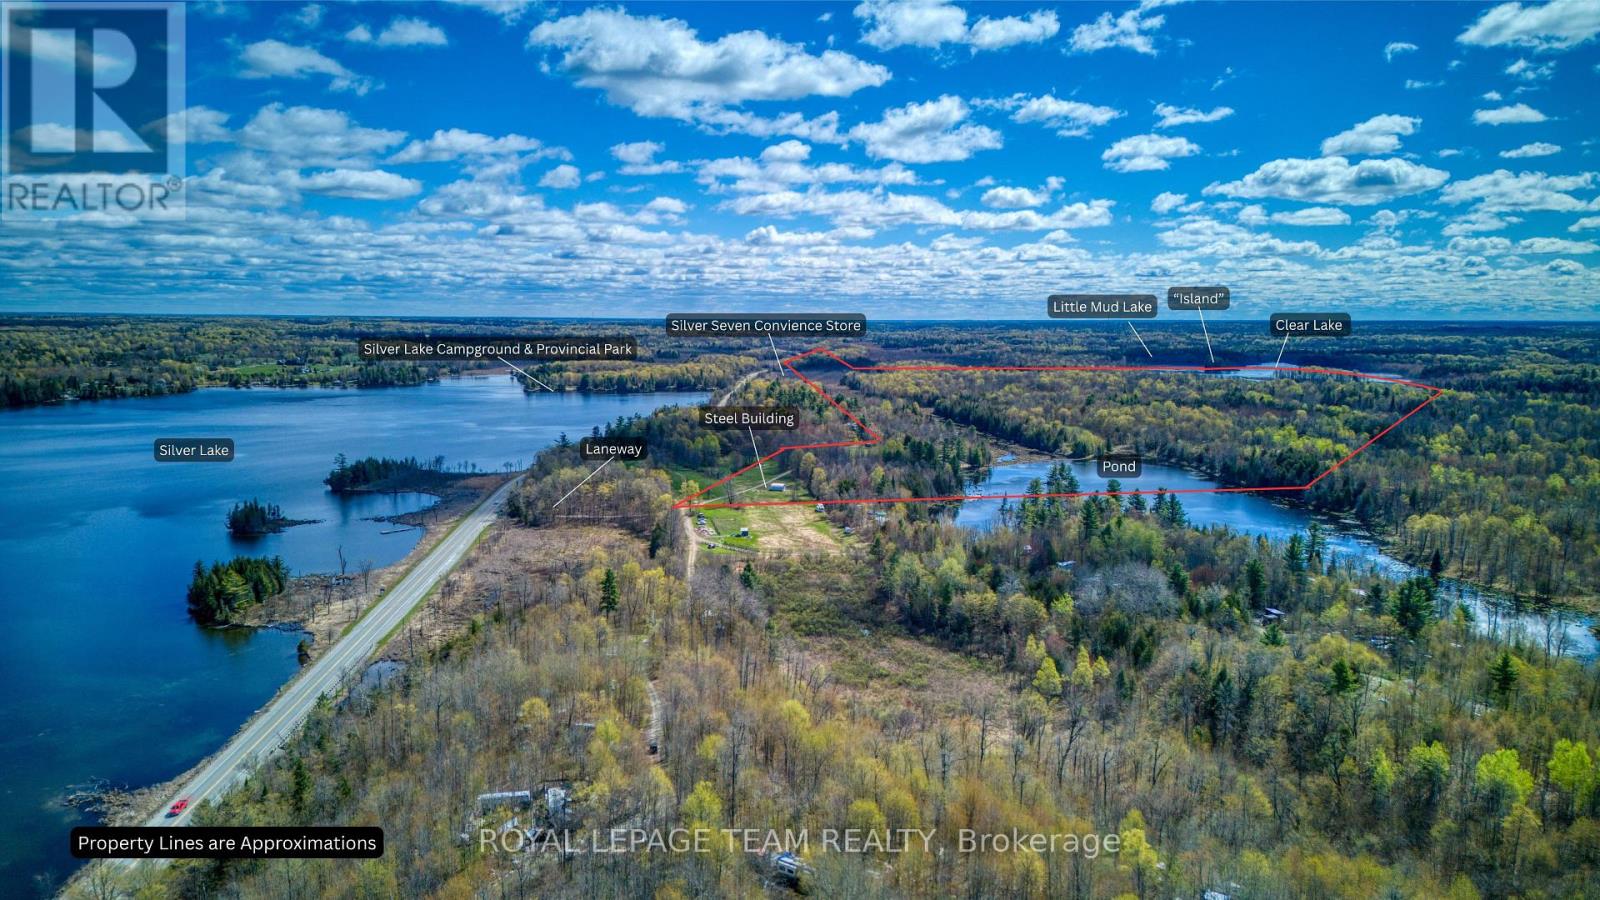
Welcome to your own slice of paradise. This unique property has so many possibilities. It has three separate sections as seen on the attached Survey - the Northern Parcel, the Island Parcel and the Southern Parcel. You arrive at the property by the Northern section which has direct access to Highway 7. Currently using a laneway on the Western side of the property, the lane takes you by a large out building and old rundown home then continues alongside a beaver pond and all the way to the Trans Canada Trail. From here you get to the Southern Parcel which has just over a kilometer of waterfrontage on beautiful Clear Lake. The Island Parcel is quaintly located where Little Mud Lake joins into Clear Lake and encompasses about 4 acres of the small Island. It has everything a nature lover could ask for. Please do not walk onto the property without a showing. Water frontage measurement is approximate. (id:49269)

684 Bayview Drive
Ottawa, Ontario
FABULOUS waterfront home on the beach in Constance Bay. This one-of-a-kind luxury custom home is meticulous in every detail. Soaring ceilings & expansive windows frame the stunning Gatineau Hills and wide Ottawa River vistas. The urban loft-style interior layout features open concept Living / Dining / Kitchen areas with unobstructed river views. Custom low VOC cabinetry is topped with antiqued granite counters. An efficiency space adjacent to the Kitchen includes a butler's pantry, laundry, & mudroom. Custom detail is found in every direction. Vertical steel corrugated panels that surround the fireplace contrast with sleek surfaces of flooring & counters. Chic charcoal tile flooring is warmed underfoot by an efficient radiant in-floor heat system with 4 zones that extends into the garage on a separate thermostat. This system also provides domestic hot water. Stunning main level Primary Suite offers aEuropean style shower & built in wardrobes with the suite having private access to the covered patio & hot tub. A 2nd bedroom & bathroom are privately placed at the opposite side of the house. The 3 season sunroom is equipped with flexible Weatherwall windows to customize airflow during the different seasons. The 2nd level offers a large loft style family room overlooking the main living spaces, a 3rd bedroom plus a private 2-piece ensuite. This flex space would also function well as a home office or den. You will be awed by the home's northwest-facing exposure - a unique vantage point for breathtaking sunsets and impressive storm watching as storms pass along the river. This elevated property is not flood-prone and has been unaffected during the historic high river levels in the past decade. Extensive landscaping with ornamental grasses & perennials can be enjoyed from the beachside terrace, sheltered by the overhanging roofline. An expansive sandy beach awaits for all of those lazy, hazy days of summer. This is the ART of Living. Video link https://youtu.be/IqT9yrf4-OI (id:49269)
11876 Opeongo Road
Madawaska Valley, Ontario
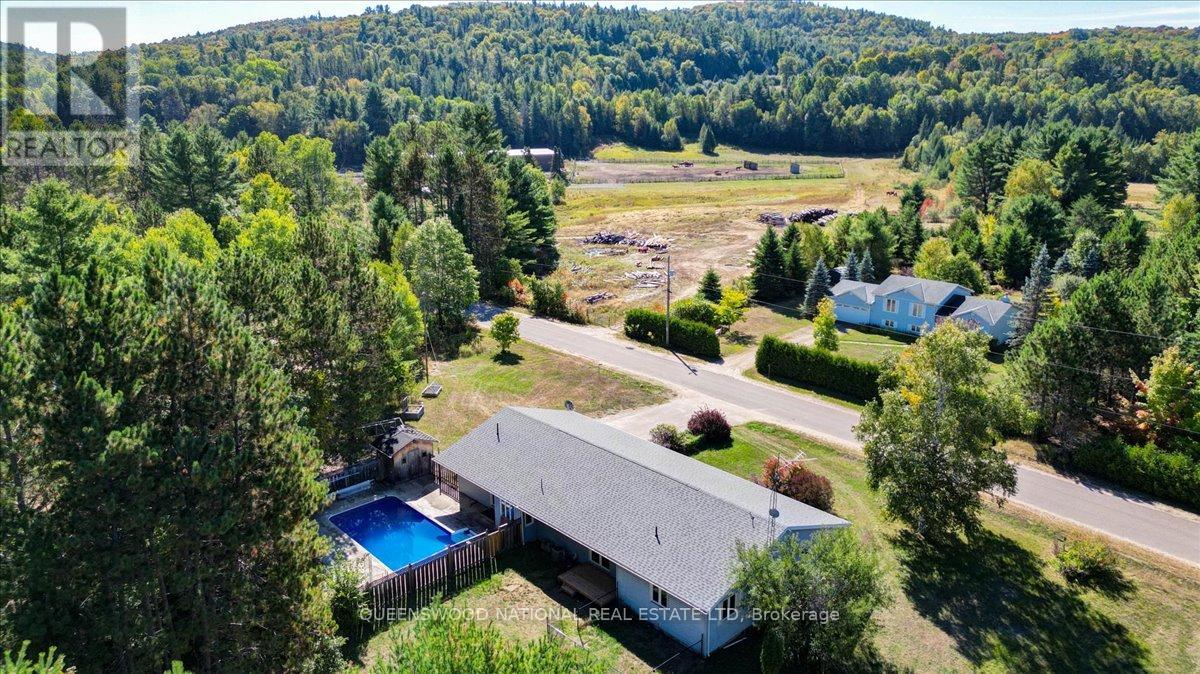
**New Kitchen Update!**There are so many updates on this executive Ranch Style light filled home with a newly lined pool (with a deep end!) on 0.69 Acres nestled in the hills of the Madawaska Valley surrounded by lakes and minutes from the town of Barry's Bay. Recent updates include roof, pool liner, sand filter for the pool, furnace, kitchen remodel, water softener, ERV, deck, central air, newer flooring in most bedrooms, prepped for painting. In the most recent Kitchen renovation the counters are now Granite with a beautiful tiled back splash, cupboards refinished, new sink and faucets. It is so beautiful! On the main floor there are hardwood floors in the dining room, living room and family room. 2 sets of sliding glass doors one to deck and one to pool. This is a home built for gracious spacious living. On the main floor you have 4 bedrooms, 2 bathrooms, laundry room, living room and a family room, a dining room and eat in kitchen with a sweet breakfast nook so the home is perfect for main floor living. The lower level has another family room, a walk in cedar closet for all your woolen goods and blankets and a workshop space. In the lower level there is room for another bedroom, bath and office space. There is a large foyer entrance from the attached garage handy for all your winter boots and accessories. An inground newly lined pool lets you enjoy your own private resort, great for gatherings, family fun and also keeping fit! The property includes a fenced pool yard and a separate fenced dog run with room left over for gardens if you so desire. The many updates include a new roof in 2024, a new propane furnace 2024, new deck 2025, water softener 2024, new liner in the pool 2025, pool pump 2024, central air conditioning added 2018, newer flooring in all 4 bedrooms, some painting. The systems are updated. All furnishings are AI generated for space/sizing purposes only. (id:49269)
369 Wigston Drive
North Bay, Ontario
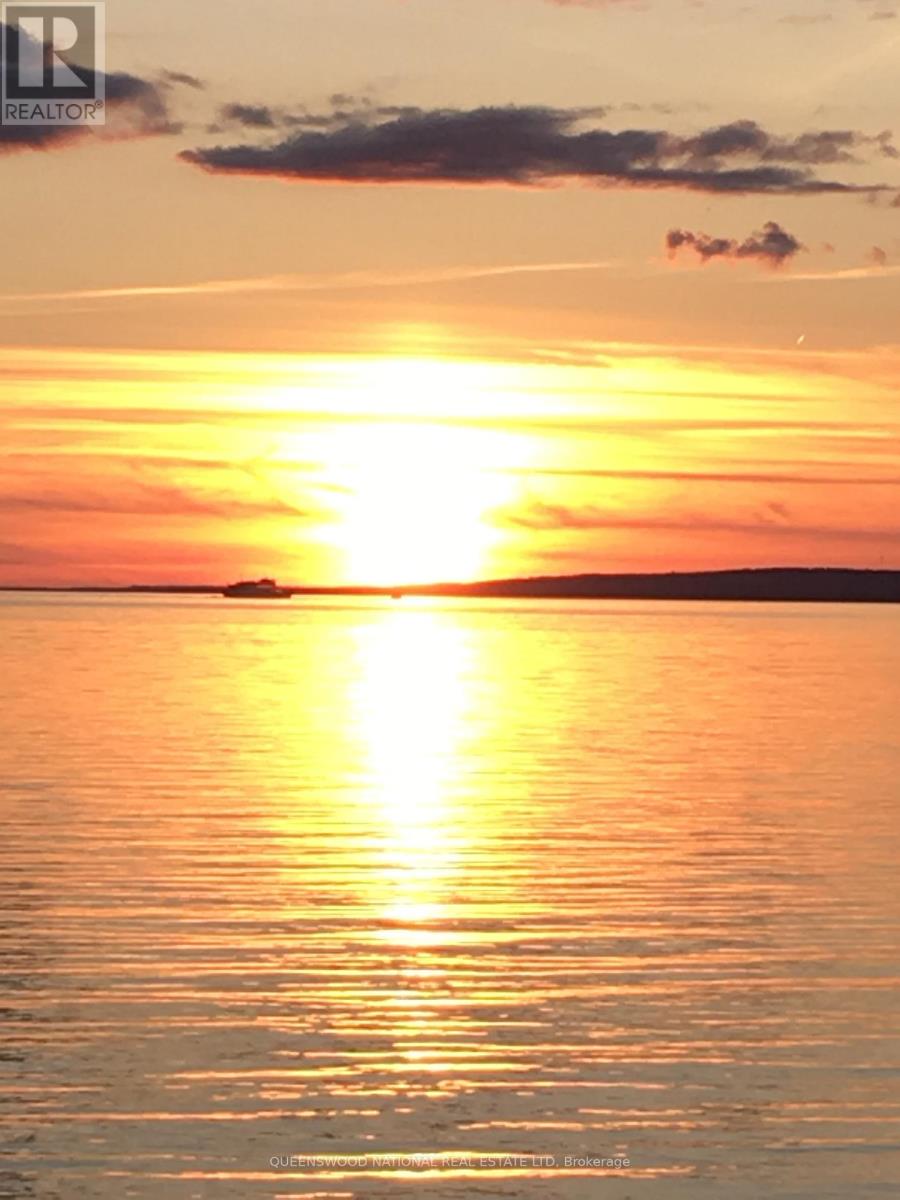
Welcome to Lake Nipissing, where the water, the sky, and the shoreline come together to create a life lived close to nature.Set along the peaceful shores of Lake Nipissing, this fully furnished three bedroom waterfront home offers the comfort of a classic lakeside retreat with the convenience of city living. From the moment you step onto the property, there is a sense of quiet, of space, and of timeless Northern charm. Inside, the home features an inviting living room, a dedicated dining room, and a bright eat-in kitchen that feels made for slow breakfasts and shared stories. The sunroom is a true highlight, filled with light and overlooking the water in sweeping panoramic views. The walkout porch extends the rustic feel outdoors, giving you perfect spot to watch the sunset, sip an evening drink, or simply breathe in the fresh lake air. Offered fully furnished, the home is ready for you to arrive and enjoy. Everything is set for relaxed weekends, extended stays, or a full-time move to the lake. Life on Lake Nipissing is all about embracing the outdoors. Spend your days boating, fishing, swimming, paddling, or exploring the beauty of every season. In winter, the lake transforms into a playground of snow and ice, offering activities that only Northern Ontario can deliver. Despite its peaceful setting, the property remains close to shops, dining, healthcare, and essential services. It is a rare blend of rustic tranquility and everyday convenience. Whether you dream of a year-round residence, a family cottage, or a cozy retreat for gatherings with friends, this home captures the timeless appeal of true Northern waterfront living.Here, memories are made easily, and the beauty of the lake is always close by. (id:49269)
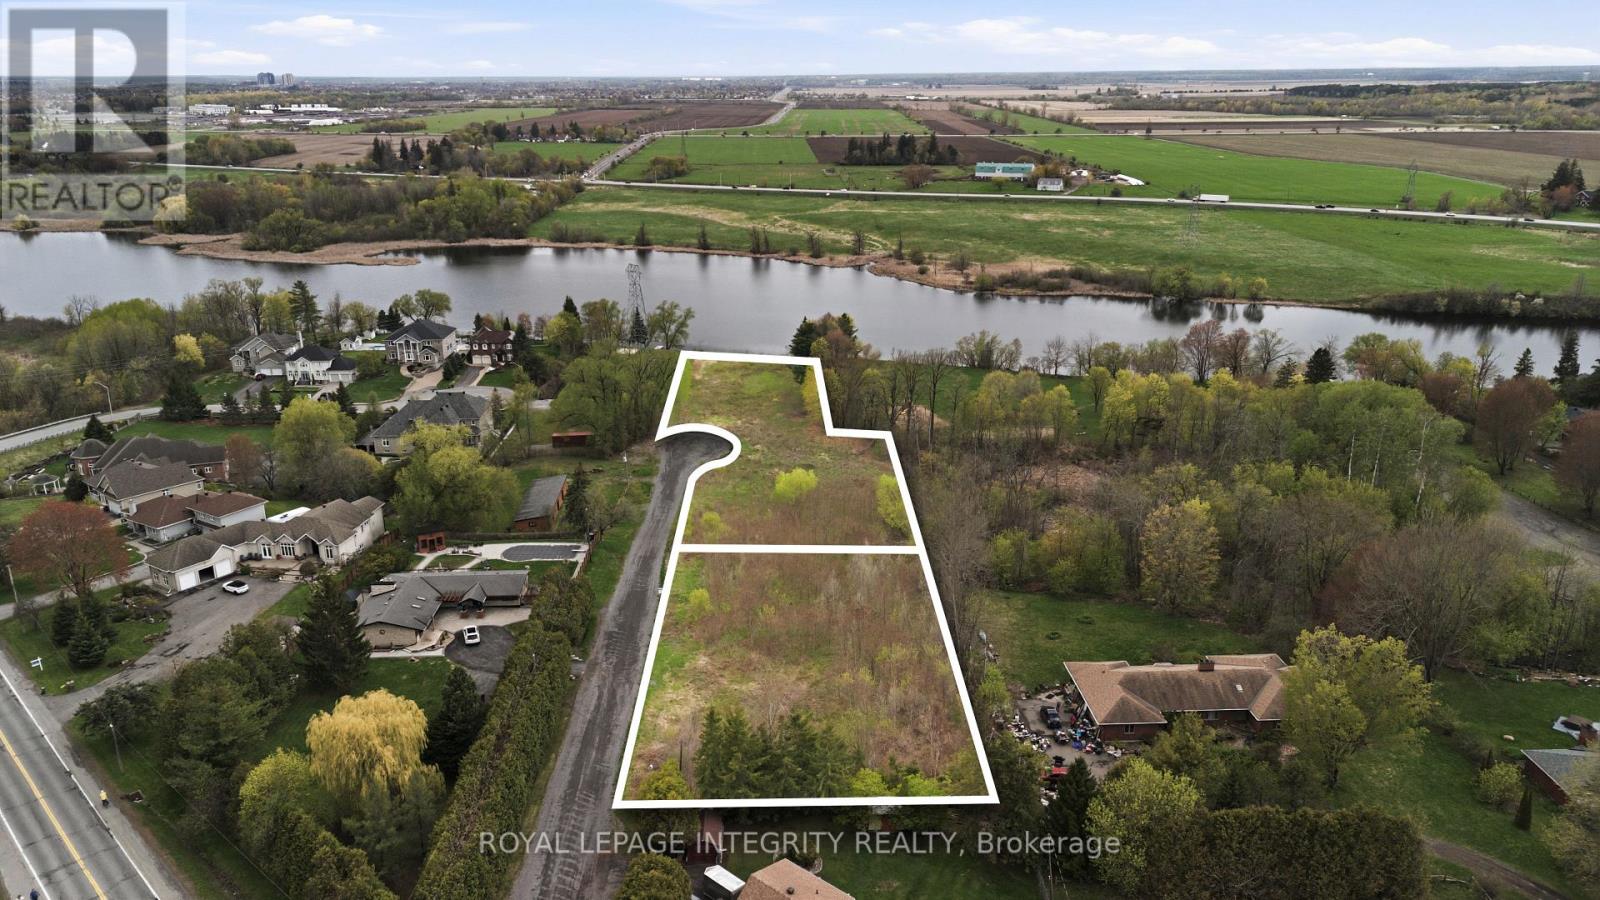
348 River Road
Ottawa, Ontario
Incredible opportunity for waterfront luxury development. Located just minutes to the Ottawa Airport and approximately 20 minutes to downtown, this exceptional opportunity includes two parcels to be sold together - presenting outstanding potential for investors, developers, or those seeking to create a signature waterfront enclave.The first parcel is true waterfront - the crown jewel of the offering. With generous frontage and a serene natural setting, this lot offers the potential (subject to City of Ottawa approvals) to be divided into two premium lots. One side benefits from mature trees and parkland adjacency, while the other captures expansive water views - an increasingly rare find within city limits.The second parcel sits just behind and, based on preliminary due diligence, appears to offer the potential to be divided into three additional estate-sized lots. Combined, the total offering presents a potential opportunity for up to five lots (subject to approvals), making this a compelling small-scale development or luxury estate project. A truly unique opportunity to secure substantial waterfront land - ideal for builders, investors, or those looking to create something special in one of Ottawa's fastest-growing communities. (id:49269)
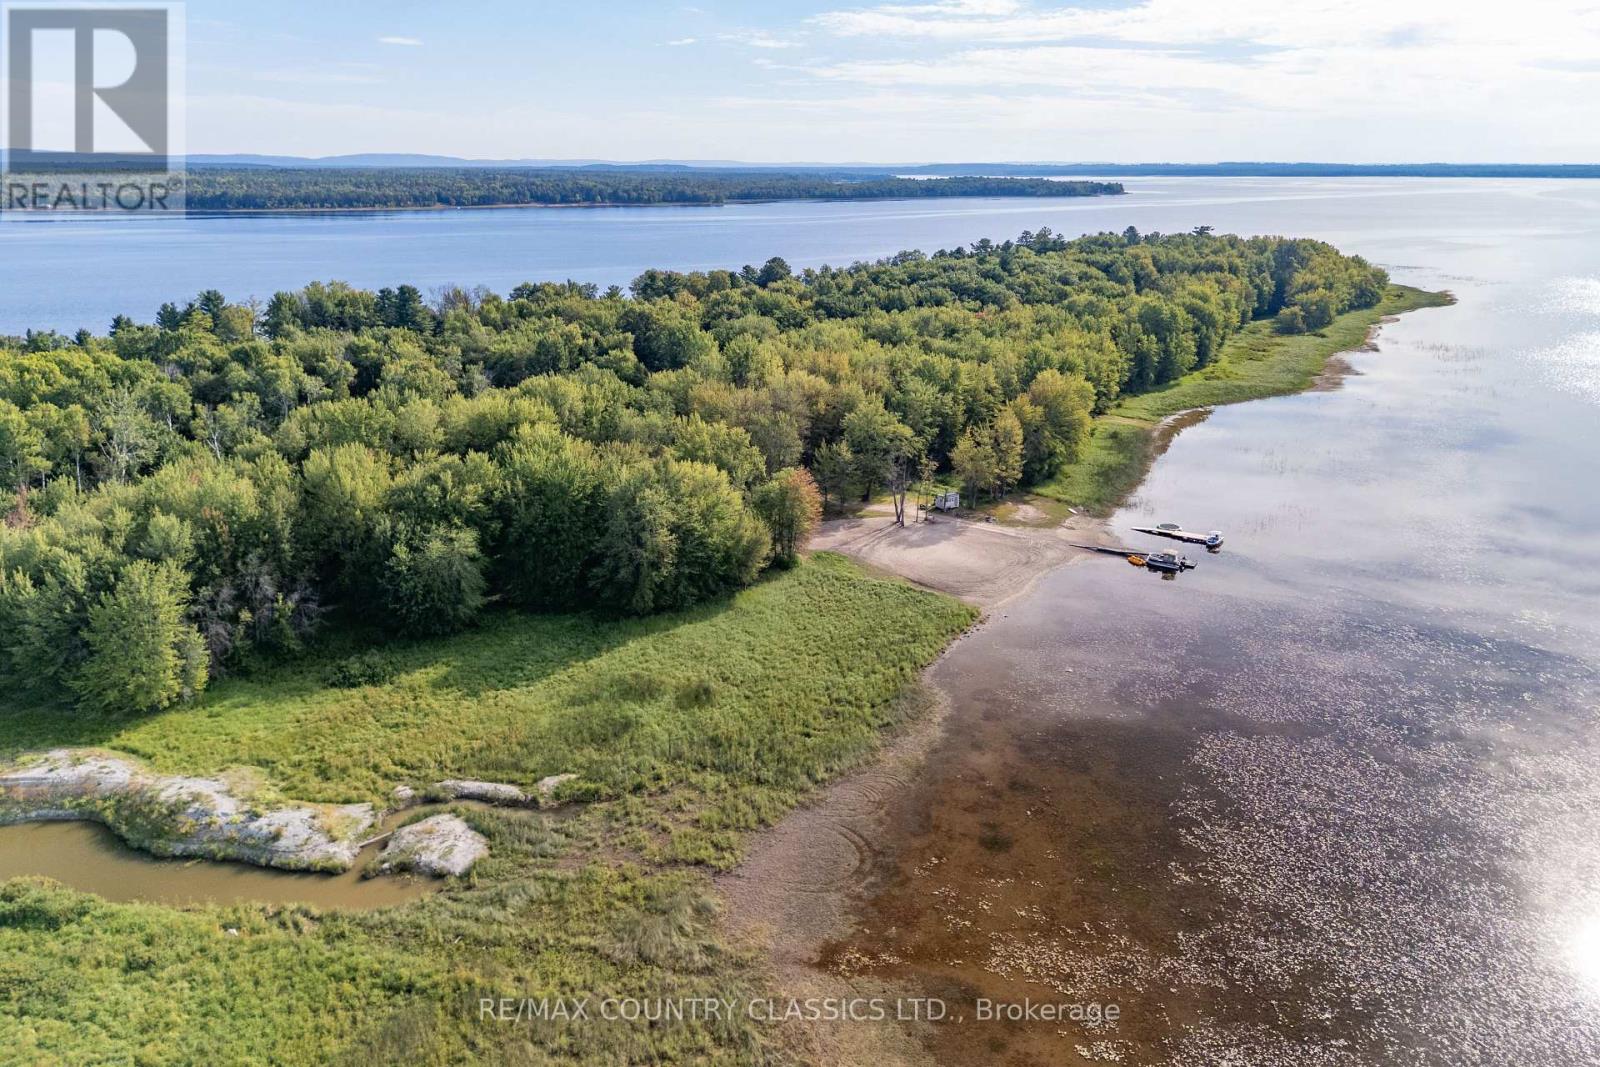
50 Sullivan Point Road
Laurentian Valley, Ontario
Beautiful 5+acre south facing lot for a private building location with fertile soil and unlimited water. Located minutes from Pembroke on the Ottawa River. (id:49269)
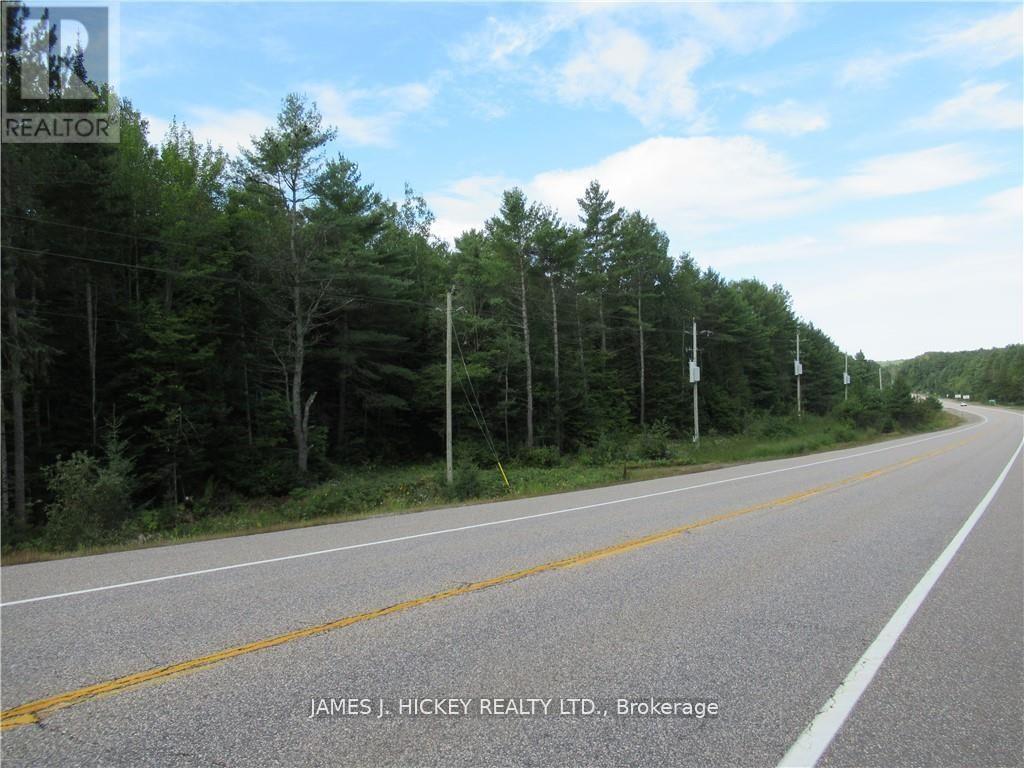
0 Highway 17 Highway
Deep River, Ontario
This beautiful wooded 201 ACRE property is a fantastic rural setting for your new home or recreational getaway. This could be your opportunity to capture your own piece of paradise with a picturesque spring-fed Lake, mature mixed bush, excellent highway access, just minutes to Town, and just on the hub of miles of ATV and snowmobile trails. Don't miss it! Call today. Minimum 48hr irrevocable required on all Offers. (id:49269)
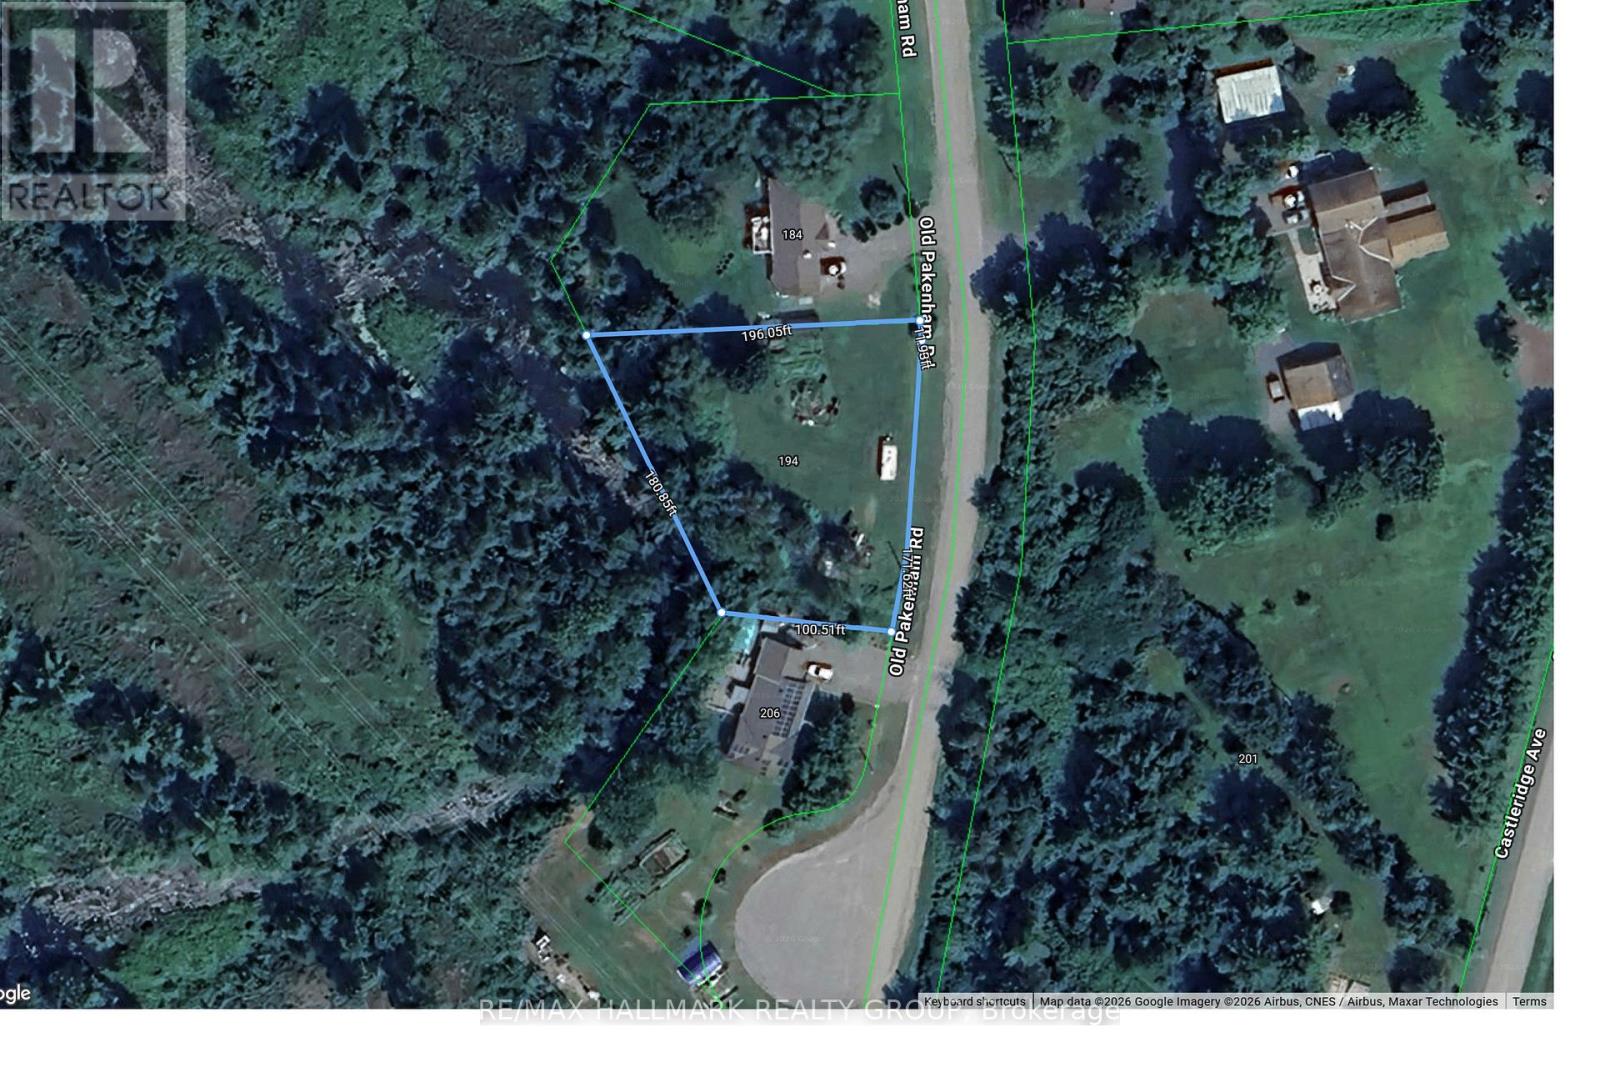
194 Old Pakenham Road
Ottawa, Ontario
Not all Ottawa waterfront properties feel like this.Tucked away on a quiet cul-de-sac in Fitzroy Harbour, this waterfront lot offers mature trees, privacy, and the Snye flowing right from your backyard.The landscape changes with the seasons. Spring waters rise, summer reveals the shoreline and natural boulders. Reeds sway in the breeze, wildlife passes through, and clear night skies put on a show of stars.Fitzroy Harbour offers a boat launch, provincial park, ATV trails, and a public school.Ottawa gives you the address.What you're really buying is a place that makes you breathe a little deeper the moment you leave the main road behind.Build the home you've always imagined and create a waterfront retreat your family can enjoy for generations. (id:49269)
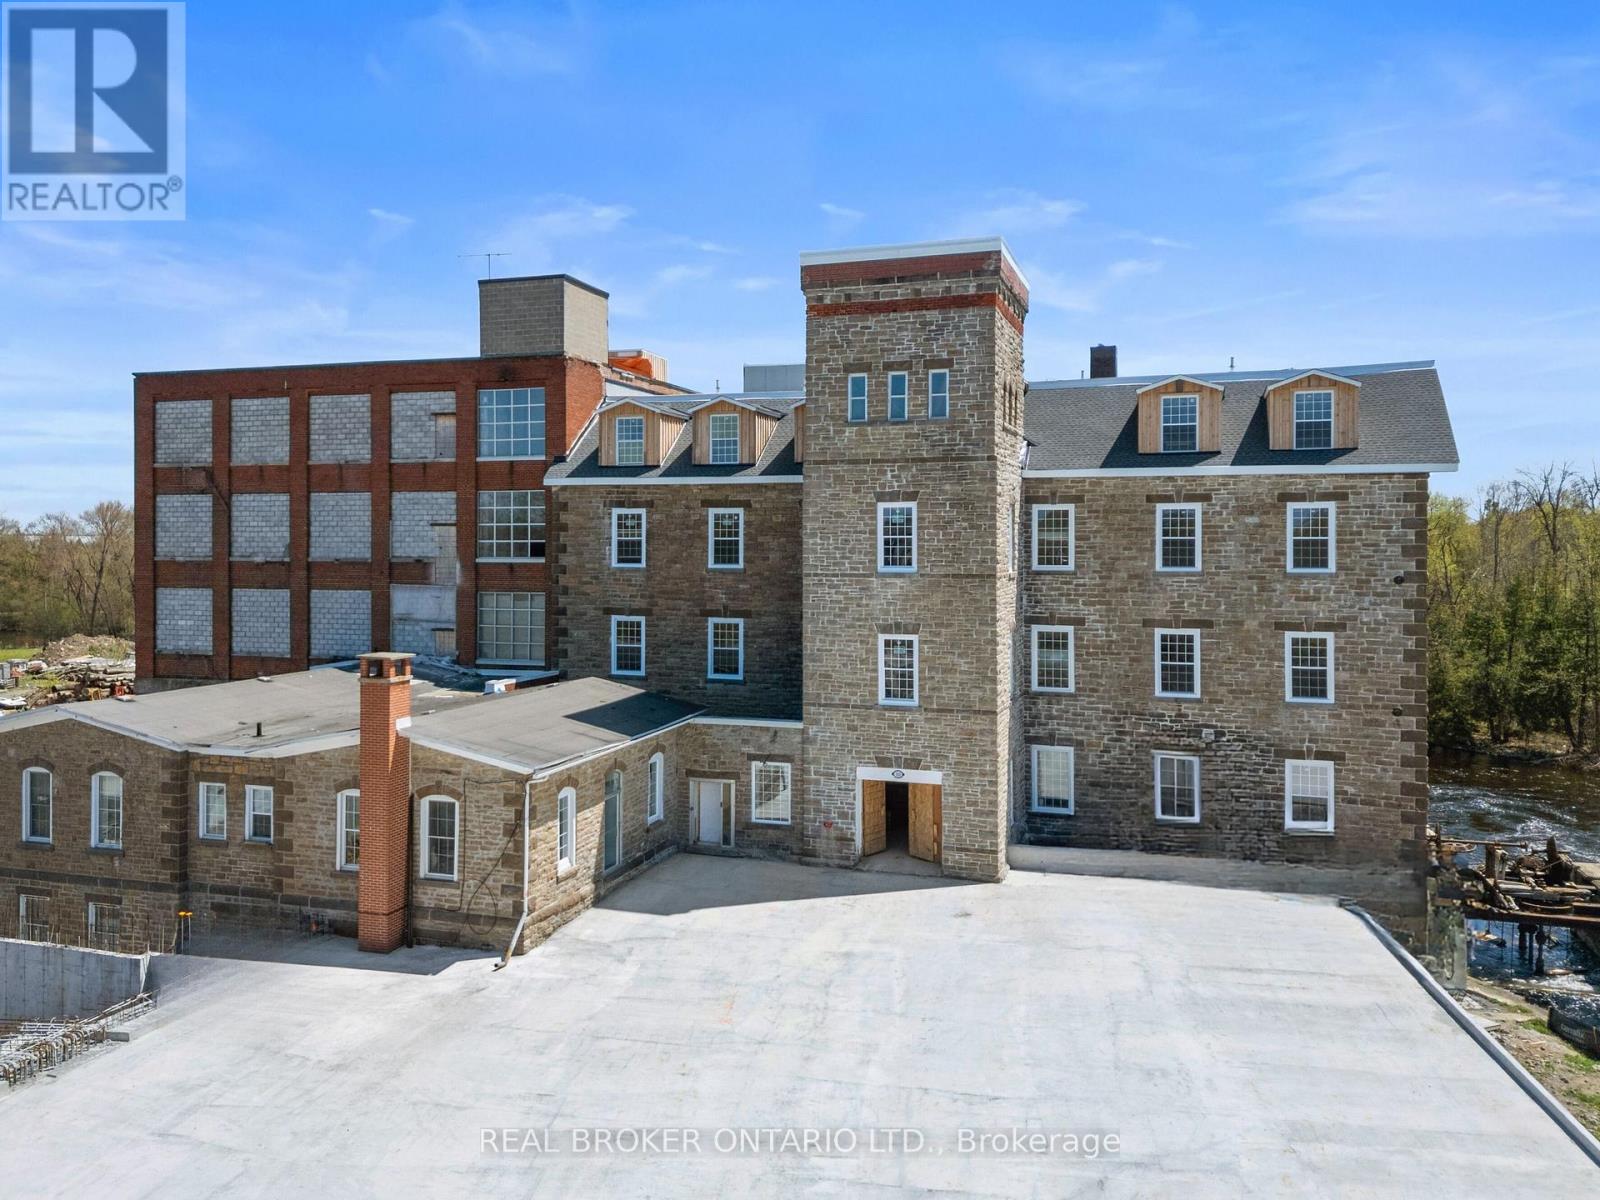
313 - 150 Mill Street
Carleton Place, Ontario
Experience effortless living in the iconic Tri Century Mill Suites in the heart of Carleton Place. This beautiful 2 bedroom apartment blends historic charm with modern convenience in one of the town's most sought after buildings.Inside, the apartment features exposed brick, soaring ceilings, oversized windows, and timeless architectural details that showcase the character of the historic mill. Thoughtfully designed and beautifully appointed, the space feels warm, comfortable, and functional.Located on picturesque McArthur Island, enjoy scenic river views, walking trails, cafés, restaurants, boutique shopping, and everything vibrant downtown Carleton Place has to offer just steps from your door. A rare opportunity to enjoy life in one of Carleton Place's most unique and stunning buildings.Photos may be of a similar unit within the building and finishes, layouts, and features may vary slightly. Ask about the current promotion offering the 13th month free with a signed 12 month lease. (id:49269)
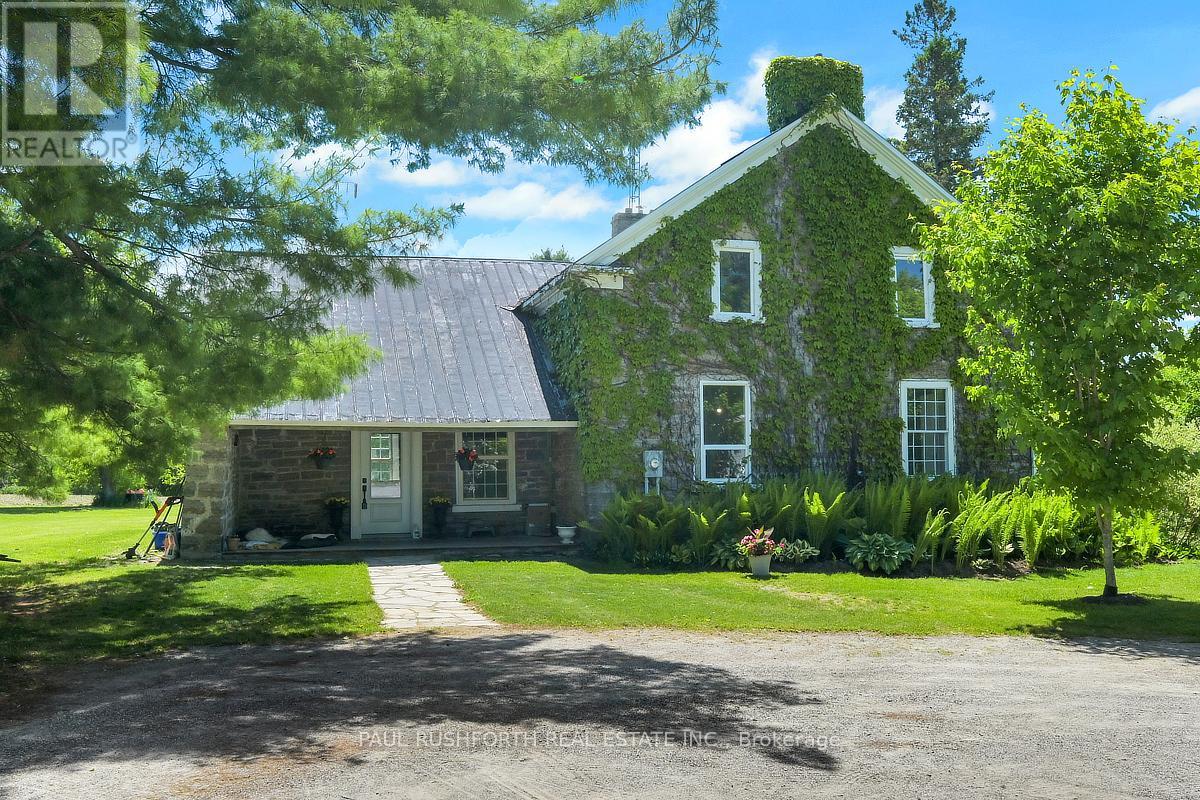
1453 Blakeney Road
Mississippi Mills, Ontario
Escape to your own private, magical paradise. This gorgeous stone century home sits on over 17 acres of stunning, park-like waterfront along the Mississippi River. Marrying historic charm and quiet rural living, this property offers an unparalleled country lifestyle just minutes from Pakenham and Almonte, and an easy commute to Ottawa. Stepping inside, the home's rich character is beautifully preserved through gorgeous original flooring, classic trim work, and extra-deep windowsills gracing both floors. The heart of the home features a lovely country kitchen, complemented by a newly renovated summer kitchen that oozes historic charm and cozy ambiance. Main floor laundry for the ultimate convenience. Upstairs, you will find three spacious, sunlit bedrooms and two full bathrooms. A bonus fourth unfinished space awaits your imagination. The home is equipped with a 200-amp electrical service. The outdoor acreage is a true self-sustaining oasis. Food enthusiasts will marvel at the mature, bountiful orchard featuring chestnut, walnut, apple, peach, pear, and cherry trees. Approximately 8 acres of the parcel are currently leased by a local farmer. For hobbies, mechanics, or agricultural pursuits, the estate boasts a detached garage/workshop and a substantial machinery barn-both fully equipped with their own independent electrical panels and water lines. Whether you are launching a kayak from your private shoreline or relaxing on the abundance of maintained lawn, this estate offers a rare blend of land, water, and timeless history. (id:49269)
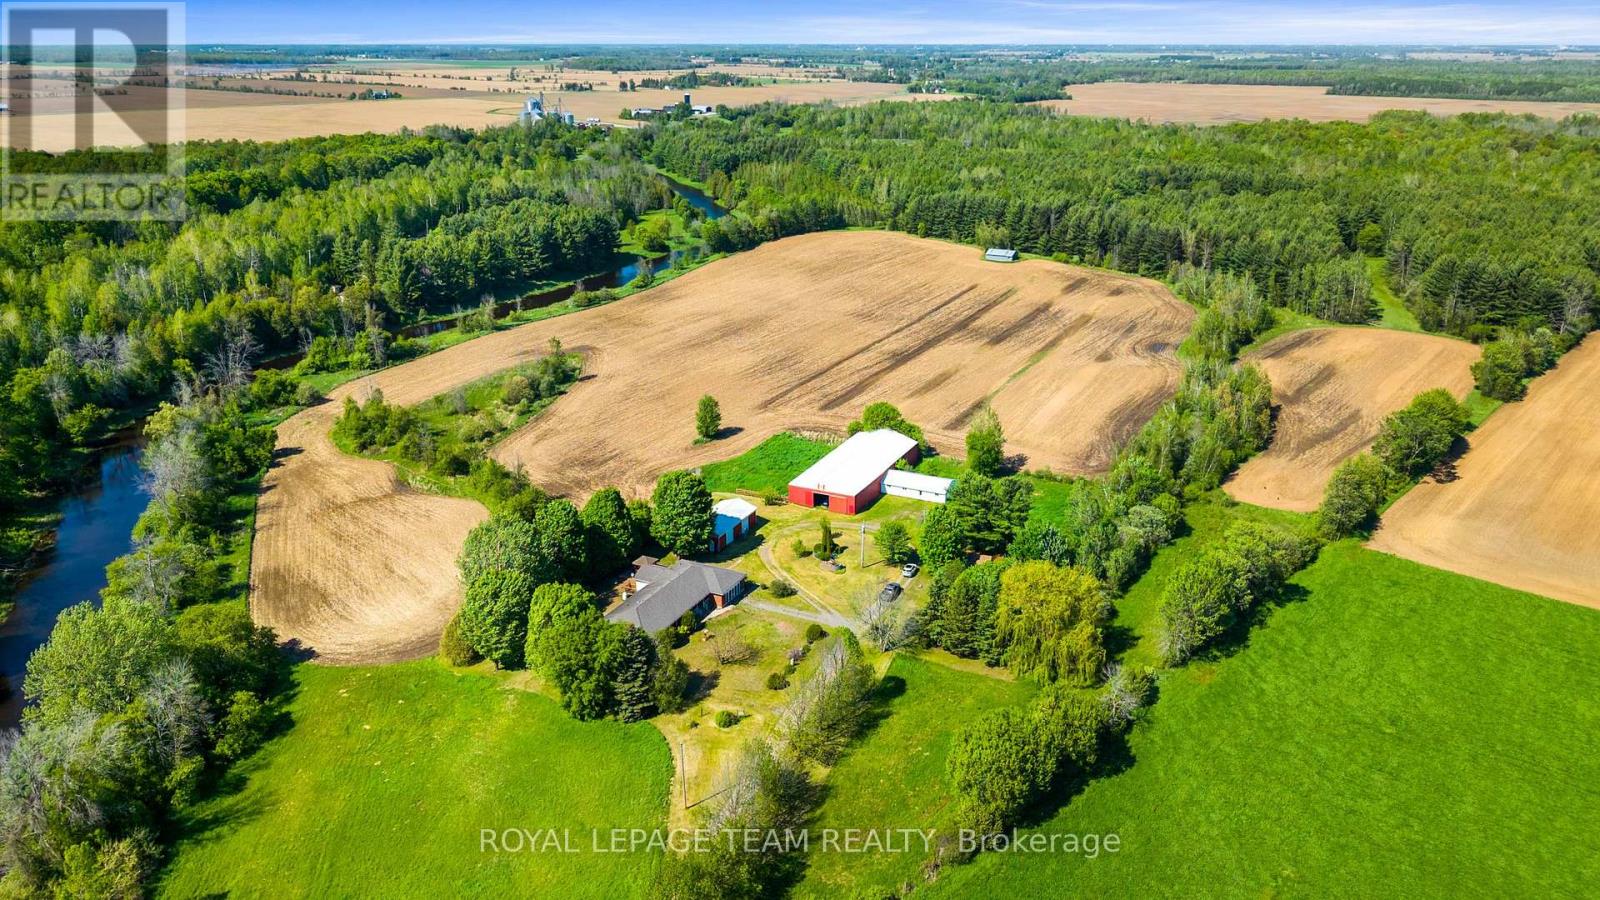
3245 Wallace Road
North Dundas, Ontario
This expansive 59.4-acre country estate sits along the banks of the Nation River in South Mountain offers unparalleled versatility for equestrian enthusiasts, entrepreneurs, and multi-generational families. The main residence with guest wing features four bedrooms, three full bathrooms. The guest wing is equipped with its own kitchen and living space. Hardwood floors and a propane fireplace define the main level, while the basement was beautifully finished in 2024 with two separate entrances from the main level. This property is perfect for business or hobby farming, the acreage includes a 50x120 indoor riding arena, a six-stall horse barn, and a 25x50 insulated shop and its own 200-amp service. A former dog grooming space adds home business potential. Essential mechanicals include a 20kW backup generator, a 2020 roof with 40-year shingles, and two drilled wells. Enjoy ultimate privacy and functionality in this premier rural property. (id:49269)

85 South Street
Lanark Highlands, Ontario
Riverfront Living at Its Finest! Wake up each morning to breathtaking river views and end your day watching spectacular sunsets over the water. This charming riverfront home offers a lifestyle that's hard to match, with opportunities for swimming, canoeing, kayaking, and fishing right from your own backyard.The fully fenced rear yard is a private retreat featuring mature trees, including a beautiful blossoming tree, a fire pit, an expansive deck, and plenty of space for yard games, family gatherings, and summer barbecues. Whether you're entertaining guests or simply enjoying a quiet evening by the river, the setting is truly special.Inside, character and charm abound. A stunning curved staircase, impressive original stained wood baseboards and trim, and hammered-glass pocket doors blend seamlessly with thoughtful modern updates. The inviting floor plan is designed for comfortable everyday living and effortless entertaining, making it easy to host family and friends.The kitchen functional and welcoming, featuring a propane cooktop, generous counter space, and abundant storage. Additional storage can be found throughout the home, including a convenient crawl space. In the winter, cozy up beside the wood stove and enjoy picturesque views of the snow-covered trees-creating the perfect holiday atmosphere and storybook Christmas setting.Conveniently located within walking distance of Timber Run Golf Club, the Fitz Chip Truck, Village Treats, the grocery store, dollar store, pharmacy, LCBO, Canada Post, park, beach, Lanark Library, arena, and community centre. Commuters will appreciate being just 15 min to Perth, 20 min to Carleton Place, and approximately 40 min to Kanata.This home truly is a year-round waterfront lifestyle filled with beauty, recreation, charm, and convenience. Long list of updates is available but include: 2025 Furnace, 2026 TSSA Inspection (10 year), Bell Fibre Internet 2026. GARAGE 14' X 16'5" 48hr irrevoc on all offers OPEN HOUSE Sun May 31:1-3pm (id:49269)
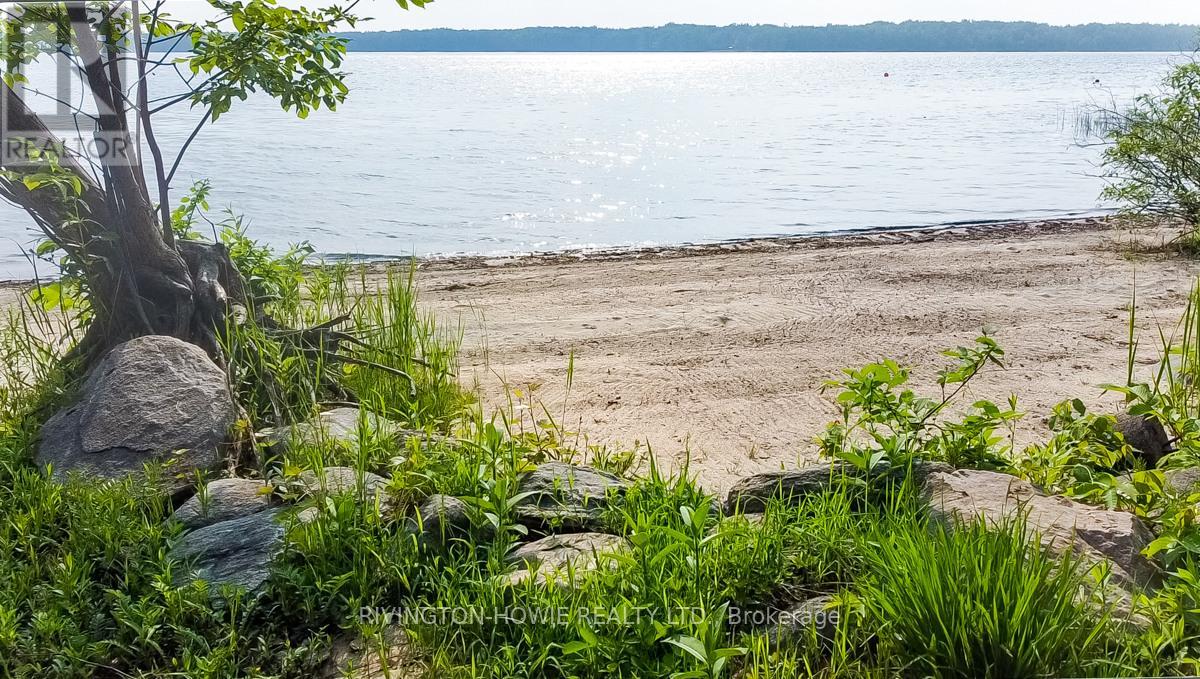
00 Timber Lane N
Ottawa, Ontario
Welcome to your perfect building lot. This RR zoned residential building lot gives you everything you can ask for. A fully treed 1 acre lot and over 95 ft of sand beach waterfront on the Ottawa River, offering privacy all year round. Current zoning allowing for a 2690sqft building footprint. Located minutes from the village of Fitzroy Harbor and also the Fitzroy provincial park, this building lot gives the opportunity to live in a great community or build your dream cottage for seasonal use. The mature trees and natural elevation is perfect for a walk-out build, while also allowing you to be high and dry from the 100 year high water mark. Please note; Timber Lane is a private road and is maintained by the land owners association of Timber Lane. $400 annual dues support private road maintenance as well as snow removal completed voluntarily through the residents of Timber Lane . Please allow 24hr irrevocable on all offers as per form 244. (id:49269)
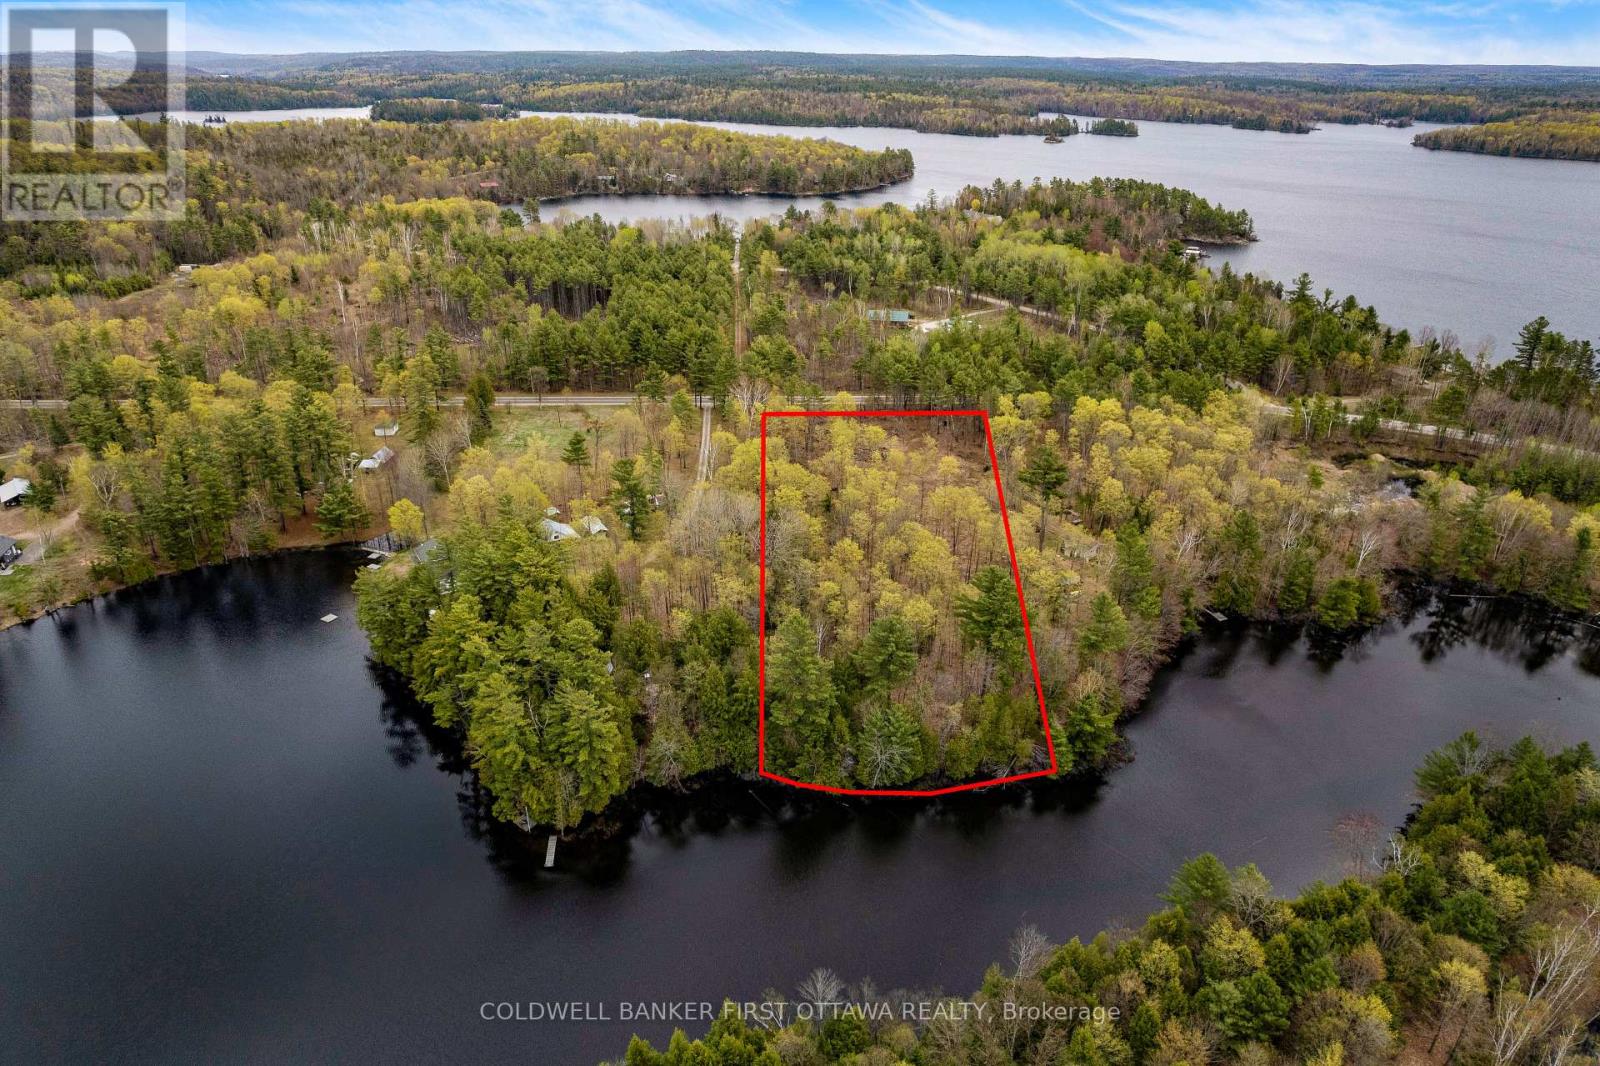
3776 Buckshot Lake Road
Addington Highlands, Ontario
Tucked away along the peaceful shores of McNeils Lake, this beautiful 1.89 acre waterfront lot offers the perfect opportunity to build your dream getaway or year round retreat in the heart of cottage country, only minutes from Plevna. Nicely treed for privacy and natural beauty, the property already features a cleared area ideal for building or camping while you plan your future getaway. Enjoy calm, quiet waters perfect for fishing, canoeing, kayaking, and relaxing lakeside surrounded by the rugged beauty of the Canadian Shield. Highly sought after McNeils Lake, and neighbouring Buckshot Lake, are known for their pristine water quality, excellent fishing, and relaxing atmosphere. Located just 10 minutes from the village of Plevna for restaurants, convenience stores, and everyday amenities. Only 3.5 hours from Toronto, 2 hours from Ottawa or Kingston, and 1 hour from Calabogie Peaks & Motorsports Park, this is an incredible opportunity to own a piece of Ontario waterfront paradise. (id:49269)
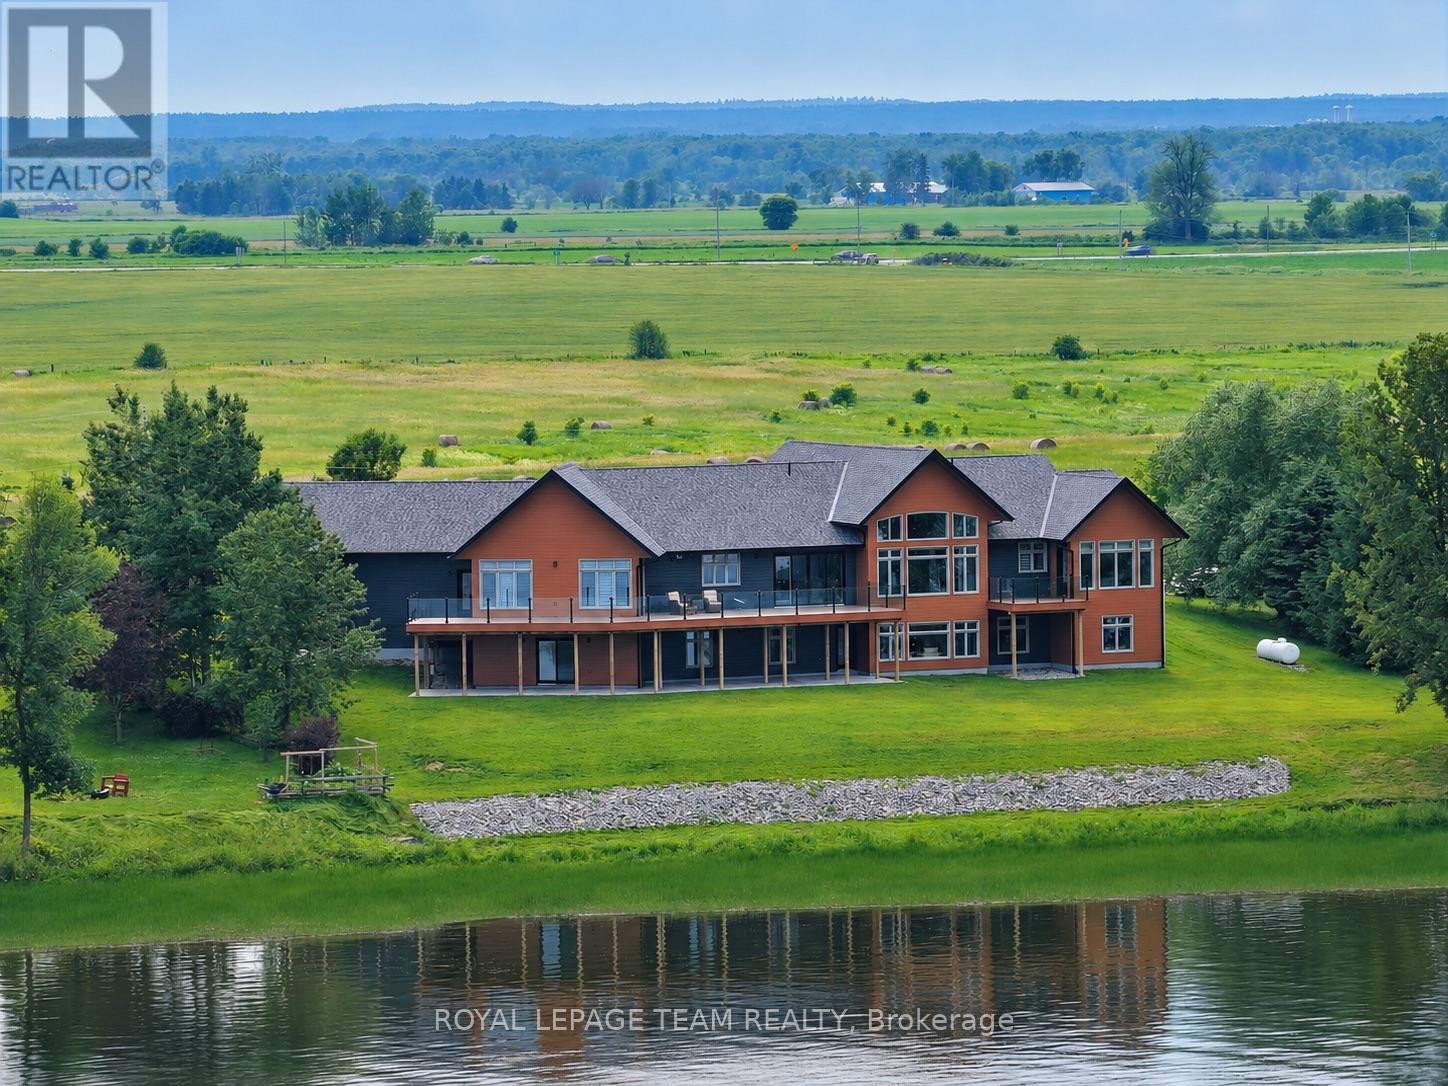
231 Finnerty Road
Whitewater Region, Ontario
Substantial custom waterfront home offering exceptional scale, privacy, and quality. Offering approximately 5,400 sq. ft. of finished living space, complemented by a 1,300 sq ft triple-bay garage., with 10ft ceilings and soaring 19ft vaulted ceiling enhancing the home's scale and openness. Complemented by a 1,300 sq ft triple-bay garage. Recently installed Glow Getters exterior lighting enhances curb appeal and creates a striking nighttime presence. Set on west-facing direct waterfront with tranquil water views at the rear and open fields at the front, on a private road shared with six residences, offering a mature and private setting. The thoughtfully designed kitchen offers a highly functional dual-sink layout and a complete suite of premium integrated appliances, including dual refrigeration and a Bosch built-in coffee station. Interior finishes include oversized porcelain tile, engineered hardwood throughout, and triple-pane windows, selected for quality, comfort, and timeless design. The fully finished walkout level adds even more living space with a second family room, wall-to-wall windows, and a covered patio. Three additional bedrooms, a full bathroom, and flexible space for a gym, games room, or in-law suite make this level ideal for multi-generational living or overnight guests. From sunrises over open fields to sunsets across the water, this home was designed to showcase natural beauty while offering modern comfort. A Generac generator provides peace of mind. Just one hour from Ottawa's West End, with convenient access via Hwy 17, 25 minutes to Renfrew Hospital, and 20 minutes to Pembroke Regional Hospital and major shopping. Close to Whitewater Brewery, Oaks of Cobden Golf Club, beaches, Algonquin Trail access, and quality local schools. A rare offering combining scale, privacy, and lifestyle. (id:49269)
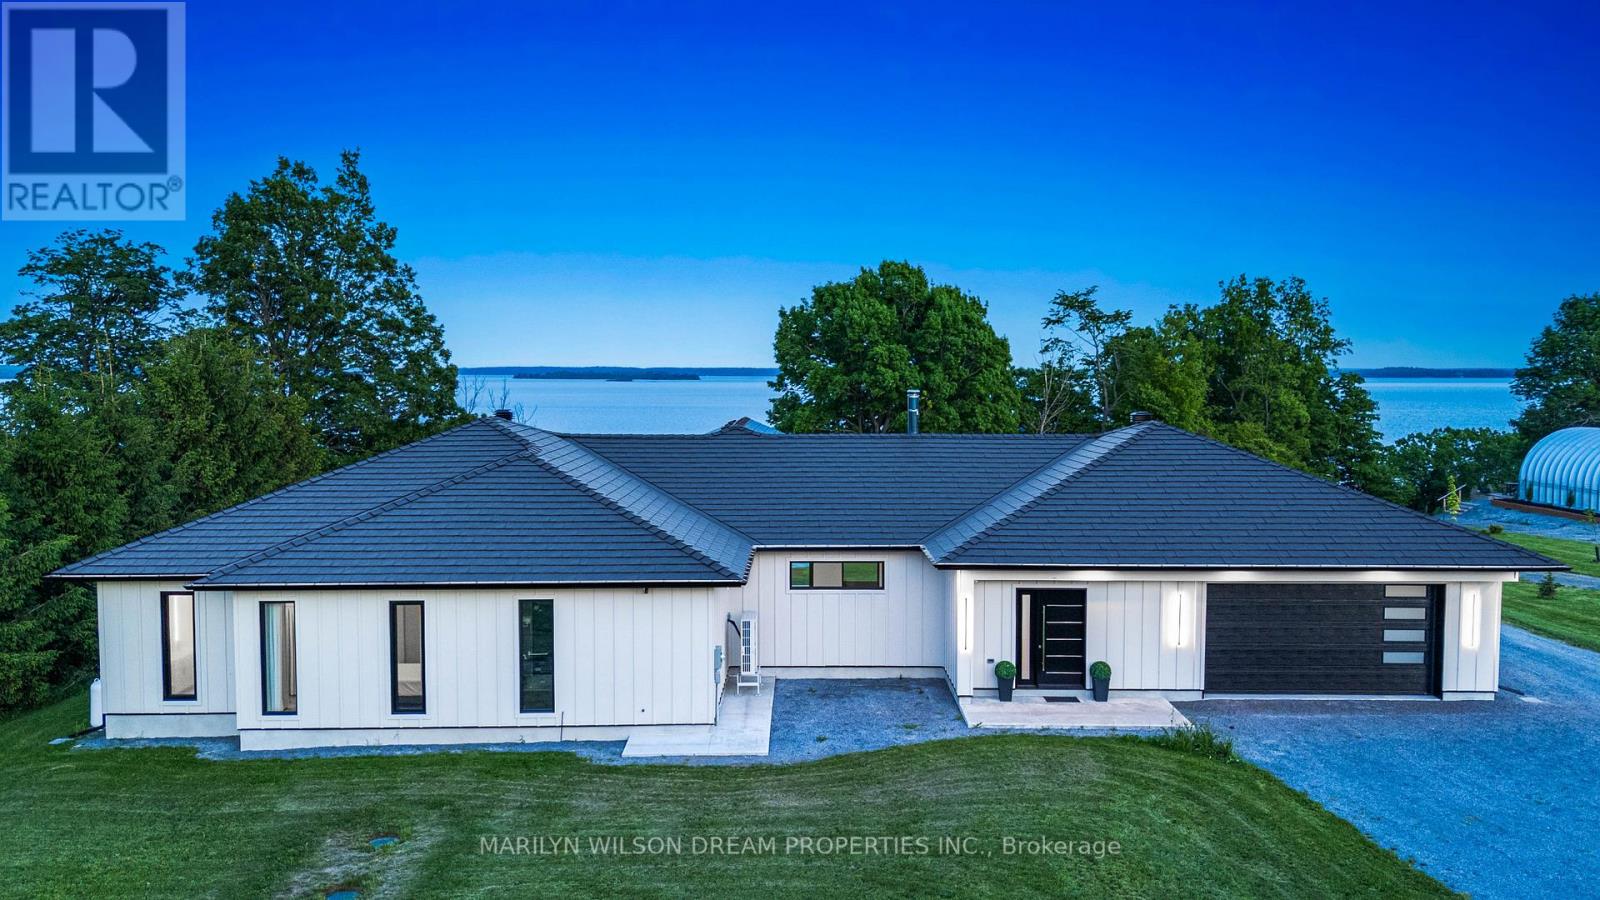
2486 Howe Island Drive
Frontenac Islands, Ontario
Perched above the St. Lawrence River on Howe Island, this is not simply a waterfront home, it is a deliberate retreat from the expected. With 8 kilometres of uninterrupted river stretching toward New York, the south-facing exposure draws in light from first sunrise to final glow, casting a constant sense of calm throughout the home. The architecture is quietly commanding. A trimless, minimalist interior unfolds over polished concrete floors, where every line is intentional and every finish chosen for both permanence and restraint. At its centre, a full-height, two-tone walnut kitchen functions as both anchor and gathering place, equally suited to intimate moments and effortless entertaining. A 16-foot expanse of glass opens entirely to a covered terrace, dissolving the boundary between interior and landscape. Here, the river is not a view, it becomes part of how the home is experienced. Built entirely with ICF construction and set on bedrock, the home offers a level of integrity rarely seen. European tilt-and-turn, triple-pane windows create an atmosphere of near-total quiet, while radiant in-floor heating and a Mitsubishi Zuba system ensure comfort without compromise. The experience is completed in the details: a cedar sauna, a Spartherm wood-burning fireplace, both elemental, both grounding. A home defined not by excess, but by intention, crafted for those who understand that true luxury is found in space, silence, and the freedom to slow down. (id:49269)
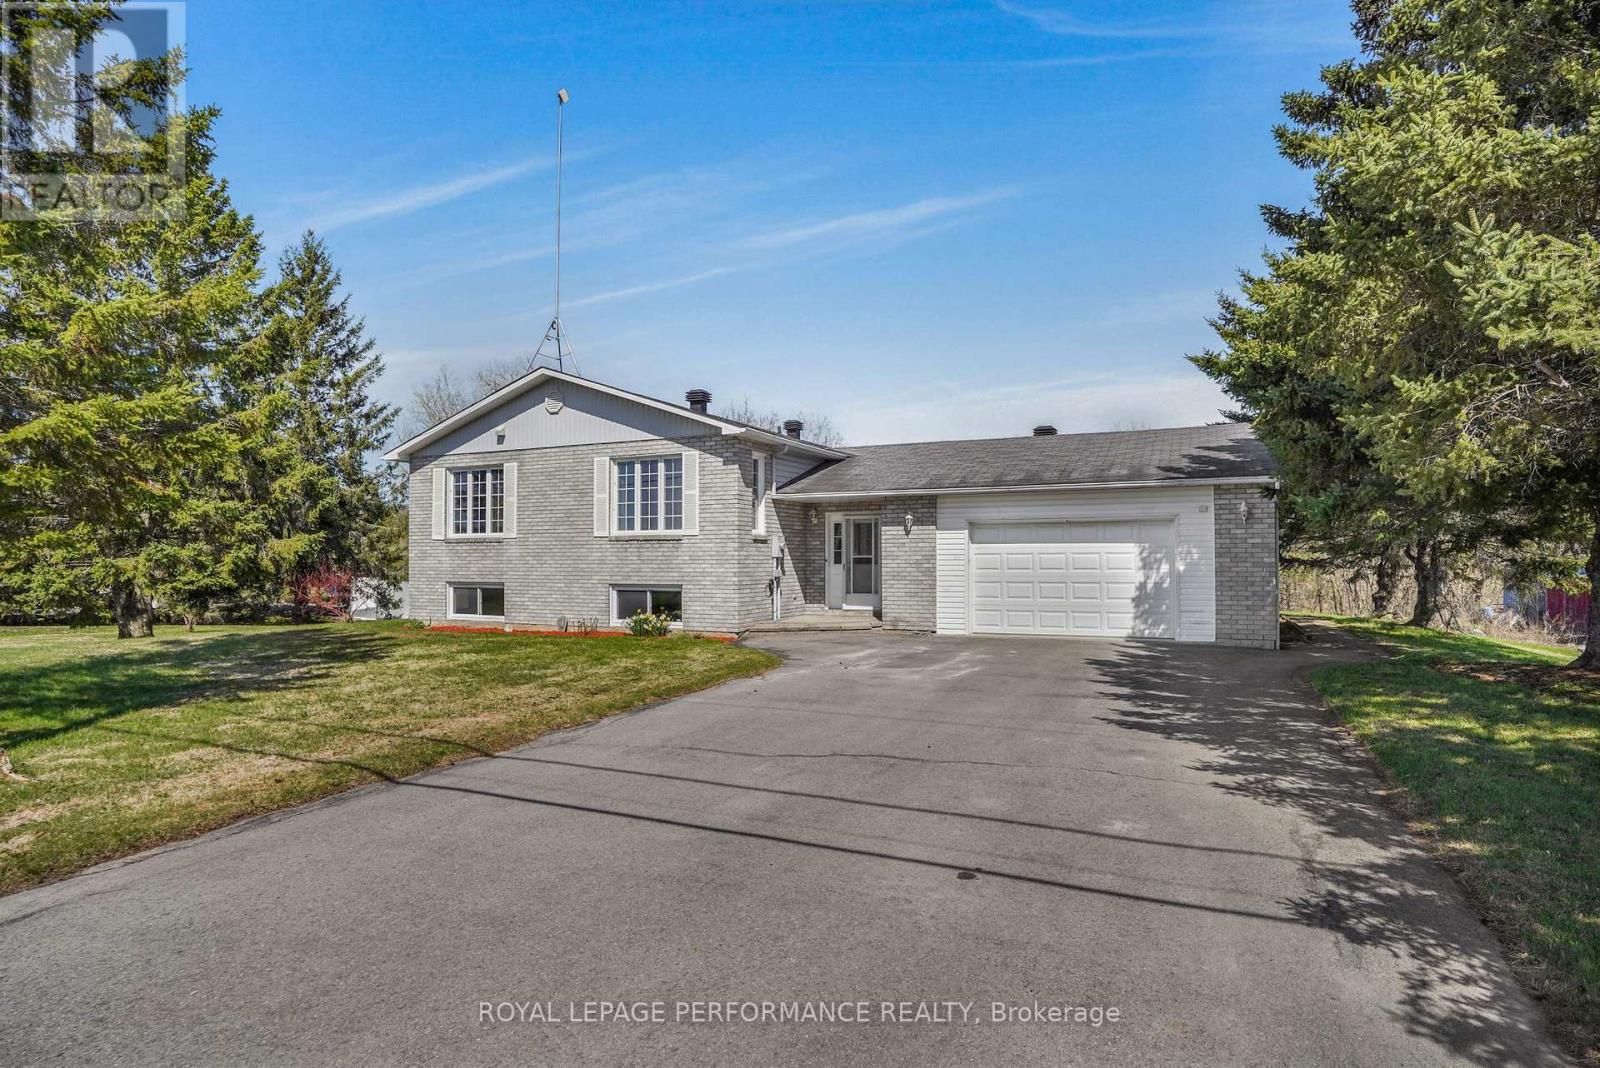
1658 600 Route W
The Nation, Ontario
Nestled along the serene Castor River, this raised 4-bedroom bungalow offers both waterfront tranquility and modern comfort. Only five minutes from Casselman, the home invites you to enjoy spacious living, a sun-filled layout, and picturesque views. With a bright open-concept living area, large kitchen, and a finished basement with propane fireplace, double attached garage and your riverside backyard awaits for you for your evening around the fire , this is a perfect blend of peaceful retreat and prime location. (id:49269)
6808 Suncrest Drive
Ottawa, Ontario
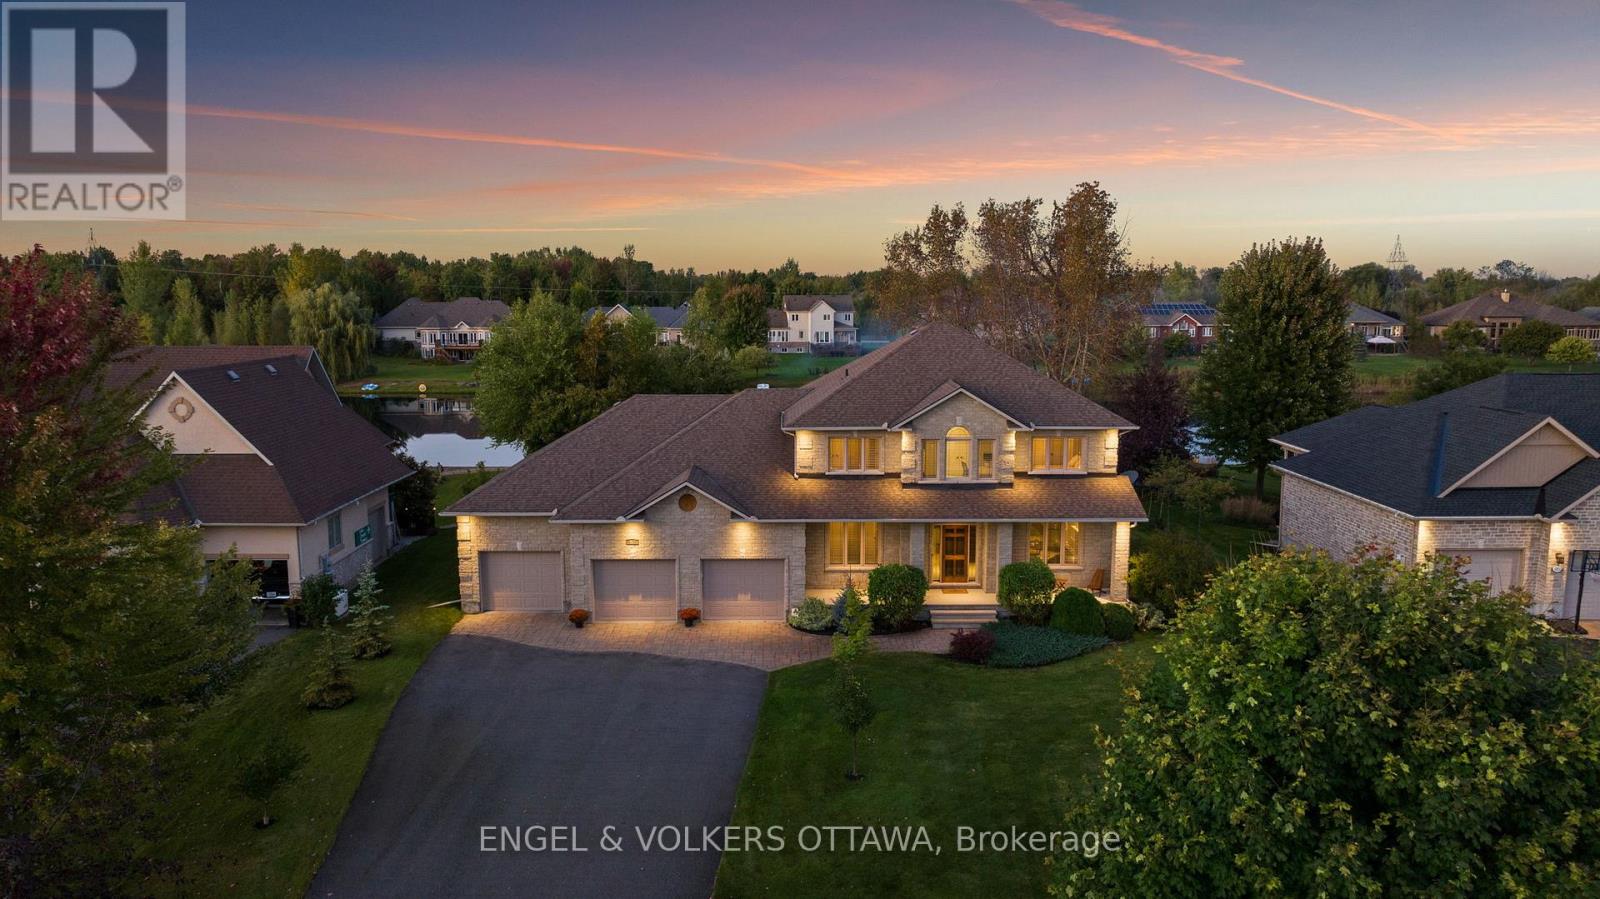
This exceptional John Gerard waterfront residence offers a rare blend of luxury, lifestyle, and location, complete with a private sandy beach and just 20 minutes from downtown Ottawa. Residents of this community enjoy access to a pool and tennis court-bringing a resort-style feel to everyday living.Thoughtfully designed for both comfort and function, the main floor features two dedicated offices, including one with serene water views-ideal for working from home. At the heart of the home is an expansive kitchen with abundant cabinetry, generous workspace, and seamless flow into the spacious family room, where a striking stone fireplace creates a warm focal point. A wall of rear-facing windows captures breathtaking waterfront views, filling the home with natural light and creating a seamless connection to the outdoors. For formal entertaining, a separate dining room and elegant living room offer refined, inviting spaces. Upstairs, the primary suite is a true retreat, introduced through double doors and complete with a walk-in closet and a luxurious ensuite. A double-sided fireplace adds warmth and ambiance, while both the bedroom and ensuite are positioned to take full advantage of the tranquil water views. The fully finished lower level extends the living space with a large recreation room featuring a gas fireplace, an additional bedroom, and convenient access to the garage-ideal for guests or multi-generational living. A rare opportunity to enjoy private beachfront living with all the conveniences of the city just moments away. (id:49269)
00 Heritage Drive
Montague, Ontario
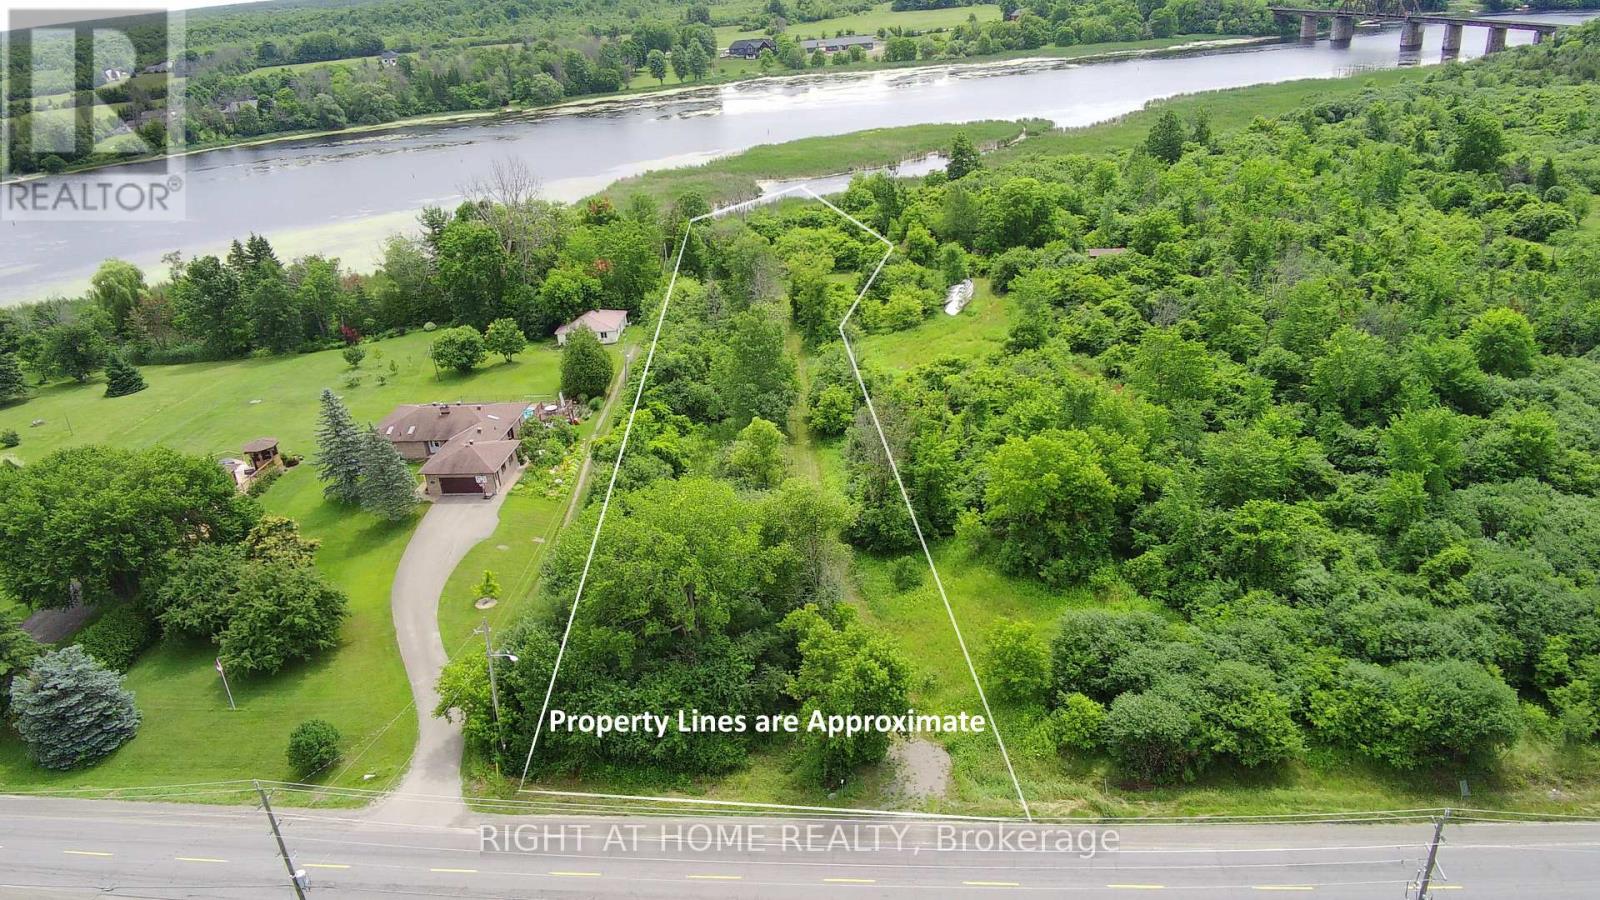
Waterfront building lot on the Rideau River! Build your custom home on this topographical terrain. 1+ acres with ideal house location, 200 amp hydro service & drilled artisan well already in place. Very peaceful and private, incorporate your design into the natural setting. Perfect for a walk out basement. Located minutes from Merrickville. (id:49269)
311 - 1 Rosamond Street E
Mississippi Mills, Ontario
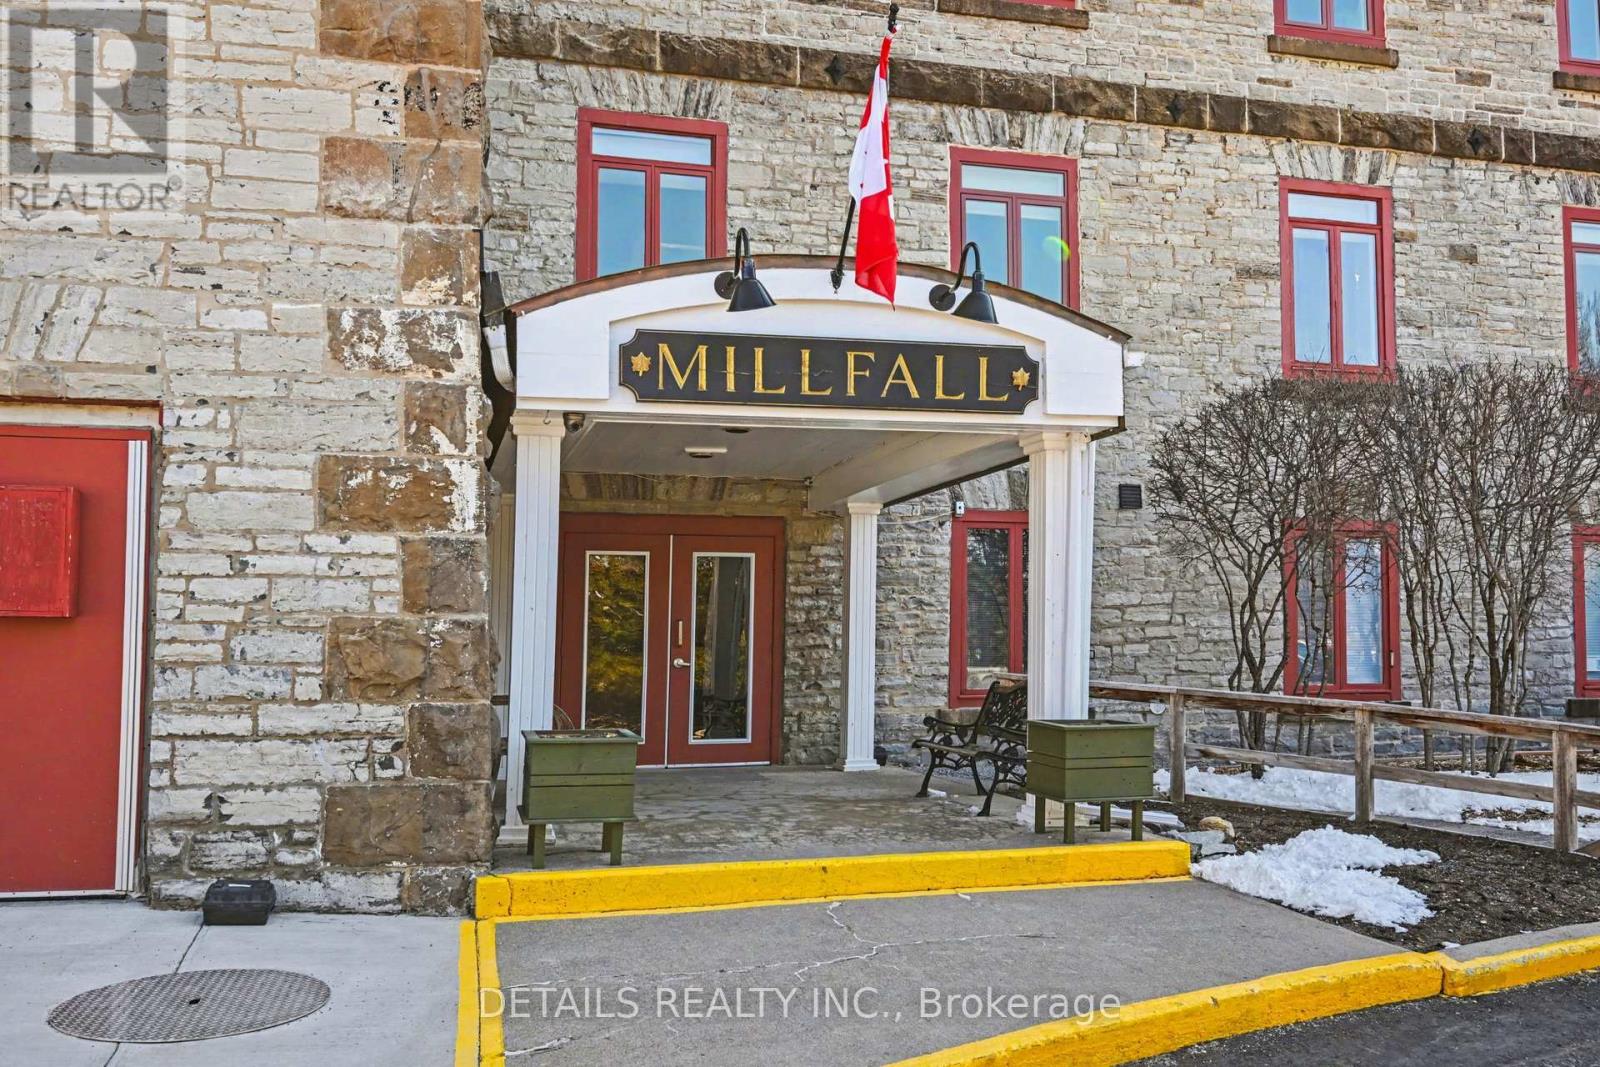
Feel a part of the local history in this designated heritage woolen mill conversion. Located in friendly historic Almonte, just steps away from popular Mill Street with a wide variety of shops and restaurants. With opportunities to stay active on the Ottawa Valley Rail Trail and shop at the local farmer's market. The exposed painted brick, 11-foot ceilings, and large windows make this a bright and airy unit with that heritage feel, allowing you to enjoy the sights and sounds of the waterfall on the property. Spacious principal bedroom with a large window and Ikea Pax wardrobe and another room that can be used as a bedroom, den or office.Turnkey, with many updates over the years, including refreshed original pine window ledges (2026), a painted kitchen (2025), a dishwasher (2025), and updated flooring throughout. Many amazing inclusions provided: art rails, custom blinds, water filtration, and 5 appliances! Entry to the building from the exclusive parking spot is at ground level, no elevator required. (id:49269)
304 Lacourse Lane
Lanark Highlands, Ontario
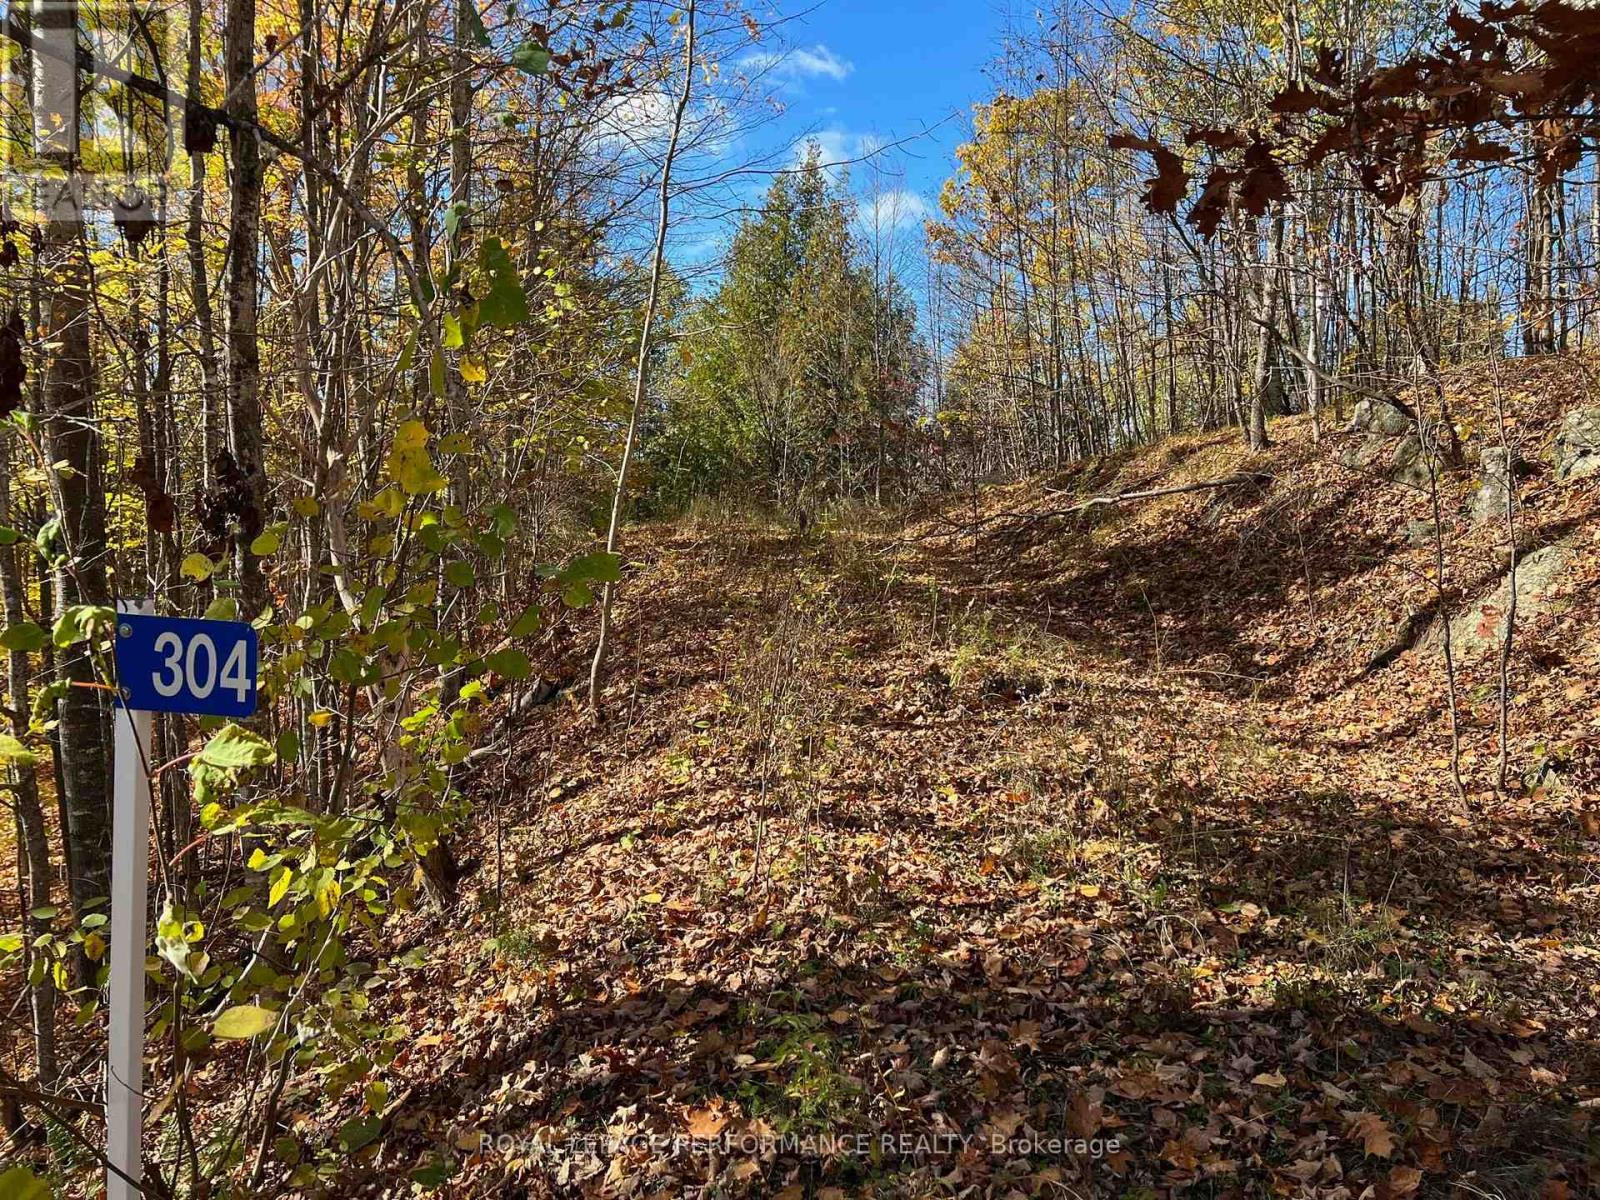
WATERFRONT BUILDING LOT ON SOUGHT AFTER WHITE LAKE! THIS IS A BEAUTIFUL WATERFRONT PROPERTY WITH YEAR ROUND SUNSET EXPOSURE AND DIRECT BOAT ACCESS TO WHITE LAKE AND DARLING ROUND LAKE. OVER 400 FEET OF NATURAL WATERFRONT WITH ROUGHED IN BOAT LAUNCH AREA. A DRIVEWAY IS INSTALLED RIGHT TO THE WATER & THE PROPERTY IS PARTLY CLEARED, WAITING FOR YOUR BUILDING PROJECT. PEACE, TRAQUILITY AND NATURAL BEAUTY ABOUNDS. THIS A WONDERFUL PROPERTY AND COMMUNITY TO BUILD YOUR DREAMS. THE PROPERTY IS LOCATED ON A CUL DE SAC AND A YEAR ROUND TOWNSHIP MAINTAINED ROAD WITH SCHOOL BUS SERVICE. HYDRO SERVICE IS NEARBY ON LACOURSE LANE. MANY YEAR ROUND RECREATIONAL OPPORTUNITIES ABOUND! GREAT BOATING, FISHING, HIKING, POWER SPORT TRAILS! SKIING AND GOLF COURSES LOCATED NEAR BY. A PUBLIC BOAT LAUNCH IS 3 LOTS OVER . IT'S A GREAT LOCATION! ONLY 1 HOUR TO OTTAWA, 45 MINUTES TO KANATA, 25 MINUTES TO ARNPRIOR, 30 MINUTES TO RENFREW AND CARLETON PLACE. (id:49269)
170 Voisine Road
Clarence-Rockland, Ontario
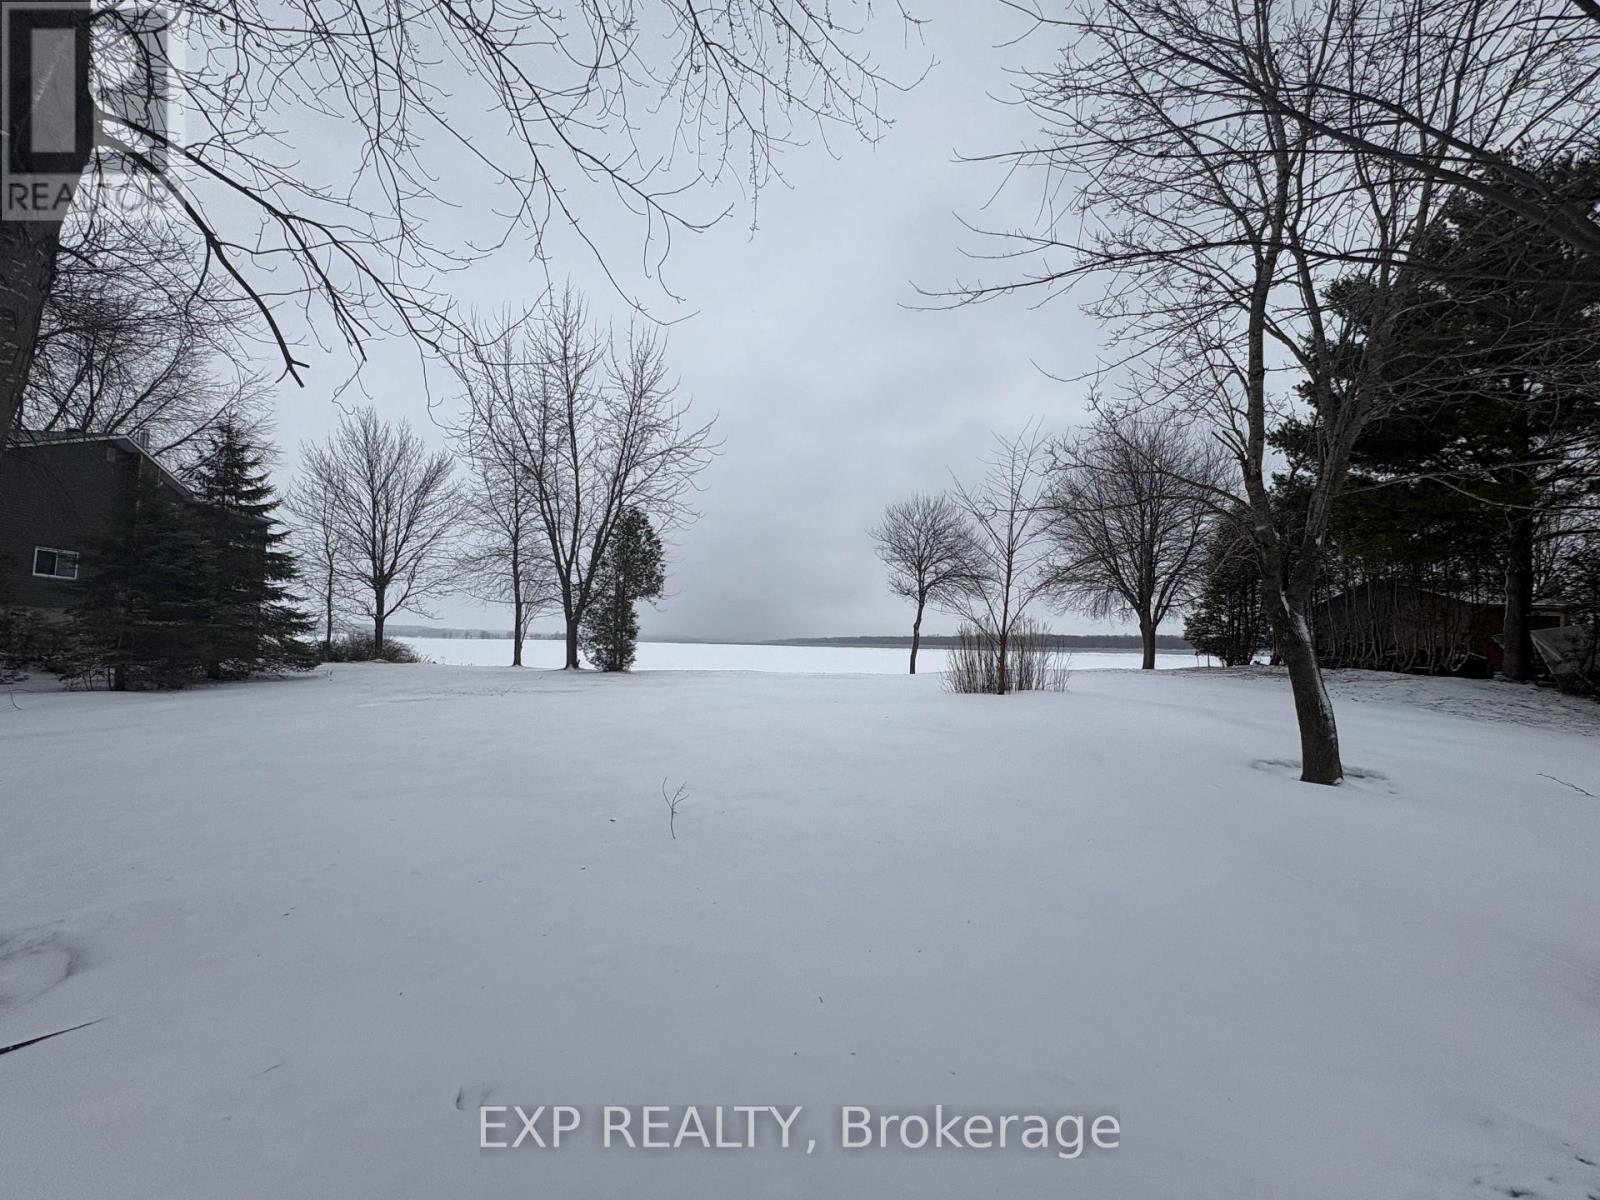
Discover the perfect canvas to bring your dream home to life on the breathtaking shoreline of the Ottawa River. Ideally located just 20 minutes from Ottawa, this exceptional property offers the rare combination of tranquil waterfront living with unbeatable convenience.Enjoy the ease of building with natural gas, electricity, and municipal water available right at the road. Situated just moments from Highway 174, commuting is effortless while still allowing you to retreat to a peaceful, scenic setting. Everyday amenities-including shops, banks, and restaurants-are only minutes away, making this an ideal location for both comfort and lifestyle.Whether you envision a modern waterfront masterpiece or a cozy retreat, this prime lot offers endless potential in a highly desirable area. (id:49269)
00 Libby
North Grenville, Ontario
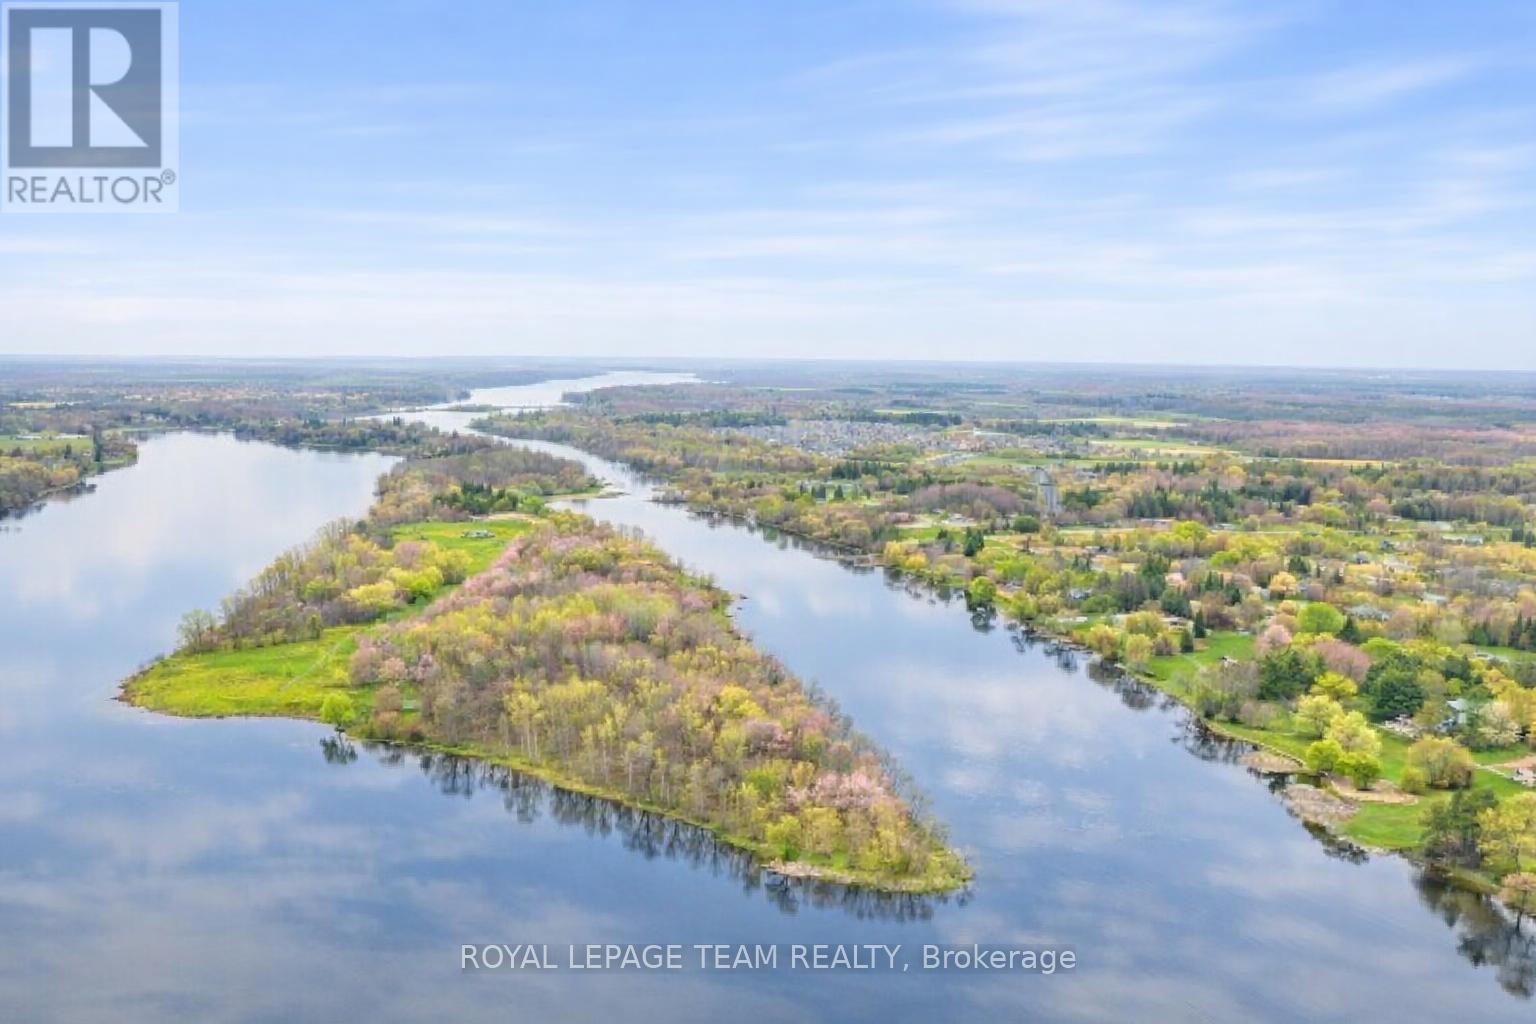
Discover a one-of-a-kind opportunity to own 13 acres of recreational land on the picturesque Libby Island. This tranquil oasis, nestled on the Rideau waterway, offers the perfect private escape for you and your loved ones. Located just a short drive from Kemptville and an easy commute from Ottawa, this property provides a fantastic weekend camping option that's not too far from home! The island can be accessed via boat or car over the land causeway from Foster Memorial Park. With over 2000 feet of pristine shoreline, you'll have endless opportunities to explore and enjoy the beauty of the area. The property is environmentally protected, and it's a natural habitat for various species of wildlife and flora. Embark on exciting adventures and create unforgettable memories on Libby Island! Property is recreational use only, zoned FEP. (id:49269)
35692 Hwy 17
Laurentian Hills, Ontario
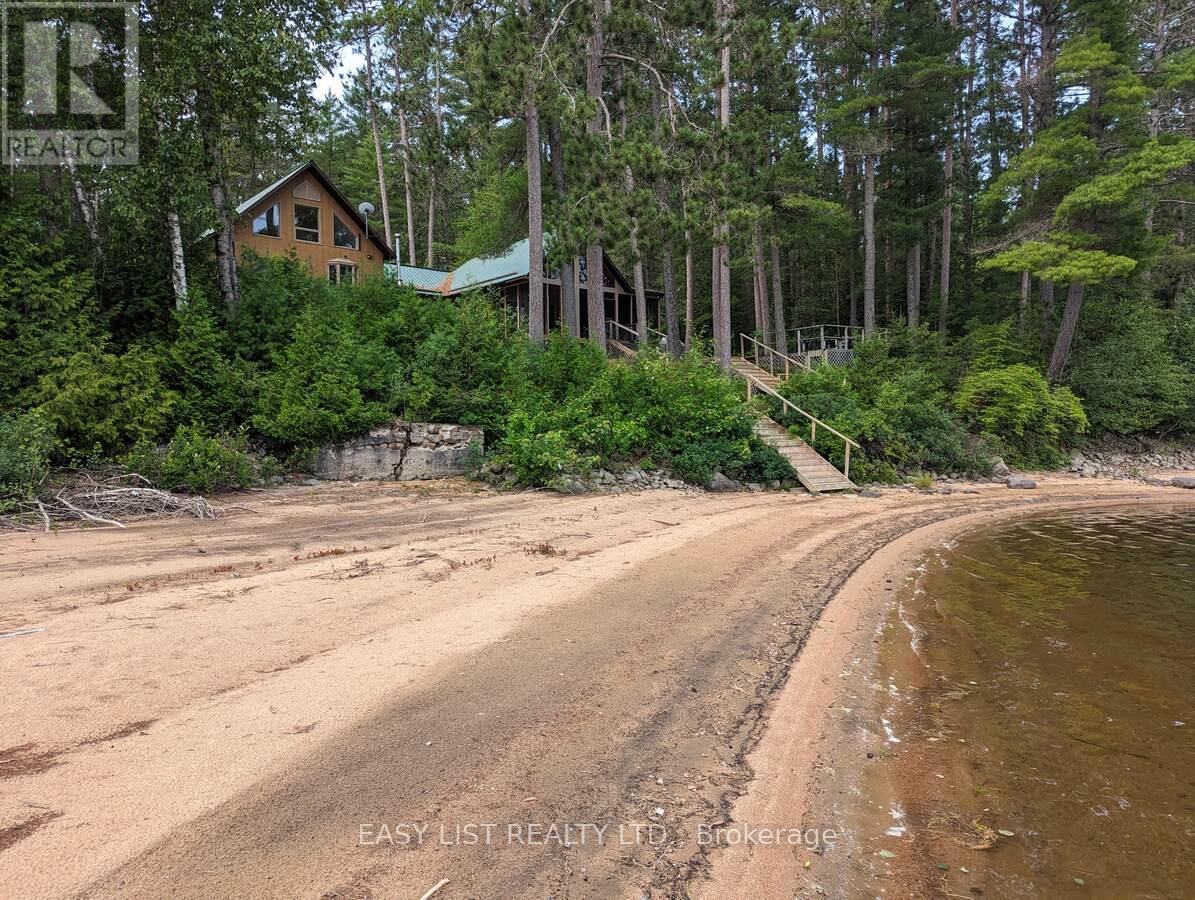
*** Visit the REALTOR website for further information about this Listing *** Riverfront. With stunning views across the Ottawa River from windows, porch, balcony, deck & hot tub. 4.5 acres of land featuring 300 feet of sandy riverfront & mature pine forest. At the heart of this 2005 construction lies a charming 1948 red pine log cabin - fully encapsulated by the modern structure. The majestic open-space cabin interior features fieldstone fireplace & ceiling peaking at 17 feet. A grand master bedroom with vaulted 19 foot ceiling plus office loft, walk-in closet, ensuite bathroom & balcony. Three large bedrooms in total plus a guest-room & workshop. Includes 2 car garage. Located 12 km from the town of Deep River. (id:49269)
2601 Regional Road 174 Road
Ottawa, Ontario
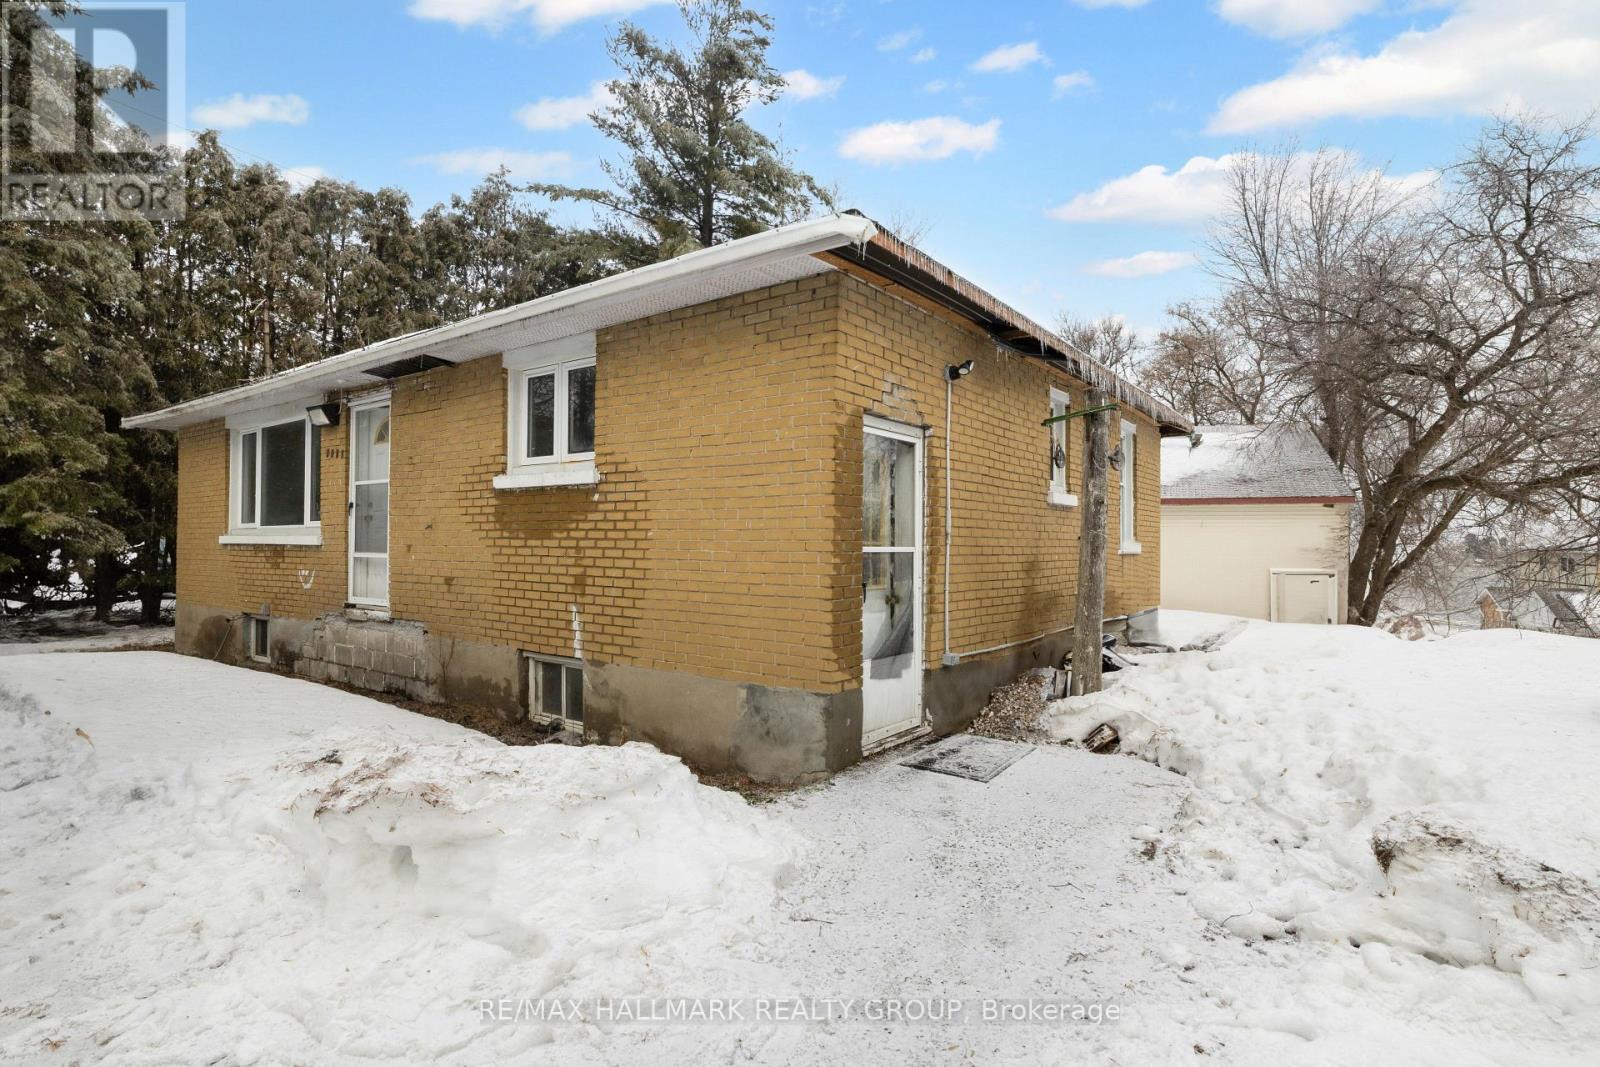
This unique property offers water access to the Ottawa River and presents an exceptional opportunity for buyers seeking redevelopment or long-term investment potential. Situated on a desirable parcel of land, the true value lies in the lot and its future possibilities. The existing structure is being sold strictly as-is, where-is, with no representations or warranties. The home is currently under construction and requires significant work. Notable conditions include no active heating system, the need for an electrical panel upgrade to support an electric furnace, and visible signs of mold in the attic and far-left bedroom. Due to the condition of the property, health and safety precautions are mandatory. All showing agents must have their clients sign and submit Form 299 prior to confirming any showing. Buyers and their agents are strongly advised to wear appropriate protective clothing, including masks. Entry is entirely at your own risk. This is a rare opportunity for builders, contractors, or investors to secure a property with strong development potential in a sought-after location with access to one of the region's most iconic waterways. Water access only. (id:49269)
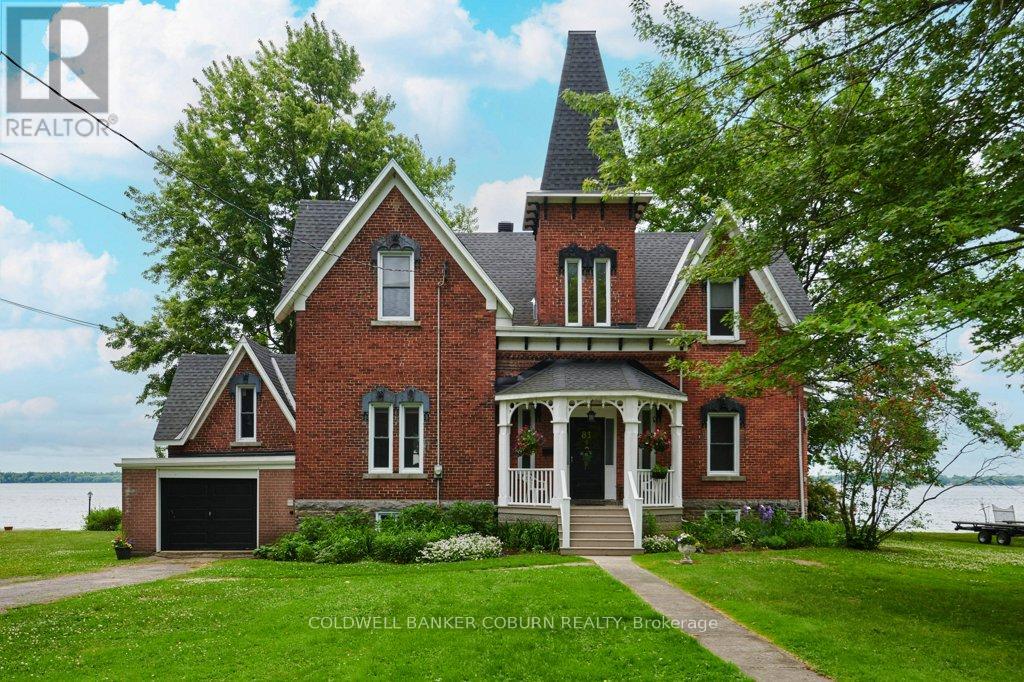
81 Lakeshore Drive
South Dundas, Ontario
THE CENTENNIAL COTTAGE at 81 Lakeshore Drive, Morrisburg is a rare Victorian-era brick residence completed in 1875 and offered for sale for the first time in 4 decades. Upon entering, your eyes are immediately drawn through elegant sight lines to the majestic St. Lawrence River. The centre hall showcases a magnificent, curved staircase rising to the second floor. Strategically placed windows flood the home with natural light and allow captivating river views. Rich in Victorian character, the home features generously proportioned rooms, impressive baseboards, and soaring ceilings accented with distinctive crown mouldings. The primary room ceiling heights on the main floor measure approximately 10.6 feet and 9.25 feet on the second level. Above each exterior window is a decorous cast iron relief of a young Queen Victoria, adding architectural charm and historical significance. The former maid's quarters on the on the east side have been thoughtfully converted into an attached garage. Two staircases provide access to the basement, which offers excellent ceiling height and large windows overlooking the river. The property extends to the water's edge and is not subject to an OPG licence. Ideally located within walking or cycling distance to shopping, banks, restaurants, parks, swimming beach, boat launch & dock, medical & detail clinics, golf, curling, arena, library and the renowned Upper Canada Playhouse, this home combines heritage elegance with everyday convenience. A virtual tour, additional interior photographs, aerial drone imagery, and detailed floor plans are available. Upgrades include 37 windows replaced between 2016-2019, garage door replace in 2018, two man doors replaced in 2018-2019, retaining wall and shoreline restoration completed in 2019, new gas furnace installed in 2021, roof shingles replaced & sewer lateral in 2022 & new eavestrough in 2026. Average monthly utility costs are approximately $254 for gas, $74 for hydro, and $97 for water and sewer. (id:49269)
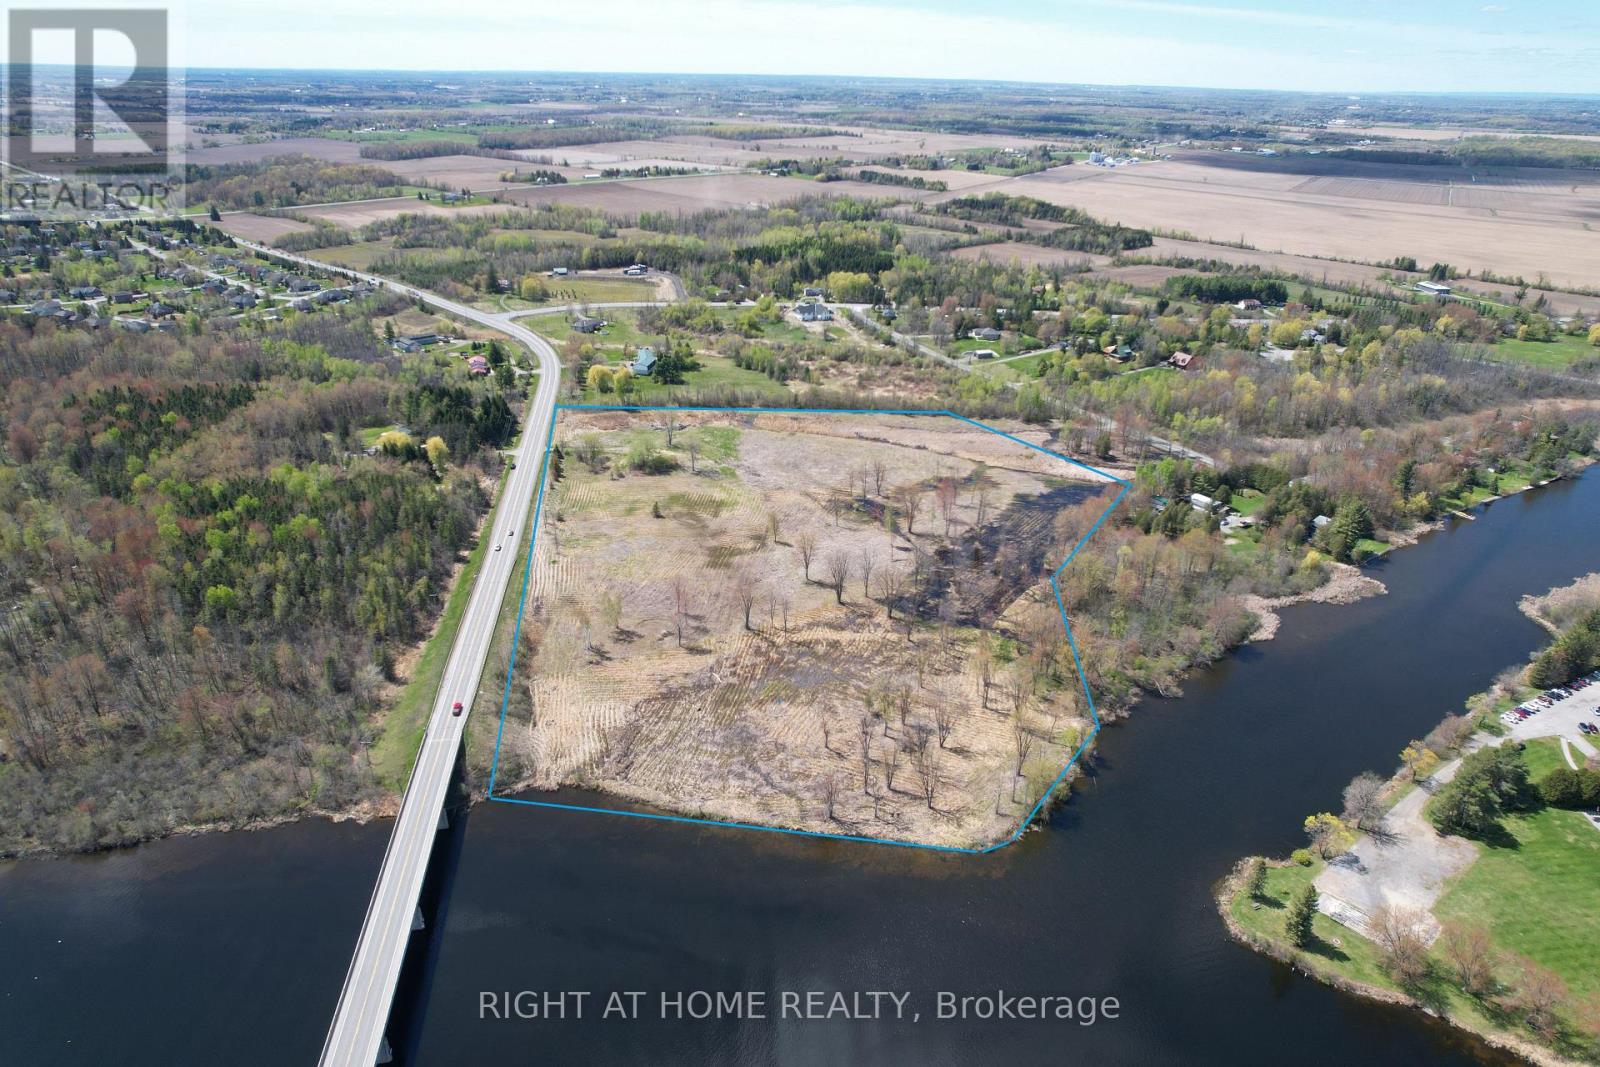
000 Sutherland Drive
Ottawa, Ontario
INCREDIBLY RARE!!!! A 22-Acre Rideau River Waterfront Gem!!! Seize this exceptional 22-acre vacant parcel boasting over 675 feet of direct Rideau River waterfront, situated directly across from Hurst Marina for effortless boating access and the full Rideau waterway lifestyle. This prime site offers the perfect canvas to build your dream custom home with breathtaking river views with the ultimate location!! Ideal for a family compound, guest residences, or significant added investment value. This 22 acre parcel provides endless possibilities for trails, gardens, or outbuildings, all conveniently located minutes from Manotick's shops, restaurants, and schools, with quick access to downtown Ottawa. Don't miss this standout legacy opportunity. Contact me for your private viewing! All lot outlines in photos are approximate, buyer to verify! (id:49269)
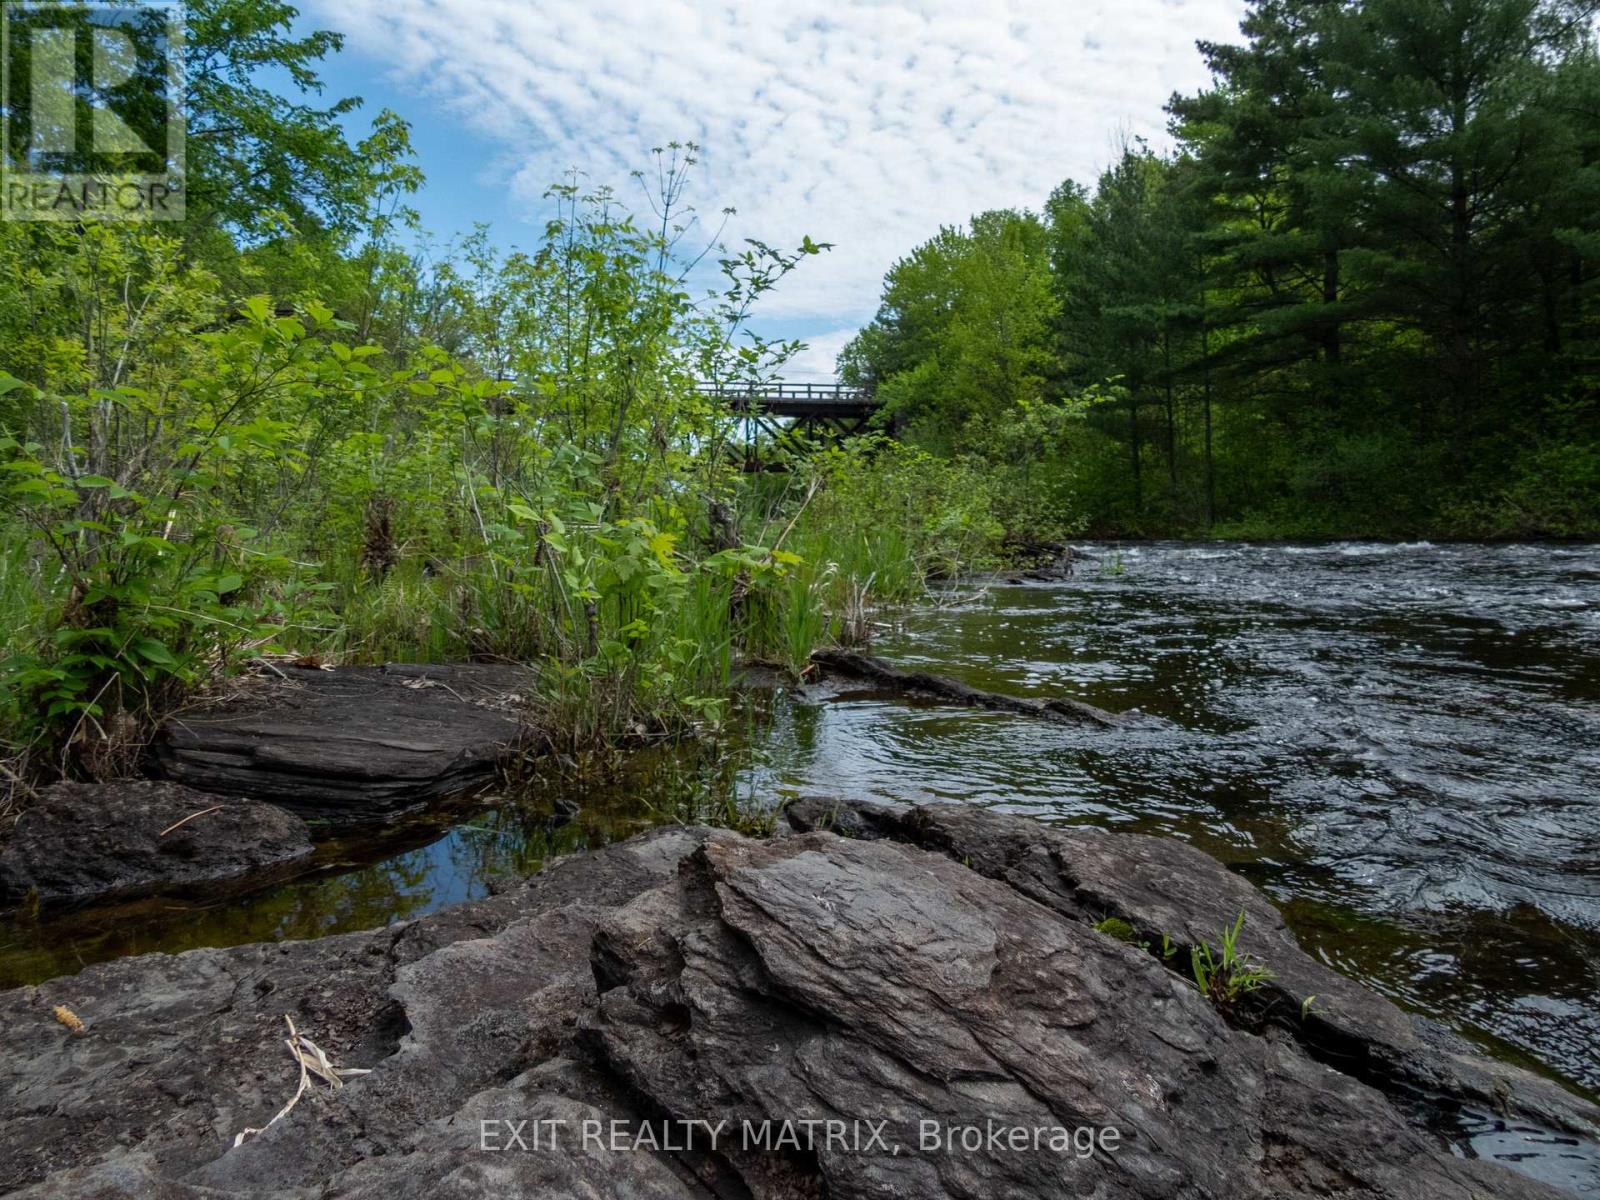
12654 Lanark Road
Greater Madawaska, Ontario
Welcome to 12654 Lanark 511, where possibility meets peace. Nestled beside the original Madawaska River bed, this vacant lot offers more than just land; it offers a lifestyle. Imagine waking up to the soothing sounds of flowing water and ending your evenings with a view of the historic K&P train trestle just downstream. Whether you dream of a cozy retreat, a modern cabin, or a nature-inspired getaway, this property is your canvas. Located in the heart of Calabogie, this rare riverside gem places you minutes from year-round adventure. Spend your weekends carving down the slopes at Calabogie Peaks or feeling the rush at Calabogie Motorsports Park, both just 5 minutes away. Embrace the outdoors with nearby walking and off-road trails, or simply relax and enjoy the serenity of the setting. Only an hour from Ottawa, it's the perfect blend of rural tranquillity and city accessibility. Whether you're an outdoor enthusiast, an artist seeking inspiration, or someone looking to build a quiet weekend haven, the opportunities here are as vast as your imagination. Buyers are responsible for confirming building potential with local bylaws and approvals, but one thing is certain: the potential is undeniable. Your escape starts here! (id:49269)
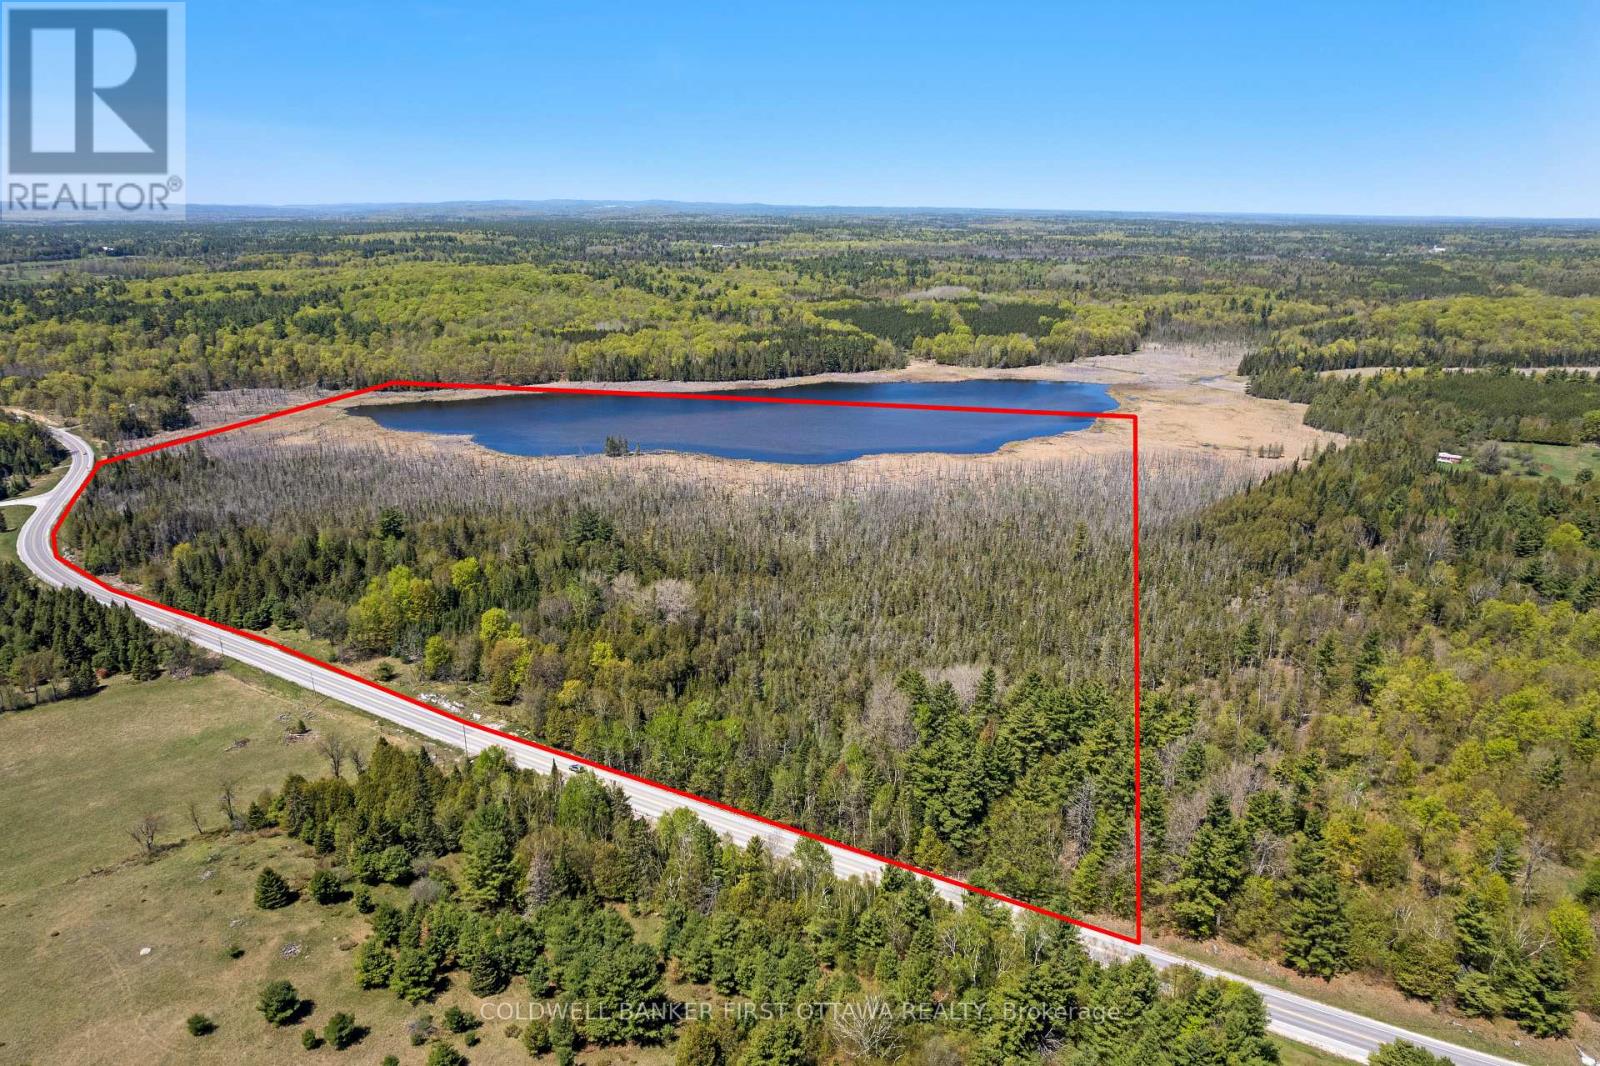
00 Wolf Grove Pt Lt 15 Road
Lanark Highlands, Ontario
Escape to nearly 70 acres of untouched, natural landscape right next to Middleville. This is true Canadian wilderness, defined by marshland, beaver meadows, and thriving wetlands that create a richly textured, ever changing landscape. The property opens onto Harding Lake, offering a rare combination of extensive wetland habitat and small lake access. Expect wildlife at your doorstep! Waterfowl, deer, turkey, and the unmistakable signs of an active beaver ecosystem. It's a haven for nature lovers, hunters, photographers, and anyone seeking privacy and a deep connection to the land. Located just 20 minutes from Almonte, and minutes from the village center which is home to cherished traditions like the annual Middleville Fair. You'll enjoy rural charm while remaining within easy reach of amenities. This is a rare opportunity to own substantial acreage in a close knit agricultural community, offering a rustic, natural setting ideal for recreation, conservation, or creating a private retreat immersed in wildlife and wetlands. (id:49269)
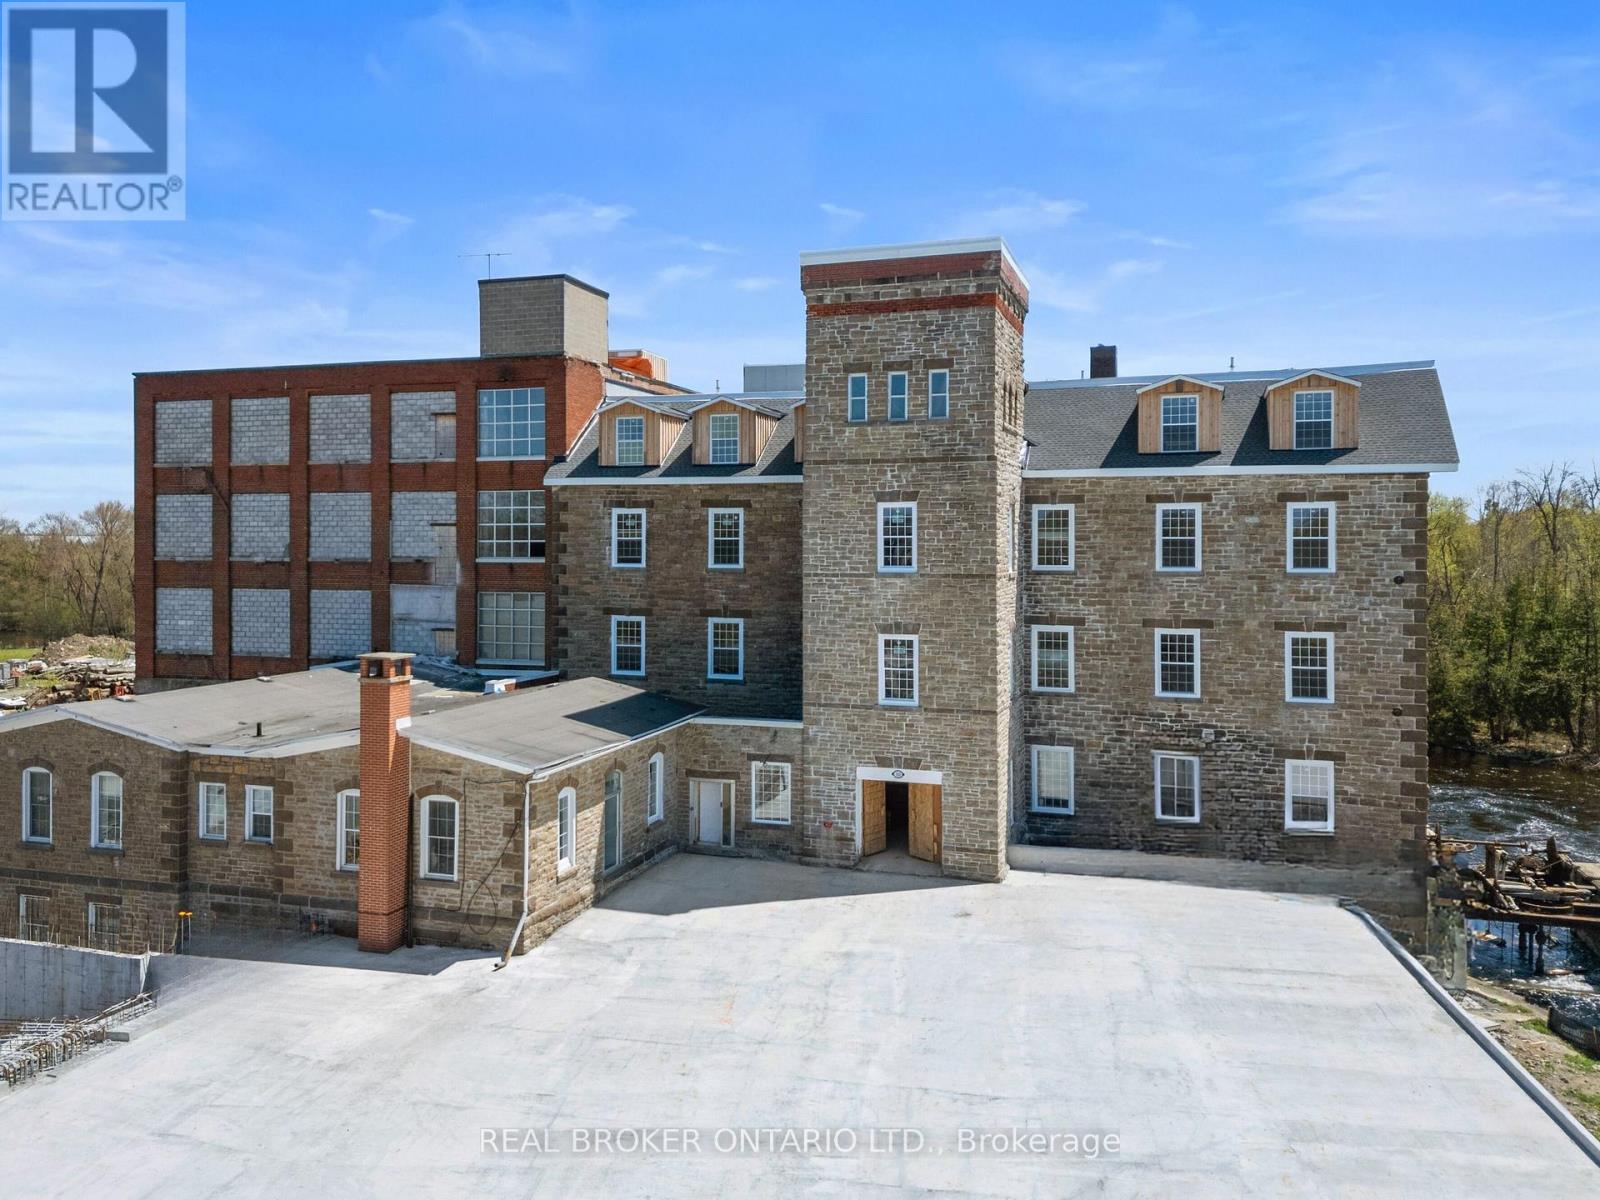
113 - 150 Mill Street
Carleton Place, Ontario
Discover a truly unique 2-bedroom apartment in a beautifully restored historic mill on McArthur Island, right in the heart of Carleton Place. Offering approximately 880 sq ft, this one-of-a-kind space blends century character with modern comfort. Exposed brick, original hardwood floors, and soaring ceilings highlight the building's heritage, while large windows bring in abundant natural light and offer a partial view of the Mississippi River.The open living area feels warm and inviting, with a layout that maximizes functional living and flexible furniture arrangements. Two well-sized bedrooms provide comfort and privacy - ideal for working from home, sharing, or creating a guest space. Step outside and enjoy the best of Carleton Place on foot: Bridge Street's shops, cafés, and restaurants, along with scenic riverfront trails and pathways, are all just a short walk away. This is a rare opportunity for those who appreciate history, architecture, and a walkable small-town lifestyle in a sought-after location. Bonus: free surface parking for the first year. (id:49269)
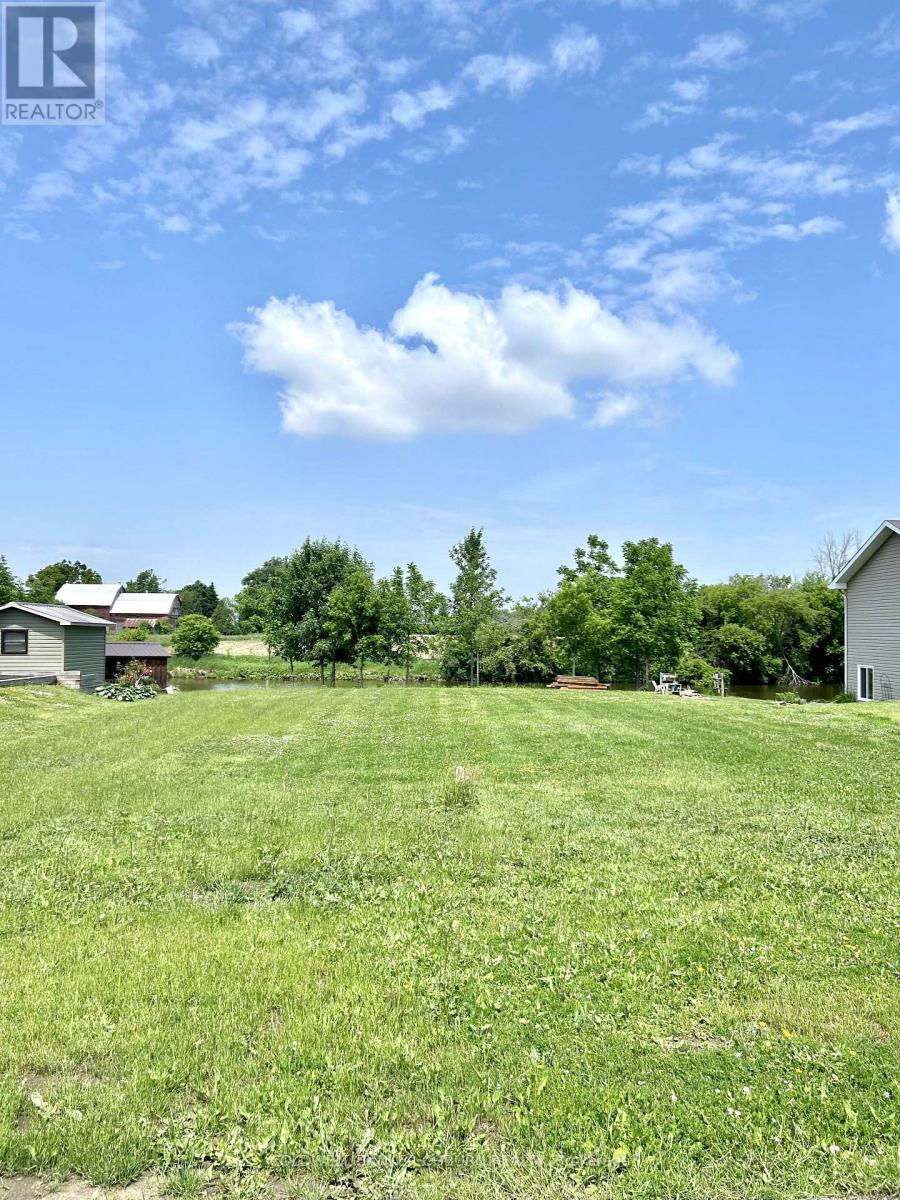
67 Erin Avenue
North Dundas, Ontario
Searching for the ideal place to build your dream home? Look no further! This beautiful waterfront lot on the South Nation River offers the perfect setting in the charming community of Chesterville. Nestled across from a park and just moments away from schools, restaurants, and shopping, this property combines convenience with peaceful living. Picture yourself fishing, kayaking, or canoeing right from your doorstep. This is your chance to secure the last waterfront lot in this sought-after subdivision! (id:49269)
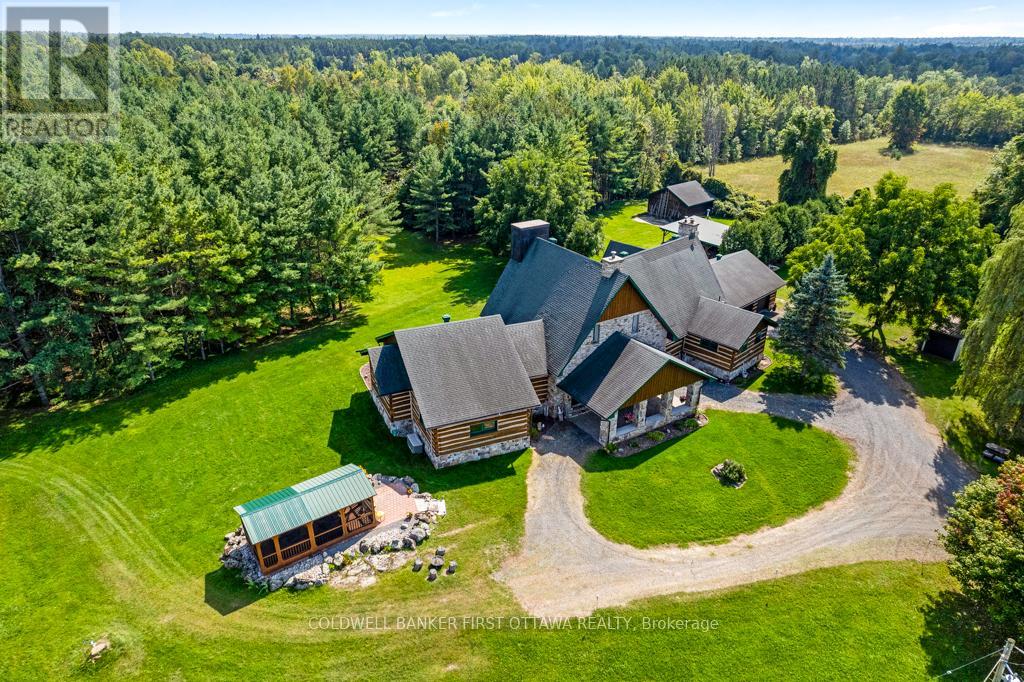
2499 Bathurst Concession 2 Road
Tay Valley, Ontario
Exceptional waterfront home, unlike any other. Grand 3757sf stone and log home offers European flavours with 92 park-like acres on the Tay River. Gorgeous landscaped front yard with graceful fountain flowing into a pond. Circular driveway leads to showcase stone portico with amazing gothic solid wood door. Inside 4 bedroom, 5 bathroom Montebello-styled home are soaring timber beams, massive stonework and architectural details offering refined sophistication with enduring charm. Livingroom dramatic fan tracery ceiling and amazing stone wall with built-in stone fireplace that has woodstove insert. Solarium floor-to-ceiling glass wall, rock wall with decorative waterfall and glass door to flagstone patio terrace. Open dining room and kitchen, wrapping you in warm wood decor and tranquil views of the private outdoors. Welcoming well-designed kitchen has cherry cabinets and Butler pantry with breakfast bar. The family room, or bedroom, has 3-pc ensuite with second door to hallway. Main floor two more bedrooms, powder room and another powder room with laundry station. Big bright mudroom features wall of closets. Upstairs is relaxing library loft and the primary suite; walk-in closet plus 4-pc ensuite shower and jet tub. Lower level recreational room, wine cellar and storage room. The left wing of this home has radiant floor heating which includes the bedrooms, bathrooms and upstairs primary ensuite. Home has attached insulated double garage-workshop with log walls and radiant heated concrete floor. You also have driveshed, woodshed and garden shed. Enclosed gazebo for summer respite and gatherings. Endearing bunkie by the river is insulated; it also has hobbit-like front door, hydro, woodstove and softwood floors. Walking trails thru the woods. Enjoy summers of canoeing, kayaking and tubing on the river. Hi-speed and cell service. On township maintained road with mail delivery and school bus pickup. 15 mins to Perth. (id:49269)
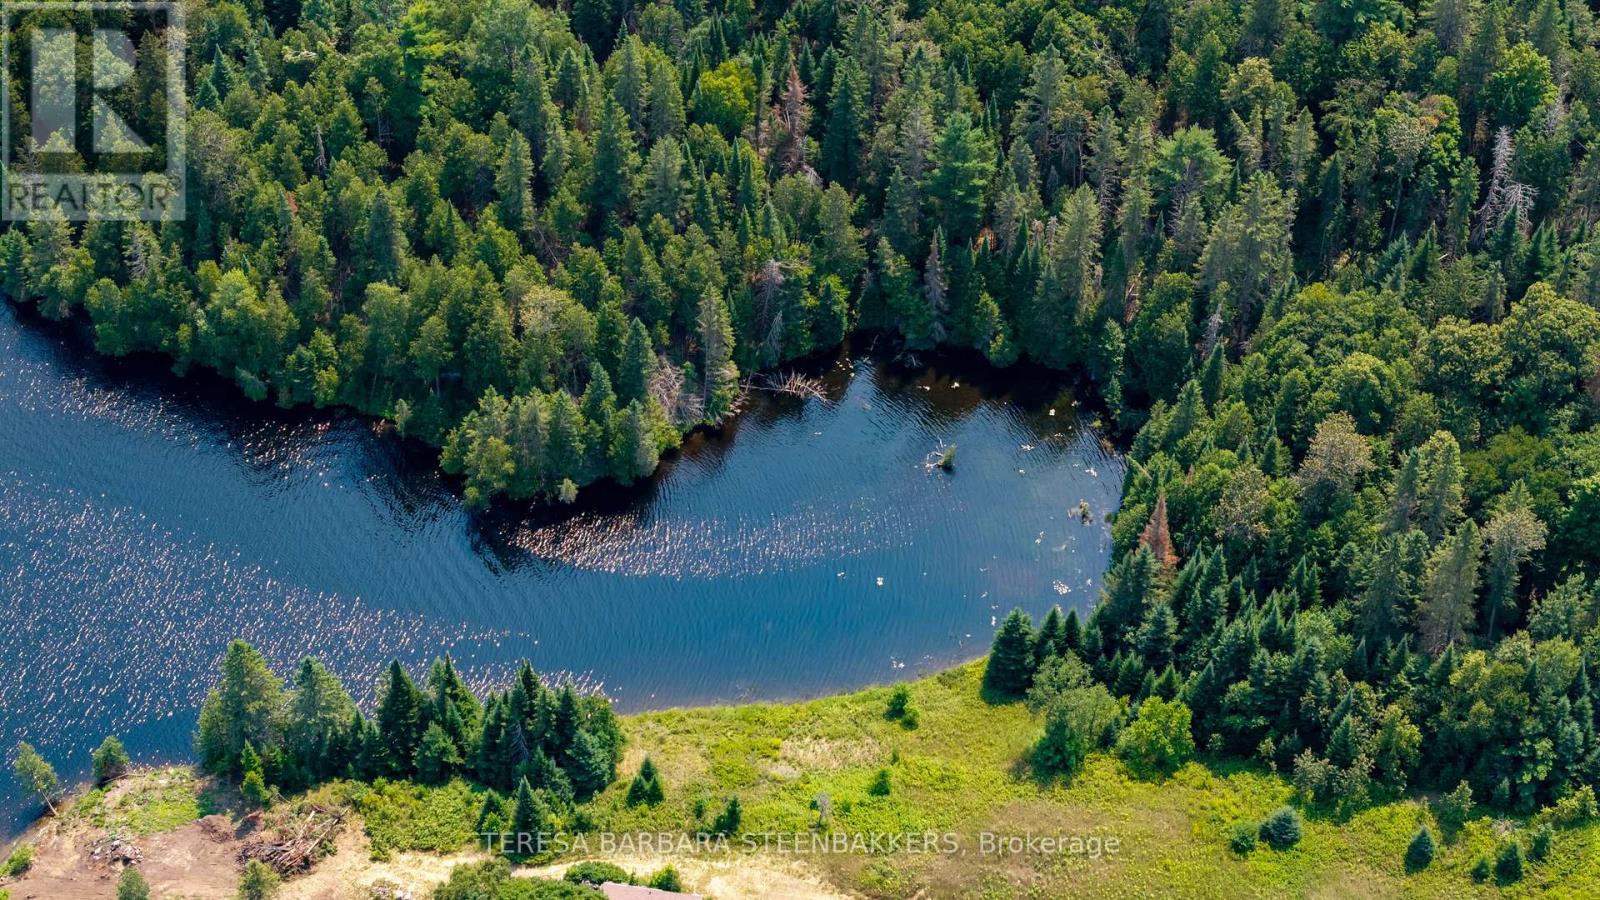
### Sweets Lane
Greater Madawaska, Ontario
This is a newly approved lot severance with 183' of PRIME stunning, peaceful WATERFRONT on Centennial Lake, accessed by a private road with a deeded R.O.W, off a well-maintained county road. This is a unique opportunity to enjoy recreational living on this highly desirable, clean, large lake, offering miles of great boating for both large and small watercraft, ready to explore countless bays and inlets for great fishing and scenic terrain in a natural setting. Enjoy year round activities including the Calabogie Peaks Ski Hill, Highlands 18 Hole golf course, world-class Calabogie Motorsports Events and yes, hundreds of kms of public trails for hiking, biking and snowmobile trails for families of all ages to enjoy. The lot is just over an Acre with Hydro available, and the waterfront features outstanding views of the lake. The village of Calabogie offers lots of local shopping incl groceries, pharmacy, hardware store, gas stations as well as a local school and library. This property does not have pin or roll numbers yet and is not yet assessed for taxes. Seller requests that interested parties do not walk on the property without an appointment through their Realtor. The Listing Broker is related directly to the Seller and requests that you have your Realtor contact the Listing Broker for full information on visiting the property. See Offer remarks following including that the Buyer's deposit shall be held by the Seller's lawyer and that all offers require a minimum 48 hours irrevocable, HST is in addition to the sales price. Survey is in photos but can send separately upon request . (id:49269)
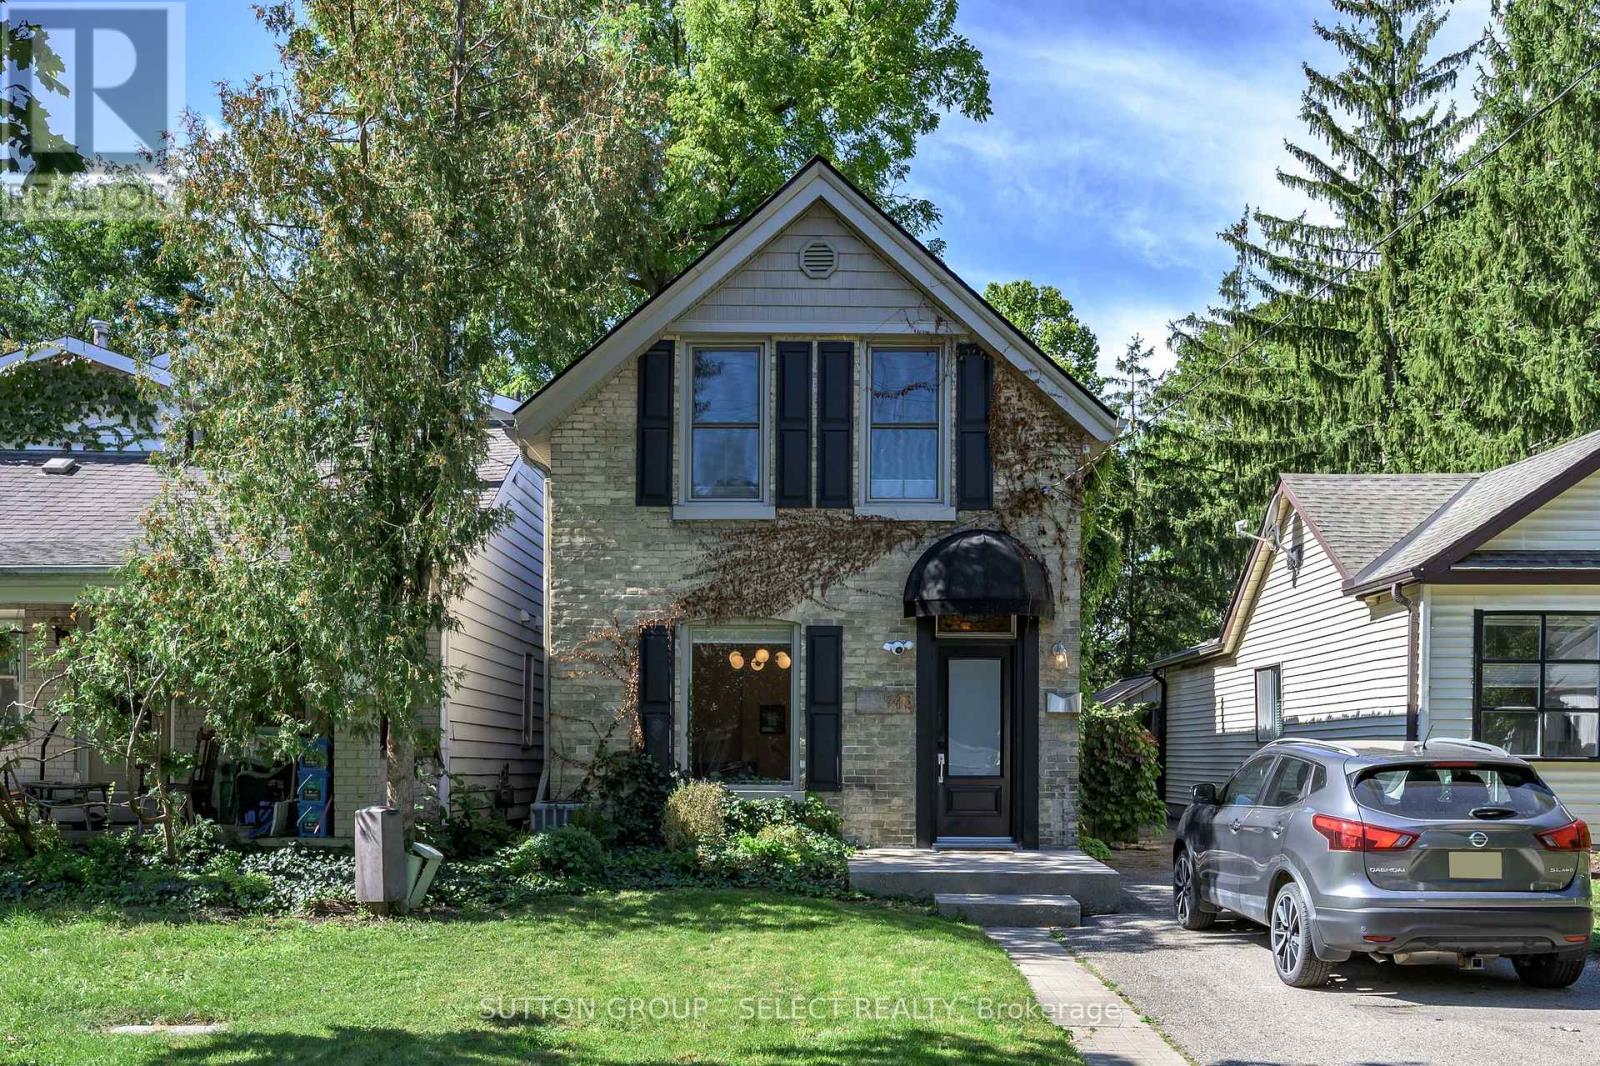
943 Colborne Street
London East, Ontario
This turn key property actually earns the name! A brand new roof (2026) furnace (2026) mostly new windows and high quality interior updates including hardwood floors and renovated bathrooms. A standout single family home, and currently tenanted for $4000/month making this a truly turn key property to add to your portfolio. Located in the prestigious Old North neighbourhood, and walking distance to downtown London, Western University, King's College and University Hospital, this property attracts professionals and graduate students alike who treat it like their own. 4 spacious bedrooms and 2 full bathrooms, the main floor is impressive with high ceilings and a living room built in feature that centres the space. The kitchen has ample cabinetry and direct access through sliding patio doors to a private rear deck. A single detached garage is rare to find in this area! The basement is fully finished with a large egress window and practical storage. Flexible possession if you're looking for an investment opportunity, leased until June 30th, 2027. (id:49269)
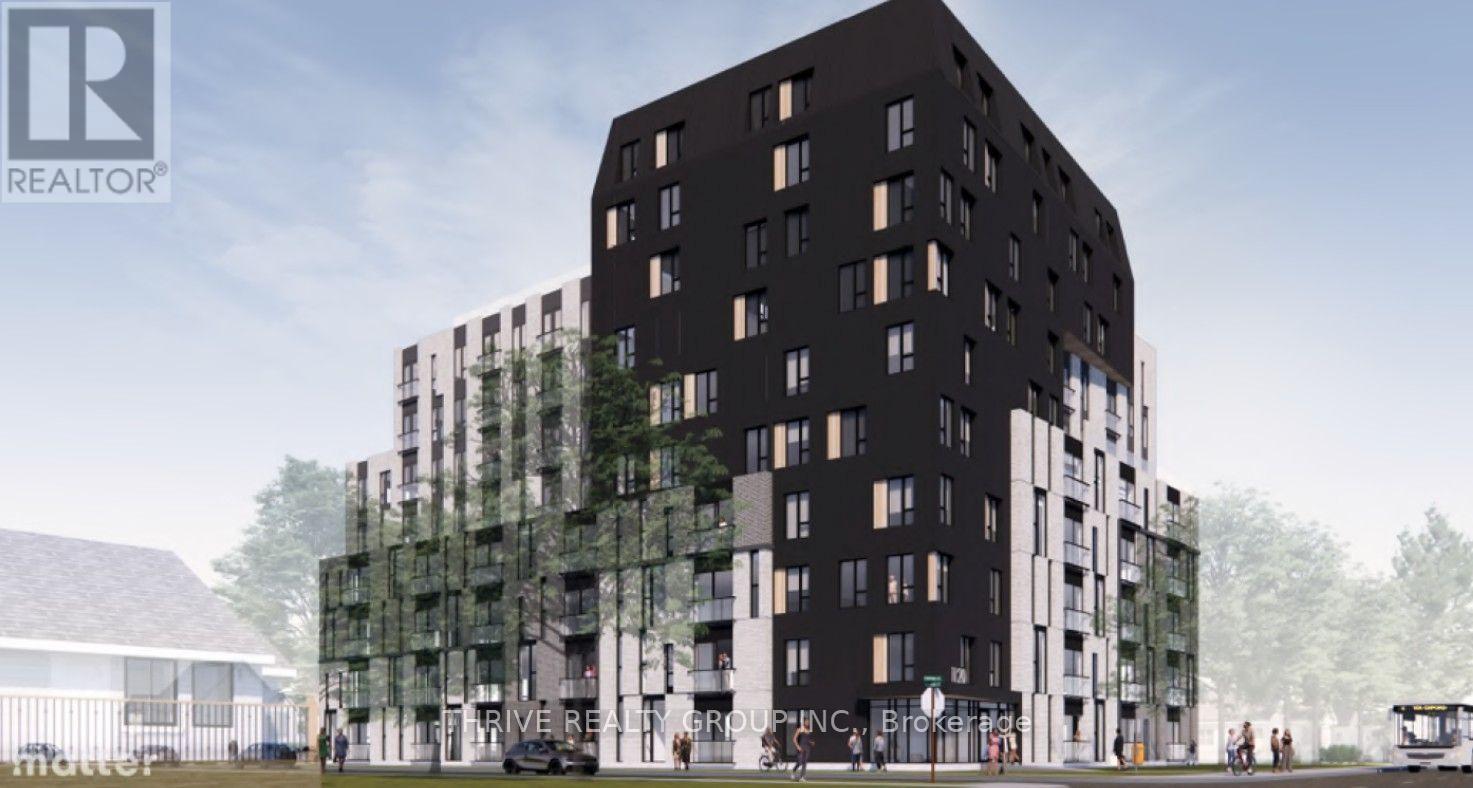
1120 Oxford Street E
London East, Ontario
Included properties: 1120-1122-1126 Oxford Street East and 2-6 Clemens Street. Properties must be purchased together. 0.75 Acre Development Site located on the north east corner of Oxford Street East and Clemens Street in Northeast London. 136 ft frontage on Oxford Street East and 240 ft frontage along Clemens Street. Ideal location for student apartments located approximately one block from Fanshawe College with bus stop at door. Directly across the street from Tim Hortons, Finch Nissan, etc. Convenient access to major highways, shopping centres, schools, sport facilities and other amenities. Approved zoning for a 10-Storey, 136 unit residential development. Excellent high-density infill development opportunity. Current Zoning: R9- 7(37) which allows Apartment buildings; Lodging house class 2; Senior citizens apartment buildings; Handicapped persons apartment buildings and Continuum-of-care facilities. (id:49269)
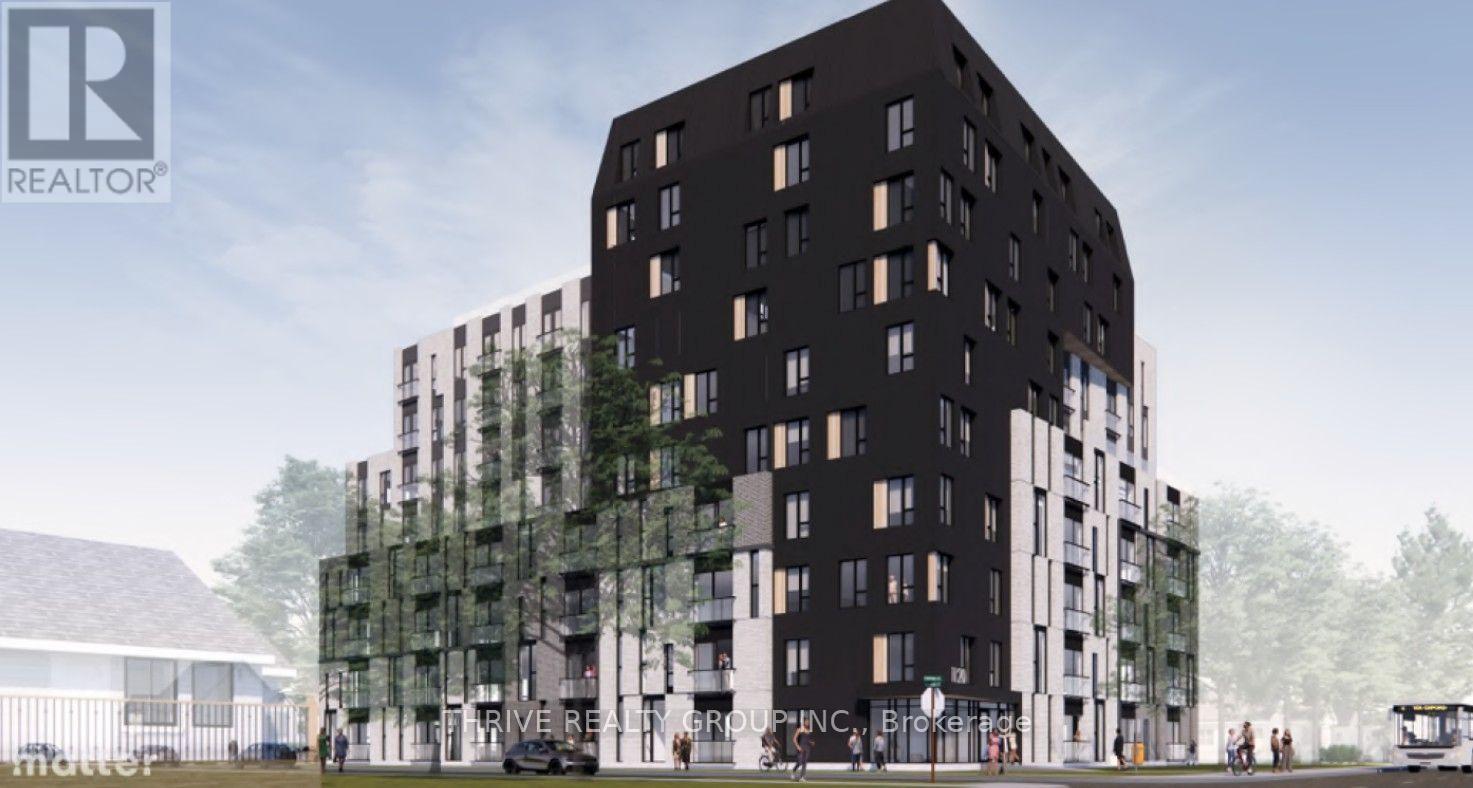
1120 Oxford Street E
London East, Ontario
Included properties: 1120-1122-1126 Oxford Street East and 2-6 Clemens Street. Properties must be purchased together. 0.75 Acre Development Site located on the north east corner of Oxford Street East and Clemens Street in Northeast London. 136 ft frontage on Oxford Street East and 240 ft frontage along Clemens Street. Ideal location for student apartments located approximately one block from Fanshawe College with bus stop at door. Directly across the street from Tim Hortons, Finch Nissan, etc. Convenient access to major highways, shopping centres, schools, sport facilities and other amenities. Approved zoning for a 10-Storey, 136 unit residential development. Excellent high-density infill development opportunity. Current Zoning: R9-7(37) which allows Apartment buildings; Lodging house class 2; Senior citizens apartment buildings; Handicapped persons apartment buildings and Continuum-of-care facilities. (id:49269)
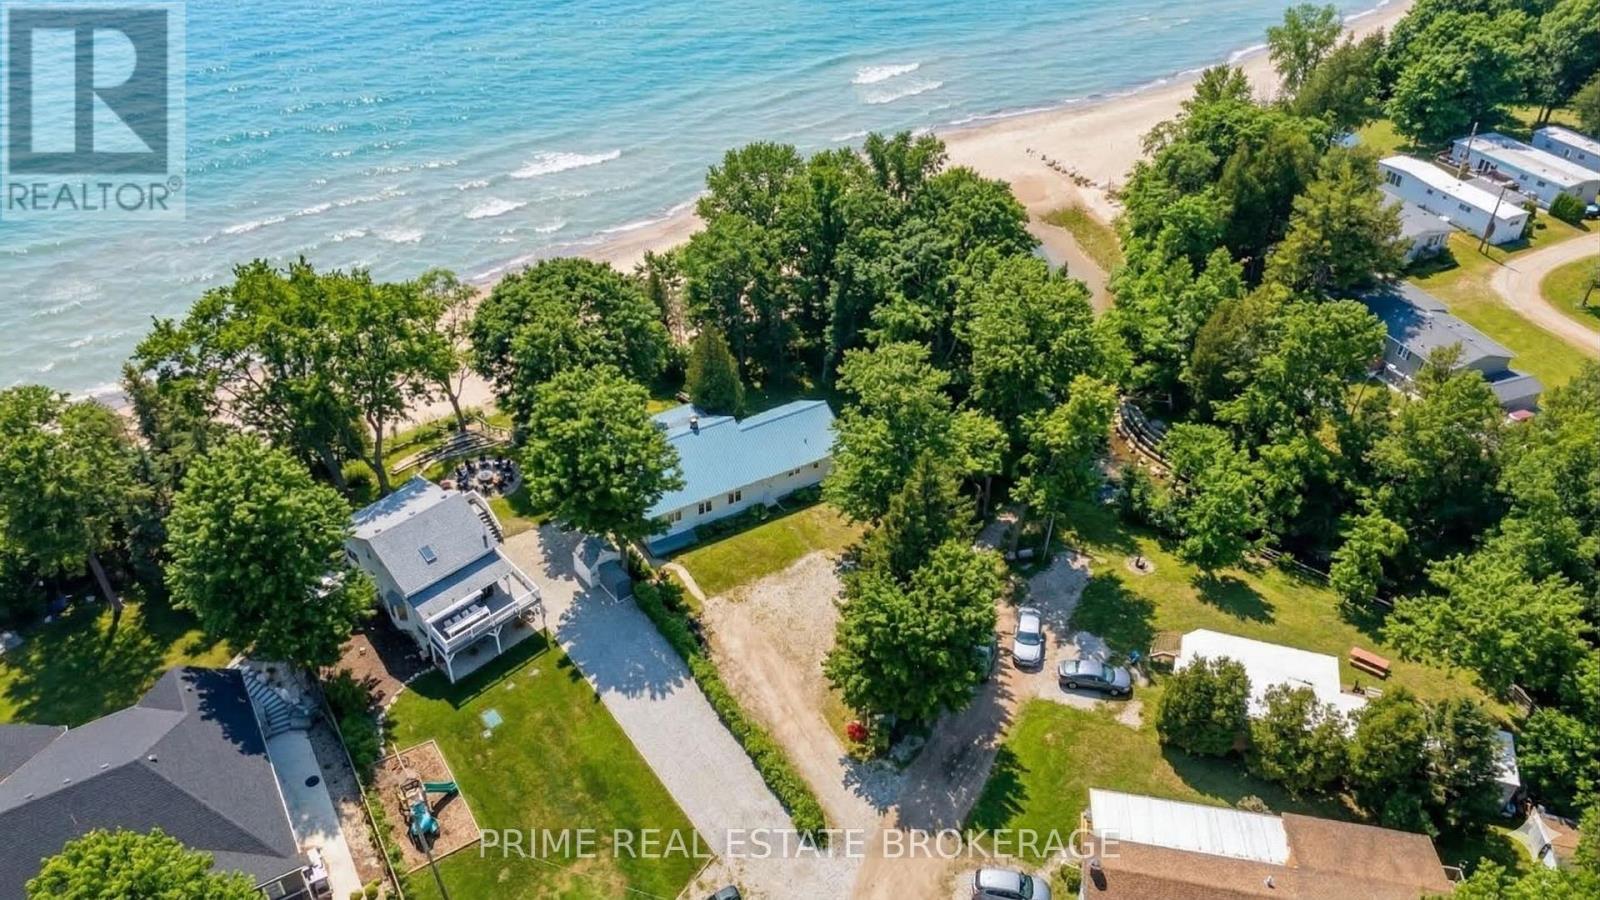
71367 Branch Road N
Bluewater, Ontario
Rare Lakefront Opportunity: 210 Feet of Private, Barrier-Free Sandy Beachfront on Lake Huron. Imagine waking up to the gentle sound of rolling waves and stepping directly from your door, and down a few steps onto pure, soft sand. This is not just near the beach, this is the beach. Located at 71367 Branch Road North in Bluewater, Ontario, this extraordinary property offers 210 feet of usable Lake Huron frontage. While most waterfront lots offer a narrow slice of water, this expansive property provides unmatched width, privacy, and sidelines that stretch for kilometers. It is a family friendly oasis where lifelong memories are made, from morning coffees by the water to sunset strolls along the shore.The heart of this property is a charming 1949 cottage rich in character, featuring three bedrooms, two bathrooms, and 1,496 square feet of living space. A favorite feature is the spacious porch, the ultimate summer hangout spot that offers panoramic, full views of the lake.It is the perfect place to spend lazy afternoons or sit back and safely watch majestic summer thunderstorms roll across the water. Inside, original millwork and a classic brick fireplace offer a cozy retreat for evening gatherings after a day in the sun. The flat terraced topography and mature trees create a private sanctuary overlooking the lake.Whether you choose to enjoy this turnkey cottage as is or use it as the foundation for a spectacular future custom build, you are investing in an irreplaceable piece of shoreline. You can walk unobstructed along the shoreline to the vibrant energy of Grand Bend, then return to the complete tranquility of your own cottage. True sandy frontage of this scale is the ultimate luxury, holding its value through any market shift because scarcity never goes out of style.This is a rare find that won't last long. (id:49269)
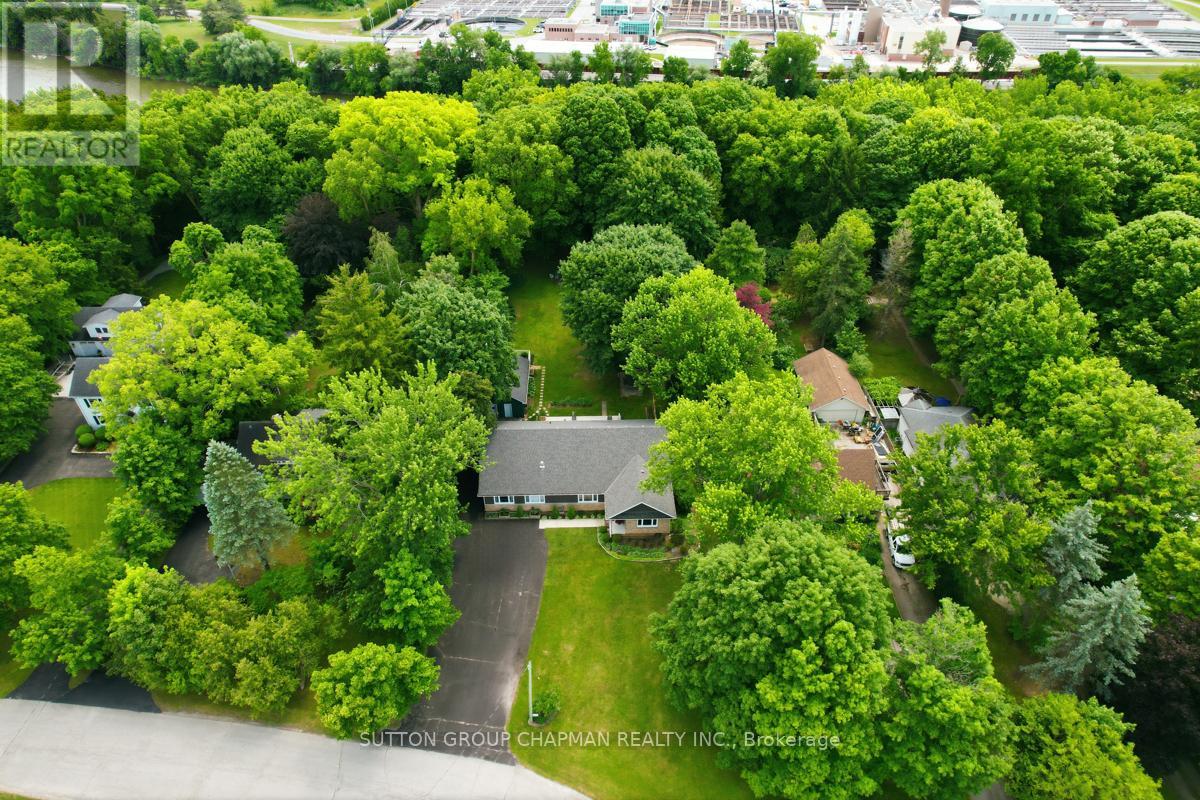
408 Old Riverside Drive
London North, Ontario
Rarely does an opportunity like this come along. Nestled on a spectacular 1.3-acre riverfront lot, this fully renovated sprawling bungalow offers the perfect blend of luxury, flexibility, and natural beauty. Set on a park-like property measuring an impressive 100 feet wide by 580 feet deep, this is truly a private sanctuary within the city. Step inside to discover a bright and spacious 2,000 sq. ft. open-concept floor plan highlighted by soaring cathedral ceilings and thoughtfully designed living spaces. The gourmet kitchen is a chef's dream, featuring a double-wide refrigerator, professional-grade double gas oven, abundant workspace, and seamless flow into the main living areas. The great room is the heart of the home, complete with a custom built-in wall unit and a striking gas fireplace that creates a warm and inviting atmosphere. With 3 bedrooms and 3 full bathrooms, comfort and convenience abound. A unique feature of this home is its versatile layout, allowing the main level to function as two separate suites, each with its own primary bedroom. This arrangement is ideal for multi-generational living, accommodating an elderly parent, extended family, guests, or even generating additional income. The lower level includes a finished room perfect for a rec room, home office, gym, or hobby space. Outside, enjoy exceptional outdoor living with a covered rear porch overlooking the grounds and a large patio designed for entertaining. Practical features include parking for up to 8 vehicles, an oversized detached garage with 220-amp service, and endless space to enjoy nature right at your doorstep. A rare combination of riverfront living, modern upgrades, and incredible flexibility-this exceptional property must be seen to be appreciated. (id:49269)
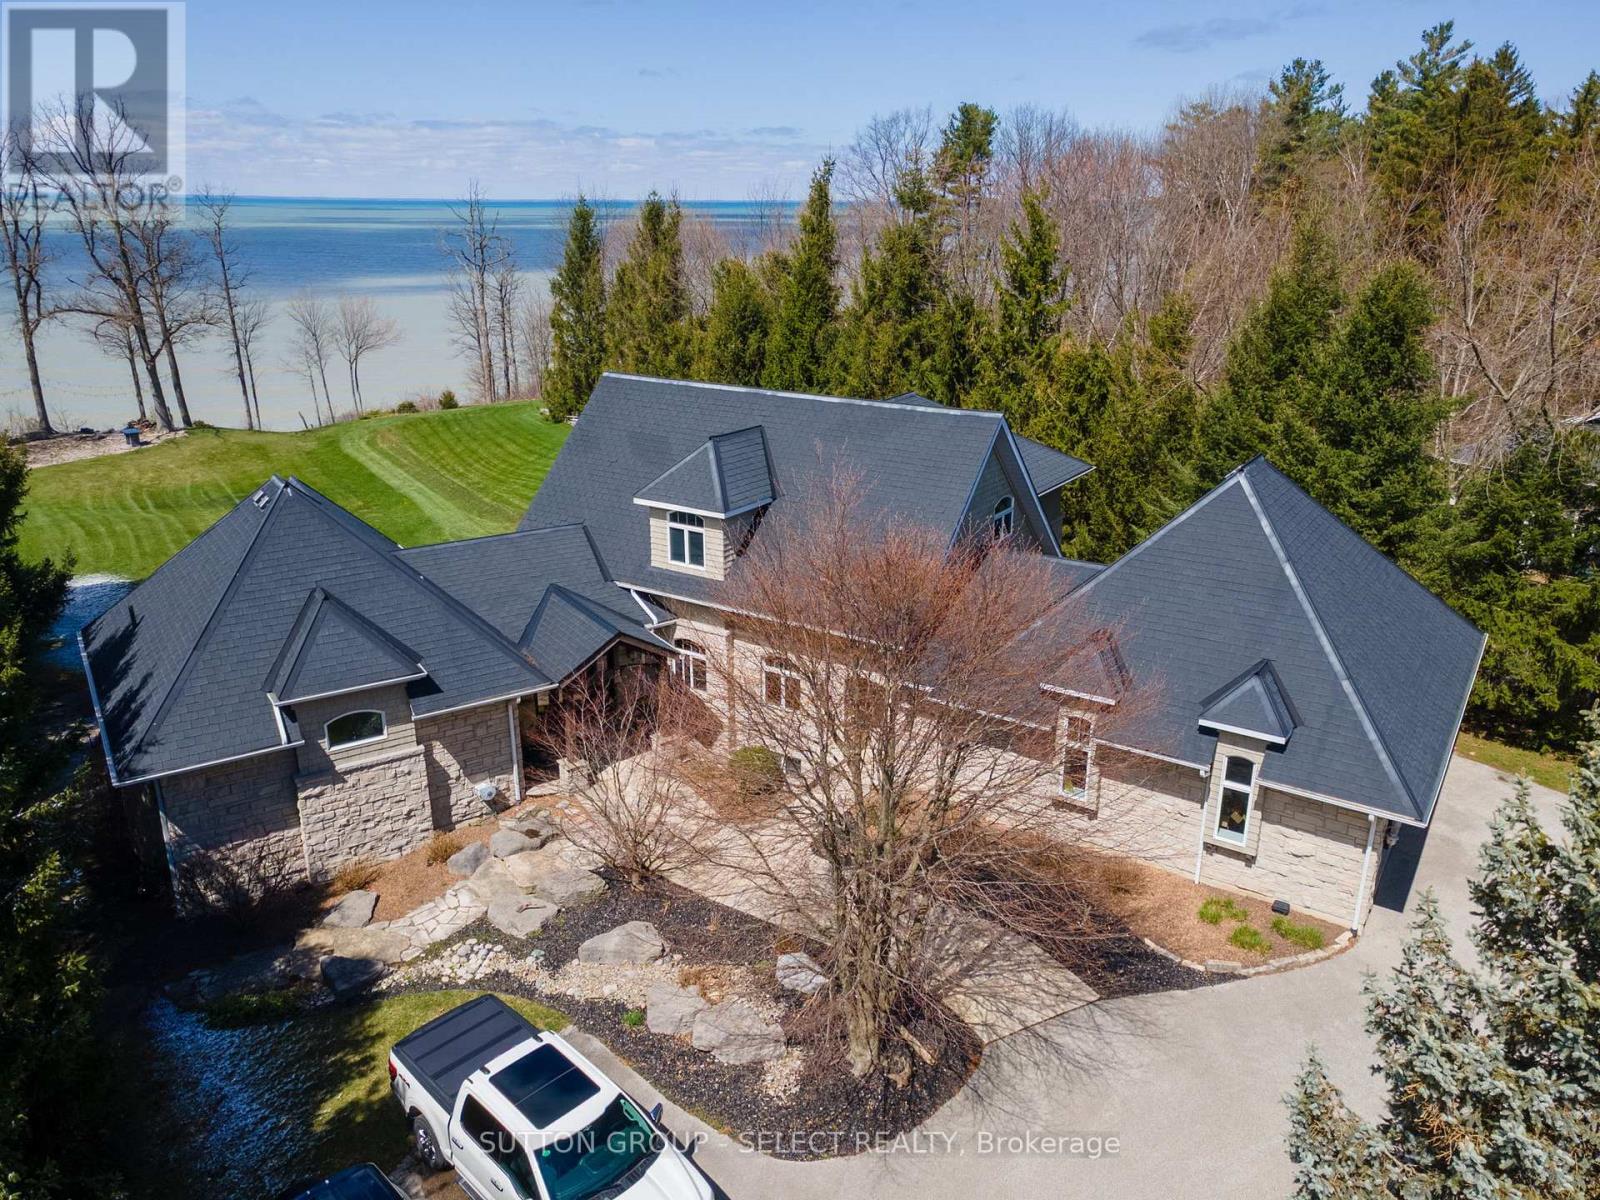
4544 Lakeshore Road
Plympton-Wyoming, Ontario
Situated on Lakeshore Rd in Plympton-Wyoming, this custom-built family home sits on just over 2 acres looking over Lake Huron. The property is tastefully landscaped, has a separate detached double drive-through garage for your water toys, cars and boat with stone and cedar exterior, plastic roof with metal flashing, flagstone walkways and patios, and backup generator, this home is made to last. The home has an in-floor radiant heat boiler system, 3 A/C units running on 2 forced air furnaces and the cylinder hot water tank is owned. The main floor has a spacious dining area with lots of natural light built-in storage and boasts majestic views of Lake Huron. The amazing kitchen with cooktop, Thermador stove and warming oven, Sub Zero refrigerator, Maytag dishwasher, and plenty of storage. The adjacent living room is magnificent and boasts barn board flooring, 17-foot ceiling, gas insert fireplace with mantle and stonework accent as well as access to the fabulous sunroom. The 4-season sunroom is large and has a gas insert fireplace with stonework, bifold opening windows, electric screens and sunshade, a keg fridge and bar fridge and views of the lake. The main floor also has a convenient office and laundry area. The primary bedroom suite completes the main floor and has its own fireplace as well as a large walk-in closet and fabulous ensuite bathroom with soaker tub and tiled shower with glass door. The second level has 2 additional large bedrooms and a full 4-piece bathroom. The walk-out basement has a great rec room with back patio access, exercise room, an additional bedroom and 3-piece bathroom with shower. The backyard has a great upper deck area with flagstone and built-in BBQ. The lower flagstone patio is large with a hot tub area. At the edge of the yard overlooking the lake is an amazing flagstone sitting area with a fire-pit to enjoy world class sunsets. Additional features include a security system, heated garages with storage and municipal water and sewers. (id:49269)
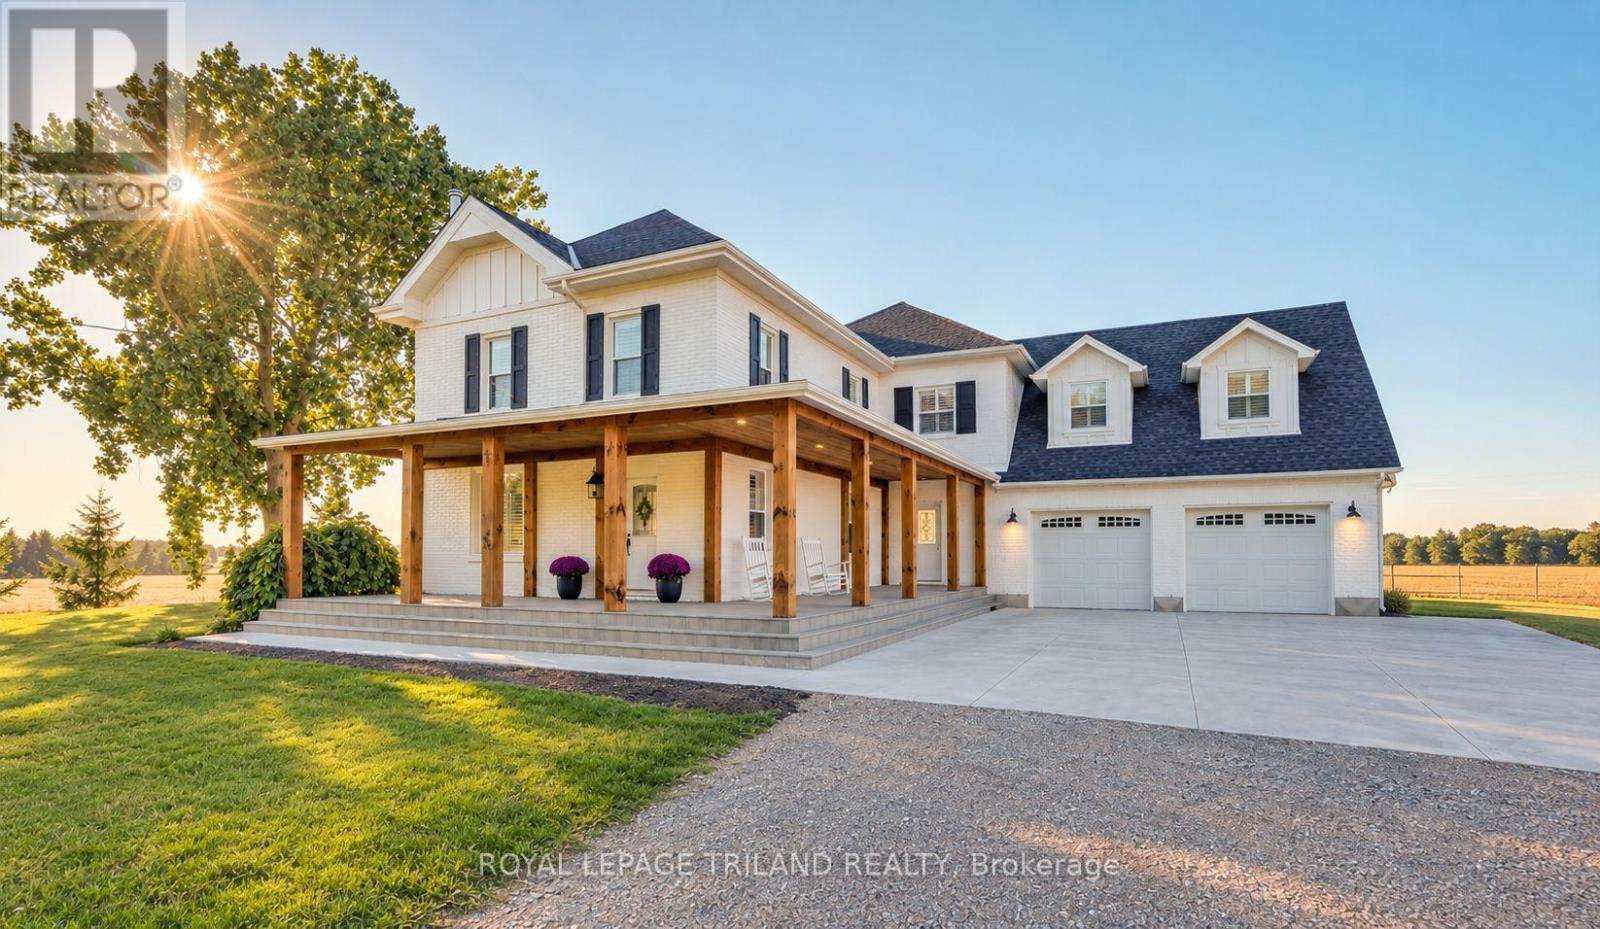
11688 Charlton Drive
Middlesex Centre, Ontario
Welcome to 11688 Charlton Drive! Offering the perfect blend of peaceful rural living and modern luxury, this exceptional 3,682 sq ft home sits on a private 2/3-acre lot enveloped by scenic farmland, just a short drive from the conveniences of Ilderton and London. Designed for both relaxation and entertaining, the residence boasts a sprawling main floor layout, a cozy living room featuring a charming wood-burning stove, a chef's kitchen with a huge island and beautiful upscale finishes throughout. The upstairs features 4 bedrooms and two bathrooms, including a massive primary suite complete with a luxurious ensuite and walk-in closet with built-ins. The newly finished basement has heated floors, high ceilings and a rough-in for another bathroom. Step outside to enjoy quiet country breezes from the expansive wrap-around front porch, or relax on the large back deck with a covered area ideally situated for taking in breathtaking golden sunsets. The impressive property is rounded out by an oversized attached double garage and a detached 1,200 sq ft shop, with the ultimate comfort of radiant in-floor heating servicing the finished basement, garage, and shop. (id:49269)
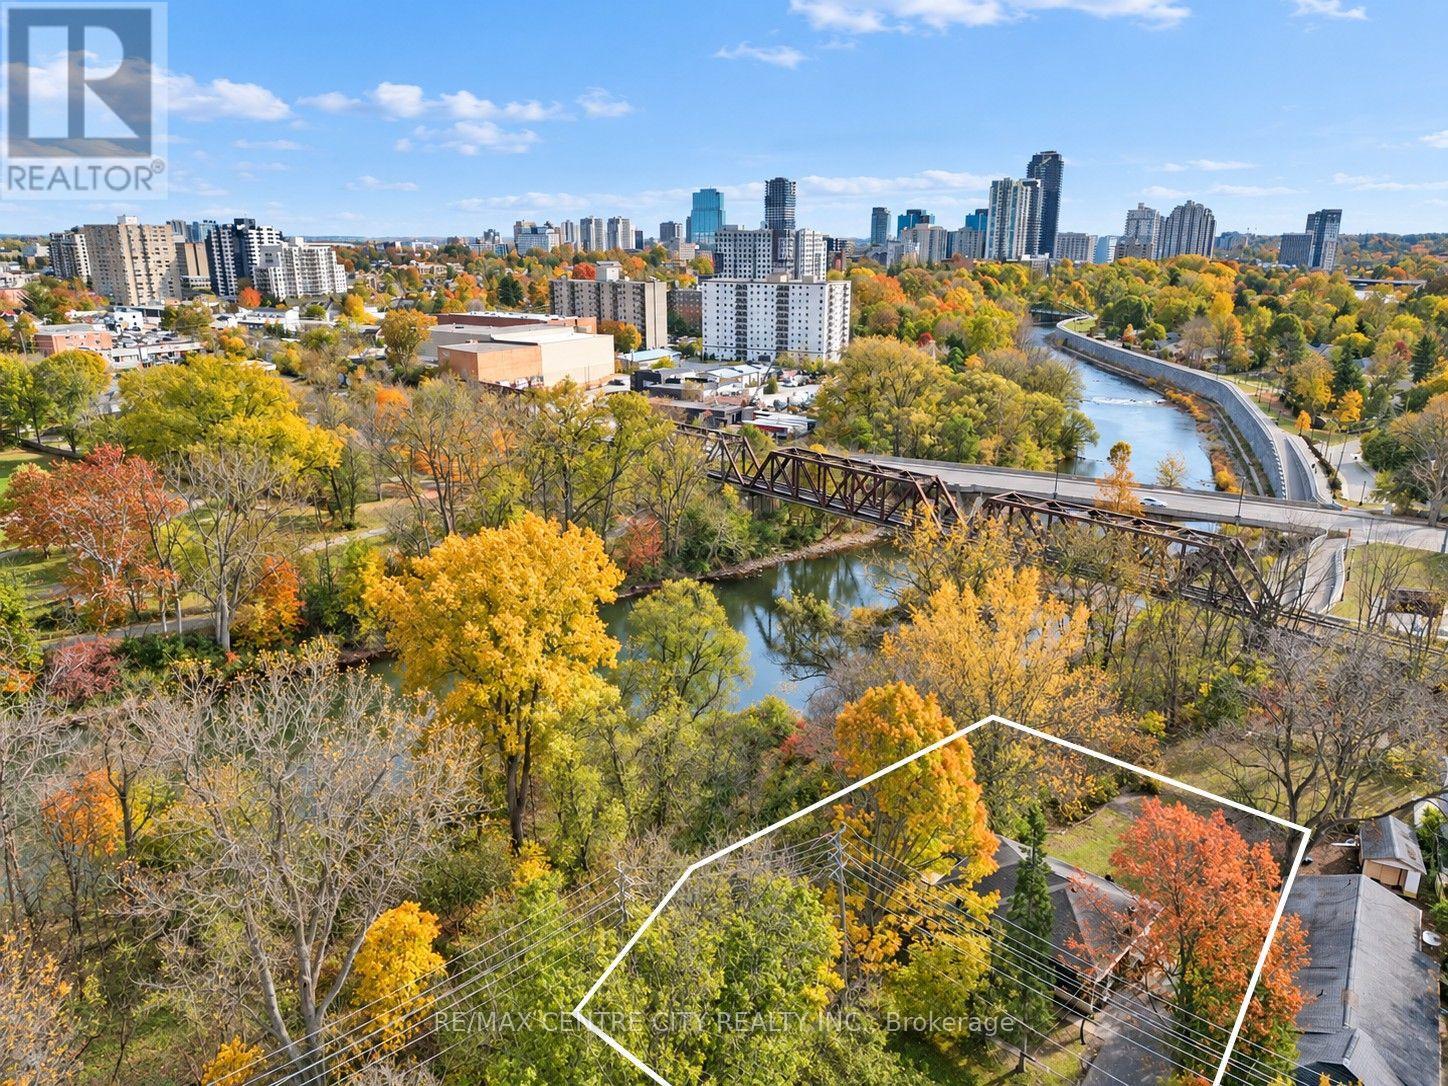
2 Saunby Street
London North, Ontario
DUPLEX ON THE THAMES RIVER!!! Exceptional investment opportunity with strong multi-unit income potential. This well-appointed duplex bungalow features a fully finished lower level and an outstanding location near downtown London and Western University. Residents enjoy convenient access to a wide range of amenities within walking distance, along with nearby public transit at Oxford Street and Western Road. The property also borders the Thames River and offers beautiful views of the river, Gibbons Park, and London's iconic Thames-Oxford Railway Bridge. The main level features three spacious bedrooms, a full kitchen, and a complete bathroom. The lower unit offers an additional three bedrooms, a separate full kitchen, and a full bathroom-providing versatile rental options and comfortable living space for tenants. Previously generating more than $51,000 in annual net income, based on rental income of approximately $717 per bedroom per month plus utilities, this property is designed for efficient cash flow. Both units are separately metered for hydro, while gas heating and water costs are shared between the tenants. With its rare riverfront setting, flexible layout, and proximity to downtown and Western University, this is a unique turnkey investment opportunity offering excellent long-term value. Don't miss your chance to own one of London's most distinctive income properties. (id:49269)
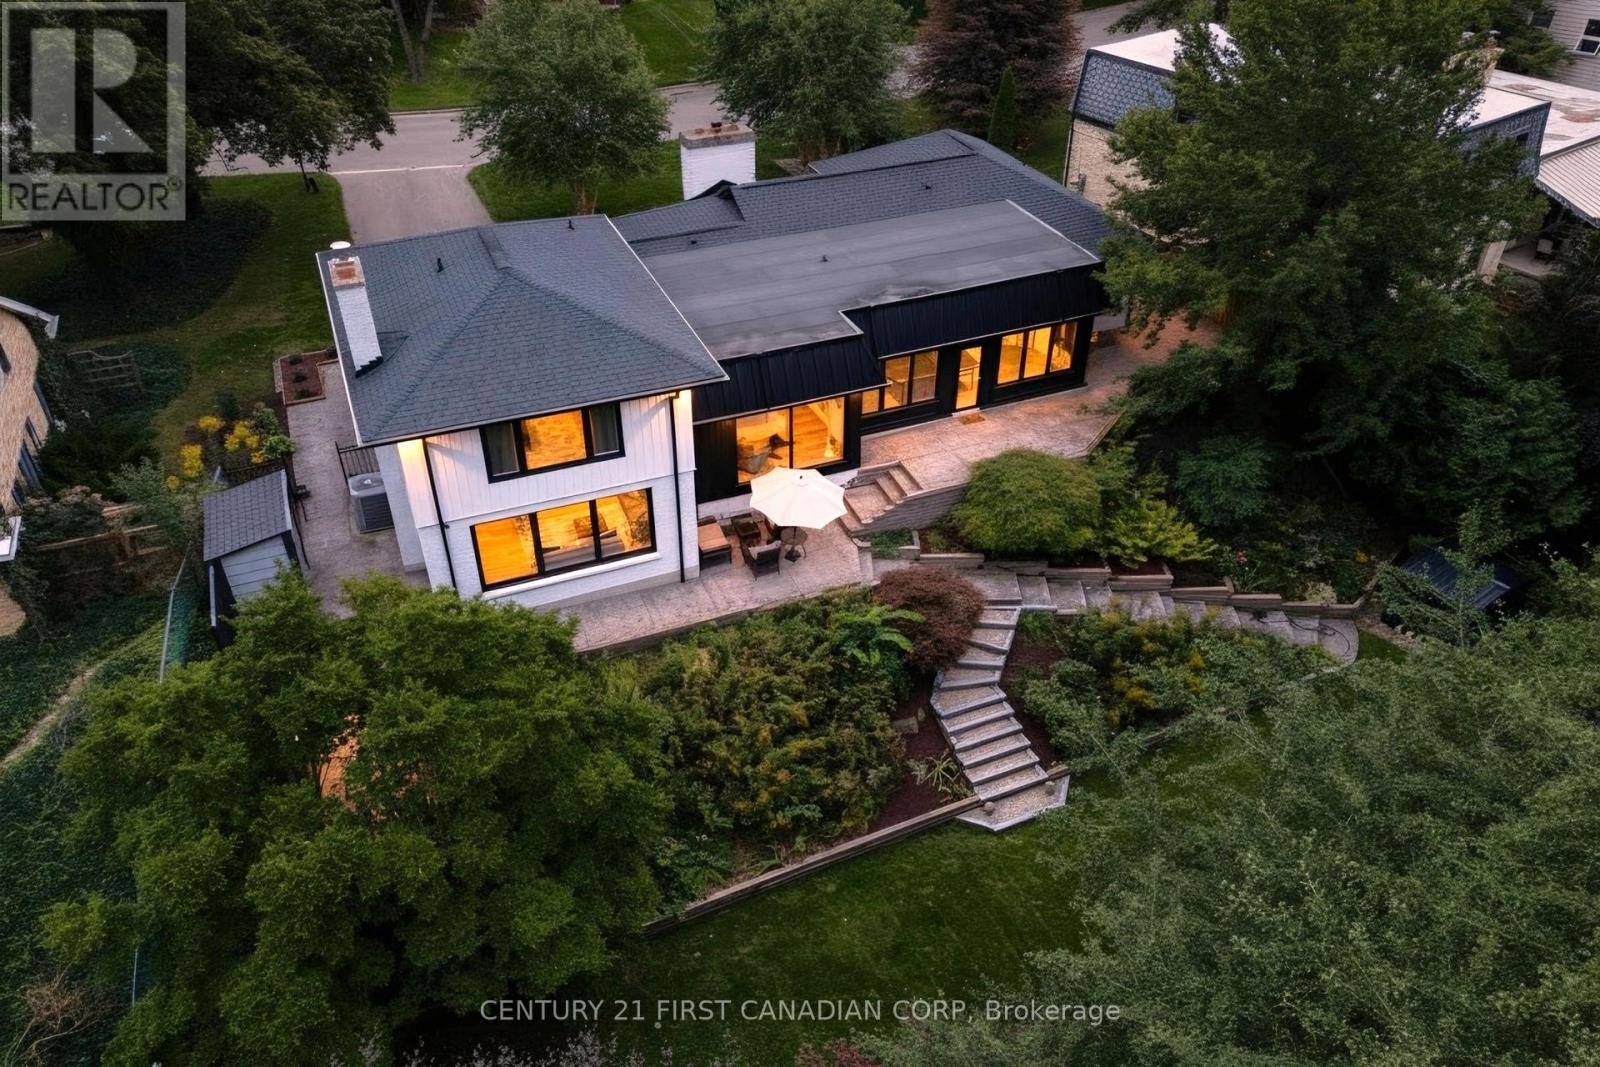
1125 The Parkway
London East, Ontario
Welcome to 1125 The Parkway-an exceptional residence set on a spectacular, nearly half-acre (.40-acre) fully fenced lot with panoramic views of the river and surrounding landscape. Thoughtfully redesigned with quality materials throughout, this remarkable home offers close to 4,000 sq. ft. of beautifully finished living space and an expansive open-concept layout ideal for everyday living and entertaining. Oversized rear windows fill the home with natural light while showcasing the breathtaking setting. At the heart of the home is a stunning modern walnut kitchen, completed in 2019, featuring quartz countertops, a Wolf gas range, side-by-side full-size refrigerator and freezer, built-in espresso machine, custom range hood and an impressive hidden pantry. A soaring 14-foot vaulted ceiling with skylights further enhances this extraordinary space. The private upper-level primary retreat overlooks the rear grounds and features a luxurious ensuite and spacious walk-in closet. Additional highlights include a custom metal-and-glass walk-in wine cellar with bar, in-ceiling speakers throughout the main level, main-floor laundry, updated plumbing and 200-amp electrical service. Step outside to enjoy the extensively landscaped ,treed, private and fully fenced grounds, complete with a brand-new deck added in 2026 and a Wi-Fi-controlled irrigation system. New furnace 2026. Major exterior improvements completed in 2020 include new roofing shingles and flat roof, eavestroughs, soffits, fascia, gutter guards, garage doors, front landscaping and exterior lighting. UPDATED WINDOW. Ideally located at the edge of Western University, within walking distance of University Hospital and only minutes from St. Joseph's Hospital, downtown London and excellent schools and One of the best schools boundary(CENTRAL SCHOOL. Old North PS.etc.) A truly distinctive home offering exceptional design, privacy and natural beauty in one of London's most desirable neighborhoods. (id:49269)
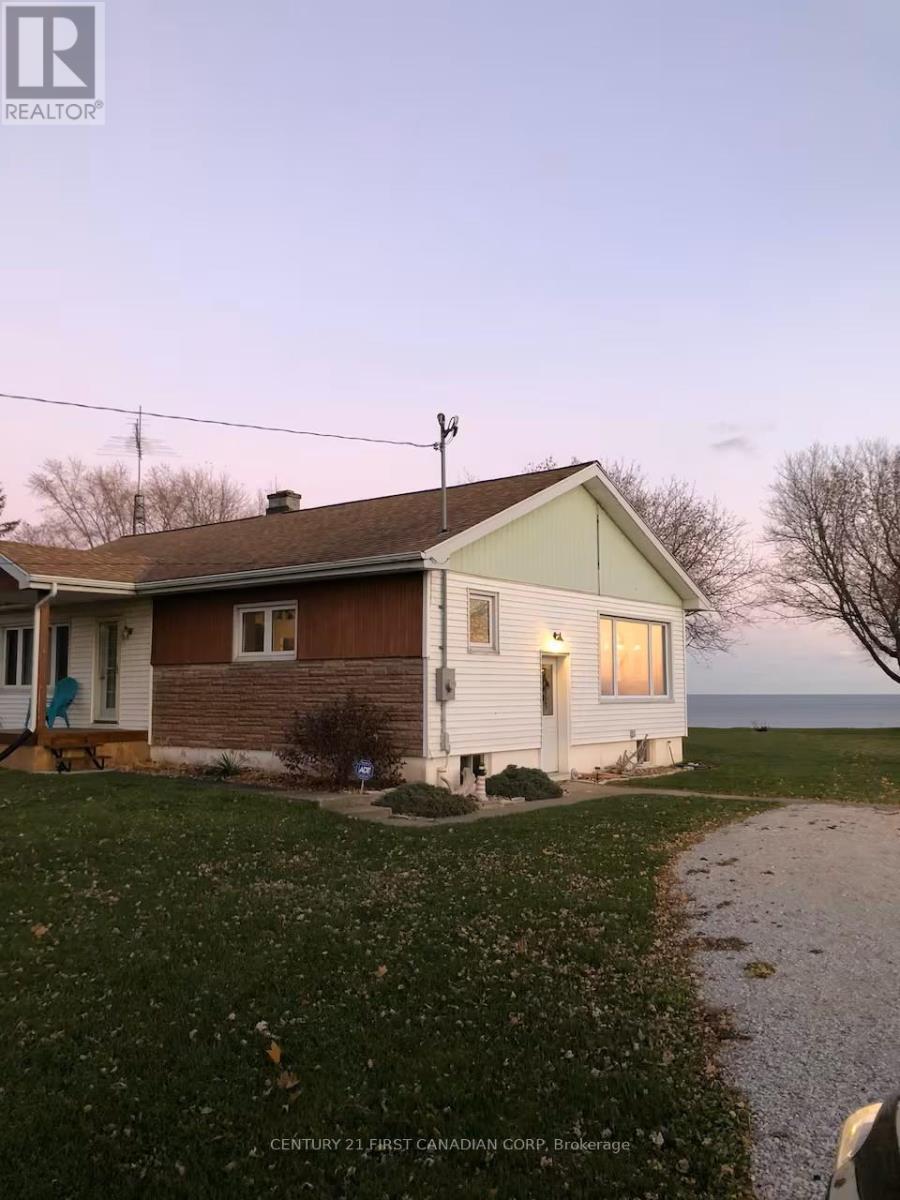
4578 Talbot Trail
Chatham-Kent, Ontario
Welcome to this well-cared-for waterfront cottage overlooking Lake Erie, where you can enjoy relaxed lakeside living every day. Set on an approximately 100 ft x 450 ft lot, the property offers generous outdoor space and your own private beach. This inviting 2-bedroom home showcases thoughtful craftsmanship, including custom wood accents and stone features that add warmth and character throughout. Large windows bring in natural light while framing beautiful water views. The functional main level includes a comfortable living area, kitchen, and dining space, along with well-proportioned bedrooms. A fully renovated bathroom adds modern comfort, and the unfinished basement provides flexibility for storage or future customization. Recent updates include a refreshed exterior siding and bathroom renovation, reflecting consistent upkeep and pride of ownership. Serviced with municipal water, natural gas, and an updated 200-amp electrical system. Conveniently located just minutes from Merlin. Whether you're looking for a peaceful place to call home or a relaxing waterfront lifestyle, this well-maintained cottage offers a great opportunity to enjoy comfortable lakeside living. (id:49269)