
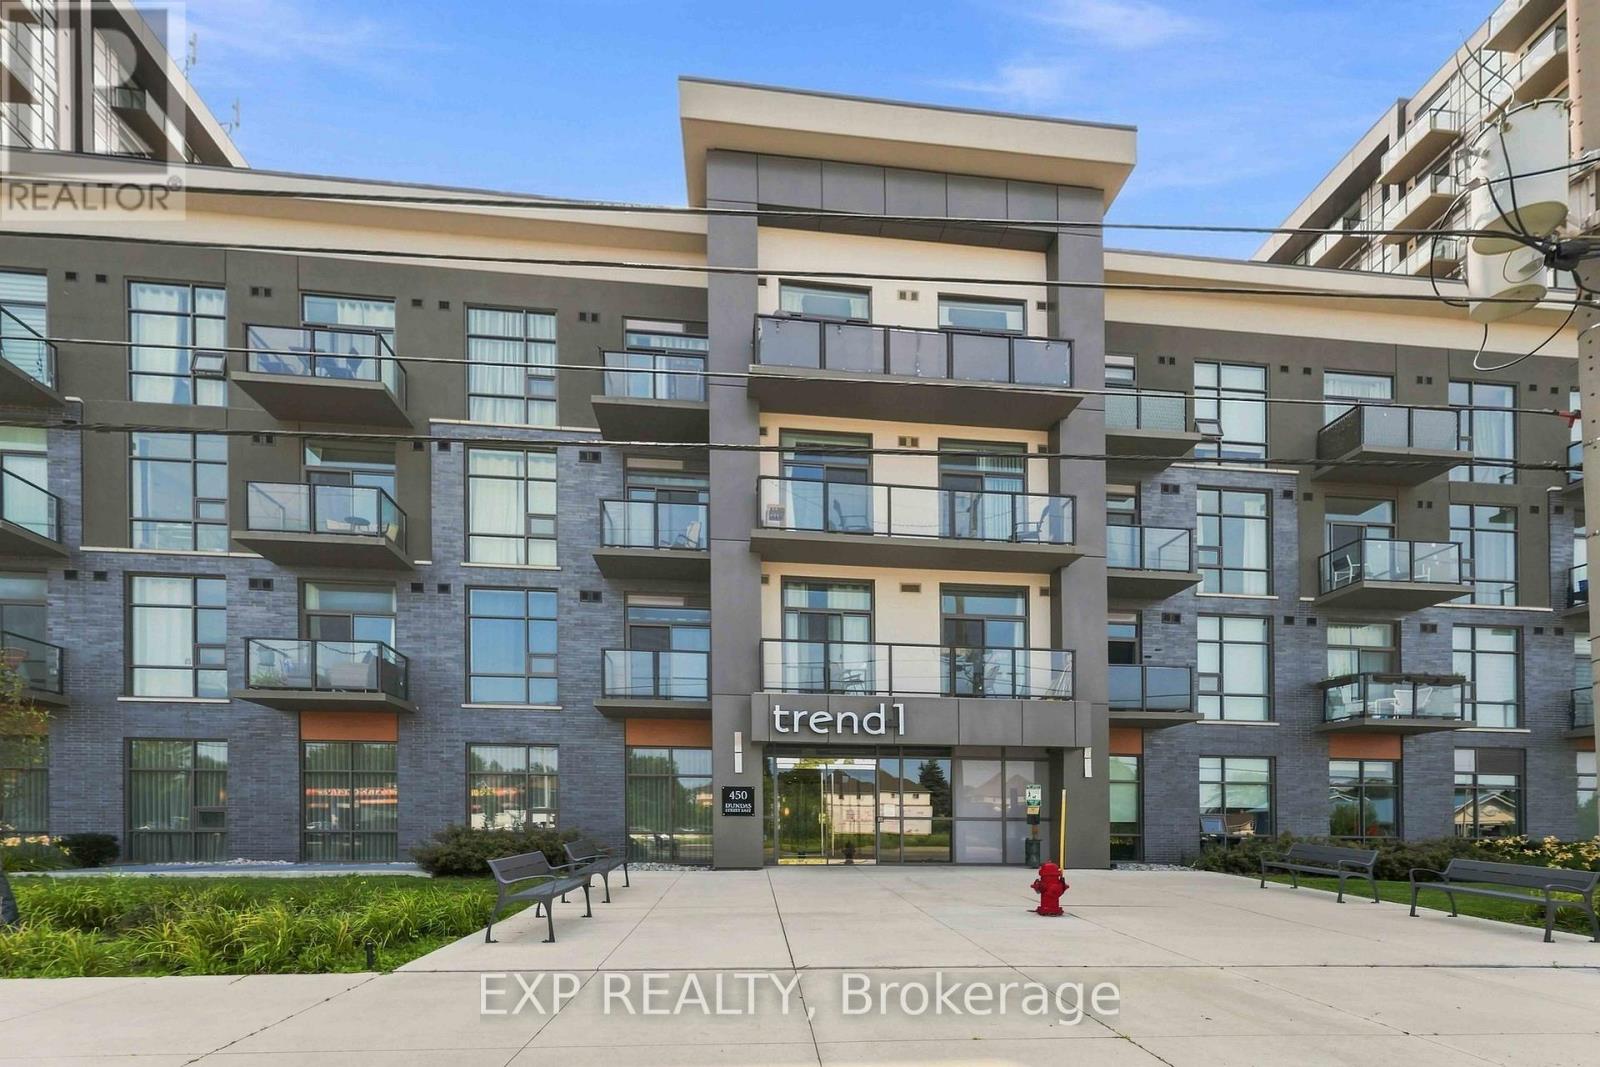
Unit # 601 - 450 Dundas Street E
Hamilton, Ontario
ENJOY SPECTACULAR, UNOBSTRUCTED ESCARPMENT VIEWS FROM THIS EXCEPTIONAL 6TH-FLOOR HOME! One of the building's most desirable floorplans, this spacious 1-bedroom PLUS oversized den with 2 bathrooms offers nearly 800 sq. ft. of stylish, thoughtfully designed living space. Enjoy breathtaking panoramic views, quality upgrades, and a highly functional layout designed for comfort, flexibility, and effortless everyday living. The beautifully appointed kitchen features upgraded stainless steel appliances, a built-in microwave and ventilation, elegant quartz countertops, a designer backsplash, and a generous breakfast bar-perfect for casual dining and entertaining. The spacious primary bedroom showcases stunning Escarpment views, a generous walk-in closet, and a beautifully finished 3-piece ensuite. The oversized den offers exceptional versatility and can easily function as a home office, guest retreat, media lounge, or potential second bedroom. Additional features include 9-foot ceilings, luxury vinyl flooring throughout, designer lighting, a smart thermostat, a walk-in laundry closet, and motorized zebra blinds in both the living room and primary bedroom. Residents enjoy an impressive selection of amenities, including a private storage locker conveniently located on the same floor, two assigned bike racks in the secure bicycle storage room, one underground parking space, a stylish community/games room, and a spectacular rooftop terrace with BBQs-perfect for entertaining, relaxing, and enjoying the surrounding views. Ideally located just minutes from the GO Train, major highways, parks, shopping, and everyday conveniences, this exceptional home offers the perfect combination of breathtaking Escarpment views, stylish upgrades, versatile living space, and outstanding amenities. (id:49269)
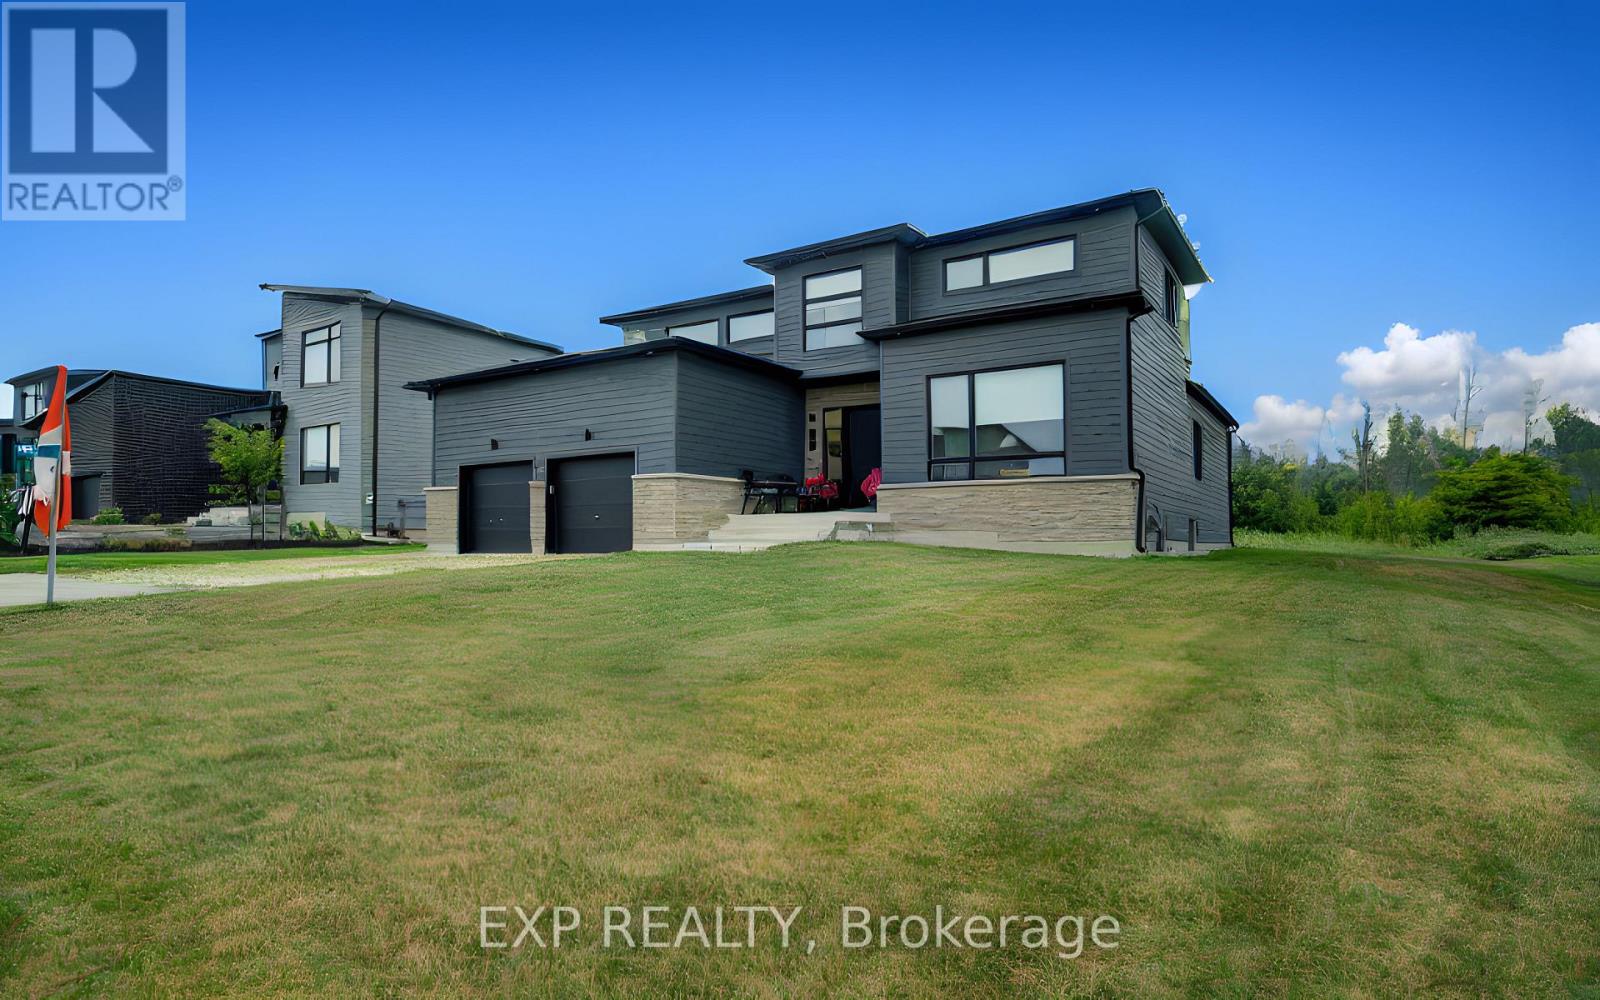
121 Sladden Court
Blue Mountains, Ontario
Welcome to refined luxury in the prestigious Lora Bay community. Built in 2023, this exceptional residence offers 4 bedrooms, 3 full bathrooms, and an outstanding blend of sophisticated design, premium craftsmanship, and modern comfort. Designed for effortless main-floor living, the home features a luxurious primary suite with a spa-inspired ensuite, a second main-floor bedroom, and an additional full bathroom. The spectacular open-concept living and dining areas are framed by soaring ceilings and expansive windows that flood the home with natural light while showcasing serene views of the golf course and the privacy beyond. At the heart of the home is a stunning chef's kitchen, beautifully appointed with top-of-the-line built-in appliances, custom cabinetry, premium finishes, and an oversized island perfect for entertaining. The second level offers two spacious bedrooms, a beautifully finished full bathroom and a loft, providing the perfect retreat for family and guests. Set on a premium lot, backing directly onto the Lora Bay Golf Course , this remarkable property offers breathtaking views, exceptional privacy, and a peaceful setting. Boasting over 100 premium builder and owner upgrades valued at more than $300,000, every detail has been thoughtfully selected to create a home of timeless elegance and superior quality. As a resident of Lora Bay, you'll enjoy an unparalleled four-season lifestyle with exclusive access to the private Georgian Bay beach, championship golf, scenic walking trails, a clubhouse, and nearby tennis courts. Just minutes from Thornbury and Blue Mountain Resort, you'll have world-class skiing, golfing, hiking, fine dining, boutique shopping, marinas, and endless recreational opportunities at your doorstep. This is more than a home-it's an extraordinary lifestyle in one of Georgian Bay's most coveted luxury communities (id:49269)
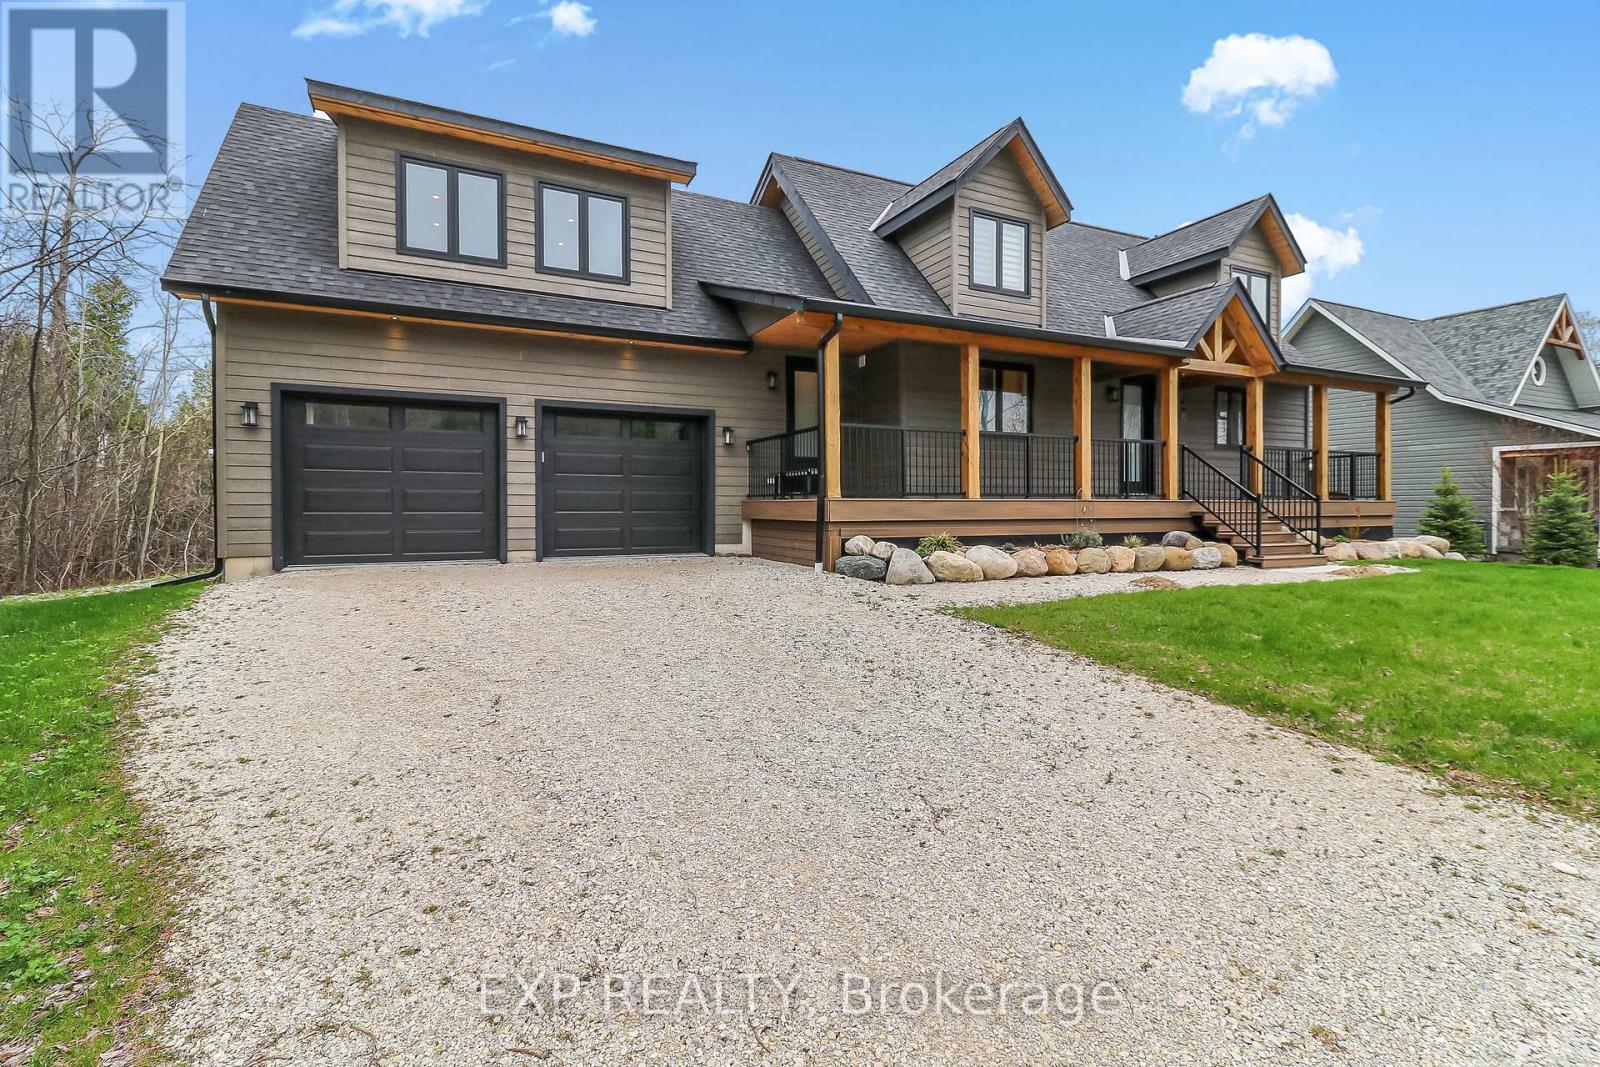
155 Delphi Lane
Blue Mountains, Ontario
Fall Rental Available! Custom-built chalet with over 2,400 sq ft, just steps from Georgian Peaks Ski Club! This beautiful home features a main-floor primary bedroom with ensuite, a sleek modern kitchen with stainless steel appliances, and a spacious open-concept layout. Enjoy your morning coffee on the large front porch or unwind on the back deck overlooking a peaceful, private backyard Upstairs, you'll find three generous bedrooms, a 4-piece bathroom, a spacious great room over the garage (perfect for entertaining or relaxing!), plus an additional 3-piece bathroom. Fully furnished with stylish, modern decor just bring your suitcase! A short walk to Delphi Point Park, where you can catch stunning sunsets and enjoy Georgian Bay water access. (id:49269)
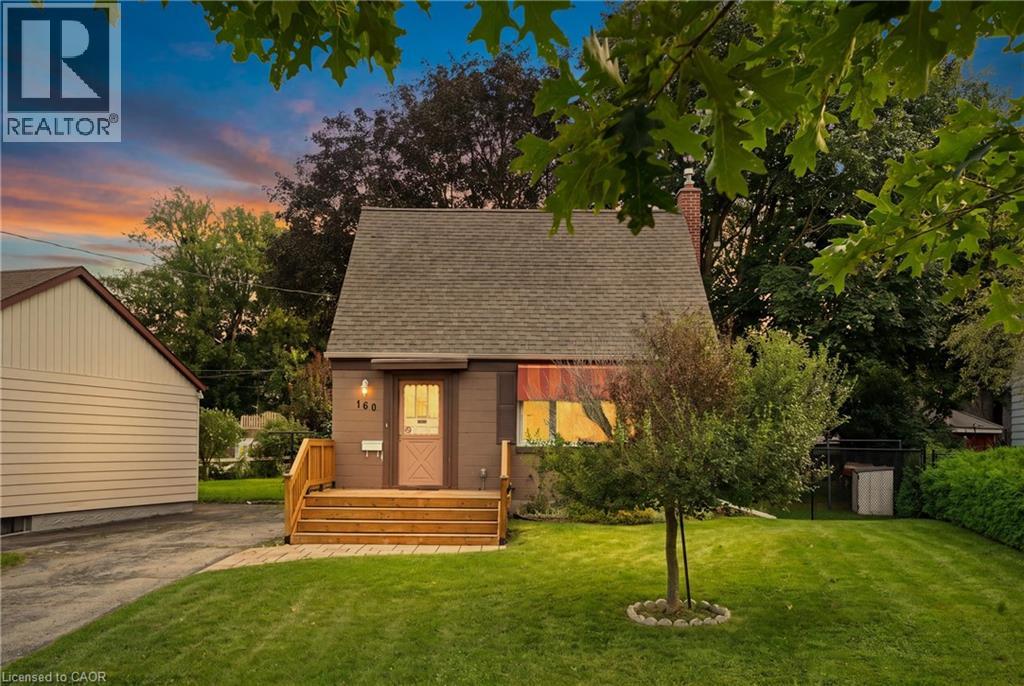
160 Lorne Crescent
Kitchener, Ontario
***WOW - Just Reduced $10,000 - where can you find a walk in ready home on a quiet crescent in town fo this price? Nestled in the sought-after St. Mary’s Heritage District, this charming and beautiful 1.5 Story home perfectly blends timeless 1940s character with modern comfort. Warm, inviting, and exceptionally well maintained, this two-bedroom home is an ideal choice for first-time buyers, downsizers, or anyone looking for a welcoming home in a family-friendly neighbourhood. Inside, you’ll find a thoughtfully renovated 3-piece bathroom, and beautiful original hardwood floors that showcase the character of the home. The main floor dining room can easily be turned into a third bedroom or office. The vintage-inspired kitchen adds even more charm while maintaining the cozy feel that makes this property truly special. Numerous important updates provide peace of mind, including newer windows and storm door (2019), furnace and central air, and a roof—all replaced within the last 12 years. A new front porch adds to the home’s curb appeal and creates the perfect spot to enjoy your morning coffee or chat with neighbours. Step outside to the large, private backyard, on your covered deck, surrounded by mature trees and offering plenty of space for children to play, gardening, summer gatherings, and entertaining family and friends. The spacious driveway provides parking for up to four vehicles—an exceptional bonus for a home of this size. Location is another standout feature. Situated in a family-friendly neighbourhood close to parks, walking trails, schools, hospitals, major highways, and downtown, you’ll enjoy the perfect balance of convenience and community. With beautiful parks and trails nearby, there are plenty of opportunities to get outside and enjoy the neighbourhood. Full of character, thoughtfully updated, and ideally located, 160 Lorne Crescent is a home you won’t want to miss. Book your private showing today and discover all this charming property has to offer! (id:49269)
7682 Old Tremaine Road
Milton, Ontario
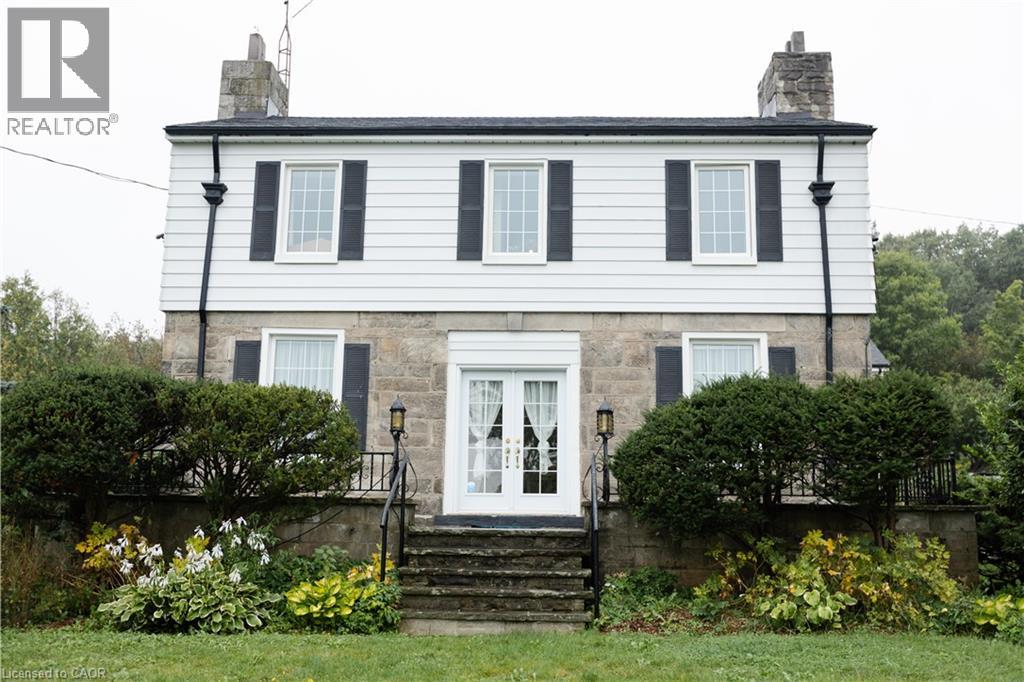
Step back in time with this extraordinary 1835 country estate, offering a rare blend of timeless heritage charm and peaceful living in North Milton. Available furnished or unfurnished, this expansive 6-bedroom farmhouse provides a tranquil rural retreat surrounded by rolling countryside views, all while remaining minutes from Milton’s urban amenities, top schools, and major highway access. The generous floor plan is filled with authentic character, historic architectural details, and large windows that flood every room with rich natural light. An oversized formal living room and elegant dining room offer exceptional space for hosting, complemented by a cozy central family room and functional kitchen designed for everyday living. With six spacious bedrooms and multiple private entrances, the home offers incredible flexibility for large families, dedicated home offices, or guest suites. Step outside to resort-style outdoor living featuring an inground pool overlooking scenic fields, a picturesque pond, and mature trees. Experience authentic country charm complete with free-roaming chickens and expansive natural surroundings. A truly unique leasing opportunity combining space, privacy, and classic countryside character with uncompromised city convenience. All utilities and fees included. (id:49269)
137 Foxboro Drive
Baden, Ontario
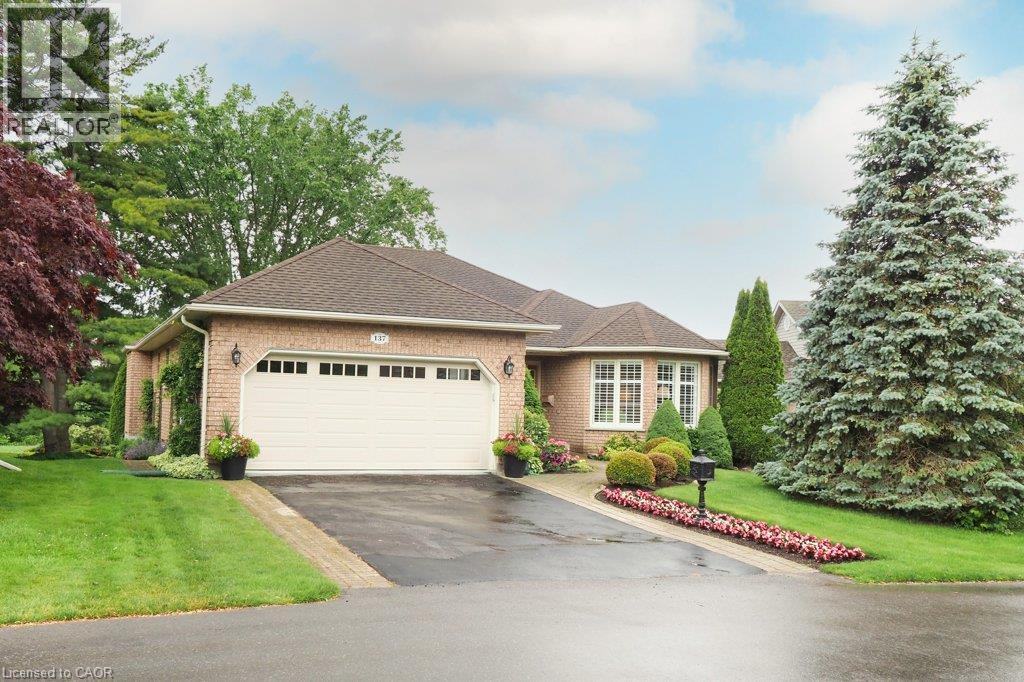
Welcome to Foxboro Green, a mature adult community just minutes from Kitchener & Waterloo. Residents of Foxboro enjoy a fabulous Rec Centre complete with pool, sauna, exercise room, tennis/pickleball courts, billiard room, scenic walking trails, and many other activities available to residents. This customized Juniper model sits on a very desirable lot and boasts almost 2,000 sq ft of living space on the main level. A main feature of the home is the four seasons sunroom where you can enjoy stunning views of nature year-round. Similar to the sunroom, the primary bedroom with ensuite overlooks the gardens and has a walkout to the spacious covered porch. This tranquil and private setting is a rare find in Foxboro. On the main level, you will also find the living and dining rooms, the family room with gas fireplace, the updated kitchen with skylight, breakfast nook and main bath room. There is a second bedroom, powder room and laundry/mud room. The lower level has a large recroom, third bedroom and bathroom. There is also a workshop, coldroom and plenty of storage on the lower level. Other features include a lawn sprinkler system, Central Vac, and HRV system. This original owner home has been meticulously maintained since it was built in 1995 and much of the home has been redecorated recently with fresh paint in many of the rooms. Foxboro Green offers a lifestyle unlike any other with very reasonable condo fees, a wide variety of community events, close proximity to many amenities and beautifully landscaped grounds. Call today for a viewing – you will be impressed! (id:49269)
147 Reiber Court
Waterloo, Ontario
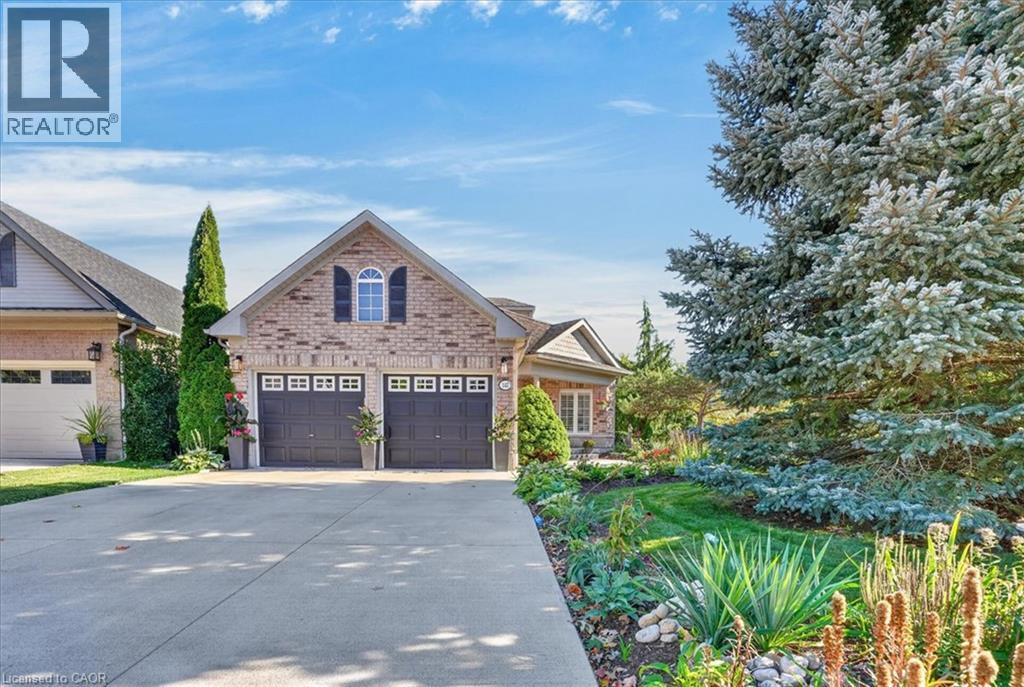
One of Beechwood's best kept secrets is Reiber Court, a quiet, friendly place in central Waterloo. Here you will find an amazing bungaloft exuding elegance & charm, but retaining an air of relaxation & everyday comfort. With 2,233 sq ft on 3 levels, it provides more than enough space, but not requiring extra effort to maintain. Built by Cook Homes, it offers 3 generous bedrooms, 3 full baths, thoughtfully designed and constructed using the highest quality materials. Light streams in from the extra large windows making the interior bright and cheery. The stylish Living room features a gas fireplace and access to the beautiful, private, fenced yard. The Kitchen was completely renovated in the modern style, including floor to ceiling shaker cabinets, stainless steel European range hood, granite countertops, ceramic backsplash and stainless appliances. Have casual meals in the large Dinette or a special meal with family/friends in the formal Dining room. The Primary bedroom can be located on the main or upper floor, as both have ensuite privileges. The downstairs is mostly finished with another bedroom, 3 pc bath, large Recroom with laminate flooring and a storage/utility room with second laundry. Carpet free home with ceramic, hardwood flooring and solid wood staircases. When it is time to kick back and relax, the backyard is the place to be with lush perennial gardens and shade giving trees. Looking for little maintenance, the composite deck is sure to impress and don't forget the covered pergola as an added bonus. Improvements/features include furnace(2017), A.C.(2020), deck(2016), freshly painted, roof(2012) with 25 yr shingles, most lighting replaced or added(2020), 9ft ceilings, water heater (2020) owned, water softener(2019) owned, BBQ gas line and central vac. An unbeatable location minutes to the Boardwalk shopping, uptown Waterloo, Universities, Westmount Golf Club and parks. Offers a great lifestyle for families, professionals and people looking to downsize. (id:49269)
8-670 Bishopsgate Road
Paris, Ontario
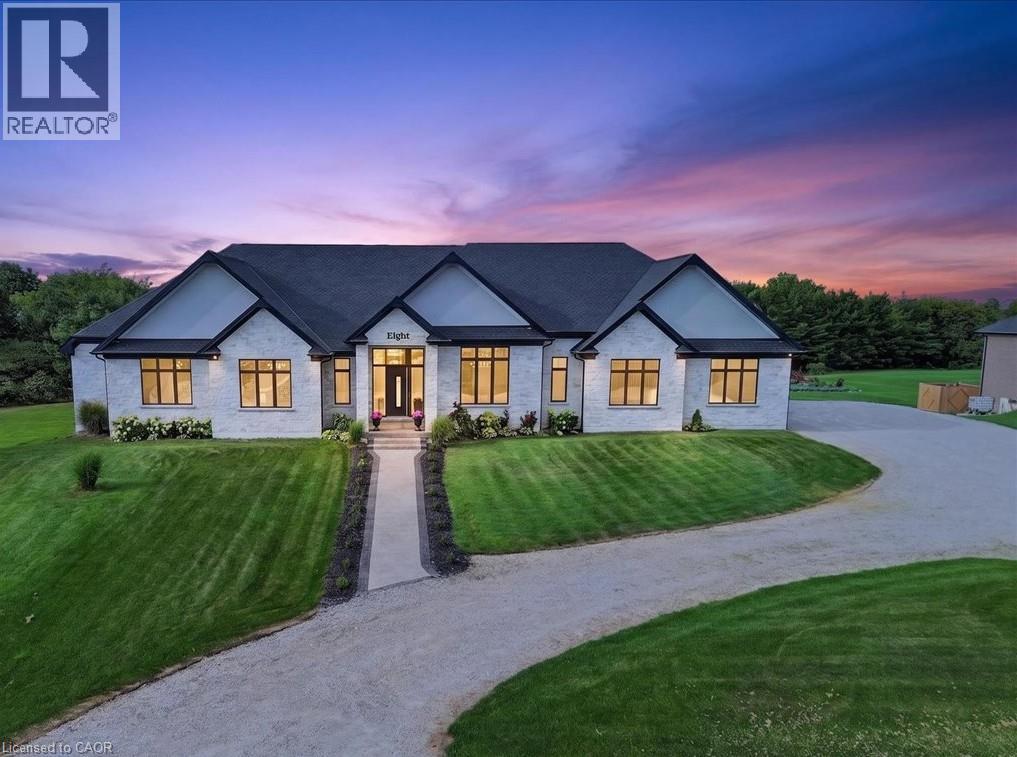
Magnificent 3,620 sq.ft. custom-built bungalow, 1.3 acres, nestled on exclusive, executive court in the historic town of Paris. Timeless design & finishes, elegance, comfort & state of the art construction make this home exceptional. Entering the grand foyer you will note an open & comfortable light-filled layout all tied together with engineered plank flooring, the Great room with it's 12' coffered ceiling & sophisticated electric fireplace and panoramic views of the backyard lined with evergreen trees. At the heart of the home is a spectacular chef's kitchen anchored by a massive center island that is perfect for casual dining & large-scale entertaining. You will love the pantry/prep station and dedicated laundry area. The Primary suite serves as a private oasis, highlighted by a spa-like ensuite featuring a large walk-in shower/free standing tub/double vanity/heated flooring. large dressing room & access to a covered deck. Construction features include ICF foundation, open web floor trusses, premium spray foam insulation for maximum thermal efficiency, in-floor heating, 9' basement ceiling, on-demand hot water heater, air exchanger, highest quality expansive European windows & doors. The sliding doors open with the touch of a finger. Other conveniences seamlessly enhance daily living including the Hide A Hose Central Vacuum & the front yard inground sprinkler system. Vehicle & hobby enthusiasts will marvel at the massive 1,400 sq.ft. 4 car garage outfitted with two 10'W doors & one 16'W - all 10'H, ultra quiet Liftmaster Openers and a staircase to the basement. At the end of the day you can retreat to the huge peaceful covered porch to enjoy the quiet solitude of rural living. Minutes to charming & vibrant downtown Paris with it's Grand & Nith Rivers, parks, trails, shopping (Mary Maxim), great restaurants & cafes. 5 min. to Hwy 403 with easy access to Hamilton & TO, 30 min. to K-W, 10 min. to Cambridge & Brantford. THIS IS MORE THAN A HOME ... IT'S A STATEMENT! (id:49269)
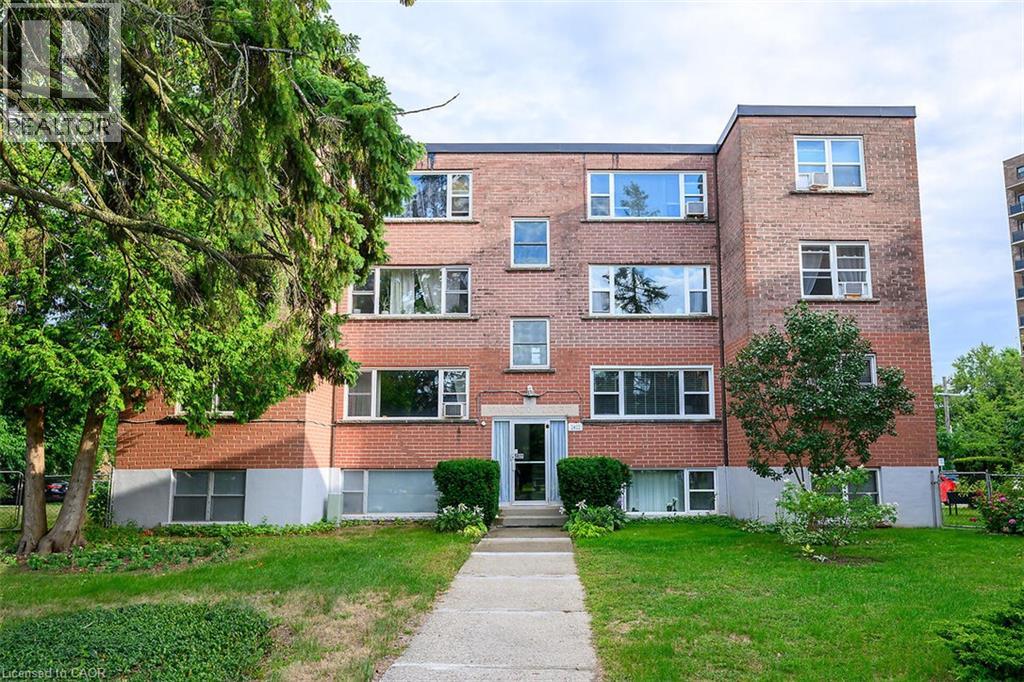
2422 New Street Unit# 9
Burlington, Ontario
Welcome to this bright and spacious, 855sqft, 2 bedroom corner unit with lots of windows and lots of natural light, in a fantastic and highly desirable central Burlington location, close to shops, dining, downtown Burlington, hospital, highways, rec/community centre, library, parks, trails, and endless other great amenities. This unit has spacious principal rooms, is an inviting and functional space ideal for those downsizing, or young professionals, and also offers an updated kitchen with high quality white cabinetry, backsplash, travertine tile floors, newer stainless steel stove, pantry, double sink, and lots of cupboard and countertop space, 2 spacious bedrooms including the primary with large windows overlooking the courtyard and trees, an updated 4-piece bathroom, a large living room with picture windows overlooking open space and trees, a spacious dining room off of the kitchen, quality vinyl windows updated in 2018, and freshly painted throughout. This unit is very clean, fresh, and comfortable, and shows 10++. The building is located at the back of the complex, well off the road, and backs on to lawn area, and walking and biking trails. The building is very quiet and well maintained. The building amenities also include a storage locker, visitor parking, and onsite laundry. The unit comes with 1 parking space, with potential to rent a 2 nd spot if needed. The low monthly maintenance fee includes PROPERTY TAX, heat, water, parking, locker, building insurance, exterior maintenance, and visitor parking. No pets (unless service animal), and no renting/leasing. Don’t wait and miss your opportunity to call this beautiful unit Home! Dare to compare! Welcome Home! (id:49269)
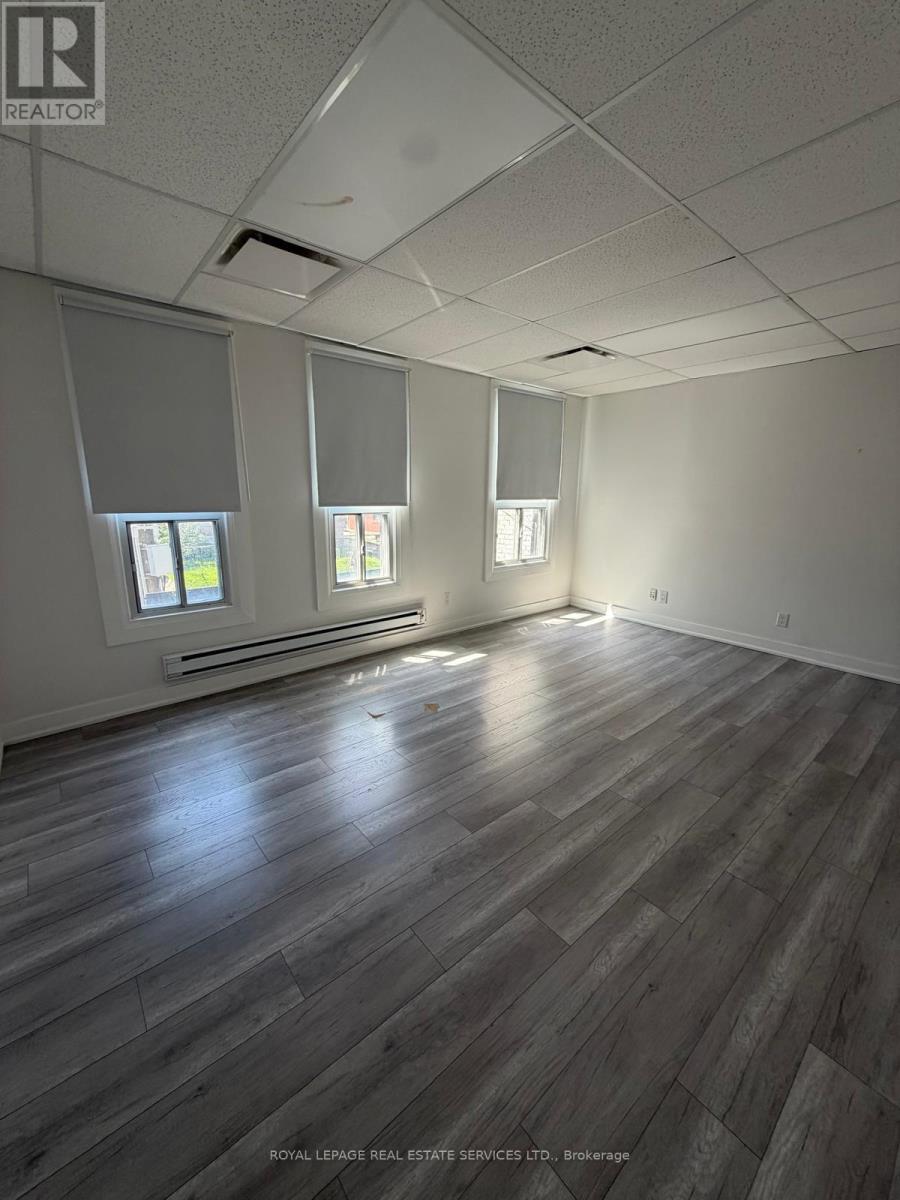
Upper - 1226 King Street W
Toronto, Ontario
Toronto west-end vibe without the congestion! Live in a private unit instead of a condo! Welcome to this bright and spacious 2-bedroom upper-level unit in a freehold building. Offering privacy, comfort and convenience, this unit features a private back entrance, private deck and private surface parking. Enjoy a functional layout with comfortable living spaces and plenty of natural light. The private deck provides a great outdoor space to relax and unwind, while the separate entrance offers added privacy and convenience. A great opportunity for tenants looking for a comfortable, private, and hassle-free rental with utilities included. Available for lease. (id:49269)
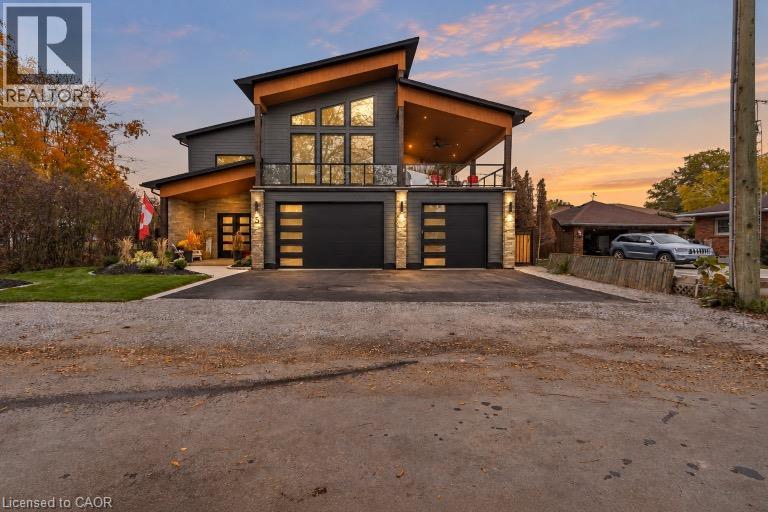
5 Archibald Drive
Port Rowan, Ontario
Welcome to 5 Archibald Drive in the quaint lakeside village of Port Rowan, nestled along the shoreline of Lake Erie. Thoughtfully designed for entertaining and everyday luxury, this exceptional modern home offers breathtaking inner bay views and is just five minutes from Long Point and twelve minutes from the sandy beaches of Turkey Point, making it the perfect retreat for boating, swimming, or simply enjoying waterfront living. The upper level features a chef’s kitchen complete with a hidden walk-in coffee bar, gas cooktop, wall oven, built-in microwave, dishwasher, bar fridge, garburator, pot filler, and an impressive ten-foot island overlooking the open-concept living area. An elegant eighteen-foot floor-to-ceiling gas fireplace anchors the space, while oversized patio doors lead to the expansive forty-seven by fifteen-foot Duradek deck with glass railings, outdoor fans, and another gas fireplace for cooler evenings. A stylish two-piece bath with marble flooring completes this level. The luxurious primary suite offers soaring eighteen-foot ceilings, a spacious walk-in closet that could be converted into another bedroom, and a spa-inspired ensuite featuring a six-by-eight walk-in shower, soaker tub, water closet, double vanity, marble floors, and direct access to a private waterfront deck with its own gas fireplace.A stunning curved staircase leads to the marble foyer and main level, where you’ll find a welcoming family room with a gas fireplace, two generous bedrooms with walk-in closets, a beautiful bathroom with a cast-iron tub, oversized laundry and utility rooms, abundant storage, a boot room, and a heated three-car garage. Outside, enjoy three concrete patios with a pergola, gazebo, and covered porch, plus a forty-foot covered deck surrounded by beautifully landscaped gardens. Additional highlights include a Generac generator, hot tub and pool hookups, custom oversized patio and entry doors, high-efficiency mechanicals, reverse osmosis, custom fencing. (id:49269)
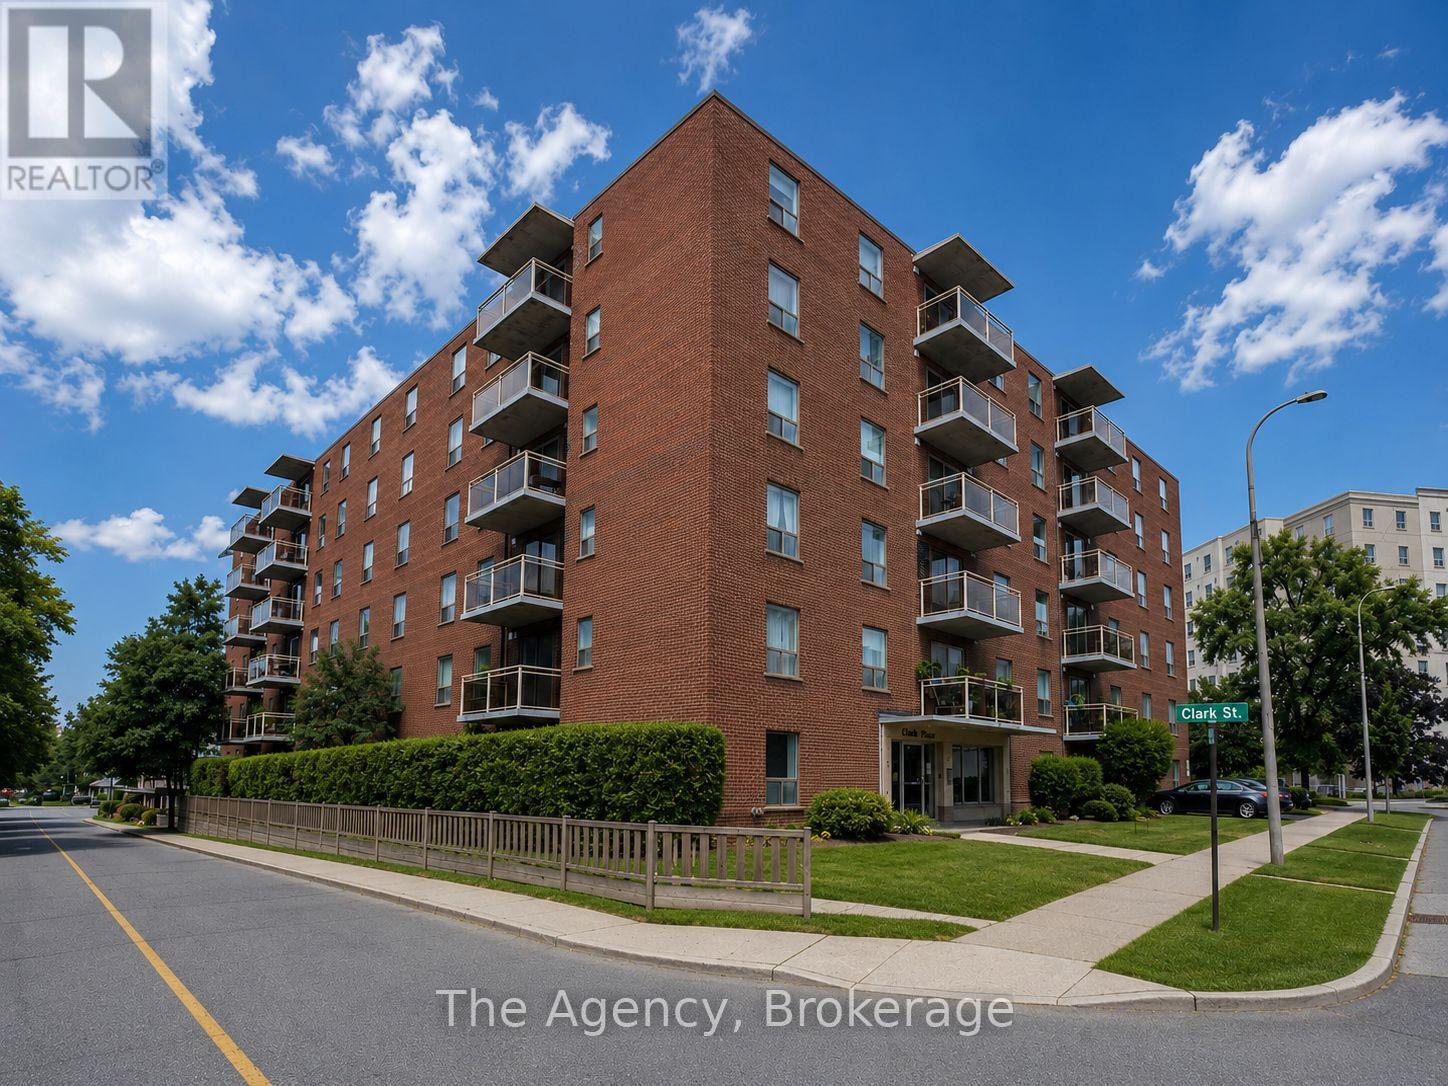
508 - 99 Church Street
St. Catharines, Ontario
Welcome to 99 Church Street, ideally located in the heart of Downtown St. Catharines! This bright and inviting 1-bedroom apartment offers comfortable, convenient living in a fantastic central location. The unit features a functional layout with a well-sized bedroom and comfortable living space, making it an excellent option for a professional, student, couple, or anyone looking to enjoy the convenience of downtown living. HEAT AND WATER ARE INCLUDED IN THE MONTHLY RENT, providing excellent added value and helping keep monthly expenses predictable. Parking and laundry are also available for added convenience. Location is a major highlight! Situated just steps from the vibrant downtown core, you'll have easy access to restaurants, cafés, shopping, entertainment, public transit and everyday amenities. Enjoy being close to Montebello Park, the Meridian Centre, FirstOntario Performing Arts Centre, St. Catharines Farmers Market and the shops and restaurants along St. Paul Street. Commuters will appreciate convenient access to Highway 406 and the QEW, while Brock University, Niagara College, the Pen Centre and Niagara Health - St. Catharines Site are all within easy reach. A great opportunity to enjoy affordable, centrally located living with excellent access to everything St. Catharines and the Niagara Region have to offer! Book your private showing today! (id:49269)