
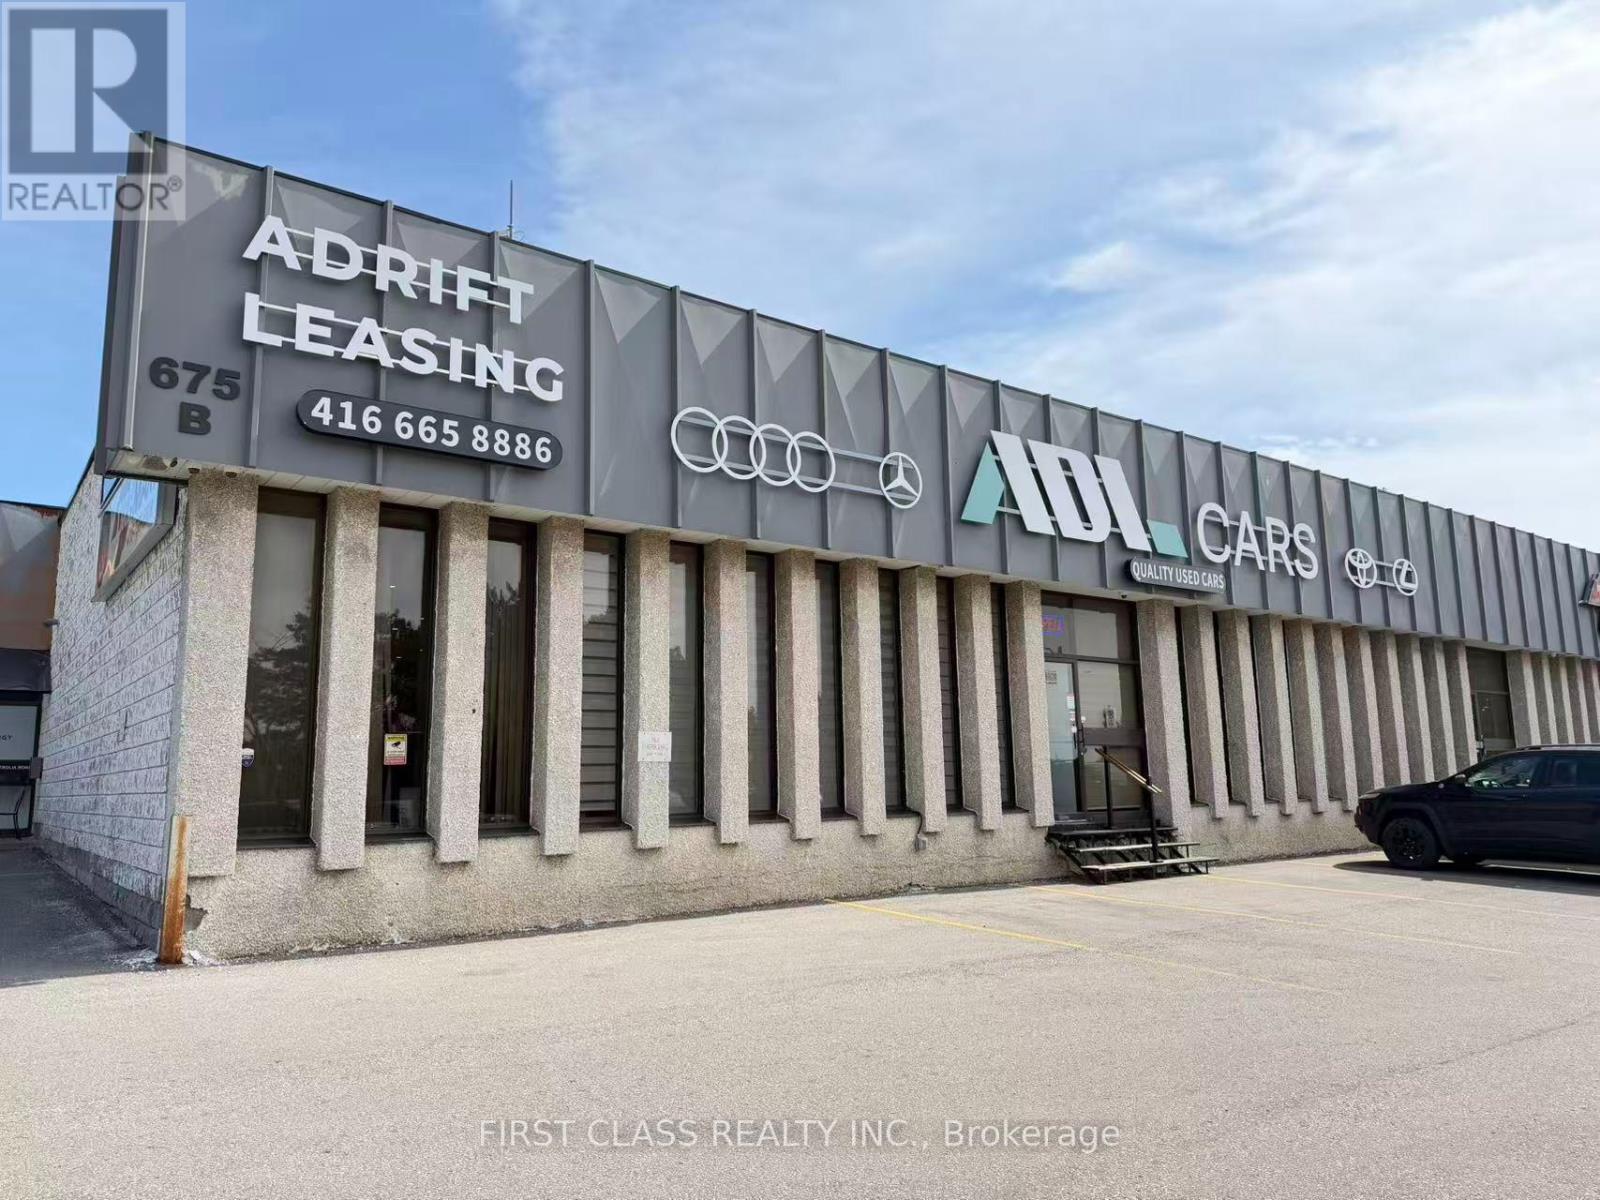
675b Petrolia Road
Toronto, Ontario
Newly renovated industrial space in a highly accessible location! Offering approximately 6,200 sq. ft. within a multi-unit building, featuring 14.5-ft clear height, 400-amp/600V power and truck-level shipping. Upgrades include durable epoxy flooring, a dedicated vehicle delivery and photography area, and a newly custom-built vehicle entry ramp. Accommodates approximately 30 vehicles indoors, plus 20 outdoor parking spaces. TTC service at the doorstep, close to the GO Station and Highways 400, 401 and 407. Electricity is shared equally with the neighbouring tenant. Ideal for automotive-related businesses, woodworking, stone fabrication, food operations, places of worship and a variety of other permitted uses. (id:49269)
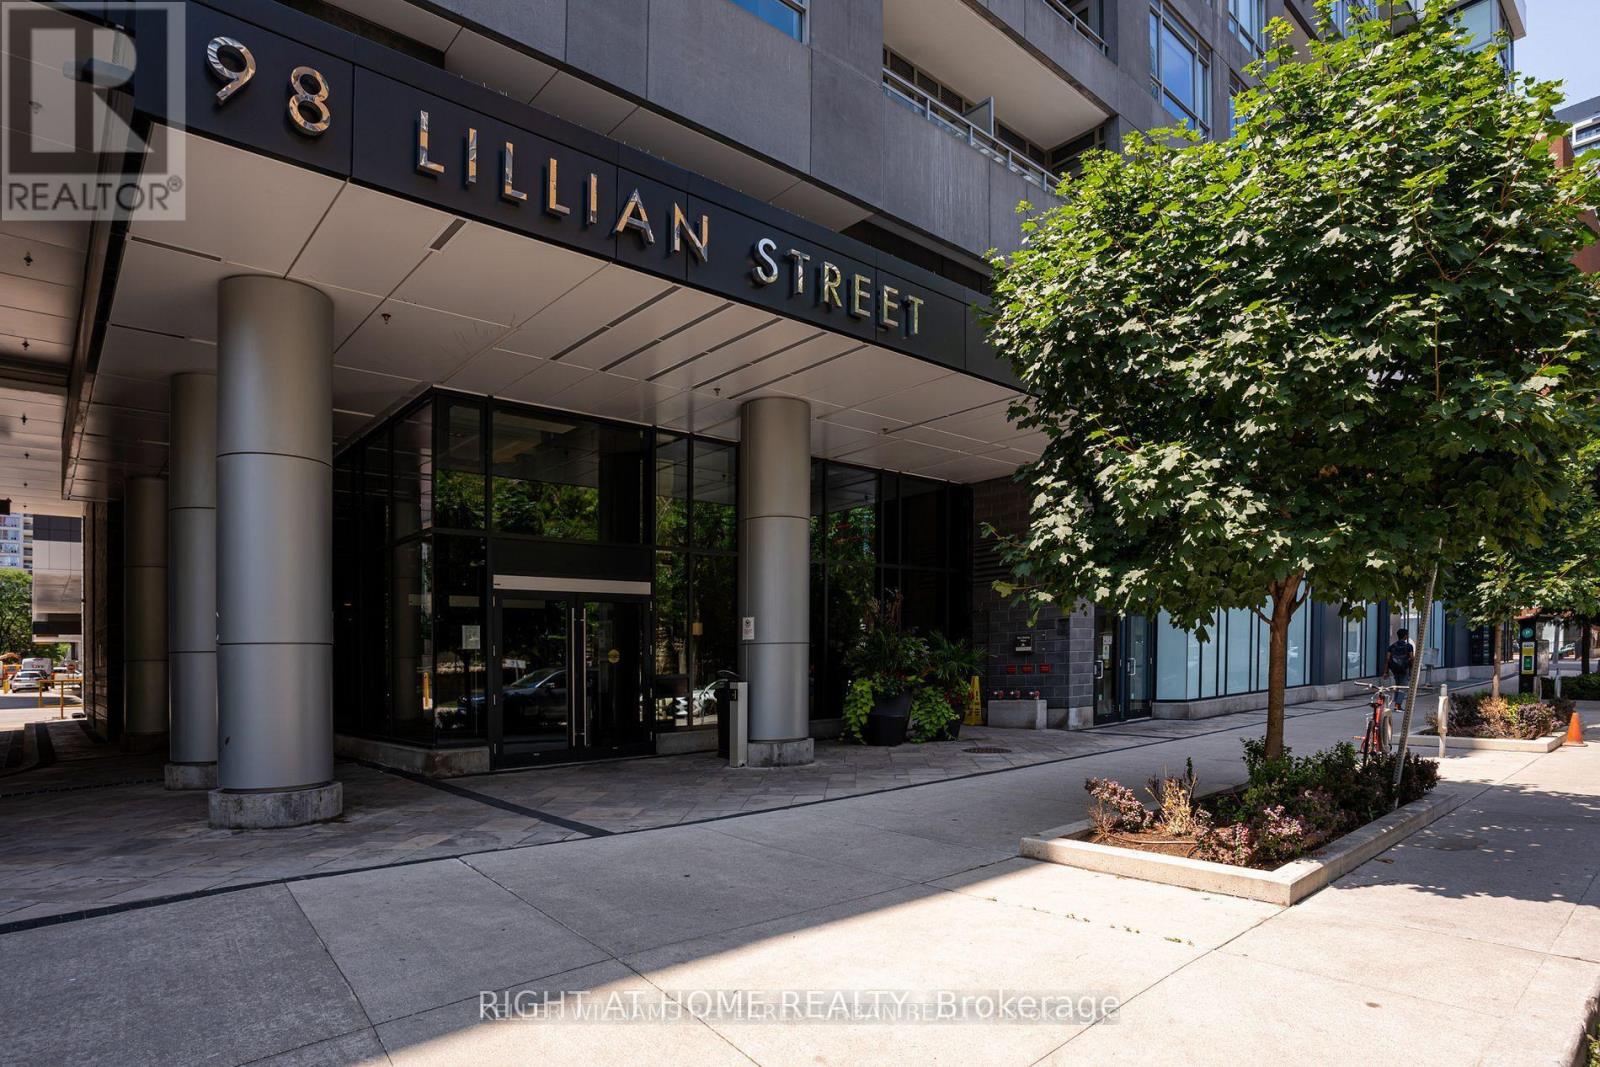
# 916 - 98 Lillian Street
Toronto, Ontario
Experience sophisticated urban living in this bright and beautifully appointed 1-bedroom + den suite, offering a highly functional open-concept layout designed for today's lifestyle. Floor-to-ceiling windows flood the space with natural light, while the versatile den is ideal for a home office, guest room, or additional living space.The modern kitchen features sleek cabinetry, stone countertops, stainless steel appliances, and overlooks the spacious living and dining area, creating the perfect setting for both everyday living and entertaining. Step onto your private balcony and enjoy vibrant city views in the heart of Midtown. Residents enjoy world-class amenities including 24-hour concierge, an indoor pool, two-storey fitness centre, yoga studio, sauna, steam room, theatre, party lounge, rooftop terrace with BBQs, guest suites, and beautifully landscaped outdoor spaces. Direct indoor access to Loblaws and LCBO adds unmatched everyday convenience. Perfectly situated just steps to Yonge & Eglinton Subway, the Eglinton Crosstown LRT, boutique shopping, restaurants, cafes, parks, entertainment, and every urban convenience imaginable. Whether you're a first-time buyer, young professional, downsizer, or savvy investor, this excep (id:49269)
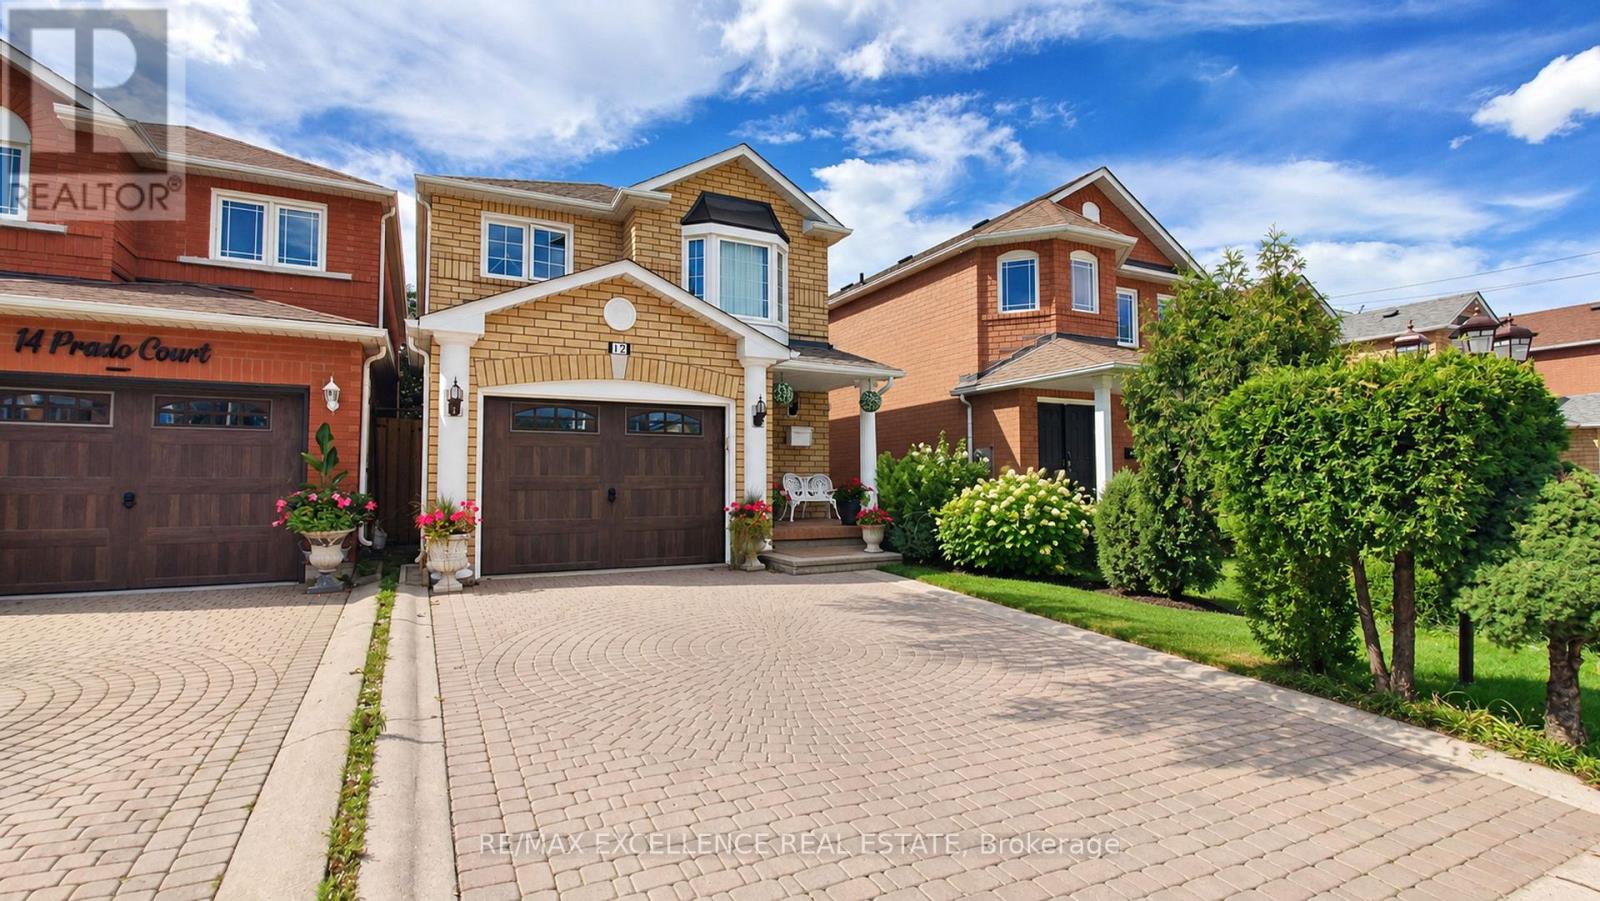
12 Prado Court
Toronto, Ontario
Welcome to 12 Prado Court, nestled in a quiet and desirable North York neighbourhood. This beautiful home features hardwood flooring on the main floor and a spacious kitchen with quartz countertops, gas stove, ample workspace, and a functional layout. Enjoy a private, fully fenced backyard with a gazebo, perfect for relaxing and entertaining family and friends. Built-in garage adds convenience and extra storage. Ideally located close to schools, parks, shopping, restaurants, public transit, Yorkdale Shopping Centre, Allen Road, and Highway 401. Enjoy easy access to major amenities and everything North York has to offer. A fantastic opportunity for families, first-time buyers, or investors looking for a well-connected and established community. Don't miss the opportunity to make this wonderful home your own! (id:49269)

27 - 140 Long Branch Avenue
Toronto, Ontario
The fall market has arrived and your new home is here! Located in tranquil Long Branch, this two bedroom townhome is the perfect example of the difference between a "house" and a "home". Resided in by the loveliest of families, warmth and custom touches are featured throughout. A custom shoe shelf welcomes you into the entryway, while the most functional of kitchen island adds that extra prep space for the budding chef. The open concept kitchen overlooks the perfect living space large enough for the comfiest of sectionals while the dining allows for cozy dinners with friends and family alike. A balcony, powder room, and upgraded full size laundry cap off the beautiful main floor. Head upstairs to your bedrooms via the carpet-free stairs, adding just another special touch. The expansive primary bedroom is the perfect retreat with balcony walkout and upgraded ensuite with frame-free shower. The walk-in closet with custom built-ins give you the perfect excuse to take that 5 minute drive to Sherway to upgrade your wardrobe! The second bedroom, currently set up as the sweetest of nurseries, is also a perfect guest bedroom or office- flexibility at its finest. The cherry on top is the third floor rooftop terrace with a premium south-facing view, endless storage eliminating the need for a locker, and the best ambiance for gatherings both big and small. A community like no other, you're surrounded by the best people who truly care and look out for one another. Within a short walk to the beautiful waterfront and any/all shops and restaurants you could dream of. Pizza? 850 is delicious. Beer and Sports? Fox & John's has you covered. Groceries? No Frills, Longos and Farm Boy..make your pick! Greek? George the Greek hands down. (id:49269)
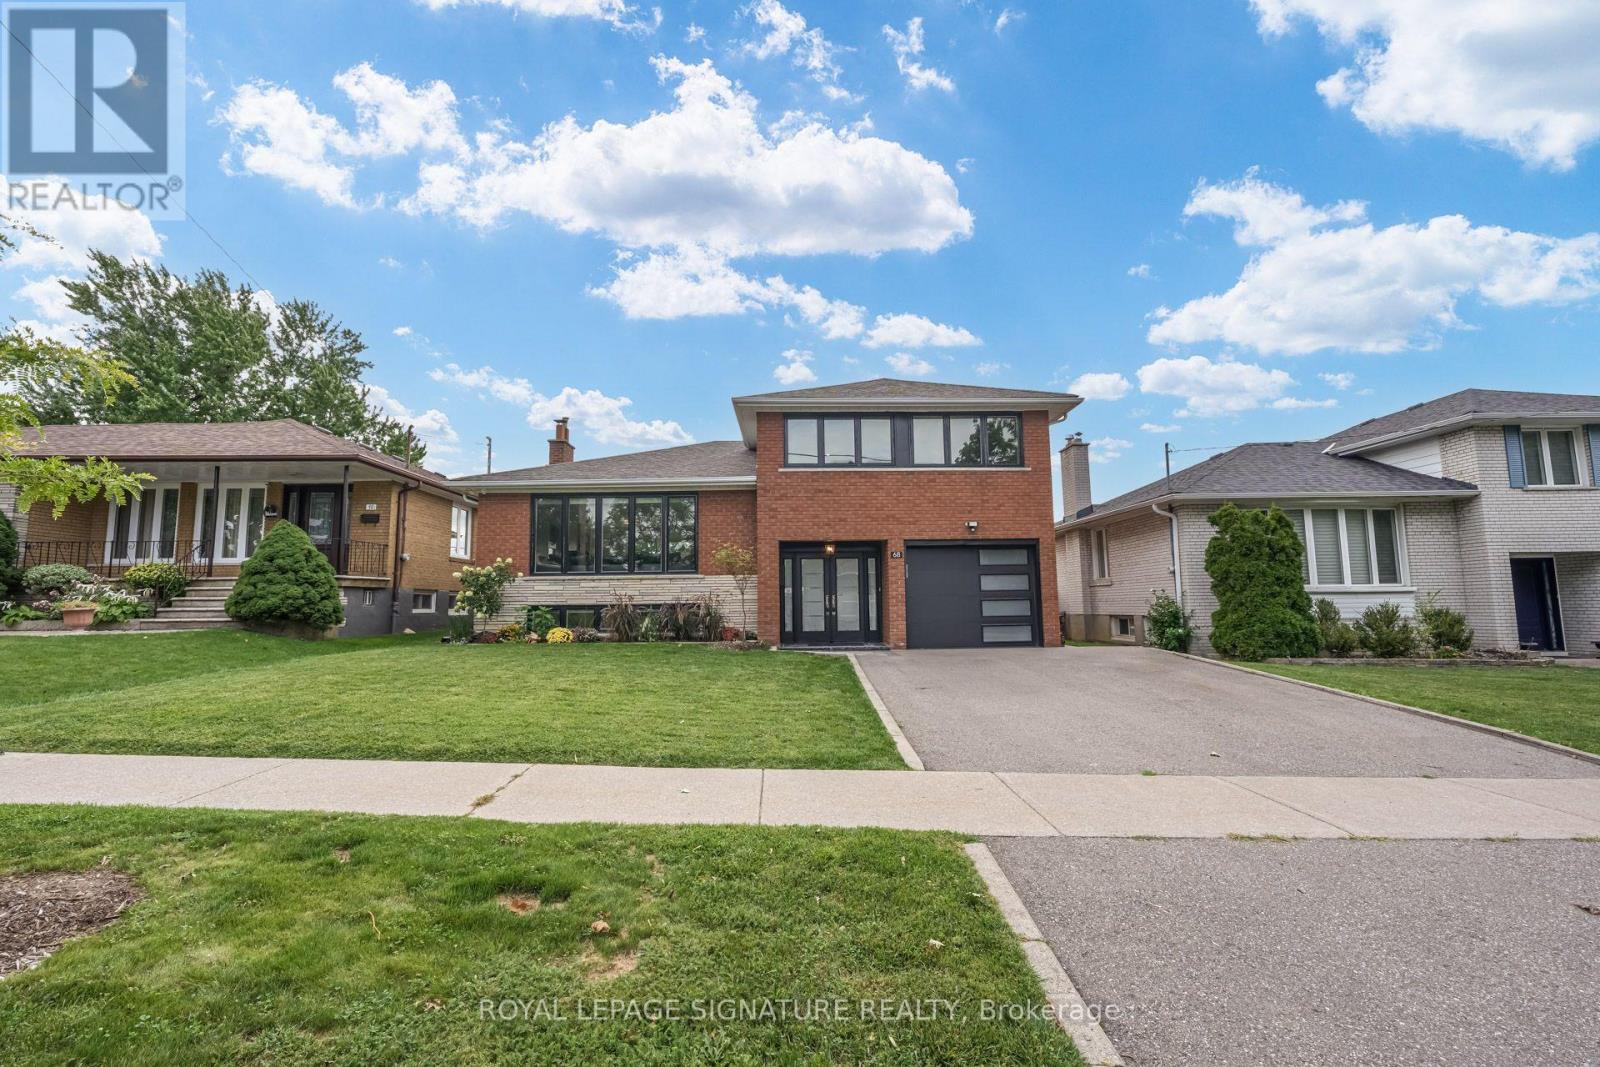
68 Stapleton Drive
Toronto, Ontario
Welcome to 68 Stapleton Drive - a beautifully renovated and peaceful home tucked away on a quiet street in one of Etobicoke's most desirable neighbourhoods. Designed for both everyday living and memorable gatherings, this spacious four-bedroom side-split is filled with natural light and offers plenty of room for the whole family. The bright living and dining areas flow effortlessly to a private deck and large backyard, creating the perfect setting for summer dinners, quiet mornings and time spent together. Upstairs, you'll find three generous bedrooms, including a primary retreat with its own two-piece ensuite. The versatile ground level features a large family room or fourth bedroom, a renovated two-piece ensuite and a walkout to the yard-ideal for guests, teenagers or a private home office. With four bathrooms, thoughtful updates and a location close to excellent schools, parks, shops, TTC, highways and the airport, this is a home where life feels comfortable, connected and wonderfully calm. (id:49269)
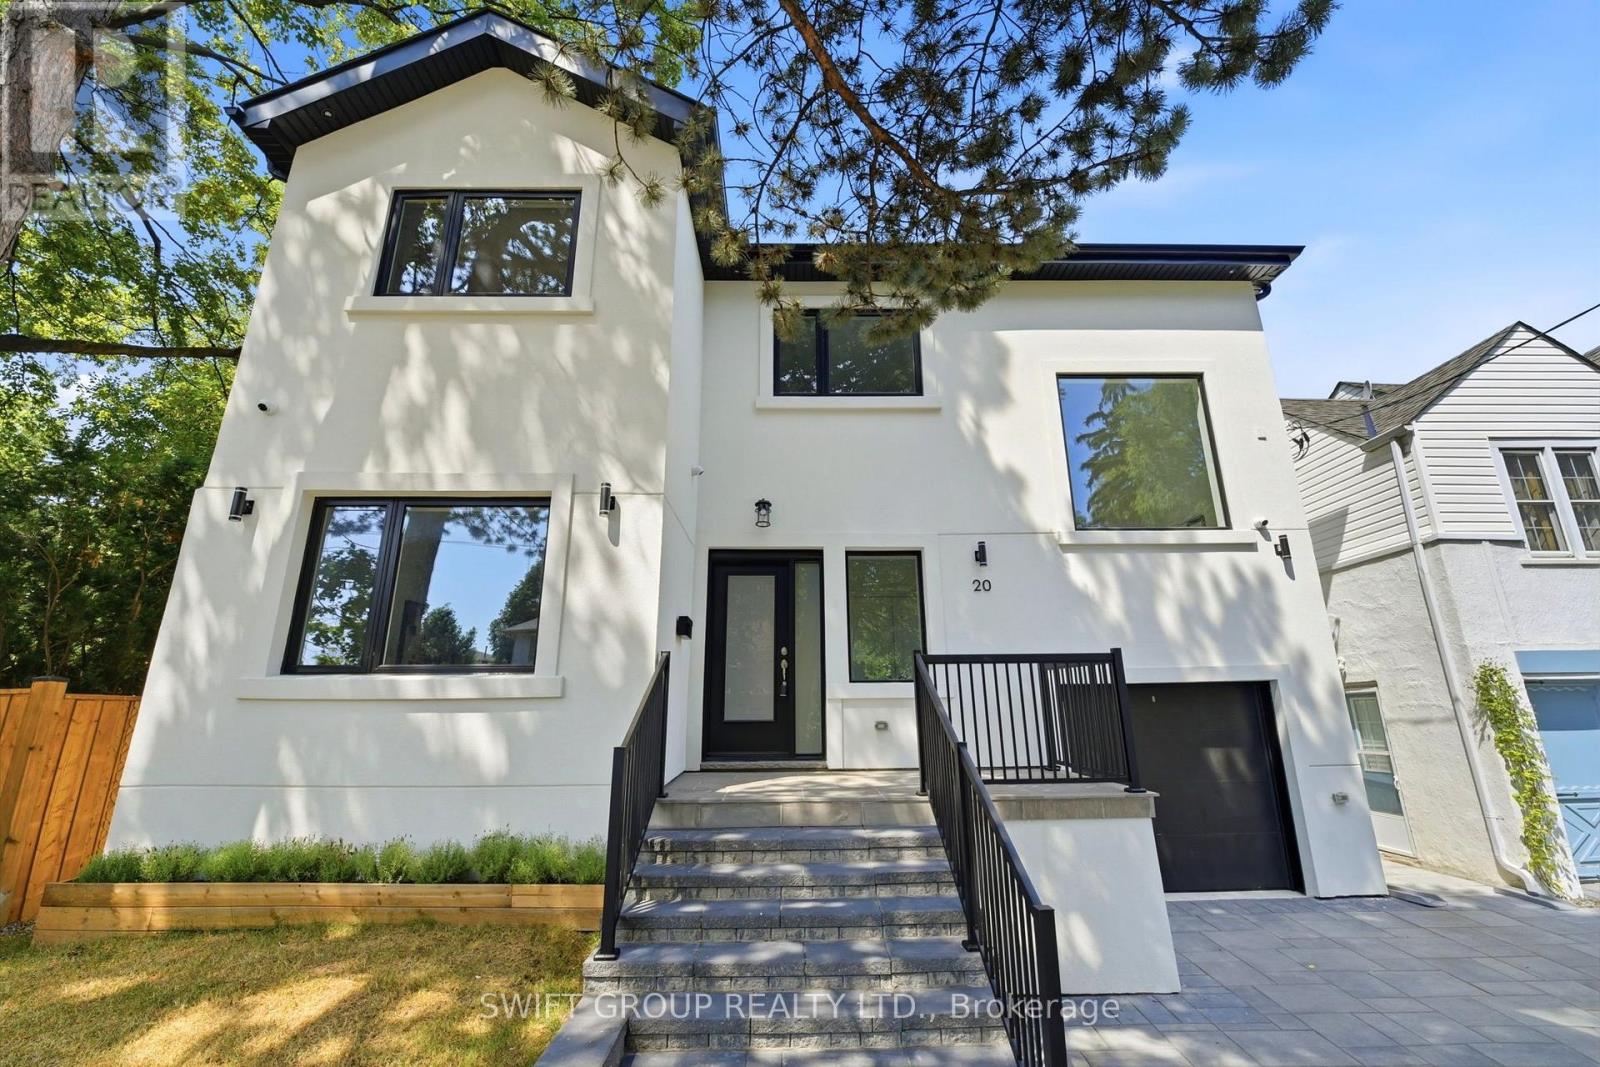
20 Boylen Street
Toronto, Ontario
Welcome to this beautifully renovated home in the highly sought-after Humberlea-Pelmo Park neighbourhood! Renovated from top to bottom with exceptional attention to detail, this stunning property offers the perfect blend of modern design and functionality. The second floor features3 spacious bedrooms, including a luxurious primary suite with a private ensuite, while the remaining bedrooms share a beautifully finished main bath. The bright and inviting main level boasts a spectacular living room with soaring ceilings, a cozy fireplace, and an abundance of natural light. The chef-inspired kitchen is equipped with brand-new stainless steel appliances, premium finishes, a custom pantry, and an elegant dry bar complete with a wine fridge, while the convenient mudroom provides ample storage. The fully finished basement, complete with a separate entrance, offers 2 additional bedrooms, a full bathroom, its own laundry, and excellent potential for extended family or in-law living. A separate laundry room on the upper level adds everyday convenience. Quartz countertops in bathrooms and kitchen, engineered hardwood flooring throughout main and upper, vinyl flooring in basement, white oak custom kitchen millwork and mudroom bench. Outside, enjoy a fully fenced backyard perfect for entertaining, children, or pets. All windows and doors are brand new. Ideally located close to parks, schools, transit, shopping, highways, and all amenities, this turnkey home is ready for you to move in and enjoy! (id:49269)
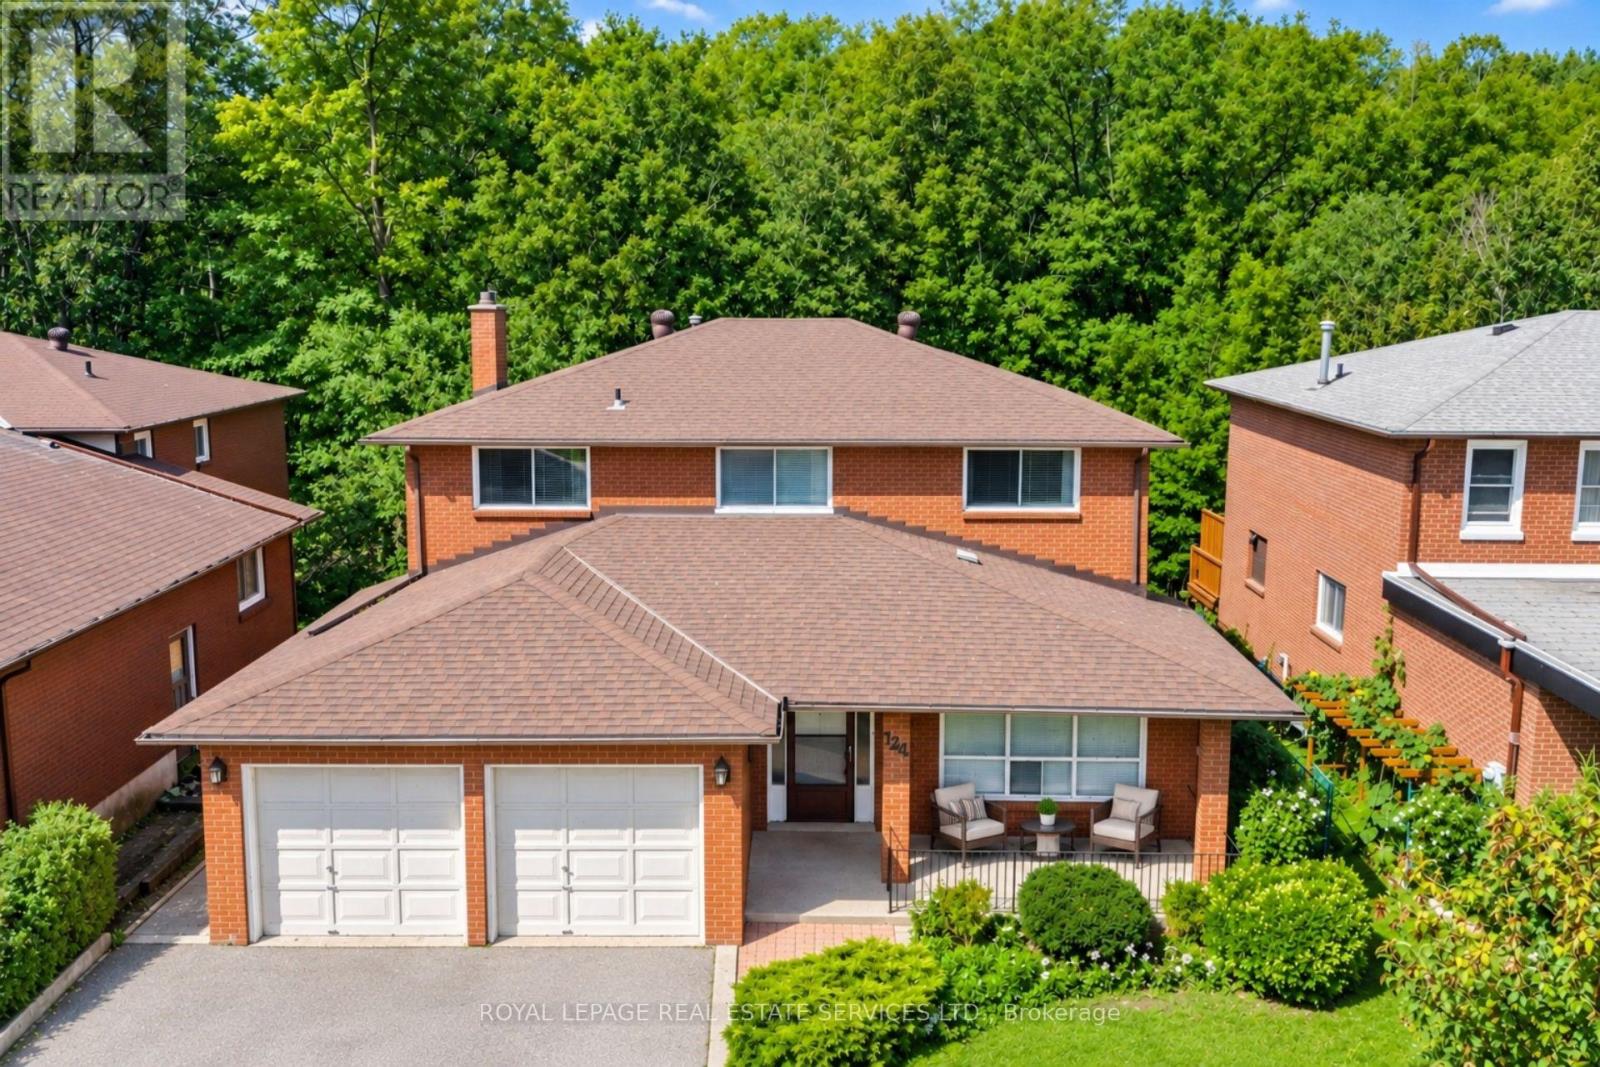
124 Stilecroft Drive
Toronto, Ontario
Offered on the market for the very first time, this original-owner 4-bedroom home sits on a premium lot backing directly onto a tranquil ravine in a family-friendly North York neighborhood. The main floor features a bright, functional layout with a large eat-in kitchen that walks out to an expansive, full-house-width balcony-perfect for entertaining against a scenic, tree-lined backdrop. The fully finished walk-out basement includes a second full kitchen and direct step-out access to the lush backyard, offering ideal multi-generational living or income potential. Complete with a double-car garage and a prime location minutes from the Finch West Subway, York University, Downsview Park Subway and Go Station, and Highways 400/401, this rare property combines peaceful nature views with effortless city convenience. (id:49269)
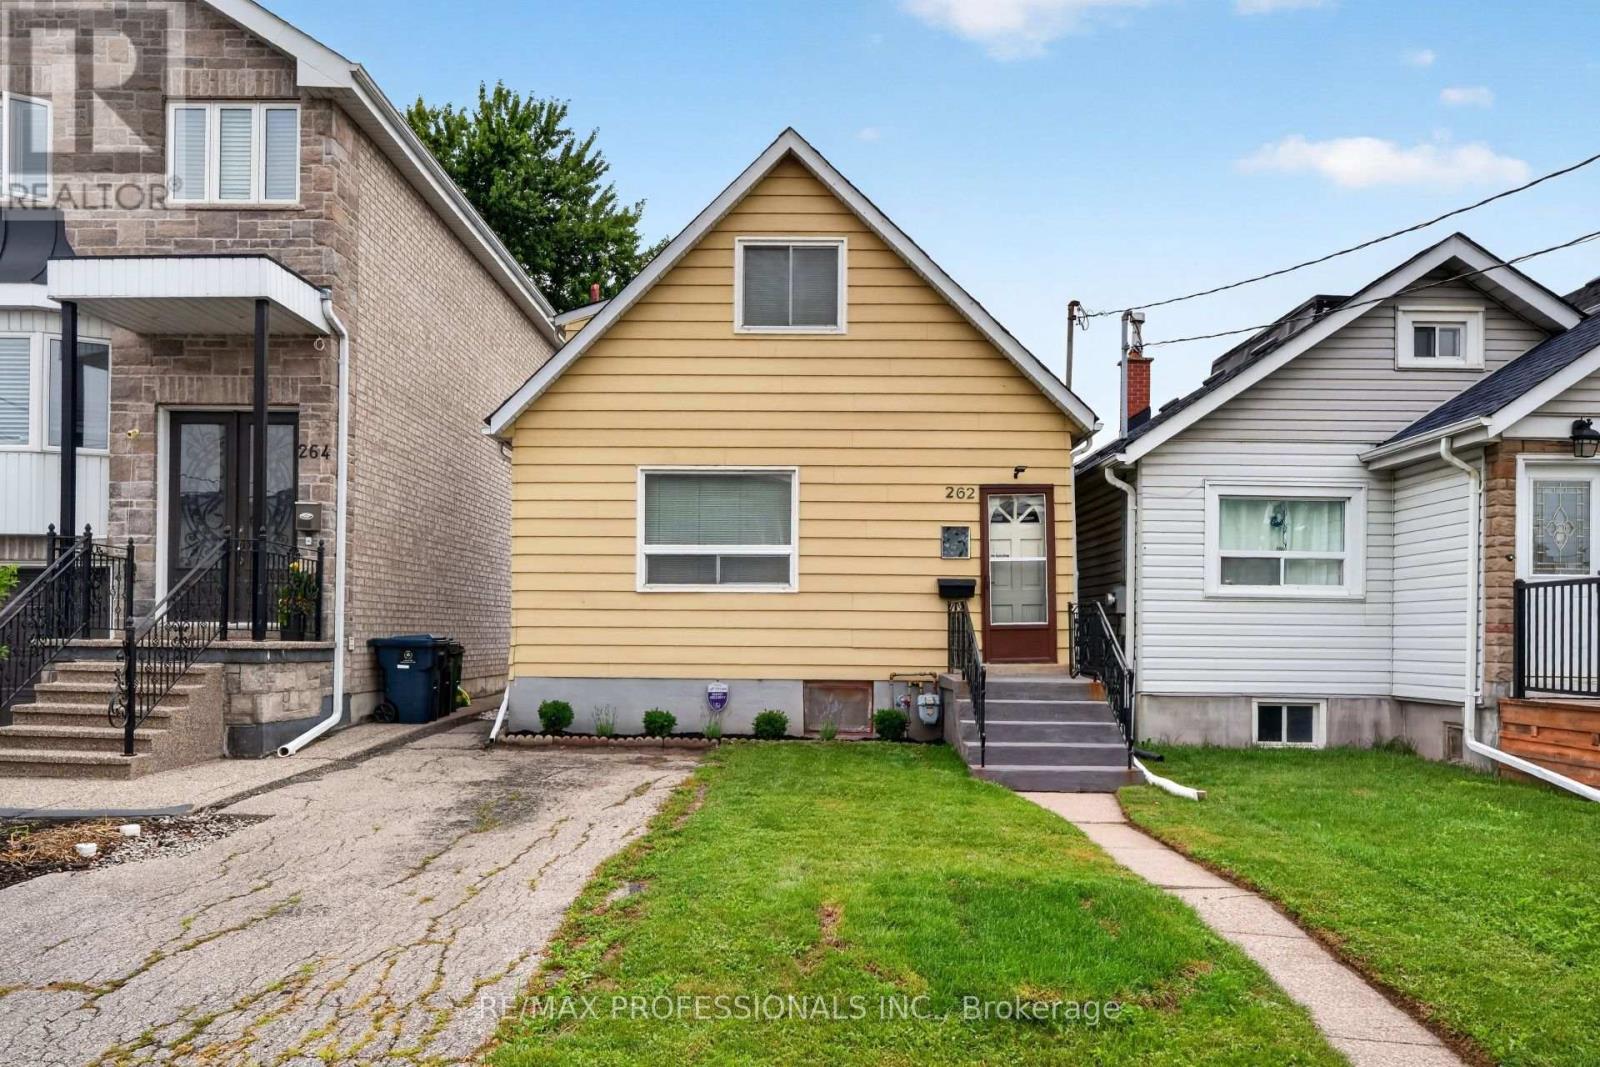
262 Melrose Street
Toronto, Ontario
Attention builders, investors, renovators, and first-time buyers. Welcome to this charming two-bedroom home in the heart of sought-after Mimico, in South Etobicoke. Set on a generous deep lot, this well-maintained property offered as is, presents fantastic potential to renovate or expand. Inside, enjoy a sun-filled main level, new flooring throughout, fresh paint, and a separate side entrance with excellent potential for future rental income or an in-law suite. Step outside to a spacious backyard, perfect for entertaining, gardening, or future expansion. Ideally located just minutes from the lake, waterfront trails, Mimico GO Station, Highway 427, the QEW, excellent schools, cafes, restaurants, shops, The Queensway, and Sherway Gardens. A rare opportunity to secure a prime piece of real estate with exceptional lifestyle and long-term value. (id:49269)
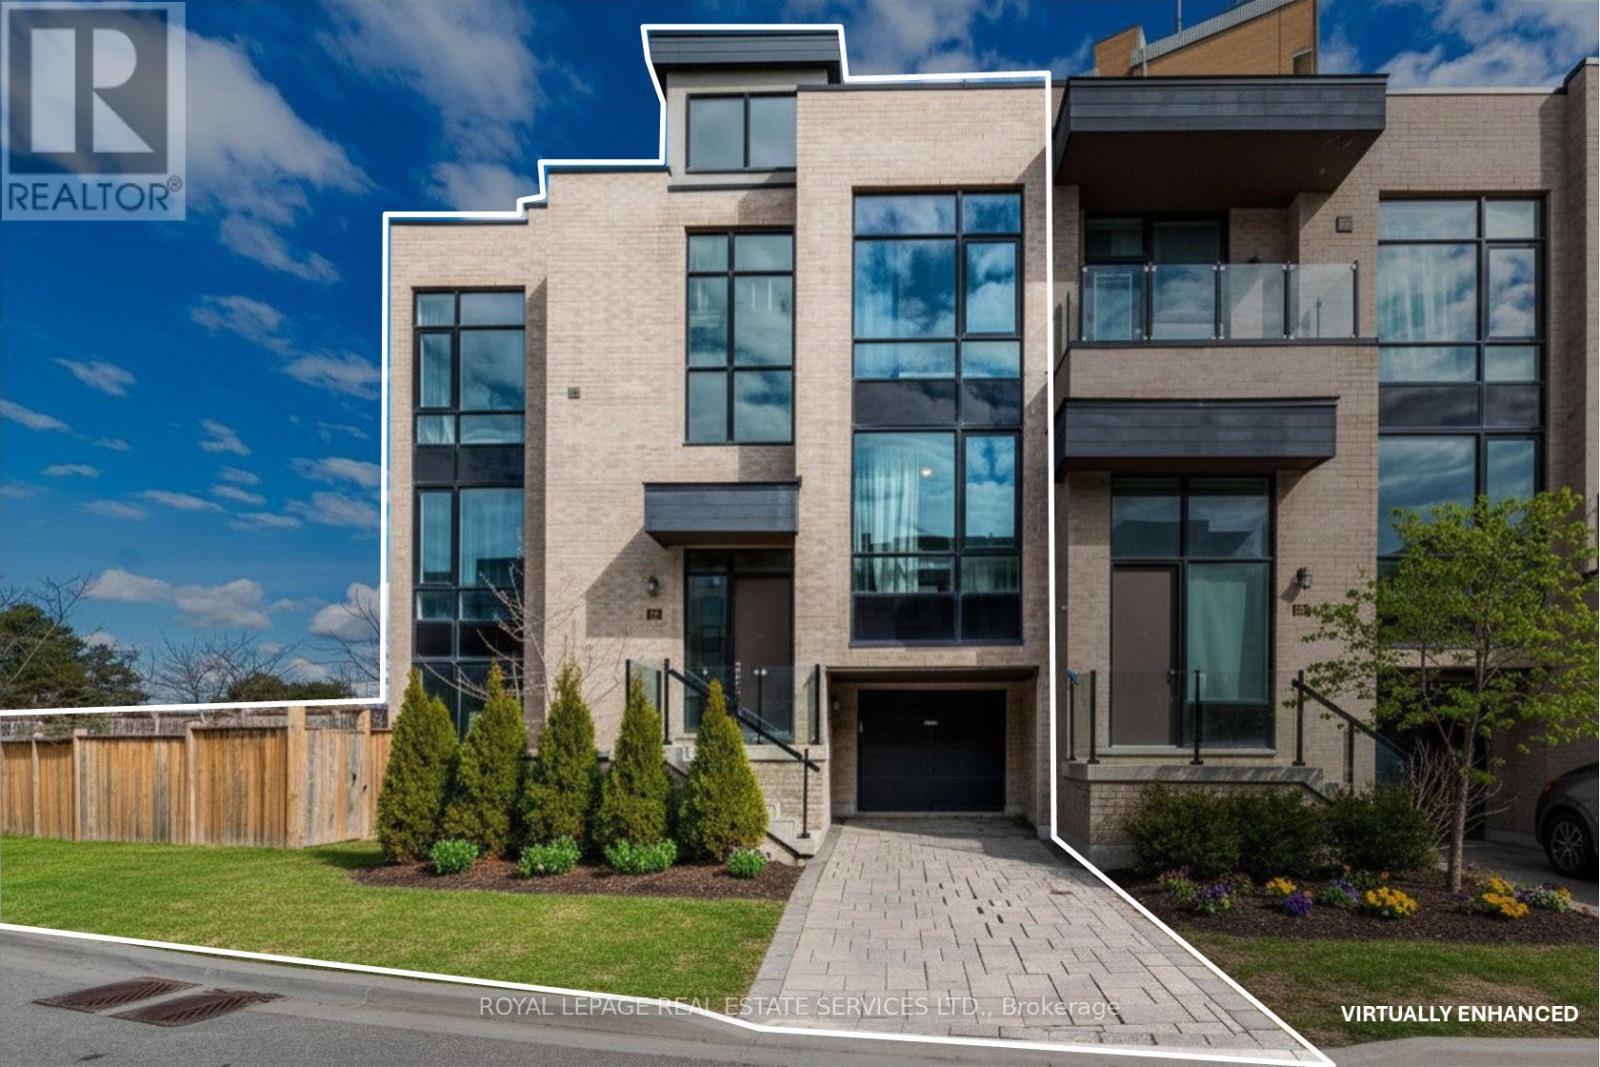
82 Pony Farm Drive
Toronto, Ontario
OWN ONE OF THE LARGEST EXECUTIVE END-UNIT TOWNHOME IN ETOBICOKE. Boasting 2,994 sq. ft. of above grade living space on a fully enclosed 4,900 sq. ft. lot. Built by Fern brook Homes, this pristine corner residence still shows impeccably like a model suite with sun-filled luxury and superior craftmanship. Currently designed with over 2900 sq. ft. of above grade living space PLUS a sun drench 360 sq. ft. private rooftop terrace with 180-degree panoramic views PLUS a 400+ sq. ft. lower-level area. The main floor features an expansive open-concept living and kitchen with a centre island and stainless-steel appliances, a casual eat-in area, a formal dining room, and a private enclosed den. The second floor offers 4 good-sized bedrooms, including a primary retreat with heated floors, a walk-in closet, and a 5pc ensuite alongside with a large dedicated laundry room and a 4pc bath. The lower floor offers maximum versatility, currently configured as a complete second unit with living space, kitchenette, 1 bedroom and 4 pc. Ensuite OR can be easily blended back to the original layout of the home. Situated on an expanded, enclosed private yard, this exceptionally well-maintained home offers a growing family or executive couple a great opportunity to transition into a large, affordable option. (id:49269)
46b Strathnairn Avenue
Toronto, Ontario
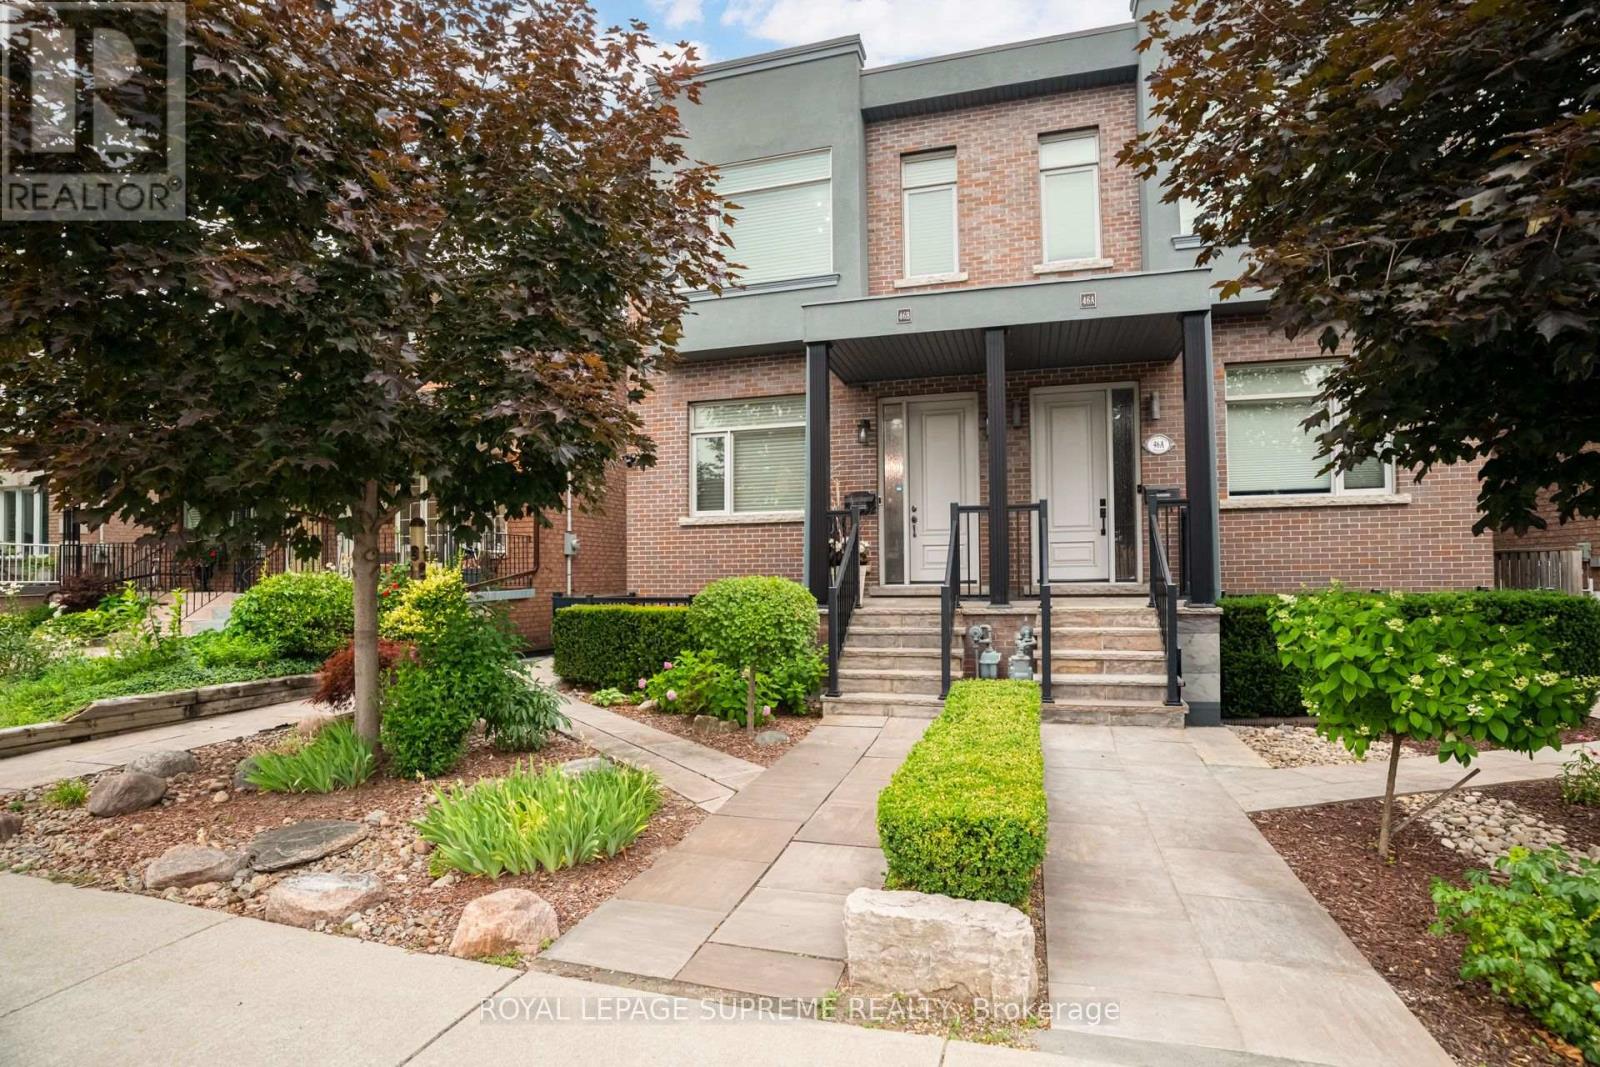
Beautiful custom-built home offering over 2600 sq ft of living space with 3 bedrooms, 4 bathrooms and a double car garage. The bright main floor features an open-concept living and dining area with hardwood flooring, a powder room, and a spacious modern kitchen with over 11-ft ceilings, stainless steel appliances, a centre island, and a breakfast area with walk-out to the deck. The second floor features hardwood flooring throughout, a generous primary bedroom with a 4-piece ensuite, wall-to-wall custom built-in cabinetry, and a double closet. Two additional bedrooms and a full bathroom complete the upper level. The bright basement, with a separate side entrance, offers excellent flexibility. It features a large recreation room with rough-ins for a potential kitchen, a walk-out to the front patio, a full bathroom, and a rear family room with a walk-out to the backyard, making it ideal for extended family or future income potential. The property also features a private backyard and rear access to a double-car garage with additional workshop space. Conveniently located close to parks, schools, transit, restaurants, and shops. (id:49269)
1404 - 710 Humberwood Boulevard
Toronto, Ontario
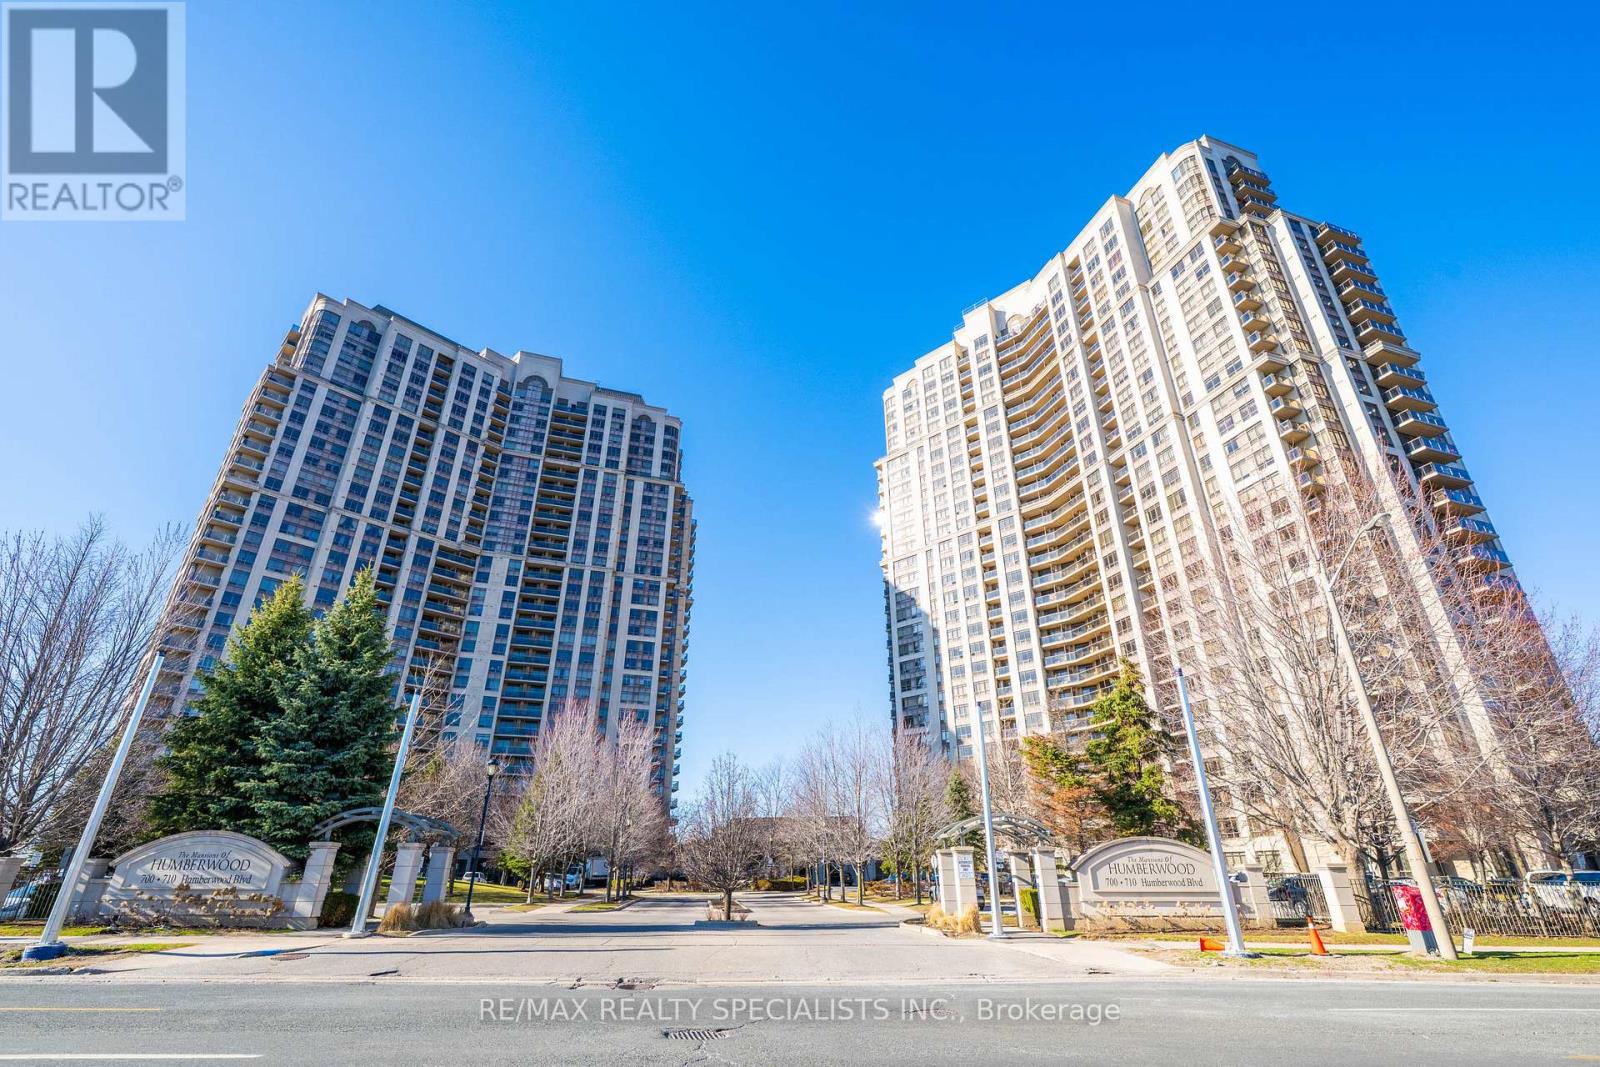
Experience state-of-the-art living at the Mansions of Humberwood in this 2-bedroom + den (can be used as a 3rd bedroom) condo with 2 full bathrooms, featuring steel appliances. The unit offers breathtaking views of the Humber River and Humberwood Park, with a versatile den that can function as a home office or meditation space. This building boasts exceptional amenities, including an indoor pool, two gyms, a tennis court, a 24-hour concierge, party rooms, a guest suite, saunas, and more, all within a prime location close to Humber College, major highways, Woodbine Mall, schools, parks, and Toronto Pearson Airport. One underground parking spot and a locker are included. This is an unparalleled opportunity to enjoy serene luxury living with urban conveniences. (id:49269)
25 Queensborough Crescent
Toronto, Ontario
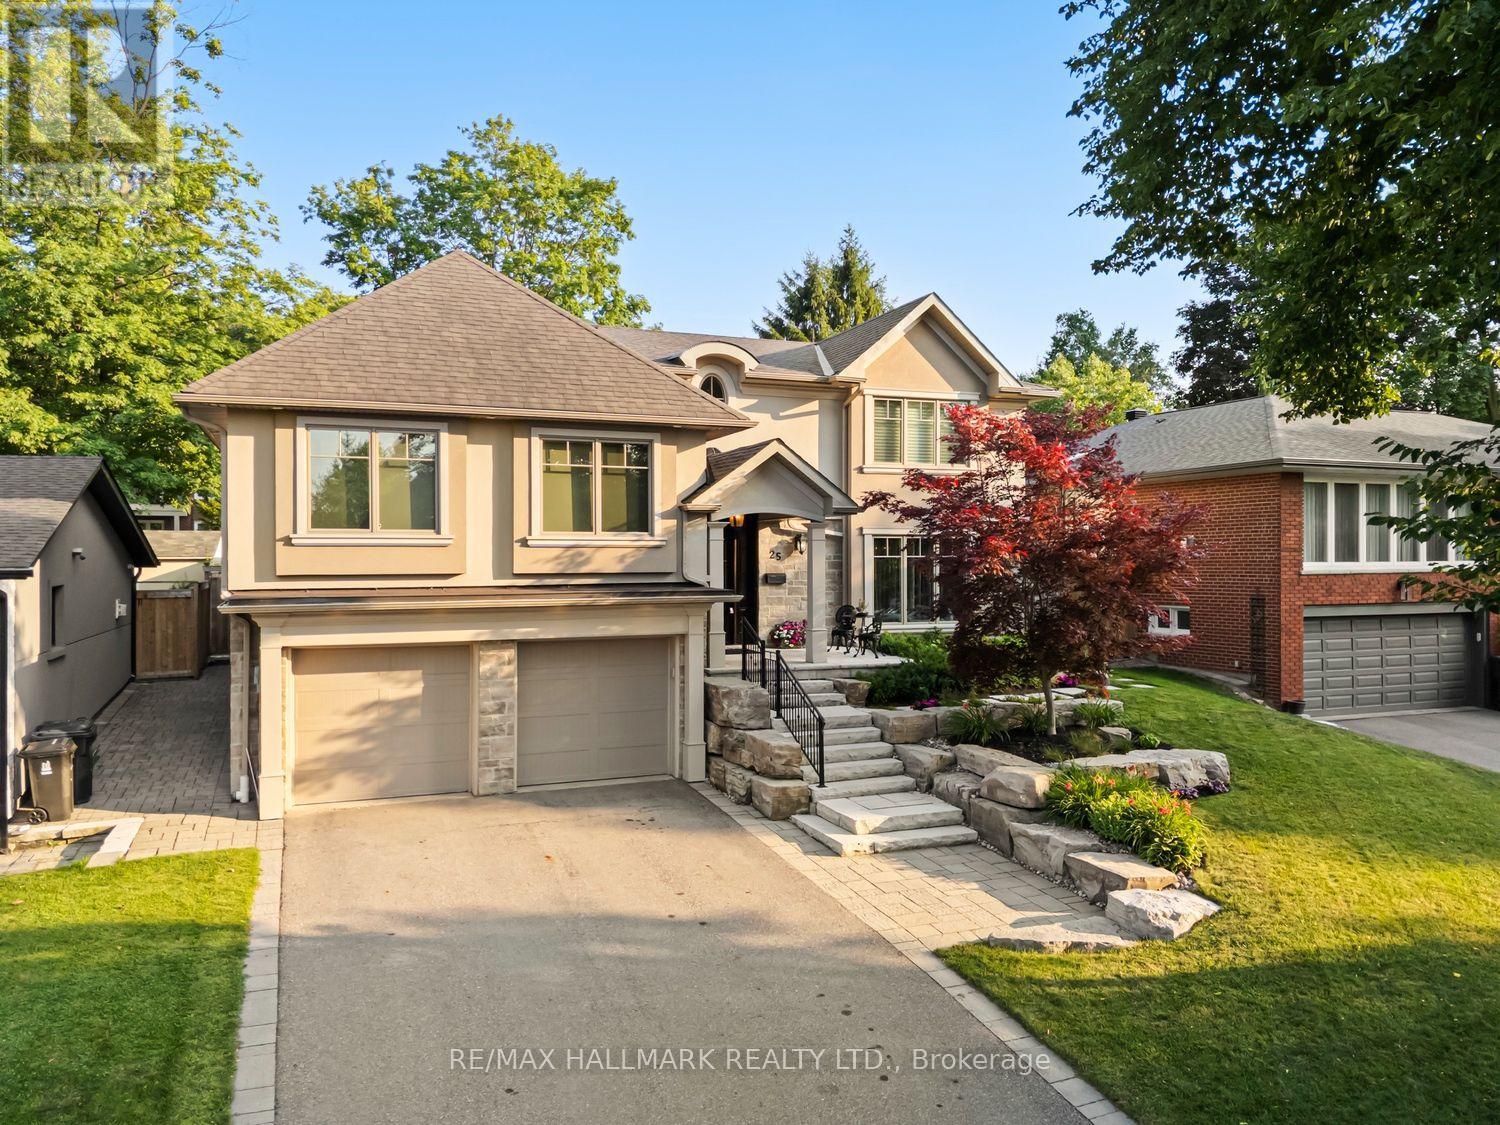
Luxury,elegance,and impeccable craftsmanship come together in this extraordinary custom residence.Completely redesigned and rebuilt with uncompromising attention to detail, every inch of this spectacular home showcases sophisticated design,superior craftsmanship and the finest luxury finishes. Breathtaking chef's kitchen, featuring a professional-grade gas range,an oversized breakfast bar with an extended eating area.The open-concept layout flows into the elegant living room, where a stunning gas fireplace overlooks the sparkling saltwater pool.Host unforgettable dinner parties in the formal dining room-designed for entertaining. Retreat to your luxurious primary suite featuring soaring ceilings, a spa-inspired ensuite, and an incredible walk-in dressing room. Designed with today's family in mind, this exceptional home offers spacious bedrooms plus an additional guest bedroom. Each bedroom enjoys the luxury of its own walk-in closets, beautifully appointed bathrooms,multiple vanities and spa-inspired finishes.Throughout the home-extensive custom storage, intelligent space planning-create a home that is as functional as it is beautiful. The oversized mudroom, conveniently located off the garage, keeps family life organized, while a separate poolside entrance with a three-piece bathroom provides the perfect space for guests after enjoying the backyard oasis.The lower level is an entertainer's dream. above-grade windows fill the space with natural light,a cozy gas fireplace,a wet bar, and ample room for a games area-or large-screen home theatre-it is the perfect gathering place.The spectacular backyard is beautifully landscaped and centred around a resort-style saltwater pool, with multiple entertaining patios,a charming cabana, and generous green space for children and pets to play. Completing this remarkable offering are a double-car garage, abundant additional storage, a private driveway, and a quiet,family-friendly crescent location.Luxury living truly begins here! (id:49269)