
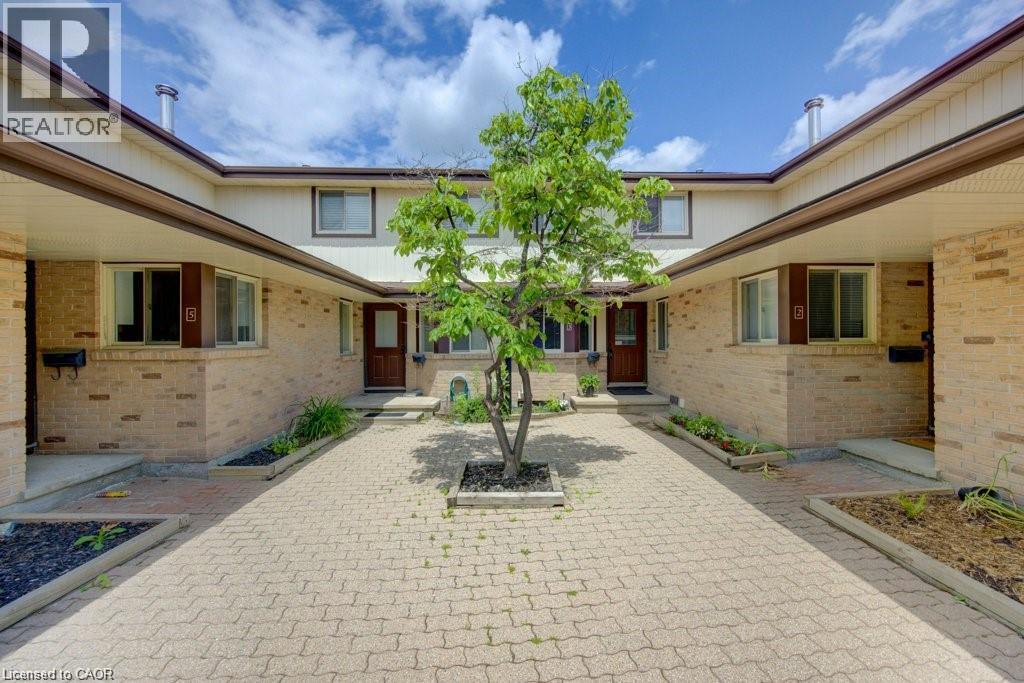
458 Beechwood Place Unit# 3
Waterloo, Ontario
Sophisticated urban living - Fully furnished and move in ready. 2 bedrooms, 3 bathroom townhouse condo perfectly located in Upper Beechwood. Skip the months of sourcing furniture and styling, this rare fully furnished townhouse condo, with a communal pool, is rady for its next owner from day one. Blending the privacy and verticality of a townhouse with the low maintenance esae of condo living, this home is the definition of effortless sophistication. 2 full bedrooms a nd 3 bathrooms all with generous proportions provide you with room to live and breathe. The townhouse offers a multi-level layout, the open dining and living areas offer ample entertaining and creative opportunities while providing privacy from the bedrooms. You not just buying a home you are purchasing top quality furniture throughout. Imagine no added expenses when moving in. Tired of waiting your turn for the bathroom? Now that's a thing of the past with 3 bathrooms there are no mornign queues. A highly efficient and practical kitchen makes morning coffees a breeze and dinner parties a pleasure. This townhouse offers in unit laundry with full sized washer and dryer. Need extra storage space? Worry no more, this condo has storage galore. A dedicated and secure garage parking with private entrance to the condo leads you directly to the mud room. No more worrying about bringing in the s now and dirt from outside. Need office space? A private and spacious office is awaiting. Need a break from work? The downstairs gym beacons, helping you release the tension of the workday! At the end of the day as the sun sets sit outside on the ample balcony and enjoy your new home. This townhouse condo is a true find at an exceptional price all in desirable Upper Beechwood. (id:49269)

1132 Dufferin Street
Toronto, Ontario
Unveil An Incredible Investment Opportunity Or The Perfect Live-And-Rent Scenario In The Heart Of One Of Toronto's Most Vibrant Neighborhoods! This Versatile Detached Duplex At 1132 Dufferin Street Is Priced Competitively And Offers A Highly Functional Layout For Both Savvy Investors And Buyers Looking To Supplement Their Mortgage With Rental Income. The Spacious Upper Unit Is Delivered Vacant And Features A Sun-Drenched Living Room With A Stunning Bay Window, A Large Eat-In Kitchen, A Full Bathroom, And A Primary Bedroom On The Second Floor, While The Third Floor Boasts An Additional Bedroom And A Versatile Den Space Perfect For A Home Office. The Rear Unit Offers A Unique Bi-Level Layout With Two Separate Entrances Via A Main Floor Kitchen Walk-Out And A Convenient Basement Walk-Up; This Unit Includes A Living Area, Kitchen, Bedroom On Main Level, And A Full Bathroom, Bedroom & Den On Lower Level.Currently Occupied By Great Tenants Who Are Open To Staying Or Providing Flexibility For The New Owner. Set On An Impressive 120-Foot Deep Lot, This Property Provides A Massive Backyard With Tremendous Upside Potential; Take Inspiration From The Neighbouring Homes And Explore A Rear Extension Or The Addition Of A Garden Suite To Maximize The Property's Value. The Location Is Truly Unbeatable, Positioned Steps From The Dufferin Subway Station, Bloor Court Village, And The Iconic Dufferin Grove Park, Surrounded By Toronto's Best Coffee Shops, Trendy Dining, And Boutique Shopping. With The Bloor-Danforth Subway Line At Your Doorstep, Access To The Downtown Core Is Effortless. This Is A Rare Chance To Secure A Detached Multi-Unit Home In A High-Demand Transit Hub. Offers Are Welcomed Anytime, So Do Not Miss Your Chance To Own A Piece Of Dufferin Street's Bright Future! (id:49269)
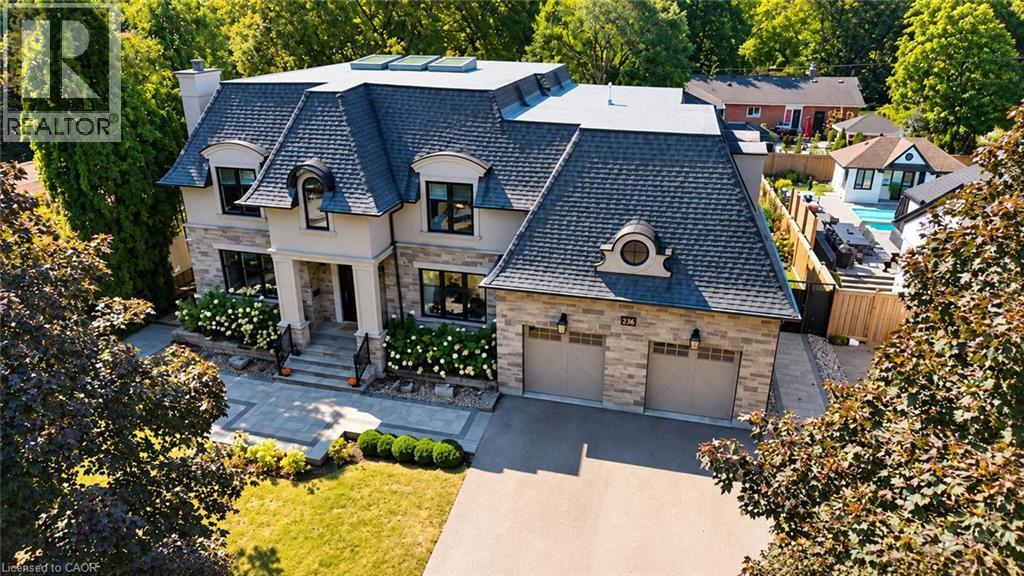
236 Poplar Drive
Burlington, Ontario
Welcome to 236 Poplar Drive, an exceptional luxury residence set on an impressive 80' x 150' lot in Burlington's prestigious Shoreacres community. Offering approximately 4,100 sq. ft. above grade plus a full finished lower level, this substantial 4+1 bedroom home delivers incredible space, an impressive layout, and an outstanding location. Step inside to a thoughtfully designed main level featuring an elegant formal dining room, private office, spacious family room, generous kitchen, and adjoining breakfast area. With expansive principal rooms and plenty of space to gather, the layout is equally suited to everyday living and entertaining. Upstairs, you'll find four generously sized bedrooms, including a spacious primary retreat, along with multiple bathrooms designed to comfortably accommodate the entire household. The fully finished lower level significantly expands the living space with a fifth bedroom, games room, and an impressive media room-ideal for movie nights, entertaining, a home gym, guest accommodations, or additional family living. Outside, the expansive 80' x 150' property provides an exceptional setting with plenty of room to enjoy the outdoors. A double attached garage and driveway provide parking for up to six vehicles. Ideally situated in sought-after Shoreacres, within walking distance of highly regarded John T. Tuck Elementary School and close to parks, golf, places of worship, and everyday amenities. A rare opportunity to enjoy exceptional space and an incredible lot in one of Burlington's most desirable neighbourhoods. (id:49269)
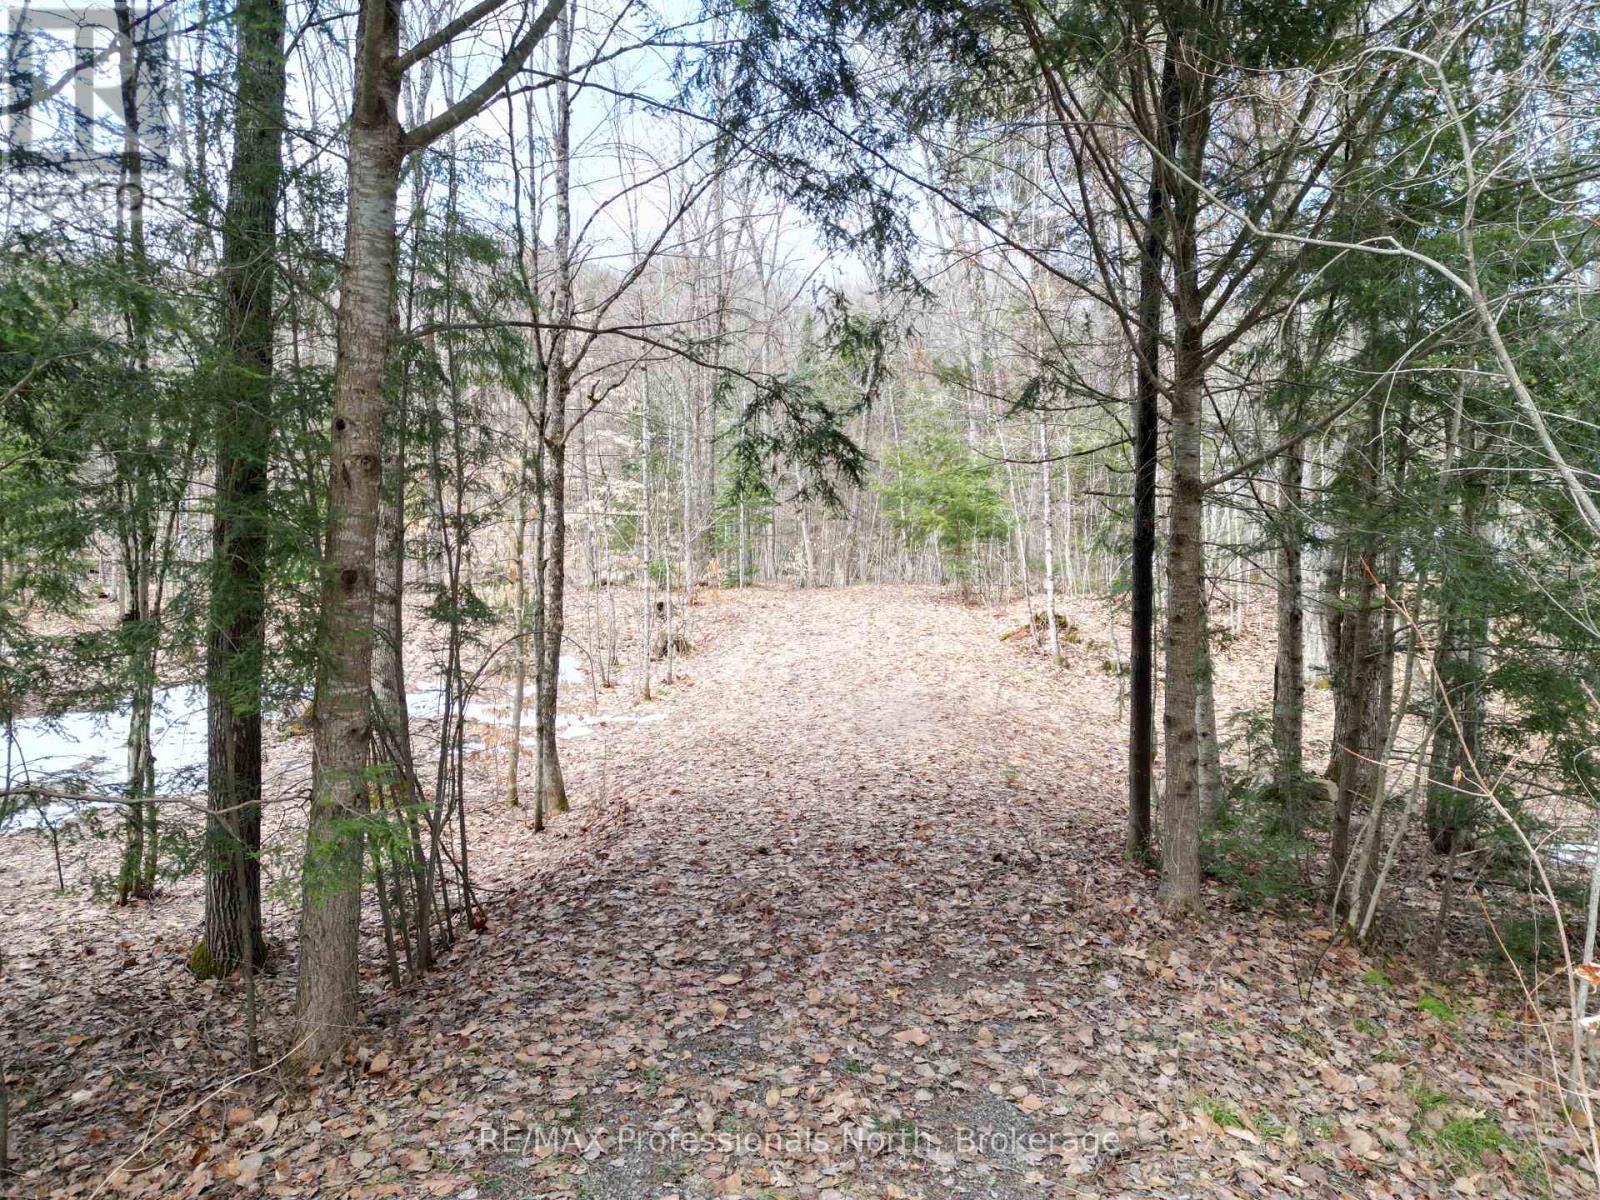
1231 Big Hawk Lake Road
Algonquin Highlands, Ontario
Tucked away in the heart of the Haliburton Highlands, this vacant 1 acre lot offers the perfect opportunity to create your own private escape. The driveway has been installed, underground hydro and the meter have been installed and septic approval has been given for a four bedroom system. Ideally located just a short distance from Alvin Johnson Park, the historic Hawk Lake Log Chute and the crystal-clear waters of Big Hawk and Little Hawk Lakes, you'll be surrounded by some of the area's most sought after natural attractions and scenic canoe routes. Outdoor enthusiasts will love the direct access to Crown Land abutting the property, providing endless possibilities for hiking, exploring and enjoying the peaceful beauty of untouched wilderness. Whether you're dreaming of building a year round home, a seasonal retreat, or looking to invest in a prime location, this property is full of potential. The property also has approval for a tiny home. This is your chance to own a slice of the Haliburton Highlands, where adventure and tranquility meet. (id:49269)
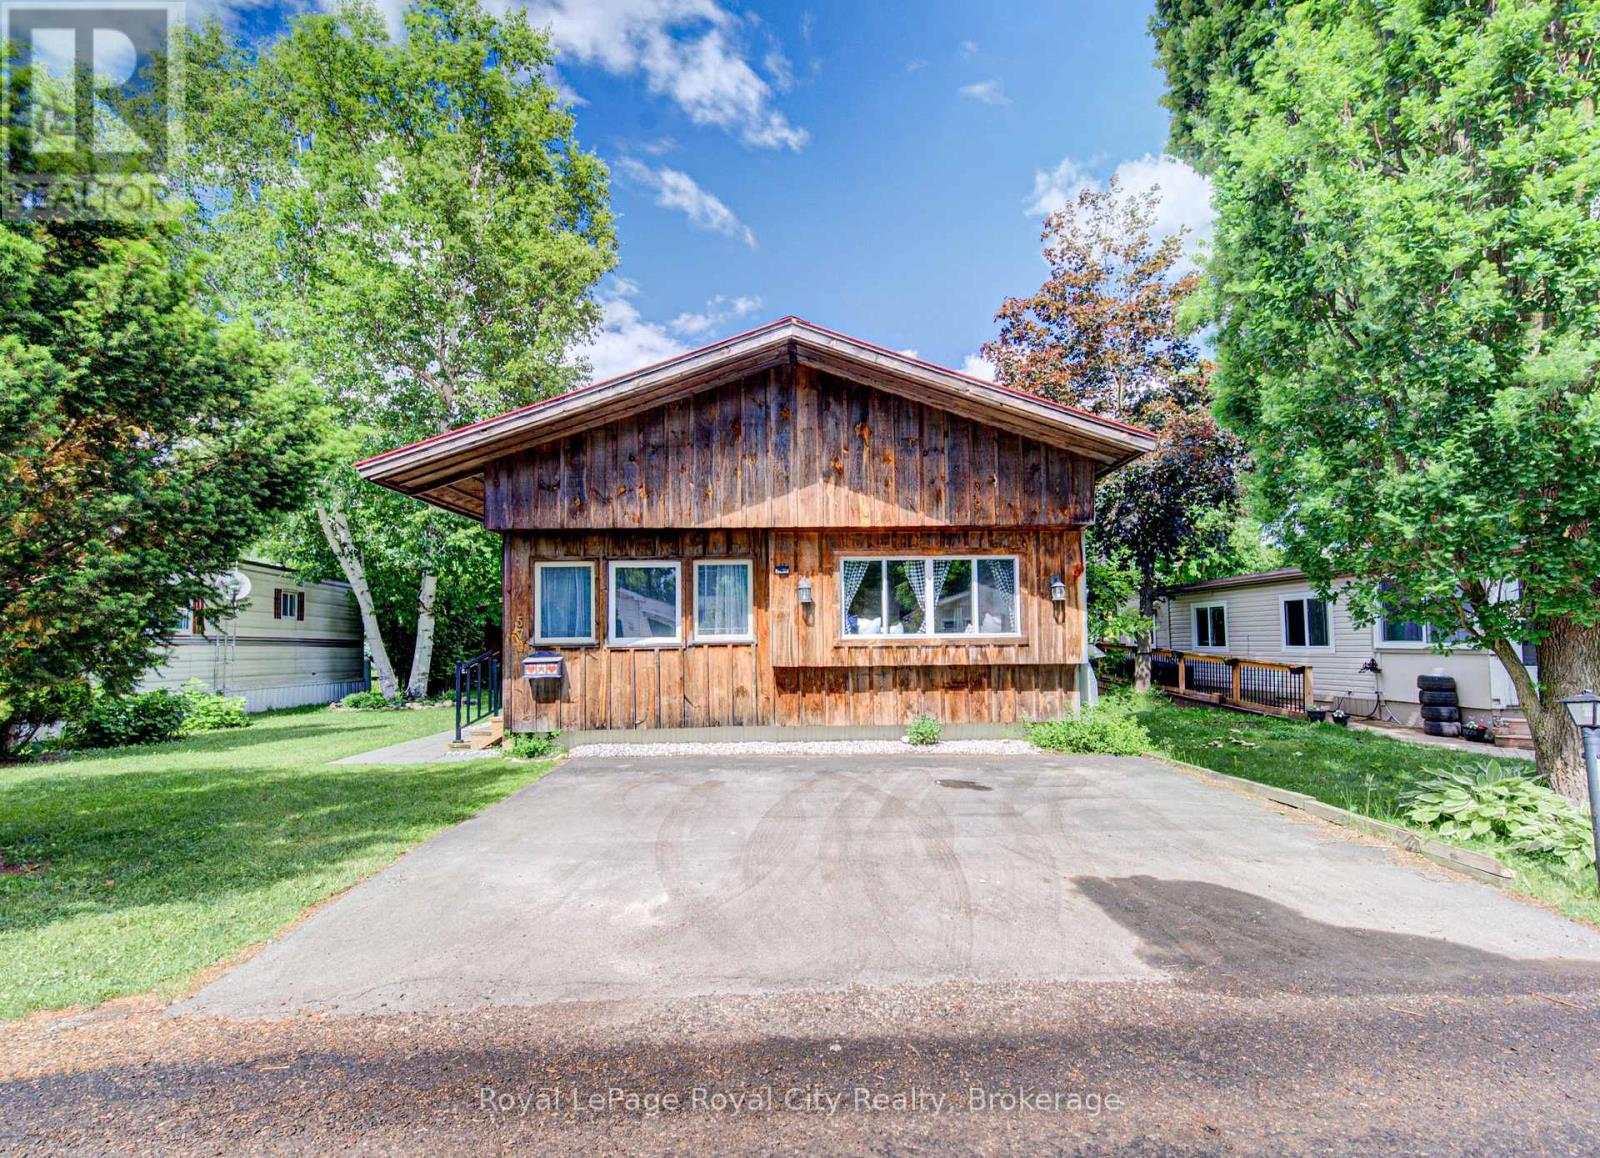
Leased Lot 570 Sumac Street
Centre Wellington, Ontario
Charming Year-Round Living in Maple Leaf Acres! Welcome home to this lovely board and batten unit that perfectly blends cozy cottage vibes with the true comfort of a permanent home. Nestled within the highly sought-after, beautifully managed community of Maple Leaf Acres, this property radiates pride of ownership from the moment you step inside. Featuring a spacious and bright 1-bedroom, 1-bathroom layout. The floor plan offers incredible versatility with the distinct potential to easily convert a space into a 2nd bedroom to fit your lifestyle needs. It's the perfect fit whether you are looking to downsize, establish a serene weekend getaway, or enjoy peaceful, year-round community living. Beyond your private doorstep lies an incredible resort-style lifestyle. Enjoy hot summer days down at the community beach on Belwood Lake, where you can plunge into the water for a refreshing swim, launch your boat, or soak up the sun. The park is absolutely packed with activities and top-tier facilities, including an indoor swimming pool and hot tub for year-round enjoyment, a gated outdoor pool, a playground, two dynamic recreation centers hosting dances, darts, pickleball, and shuffleboard, plus an on-site take-out restaurant. Don't miss out on this turn-key gem where every day feels like a vacation! (id:49269)
157807 7th Line
Meaford, Ontario
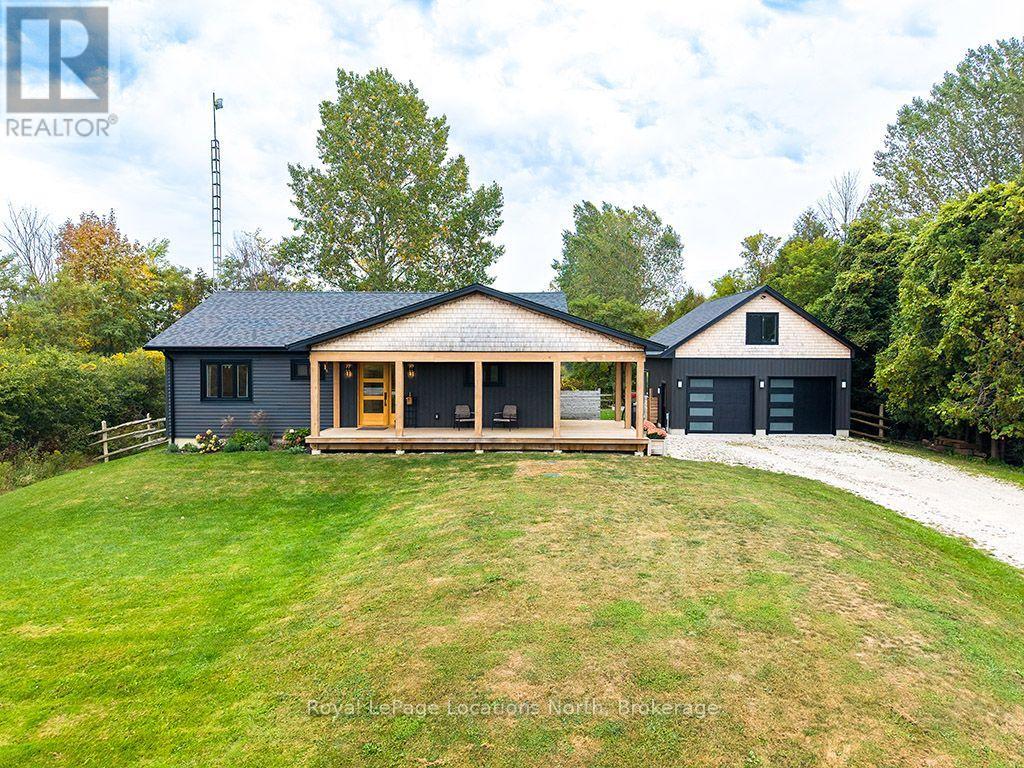
Tucked into the countryside just outside Meaford, this beautifully crafted 2022-built home offers the kind of setting that makes slowing down feel easy. Surrounded by farmland and open space, with the Bighead River Trail just a short walk away, it delivers a wonderful balance of privacy, nature and connection. Minutes to Meaford and moments to The Blue Mountains, this is four-season living at its best. From the moment you arrive, the covered front porch sets the tone - welcoming, relaxed and made for lingering with a coffee. Inside, the home feels bright, warm and effortlessly modern, with soaring 11.5' ceilings, expansive windows and locally sourced 5" ash hardwood floors throughout the main living spaces.The heart of the home is the stunning open-concept kitchen, dining and living area. The custom-millwork kitchen is beautifully finished in crisp white cabinetry and warm walnut, with a generous island anchoring the space. The primary suite is a true retreat, featuring a generous bedroom, custom walk-through closet and a beautifully finished ensuite with a double vanity, walk-in shower, white oak millwork and heated floors. A second spacious bedroom offers a walk-in closet, while the custom mudroom is both beautiful and incredibly functional, with abundant storage, a walnut bench, laundry counter and heated floors. Outside, the expansive rear deck extends the living space and overlooks the private, tree-lined surroundings. There is plenty of room for gardens, gatherings and enjoying the changing seasons, with two cedar garden beds and a 10' x 12' garden shed already in place. The detached garage (23'X27'), built in 2023 with bonus second story storage; adds excellent space for vehicles, toys and storage. Thoughtfully designed and beautifully finished throughout this is a home where modern convenience meets country living. A special setting, a beautiful home and an enviable Georgian Bay lifestyle. (id:49269)
789 Eastwood Drive
Saugeen Shores, Ontario
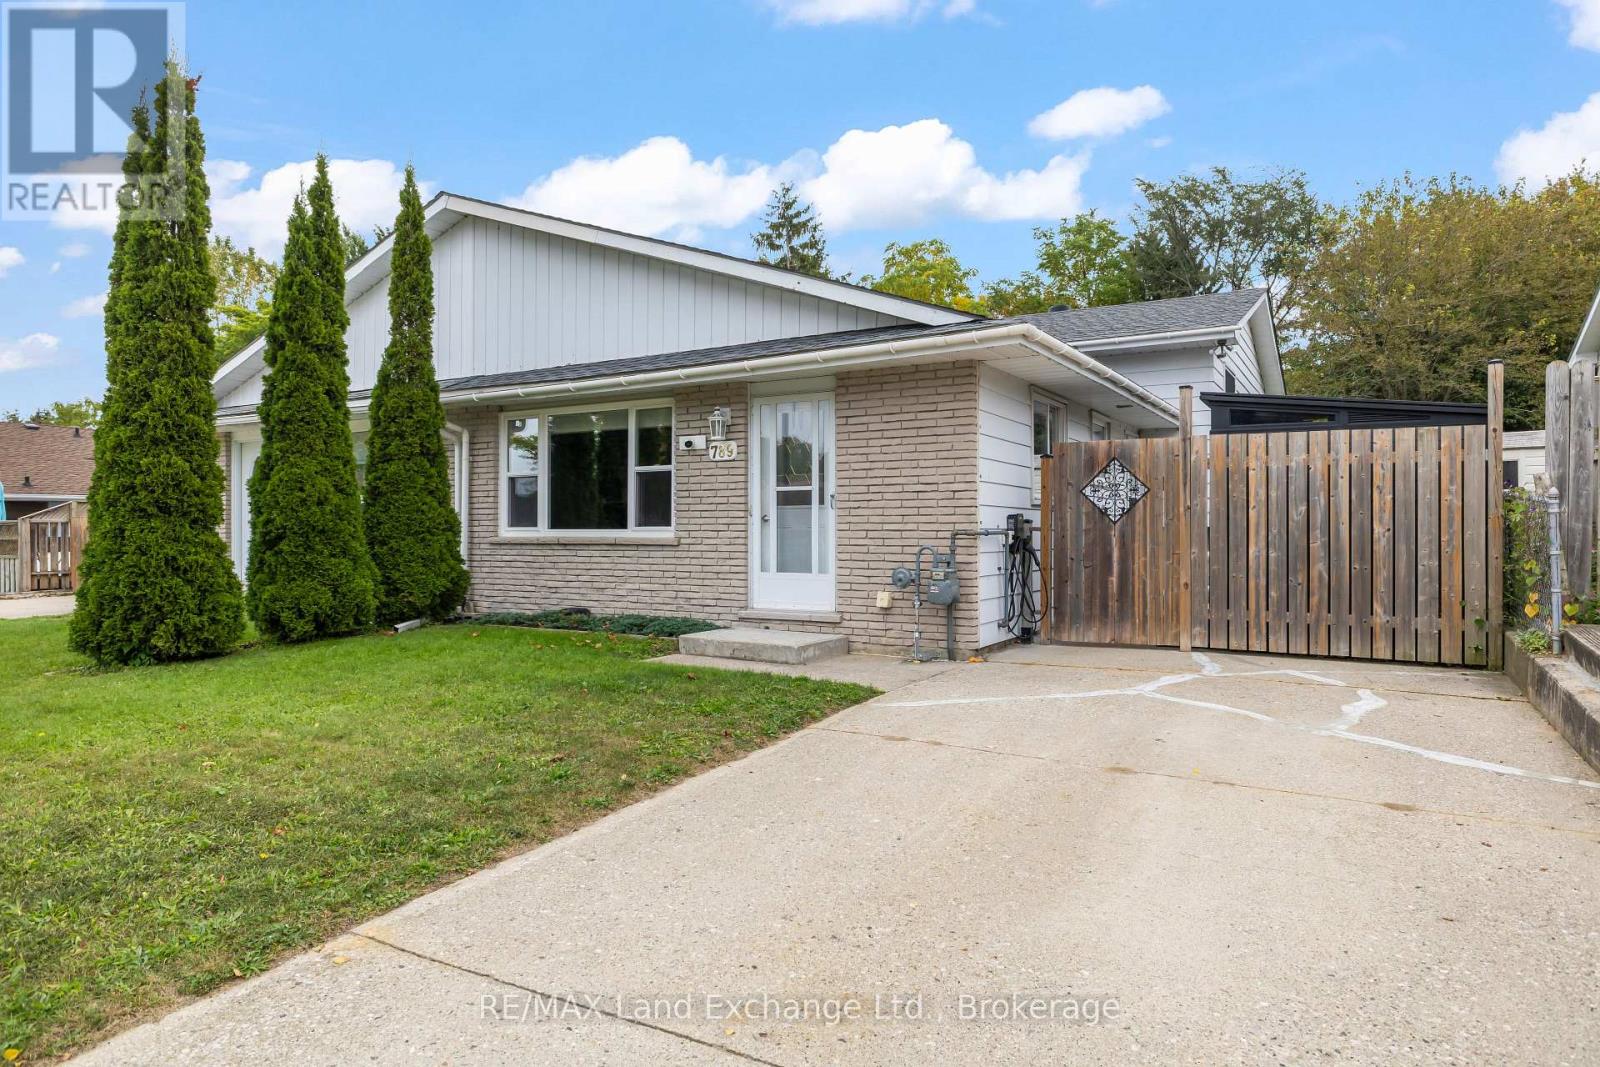
Welcome to 789 Eastwood Drive, a well-kept 3 bedroom, 2 bathroom back split offering a practical layout, great outdoor space and an affordable opportunity to get into the Port Elgin market. With approximately 1,100 sq. ft. above grade, this home provides plenty of room for first-time buyers, a young family, down-sizers or anyone looking for a comfortable home in an established neighbourhood. The main level features a bright living and dining area along with an eat-in kitchen, while the upper level offers three bedrooms and a full 4-piece bathroom. A few steps down, the spacious family room provides valuable additional living space-perfect for movie nights, a home office, gym or playroom-along with a second 3-piece bathroom. The lower level also includes laundry, storage, and a crawlspace, giving you plenty of room to keep everything organized. An infrared sauna is an unexpected bonus and a great place to unwind at the end of the day. Outside, the deep 34' x 131' lot offers a fully fenced backyard with plenty of space for children, pets, gardens or summer entertaining, plus a storage shed for all the extras. Important updates add peace of mind, including a new roof in July 2025 and an owned hot water tank replaced in November 2023. The home is serviced by a gas furnace and central air conditioning for year-round comfort. A solid home with a versatile floor plan, a generous backyard and lots of potential to make it your own. 789 Eastwood Drive is an opportunity to enjoy everything Port Elgin has to offer without stretching the budget. Come take a look-you may be surprised by just how much space this home has to offer. (id:49269)
4891 Vaughan Road E
West Lincoln, Ontario
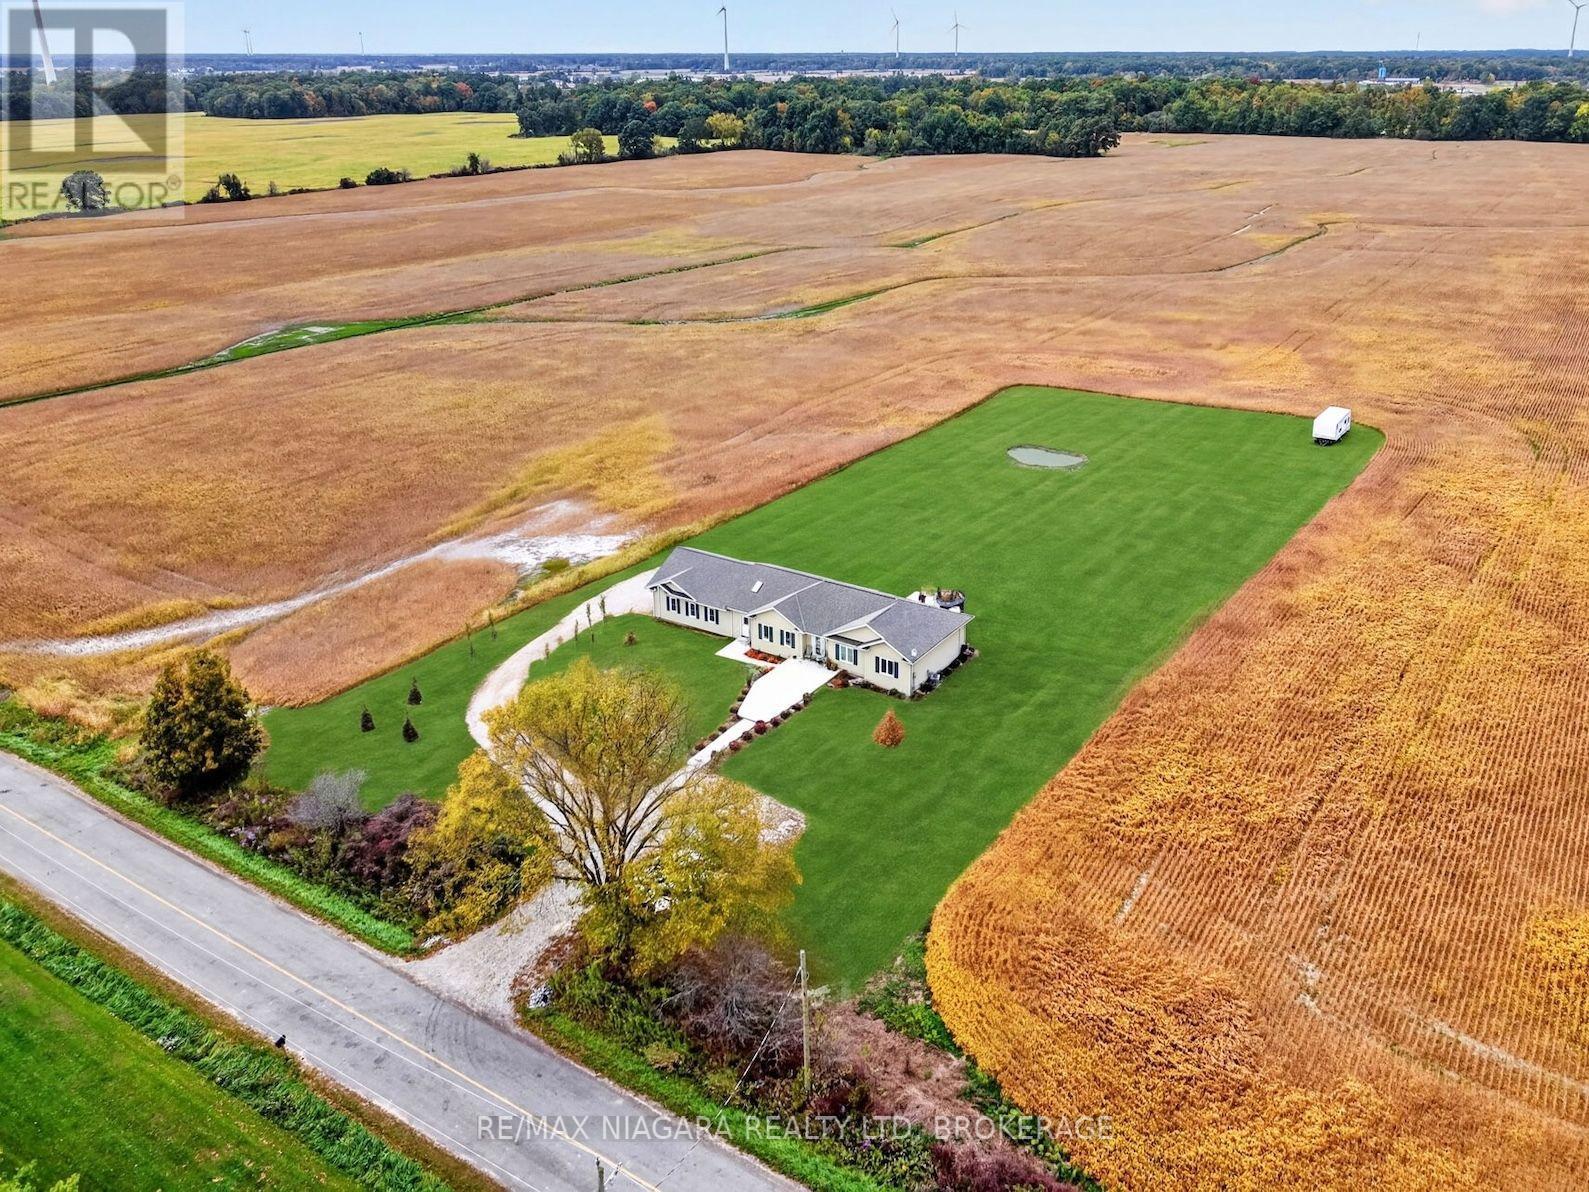
Built in 2025 and set on a beautifully maintained 1.39-acre lot surrounded by open fields, this 1,538 sq. ft. bungalow offers the space, privacy and flexibility of country living while remaining close to everyday amenities. Inside, the home features 3 bedrooms and 2 bathrooms with wood flooring, pot lights and crown moulding throughout. The living room is highlighted by a coffered ceiling, while the kitchen features granite countertops, full-height cabinetry extending to the ceiling and a large pantry with plenty of storage. Granite counters continue into both bathrooms, including the spacious primary ensuite with a dual vanity. A large mudroom connecting the home and garage features 2 skylights, filling the space with natural light while offering excellent additional storage and everyday functionality. The massive 3-car garage measures approximately 28' wide by 26' deep, providing plenty of room for vehicles, storage, hobbies or a workshop. Outside, a wide concrete walkway leads from the turnaround driveway, with parking for 15+ vehicles, directly to the home. The expansive rear concrete patio is ideal for entertaining, outdoor dining, a future hot tub or additional outdoor living space. With 1.39 acres to enjoy, there is also plenty of room for a future pool, gardens, landscaping and more, with the grounds offering a blank slate to create the outdoor space you want. The unfinished basement features a poured concrete foundation and provides even more flexibility for future living space, a recreation room, gym, workshop or storage. Additional features include a 200-amp panel, 3,000-gallon cistern and septic system. Approx. 10 minutes to Smithville amenities, 22 minutes to West Lincoln Memorial Hospital in Grimsby and 21 minutes to Haldimand War Memorial Hospital in Dunnville. (id:49269)
470 Perth Street
Centre Wellington, Ontario
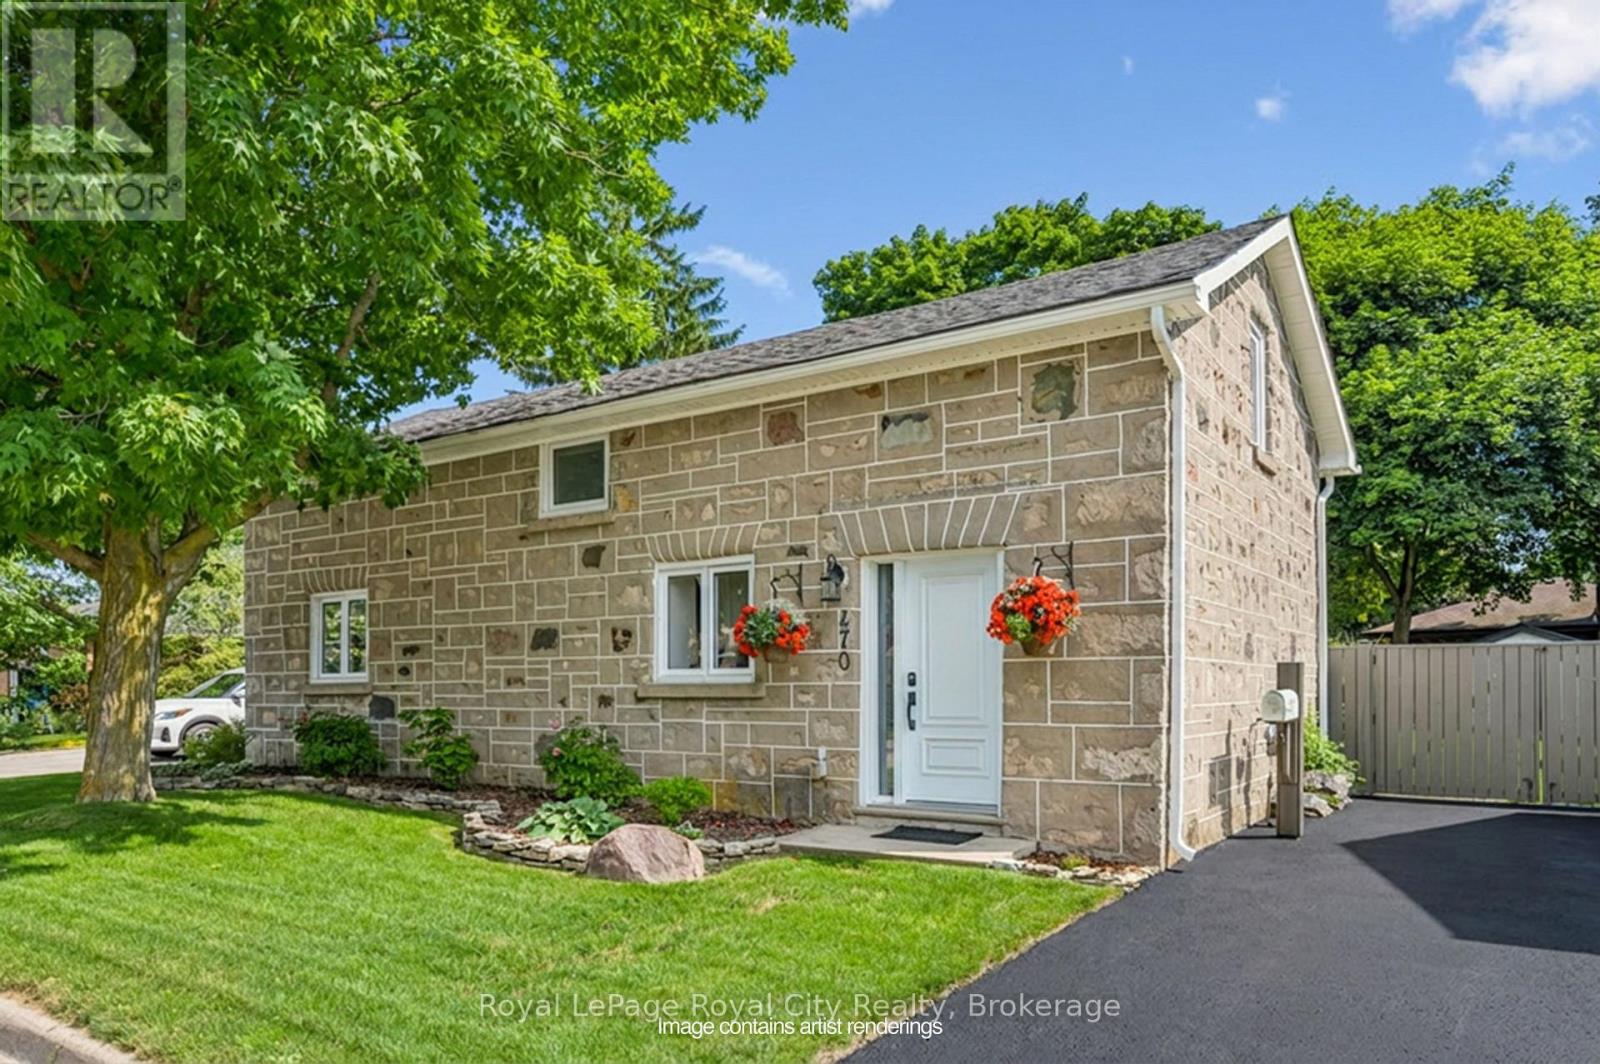
Welcome to 470 Perth, a truly charming and thoughtfully updated century stone home in historic Fergus. Set on a quiet street just steps from downtown, you're within easy walking distance of Fergus' shops, restaurants, parks, and everything that makes the village so charming. With its historic stone buildings, vibrant community, and beautiful riverfront, Fergus offers the best of small-town living, while still providing easy access to Guelph, Kitchener-Waterloo, and the GTA. 470 Perth has so much to offer. The open-concept main floor offers a bright, modern kitchen with quartz countertops, a large island, and welcoming living and dining spaces. A separate office or den adds flexibility, while the light filled laundry/mudroom addition is a stand out feature with built-in storage and a pet door to the fully fenced backyard. Upstairs are two spacious bedrooms with great storage and a four-piece bath. Outside, mature trees and gardens create a private backyard oasis with plenty of space to relax or entertain. (id:49269)
43 Henwood Street
Northern Bruce Peninsula, Ontario
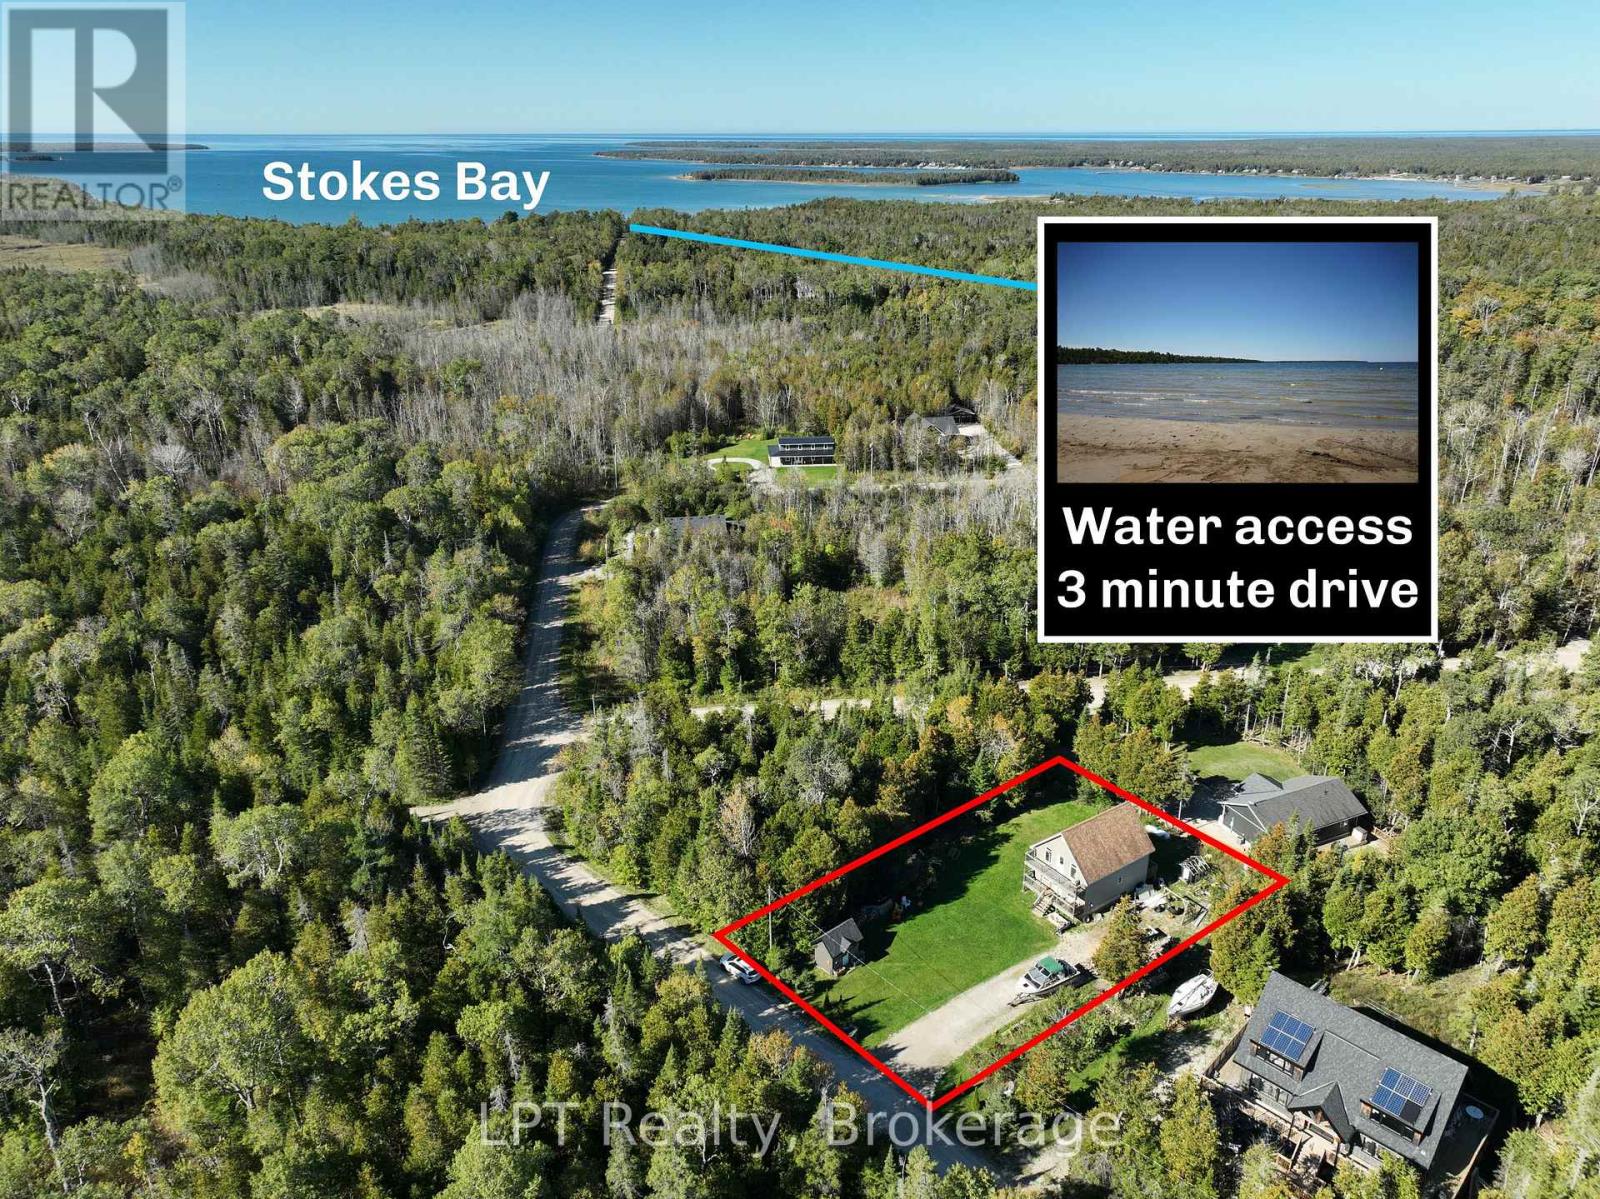
Welcome to 43 Henwood Street in Hardwick Cove, a beautifully updated 4-bedroom, 2-bathroom home offering the space, comfort, and relaxed lifestyle you've been looking for. Renovated in 2024, this home combines fresh modern updates with the charm of a peaceful Northern Bruce Peninsula setting. Step inside to discover a home that has been thoughtfully refreshed in 2024 with all interior completely redone windows, kitchen, washrooms and flooring, creating a bright and inviting atmosphere that's ready to enjoy. With four bedrooms and two full bathrooms, there is plenty of room for family, guests, a home office, or recreational space. Outdoor living is a highlight, with two large front decks offering plenty of room to relax, BBQ, entertain, or enjoy your morning coffee while taking in the peaceful surroundings. And for those who love the water, water access is only a 3-minute drive away, making it easy to spend your days swimming, boating, fishing, or simply enjoying the shoreline. Located 5 minutes from Stokes Bay featuring a general store and 11 minutes from Lions Head amenities hospital, grocery store, restaurants, shops, hardware and more, this property puts you close to the natural beauty and recreational lifestyle that makes the Northern Bruce Peninsula so desirable. Whether you're searching for a full-time home, family getaway, or year-round recreational retreat, 43 Henwood St offers an exciting opportunity to make the most of the area. (id:49269)
220 - 50 Galt Road
Stratford, Ontario
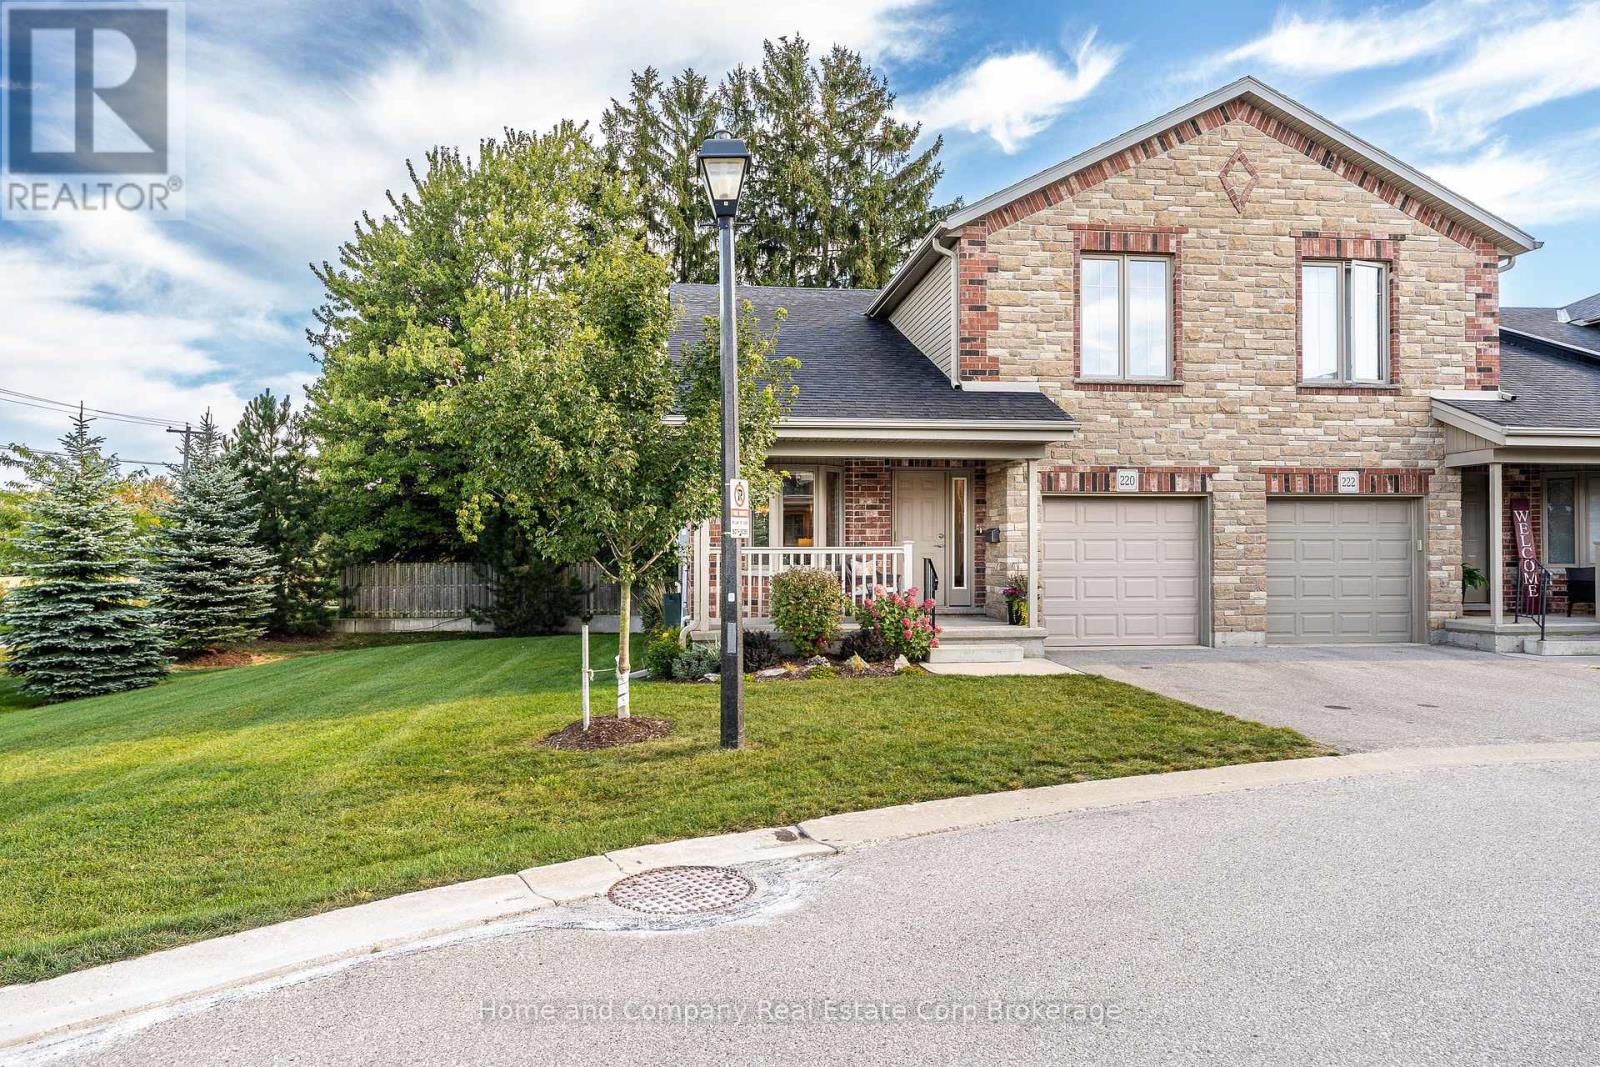
***Please note the Saturday open house has been cancelled.More privacy. More windows. More room to enjoy the view. There's something special about an end unit, and this one is particularly coveted. Tucked at the western end the West Village, on the curve and surrounded by trees and an expansive common side yard, this beautifully maintained bungaloft offers exceptional privacy, extra windows and an abundance of natural light. Inside, the finish and space are equally impressive. The main floor features wood floors, a well-appointed kitchen with granite counters, and an inviting open dining and living area beneath vaulted ceilings and a gas fireplace. The primary bedroom offers ensuite living, with main-floor laundry adding to the convenience. The end-unit advantage really shines in the dining room and loft, where extra windows bring in even more light and connect you to the greenery outside. Upstairs, a spacious second bedroom, full bathroom and lofted den create a private retreat for guests, family or simply a little extra breathing room. The finished lower level adds even more flexibility, with a third bedroom, home office, recreation room and full bathroom. There's plenty of space for visitors, hobbies, grandkids or simply spreading out-all while enjoying the ease of condo living. And outside? Who needs a backyard when you have this? Mature trees, generous flower beds and a large common side yard provide a lovely sense of space, while the open western sky delivers beautiful sunsets and a front-row seat to summer thunderstorms. An attached garage with epoxy floor, maintained grounds and no lawn to mow mean more time enjoying your home and less time looking after it. Beautifully finished, exceptionally private and surprisingly spacious, a home that makes downsizing feel anything but like settling. (id:49269)
4891 Vaughan Road E
West Lincoln, Ontario
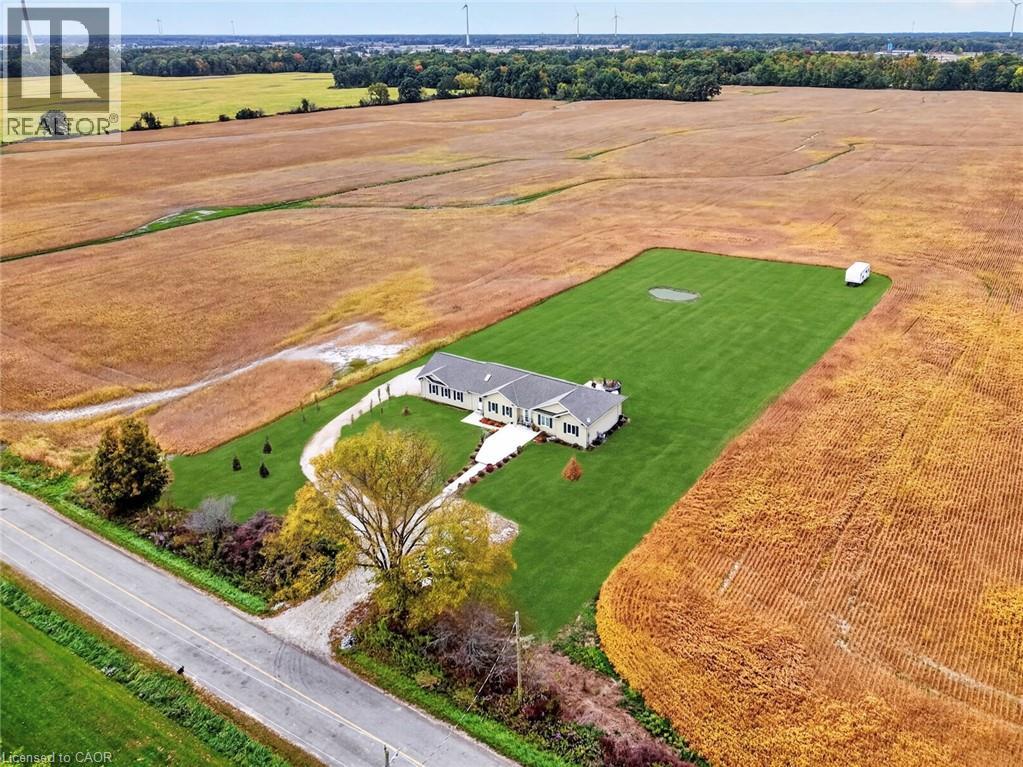
Built in 2025 and set on a beautifully maintained 1.39-acre lot surrounded by open fields, this 1,538 sq. ft. bungalow offers the space, privacy and flexibility of country living while remaining close to everyday amenities. Inside, the home features 3 bedrooms and 2 bathrooms with wood flooring, pot lights and crown moulding throughout. The living room is highlighted by a coffered ceiling, while the kitchen features granite countertops, full-height cabinetry extending to the ceiling and a large pantry with plenty of storage. Granite counters continue into both bathrooms, including the spacious primary ensuite with a dual vanity. A large mudroom connecting the home and garage features 2 skylights, filling the space with natural light while offering excellent additional storage and everyday functionality. The massive 3-car garage measures approximately 28' wide by 26' deep, providing plenty of room for vehicles, storage, hobbies or a workshop. Outside, a wide concrete walkway leads from the turnaround driveway, with parking for 15+ vehicles, directly to the home. The expansive rear concrete patio is ideal for entertaining, outdoor dining, a future hot tub or additional outdoor living space. With 1.39 acres to enjoy, there is also plenty of room for a future pool, gardens, landscaping and more, with the grounds offering a blank slate to create the outdoor space you want. The unfinished basement features a poured concrete foundation and provides even more flexibility for future living space, a recreation room, gym, workshop or storage. Additional features include a 200-amp panel, 3,000-gallon cistern and septic system. Approx. 10 minutes to Smithville amenities, 22 minutes to West Lincoln Memorial Hospital in Grimsby and 21 minutes to Haldimand War Memorial Hospital in Dunnville. (id:49269)