
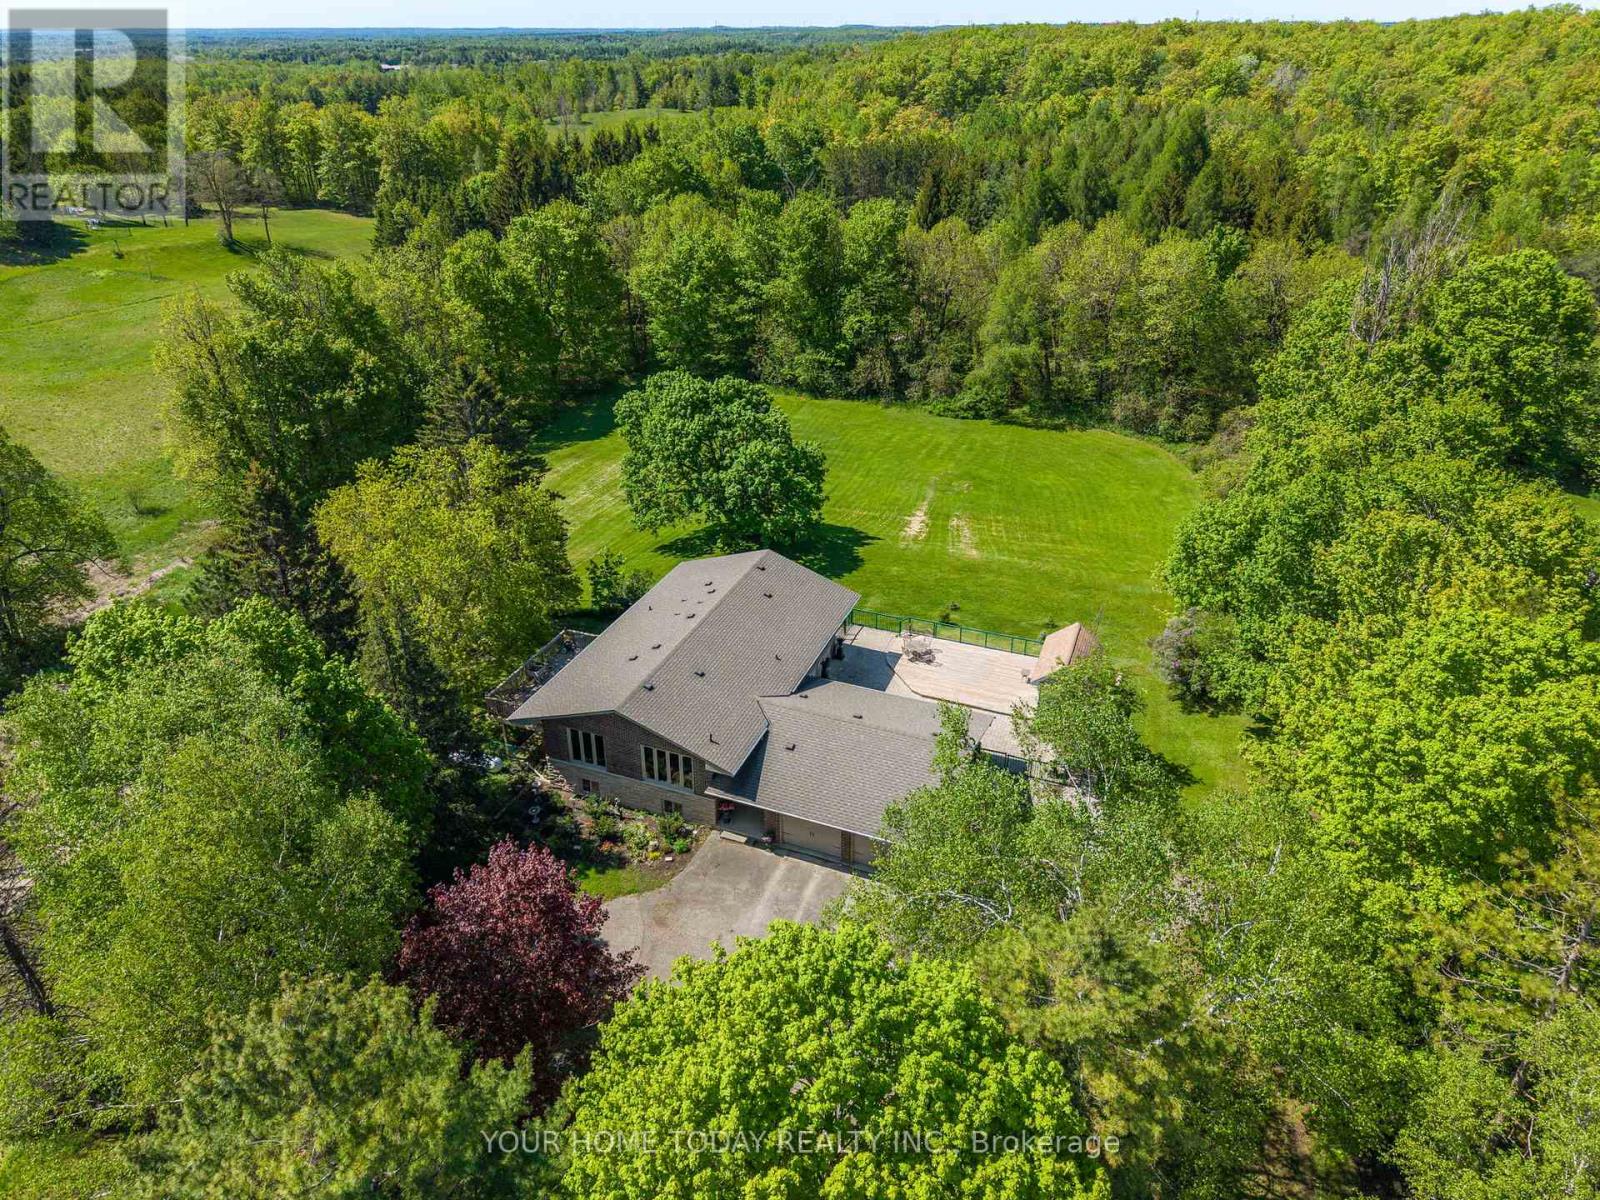
5214 Tenth Line
Erin, Ontario
A magical country setting on a breathtaking 8.3-acre property, well set back from the road, with groomed walking trails, a 24' x 48' shop, and a stunning 3+1 bedroom raised bungalow with over 2,700 sq. ft. of finished living space and walkout from the lower level. A charming entryway welcomes you into the spacious foyer with access to both levels. The main level impresses with wide plank flooring, large windows and a spectacular open-concept layout. The sunken living room features a striking coffered ceiling with pot lights and a large window framing picturesque views of the grounds. The gourmet kitchen offers stylish two-tone cabinetry, quartz counters, a large island with seating, pot drawers, beverage fridge, stainless steel appliances and exceptional lighting. The dining/breakfast area includes a full wall of pantry storage and a dedicated coffee station with glass display cabinetry, quartz counter and accent lighting. A walkout leads to a party-sized deck, perfect for relaxing or entertaining. Three spacious bedrooms are found on the main level, including the primary suite with a thoughtfully designed double closet with organizers and a beautifully updated 3-piece ensuite. A renovated 4-piece bathroom and convenient, oversized double garage access complete the level. The bright, finished lower level, with separate entrance, offers a massive recreation room, fourth bedroom, office, laundry, stylish 3-piece bathroom and ample storage. The generous-sized shop adds incredible versatility for a home business, hobbyist or extra storage, while the expansive driveway provides parking for 12+ vehicles with ease. Ideally located with easy access to Erin, Georgetown and Orangeville and close to Caledon Ski Club, Millcroft Inn, several golf courses including Osprey Valley (host of the 2026 Canada Open) and scenic trails in Belfountain, Terra Cotta and beyond. A turnkey country property where lifestyle, space and setting come together beautifully. (id:49269)
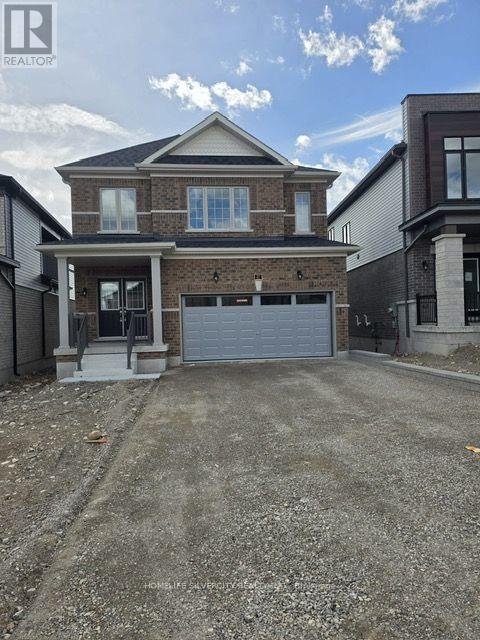
27 Postill Street
Brant, Ontario
Modern design meets exceptional space in the heart of Paris! Offering approximately 2,839 sq. ft. of above-grade living space, this impressive detached home features 4 spacious bedrooms and a thoughtfully designed layout ideal for today's family. The bright and inviting main level offers generous living and dining areas, a spacious family room, and a well-designed kitchen with adjoining breakfast area-perfect for entertaining and everyday living. Upstairs, four bedrooms provide plenty of room for the entire family, complemented by a versatile media/loft space ideal for a home office, lounge or children's retreat. Complete with a double-car garage and situated in one of Paris's growing newer communities, this home delivers the space and flexibility today's buyers are looking for. Enjoy convenient access to parks, schools, shopping, everyday amenities and major commuter routes while being just minutes from the charm of downtown Paris. An exceptional opportunity to own a spacious newer home in one of Brant County's most desirable communities. (id:49269)
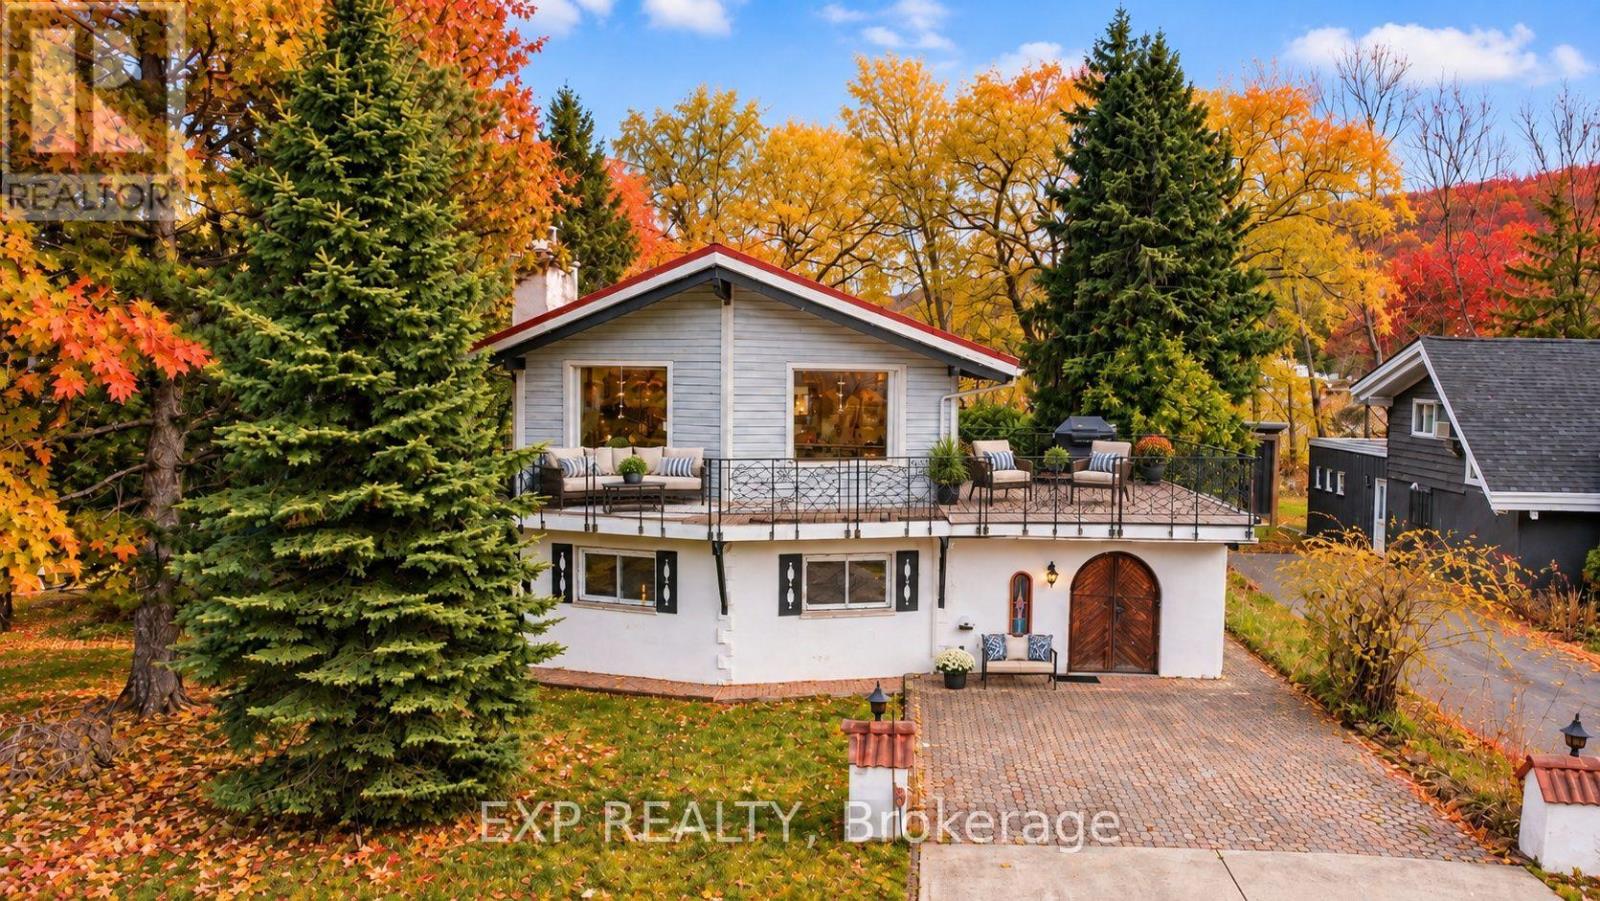
104 Kinsey Place
Blue Mountains, Ontario
Winter Seasonal Rental - 3-Month Price - in the Heart of Blue Mountain- Steps to South Base Lodge & Village! Experience the best of fall and winter in Blue Mountain from this spacious and beautifully located 2-bedroom, 2.5-bath chalet. Ideally situated in the heart of the Blue Mountain area, this property is just a short 5-minute walk to South Base Lodge and approximately 10 minutes on foot to Blue Mountain Village, putting skiing, dining, shopping, entertainment, and outdoor adventures right at your doorstep. The thoughtfully designed reverse-floor plan offers a bright and inviting upper level featuring a well-appointed kitchen and dining area that opens onto an impressive 540 sq. ft. balcony/deck-the perfect place to relax after a day on the slopes, enjoy a morning coffee, or entertain family and friends while taking in beautiful mountain views. The main level features a comfortable primary bedroom with a 3-piece ensuite, while the second bedroom also offers its own 3-piece bathroom. An additional 2-piece powder room at the main entrance provides added convenience for guests . After a day of skiing, hiking, or exploring the Village, unwind in the welcoming family room with high ceilings or enjoy your own private 4' x 4' sauna with a dedicated shower-a wonderful retreat during the cooler fall and winter months. The chalet comfortably sleeps up to 6 guests, with three queen beds: two queen beds in the primary bedroom and one queen bed in the second bedroom. Whether you're looking for a seasonal ski getaway, a cozy fall escape, or a winter retreat close to all the action, this chalet offers the ideal combination of comfort, space, location, and convenience, with the added benefit of a fully fenced yard for added privacy and enjoyment. (id:49269)
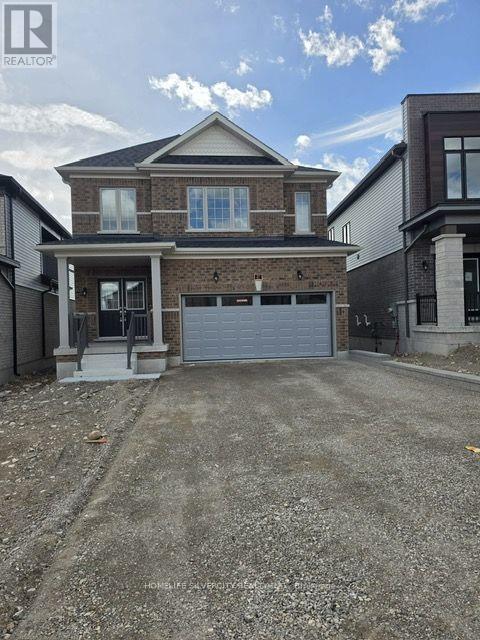
27 Postill Street
Brant, Ontario
Welcome to modern living in beautiful Paris! This impressive detached home offers approximately 2,839 sq. ft. of above-grade living space with 4 spacious bedrooms and a thoughtfully designed, family-friendly layout. The bright main level features generous living and dining areas, a spacious family room, and a well-designed kitchen with adjoining breakfast area-perfect for everyday living and entertaining. Upstairs, enjoy four comfortable bedrooms along with a versatile media/loft space, ideal for a home office, lounge or children's retreat. Complete with a double-car garage and plenty of space for the entire family. Located in a growing newer community with convenient access to schools, parks, shopping, everyday amenities and major commuter routes. (id:49269)
130 Eagle Avenue Unit# 2 At Rear
Brantford, Ontario
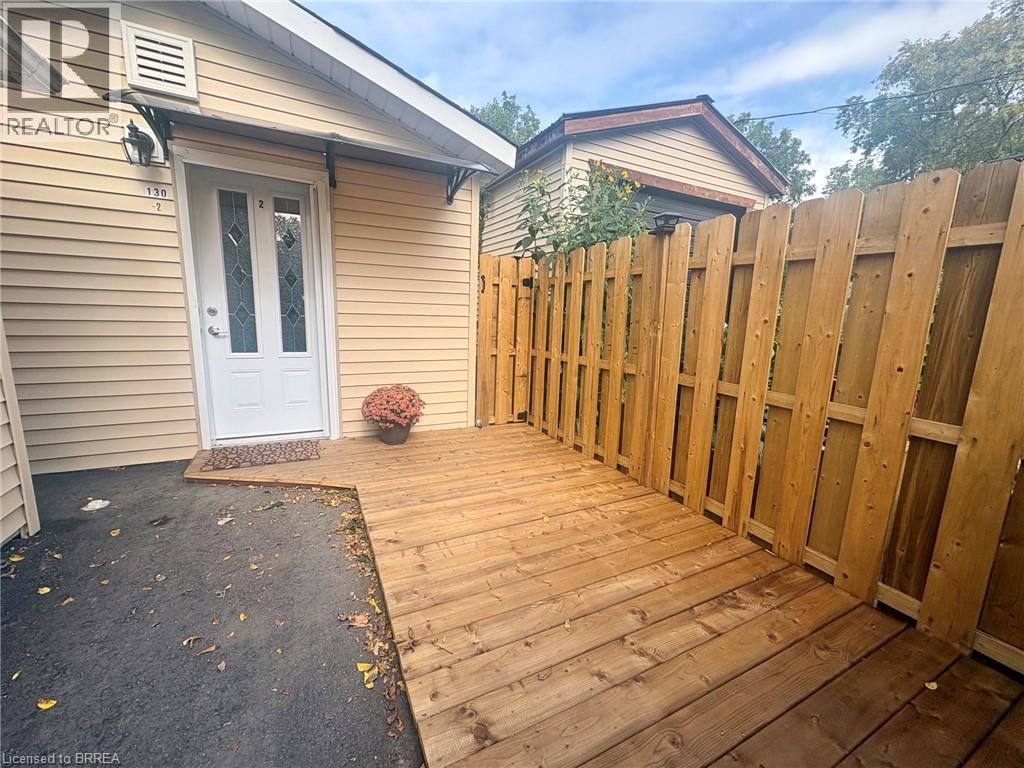
This is a backyard dwelling unit completely detached from the main house. Spacious one bedroom completely New inside. Modern kitchen with all the conveniences including b-in dishwasher, new countertops, tiled backsplash, b-in microwave hood fan and european style cabinetry. Lots of organization closets. Updated bathroom with new flooring and one piece walk-in shower. All main floor access. Heat pump for heating and cooling with multiple heads. Plus electric baseboard for back up heat. Laundry closet with stacked Maytag washer and dryer combo. Potlightingthrough out. Rear storage area and fire exit. Front privacy deck. one car parking in the driveway. (id:49269)
RE/MAX Twin City Realty Inc
19 - 1575 South Parade Court
Mississauga, Ontario
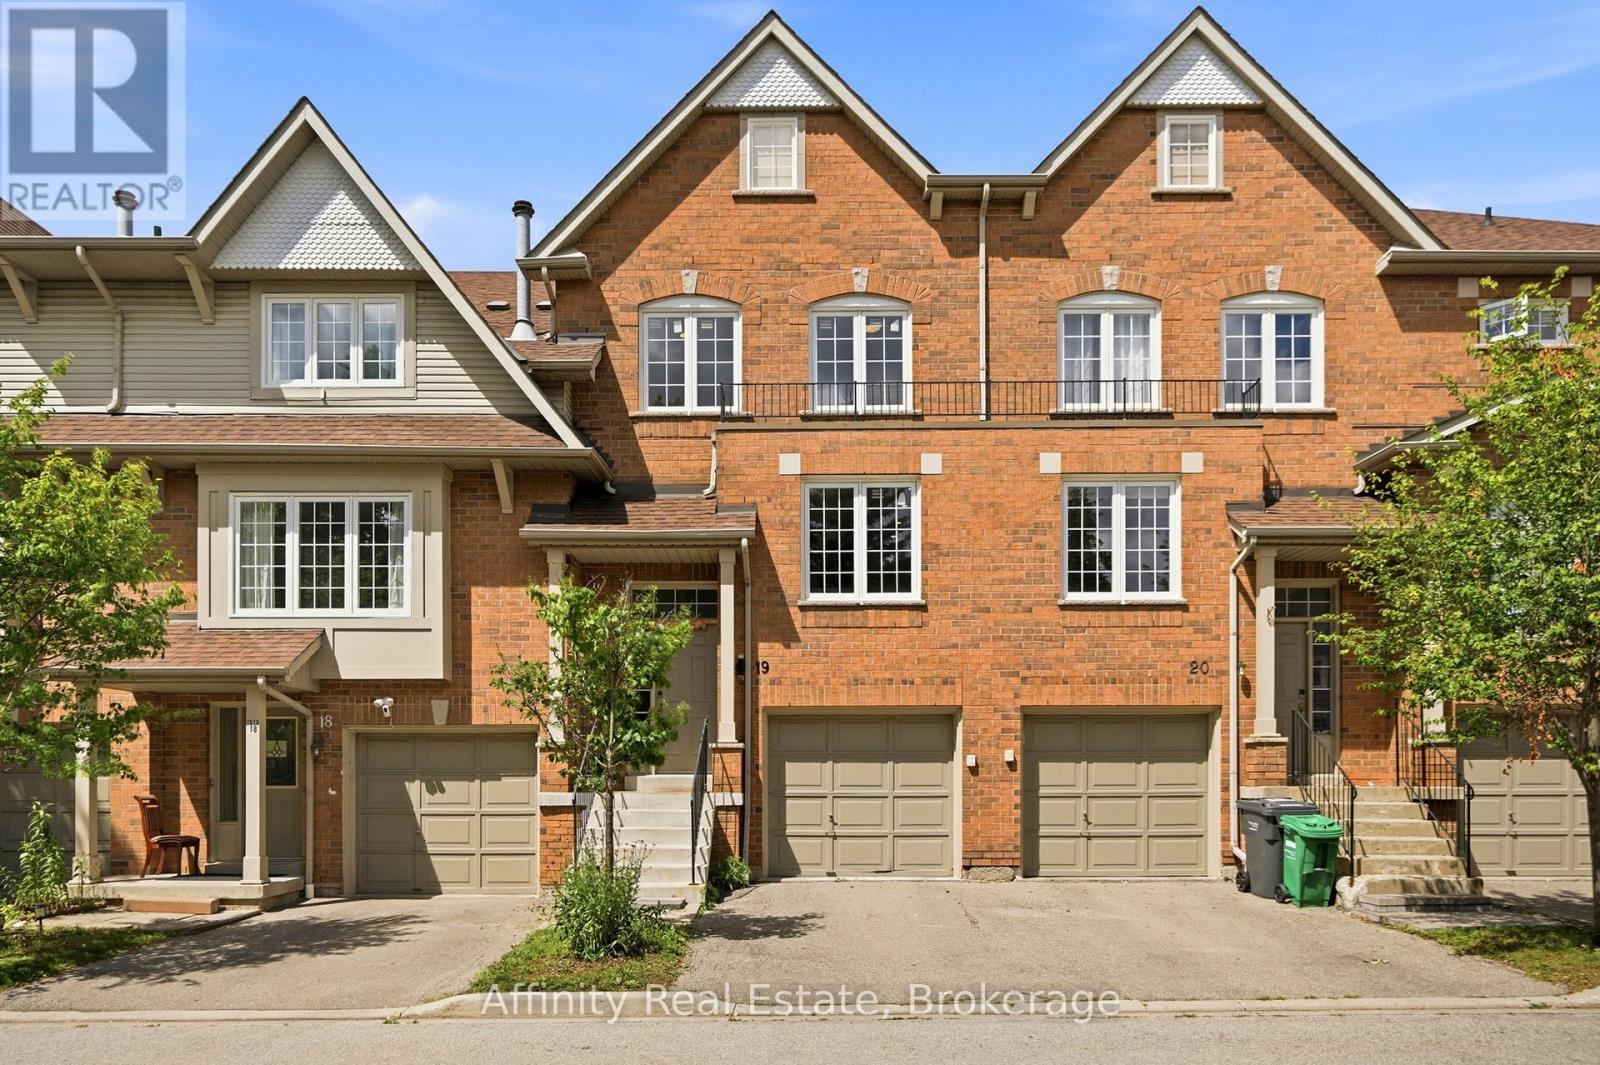
ONLY AVAILABLE TOWNHOME IN THE AREA WITH A WALKOUT BASEMENT! Nearly 2200 sq.ft of living space! Welcome to this beautifully appointed 3-bedroom, 4-bathroom townhouse offering nearly 2,200 sq. ft. of thoughtfully designed living space in the highly desirable East Credit / Heartland community. Bright, spacious, and filled with natural light, this move-in-ready home offers an ideal blend of comfort, style, and functionality. The main floor features a welcoming formal sitting room, leading into a spacious open-concept living area with a cozy family room and fireplace, an upgraded kitchen, and a dedicated dining space. Abundant pot lights and large windows create a bright and inviting atmosphere throughout. A beautiful staircase adds an elegant focal point to the home. Step out from the dining area onto the private deck overlooking beautiful views with no rear neighbours. The generously sized bedrooms provide plenty of comfort, while the primary suitefeatures a large walk-in closet and private 4-piece ensuite. The fully finished walk-out basement adds valuable living space and flexibility, complete with a spacious recreation area, 3-piece bathroom, and walk-out access to the patio. Perfect for a home office, guest space, media room, or additional bedroom. Ideally situated, this home is within walking distance to Erindale GO, restaurants, banks, grocery stores, parks, and everyday amenities. Located within the Rick Hansen Secondary School district, with Erin Mills Town Centre and Square One nearby. Easy access to Highways 403 and 401 makes commuting a breeze. Nestled in a peaceful, well-maintained complex, this exceptional townhouse delivers an ideal lifestyle in one outstanding package. (id:49269)
201 - 180 Mississauga Valley Boulevard
Mississauga, Ontario
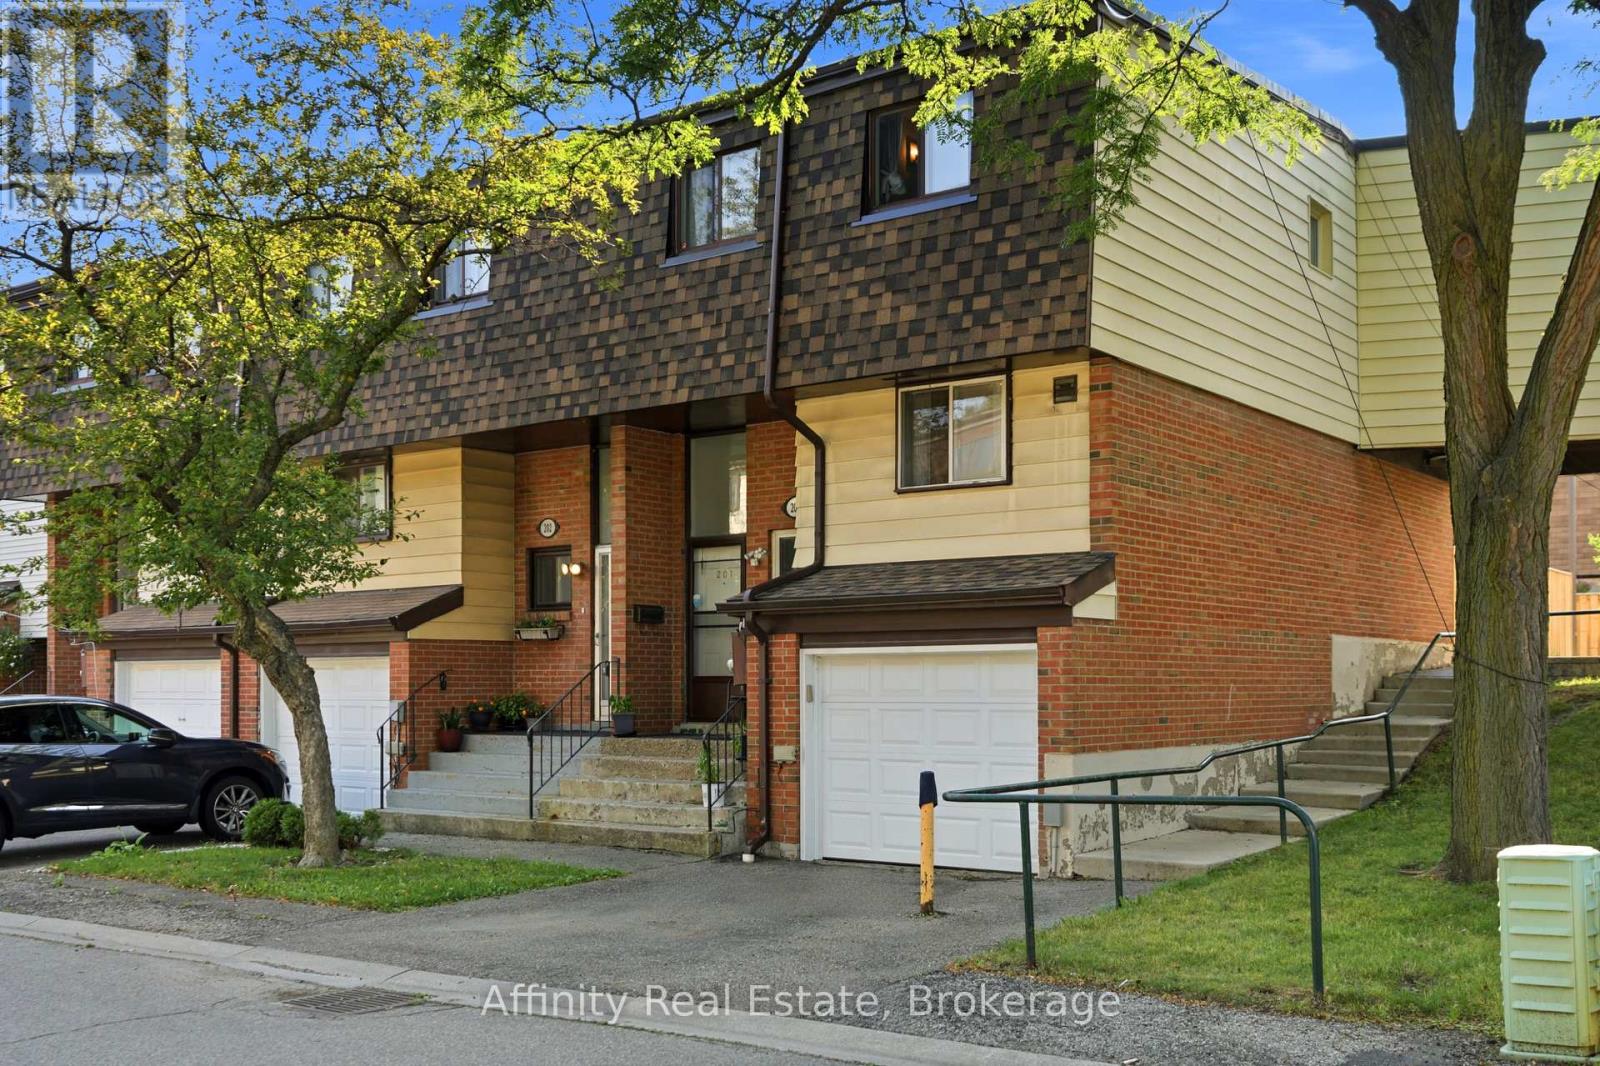
Welcome to one of the largest and most desirable end-unit townhomes in Mississauga Valley! This bright and spacious 5-bedroom, 3-bathroom corner townhome offers the size and privacy of a semi-detached home, with an abundance of natural light and a thoughtfully designed layout perfect for a growing or extended family. The main floor features separate living and dining areas, a generous eat-in kitchen, and plenty of space for everyday living and entertaining. Upstairs, you'll find five bright and spacious bedrooms, offering exceptional flexibility for a large family, home office, or guest accommodations. The finished basement with a full bathroom and laundry provides excellent additional living space and potential for a private studio or income-generating setup. Enjoy your own fully fenced south-facing backyard with patio, perfect for outdoor dining, entertaining, or relaxing. An ideal combination of space, location, and versatility in a highly convenient Mississauga community.Unbeatable location! Bus service at your doorstep, close to schools, parks, shopping, Square One, GO Transit and major highways including the 403, 401, 410 and QEW. With future LRT connectivity adding even more convenience, this is an exceptional opportunity for families, investors, or anyone looking for a spacious end-unit home in a central location. (id:49269)
2471-2467 Port Davidson Road
West Lincoln, Ontario
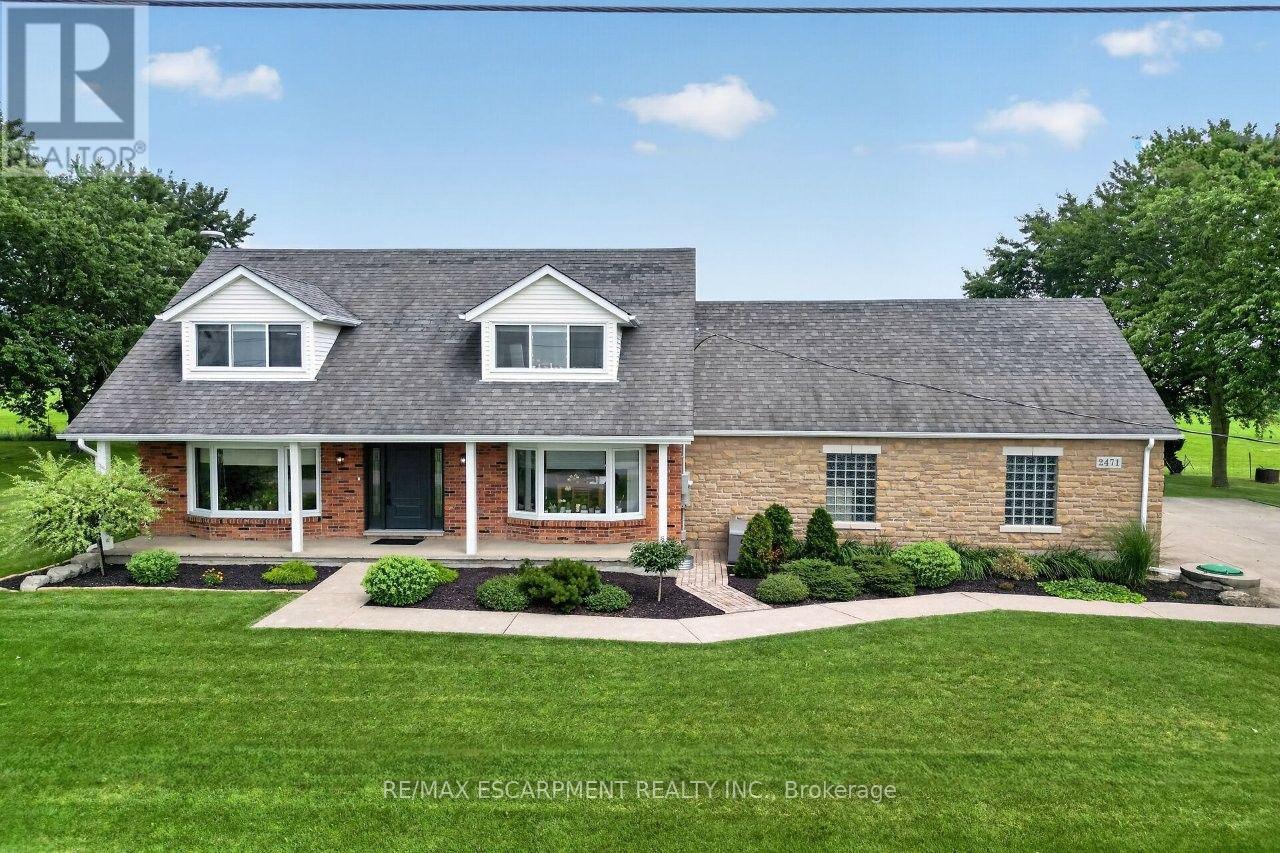
YOUR PRIVATE BACKYARD VACATION BEGINS HERE ... Escape the ordinary and discover the perfect blend of privacy, comfort and outdoor living on this beautifully maintained 1.07-acre country property at 2471 Port Davidson Rd in Smithville, just minutes to town & all amenities. Set on an impressive 310'x150' lot w/NO REAR NEIGHBOURS, this inviting 2,700+ SF home is where summer memories are made - from afternoons spent around the stunning 17' x 38' INGROUND POOL to evenings gathered under the pergolas, relaxing by the portable chimney woodburning fireplace at the poolside, or entertaining on the 3-tier deck. Inside, 5 bedRms & 2 beautifully updated baths provide warm, functional living space for family and friends, while the cozy gas fireplace creates the perfect place to unwind after a day outdoors. Attached 2-car garage adds everyday convenience while the XL CONCRETE DRIVEWAY can accommodate parking for 15+ cars, leaving room for vehicles, boats & trailers! Two versatile 40'x100', 3-storey barns (2467 Port Davidson Rd) provide exceptional space for hobbies, storage, workshops or recreational equipment - ideal for those who crave room to create without the demands of a working farm. Thoughtfully cared for over the years, this property showcases EXTENSIVE UPDATES, including appliances, Napoleon furnace & heat pump, renos to bsmt/upper bathRm/bedRm above garage, front entry & patio doors, fireplace insert, eavestroughs w/leaf guard, interlock stone & concrete around the pool & garage, pool pump house, fencing & more. SPECTACULAR 2026 POOL RENOVATION features a raised pool deck & pergola, new liner, aluminum coping & concrete surround. A newer well filtration system, Generac transfer switch w/outlet & COUNTLESS additional improvements add even more peace of mind. If you've been dreaming of a property where every season brings something to enjoy and every day feels like a retreat, this exceptional property is ready for you. CLICK ON MULTIMEDIA for drone photos, tour & more. (id:49269)
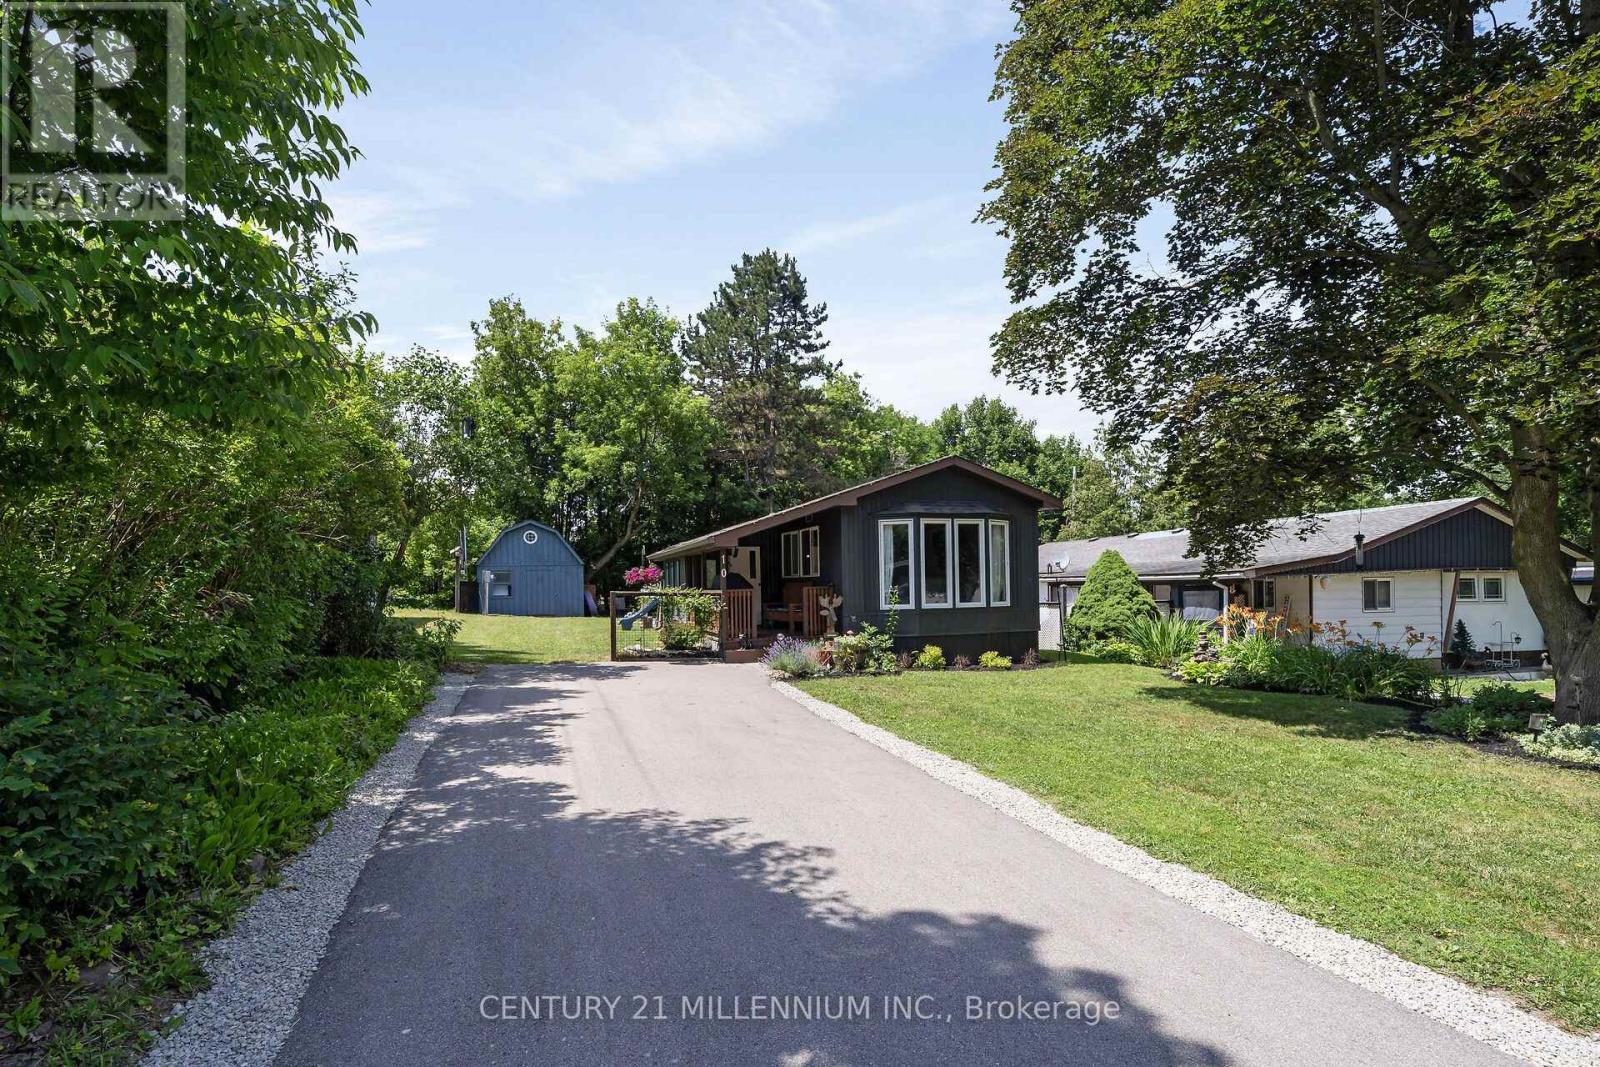
10 Park Boulevard
Erin, Ontario
First time Buyer? Downsizing? Single parent, or single...we've gotcha here! Oh, this will tick all the boxes. This lovely 2 bed, 1 bath has been renovated in the coziest way! The curb appeal will grab you, with clean lines, smart colors, and a lovely front garden. Wander up to the fresh deck for the BBQ and then into the clean mudroom. Now get ready! A warm new kitchen in 2019 with a live edge breakfast bar, plus centre island with more seats. Wonder into the bright, spacious living room with sunlight pouring thru the bay window. Amazing shed and 2 car driveway! Walking distance to all the beauty of the Village of Erin, restaurants, fabulous shops, salons, health services, financial, automotive and livestock needs. You have it all here! Monthly Fees are Lot Fee: $643, Property Taxes $88 and Sewer testing $41. Recent Updates include: Hot Water Tank, Heat Pump, Kitchen Reno, Vinyl Flooring in Kitchen, Hallway and Living room, Bathroom Reno. (id:49269)
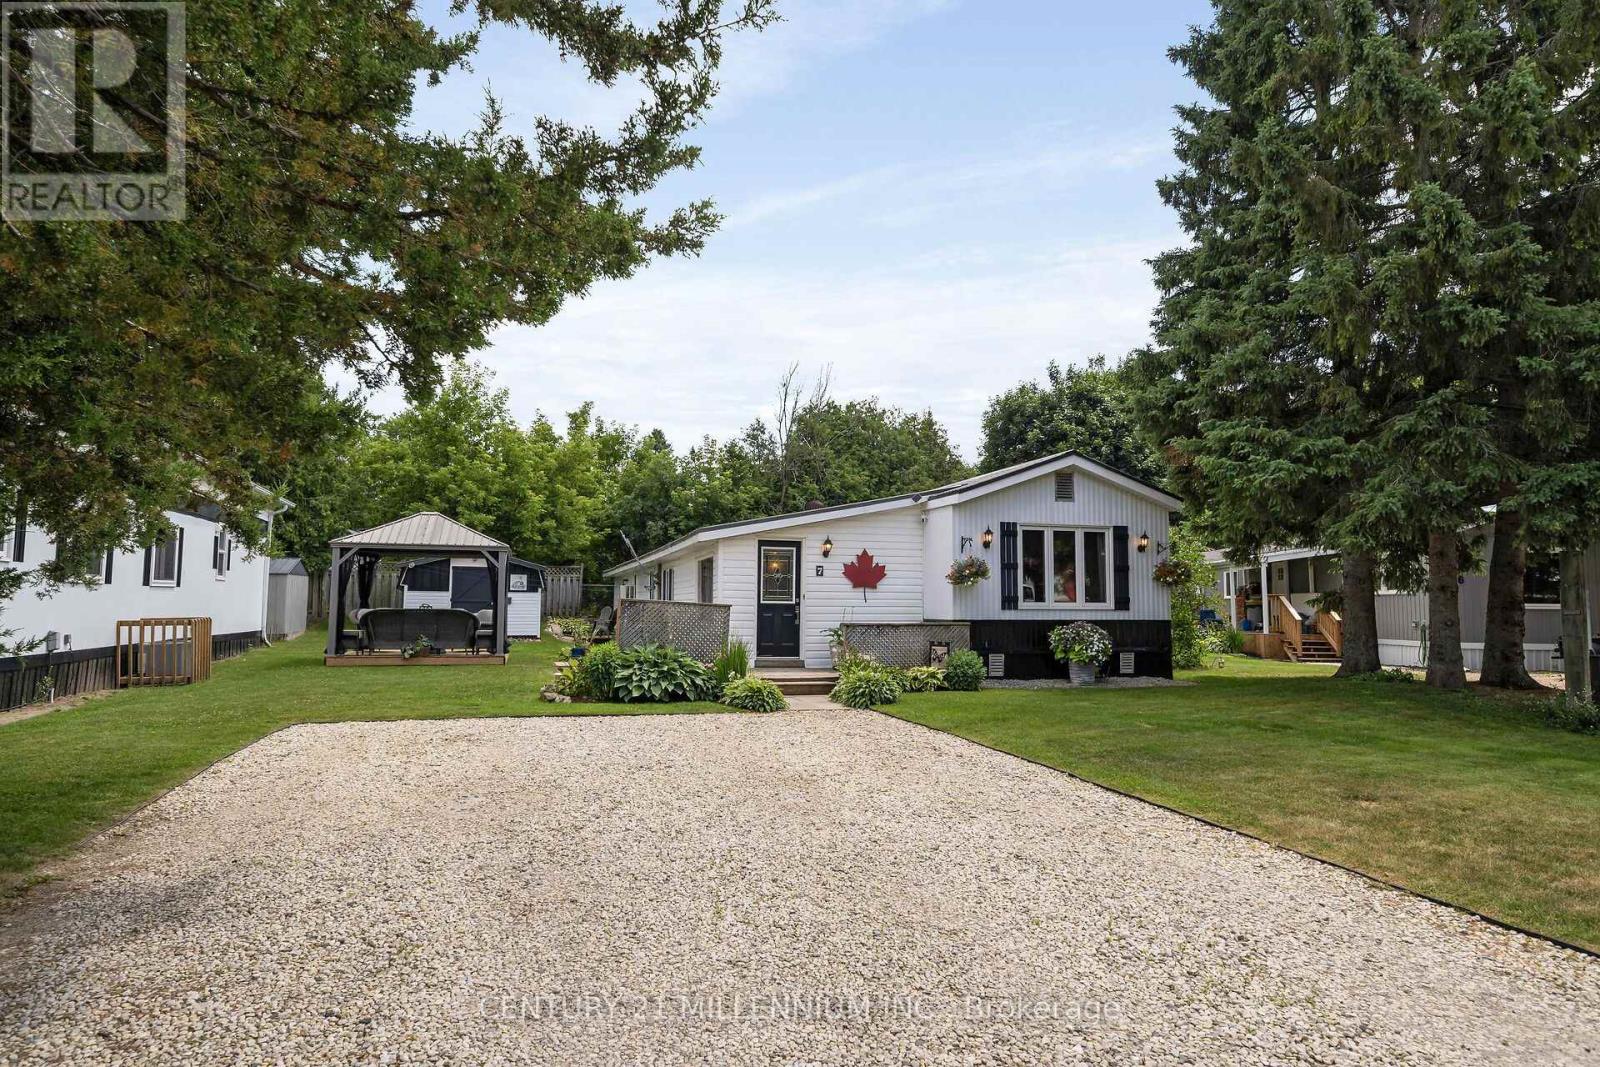
7 Laurel Lane
Erin, Ontario
Well, this has ALL the space! Double wide with all the extras! Situated on the quiet cul de sac of Laurel Lane, abutting the Elora Cataract Trail. Holy crow, you will not see another like this. 4 bedrooms, again, 4 bedrooms! This incredibly spacious home could be for a growing family home! Yet, the price is perfect for first time buyers, down sizers, singles, and single parents. Stunningly updated and meticulously maintained. The curb appeal is sensational, with every attention to detail, and yes, that attention to detail runs into the home. Have you ever seen a mobile home with a dining room? A dining room that did not steal the living room. Oh, and it also has a mudroom and office. The yard is perfect, large, sculptured, with a fabulous shed and gazebo, plus an inviting deck and driveway. Situated in the beautiful Village of Erin, you can walk everywhere, plus drag your bag to the hockey rink and at the same time, cast your reel in the lake. Walking distance to all the charm in the Village of Erin, plus all the sorts! Kids can walk to the arena, or ball diamonds or tennis courts. An easy commute to the GTA, only a 35-minute drive or 15 mins to the GO Train to get you to work. It is all you need, at an incredible price! Monthly fees are Lot Fee: $625, Property Taxes: $57, Sewer Testing: $41. Recent updates include: Gazebo, Side Deck, Light Fixtures in Kitchen and Hallway, Flooring in Bedrooms and Hallway, Furnace, Metal Roof and Windows. (id:49269)
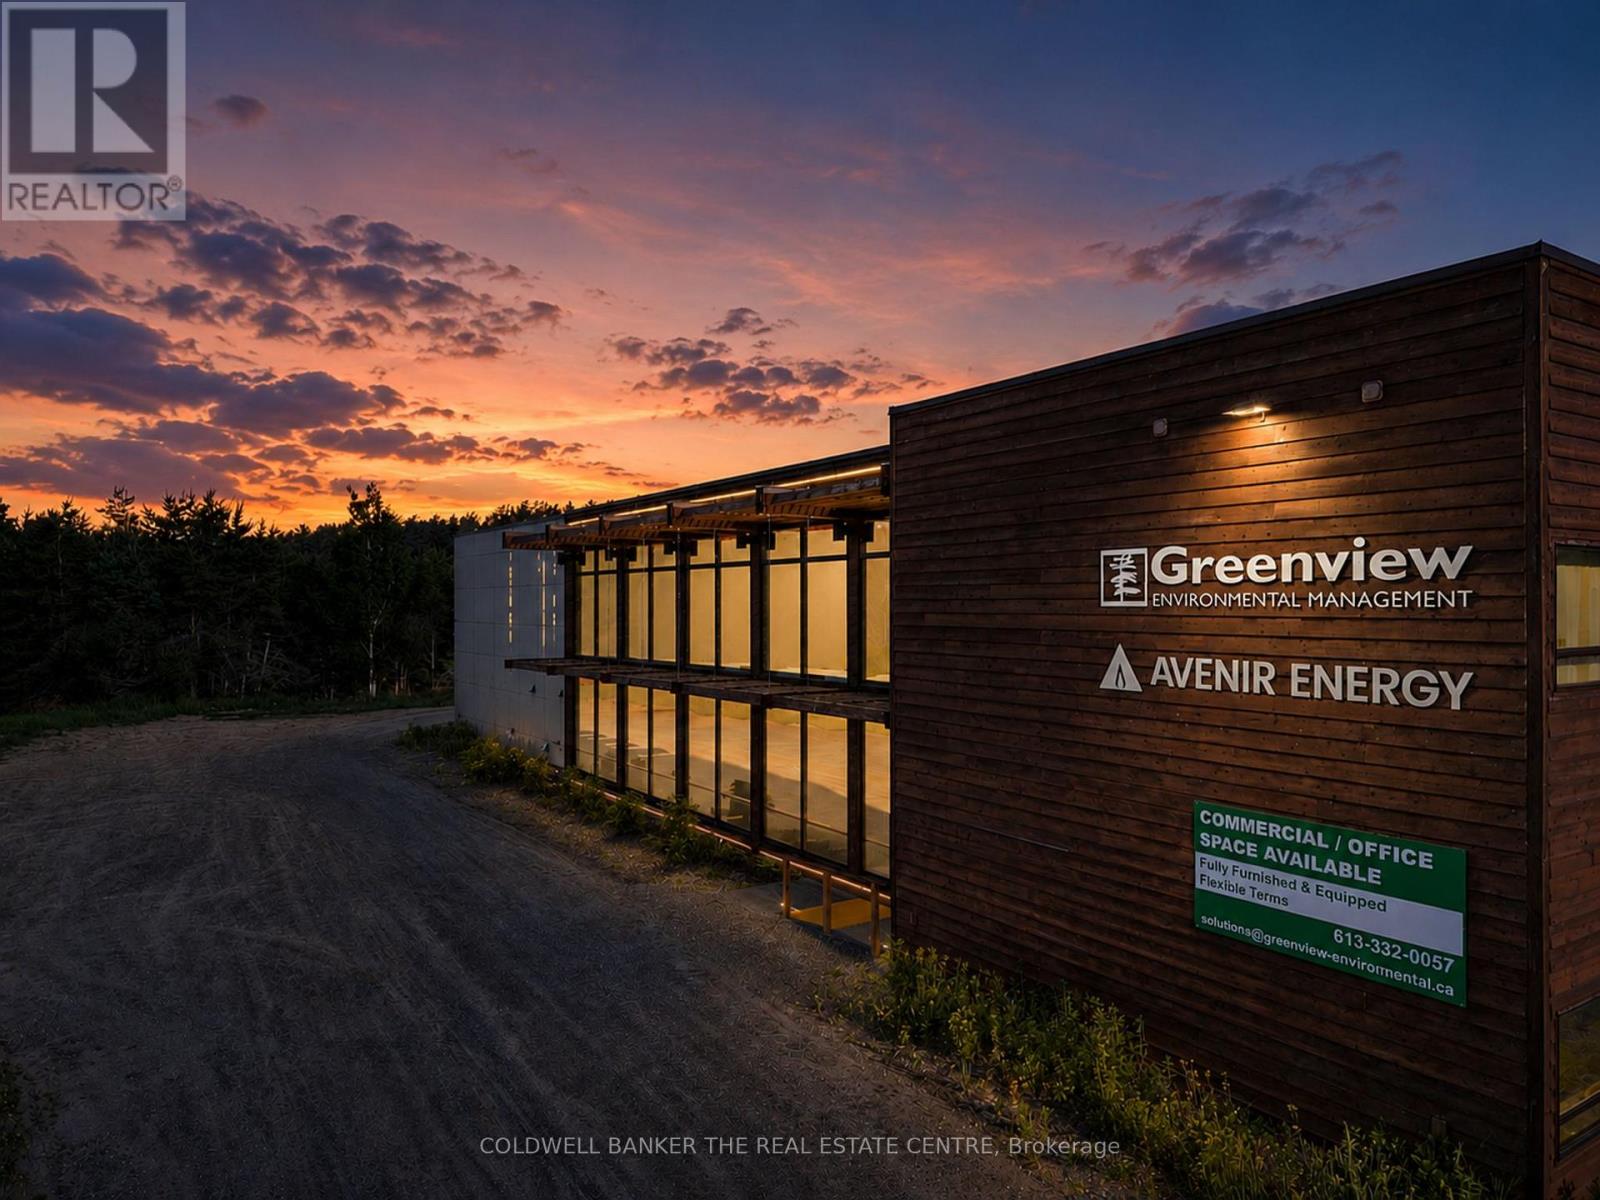
13 Commerce Court
Hastings Highlands, Ontario
Exceptional commercial opportunity at 13 Commerce Court, offering a versatile and functional workspace designed to support a wide range of business operations. The property features 11 bright, fully furnished private offices, complemented by a spacious open-concept area that can accommodate a showroom, additional workstations, collaborative workspace, training area, or many other business uses. The space is thoughtfully equipped with a professional boardroom, welcoming reception area, and a convenient staff kitchen, creating an efficient and comfortable environment for employees and visitors alike. A standout feature of the property is the approximately 600 sq. ft. attached garage with a 14' x 16' grade-level bay door, providing excellent functionality for shipping and receiving, equipment storage, fleet vehicles, workshop space, or light industrial operations. Ample front parking ensures convenient access for staff and clients, while the garage offers seamless loading and delivery capabilities. Whether you're expanding your operations, establishing a corporate office, creating a showroom, or seeking a flexible commercial space to support future growth, 13 Commerce Court delivers the adaptability and features needed to meet the needs of a wide range of businesses. (id:49269)
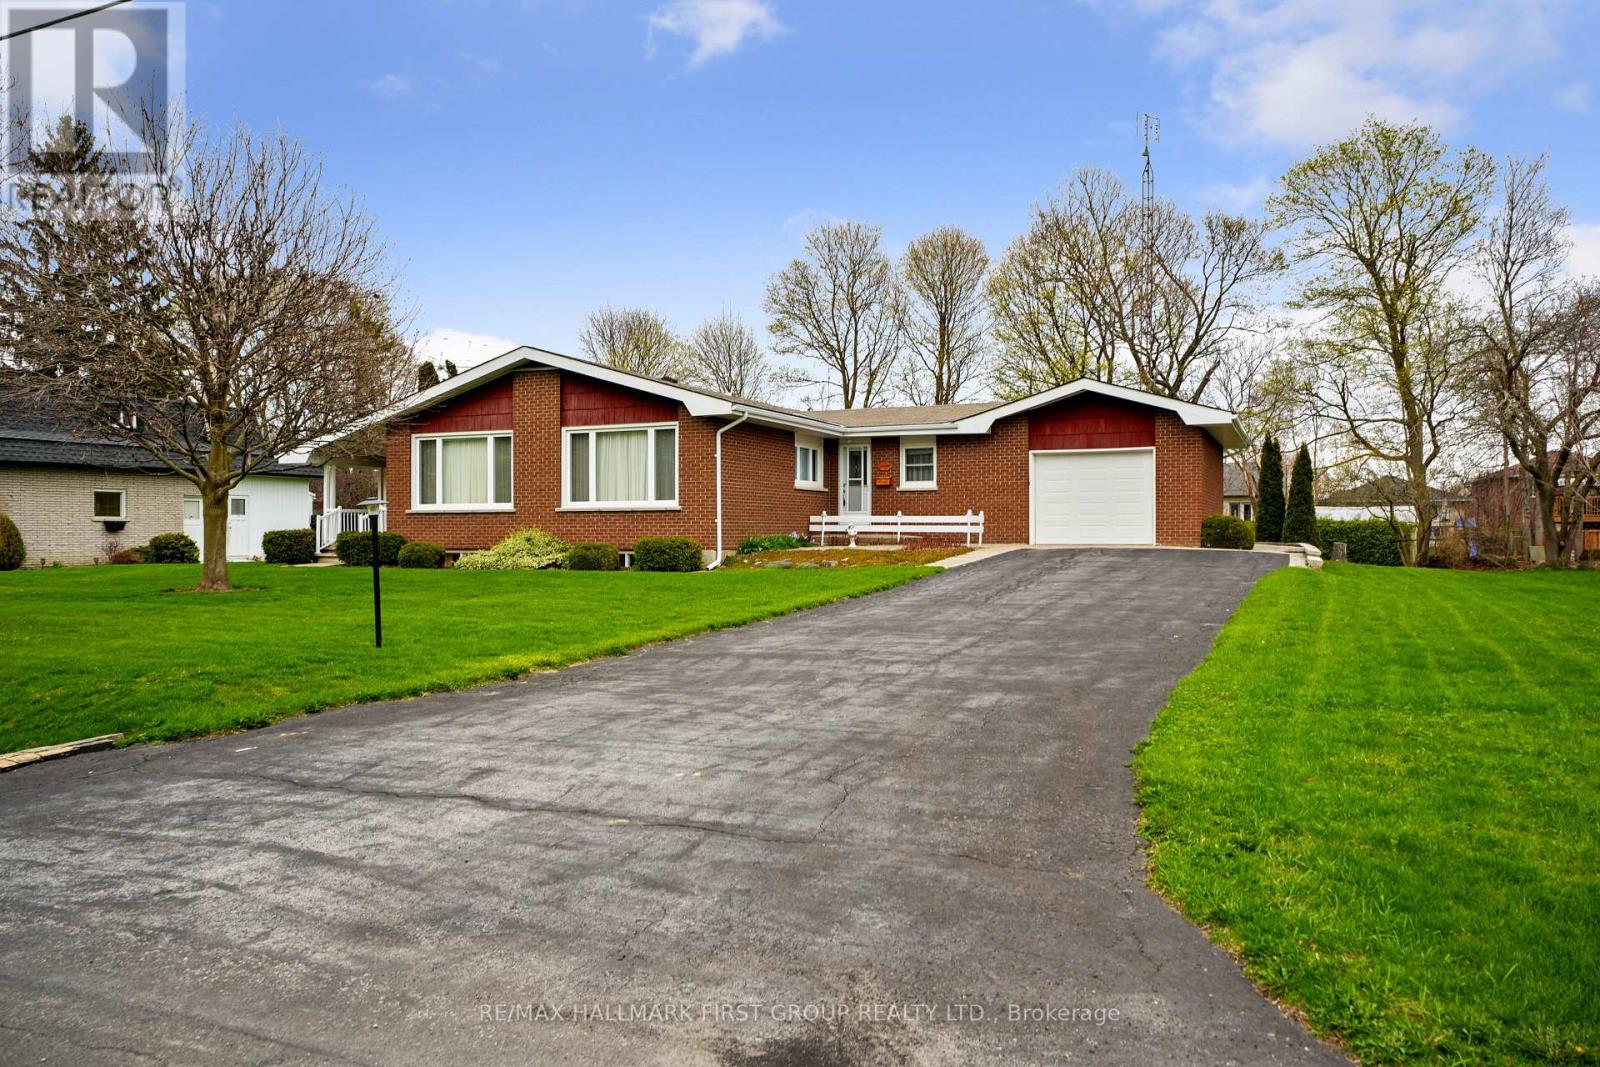
12 Maplewood Boulevard
Cobourg, Ontario
There's a certain kind of home that holds more than just walls and windows. It carries decades of laughter, tradition, and quiet everyday moments. This true mid-century gem has been lovingly cared for by the same owners for over 40 years, and its warmth is felt the moment you arrive. The inviting living room has a wall of windows that fills the space with natural light. Original built-in shelving with a classic room divider adds both character and function, while the carpet-free layout enhances the home's enduring appeal. The kitchen and dining area reflect the heart of the home, thoughtfully designed for gathering, celebrating, and everyday living. The spacious dining area offers incredible storage for all your entertaining needs, while the kitchen showcases stunning original handcrafted wood cabinetry, rich in detail and history. With ample counter space, matching appliances, and a layout that has stood the test of time. The main floor offers a spacious primary suite, bathroom featuring a walk-in shower. Two additional bedrooms, a guest bathroom, and a convenient main-floor mudroom with laundry with floor-to-ceiling wainscoting, and a walkout, complete this level. Downstairs, a sprawling rec and games room is highlighted by an incredible wood-crafted basket ceiling, a true statement of craftsmanship. The built-in bar with period lighting sets the stage for lively gatherings, while a cozy rec area with a decorative fireplace offers the perfect place to unwind. A workshop, cold room, and abundant storage add even more versatility to this expansive lower level. Outdoors, the setting is peaceful and private, surrounded by mature trees and generous green space. Enjoy alfresco dinners on the patio, or start your mornings slowly with coffee on the covered side porch, listening to the sounds of nature. Ideally located just moments from Lake Ontario, a rare opportunity to become part of a home's story, to honour its past while creating your own memories for years to come. (id:49269)