
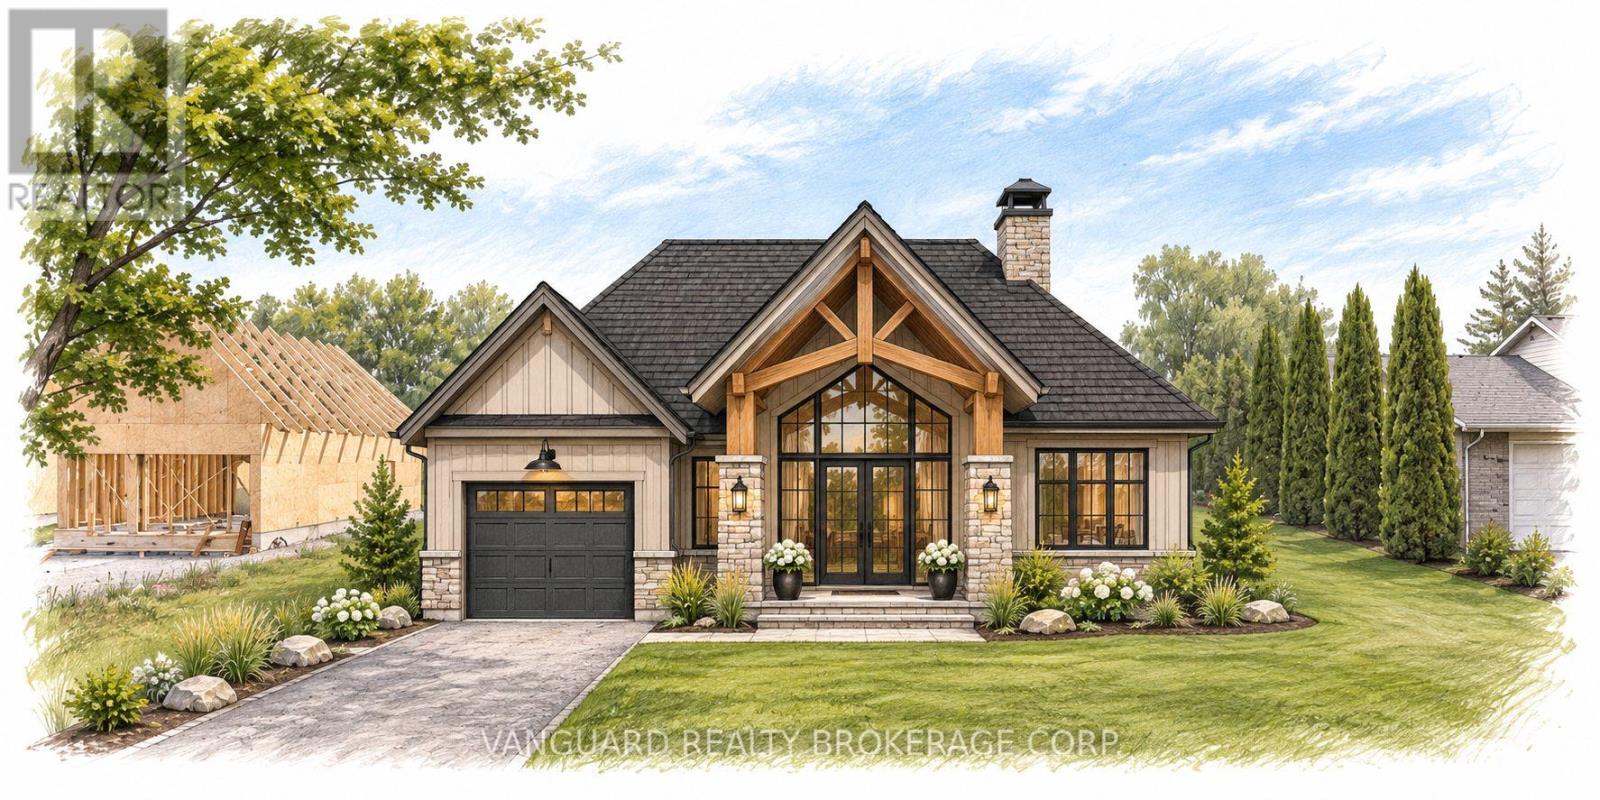
30 Thorah Park Boulevard
Brock, Ontario
PRIME OPPORTUNITY. Build Your Dream Home or Cottage Just Steps from Lake Simcoe! Discover the perfect opportunity to bring your vision to life with this prime vacant lot in the desirable lakeside community of Thorah Park. Ideally situated directly across the road from Lake Simcoe, this property offers the perfect setting for a custom-built home, weekend getaway, or peaceful cottage retreat. Enjoy the charm of lakeside living, beautiful natural surroundings, and year-round recreational opportunities. Whether you're looking to build your forever home or create your own escape from the city, this is an opportunity you won't want to miss! Your dream lifestyle starts here! Conceptual Rendering for Illustration Purposes Only. Home design, size and placement are not to scale and have not been verified or approved by the municipality. All proposed construction is subject to applicable zoning, setbacks, permits and municipal approvals. Buyers to conduct their own due diligence. (id:49269)
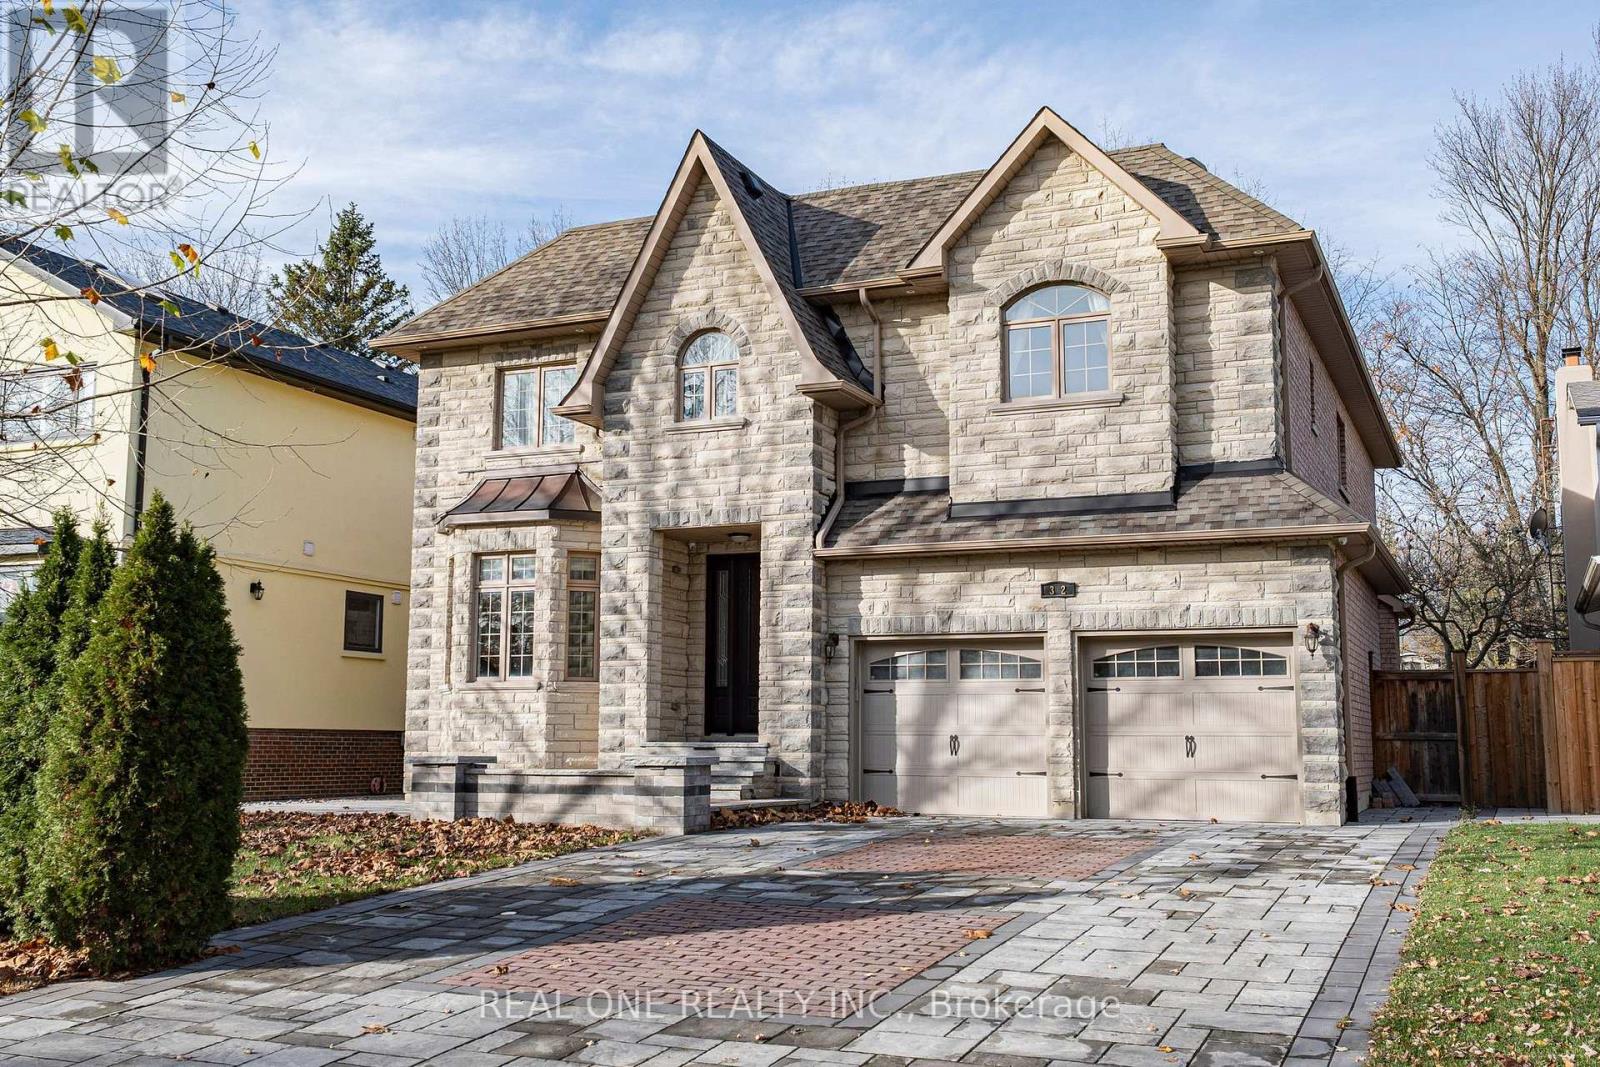
32 Gainsville Avenue
Markham, Ontario
EXCEPTIONAL LOCATION! WELCOME TO THIS MAGNIFICENT CUSTOM-BUILT RESIDENCE IN THE HEART OF PRESTIGIOUS UNIONVILLE, Nestled in One of Unionville's Most Sought-after and Tranquil Neighbourhoods! This Stunning Castle-Inspired Home Offers an Extraordinary Blend of Timeless Elegance, Luxurious Finishes, and Exceptional Convenience. Just a 5-minute walk to Historic Main Street Unionville and Toogood Pond Park, Enjoy the Very Best of This Vibrant and Charming Community Right at Your Doorstep! Extensively Upgraded from Top to Bottom, Both Inside and Out, This Exceptional Home Showcases Outstanding Craftsmanship and Thoughtful Attention to Detail. Exterior Highlights Include a Newly Interlocked Driveway, Stylish Separate Double Garage Doors, Elegant LED Pot Lights, an Impressive 10-foot Classic Front Entrance Door, Professionally Designed Landscaping, and an Expansive Custom-Built Wood Deck. Step Inside to Discover a Beautifully Designed Interior Featuring a Dedicated Home Office, Premium Oak Hardwood Flooring Throughout, Elegant Pot Lights, a Cozy Fireplace, and a Spectacular Gourmet Kitchen Complete with Granite Countertops, an Oversized Centre Island, and All Branded B/I State-of-the-Art Appliances. The bright and Inviting Dining Area Seamlessly Connects to The Outdoor deck, Overlooking a Private, Fully Fenced Backyard Perfect for Entertaining and Family Enjoyment! The Upper Level Offers Four Generously Sized Bedrooms, Each Featuring Its Own Private Ensuite Bathroom - an Exceptional Luxury Rarely Found! All Four Full Bathrooms Are Beautifully Appointed with Italian Tiles and Designer Vanities. The Professionally Finished, Oversized Basement Provides an Expansive Entertainment Area, Ideal for Family Gatherings and Special Occasions, Complemented by a Stylish Leisure Bar with Wine Storage and Additional Versatile Space for Relaxation and Entertainment! A Rare Opportunity To Own An Exceptional Luxury Home In The Heart Of Unionville! Truly A Must-See!!! (id:49269)
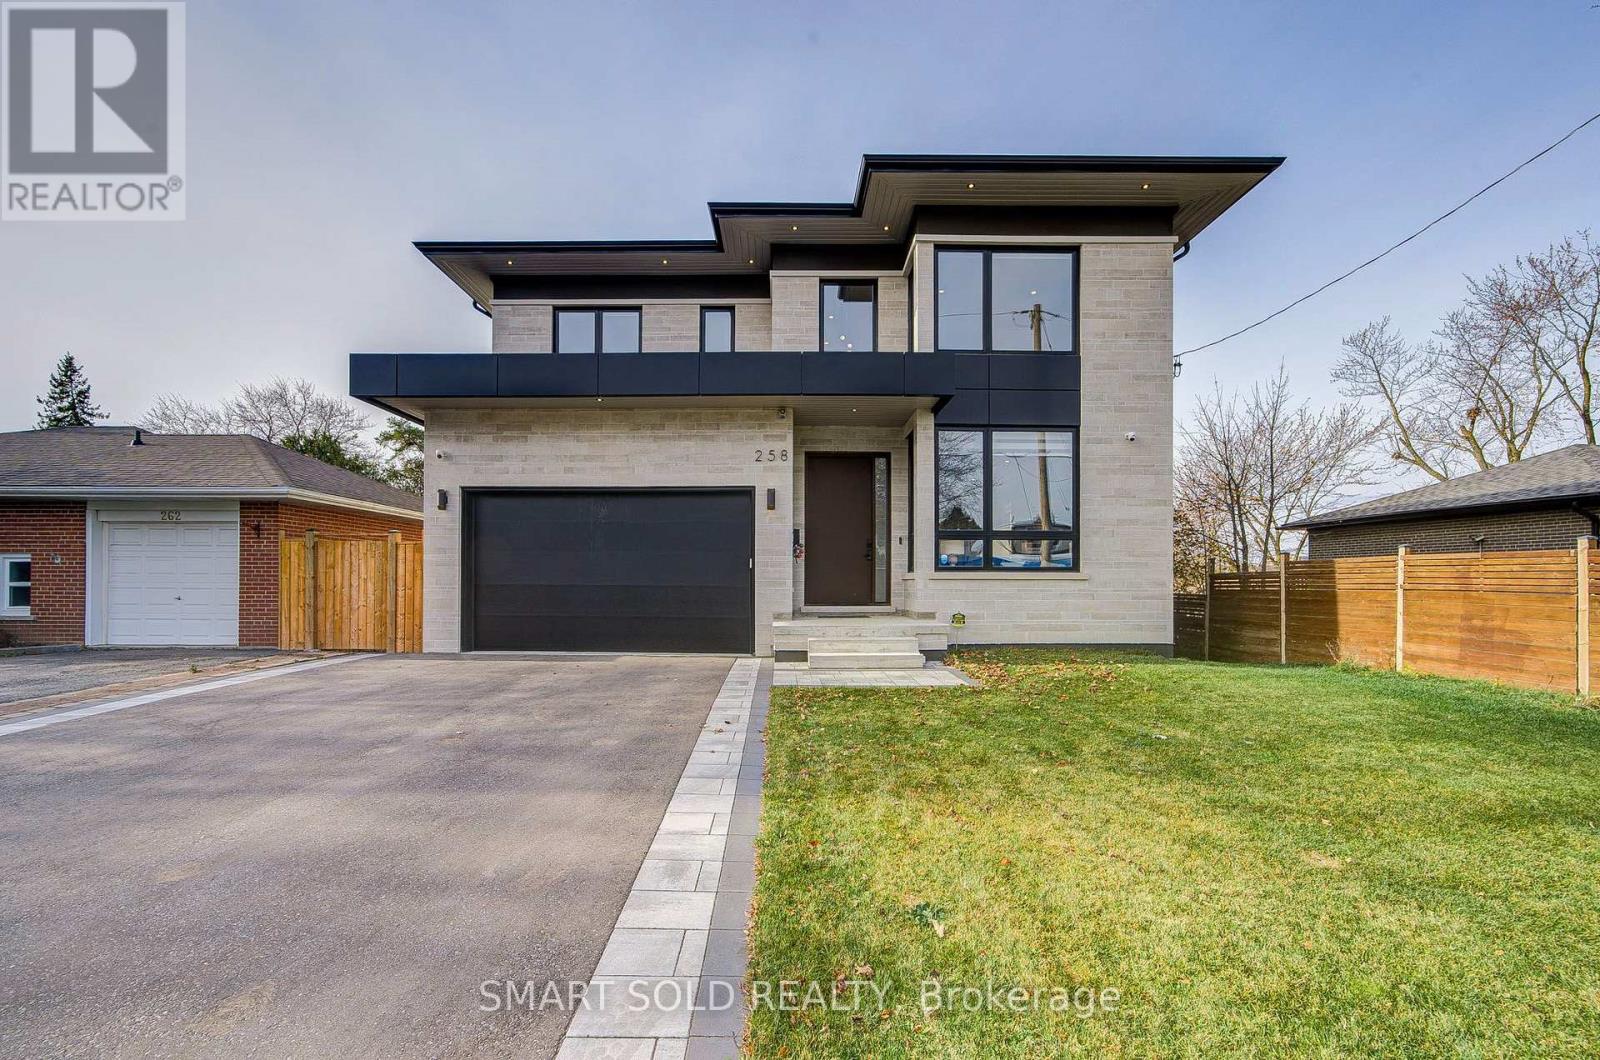
258 Essex Avenue
Richmond Hill, Ontario
Stunning 2025 Custom-Built Masterpiece In Desirable Crosby. 1,690 Sf Main Flr + 1,955 Sf 2nd Flr + 1,466 Sf Fin. Walk-Out Bsmt (Approx. 5,111 Sf Total) On A 50 x 140 Ft East-Facing Lot Abutting A Sports Field & Playground. Limestone & Black Metal Facade W/ Oversized Windows. Sun-Filled Open-Concept Main Flr W/ 11 Ft Ceilings, Gourmet Kitchen W/ Large Island & Pantry, Family Rm W/ Fireplace & Warm LED Cove Lighting, Den, Dining Rm & Mudroom. Central Network W/ Ceiling APs. 2nd Flr W/ 10 Ft Ceilings, Ceiling Registers & Return Vent At Skylight, Primary Suite W/ Morning Bar & Mini-Fridge Space, Freestanding Tub & Curbless Shower, 2 WICs Incl. Walk-Through WIC To Ensuite + 3 More Bdrms, 2nd Flr Laundry & Skylights. Lower Level W/ 9 Ft Ceilings Offers Rec Rm, Wet Bar, Gym, 5th Bdrm & Full Bath + Projector Ceiling Outlet. 2-Car Garage, Wood Deck, Dual-Zone HVAC, Tarion Enrolled & 6-Year Warranty. Steps To Bayview Secondary, RHMS, Parks & Yonge St. A Rare Turn-Key Gem! (id:49269)
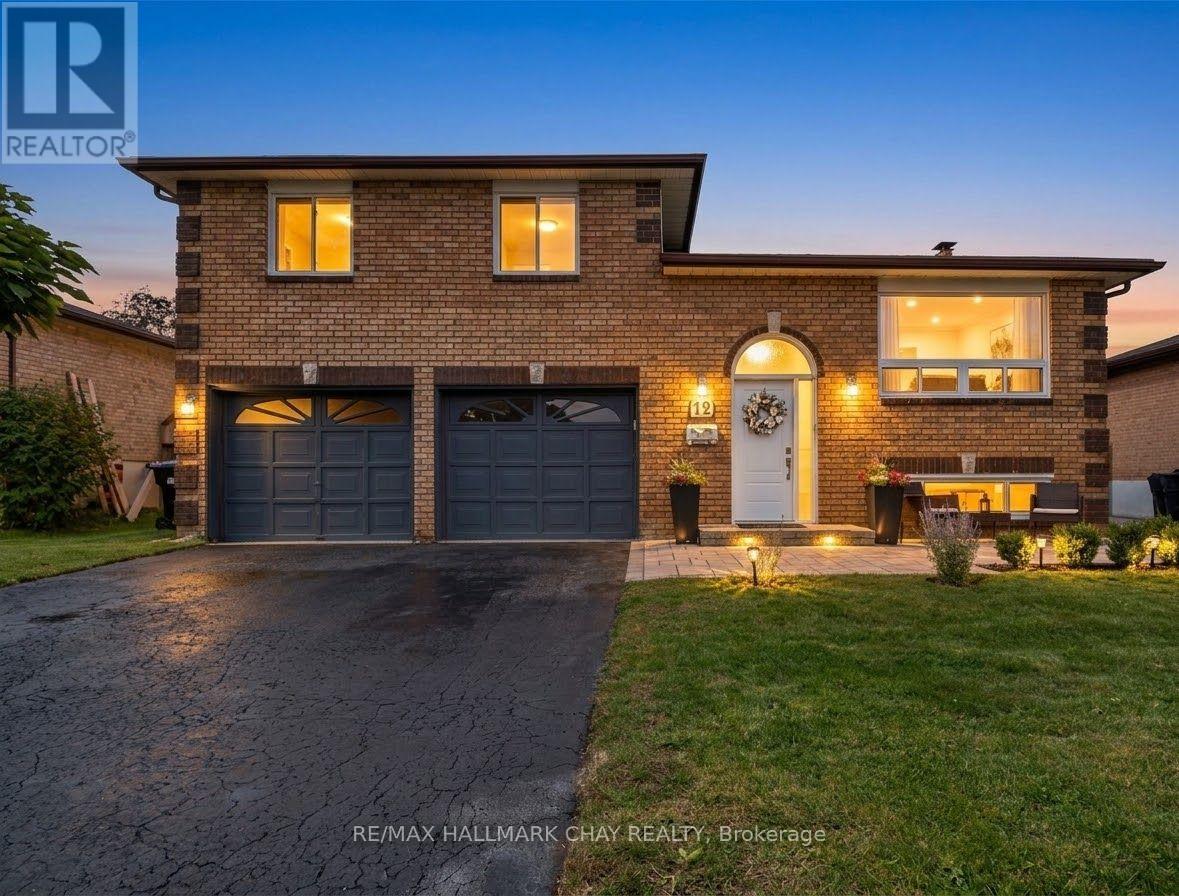
12 Mansonic Way
Essa, Ontario
WHY Buy a Townhouse when you can get a beautiful detached house?! Tired of shared walls, tight parking, and tiny backyards? Step up to true space and independence with this move-in-ready, 3-level sidesplit set on a massive, mature 60 x 120-foot lot in a quiet, established Angus neighbourhood. 1) The Ultimate Garage & Workshop Space: The crown jewel of this property is the exceptionally deep, oversized double-car garage. Designed for far more than just parking, its depth offers massive potential for a workshop, home gym, trades contractor setup, or serious extra storage. Combined with the wide driveway, you have seamless parking for up to 6 vehicles. 2) Turn-Key Upgrades & Flexible Living: Forget the endless to-do list-extensive modern updates have already been completed for you. 3) Fresh Modern Finishes: Updated flooring, fresh paint, stylish new light fixtures, and beautifully scraped, smooth ceilings throughout the main living areas and bedrooms.4) Main Level:Bright, practical living and dining layout with a kitchen that walks directly out onto the back deck for effortless outdoor entertaining.5) Upper Level: 3 generous, light-filled bedrooms and a refreshed full main bathroom. 6)Lower Level Potential: Direct walk-up access to that massive oversized garage-offering the ideal setup for an in-law suite, multi-generational living, or a private secondary suite. 7)Outdoor Freedom: Enjoy fantastic curb appeal with newly finished front walkway stonework and a deep, fully private backyard. You finally have the elbow room you've been missing-with space for kids, pets, gardens, or hosting summer get-togethers without looking into your neighbour's window. Located just minutes from local schools, parks, and daily amenities, with flexible closing dates available.Stop compromising on space-schedule your private tour today (id:49269)
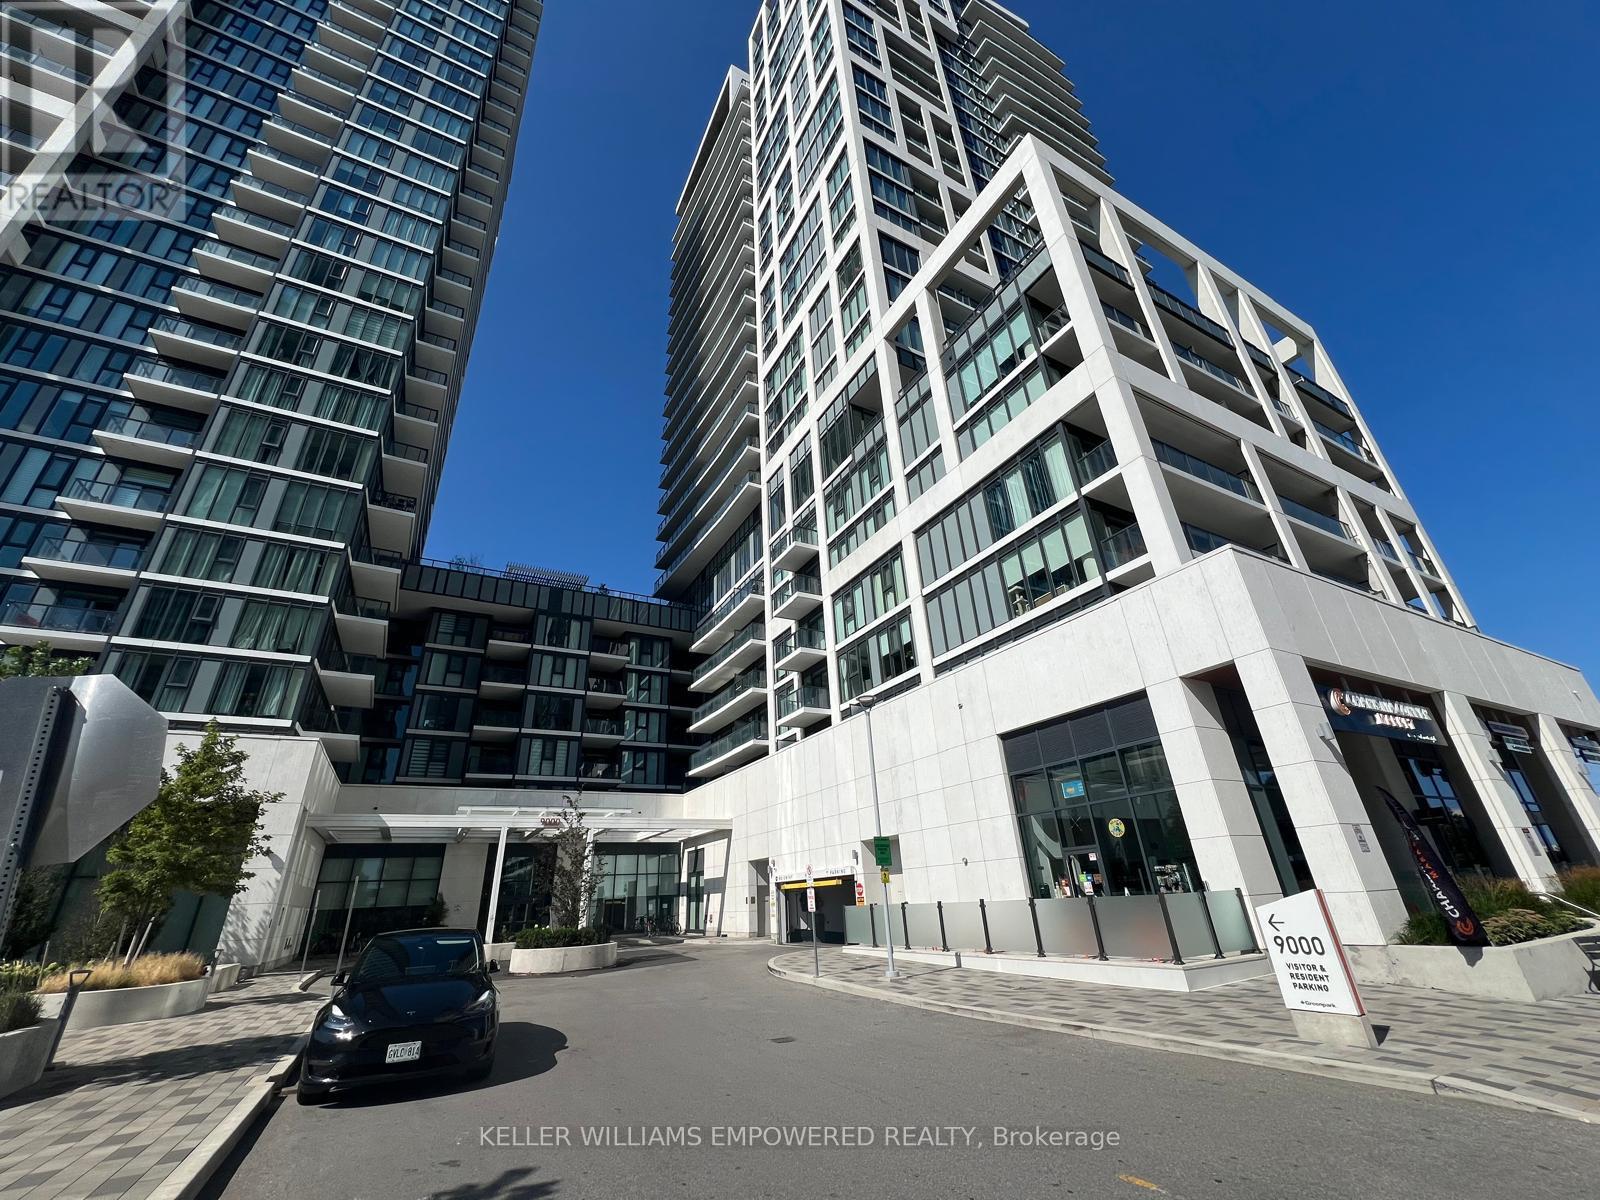
925 - 9000 Jane Street W
Vaughan, Ontario
Welcome to this stunning 1 + 1 bedroom condo featuring an expansive private walk-out terrace in the heart of Vaughan. This bright and modern suite offers 9-foot ceilings, an open-concept layout, and a stylish kitchen complete with quartz countertops, a center island, and stainless steel appliances. The spacious primary bedroom features a large window, and 4 pcs Bath ensuite. For added convenience, the unit includes an extra 2-piece bathroom and an enclosed balcony that is perfect as a home office, reading nook, or sunroom. This Unit has two storage lockers owned for extra storage. Situated in one of Vaughan's most desirable locations, you're just steps to Vaughan Mills, Canada's Wonderland, restaurants, shopping, public transit, hospital and convenient access to Highways 400 and 407. Enjoy resort-style living with exceptional building amenities, including 24-hour concierge and security, a fully equipped fitness centre, sauna, party room, meeting room, outdoor swimming pool, theatre room and many more. An exceptional opportunity for first-time buyers, downsizers, or investors. (id:49269)
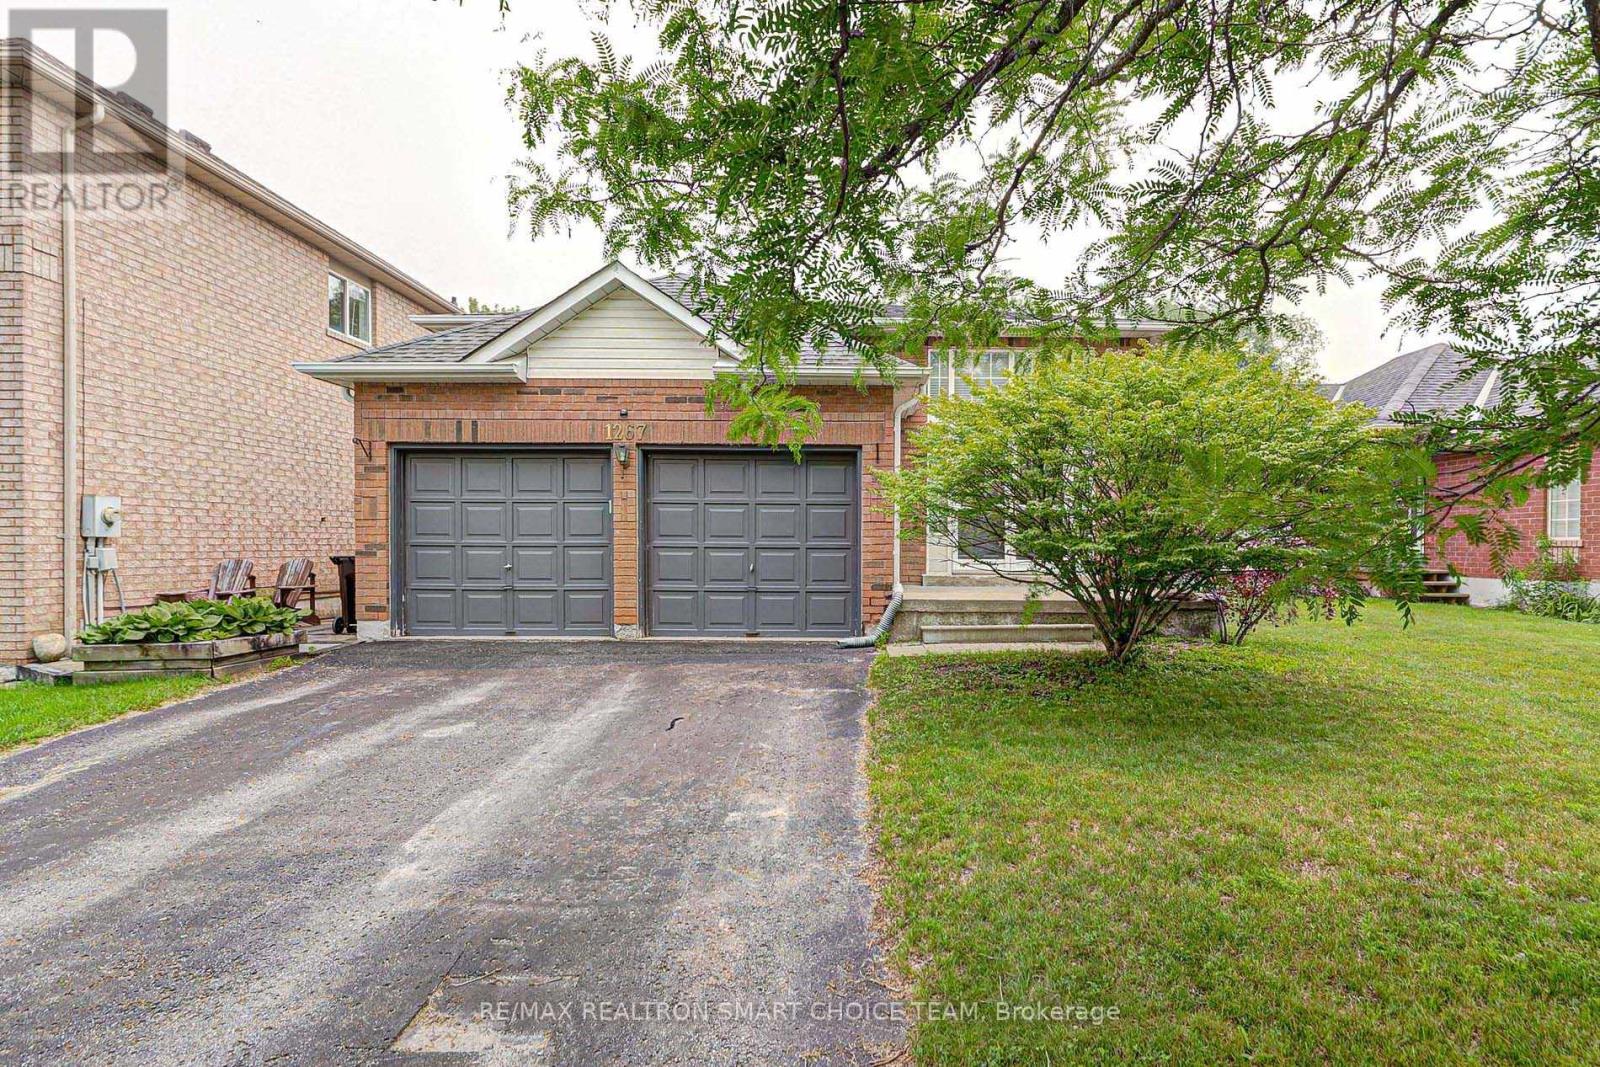
1267 Forest Street
Innisfil, Ontario
Discover this charming brick raised bungalow in the highly desirable, family-friendly Alcona Beach neighbourhood, backing onto a peaceful, tree-lined ravine and conservation area. Conveniently located within walking distance of the lake, schools, and shopping, this home offers a bright, open-concept layout, laminate flooring, and two full bathrooms. Step outside onto the updated deck overlooking a fully fenced backyard, offering privacy and a beautiful natural setting. Additional features include a heated garage, natural gas BBQ connection, garden shed, water softener, and energy-efficient tankless water heater. Enjoy the perfect blend of comfort, convenience, and nature! Main level tenant is responsible for 70% of utilities. 3 Parking spots: 1 garage space and 2 tandem driveway spaces on the right side of parking. (id:49269)
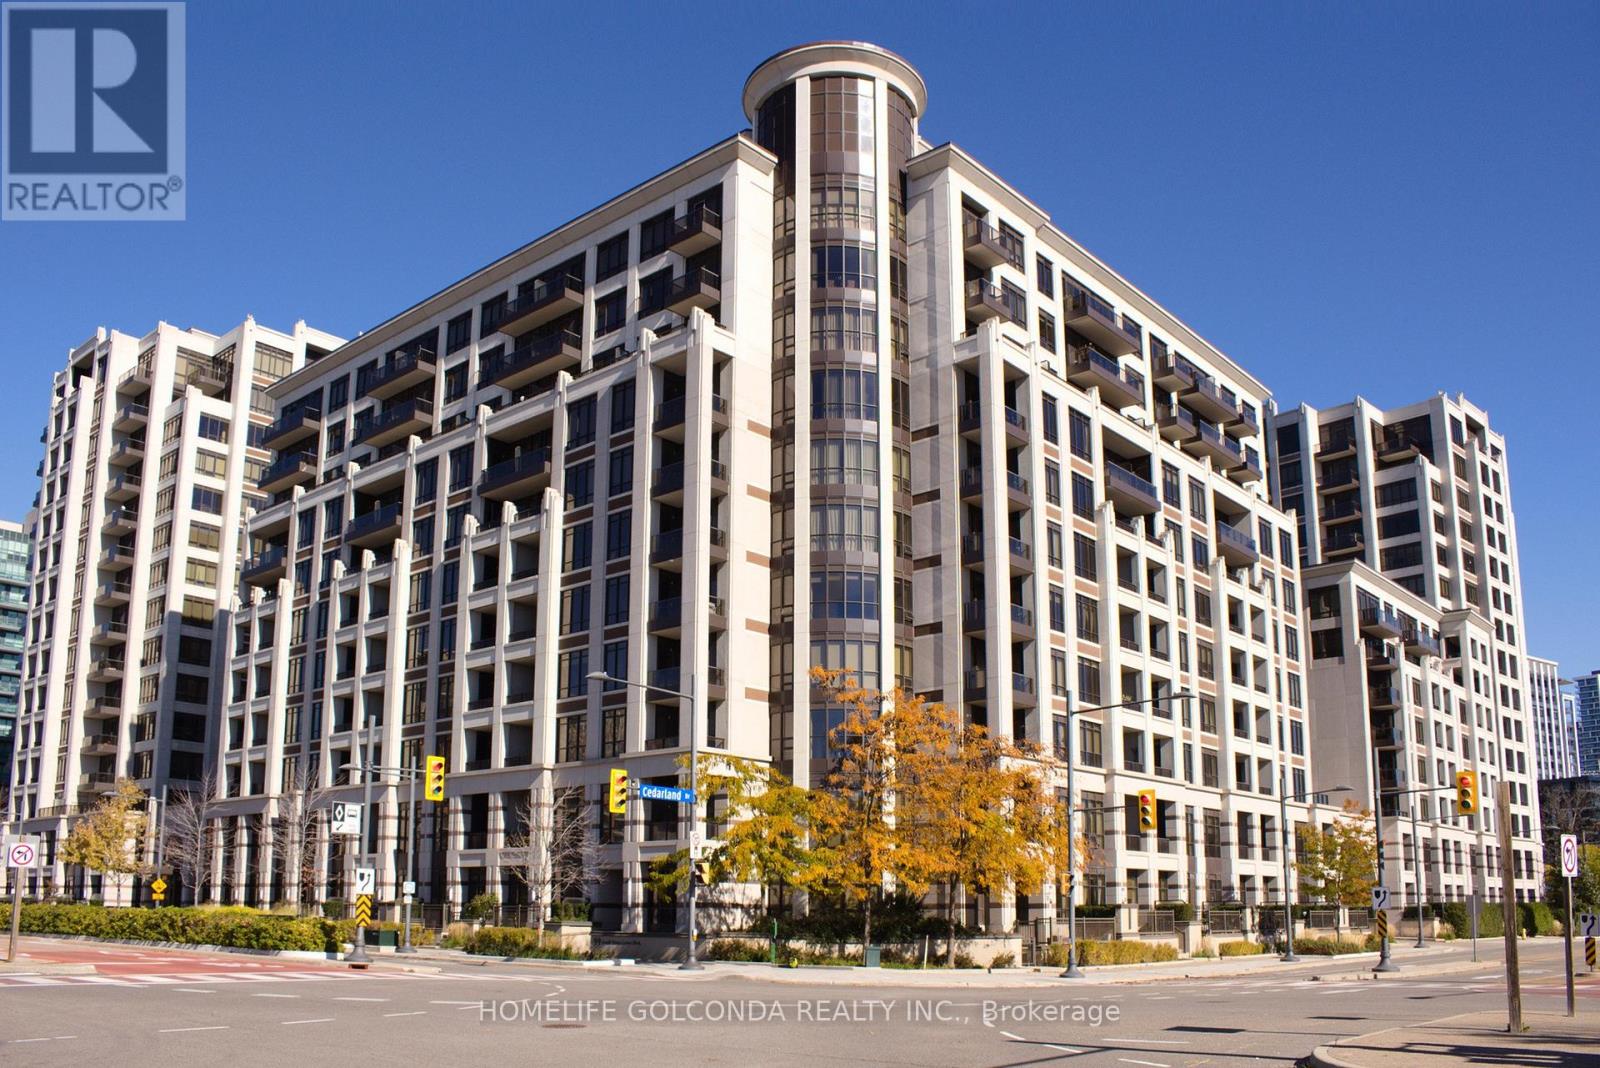
926 - 99 South Town Centre Boulevard
Markham, Ontario
Welcome to Fontana Condos in the heart of Unionville. This bright and efficiently designed 1-bedroom suite offers approximately 557 sq. ft. of well-planned living space, featuring an open-concept living, dining and kitchen area, large windows, a private balcony and a practical bedroom with closet. Freshly painted throughout in a soft neutral palette and professionally prepared for sale, the suite is clean, bright and move-in ready.The modern kitchen features granite countertops, stainless steel appliances and generous cabinetry, while the open layout makes excellent use of every square foot. One locker is included. Conveniently located near Hwy 7, transit, shopping, restaurants and the Downtown Markham / Unionville area. An excellent opportunity for a first-time buyer, downsizer or investor looking for a low-maintenance home in a highly convenient location. (id:49269)
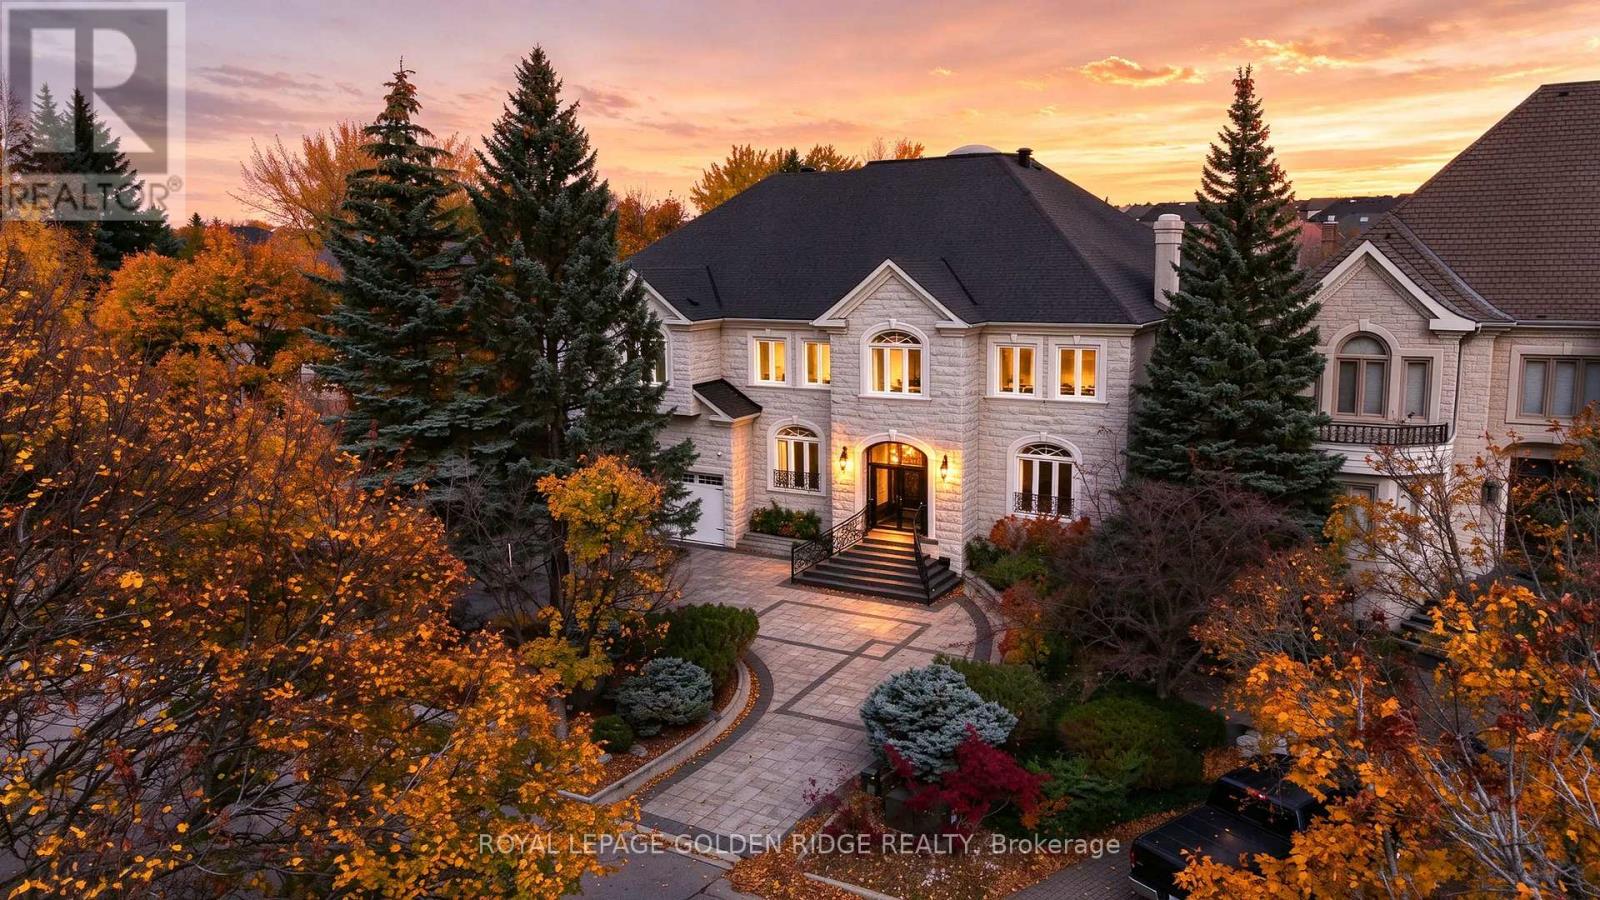
19 Eastgate Crescent
Richmond Hill, Ontario
Luxurious Custom-Built Estate on a Premium Ravine Lot! An exceptional opportunity to own this impeccably maintained custom-built estate, nestled on a premium ravine lot. Featuring a circular driveway for convenient access and ample parking, this magnificent residence offers 5+1 bedrooms, 8 bathrooms, and 5 garage spaces, with an impressive 7,875 sq. ft. of above-grade living space. Soaring ceilings enhance the home's grandeur, with over 10-ft ceilings on the main floor and 9-ft ceilings on the second floor. The chef-inspired kitchen is equipped with premium Sub-Zero refrigeration and Wolf appliances, perfect for both everyday living and entertaining. The luxurious primary suite features a custom-designed grand walk-in closet and an elegant 6-piece ensuite W/Skylight. Four additional bedrooms each offer their own ensuite bathroom, providing exceptional comfort and privacy for family and guests.The above-grade lower level further extends the living space, featuring a home theatre and sauna room. Step outside to an expansive backyard overlooking a serene, private ravine setting, offering a rare blend of luxury, tranquility, and natural beauty. (id:49269)
53 Bolton Drive
Uxbridge, Ontario
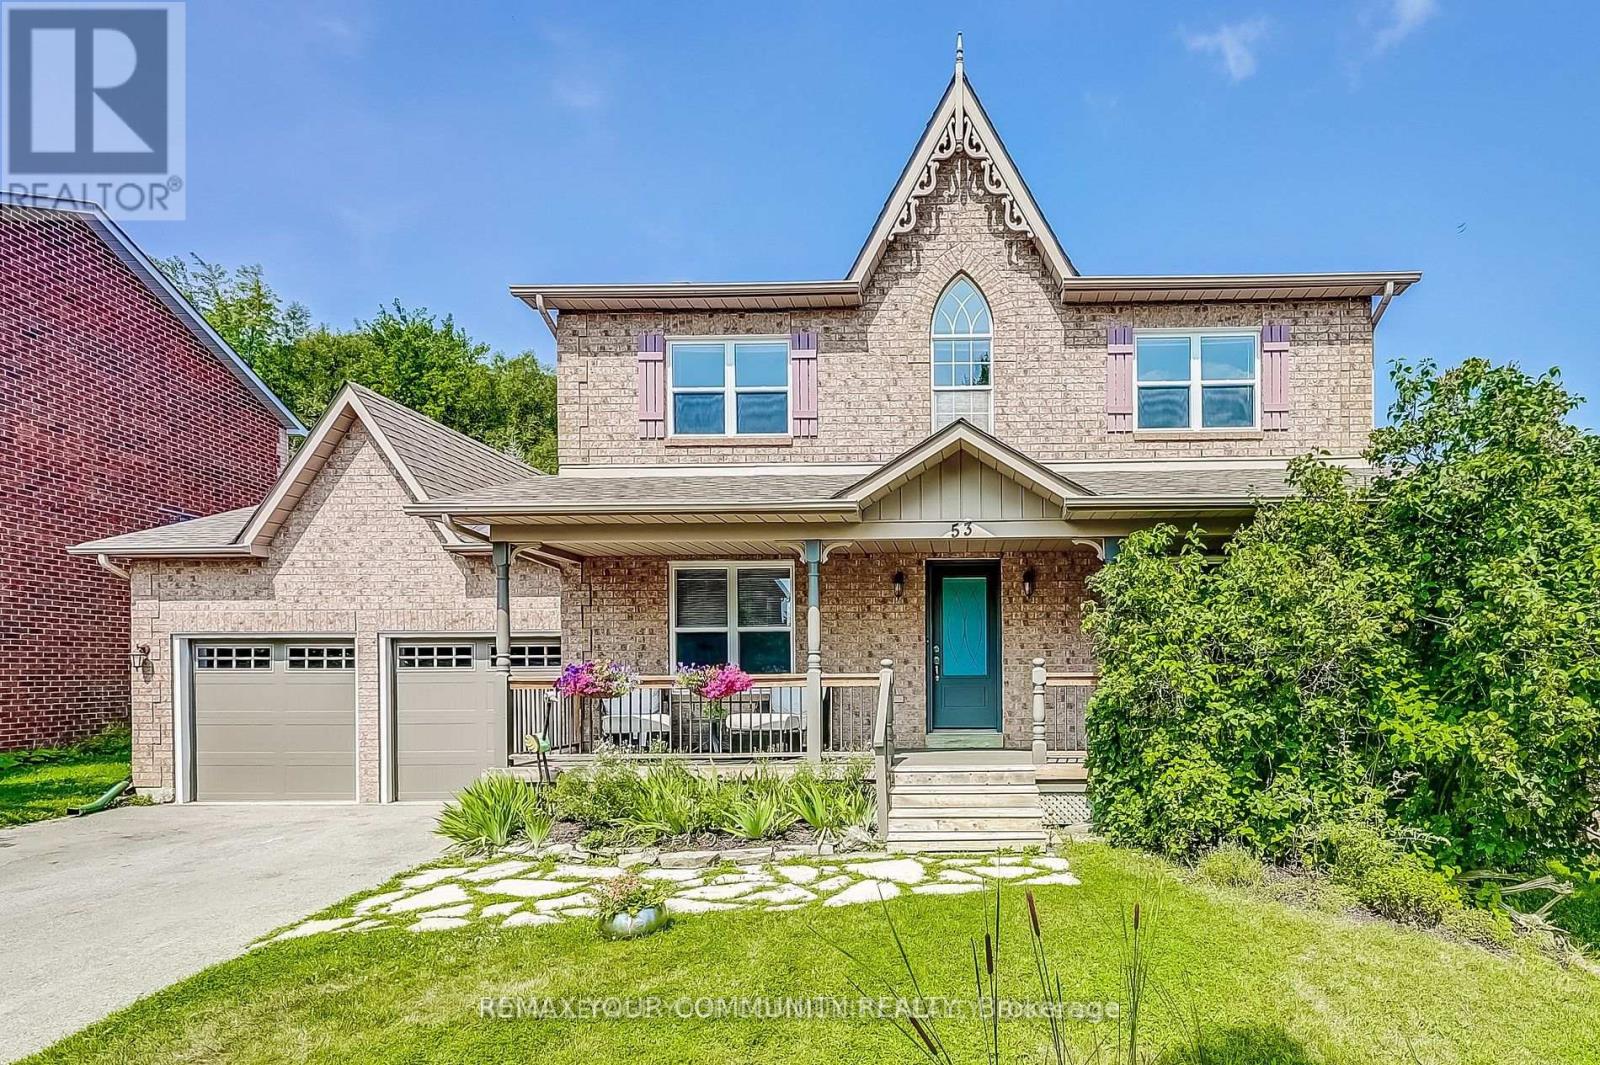
Quaker Village Family Home - Spacious - Private and Perfect for Family Living Welcome to this wonderful 2,675 Sq.Ft family home in desirable Quaker Village, offering an exceptional combination of space, comfort and a country-like setting -featuring 4 + 2 bedrooms and 4 bathrooms - 2 kitchens. This home provides plenty of room for a growing family, guests and everyday family life. The huge private backyard backs to Farmer's field creating a peaceful and picturesque backdrop with plenty of room for children to play with their own Playhouse, entertain and enjoy the outdoors. The backyard is truly an entertainers dream featuring an in-ground pool, hot tub and spacious deck. The home has had numerous updates, including all new or newer windows, offering the opportunity to move in and enjoy. The finished lower level adds valuable space with a kitchen, two additional bedrooms, Rec Room and a 3 piece bathroom. This flexible area is ideal for in-laws, a nanny, older children and guests. This property offers the space and flexibility families are looking for in Friendly Uxbridge with all the amenities Families need. (id:49269)
Room 2 - 248 Crossland Gate
Newmarket, Ontario
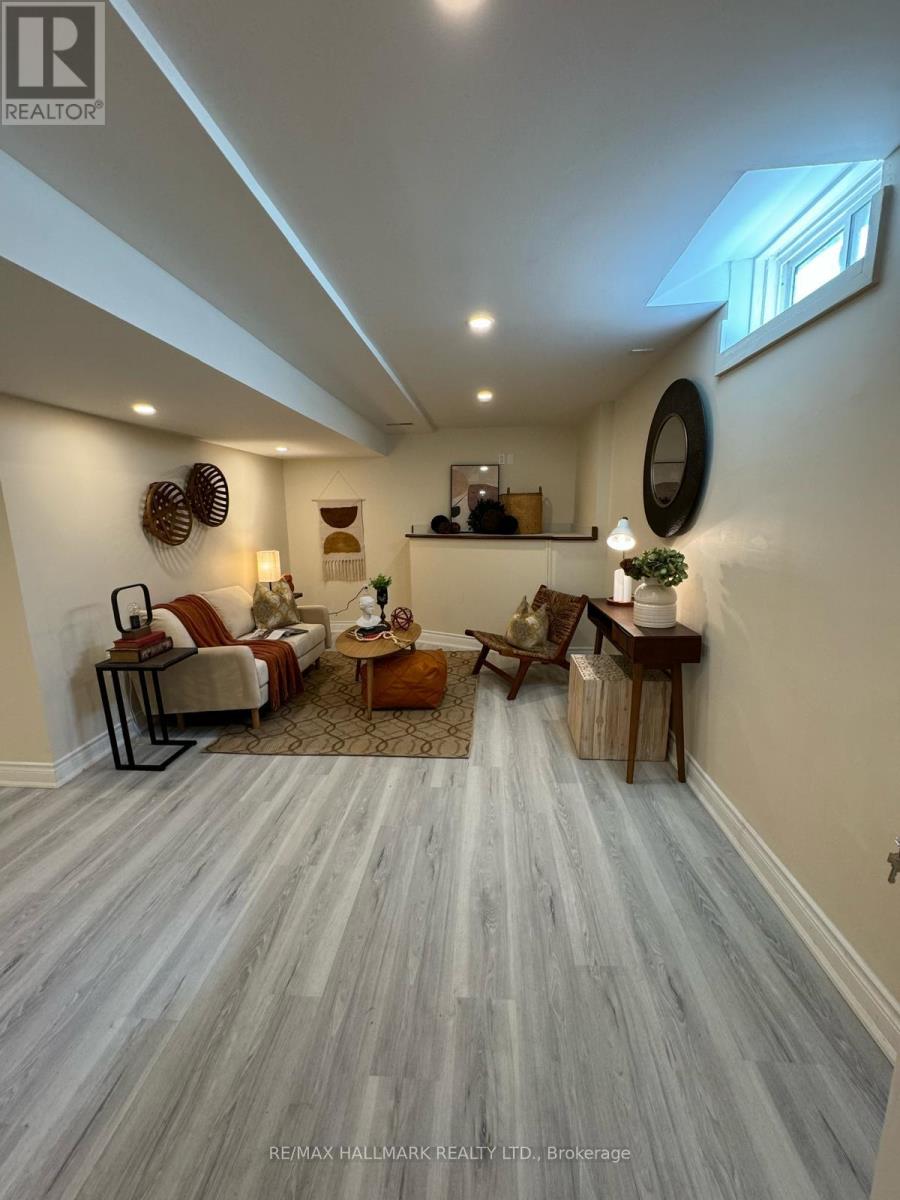
Discover comfortable and convenient living in this fully renovated basement apartment nestled in the desirable Glenway Estates neighbourhood.Offering a spacious layout, modern upgrades, and a private, welcoming environment, this home is ideal for tenants seeking quality and value.Enjoy being surrounded by parks, schools, community amenities, and healthcare facilities, all within a short distance. Whether you're commuting to work or exploring the area, you'll appreciate the quick access to major highways, public transit, and the GO Bus Terminal.Shopping, restaurants, and everyday conveniences are just minutes away, with Upper Canada Mall and numerous shops along Yonge Street nearby. Don't miss the chance to make this beautifully updated space your next home. 15% of utilities to be paid by tenant. (id:49269)
7 - 50 Casmir Court
Vaughan, Ontario
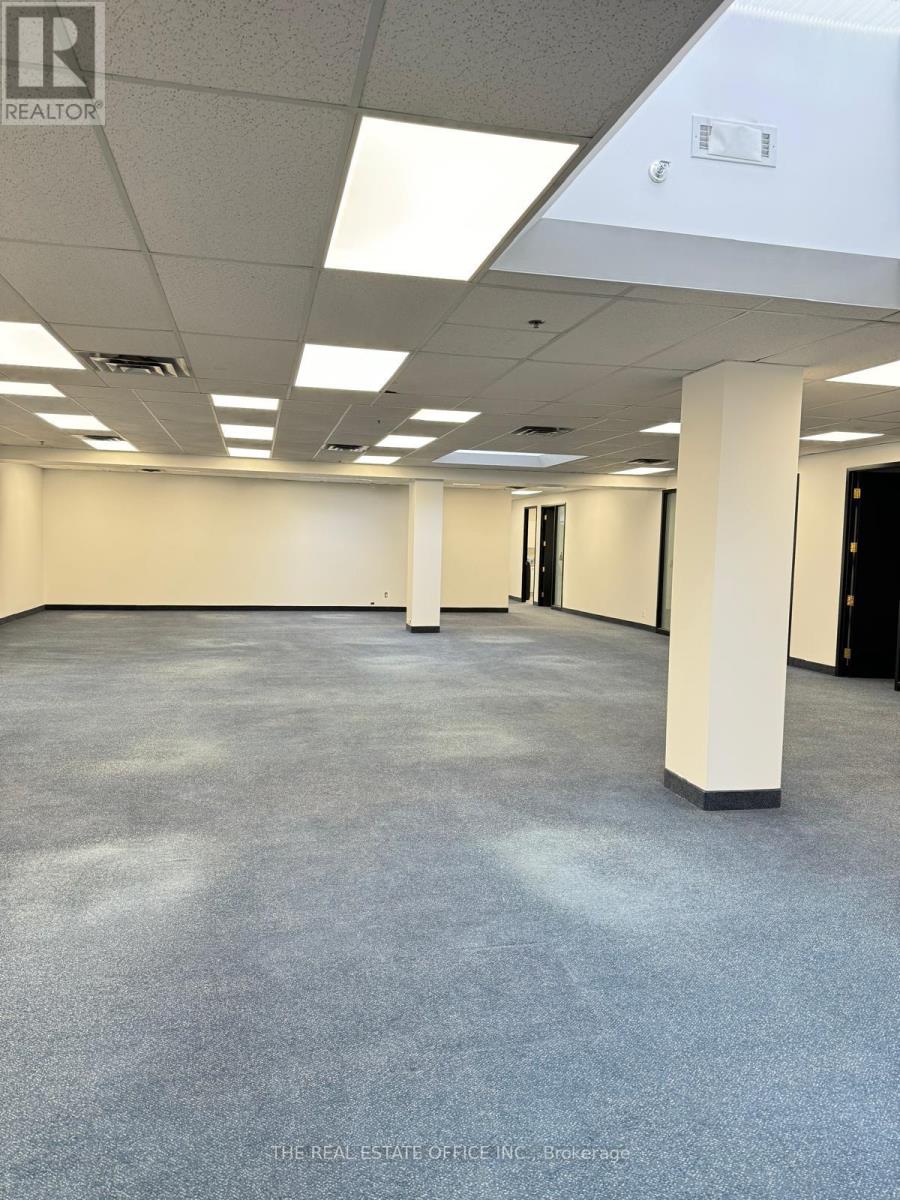
Bright & Spacious Second-Floor Office Space Offering a Functional Layout with Ample Natural Light. Excellent Opportunity for Professional Use, Featuring 9 Office Areas, a Welcoming Reception/Waiting Area, and Flexible Space That Can Be Configured to Suit a Variety of Business Needs. Conveniently Located with Easy Access and Ample Parking. Ideal for Professional Services, Office Users, and Small Businesses Looking for a Clean, Bright, and Professional Work Environment. Available for Lease - Flexible Possibilities for Your Business. Italian cuisine on site for all business meetings. Situate your business in the building with most successful businesses. (id:49269)
349 - 9471 Yonge Street
Richmond Hill, Ontario
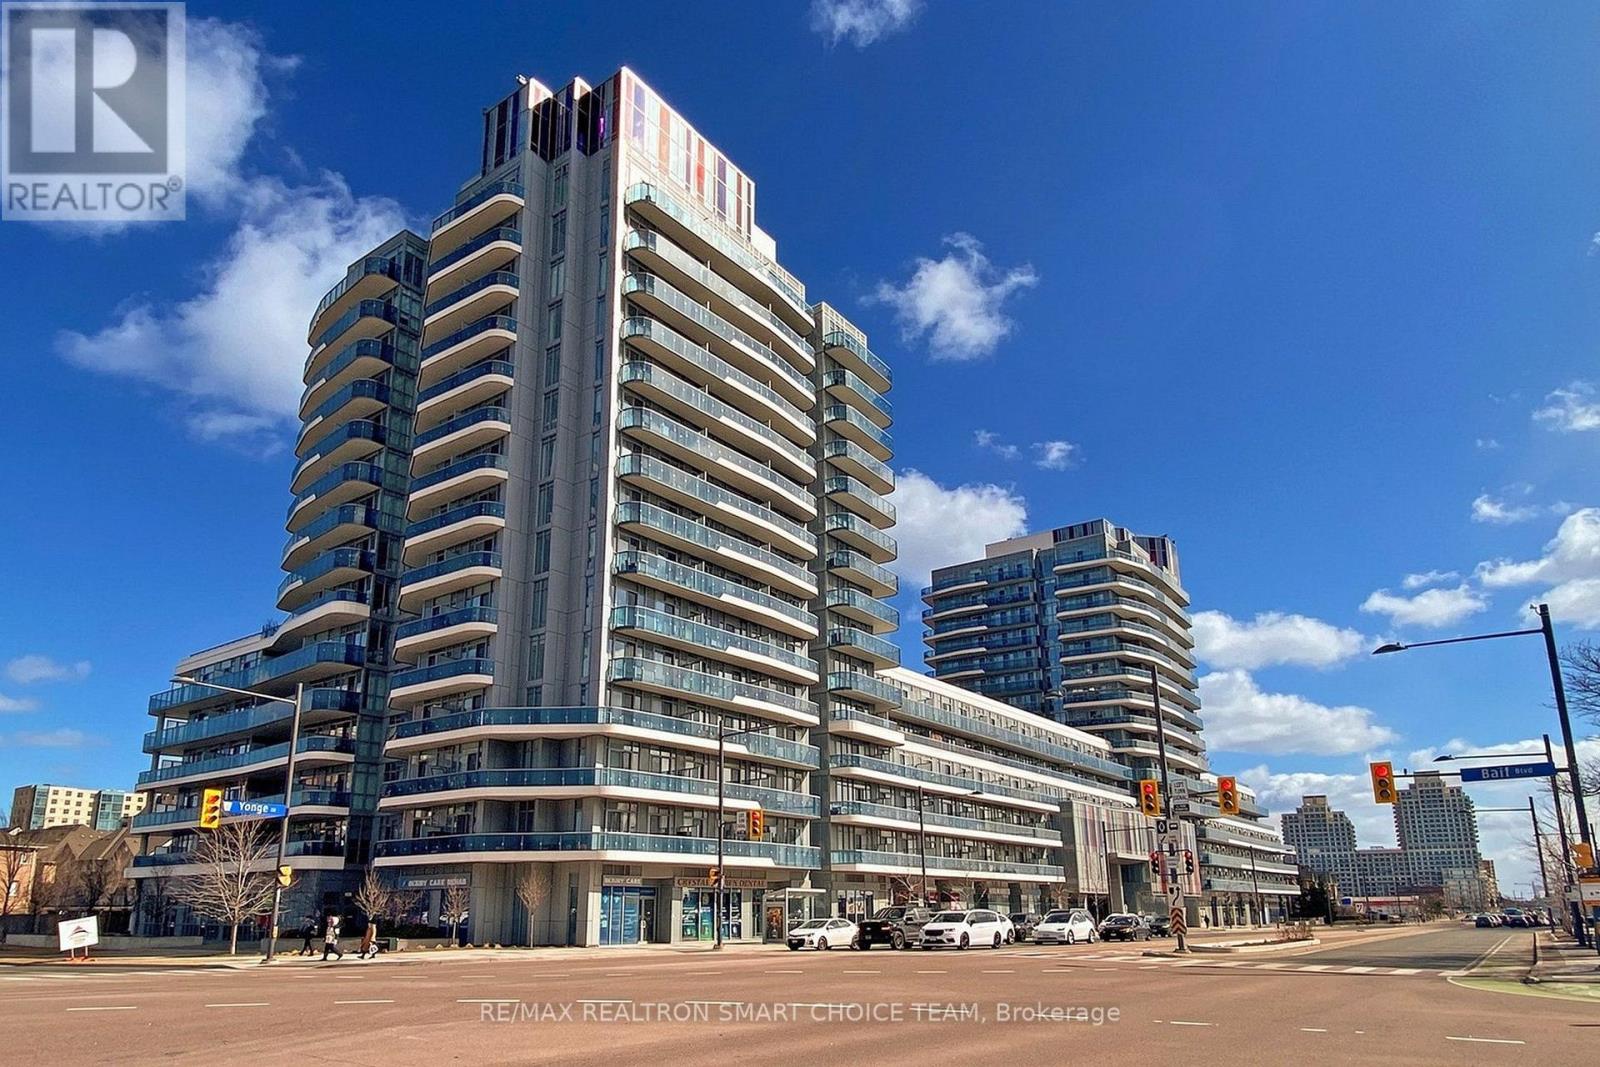
Welcome To Xpression Condos On Yonge, One Of Richmond Hill's Most Sought-After And Architecturally Distinctive Residences! This Immaculate 2+1 Bedroom, 2 Bathroom Corner Suite Offers Approximately 935 Sq. Ft. Of Interior Living Space Plus A 193 Sq. Ft. Wraparound Balcony. Featuring 10' Ceilings, Floor-To-Ceiling Windows, And A Bright Open-Concept Layout, The Suite Is Filled With Natural Light And Offers A Spacious, Modern Feel. The Upgraded Kitchen Showcases A Large Centre Island, Granite Countertops And Backsplash, Stainless Steel Appliances, Pot Lights, And Plenty Of Workspace For Everyday Living And Entertaining. Additional Highlights Include An Electric Fireplace, Custom Blinds, And A Versatile Den Perfect For A Home Office, Study, Or Reading Area. Residents Enjoy Resort-Inspired Amenities Including 24-Hour Concierge, Indoor Pool, Fitness Studio, Sauna, Theatre, Rooftop Terrace With BBQ Area, Party And Games Rooms, Billiards, Ping Pong, Guest Suites, And Visitor Parking. Ideally Located Directly Across From Hillcrest Mall And Just Steps To Schools, Grocery Stores, Dining, Transit, And Major Highways. A Stylish And Convenient Home In The Heart Of Richmond Hill! (id:49269)