
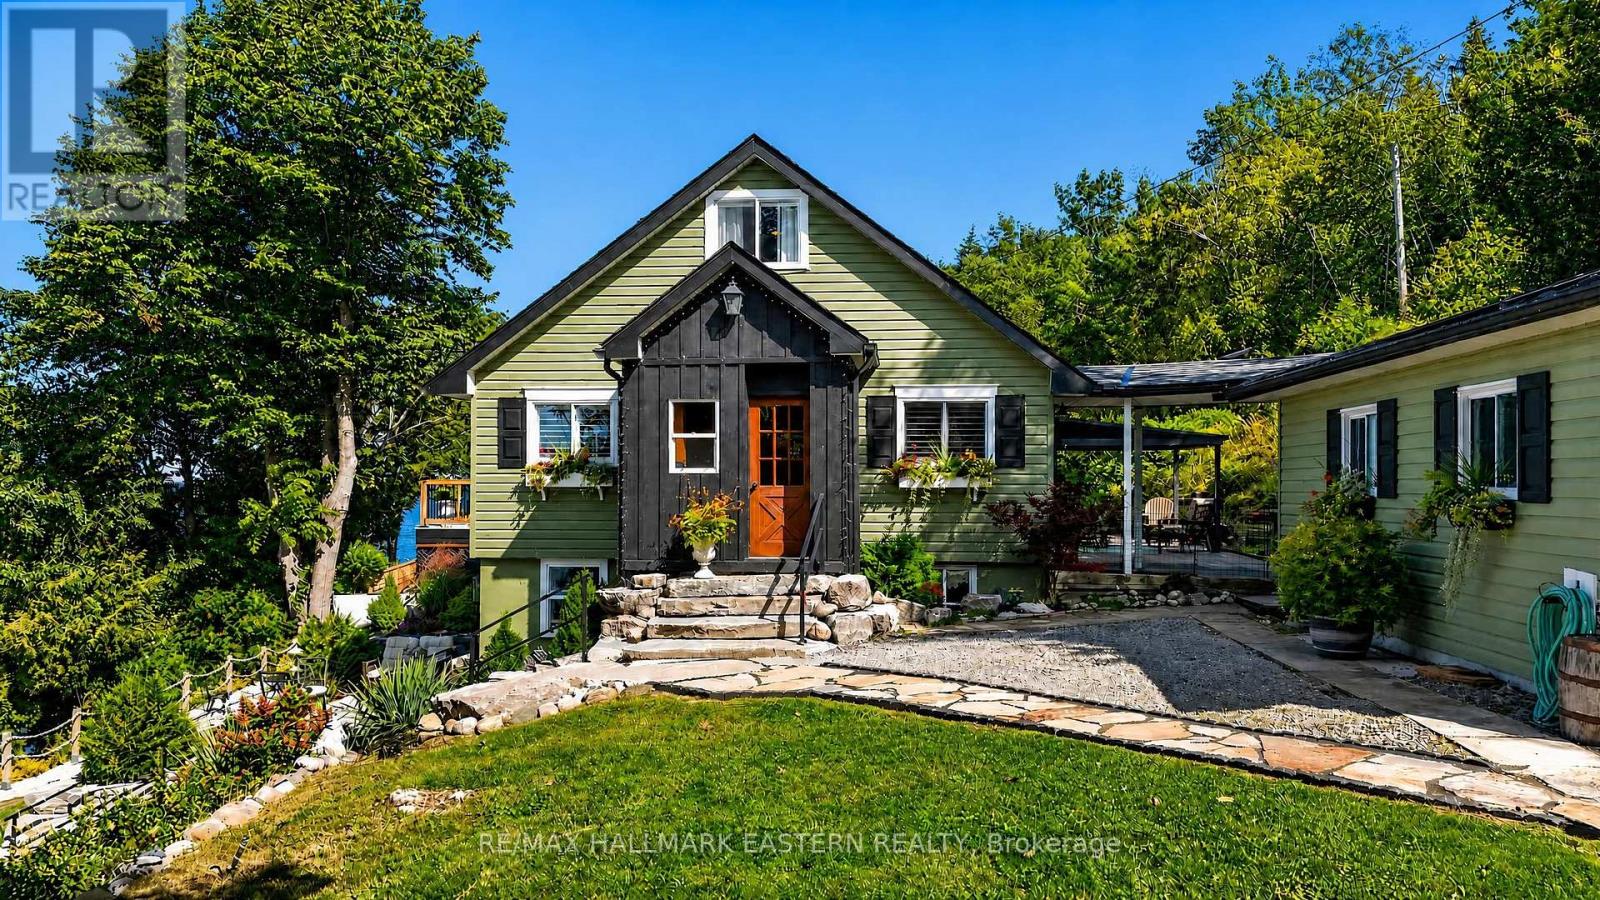
#260 - 8018 Taits Beach Road
Hamilton Township, Ontario
Experience an extraordinary waterfront lifestyle on the coveted south shore of Rice Lake, where 185 ft of pristine, weed-free shoreline creates a spectacular setting for swimming, boating, fishing and unforgettable sunsets. Extensively renovated over the past four years, this exceptional residence blends sophisticated comfort with relaxed lakeside elegance. Offering 3 bedrooms above grade plus 2 additional bedrooms in the beautifully finished lower level, the home is ideally suited to family, guests and multi-generational living. Expansive windows frame captivating lake views, while the sun-filled four-season sunroom is a showpiece, showcasing magnificent sunsets and opening directly onto the upper composite deck. The lower-level in-law suite enjoys its own walkout entrance, lake views and private stone patio, creating an inviting and independent retreat. Outdoors, the rare fenced and gated half-acre waterfront lot offers exceptional privacy and an impressive collection of amenities: boathouse, charming bunkie, premium new dock plus a second dock, pergola, woodshed and smokehouse. A well-maintained Cutter Bowrider speedboat, protected in the boathouse, is included for immediate enjoyment on the water. Unwind in the hot tub, set on a concrete foundation amid beautiful armour stone landscaping, with private stone steps and uninterrupted lake views. A detached 2-bay garage and parking for up to 12 vehicles complete this remarkable property. Minutes from local amenities and convenient to Durham Region and the GTA, this is not simply a waterfront home-it is a refined Rice Lake retreat designed for an exceptional life at the water's edge. (id:49269)
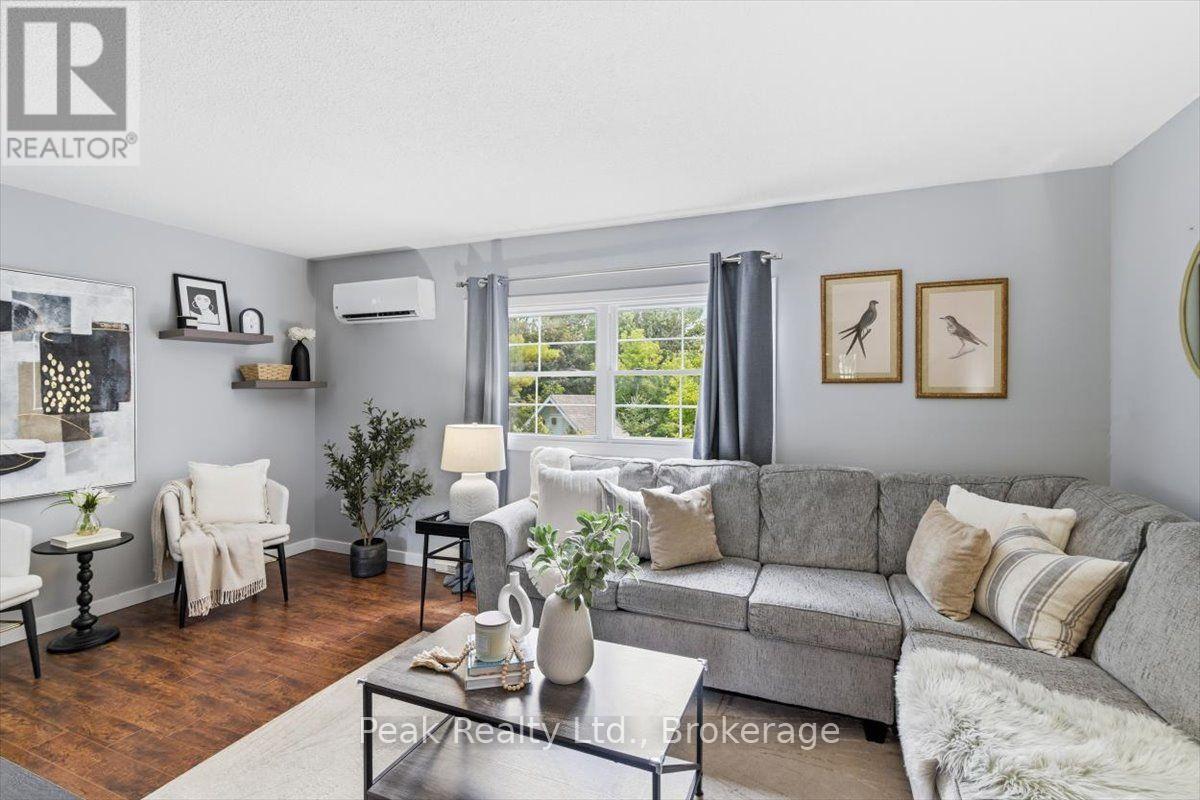
1673 Applewood Crescent
Peterborough, Ontario
Welcome to 1673 Applewood Crescent - a bright, beautifully maintained home where thoughtful updates, comfortable living and an incredible backyard come together. From the moment you arrive, you'll notice how warm and inviting this home feels. The spacious living areas are filled with natural light, complemented by waterproof luxury vinyl flooring, new carpet and a refreshed kitchen featuring new stainless steel appliances. With 3 bedrooms and 2 bathrooms, there's room for everyone to settle in and make themselves at home. The finished walkout lower level adds valuable flexible living space for a family room, home office, playroom or whatever your family needs - with direct access to the backyard and patio. And then there's the backyard. 158 feet deep, fully fenced and wonderfully private, with a pergola-covered patio, new shed and a peaceful backdrop of green space. It's the kind of outdoor space where summer evenings stretch a little longer, kids can play, and there's room to simply enjoy being home. Comfort is another standout, with a heat pump and air conditioning keeping the home comfortable through every season. Spotless, cared for and truly move-in ready, with a completed home inspection showing no issues for added peace of mind. Close to schools, parks, shopping, restaurants, transit and Highway 115, this is a home that offers the space, updates and setting buyers hope to find - and a feeling you'll appreciate the moment you walk through the door. Come see why 1673 Applewood Crescent feels so easy to call home. (id:49269)
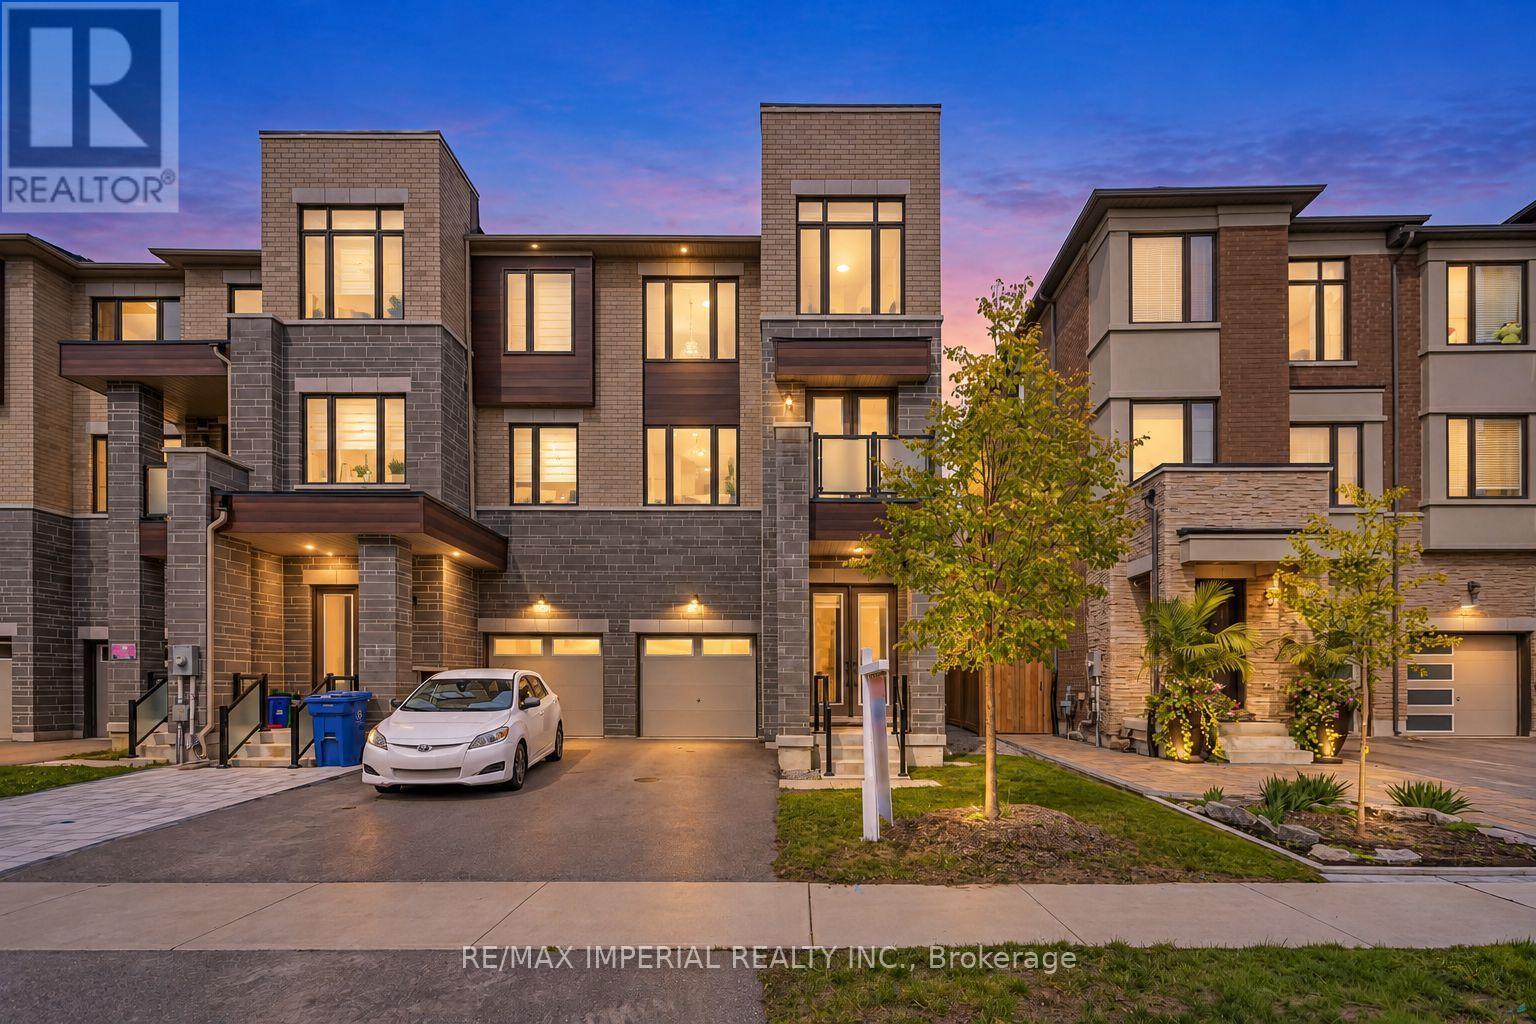
212 Vermont Avenue
Newmarket, Ontario
Welcome To Stunning FREEHOLD End Unit Townhome Located In Shining Hill Community By Country Wide. NO POTL fee. Modern Exterior Design, 2414 sqft Above Grade + Basement. 9'' Smooth Ceiling on All 3 Levels and Boosted 8'' Basement. Open Concept Kitchen w/ Quartz Countertop & Breakfast Area. Engineered Hardwood Floors, Pot Lights, Fireplace. Ground level family room with walk-out to deck & yard is an ideal optional 4th bedroom with a 2pc washroom, 3 Balconies & Deck. Garage has Path directly connected to the Backyard. Close To Bus Stops, Natural Trails, Schools, And Within Walking Distance To Grocery Stores, Coffee Shops, And More. A Short Drive To Upper Canada Mall, Costco, And Various Retail Outlets. Just Minutes Away From St. Andrew's College And St. Anne's School. (id:49269)
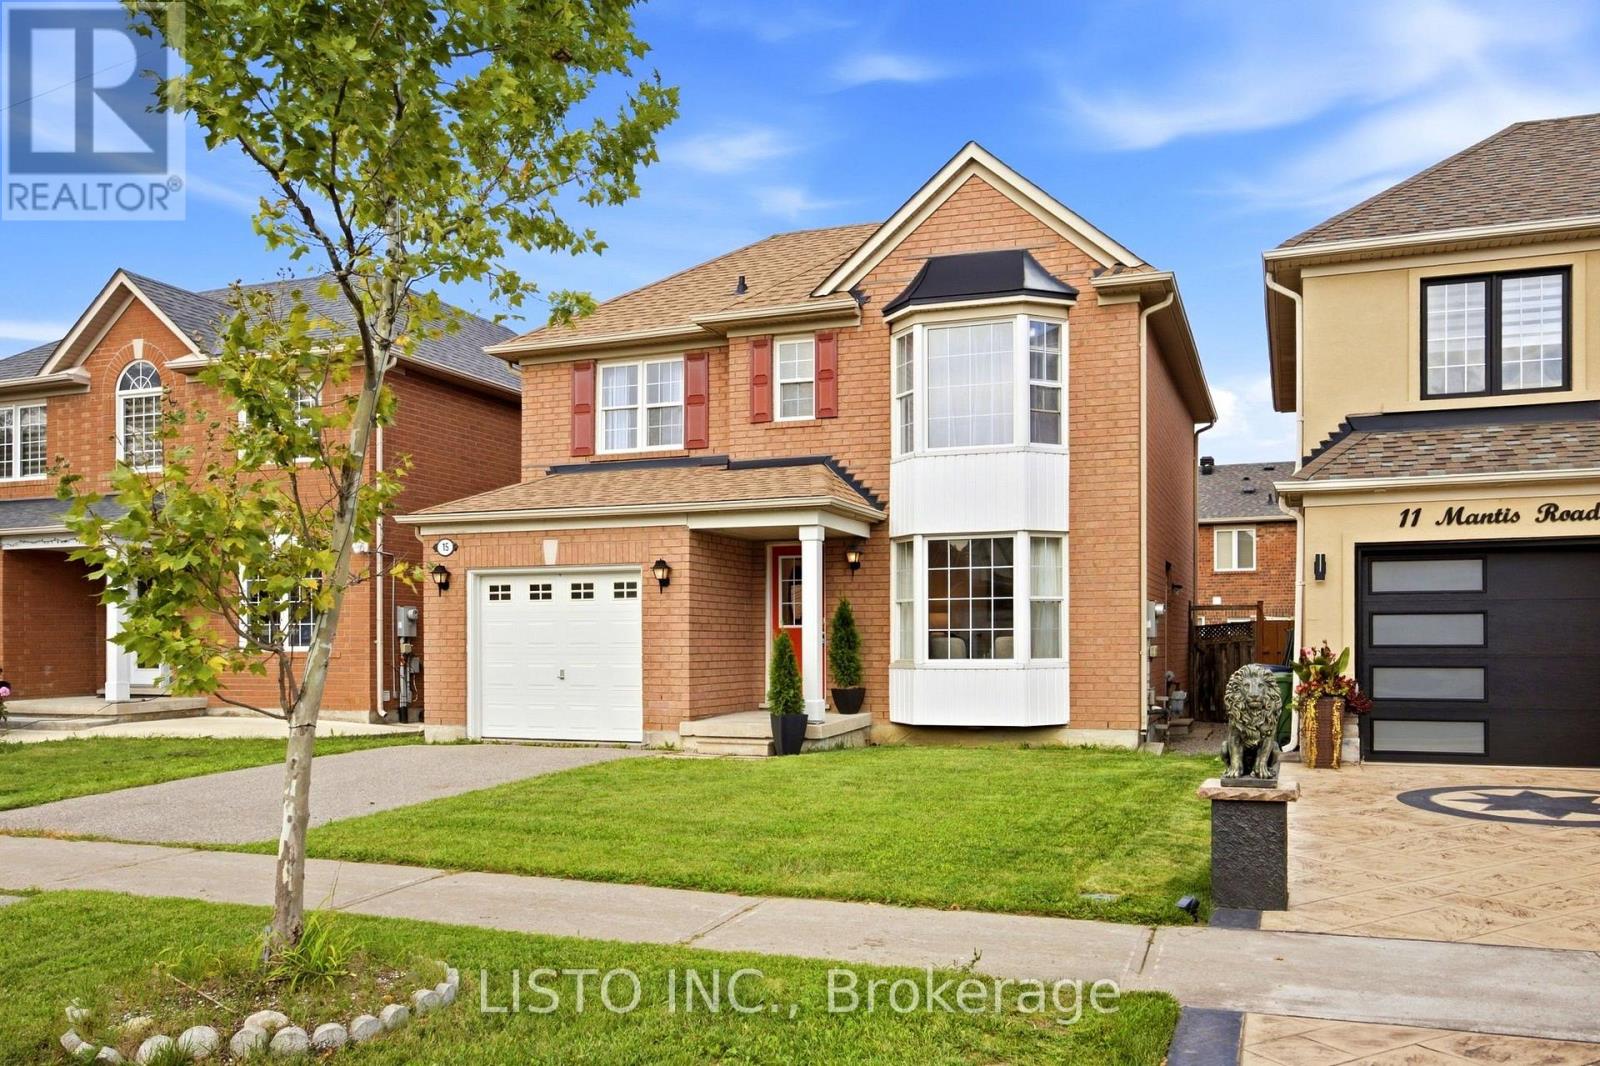
15 Mantis Road
Toronto, Ontario
Welcome to 15 Mantis Rd, a beautifully maintained home in the highly sought-after Morningside Heights community. Proudly owned by the original owners, this residence has been lovingly cared for and thoughtfully maintained throughout the years. Bright and inviting, the home offers a great functional layout with spacious bedrooms and generous living areas designed for comfortable everyday living and entertaining. Beautiful hardwood flooring on the main level and stairs adds warmth and timeless appeal, while large windows fill the home with natural light. Located in a welcoming, established neighbourhood surrounded by parks, schools and green space, this home offers an excellent blend of comfort, convenience and community. Within minutes walk, TTC service is readily accessible. Enjoy easy access to Highway 401, Morningside Avenue, Finch Avenue and Steeles Avenue, making commuting throughout Toronto and the GTA convenient. Nearby amenities include shopping, grocery stores, restaurants, and community facilities. A wonderful opportunity to own a bright, spacious and exceptionally well-cared-for home in one of Scarborough's established residential communities. (id:49269)
3011 - 381 Front Street W
Toronto, Ontario
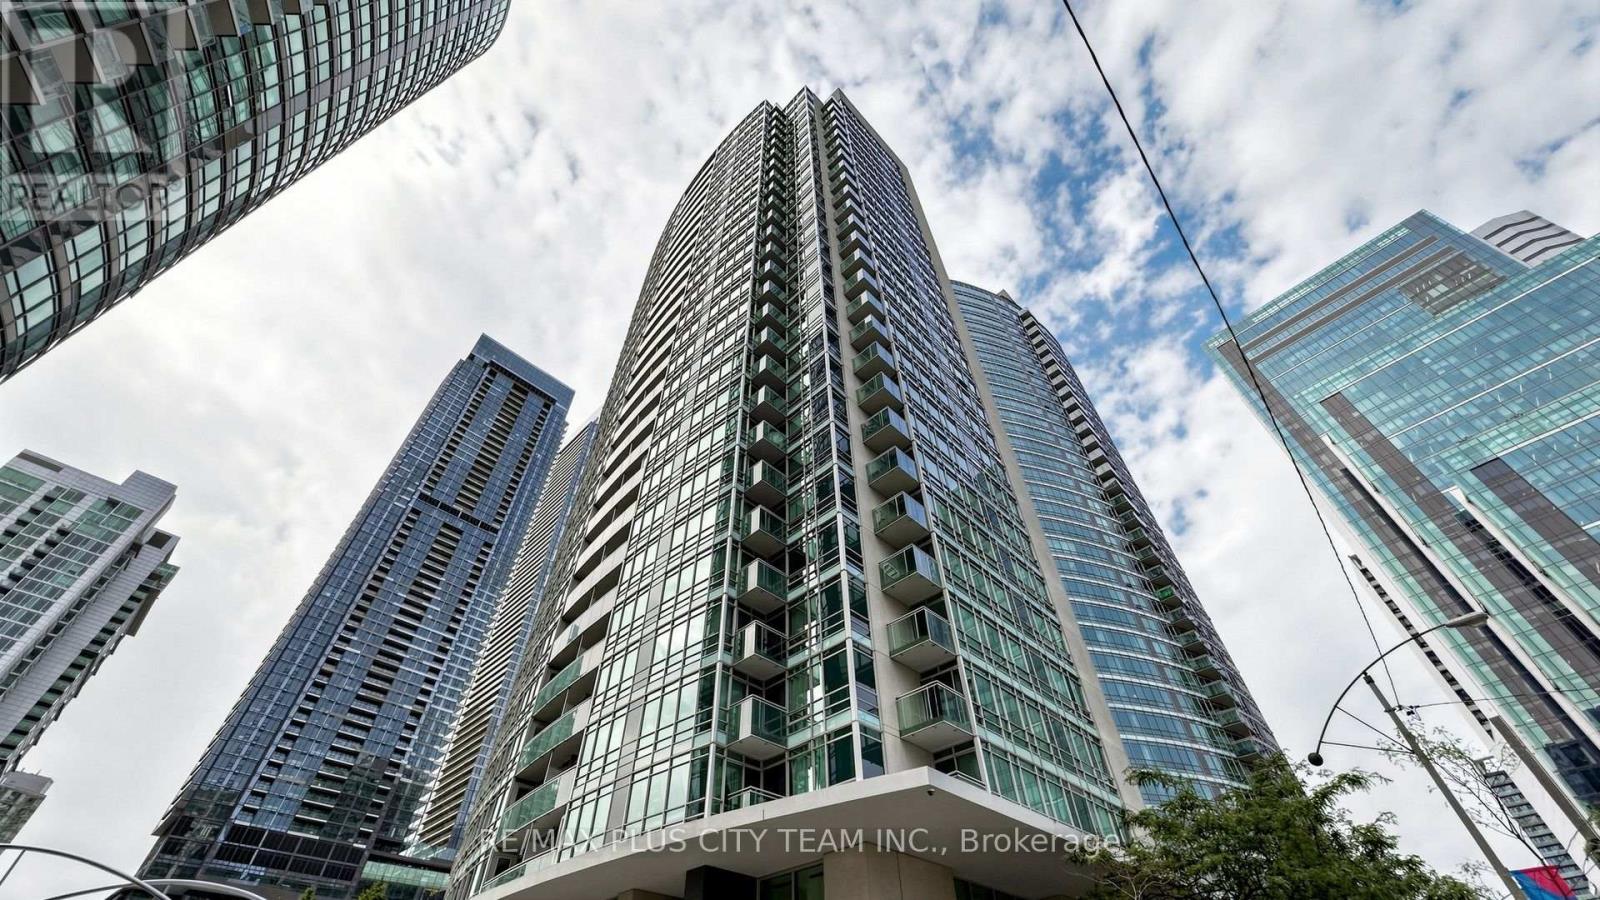
Impressive lake views await from this spacious 950 sq. ft., 2-bedroom plus separate den, 2-bathroom suite. The functional layout features wood flooring throughout and a contemporary kitchen with granite countertops and ample workspace. The versatile den can be used as a home office, guest room, or third bedroom. All utilities are included, excluding cable and internet. Residents enjoy an extensive collection of amenities, including 24-hour concierge service, a fully equipped fitness centre, indoor pool, sauna, spa, party room, cinema, basketball court, rooftop garden, and visitor parking. Ideally located steps from the Financial and Entertainment Districts, The Well, Kensington Market, King Street, Harbourfront, Union Station, TTC, shopping, restaurants, and everyday conveniences. An exceptional rental opportunity in one of downtown Toronto's most vibrant and well-connected communities. (id:49269)

34 Timber Ridge Court
Sudbury, Ontario
Welcome to 34 Timber Ridge, a charming semi-detached bungalow nestled in the heart of Sudbury’s desirable South End! This inviting home offers a wonderful combination of comfort, functionality, and outdoor living. The bright main floor features two bedrooms, a full bathroom and a cheerful eat-in kitchen with easy access to the oversized deck. The deck can also be accessed directly from the primary bedroom, creating a wonderful spot to enjoy your morning coffee or unwind at the end of the day. The lower level offers a cozy recreation room complete with a natural gas fireplace and walkout access to the private backyard. A large unfinished area offers plenty of possibilities and could be transformed into an oversized laundry room, home office, hobby space, or workshop to suit your needs. Outside, enjoy your private yard with trail access and a lovely view of Lake Nepahwin. Located close to schools, parks, shopping, restaurants, and many of the amenities the South End has to offer, this home is an excellent opportunity for first-time buyers, downsizers or anyone looking for a comfortable home in a fantastic location. (id:49269)
46 Mulberry Court
Amherstburg, Ontario
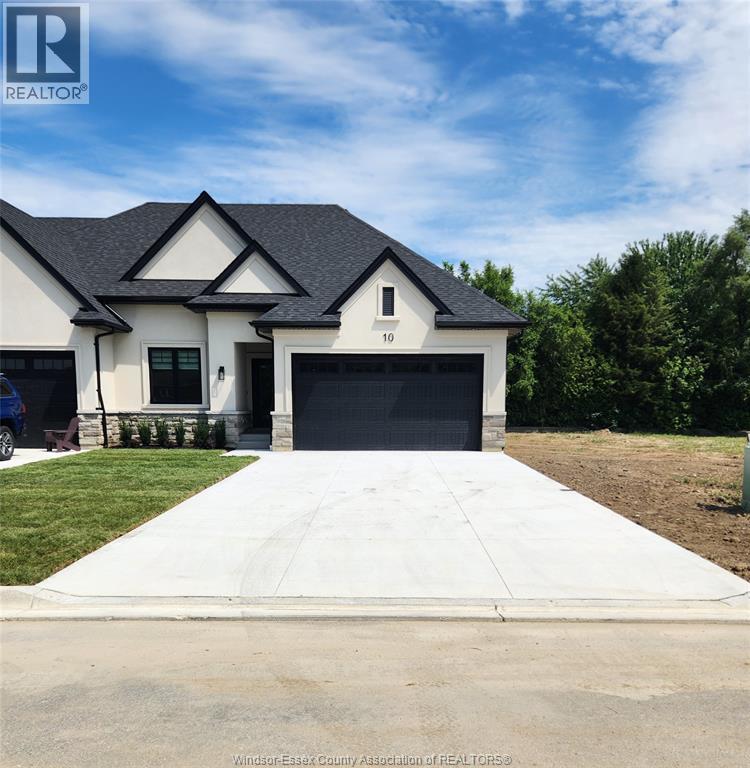
Welcome to Mulberry Court, a small, quiet, private development on its own with no through traffic, conveniently located for all that Amherstburg has to offer. 1320 sq. ft. Stone and stucco Ranch, freehold townhome. Quality construction by Sunset Luxury Homes Inc. Features include, 9 'ceilings with step up boxes, quartz countertops, generous allowances, large covered rear porch, concrete drive, HRV, Ensuite walk-in, finished double garage, full basement, and much more. Contact LBO for all the additional info, other lots available, other sizes and plans, more options etc. (id:49269)
42 Mulberry Court
Amherstburg, Ontario
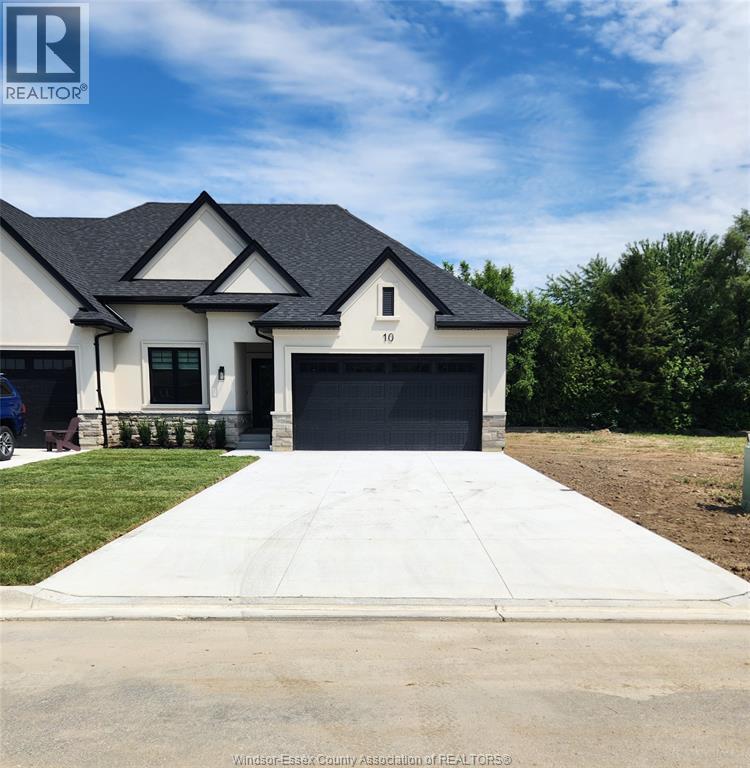
Welcome to Mulberry Court, a small, quiet, private development on its own with no through traffic, conveniently located for all that Amherstburg has to offer. 1320 sq. ft. Stone and stucco Ranch, freehold townhome. Quality construction by Sunset Luxury Homes Inc. Features include, 9 'ceilings with step up boxes, quartz countertops, generous allowances, large covered rear porch, concrete drive, HRV, Ensuite walk-in, finished double garage, full basement, and much more. Contact LBO for all the additional info, other lots available, other sizes and plans, more options etc. (id:49269)
50 Mulberry Court
Amherstburg, Ontario
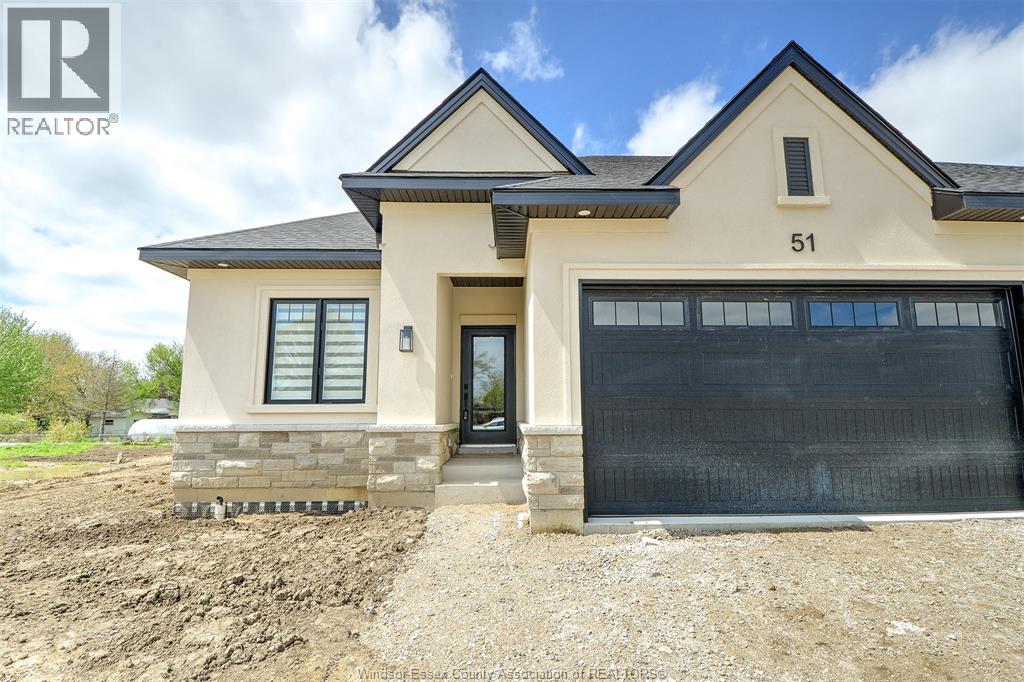
Welcome to Mulberry Court, a small, quiet, private development on its own with no through traffic, conveniently located for all that Amherstburg has to offer. 2300 sq. ft. finished living space. Stone and stucco Ranch, freehold townhome. Quality construction by Sunset Luxury Homes Inc. Features include, Engineered hardwood, tile in wet areas, 9'ceilings with step up boxes, granite or quartz countertops, generous allowances, FP, large covered rear porch, concrete drive, HRV, glass shower ensuite, walk-in, finished double garage, full finished basement, and much more. Contact LBO for all the additional info, other lots available, other sizes and plans, more options etc. (id:49269)
18 Mulberry Court
Amherstburg, Ontario
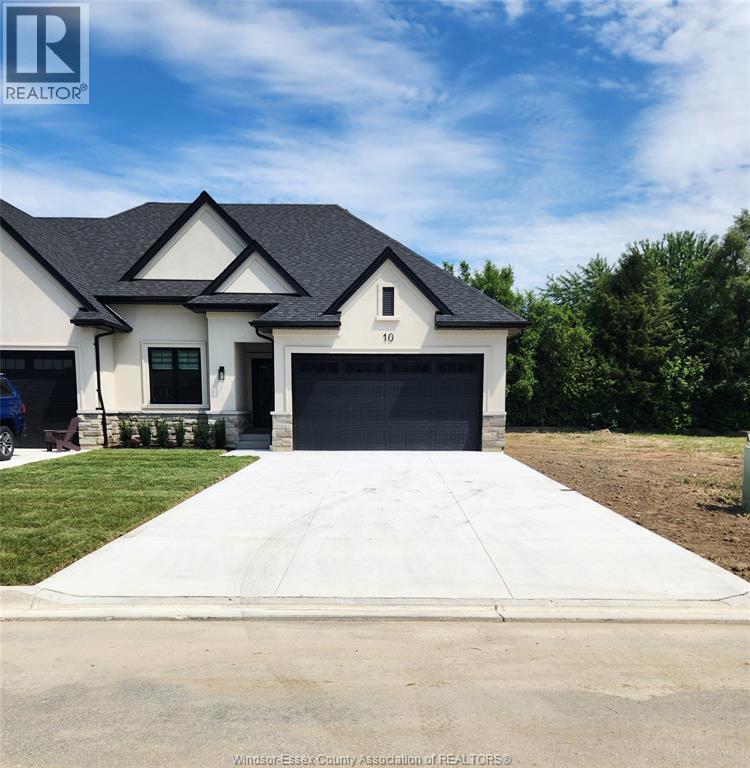
Welcome to Mulberry Court, a small, quiet, private development on its own with no through traffic, conveniently located for all that Amherstburg has to offer. 1315 sq. ft. Stone and stucco Ranch, freehold townhome. Quality construction by Sunset Luxury Homes Inc. Features include, Engineered hardwood, tile in wet areas, 9'ceilings with step up boxes, granite or quartz countertops, generous allowances, FP, front porch, rear balcony, concrete drive, HRV, Ensuite, walk-in pantry, finished double garage, full basement, and much more. Contact LBO for all the additional info, other lots available, other sizes and plans, more options etc. (id:49269)
5 Frances Court
Essex, Ontario
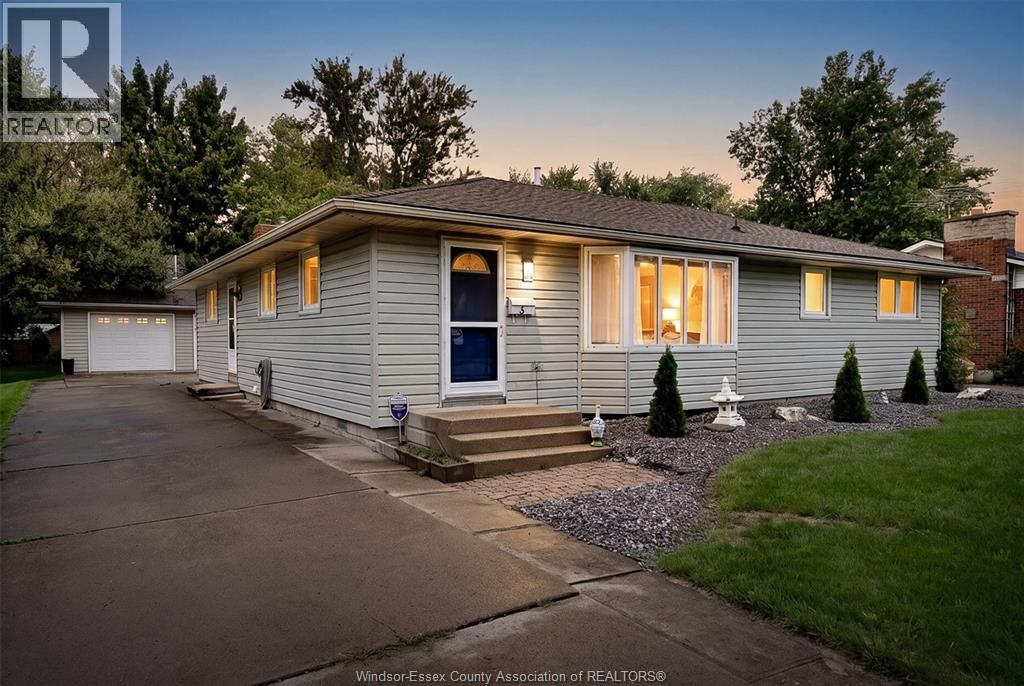
Country Lot in Essex! This 3 bed ranch with oversized 2 car detached garage is over 1/3 of an acre. This fantastic floorplan offers two living spaces, one with a gas fireplace for entertaining. Enjoy relaxing on the private back patio. Large windows invite the wash of natural light throughout. The updated kitchen with quartz counter tops and motion undermount lighting make dinner time exciting. Full accessible crawl space is high and dry for storage. We have the space - call today ! (id:49269)
1100 South Service Road Unit# 418 & 419
Stoney Creek, Ontario
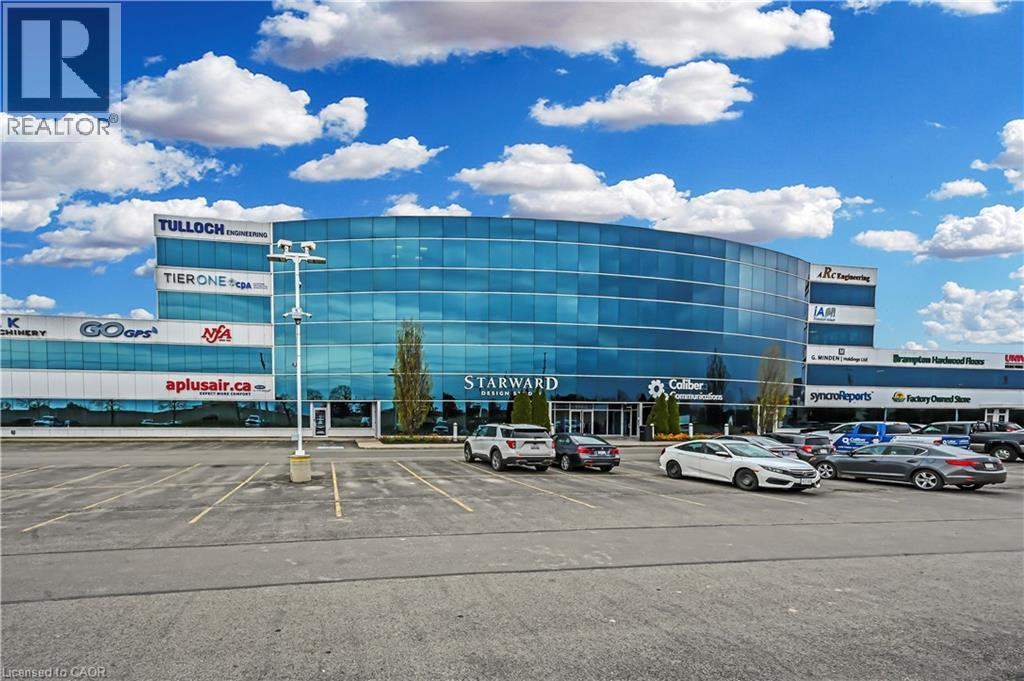
Elevate your business operations in this impeccably maintained professional office space, situated in a high visibility location off South Service Road in Stoney Creek. Designed for businesses that value both presentation and functionality, this suite offers a polished, turn-key interior with stunning views of the lake providing an inspiriting backdrop for your team and clients. Situated directly off South Service Road with immediate, seamless access to the QEW ensuring easy commuting and client accessibility. Ideally positioned near the Stoney Creek industrial hub, placing you at the center of the region's commercial activity. Well maintained professional building with a quiet, efficient atmosphere. Nicely finished office layout, suitable for a variety of professional uses. (id:49269)
405 Erb Street W Unit# 102
Waterloo, Ontario
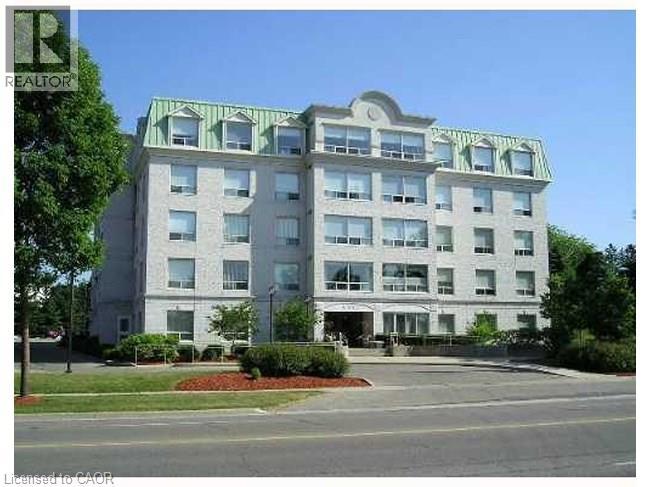
Welcome to Chateau Brittany at 405 Erb Street W. This beautifully updated 2-bedroom, 2-bathroom main-floor condo offers a spacious layout with 10-foot ceilings, large windows and true ground-level access with no stairs or elevator needed. The updated kitchen features modern countertops and appliances, while the generous living and dining areas include a separate dinette and walkout to your own private patio overlooking mature landscaping. The large primary bedroom includes a private ensuite, with a second full bathroom, in-suite laundry and plenty of closet and storage space throughout. One dedicated indoor parking space is included. Residents also enjoy an exercise room, social room, visitor parking and landscaped greenspace with outdoor gazebos. Located in the desirable Westmount/Uptown Waterloo area, close to shopping, restaurants, transit, parks, universities, healthcare and everyday amenities. A great option for anyone looking for more space, easy main-floor living and a little outdoor space of their own. (id:49269)
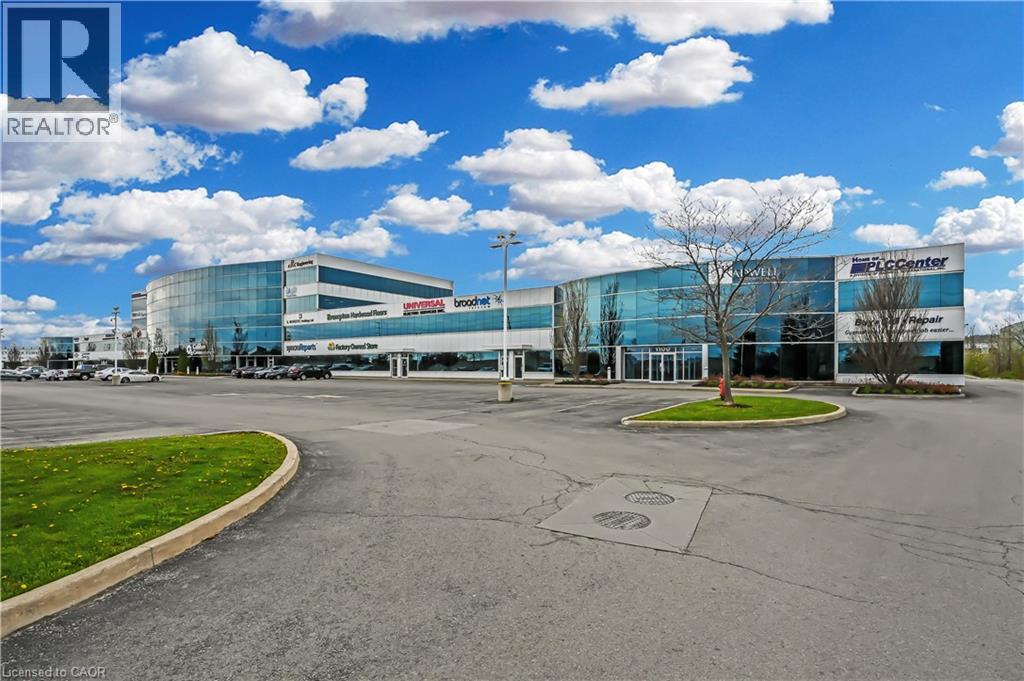
1100 South Service Road Unit# 217
Stoney Creek, Ontario
Elevate your business in this beautifully finished, second-floor unit located within a highly sought-after industrial mall. Offering a professional atmosphere in a meticulously maintained building, this space is completely move-in ready and designed to help your business thrive. Situated at 1100 South Service Road with unbeatable, easy access to the highway, making commuting a breeze for both your team and your clients. Large windows flood the space with a lot of natural light, creating a productive and welcoming work environment. Enjoy excellent outward views from your second-floor vantage point. A nicely done, professionally finished interior that reflects the quality of your business. Located in a pristine, professionally managed industrial mall that you will be proud to operate out of. Say goodbye to unpredictable overhead costs! The condo fee covers (see condo fee remarks), offering you a simplified, stress-free approach to budgeting your monthly expenses. This bright, accessible, and low-maintenance unit won't last long. Contact us today to schedule a private viewing and secure this prime Stoney Creek location for your business! (id:49269)
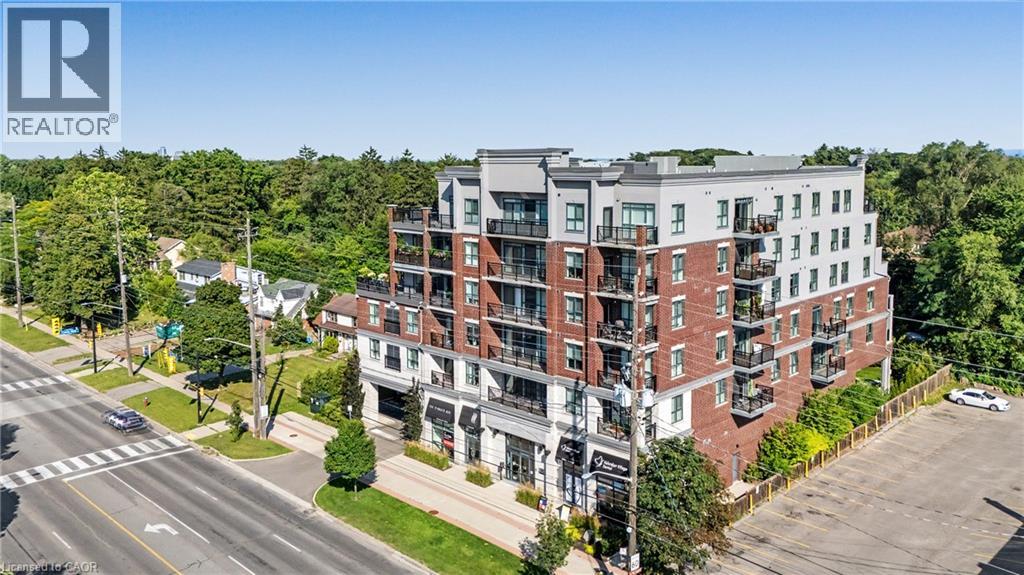
34 Plains Road E Unit# 206
Burlington, Ontario
Welcome to 34 Plains Road East, Unit 206, a beautifully appointed 2-bedroom, 2-bathroom condominium in one of Aldershot's most sought-after boutique buildings. Offering a thoughtfully designed layout, this bright and spacious suite combines comfort, style, and low-maintenance living. The open-concept design is ideal for both everyday living and entertaining, while the generous primary bedroom features its own ensuite. Complete with underground parking, this home offers the convenience and security today's buyers are looking for. Perfectly situated just minutes from LaSalle Park, the Aldershot GO Station, Burlington Golf & Country Club, the waterfront, walking trails, shopping, dining, and major highways, this exceptional location provides the perfect balance of nature, convenience, and commuter-friendly access. Whether you're downsizing, investing, or purchasing your first home, this is a rare opportunity to own in a well-maintained boutique condominium in the heart of desirable Aldershot. (id:49269)
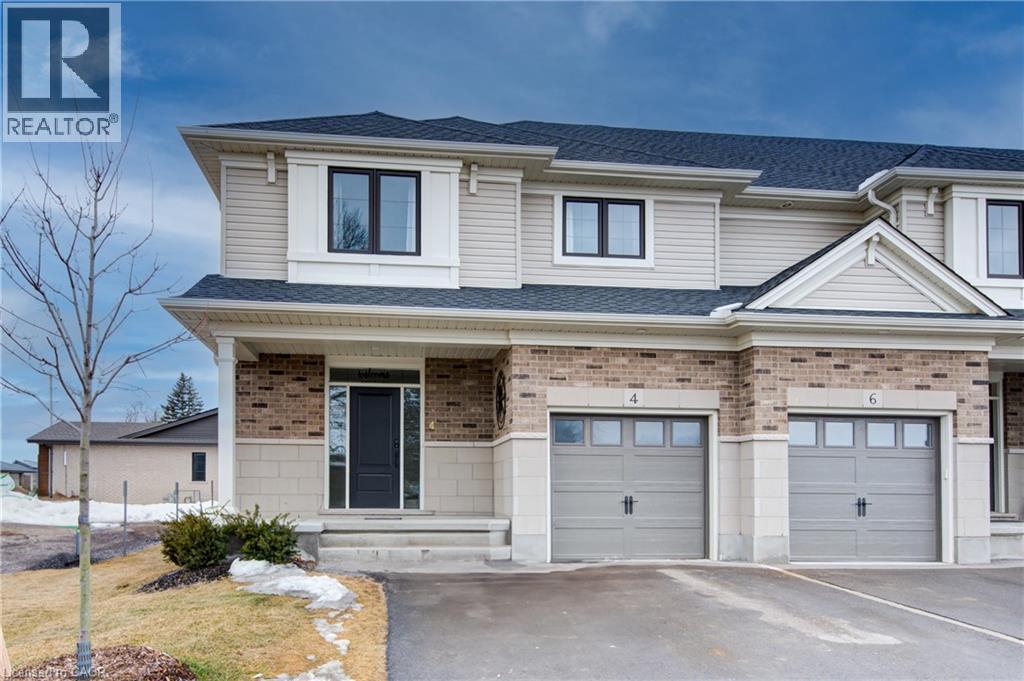
4 Braun Avenue
Tillsonburg, Ontario
Presenting Stunning Bright Spacious 4 Braun Ave, Previously Being Used as MODEL HOME By BUILDER! Built by Quality Builder Hayhoe Homes.This 2 Storey End Unit Town has approx. 2,198 finished sq. ft. with single car garage and is the perfect home designed for small to big families inmind. Offering an open concept main floor with 9' ceilings, spacious foyer, powder room, large open concept kitchen/dining/great room with electric fireplace and patio door to rear deck. The designer kitchen features gorgeous quartz counter tops, tiled backsplash, island and breakfast bar. The second level features 4 spacious carpeted bedrooms with the primary suite having a 3 piece ensuite bath and large walk-in closet,second floor laundry for stacked washer/dryer and 4 piece main bath. The finished basement features a large family room, bathroom and plenty of space remaining for storage. Just minutes to parks, trails, shopping, restaurants and grocery stores. (id:49269)
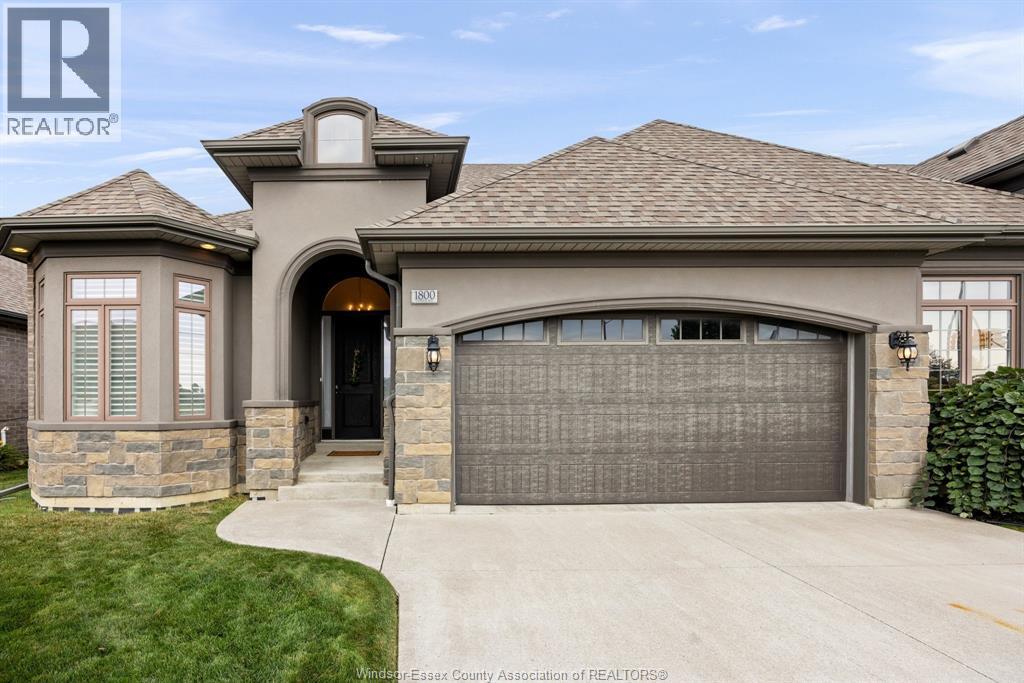
1800 Cypress Avenue
Windsor, Ontario
WELCOME TO 1800 CYPRESS AVE, A STUNNING LUXURY CUSTOM END UNIT RANCH TOWNHOME OFFERING OVER 1,400 SQUARE FEET OF LIVING SPACE WITH MODERN CURATED FINISHES THROUGHOUT, DELIVERING THE PERFECT BLEND OF LUXURY AND COMFORT IN DESIRABLE EAST RIVERSIDE. SITUATED JUST STEPS FROM LOCAL PARKS AND SCENIC WALKING TRAILS, THIS EXCEPTIONAL HOME FEATURES HARDWOOD AND CERAMIC FLOORING, 2 BEDROOMS AND 2 BATHROOMS, A SPACIOUS PRIMARY SUITE FEATURING A WALK-THROUGH CLOSET AND A LUXURIOUS PRIVATE 4-PIECE ENSUITE, MAIN FLOOR LAUNDRY OFF GARAGE. THE OPEN CONCEPT LAYOUT SEAMLESSLY BLENDS A DESIGNER KITCHEN, COMPLETE WITH QUARTZ COUNTERTOPS, A LARGE PANTRY, AND AN OVERSIZED ISLAND BUILT FLOWING INTO GREAT ROOM ACCENTED BY A WARM GAS FIREPLACE & SEPARATE DINING AREA WITH PATIO DOOR TO A LARGE COVERED PORCH W/PULL DOWN SCREEN. CONCRETE PATIO, A DOUBLE-WIDE CONCRETE DRIVEWAY, AND A TWO-CAR GARAGE, NEW AC UNIT APRIL 2026. ENJOY MAINTENANCE FREE LIVING, THIS GORGEOUS END UNIT TOWNHOME SHOWS PRIDE OF OWNERSHIP AND IS WAITING FOR A NEW FAMILY TO MOVE IN AND ENJOY! (id:49269)
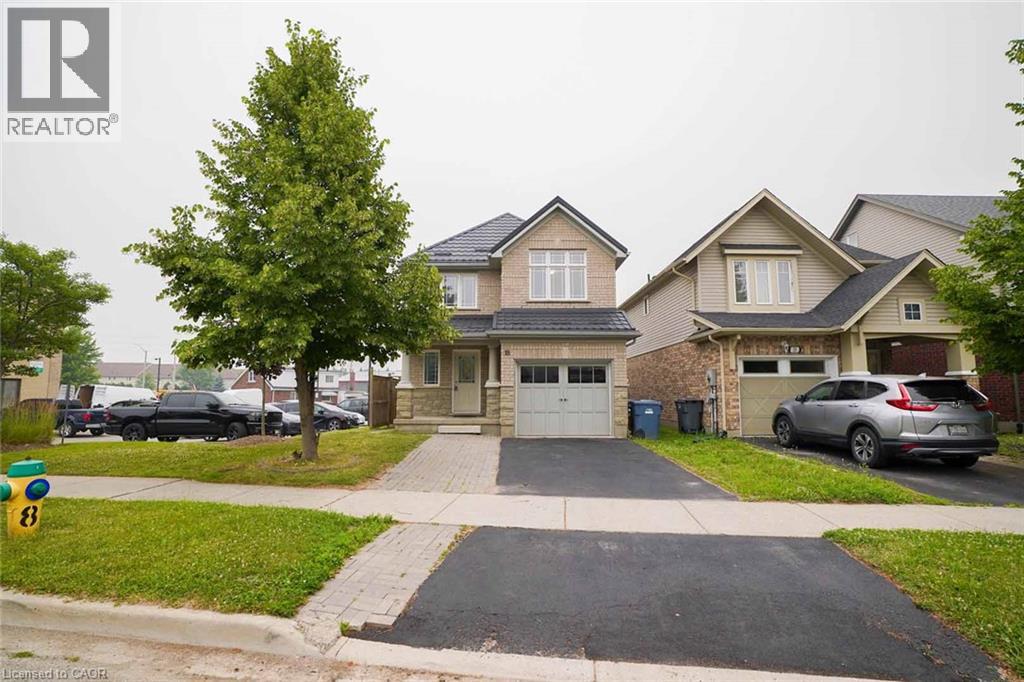
18 Heritage Drive
Guelph, Ontario
Welcome to 18 Heritage Drive, Guelph! This beautifully maintained home offers the perfect blend of comfort, convenience, and investment potential. Featuring 3 spacious bedrooms, 2.5 bathrooms, and parking for up to 3 vehicles, this property is ideal for growing families and savvy investors alike. A standout feature of the home is the legal 1-bedroom basement apartment, providing an excellent opportunity for rental income or additional living space for extended family members. Ideally situated on Gordon Street in Guelph, this home is just minutes from the University of Guelph and offers the convenience of a bus stop right at your doorstep. Enjoy easy access to grocery stores, walk-in clinics, shopping centres, restaurants, schools, parks, and all major amenities. Located in the catchment area of some of Guelph's top-rated schools and within walking distance of a beautiful children's playground, this property is perfectly positioned for families seeking quality education and an exceptional lifestyle. Whether you're looking for a family home, an income-generating property, or both, 18 Heritage Drive presents an outstanding opportunity in one of Guelph's most desirable and convenient neighbourhoods. (id:49269)
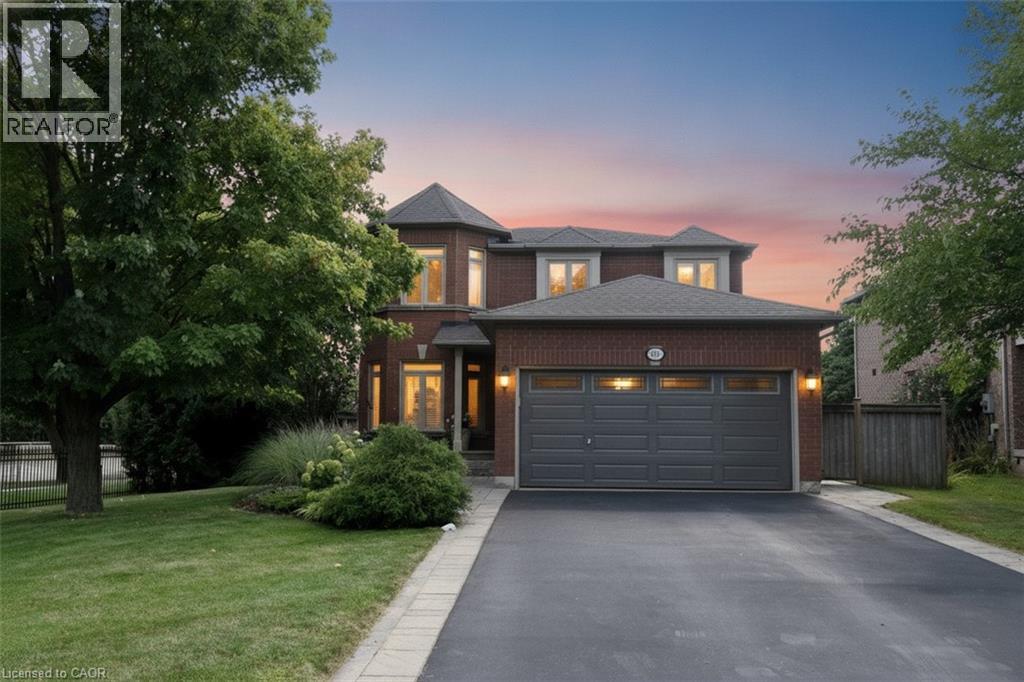
470 Amanda Crescent
Burlington, Ontario
Over 3,000 sq. ft. of finished living space designed for everyday comfort and effortless entertaining. Beautifully appointed with Better Homes & Gardens-inspired , hardwood floors and staircase, generous principal rooms and a sought-after main-floor den, ideal for today's work-from-home lifestyle. At the heart of the home is a gourmet kitchen with a centre island, stone countertops and plenty of space to gather, cook and entertain. A stately walkout leads to more than 1,000 sq. ft. of stone patio overlooking the deep ravine setting, complete with a private gazebo and outdoor sitting area that creates a peaceful backyard retreat. The bedroom level is equally impressive. The spacious primary suite features an entire wall of built-in closets, a dedicated makeup area, an additional walk-in closet offering plenty of his-and-hers storage, and a lavish ensuite with a corner tub. Three additional well-appointed bedrooms provide excellent space for family, guests or additional office needs. The fully finished lower level adds even more versatility with a full bathroom, beautiful family room, exercise area and an abundance of storage. With exceptional entertaining space, an impressive 180-foot-deep ravine lot and a sought-after South Burlington location, this is a home that offers much more than you expect from the moment you walk through the door. Note: The lower-level fireplace is not compliant and is not Wett Certified. (id:49269)
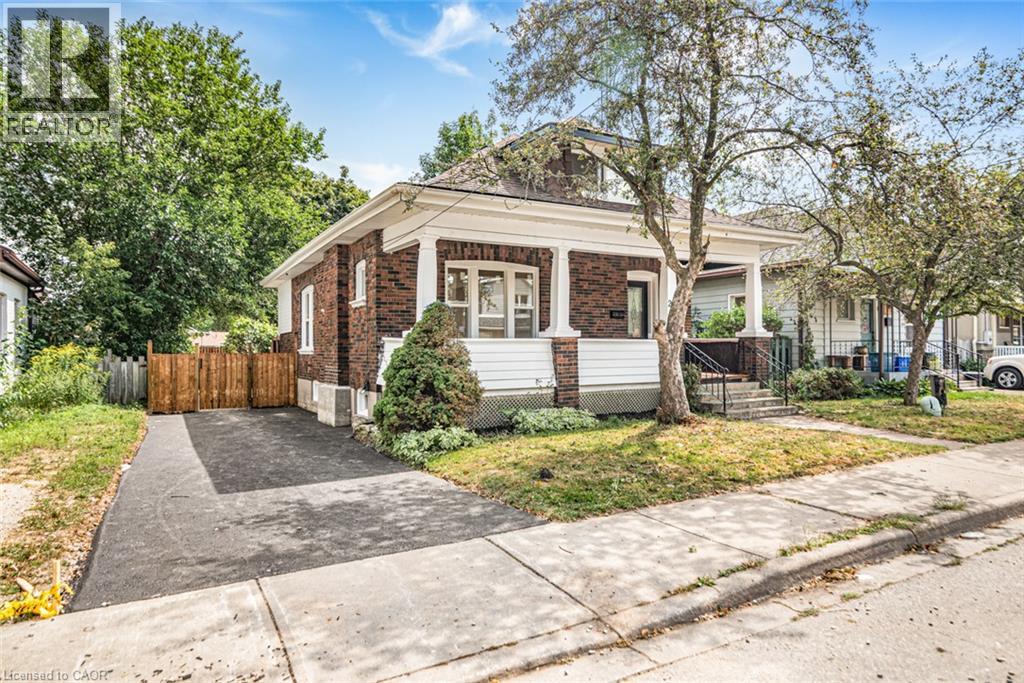
203 Brock Street
Brantford, Ontario
A perfect opportunity to own a Renovated Brick House over 2000 SF of living space, sitting on extra wide lot.. Open concept main floor, offers Living room, Dining area and custom Eat-in kitchen equipped with Stainless Steel appliances, lots of cabinetry with fairly good size Island. lots of pot lights and modern lights. Two Bedrooms and full washrooms on main floor, Stairs from the Foyer leads up to finished attic with third bedroom/Master Bedroom and Full washroom, adds extra living space. Fully finished basement with separate entrance, a complete in law set up. New Flooring, new windows, new Furnace/AC, fresh neutral paint throughout the house. Newly paved driveway, potential of parking for three cars, Fully fenced backyard. Very Convenient location, short walk to a community park, close to Public Transit and Easy access to Highways 403/401. Quiet neighborhood & offers plenty of street parking. Pride to show. All room sizes and square footage as per attached floor plan in the supplement. Property Tax for 2026 is approximate. RSA (id:49269)
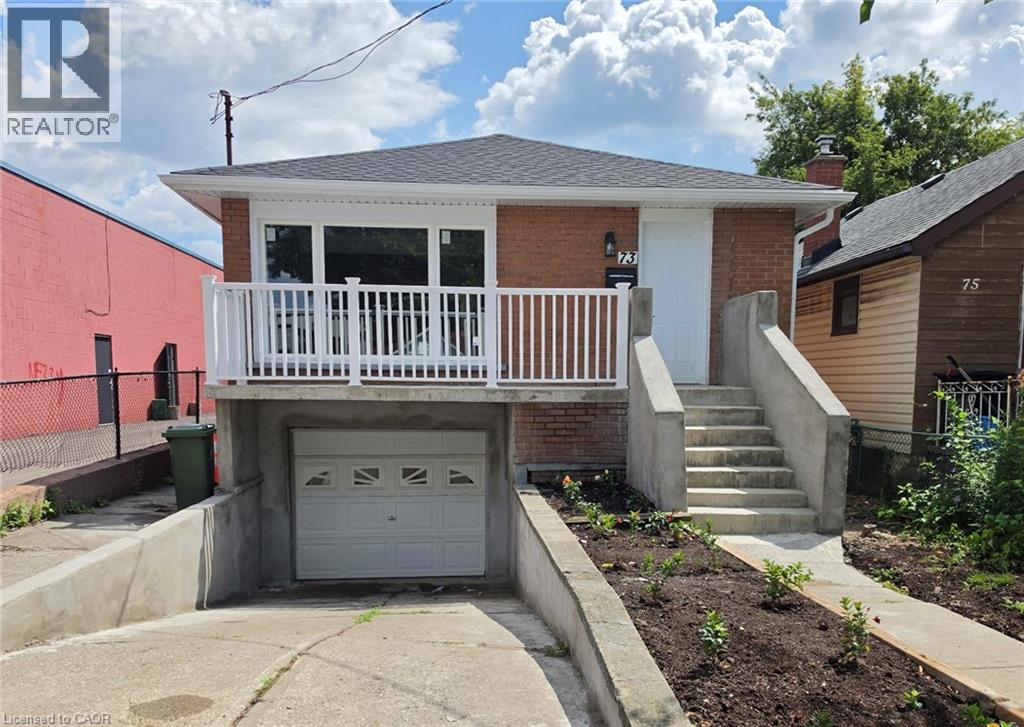
73 Adair Avenue S
Hamilton, Ontario
Completely renovated 2+1 bedroom detached home featuring modern finishes and new appliances. Bright and spacious layout with 2 bedrooms on the main floor and 1 bedroom in the fully finished basement. Enjoy 2 Brand new bathrooms, a spacious living area, attached garage and front-yard parking. Conveniently located close to public transit, shopping, schools, restaurants and other amenities. Move-in ready and perfect for first-time buyers, families or investors. (id:49269)
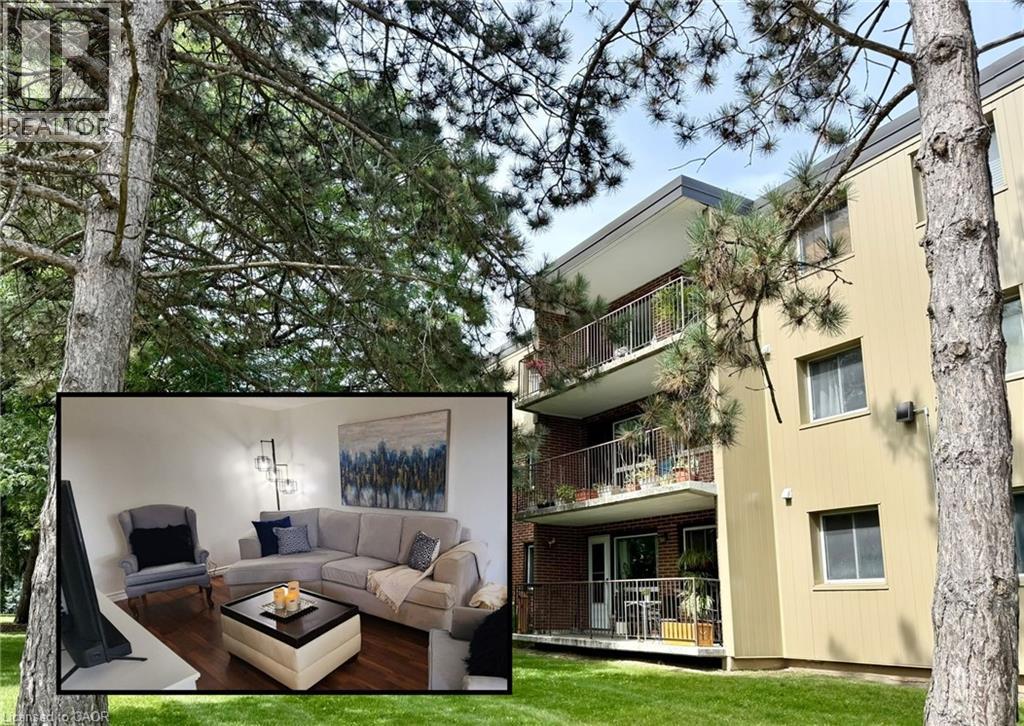
30 Avalon Place Unit# 212
Kitchener, Ontario
A 2-bedroom, 1-bathroom apartment with NO CARPET and generous living spaces throughout. The light grey kitchen features beautiful finishes, plenty of cabinetry, and excellent counter space for anyone who enjoys having room to cook and prepare meals. The separate dining area has enough space for a table seating SIX, while the oversized living room gives you plenty of options for your furniture and even enough room to set up a HOME OFFICE without sacrificing your living area. Both bedrooms comfortably accommodate QUEEN-SIZE BEDS while still leaving plenty of space for dressers, nightstands, and storage. Step outside to the LARGE BALCONY, with enough room to create a true outdoor living area for relaxing, dining, or enjoying your morning coffee. PARKING AND WATER ARE INCLUDED IN THE RENT, making monthly expenses simple and predictable. The apartment is located on a QUIET DEAD-END STREET with very little traffic. A NEW PEDESTRIAN BRIDGE connects you directly to a nearby plaza with SUPERMARKETS, RESTAURANTS, and other everyday essentials, all within WALKING DISTANCE. (id:49269)
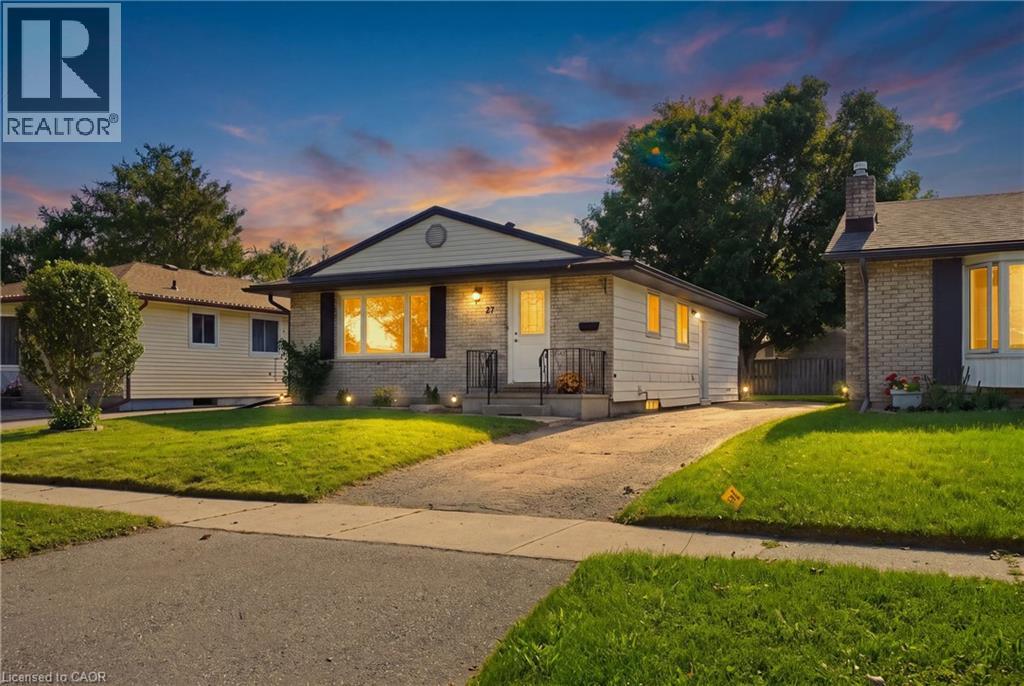
27 Appalachian Crescent
Kitchener, Ontario
Welcome to 27 Appalachian Crescent, a fully renovated legal duplex tucked away on a quiet crescent in a family-oriented neighbourhood with a welcoming sense of community. This versatile bungalow combines comfortable living, flexible space, and excellent income potential. The main floor features a traditional and functional layout with a separate living room and dining room, a spacious kitchen, three generous bedrooms, and a full bathroom. Downstairs, you'll find a fully self-contained apartment complete with a full kitchen, 3-piece bathroom, bedroom, den, laundry room, and bonus storage room. A separate side entrance provides privacy and independence between the two living spaces. Whether you're an investor searching for a turnkey addition to your portfolio, a multi-generational family looking for room to grow, or a homeowner hoping to offset mortgage costs with rental income, this property offers exceptional versatility. Parking for three vehicles provides plenty of space for residents and guests alike. The location adds even more appeal. Conveniently situated close to schools, parks, shopping, public transit, and major highways, the property offers easy access throughout Waterloo Region. The home has also benefited from several important updates over the years, including the roof (June 2016), gutters (September 2020), washer (May 2021), dryer (December 2023), furnace (January 2024), and dishwasher (July 2026), adding to the practicality and value of this well-maintained property. Combining a desirable location, two self-contained living spaces, income potential, and long-term flexibility, this property can adapt as your needs change. Live in one unit and rent the other, accommodate extended family, or add a versatile duplex to your investment portfolio, the possibilities are yours. (id:49269)
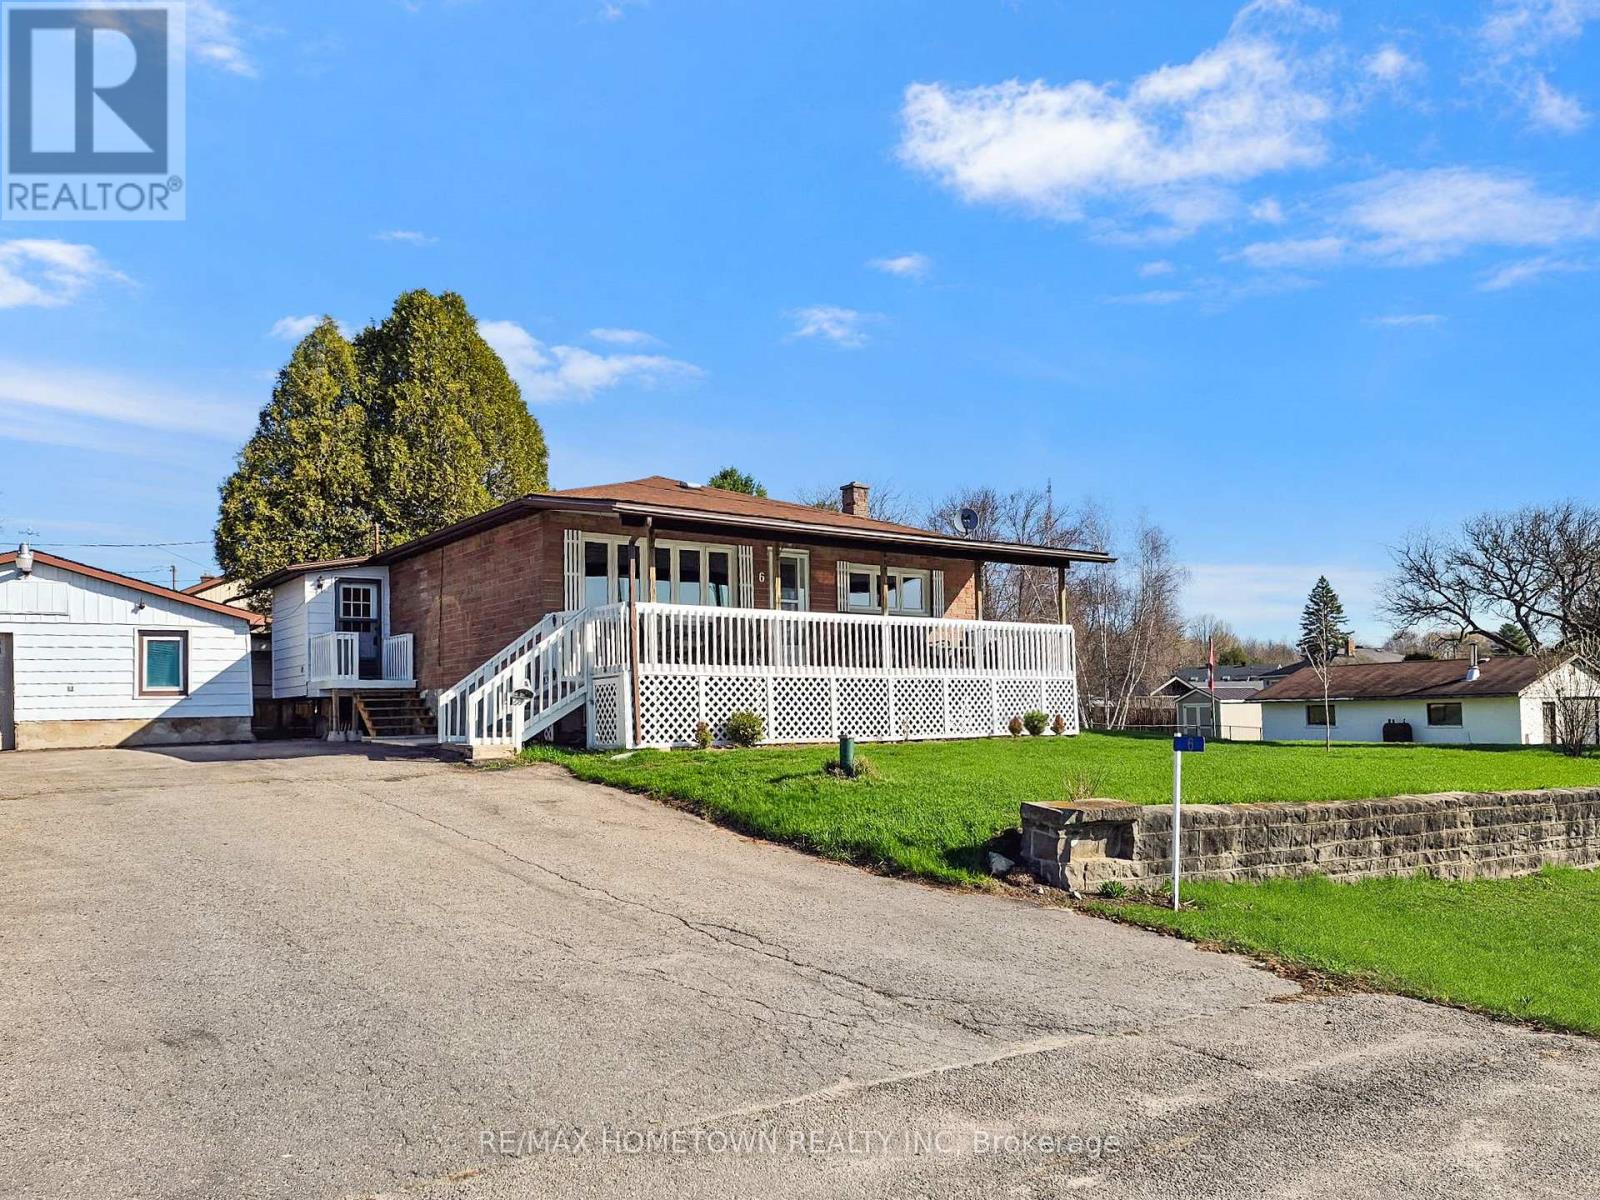
6 Jane Street
Augusta, Ontario
If you're looking to downsize or purchase your first home in a wonderful neighborhood, this could be the perfect fit. Conveniently located just a short drive to Brockville, Prescott, and Highway 401, you get both comfort and accessibility. This all-brick bungalow situated on a double lot hosts 3 bedrooms and 1 bathroom and offers the space you need for everyday living. Head up the front steps to the large covered veranda, a perfect spot to relax after a long day or enjoy the warmer months. Step inside to a bright and spacious living room that flows into an eat-in kitchen, creating a welcoming and functional layout. This level also features three bedrooms and a full bathroom. The lower level adds even more living space with a finished family room, ideal for entertaining or giving everyone room to spread out. You'll also find laundry, utility, and storage areas to complete the space. Outside, this property really stands out with not one, but two garages. On the west side, there is a single-car garage with convenient access to the home. On the east side, a second two-car garage offers excellent space for vehicles, toys, or a workshop to enjoy your hobbies. Don't miss your chance to check out this versatile and well-located home. (id:49269)