
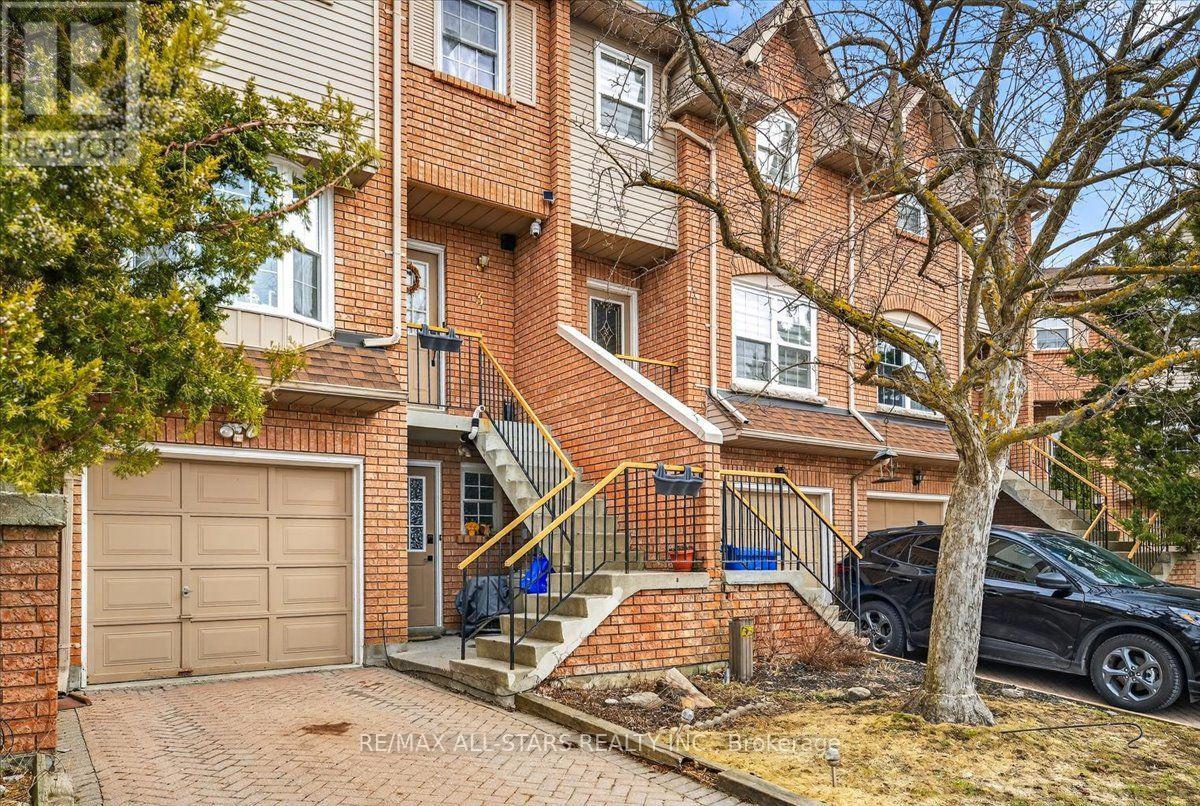
3 - 119 Spring Road
Georgina, Ontario
Amazing opportunity to this Very Well-Maintained Townhome on a Quiet Cul-de-Sac. This townhome offers an excellent layout and is nestled on a peaceful cul-de-sac. The spacious kitchen features a large eat-in area. On the main level, the bright living room showcases a warm fireplace. Upstairs, the generous primary bedroom includes his-and-her closets, a Juliette balcony, and a luxurious 4-piece semi-ensuite bathroom with a whirlpool tub. Laundry is conveniently located on the upper level. The finished lower level features a versatile family room with a separate entrance for potential rental income, plus a 2-piece bathroom with a shower. Ideally located, this home is just minutes from all amenities, schools, shopping, and Lake Simcoe. (id:49269)
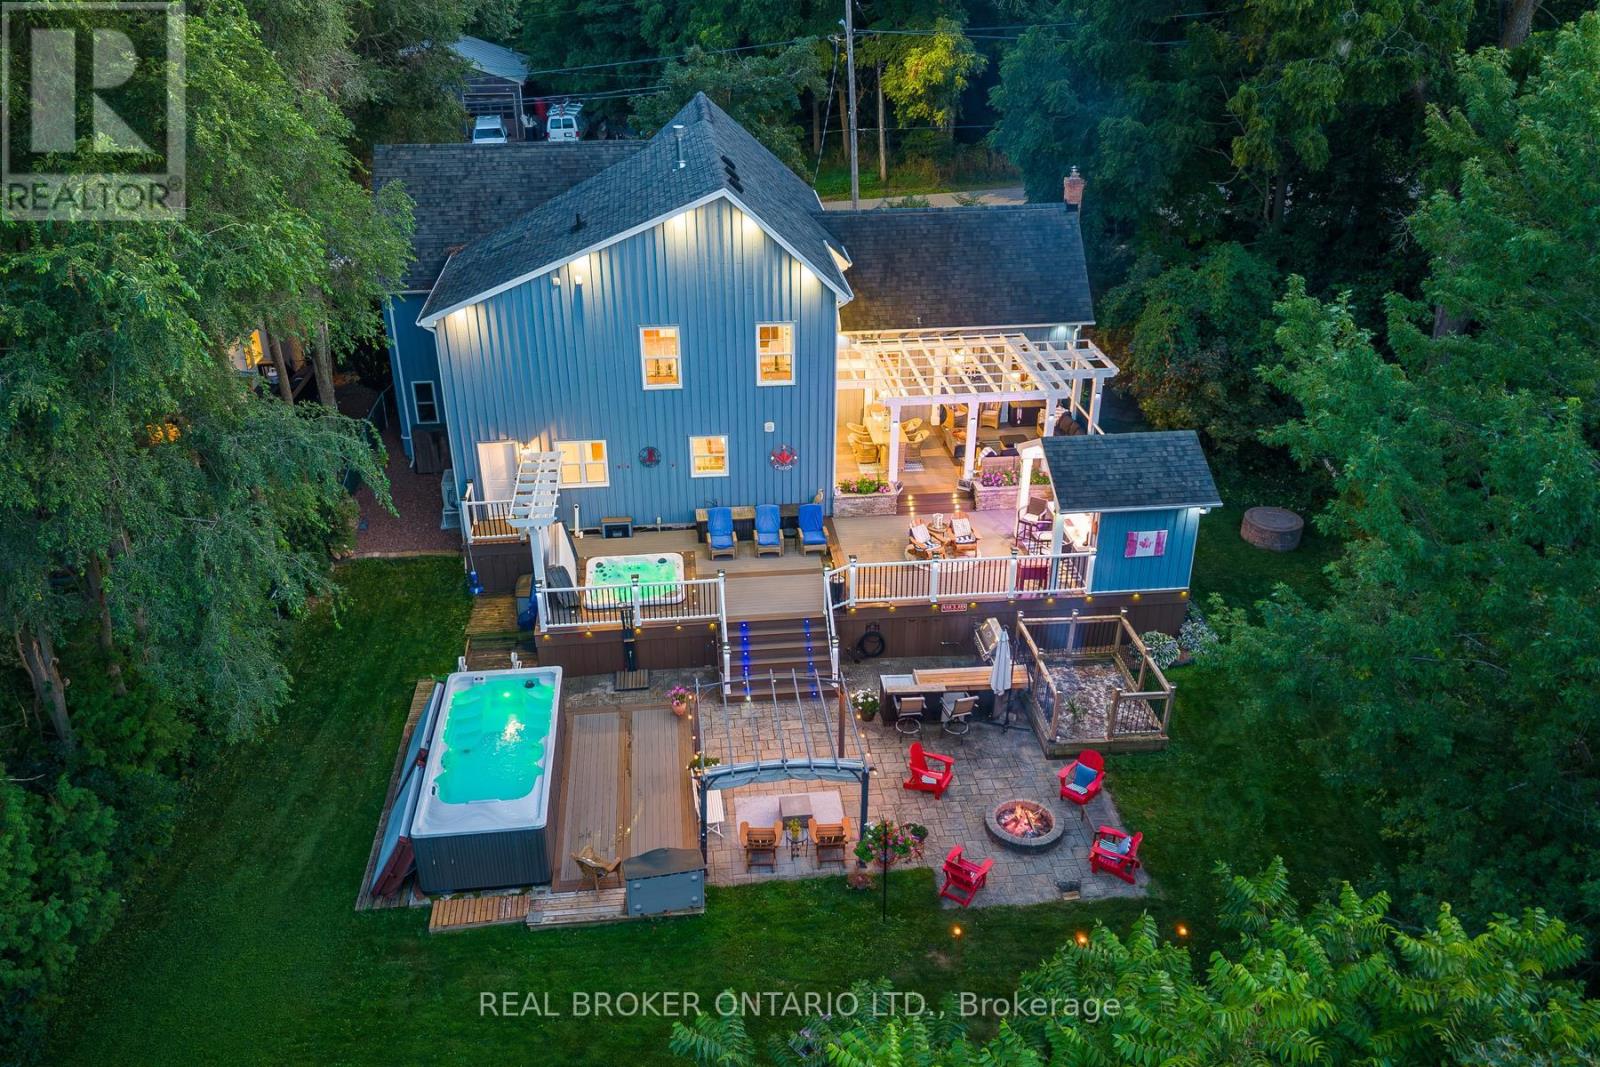
25 Stewarttown Road
Halton Hills, Ontario
Welcome to 25 Stewarttown Road in Halton Hills, a beautifully renovated 4-bedroom home offering over 3,000 sq. ft. of living space on an impressive 106 x 147 ft. lot, just 4 minutes from Downtown Georgetown. Designed for everyday living and entertaining, the stunning great room features 10-ft ceilings, a reclaimed brick feature wall and cozy wood-burning stove. The oversized custom kitchen offers exceptional space to gather, with radiant heated travertine floors extending through the kitchen, laundry room and main-floor bath.Upstairs, the private primary retreat features a Juliet balcony, gas fireplace and spa-inspired 5-piece ensuite with heated towel rack. Three additional spacious bedrooms offer flexibility for family, guests or a home office.Extensively upgraded for comfort and efficiency with 200-amp service, 50-year shingles, owned tankless water heater, high-efficiency combo furnace/tankless system, newer A/C, R60 insulation, water softener, central vacuum and newer garage door.Step outside to your own Muskoka-inspired backyard retreat featuring a screened-in porch, 3-season sunroom with retractable movie screen and over 1,200 sq. ft. of multi-level composite decking. Enjoy the custom outdoor bar, sunken hot tub, irrigation-fed planters and stone patio with permit-approved fire pit and swim spa.With parking for 4 and easy access to Georgetown schools, parks, shopping, restaurants and commuter routes, this exceptional Halton Hills home delivers the space, privacy and outdoor lifestyle you've been searching for-minutes from town. (id:49269)
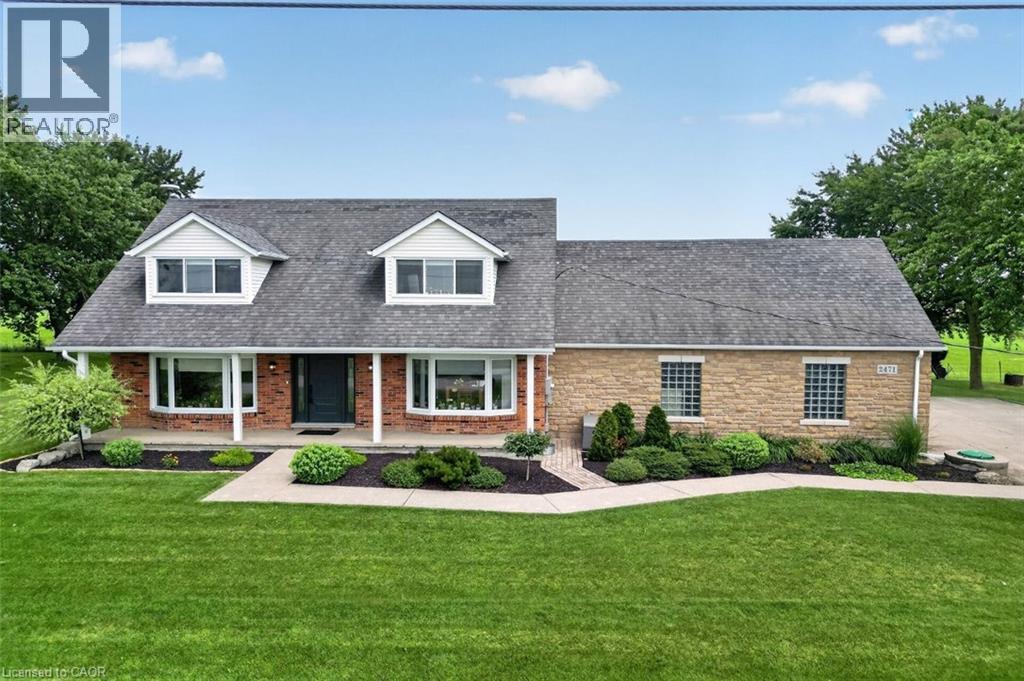
2471-2467 Port Davidson Road
Smithville, Ontario
YOUR PRIVATE BACKYARD VACATION BEGINS HERE … Escape the ordinary and discover the perfect blend of privacy, comfort and outdoor living on this beautifully maintained 1.07-acre country property at 2471 Port Davidson Rd in Smithville, just minutes to town & all amenities. Set on an impressive 310'x150' lot w/NO REAR NEIGHBOURS, this inviting 2,700+ SF home is where summer memories are made - from afternoons spent around the stunning 17' x 38' INGROUND POOL to evenings gathered under the pergolas, relaxing by the portable chimney woodburning fireplace at the poolside, or entertaining on the 3-tier deck. Inside, 5 bedRms & 2 beautifully updated baths provide warm, functional living space for family and friends, while the cozy gas fireplace creates the perfect place to unwind after a day outdoors. Attached 2-car garage adds everyday convenience while the XL CONCRETE DRIVEWAY can accommodate parking for 15+ cars, leaving room for vehicles, boats & trailers! Two versatile 40’x100’, 3-storey barns (2467 Port Davidson Rd) provide exceptional space for hobbies, storage, workshops or recreational equipment - ideal for those who crave room to create without the demands of a working farm. Thoughtfully cared for over the years, this property showcases EXTENSIVE UPDATES, including appliances, Napoleon furnace & heat pump, renos to bsmt/upper bathRm/bedRm above garage, front entry & patio doors, fireplace insert, eavestroughs w/leaf guard, interlock stone & concrete around the pool & garage, pool pump house, fencing & more. SPECTACULAR 2026 POOL RENOVATION features a raised pool deck & pergola, new liner, aluminum coping & concrete surround. A newer well filtration system, Generac transfer switch w/outlet & COUNTLESS additional improvements add even more peace of mind. If you've been dreaming of a property where every season brings something to enjoy and every day feels like a retreat, this exceptional property is ready for you. CLICK ON MULTIMEDIA for drone photos, tour & more. (id:49269)
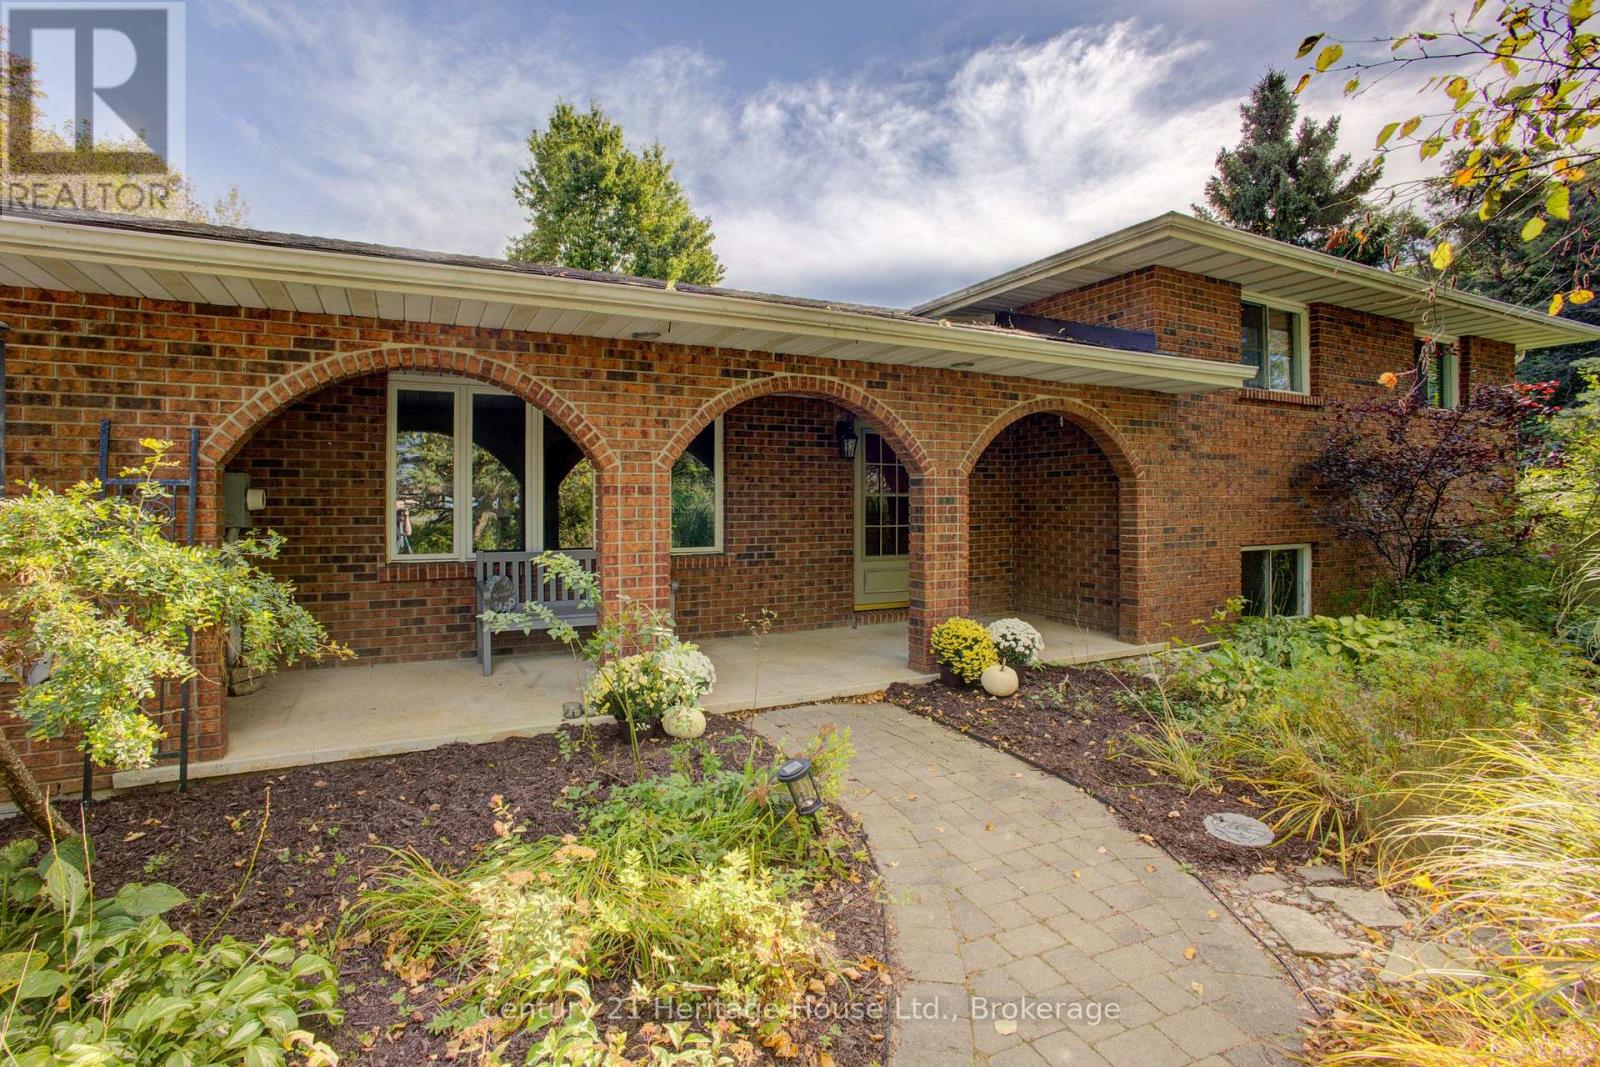
313207 Highway 6
West Grey, Ontario
A great opportunity to own a country property close to Durham with the added benefit of a separate vacant parcel included in the sale. Located just minutes south of Durham, this offering includes a solid brick 4-level side split situated on approximately 1 acre, along with a separate adjoining 1-acre vacant lot. Each parcel measures approximately 100' X 435', providing plenty of space and future possibilities. The home offers over 1,600 sq. ft. of above-grade living space, plus additional finished space on the lower levels. Features include natural gas, hot water radiator heating, a gas fireplace, attached garage and paved driveway. The 4-level layout provides plenty of room for the family while the extra lot adds a unique opportunity seldom found with a residential property. Quick possession is available. (id:49269)
1289 Graham Road
Gravenhurst, Ontario
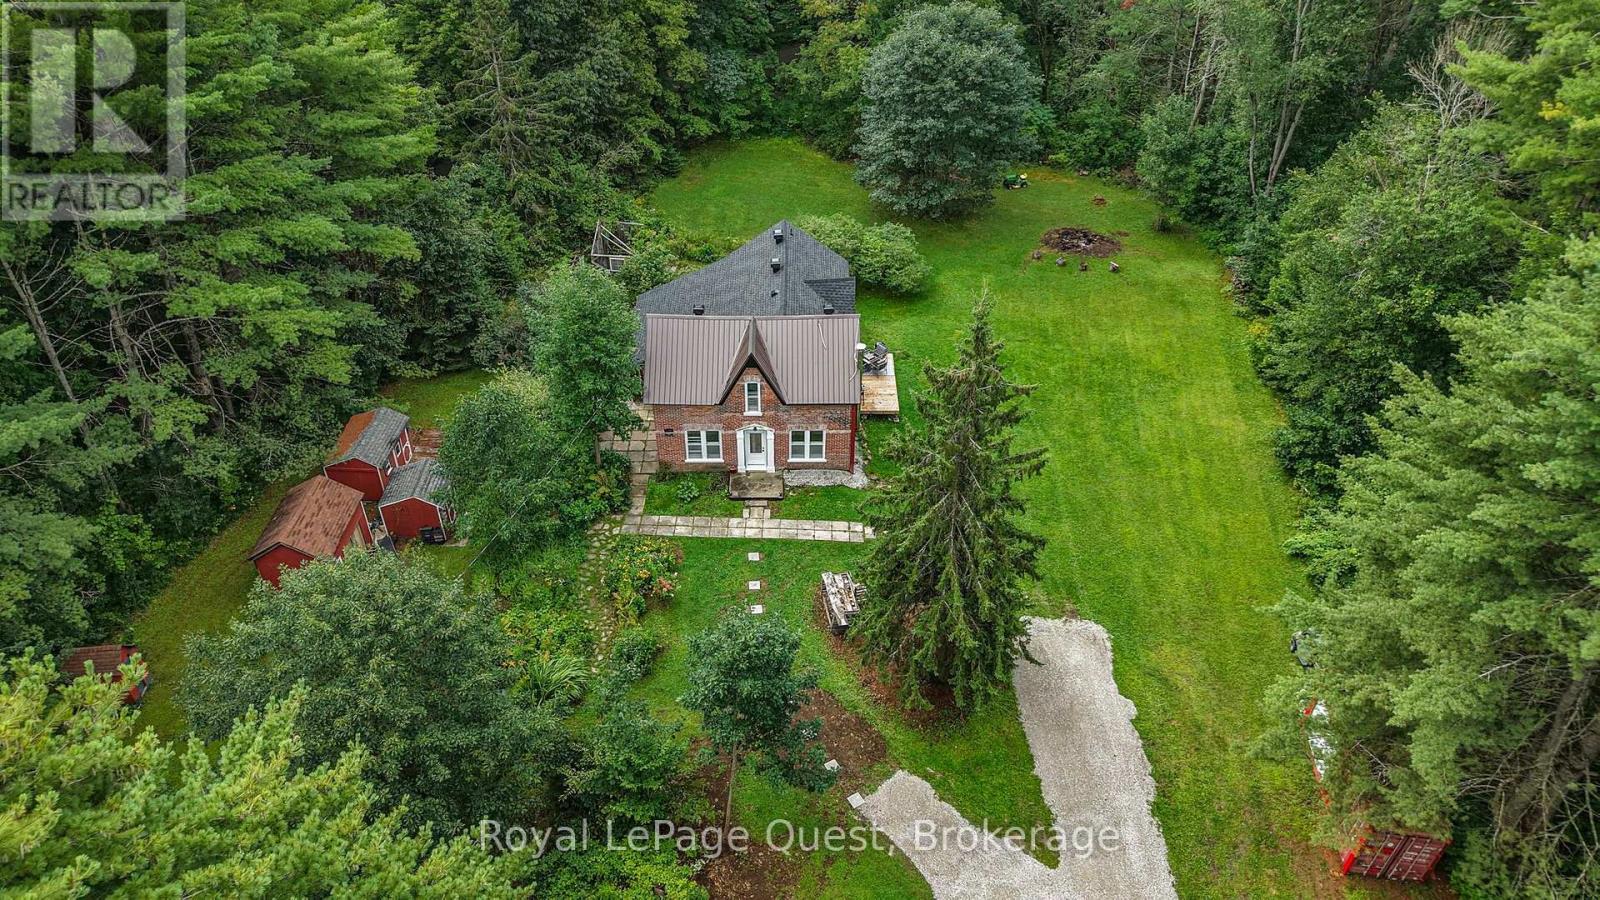
2 ACRES OF PRIVACY. Set on approximately 2 acres in Severn Bridge, this century home gives you something that's getting harder to find-space, privacy and a property you can actually enjoy. Imagine summer evenings around the fire pit, tending the gardens, relaxing in the bunkies, or simply sitting back and enjoying the peace and room to breathe. With Sparrow Lake and Grass Lake just minutes away, boating, fishing and exploring are right at your doorstep.Inside, the home combines original century-home character with meaningful updates. The bright living room features 9-ft ceilings, while the updated kitchen offers granite countertops, newer appliances and a walkout. The upgraded sunroom may be your favourite room in the house, with panoramic views of the property and the perfect setting for morning coffee, a good book or simply watching the seasons change. You will also have peace of mind knowing many important updates have already been completed, including the asphalt roof, soffit and eavestrough, front door, boiler, gravel driveway, kitchen and appliances, and spray-foam insulation. And while the property feels tucked away, you're still conveniently located near Washago, Orillia and Gravenhurst, with marinas, beaches, hiking and all the recreation that makes this area so special close by. If you're tired of homes that all feel the same and want somewhere with land, character and a lifestyle you can actually live, come take a look. (id:49269)
104 Ontario Street
Burk's Falls, Ontario
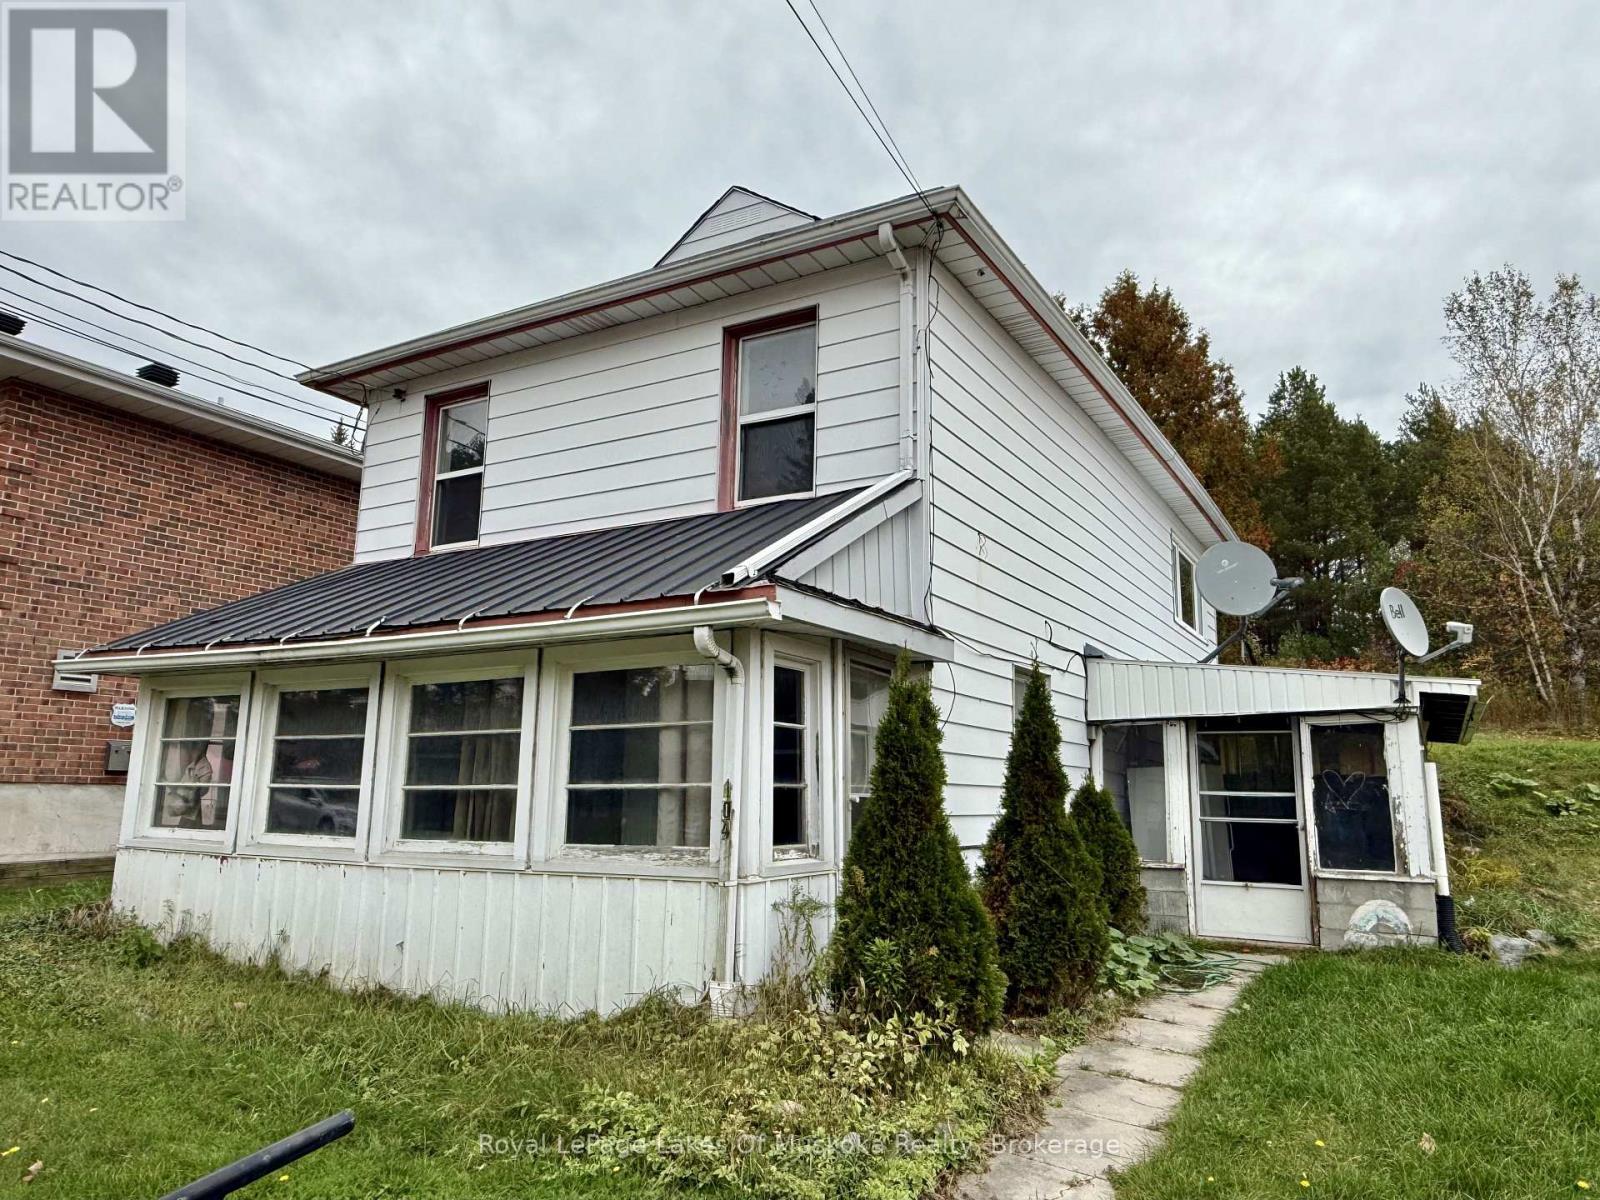
Located in the heart of the up and coming Village of Burk's Falls, which has everything your family needs, this three bedroom plus den home features a main floor living space with additional family room/dining room to the rear of the home. At the front is a good sized living room with walk out to the screened sunroom for seasonal enjoyment. A sheltered patio sits to the and offers a welcoming storage and entry area for your family. Upstairs there's three bedrooms plus an additional bedroom or den with bright and large 4 pc bathroom for the family. Lower level is currently unfinished but offers storage space, laundry facilities and an extra bathroom. Walking distance to schools and downtown shops and restaurants, this home is close to Highway 11 for commuting and just needs some TLC to bring it back the glory days. (id:49269)

1707 - 2007 James Street
Burlington, Ontario
**Unobstructed Lake Views. Unparalleled Downtown Burlington Living.** Discover an exceptional opportunity to experience the best of Burlington from this stunning 17th-floor end suite, offering breathtaking panoramic views of Lake Ontario and the city skyline. With protected, unobstructed views expected to remain preserved for the foreseeable future, this residence provides a rare combination of beauty, privacy, and lasting value. Featuring 1,102 square feet of thoughtfully designed living space, this elegant two-bedroom, two-bathroom suite blends modern luxury with effortless comfort. Enjoy your morning coffee in the beautifully appointed chef's kitchen, relax in the spacious open-concept living area, or step onto the expansive 160-square-foot balcony to take in spectacular sunsets, fresh lake breezes, and stunning scenery year-round. Complete with a gas stove and private gas BBQ hookup, this home is perfectly suited for both everyday enjoyment and stylish entertaining. Ideally located in the heart of downtown Burlington, you are just moments from the waterfront, Spencer Smith Park, boutique shopping, cafés, acclaimed restaurants, and the vibrant amenities that make this community one of Ontario's most desirable destinations. Residents enjoy an exceptional resort-inspired lifestyle with premium amenities including an indoor pool, fully equipped fitness centre, pet spa, elegant party room, and guest suite for visiting family and friends. An additional parking space is available for purchase from the builder for added convenience. Thoughtfully priced to reflect an outstanding opportunity in today's market, this residence offers exceptional value for those seeking a luxury waterfront lifestyle. With its remarkable views, premium amenities, unbeatable location, and future-protected value, this is more than a condominium-it is a rare opportunity to own a truly special home in one of Burlington's most sought-after communities. (id:49269)
1807 - 4 Kings Cross Road
Brampton, Ontario
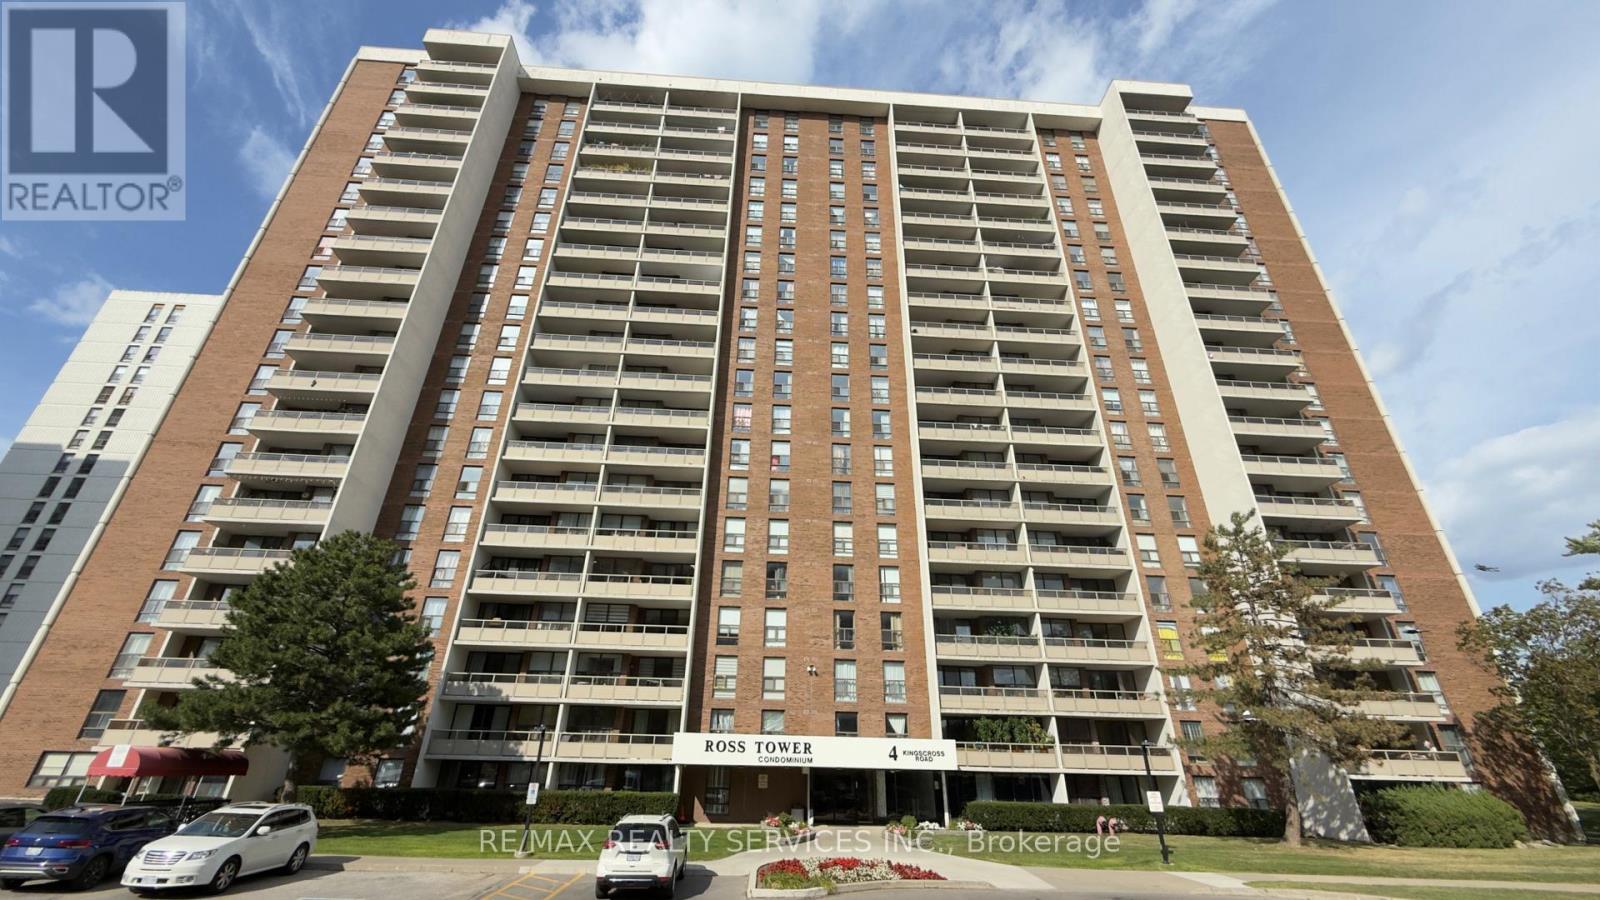
Attention first-time buyers and investors! Spacious 2-bedroom suite located on the 18th floor, offering approximately 1,100 sq. ft. of comfortable living space and endless potential. This bright and functional unit features a general formal living and dining area, perfect for entertaining, a spacious chef-inspired kitchen, convenient in-suite laundry, and a private balcony where you can relax and enjoy elevated views. The well-designed layout provides ample room for families, downsizers, or savvy investors looking to add value. All utilities are covered in the low maintenance fees, making ownership both convenient and affordable. Ideally situated close to all major amenities, including shopping, schools, parks, public transit, and Bramalea City Centre. Property is being sold as is, where is, with no representations or warranties by the seller. An excellent opportunity to personalize a spacious unit in a sought-after and convenient location. (id:49269)
15 & 17 Janet Lane
Carling, Ontario
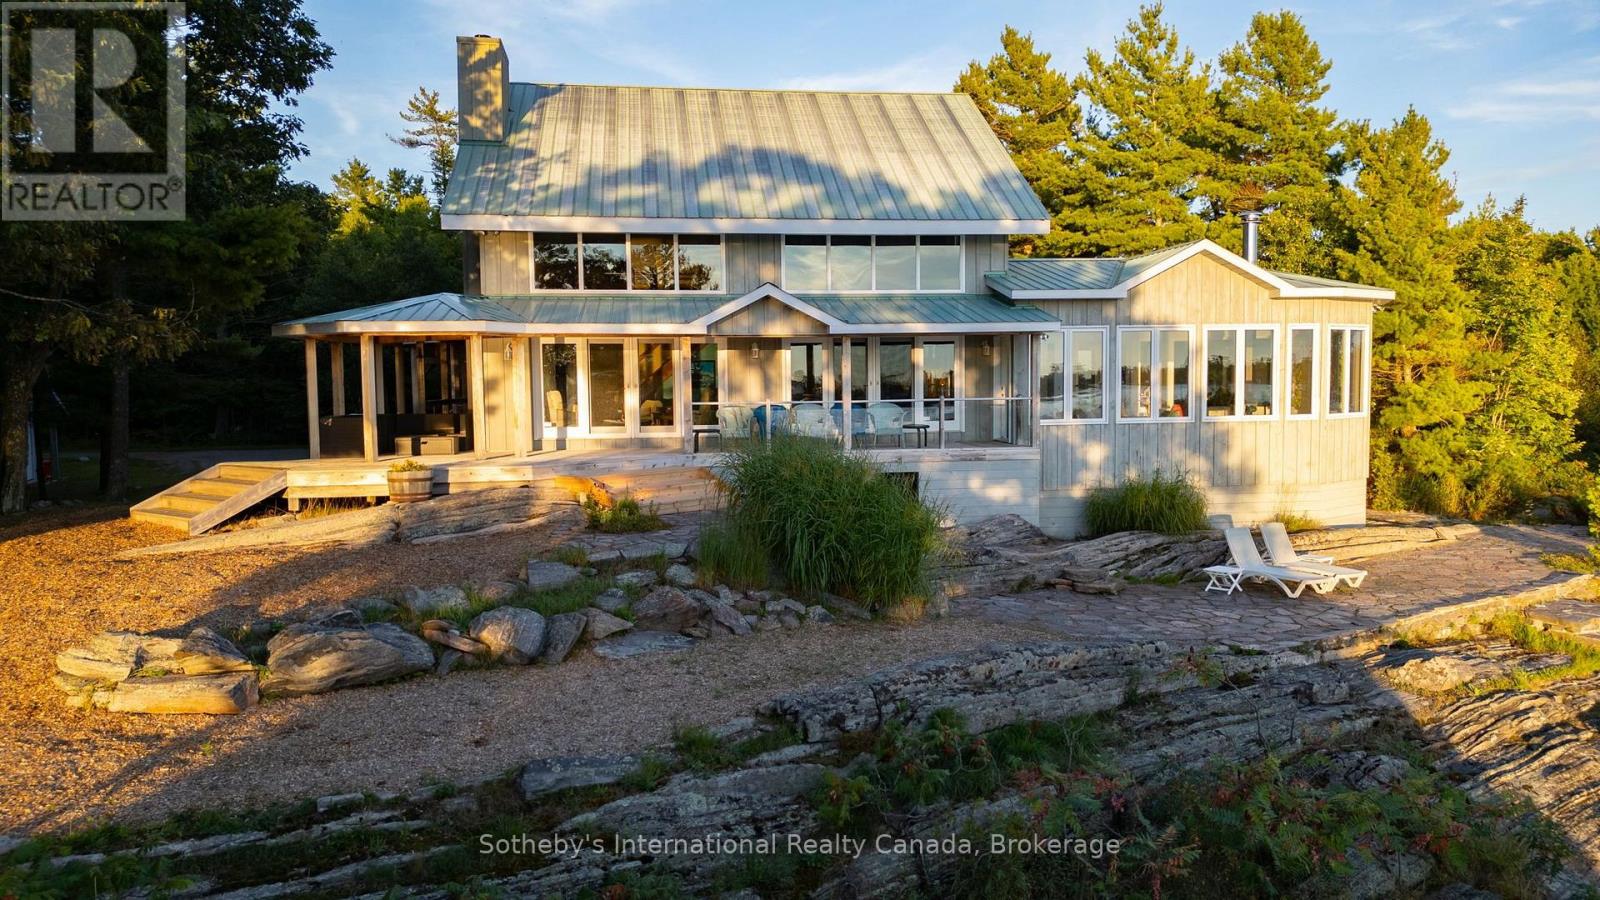
Welcome to Harmony Bay-a name that truly says it all. Here, the pace of life slows, the sounds of nature surround you, and sweeping views over the open waters of Georgian Bay quiet the mind and restore the soul. A four-season masterpiece of Mennonite BC fir timber-frame craftsmanship, Harmony Bay strikes the perfect balance between cozy and expansive. The thoughtfully designed open-concept layout maximizes the spectacular water views, creating a home that feels both intimate and grand in all seasons. Harmony Bay is a year round paradise offering not just summer fun, but colourful, crisp fall days and a winter filled with countless outdoor activities and cozy indoor fires. The south wing is dedicated to a sun-filled room that you'll want to enjoy from morning through evening. Stunning heated granite floors lead to panoramic window walls, while a striking 360-degree wood-burning fireplace anchors the space, offering both exceptional beauty and functionality. Step outside onto the expansive deck, complete with a covered outdoor kitchen-perfect for entertaining, dining, and enjoying endless summer evenings in style. A brand-new 40-foot dock and gangway with deep-water access sit within a protected harbour, making it ideal for boating, swimming, and waterfront adventures. Two white-sand beaches, nestled between rugged rock outcroppings, create the perfect setting for endless hours of family fun-for kids and the kids at heart. A covered porch, beautifully landscaped pathways, and mature natural surroundings lead to a newer three-season bunkie, offering an inviting retreat for guests, quiet mornings, or unforgettable summer nights. An included second lot offers additional space, privacy, and the opportunity for a large family compound or simply an excellent investment. Harmony Bay may be where the road ends, but it is most certainly where living your best life starts! (id:49269)
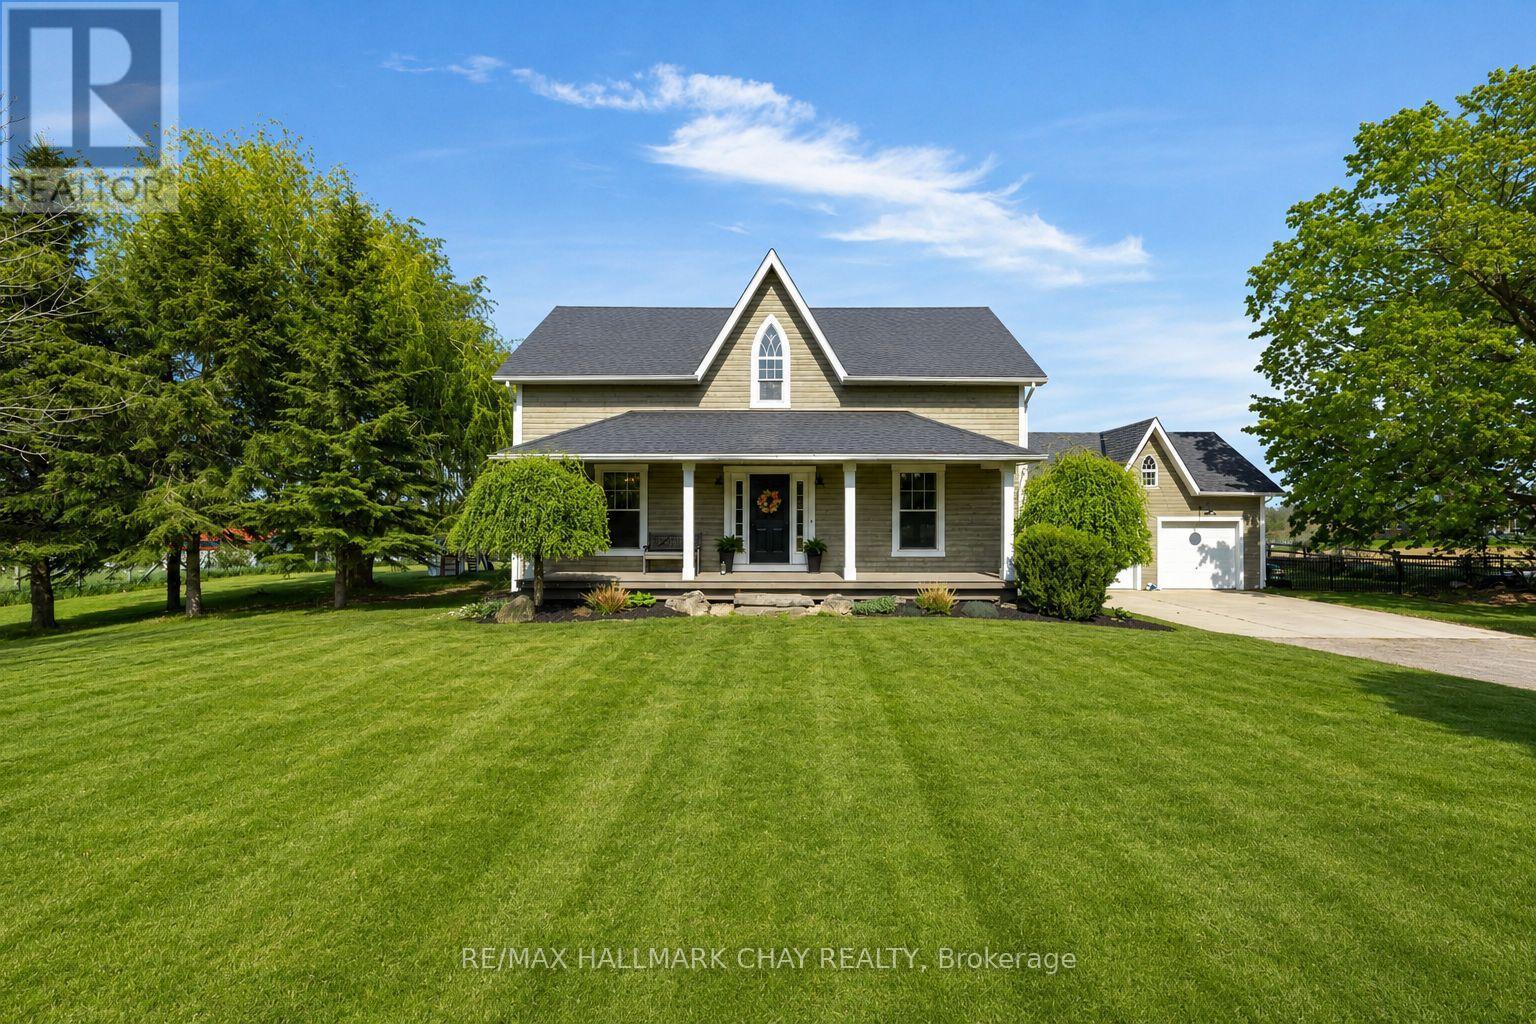
1595 County 42 Road
Clearview, Ontario
Welcome Home. Built in 2000 and beautifully renovated with a warm modern farmhouse feel, this stunning home is situated on nearly 1 acre just minutes to both Stayner and Creemore. Tucked more than 130 feet off the road at the end of a tree-lined driveway, the property offers almost 2,600 finished sq ft of living space, including a fully finished walk-up basement.The bright and inviting main floor features a gorgeous eat-in kitchen overlooking the partially fenced backyard and large deck - perfect for entertaining or quiet evenings at home. Spacious living room with custom built-ins, bonus main floor family room, and charming covered front porch add to the home's incredible character. Upstairs offers 3 generous bedrooms including a beautiful primary retreat complete with walk-in closet and stunning 5-piece ensuite bath as well as cute nook space - perfect for a small office. The finished basement with separate entrance offers excellent in-law potential with 2 additional bedrooms, full bathroom, living space, and heated floors. Outside, the detached 24 x 20 shop with full loft is ideal for storing toys, a workshop, gym, or the ultimate man cave. Additional features include hot tub, central air, large deck, upgraded light fixtures, carpet free living, stainless steel appliances, mudroom with custom built-in's and endless country charm just a short drive to town amenities. (id:49269)
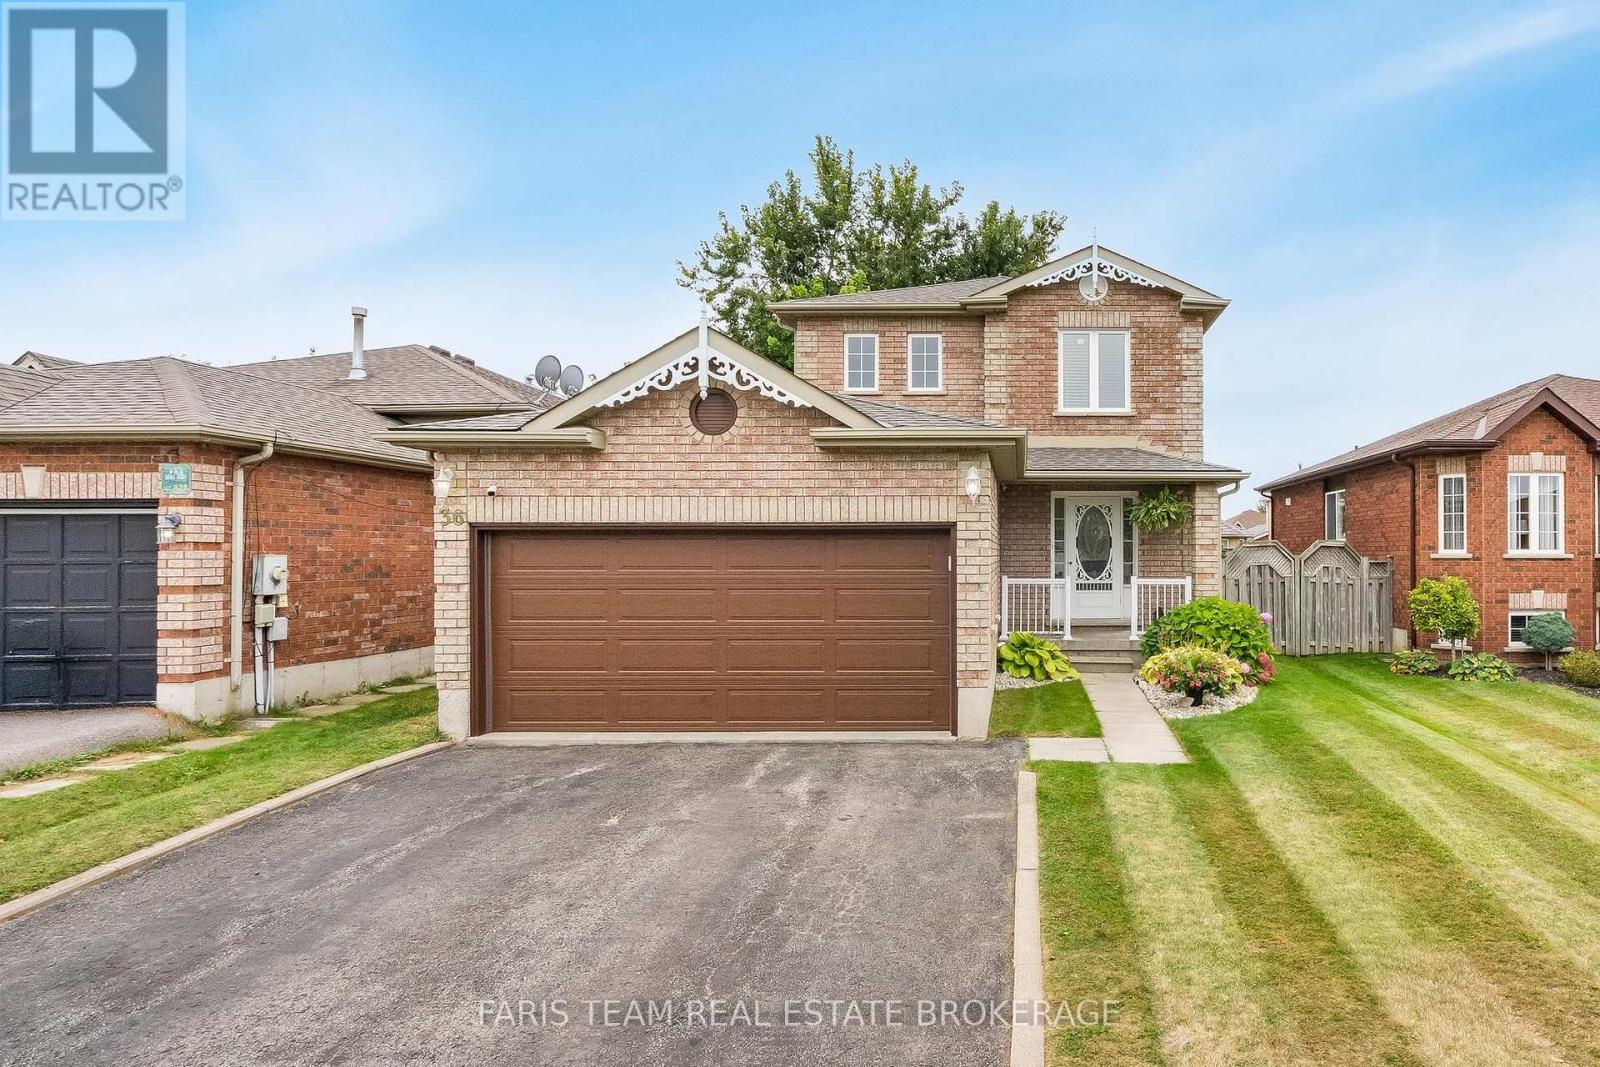
36 Red Oak Drive
Barrie, Ontario
Top 5 Reasons You Will Love This Home: 1) Step outside to a fully fenced backyard designed for both relaxation and everyday enjoyment, featuring a charming pergola, established gardens, and plenty of grassy space for children and pets to play, complemented by a convenient outdoor shed providing additional storage for gardening tools, lawn equipment, and seasonal items 2) Move in with confidence knowing several important updates have already been completed, including updated bedroom windows, furnace, air conditioning, an improved upper level bathroom, and an updated kitchen, adding comfort, functionality, and peace of mind 3) Enjoy excellent parking and storage with an attached two-car garage conveniently accessed just steps from the front door and covered porch, along with a spacious double driveway offering parking for up to four additional vehicles 4) Discover even more versatile living space in the finished basement, complete with a bar ideal for entertaining family and friends, plus plenty of room to create a comfortable recreation area, home office, games room, or additional flex space tailored to your needs 5) Set in a fantastic location just minutes from Highway 400 for easy commuting, while remaining close to a new grocery store, restaurants, shopping, and the many everyday amenities along Mapleview Drive, with schools also conveniently located within walking distance. 1,285 sq.ft. plus a finished basement. *Please note some images have been virtually staged to show the potential of the home. (id:49269)
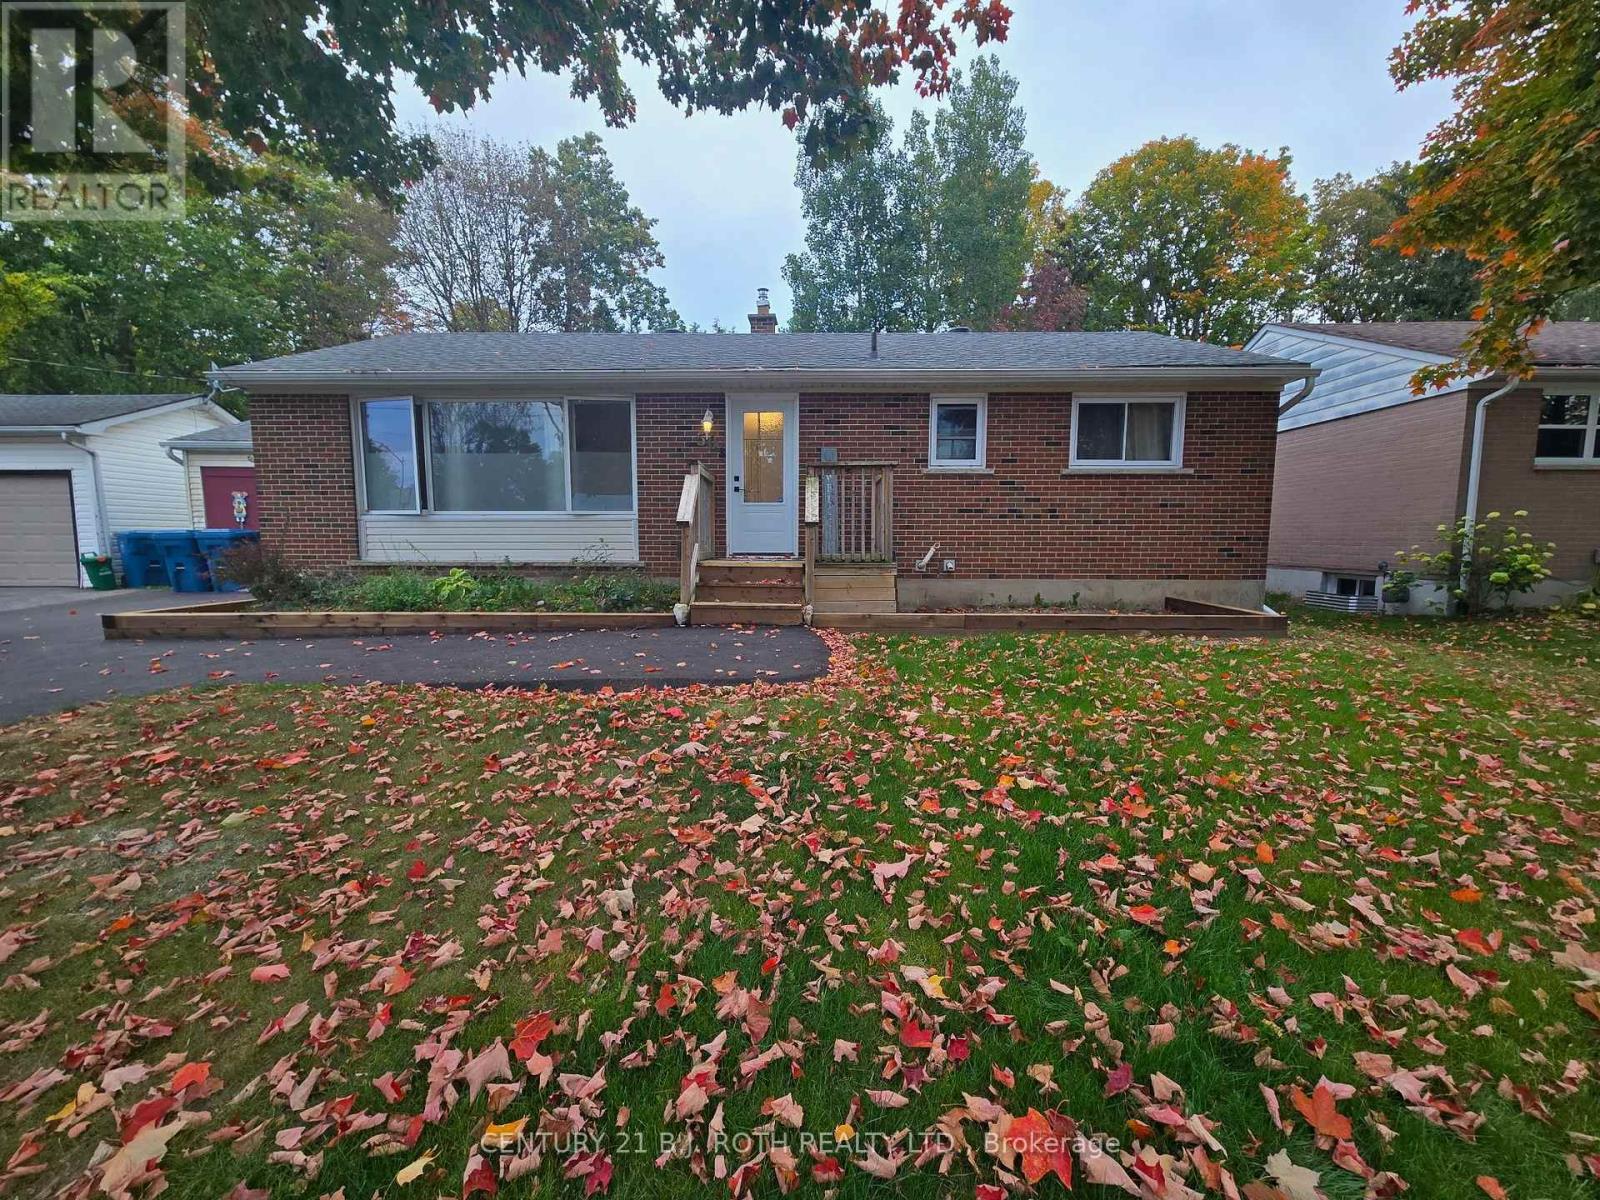
B - 50 Elmer Avenue
Orillia, Ontario
Welcome to 50 Elmer Ave, Unit B in Orillia! This bright and spacious 1,100 sq. ft. lower-level unit offers a comfortable, modern layout in a convenient location close to many of Orillia's amenities, including shopping, restaurants, public transit, highway access and more. The unit features two bedrooms, a 4-piece bathroom, in-suite laundry, and a well-appointed kitchen that opens into the main living space for an inviting open-concept feel. Modern finishes throughout include designer vinyl plank flooring, porcelain ceramic tile in the bathroom, pot lights, contemporary trim and doors, and large windows that bring in plenty of natural light. A great appliance package adds to the convenience of this move-in-ready space. Inclusive of hydro, gas and water. Available October 1, 2026. A fantastic opportunity for anyone looking for a spacious, updated rental in a convenient Orillia location. (id:49269)