
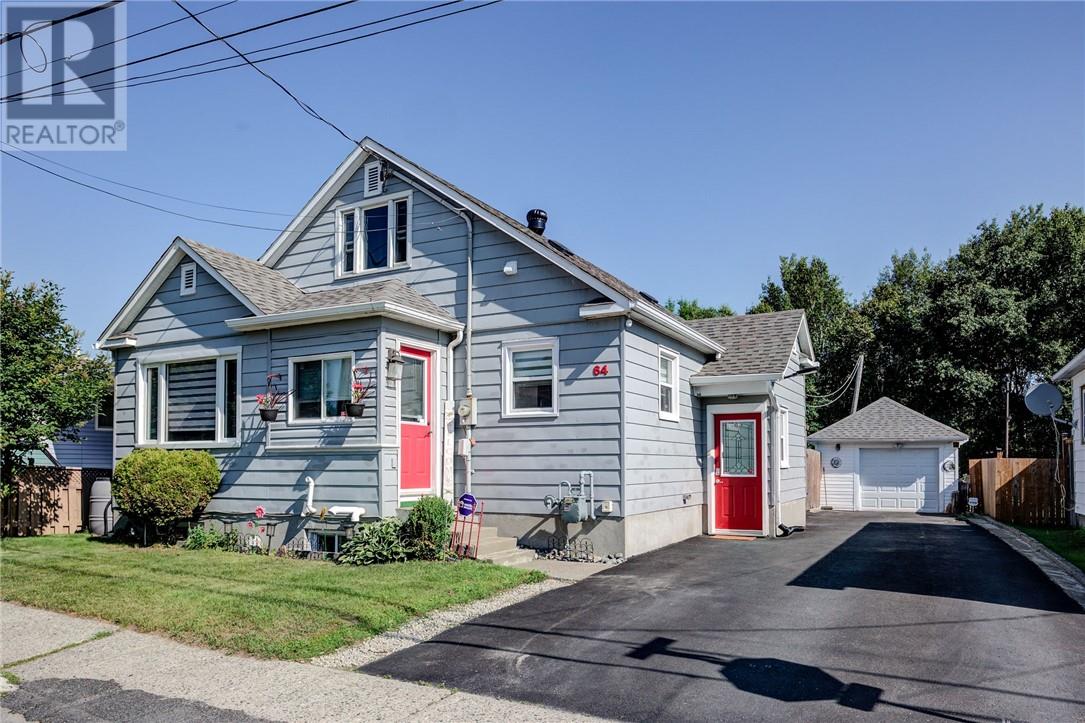
64 Desjardins
Garson, Ontario
Bursting with charm and character, this spacious 4 bedroom home offers an abundance of original wood. The main level has a spacious kitchen/dining room and an extra large living room, 2 spacious bedrooms with the second bedroom having patio doors to the deck. On the second level there are 2 more bedrooms with original hardwood floors, the lower level offers a huge rec room and potential for 5th bedroom, laundry and storage areas. The property is well landscaped, fenced and features a large detached garage as well as a heated in ground pool. (gas heated). Snowmobile and Quad trails right behind the back fence! Don't miss out on this fabulous home, shows great, extremely well maintained. (id:49269)
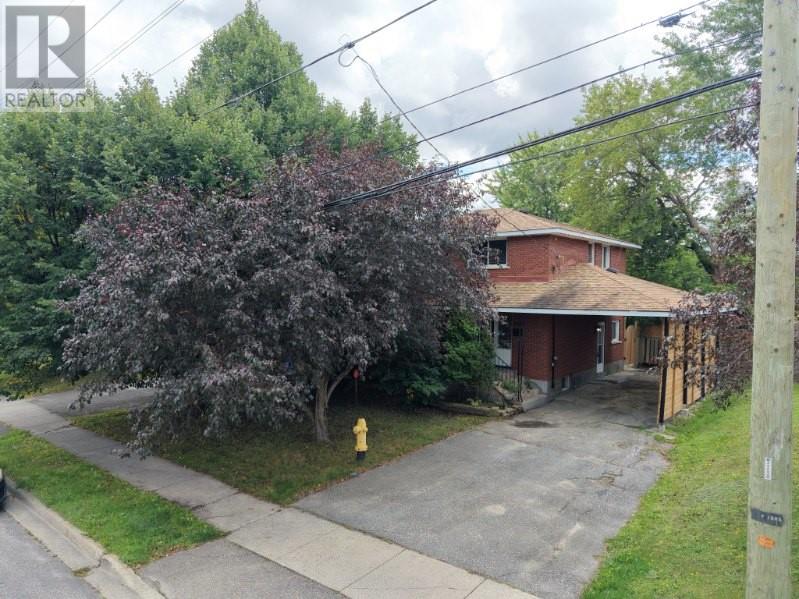
1295 Gemmell Street
Sudbury, Ontario
Welcome to 1295 Gemmell Street, a spacious two-level family home ideally located in the heart of New Sudbury. Offering a functional layout, generous living spaces and an excellent location, this home is perfectly suited for a growing family. The upper level features four spacious bedrooms, all with hardwood flooring throughout. Three bedrooms have been recently refreshed with brand-new carpeting, while the primary bedroom offers the comfort and warmth of its existing flooring. A spacious full bathroom completes this level. The main level welcomes you with a bright and generously sized living room featuring a beautiful natural gas fireplace, creating a warm and inviting space for family gatherings. The dining area provides direct access to the backyard through patio doors. The kitchen has been recently upgraded and features brand-new appliances offering both style and functionality. The fully fenced, level backyard provides plenty of space for outdoor entertaining, children and family activities. A former pool area has been filled in, creating additional usable yard space. The lower level offers even more versatility, featuring a spacious recreation room with an additional natural gas insert fireplace, a beautifully finished bathroom with custom synthetic marble, laundry area, storage and a mechanical room. A convenient side entrance provides direct access to the basement and main living areas, offering excellent potential for a variety of family needs. The carport provides convenient covered parking, while the spacious lot and fully fenced backyard add to the home’s appeal. With its four-bedrooms, multiple living areas, two full bathrooms, upgraded kitchen, generous yard and highly convenient New Sudbury location, 1295 Gemmell Street is an excellent opportunity for a family looking for space, comfort and convenience. Don’t miss your chance to see this wonderful home in person! Book your private showing TODAY! (id:49269)
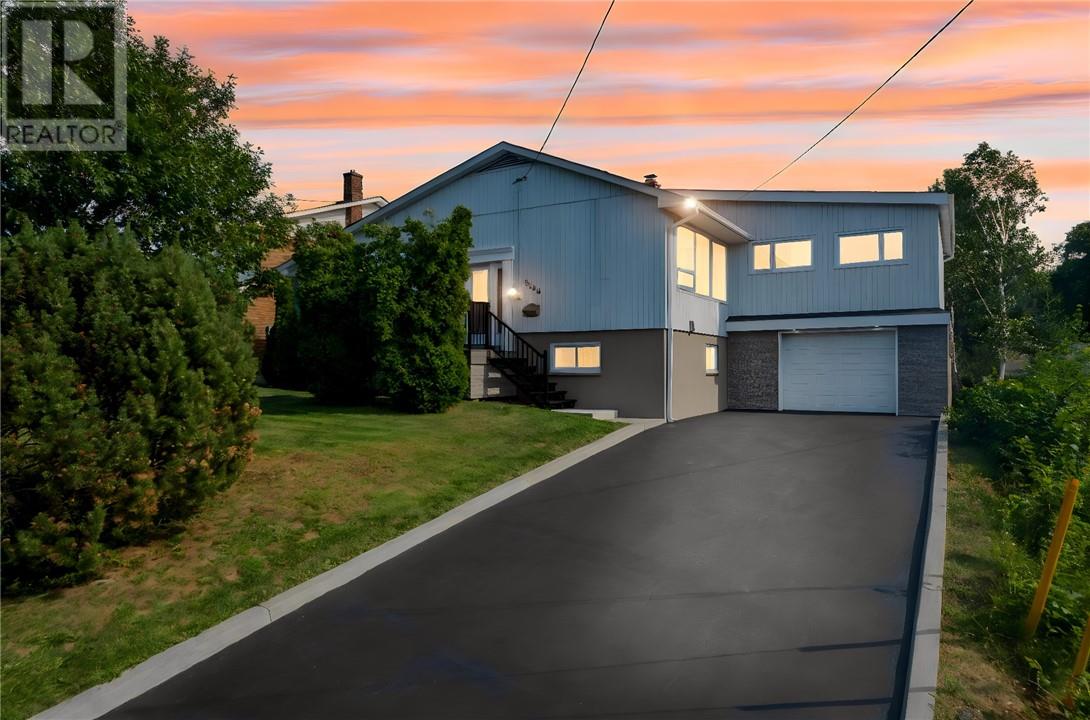
1286 Lauzon Avenue
Sudbury, Ontario
Looking for a home that has it all? From the moment you step inside this incredible property in the heart of New Sudbury, you'll appreciate the bright, updated interior and functional layout that's perfect for everyday living. The brand new kitchen is a standout, offering a fresh, modern space at the heart of the home. The spacious primary bedroom is a true retreat, with plenty of room for a home office, reading nook, or even a nursery, plus the added convenience of your own private ensuite. If you love entertaining, you'll feel right at home here. Enjoy meals that flow seamlessly onto the back deck, or unwind year-round in the bright and inviting sunroom, an incredible bonus space you'll use in every season. The home also features an attached garage, two additional bedrooms, and a large backyard that backs directly onto a walking trail, offering privacy and easy access to the outdoors. This home has been completely updated with new kitchen, two new bathrooms, new insulation, new electrical, new windows, new patio door, new front door, new engineered hardwood floors, newer boiler, (no rentals). Located in one of New Sudbury's most sought-after neighbourhoods, you're just minutes from parks, great schools, shopping, restaurants, and every amenity you need. (id:49269)
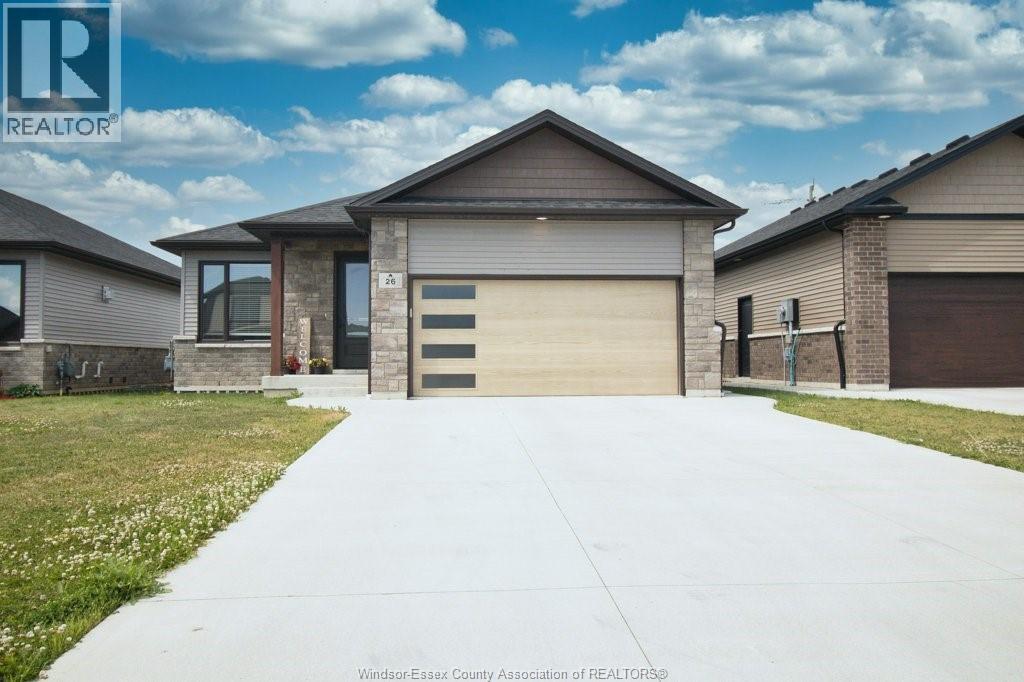
26 Evening Drive
Chatham, Ontario
Welcome to 26 Evening Drive, Chatham — a modern detached bungalow/ranch home built in 2021, designed for comfortable main floor living with a stylish open-concept layout. This beautifully maintained home features 3 bedrooms, 2 washrooms,& main floor laundry. Elegant hardwood and porcelain flooring flow throughout the home, complemented by a bright and inviting living space perfect for entertaining or everyday family living. The modern kitchen showcases quartz countertops, ample cabinetry, and plenty of storage space. The primary bedroom offers a walk-in closet and ensuite bath. Step outside to enjoy the covered back porch, ideal for relaxing or hosting guests. The full unfinished basement provides endless possibilities for future development, whether you envision additional living space, a recreation room, or home gym. Across the street is Sainte-Marie Elementary School. Rogers Tennis Dome is 250 meters away. St. Clair College is 900 meters away. (id:49269)
56 Noble Court
Amherstburg, Ontario
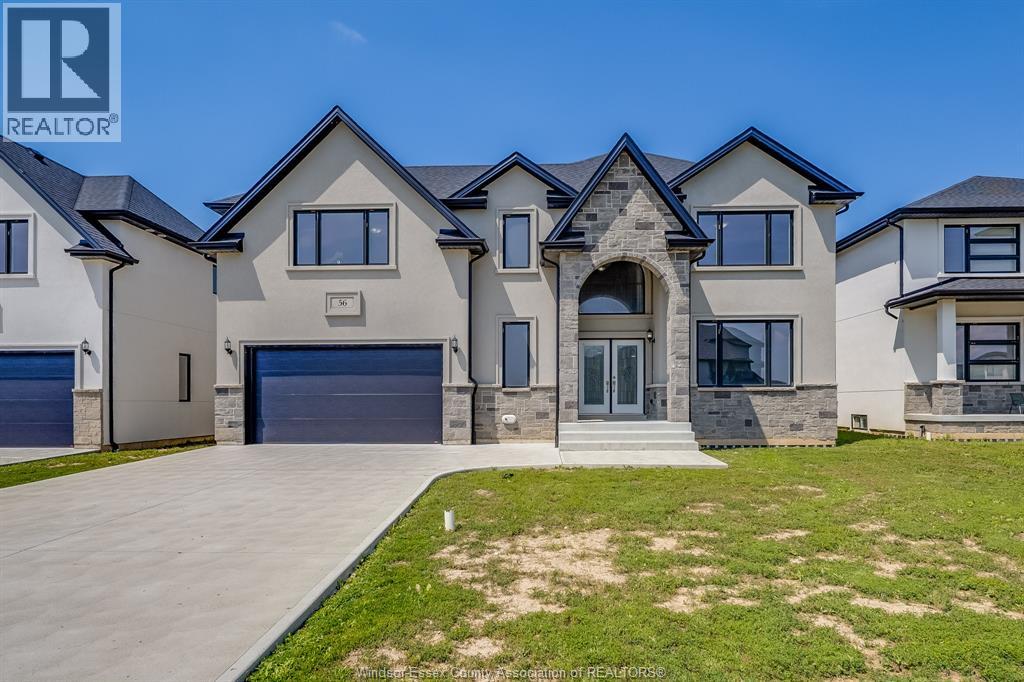
Brand new construction in beautiful Amherstburg! Executive living at its finest, this masterfully crafted 4-bed, 4-bath 2-story home is completely move-in ready. The main level welcomes you with bright, expansive living spaces, while the entire second floor is dedicated to family comfort, housing all 4 bedrooms and 3 full baths. Enjoy the ultimate layout with two private suites: a luxurious primary retreat featuring a massive 5-piece bath, and a secondary bedroom with its own private 3-piece ensuite. Modern energy efficiency, premium contemporary finishes, and peace of mind with a 7-year Tarion warranty! (id:49269)
116 Kingsbridge Drive
Amherstburg, Ontario
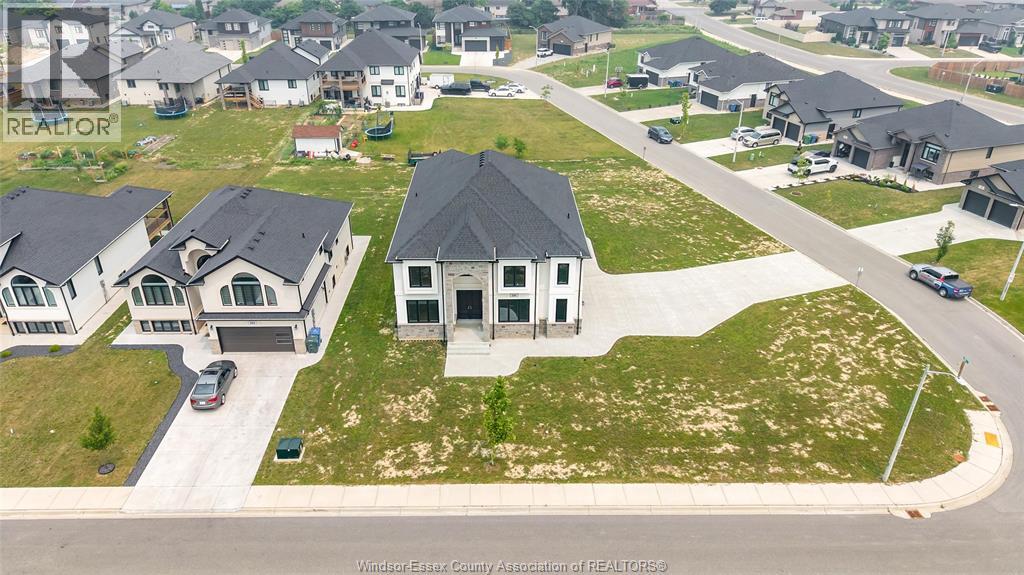
Brand-new custom-built luxury home offering 4 bedrooms, 4 full bathrooms, and a 3-car garage in one of Amherstburg’s most desirable communities. Step into a grand foyer with soaring ceilings and enjoy a bright open-concept layout designed for modern living. The main floor features a spacious living and dining area, a dedicated office/den, and a convenient 3-piece bathroom. Upstairs you’ll find four generously sized bedrooms, including a stunning primary suite with a 5-piece ensuite and walk-in closet. An additional bedroom with private ensuite, plus 4-piece main bath and second-floor laundry room. --Built with quality craftsmanship and premium finishes throughout, this exceptional home offers the perfect blend of elegance, comfort, and functionality for today’s family. Move-in ready—don’t miss this incredible opportunity! Note: HST is not included in the asking price! Asking price reflects HST rebate for eligible new home buyers. (id:49269)
597 Keil Trail North
Chatham, Ontario
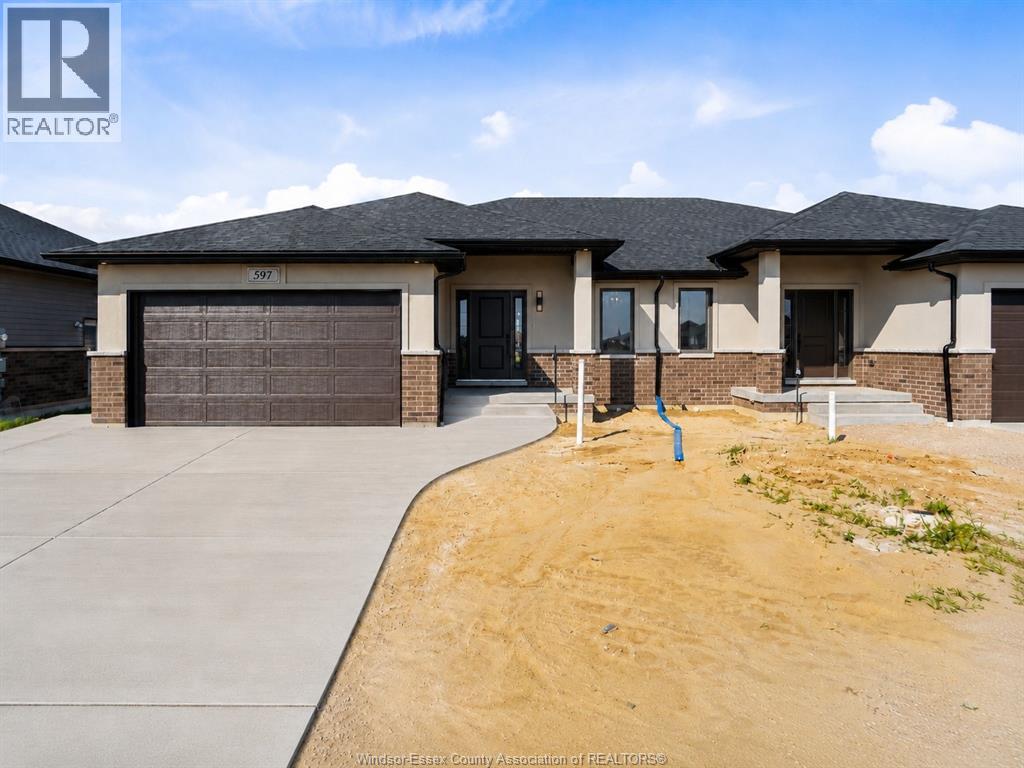
Built, move-in ready, and available for immediate possession in Chatham's desirable Prestancia subdivision. SunBuilt Custom Homes proudly presents 597 Keil Trail, a stylish ranch semi set on a deep 42.5 x 177 ft premium lot backing onto green space and walking trails. The concrete driveway is now complete, with front sod, side and rear yard seed, and sprinkler system included prior to closing, giving buyers the benefit of a more finished new-built exterior package without the wait of a full new-build timeline. This thoughtfully designed 2-bedroom, 2-bathroom home offers approximately 1,370 sq ft of comfortable main-floor living, ideal for buyers seeking larger room sizes and easy one-floor living. The open-concept main floor features a modern kitchen with granite/quartz countertops, glass tile backsplash, dining area, and bright living room with access to the covered rear porch overlooking the green-space setting. The spacious primary bedroom includes a walk-in closet and ensuite, while the second bedroom and additional full bathroom provide flexible space for guests, an office, or hobbies. Additional features include main-floor laundry, inside entry from the double garage, full unfinished basement with grade/separate entrance, bathroom rough-in, Tarion warranty, immediate possession, and purchase price inclusive of applicable HST rebate. This is the last opportunity to own a completed SunBuilt ranch semi on a premium green-space lot. (id:49269)
RE/MAX Capital Diamond Realty
440 Fryer Street
Amherstburg, Ontario
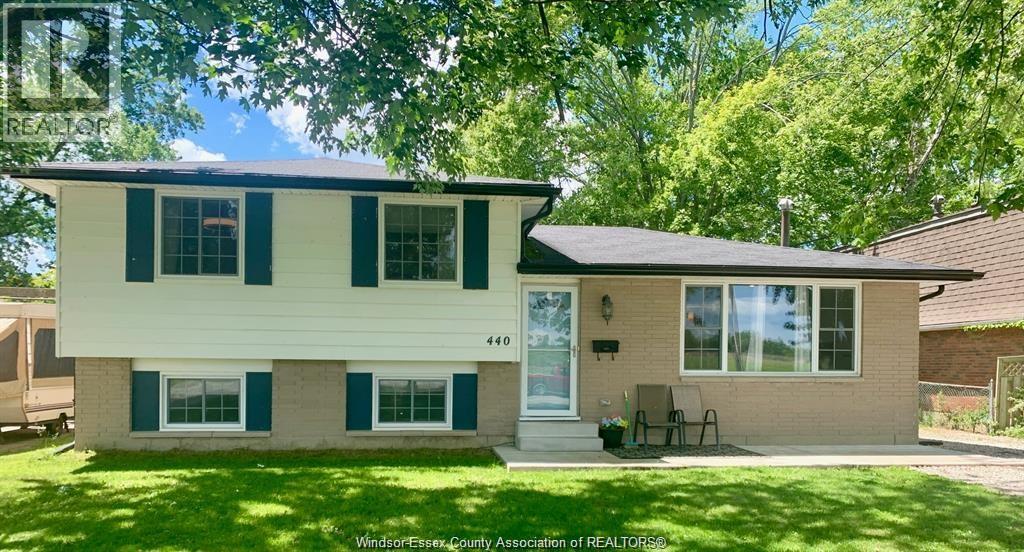
Motivated Seller! Beautifully renovated 3+1 bedroom, 2-bath, 4-level side-split in Amherstburg. Upper floor features 3 generous bedrooms & bath. Spacious main floor living room, updated kitchen, and bright eating area. Third level offers large family room, additional bedroom & bath. Laundry and storage in basement and possible 5th bedroom.All major shopping amenities in town, Wal-Mart, Can tire, No frills, Restaurants/Nightlife. Move in ready. Major updates done: Furnace/Ac & windows (2018) electrical, kitchen, flooring & more!Please see attached docs for list. Huge 140 ft deep lot on a quiet street. Walk to Public, French & High Schools. (id:49269)
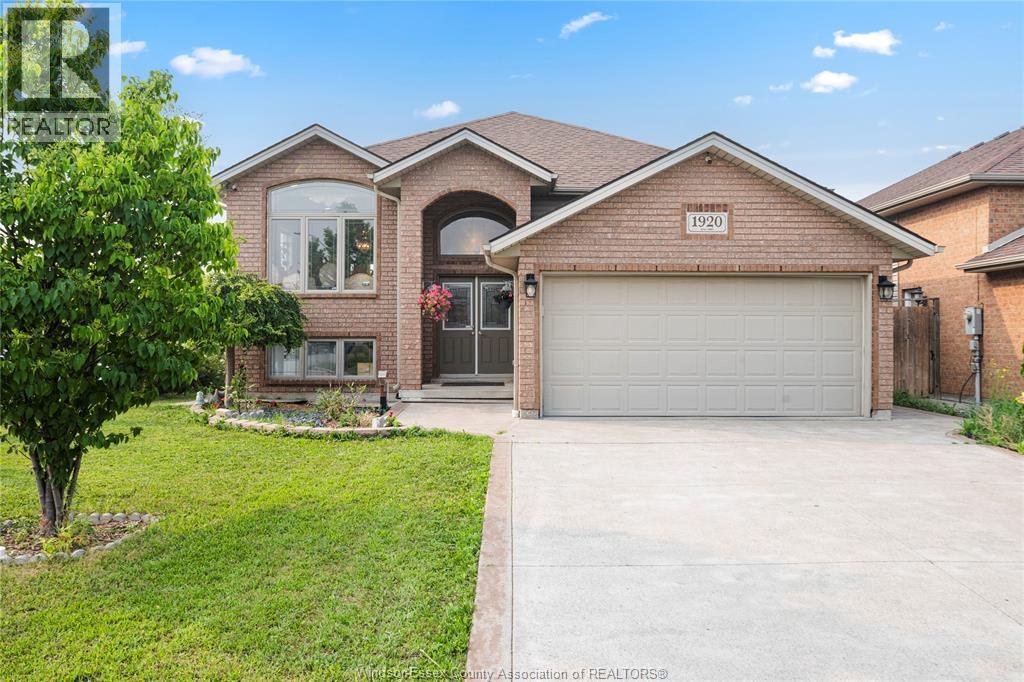
1920 Manitoba Street
Windsor, Ontario
Well-maintained 2013-built raised ranch on a premium corner lot in desirable South Windsor! This spacious home features 3+2 bedrooms, 3 full bath, 2 kitchens, and a grade entrance, making it ideal for large or extended families. Enjoy a covered deck, cement patio and sidewalk, an attached 2-car garage, and no rear or side neighbours for added privacy. Located within the highly sought-after Northwood Public School and Vincent Massey Secondary School boundaries. (id:49269)
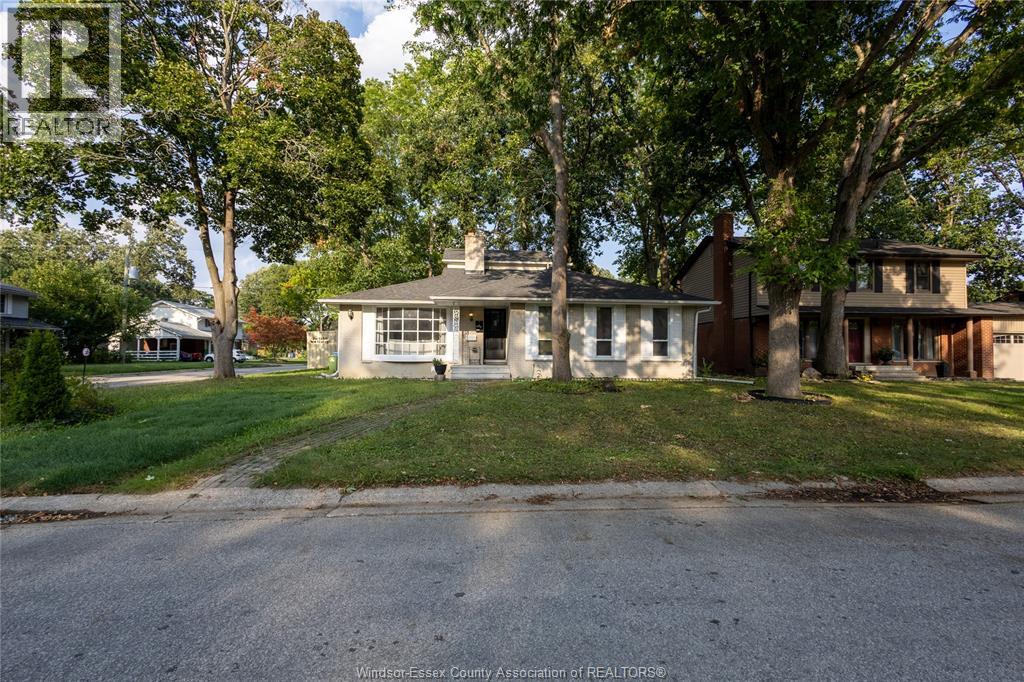
3400 St Patrick's
Windsor, Ontario
Welcome to 3400 St Patricks Drive, a spacious detached two-storey home in Windsor South offering a versatile 4+1-bedroom layout and four 3-piece bathrooms. The standout feature is the heated indoor pool, providing a private space for recreation and relaxation throughout the seasons. The main level features a great room, kitchen, dining area, family room, flexible bedroom space and two full bathrooms. Upstairs, the primary bedroom includes a private 3-piece ensuite, along with an additional bedroom. The finished full basement expands the living space with a recreation room, additional bedroom and 3-piece bathroom - well suited for guests, a home office or extended household needs. Additional features include one operational fireplace, central air conditioning, gas forced-air heating, a fenced yard and an attached double garage with a private double driveway providing four parking spaces. Conveniently located near public transit, parks, schools and a school bus route. Municipal water and sewer services. Stove, dishwasher, refrigerator, washer and dryer are included. Flexible possession available. Discover the comfort, space and distinctive indoor-pool lifestyle this Windsor South home has to offer. (id:49269)
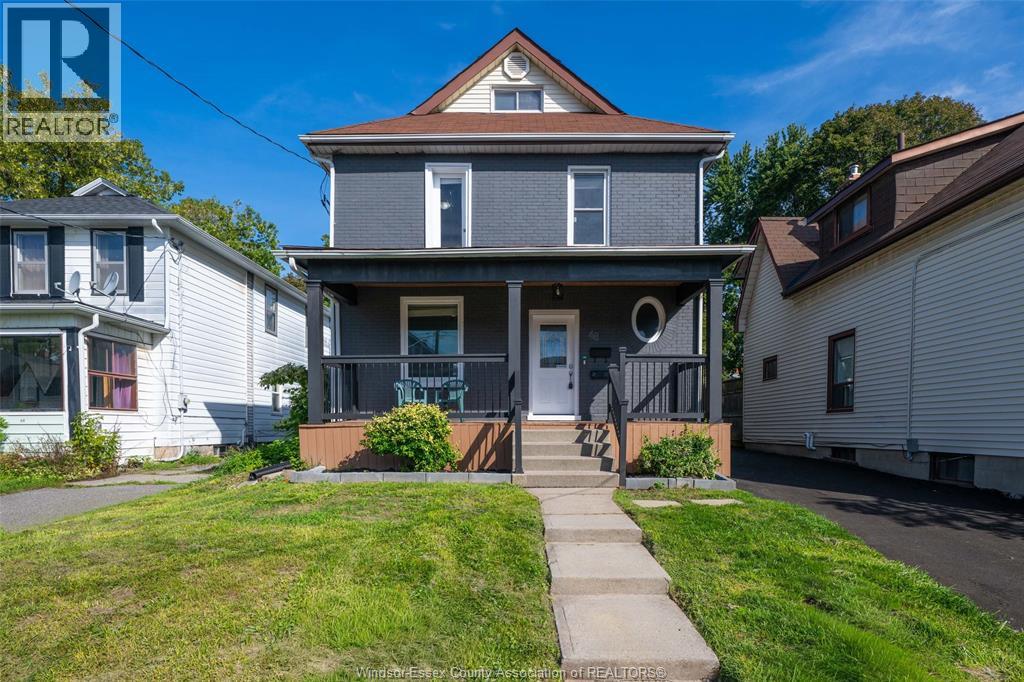
48 Brock Street East
Oshawa, Ontario
Click ‘More Info’ on the Realtor.ca listing to contact the seller directly for inquiries and showings. Detached O’Neill home with 3+1 beds, 4 full 3-piece baths & 2 fully renovated kitchens. Flexible layout for extended/multigenerational living. Main: 9-ft ceilings, bright living room, quartz kitchen, backsplash, stainless-steel appliances & ample cabinetry, bedroom with large sliding closet, full bath & mudroom/backyard access. 2nd: quartz kitchen, backsplash, stainless-steel appliances & ample cabinetry. Top: bedroom + full ensuite. Basement: separate entrance, bedroom, full bath, laundry, storage & waterproofing; in-law potential subject to approvals. Updates: vinyl flooring, brand-new windows (2026), doors, paint, renovated bathrooms, insulation, 200-amp panel, furnace/A/C (2020). Exterior approx. 38 x 132-ft lot, huge fenced landscaped backyard, 2 large sheds, covered rear deck (2024), new front porch/roof (2026), paved private driveway (2026), landscaping, 3-car parking + backyard gate. Near GO, schools, hospital, shopping, university/college. Owned with no tenants. (id:49269)
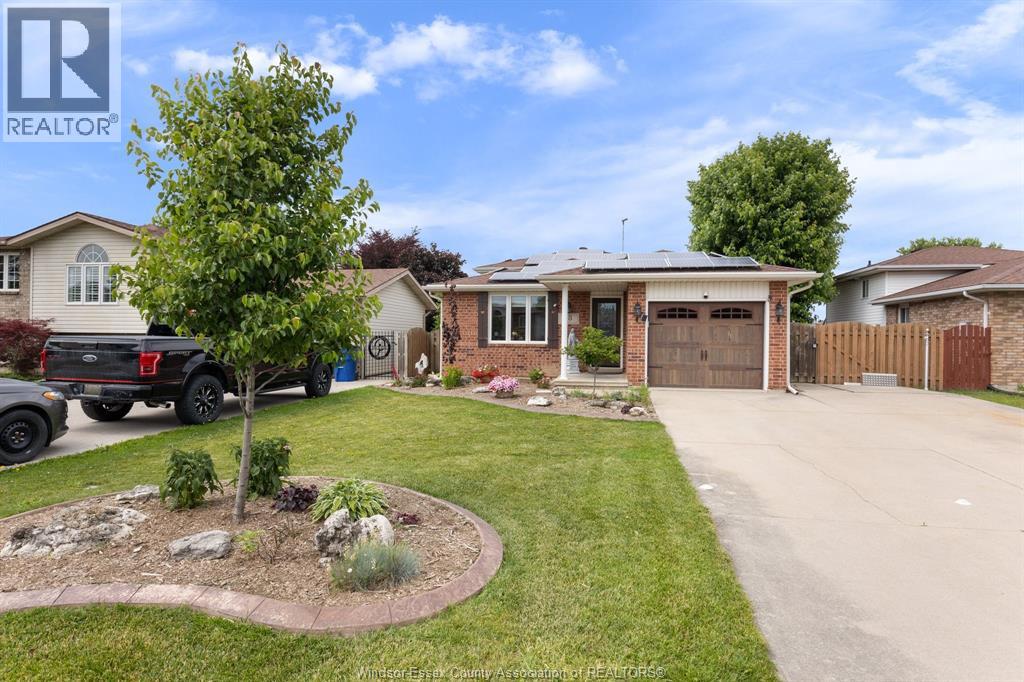
18 Azar Drive
Tilbury, Ontario
Move in ready 4 level home ideal for a young family. Quick possession is available. 3 bedrooms ( 2 up 1 down) , 2 full baths, 2 family rooms ( 1 with gas fireplace) bonus 4 th level houses laundry and mechanical but ideal for storage, gym, etc. Yard is fenced with above ground pool and deck for kids, and private patio with pergola for mom and dad. Attached garage has custom screen to convert to summer living space, double wide double deep concrete driveway and 12 x 8 storage shed. Kitchen remodeled by Windmill Cabinets 3 years ago with copper farm sink stylish cabinets and backsplash. To financially assist the solar panels are paid for and average approx $300 a month with approx 12 years left on the contract. Perfect for those extras, or to property taxes or utilities! ( transferable to new owners) Call to view today! (id:49269)