
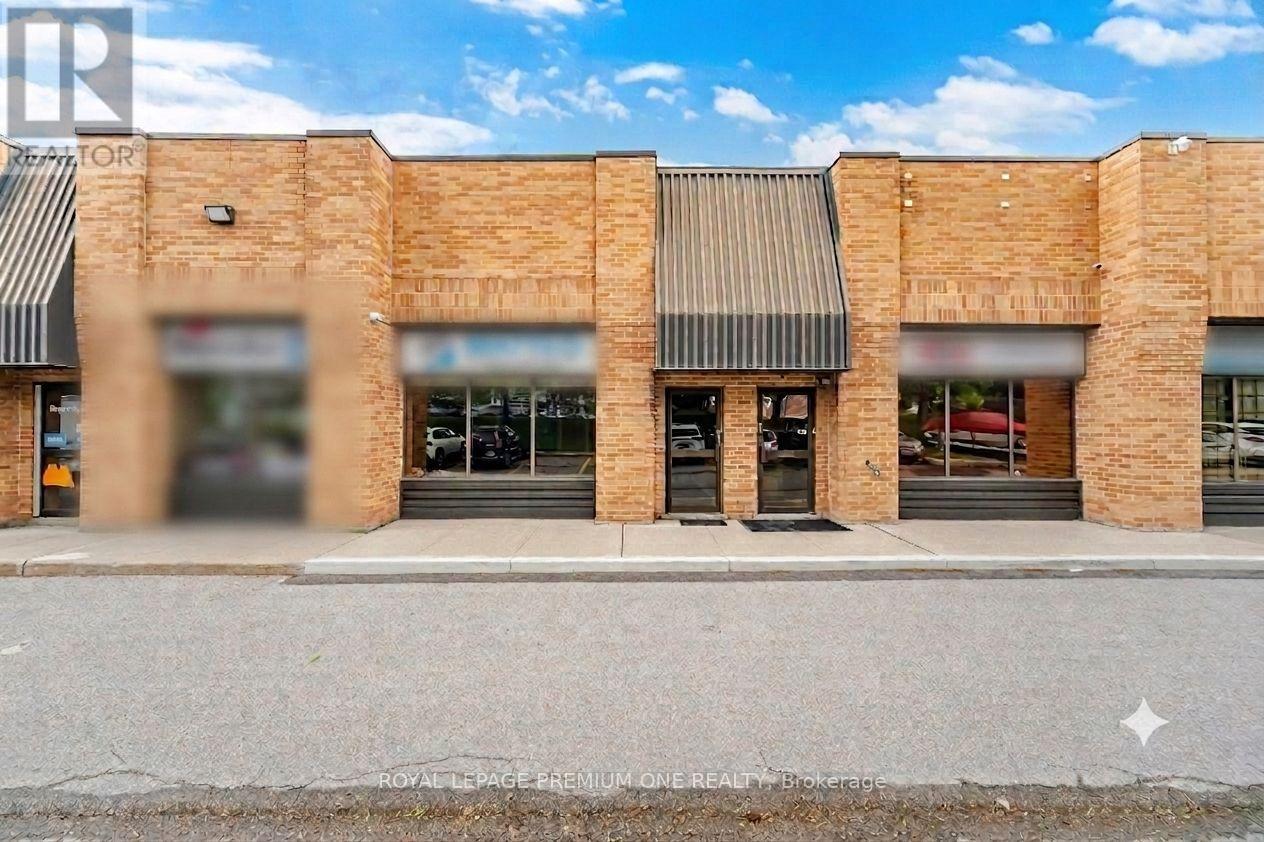
2 - 16 Sims Crescent
Richmond Hill, Ontario
At $592/sq ft and with busy street exposure this is best value and best location! Imagine your signage facing directly onto busy Leslie Street - this location offers unparalleled signage exposure to your business! Excellent location just seconds from 16th Avenue and close to Hwy . Don't miss this rare opportunity to secure a high-demand, exceptionally well-maintained office/industrial unit in one of the GTA's premier business corridors - BEAVER CREEK BUSINESS PARK. Flooded with natural light, this versatile space perfectly blends a premium showroom, functional corporate office space, and a fully equipped warehouse. The showroom features 16 ft foot tray ceiling, wall to wall windows, pot lights, laminate flooring, electric fireplace and wall mounted TV. It has been freshly painted in neutral colors (Aug 2026). Spacious private office room offers plenty of space for multiple workstations, a separate locked file/storage room and includes a large window with one way visibility overlooking front showroom. Kitchenette includes cabinets, sink and mini fridge. Large 2pc bathroom. Large warehouse area includes drive in door, pedestrian door, ample shelving, 60 AMPs, painted garage floor, hvac system, alarm, sprinkler system, 220v line. L-shaped mezzanine offers additional storage space. Maintenance fee includes water. Close to major highways 404, 407. Accessible to Viva. Move in ready! (id:49269)
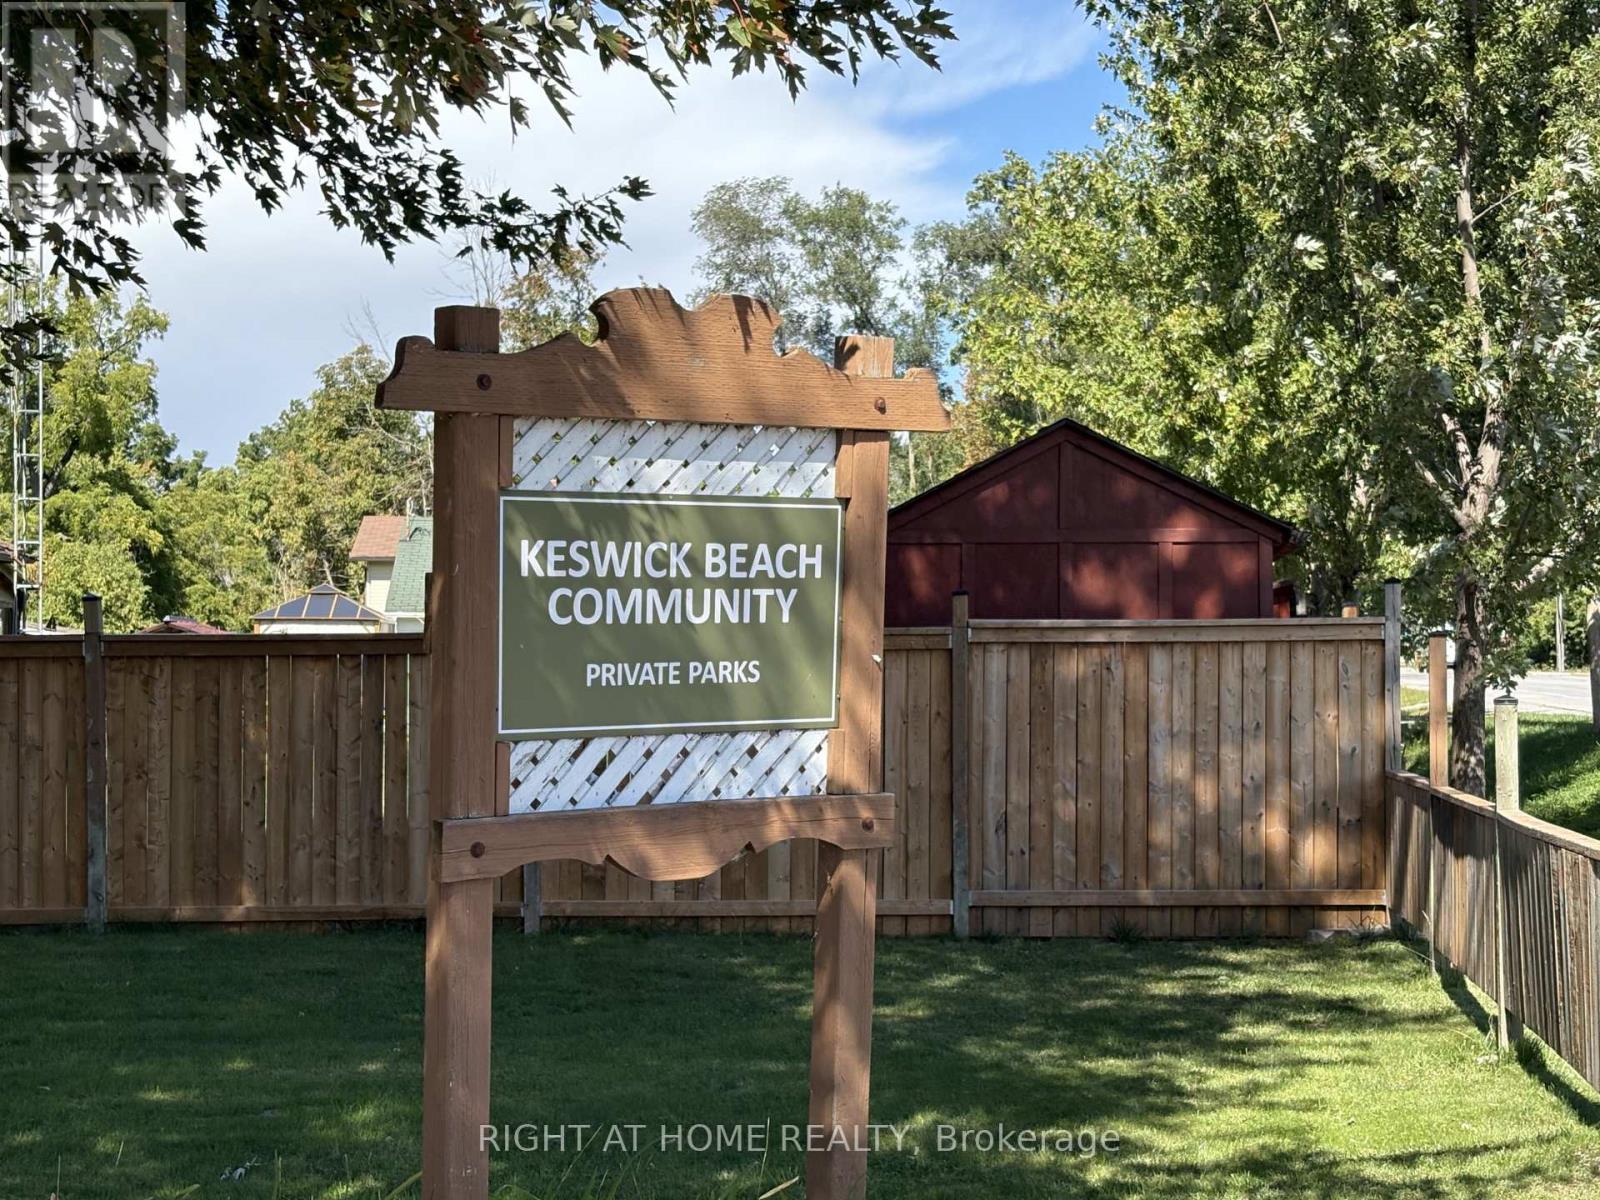
46 Metro Road S
Georgina, Ontario
Build your dream home on this newly created lot in the desirable Keswick waterfront community. Just steps to Lake Simcoe, public transportation, shopping, parks, and schools. Water and sewer services are available at the property line. New survey, topographic survey, and Phase One Environmental Site Assessment have already been completed, making this an outstanding opportunity to build your custom home in an established neighborhood close to all amenities. (id:49269)
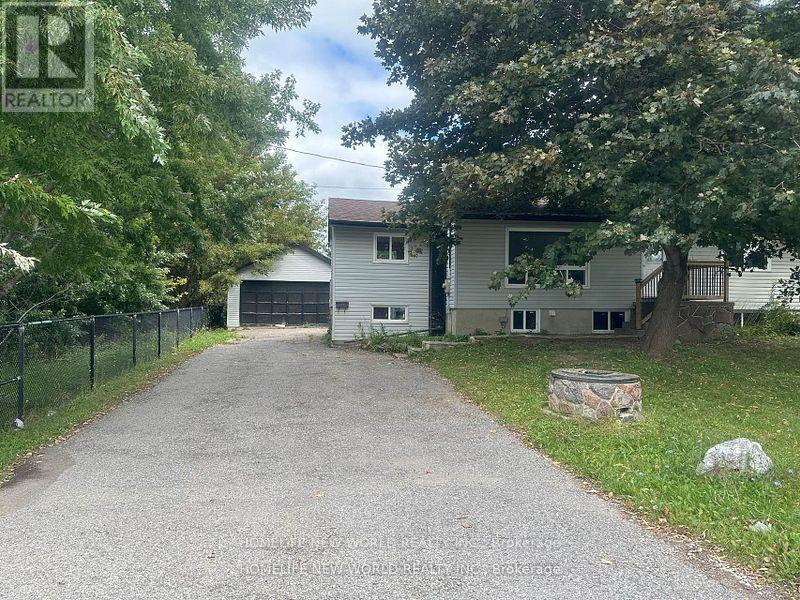
15395 Bayview Avenue
Aurora, Ontario
Located in the highly desirable Bayview and Wellington area, this property offers convenience and accessibility to everything you need. Backing onto serene ponds, it provides a peaceful and scenic view.Oversized Garage Perfect for storage (offered as-is).Spacious Lot 75 feet x 189 feet with a pool-sized backyard.Ample Parking Driveway can accommodate up to 4 cars. Great for those needing a workshop and additional parking.Upgrades Most windows have been replaced including the kitchen, living room, master bedroom, and all basement windows.Renovated Main Floor Featuring a brand-new kitchen, new paint and flooring. New installed heat pump with AC. Newwe water pruification system. Basement Partially finished and offered as-is. No pet, no smoking. (id:49269)
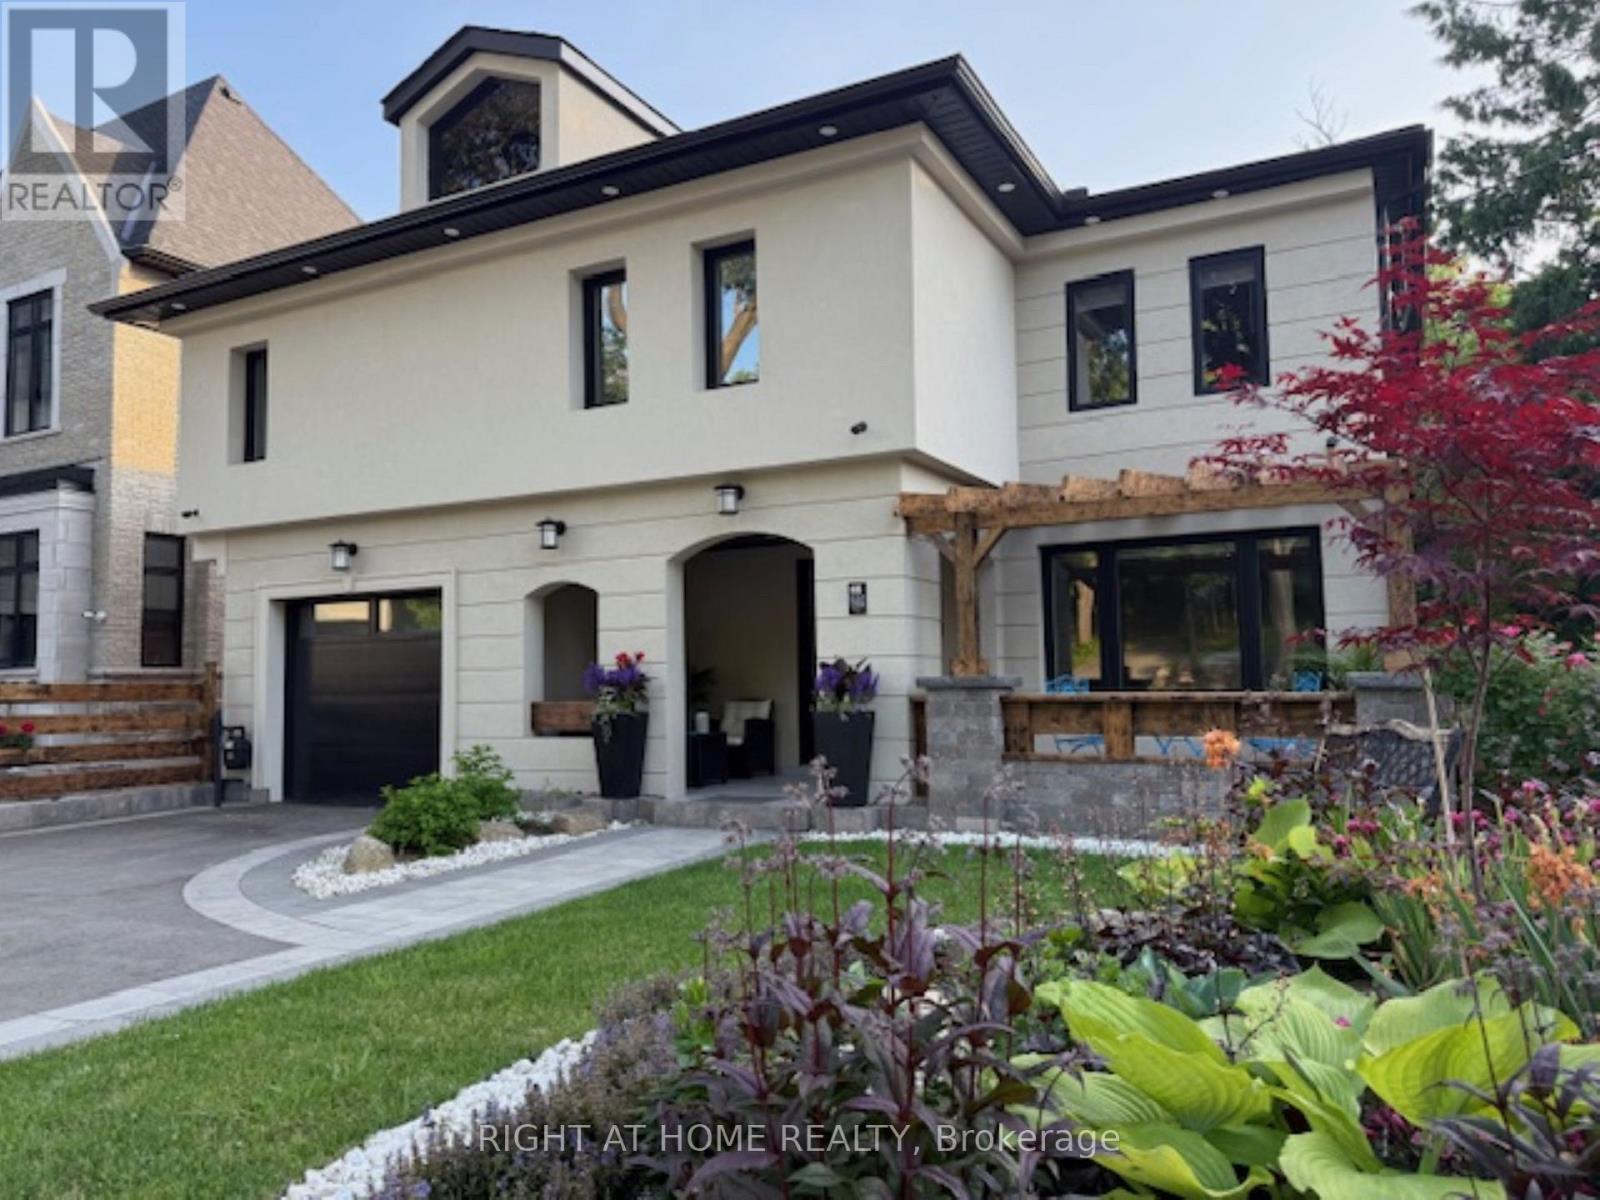
1482 Old Forest Road
Pickering, Ontario
Fully renovated home offering approx. 4,180 sq. ft. of total living space on a premium 55 x 150 ft. lot in one of Pickering's most desirable Rouge River communities. The main floor features a spacious family room with gas fireplace, formal living/dining areas, and a chef's kitchen with premium appliances, designer cabinetry, quartz backsplash, and an oversized waterfall island with prep sink. Enjoy a sun-filled breakfast area, spectacular solarium, heated porcelain floors, glass railings, accent walls, and a walk-out deck overlooking a peaceful forest setting. The main floor also features gas rough-ins for BBQ and garage heater, plus Wi-Fi-enabled window shutters, refrigerator, doorbell, and temperature controls. Upstairs offers 4 spacious bedrooms, including two primary bedrooms, one featuring a luxurious retreat with fireplace, walk-in closet, and spa-inspired ensuite, plus a coffee station and upper-level laundry. The fully finished, above-grade basement features a bright, legal 2-bedroom apartment with separate entrance, private deck, and in-suite laundry, currently generating $2,300/month plus 40% utilities, with a tenant willing to stay. An exceptional opportunity for rental income or multigenerational living, with the option to reconnect the basement to the main residence, creating one expansive family home. This exceptional property is ideally situated on a quiet, upscale street backing onto a beautiful forest, just 10 minutes to GO Transit, 3 minutes to Hwy 401, and close to excellent schools, parks, shopping, and amenities. (id:49269)
20 - 2203 Kingston Road
Toronto, Ontario
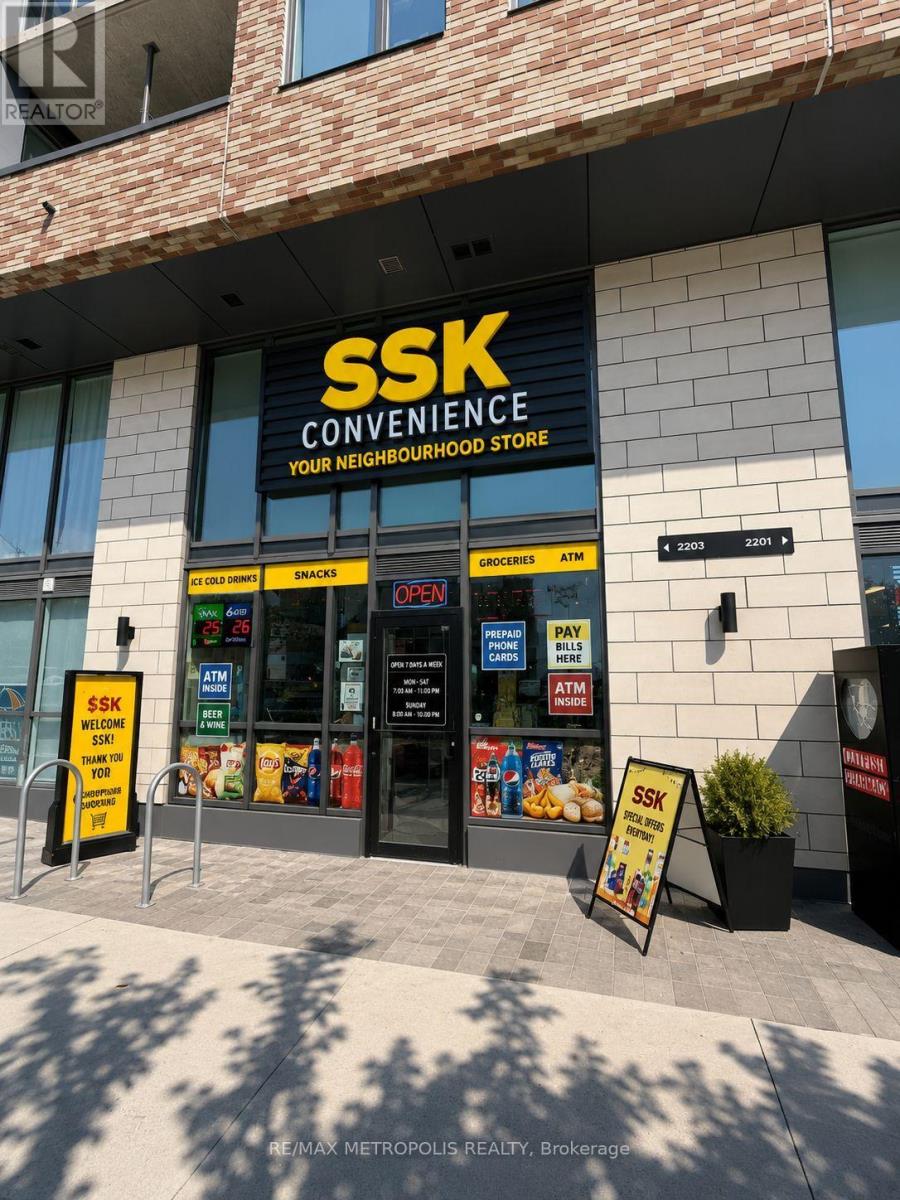
LOW RENT AND MULTIPLE USES PERMITTED .Excellent opportunity to own a well-established convenience store in a high-demand location. Situated beneath a condominium building and surrounded by rental apartments, the business benefits from consistent foot traffic and a loyal customer base. Conveniently located beside a pharmacy, hair salon, coffee shop, and other neighbourhood amenities, providing excellent daily exposure. Strong liquor sales contribute to the store's profitability. Additional revenue streams include Bitcoin ATM rental income, Purolator PUDO commission providing added convenience and growth potential. Low rent with flexible and negotiable lease terms offers excellent long-term value and stability. Multiple uses permitted, creating opportunities for expansion or business diversification, including the potential to add a vape business. (id:49269)
Basement - 162 Valdor Drive
Toronto, Ontario
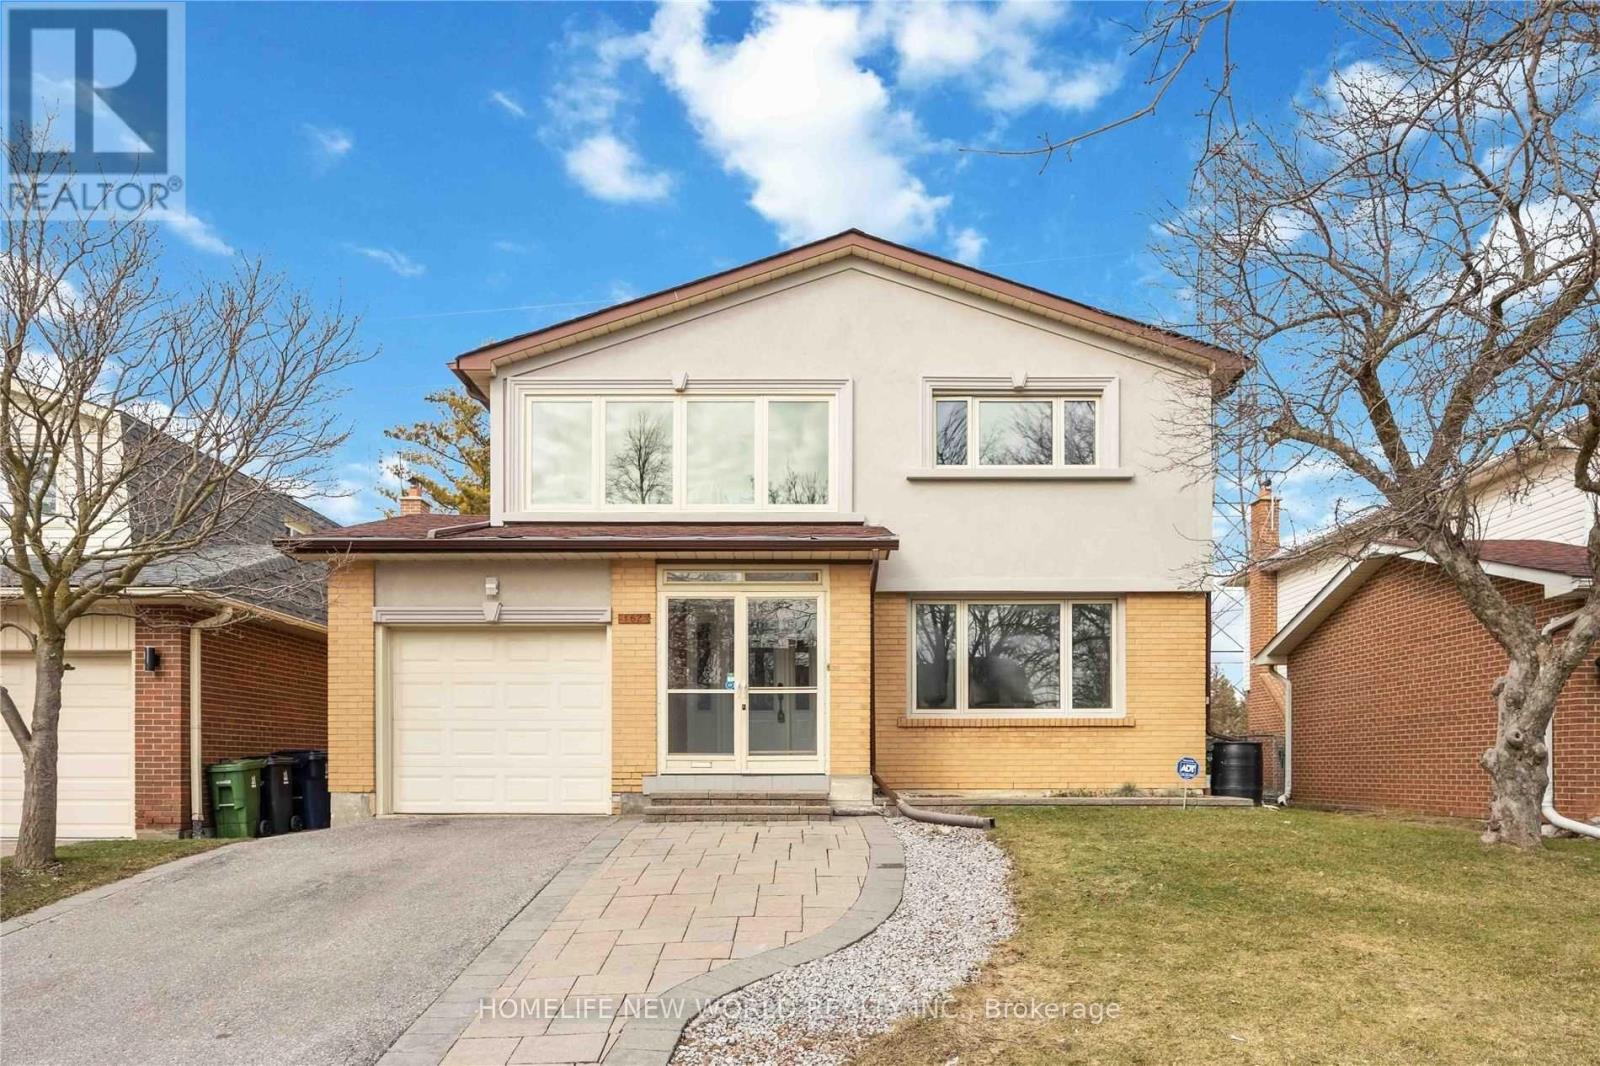
right & Spacious 3-Bedrooms Basement Apartment In A Quiet, High-Demand Markham Neighborhood! Features A Private Separate Entrance, Functional Open-Concept Living & Dining Area, And A Modern Kitchen Equipped With Stainless Steel Appliances, Quartz Countertops, And Ample Cabinet Storage. Generously Sized Bedroom With Large Window And Built-In Closet. Private Ensuite Laundry Included. Conveniently Located Near Top-Rated Schools, Parks, Supermarkets, Public Transit, And Hwy 404/407. Ideal for couples and small families. Move-In Ready! (id:49269)
609 Port Darlington Road
Clarington, Ontario
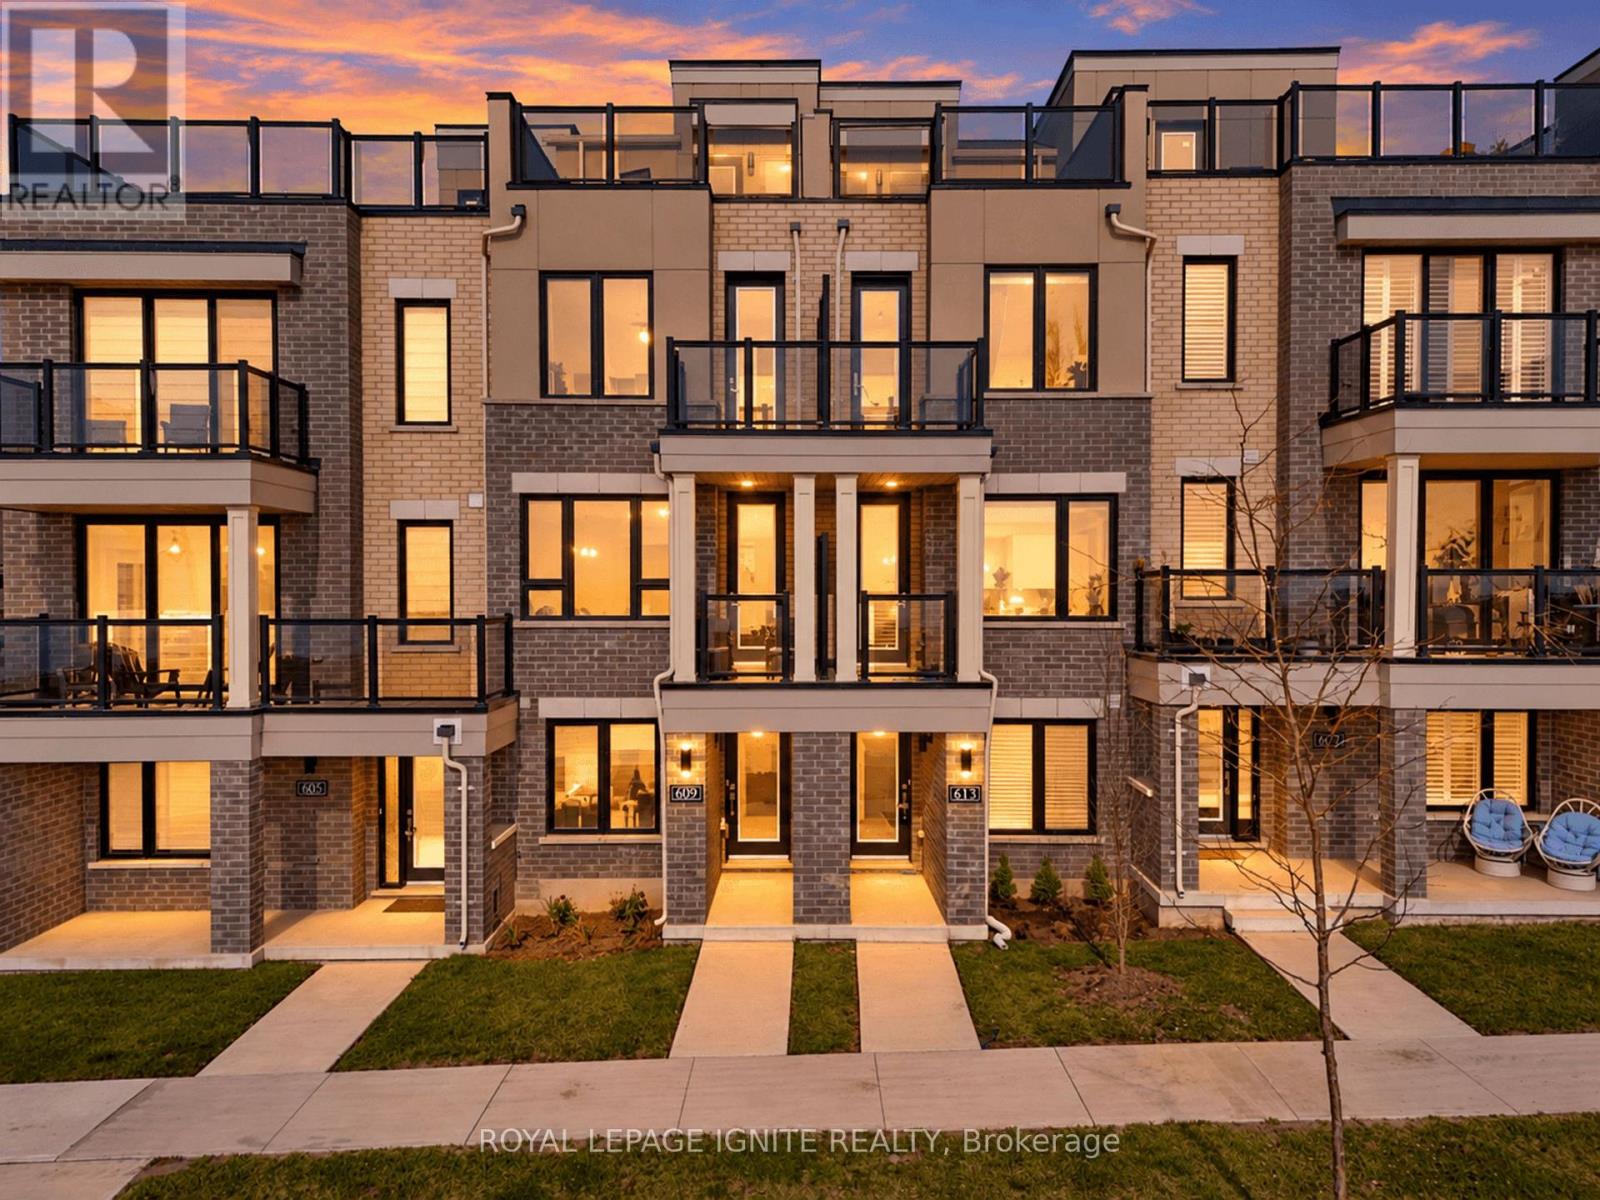
Experience premier waterfront living at Lake Breeze Towns on the Bowmanville Waterfront. This sun filled open-concept home offers 2,200 sq. ft. of living space paired with high-end finishes with expansive water views across multiple outdoor spaces. Main Floor: Open-concept layout with hardwood floors throughout. Quartz countertops, a large island, upgraded cabinetry, a pantry, and a walk-out deck with a gas BBQ line. The living room provides ambiance with a built-in electric fireplace and steps out to a covered lake-view balcony. Primary Suite & Upper Level: Primary bedroom features a walk-in closet, 3-piece ensuite, and a private balcony overlooking the lake. Ground Level: Third bedroom featuring lake views and direct interior garage access and a full bathroom. Rooftop Terrace: A private rooftop deck delivering clear, unobstructed lake views-ideal for summer dining and entertaining. Parking: 1 Garage Space and an additional parking spot right across from the garage. (id:49269)
2(Bsmt) - 29 Dunstable Drive
Whitby, Ontario
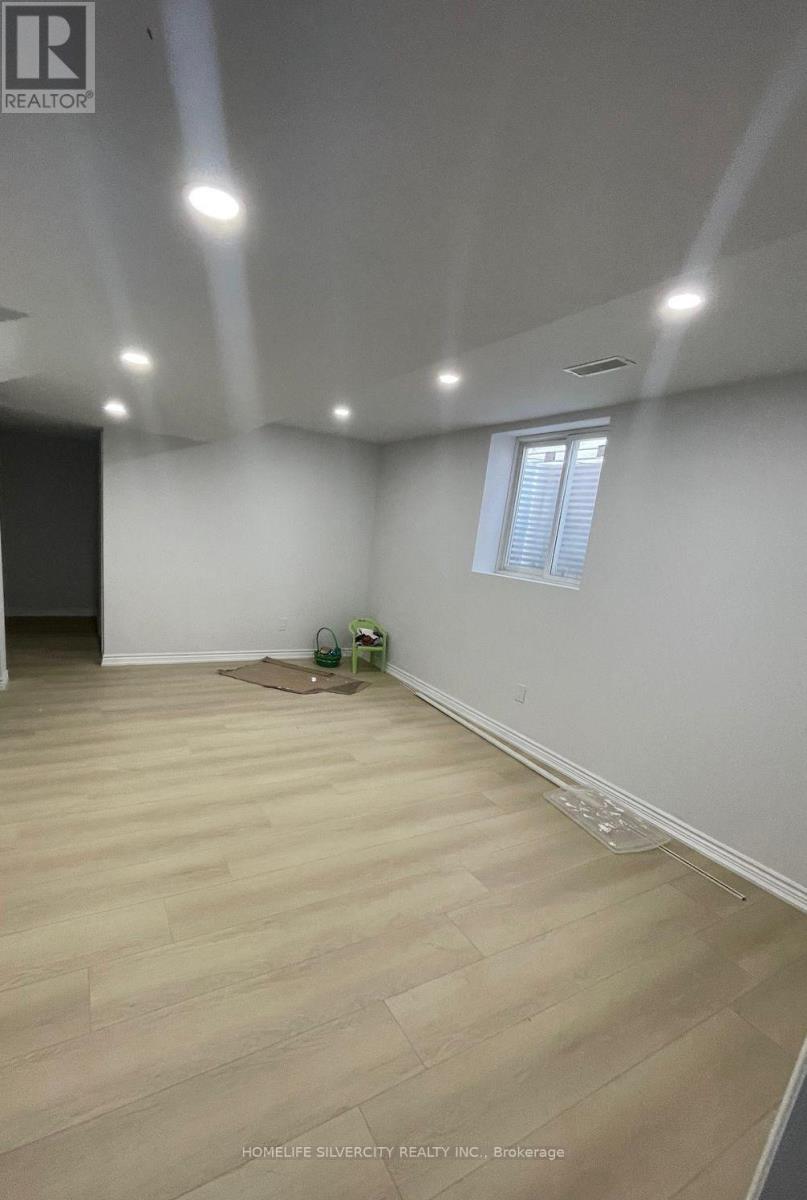
Spacious legal 2?bedroom basement apartment in the heart of Brooklin, only 2 years old and exceptionally well built. Enjoy a clean, modern, functional layout ideal for small families or professional couples. Features include a private/separate entrance, exclusive in?suite laundry, generous principal rooms, and quality finishes throughout.Located in one of Whitby's most desirable communities, this home offers top?rated schools, beautiful parks and trails, family? friendly neighbourhoods, and quick access to Highway 407,GO transit, shopping, and everyday amenities. A rare opportunity to live in a newer, well?designed space in a premium Brooklin location. Ready for AAA tenants. (id:49269)
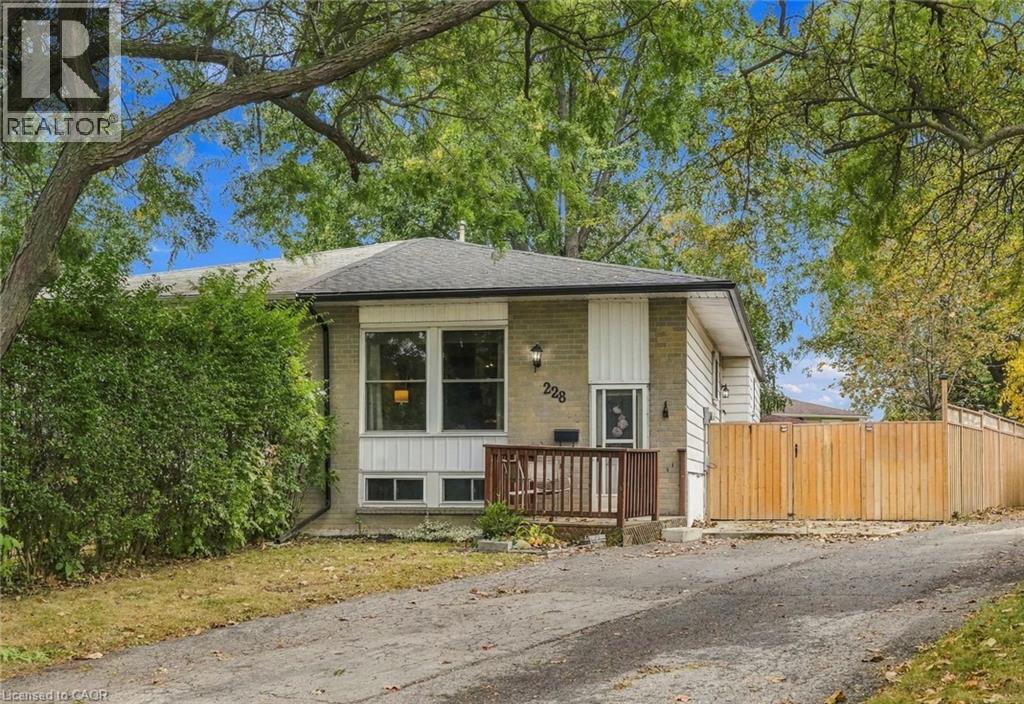
228 Golden Orchard Drive
Hamilton, Ontario
Welcome to this semi-detached bungalow located in a highly desirable West Mountain neighbourhood on a quiet, family-friendly court. Surrounded by young families and within walking distance to schools, parks, and beautiful wooded green spaces, this location offers the perfect setting for family living. Enjoy convenient access to shopping, amenities, and major highway routes for an easy commute. Situated on a large pie-shaped, fully fenced lot, the private backyard provides ample space for entertaining, relaxing, or letting children and pets play safely. A bonus side patio area behind a substantial privacy fence offers additional outdoor storage or space for recreational equipment such as a canoe, small boat, or bicycles. The private driveway accommodates up to four small vehicles. Inside, this rare bungalow features a functional layout with a spacious family room, kitchen, dining area, 3 bedrooms, and a 4-piece bathroom. The finished basement offers exceptional versatility with space for a recreation room, playroom, home gym, office, or additional family living area. Completing the lower level are the 3-piece bathroom, laundry and utility area, and generous storage space. Major updates include shingles (2020), eavestroughs, soffit and fascia (2020), furnace and central air conditioning (2020), vinyl windows (2010), and fencing (2019 & 2023). (Dates approximate). Furniture is negotiable, perfect for first-time buyers. A solid, well-cared-for home offering privacy, flexibility, and excellent value in one of West Mountain's most sought-after neighbourhoods. (id:49269)
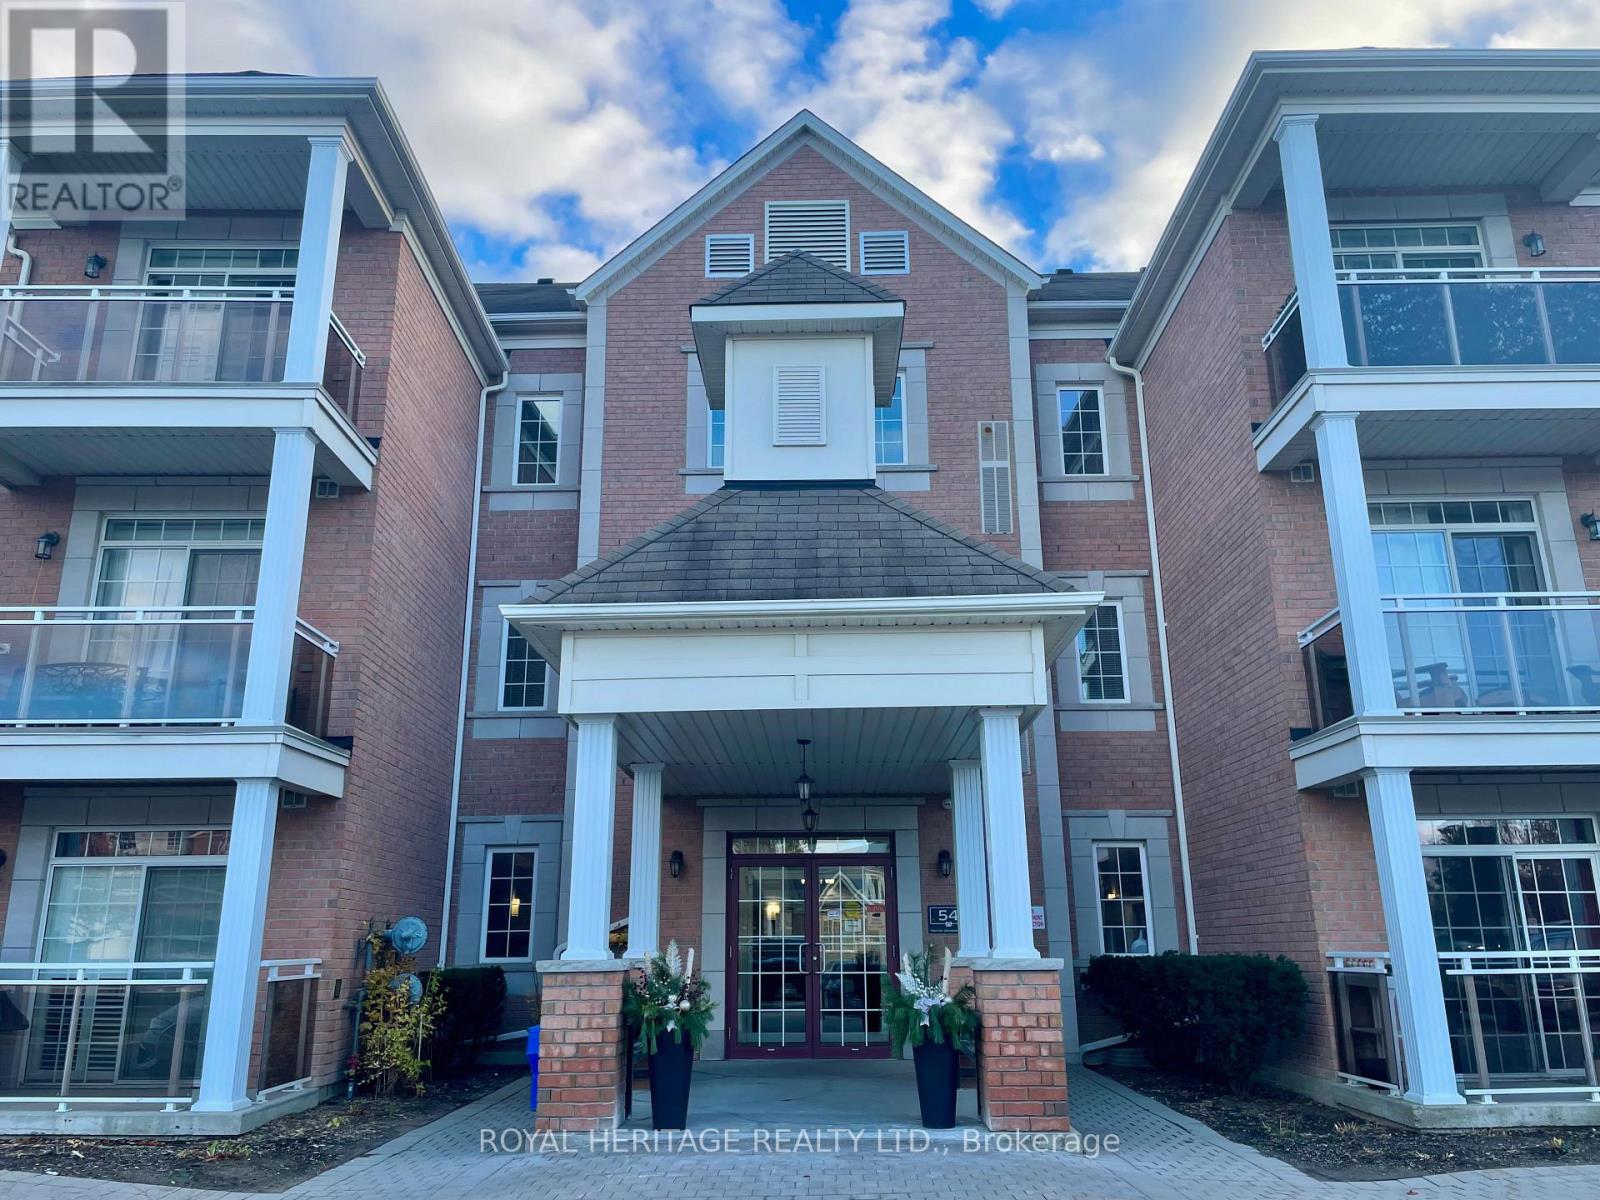
212 - 54 Harvey Johnston Way
Whitby, Ontario
WOW! This Beautiful Brooklin Condo Is Absolutely Stunning!! LOW Maintenance fees! Open, Bright & Very Spacious Corner Unit! One of the Largest Units in the Building! Almost 1100 Sq Ft! Freshly Painted (2026), New Stove & Fridge (2026). 2 Bedrooms. 2 Bathrooms. The Primary Bedroom has its own Ensuite Bathroom and can fit a King Size Bed! Granite Countertops in Kitchen. Comfortable South Facing Balcony. In-suite Laundry. Wonderful Building with a Great Community Feel! The complex has its own Park & Gym for your Enjoyment! Turnkey Beauty waiting for its next owner. Close to New Shopping Centre, Parks, Schools, Restaurants, Transit, Hwy 407 & Downtown Brooklin! Spotless, Freshly Painted & Updated Condo...Just Unpack & Enjoy! PRICED TO SELL! Bring an Offer! Some images have been digitally staged with furniture and decor. The property is being sold vacant and unfurnished. (id:49269)
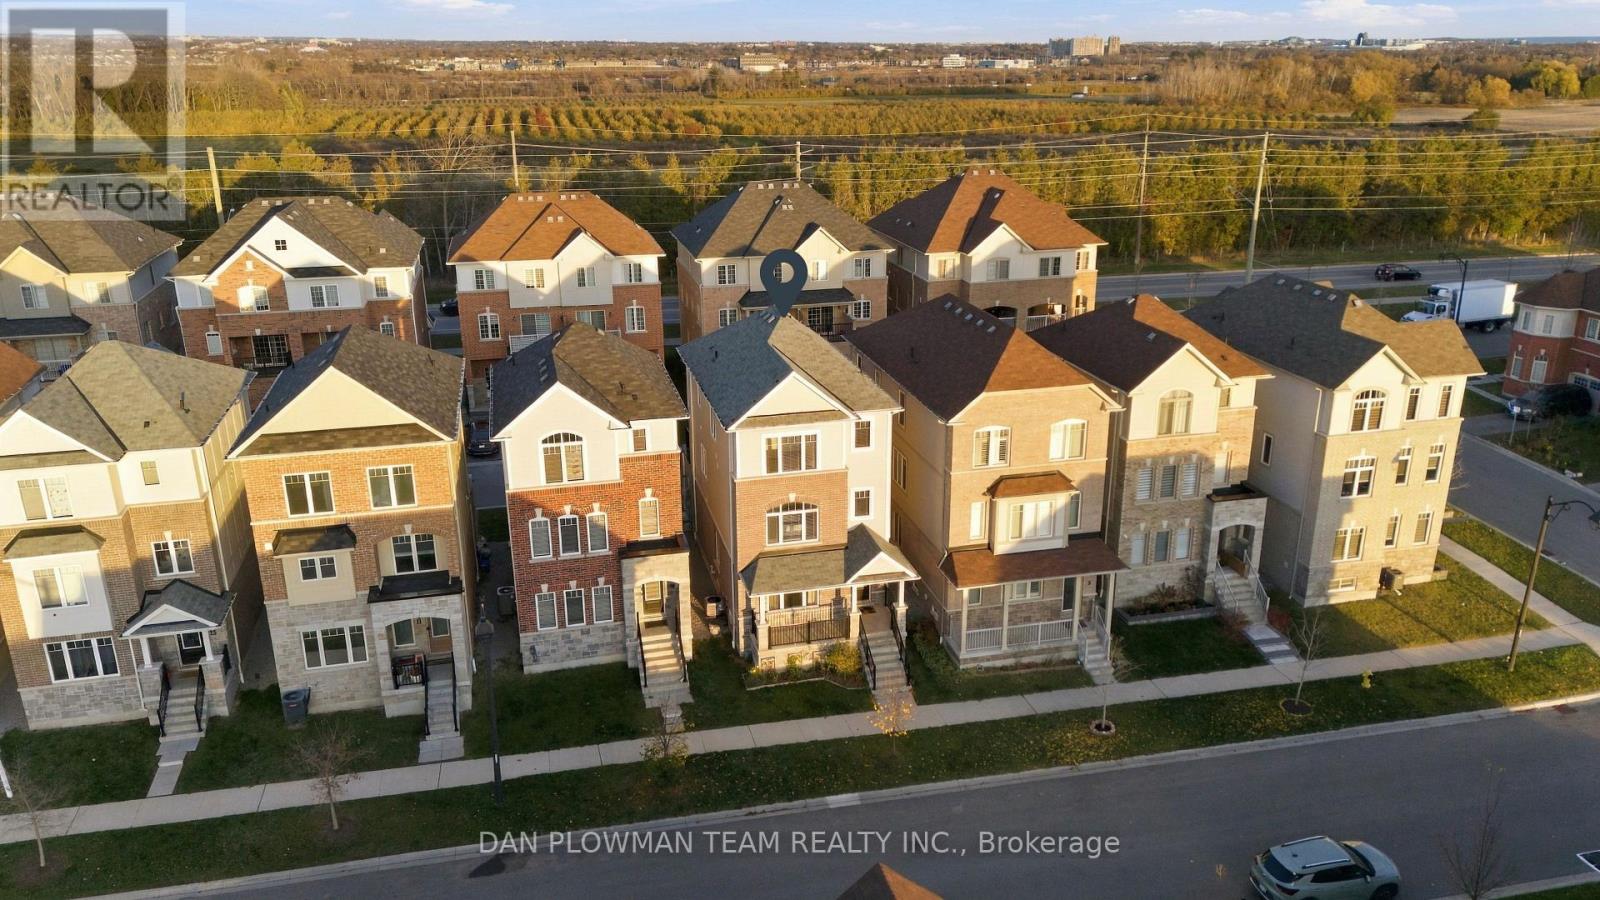
7 Devineridge Avenue
Ajax, Ontario
In Ajax's Mulberry Meadows, This Sundial-Built 3-Storey, 4-Bedroom Detached Home Offers Approximately 2200 Sq Ft Of Flexible Living Space Designed For The Way Families Live Today. The Ground Floor Adds Valuable Versatility With A Family Room, Bedroom, 3-Piece Bath, And Direct Garage Access, Creating An Ideal Setup For Guests, Older Kids, Extended Family, Or A Home Office. Upstairs, The Main Living Level Feels Bright And Connected, With A Living Room Anchored By A Gas Fireplace And Built-In Shelving, A Combined Dining Area, And An Open-Concept Kitchen With Upgraded Stainless-Steel Appliances, Centre Island, And Breakfast Bar. A Separate Breakfast Area Off The Kitchen Keeps Everyday Meals Easy, While The Spacious Second-Floor Terrace Adds A Great Spot For Morning Coffee Or Summer Evenings. On The Third Floor, The Primary Suite Offers A Walk-In Closet And 5-Piece Ensuite, Joined By 2 Additional Bedrooms, Another Full Bath, And Convenient Laundry. The Attached 2 Car Garage, With Parking For 3 Cars, Shopping, Dining, Transit, Highways, Playgrounds, And Schools Nearby, This Home Delivers Space, Flexibility, And Everyday Convenience. (id:49269)
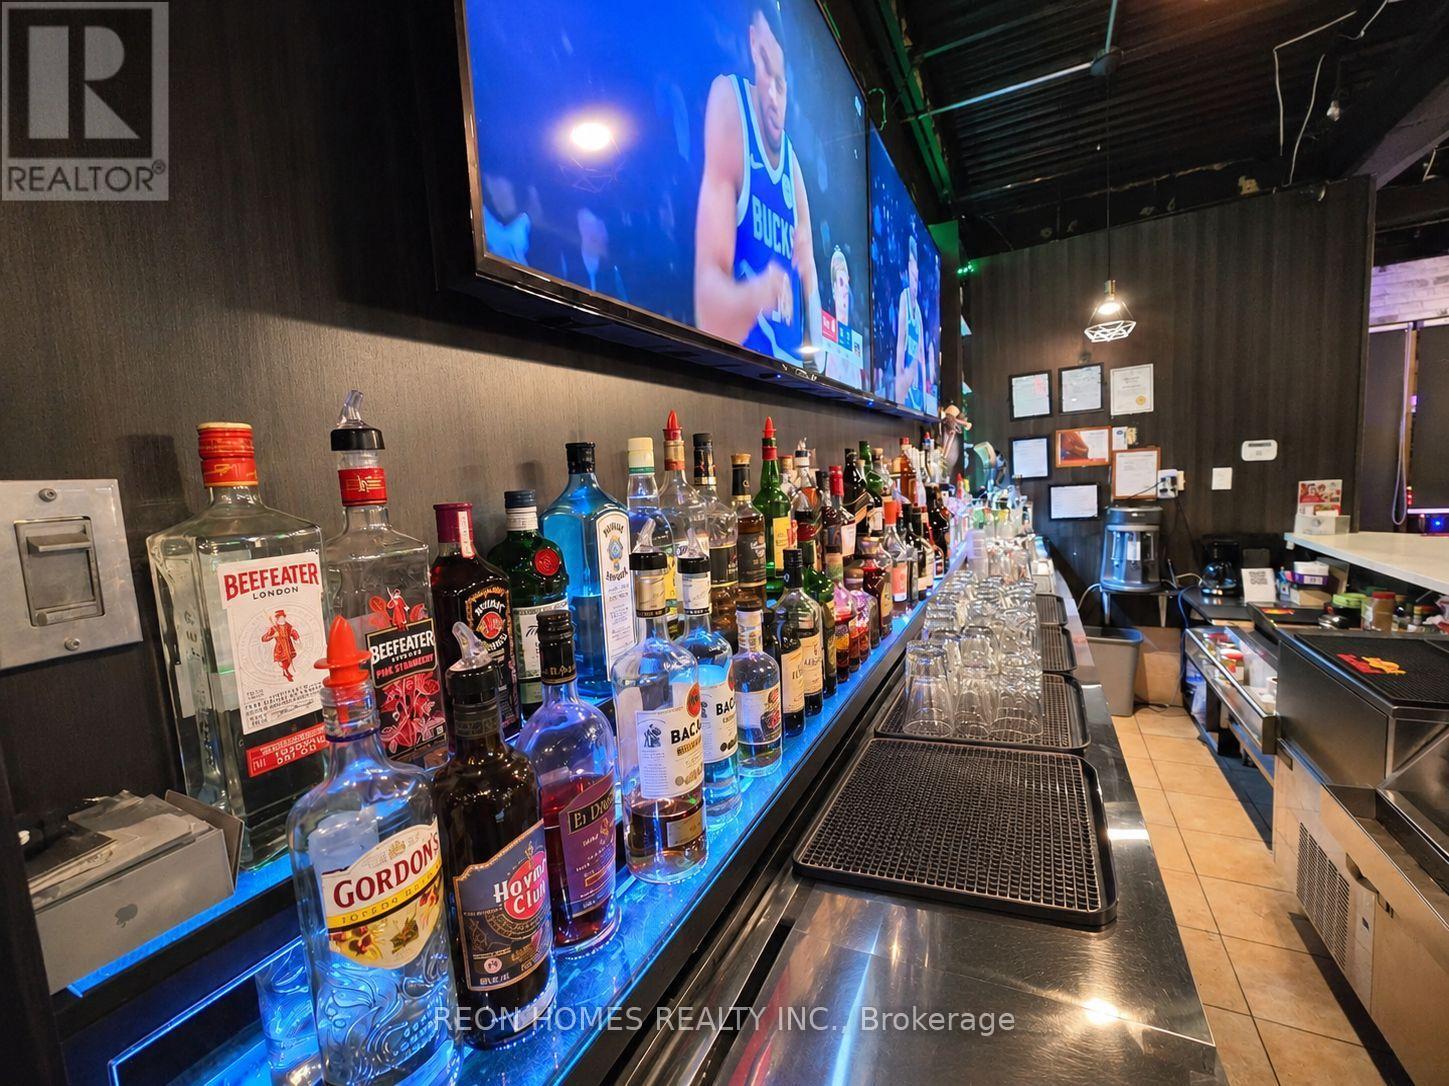
5 - 4379 Kingston Road
Toronto, Ontario
Rare Find! Great restaurant location in Scarborough with excellent storefront visibility and exposure. Located in a busy plaza surrounded by a multicultural neighbourhood. Approximately 2,200 sq. ft. with LLBO licensed seating for 75, a 20-foot exhaust hood, a walk-in cooler, and plenty of plaza parking. The spacious layout offers flexibility for different restaurant concepts. Great opportunity to start or expand your restaurant business in Scarborough. Rent $5,231, including TMI, HST, and water. Approximately 4 years remaining on the lease, plus a 5-year renewal option. (id:49269)