
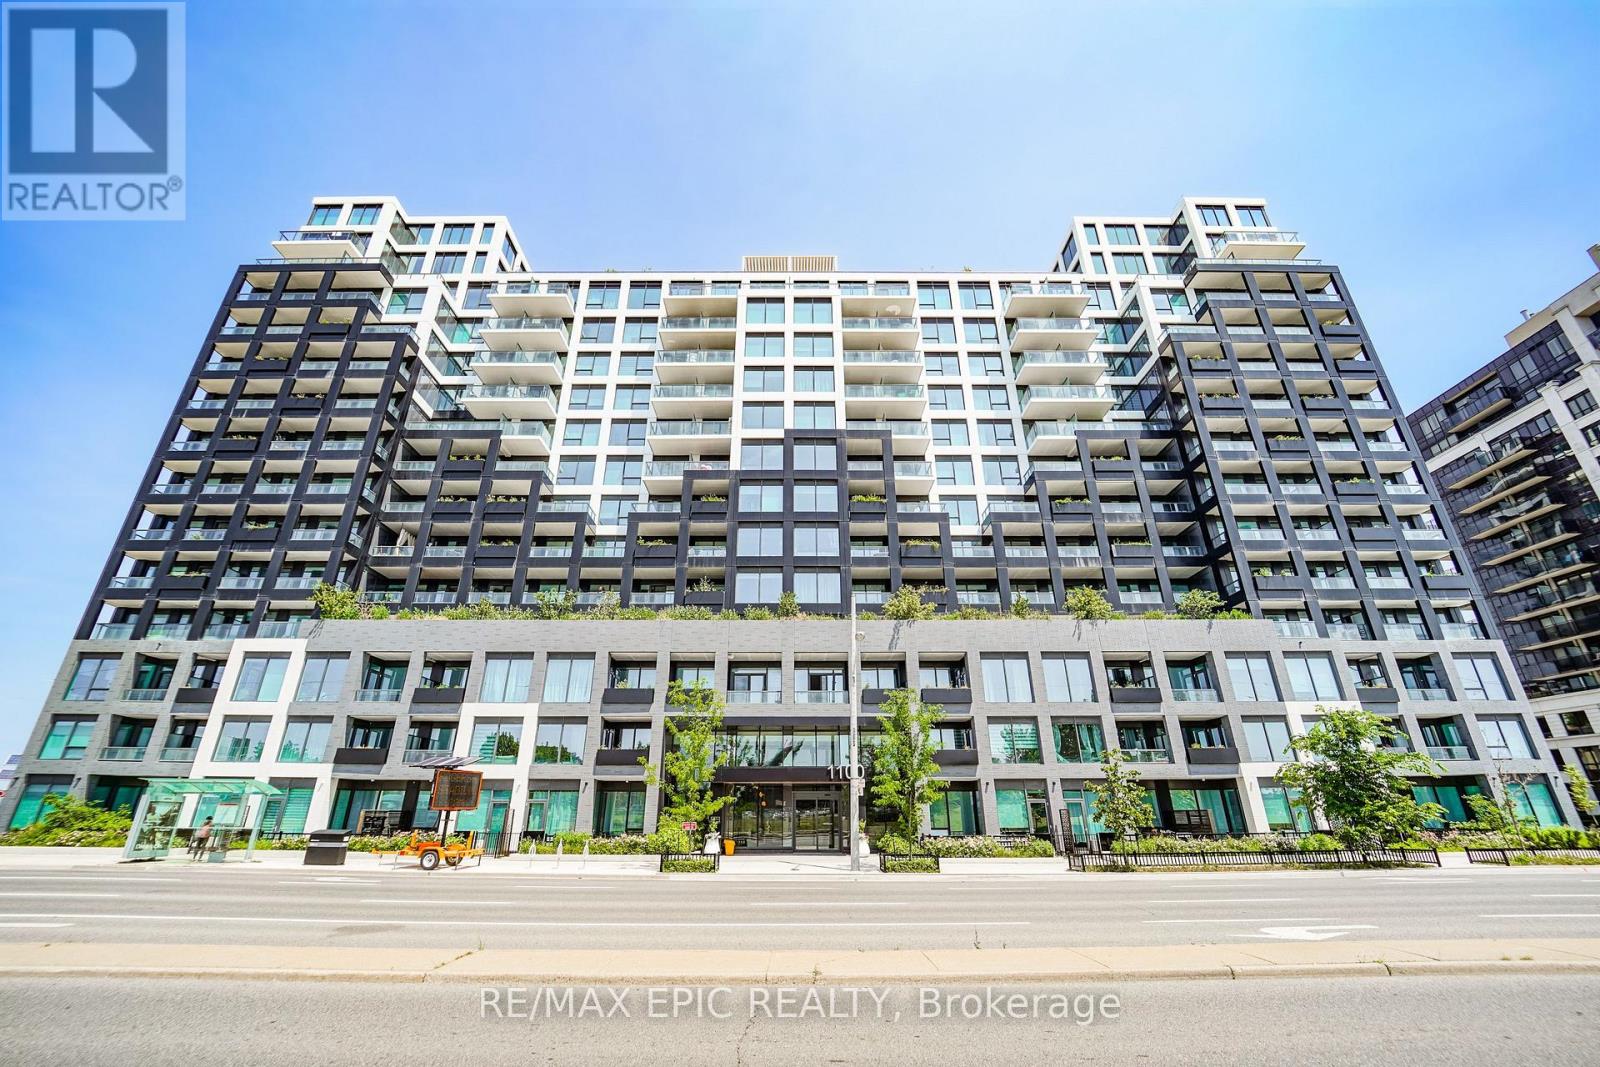
928 - 1100 Sheppard Avenue W
Toronto, Ontario
Welcome to Westline Condos! This bright and spacious 1 Bedroom + Den suite offers a highly functional open-concept layout, perfect for professionals, first-time buyers, or investors. The versatile den is ideal for a home office or guest space, while the generously sized bedroom features a large closet for ample storage. Ideally situated at Sheppard Ave W & Allen Rd, this prime location offers unmatched convenience. Just a short walk to Sheppard West Subway Station, TTC transit, and minutes to Highway 401 and Allen Road, making commuting effortless. Enjoy nearby shopping and everyday essentials, including Yorkdale Shopping Centre, Costco, Best Buy, Home Depot, LCBO, restaurants, parks, and York University. Residents enjoy an impressive selection of resort-inspired amenities, including a 24-hour concierge, state-of-the-art fitness centre, stylish resident lounge, private meeting rooms, entertainment and party spaces, cantina, games lounge, pet spa, children's playroom and outdoor playground, automated parcel lockers, and a beautifully designed rooftop terrace. Experience modern living in one of North York's fastest-growing communities, where comfort, convenience, and exceptional amenities come together. (id:49269)
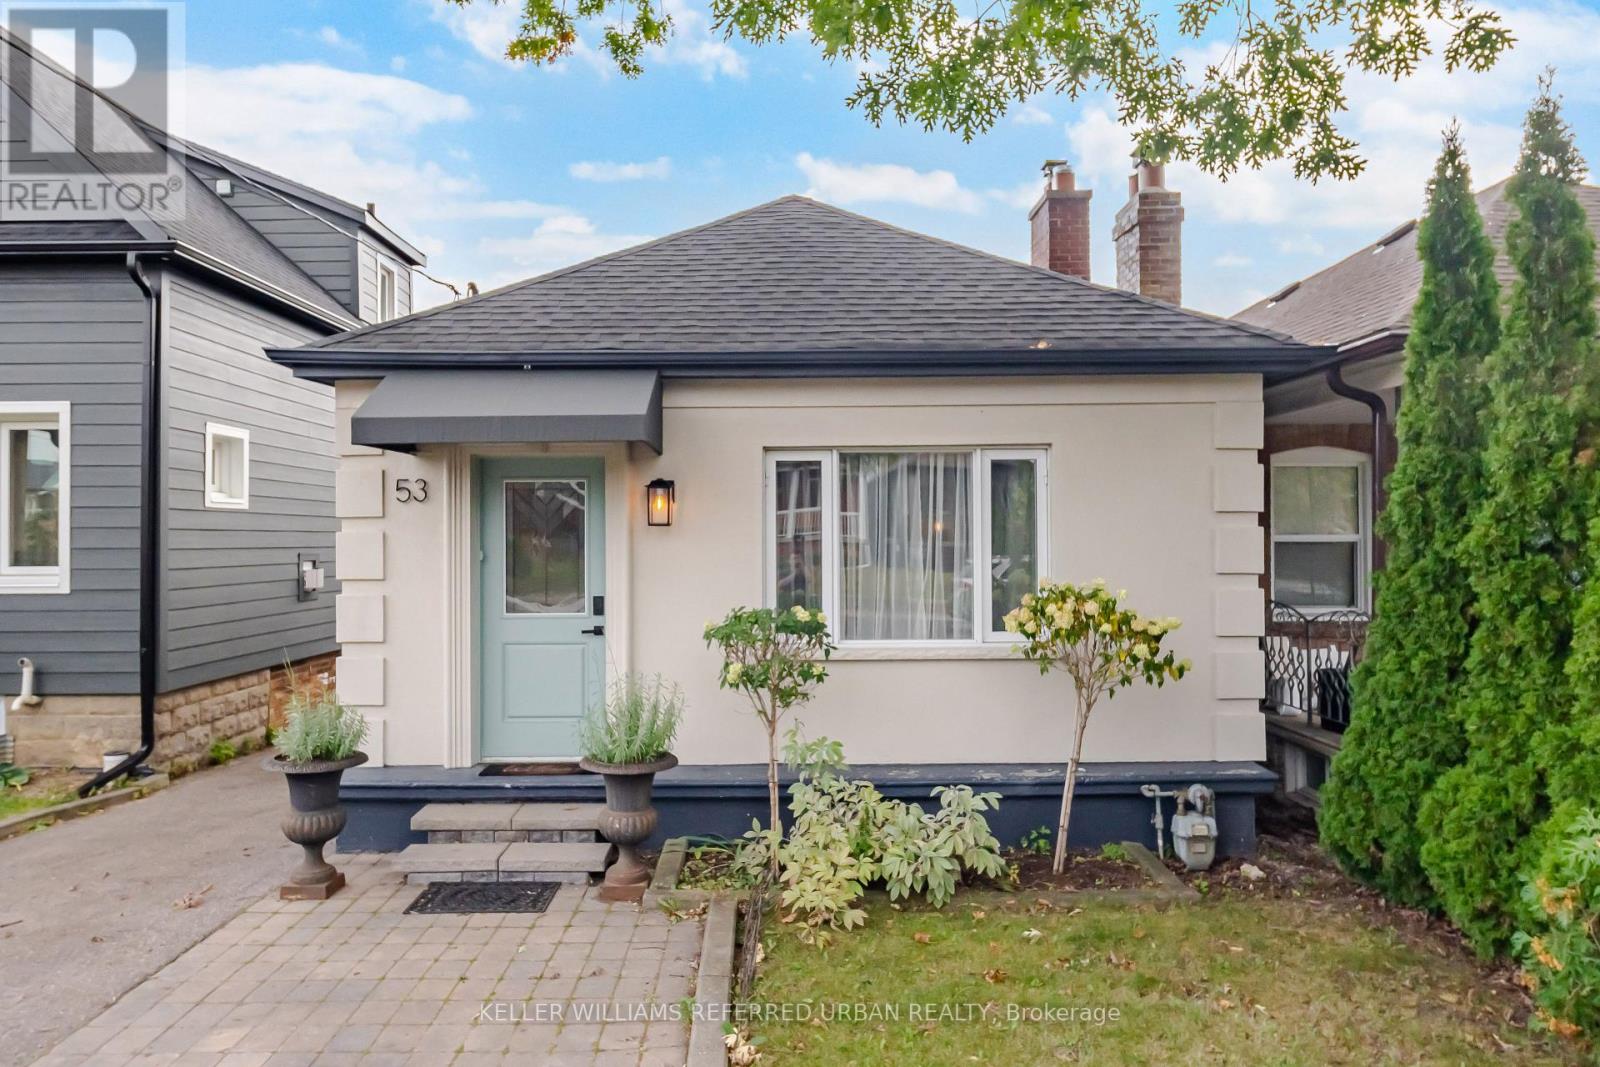
53 Bowie Avenue
Toronto, Ontario
Welcome to 53 Bowie Ave - a thoughtfully laid-out 2+1 bedroom, 2-bathroom home offering a private driveway, and a separate-entry finished basement. Step inside to a welcoming foyer that provides a practical landing spot for shoes, coats and everyday essentials before opening into the main living spaces. The spacious living room is anchored by a gas fireplace, creating a warm and inviting centre to the home and an ideal space to relax. The upgraded kitchen brings a fresh, modern feel with quartz countertops and a functional layout that makes everyday cooking and hosting easy. Just off the kitchen, the bright sunroom currently used as a dining area provides a versatile extension of the living space, with a walkout to the backyard that brings in plenty of natural light and offers a great spot for morning coffee. The main level also features two comfortable bedrooms and a well-appointed bathroom, offering a practical layout with a good separation between living and sleeping spaces. Downstairs, the finished basement adds valuable flexibility with a separate kitchen and private entrance. Whether you're looking for space for extended family, a dedicated home office, additional living quarters or rental potential. Outside, the private driveway is a standout feature and a true convenience in the city, providing dedicated parking right at home - a rare find in this pocket of Toronto. The exterior has also been freshly painted, while the newer roof adds further peace of mind. And then there's the location. Situated in a vibrant Toronto neighbourhood surrounded by parks, schools, transit, shops, restaurants and everyday amenities, 53 Bowie Ave puts you close to everything you need while still offering the comfort of a residential setting. A smart layout, flexible lower-level space, private parking and a location that makes city living easy - welcome home. (id:49269)
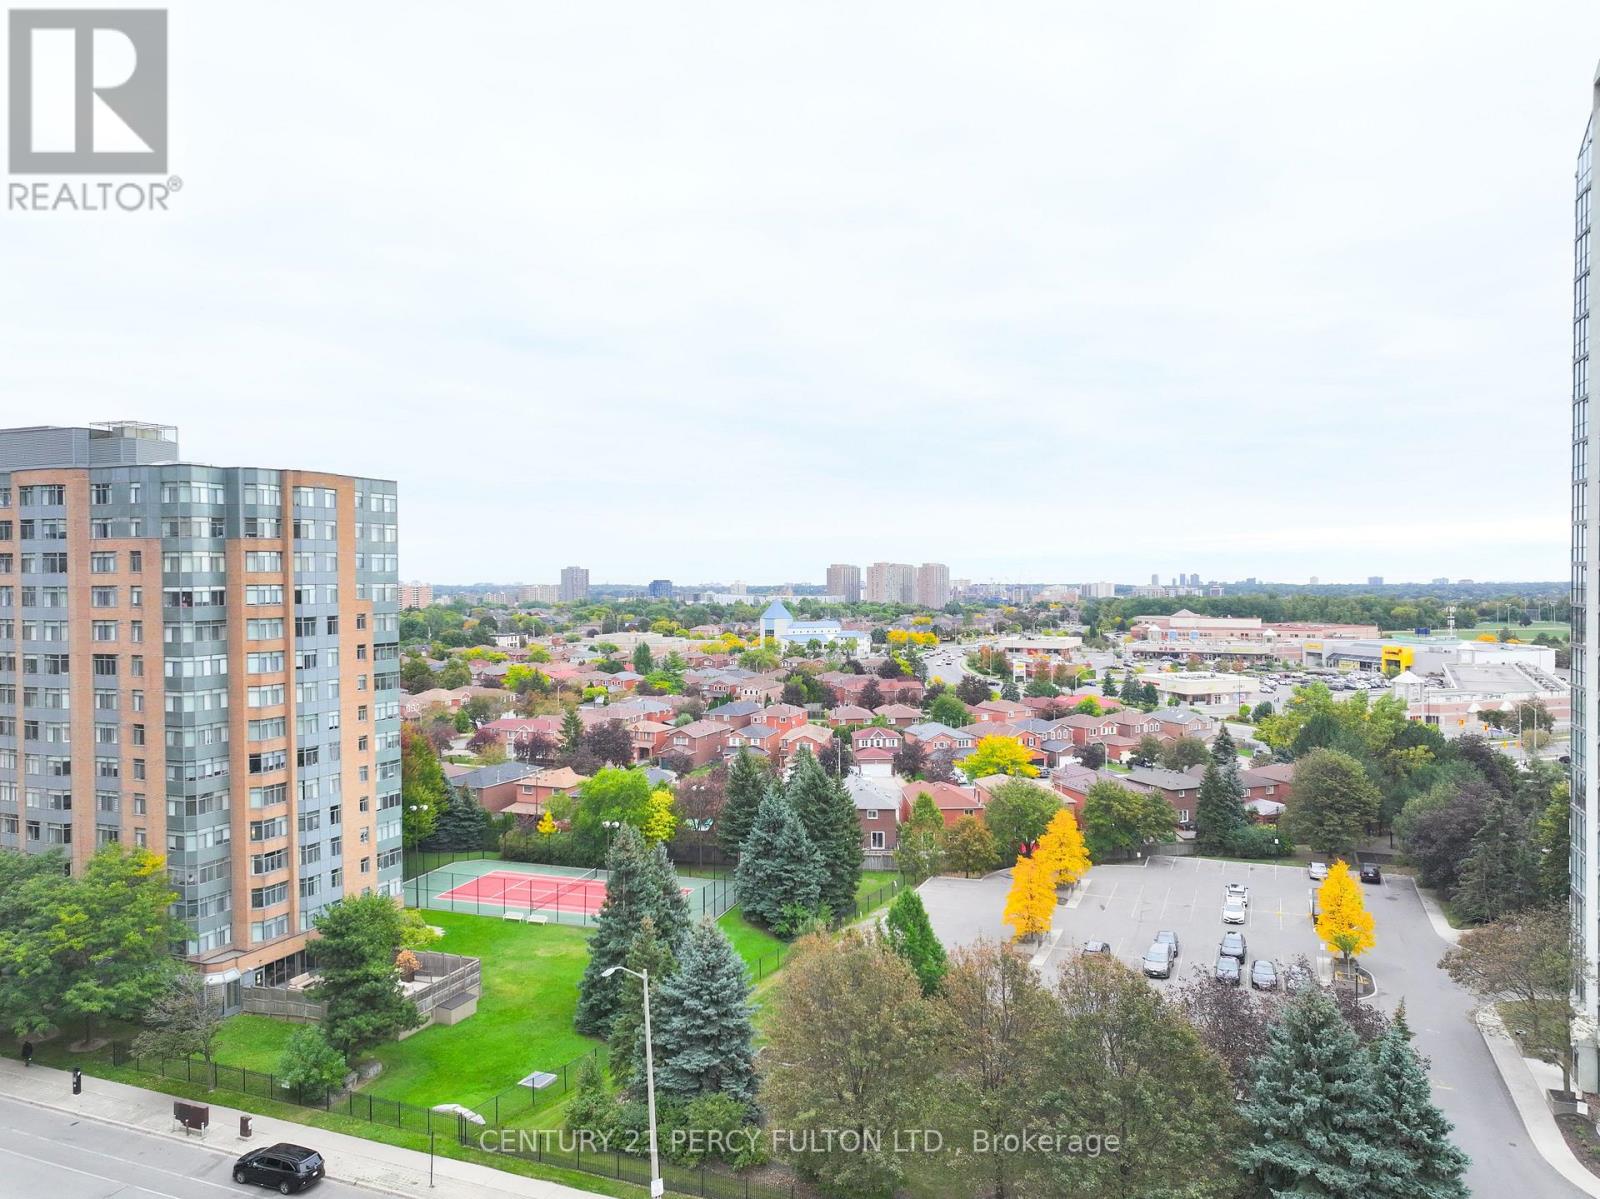
508 - 325 Webb Drive
Mississauga, Ontario
Family - sized 2+1 bedroom condo with 2 full baths in Mississauga's City Centre. Well maintained, open concept layout with lots of natural light. Den is separate room and can be used as home office or third bedroom. Large primary bedroom has 4 - pc ensuite bathroom and walk in closet. Extremely well - managed building with 24 - hour concierge. Amenities for the whole family include indoor pool, whirlpool & sauna, gym, party room, patio/garden, tennis courts, squash court, visitors parking and car wash. Unit comes with a parking spot and locker. Ideal location, close to schools, library, Celebration Square, Square One, Living Arts Centre, GO & Mi-Way transit, Highway 403 & convenient to the airport. (id:49269)
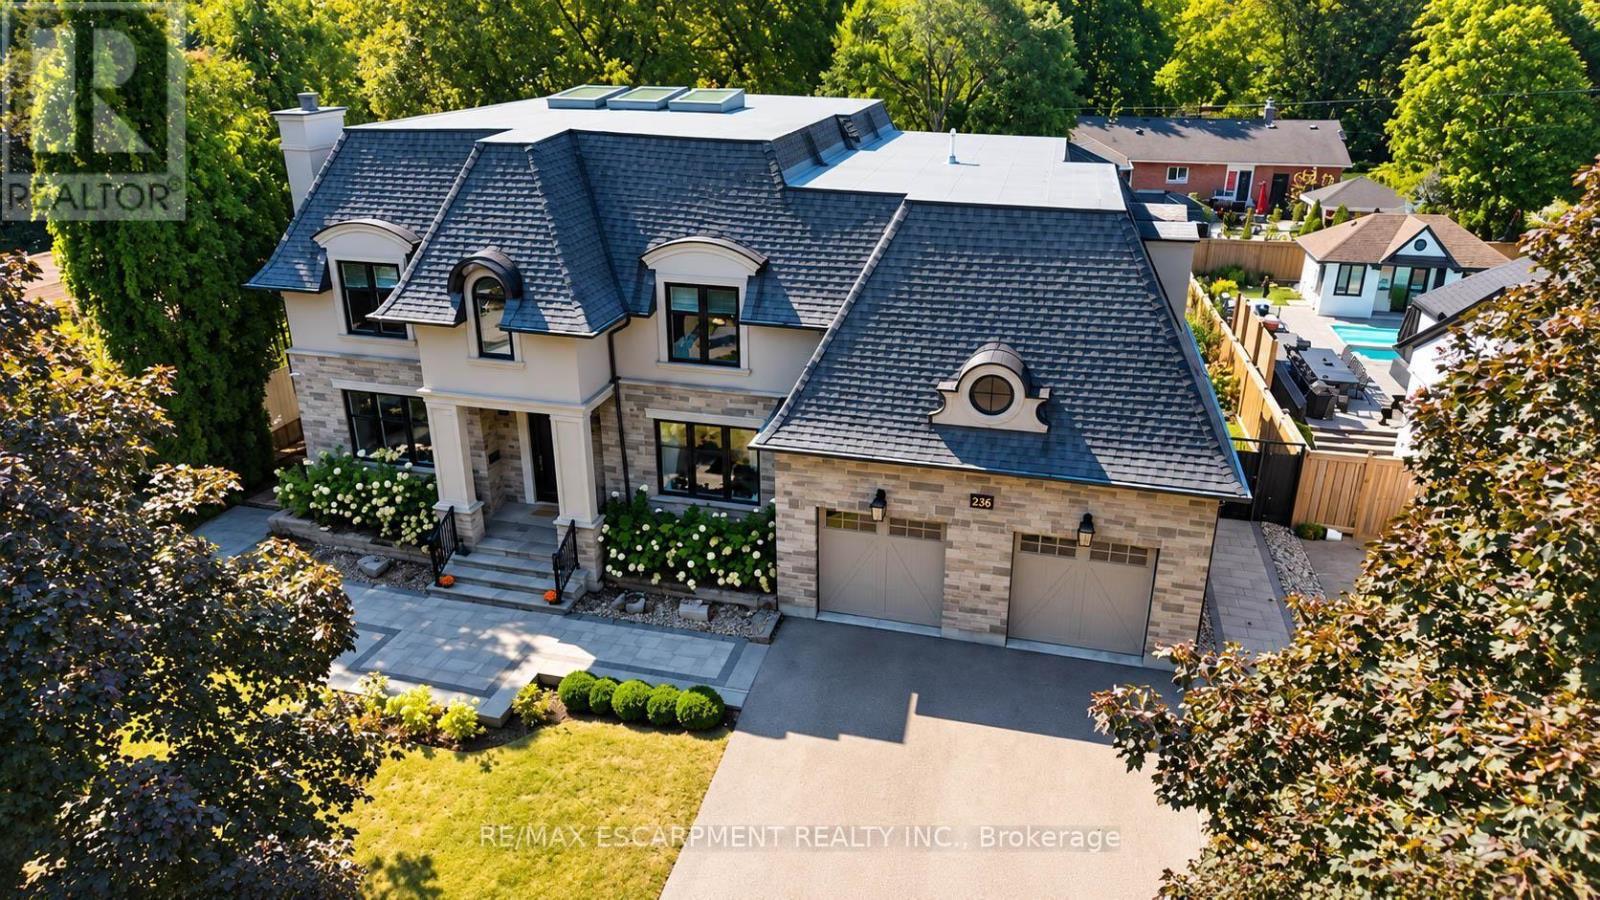
236 Poplar Drive
Burlington, Ontario
Welcome to 236 Poplar Drive, an exceptional luxury residence set on an impressive 80' x 150' lot in Burlington's prestigious Shoreacres community. Offering approximately 4,075 sq.ft. above grade plus a full finished 1,739 sq.ft. lower level, this substantial 4+1 bedroom home delivers incredible space, an impressive layout, and an outstanding location. Step inside to a thoughtfully designed main level featuring an elegant formal dining room, private office, spacious family room, generous kitchen, and adjoining breakfast area. With expansive principal rooms and plenty of space to gather, the layout is equally suited to everyday living and entertaining. Upstairs, you'll find four generously sized bedrooms, including a spacious primary retreat, along with multiple bathrooms designed to comfortably accommodate the entire household. The fully finished lower level significantly expands the living space with a fifth bedroom, games room, and an impressive media room-ideal for movie nights, entertaining, a home gym, guest accommodations, or additional family living. Outside, the expansive 80' x 150' property provides an exceptional setting with plenty of room to enjoy the outdoors. A double attached garage and driveway provide parking for up to six vehicles. Ideally situated in sought-after Shoreacres, within walking distance of top Schools and close to parks, golf, places of worship, and everyday amenities. A rare opportunity to enjoy exceptional space and an incredible lot in one of Burlington's most desirable neighbourhoods. Luxury Certified. (id:49269)
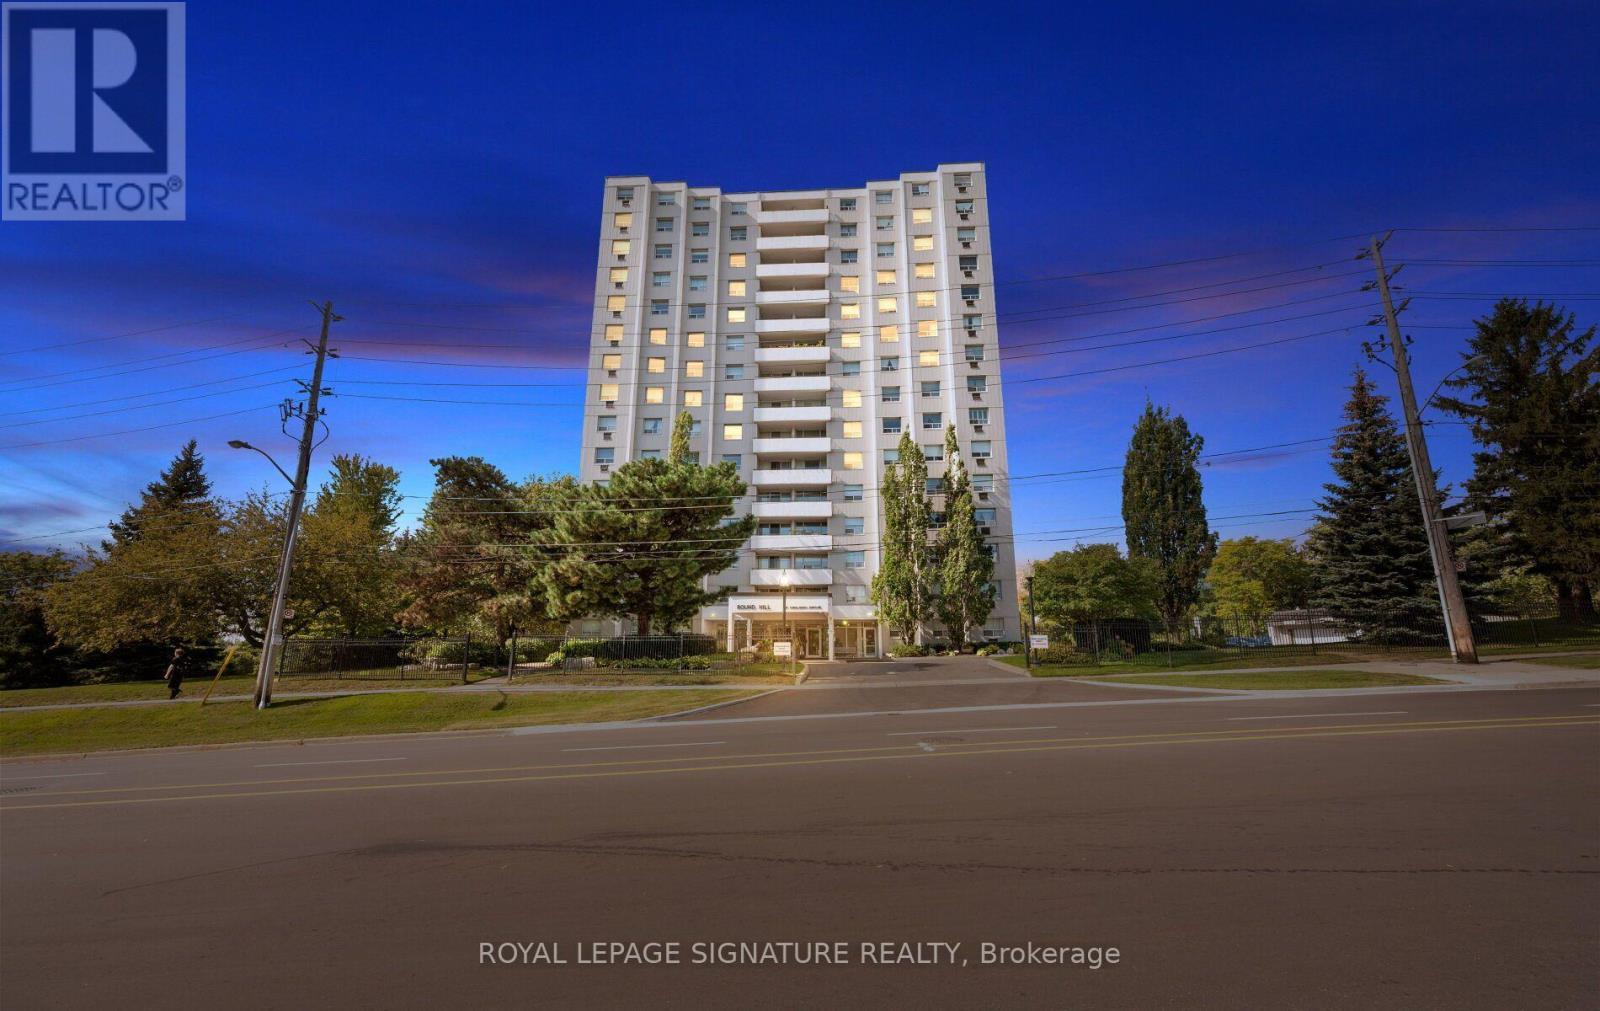
901 - 14 Neilson Drive
Toronto, Ontario
Spacious and updated 3-bedroom, 2-bathroom condo offering over 1,400 sq. ft. of bright, open-concept living space in a highly convenient Etobicoke location, close to major highways, shopping, parks, and everyday amenities. Situated on the 9th floor, this freshly painted unit features a generous living and dining area, a large 100 sq. ft. private balcony with southeast views, and a split-system heating and air conditioning unit. Building amenities include an outdoor swimming pool, tennis court, wooded parkland, and a common BBQ area. One indoor parking space and an ensuite storage locker are included, with additional outdoor parking potentially available for rent. Cable TV and high-speed internet are also included. Tenant pays hydro. This spacious and bright condo offers comfortable living, beautiful views, and exceptional convenience in a desirable Etobicoke neighbourhood. Available immediately! (id:49269)
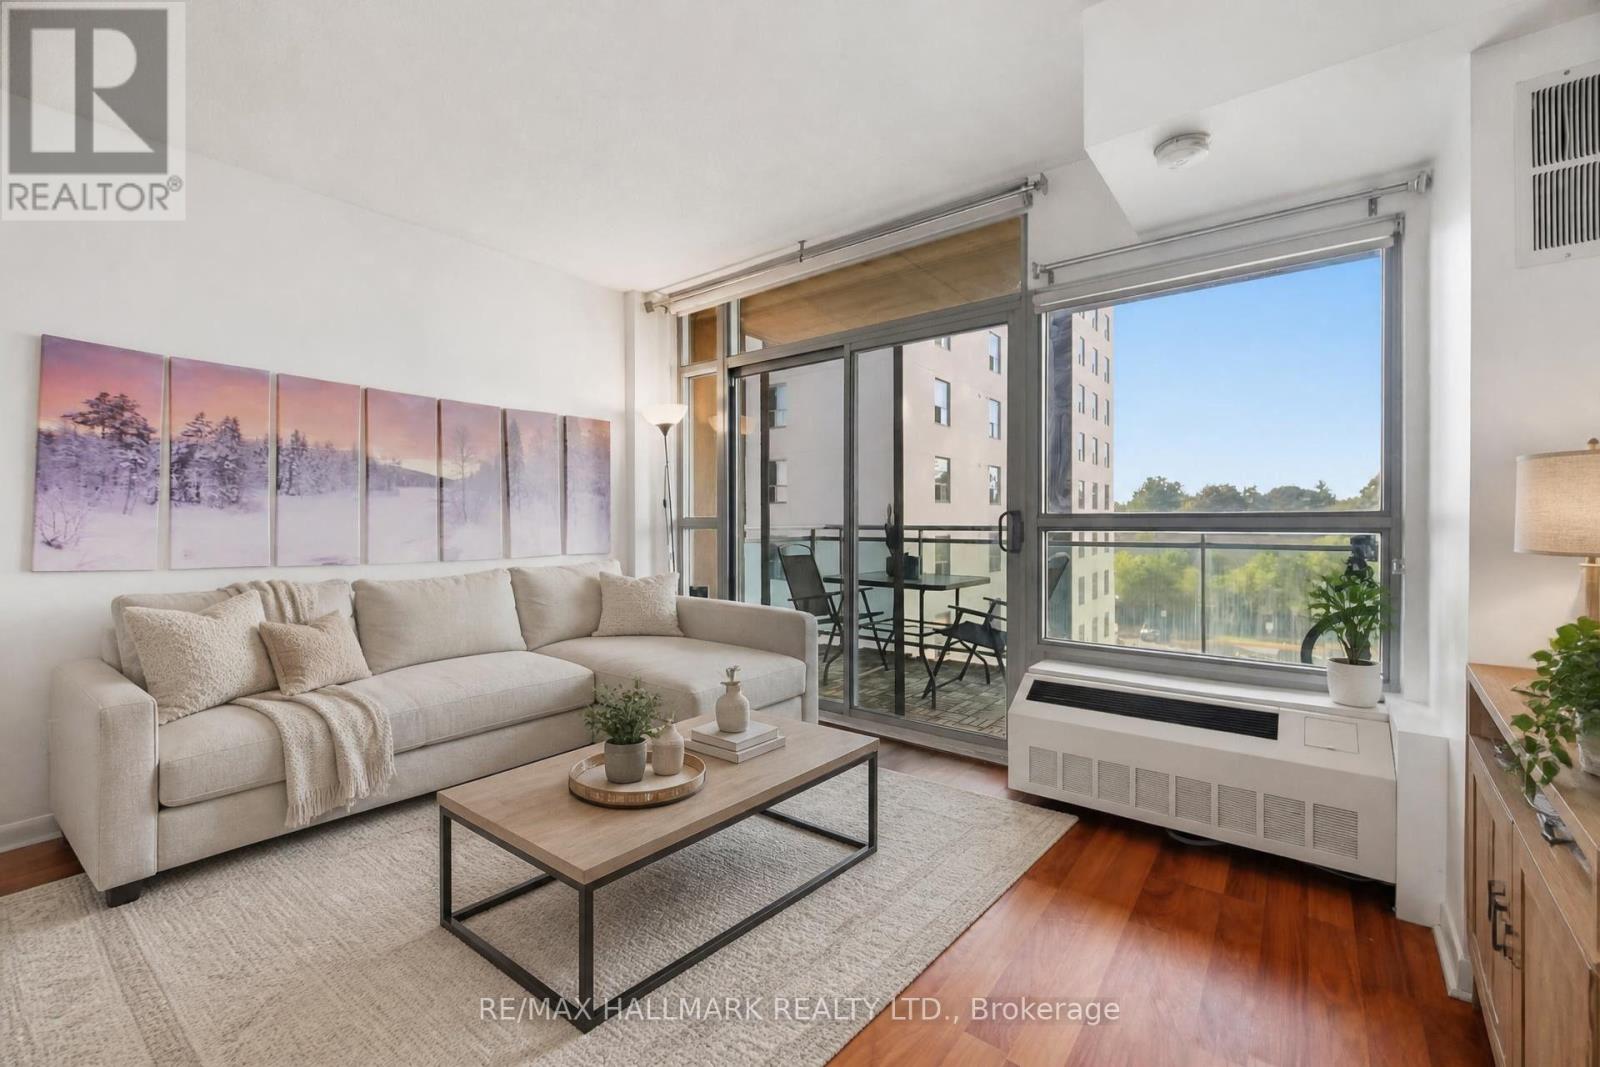
505 - 2464 Weston Road
Toronto, Ontario
Welcome to this beautifully maintained junior 1 bedroom condo at Weston on the Humber-where comfort, style, and convenience come together effortlessly. This inviting suite offers a warm, home-like atmosphere, perfect for first-time buyers, downsizers, or savvy investors. The thoughtfully designed kitchen comes fully equipped with all appliances, seamlessly flowing into a bright and spacious living area. A large window and walk-out to your private balcony fill the space with natural light-ideal for relaxing or enjoying your morning coffee. Conveniently located close to the Ttc & Union Pearson Express, minutes to highways 401/427/ 400 and the Airport. Steps to superstore, restaurants, parks, fitness centre, medical clinic and more. Complete with a locker, this is a fantastic opportunity to own in a well-connected and sought-after community. A place you'll be proud to call home-don't miss it! (id:49269)
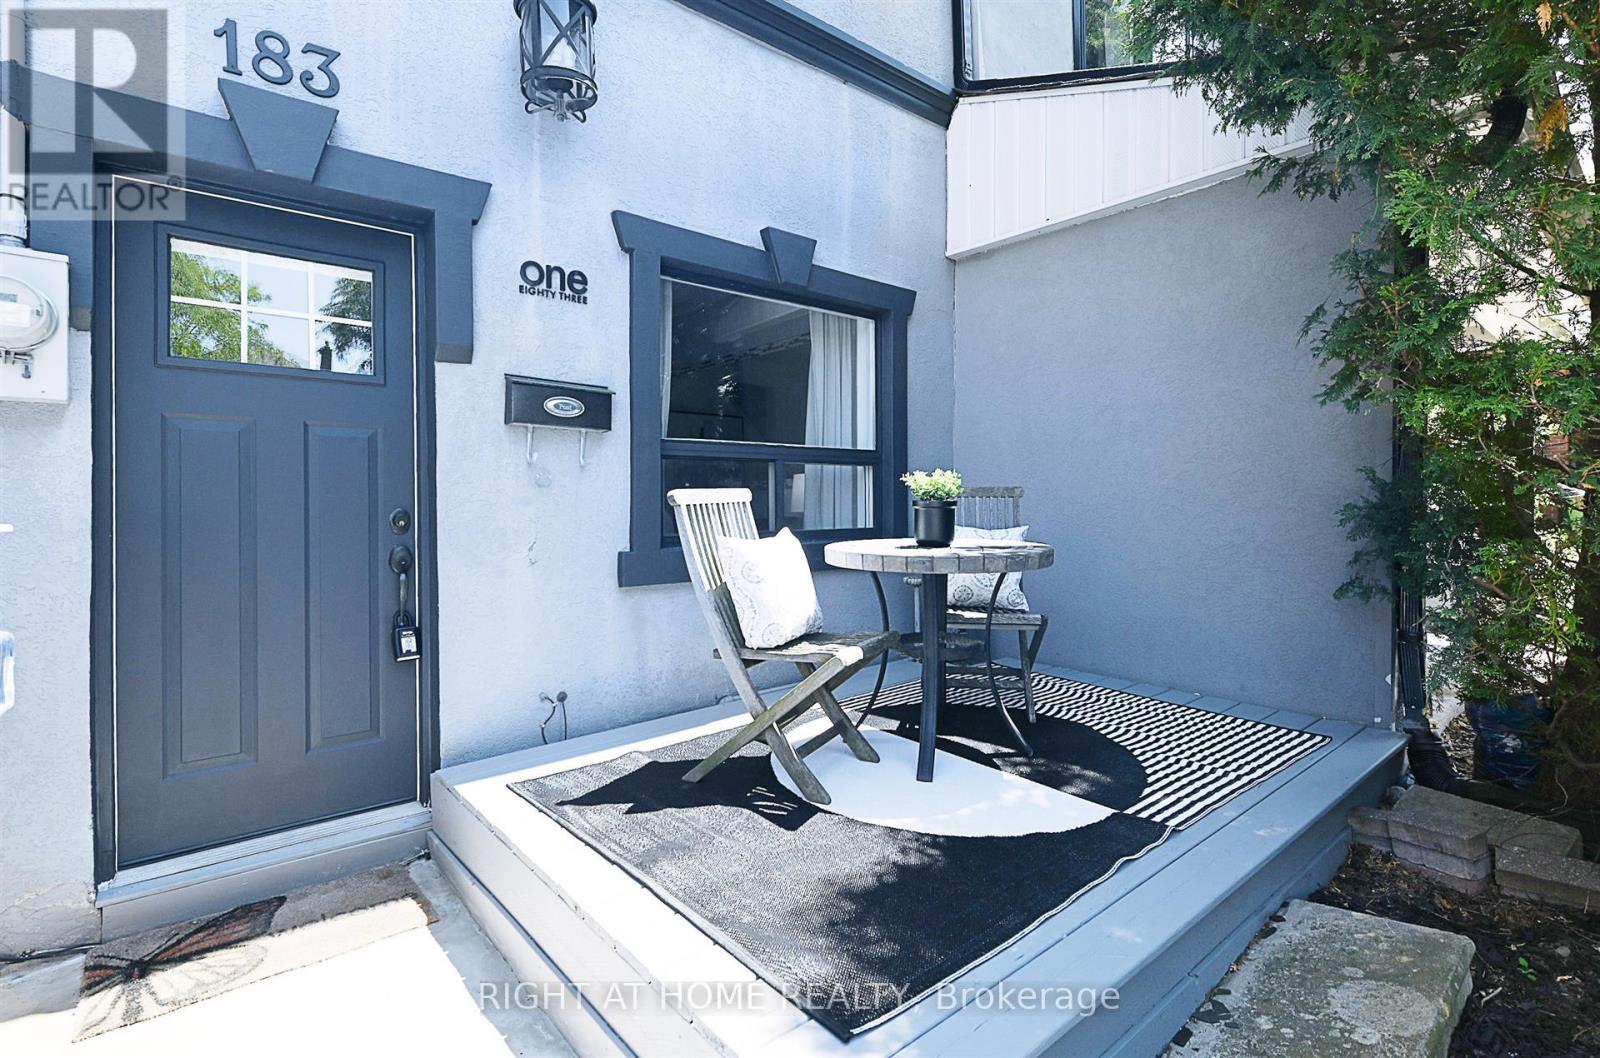
183 Earlscourt Avenue
Toronto, Ontario
Charming 2-Bedroom Semi-Detached Home in Corso Italia - Move-In Ready Affordable and well-maintained, this 2-bedroom, 2-bathroom semi-detached home offers 1 parking space in the Corso Italia neighbourhood. Extensively renovated, the home features an updated kitchen with granite countertops and stainless steel appliances, updated bathrooms, and new hardwood floors (2025).Outdoor space includes a front deck and a large, fully fenced backyard with a rear deck. Recent updates include: roof, eaves, soffits, and fascia; updated plumbing and wiring; high-efficiency furnace; central A/C (2020); upgraded " copper city water service; and an AI washer & dryer.Located on a quiet, one-way street, close to St. Clair Ave. W. & Dufferin St., TTC, schools, parks, shopping, and restaurants.A good opportunity for first-time buyers or investors in a well-connected Toronto neighbourhood. (id:49269)
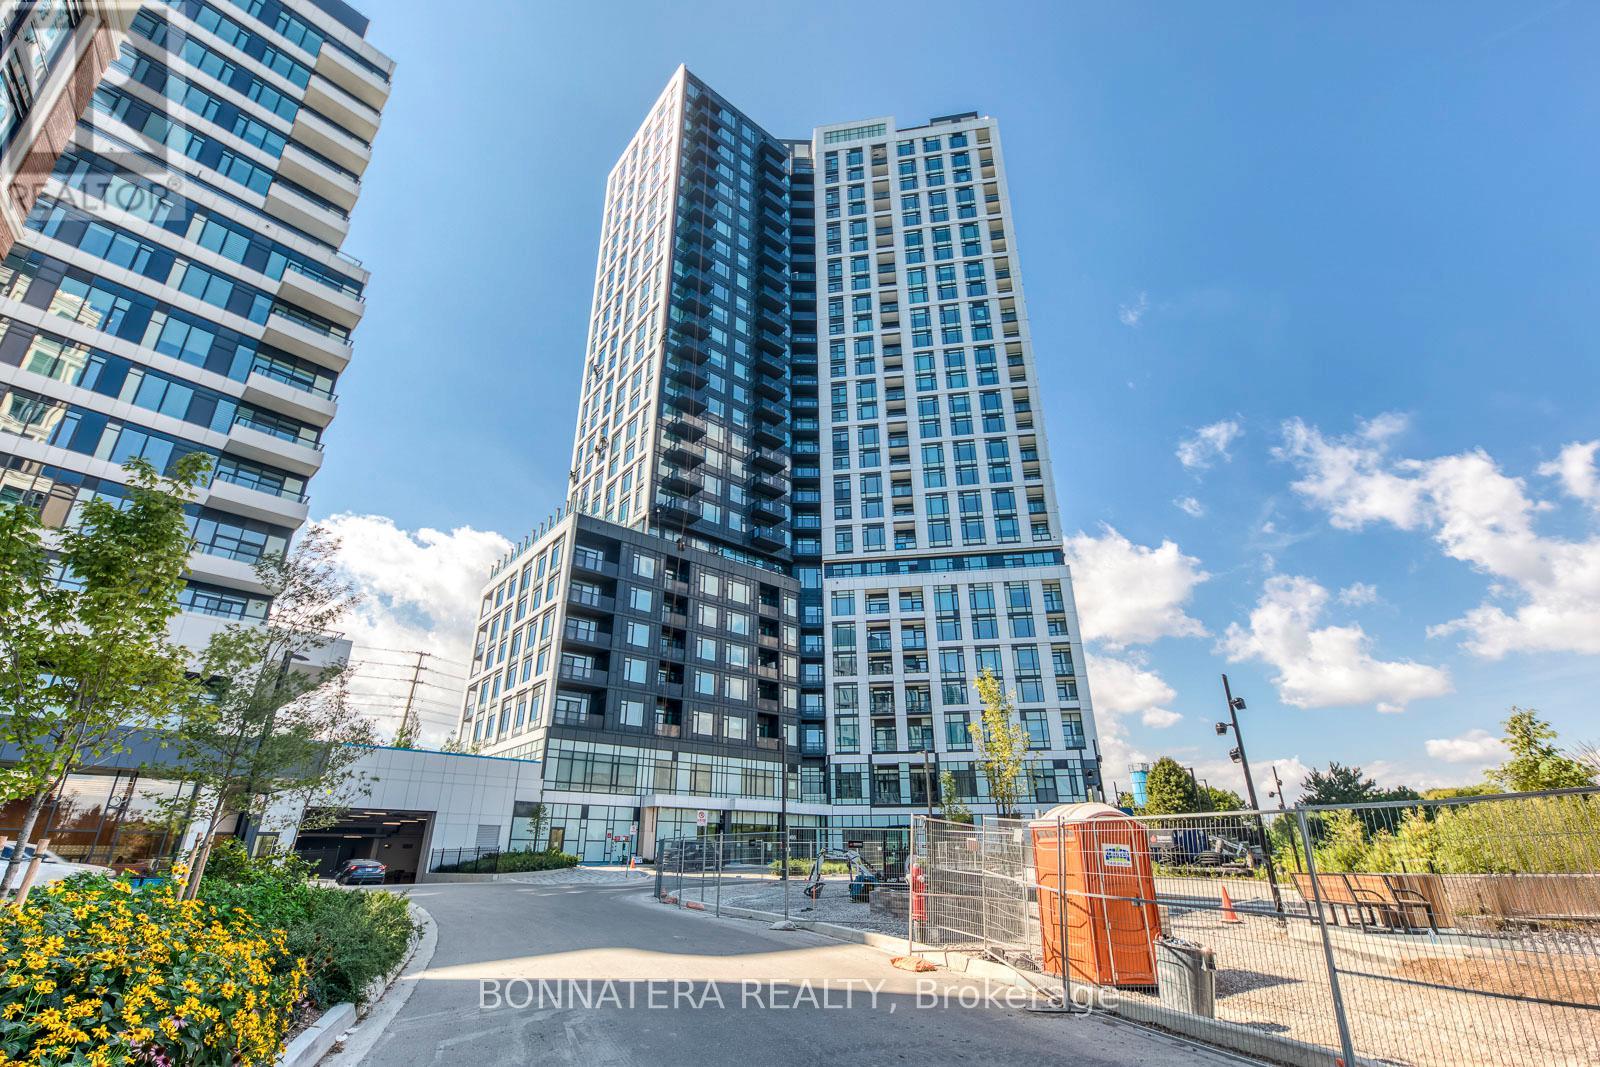
1810 - 2495 Eglinton Avenue W
Mississauga, Ontario
Spacious 2-bedroom, 2-bathroom corner unit in the heart of Erin Mills, features an open-concept layout with 9' smooth ceilings and large windows that fill the home with natural light. The modern kitchen showcases a stylish and functional island, quartz countertops, and a harmonic flow into the dining and living areas ideal for both relaxing and entertaining. Enjoy panoramic, unobstructed views from your private balcony, or from virtually every room in the suite. Thoughtfully designed for comfort and privacy, the bedrooms are positioned on opposite sides of the unit, with the primary suite featuring a private ensuite and generous closet space. Additional highlights include ensuite laundry, parking, and a locker. Residents enjoy a wide range of premium amenities, including a 24-hour concierge, state-of-the-art fitness centre, co-working lounge, party and meeting rooms, media and games rooms, and an outdoor terrace with BBQs. Located steps from Erin Mills Town Centre, Credit Valley Hospital, University of Toronto Mississauga, and top-rated schools (John Fraser, Aloyzius Gonzaga), with quick access to Hwy 403/QEW, MiWay Transit, and GO Stations. (id:49269)

5318 Bushelgrove Circle
Mississauga, Ontario
Bright, Beautifully Renovated, 3 + 2 Bedroom, 3 Baths,Freehold Town-Home in Central Erin Mills where you will find the top rated prime School Districts Including St Aloysius Gonzaga S.S & John Fraser S.S. Carpet free home with beautiful White kitchen, gorgeous and spacious 2nd Floor Bathroom. Vinyl throughout the main floor, Laminate/Hardwood on 2nd floor, Quartz in kitchen counter. Quartz counter and Porcelain floors on 2nd floor Bathroom. Two extra bedrooms in basement for extended or large family. This family home is situated in a quiet Enclave with a fully fenced, private backyard and serviced by two walk outs . Walk to Erin Mills Shopping Centre,a short drive to Credit Valley Hospital and Close to Highway and Public transportation. THIS IS A MUST SHOW HOME. (id:49269)
112 - 6 Humberline Drive
Toronto, Ontario
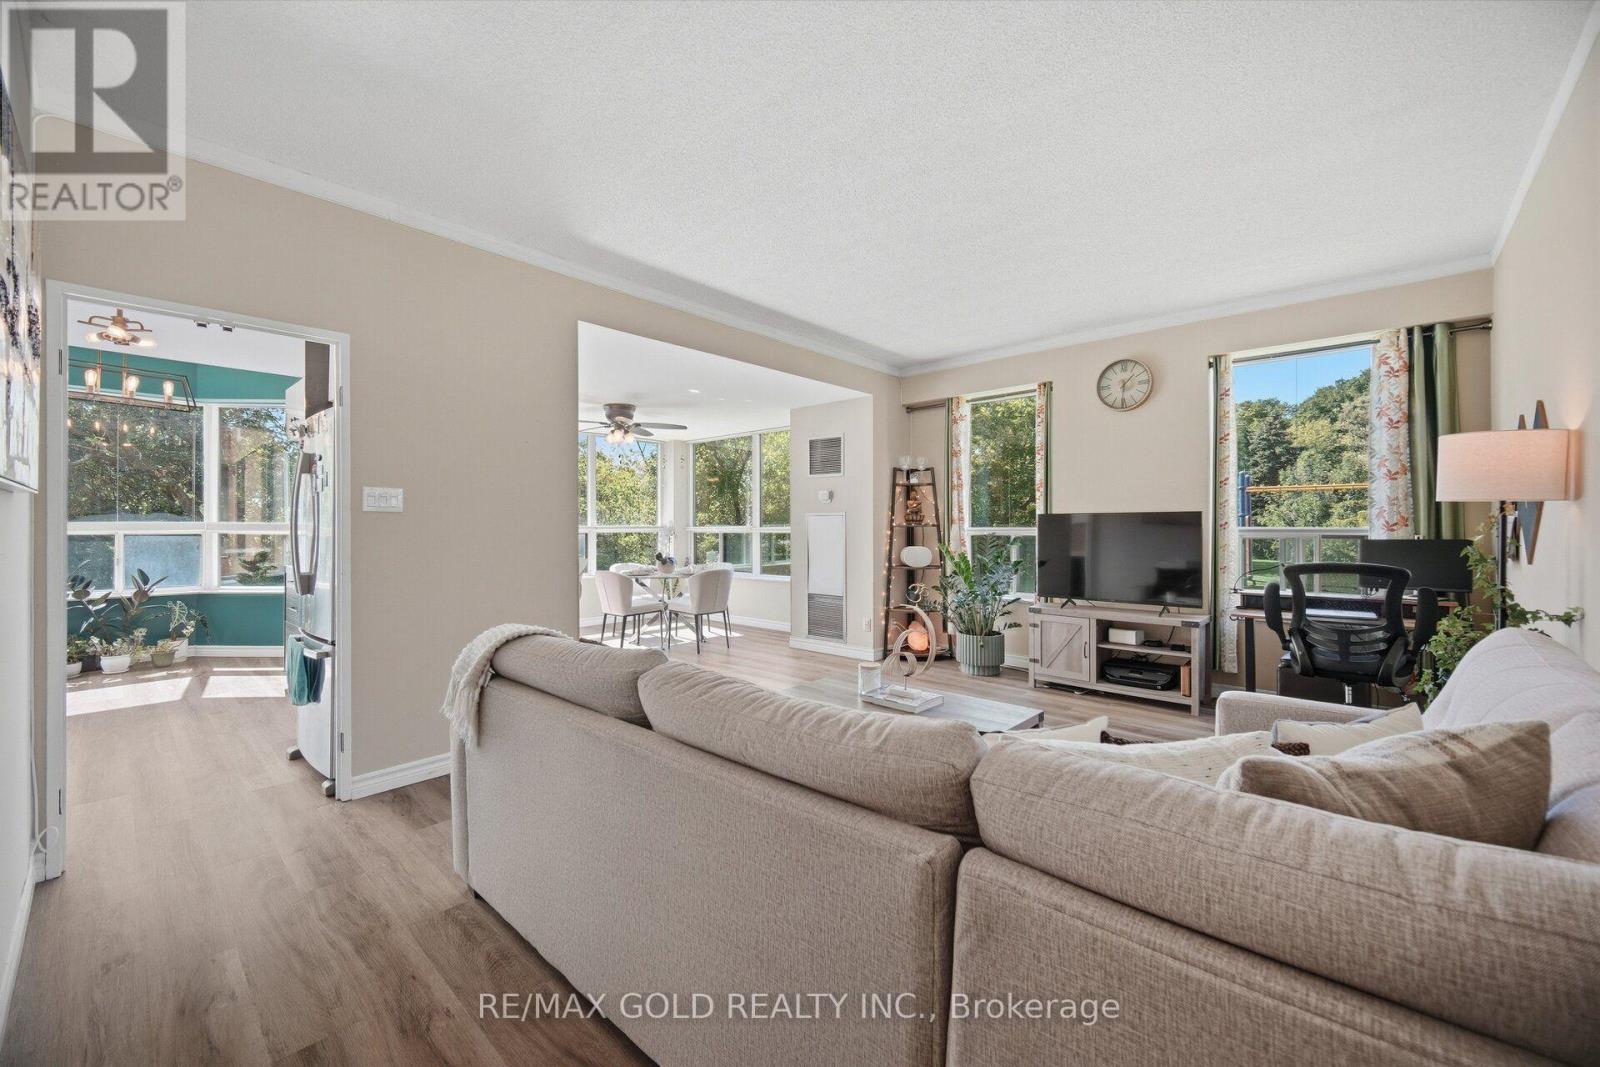
Welcome to Suite 112 at 6 Humberline Drive - a bright and spacious 1,200+ sq ft corner suite offering an exceptional blend of comfort, connectivity, and nature. With coveted south-west exposure, this well-appointed home is filled with natural light throughout the day, with tranquil views of lush green space and mature trees that frame a quiet trail leading directly to the Humber River. The thoughtfully designed open-concept layout seamlessly connects the kitchen, living, and dining areas, making it ideal for entertaining or everyday living, while the corner positioning adds a sense of privacy and an airy, expansive feel rarely found at this price point. Located in a pet friendly building, this condo includes two parking spots - use one and rent the other for added income. The condo fees cover water, heat, building insurance, and access to premium amenities including an indoor pool, hot tub, sauna, gym, games room, party room, and BBQ patio. Steps from Humber College, the Humber LRT, and the Humber College bus terminal, with quick access to Hwy 401 & 407, the location truly cannot be beat. Whether you're a first-time buyer, savvy investor, or downsizer seeking a low-maintenance lifestyle without compromise - this is the one. (id:49269)

5 Laxis Avenue
Toronto, Ontario
Turn-key and full of potential, this bright, move-in-ready home sits on a rare wide-frontage lot tucked away on a quiet street in one of Toronto's most connected and up-and-coming neighbourhoods. The open-concept main floor offers spacious living spaces, updated vinyl flooring, a fireplace, and a kitchen with a walkout to the backyard. Newer major mechanical upgrades provide peace of mind, while the large full-sized basement with a separate walk-up entrance and kitchen rough-in opens the door to potential rental income or multi-generational living. An expansive private driveway accommodates ample parking. Ideally situated within walking distance to the Mount Dennis LRT and GO/UP Express stations, offering exceptional transit connectivity with multiple TTC bus routes nearby. This prime location is just minutes from parks, schools, shopping, and a wide range of amenities, making it an ideal choice for both families and commuters. Preliminary Multiplex & Garden Suite Report Available. (id:49269)
6 - 10 Cherrytree Drive
Brampton, Ontario
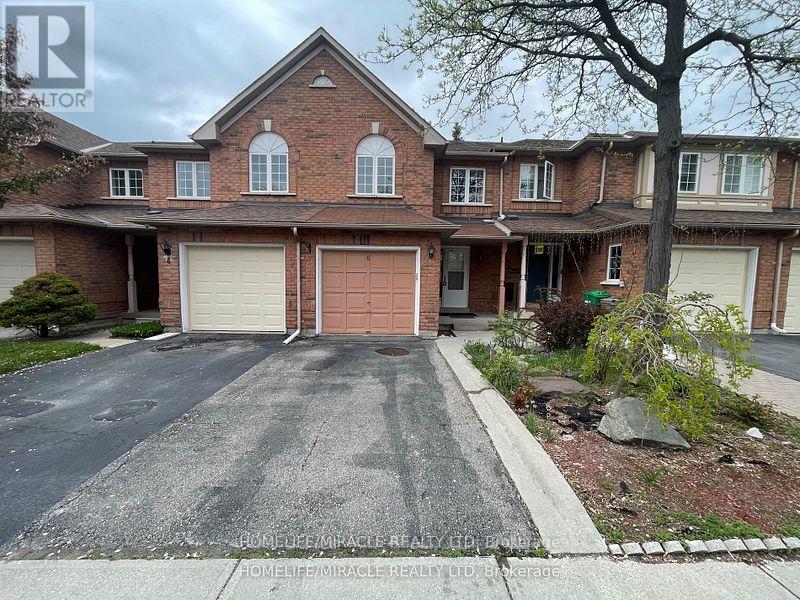
****FULL HOUSE INCLUDING FINISHED BASEMENT****Welcome to 10 Cherrytree Dr., Brampton! This stunning townhouse offers the perfect blend of comfort, convenience, and style in a safe, family-friendly community in a highly desirable area bordering Mississauga. Excellent location close to Highways 407, 410 & 401, shopping plazas, schools, Sheridan College, bus stops, GO Transit and golf courses. This bright and spacious 3-bedroom, 3-bathroom home features a finished basement, master bedroom with ensuite and walk-in closet, open-concept living and dining areas, smooth ceilings, freshly painted main-level ceilings, and a carpet-free interior. Enjoy the updated kitchen with backsplash (2021). Convenient garage access directly into the house and basement. Vacant Property. Available for immediate Occupancy. Lease includes the entire house, including the finished basement. Ideal for a family looking for a comfortable home in a prime Brampton location! (id:49269)