
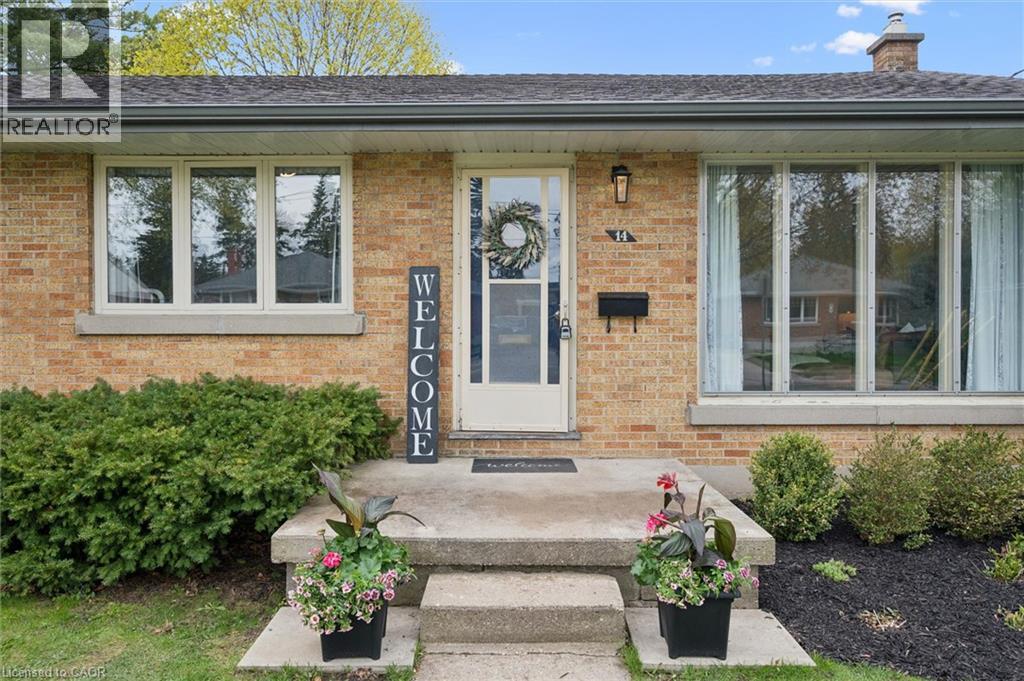
14 Glenwood Avenue
Guelph, Ontario
This is one of Guelph's premier locations; only a few homes per year become available for sale this close to Exhibition Park, which offers a hockey arena, Hastings Stadium, tennis courts, playground, ball diamonds, and a nightly dog meetup. This bungalow sits on a large, fenced, corner lot and is perfect for growing families, downsizers, and first-time buyers. Upstairs features three bedrooms, extensive hardwood flooring, an eat-in kitchen, a large living room with a bay window, a renovated bathroom, and a separate rear entrance. The finished basement has a massive family room with luxury vinyl flooring, a built-in wall unit with an electric fireplace, pot lights, a large laundry room with custom built-in cabinetry, a laundry tub and extra counter space, plus a 3-piece bathroom with modern tiled flooring and shower surround. So much of the work is already done for you: Furnace/AC (2017), Eaves troughs/soffit (2018), Waterproof foundation(2018), Fence (2019), Upstairs bathroom (2020), Basement (2022), Washer and Dryer (2024), Basement bathroom (2026), Water Softener (2024). Very few homes in Guelph are within walking distance to both Exhibition Park and Riverside Park! (id:49269)
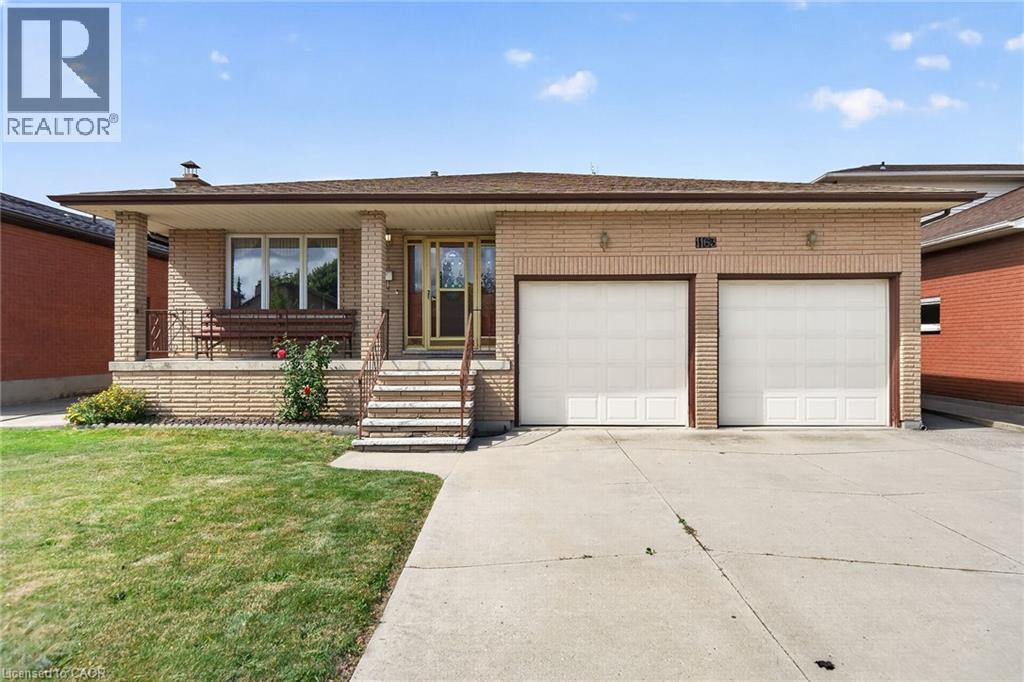
1163 Greenhill Avenue
Hamilton, Ontario
Lovingly maintained & proudly enjoyed by its original owner, this beautiful & spacious home is nestled in one of East Hamilton’s most sought-after neighbourhoods. Situated on an impressive 51 x 114 ft lot, this welcoming property offers generous living space, thoughtful functionality, & an abundance of potential for families, extended family living, or an in-law suite. Step onto the large covered front veranda & enjoy your morning coffee while taking in peaceful neighbourhood surroundings & views toward the escarpment. A welcoming foyer sets the tone as you enter the inviting main level featuring a spacious living room, separate dining room, & large eat-in kitchen overlooking the impressive great room. Along with a 4th bedroom & convenient 3-pc bathroom make this an ideal arrangement for guests or extended family. Upstairs, you’ll find 3 generous bedrooms & a large 6-pc bathroom, with the primary bedroom enjoying convenient ensuite privileges. The lower level adds exceptional versatility, featuring a full eat-in kitchen, spacious rec-room with custom wet bar, a 3-pc bathroom, and the 5th bedroom & sixth bedroom. A large cold room provides excellent additional storage. The basement also offers direct walk-up access into the double attached garage, creating an ideal setup for an in-law accommodation. Outside, enjoy the covered rear deck & patio overlooking the private yard with plenty of green space for family gatherings, gardening, or simply relaxing outdoors. Parking for four vehicles includes the spacious double attached garage and driveway with inside entry to the basement. Located close to shopping, schools, restaurants, transit, and the newly constructed GO station, this home combines comfort, convenience, and an exceptional location. With a generous lot, flexible layout, multiple living spaces, and pride of ownership throughout, this original-owner home offers a rare opportunity in a highly desirable East Hamilton pocket. (id:49269)
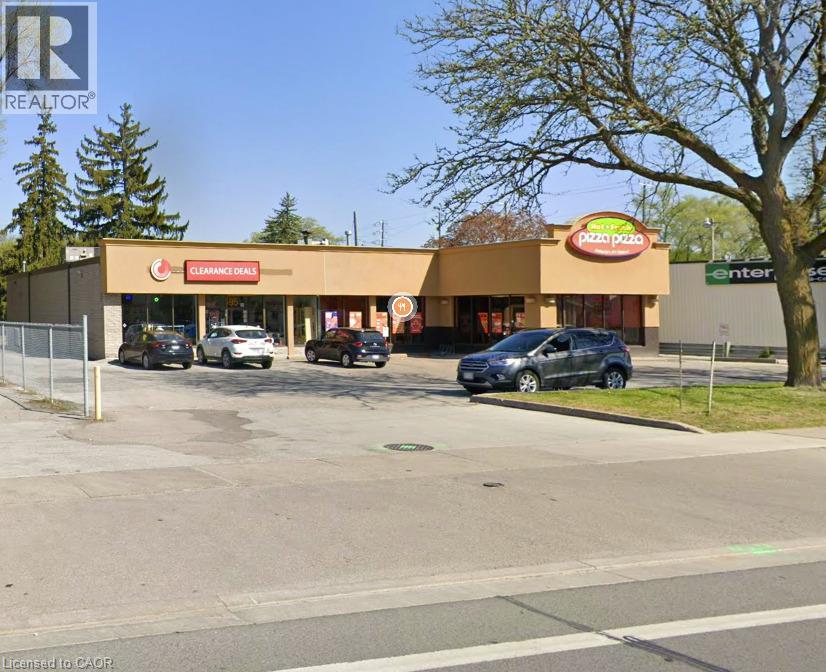
595 E Plains Road E
Burlington, Ontario
Prime high-exposure location with exceptional traffic counts. Surrounded by established retailers such as TD Canada Trust, Pizza Pizza, and McDonald's, and just minutes from Highway access and Mapleview Mall. An ideal opportunity for businesses seeking strong visibility and customer convenience. (id:49269)
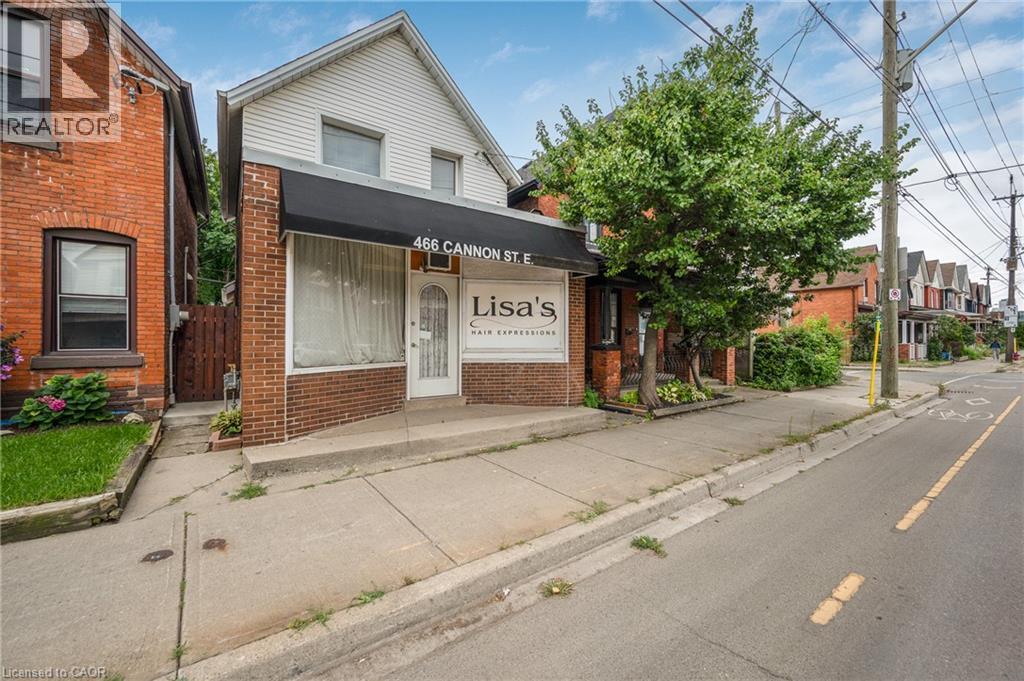
466 Cannon Street E
Hamilton, Ontario
Great opportunity to live and work in one of Hamilton's vibrant core neighbourhoods! This unique home offers the flexibility to operate your home occupation from the front of the property while enjoying a beautifully updated 2-bedroom, 1-bathroom residence. The living space features a bright, modern kitchen, updated wiring with 200-amp service, and a waterproofed basement for added peace of mind. Outside, enjoy a low-maintenance hardscape yard along with private rear parking for two vehicles. An ideal setup for entrepreneurs, professionals, or anyone looking to combine home and business under one roof in a convenient central location. (id:49269)
204 Minnie Street
North Huron, Ontario
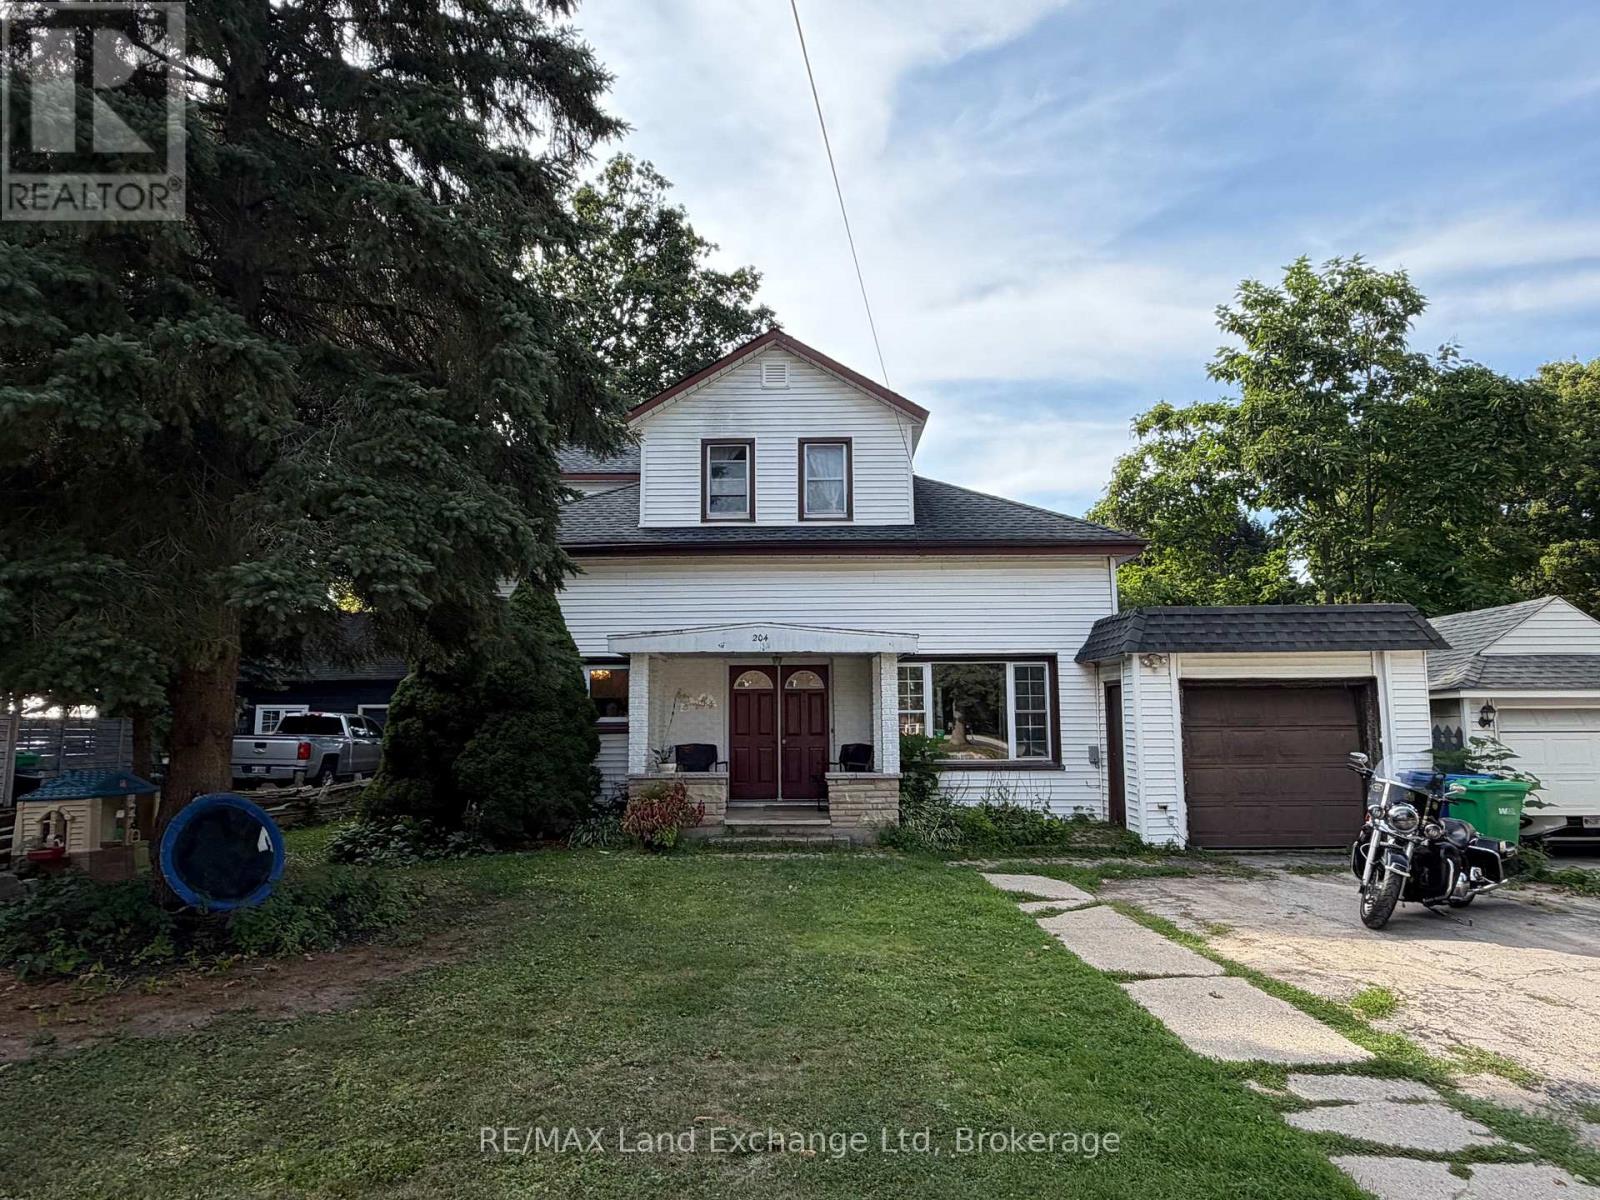
Welcome to 204 Minnie Street in Wingham! This inviting 3-bedroom, 2-bathroom home offers a great combination of space, comfort, and everyday practicality. Inside, you'll find a bright open-concept living and dining area, perfect for family life or entertaining. The spacious front entrance features a large closet with plenty of room for the kids' coats, backpacks, school gear, and sports equipment. Natural gas heating and central air keep the home comfortable year-round, while the attached garage adds even more convenience. Outside, this home delivers fantastic curb appeal and a large backyard with the added bonus of an access road at the rear of the property. Whether you want easy backyard access or a convenient spot to park a camper, trailer, or other toys, you've got the space to do it. With a functional layout, generous yard, and plenty of room for the whole family, 204 Minnie Street is ready to welcome you home! (id:49269)
313 - 51 York Mills Road
Toronto, Ontario
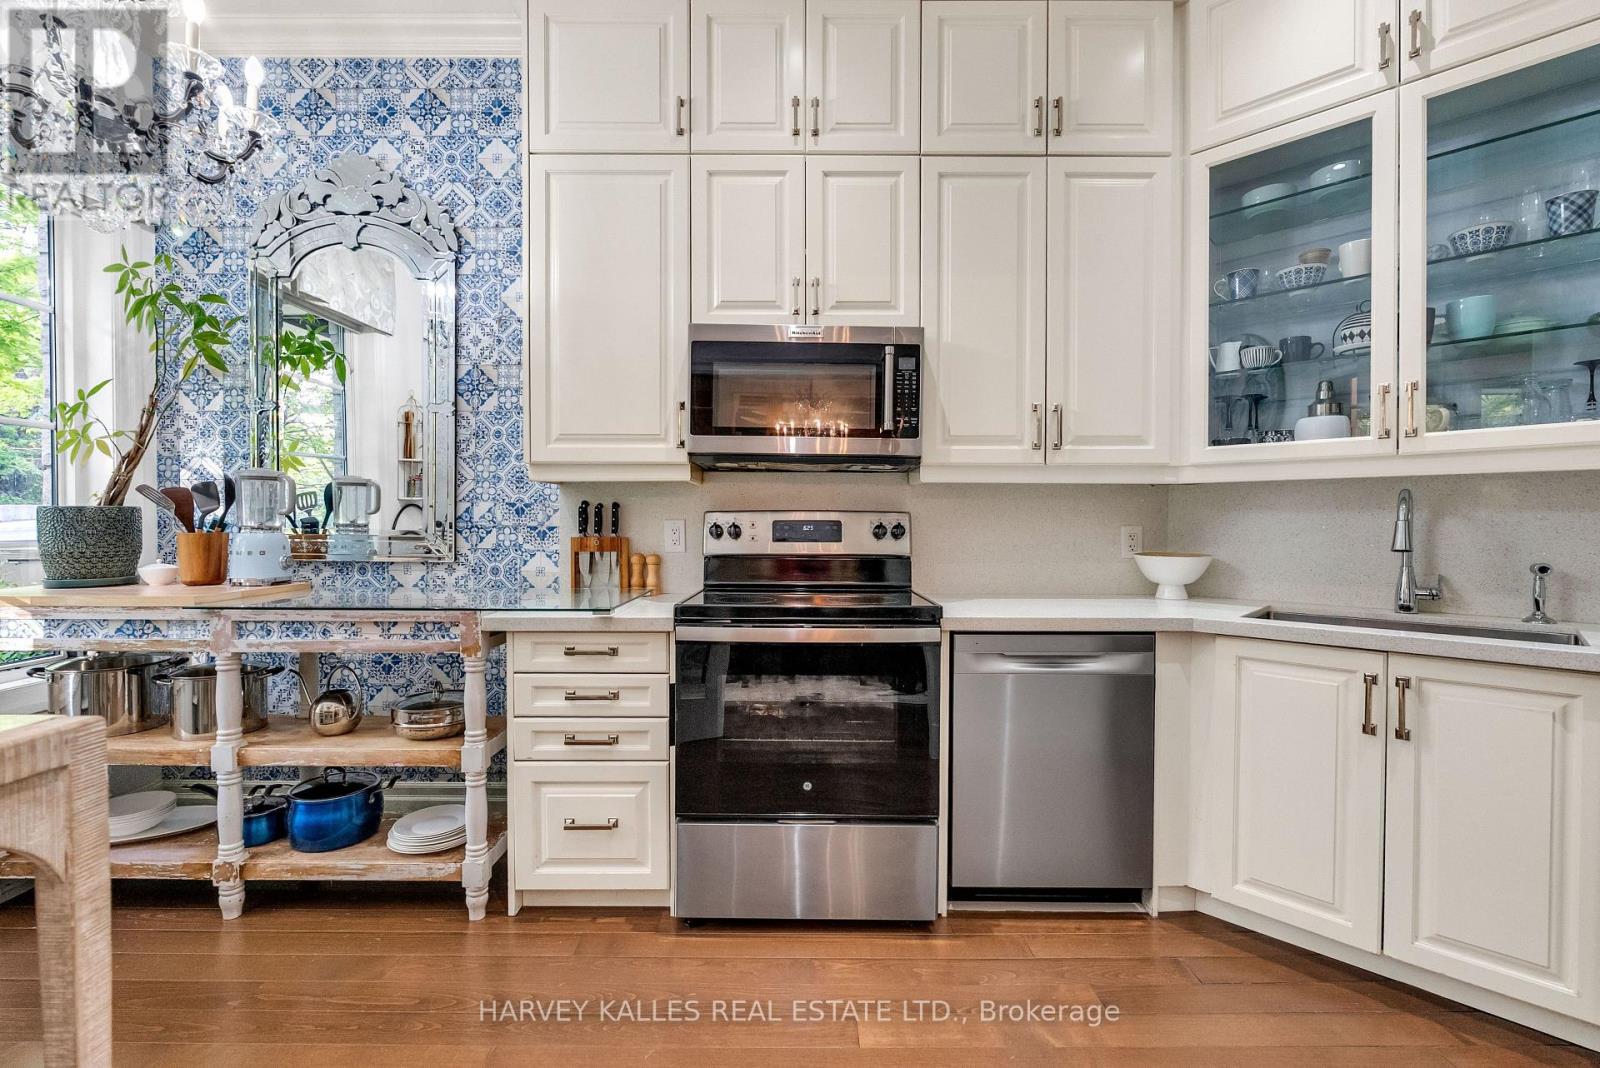
Welcome to the Estate Townhomes of Hoggs Hollow - an exclusive enclave in one of Toronto's most sought-after neighborhoods. This elegant 3-bedroom, 3-bath executive townhome offers a warm, functional layout with quality finishes throughout. The open-concept main floor is perfect for everyday living and entertaining, featuring a custom kitchen with updated appliances and generous storage. The spacious primary retreat occupies its own level with a spa-inspired 5-piece ensuite and two walk-in closets, while the upper floor offers two additional bedrooms ideal for family, guests, or a home office. Enjoy relaxing or entertaining on the private rooftop terrace w gas bbq hookup. Quietly tucked into prestigious Hoggs Hollow, yet just minutes to Yonge Street, transit, Highway 401, shops, and restaurants. Includes two underground parking spaces. (id:49269)
29 Highbourne Avenue
Toronto, Ontario
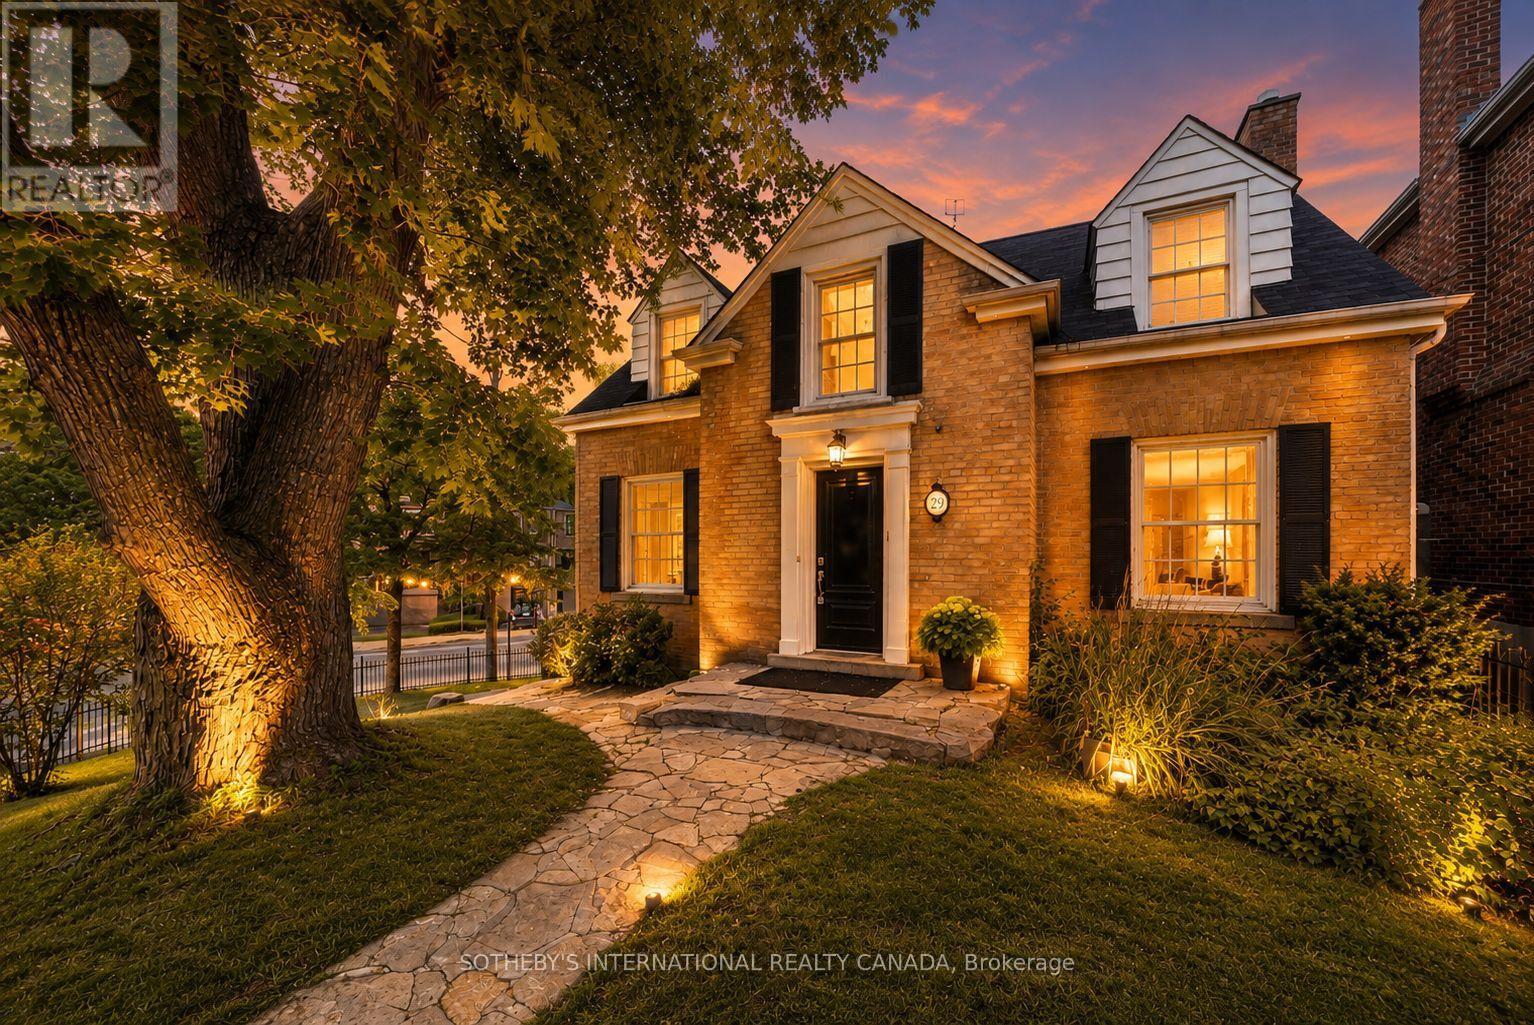
An Unrivalled Real Estate Opportunity In Prestigious Forest Hill South, 29 Highbourne Rd Balances The British Influence Colonial Revival Architectural Character With Extraordinary Future Development Potential. Positioned Prominently Near The Corner Of Highbourne Rd And Oxton Ave, This Elegant Residence Offers A Rare Foothold In One Of Toronto's Most Exclusive Enclaves, Commanding Unique Street Exposure That Presents Lucrative Long-Term Expansion Options Or Premium Land Value Within A Blue-Chip Postal Code. Beyond Its Unique Prosperity, The Property Provides Immediate Access To Canada's Elite Educational Institutions, Situated Just Steps From The Upper Canada College Campus, Minutes To BSS And High Rank Brown Junior Public School District. The Surroundings Foster A Luxurious Urban Lifestyle, Where The Natural Serenity Of Beltline Trail, Oriole Park, And Tranquil Ravine Systems Seamlessly Pair With Unmatched Connectivity, Placing The Upscale Boutiques, Fine Dining, Both Davisville And Yonge & St. Clair Subway Stations Just Minutes Away. Private Driveway And Detached Garage For Easy Parking. Symmetrical Facades And Striking Black Door And Window Fenestrations Create A Balanced, Graceful Architectural Presence. Black Iron Fence Wraps Around The Front Garden Enhance The Curb Appeal. Versatile 3-Bed 3-Bath Layout Features A Rare Main-Floor Bedroom With A Heated-Floor Ensuite, Complemented By Two Bright Upper-Level Retreats Including A Principal Suite With A Walk-In Closet And Built-In Organizers. Seamlessly Blending Period Artistry With Modern Comfort, The Renovated Interior Shines With Rich Hardwood, Classic Wainscoting, Crown Moldings, And A Stately Bay Window, Alongside Contemporary Refinements Featuring A Gas Fireplace, Ambient Pot Lights, Stone Countertops, Marble Backsplash, And Sleek Basement Bathroom. Flowing Effortlessly To A Private Back Deck, This Home Is As Perfect For Sophisticated Family Residence Today As It Is For Visionary Redevelopment Tomorrow. (id:49269)
149 Highland Crescent
Toronto, Ontario
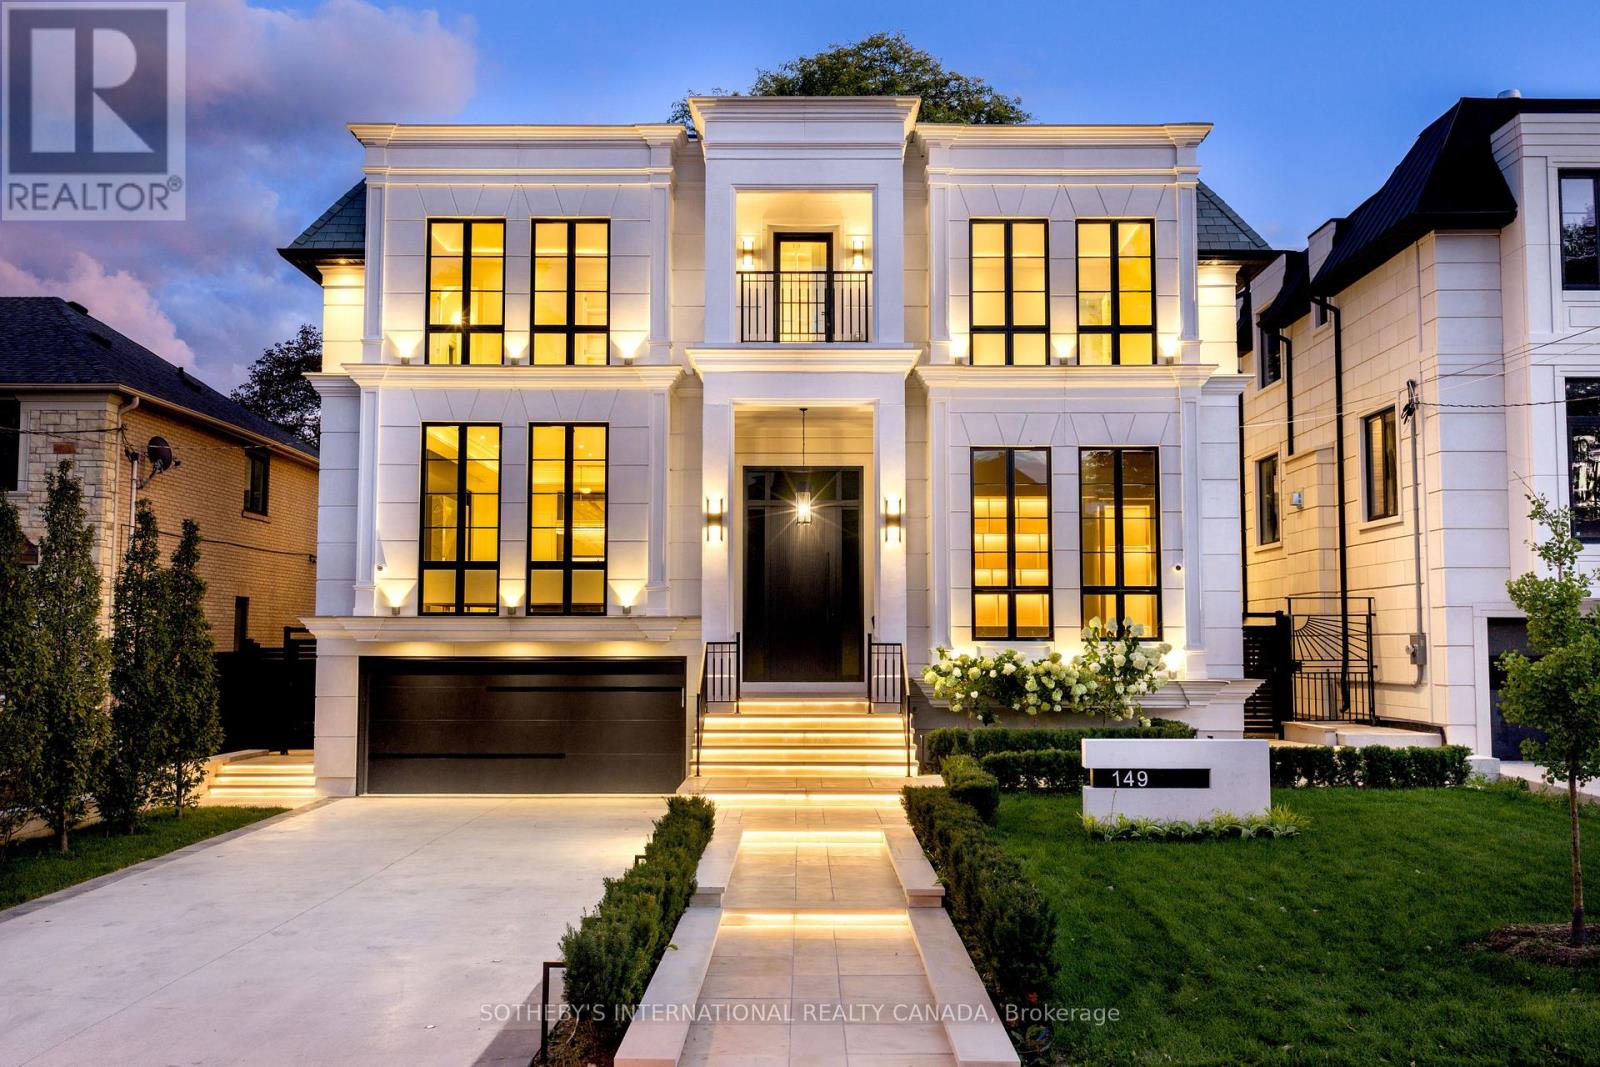
149 Highland Cres built in 2026, presents a rare opportunity to acquire a turnkey ultra luxury architectural marvel that seamlessly blends modern home planning with refined sophistication and four-season grandeur. Located in prestigious Upper Bridle Path, this custom residence graces premier walkability in the exclusive Bayview Ridge enclave. An impressive transitional exterior pairs a pristine stone facade with heated snow-melting driveway and portico. Tailored by Harmon Design, the appx 7,723 sf interior displays flawless cohesion defined by exquisite millwork, high gloss finishes, and layered textures beautifully integrated with illuminated wall and ceiling details. A striking 23-foot grand hall and sweeping staircase unfold into a highly functional, open-concept layout with European white oak flooring throughout. Main office features soaring 14.5-foot ceilings enveloped in bespoke built-ins and scenic sightlines. Gracefully polished surfaces in the dining and living rooms are highlighted by fireplace surrounds with splendid 14K gold-vein accents. The Luxeme double-island kitchen features sleek dark cabinetry, striking marble, walk-through servery, and top line Wolf and Miele appliances. A state-of-the-art Lutron system effortlessly manages lighting, sounds, and climate to maintain an exact sensory ambiance. Artfully panelled, four-stop elevator serves as a vertical spine, connecting all primary spaces to the walk-out lower level. Thoughtfully curated entertainment floor mirrors the primary palette via a glass-enclosed gym, open recreation zone, equipped wet bar with lighted wine display, while an engineered sub-basement houses a soundproof home theatre. Outside, a private backyard retreat features an oversized saltwater pool and low-maintenance stone patios. Minutes from the affluent Granite Club, Rosedale Golf Club, Sunnybrook Hospital, and top public and private schools, this address anchors an elevated lifestyle in Toronto's most celebrated neighbourhood. (id:49269)

104 Ridgecrest Lane
Meaford, Ontario
ESCARPMENT RETREAT WITH BACKYARD OASIS, FULLY RENOVATED BUNGALOW WITH WALKOUT, POOL/HOT TUB, 2.345 ACRES, 3 CAR GARAGE. Welcome to 104 Ridgecrest Lane, a fully renovated 4-bedroom bungalow offering over 4,466 sq. ft. of finished, turnkey luxury. Situated on 2.34 private, manicured acres complete with a scenic pond, this property blends total rural serenity with ultimate convenience-located just 6 minutes from downtown Thornbury, Minutes to Georgian Peaks, Craigleith and Alpine Ski Clubs. Step inside to a bright, open-concept main floor designed for effortless living and entertaining. The chef's kitchen features a massive central island and flows seamlessly into the expansive dining area and living room. Retreat to the spectacular primary suite, boasting dual walk-in closets and a spa-like ensuite bath. An additional main-floor bedroom, dedicated home office, and a separate laundry room complete this level. The fully finished lower-level walkout is an entertainer's dream. It features a massive 34' x 31' recreation room, a dedicated home gym/sauna space, two spacious guest bedrooms, a full bath, and abundant storage. Walk out directly to your private backyard paradise, featuring an in-ground saltwater pool and a therapeutic hot tub-the ultimate setup for summer pool parties or post-ski relaxation. No detail has been overlooked in this top-to-bottom renovation. Enjoy total peace of mind with a durable metal roof, a triple-car garage, and completely updated infrastructure, including a brand-new furnace, new plumbing, new sump pumps, and updated electrical systems. Whether you are looking for a prestigious four-season family home or a luxury weekend ski chalet or summer retreat, this property delivers on every level. Experience the finest of the Georgian Bay lifestyle! (id:49269)
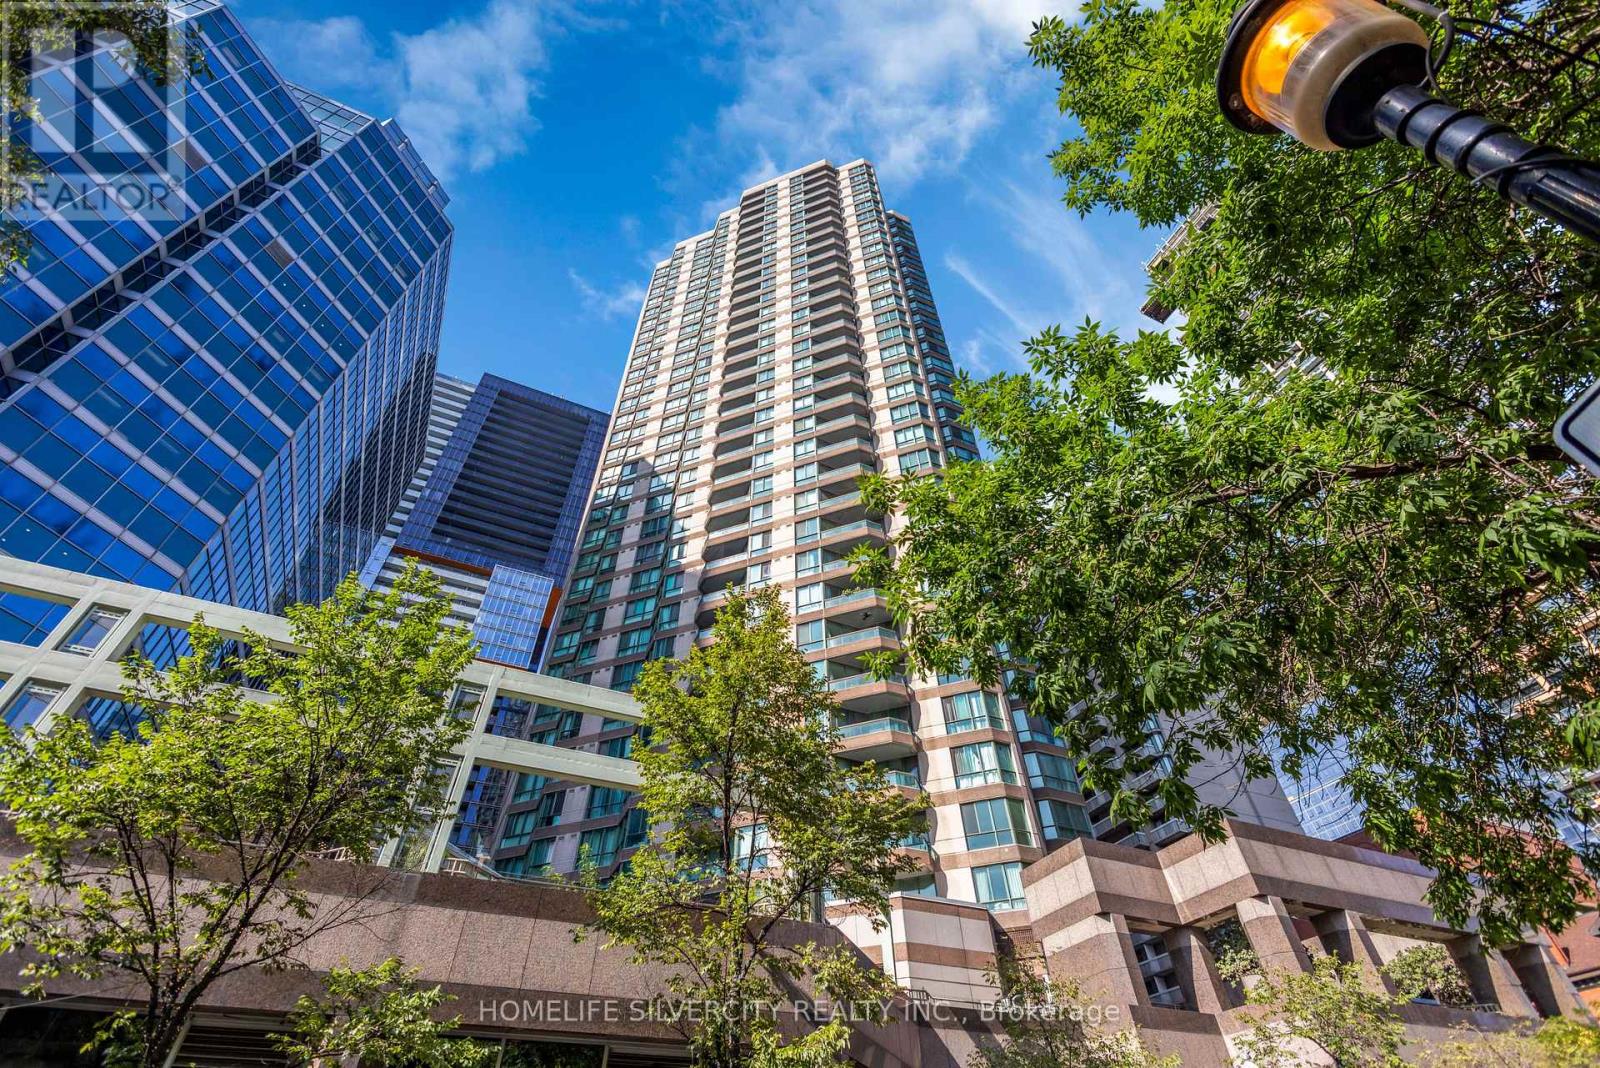
3113 - 38 Elm Street
Toronto, Ontario
RARE CONDO WITH 2 PARKINGS. Absolutely gorgeous unit with CN Tower & city views. Prime location of downtown. It comes with 1 bedroom with 5-pc Ensuite bathroom, big walk-in closet and 2 bathrooms in total. 1 exclusive locker as well. The most desired layout in the entire building. Gym, patio-access, kids play area, 24 hrs concierge. (id:49269)
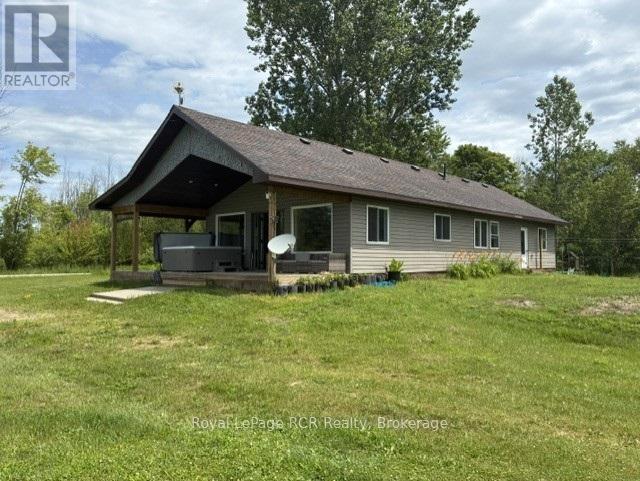
382162 Concession 17 Road E
Georgian Bluffs, Ontario
Welcome to Your Countryside SanctuaryEscape the hustle and bustle and step into a world of modern luxury nestled in nature. Built in 2018, this exceptional 1,425-square-foot countryside bungalow perfectly balances chic, contemporary design with the serene freedom of 3.04 private acres. From the moment you walk through the door, you will realize this is not your average country home, as every single inch of the property has been thoughtfully curated with custom finishes that scream designer elegance while maintaining a warm, welcoming vibe.The true show-stopper of the interior is the custom designer epoxy flooring running seamlessly throughout the entire home. This stunning, high-gloss finish provides a dramatic, artistic backdrop that is as durable and easy to maintain as it is breathtakingly beautiful. The open-concept layout allows natural light to pour in from every angle, effortlessly guiding you into the heart of the home: a premium custom chef's kitchen. Complete with high-end finishes, abundant storage, and sleek countertops, this space is perfectly engineered for hosting vibrant family gatherings or whipping up gourmet weekend brunches. When it is time to unwind, the spacious primary bedroom serves as your ultimate private retreat. The spa-like ensuite bathroom features custom tile work and a deep, luxurious soaker tub designed to melt the day's stress away. Two additional bedrooms and a second full bathroom offer plenty of space for family, guests, or a dedicated home office. Beyond the walls of this impeccably styled bungalow lies over 3 acres of your own pristine land. Whether you dream of starting a hobby farm, building the ultimate detached workshop, or simply enjoying unobstructed sunset views from your back deck, the outdoor possibilities here are endless. This property offers a rare lifestyle opportunity, blending the peace and quiet of rural living with the uncompromising luxury of a custom-designed modern estate. (id:49269)
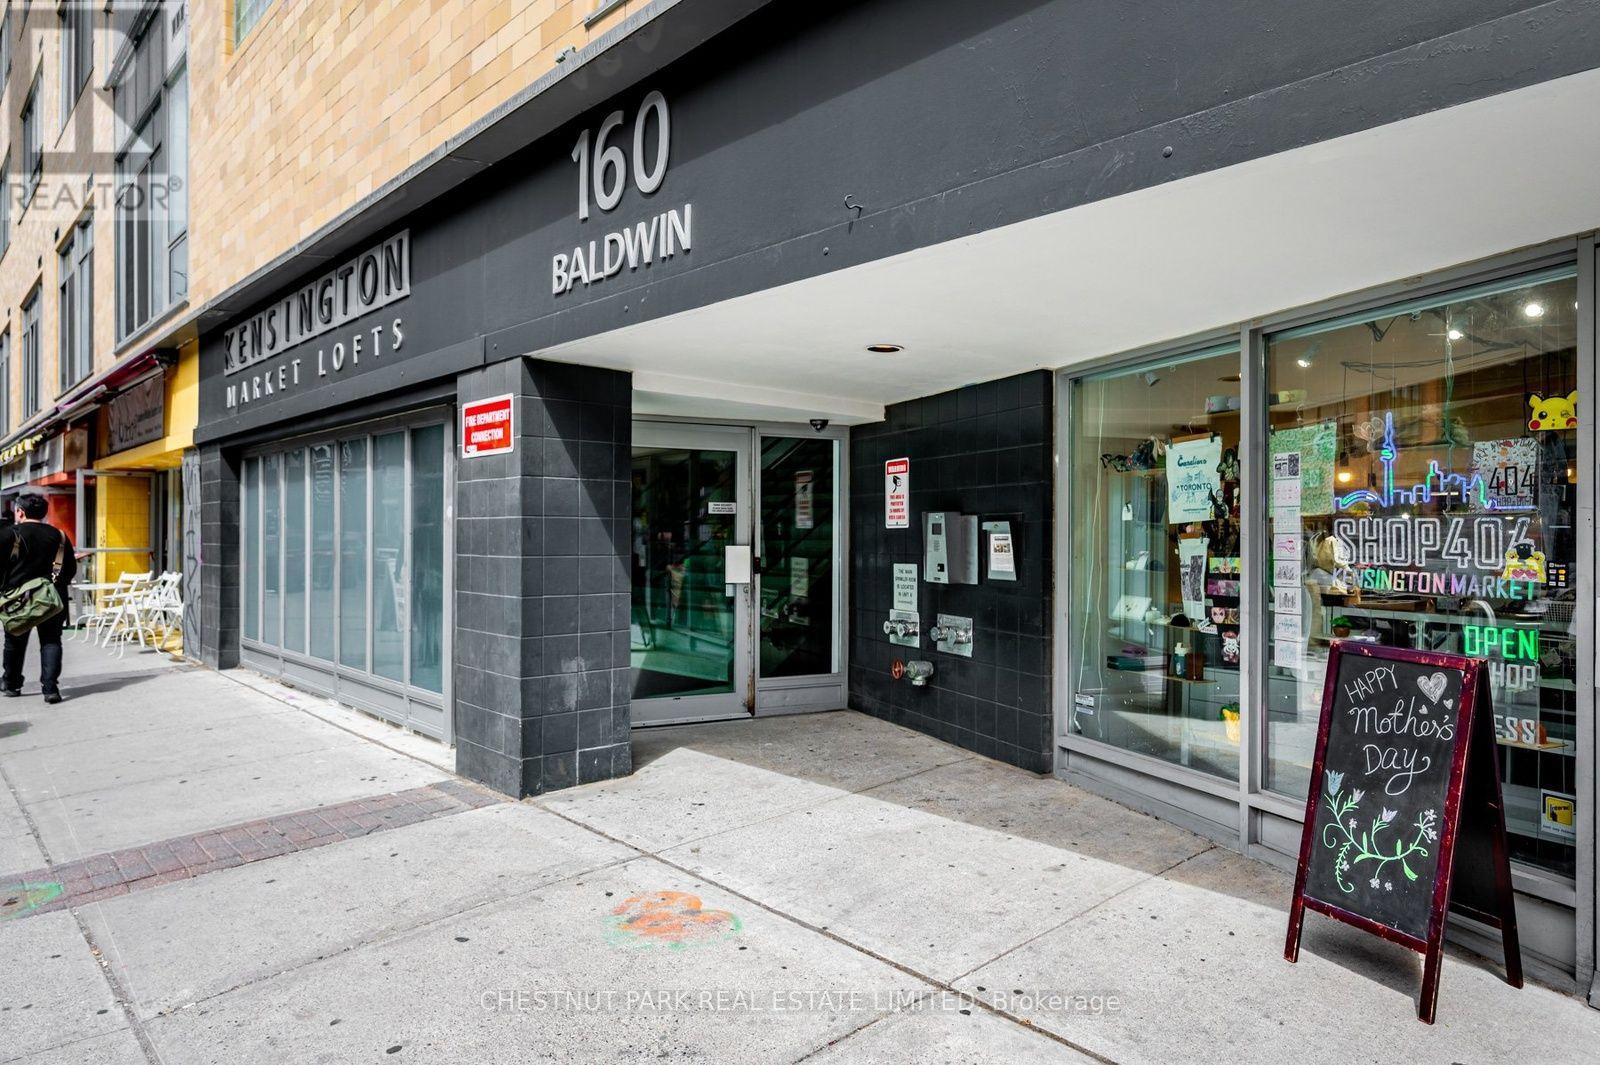
409 - 160 Baldwin Street
Toronto, Ontario
Soaring 10 1/2 ft ceilings filled with light and space.Open balcony overlooking a beautifully treed courtyard.This bright and inviting loft has been thoughtfully updated throughout. A brand-new, beautifully renovated kitchen with quartz countertops, tall cabinetry, and stainless-steel appliances. Additional features include bamboo flooring throughout, a renovated bathroom, new HVAC, and a new washer and dryer. Tucked away storage space above the bedroom.With everything already done, this home is truly move-in ready. Get ready to be the second owner of this fabulous condo.Offering a rare combination of space, privacy, modern updates, and an unbeatable Kensington Market location, this is a home you'll be proud to call your own. Steps to an incredible selection of restaurants, cafés, shops, markets, and everyday amenities right outside your door.Come see it for yourself-you won't be disappointed! (id:49269)