
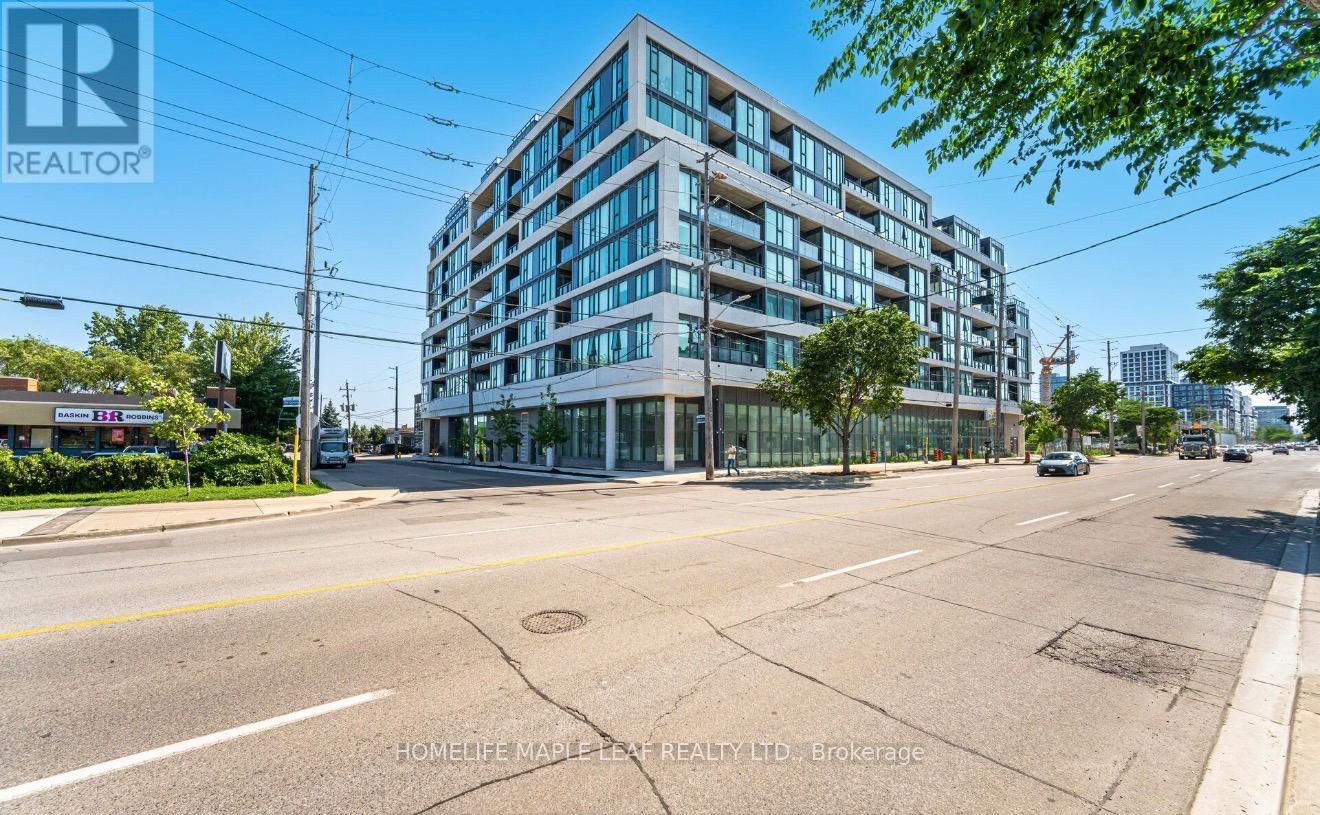
703 - 859 The Queensway
Toronto, Ontario
Welcome to modern, effortless living in Toronto's highly desirable West End. Spanning 1,057 square feet, open concept layout features three spacious bedroom & adaptable den spaces, and two full bathrooms designed for stylish everyday function. Nine-foot ceilings combined with sweeping, southwest-facing floor-to-ceiling windows saturate the open-concept footprint with rich afternoon light. Durable, warm-toned vinyl flooring runs throughout, creating a seamless transition into a contemporary kitchen equipped with sleek stainless steel appliances and crisp porcelain tile detailing. The generous living and dining zone accommodates both relaxed nights in and lively gatherings. Fully equipped fitness center, Elegant social lounge and modern kitchen lounge, Private dining room for special eventsOutdoor cabana deck with BBQ stationsDedicated kids' play space. Located directly along The Queensway, you are steps away from prime shopping and entertainment including Sherway Gardens, Costco, Sobeys, and Cineplex Odeon. Commuting is effortless with rapid access to TTC routes, Highway 427, and the QEW right outside your front door. (id:49269)
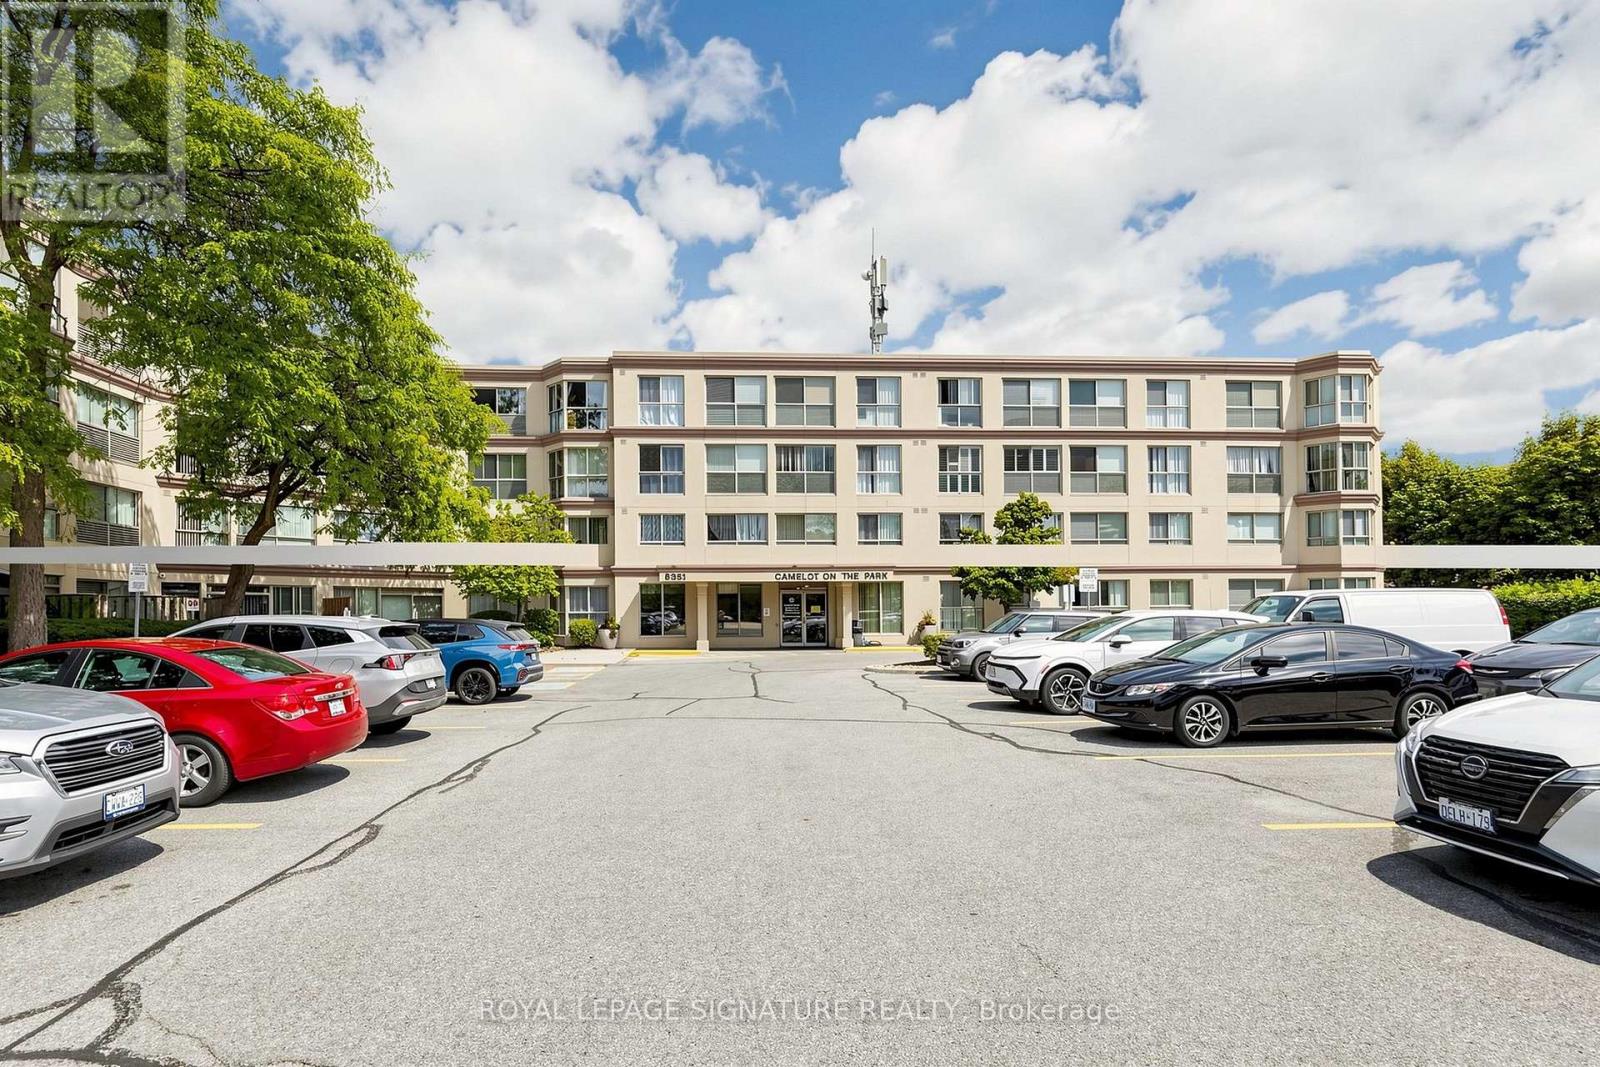
334 - 8351 Mclaughlin Road S
Brampton, Ontario
**Welcome to Camelot on the Park!** Ideally situated between Shoppers World and historic Downtown Brampton, this well-located community offers the perfect blend of convenience, lifestyle and comfort. Enjoy easy access to **elementary and secondary schools, Sheridan College, community centres, shopping, dining and public transit**, with Brampton GO and local transit conveniently nearby. Spend your weekends exploring the local farmers' markets, enjoying year-round cultural events at beautiful Gage Park, or taking a scenic stroll along the Credit River. Residents enjoy an impressive selection of **resort-style amenities and social spaces**, including a backyard gazebo and BBQ area, hobby workshop, community event nights, and a spacious party room complete with a bar and kitchen - ideal for entertaining family and friends and 2 overnight guest suite adds convenience for visiting family and guests, while ample visitor parking makes entertaining easy. Additional features include **underground parking, storage locker, bike rack, all included. **Low maintenance fees include Heat, Hydro and Water**, providing exceptional convenience and value.**A fantastic opportunity to enjoy a connected community, excellent amenities and a convenient Brampton location - all in one place.** Beautiful Place to Call Home. (id:49269)
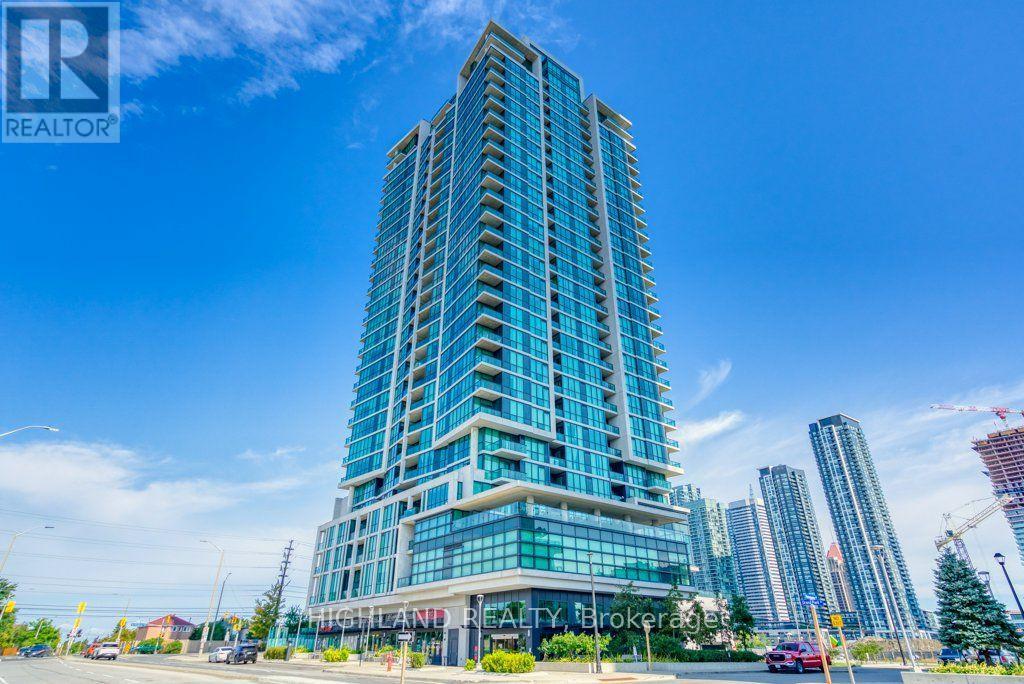
2312 - 3985 Grand Park Drive
Mississauga, Ontario
** One Underground Parking & One Locker Included **2 Bd, 2 Bath Unit In The Heart Of Mississauga * Huge Upgraded Family Size Kitchen W/Stainless Steel Appliances, Granite Counters & Tons Of Storage * Ideal Split Bdrm Layout W/Large Open Concept Living Area. A Dream Master Bdrm W/Big W/I Closet & Amazing 4Pc Ensuite Bathrm* Aaa Location, Close To Hwys, Go Train, Transit, Schools, Parks, Sq1 Mall, Restaurants & More!!! (id:49269)
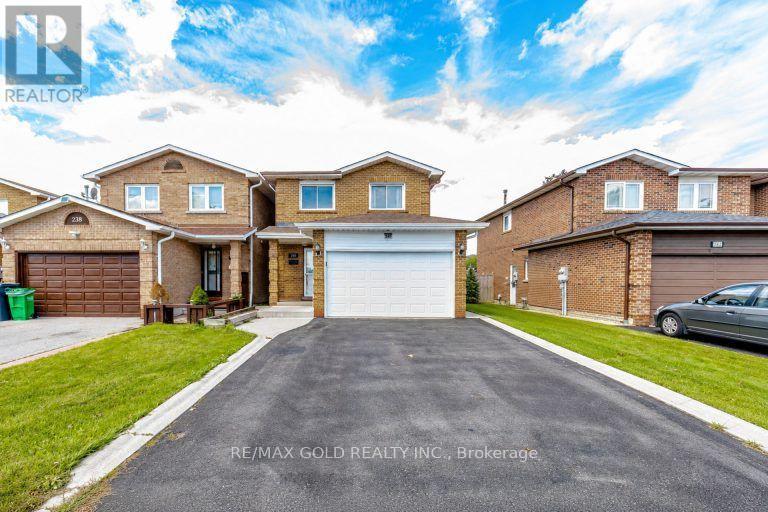
240 Simmons Boulevard
Brampton, Ontario
Freshly Painted Detached Link Home Featuring 4 Bedrooms 3 Washrooms with 1 bedroom finished basement on a Rare 150-Ft Deep Lot! This Spacious Family Home Offers Hardwood Flooring in the Living & Dining Areas, Hardwood Staircase, and a Kitchen with Ample Cabinetry and Counter Space. Enjoy a Pool-Size Backyard Designed for Family Gatherings and Entertaining, Complete with a Deck, Hot Tub and Storage Shed. Large Driveway Provides Ample Parking. Conveniently Located Close to Schools, Transit, Hwy 410, Trinity Common Mall, Parks, Walking Trails, Golf Course & Other Amenities. A Great Opportunity for Families Looking for Space, Comfort and an Amazing Backyard! ** This is a linked property.** (id:49269)
57 Merrygale Crescent
Toronto, Ontario
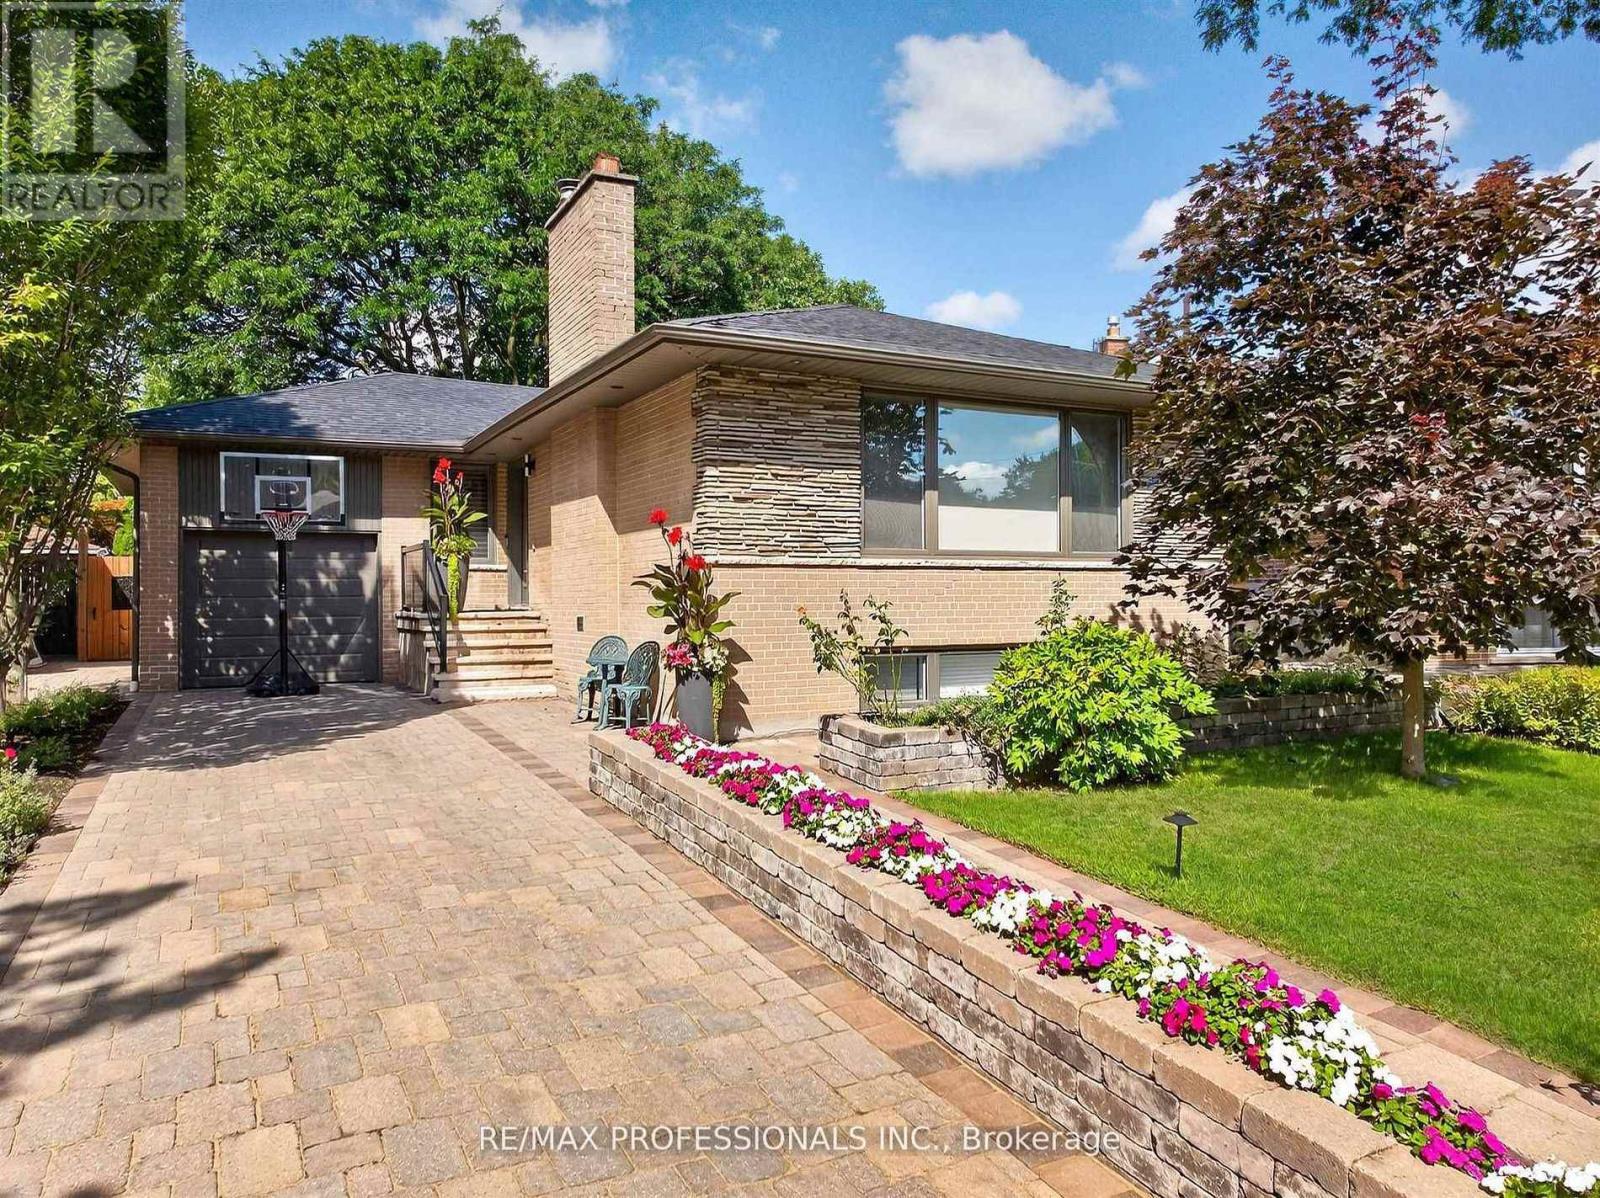
Welcome to 57 Merrygale Crescent, a spacious and versatile home offering an exceptional layout with plenty of room for growing families, multi-generational living, or those looking for additional living space and rental income potential.The main level features three well-proportioned bedrooms, including a primary bedroom, a full bathroom, and a bright, open living area. The impressive kitchen and dining space offers plenty of room for everyday family living and entertaining, while the large living room provides a comfortable and inviting place to gather. A welcoming front veranda completes the main-floor layout.The lower level significantly expands the living space, featuring an additional bedroom and bathroom, a second kitchen and dining area with pantry, a generous living room, separate recreation room, dedicated laundry room, and multiple storage areas. With 3 bedrooms upstairs plus an additional bedroom downstairs, 2 bathrooms, 2 kitchen/dining areas and multiple living spaces, this home offers tremendous flexibility and potential. Situated in a highly desirable, family-friendly neighbourhood, the location offers the perfect balance of residential living and everyday convenience. Enjoy easy access to schools, parks, community amenities, shopping, major highways and Toronto Pearson International Airport.Outdoor enthusiasts will appreciate being just a short walk from West Deane Park, offering playgrounds, tennis courts, gardens and an outdoor rink. Commuters will love the convenient access to Kipling Transit Hub with TTC Subway and GO Transit, while Sherway Gardens and Islington Golf Club are also just a short drive away.A fantastic opportunity to own a home offering space, flexibility, convenience and income potential in an excellent Etobicoke location. (id:49269)
82 - 203 Lotherton Pathway
Toronto, Ontario
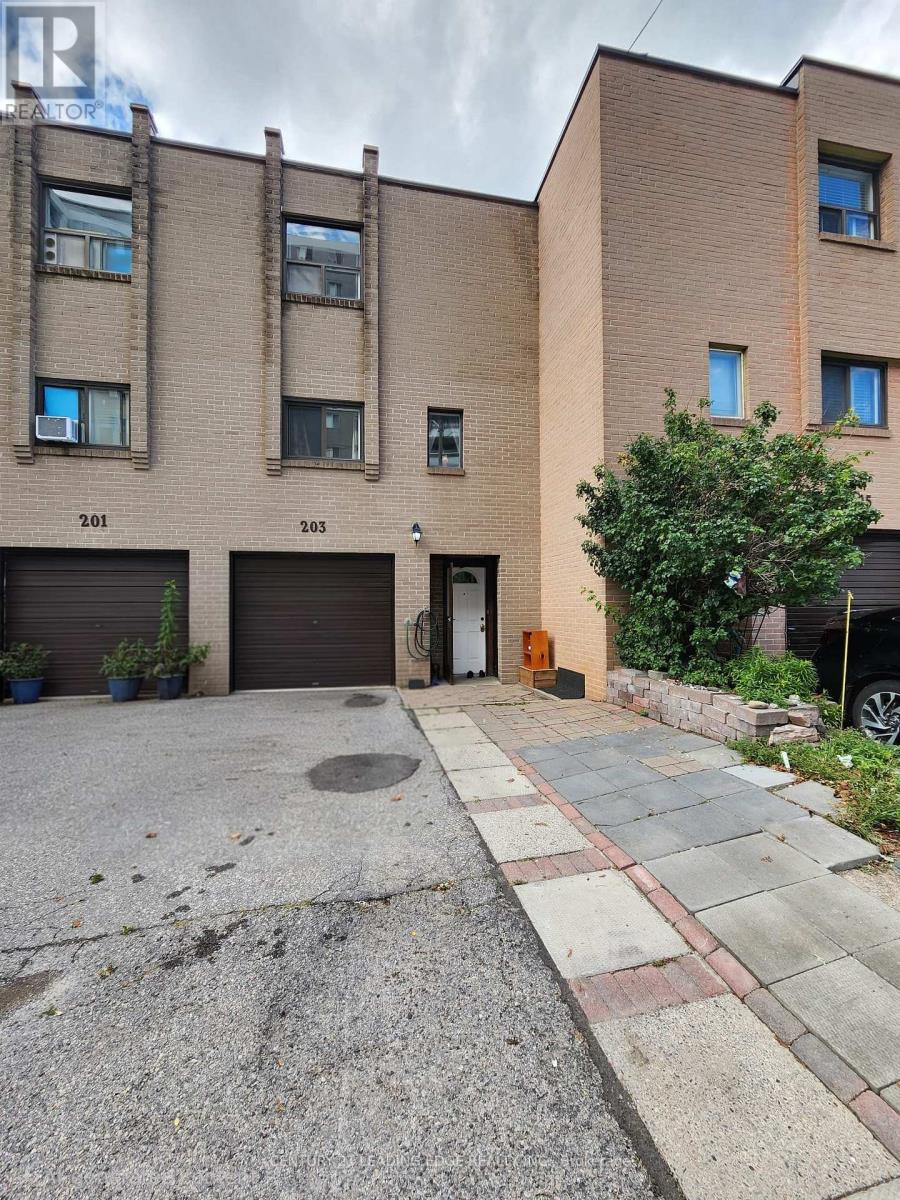
Rarely Offered 4+1 Bedroom Condo Townhouse With Exceptional Space And Income Potential! Maintenance Fee Includes All Utilities, Including Hydro, Offering Excellent Value And Convenience. Featuring 2 Full Kitchens, This Versatile Layout Provides Great Potential For An In-Law Suite, Extended Family Living, Or Additional Rental Income. Widened Driveway Accommodates Up To 3 Vehicles. Newly Installed Wood Flooring On The Second Level, Generously Sized Bedrooms, New A/C, New Washer & Dryer, And An Updated Main Electrical Breaker Panel. Fantastic Location Just Steps To TTC/Transit And Minutes To Hwy 401, Grocery Stores, Banks, Yorkdale Mall, Schools, Shopping, And More. An Excellent Starter Home With Additional Living Space To Help Offset Mortgage Costs, Or A Great Opportunity For Investors Seeking Strong Rental Potential. Spacious, Functional, And Full Of Possibilities-A Must See! (id:49269)
F7 - 1273 North Service Road E
Oakville, Ontario
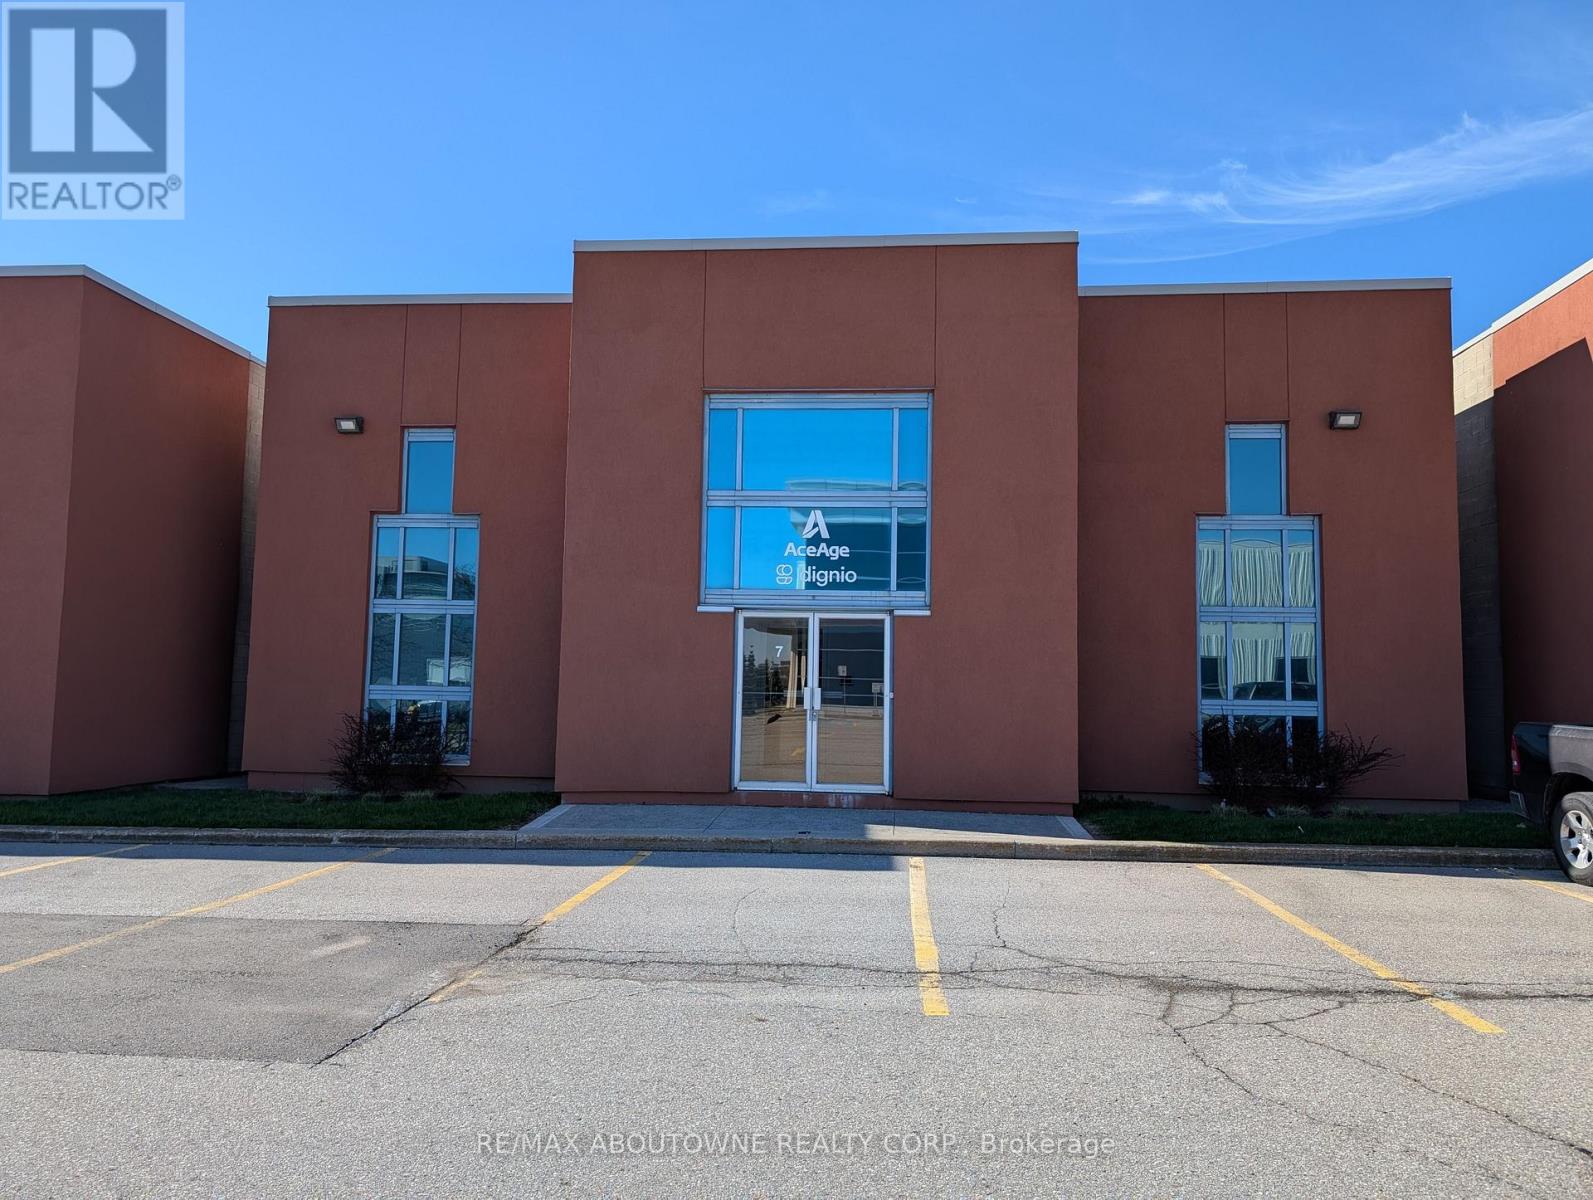
Clean industrial unit available in a modern industrial complex. High percentage office space. Well Finished Offices. East Oakville location with excellent QEW highway access. Truck level Shipping 18' clear height. Sub-Lease ends November 2027 (id:49269)
176 Wyndham Street
Mississauga, Ontario
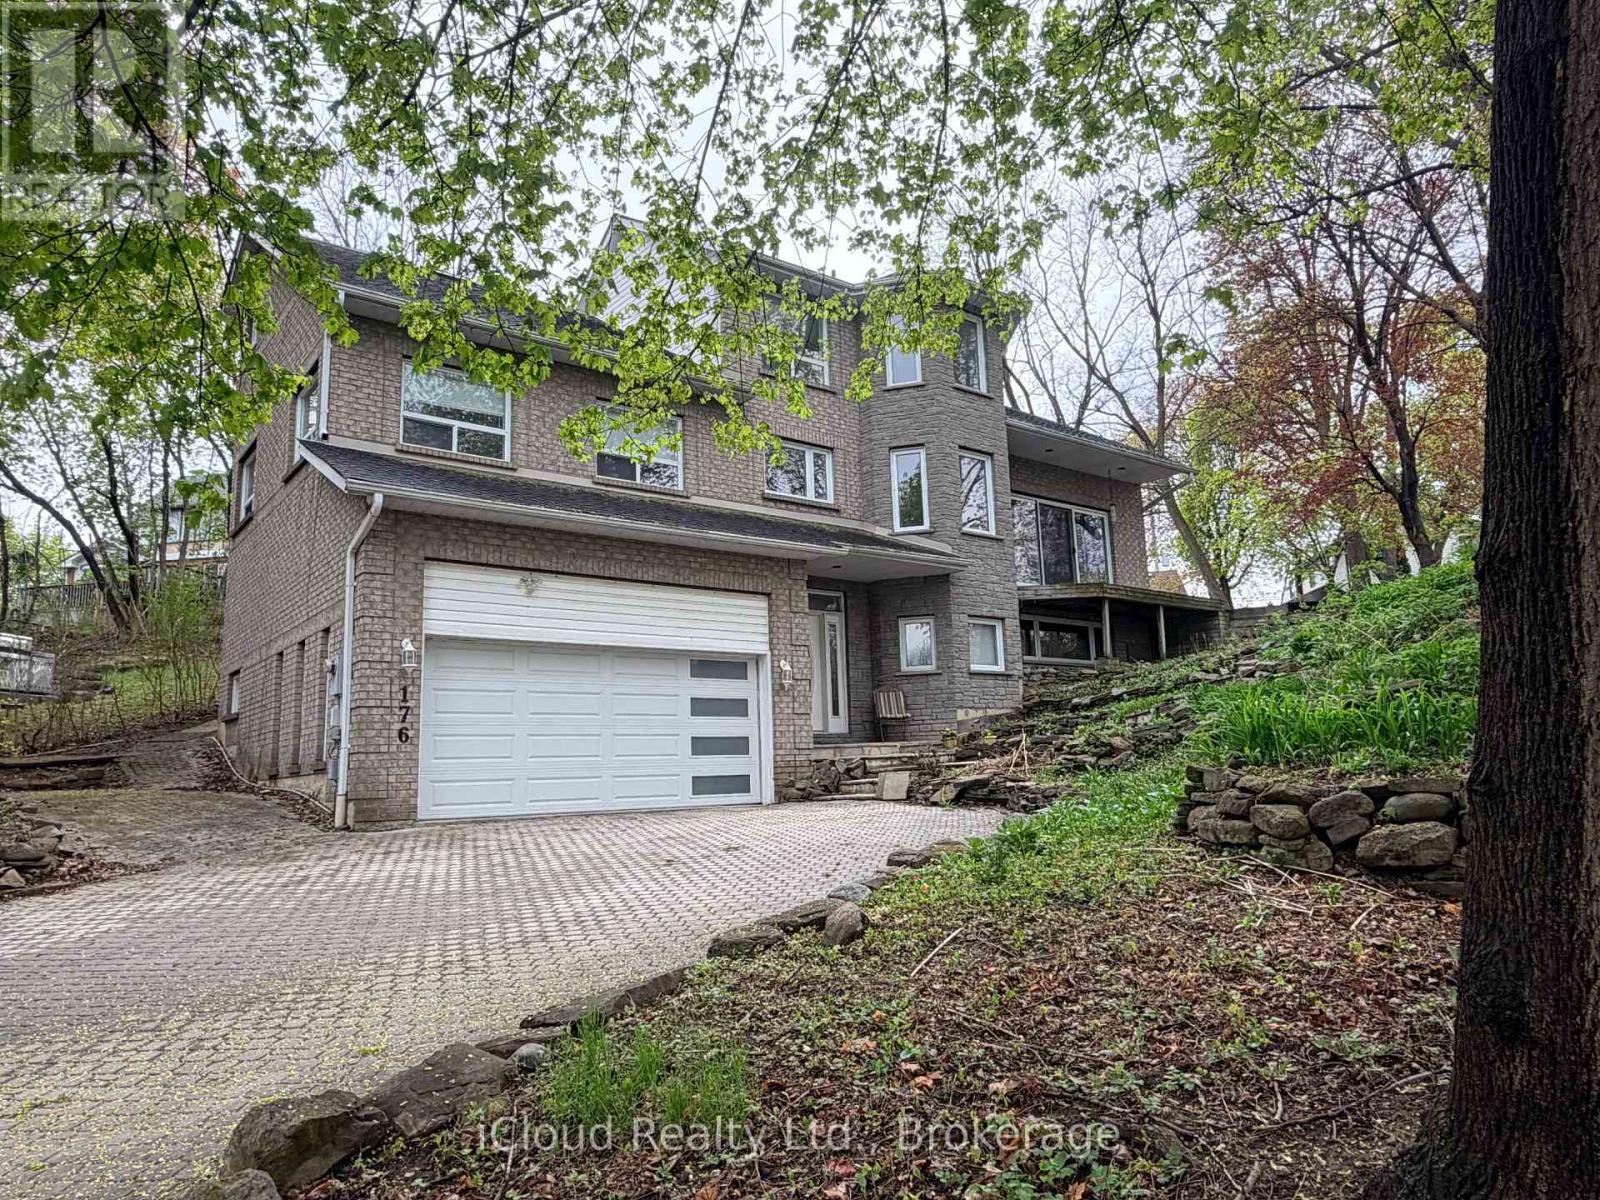
Rare opportunity to own a custom-built 5-bedroom home on one of Streetsville's most desirable ravine lots. Set at the end of a quiet dead-end street, this exceptional property offers approximately 242 feet of frontage overlooking the scenic Credit River with stunning views of forest, mature trees and local wildlife.Designed to capture the beauty of its surroundings, the family room features cathedral ceilings and large patio doors opening to breathtaking ravine views. A fully screened sunroom provides the perfect place to relax and enjoy the peaceful natural setting.The spacious primary bedroom offers a private retreat with a large 6-piece ensuite. With 5 bedrooms in total, this home offers outstanding flexibility for families, multi-generational living or work-from-home needs.A major bonus is the ground-floor non-registered 1-bedroom apartment of approximately 872 sq. ft., offering excellent potential for extended family, guests or future income opportunities. Apartment has shared access to large laundry room. Rough in central vac. Multi-tiered front gardens create exceptional curb appeal, while the 2-car garage adds everyday convenience. Just steps to the shops, restaurants and village charm of downtown Streetsville, this is a rare chance to enjoy privacy, nature and walkable urban amenities in one of the area's most sought-after locations. (id:49269)
1626 Alexandra Boulevard
Mississauga, Ontario
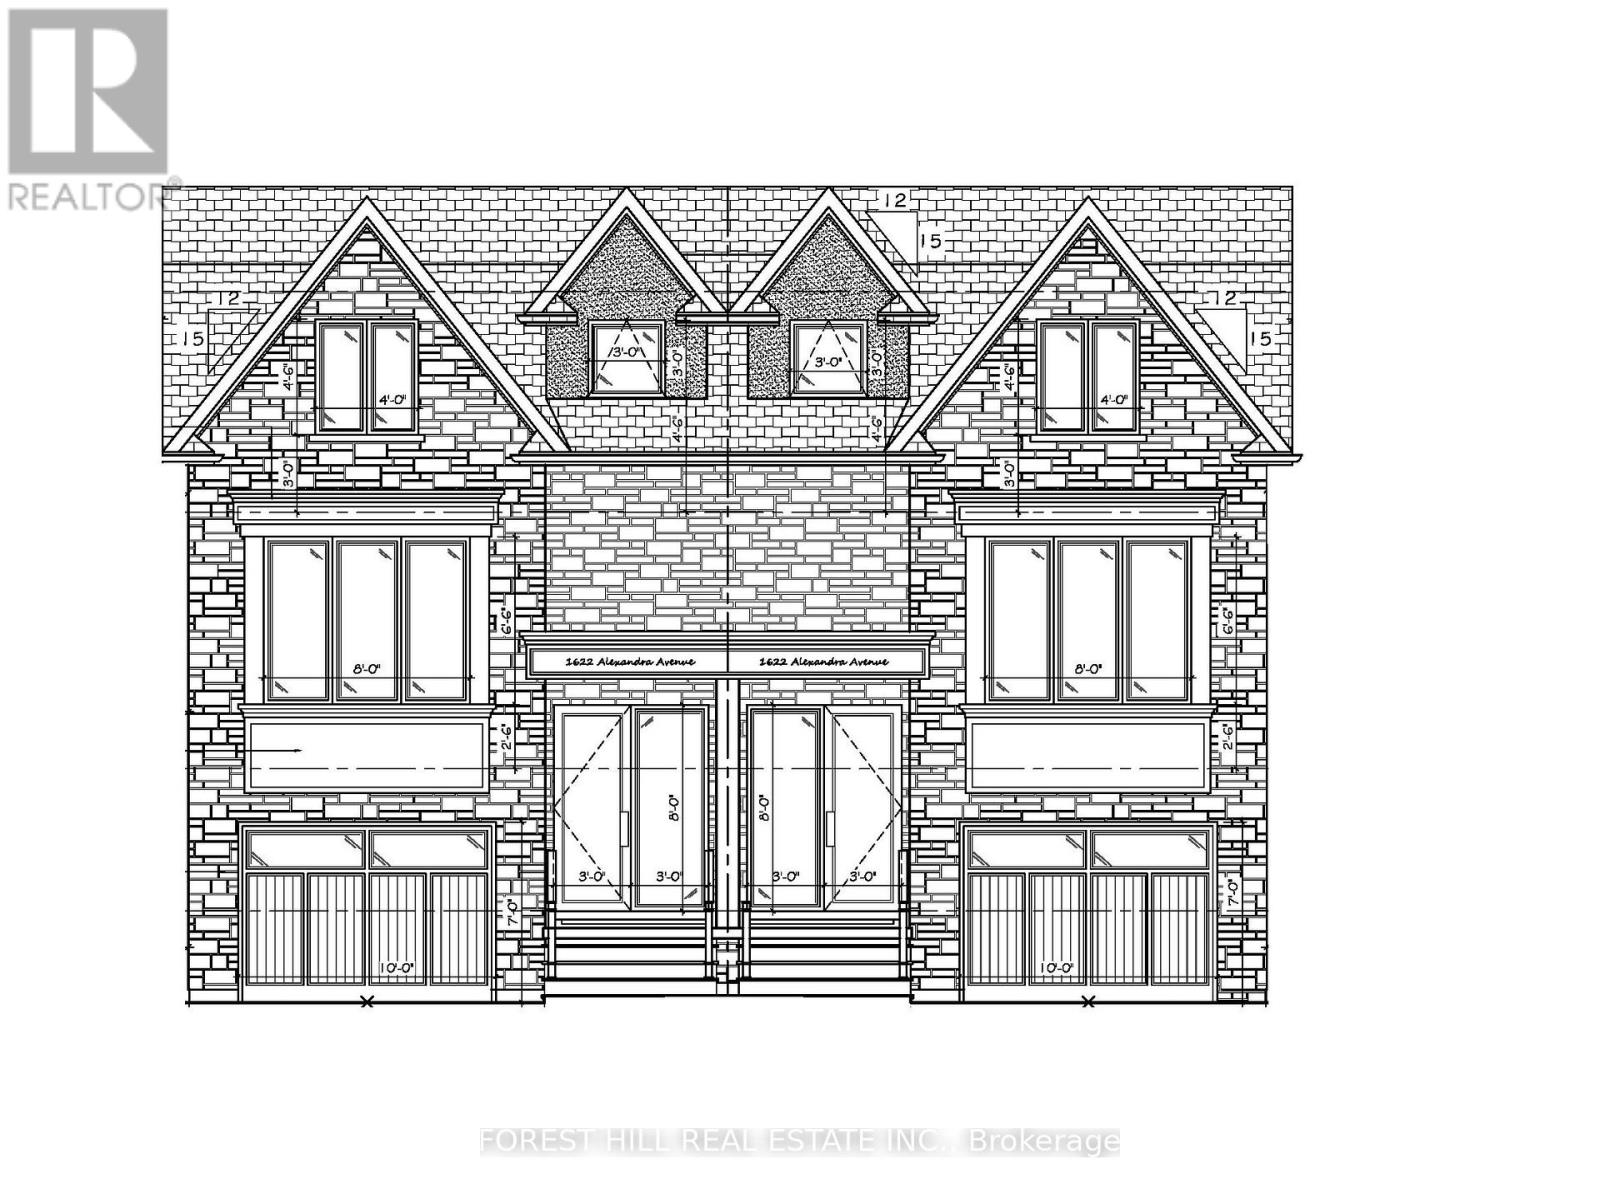
Attention Builders & Developers! Exceptional Development Opportunity In Mississauga's Highly Sought-After Lakeview Community! Prime 25' x 150' Vacant Lot Situated On A Desirable Street Surrounded By Stunning Modern New Builds. Construction Drawings Included To Build A Semi-Detached Home Up To Approx. 2,500 Sq. Ft.! An Incredible Opportunity To Build In An Established, Family-Friendly Neighbourhood Just Minutes From Lake Ontario, Long Branch GO Station & Top-Rated Schools, With Convenient Access To The QEW, Hwy 427 & Downtown Toronto. Two Prime Vacant Lots - Must Be Purchased With MLS # W13839728. (id:49269)
1628 Alexandra Boulevard
Mississauga, Ontario
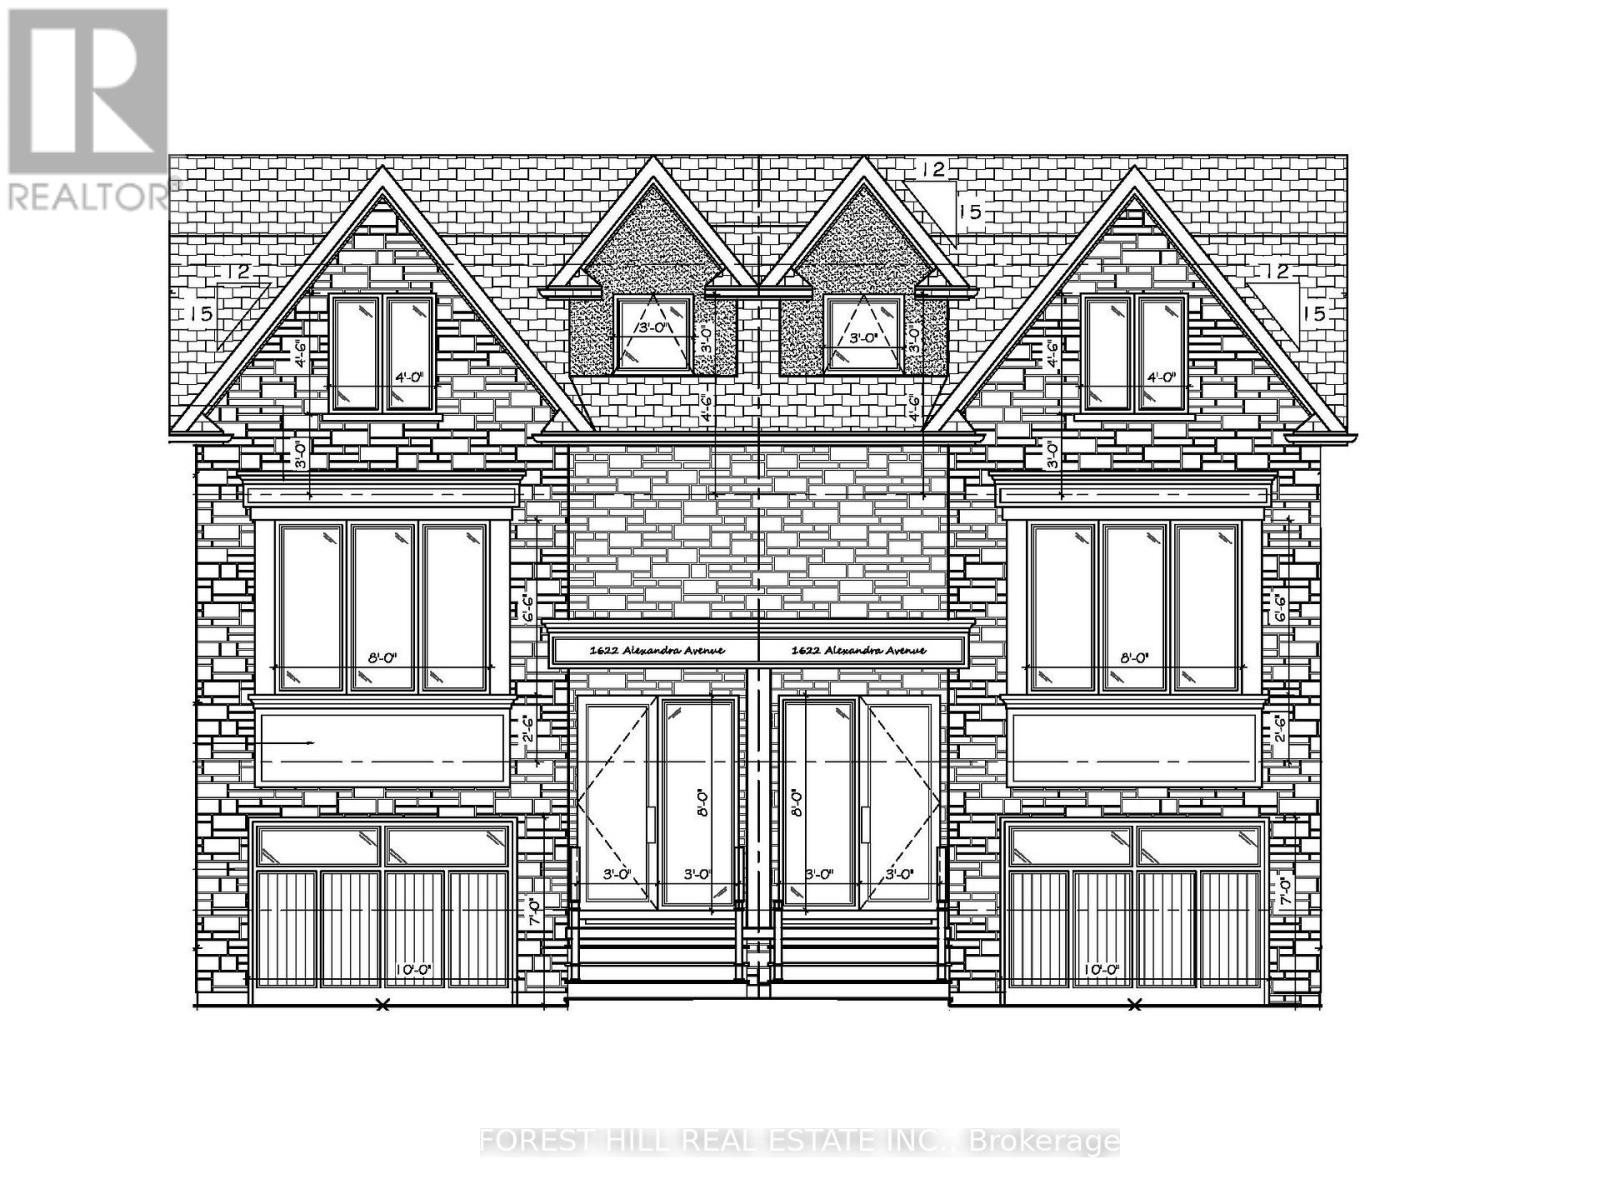
Attention Builders & Developers! Exceptional Development Opportunity In Mississauga's Highly Sought-After Lakeview Community! Prime 25' x 150' Vacant Lot Situated On A Desirable Street Surrounded By Stunning Modern New Builds. Construction Drawings Included To Build A Semi-Detached Home Up To Approx. 2,500 Sq. Ft.! An Incredible Opportunity To Build In An Established, Family-Friendly Neighbourhood Just Minutes From Lake Ontario, Long Branch GO Station & Top-Rated Schools, With Convenient Access To The QEW, Hwy 427 & Downtown Toronto. Two Prime Vacant Lots Available & Must Be Purchased Together With MLS # W13839876. (id:49269)
110 - 1577 Rose Way
Milton, Ontario
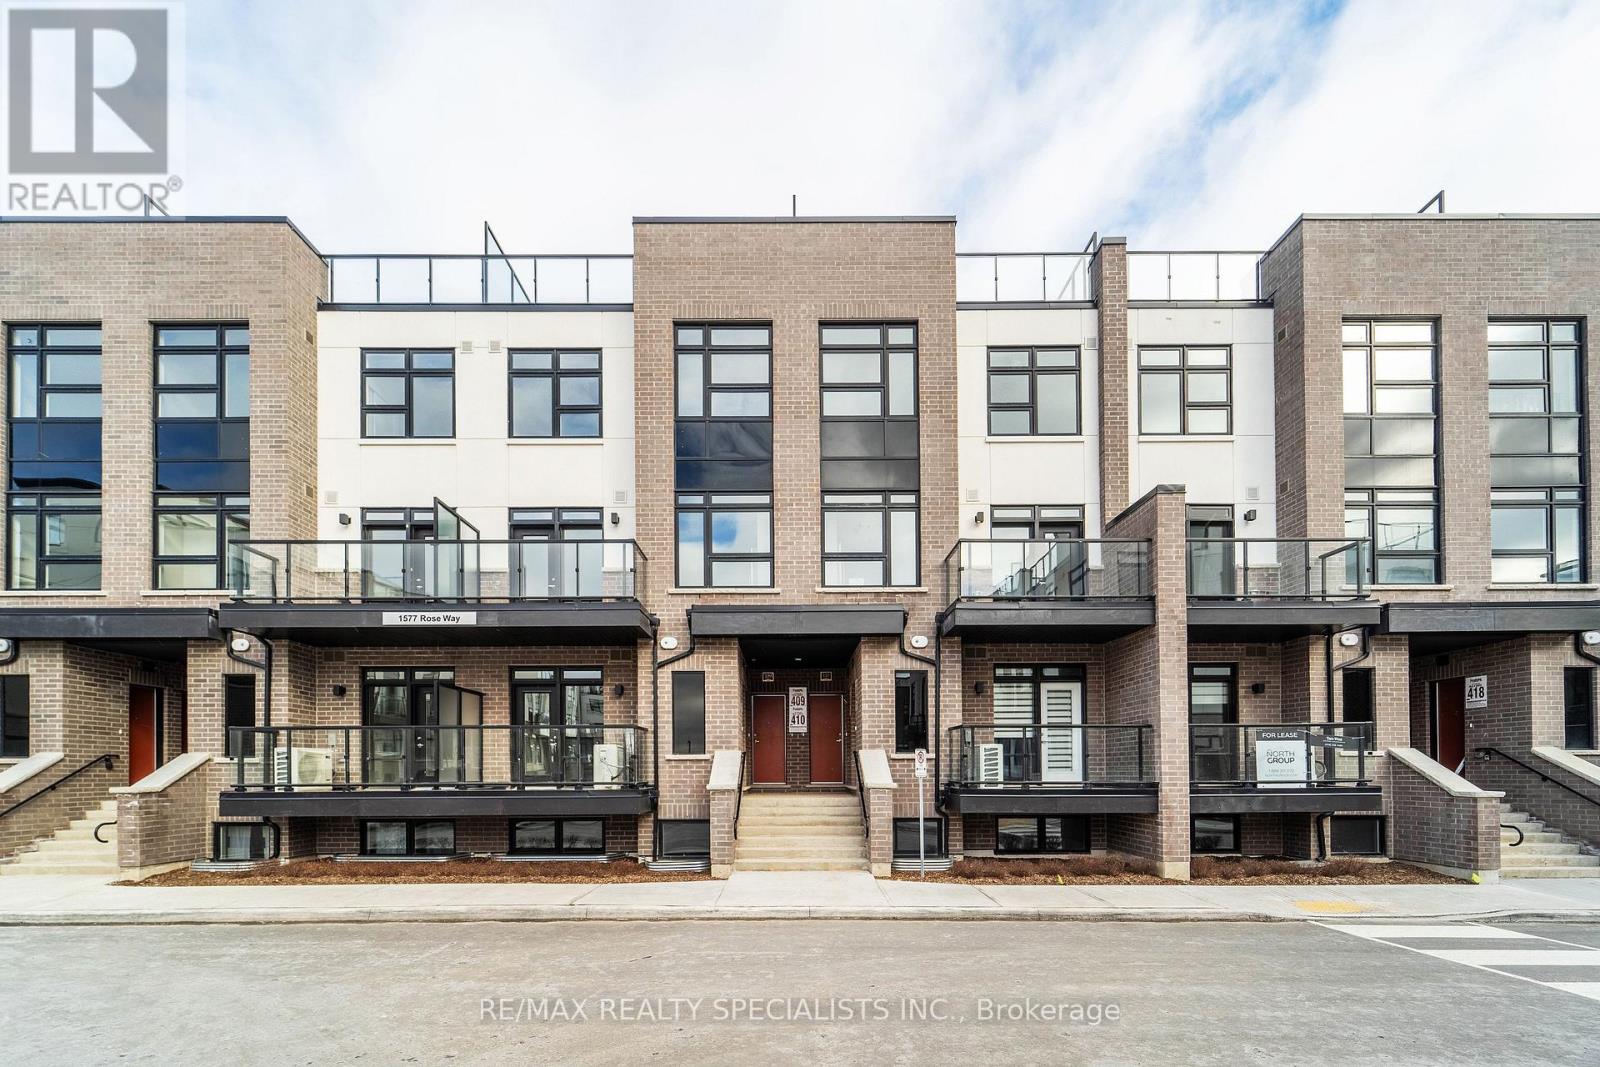
Welcome to this beautifully designed townhome that offers contemporary living at its finest. Enjoy the main floor's open concept layout, perfect for both relaxing and entertaining. The main floor boasts upgraded appliances, plenty of natural light and features a walk out balcony for your morning coffee. The second level includes two bedrooms and two full bathrooms with a luxurious walk in shower in the primary ensuite. The crown jewel of this home is the expansive rooftop patio, complete with gas line hookup, making it ideal for hosting BBQ's, relaxing under the stars, or creating your own outdoor oasis. Conveniently located in a desirable neighbourhood, this townhome offers modern amenities and a stylish space to call home. Don't miss the chance to make it yours! (id:49269)
1702 - 365 Prince Of Wales Drive
Mississauga, Ontario
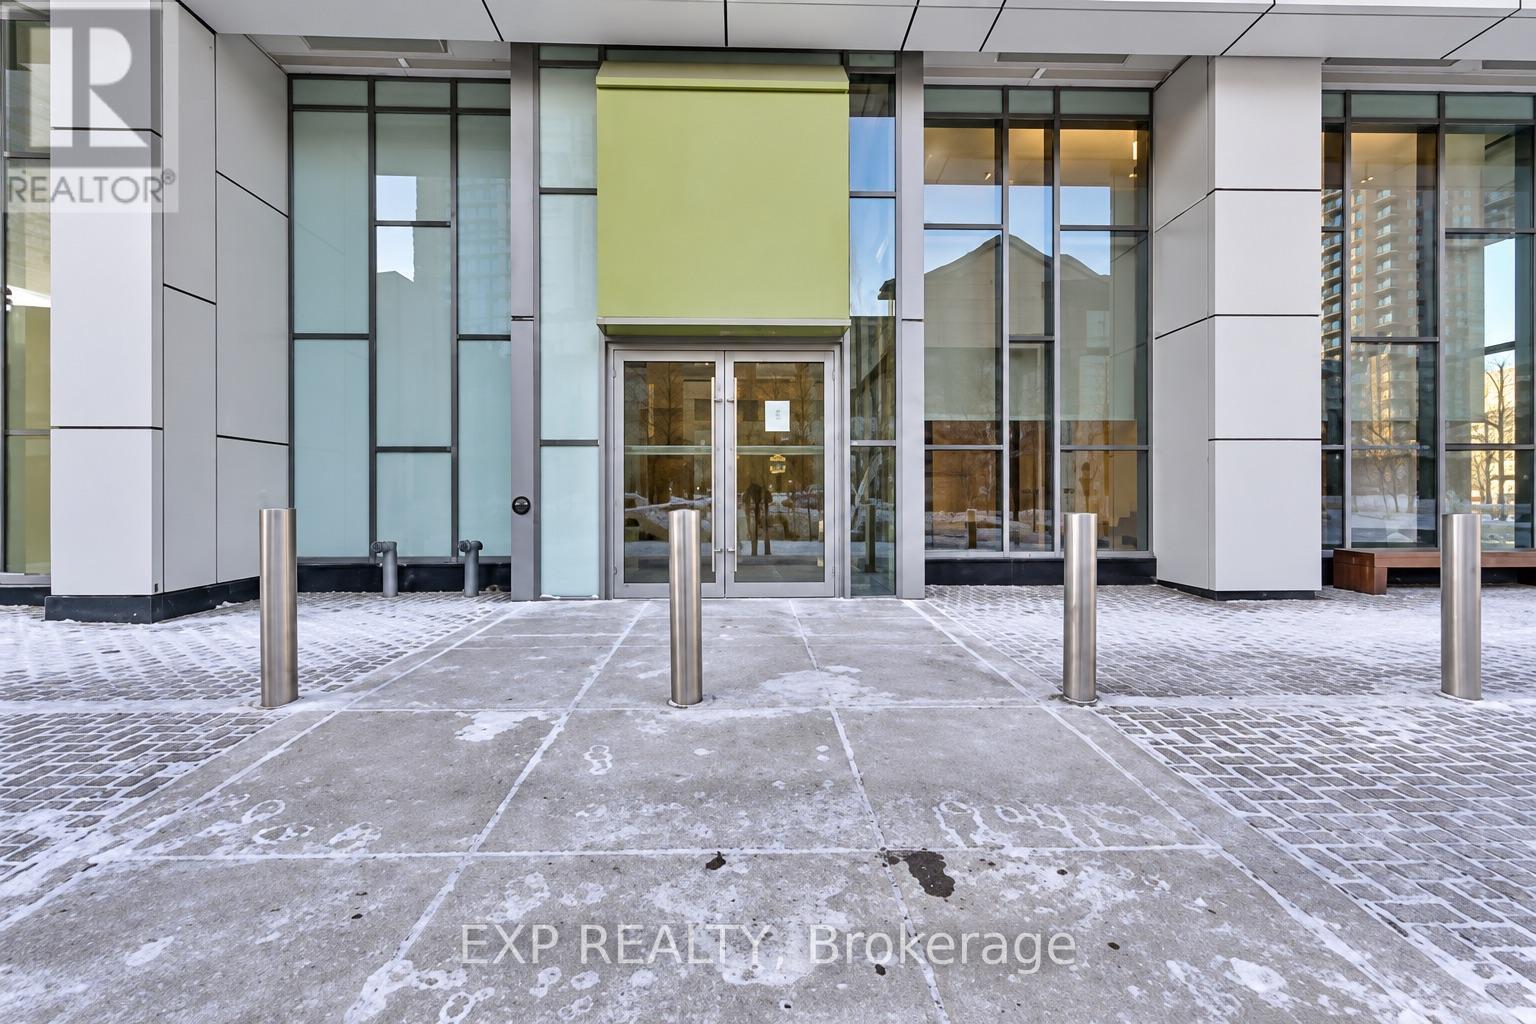
Bright & Spacious Southeast Corner Unit In The Heart Of Square One! Move-In Ready, Partially Furnished 2-Bedroom, 2-Bathroom Suite Featuring A Functional Layout, Floor-To-Ceiling Windows, Dark Hardwood Flooring, Granite Countertops, Stainless Steel Appliances & Ensuite Laundry. Enjoy Stunning Lake & Downtown Mississauga Views From The Oversized Balcony. Includes 1 Parking & 1 Locker. Excellent Building Amenities Include A Gym, Basketball Court, Party Room, Outdoor Terrace & BBQ Area. Steps To Square One, Celebration Square, Sheridan College, Central Library, Whole Foods, Cineplex, Restaurants & Public Transit, With Direct Bus Access To U Of T Mississauga. Easy Access To Highways 403 & 401. An Exceptional Combination Of Comfort, Convenience & Urban Living! (id:49269)
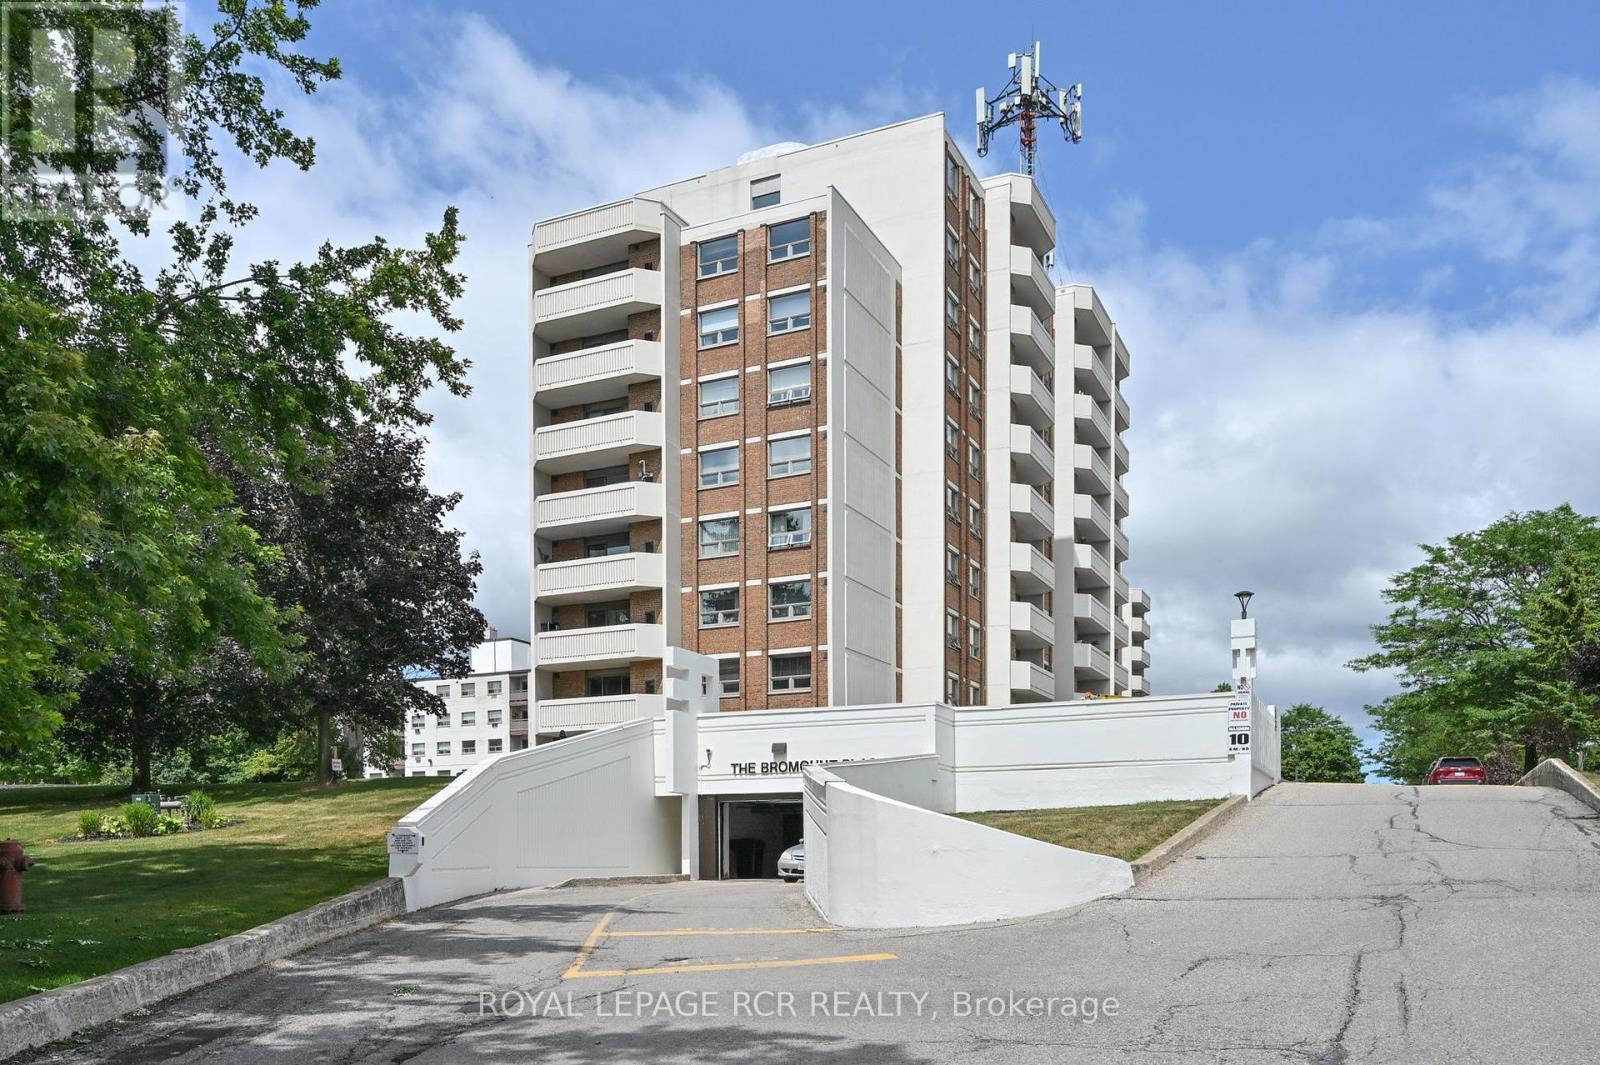
404 - 8 Fead Street
Orangeville, Ontario
Priced to move you! Welcome to 8 Fead St #404! This fully renovated (2024), 2 bedroom condo in the ever popular and sought after Bromount building in Orangeville , feels brand new with its recent $35,000k in renovations, is sure to please all! This rare end unit , which is east facing on 4th floor boasts many unique features through out, from the moment you enter! The large unit foyer greets you and has rare double closets on either side of hall for all your extra storage needs....very convenient! You will then be thrilled to see the totally renovated and now open concept kitchen with breakfast bar! Home cooks will love the like new, stainless appliances('24), loads of cupboard and counter space through out, pot drawers, 2 hidden lazy susans , reverse osmosis unit and more! Did I mention the large , extra kitchen window with view of mature trees which lets in extra light! The large living room and dining area will accommodate your furnishings with ease. Enjoy the open balcony with views of Island Lake in the distance and BBQs are permitted! The bright primary and 2nd bedrooms are ample with double closets in each! The totally renovated bathroom boasts large glass shower with built in seat and grab handle for extra safety, premium shower heads, back lit mirror and touch lighting! All flooring has been replaced too...no more dated parquet! The building has large exercise room with high end equipment and games area too. Theres also a large party room complete with full kitchen, bathroom and patio for your gatherings! Modern laundry room with many washers, dryers and folding area make laundry a breeze. The maintenance fee also includes Bell Fibe Tv and internet....saving you more money for other treats for yourself! The Bromount is located near, shopping mall, bus stops, the main street of downtown Orangeville and its many restaurants and shops, and so much more! Act fast on this fabulous condo which is perfect for retirees, or perhaps couples starting out! (id:49269)
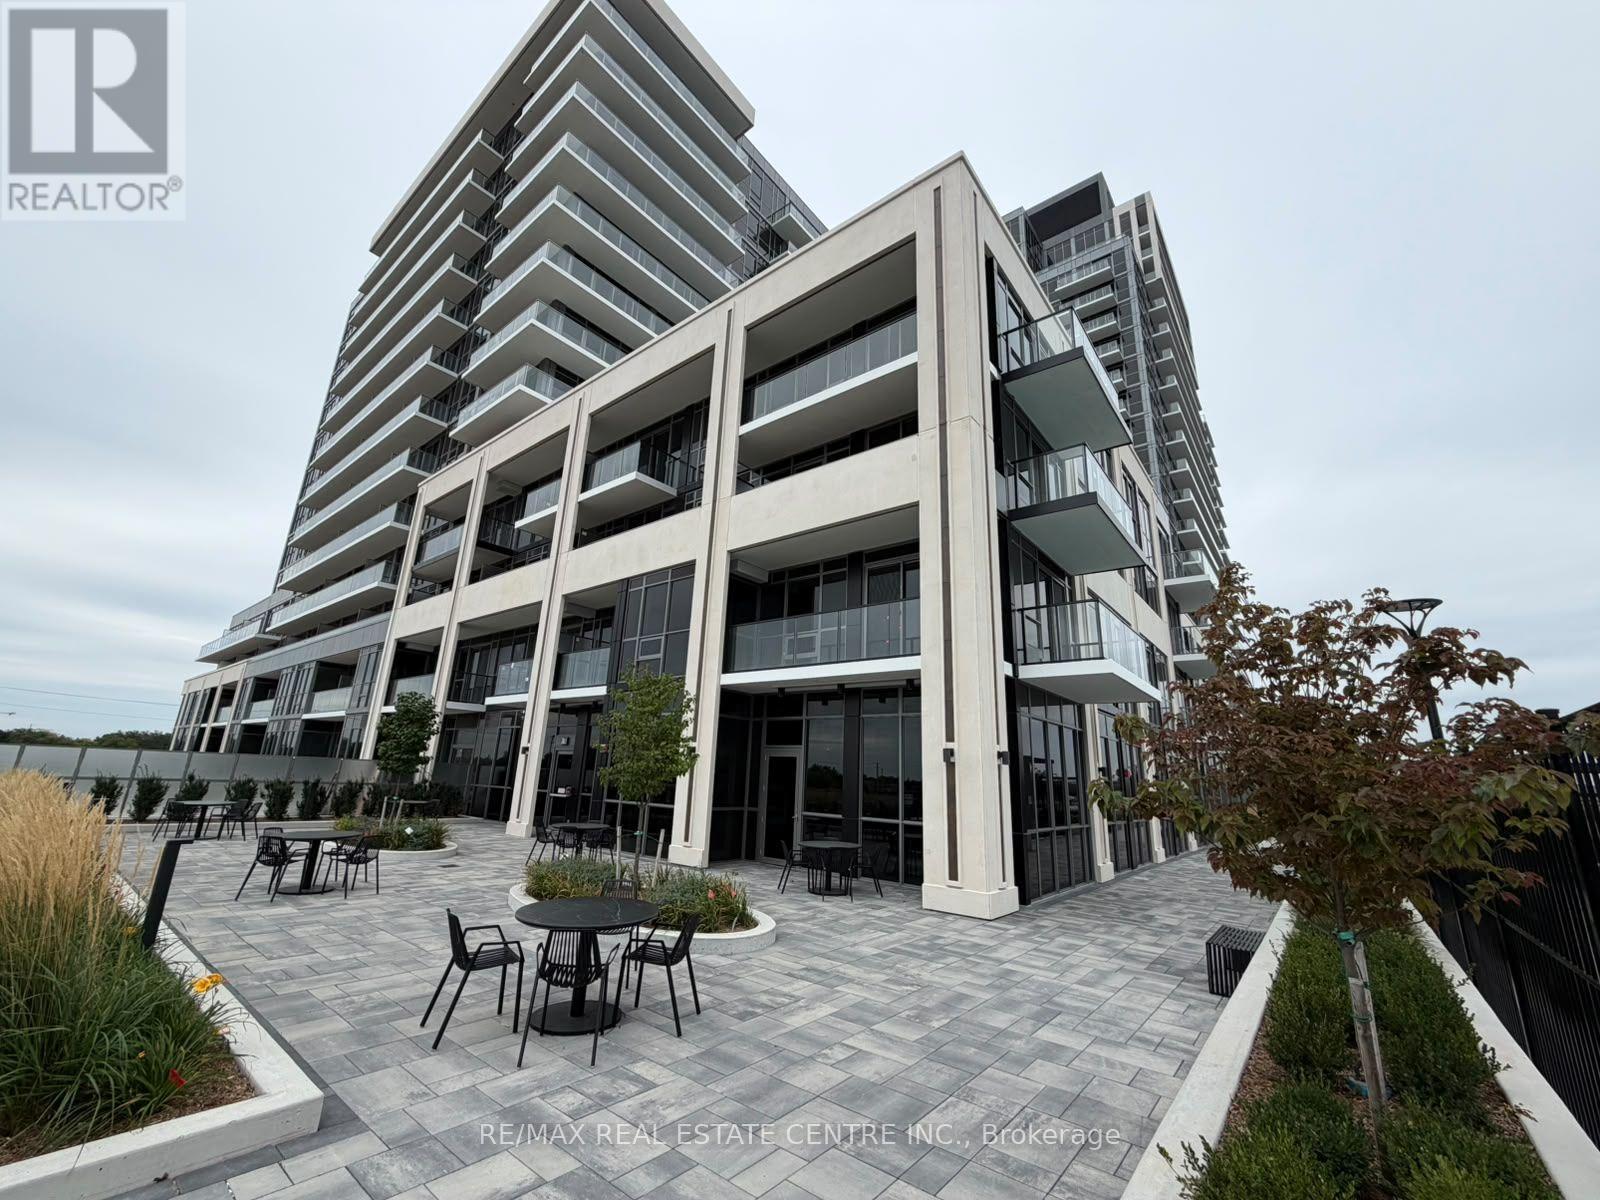
2208 A - 115 Nipissing Road
Milton, Ontario
Modern Living at the Millhouse Condos with Breathtaking Panoramic Views of the Niagara Escarpment, the Milton Skyline and unforgettable Sunsets in this Brand New, Never-Lived In 2 Bedroom, 2 Full Bathroom. Thoughtfully Designed with an efficient 700 sq.ft. Open Concept Layout, this bright and modern suite showcases Premium Finishes Throughout, including Wide Vinyl Plank Flooring, Designer Cabinetry, Quartz Countertops, Stainless Steel Appliances and Expansive Windows that flood the home with Natural Light. The Spacious Primary Bedroom features a Private Ensuite while the versatile 2nd Bedroom is ideal for Guests, Family or dedicated Suite Entry and step onto your Private Balcony to take in sweeping Escarpment Vistas, Sparkling City Lights and Spectacular Sunsets an Ever-Changing Backdrop that's truly priceless. For added comfort, the Landlord will install Brand New Window Blinds prior to occupancy. The lease also includes One Underground Parking Space, One Private Storage Locker, Brand New Appliances, High Speed Internet(Until final occupancy), Heating and Cooling. Residents of The Millhouse enjoy an exceptional collection of resort inspired amenities including a fitness centre, yoga studio, outdoor swimming pool, meeting and party rooms, co-working spaces, games room, BBQ Areas, Visitor Parking, Parcel Lockers and Concierge service. Perfectly situated in One of Milton's Most Desirable New Communities you'll be just minutes from Milton GO Station, Highway's 401 and 407, Shopping, Restaurants, Parks, Schools, Milton District Hospital and Picturesque Conservation Areas and Trails. Immediate Occupancy Available. This is a Rare Opportunity to Lease a Brand-New Luxury Condominium that perfectly blends modern design, exceptional amenities, and unbeatable location and panoramic Escarpment views that make every day feel extraordinary. The Suite is located on Top-floor nothing obstructs the spectacular views. (id:49269)
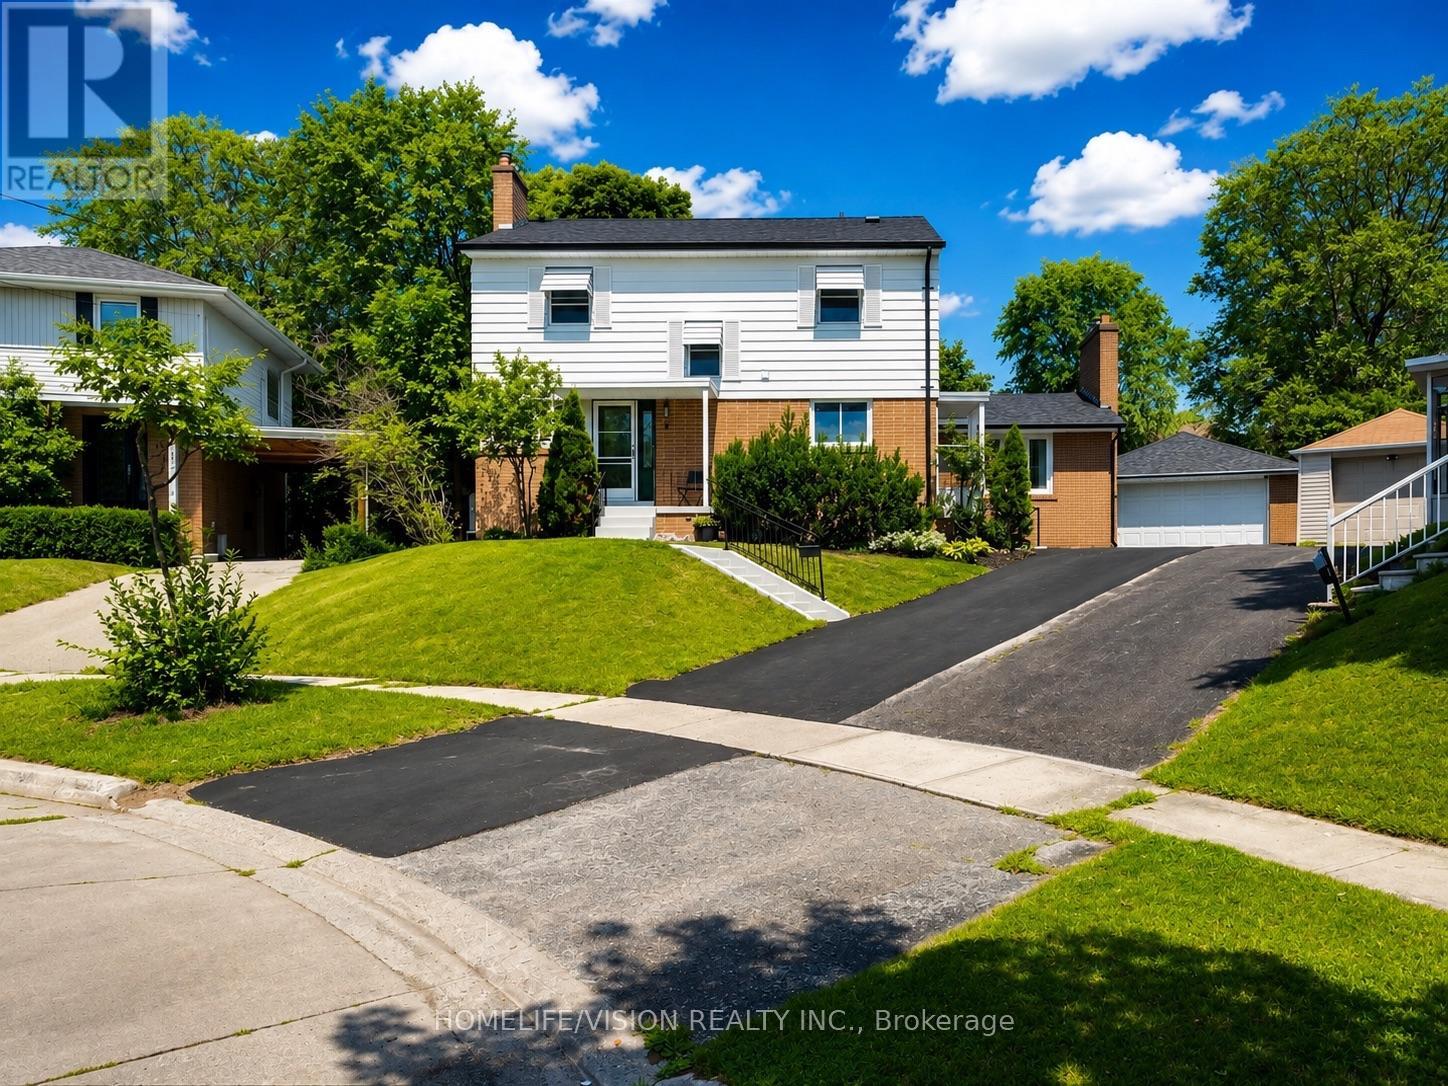
9 Lyndfield Crescent
Brampton, Ontario
Welcome to 9 Lyndfield Crescent a beautifully maintained 4+1 bedroom detached home tucked away on a quiet cul-de-sac and set on a generous pie-shaped lot in one of Brampton's most prestigious neighbourhoods. Featuring a bright, spacious layout, 3 full bathrooms, a family room with a gas fireplace, and many upgrades, including a new furnace, AC, heat pump and appliances. This property offers a renovated fully finished basement with a separate entrance, 1-bedroom living space, second kitchen and laundry area. The property also offers a private backyard with a stunning 38' x 18' concrete pool and a large detached double-car garage with parking for up to 6 vehicles. Located minutes away from GO Transit, major highways and schools (Sheridan College, AlgomaUniversity), and walking distance to stores and everyday amenities. A fantastic opportunity for families and buyers looking for a move-in-ready home. (id:49269)
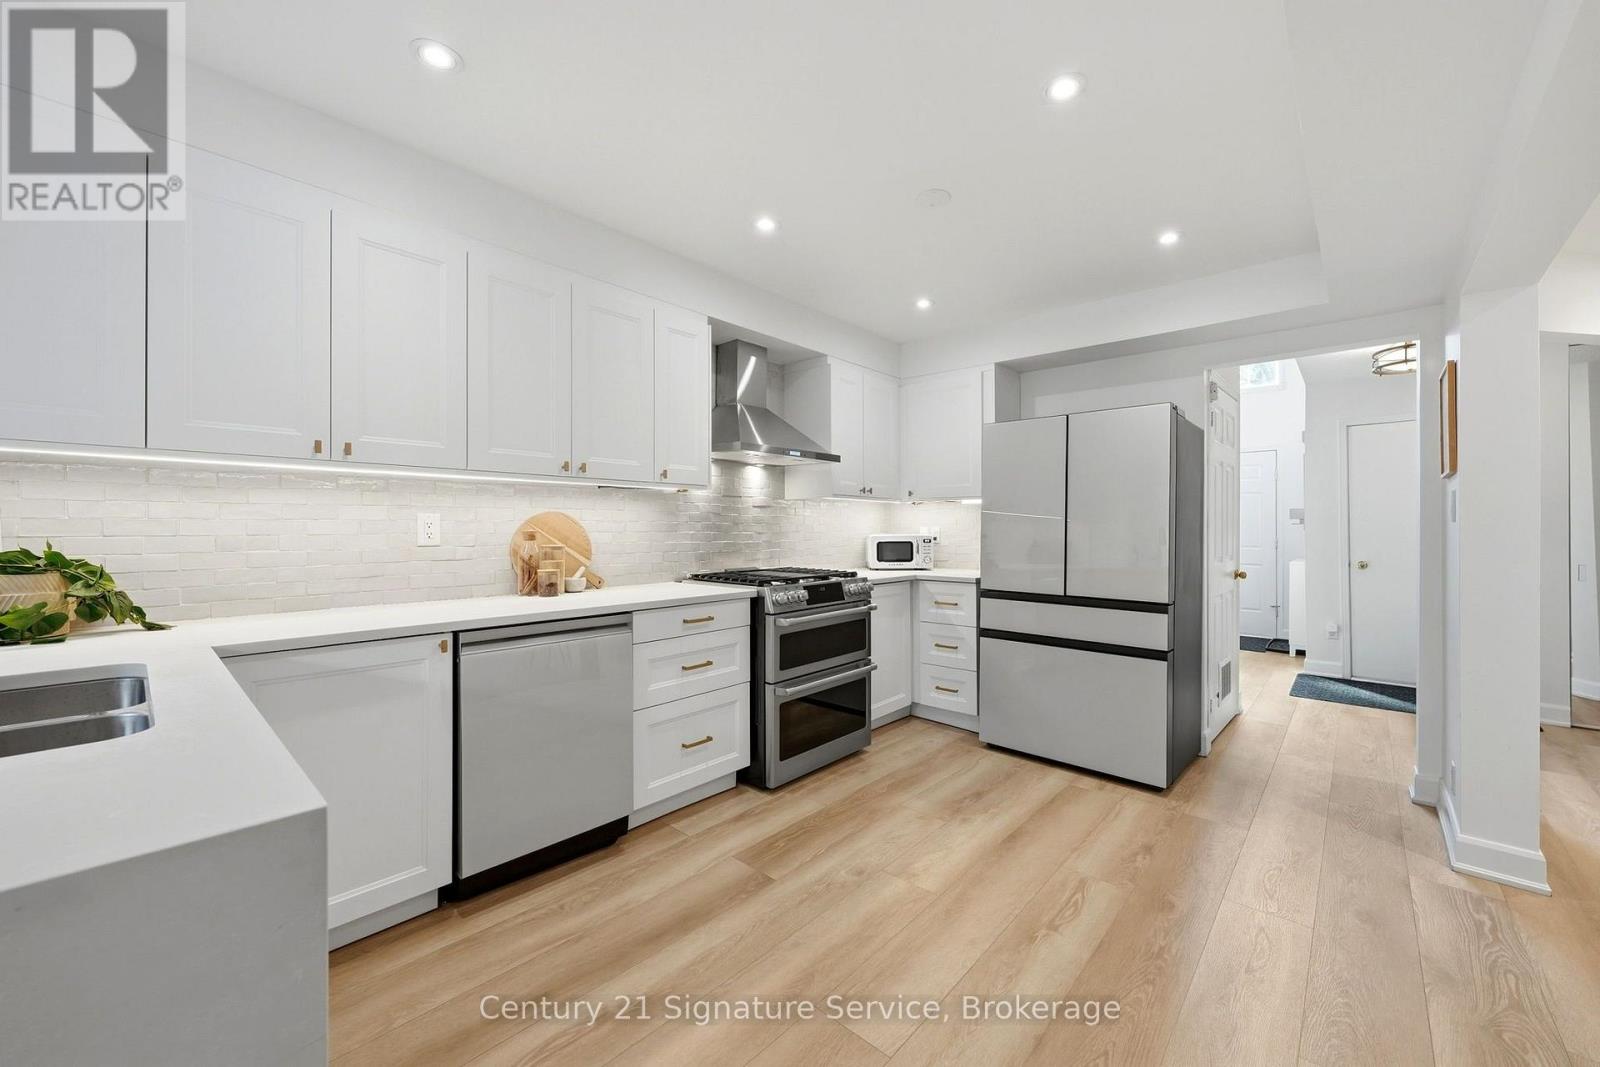
8 - 500 Silverthorne Crescent
Mississauga, Ontario
8-500 Silverthorne Crescent, a beautifully updated freehold townhome with no maintenance or shared-property fees. Offers 3 bedrooms and 2 full bathrooms plus a powder room, and years of thoughtful renovations are already complete, so all that's left is to make it your own. The heart of the home is the renovated 2023 kitchen, with new cabinetry and a fresh tile backsplash. The home cook will love the Café dual-oven natural gas range, paired with a Samsung Bespoke fridge and dishwasher. Luxury vinyl flooring runs throughout the main floor, with smart switches for the living room and kitchen pot lights, and a wood-burning fireplace adds warmth and character for cozy nights in. Upstairs, every bedroom has hardwood flooring, and there's no carpet anywhere in the home. A beautiful red oak staircase with new pickets and a refinished handrail ties the levels together, with updated doors and trim throughout. Step outside to a fully decked backyard with a gazebo, a low-maintenance space for summer dinners, entertaining or relaxing in the shade. The major systems have been updated too. The roof was replaced in 2023 with GAF Timberline HDZ shingles, and the home has a new gas furnace (2024) and a new A/C condenser and coil (2025). The furnace, A/C and hot water tank are all owned, with no rentals. The unfinished basement with 9 ft ceilings is a blank canvas for a rec room, gym or home office. 2-car driveway plus 1.5-car garage with an epoxy floor. With the kitchen, flooring, roof, furnace and A/C all updated in recent years. Book your showing today! (id:49269)
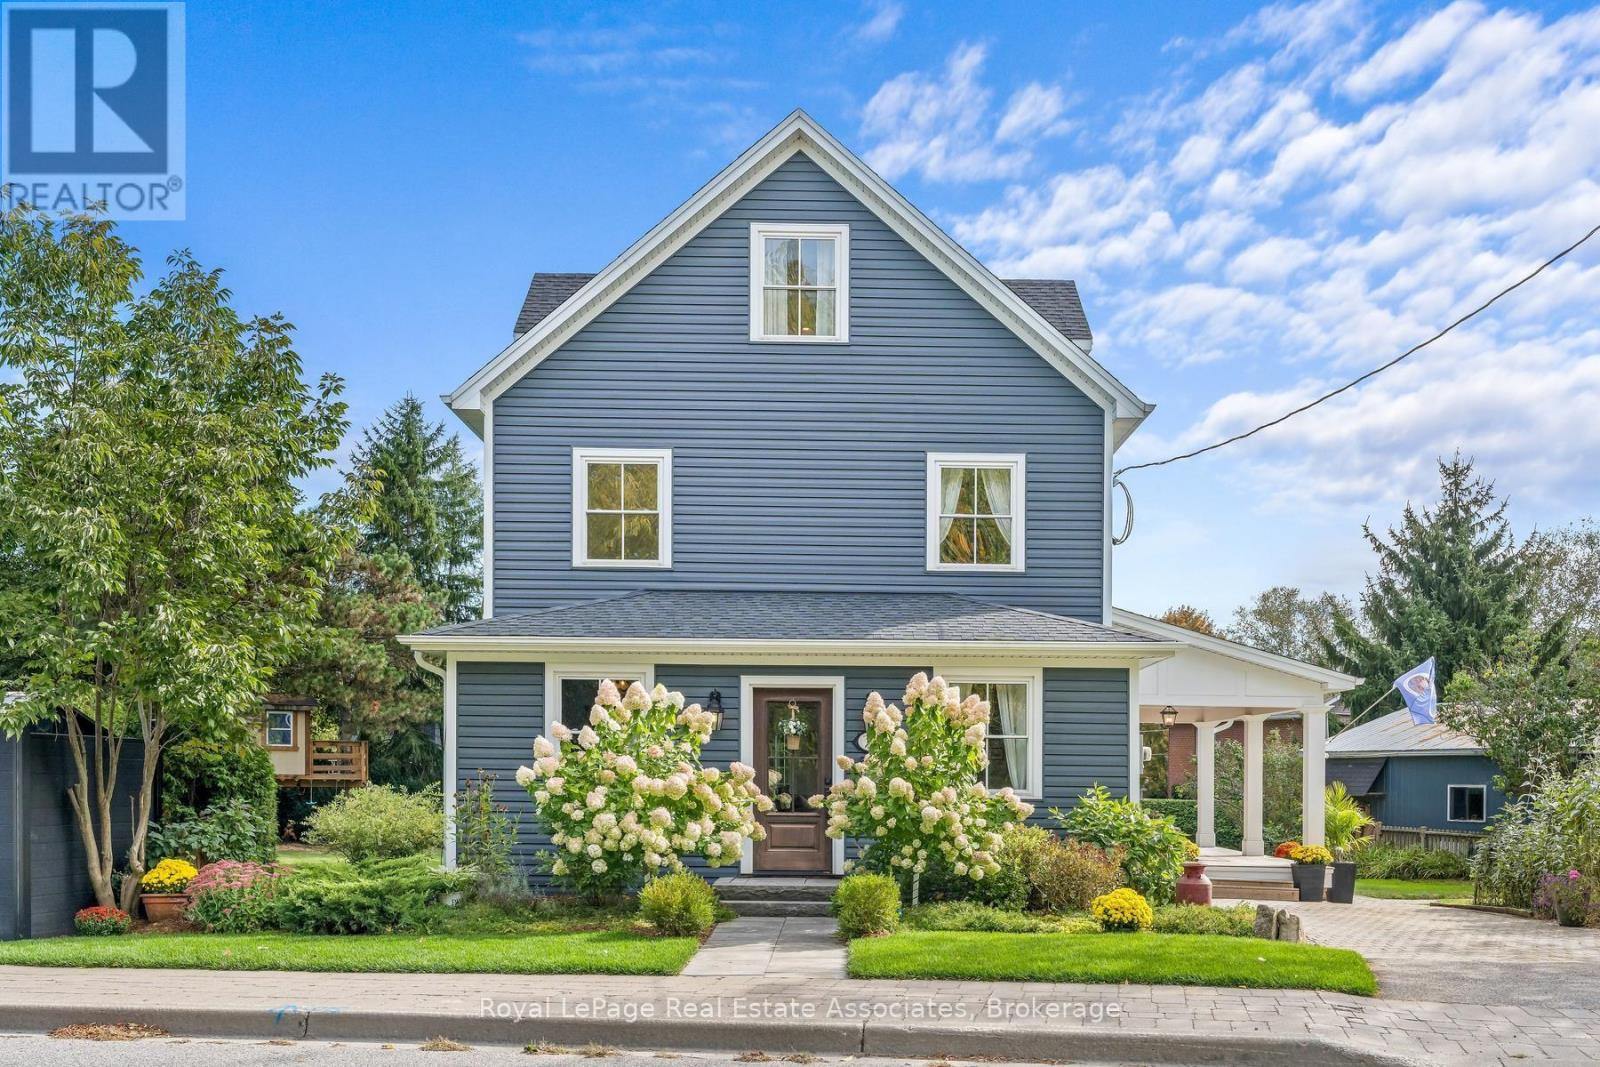
16 Wildwood Road
Halton Hills, Ontario
Double Lot in the Heart of Glen Williams! Beautifully renovated 3 bedroom home situated on a half acre lot. Open concept main floor is designed for entertaining featuring a sun filled living room, dream kitchen & spacious dining room perfect for hosting family gatherings. The versatile main floor office offers the flexibility to serve as a cozy TV room or potential 4th bedroom. Bright & spacious laundry room is conveniently located on the 2nd floor. Private primary suite occupies the entire 3rd floor, offering a generous closet & a 3 piece ensuite creating a peaceful retreat at the end of the day. Renovated 2018, new electrical, plumbing, windows throughout (exception of two breakfast-area windows). Spray foam insulation provides excellent efficiency for both heating & cooling.The impressive 712 sq. ft. workshop offers ideal versatility & endless possibilities, w ample space for vehicles, equipment, woodworking, hobbies, or comfortably storing a 16 ft boat. The workshop is equipped w a 60-amp panel & custom built workbenches. Parking is abundant, w space for 2 vehicles in the garage, up to 9 vehicles in front of the workshop, & an additional parking space beside the home. This property offers outstanding flexibility for a variety of needs. Enjoy your morning coffee on the porch overlooking peaceful, tree lined surroundings. The 1/2 acre lot provides an ideal setting for children & pets to play, complete with a custom built children's dream treehouse! The location offers the best of Glen Williams living. Walk your children to School, enjoy an afternoon at the park, explore the nearby trails, or cool off in the river. Local amenities are right at your doorstep. This beautifully positioned corner lot home on Wildwood Road, w access from Erin St & backing onto Beaver St offers a premium combination of space, privacy, convenience & community. A wonderful opportunity for a family to put down roots and create cherished memories in one of Ontario's most charming villages! (id:49269)
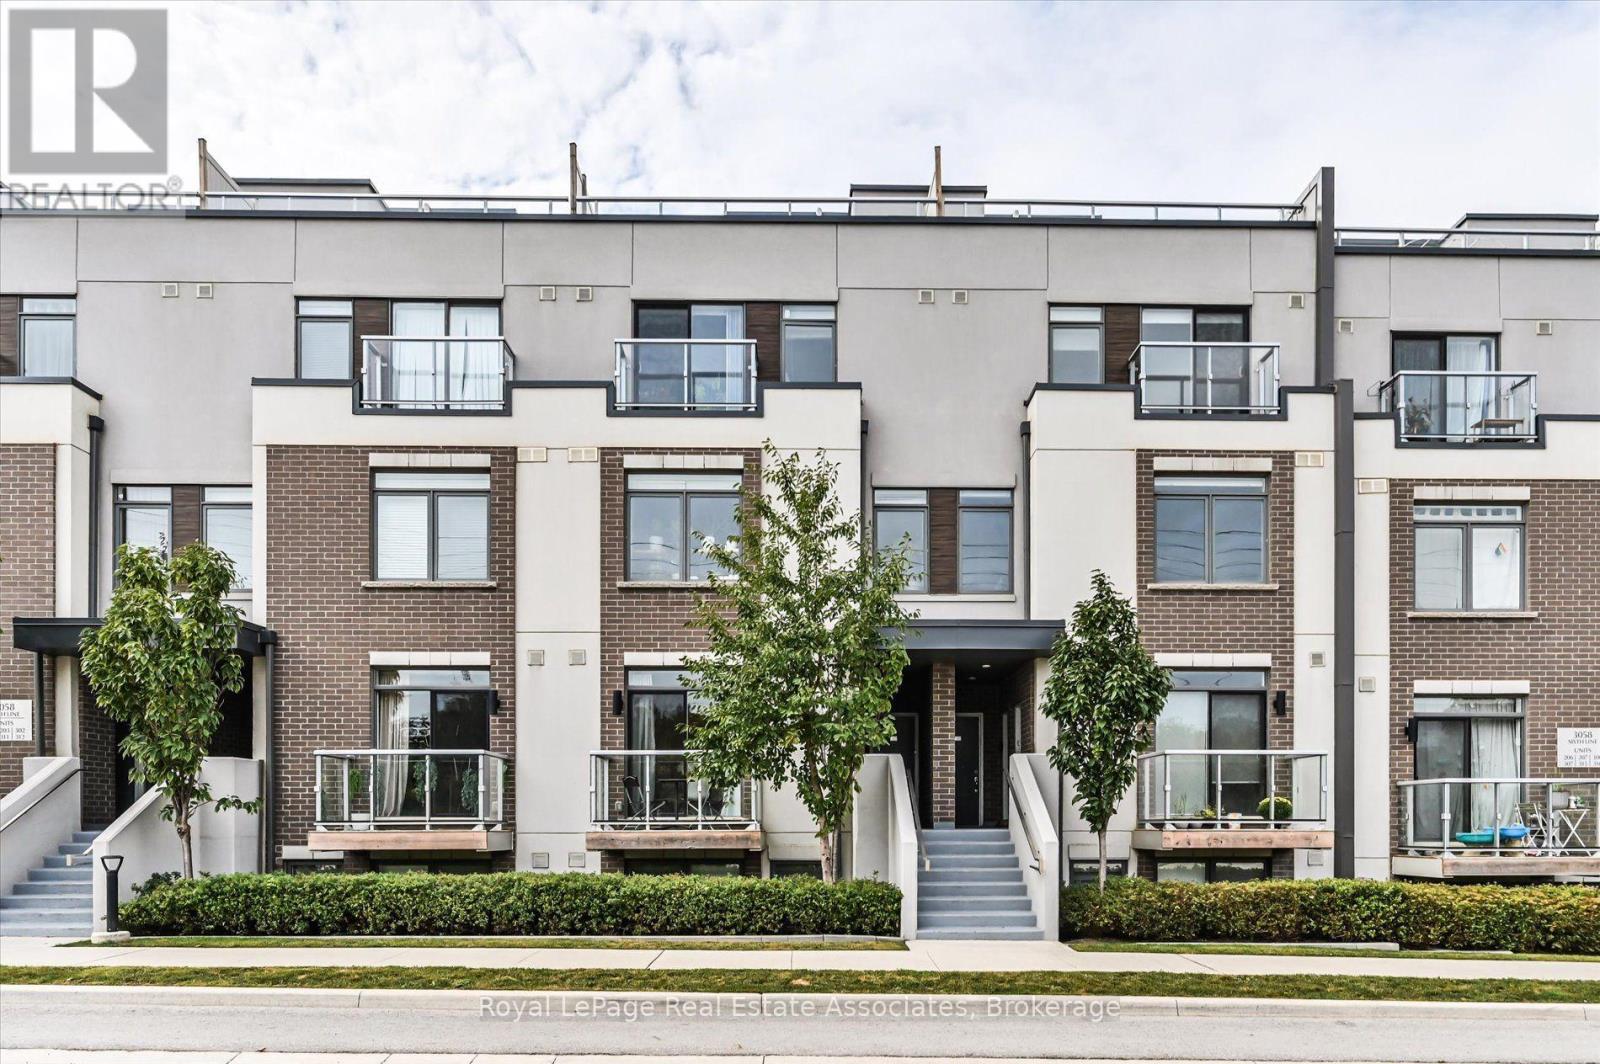
204 - 3058 Sixth Line
Oakville, Ontario
Welcome home to The 6ixth Towns at 3058 Sixth Line. Located in the family-friendly neighbourhood of Glenorchy, this charming one storey townhome offers comfort and convenience, all on one level. Yes, all on ONE LEVEL.This thoughtfully designed 2-bedroom, 2-bathroom home with two balconies suits just about any buyer. The open-concept layout flows easily between living, dining, and kitchen areas, and a private patio entry gives you a spot to kick off those muddy shoes after a walk through the neighbourhood.Glenorchy is a newer community that balances convenience, nature, and family living, with excellent schools, lush parks, and scenic trails nearby. You're minutes from the shops and restaurants on Dundas Street, with grocery stores, coffee shops, and fitness studios all within walking distance. Quick access to Highways 407 and 403 makes commuting across the GTA easy.Nearby amenities include Oakville Trafalgar Memorial Hospital, the Sixteen Mile Sports Complex, and plenty of green space for outdoor activities. Whether you're raising a family, investing, or simply want a peaceful, well-connected lifestyle, this home checks every box.Enjoy modern suburban living with a strong sense of community, all just steps from your door. (id:49269)
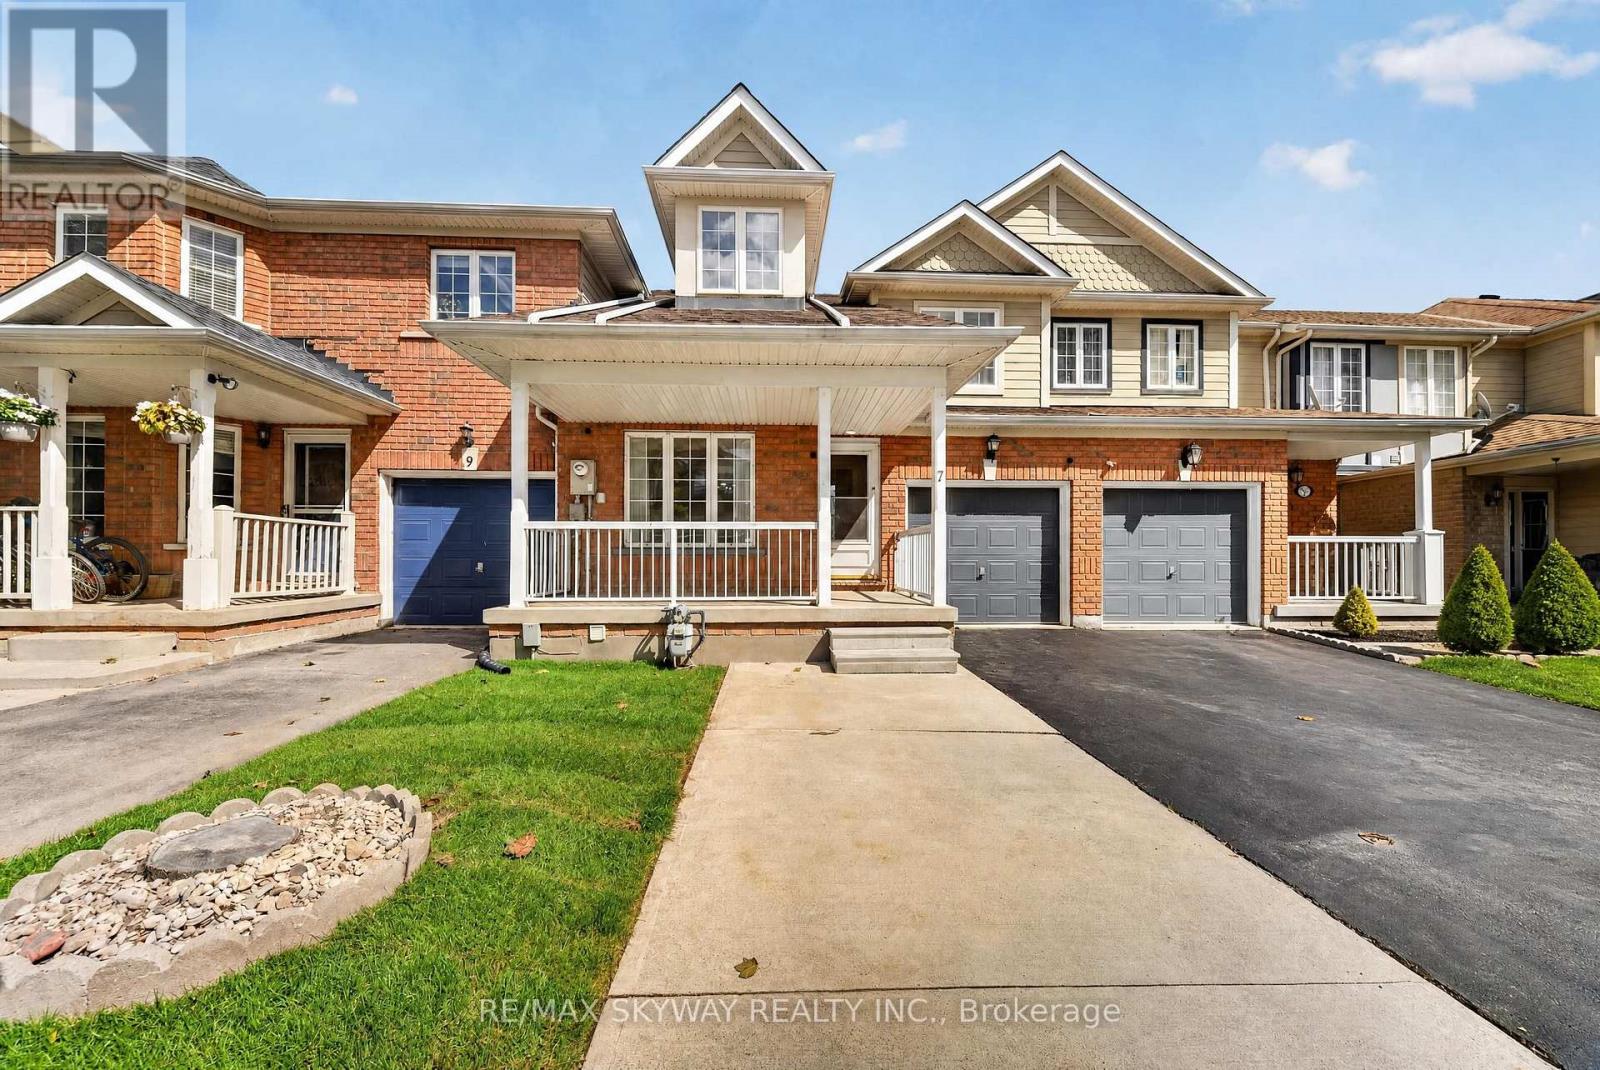
7 Madronna Gardens
Brampton, Ontario
Professionally renovated 3 +1 bedroom ( 1 Bedroom At Main Level with full bath) freehold townhome offering 2,115 sq ft of bright, move-in-ready living space with no maintenance fees. Built in 2002 and meticulously maintained, this home features new vinyl flooring throughout (no carpet anywhere), fresh paint, and soaring cathedral and high ceilings that fill the home with natural light. The updated kitchen has freshly painted cabinetry and brand-new quartz countertops. A rare main-floor bedroom with its own full washroom is ideal for multi- generational living, extended family, or a home office. Upstairs you'll find 3 spacious bedrooms, including a primary retreat with a private ensuite, plus a second full washroom. The finished basement adds even more flexible living space, and the newly sealed driveway completes the curb appeal. Steps from parks and transit, and within walking distance of a high school, Cassie Campbell Community Centre, and a neighborhood plaza with grocery, medical offices, Tim Hortons, and more. Quick access to major highways. A wonderful location in a quiet, welcoming neighborhood. Simply move in and enjoy! (id:49269)
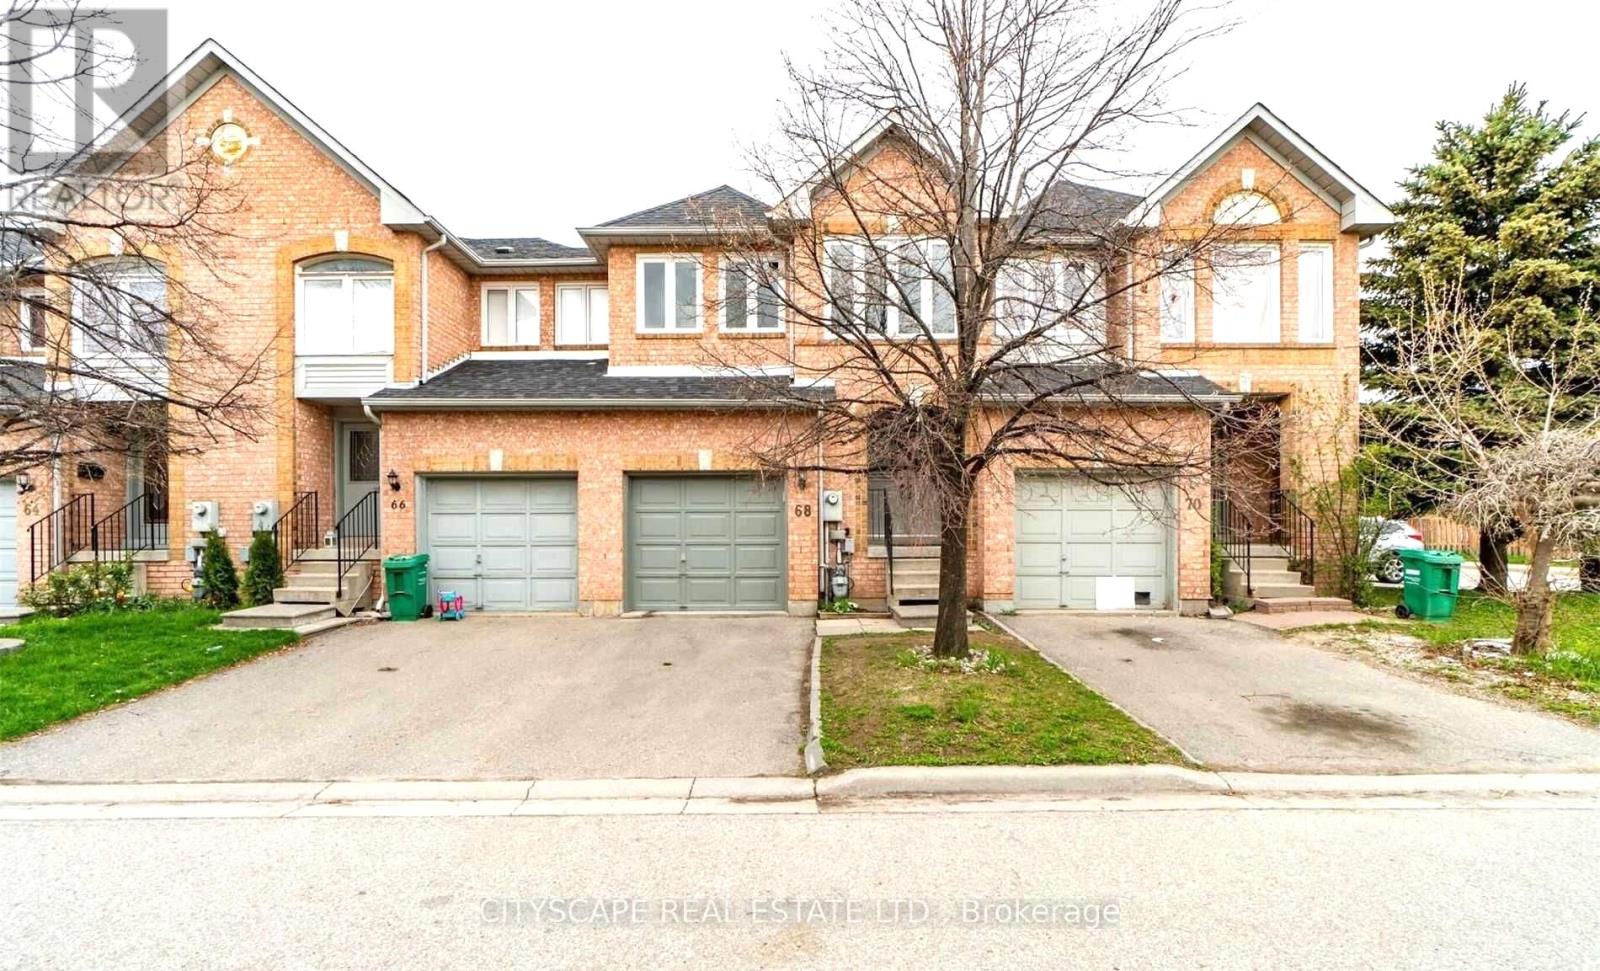
33 - 68 Gilgorm Road
Brampton, Ontario
Rare Finding! 3 Bedroom and 2 Bathroom and 2 Washroom In A Well-Maintained Townhome With A Large Open Concept Finished Basement. This Townhome Has A Nice Layout & Fairly New Exterior Windows (December 2020) and Fairly New A/C & Furnace (December 2020). Spacious Rooms, With New Pot Lights and Fresh Paint On Main Floor. Kitchen has Stainless Steel Appliances. Master Bed With 5Pc Ensuite & Large Walk-In Closet. Newly Renovated Finished Basement. Brand New Washing Machine (2026). (id:49269)
105 - 1 De Boers Drive
Toronto, Ontario
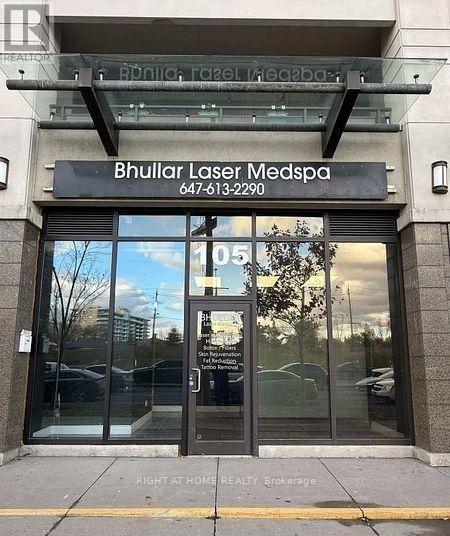
Incredible Location! NO TMI! 650 square feet unit perfect for any studio or office! Right At The Busy Intersection Of Sheppard/Allen Rd & Across From Sheppard West Subway Station! Very customizable location , plenty of FREE parking available above ground and underground for customers and staff !Minutes From Yorkdale Mall, Humber River Hospital and more! ! Connected To Luxury Residential Condos (thousands of units with thousands of residents within steps for incredible foot traffic)Large Windows & Professionally Renovated, Can Be Great For Pilates, yoga, Professional Offices; Doctor, Pharmacist, Dental Office, Real Estate, Accountant, Salon, Physio, Lots Of Surface and visitor Parking. Landlord is willing to give 1-2 months free rent for or do some work. (id:49269)
66 Attview Crescent
Brampton, Ontario
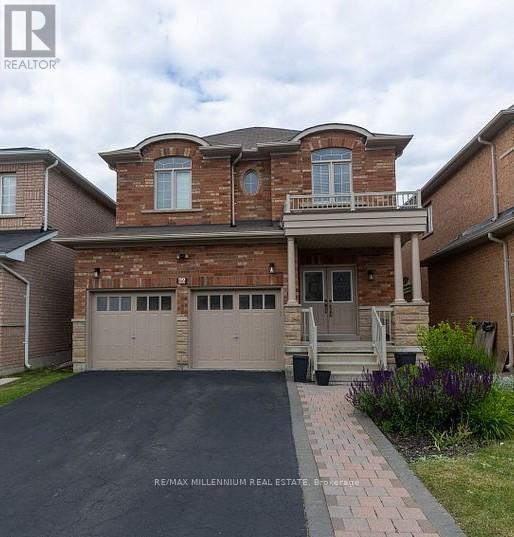
**Legal Basement apartment** Welcome to this fantastic 2-bedroom basement apartment, ideally located in one of the most sought-after L6P neighborhoods. With a generous recreation room that could easily double as a 3rd bedroom, this space offers versatility and comfort for your lifestyle needs. Whether you're looking for a cozy home or extra room for work, play, or guests, this unit delivers! Looking for Family or Working Professionals.Ideally located steps to public transit, parks, and recreation, and close to Riverstone Community Centre, Gore Meadows Community Centre, Major Grocery Store's, Shoppers Drug Mart, restaurants, medical and dental facilities, places of worship, and excellent schools and daycare centers. Easy access to Hwy 427 & 407 makes commuting simple.A great opportunity to lease a comfortable home in a prime location (id:49269)
16 - 645 Davenport Road
Toronto, Ontario
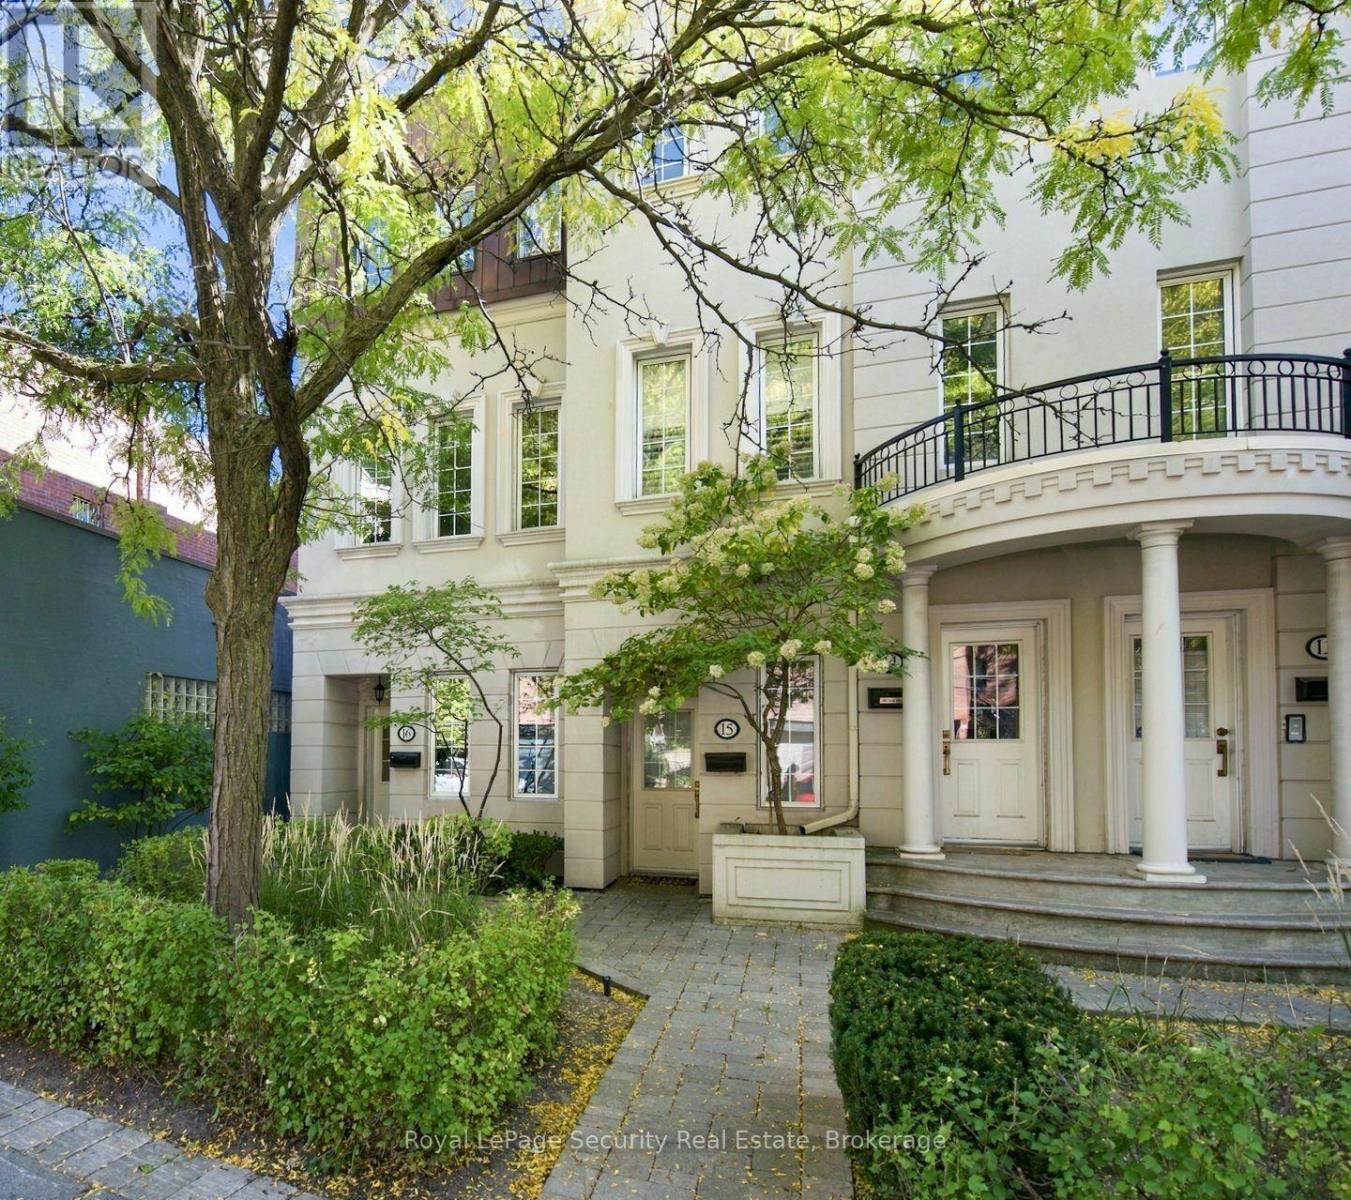
Exceptionally rare and truly one-of-a-kind, this expansive three-storey end-unit townhome is the largest residence in the sought-after Castle Terrace complex, set in prestigious Casa Loma. Completely renovated inside and out, this elegant, move-in-ready home offers approx. 1,860 sq. ft. of beautifully appointed living space, 9-ft ceilings and an abundance of natural light. A welcoming foyer with limestone flooring, front closet and pantry leads to an open-concept living and dining area featuring warm plank hardwood floors, crown moulding, wainscoting and pot lights throughout. The inviting living room features a gas fireplace with raised limestone surround and walkout to a private, south-facing 360 sq. ft. outdoor oasis with stone patio, new fencing and pet-friendly artificial turf. The beautifully appointed kitchen features limestone flooring, elegant marble mosaic backsplash and Kohler faucets and hardware. A convenient 2-piece powder room completes the main level. Upstairs, the spacious primary suite offers a large walk-in closet and beautifully appointed 3-piece ensuite. The cozy family room provides a comfortable retreat, while the third bedroom features built-in shelving, a gas fireplace and built-in TV area. A convenient second-floor laundry room with sink adds functionality.Freshly painted and thoughtfully finished throughout. Enjoy beautiful views of the Toronto skyline and CN Tower from select rooms. Parking and Locker included. Ideally located just a 7-minute walk to the subway, with convenient bike lanes and cycling routes for easy commuting. Minutes to Casa Loma Castle, Forest Hill Village, Wychwood Barns, The Annex, parks, schools, shopping, dining and the vibrant Dupont Strip. A rare opportunity to enjoy exceptional urban living in one of Toronto's most desirable neighbourhoods. (id:49269)
268 Lonsdale Road
Toronto, Ontario
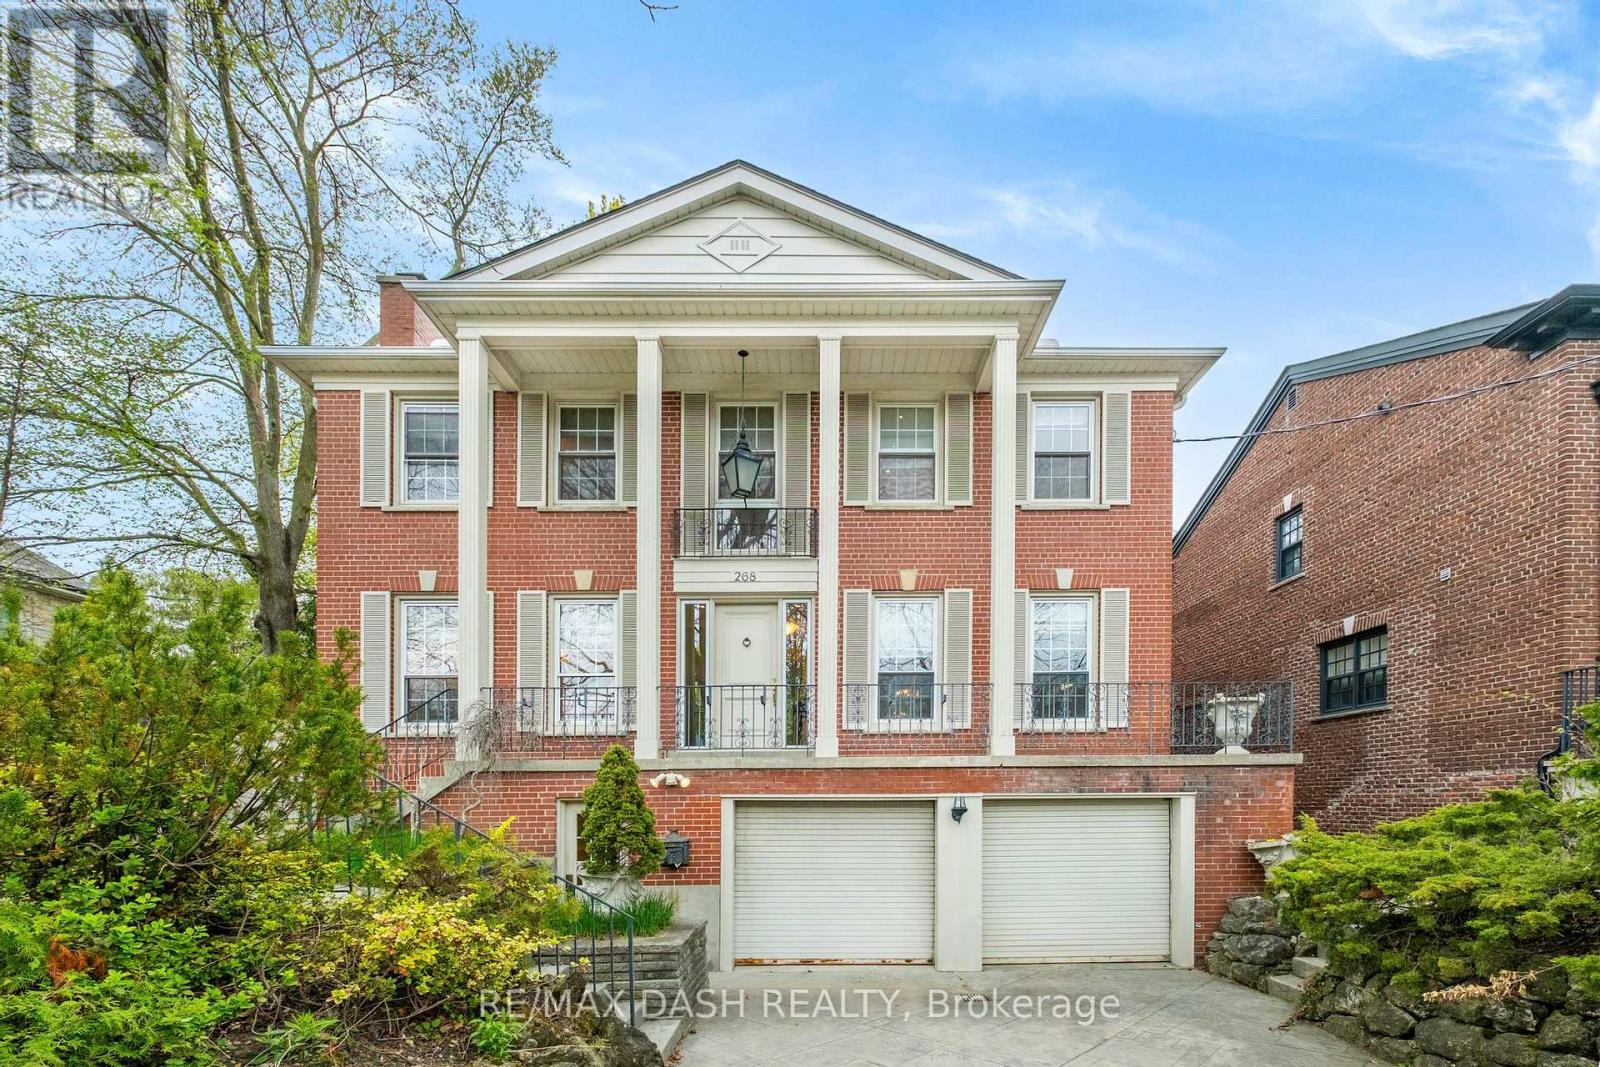
Set on one of Forest Hill's most prestigious streets, 268 Lonsdale Road is a stately family residence offering over 4,000 square feet of beautifully appointed living space across three levels. Its grand principal rooms, three cozy fireplaces, and generous proportions throughout create a seamless blend of sophisticated entertaining and warm, everyday family living. The light-filled main level boasts an expansive living room, formal dining room, dedicated family room, and a sunny eat-in kitchen designed for effortless flow. Upstairs, four spacious bedrooms include a luxurious primary retreat complete with a walk-in closet and a 5-piece spa-inspired ensuite. The lower level serves as an extraordinary private sanctuary featuring a year-round indoor pool, soothing sauna, cozy sitting room, and an oversized recreation room with a fireplace, alongside convenient access to an attached two-car garage. This rare real estate opportunity places you steps from Toronto's finest private schools, including Upper Canada College and Bishop Strachan School, and the vibrant shops of Forest Hill Village, with quick access to the Kay Gardner Beltline Trail and downtown Toronto. View our exclusive property tour here: https://tinyurl.com/mr2rfypp (id:49269)