

32 Seventeenth Street
Toronto, Ontario
Welcome To This Beautifully Renovated 3-Bedroom Home In The Heart Of New Toronto, Where Urban Convenience Meets A Relaxed Lakeside Lifestyle. The Bright, Functional Interior Features Modern Laminate Flooring, Smooth Ceilings, Fresh Paint And A Stylish Updated Kitchen With New Cabinetry. A New Electrical Panel And Hot Water Tank Add Everyday Comfort And Peace Of Mind. Outside, Enjoy An Attractive Front Lawn And A Generous Backyard-Perfect For Summer Barbecues, Gardening, Entertaining Or Creating Your Own Private Outdoor Retreat. Ideally Located Near Lake Ontario, Waterfront Parks And Trails, Schools, Shopping, Restaurants, TTC And GO Transit, With Convenient Access To Major Highways And Downtown Toronto. An Affordable, Move-In-Ready Opportunity For First Time Buyers, Young Families, Downsizers Or Investors Looking To Own In A Growing West-End Community! (id:49269)
1001 - 160 Flemington Road
Toronto, Ontario
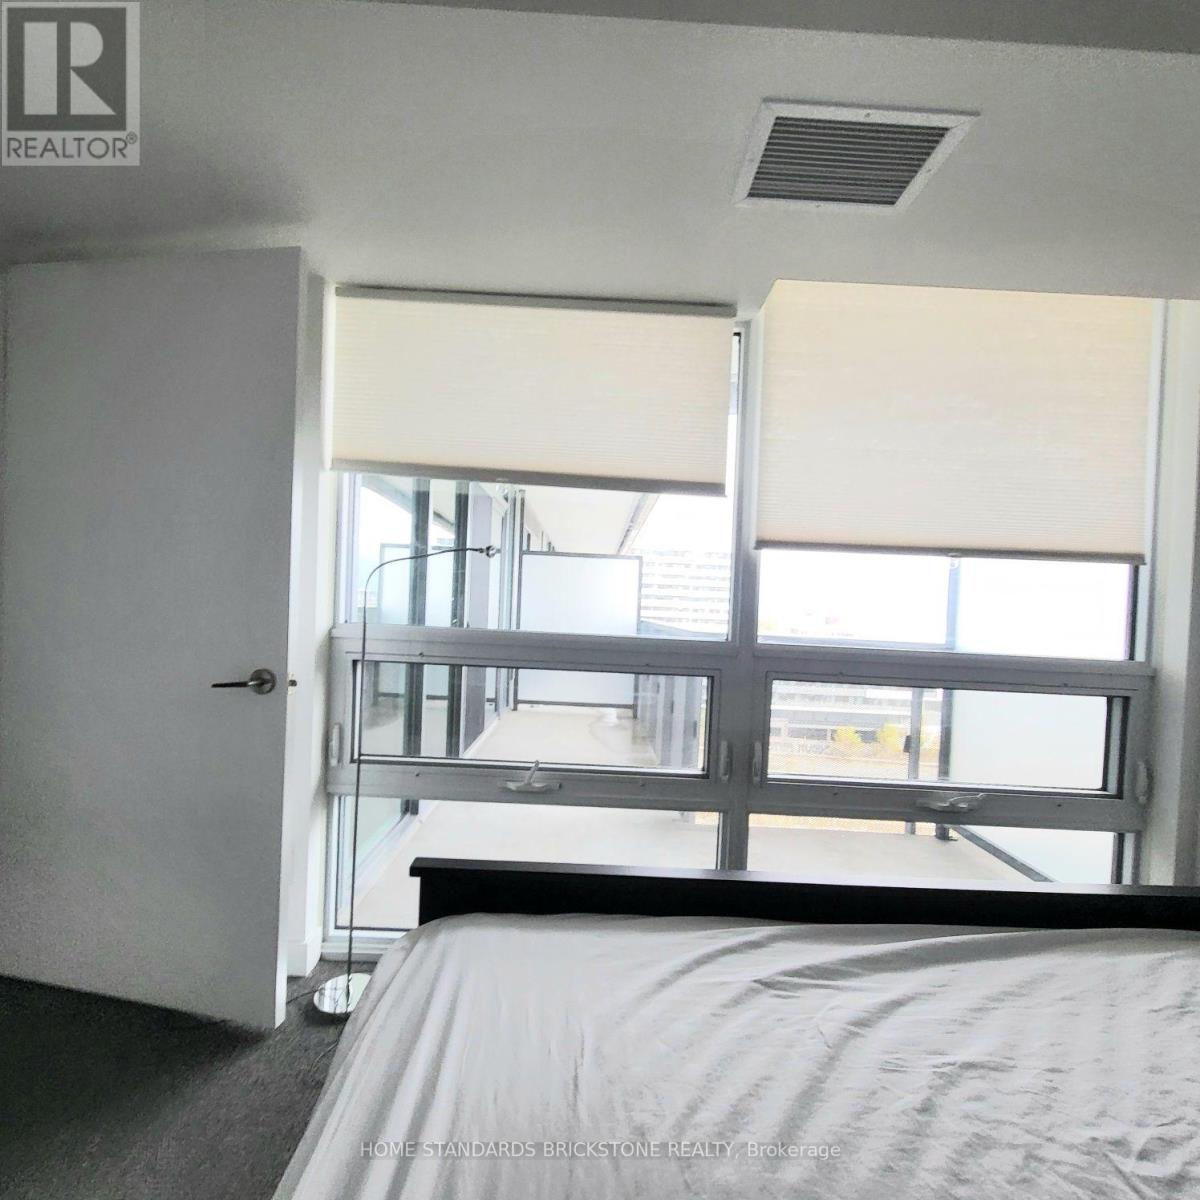
THE YORKDALE CONDOS! Bright and stylish open-concept 2-bedroom suite featuring floor-to-ceiling windows that provide an incredible natural light. Modern kitchen equipped with countertops and stainless steel appliances, creating a functional and inviting space for everyday living. Enjoy the convenience of 24-hour concierge service and visitor parking in this well-maintained building. Ideally located just steps to the subway and TTC, and minutes to Yorkdale Shopping Centre, Highway 401, shopping, restaurants, and a wide variety of amenities. Perfect for professionals or anyone looking for a convenient urban lifestyle with exceptional transit access and everything you need right at your doorstep! (id:49269)

1987 Davenport Road
Toronto, Ontario
Extensively renovated from top to bottom with permits, this beautifully designed property combines contemporary style, quality craftsmanship, and excellent income potential. The bright and thoughtfully planned interior features hardwood flooring throughout the main and upper levels, custom-designed kitchens, elegant quartz countertops and backsplashes, spa-inspired bathrooms, modern lighting, and carefully selected finishes that create a warm and sophisticated atmosphere. Updated plumbing, electrical, and HVAC systems provide additional comfort and peace of mind. The finished basement features a separate one-bedroom apartment with two walkouts, offering convenient private access and excellent flexibility for rental income, extended family, or an owner-occupier arrangement. The property also includes convenient rear parking accessed through the laneway. Ideally located near the vibrant Junction and Corso Italia neighbourhoods, the property is surrounded by independent cafés, popular restaurants, local bakeries, boutique shopping, parks, schools, and community amenities. Convenient TTC access provides easy connections to downtown and the rest of the city. A stylish and versatile property offering an exceptional combination of thoughtful design, desirable location, and income potential-an opportunity not to be missed! (id:49269)
3111 - 33 Shore Breeze Drive
Toronto, Ontario
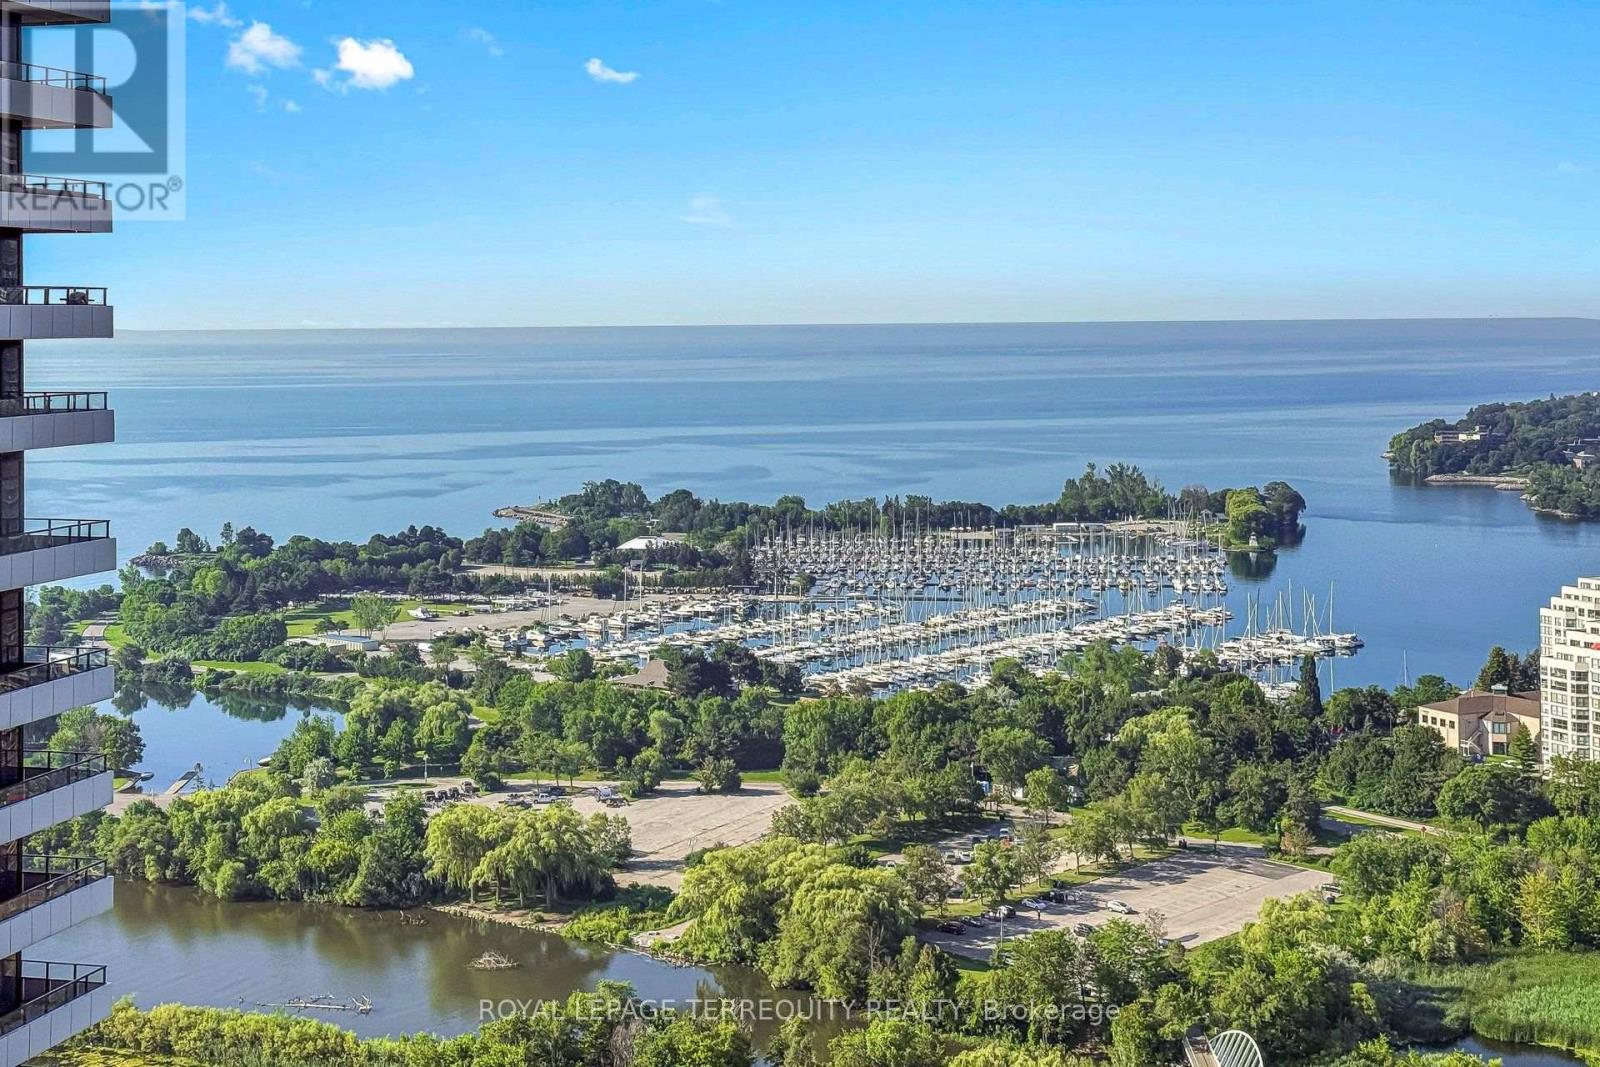
Right on the Toronto's waterfront, mere steps to the lake, in the heart of Humber Bay Shores, you'll be delighted by this renovated, pristine condo with sweeping lake and marina views, in the highly desirable Jade building! This move in ready, newly renovated 2 bed/2 bath suite with wall to wall windows offering incredible views, 9' ceilings, beautiful new hardwood flooring throughout, new baseboards, freshly painted, new lower level cabinets, a new stainless refrigerator, a center island in the kitchen, glass backsplash, plus a media nook and spacious balcony. Enjoy the 5 star amenities including an outdoor pool overlooking Lake Ontario, guest suites, a grand party room, gym, yoga room, theatre, BBQ area, craft room, 24 hour concierge/security, visitor parking. Plus owned parking and locker. An incredible waterfront lifestyle to enjoy right outside your door, lakefront walking/biking trails, restaurants, grocery stores, spas, all the services you need, TTC. Ideally located for quick access to downtown/Gardiner/QEW/airport. Some rooms have been virtually staged. (id:49269)
1209 - 285 Dufferin Street
Toronto, Ontario
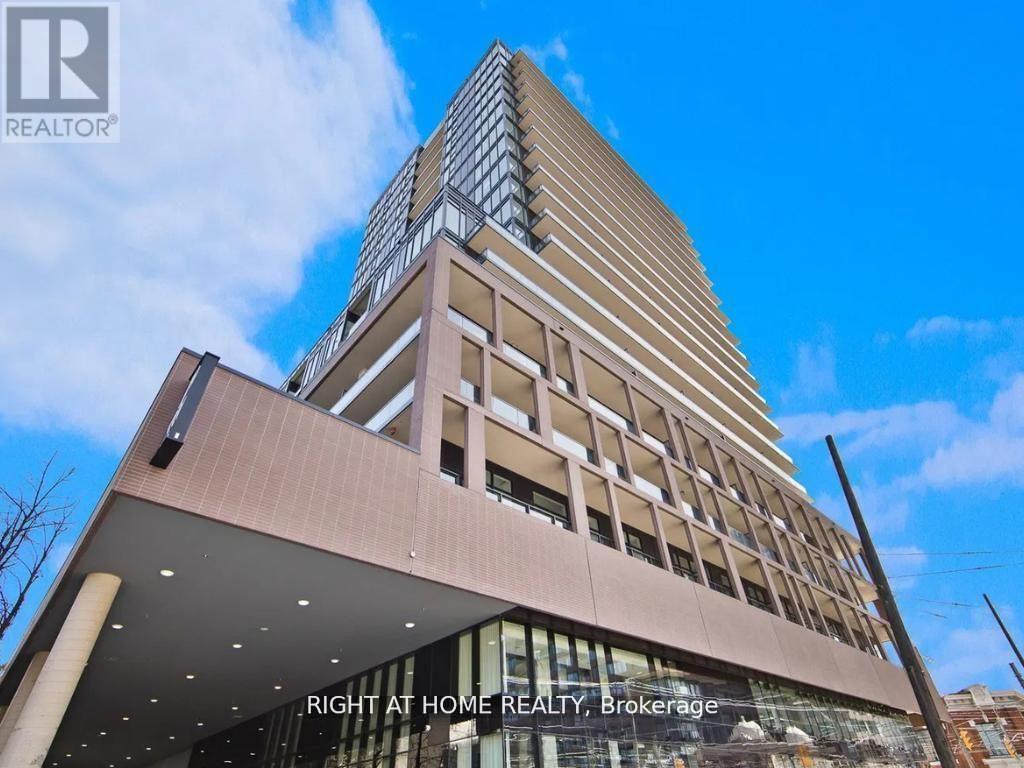
Welcome to this modern urban sanctuary at X02 Condos, in the heart of King West. This south-facing 2-bedroom-plus-den, 2-bathroom unit offers over 700 sq ft in a split floor plan, with bedrooms positioned on either side for added privacy. The open-concept living and dining area features floor-to-ceiling windows, abundant natural light, and laminate flooring throughout, while the den offers a functional space ideal for a home office or extra storage. The primary bedroom includes a private ensuite, and the European-style kitchen features fully integrated appliances. Step out onto the south-facing balcony, perfect for outdoor living. A rare downtown find with one parking space and one locker included.Enjoy world-class building amenities: 24/7 concierge, a state-of-the-art fitness centre, boxing studio, golf simulator, and premium co-working spaces. With a 100 Transit Score and 95 Walk Score, you're steps from the 504 King Streetcar, Exhibition GO Station, Longo's, Shoppers Drug Mart, and everything King West has to offer. (id:49269)
917 - 285 Dufferin Street
Toronto, Ontario
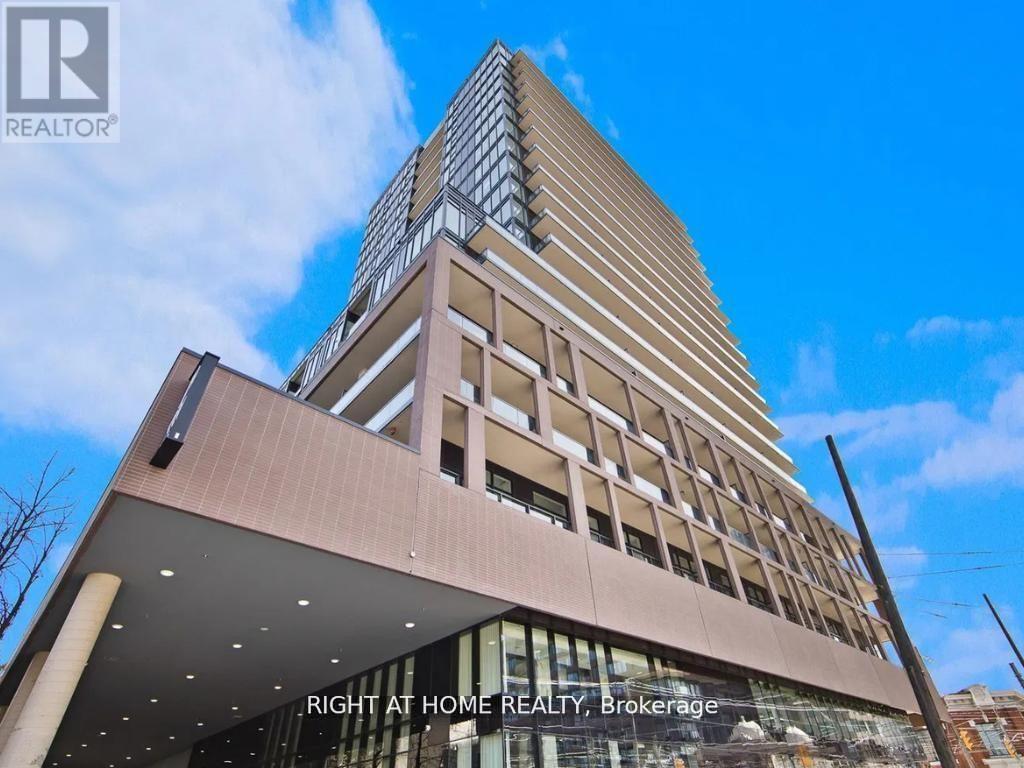
Welcome to this modern urban sanctuary at X02 Condos, in the heart of King West. This south-facing 2-bedroom, 2-bathroom unit offers just shy of 700 sq ft of open-concept living, with floor-to-ceiling windows, abundant natural light, and laminate flooring throughout. The European-style kitchen features fully integrated appliances, and the south-facing balcony is perfect for outdoor living. A rare downtown find with one parking space and one locker included.Enjoy world-class building amenities: 24/7 concierge, a state-of-the-art fitness centre, boxing studio, golf simulator, and premium co-working spaces. With a 100 Transit Score and 95 Walk Score, you're steps from the 504 King Streetcar, Exhibition GO Station, Longo's, Shoppers Drug Mart, and everything King West has to offer. (id:49269)
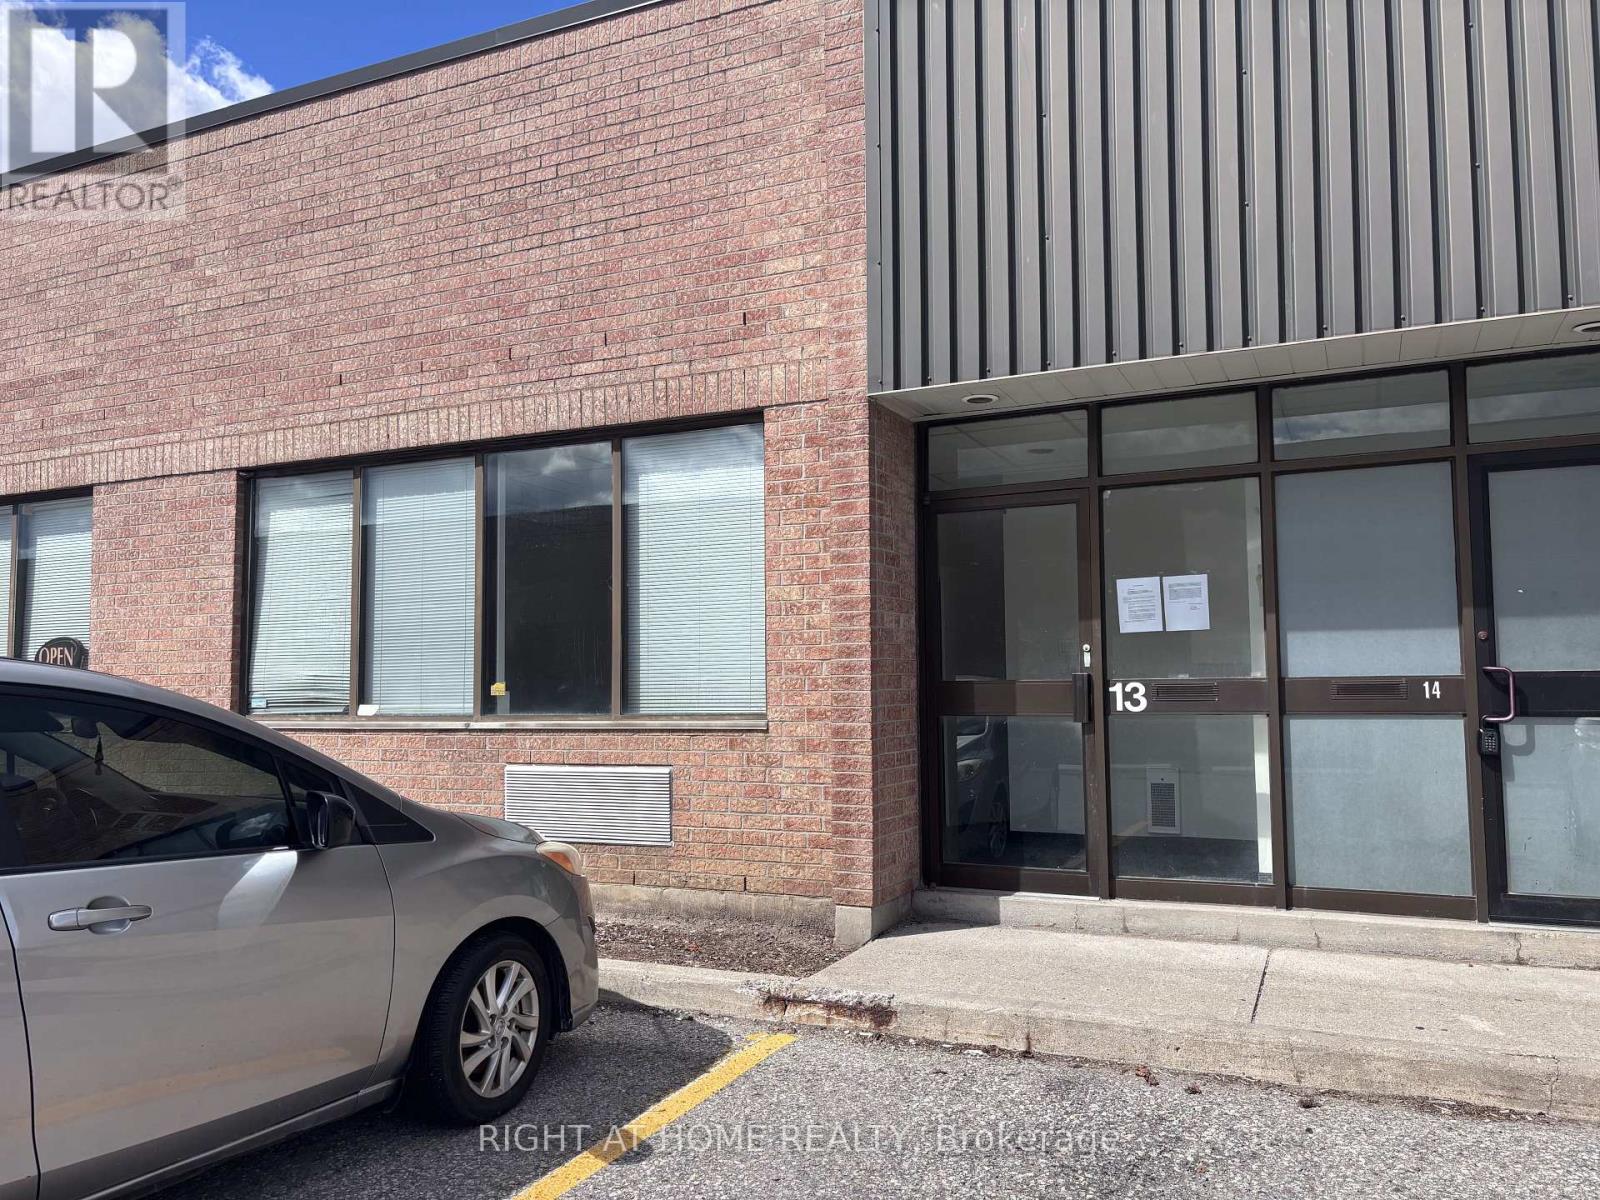
13 - 400 Finchdene Square
Toronto, Ontario
Open Office area +1 private office 11'-4"X9'-10", 2 W/C - one fitted with shower. Carpet Tile in office area. Warehouse 75'-8" X 23'-6" including a storage mezzanine with plywood flooring 23'-6" X 9'-8". 14'-0" height in warehouse, ship level door. (id:49269)

75 Howden Road
Toronto, Ontario
xceptional Owner/User Opportunity In The Heart Of Scarborough! Rare Freestanding Approx. 5,365 Sq. Ft. Industrial Building Situated On An Approx. 0.45-Acre, 50' X 390' Lot Offering An Outstanding Combination Of Functional Industrial Space, Office Area, Yard Space And An Extensive Equipment Package. Ideally Suited For Automotive, Mechanical, Fabrication And A Variety Of Industrial Uses, Subject To Zoning And Municipal Approvals. The Property Features 2 Drive-In Doors Plus 1 Loading Dock, Approx. 12'+ Clear Height, 3 Private Offices, Main And Side Entrances, 3 Washrooms Including A Full Washroom With Shower, Tankless Water Heater, New LED Lighting Throughout The Shop/Mechanical Area, 3 Warehouse Heaters, And Furnace & A/C Serving The Office Area. Exterior Finished In Stucco With A Fenced Rear Yard And Excellent Functional Access. An Exceptional Turn-Key Equipment Package Is Included In The Sale, Featuring 2 Hoists, Alignment Machine, 2-Ton Crane, Additional Crane, Air Compressor, 4 Welding Machines, Tool Boxes And Small Tools, Plus A Brand-New, Never-Used Spray Booth Ready For Installation By The Purchaser. Excellent Scarborough Location With Convenient Access To Hwy 401, DVP, TTC, Labour Pool And Major Amenities. A Rare Opportunity To Acquire A Freestanding Industrial Property, Land And Significant Equipment Package In One Offering! (id:49269)

46 - 40 Dundalk Drive
Toronto, Ontario
Rarely Offered Multi-Level Townhome With Walk-Out Basement! Great Layout With Beautiful Cathedral Ceiling! Never Rented Before! Newly Upgraded Kitchen(2026). Upgraded 2nd Floor Washroom & Newer Powder Room! Hardwood Floors In Living, Dining & All Bedrooms! Newly Painted Thru out(2026). Roof Replaced(2024). All Replaced Closet Doors. All Ceiling Lights With Remotes(2026). Quartz Floor at Foyer. Kitchen Upgrades Incl: Tall Cabinets, Quartz Counter, Under Mount Sink, Quartz Backsplash And Stainless Steel Appliances. Hardwood Stairwells! Cathedral Ceiling In Living Room! Breakfast Area In Kitchen. Separate Dining Room Overlooking Spacious Living room! Updated Garage Door. Quiet Location In Complex! Away From Noise! Low Maintenance Fee! Bright & Spacious! Well-Managed Complex With Newly Paved Driveway(2025). 1360Sf + 680Sf Walk-Out Recreation Room To Backyard. Well-Maintained! Backing Onto A Peaceful Garden And Much More...Office Can Be Used As the 4th Bedroom. (id:49269)

807 - 8 Manor Road W
Toronto, Ontario
Welcome to Suite 807 at The Davisville, an exceptional residence in The Residence Collection by the prestigious Rockport Group. Offering approximately 1,075 sq ft of sophisticated living space, this elegant 2-bedroom, 2-bathroom suite features coveted south-west exposure and a private terrace, creating a bright and inviting setting throughout the day. The thoughtfully designed interior showcases high ceilings, refined finishes, pot lights and expansive walls ideal for displaying art. A striking Scavolini kitchen features premium Miele appliances and sleek quartz countertops, perfectly suited to both intimate dining and effortless entertaining. The spacious bedrooms offer comfort and privacy, while the private terrace provides an inviting extension of the living space. Enjoy concierge service by the renowned Forest Hill Group and an enviable Yonge & Eglinton location surrounded by acclaimed restaurants, cafés, boutique shopping and entertainment. With TTC subway access and the Eglinton Crosstown LRT steps away, Suite 807 delivers an exceptional blend of luxury, style and urban convenience. (id:49269)
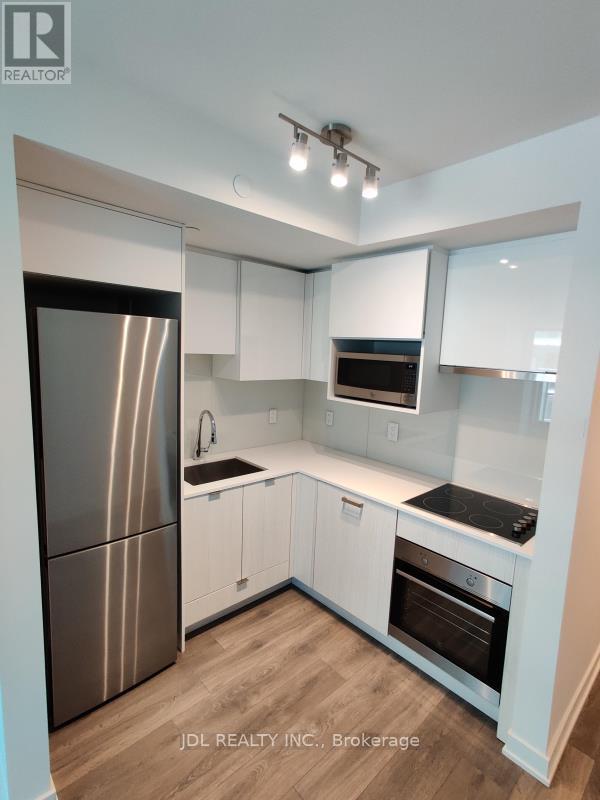
814 - 195 Redpath Avenue
Toronto, Ontario
Welcome To Citylights On Broadway South Tower At 195 Redpath. Sought After Studio Unit. Walking Distance To Yonge & Eglinton Subway Station and Endless Restaurants, Shops, Banks, Groceries and much more! Indoor & Outdoor Amenities Including Concierge, Guest Suites, Gym, Outdoor Pool, Party/Meeting Room, Rooftop Deck/Garden. (id:49269)

191 Glengarry Avenue
Toronto, Ontario
Stunning one-of-a-kind custom-built home boasting extensive high-end upgrades throughout! Features brand-new premium hardwood flooring, a soaring 13.5' foyer, and pot lights with abundant natural light. The open-concept chef's kitchen with an 11' ceiling features a central island, seamless flow to the living room, and a walkout to a large deck with a BBQ gas line. Enjoy custom built-in media shelving in both the living room and basement, high ceilings in all bedrooms, heated floors in all bathrooms, foyer, and basement, plus convenient 2nd-floor laundry. Truly a turnkey luxury home! (id:49269)