

18 Heritage Drive
Guelph, Ontario
Welcome to 18 Heritage Drive Energy Star Home, Guelph! This beautifully maintained home offers the perfect blend of comfort, convenience, and investment potential. Featuring 3 spacious bedrooms, 2.5 bathrooms, and parking for up to 3 vehicles, this property is ideal for growing families and savvy investors alike. A standout feature of the home is the legal 1-bedroom basement apartment, providing an excellent opportunity for rental income or additional living space for extended family members. Ideally situated on Gordon Street in Guelph, this home is just minutes from the University of Guelph and offers the convenience of a bus stop right at your doorstep. Enjoy easy access to grocery stores, walk-in clinics, shopping centres, restaurants, schools, parks, and all major amenities. Located in the catchment area of some of Guelph's top-rated schools and within walking distance of a beautiful children's playground, this property is perfectly positioned for families seeking quality education and an exceptional lifestyle. Whether you're looking for a family home, an income-generating property, or both, 18 Heritage Drive presents an outstanding opportunity with appx.$4500/month in combined rental income from the upstairs and downstairs,in one of Guelph's most desirable and convenient neighbourhoods. (id:49269)

Unit 1 - 0 Winston Churchill Boulevard
Caledon, Ontario
Rare 1-Acre Lot Prime Location! UK A unique opportunity to own a hard-to-find 1-acre lot ready for one dwelling unit. Located in a highly sought-after area near Brampton and Halton Hills, this property offers convenience and accessibility, just off Mayfield and Winston Churchill Boulevard. Ideal for builders or end users, providing endless possibilities to design your dream home. A well-shaped lot with ample space for various layouts and future potential. Surrounded by nature yet close to urban amenities, schools, shopping, and major highways. A rare investment opportunity in a rapidly growing area. Dont miss out on this exceptional property act fast! (id:49269)
135 James Street S Unit# 701
Hamilton, Ontario
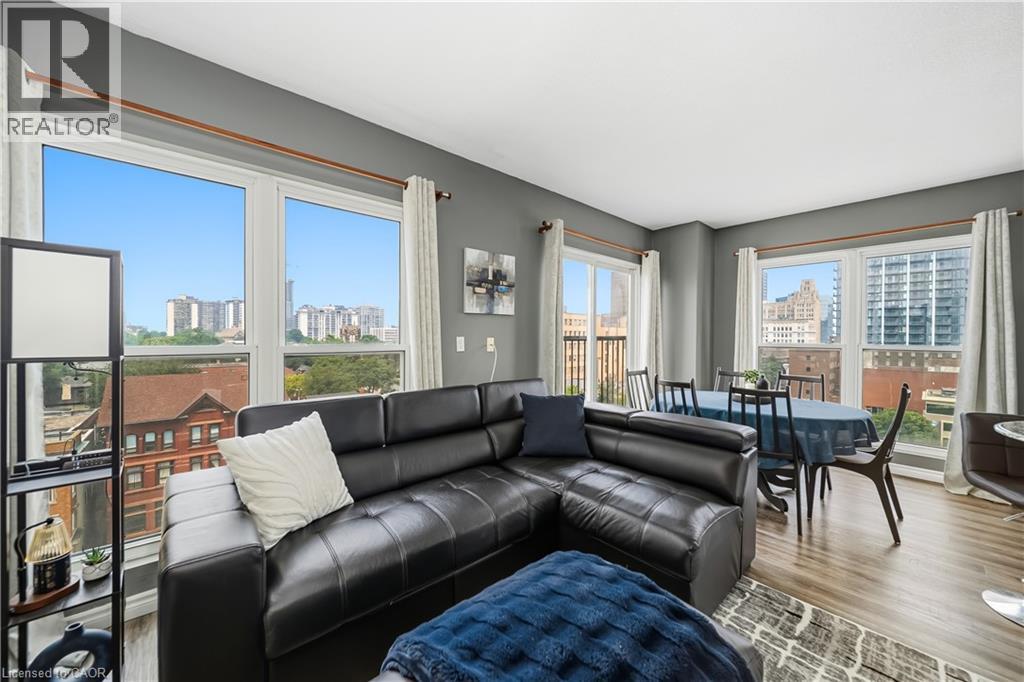
Luminous 1000 square foot two-bedroom, two full bathrooms corner unit condo on sale at the prestigious Chateau Royale building in the heart of downtown Hamilton. This bright and spacious unit with in-suite laundry, offers comfortable and modern living for every professional. It is perfectly located in North Durand next to the Hamilton Go Station and within walking distance to all amenities including restaurants, arts, theatres, parks, public transit and so much more! The building offers easy commutes to McMaster University, Mohawk College, St. Joseph's Hospital and McMaster Children's Hospital. Don't miss out on this unique and spacious layout in the desired Chateau Royale! (id:49269)
47 Hasler Crescent
Guelph, Ontario
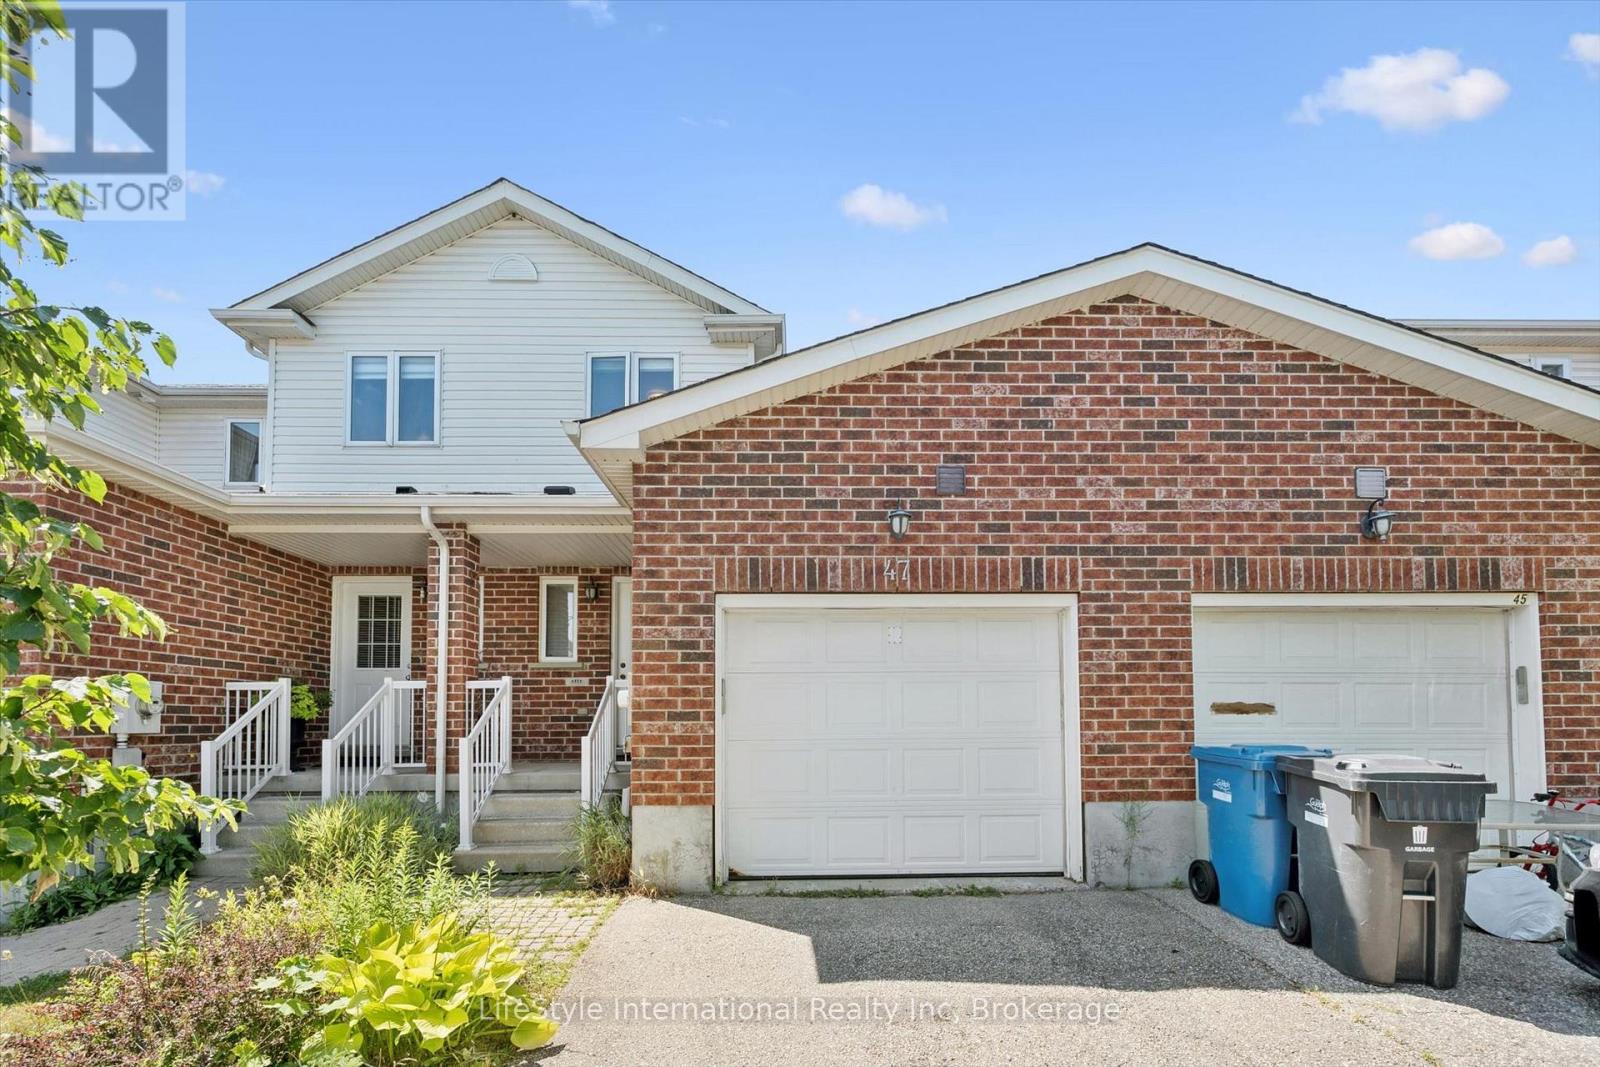
Welcome to this lovely and spacious freehold townhome offering over 1,500 sq ft of beautifully appointed living space above grade - ideal for first-time buyers, growing families, or those looking to downsize without compromise! The open-concept main floor is anchored by a stunning Barzotti kitchen complete with a custom-built island and ample space for a full dining area - perfect for entertaining. The bright and inviting living room features rich hardwood flooring and walks out to a fully fenced backyard, providing a private outdoor retreat. Upstairs, you'll find three generously sized bedrooms, a well-appointed 4-piece main bathroom, and conveniently located laundry. The primary bedroom is a true retreat, boasting its own luxurious ensuite and walk-in closet. Situated on a quiet, family-friendly street, this home offers unbeatable convenience - just minutes from top-rated schools, parks, Pergola Commons, Stone Road Mall, and a wide array of everyday amenities. Quick and easy access to Highway 401 makes commuting a breeze. Roof is replaced in 2021 with 50 years architectural shingles. Freshly painted throughout, new flooring throughout 2nd floor, tastefully decorated and move in ready! Don't miss your opportunity to own this exceptional home in one of Guelph's most sought-after locations! (id:49269)

13 - 245 Mclevin Avenue
Toronto, Ontario
Modern 3-Bed Stacked Townhouse featuring premium finishes and a bright open-concept layout. Spacious combined living and dining area with laminate flooring, plus a great room with walk-out to a private patio. Upgraded kitchen with stainless steel appliances and contemporary cabinetry. Bathroom features a full-sized tub, ceramic flooring, large vanity, and oversized mirror. Conveniently located steps to TTC and minutes from schools, shopping, grocery stores, medical facilities, Centennial College, and the University of Toronto Scarborough Campus. This unit Includes 1 underground parking space. (id:49269)
2477 Church Street
Ottawa, Ontario
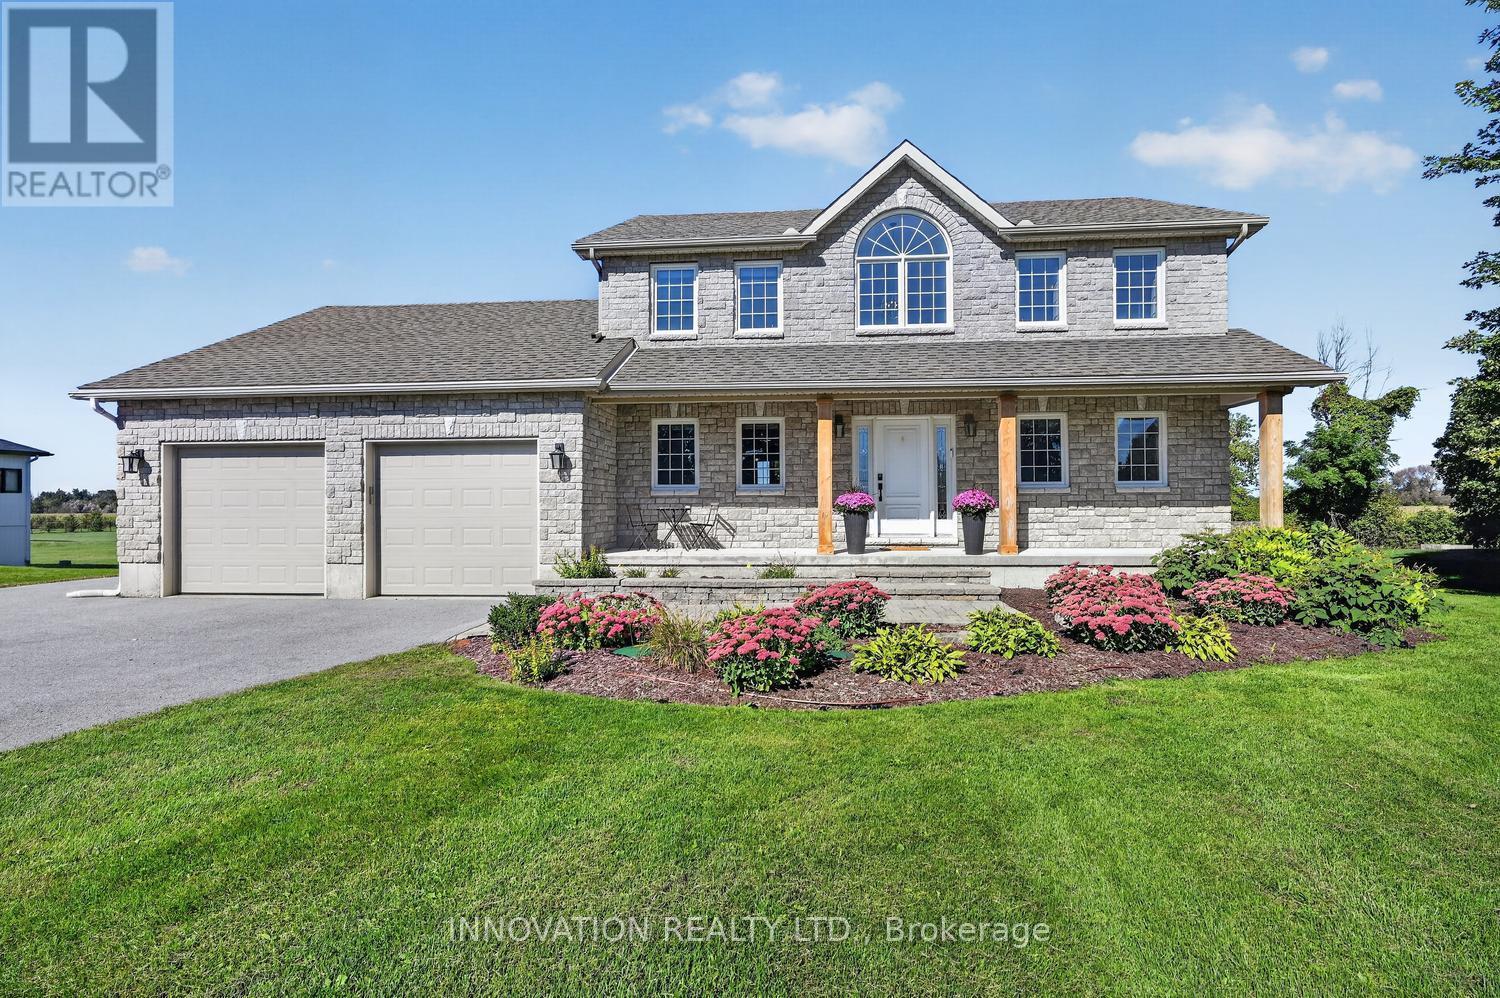
OPEN HOUSE SUNDAY SEPT. 27TH 2-4PM. Welcome to the best of COUNTRY LIVING without sacrificing convenience! Set on just over 1 ACRE in highly sought-after NORTH GOWER, this beautifully maintained 4-bed, 3-bath home backs onto open FARM FIELDS with NO REAR NEIGHBOURS and gorgeous country views. Freshly painted throughout with an UPDATED KITCHEN, this spacious 2-storey is truly move-in ready.The bright main level offers open-concept living, a formal dining room, bedroom/office, cozy living room with gas fireplace, and an impressive mudroom/laundry with direct access to the oversized 3-CAR HEATED GARAGE with third bay on side of home. The updated eat-in kitchen features abundant cabinetry and counter space, stainless steel appliances, granite couter tops and plenty of room to gather. Upstairs you'll find 3 generous bedrooms, a gorgeous 5-piece main bath and a spacious primary retreat with walk-in closet and renovated spa-inspired 5-piece ensuite featuring a soaker tub and custom walk-in tiled shower. The fully finished lower level adds a large family room, games area, bathroom rough-in and excellent storage.Step outside to your own BACKYARD OASIS with a HEATED IN-GROUND POOL, hot tub, interlock patio, raised gardens, irrigation system, large shed with metal roof, permanent exterior LED lights for year round accent and holiday lighting and plenty of space to enjoy the peaceful country setting. North Gower offers that hard-to-find village lifestyle with parks, recreation, baseball diamonds, restaurants, schools, pickleball and tennis courts, all while being just 5 MINUTES TO HWY 416 for an easy commute to downtown Ottawa. A rare opportunity to enjoy space, privacy and community-without giving up city convenience. (id:49269)
1080 Pillar Lane
Frontenac, Ontario
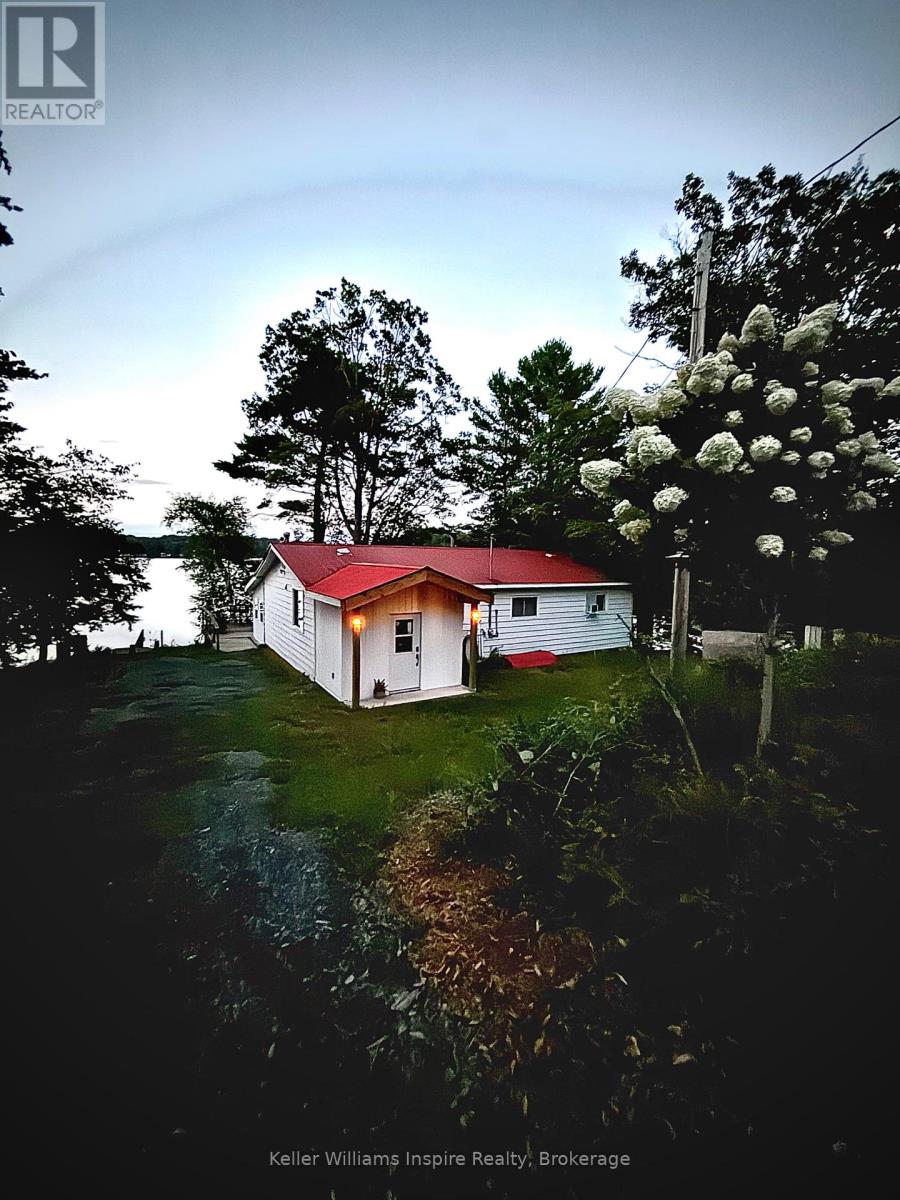
Waterfront properties on this sought-after stretch of Buck Lake don't come along often-and this one is a true gem! This charming 3-bedroom, 1.5-bath bungalow offers the perfect opportunity for year-round lake living. Step inside to a bright, freshly painted home with new light fixtures in many rooms and a welcoming layout. The sunken living room overlooks the lake, creating an incredible feeling of being right on top of the water. The open-concept kitchen, dining, and family room provide a great space for everyday living and family gatherings. Additional features include main-level laundry, a convenient powder room off one of the bedrooms, a main bathroom with tub, a beautiful primary bedroom retreat, a newly built 3-season sunroom, and a brand-new front foyer ready for your finishing touches. Outside, the fun really begins! Enjoy a large deck perfect for relaxing or entertaining. Stairs leading down to the water and a large dock, offering endless opportunities for swimming, boating, fishing, kayaking, or simply enjoying peaceful days by the lake. A detached garage provides plenty of room for storage, toys and waterfront essentials. Located on a corner lot, this is a rare opportunity to enjoy Buck Lake living in every season. Come fall in love with the views, the lifestyle, and everything this waterfront home has to offer! (id:49269)
2269 Concession 4
Uxbridge, Ontario
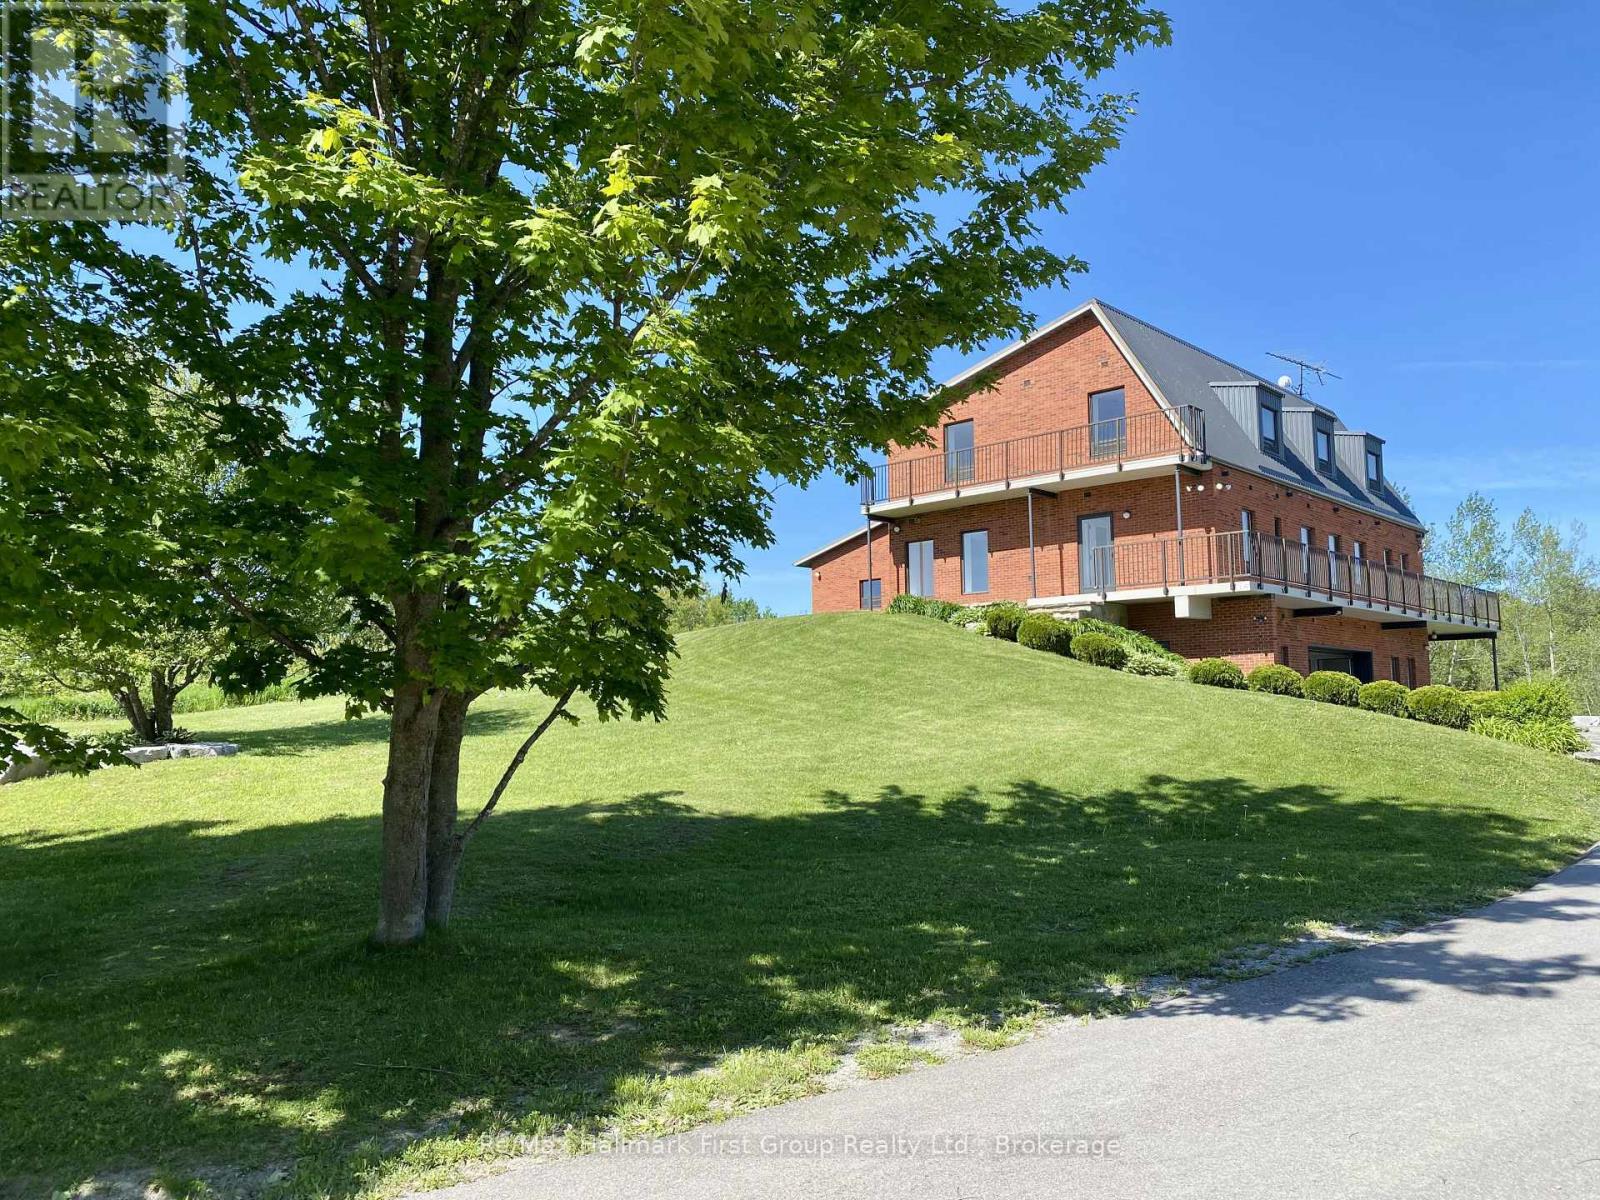
A truly unique custom-built 4,288 sq. ft. home nestled on 25 acres of private, forested land with three picturesque ponds. Constructed with commercial-grade concrete and steel, this exceptional residence offers outstanding durability, energy efficiency, and long-term quality. Thoughtfully designed with versatility in mind, the home is ideal for large or multi-generational families, featuring expansive living spaces that balance comfort and functionality. The fully finished walkout basement is a standout feature, offering direct access to a tiled garage, private office, and a large open area ideal for a workshop, studio, hobby space, or a wide range of other uses. Additional highlights include a powerful 400-amp electrical service, providing ample capacity for residential, recreational, or business needs. The property also features private hiking trails perfect for birdwatching, ATV riding, horseback riding, cross-country skiing, and countless other outdoor activities. Designed for maximum flexibility, the home's interior layout can be easily customized to suit your vision. Since all load-bearing walls are located on the exterior, interior walls may be removed or reconfigured as desired. This one-of-a-kind property must be seen in person to fully appreciate its craftsmanship, privacy, and endless potential (id:49269)
Basement - 222 Belgravia Avenue
Toronto, Ontario
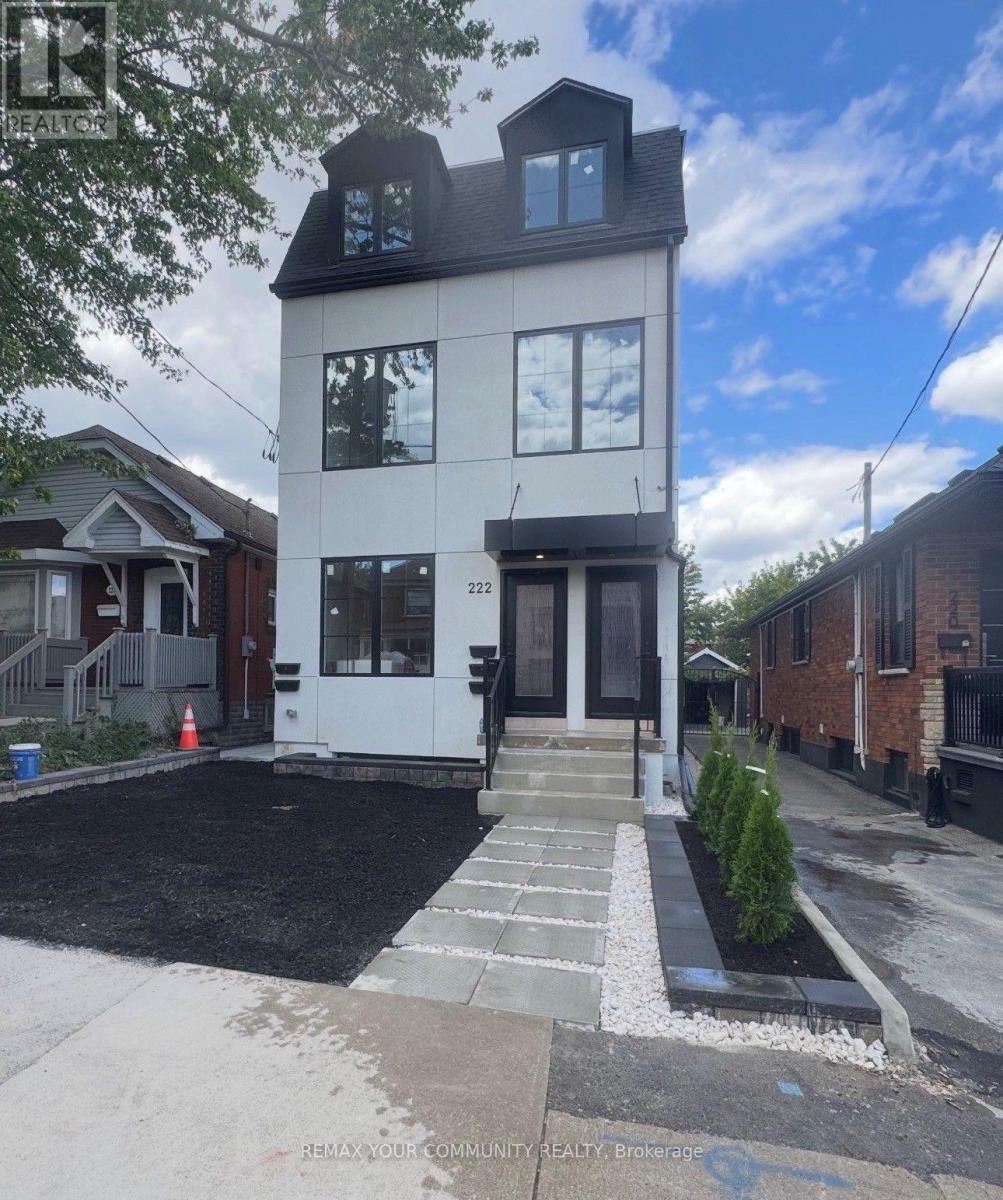
Brand New Two-Bedroom Apartment - Bright, Modern & Beautifully Designed Welcome to this stunning brand-new two-bedroom apartment, thoughtfully designed with modern living in mind. The unit is exceptionally bright and filled with natural light, featuring large windows that create a warm, spacious, and inviting atmosphere throughout. The beautifully designed custom kitchen offers modern cabinetry, quality finishes, ample storage, and a functional layout that is perfect for both everyday living and entertaining. The apartment showcases contemporary finishes and numerous upgraded features, providing a perfect combination of style, comfort, and functionality. A fantastic opportunity to live in a brand-new home with exceptional natural light, modern design, and quality craftsmanship. (id:49269)
Garden Suite - 222 Belgravia Avenue
Toronto, Ontario
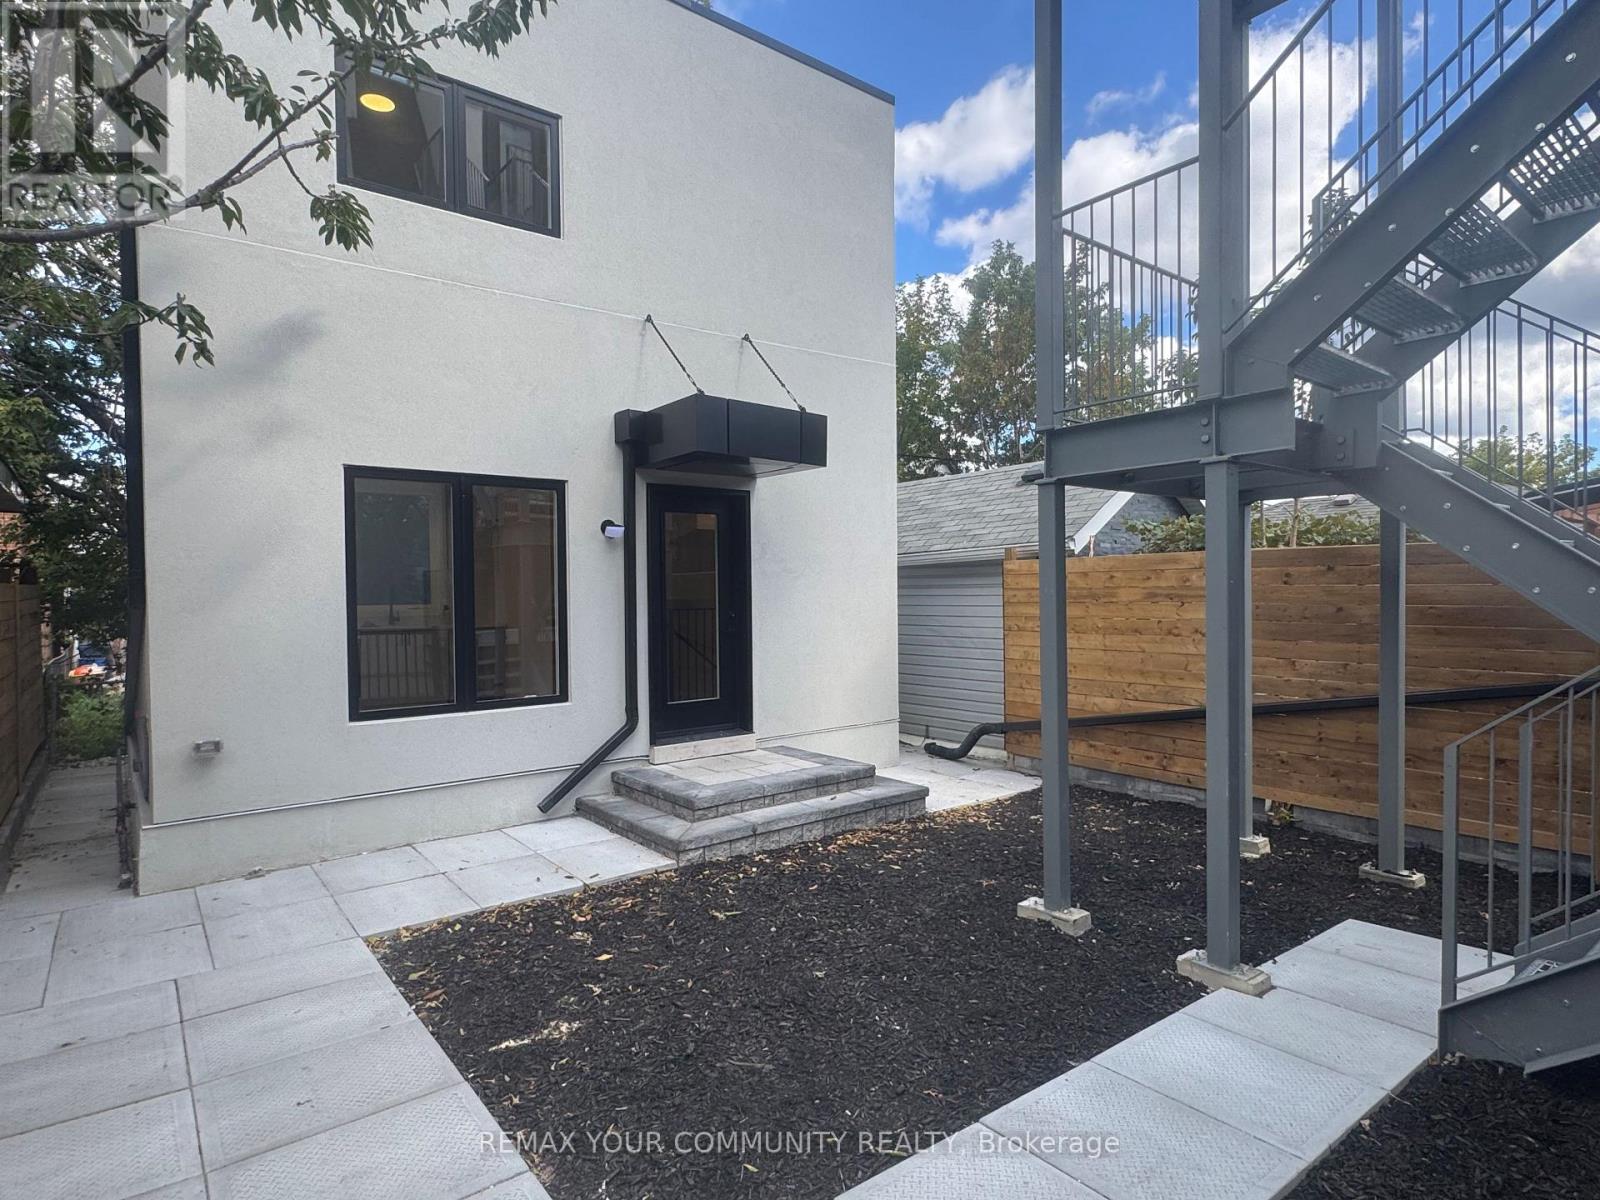
Brand New Two-Bedroom Apartment - Bright, Modern & Beautifully Designed Welcome to this stunning brand-new two-bedroom apartment, thoughtfully designed with modern living in mind. The unit is exceptionally bright and filled with natural light, featuring large windows that create a warm, spacious, and inviting atmosphere throughout. The beautifully designed custom kitchen offers modern cabinetry, quality finishes, ample storage, and a functional layout that is perfect for both everyday living and entertaining. The apartment showcases contemporary finishes and numerous upgraded features, providing a perfect combination of style, comfort, and functionality. A fantastic opportunity to live in a brand-new home with exceptional natural light, modern design, and quality craftsmanship. (id:49269)
163 Fenchurch Manor
Barrie, Ontario
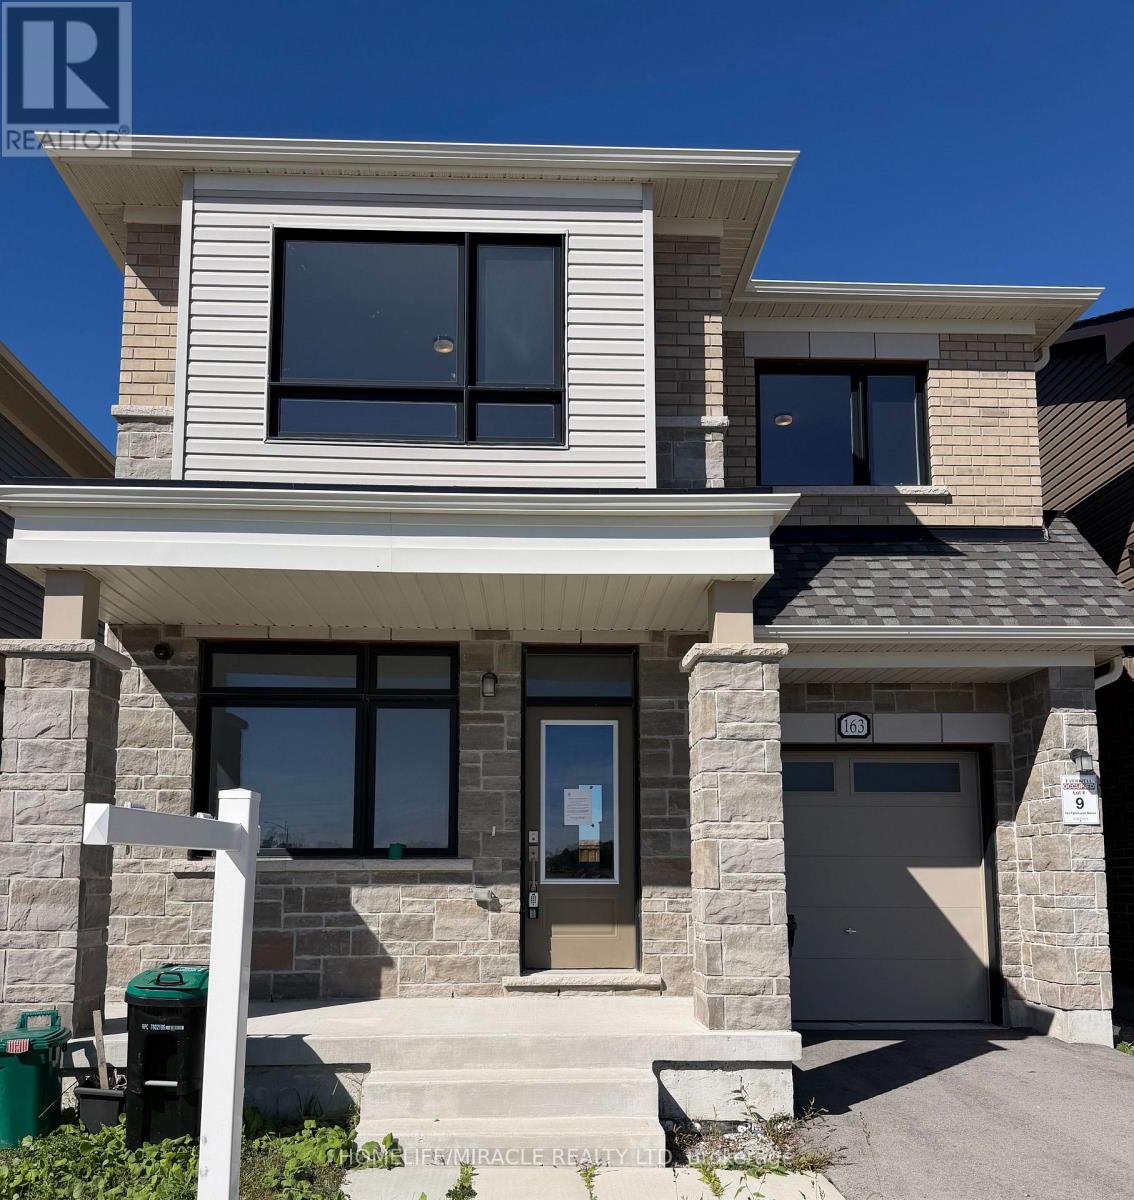
Unlock your portfolio's potential with this rare detached 4-bedrooms and 3 washrooms situated at the heart of Barrie.Office on the main floor and separate living and dining. As you enter the house it comes with full natural light. Granite countertop in kitchen and washroom. The main floor flows easily from the bright living room through to the kitchen. This Home has been freshly painted . Modern Eat-In Kitchen with natural stone in kitchen area. Hardwood On Main And Stairs. Granite Countertop in kitchen and washrooms. Walking distance to all amenities. Close to top-rated schools, parks, major transit hubs and quick access for any commuter, it's all close by. A lovely, generous side and front yard with room to garden, gather, or simply breathe. But once you're home, you won't want to be anywhere else. (id:49269)
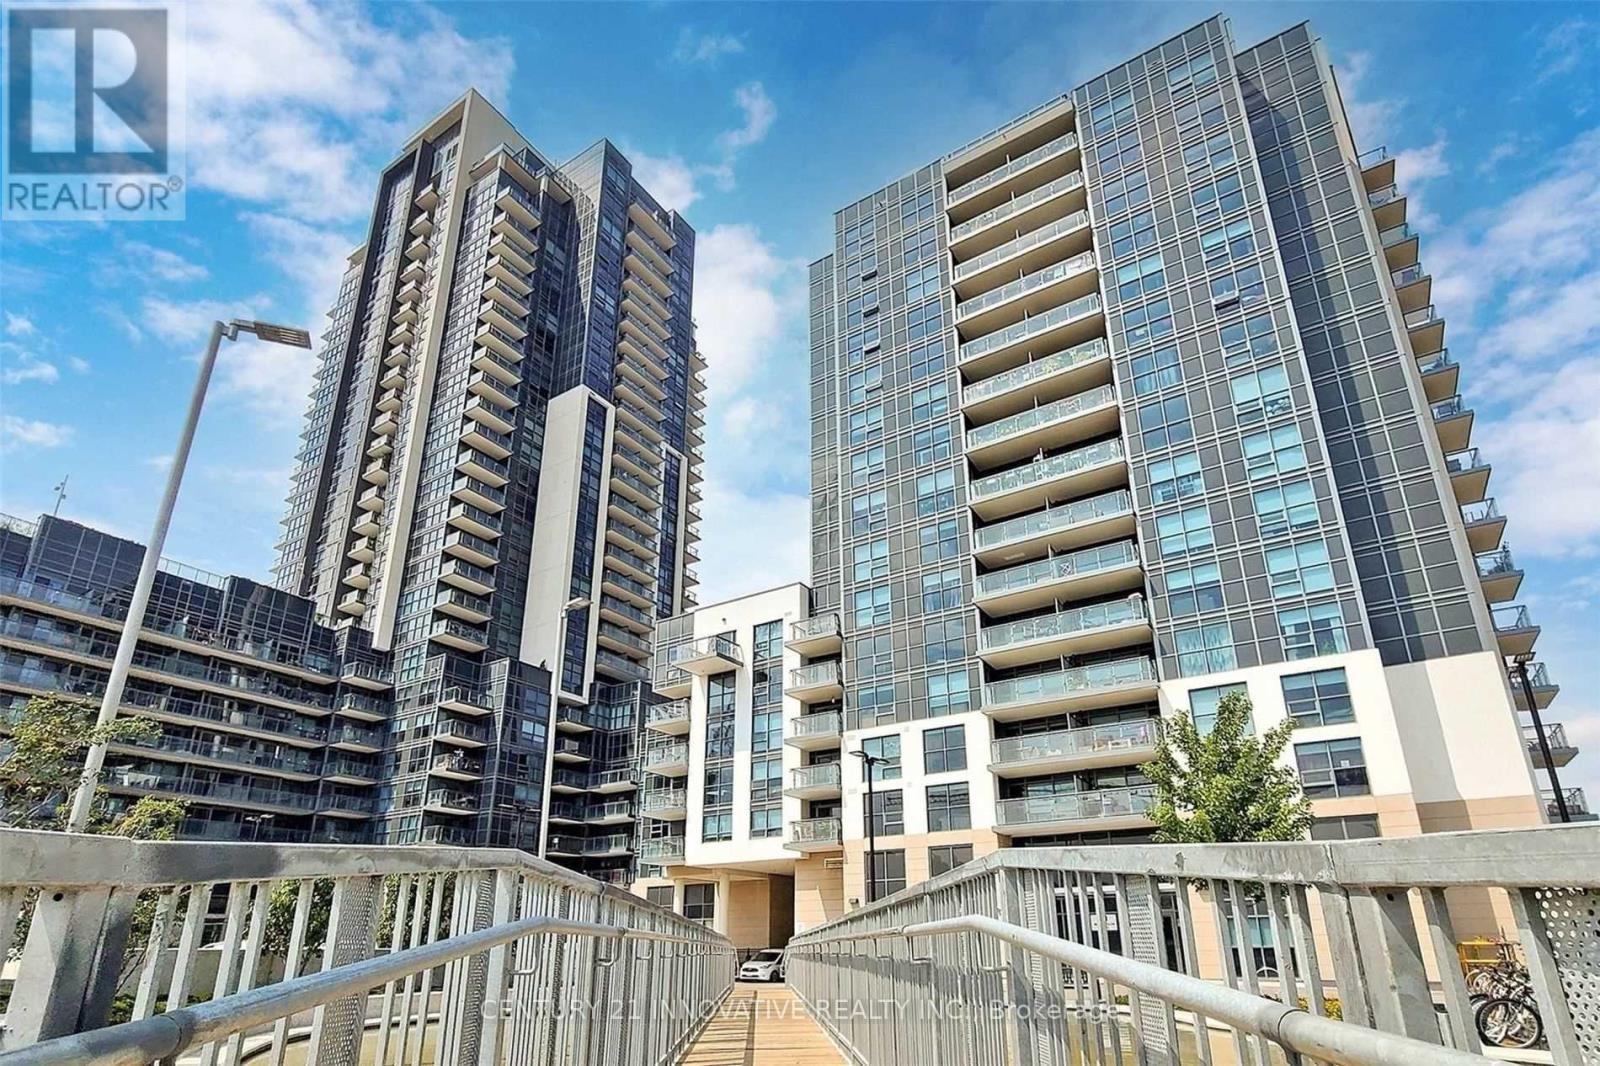
1007 - 30 Meadowglen Place
Toronto, Ontario
Welcome to this beautiful 2-bedroom+den condo with 2 washrooms, featuring one of the largest and brightest northeast corner units in the building. The condo offers floor-to-ceiling windows with clear views, plenty of natural light, a modern layout, 24-hour concierge service and many modern amenities. Conveniently located close to schools, public transit, shopping, banks, restaurants, places of worship, Highway 401, Scarborough Town Center, and major box stores Move-in ready! Perfect for someone looking for a bright, spacious, and conveniently located home. (id:49269)

8 Amethyst Road
Toronto, Ontario
Welcome to 8 Amethyst Road - a beautifully renovated solid-brick bungalow offering exceptional flexibility, generous living space, and excellent income potential. Bright and move-in ready, the main level features a functional layout with a walkout from the primary bedroom to the private backyard. A separate side entrance leads to an impressively spacious finished lower level featuring 3 bedrooms, 2 living rooms, a kitchen, and 2 full bathrooms. The thoughtfully designed layout has the potential to accommodate two separate living areas, making it an excellent option for extended or multi-generational families, guests, or buyers seeking additional rental income potential. Major recent upgrades include new windows (2024), a new owned hot water heater (2024), and a new roof (2025), with no rental equipment. Outside, enjoy a private backyard with a deck and storage shed, plus a generous driveway with parking for up to 5 vehicles. Ideally located just steps from schools and parks and close to shopping, transit, and everyday amenities. Renovated, versatile, and move-in ready - a rare bungalow offering exceptional space above and below grade with outstanding future potential. (id:49269)
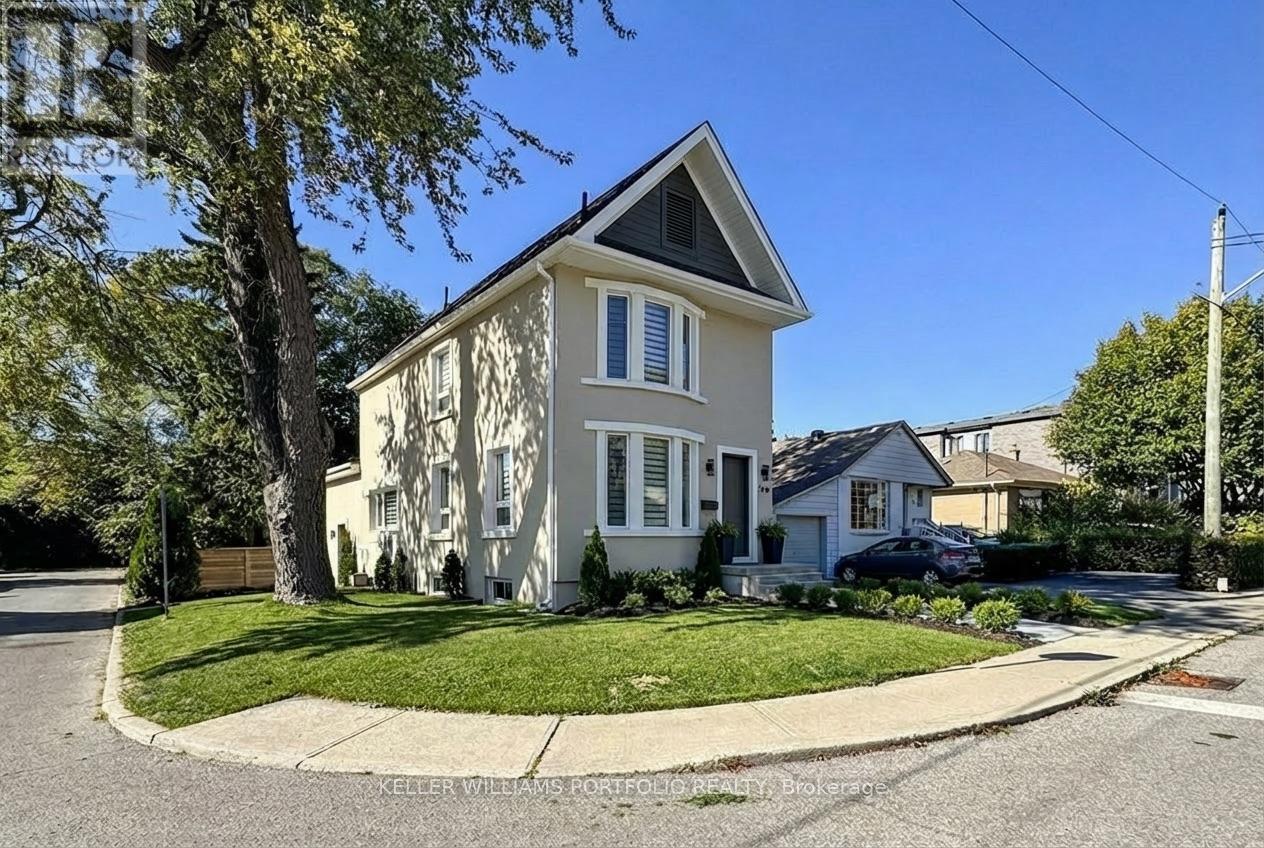
22 Pitt Avenue
Toronto, Ontario
This exquisite home was featured on HGTV in May 2026 after it went through a complete renovation costing over $600K. It features a 4 bed, 3 bath upper and a legal 2 Bedroom basement income apartment, both are designed with sophistication and functionality in mind. New furnace, A/C, appliances, quality insulation for noise and warmth. Every inch of this 2,200+ sq. ft. home has been professionally reimagined with a consistent design, architectural lines, a warm gold-and-white palette, rich wood accents, and premium materials and hardware throughout. Elegantly decorated with high-end furniture and original artwork. Double garage with 4 parking spots in total. A large deck with glass railings graces the private backyard. 5 minute drive to the Beach. 12km to downtown Toronto. Walk to the subway, golf course and a 183-acre park with 57 trails. The front entrance opens up to a luxurious living room with a fireplace, a dining area, an Architectural Digest-inspired powder room, a striking modern kitchen that flows seamlessly into the bonus family room and backyard. It's a perfect space for family living or elegant soirées. The cozy gas fireplace provides a warm welcome for conversation. The 2 tone kitchen with centre island in the heart of the ground floor. The dining area is next to the kitchen and a beverage center. The family room overlooks a serene backyard through the large sliding glass doors-extending your living space and connection to nature.3rd Floor Sanctuary for the Parents-The entire 3rd floor is devoted to a king-size bedroom, a spa-like bathroom and a large closet-a private place for self-care. The 5-piece bathroom features a large shower area, a luxurious soaker tub positioned under a skylight, and 2 separate vanities.2nd Floor with 3 Bedrooms + 4 pc Bath. A generous bedroom with an oversized closet and two mid-sized bedrooms and a beautiful bathroom with ensuite laundry. (id:49269)
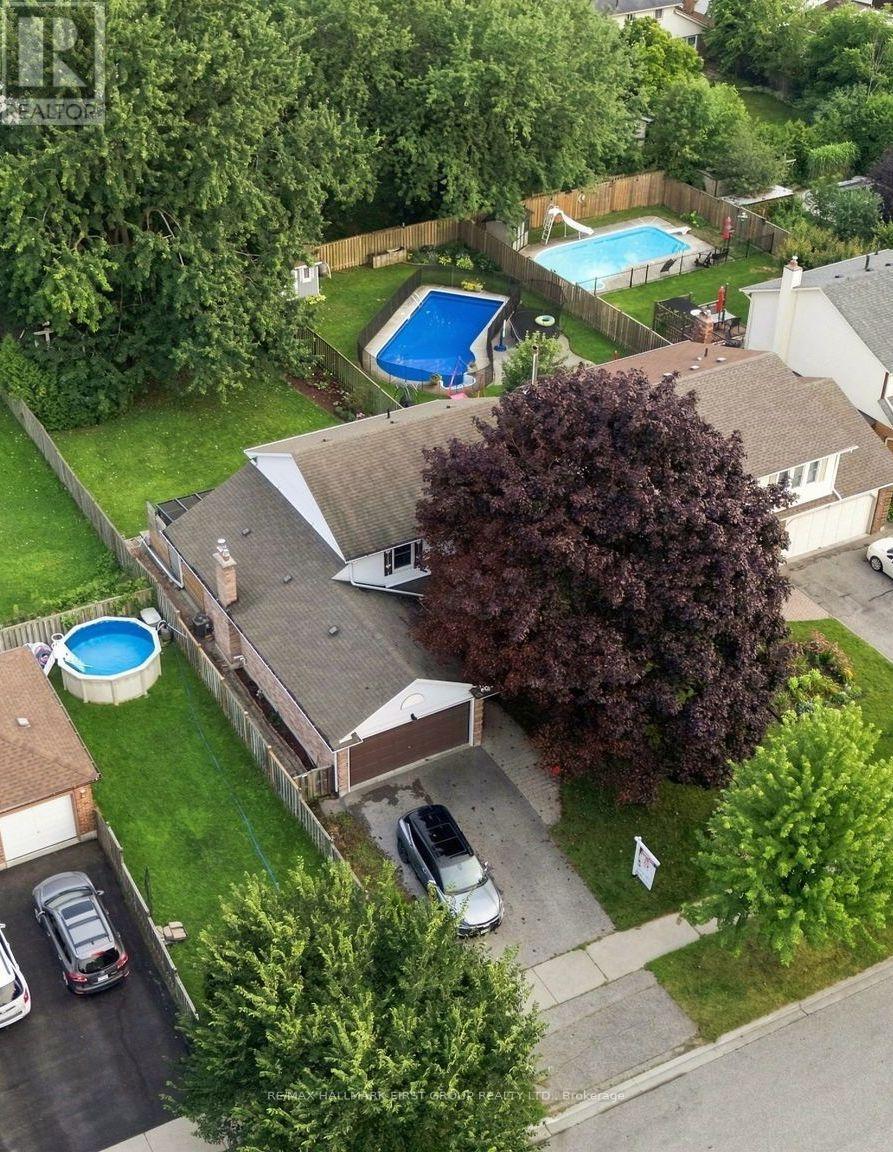
119 Frederick Street
Whitby, Ontario
Welcome to 119 Frederick Street, where space, comfort and an incredible backyard come together in an established Whitby neighbourhood. Set on an impressive 52 x 167 ft lot, this 4-bedroom home offers the room today's families are looking for, inside and out. Step inside to a welcoming layout with spacious living and dining areas and a refreshed kitchen featuring professionally painted cabinetry, pantry storage, stone countertops and updated lighting. The family room provides the perfect place to relax and gather, complete with a gas fireplace. Upstairs, you'll find four bedrooms, including a primary bedroom 2 piece ensuite, along with an updated main bathroom. The partially finished basement extends the living space with a laundry area, craft room, cold room, additional storage and plenty of flexibility to suit your needs. A double garage with workbench and overhead storage adds even more function. Outside is where this property truly shines. The fully fenced, south-facing backyard offers exceptional space to play, garden, entertain or simply unwind, surrounded by mature trees, shrubs and perennial gardens. Enjoy summer days on the deck or under the covered deck with plenty of open lawn and possibilities for creating your own outdoor retreat. Ideally situated with convenient access to parks, trails, transit, shopping, recreation and commuter routes. Blue Grass Meadows is loved for its mature surroundings and convenient Whitby location, with nearby parks and trails, public transit, shopping, everyday amenities and the Civic Recreation Complex. A wonderful opportunity to enjoy generous indoor space, exceptional outdoor living and an established neighbourhood close to everything you need. 119 Frederick Street is ready to welcome its next chapter. (id:49269)
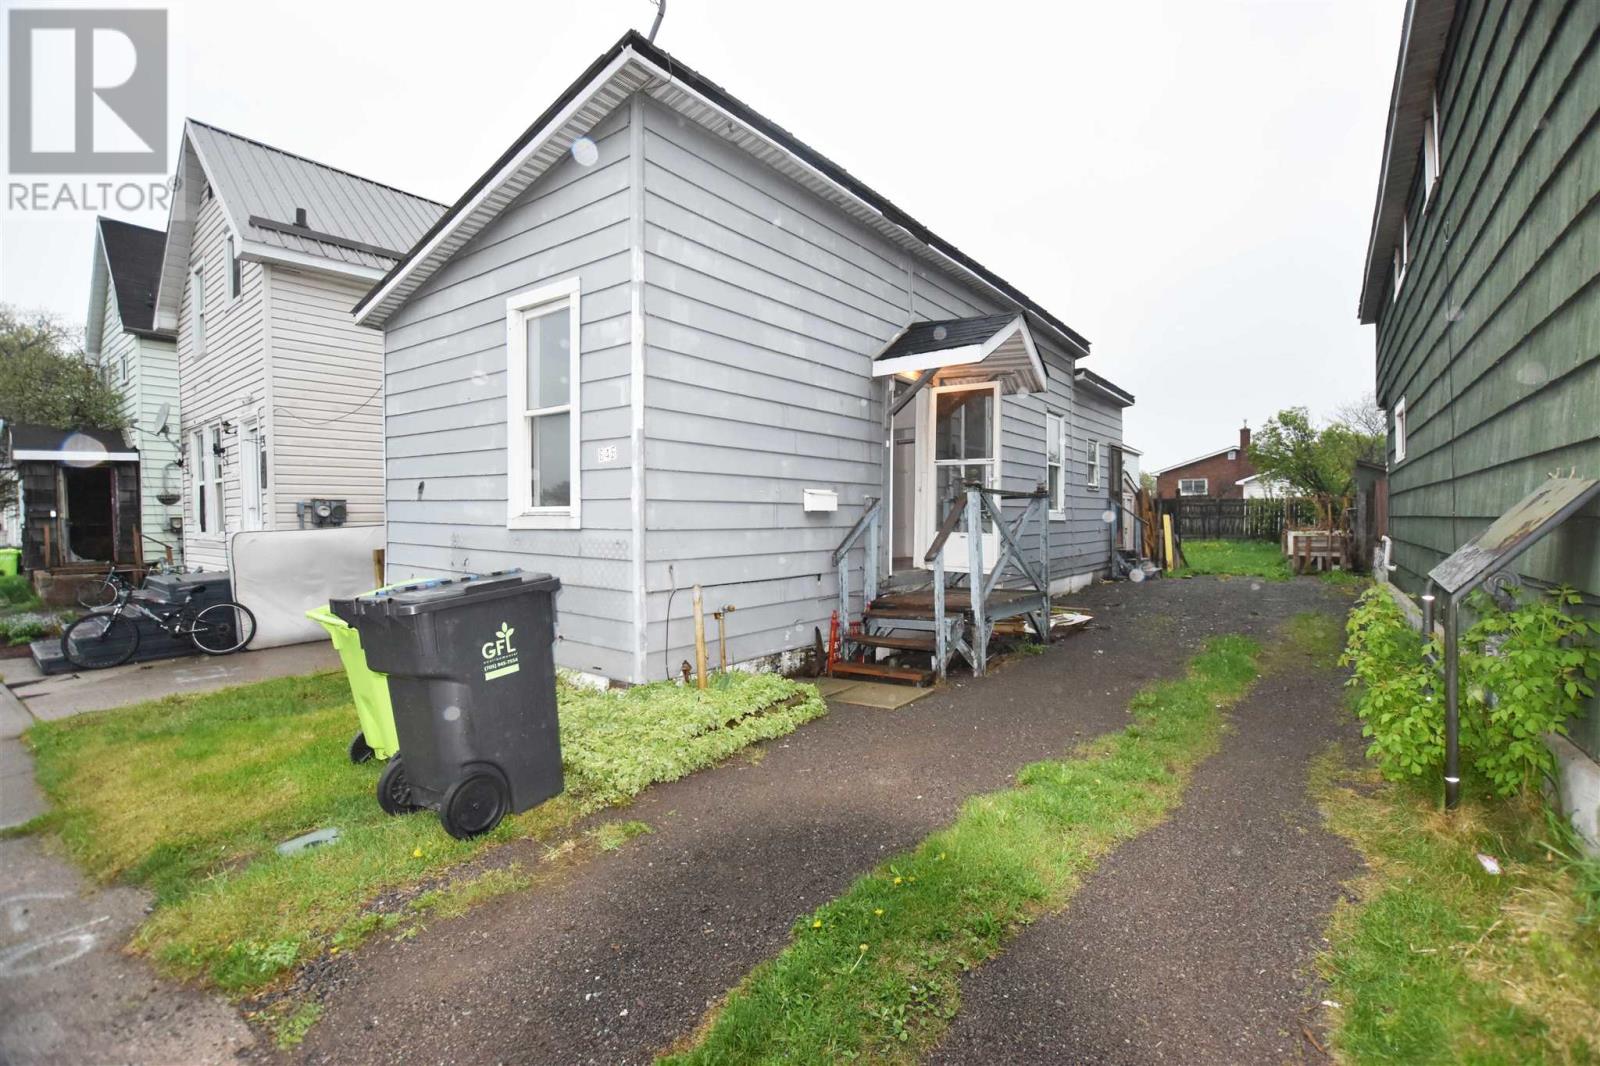
646 Portage Ln
Sault Ste. Marie, Ontario
Great investment or starter home!! One bedroom and one bath home, located near many city amenities including the station mall, restaurants, casino; GFL, board walk, shopping and restaurants. Book your viewing today. (id:49269)
10 Inverhill Avenue
Centre Wellington, Ontario
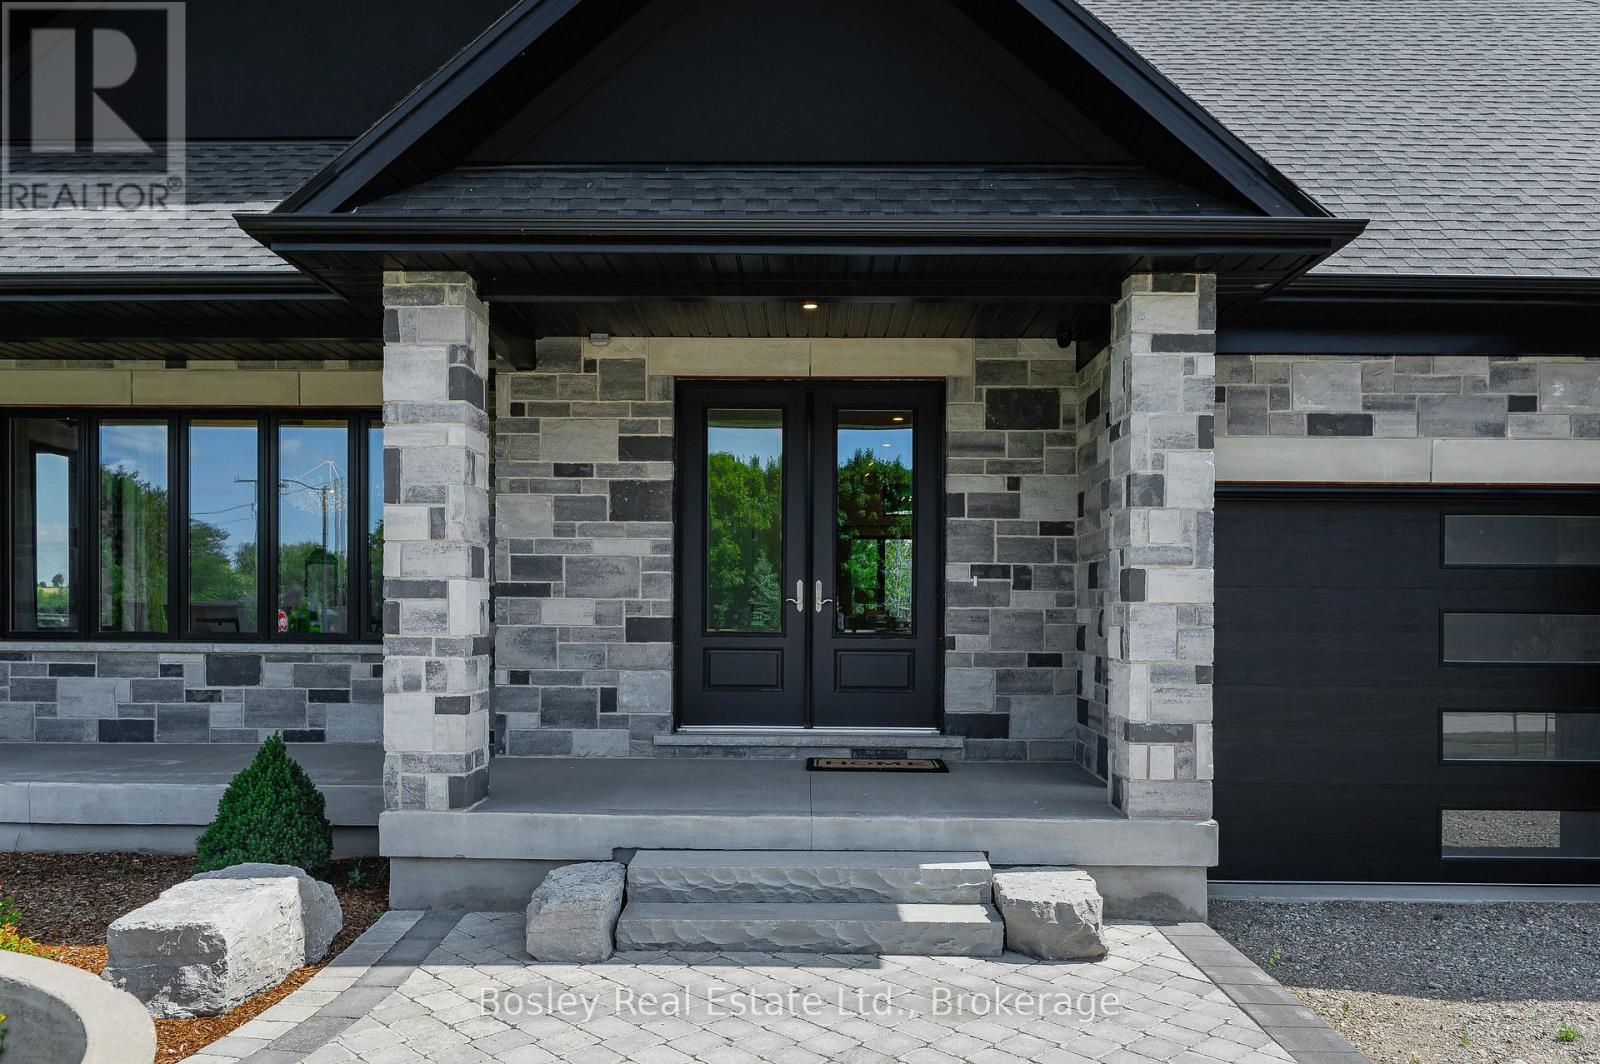
Exceptional design, incredible space and a full acre to call your own. Set on the edge of Elora, with easy access to Guelph and Kitchener-Waterloo, this custom-designed bungalow offers the perfect combination of luxury, comfort and country-sized space without giving up convenience.With more than 2,700 sq. ft. of beautifully finished living space and an additional 2,200 sq. ft. on the lower level ready to make your own, this is a home designed to impress from the moment you walk through the door.Soaring ceilings and wide-plank flooring create an immediate sense of space, while the showpiece kitchen is made for both entertaining and everyday living. Integrated appliances, a hidden butler's pantry with built-in coffee station and a spectacular 9-foot waterfall island bring together style and function. The formal dining room is elevated by beautiful beam detailing, while the great room features a dramatic 14-foot vaulted ceiling, gas fireplace and a wall of sliding glass doors that opens to the covered outdoor living area with its vaulted pine ceiling.The primary suite is a retreat of its own, featuring an impressive walk-in closet and spa-inspired ensuite complete with heated floors, custom cabinetry and an oversized luxury shower. Throughout the home, thoughtfully designed bathrooms showcase beautiful imported tile and high-end finishes.Downstairs, approximately 2,200 sq. ft. of unfinished space opens up a world of possibilities. Create additional bedrooms, a home theatre, gym, games room, home office or an incredible space for family and guests.All of this sits on a full acre just outside one of Ontario's most charming communities. Beautifully designed, exceptionally finished and offering room to live both inside and out, this is a home that needs to be experienced in person. (id:49269)
67 Fischer Dairy Road
Brockton, Ontario
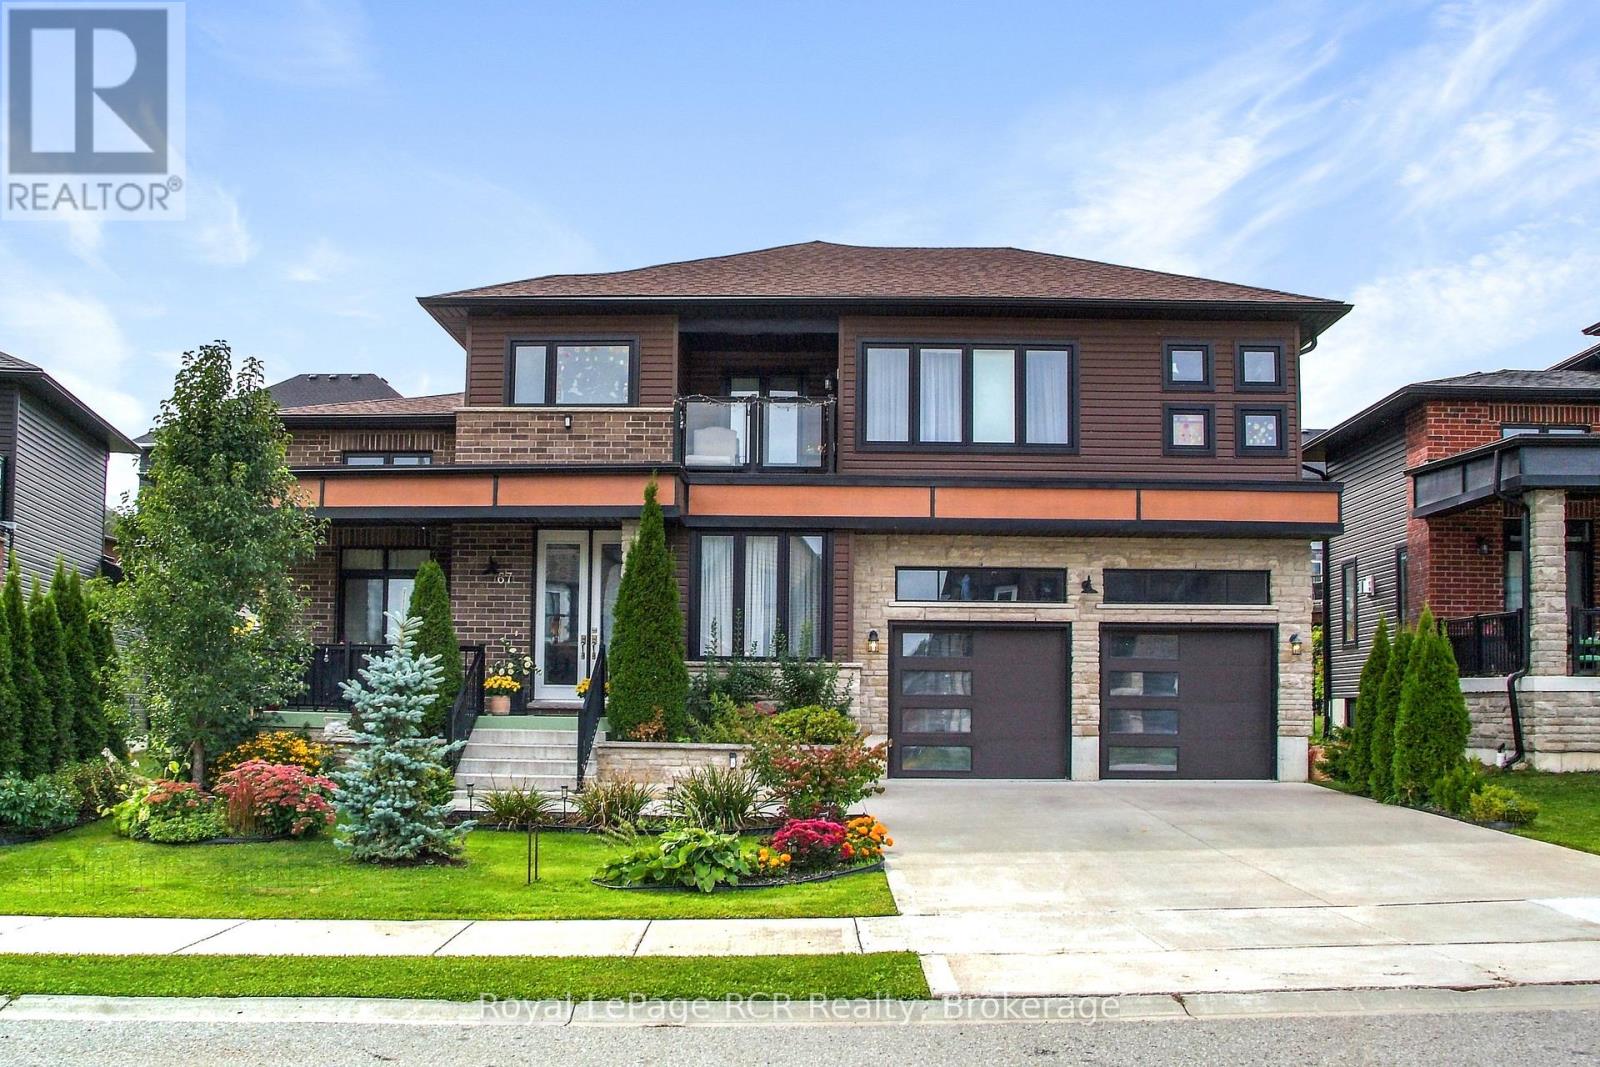
Located in a very desirable neighbourhood, this 2385 sq.ft. home impresses with exceptional materials and meticulous attention to detail. Bright and welcoming, you're greeted with high ceilings, oversized windows, and grand double doors that open into a spacious foyer. At the heart of the main floor is a modern kitchen featuring quartz countertops, an elegant marble backsplash, pendant lighting, and high-end Italian appliances (Zline stove and dishwasher). The main level also offers a comfortable living room centred around a modern fireplace, a dedicated home office, a stylish powder room, and a practical mudroom with direct garage access. Upstairs, a central family sitting area connects three large, sunlit bedrooms and a convenient second-floor laundry room. The spacious primary suite serves as a comfortable retreat, complete with a private covered balcony, a walk-in closet, and a 5-piece ensuite bathroom. The spacious semi-finished basement features roughed-in plumbing for a 4th bathroom, insulated walls, and is already framed to easily create additional living space for the family (perhaps another bedroom, gym, rec. room, or even an in-law suite?) Outside, enjoy beautifully landscaped front and back yards, a covered front porch, and a huge west-facing back patio that is perfect for catching afternoon sun and hosting outdoor gatherings. Ideally located in the friendly town of Walkerton, close to schools, the local hospital, golf, trails, fishing & more. This home delivers space, quality, and easy everyday comfort. A truly special home that needs to be seen in person to be fully appreciated. (id:49269)
1122 Heritage Road
Kingsville, Ontario
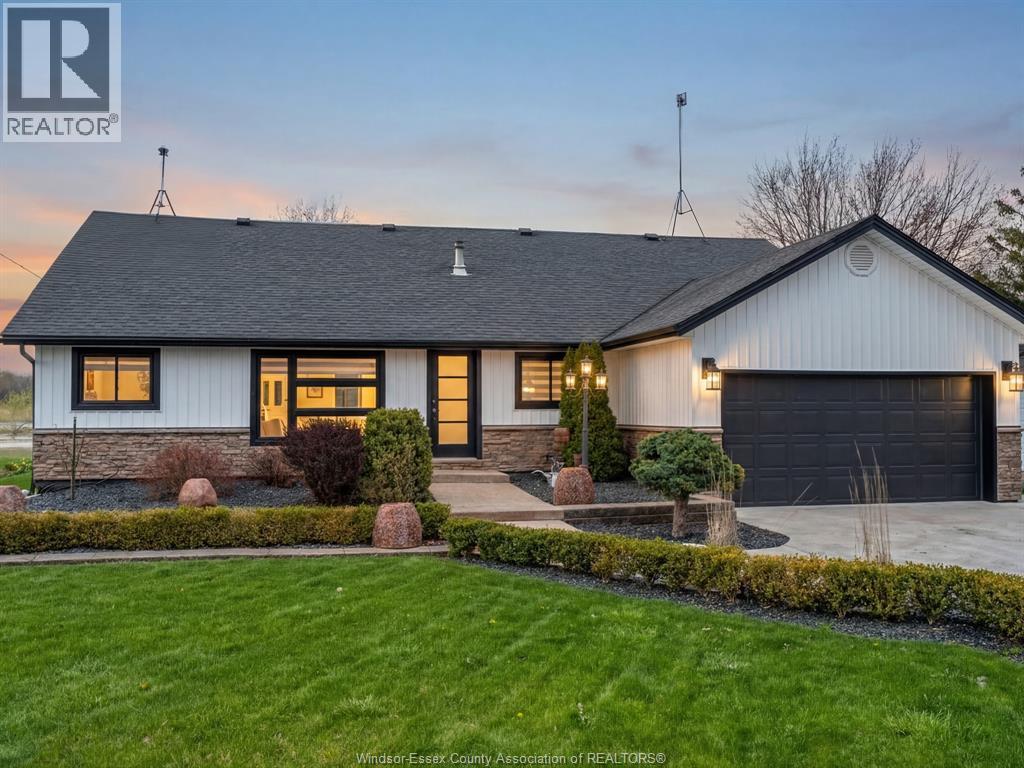
Updated & truly unique, a rare opportunity to enjoy peaceful waterfront living just a short stroll from Cedar Beach. Set amidst natural beauty w/ serene views & access to Lake Erie, this home offers a lifestyle of relaxation & tranquility. Main floor feats 2 updated bedrooms, versatile office, convenient laundry room, & spacious 5-pc bath w/jacuzzi tub. Custom kitchen boasts a peninsula island w/ built-in cooktop, pantry, & dining area all overlooking the open-concept living space. Exposed beams & custom wood details add warmth & character throughout. Upstairs, the spacious loft-style primary suite feats a 3-pc ensuite & impressive walk-in closet. Attached double-car garage plus an oversized workshop w/ hydro & rear garage door perfect for a man cave, hobbies, golf simulator, or projects. Enjoy the large covered rear deck overlooking the dock, perfect for morning coffee or relaxing evenings by the water. Enjoy Kingsville in style! (id:49269)
1544 Imperial Crescent
Windsor, Ontario
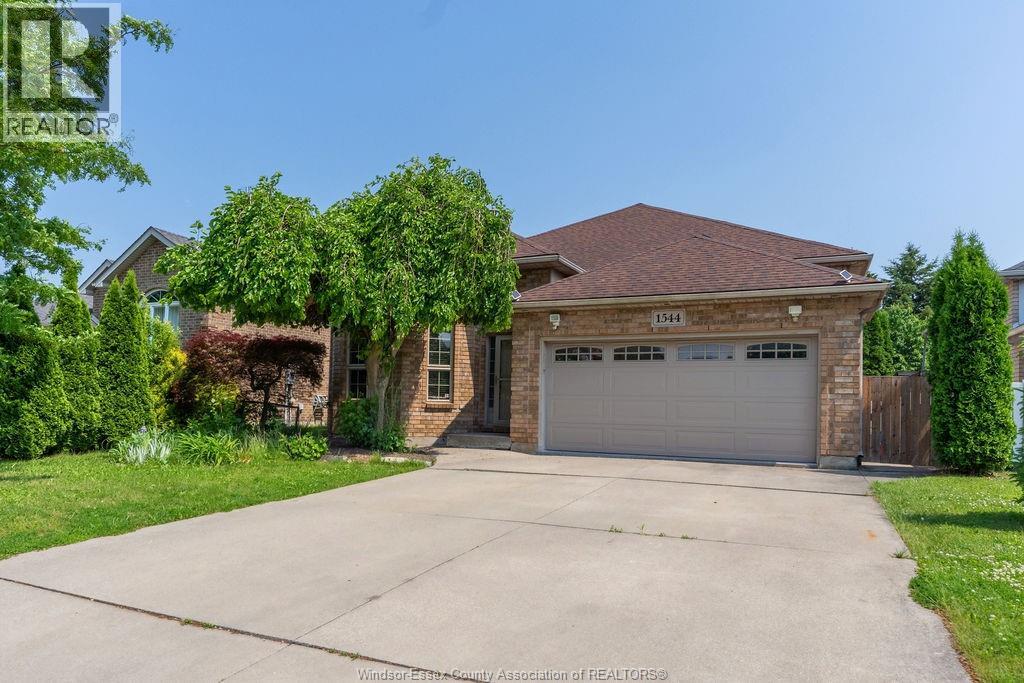
Full brick California raised ranch tucked away on a quiet cul-de-sac in South Windsor's prestigious Southwood Lakes community, known for its scenic lakes, walking trails and parks. The open-concept living and dining areas with 12 ft ceilings make a grand first impression the moment you walk in. Upstairs you'll find an eat-in kitchen, full bathroom and 3 bedrooms, while the basement adds a large area that can be a 4th bedroom or a family room, second full bath, laundry and tons of storage (including a crawlspace under the living room). Minutes to Roseland Golf Club, top-ranked schools including Vincent Massey Secondary, everyday amenities, and quick access to E.C. Row and Hwy 401. First & Last, credit check, proof of income, ID and tenants insurance required. See attachments for Application requirements (id:49269)
178 First Street Unit# Main
Belle River, Ontario
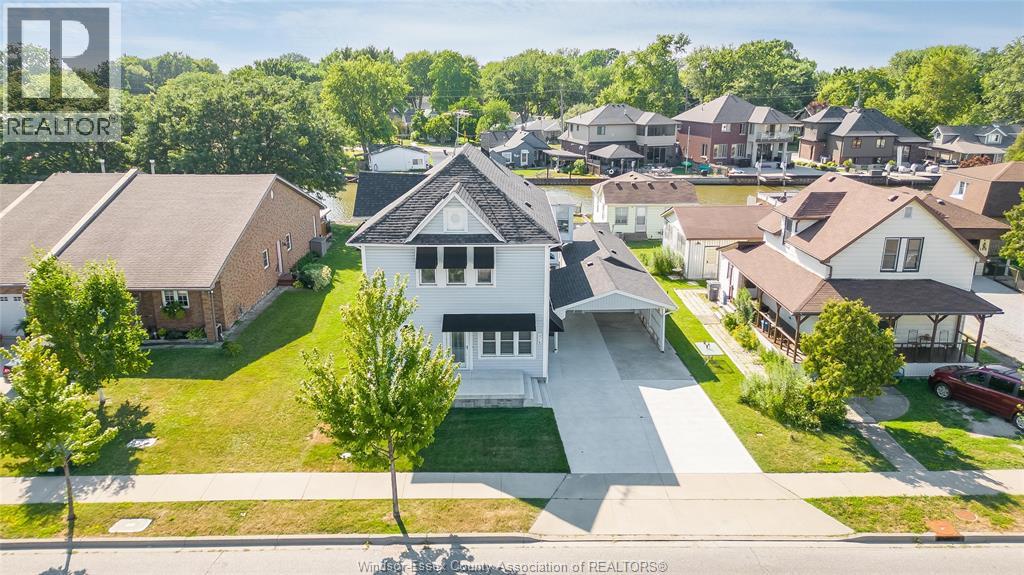
Beautifully renovated legal duplex backs onto canal with direct access to Lake St. Clair—perfect for boaters, investors, or multi-generational families. Each spacious unit offers private entrances, full kitchens, separate laundry, gas & hydro meters. This main floor has been completely renovated and features 3 beds, 2 baths, & 4 seasons sunroom. Upper unit features 3 beds,1 bath with newer flooring & paint. Located just steps from the marina, beach, shops, and restaurants, this is an exceptional opportunity to own a versatile property in one of Essex County’s most desirable waterfront communities. (id:49269)
13122 Riverside Drive East
Tecumseh, Ontario
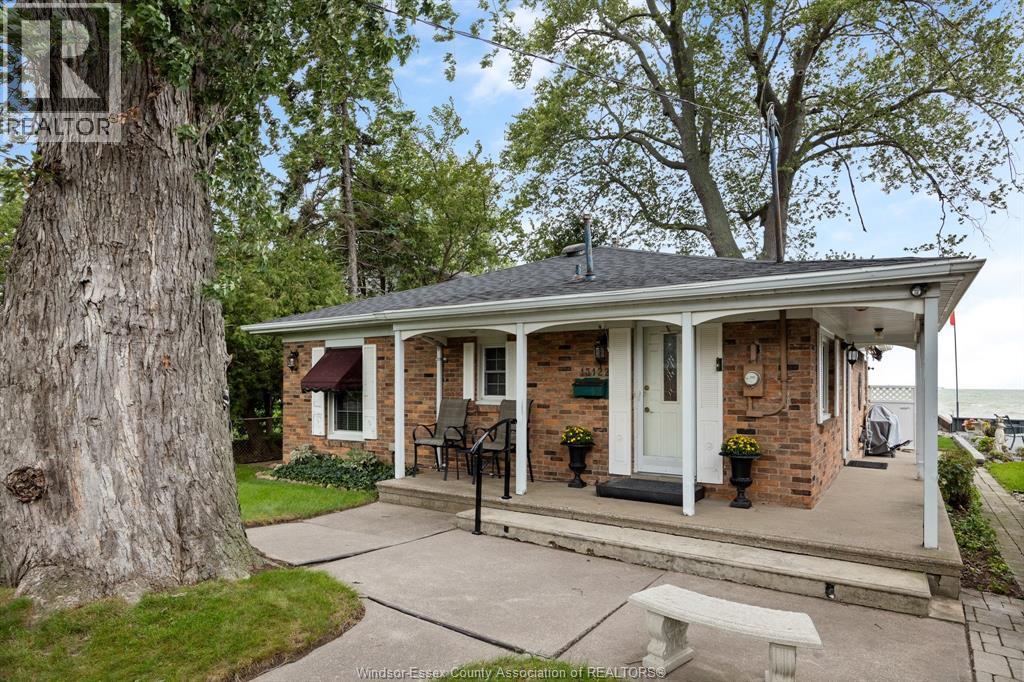
Enjoy waterfront living on beautiful Lake St. Clair! If you've always wanted to live on the water, but massive mansions were out of reach, here's your foot in the door. Ideally situated in the Town of Tecumseh, this charming bungalow/ranch offers 2 bedrooms, a 4-piece bath, kitchen with eating area, convenient main-floor laundry, and a welcoming living room with a gas fireplace. A stunning wall of windows frames spectacular views of Lake St. Clair and the Michigan shoreline. Step outside to a serene sundeck, breakwall and small beach—perfect for relaxing by the water or enjoying fishing, boating and swimming. A detached 2-car garage and paved driveway add everyday convenience. Just a short walk to Lakewood Park, this manageable-sized home offers wonderful potential for retirees, empty nesters or anyone seeking a waterfront lifestyle. Bring your personal touches and create your own peaceful lakeside retreat! (id:49269)
18 Heritage Drive
Guelph, Ontario
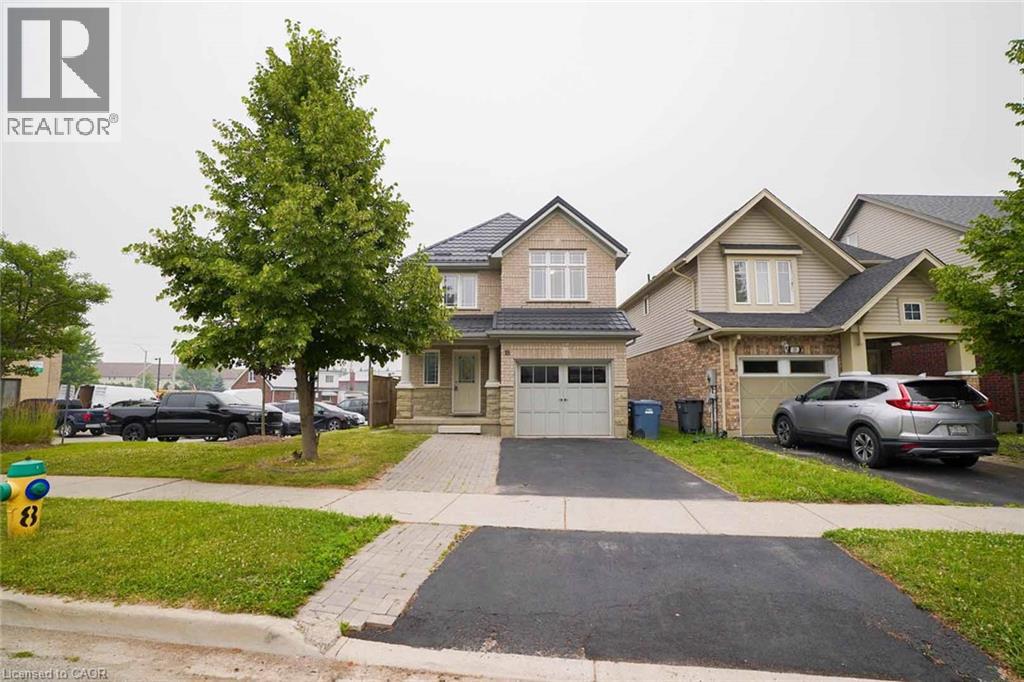
Welcome to 18 Heritage Drive Energy Star Home, Guelph! This beautifully maintained home offers the perfect blend of comfort, convenience, and investment potential. Featuring 3 spacious bedrooms, 2.5 bathrooms, and parking for up to 3 vehicles, this property is ideal for growing families and savvy investors alike. A standout feature of the home is the legal 1-bedroom basement apartment, providing an excellent opportunity for rental income or additional living space for extended family members. Ideally situated on Gordon Street in Guelph, this home is just minutes from the University of Guelph and offers the convenience of a bus stop right at your doorstep. Enjoy easy access to grocery stores, walk-in clinics, shopping centres, restaurants, schools, parks, and all major amenities. Located in the catchment area of some of Guelph's top-rated schools and within walking distance of a beautiful children's playground, this property is perfectly positioned for families seeking quality education and an exceptional lifestyle. Whether you're looking for a family home, an income-generating property, or both, 18 Heritage Drive presents an outstanding Opportunity with approximately $4,500/month in combined rental income from the upstairs and downstairs, in one of Guelph's most desirable and convenient neighbourhoods. (id:49269)
71 Juniper Street
Cambridge, Ontario
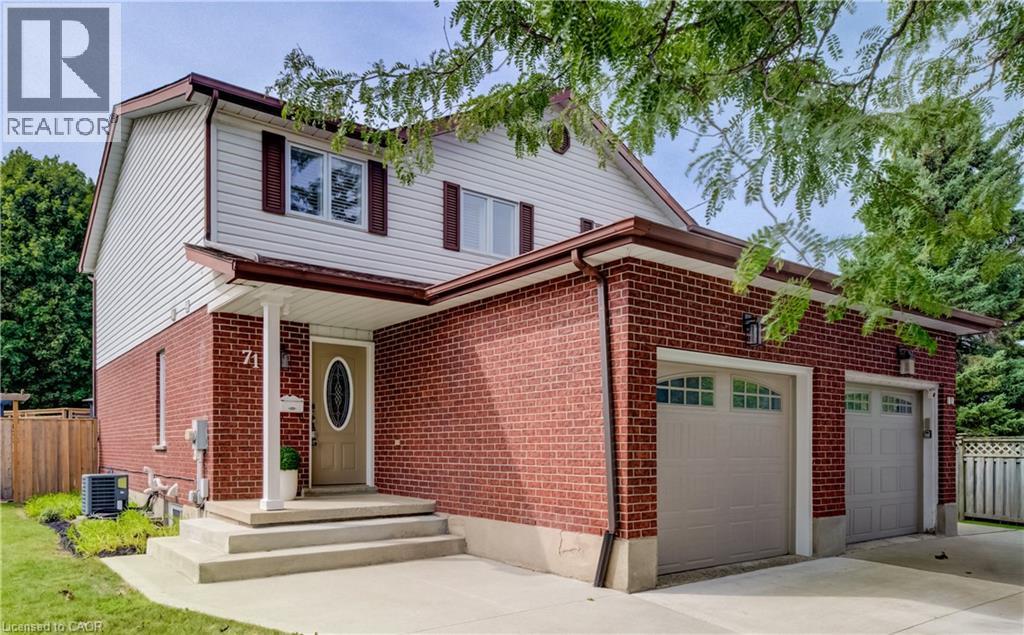
Welcome to 71 Juniper Street, a beautifully updated freehold semi-detached home in a well-established Hespeler neighbourhood of Cambridge. Thoughtfully improved over the years, this inviting two-storey home offers a comfortable, modern interior along with an impressive backyard retreat designed for summer enjoyment. The main floor offers a bright, welcoming layout with updated flooring and trim, California shutters and a stylishly renovated kitchen completed in 2021. Featuring Thomasville cabinetry, quartz countertops and 2021 appliances, the kitchen offers both excellent function and a polished finish, with an easy flow into the dining and living areas. A convenient powder room completes the main level. Upstairs, three well-appointed bedrooms are complemented by an updated full bathroom. The lower level offers additional finished living space, including a room currently used as a bedroom/flex area, providing versatility for a home office, recreation space, guests or family needs. Outside, the fully fenced backyard truly extends the living space. The above-ground pool, heated by a pool heater installed in 2020, takes centre stage, with an upper pool deck and resurfaced lower deck creating multiple spaces to relax, dine and entertain. A gazebo adds another comfortable outdoor gathering area, making this a backyard ready to be enjoyed. A single attached garage and two driveway parking spaces add everyday convenience, while the home’s numerous improvements contribute to its move-in-ready appeal. Set within a welcoming residential neighbourhood in Hespeler, this home offers a great balance of comfortable community living and everyday accessibility. Enjoy close proximity to schools, parks, green space, transit, shopping and local amenities, with convenient routes throughout Cambridge and beyond. It’s a location that combines established neighbourhood living with the amenities and connectivity that make Hespeler such a desirable place to call home. (id:49269)