
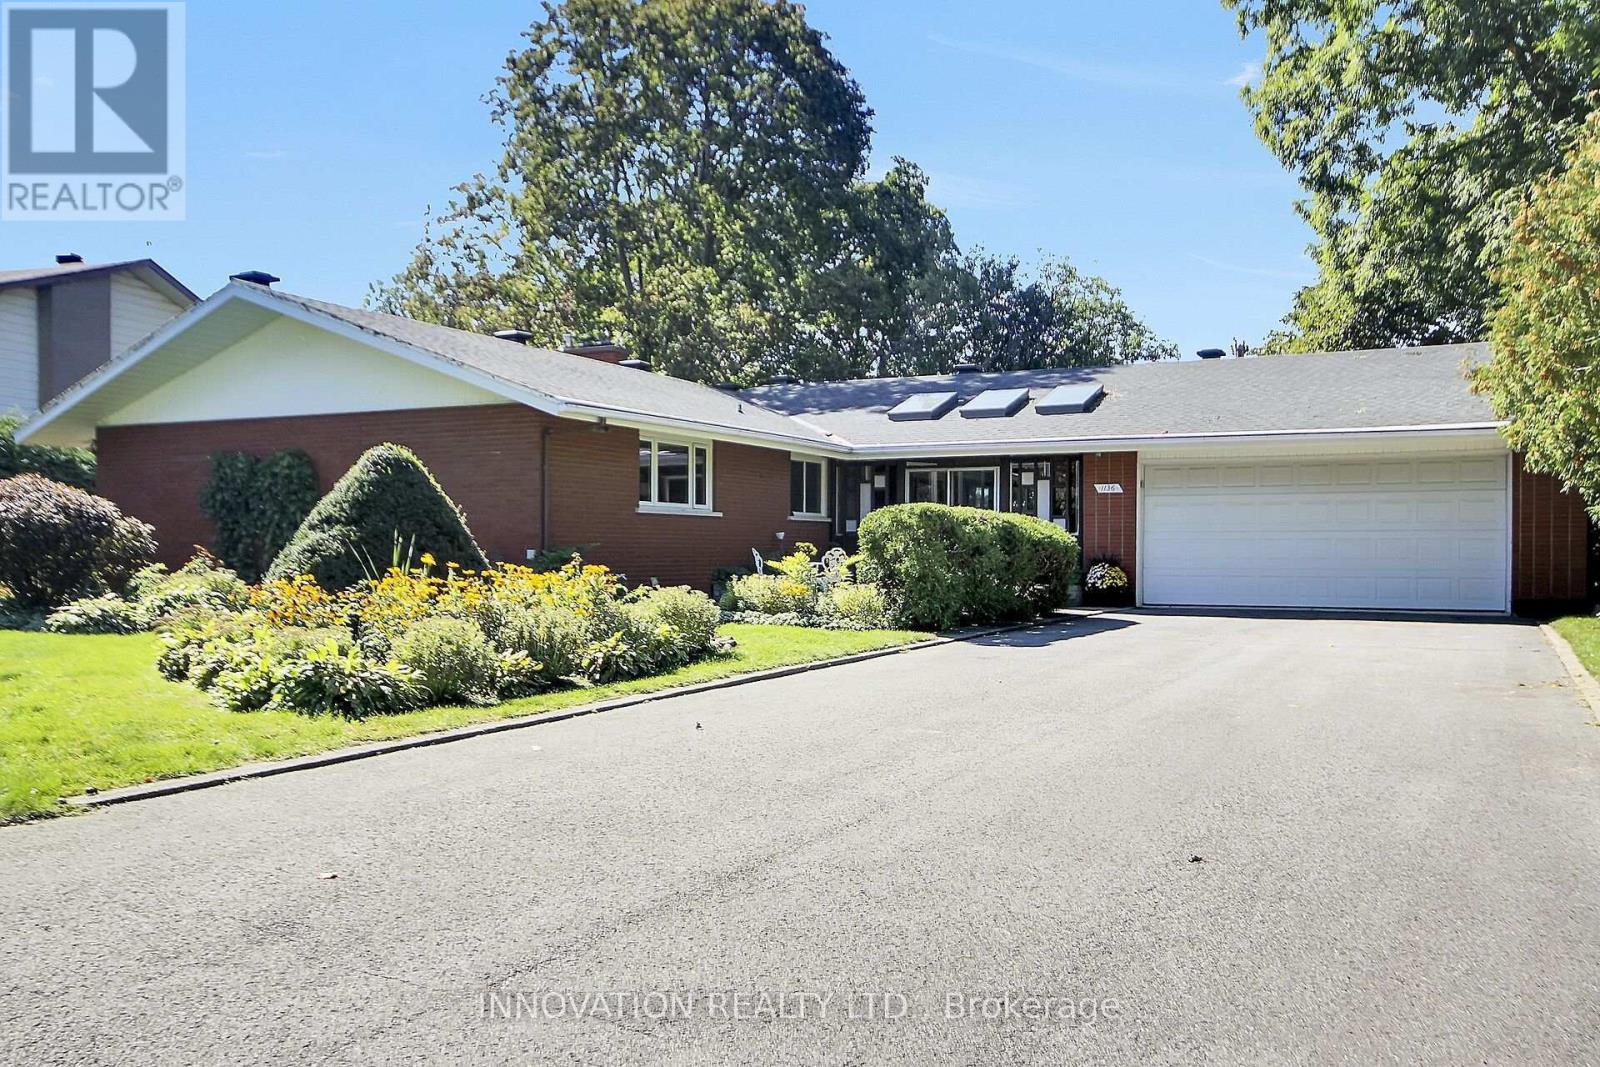
1136 Castle Hill Crescent
Ottawa, Ontario
A rare find in this sought after neighbourhood set on a beautiful 0.42-acre lot with mature trees. Peaceful setting without sidewalks or streetlights. This seven-bedroom home offers excellent curb appeal, established gardens, mature trees and picturesque views of both the front and backyard and every room in the house. A large front solarium welcomes you into the spacious foyer or to a separate entrance that leads to an office with its own two-piece bathroom. Appealing setup for working from home, welcoming clients or creating another bedroom. This bonus space offers great potential. The open concept layout is full of character, classic details throughout. Spacious Living room and dinning room, great for entertaining and cozy up to the beautiful fireplace. The large kitchen and eating area offer plenty of room to gather. A circular staircase leads from the foyer to a spacious lower level family room, with fireplaces on both levels feature striking brick walls. Featuring large open concept, extra bedrooms and ample storage. Main floor hardwood floors are in great condition. Large size bedrooms. Step outside onto the composite deck overlooking the fenced-in pool, mature trees and beautiful perennials. An oversized 2 car garage with 8 car driveway, additional storage and a side entrance adds everyday convenience. This distinctive home offers the perfect layout, generous space and floor plan, privacy and character in an excellent location, close to all amenities. This beautiful gem is ready for your personal touch. (id:49269)
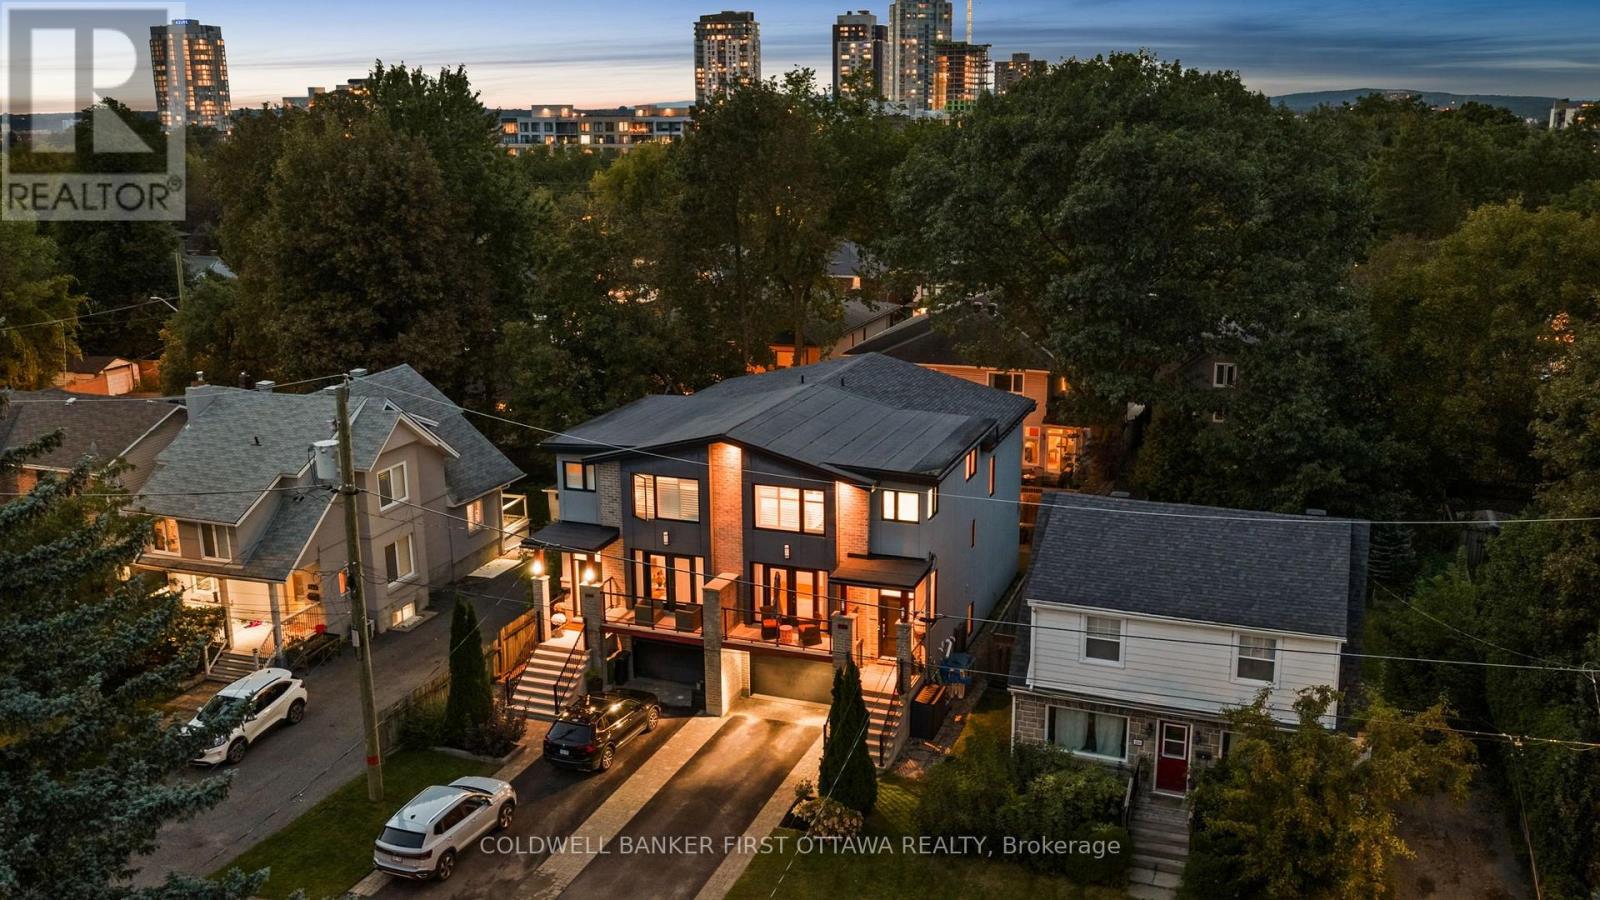
155 Nora Street
Ottawa, Ontario
A+ Location in sought-after Westboro Village, which is located within Top Rated school district for Hilson, Elmdale, St.George, Nepean HS & mins to Turnbull. 'Next Level on Nora' is a 4 Bd & 4 BA custom-built by Maboc Homes, lovingly maintained by original owners, offers thoughtful design, generous & flexible living spaces. Custom Blinds, Curtains & Light Fixtures throughout. The main lvl w/ hardwood flrs, bright foyer & versatile front bed/office w/ access to balcony. The chef's kitchen stands out feat. granite counters, double sink, breakfast bar overhang, stone & glass bsplash, wood cabinetry, display cabinets & pull-out storage, KitchenAid gas stove, hd fan, mw, oven, DW & LG fridge (25'). The adjoining great/dining areas feat. a gas fplace w/ tile surround, patio drs to deck & elegant Polanco chandelier, creating a bright & inviting space. The 11 ft vaulted ceilings in the great rm extend to the 2nd lvl & continues w/ 3 beds incl. a primary retreat w/ Custom WIC & double closet w/ mirrored drs + built-in storage (18') & a 5pc ensuite w/ dual vanity, glass-enclosed tile shower, rain shower w/ 8 jets + bench & a soaker tub. The fully finished LL offers hwd flrs, spacious rec rm that can be converted to an entertainment area, office, fitness area + private entrance capabilities, a 3pc bath & laundry w/ LG W/D (25'). Inside entry to the 1-car garage, & 2 driveway spaces for plenty of parking. Private, fully fenced byard w/ patio, interlocked stone & beds & ledging (23') -can be used for extra seating. Enjoy entertaining on the upper deck too w/ natural gas hookup (Aug 26'). Located just steps from Ioana & Hampton Parks & mins from Westboro Beach. Easy access via hwy 417 to anywhere in the city; mins to Civic Campus (TOH). Nearby shopping incl. Farm Boy, Superstore, LCBO, while local faves like Fratelli's, Gezellig, Newport, Lexington, Heartbreakers are all walking distance. One of Ottawa's most walkable, bikeable & desired communities ~ WESTBORO LIFESTYLE AWAITS! (id:49269)
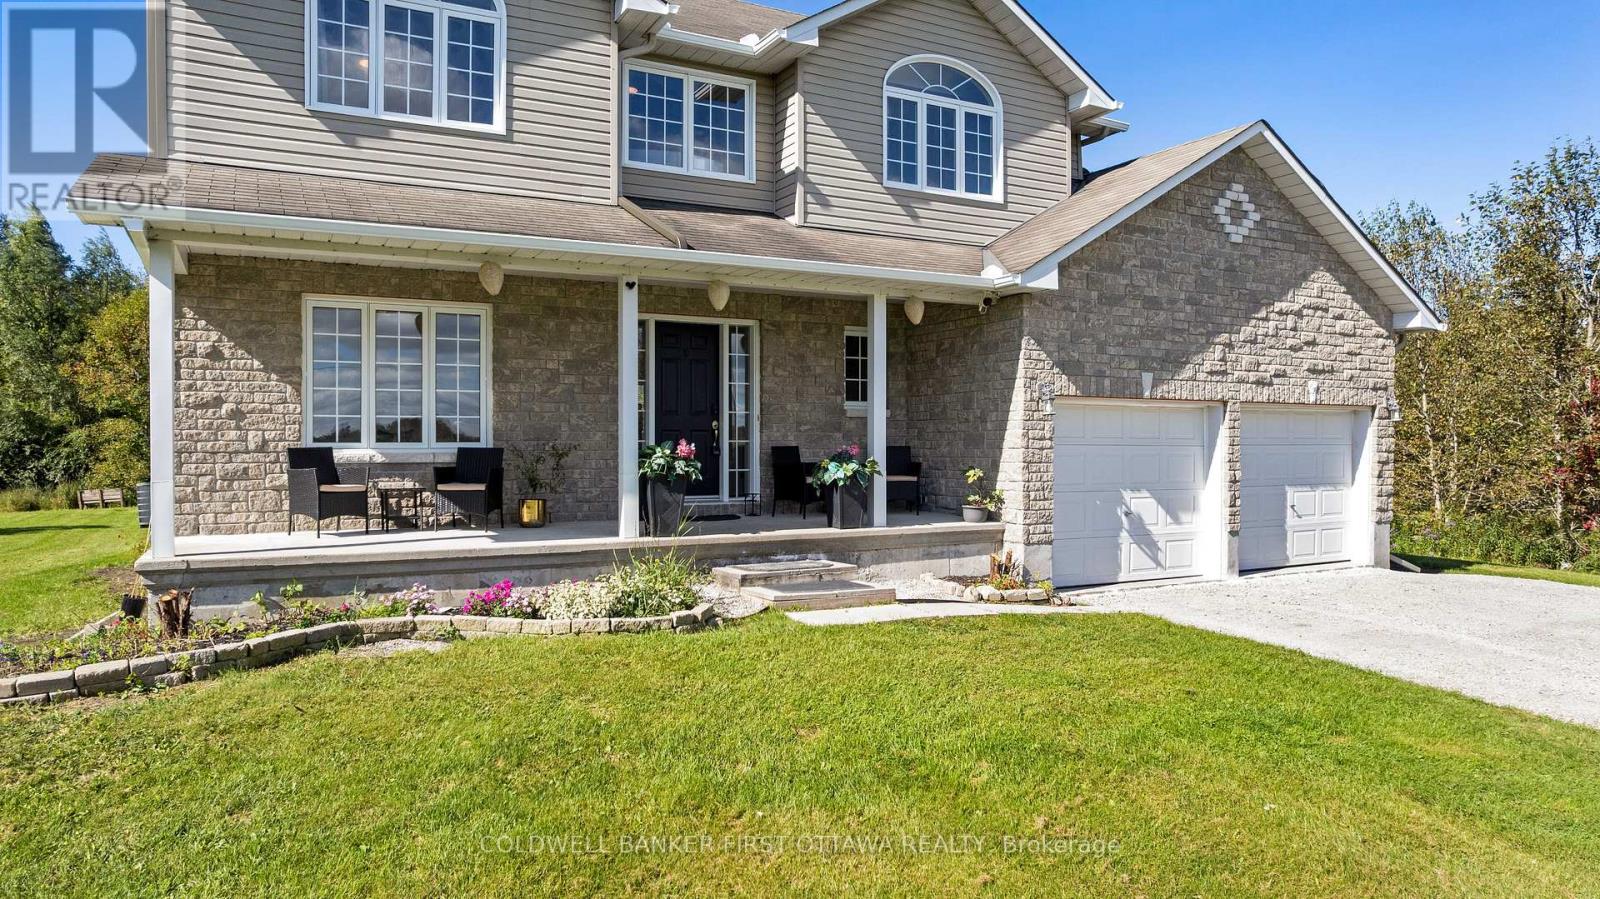
4230 Gordon Murdock Road
Ottawa, Ontario
Welcome to this spacious 4-bedroom, 2.5-bath home set on approximately 24 acres, offering a wonderful combination of cleared land, mature bush and privacy. Potential to become prime farmland once cleared. With plenty of room to enjoy the outdoors, this property provides an ideal setting for families, hobbyists and those looking for additional space. The main level features a bright and functional layout with a versatile den/home office, separate formal dining room and an inviting open-concept kitchen, family room and mudroom. The kitchen and family room provide a comfortable space for everyday living and entertaining, while patio doors offer easy access to the backyard and views of the surrounding property. Convenient inside access to the attached two-car garage adds to the home's practicality. Upstairs, four generously sized bedrooms provide plenty of room for family and guests. The primary bedroom features a walk-in closet and private 4-piece ensuite with a relaxing soaker/jet tub. The additional bedrooms offer flexibility for children, guests or home office space. Recent updates include a new furnace and hot water tank in 2024. The home also features a water softener with iron removal for added convenience. Outside, the expansive property offers plenty of options for recreation, gardening, hobbies and simply enjoying the privacy of your surroundings. A well-built Amish shed, approximately 12' x 24', provides excellent additional storage and could easily be used as a workshop or hobby space. The shallow pond adds another unique feature to the property, providing seasonal enjoyment and the potential for winter skating. Whether you're looking for acreage, privacy, recreational space or simply more room to enjoy country living, this property offers a rare opportunity to have it all in one setting. (id:49269)
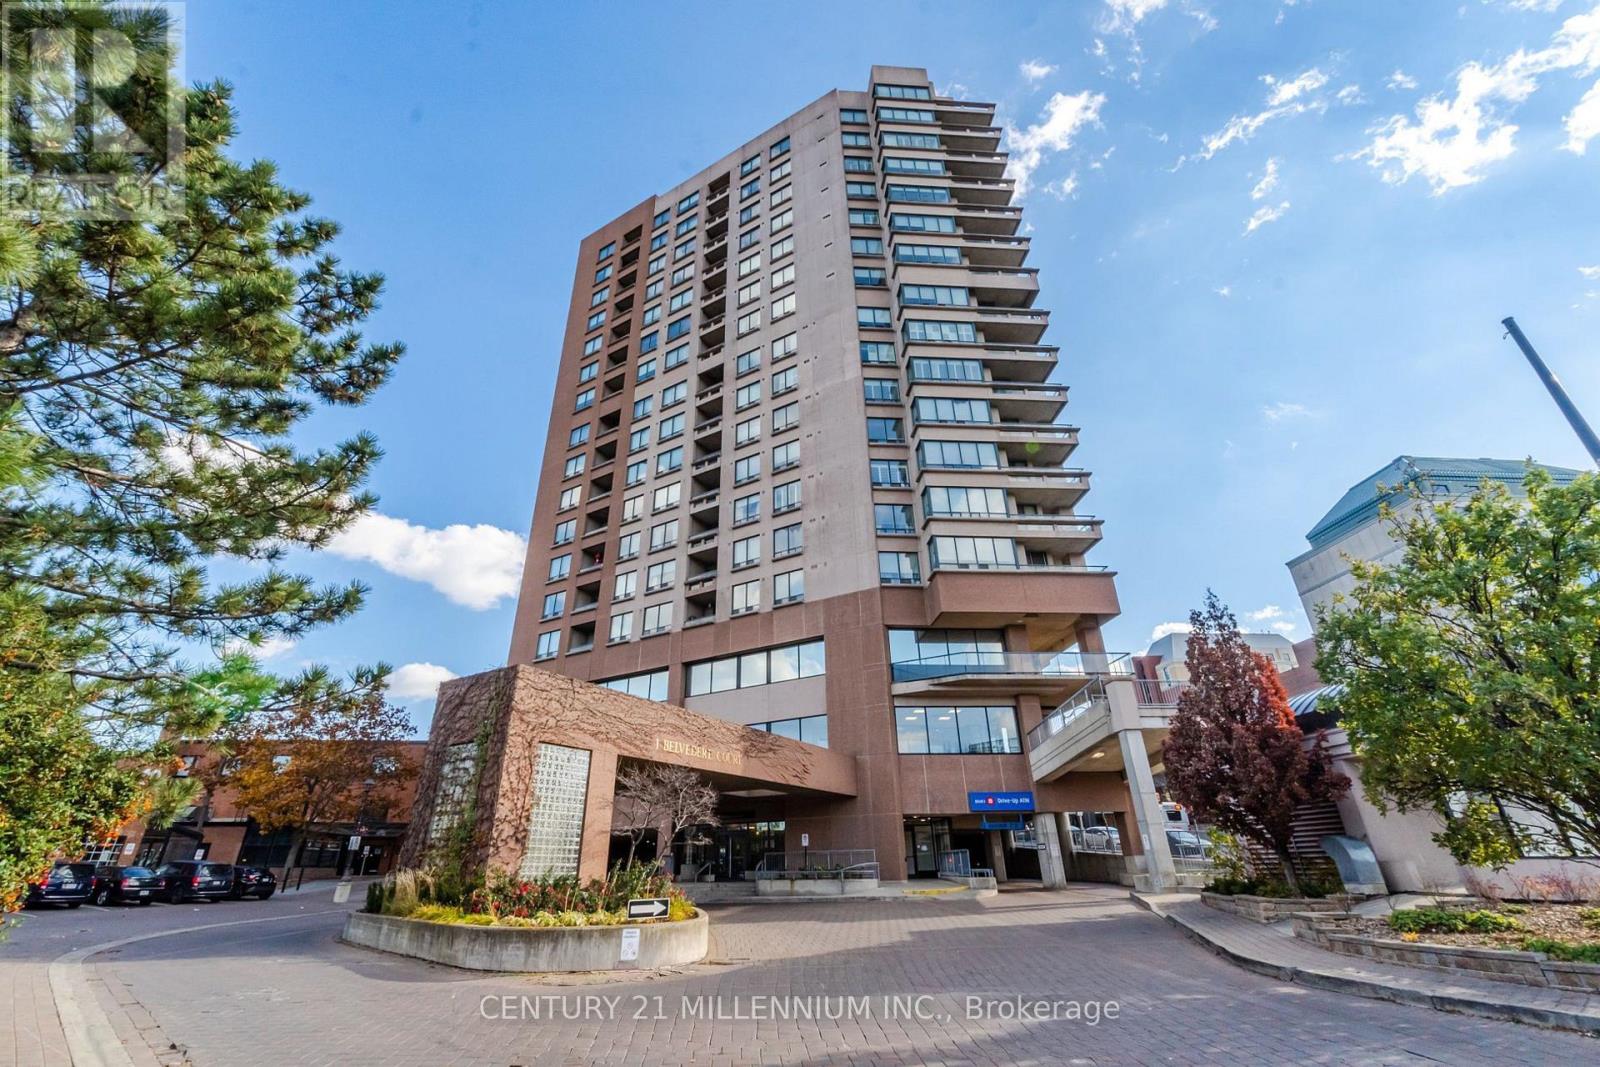
1506 - 1 Belvedere Court
Brampton, Ontario
Welcome to The Belvedere, ideally located in the heart of Downtown Brampton! This spectacular, carpet-free 2-bed, 2-bath suite offers a spacious versatile layout with a separate family room/den, 2 parking spaces & a beautiful south/east-facing views. The bright, open-concept living & dining areas are filled with lots of light & provide an inviting space for both everyday living & entertaining. The modern kitchen features a faux tin ceiling, lots of cabinets, a breakfast area & w/o to the open balcony, complete with durable composite flooring. Enjoy your morning coffee or unwind in the evening while taking in the expansive city views. The fam room/den offers flexibility to be used as a home office, reading area, TV room or additional living space & offers a second walkout, further showcasing the suite's bright, airy feel. The spacious primary bed provides a private retreat, complete with walk-in closet & ensuite bathroom with heated towel rack. The 2nd Bedroom is spacious with a Dbl closet. Two full bathrooms & convenient ensuite laundry, this thoughtfully designed suite offers the space, storage and functionality you've been looking for. 2 car parking is an exceptional bonus for downtown condo living, adding even more convenience for a two-vehicle household or visiting family. The carpet-free interior makes for easy maintenance, while the multiple walkouts, open balcony and desirable south/east exposure allow you to enjoy plenty of natural light and impressive city views throughout the day. Location is truly hard to beat! Situated in the heart of Downtown Brampton, you're just moments from Brampton GO, the Rose Theatre, beautiful Gage Park, Downtown Square, shopping, restaurants, cafés, entertainment and everyday conveniences. Commuters will appreciate the easy access to transit, while the vibrant downtown setting puts recreation, culture and amenities right outside your door. (id:49269)
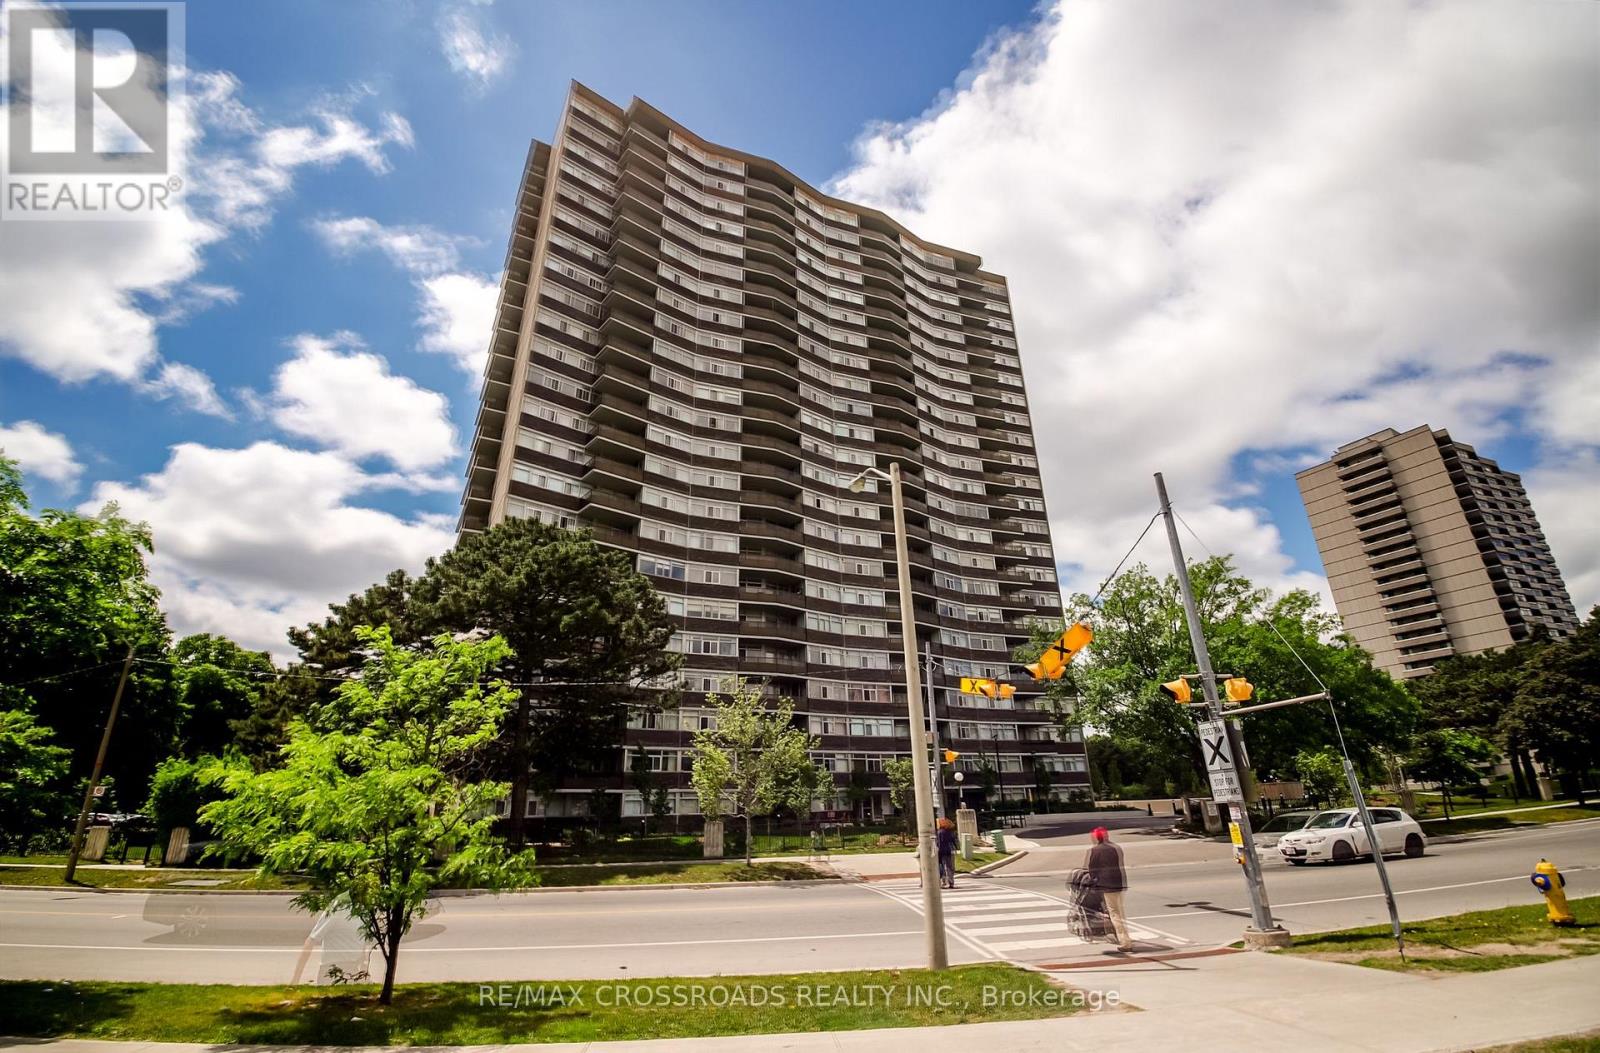
606 - 3151 Bridletowne Circle
Toronto, Ontario
A rare opportunity to lease an exceptionally spacious condo in a convenient Scarborough location! Offering approximately 1,500 sq. ft. of living space, this bright 2-bedroom + den, 2 full-bathroom suite provides the space and comfort rarely found in condo living. Enjoy generous living and dining areas, a functional kitchen overlooking the family/den area, and two private balconies with east and south exposures bringing in plenty of natural light.The versatile den provides valuable additional living space and is ideal for a home office, family room or study area. The suite is completely carpet-free and offers excellent storage, including an in-suite locker. Generously sized bedrooms and a practical layout make it well suited for professionals, couples or families. One parking space is included, and ALL UTILITIES are included in the monthly rent for added convenience.Residents enjoy excellent building amenities including an indoor pool, sauna, jacuzzi, gym, party room, library, tennis court and visitor parking. Directly across from Bridlewood Mall and close to TTC, schools, parks, shopping, restaurants and major routes. An exceptionally spacious and well-located suite ready to call home! (id:49269)
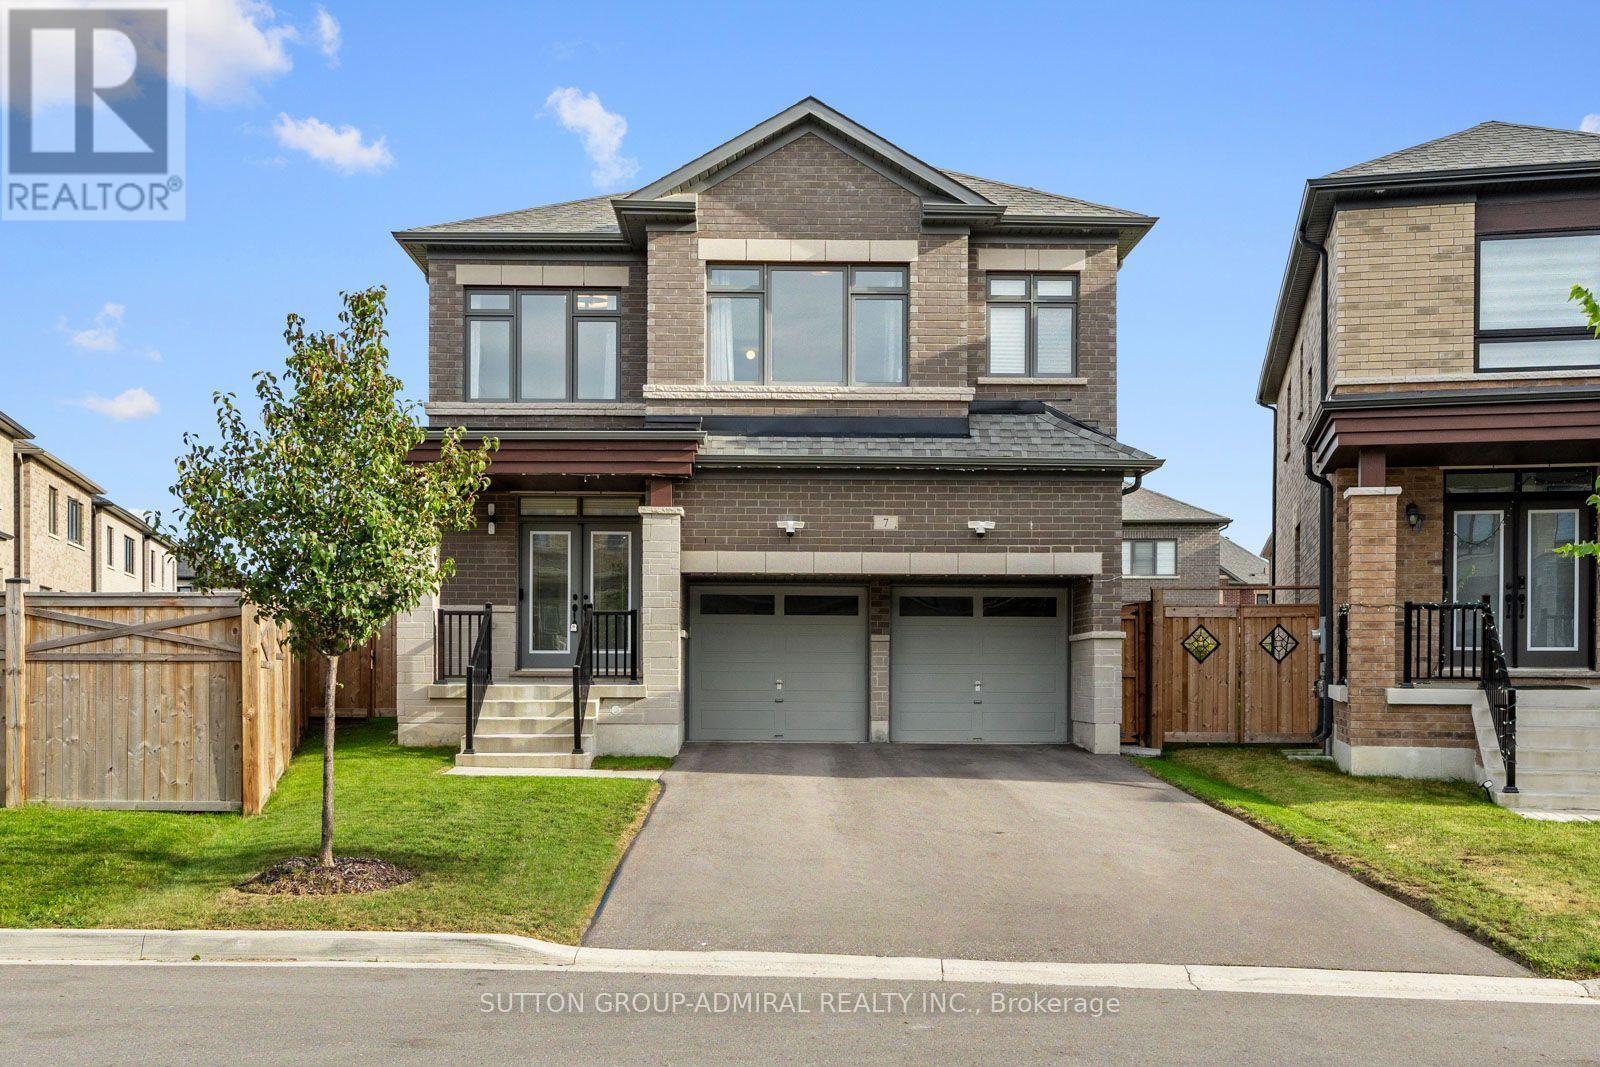
7 Priory Drive
Whitby, Ontario
Welcome to 7 Priory Drive, a 3-year-new owner-occupied home in the beautiful Park Vista community, set on a rare premium pie-shaped lot with no sidewalk, an extended driveway & double garage with 6-car parking & a huge south-facing pool-sized backyard. Very well maintained with 4 large bedrooms plus a bonus upstairs family room & upgraded 9-foot ceilings on the main & second levels. The double entry doors open to a sunlit main level with wide-plank hardwood flooring. Separate sitting & dining areas lead to an open-concept living room & kitchen featuring stainless steel appliances, quartz countertops, upgraded top drawers & a large centre island. The breakfast area walks out to the huge fully fenced backyard, while a 2-piece powder room & interior garage access add convenience. Upstairs, hardwood flooring continues through the family room, hallways & primary bedroom. Behind double doors, the spacious primary retreat offers his & hers walk-in closets & a spa-like 6-piece ensuite with upgraded countertops, double sinks, soaker tub, frameless glass walk-in shower & a built-in shower niche. A front-facing bedroom has a double closet & semi-ensuite access to a 4-piece bath with a large shower, while 2 more bedrooms share another 4-piece jack & jill ensuite. The upstairs laundry room includes an upgraded sink with cabinet for convenience. CAT6 Ethernet is hardwired throughout both floors, while the upgraded 200-amp electrical service includes an EV charger rough-in. The unfinished basement offers a cold room, bathroom rough-in & separate side entrance, with potential for a future rental income suite. The home is in a family-oriented area, walking distance to nearby greenspaces & trails at Heber Down Conservation Area, pickleball courts at Cullen Central Park, splashpad, playground & soccer fields at Micklefield Park & steps to the school bus stop for multiple top-rated schools. Easy access to Highways 412/407 & minutes from Superstore, Walmart & restaurants. (id:49269)
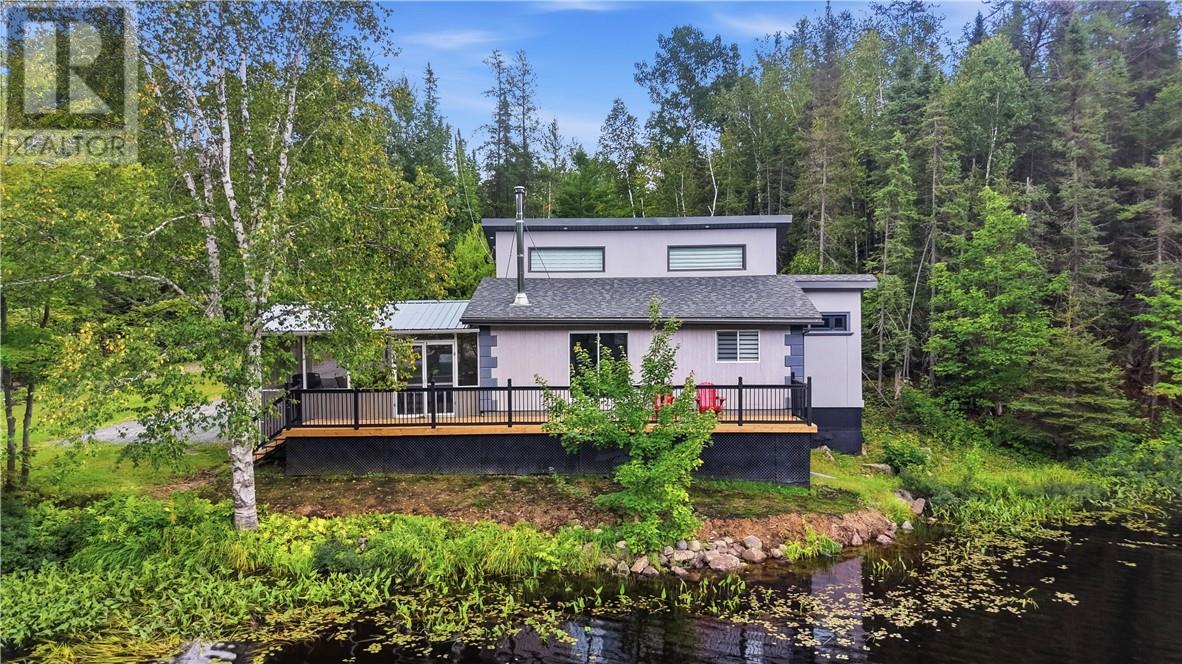
351 Elbow Lake Road
Estaire, Ontario
This is the one you have been waiting for! This completely remodeled waterfront year-round living home offers the ideal combination of privacy, comfort, and outdoor adventure, all just 25 minutes from the Four Corners. Situated in an unorganized township with low taxes, this turnkey property features 2 bedrooms, 1 full bathroom, and a versatile loft providing additional space for a home office, guest area, or potential third bedroom. Outdoor enthusiasts will love the private boat launch, providing easy access to the water for fishing, boating, and enjoying the great outdoors. Whether you're heading out for an early morning fishing trip, spending the afternoon on the water, or relaxing at home surrounded by nature, this property offers an incredible recreational lifestyle. A detached garage provides excellent storage for your vehicle, boat, ATV, snowmobile, and outdoor gear. With updates throughout, this home is truly move-in ready and perfectly suited for year-round living, a recreational retreat, or a peaceful escape from the city. Privacy, low taxes, a private boat launch, and a fully updated home — this is the Northern Ontario lifestyle you've been waiting for! (id:49269)
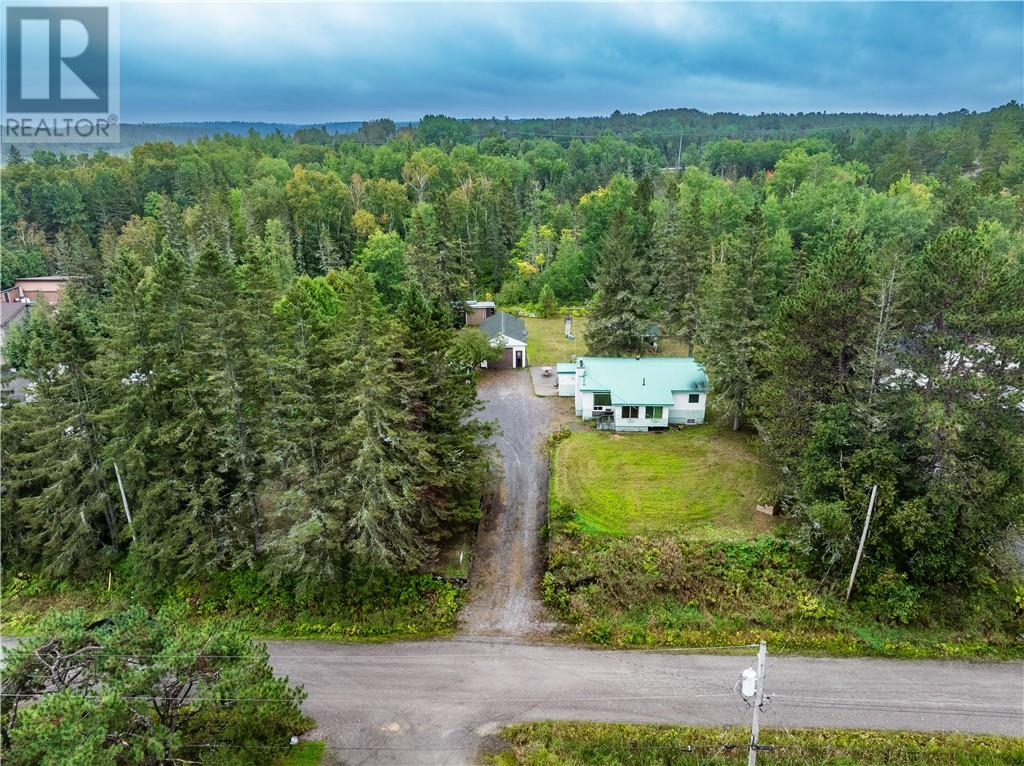
54 Whippoorwill
Estaire, Ontario
Welcome to 54 Whippoorwill in Estaire, Ontario — a peaceful country property offering space, privacy, and a quiet Northern Ontario lifestyle. Set on a large, almost 1-acre lot in an unorganized township setting, this home features 2+1 bedrooms and 1 bathroom with a practical layout that works well for year-round living, a weekend retreat, or anyone looking to enjoy a little more room outdoors. The property also includes a detached garage for parking, storage, or workspace, plus a powered gazebo that creates the perfect spot to relax, entertain, or enjoy the surrounding nature. If you’ve been looking for a private escape with great outdoor space and everyday functionality, this Estaire property is a fantastic opportunity. (id:49269)
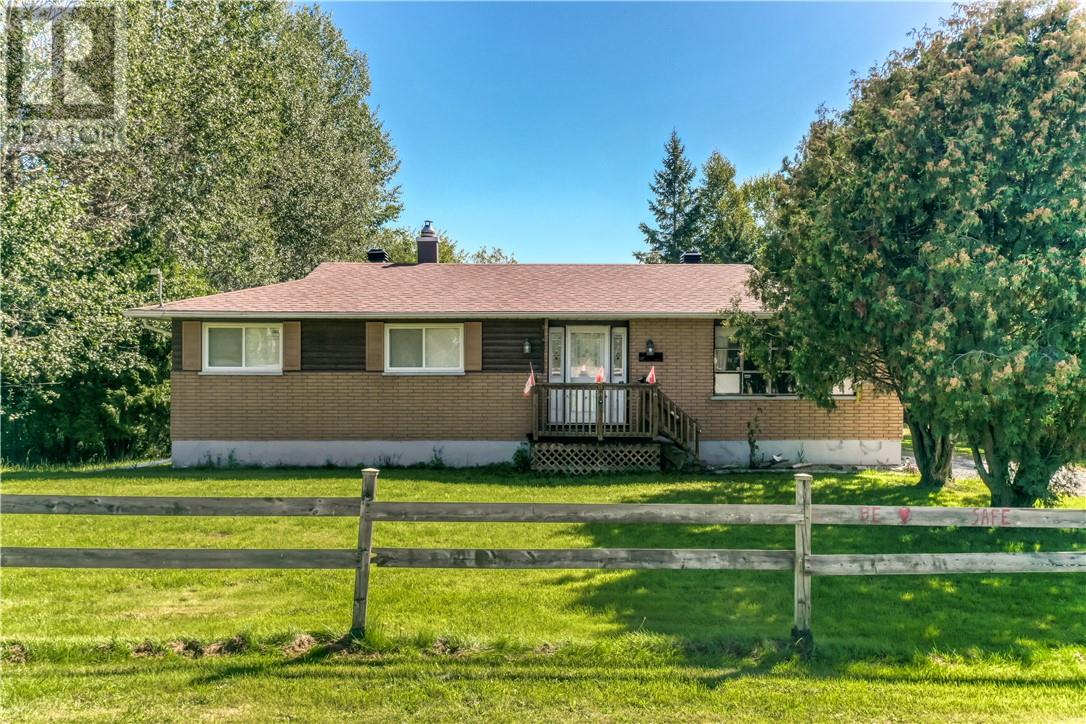
4035 Highway 537
Wanup, Ontario
Discover the possibilities with this 3-bedroom home situated on over ½ acre of land, conveniently located just 10 minutes from the South End. This property offers an exciting opportunity for buyers looking to create a home that truly reflects their own style and vision. The home features a welcoming front entrance along with a convenient split-level entrance at the rear. Inside, there is plenty of space to make your own, while the unfinished basement—with numerous windows—offers excellent potential for additional living space, a bedroom, home office, recreation room, or whatever best suits your needs. Outside, the expansive backyard provides plenty of room to garden, entertain, relax, or simply enjoy the privacy and space that comes with over half an acre of land. There is also ample room to build a garage, adding even more functionality and potential value. Whether you're a first-time buyer, an investor, or someone looking for a home with room to grow, this property offers a great combination of space, location, land, and opportunity. Bring your ideas and make this home uniquely yours! (id:49269)
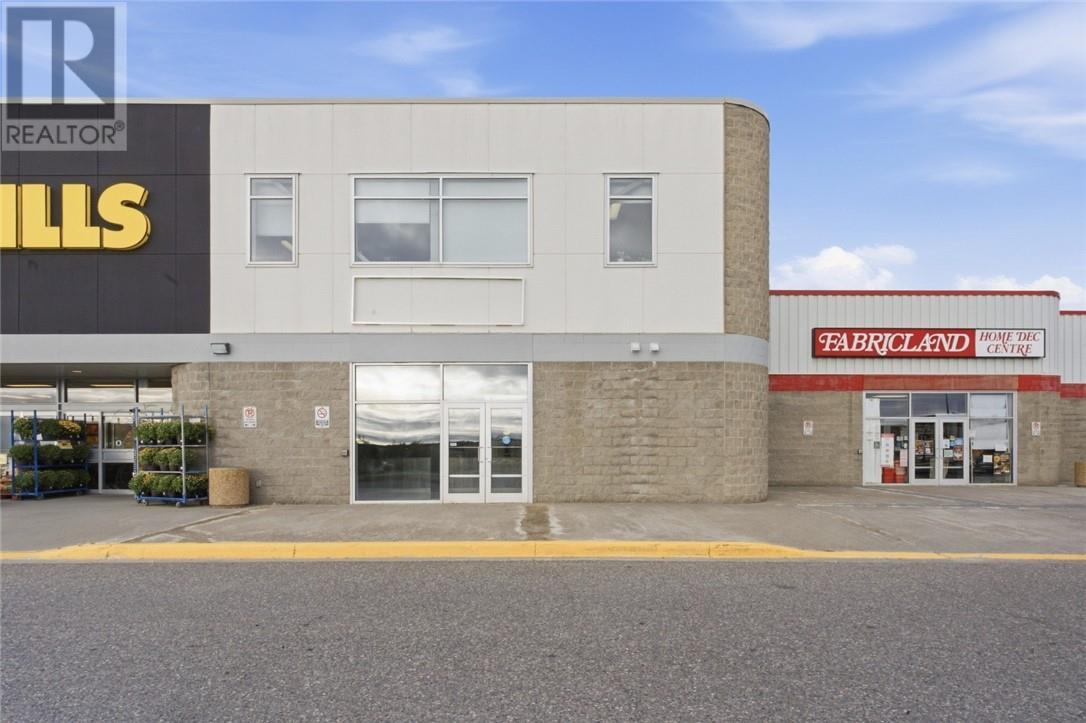
1933 Regent Street Unit# 46b
Sudbury, Ontario
Excellent leasing opportunity at Southridge Mall in Sudbury’s established South End commercial district. This approximately 1,620 sq. ft. unit offers direct exterior access from the parking lot, providing customers with convenient storefront entry without the need to access the interior mall. Well positioned alongside Fabricland and No Frills, the space benefits from strong neighbouring tenants, excellent on-site parking and exposure within a busy retail destination. The efficient 1,620 sq. ft. footprint is well suited to a variety of retail, service, professional or specialty commercial uses looking to establish or expand their presence in Sudbury’s South End. Join the tenant mix at Southridge Mall and take advantage of a highly accessible location in one of Sudbury’s established commercial nodes. Book your private showing today! (id:49269)
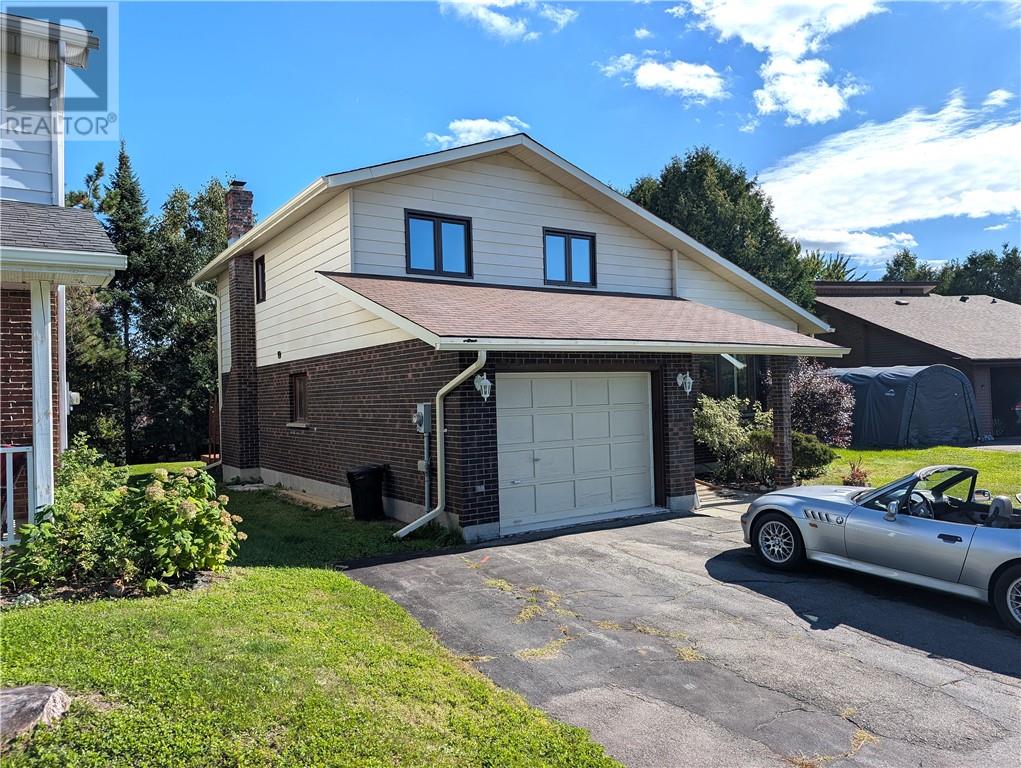
587 Jupiter Court
Sudbury, Ontario
Welcome to 587 Jupiter Crt nicely situated in one of the quietest neighborhoods in the beautiful & highly desirable Moon Glow subdivision in Sudbury. This solid house offers a very unique opportunity for the person(s) who want to turn their dream into a reality and this home has been priced accordingly to make this happen!! Many of the major reno's have already been done including a new heat-pump-AC in 2023, all new windows on the main and upper floors as well as the sliding patio door between 2019-2025 2025, new roof in 2009 etc... There are 4 levels in this side-split which has 3 bathrooms and 3 bedrooms including a large master bedroom with an ensuite and walk-in closet! The square footage is amazing with a huge rec-room, family room, living room and a dining room next to the kitchen with a cozy breakfast nook and patio doors to the back yard. The potential is infinite and the location is perfect for both executive and family living at its best!!! Book your showing today! Won't last long!! (P.S. This listing has been created without the use of AI.) (id:49269)
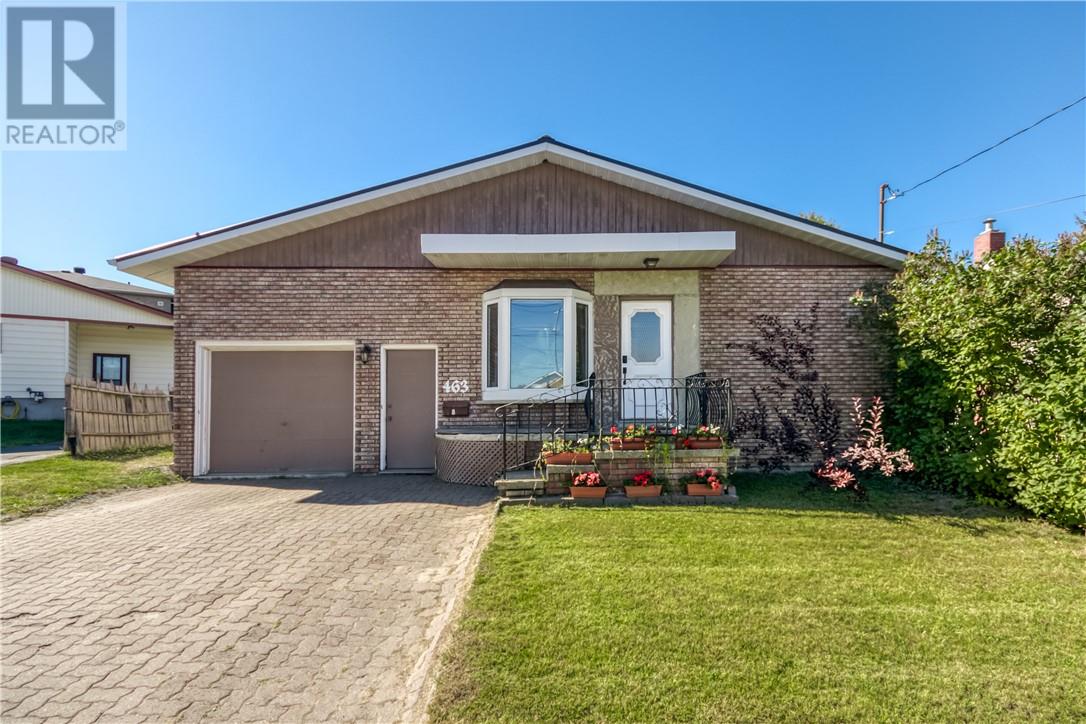
463 Albinson Street
Sudbury, Ontario
Welcome to 463 Albinson Street in Sudbury’s established West End. This well-cared-for and well-maintained bungalow offers three bedrooms and one bathroom, with two bedrooms on the main floor and a third in the newly finished basement. Refinished flooring throughout the main living areas gives the home a fresh, move-in-ready feel from the moment you walk in. One-floor living on the main level makes this a strong fit for retirement, while the finished basement still adds extra space when you want it. First-time buyers will appreciate the affordable price point and the room to grow. There is also potential for a secondary entrance and living quarters in the basement if you want extra flexibility down the road. The kitchen opens through a patio door onto the backyard deck, making it easy to step outside for morning coffee or evening barbecues. The yard is partially fenced and offers a practical outdoor space without a lot of extra work. An attached garage adds everyday convenience and extra storage through the winter. A brand-new steel roof is the standout upgrade here. It is built for northern Ontario weather and means years of low maintenance and peace of mind for the next owner. The home sits on a quiet stretch of Albinson Street, very central and just near the Caruso Club, minutes from downtown, everyday amenities, and neighbourhood schools. Homes like this do not sit. Text me today and I will get you through the door before the weekend. (id:49269)