
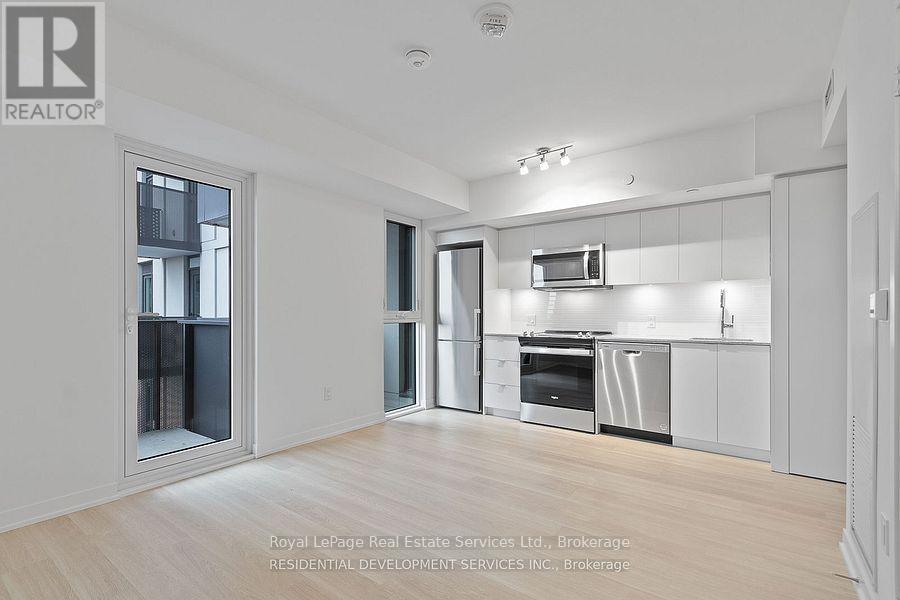
636 - 500 Wilson Avenue
Toronto, Ontario
Nordic Condos in North York with incredible amenities. Convenient location between Bathurst and Wilson Heights. Easy walk to Wilson Subway Station, Starbucks, Shopping and much more. 1 Bedroom + Den with 1.5 Baths and Balcony. White Kitchen with efficient layout and full sized appliances. Bedroom has ensuite Bathroom. Private Den makes an ideal work from home or media space. Laminate floors throughout. 9' ceilings. Parking and locker included. Welcoming 2 storey Lobby with 24 hour concierge. Premium amenities include a fully equipped fitness area with a yoga studio, outdoor lounge areas with BBQ's, co-working space, billiards, cafe, lounge, children's play room and playground. Quick access to Allen Road, 401, Costco, Yorkdale Shopping Centre, Rogers Stadium, York University and Pearson Airport. Tenant pays electricity and water. Available November 1. (id:49269)
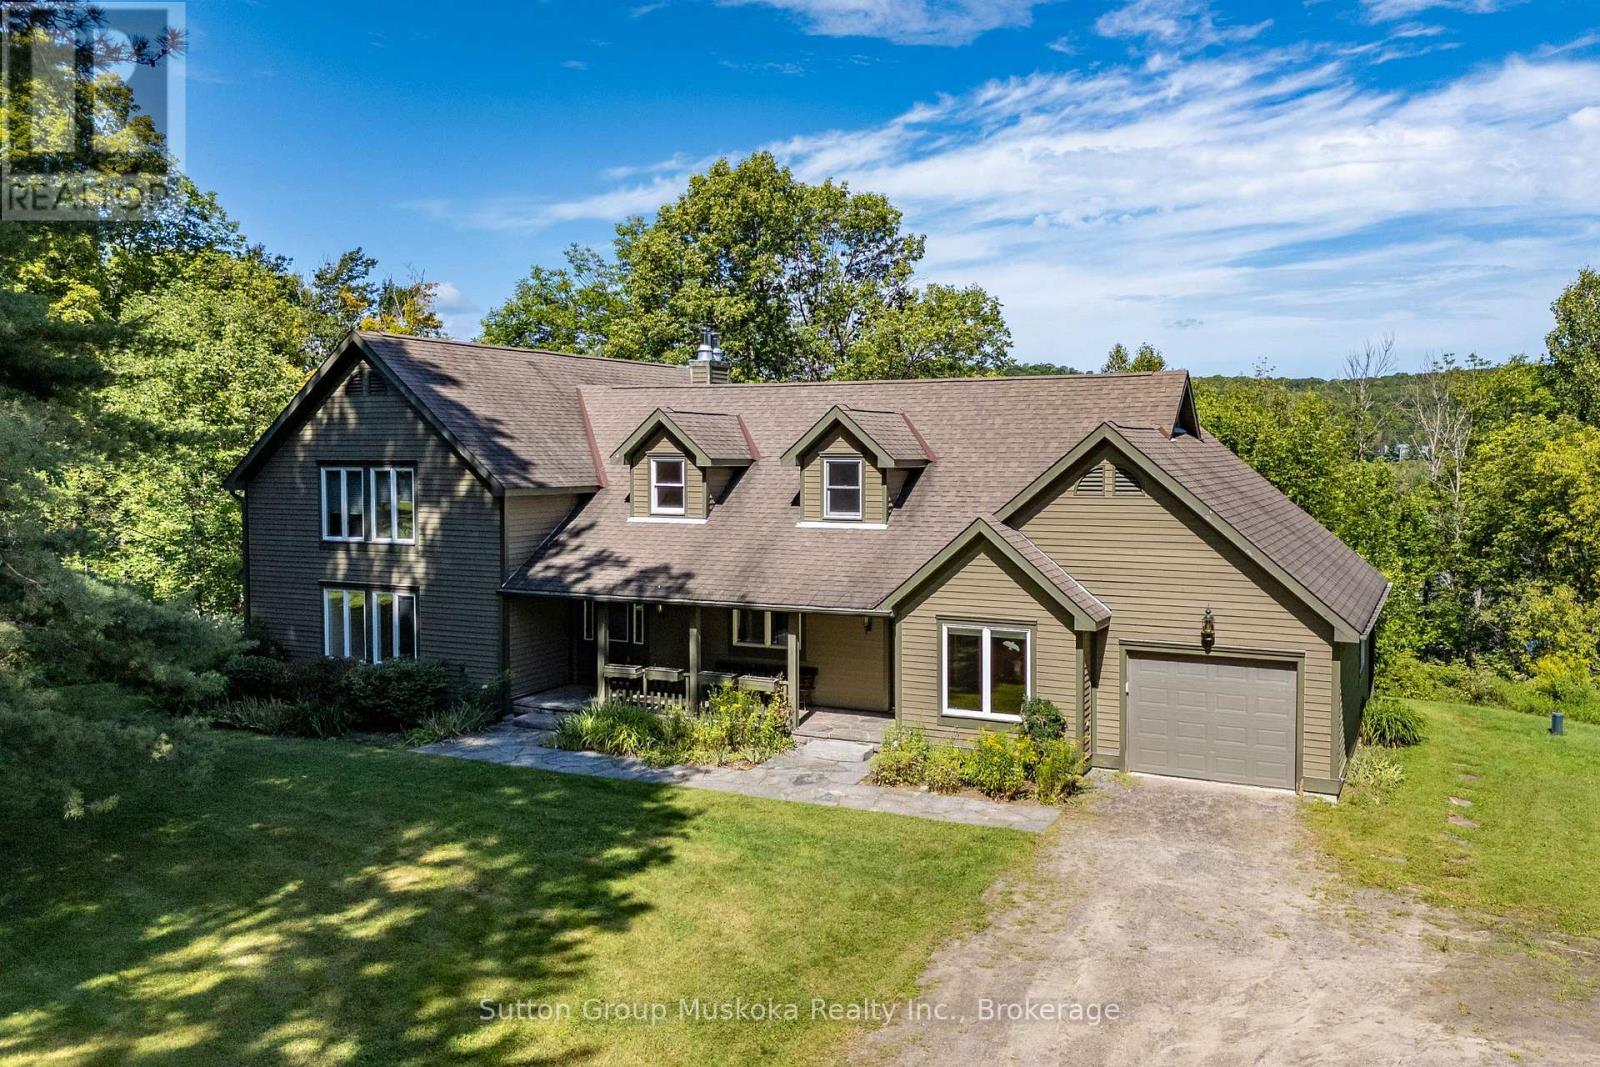
577 Canal Road
Huntsville, Ontario
Welcome to an exceptional Muskoka waterfront property set on 5 acres of beautifully treed grounds with a park-like setting & 234 feet of frontage on Peninsula Lake. A winding driveway creates an impressive approach to this spacious & private home. A granite walkway & steps lead to the front porch and welcoming entrance. Inside, the impressive living room features vaulted ceilings, a wall of windows overlooking the grounds and lake, & a granite fireplace. There is ample space for a dining table, while an adjoining sunroom provides space to relax and enjoy. The kitchen offers an abundance of cabinetry and counter space. A generous breakfast/dining area features large picture windows overlooking the deck and lake. The deck stretches along the front of the home with views of the grounds & waterfront. The main-floor primary suite includes a walk-in closet & private ensuite. Also on this level; a office/den, a 2-piece bathroom, laundry room & access to the attached garage. The upper level provides 3 additional bedrooms, full bathroom & a recreational area that could serve as a children's playroom, office or TV room. The lower level adds even more living and entertaining space with a large recreation room featuring a fireplace, an additional bedroom, full bathroom, wet bar, wine storage area, and a generous storage area with exterior access. Outside, a trail winds down to the lake, where you'll find a large recreational area and an older dock, with boat port. Peninsula Lake is part of a 40-mile boating system, allowing you to boat directly into downtown Huntsville. Deerhurst Resort is minutes away, offering 2 golf courses & restaurants. Additional features include a drilled well, backup generator, forced-air heat pump for heating and cooling, & an impressive heated detached triple-car garage measuring approximately 1,200 sq. ft. This is a rare opportunity to enjoy the space, privacy and natural beauty of a true Muskoka estate. This is an estate sale & is offered "as is" (id:49269)
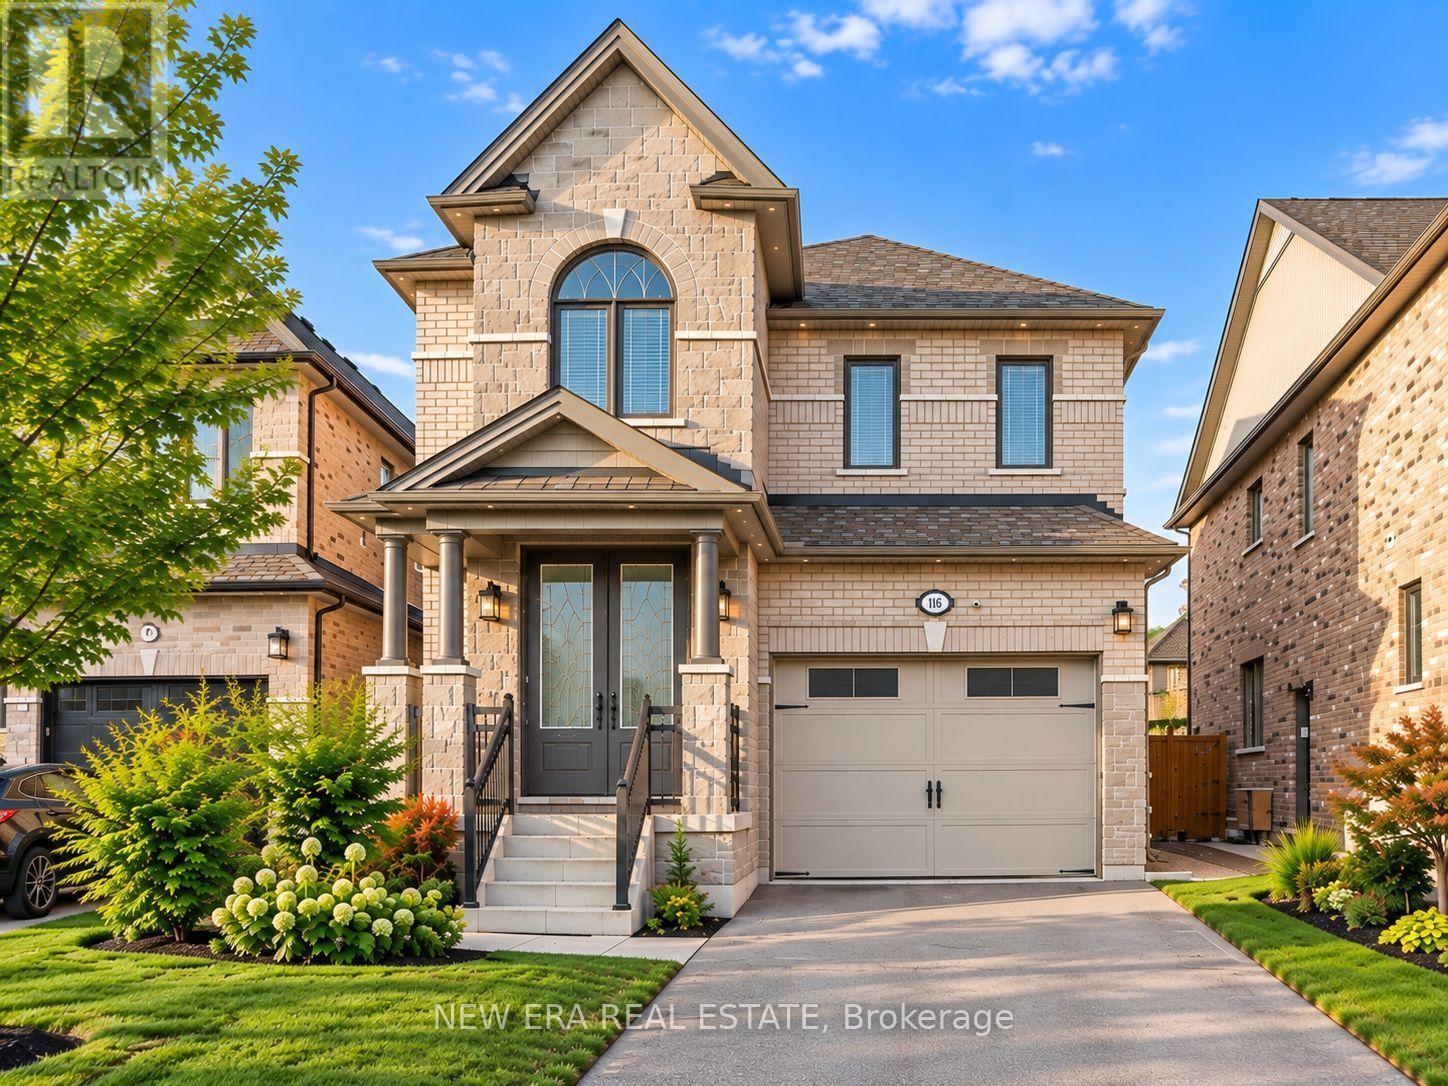
124 Walker Boulevard
New Tecumseth, Ontario
Built in 2020! Absolutely stunning 4-bedroom detached home built by Previn Court Homes, featuring quality upgrades throughout. Bright and spacious layout with pot lights on all three levels, plus exterior pot lighting extending to the roofline. Modern kitchen with granite countertops and convenient second-floor laundry. Fully finished basement completed by the builder, featuring a separate side entrance, full kitchen, full washroom, and vinyl flooring throughout, offering excellent potential for approximately $1,500/month in rental income. A beautifully finished, move-in-ready home offering exceptional space and versatility! (id:49269)

549 Barons Street
Vaughan, Ontario
Stunning 3 yr old, 2-Storey Modern Townhouse in Prime Location (427 & Major MacKenzie)! Welcometo your dream home! This new modern and luxury townhouse seamlessly blends style and comfort,featuring an open-concept living space flooded with natural light. Enjoy a large kitchen withsleek cabinetry and a spacious island perfect for entertaining. Hardwood flooring throughoutthe house, wooden staircase leading to second floor. Second floor includes a large primarybedroom with walk-in closet and attached bathroom. 3 other bedrooms are generous sizes. Secondfloor has 3 bathrooms (a Huge Plus) and 2nd floor laundry. Tesla car charger installed. Newlydeveloped area with grass already installed. Smart home technology and eco-friendly featuresensure comfort and savings. Located in a vibrant neighborhood of Kleinburg, you're steps awayfrom schools, shops, dining, and parks. Don't miss your chance to own this exceptional turn-keyproperty! Schedule a showing today! (id:49269)
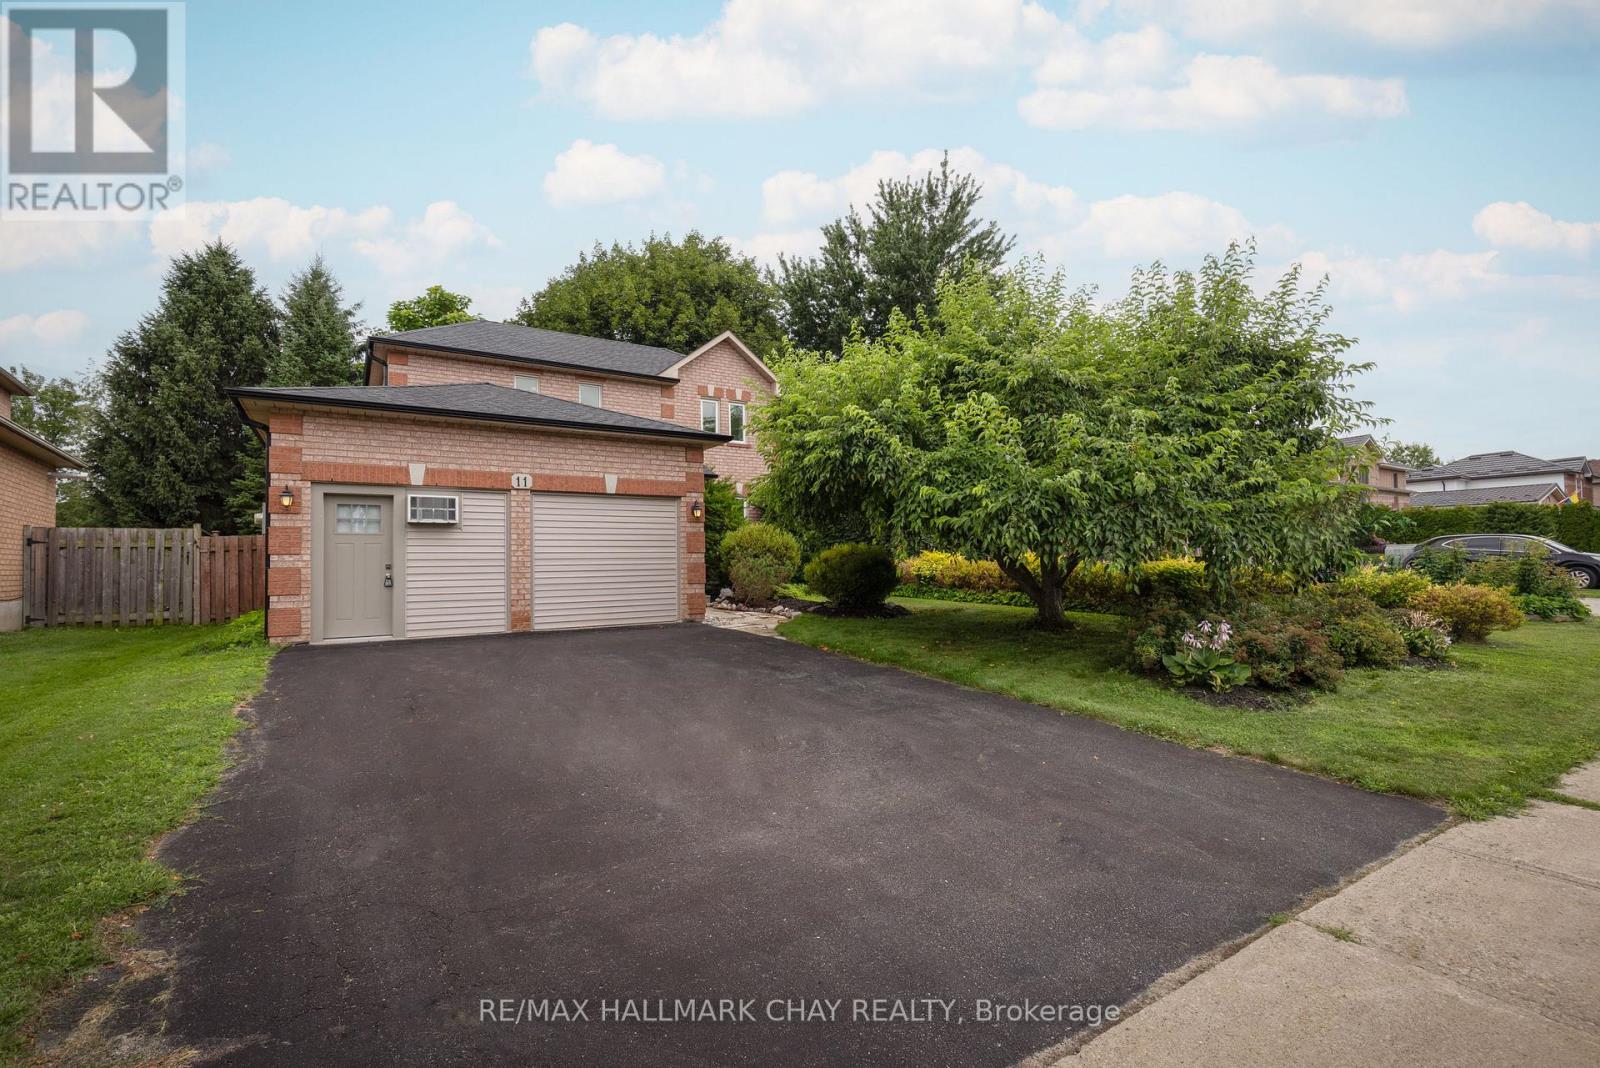
11 Dugdale Avenue
New Tecumseth, Ontario
Serious and ready to buy? Amazing value here for a fully detached 3 BR in an established neighbourhood in beautiful Beeton! Major upgrades have been done: windows, shingles, evestroughs, vents, furnace and heat pump, even some appliances new! And it's perfectly situated on a mature 49-ft private treed lot. Offering parking for 4 vehicles and a fully fenced backyard, this property is perfect for kids and/or dogs but also suits empty nesters. The kitchen walks out to the spacious and private backyard, providing an ideal setting for outdoor living or entertaining. The combined L-shaped living and dining room offers excellent flexibility for furniture placement and everyday living. Upstairs, the primary bedroom features a walk-in closet and a full ensuite bathroom, while the other bedrooms have their own 4 piece bath. A finished basement offers valuable additional living space with a rec room, a bathroom rough-in, and an abundance of storage in the laundry/utility room complete with built-in shelving. If you work from home or run a home based business, a standout feature of this home is the double garage currently converted into a studio/workspace with its own exterior entrance and two dedicated 20amp electrical lines for electric heat and air conditioning. If you prefer returning to a double car garage, the space was designed with that future flexibility in mind, so the floor and wall structure allow for an easy conversion back to a traditional garage. Enjoy peace of mind with the numerous mechanical upgrades, including shingles, eavestroughs and vents (2025), furnace and heat pump (2024), washer and stove (2026), dryer (2020), and windows (2016). These major expenses have already been taken care of for years to come so you can move in worry-free. A fantastic opportunity to own a move-in-ready home in a sought-after mature neighbourhood. (id:49269)
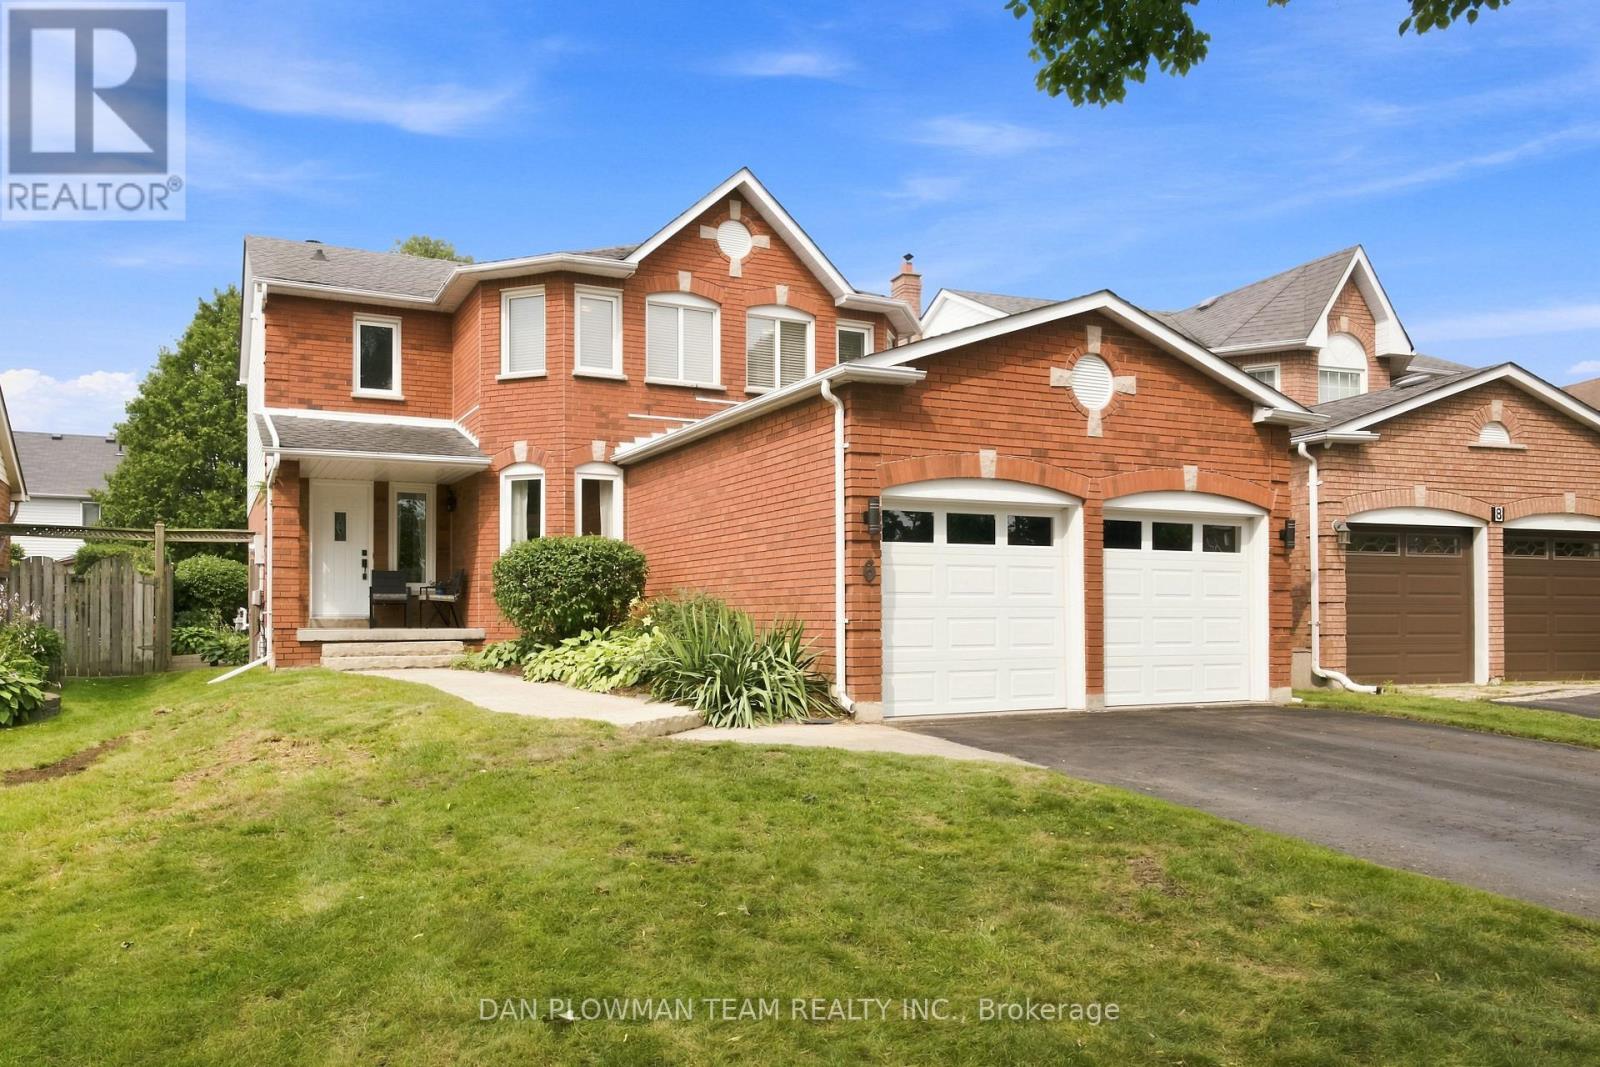
6 Saddlebrook Court
Clarington, Ontario
Welcome To 6 Saddlebrook Court In One Of Courtice's Most Sought-After Family Neighbourhoods. Tucked Away On A Quiet, Mature Court, This Exceptional Home Is Offered For Sale By Its Original Owners, Who Have Lovingly Cared For And Thoughtfully Updated The Property Over The Years, Creating The True Showpiece It Is Today. From The Moment You Arrive, Pride Of Ownership Is Evident Throughout Every Detail. Designed With Both Family Living And Entertaining In Mind, This Spacious Home Features Four Generously Sized Bedrooms, Including A Monstrous Primary Retreat Complete With A Walk-In Closet And A Luxurious 5-Piece Ensuite Showcasing Dual Sinks And A Relaxing Soaker Tub. The Main Floor Offers A Traditional Yet Functional Layout With Separate Living, Dining And Family Rooms, Highlighted By A Cozy Natural Gas Fireplace That Creates The Perfect Gathering Space. At The Heart Of The Home, The Beautifully Updated Modern Kitchen Overlooks The Breakfast Area With A Walkout To A Private, Mature Backyard-An Ideal Setting For Morning Coffee, Summer Barbecues Or Simply Unwinding In Your Own Peaceful Oasis. Perfectly Positioned In The Heart Of Courtice, You'll Enjoy Easy Access To Excellent Schools, Parks, Shopping, Restaurants, Recreation Facilities And Everyday Amenities. Commuters Will Appreciate The Quick Connections To Highway 401, Highway 418 And Highway 407, Making Travel Throughout The GTA Effortless. Combining Timeless Elegance, Meticulous Maintenance And An Unbeatable Location, This Is A Rare Opportunity To Own A Truly Move-In-Ready Home That Your Family Will Enjoy For Years To Come. ** This is a linked property.** (id:49269)
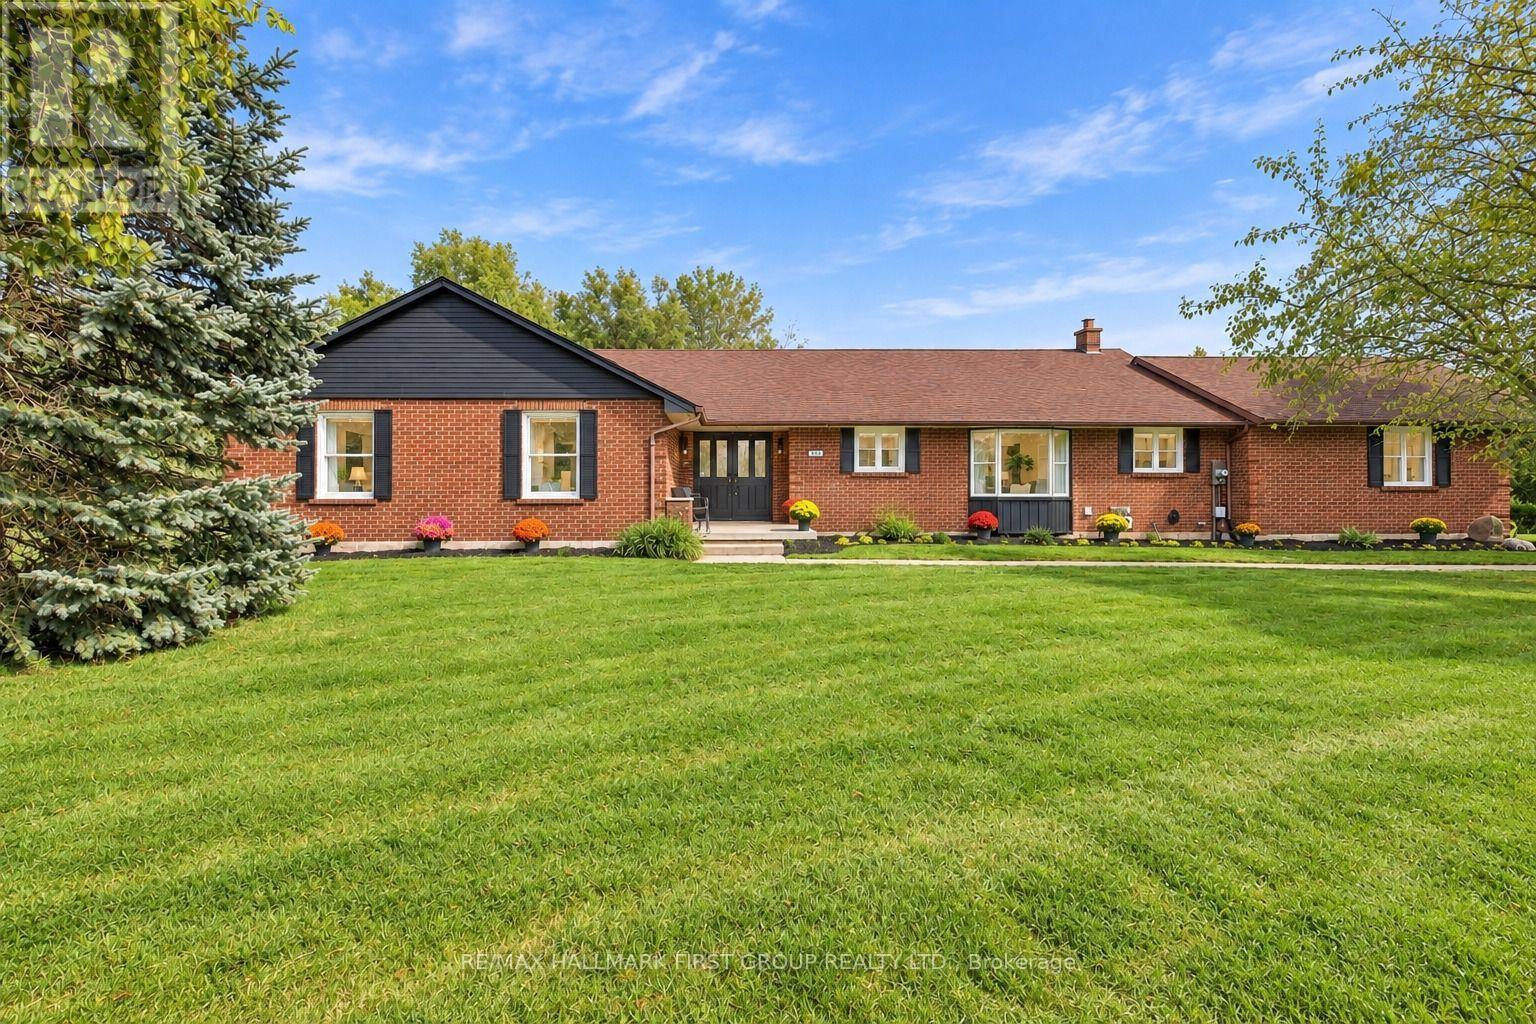
4275 Tooley Road
Clarington, Ontario
Your own private retreat, just minutes from it all. Set on 2.5 acres in Courtice, 4275 Tooley Road offers a rare combination of privacy, space and convenience. Surrounded by mature trees and extensive landscaping, this impressive bungalow offers the peaceful feel of country living while keeping everyday amenities and major routes close by. Inside, soaring vaulted ceilings, large windows, multiple fireplaces and French doors create a beautiful connection to the surrounding property. Generous principal rooms provide plenty of space to gather, entertain and enjoy the views. The primary suite is a retreat of its own, featuring a fireplace, walk-in closet, ensuite and French doors opening directly to the backyard. Three additional bedrooms, main-floor laundry and direct garage access complete the spacious main level. The finished lower level offers exceptional versatility with an additional bedroom, full bathroom, office, gym area, fireplace, extensive storage and a separate exterior entrance-ideal for extended family, guests, a private work-from-home setup or additional recreation space. Outside, the expansive and private backyard features an above-ground pool, hot tub, patio, mature trees and plenty of room to entertain, garden, play or simply enjoy the peaceful surroundings. With approximately 335 feet of frontage, a long paved driveway and ample parking, there is space to truly spread out. Private, peaceful and full of possibility, yet conveniently close to Courtice and Oshawa amenities, recreation and Highway 407. (id:49269)

605 - 1121 Steeles Avenue W
Toronto, Ontario
Welcome to this spacious 1,170 sq ft suite offering a generous layout and comfortable living space in a convenient location. Featuring a great floor plan with well proportioned principal rooms and laminate flooring throughout, this home is practical and inviting. Includes a dedicated parking space for added convenience. Ideally located just steps to grocery stores, banks, transit, schools, the library, and a variety of everyday amenities. With its spacious layout, excellent location, and convenient access to everything you need this is an exceptional opportunity to make this home your own. (id:49269)
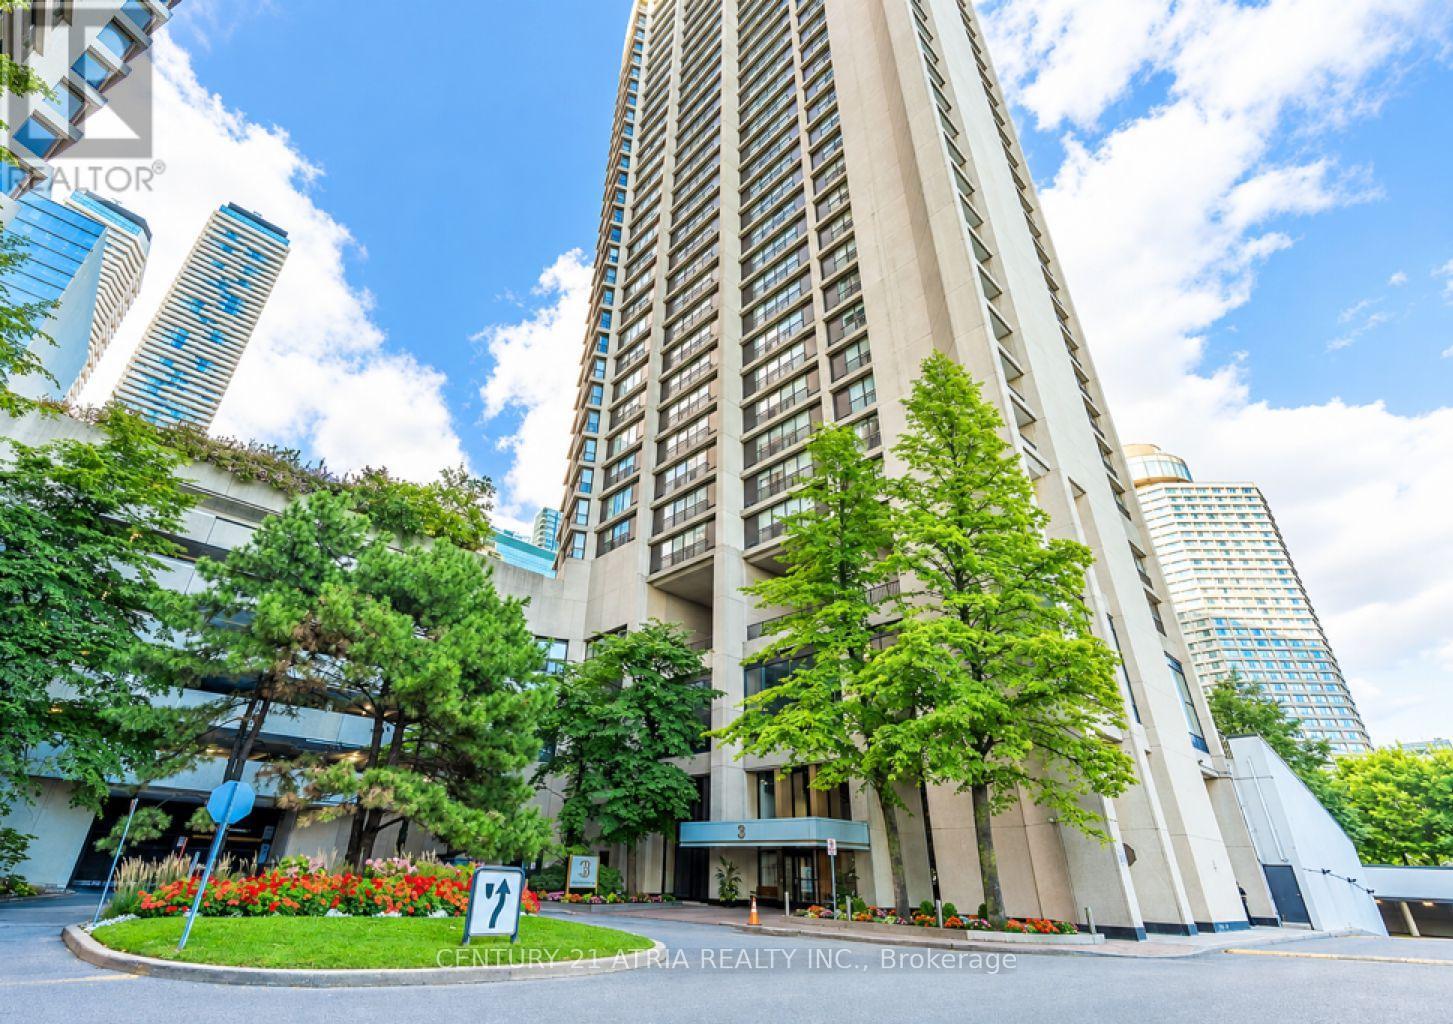
1004 - 33 Harbour Square
Toronto, Ontario
Stunning, Exceptionally Designed Waterfront Condo! Fantastic value in a very well managed building, with lots of amenities, in the most desirable, prestigious waterfront location! Large 2 storey unit, with a very functional layout, with floor to ceiling windows and unobstructed, breathtaking lake views from all rooms. Exceptional 2-storey waterfront residence offering approximately 1,450 sq ft of beautifully renovated living space. Completely renovated from topto bottom and never lived in since the renovation, this sophisticated home combines spacious interiors with breathtaking waterfront views. The thoughtfully designed layout features 2 bedrooms and 2 bathrooms, with both bedrooms offering beautiful lake views. The two-storey design creates an impressive sense of space and separation, ideal for comfortable living and entertaining. Enjoy a stylish, contemporary interior with extensive updates throughout,creating a truly turn-key home. Located in the heart of Toronto's waterfront community, this residence places you moments from the lake, waterfront trails, parks, dining, shopping, entertainment, and downtown amenities. A rare opportunity to own a fully renovated,never-lived-in waterfront home with lake views from both bedrooms. Hotel like amenities: 24 hrssecurity, indoor roof-top pool with superb views of lake and city, gym, sauna, billiard, bikestorage, rooftop garden with BBQs, party room, squash courts, children's play room, library,billiards, ping pong, boardroom, private shuttle bus, concierge, guest suites and visitor parking. Private shuttle from the building to different parts of the city. All IncludedUtilities including Cable tv and High-speed internet.Photos are virtually staged! (id:49269)
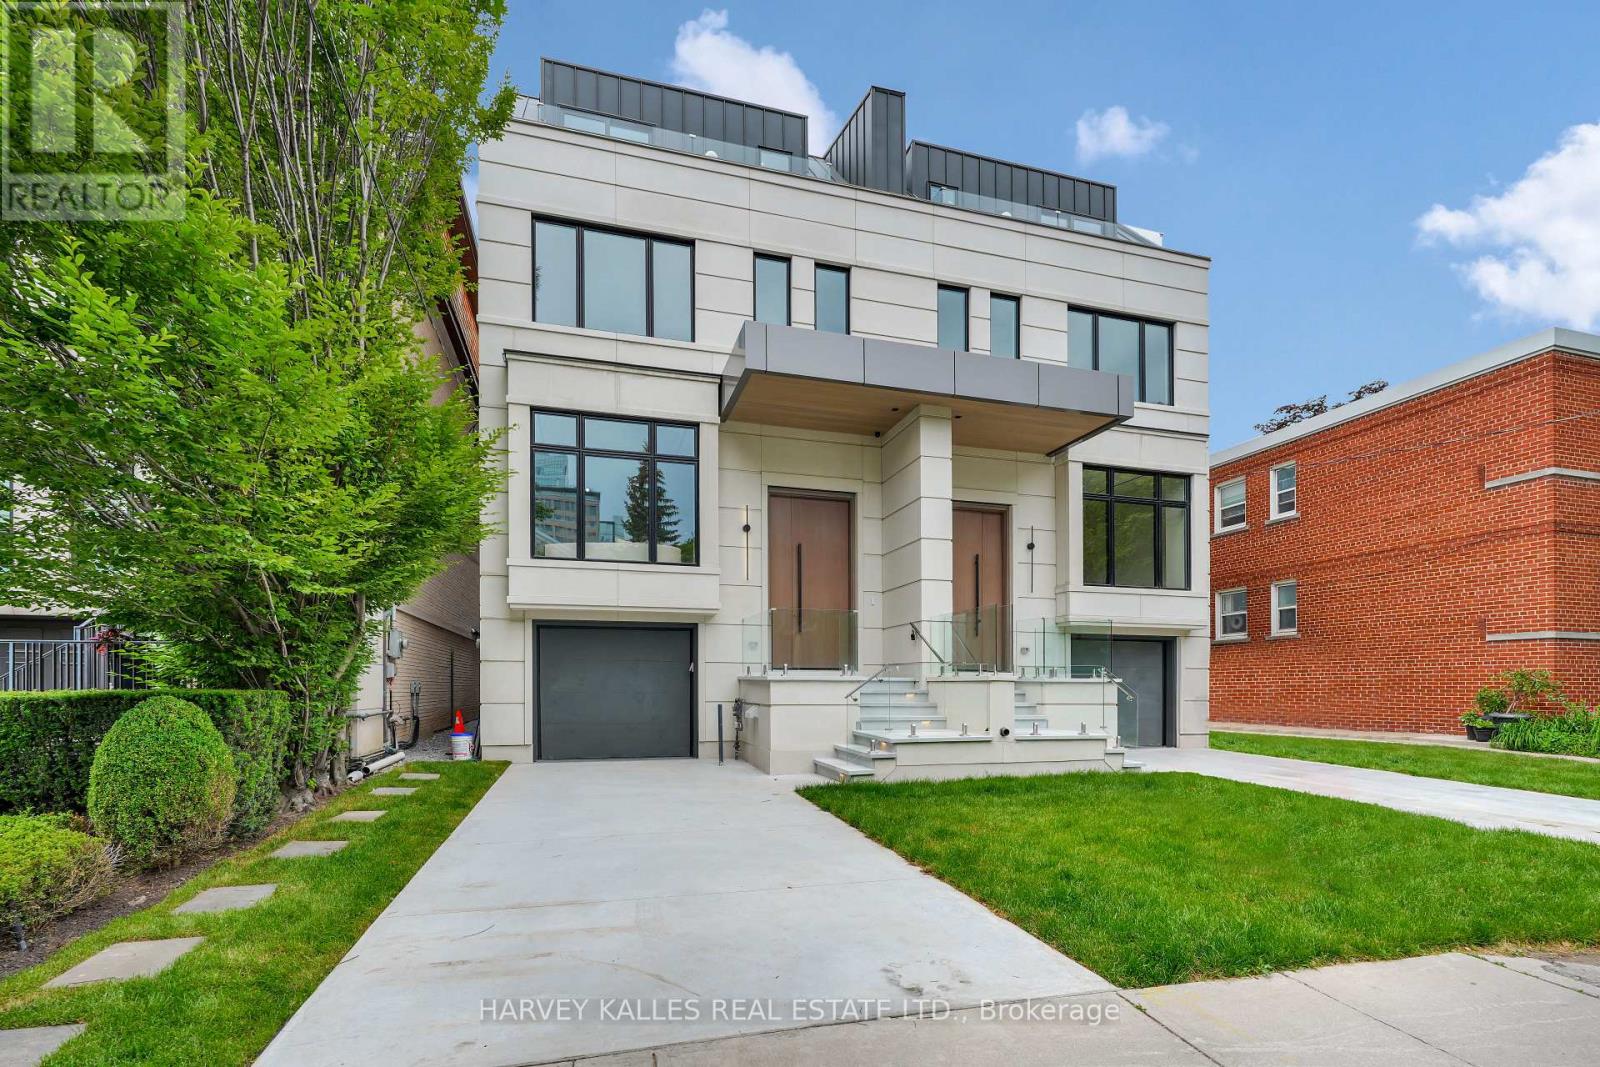
108 Heath Street W
Toronto, Ontario
Stunning New Build In The Heart Of Deer Park. This Gorgeous Newly Constructed Home, Designed And Built By Khales Corp., Showcases Executive Living Over Three Stories With Exceptional Attention To Detail, Beautiful Proportions And Stunning Finishes Throughout. Offering A Thoughtfully Designed Layout Ideal For Both Everyday Living And Entertaining, This Beauty Includes A Main Floor With Large Living And Dining Areas, An Open-Concept Gourmet Kitchen With Pantry, Eat-In Island And Breakfast Area, And A Huge Family Room With Flush Walkout To The Deck And Large Yard. The Primary Bedroom Is Situated Over The Sprawling Third Floor, Creating A Private Retreat Complete With Its Own Deck, Large Walk-In His-And-Hers Closets, And A Spacious Ensuite With An Additional Study And/Or Nursery. The Second Floor Has An Open-Concept Lounge With Additional Sizeable Bedrooms Plus A Laundry Room, Offering Comfort And Flexibility For Family Living. The Basement Offers Radiant Flooring Throughout, With A Large Recreation Room And Walkout To The Rear Yard, Providing Even More Exceptional Living And Entertaining Space. Easy Mobility Throughout The Home With A Built-In Garage And Elevator Access To All Levels. Steps To Yonge Street And St. Clair, With Easy Access To Public Transportation And Just Steps To Summerhill, Offering Outstanding Convenience In One Of Toronto's Most Desirable Neighbourhoods. This Masterpiece Is Not To Be Missed. (id:49269)

11360 Fifth Line
Halton Hills, Ontario
Modern luxury meets serene living. Nestled in the rolling fields of central Halton Hills, this custom-built Cape Cod is set on over half an acre and is conveniently located nearby all major amenities. Blending rural tranquility with modern indulgences, every inch has been thoughtfully curated to help create bright welcoming spaces that embrace the surrounding greenery. Featuring a rare ground-level Primary Suite, this exceptional home offers main-floor living and is perfect for those looking for easy accessibility or a pampered in-law suite. With over 4100 sq/ft of living space, this retreat is ideal for retirement relaxation, a growing family, or those interested in multi-generational / multi-family accommodations. The main-floor Primary Suite features a beautiful 3-piece Ensuite Bathroom, his & her walk-ins, and flows into the sun-soaked Family Room. Oversized windows and a sliding-door provide the Family Room with deck access and unrestricted views of the scenery. The double-sided Family Room fireplace links to the heart of the home - the chef's Kitchen featuring a collection of built-in premium appliances, quartz countertops, and soft-close cabinetry; all of which overlook the Breakfast Area that provide you with 360 views of the property. The main floor continues to an elegant sunken Dining Room, a spacious Laundry Room, and a second main-floor Powder Room. The upper floor boasts another 3 Bedrooms, a 3-piece Bathroom and a convenient lifestyle / hobby Nook. While the impressive lower level features over 1600 sq/ft of cozy living space and includes 2 additional generous Bedrooms, a 3-piece Bathroom, an Office, Sitting Area, large Recreation Room, Exercise Area, Pantry and Playroom. Surrounded by protected countryside, this home has been thoughtfully curated, meticulously crafted and blends rural tranquility with convenient access to modern amenities. A rare opportunity to own versatile upscale country-living in a breathtaking natural setting. (id:49269)
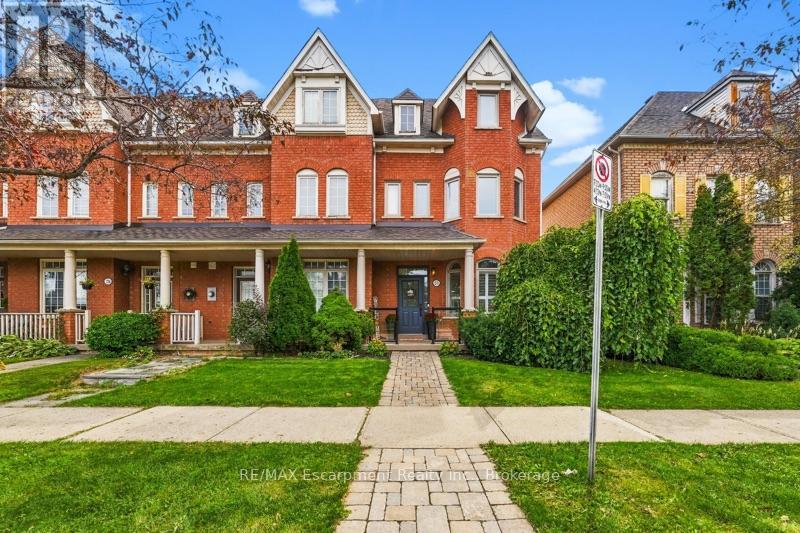
272 Glenashton Drive
Oakville, Ontario
Parkside living begins at 272 Glenashton Drive, a lovingly maintained 3+1-bedroom, 2+1-bathroom end-unit townhome offering added privacy, abundant natural light, and green-space views in Oakville's sought-after River Oaks community.Freshly painted interiors provide a crisp, welcoming canvas for personal style, while a flexible floor plan accommodates both lively gatherings and quiet routines. The additional bedroom can readily serve as a home office, guest room, hobby space, or private retreat-an especially valuable feature for modern households. Thoughtful maintenance is evident throughout, an updated furnace and 2021 updates to the windows and attic insulation add meaningful comfort and efficiency.One of the home's greatest advantages is its connection to the outdoors. With a park directly across the street, spontaneous playtime, morning walks, and relaxed evenings outside become part of the daily rhythm. Castlefield Park and Millbank Park are also nearby, while the area's network of walking trails invites exploration in every season.Errands and commutes fit easily into the schedule. Walmart Supercentre, Real Canadian Superstore Oak Park Drive, and Uptown Core Terminal are within convenient reach. Holy Trinity Catholic Secondary School and other respected local schools further enhance the neighborhood's family-friendly appeal.Offering adaptable space, practical improvements, and a location shaped by parks, trails, schools, shopping, and transit, this Oakville townhouse is ready for its next owner. Explore the possibilities at 272 Glenashton Drive and imagine the life you could create here. (id:49269)
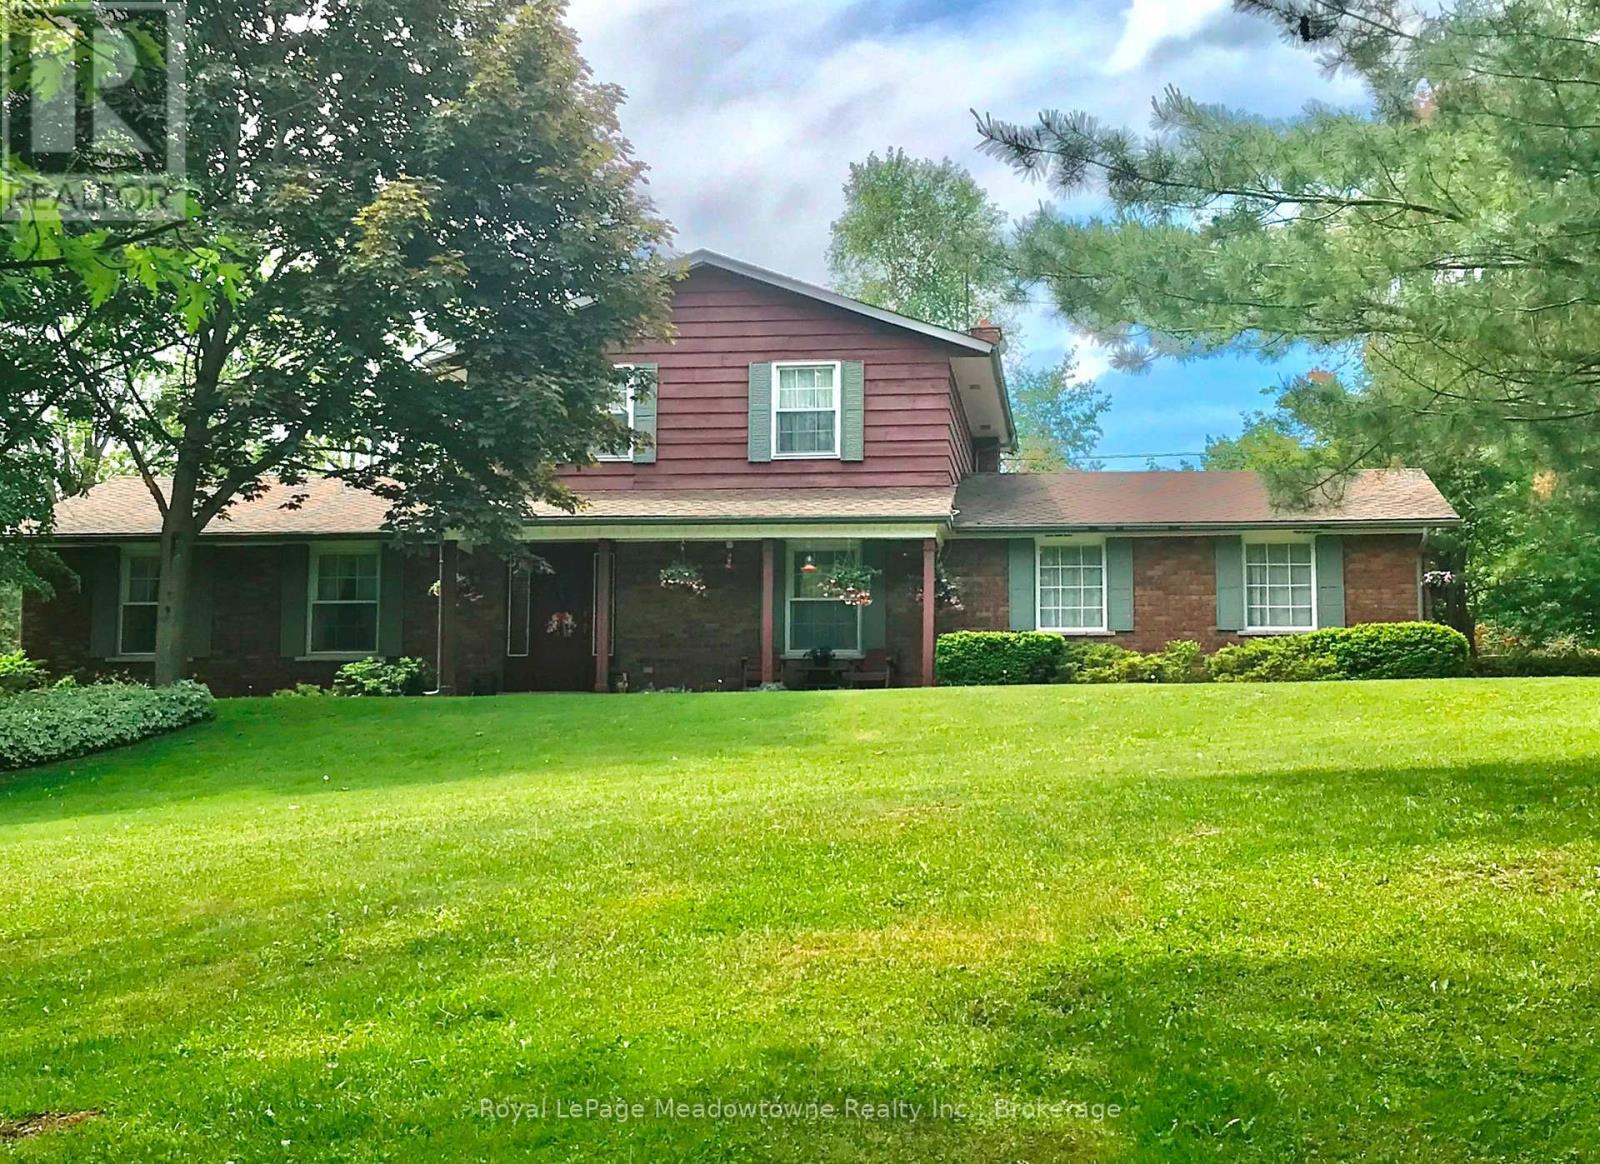
12170 Sixth Line Nassagaweya
Milton, Ontario
A long maple tree-lined lane leads through a private, park-like setting with mature trees and perennial gardens to this attractive custom-built 2-storey brick and cedar siding home. The house features a centre hall plan, large living room, separate dining room, eat-in kitchen, main floor family room with wood-burning brick fireplace and sliding glass door to west facing deck, office with closet and which could be used as a 4th bedroom, 2-piece powder room off the back hall, three bedrooms on the second floor including the primary bedroom with two double closets, second bedroom with double closet and a second closet, third bedroom with double closet and a 5-piece bathroom with two sinks and large vanity offering ample storage. The basement is full and unfinished with three windows, storage and the utility room with propane gas furnace installed in the fall of 2025. The property also offers a 5 box stall barn with tack/feed room and hay loft above. The land is gently rolling with paddocks, a hay field and wooded areas on approximately 17 acres. Conveniently located in the Greater Toronto Area (GTA) in the Township of Milton, minutes to Hwy 401, GO-Trains in Milton, Acton and Georgetown, shopping, schools, sports fields, libraries and community centres, extensive Niagara Escarpment recreation areas including the Bruce Trail, conservation hiking trails, mountain bike trails, swimming and camping, the velodrome in Milton offering a track cycling facility and more, breathtaking and challenging road cycling, downhill and cross country skiing in an area of great natural beauty. (id:49269)

110 Mona Drive
Toronto, Ontario
Exceptional Custom-Built Contemporary Home In The Heart Of Prestigious Lytton Park, Where Luxury, Craftsmanship, And Technology Come Together Seamlessly! Designed For Effortless Living And Entertaining, The Home Features Elegant Formal Spaces, A Spectacular Chef's Kitchen With A Full Suite Of Miele Appliances, An Open-Concept Family Room With A Striking Linear Fireplace, And Seamless Indoor-Outdoor Living. The Upper Level Offers A Luxurious Primary Retreat With A Spa-Inspired Ensuite And Custom Dressing Room, While Each Additional Bedroom Enjoys Its Own Private Ensuite. The Radiant Heated Lower Level Adds Exceptional Living Space With A Recreation Room, Guest Suite, And Walkout To The Professionally Landscaped Backyard. Complete With A Heated Snow-Melt Driveway And Front Steps, Control4 Smart Home Automation, German Aluminum Windows, And Premium Finishes Throughout! Ideally Situated Within The John Ross Robertson JPS, Glenview Senior PS, And Lawrence Park CI Catchments, And Moments To Havergal College, Upper Canada College, Crescent School, And St. Clement's School. A Rare Turnkey Offering In One Of Toronto's Most Coveted Family Neighbourhoods! (id:49269)

Main - 103 Gloucester Street
Toronto, Ontario
Welcome To This Rarely Available Victorian Treasure In The Heart Of Vibrant Downtown. Freshly Renovated, This Suite Showcases Quality Hardwood Flooring, Modern Stainless Steel Appliances, Ensuite Laundry, Stylish Light Fixtures, And A Charming Exposed Brick Accent Wall. The Bright, Spacious Layout And Soaring Ceilings Create An Airy, Grand Living Atmosphere, Complemented By Generous Closet Space Throughout. The Large Primary Bedroom Features A Walkout To The Private Backyard Exclusive Use- Perfect For Relaxing. Enjoy An Unbeatable Walk Score With Endless Restaurants, Cafés,Shops, Transit, Subway, Universities, Entertainment, Green Spaces, And More Just Steps Away. Move In And Experience The Perfect Blend Of Historic Charm And Modern Luxury! (id:49269)

90 Roe Avenue
Toronto, Ontario
Situated In The Heart Of John Wanless, This Beautifully Crafted Executive Home Was Meticulously Curated With Comfort, Style & Daily Living In Mind. From The Moment You Step Inside, An Elegant Foyer With Heated Marble Flooring Leads To The Formal Living Room, Complete With Large Windows, Applied Mouldings & Built-In Speakers. The Space Flows Into The Dining Area & Chef's Kitchen, Featuring Custom Cabinetry, Quartz Countertops & Backsplash, An Oversized Centre Island With Breakfast Bar & Premium Built-In Appliances. The Family Room Offers A Striking Gas Fireplace, Custom Built-Ins, Built-In Speakers & A Walkout To The Deck & Professionally Landscaped Yard. Upstairs, A Skylight Fills The Second Level With Natural Light. The Primary Bedroom Is A Serene Retreat With A Walk-In Closet, Built-In Wardrobe & Sumptuous 6-Piece Ensuite Featuring Heated Natural Marble Floors & Walls, A Soaker Tub & Glass Shower. Three Additional Sizable Bedrooms, Well-Appointed Bathrooms With Heated Natural Marble Floors & An Upper-Level Laundry Closet Provide Comfort & Convenience For A Growing Family. The Lower Level With Radiant-Heated Floors Features A Large Recreation Room With A Wet Bar, Built-In Media Centre & Walkout To The Yard, Plus A Versatile Nanny Suite Or Exercise Room With A 4-Piece Ensuite, Under-Stair Storage & A Second Laundry Room. Smart-Home Features Include Apple HomeKit Controls, Lutron Lighting, Wireless AirPlay Speakers, Wired Internet, Ceiling-Mounted Wi-Fi Access Points, Triple-Glazed European Aluminum Windows & A Comprehensive Security System. Ideally Located Near Avenue Road & Yonge Street, With Shops, Cafés, Restaurants, Grocery Stores, Parks & Schools Nearby. Everything You Want & Need To Fulfil Your Lifestyle Is Right At Your Doorstep. Come & See It For Yourself. (id:49269)

238 Melrose Avenue
Toronto, Ontario
Spectacular Custom-Built Home In The Heart Of The John Wanless Pocket. This Beautifully Crafted Residence Offers Executive Finishes Throughout, With A Large Entertainer's Dining Room Opening To A Stunning Custom Kitchen With All The Bells And Whistles, Including Custom-Painted MDF Cabinetry, Taj Mahal Quartzite Countertops, Premium Thermador Appliances, A Large Centre Island And Breakfast Bar. The Open-Concept Layout Flows Into The Huge Sunken Family Room, Complete With Built-In Speakers, Custom Shelving, A Gas Fireplace And A Flush Walkout To The Patio And Spacious Gardens With A Built-In Hot Tub, Creating The Perfect Setting For Sun-Filled Days, Relaxed Evenings And Unforgettable Nights With Family And Friends. The Second Floor Offers High Ceilings And A Serene Primary Bedroom With A Walk-In Closet And Private 7-Piece Ensuite, Plus 3 Additional Sizable Bedrooms With Ensuite Or Semi-Ensuite Access. The Lower Level Offers Tons Of Additional Space, With A Large Recreation Room Featuring A Wet Bar, Heated Floors And A Gas Fireplace, Plus A Separate Gym, Sauna, Steam Room, Nanny/Guest Suite And Additional Bathrooms. Steps To Yonge Street, John Wanless School, Shops, Restaurants, Cafés, Transit And Everything This Incredible Neighbourhood Has To Offer. You Name It, It's There! (id:49269)
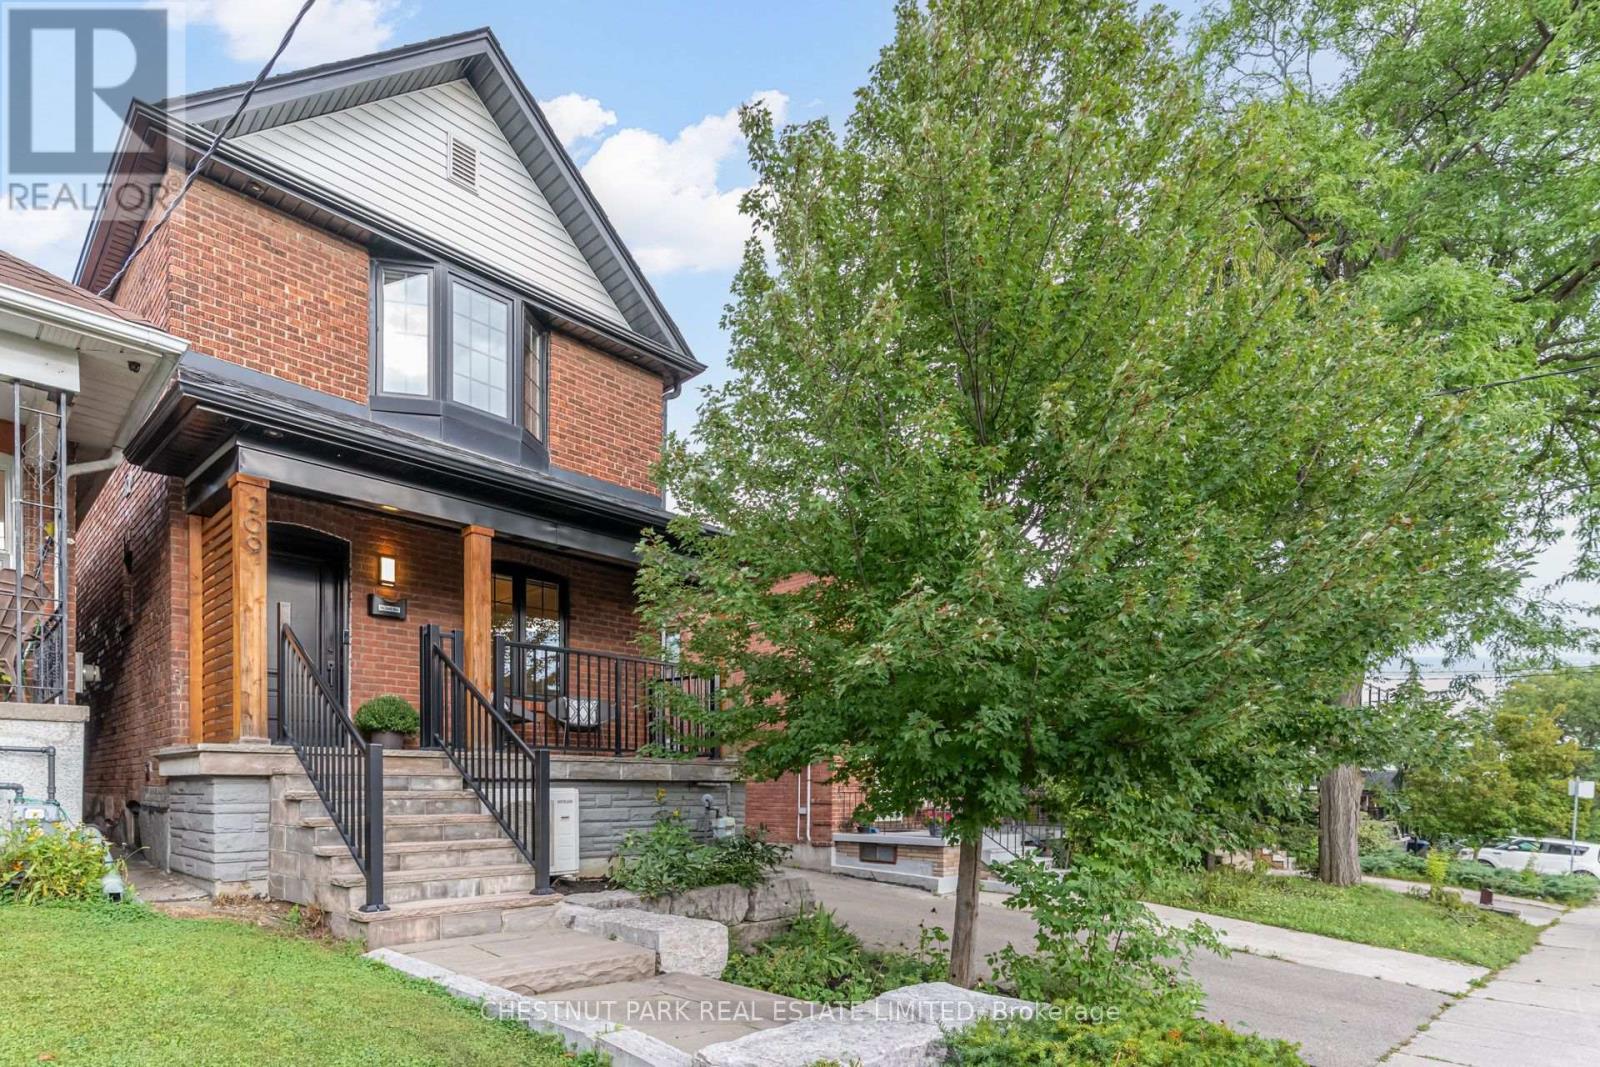
209 Atlas Avenue
Toronto, Ontario
Welcome to this exceptional 3+1 bedroom, 4 bathroom detached home, thoughtfully renovated to the studs and designed for effortless family living and entertaining. Set in the coveted Humewood Community School catchment, this turnkey home combines sophisticated finishes with a warm, highly functional layout. At the centre of the home is the beautifully appointed open-concept kitchen, featuring stainless steel appliances including a Wolf stove, quartz countertops, wine fridge and a generous breakfast bar - an inviting space for everything from morning coffee to family gatherings. The light-filled living room features a walkout to the back patio and fully-fenced grassy yard, creating an easy connection between indoor and outdoor living. With a gas BBQ, the backyard is perfectly set up for entertaining. The dining room makes an elegant setting for dinner parties and family meals, with a built-in banquet adding character and function. A convenient main floor powder room completes the level. Upstairs, the primary bedroom features double closets with organizers, a charming bay window and a sleek 3-piece ensuite. Two additional bedrooms offer excellent closet space, each with custom closet organizers.The finished lower level extends the living space with a proper laundry room, recreation room, cold storage and versatile flex room - ideal for a children's playroom, guest bedroom or home office. A coveted private driveway and garage with EV charger plug add everyday convenience to this beautifully finished Humewood home situated steps from St. Clair West, Cedarvale Ravine, Hunter Coffee, Wychwood Barns, parks, transit, and some of Toronto's top schools. This is a fantastic opportunity to own a fully renovated home with generous parking in one of the city's most desirable neighbourhoods. (id:49269)
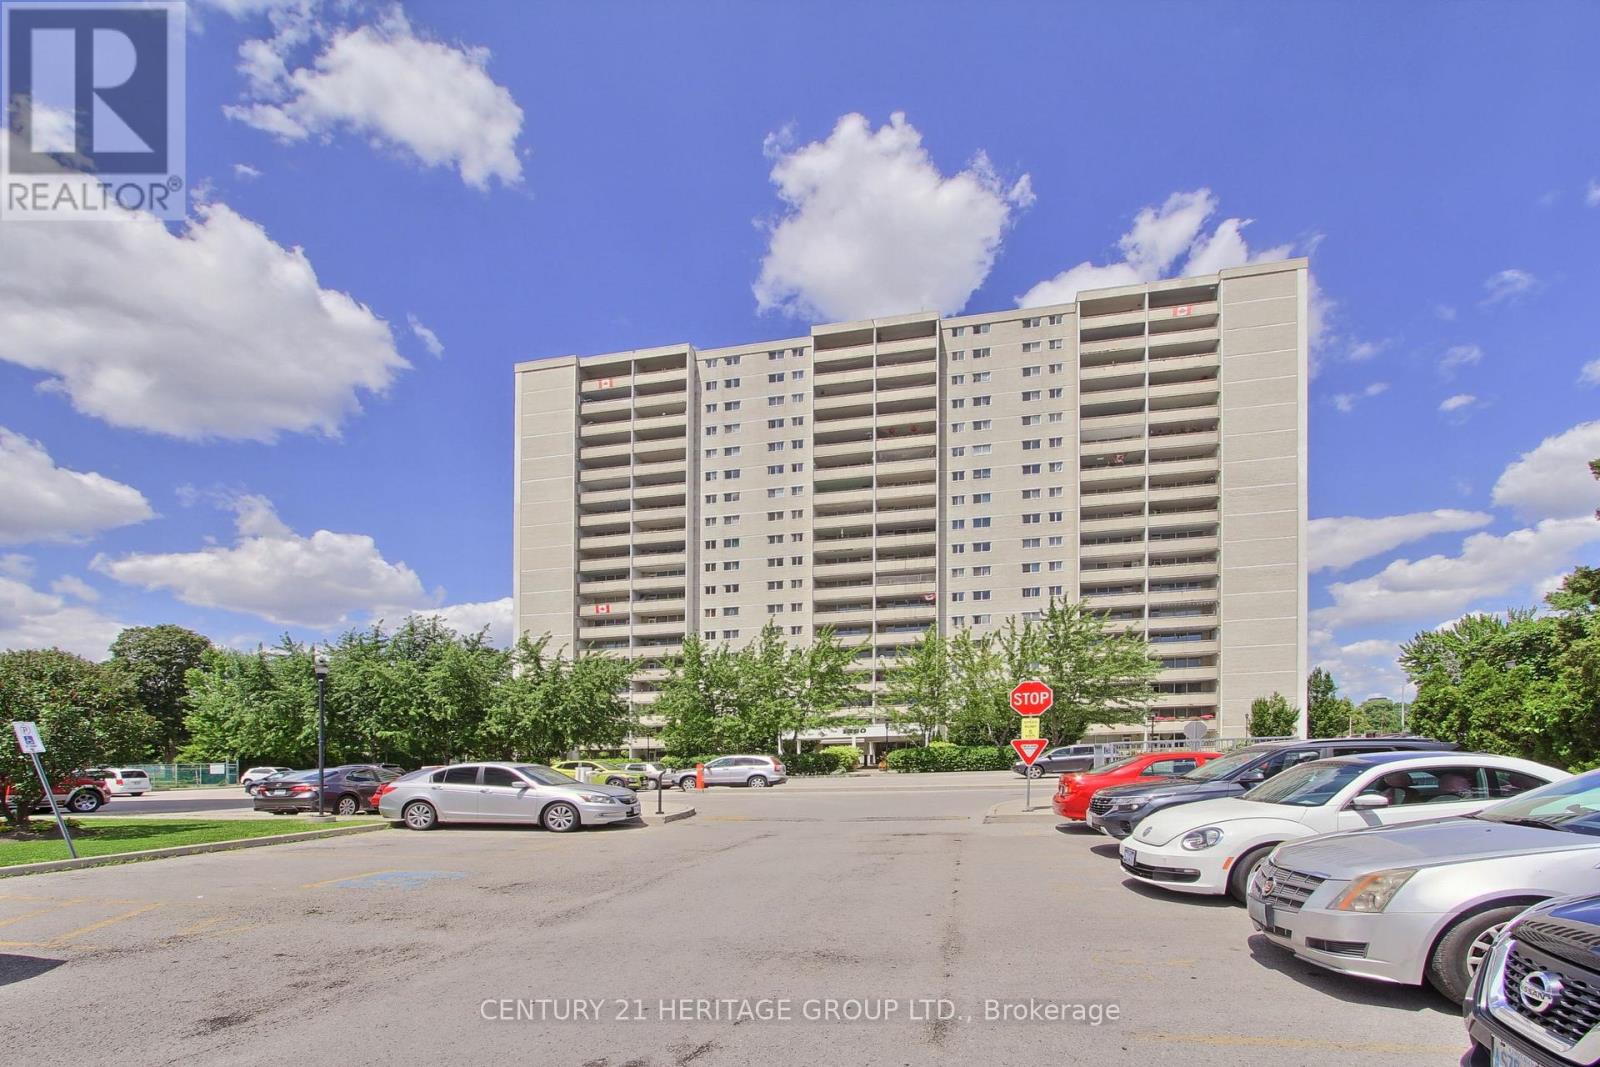
1203 - 1360 York Mills Road
Toronto, Ontario
Welcome to this exceptional south-facing 2-bedroom, 1-bathroom suite at 1360 York Mills Road, offering a bright, spacious layout and impressive views of the downtown Toronto skyline. Filled with natural light, the open-concept living and dining area features a distinctive sunken design with a walkout to a large covered balcony, the perfect place to relax and enjoy sweeping southern views, including the CN Tower.The updated kitchen is both stylish and functional, featuring modern countertops and backsplash, an oversized sink, expanded cabinetry and excellent storage. Both generously sized bedrooms enjoy sunny southern exposure and feature upgraded closet doors and organizers. A separate laundry room provides added convenience with a substantial additional storage space.Set within a welcoming, family-friendly community, residents enjoy building amenities including a fitness centre, sauna, party and games room, and two outdoor children's play areas. Just steps away, Roywood Park offers tennis courts, soccer and football fields, playgrounds and plenty of green space.Ideally located with TTC transit at your doorstep, convenient access to major highways, and minutes from shopping, restaurants, schools, parks and everyday amenities. A wonderful opportunity to own a spacious, sun-filled suite with a large balcony, spectacular southern exposure and one of the building's most desirable floor plans. (id:49269)
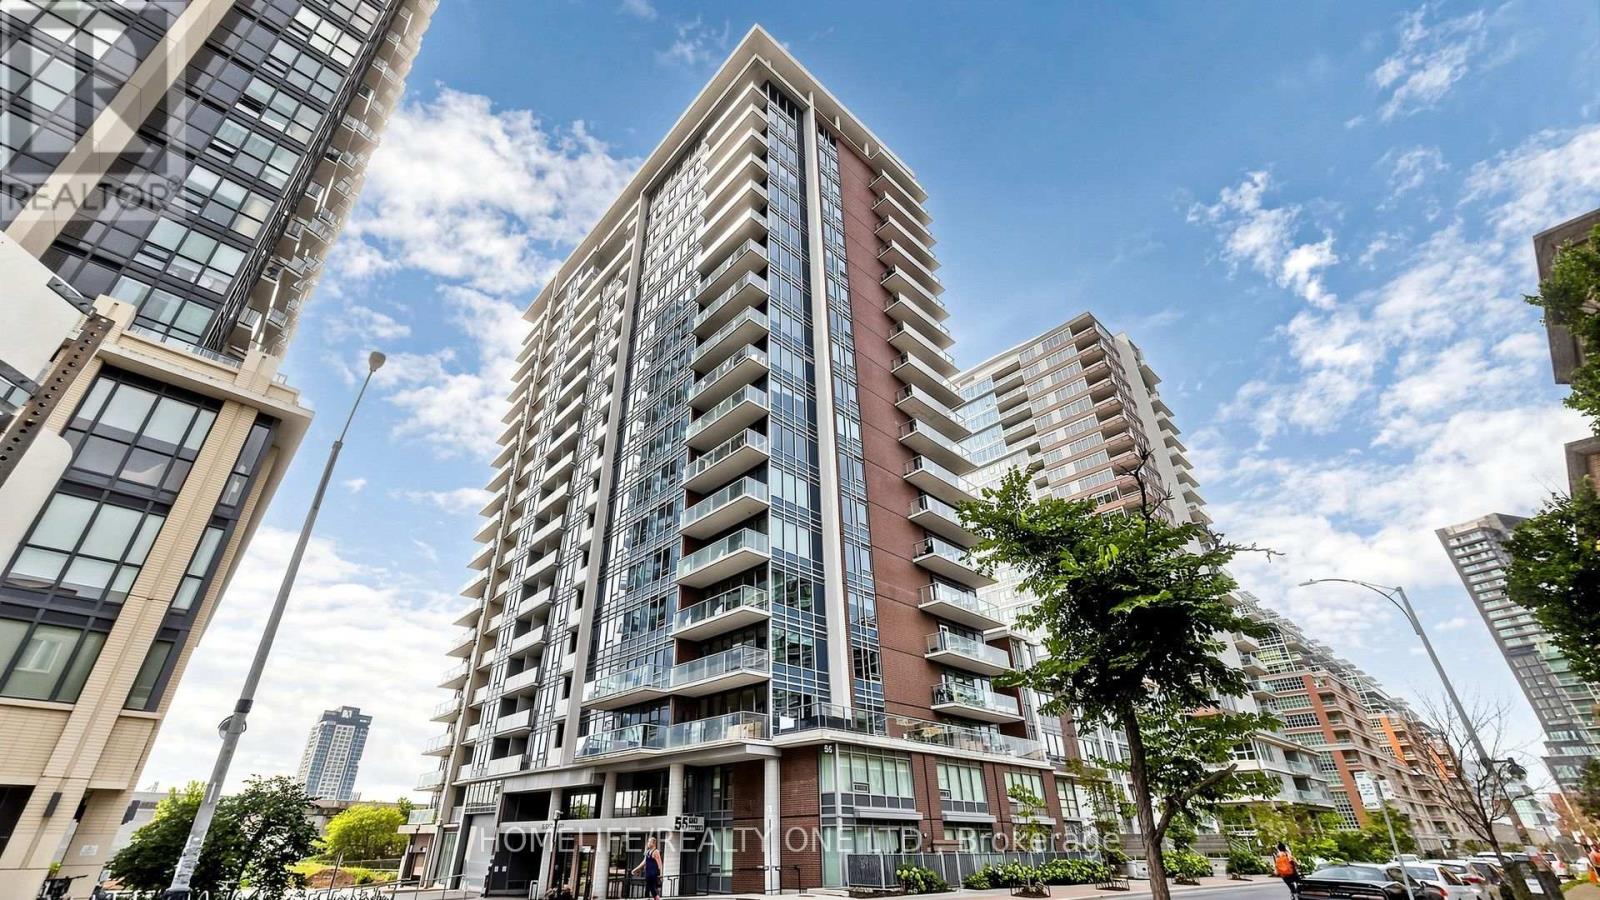
1804 - 55 East Liberty Street
Toronto, Ontario
Welcome to Bliss Condominiums, situated in the heart of Liberty Village. This rarely offered, high-floor residence combines style, comfort, and functionality with a spacious 1,008 sq. ft. floor plan featuring 2-bedrooms, an oversized 110 sq. ft. den and 2-ensuite bathrooms. Thoughtfully designed for modern living, the suite showcases soaring 9-foot ceilings, wall-to-wall windows and a desirable split-bedroom layout that offers both privacy and effortless flow for both everyday living and entertaining. Large open-concept living and dining area extends seamlessly to a private balcony with East, North and South views, creating the perfect space to relax. Functional kitchen is appointed with an oversized breakfast bar, granite countertops, stainless steel appliances, and ample storage. Spacious primary retreat features a walk-in closet and private 3-piece ensuite with wall-to-wall shower. Generously sized second bedroom includes a large double closet and its own4-piece ensuite, providing comfort and convenience for family or guests. A standout feature is the separate room oversized den that offers exceptional flexibility as a creative space - home office, formal dining room or 3rd bedroom. Broadloom-free throughout. One underground parking space is included. Residents enjoy an impressive collection of resort-inspired amenities, including a 24-hour concierge, indoor pool, sauna, fitness centre, party, meeting and media rooms, outdoor terrace with BBQs, guest suite, visitor parking, car wash and on-site management. Conveniently situated with all amenities at your doorstep. This walkable, bike-friendly, and pet-friendly community offers an incredible selection of shops, cafés, restaurants, grocery stores, parks, lakefront trails, and convenient transit, including quick access to the QEW. This is an exceptional opportunity to own a spacious, comfortable home in one of the city's most dynamic neighbourhoods (id:49269)
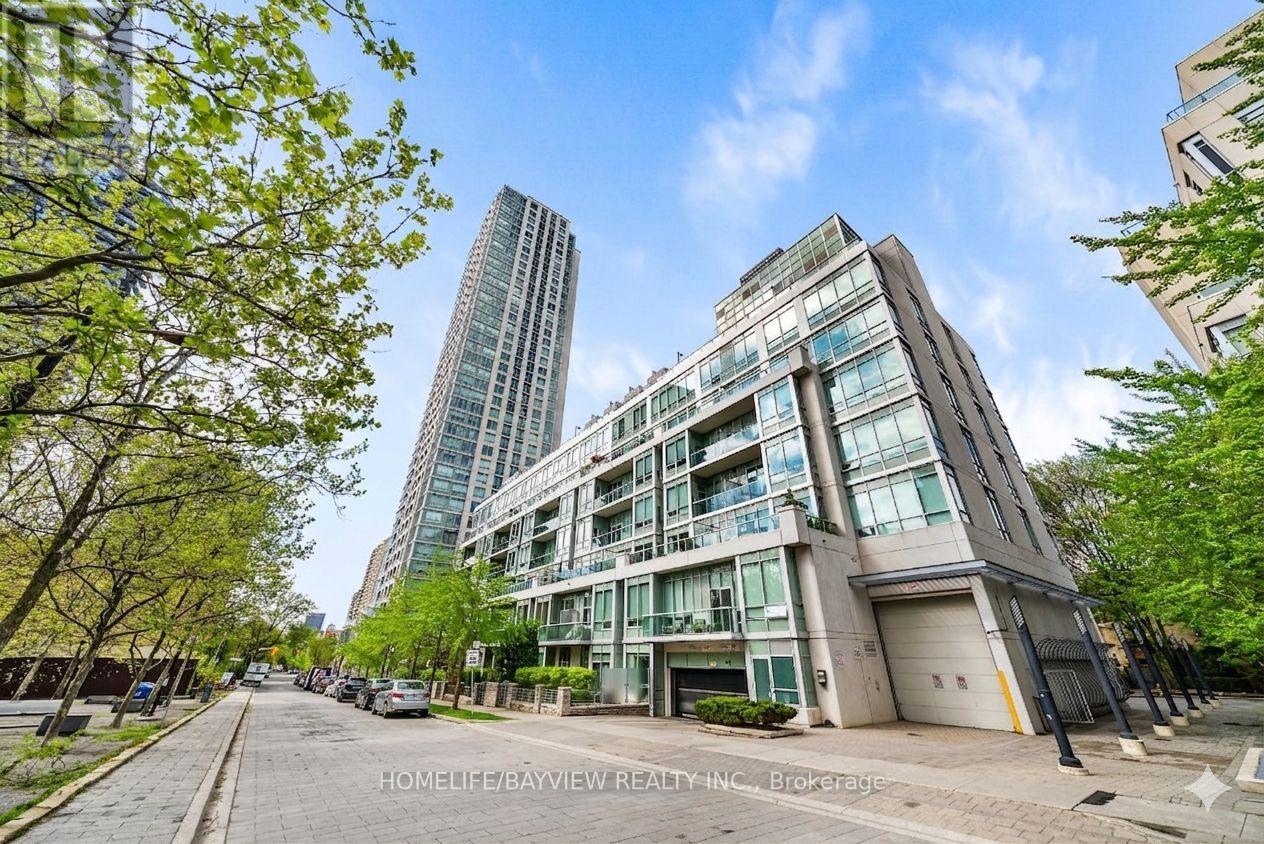
420 - 120 Homewood Avenue
Toronto, Ontario
*** A unique loft for discerning taste at Tridel's Gold LEED certified Verve featuring soaring 10' smooth ceiling and a wide design allowing for plenty of light and versatile furniture set up. Overlooking the park, meticulously maintained by original Owner, offering a like-new feel. Perfectly positioned- nestled in the middle of the building, (away from elevators, stairs, chute) low traffic & quiet. *** The well-designed kitchen is sure to impress- featuring a large centre island with seating for four, abundant quality cabinetry, upgraded finishes, and a quartz countertop. Numerous other highlights: engineered hardwood flooring, custom Hunter Douglas blinds and custom drapery, closet doors, crown mouldings, contemporary crystal light fixtures. 2nd bedroom sliding doors were removed- to allow for more open flow. Enjoy the outdoor space - a spacious balcony spanning the width of the unit, facing east & overlooking the park. Building amenities include: resort style rooftop outdoor pool with cabanas, BBQ areas, state of the art -bright & extensive gym, yoga studio, steam & dry saunas, billiard room, meeting room, dining & party room, bike storage, visitor parking. Area Amenities: Steps to Rabba, Red Rocket, Wellesley/ Sherbourne bus can connect to Yonge or Bloor subway line. Close proximity to Yonge & Bloor, Yorkville, U of T, Queen's Park, numerous Hospitals (St. Michael's, Mount Sinai, Toronto General, Princess Margaret, UHN). Other nearby highlights: Allan Gardens, Riverdale park west, Rosedale Ravine Lands, bike paths, easy access to DVP. Prime P1 parking spot- steps to elevator. Convenient locker room also on P1-easy access location. *Photos reflect virtual staging, virtual de-staging. (id:49269)
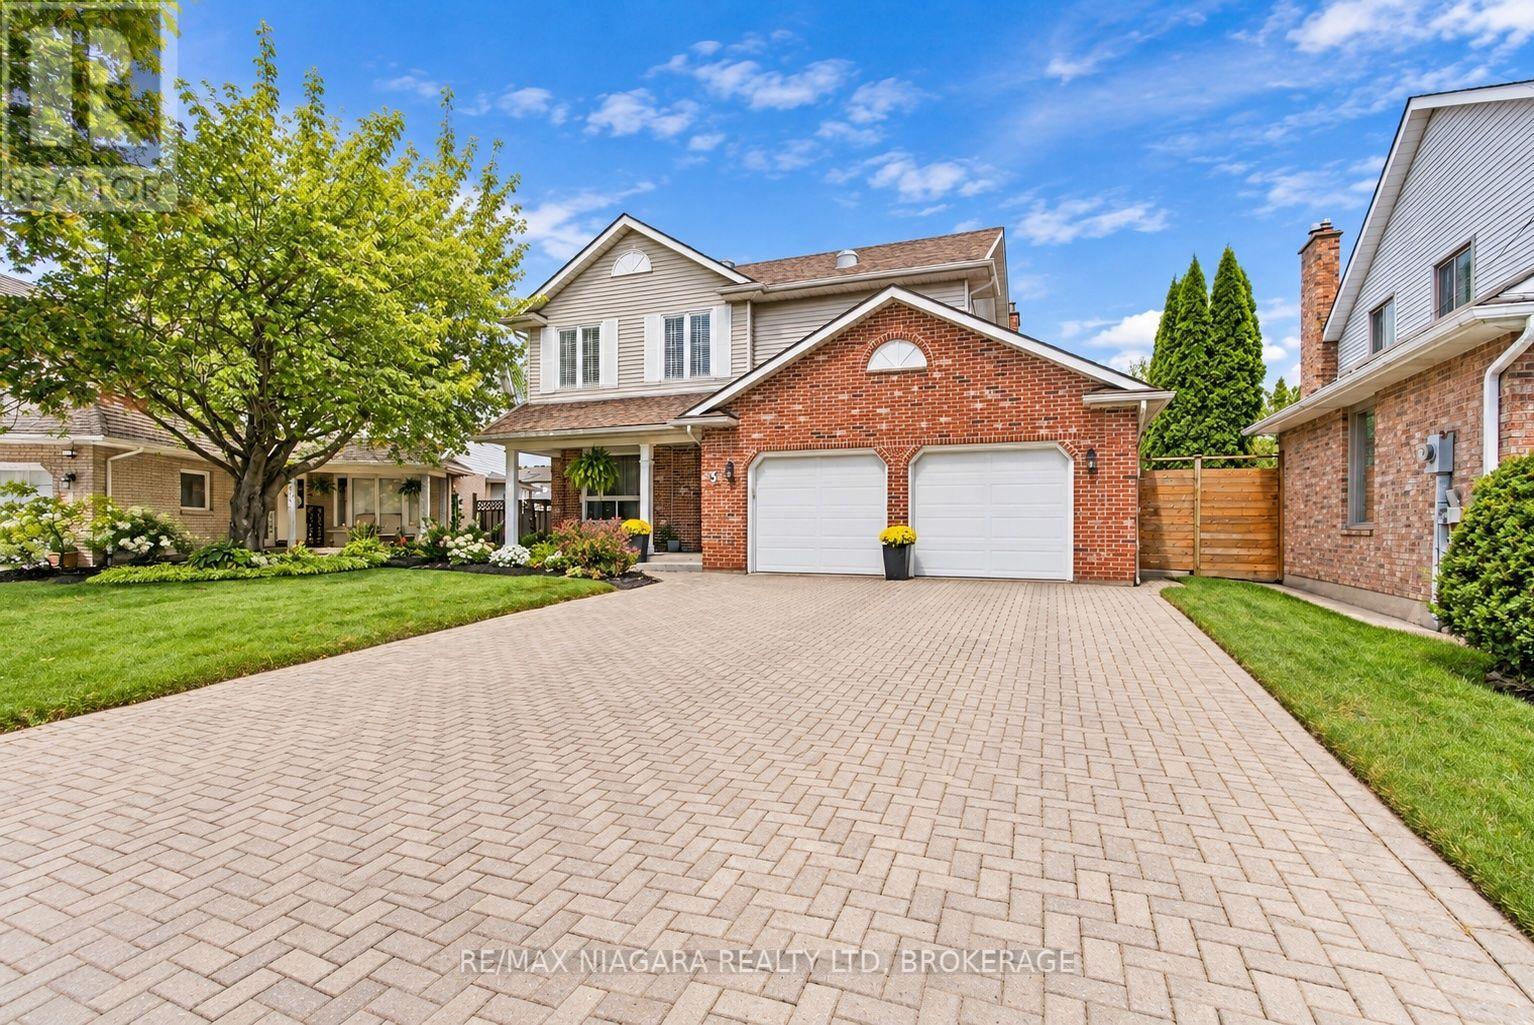
5 Thorn Place
St. Catharines, Ontario
Welcome to this beautifully updated 3 plus 1-bedroom, 4-bathroom home, tucked away on a quiet cul-de-sac in the highly desirable Martindale area of St. Catharines. Located in one of the city's most sought-after neighbourhoods and close to some of its best schools, this is the kind of home and location that families are always searching for.From the moment you arrive, the storybook curb appeal sets the tone. Inside, you'll find a warm and inviting home filled with updates and plenty of space for everyday living and entertaining. The recently finished basement adds even more valuable living space, while outside, the fully fenced backyard and gorgeous above-ground pool create your own private summer retreat.Martindale offers an exceptional lifestyle with quick access to both major highways, the lake, excellent schools, shopping, restaurants, parks and virtually every amenity you could need.Major updates and features include new A/C (July 2026), roof (2025), furnace (approx. 2011), sump pump (2024)/ battery backup (2026), all four bathrooms updated, one gas fireplace, a recently finished basement that did not flood during this summer's major rainfall events, and an above-ground pool installed in 2017.With 3 bedrooms, 4 bathrooms, a fully finished basement, beautiful outdoor space, a pool and too many updates to list, this home truly has it all - in a fantastic neighbourhood you'll be proud to call home. (id:49269)
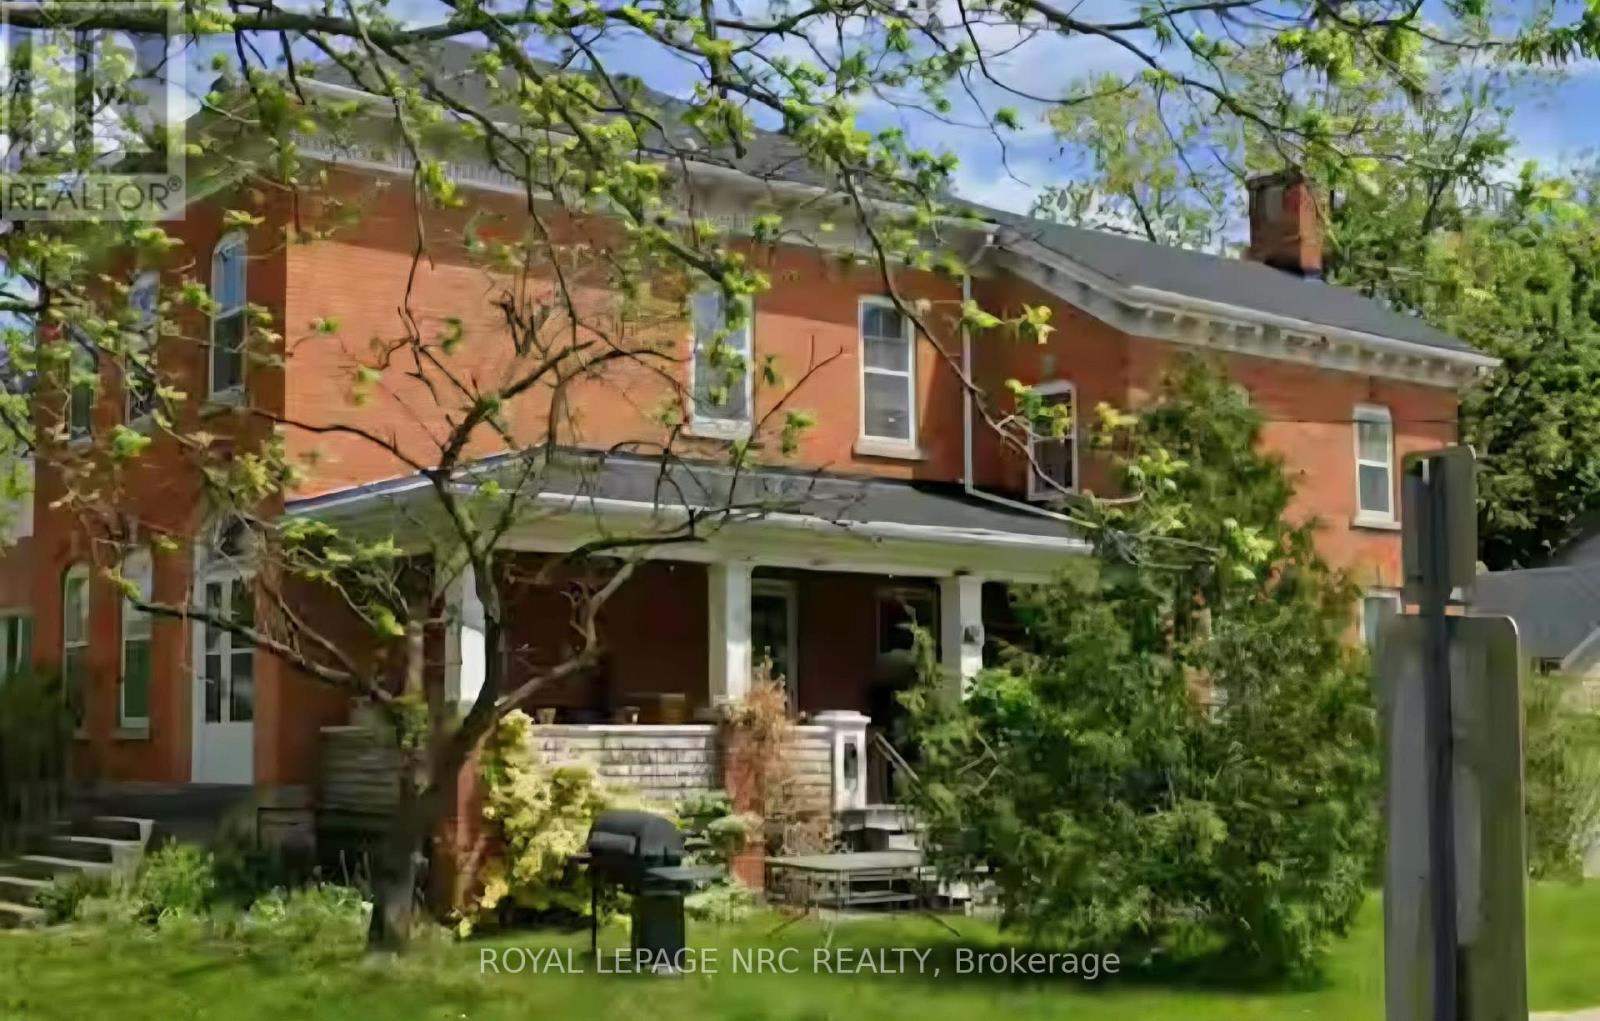
148 Geneva Street
St. Catharines, Ontario
1870 HERITAGE HOME in St. Catharines! Beyond its heritage appeal, the property is zoned R3, offering a wide variety of potential uses subject to buyer verification. Whether you invision a restored single-family residence, a multi-unit conversion, professional office, live/work space, or another permitted use, this zoning provides flexibilty rarely found in a home of this character. The property enjoys excellent visibility and convenient access to downtown St. Catharines, transit, amenities and major routes, close to the QEW. This spacious 5+ bedroom, 4 bathroom home showcases original details that simply cannot be replicated, from historic millwork and trim to period charm throughout. An adjacent studio apartment with its own entrance also compliments this historic structure. An oversized 2 car garage with workshop sits on this extra large lot 122' X 74' as well. Some remodelling and updates has been completed. Roof (2022) new oil tank (2024). This property offers excellent income potential and is currently being offered as a short term rental situation with excellent tenants and income. A truly unique offering for heritage enthusiasts, investors, and visionaries alike. 148 Geneva invites you to preserve the past while shaping the future. In the past this property has been used as an antique shop & art studio. (id:49269)
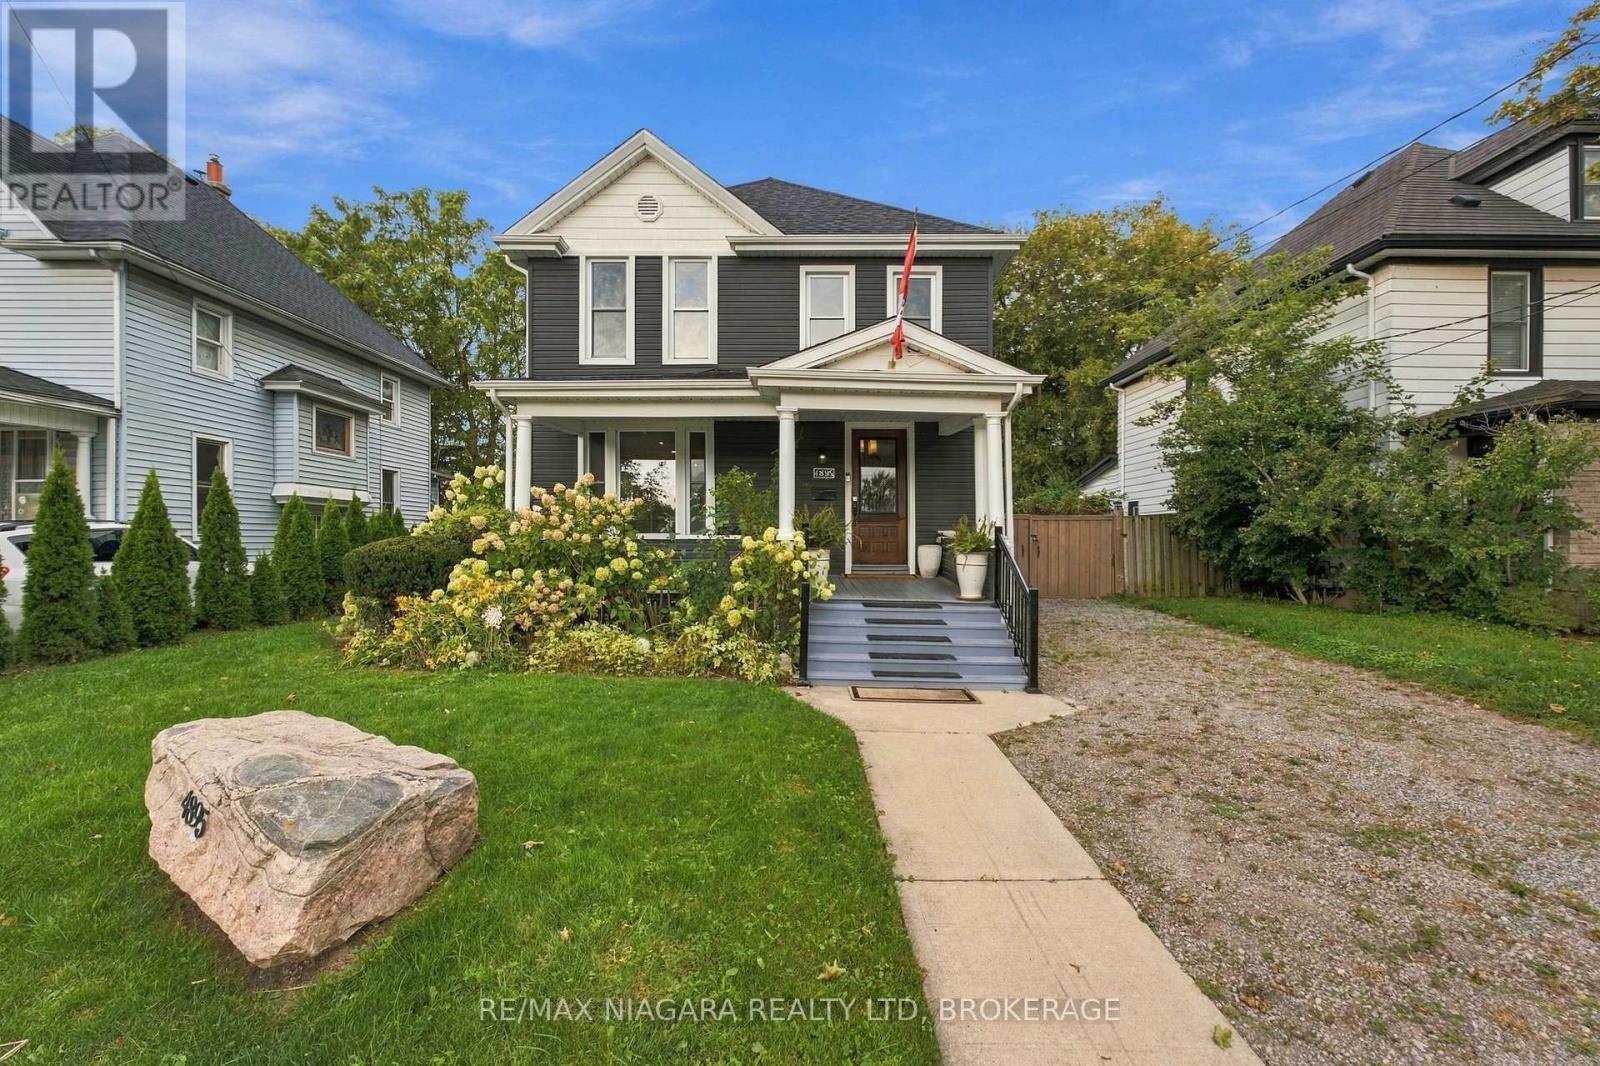
4895 Crysler Avenue
Niagara Falls, Ontario
Exceptional character meets modern refinement in this updated two-storey, four-bedroom, two-bathroom detached home. Begin your mornings on the welcoming front porch overlooking the quiet park across the street. Inside, the main level showcases high ceilings, quality finishes, and an open-concept layout designed for functional living and entertaining. The centrepiece kitchen features an oversized island, premium appliances, and an adjacent dining area. Extended deck, gazebo, and dedicated outdoor eating area in the fully enclosed rear yard. Additional highlights include convenient main-floor laundry and parking for up to four vehicles. Located minutes from the falls, transit, schools, retail, and major thoroughfares. A versatile opportunity suited for an end-user, airbnb ready, or an investor seeking long-term, ,furnished, or corporate rental potential. (id:49269)
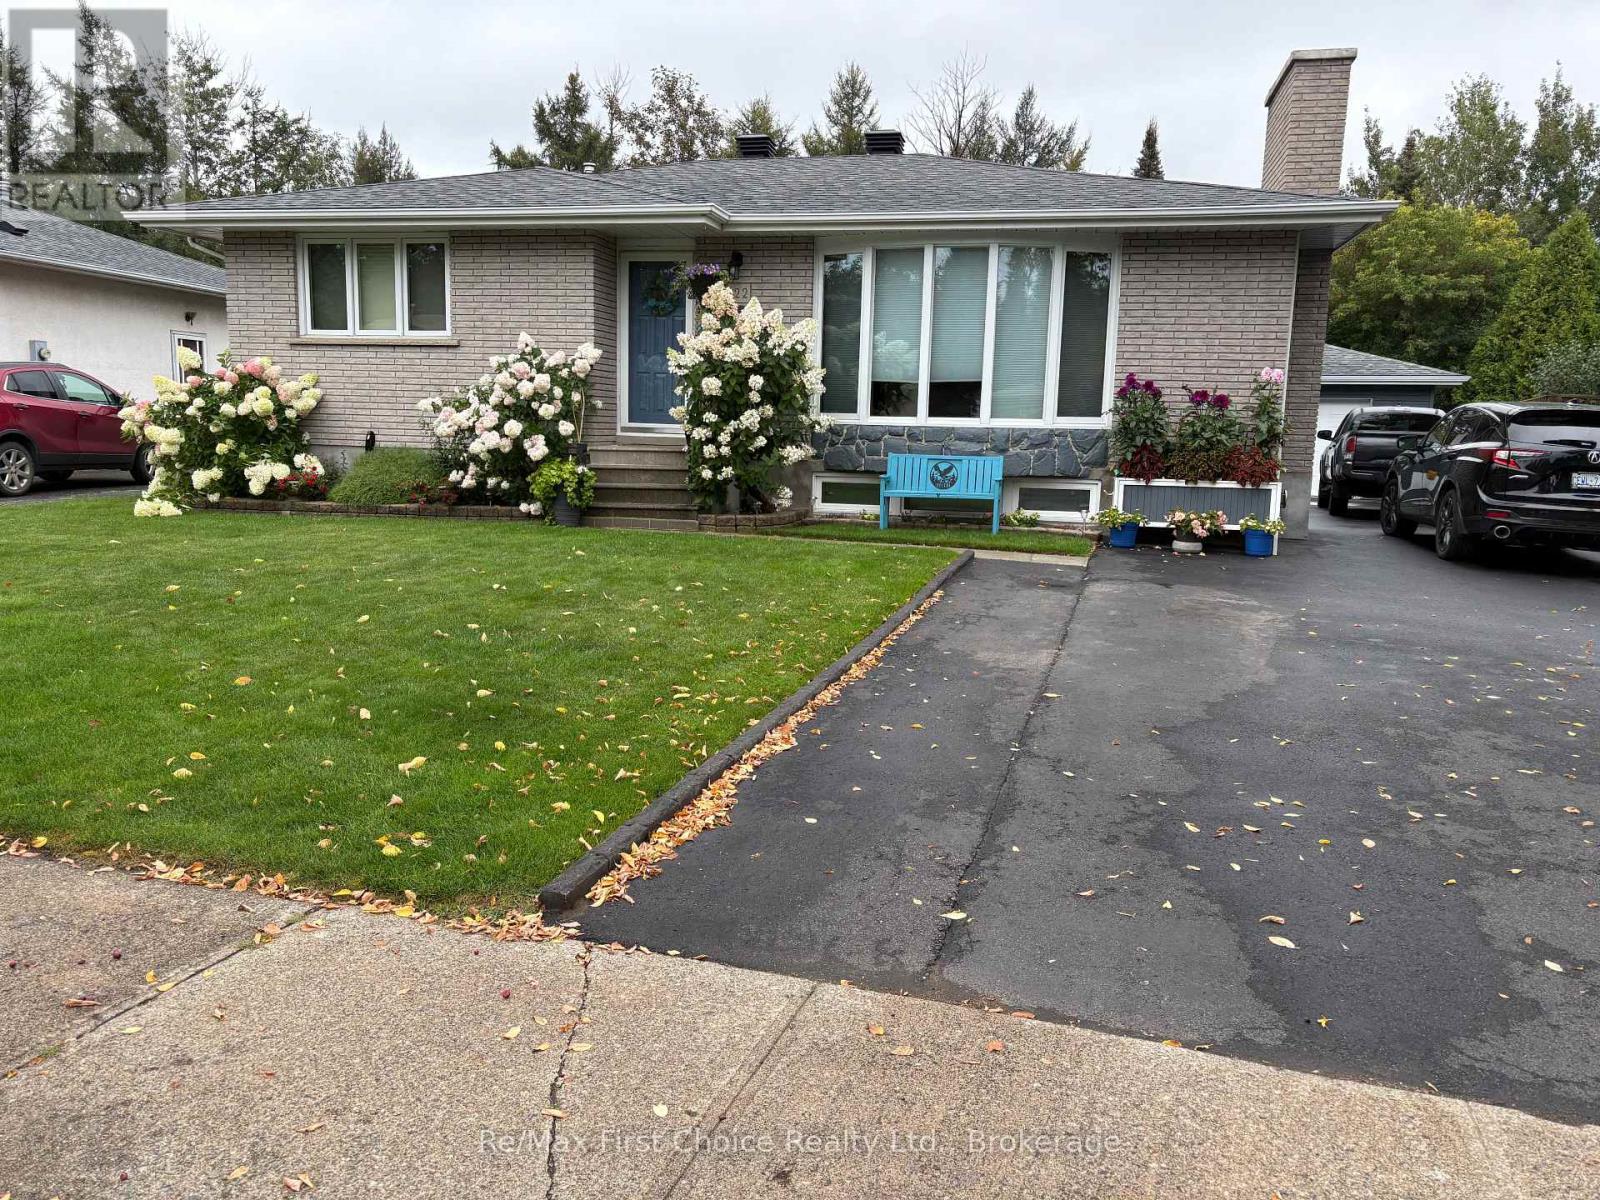
422 Ryerson Crescent
Thunder Bay, Ontario
New Listing. Welcome To This 2 +1 Bedroom Bungalow Featuring Hardwood Flooring, 2 Full Bathrooms. Cherry Wood Cabinets with Granite Counter tops, Basement with 1 Bedroom suite, Fenced Yard, Deck with Gazebo Plus a 20 x 20 Garage Heated and Insulated. This Home Is Out Of Better Homes and Garden. A MUST SEE ! (id:49269)

84 Florence Avenue
Toronto, Ontario
Unique Opportunity In Sought-After Lansing-Westgate. This Newly Built Home Showcases Exceptional Craftsmanship, Thoughtful Design And Impressive Attention To Detail Throughout. The Bright, Open-Concept Main Floor Is Defined By Custom Millwork, Refined Finishes And Generous Principal Rooms Created For Both Everyday Living And Entertaining. The Gourmet Kitchen Anchors The Space With A Large Centre Island, Extensive Cabinetry And An Easy Connection To The Breakfast Area And Family Room, With A Walkout To The Professionally Landscaped Rear Yard Featuring An In-Ground Pool, Cabana And Plenty Of Space To Lounge, Dine And Entertain. Upstairs, Soaring Ceilings And Abundant Natural Light Create An Airy Feel, Led By A Serene Primary Retreat With A Spa-Inspired Ensuite And Walk-In Closet, Along With Spacious Additional Bedrooms And Convenient Second-Floor Laundry. The Finished Lower Level Extends The Living Space With Radiant Heated Floors, A Recreation Room, Wet Bar, Gas Fireplace, Guest Suite And Walkout With Direct Access To The Yard And Pool. Smart-Home Technology, Automated Window Coverings, Integrated Speakers And Carefully Considered Comfort Features Complete The Home. Ideally Located With Easy Access To Yonge And Sheppard, TTC, Excellent Schools, Shopping, Dining And An Array Of Neighbourhood Amenities, This Is The Kind Of Home That Checks Every Box And Then Keeps Going. (id:49269)
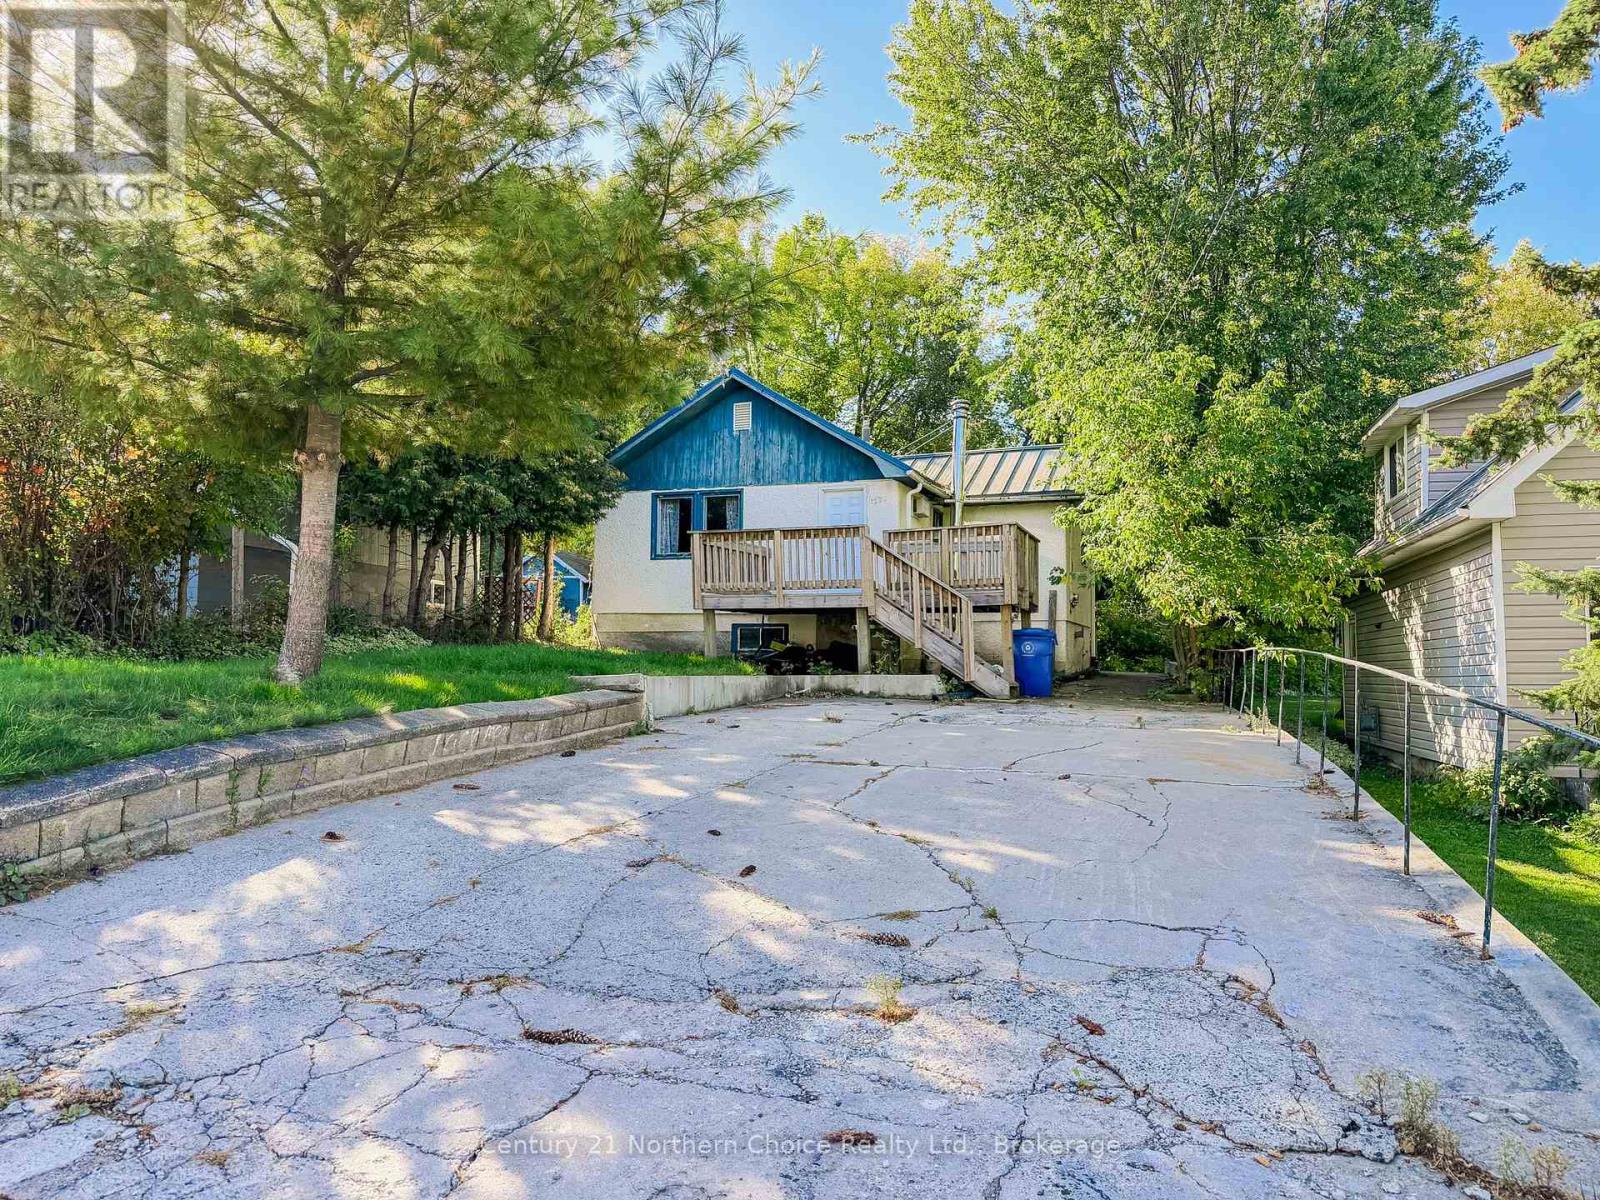
1509 Agur Street
Kenora, Ontario
A solid starter home in a convenient location! This 1,060 sq. ft. bungalow offers two bedrooms plus an office, a 3-piece bathroom and a full unfinished basement with plenty of potential for additional living space or storage.The main floor features an open kitchen and dining area, along with a bright living room overlooking the front street. The primary bedroom also offers access to a sunroom, providing a great bonus space to enjoy.Outside, you'll find a front deck, parking for two vehicles and a storage shed at the rear of the property. A durable metal roof, installed approximately in 2003, adds to the home's practicality.Conveniently located on Agur Street within walking distance of Canadian Tire, Tim Hortons, Walmart and other nearby amenities. A great opportunity for first-time buyers, investors or anyone looking for an affordable home with room to make it their own.Possession: Immediate Taxes: $2822.47 for 2026 Electrical: 100 AmpHeat: Natural gas forced air Chattels: Fridge, stove, microwave washer, dryer and all window coverings. Rental hot water tank. (id:49269)

760 Cope Road
Welland, Ontario
Timeless Character on 3.44 Acres of Natural Beauty! Bring your vision and restore the charm of this impressive two-storey brick century home, beautifully situated on over 3 picturesque acres surrounded by mature trees and peaceful countryside views. Rich in character and architectural detail, this stately residence showcases classic red brick construction, original pine floors, soaring ceilings, unique windows, and elegant arched accents that speak to a bygone era of craftsmanship. Inside, you'll find spacious principal rooms filled with natural light and endless potential. This really special home offers a fantastic opportunity for buyers looking to add their own style and create something truly special. The solid bones, timeless architecture, and generous living spaces provide the perfect canvas for your dream country home. Outside, the expansive 3.44-acre property offers exceptional privacy, mature trees, and plenty of room to enjoy the outdoors. A detached garage, plus barn, plus workshop, adds valuable space for storage, hobbies, or future projects. Whether you're searching for a restoration project, a hobby farm opportunity, or simply a character-filled home with room to roam, this property offers incredible potential in a beautiful rural setting. A rare chance to own a historic country property with character, acreage, and endless possibilities- bring your imagination and make it your own. This could be the lifestyle you've been waiting for! (id:49269)
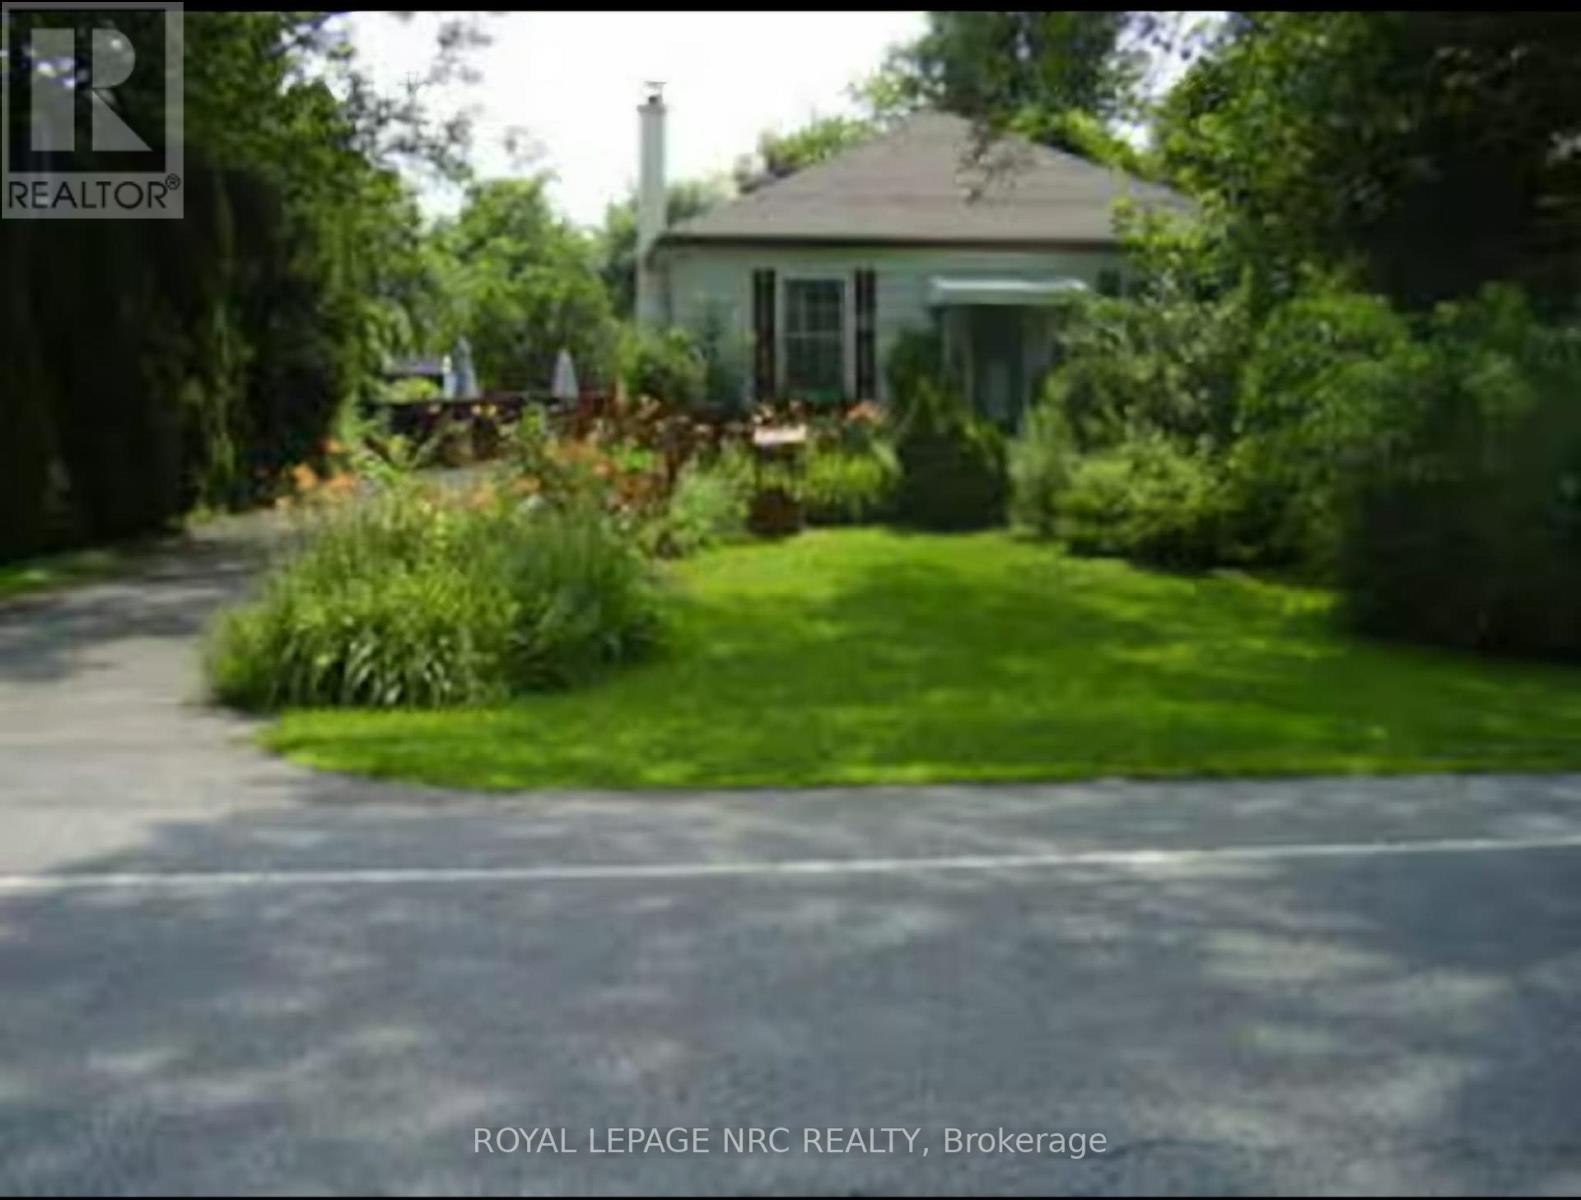
156 Mary Street
Niagara-On-The-Lake, Ontario
A rare opportunity to own a piece of Niagara on the Lake history. This charming circa 1871 cottage is set on an exceptional 60' X 211' lot in the heart of Old Town, surrounded by the beauty, history and vineyards that make NOTL one of Ontario's most coveted communities. Offering approx. 907 sq. ft., the home features living room, separate dining room, kitchen, 2 full bedrooms & 2 bathrooms (1 ensuite). Full of character and charm, it offers a wonderful opportunity to enjoy the home as it is, create your own vision, or take advantage of the exceptional rare lot to build your dream home in Old Town proper, subject to municipal approvals. The impressive 211' depth provides an abundance of space for gardens, entertaining or creating a private retreat. Located in a highly desirable neighborhood, just a pleasant stroll from Queen Street, restaurants, shops, theatres, the lake and the many amenities of historic Old Town. Properties offering this combination of lot size, location and potential are increasingly rare. Whether you are looking for a charming historic home, a short or long term rental situation or the opportunity to create something entirely your own, this is a property to be treasured. (id:49269)
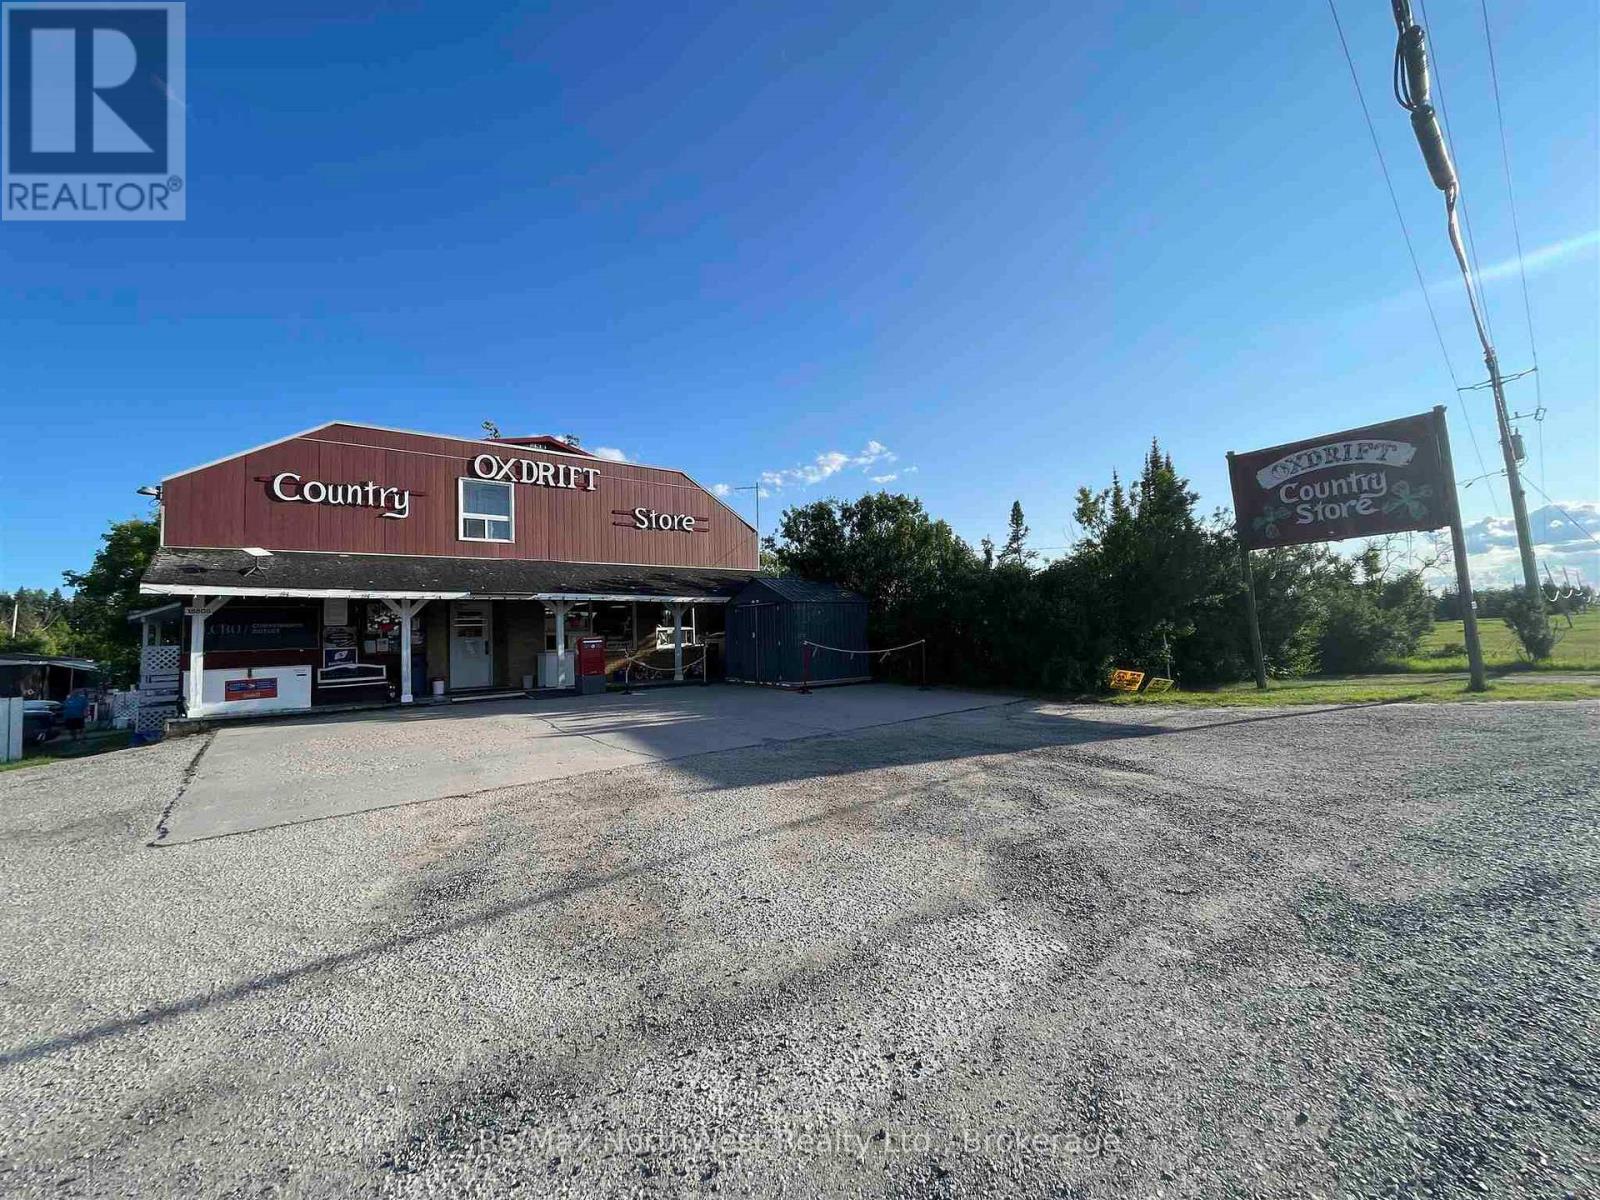
18808 Hwy 17
Kenora Remote Area, Ontario
Turnkey Commercial Property with Residential & Retail Income ? Prime Hwy 17 Exposure in Oxdrift, ON Exceptional investment opportunity on just under 1 acre of land, ideally located along the high-visibility corridor of Highway 17 with additional access via Adams Road. This versatile, income-generating property features a well-maintained 2+1 bedroom residential home, an attached fully operational general variety store, and an additional 1-bedroom rental unit with private entrance?perfect for owner-occupancy, rental income, or staff housing. The commercial storefront is a hub for the local community and travelers alike, offering gasoline and diesel sales, a fully stocked variety store, LCBO outlet, Canada Post services, lottery tickets, and MNR licensing?a rare combination that drives steady foot traffic and consistent revenue. Included on the property is a 20' x 44' insulated workshop equipped with a floor hoist and pit?ideal for automotive use, mechanical work, or additional business ventures. Whether you're an entrepreneur looking to run your own business, a savvy investor seeking cash flow, or a family interested in live/work potential?this property delivers exceptional flexibility and value. (id:49269)
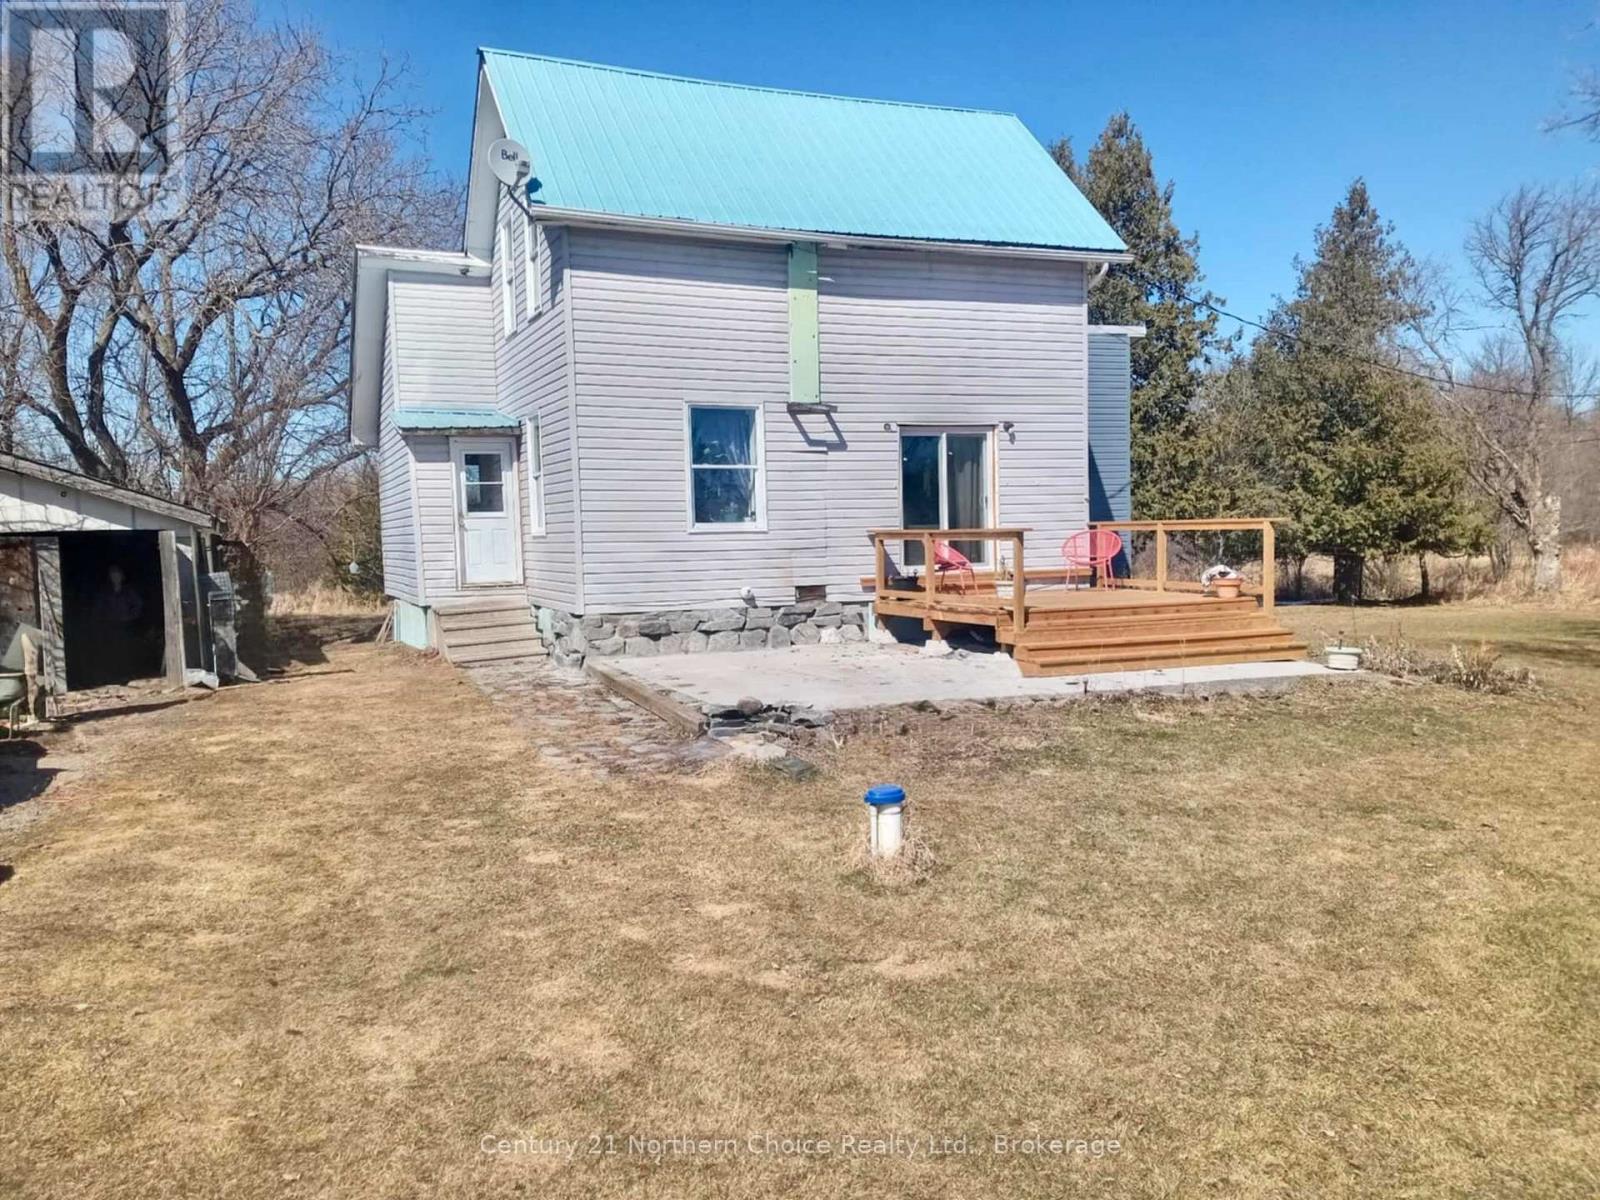
32 Martin Avenue
La Vallee, Ontario
Situated in the quiet community of La Vallée, this affordable 4-bedroom, 1.5-storey home sits on a nicely sized lot and offers plenty of potential. With several important updates already completed, this property is a great opportunity for first-time buyers, investors, or anyone looking to move out of town! Improvements include a new patio and front porch, a metal roof completed in 2020, and the furnace and hot water tank both updated within the last 5 years. Spacious kitchen, open concept dining/living area. Main floor bath and master bedroom. A solid home with space, value, and room to make it your own! (id:49269)
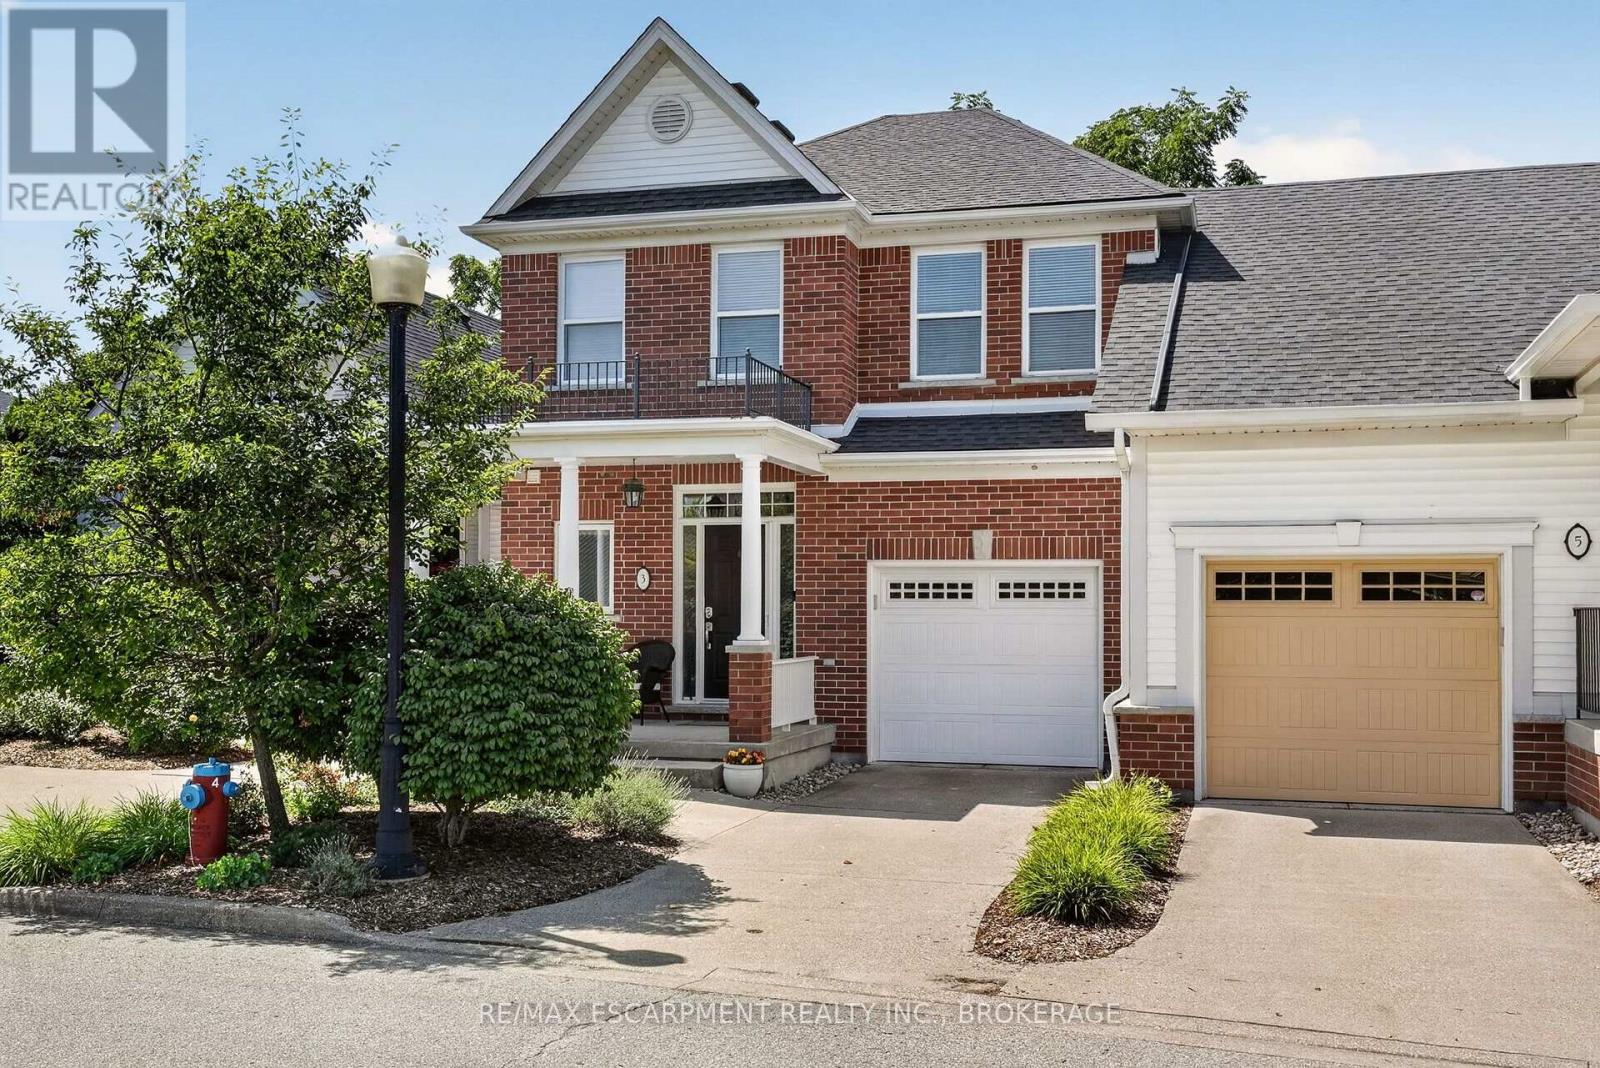
3 Black Walnut Common
St. Catharines, Ontario
Welcome to this exceptional executive luxury townhouse in the prestigious Village on the Twelve, ideally nestled on a quiet dead-end cul-de-sac with no through-traffic. Offering over 2,000 sq. ft. of beautifully finished living space, this impressive home combines sophisticated design, generous living areas, breathtaking natural views, and an unbeatable location. The main floor makes a striking first impression with soaring 17-foot ceilings and expansive floor-to-ceiling windows that flood the home with natural light. The open-concept layout flows seamlessly into the chef-inspired kitchen with tall cabinetry and premium built-in stainless-steel appliances. The living and kitchen areas open to an impressive 24' x 10' elevated deck with a new electric awning, overlooking lush greenery and the ravine beyond. Upstairs, the dramatic open-to-below design overlooks the family room with beautiful views of the surrounding natural landscape. This level offers two generous bedrooms, two full bathrooms, and modern laundry. The second-floor laundry and bathroom were completed in 2024.The finished basement provides even more living space with a recreation room, additional bedroom, and full bathroom. A walkout offers peaceful views of mature trees and the ravine. Recent updates include the main-floor powder room and renovated basement bathroom, both completed in 2026, bringing a fresh, modern feel and contemporary functionality to the home. Enjoy the tranquility of a quiet, established neighbourhood while being minutes from shopping, restaurants, golf courses, Niagara's renowned wineries, and major highways including Hwy 406 and the QEW.A rare opportunity to enjoy luxury, privacy, nature, and convenience in one exceptional home. (id:49269)
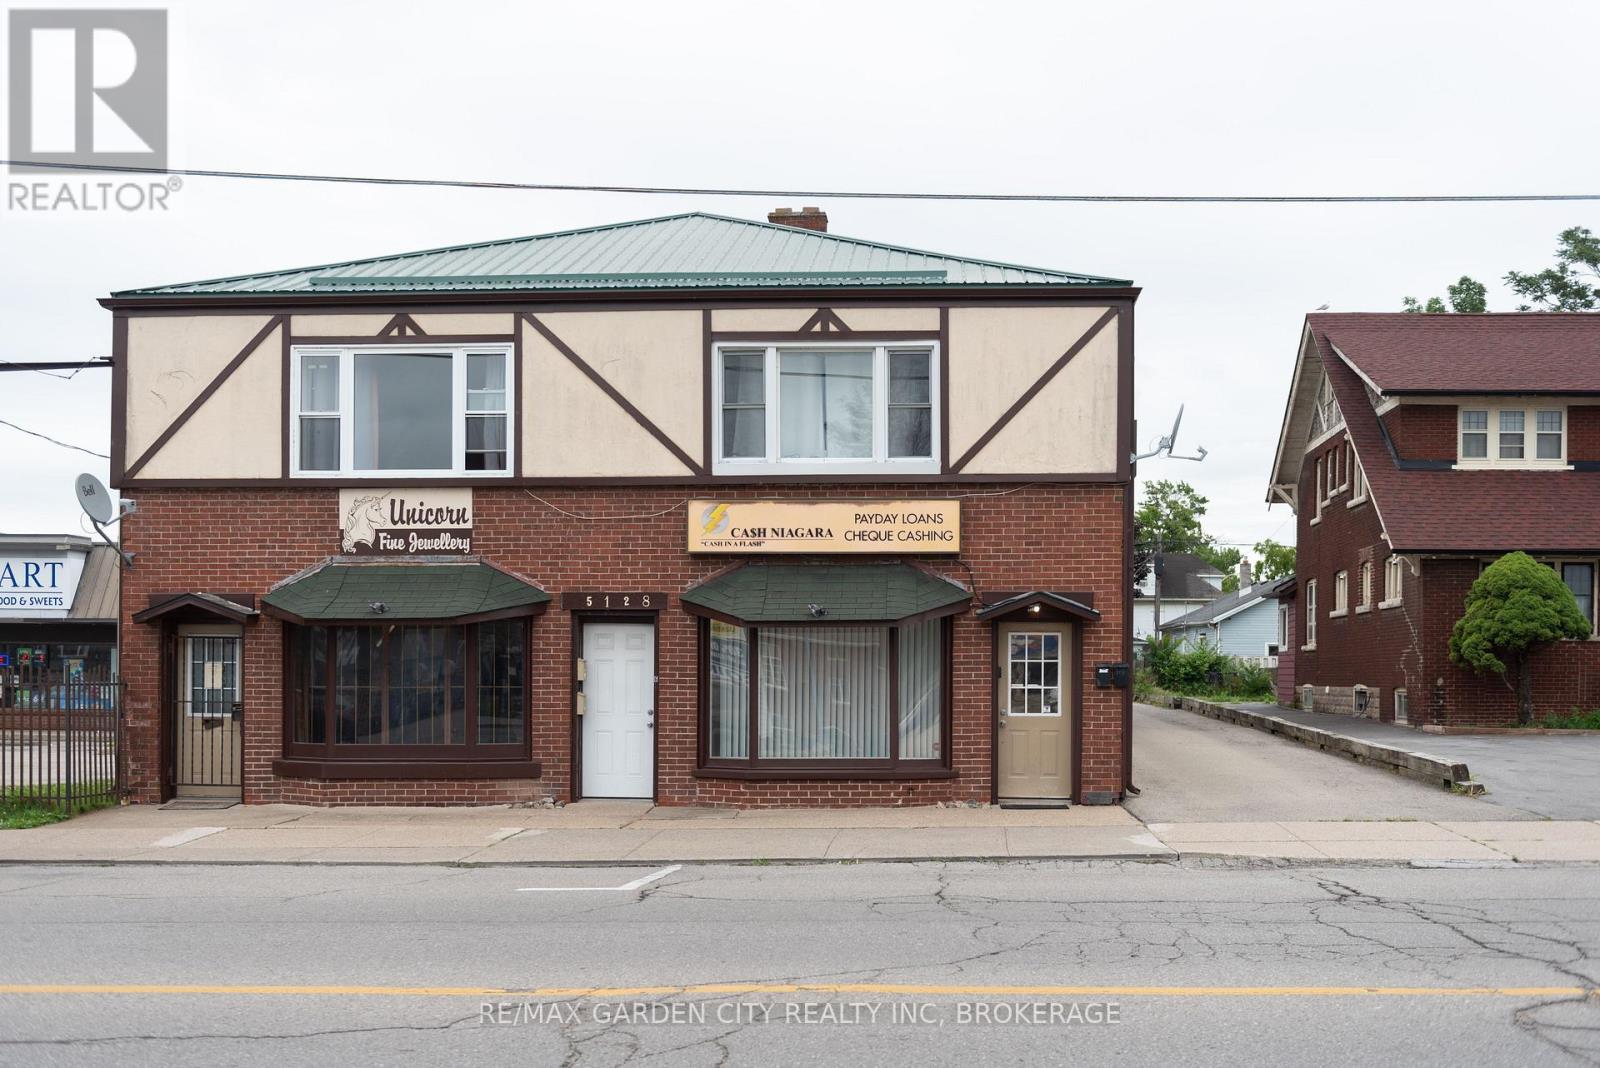
6 - 5126 Victoria Avenue
Niagara Falls, Ontario
Two Bedroom Apartment for rent on Victoria Ave in Niagara Falls. Close to all amenities and local attactions, this apartment boasts a large primary bedroom and open concept kitchen and living room. The unit is located on the 2nd Floor. (id:49269)
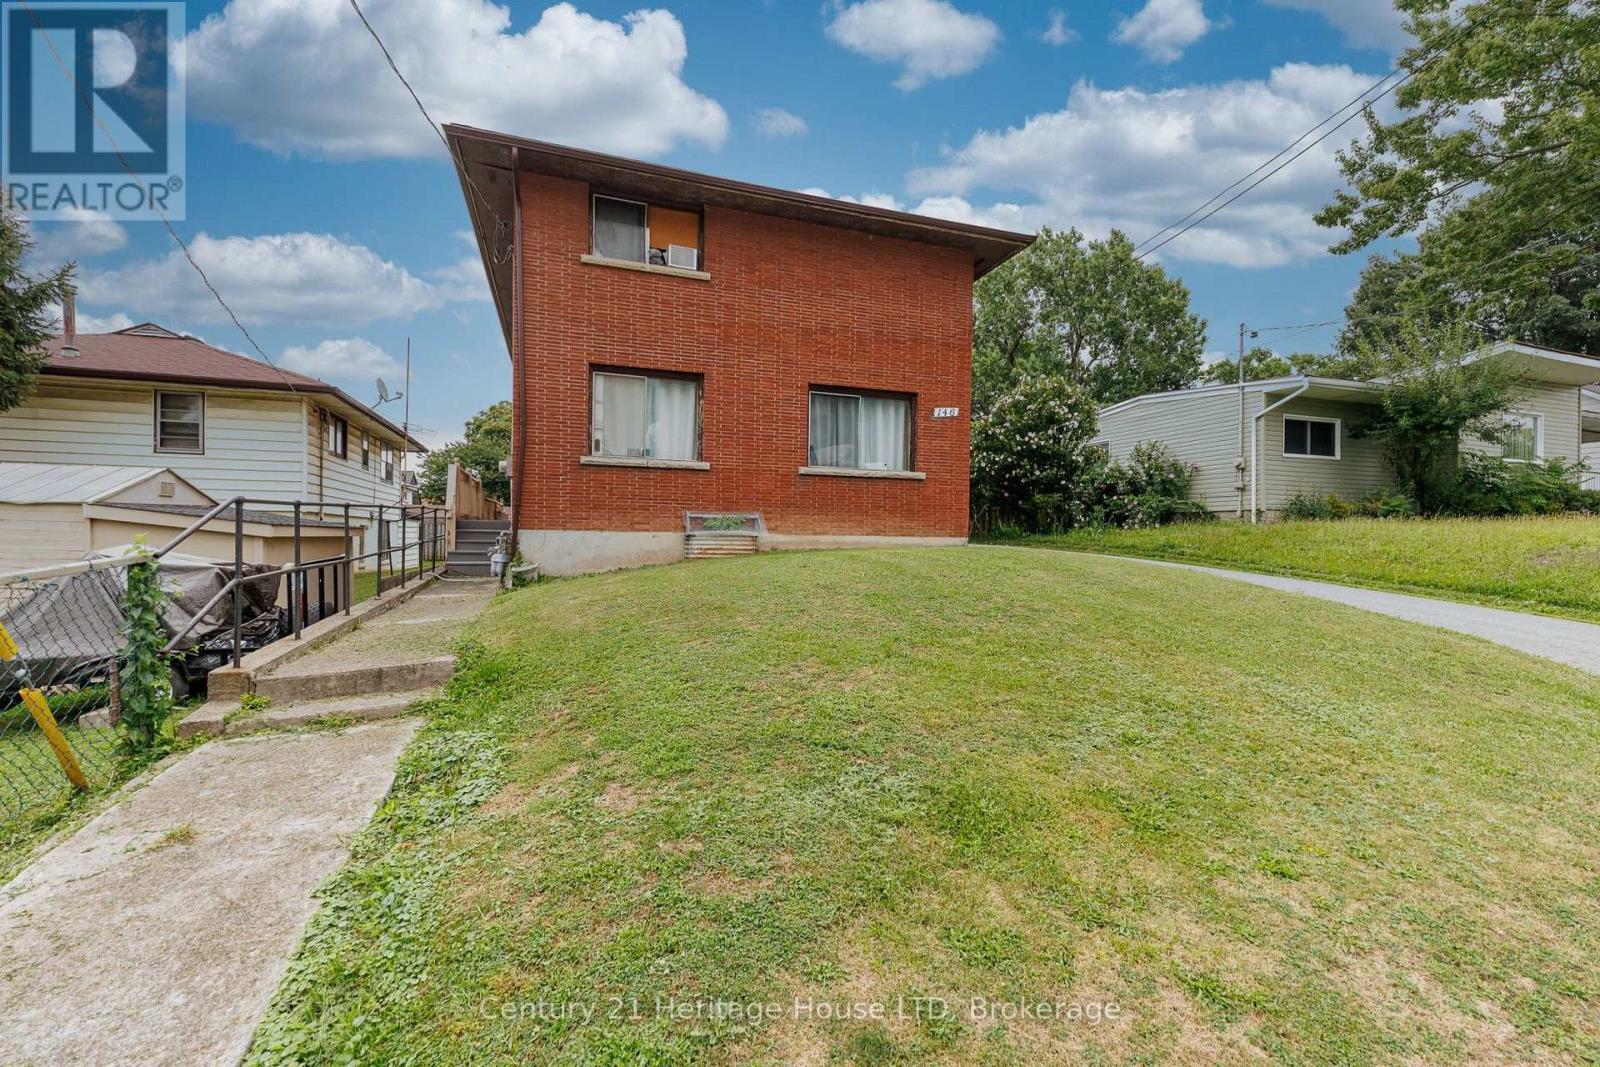
146 Central Avenue
Fort Erie, Ontario
Investment opportunity in Central Fort Erie - a great opportunity to live in one unit and rent out the other! This up-and-down duplex is currently tenant occupied, offering an opportunity for investors looking to add an income-producing property to their portfolio. The property features two units with a total of 4 bedrooms, 2 kitchens and 2 four-piece bathrooms. Both units are serviced by one gas boiler for heating, with separate electrical panels for each unit. Situated on a 38' x 120' lot, the property offers a private driveway with parking for four vehicles, and a full unfinished basement. Convenient Central Fort Erie location near Central Avenue and Bertie Street with access to shopping, amenities, the QEW and Peace Bridge. (id:49269)
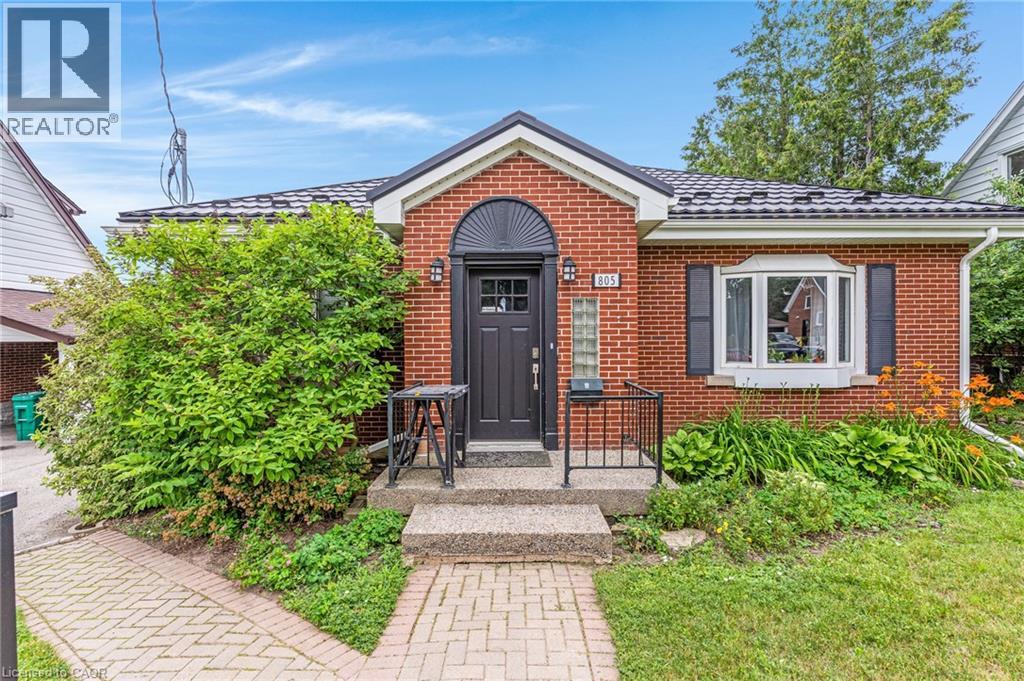
805 Rockway Drive
Kitchener, Ontario
Amazing turnkey investment opportunity with this fully renovated legal duplex located in the desirable Rockway Gardens area of Kitchener. Whether you're an investor looking for a strong income property or a homeowner wanting a mortgage helper, this property offers flexibility, quality, & long-term value. The duplex features a 3-bedroom, 1-bathroom upper unit & a 1-bedroom + Den, 1-bathroom lower unit. Each unit has separate parking, separate utilities, its own storage locker, private laundry, & its own fully fenced backyard space with a deck, providing excellent privacy for tenants. Completely gutted & renovated in 2022, this property was rebuilt with long-term durability in mind. No expense was spared during the renovation, & the home is topped with a steel roof for added peace of mind. The upper unit features luxury vinyl flooring throughout, a modern kitchen with granite countertops, a 4-piece bathroom, 3 bedrooms with a spacious primary bedroom with a large walk-in closet, & its own laundry room. The lower unit also features luxury vinyl flooring throughout, a kitchen with granite countertops, a den with a built-in desk that is ideal for a home office or study area, a bedroom, private laundry, & a 3-piece bathroom with heated floors. The furnace, hot water systems, water softeners, electrical panels, & utility equipment are conveniently located in a common utility room for easy access & maintenance. Outside, the property includes 3 surface parking spots, a 1-car garage, 2 private storage lockers, & separate fully fenced backyard spaces for each unit, making it an attractive option for tenants. Located in the sought-after Rockway Gardens neighbourhood, this property is minutes from Rockway Golf Course, parks, schools, walking trails, Fairview Park Mall, grocery stores, restaurants, public transit, & the ION LRT. Commuters will appreciate the quick access to Highway 7/8 & Highway 401. (id:49269)
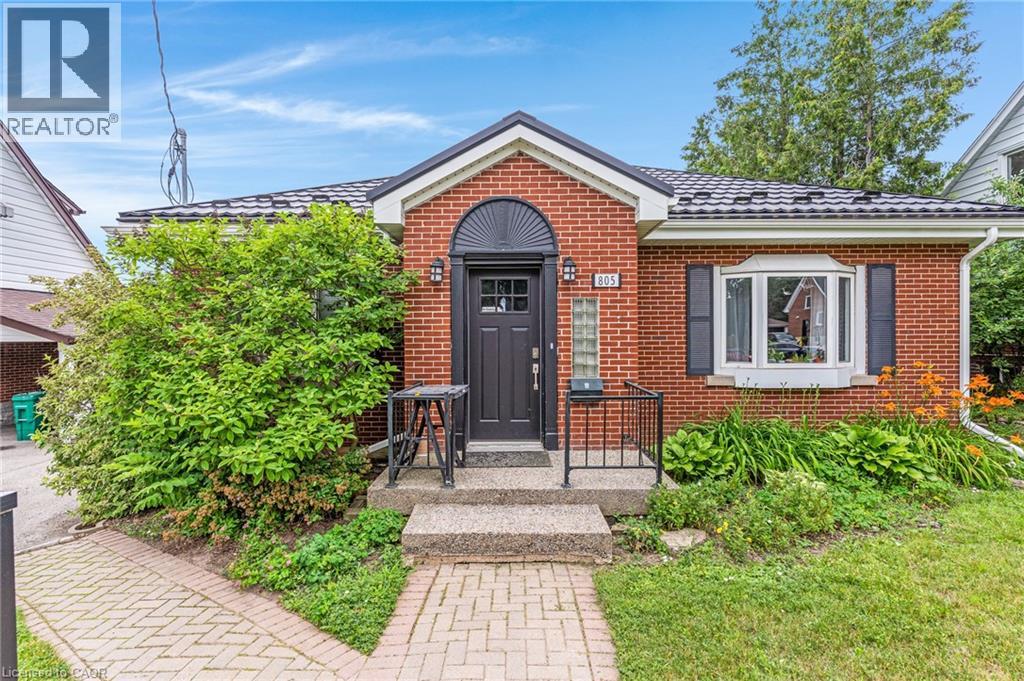
805 Rockway Drive
Kitchener, Ontario
Amazing turnkey investment opportunity with this fully renovated legal duplex located in the desirable Rockway Gardens area of Kitchener. Whether you're an investor looking for a strong income property or a homeowner wanting a mortgage helper, this property offers flexibility, quality, & long-term value. The duplex features a 3-bedroom, 1-bathroom upper unit & a 1-bedroom + Den, 1-bathroom lower unit. Each unit has separate parking, separate utilities, its own storage locker, private laundry, & its own fully fenced backyard space with a deck, providing excellent privacy for tenants. Completely gutted & renovated in 2022, this property was rebuilt with long-term durability in mind. No expense was spared during the renovation, & the home is topped with a steel roof for added peace of mind. The upper unit features luxury vinyl flooring throughout, a modern kitchen with granite countertops, a 4-piece bathroom, 3 bedrooms with a spacious primary bedroom with a large walk-in closet, & its own laundry room. The lower unit also features luxury vinyl flooring throughout, a kitchen with granite countertops, a den with a built-in desk that is ideal for a home office or study area, a bedroom, private laundry, & a 3-piece bathroom with heated floors. The furnace, hot water systems, water softeners, electrical panels, & utility equipment are conveniently located in a common utility room for easy access & maintenance. Outside, the property includes 3 surface parking spots, a 1-car garage, 2 private storage lockers, & separate fully fenced backyard spaces for each unit, making it an attractive option for tenants. Located in the sought-after Rockway Gardens neighbourhood, this property is minutes from Rockway Golf Course, parks, schools, walking trails, Fairview Park Mall, grocery stores, restaurants, public transit, & the ION LRT. Commuters will appreciate the quick access to Highway 7/8 & Highway 401. (id:49269)
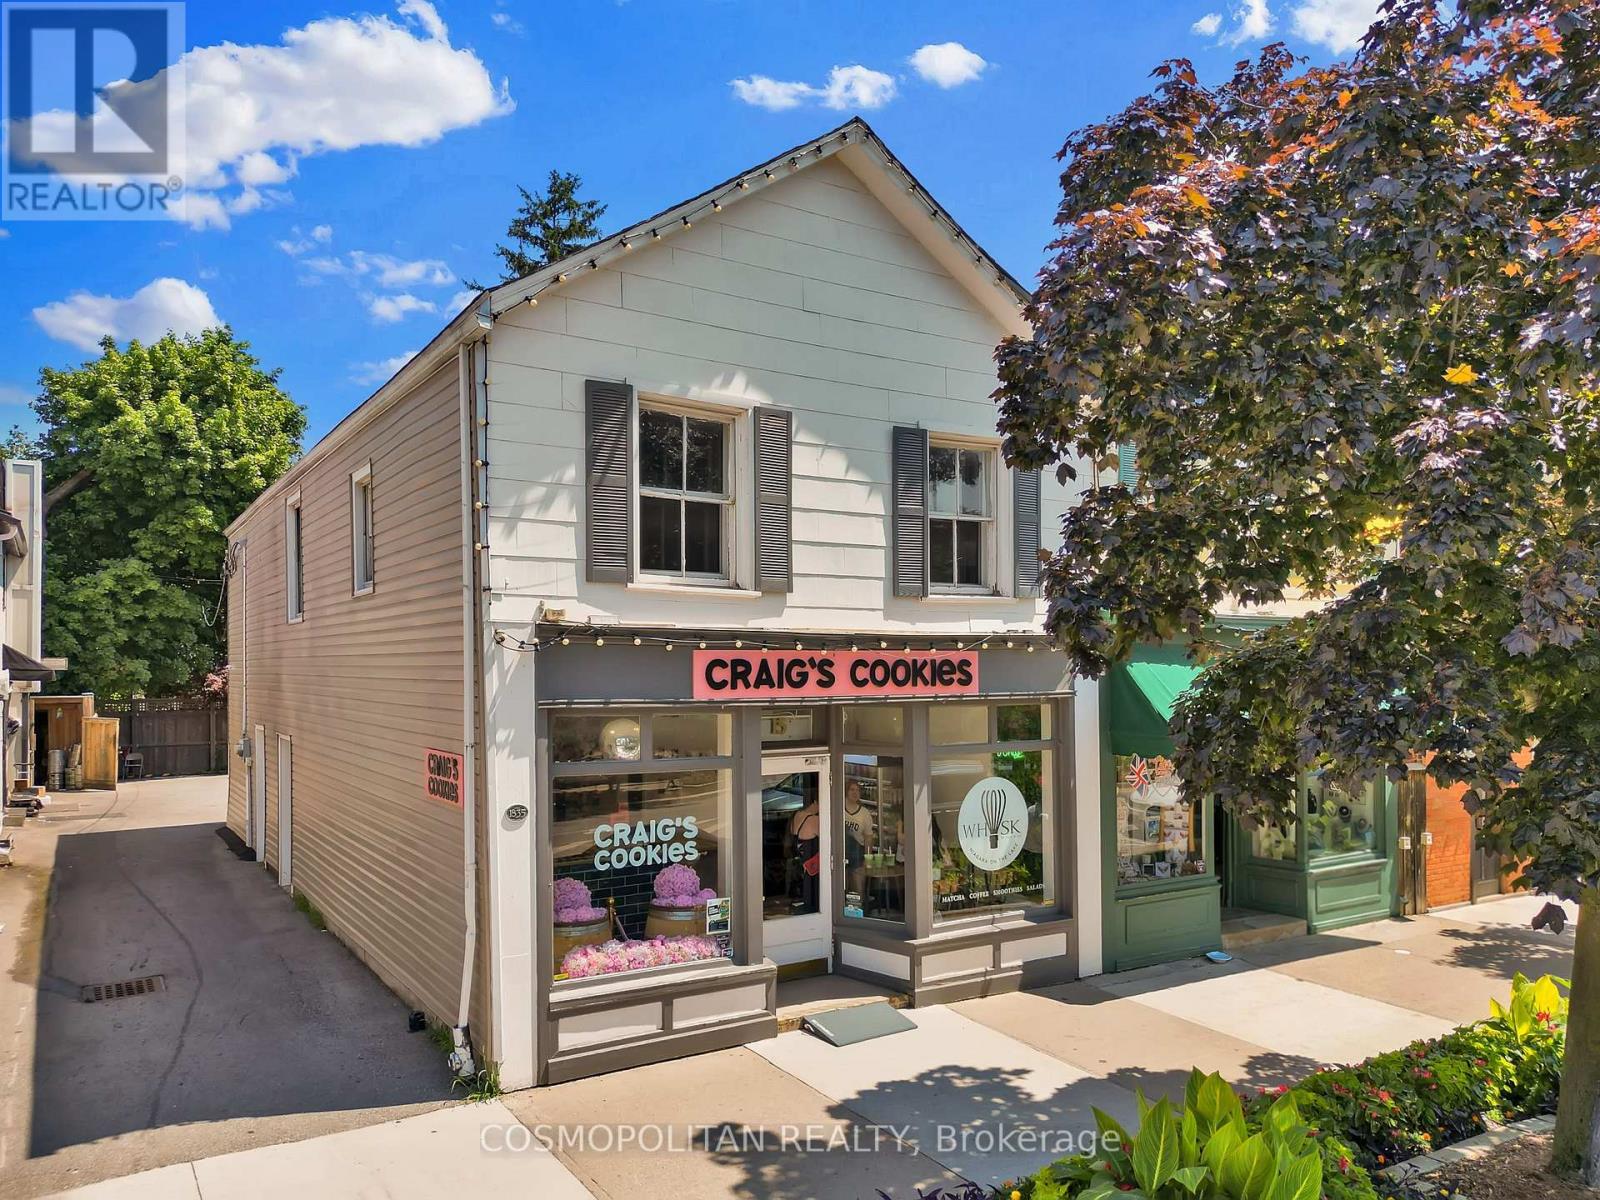
15 Queen Street
Niagara-On-The-Lake, Ontario
Position your business in one of the most recognizable and sought-after locations in Niagara-on-the-Lake. Built in 1835, this designated Heritage Building is ideally located just steps from the renowned intersection of Queen and King Streets, placing you in the heart of Old Town's thriving retail, dining, and tourism district.The bright main-level commercial space is perfectly suited for a luxury boutique, art gallery, specialty retailer, or can be kept as a bakery, benefiting from exceptional visibility, consistent pedestrian traffic, and strong vehicular exposure. Two off-street parking spaces provide an added convenience rarely found in the downtown core.Above, the upper-level apartment offers an exceptional opportunity to further enhance the property's earning potential through renovation, creating an additional income stream while increasing the overall value of this unique investment. Whether you're seeking a flagship business location, a premium investment property, or a combination of both, this iconic building offers timeless character, unmatched location, and exceptional long-term potential in one of Ontario's premier destinations. (id:49269)
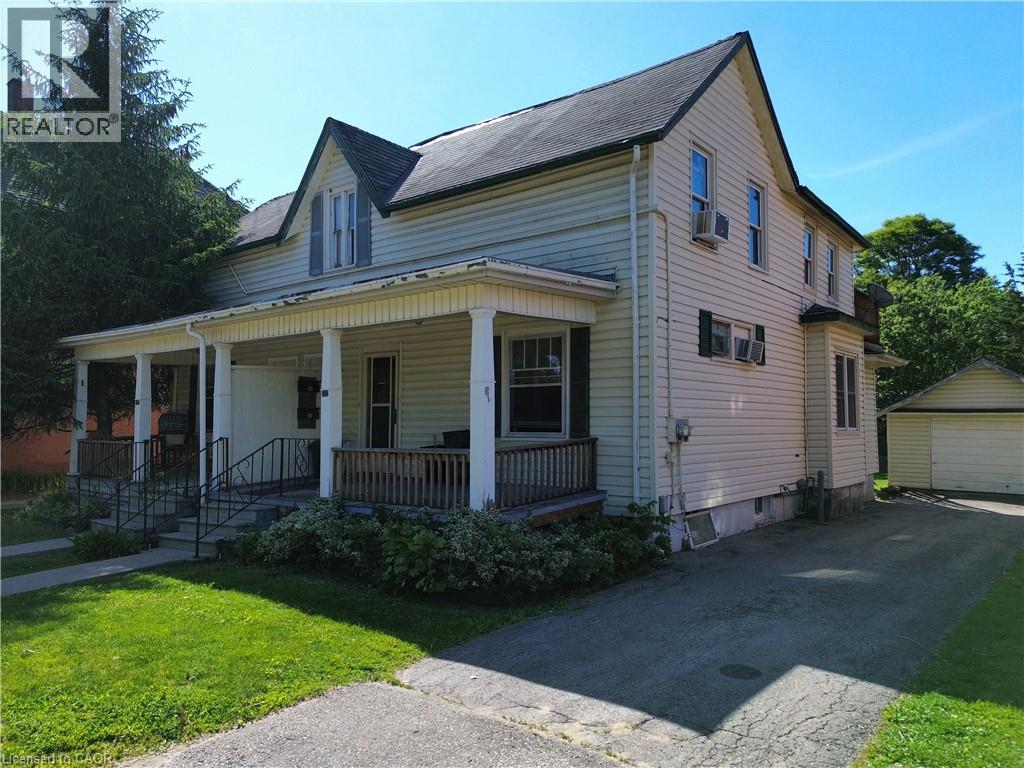
100 - 102 Stanley Street
Simcoe, Ontario
Attention investors! Rare opportunity to purchase both sides of a semi-detached property together as one package. Each side is a separate property, offering potential for investors, multi-generational living, or future resale as individual units. This fully rented fourplex offers immediate cash flow and is an excellent addition to any real estate portfolio. Each unit features 1 bedroom, a full kitchen, and a 4-piece bathroom, providing comfortable living accommodations for tenants. The property offers ample parking for all units, making it highly desirable for renters. An on-site laundry facility adds convenience, while the detached garage provides valuable storage space for equipment, maintenance supplies, or personal belongings. Ideally located close to shopping, schools, restaurants, and other amenities in the heart of Simcoe, this income-producing property combines strong rental appeal with long-term investment potential. Whether you're looking to expand your investment portfolio or live in one unit while generating rental income from the others this is an opportunity you won't want to miss! (id:49269)
102 Stanley Street
Simcoe, Ontario
This fully rented semi detached duplex offers immediate cash flow and is an excellent addition to any real estate portfolio. Each unit features 1 bedroom, a full kitchen, and a 4-piece bathroom, providing comfortable and functional living space for tenants. The property offers its own private driveway give you lots of parking, a detached garage, and a full basement, adding convenience and valuable storage space. Ideally located close to shopping, schools, restaurants, and other everyday amenities, this income-producing property combines strong rental appeal with long-term investment potential. Whether you're looking to expand your investment portfolio or live in one unit while generating rental income from the other, this is an opportunity you won't want to miss (id:49269)
8164 Cummington Square W
Niagara Falls, Ontario
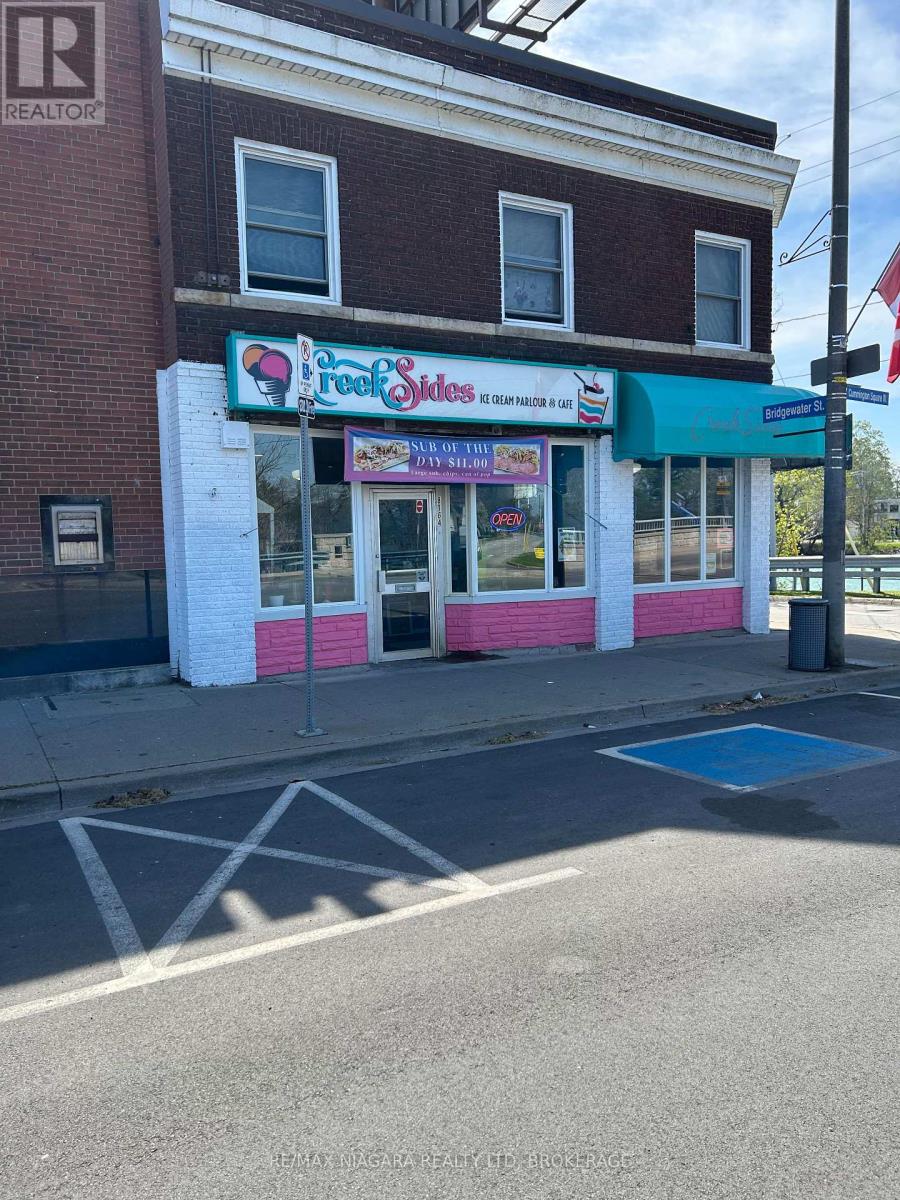
Commercial property for sale at the corner of Bridgewater and Cummington Square. Commercial tenant on main floor and a 1 bedroom unit on the main floor and a 3 bedroom on the second floor. income from billboard on room and sign on side of building (id:49269)
12 Roseland Avenue
St. Catharines, Ontario
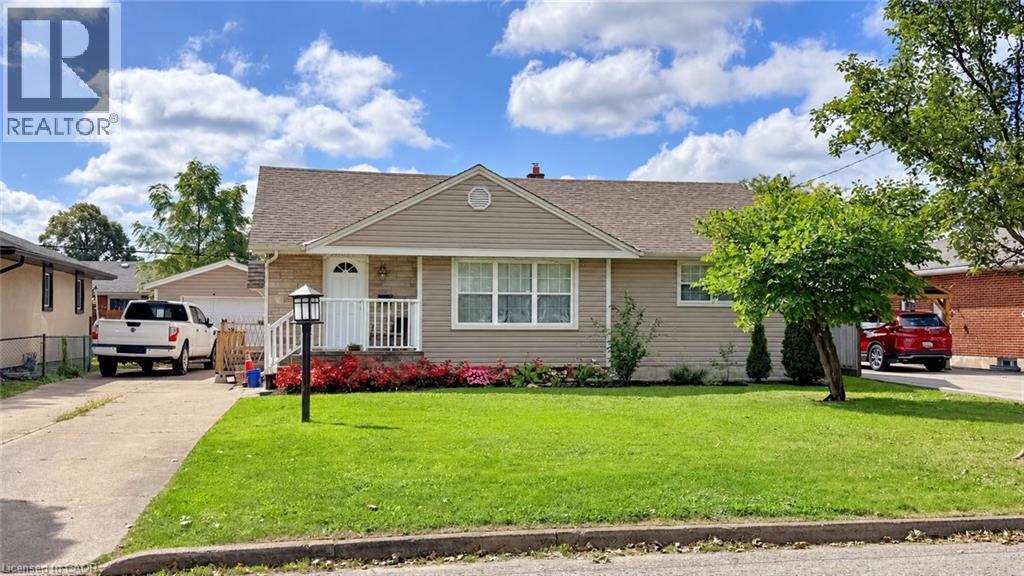
Discover a bright, well-kept bungalow on a quiet, mature street in St. Catharines' desirable north end. With 3 bedrooms and 2 bathrooms, this home offers a comfortable layout with room to grow.The main floor features hardwood flooring throughout much of the space, along with a good-sized kitchen and separate dining area that flows seamlessly into the living room. Updates over the years: basement waterproofing and sump pump (2017) and roof 2021. The finished basement adds a large rec room or in-law potential, which suits multigenerational families and investors alike. Outside, enjoy a private, fenced backyard ideal for kids, pets and entertaining, along with a long driveway offering parking for up to four vehicles and a detached garage. Everyday essentials are close at hand, with schools, parks, shopping and transit nearby, plus easy highway access for commuters. Book your private showing today. (id:49269)
2 Vitality Drive
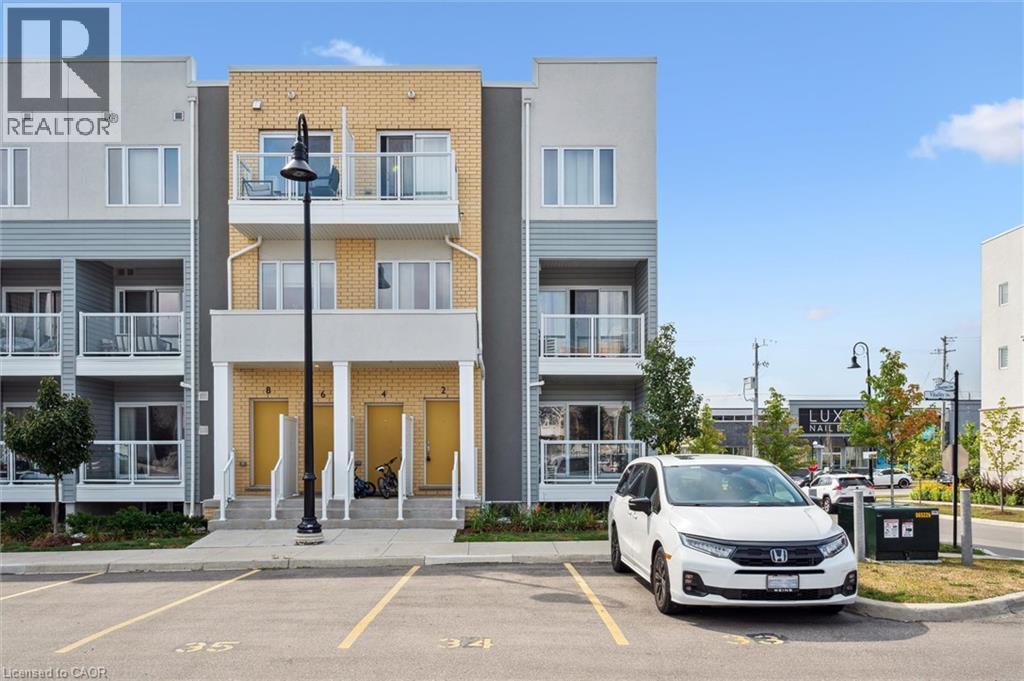
Kitchener, Ontario
Bright and airy 2 story 2 bedroom 2 full + 1/2 bath stacked townhome condominium in Huron Park. Great location, minutes to the expressway Hwy 7/8 and Hwy 401. Walking distance to shopping, restaurants, public transit, walking trails and more! This Bright end unit features an open concept main floor with extra windows and ample of natural light. Custom kitchen with Stainless Steel Appliances. Large living room with sliding patio door to your private balcony. All window coverings are included. A 2pc powder room is located a couple of stairs down, conveniently tucked away in the hall. Main floor has quality laminate flooring for easy upkeep. Lower level features 2 bedrooms, 2 baths, laundry /utility and linen closet. The primary suite includes a 3pc Ensuite complete with quartz counters, a walk-in tiled shower with glass enclosure and a large walk in closet. Main bath is a 4 pc with a tub. Upgrades include lighting, quartz counters throughout, bathroom and kitchen fixtures. 1 Assigned parking spot close to the front door. Wait there is more! 1 GB high speed internet with Bell is included (approximate $100/m value) Unit is Energy efficient for your comfort and low utility bills. On demand water heater for efficiency. Water heater and softener combo rental. (id:49269)
80 Maclennan Avenue
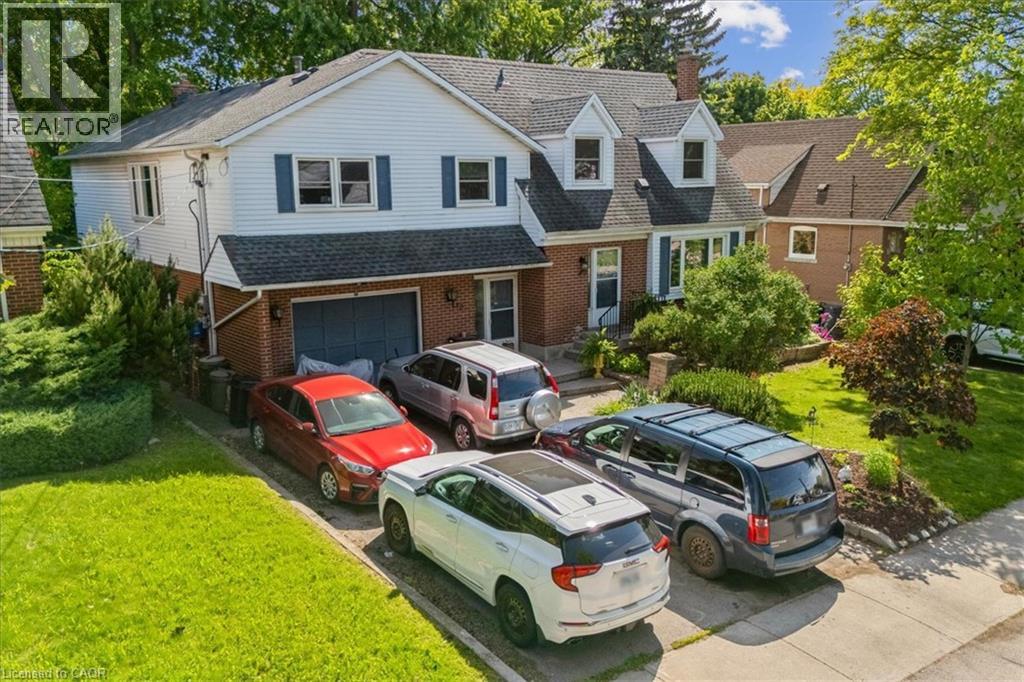
Hamilton, Ontario
This spacious home can be perfect for your family, nestled in a cosy community. It offers a large fenced yard, a fully finished basement, a lovely main floor with hardwood floors and granite countertops plus three good sized bedrooms on the upper level. Close to all amenities, and highway access. Come and see it for yourself, you won't be disappointed. (id:49269)
80 Maclennan Avenue
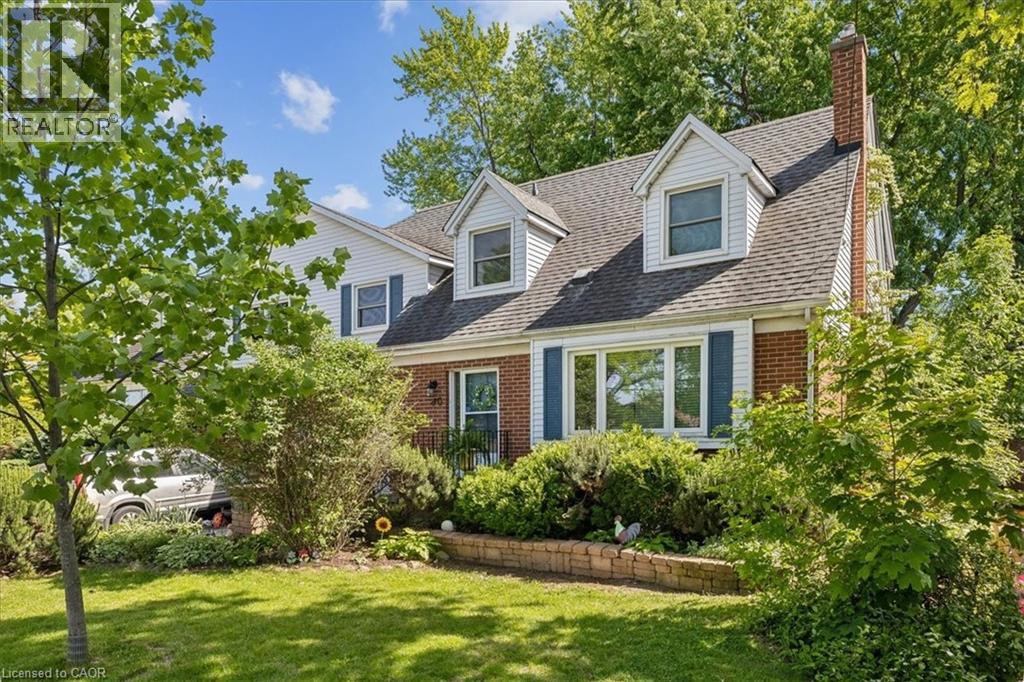
Hamilton, Ontario
Welcome to this legal 2-unit family home, located in the highly desirable Hamilton Mountain! A rare gem in the Central Mountain community- this home sits on a generous 60 x 96ft lot and offers 2 side by side homes, making it ideal for multi-generational living or a savvy investment opportunity. Each home boasts 3 bedrooms, 2 baths and ample living space. The property boasts 2 private fenced-in yards and parking for up to 5 vehicles. Whether you're looking to accommodate a large family or offset your mortgage with rental income, this unique property checks all the boxes! Unit 80A Tenant paid 3000/month. Unit 80 pays 3200/month. Debt Service Coverage Ratio is estimated at 1.64. Cash Flow Positive! *Vacant Possession Available!* (id:49269)
402 Mishi
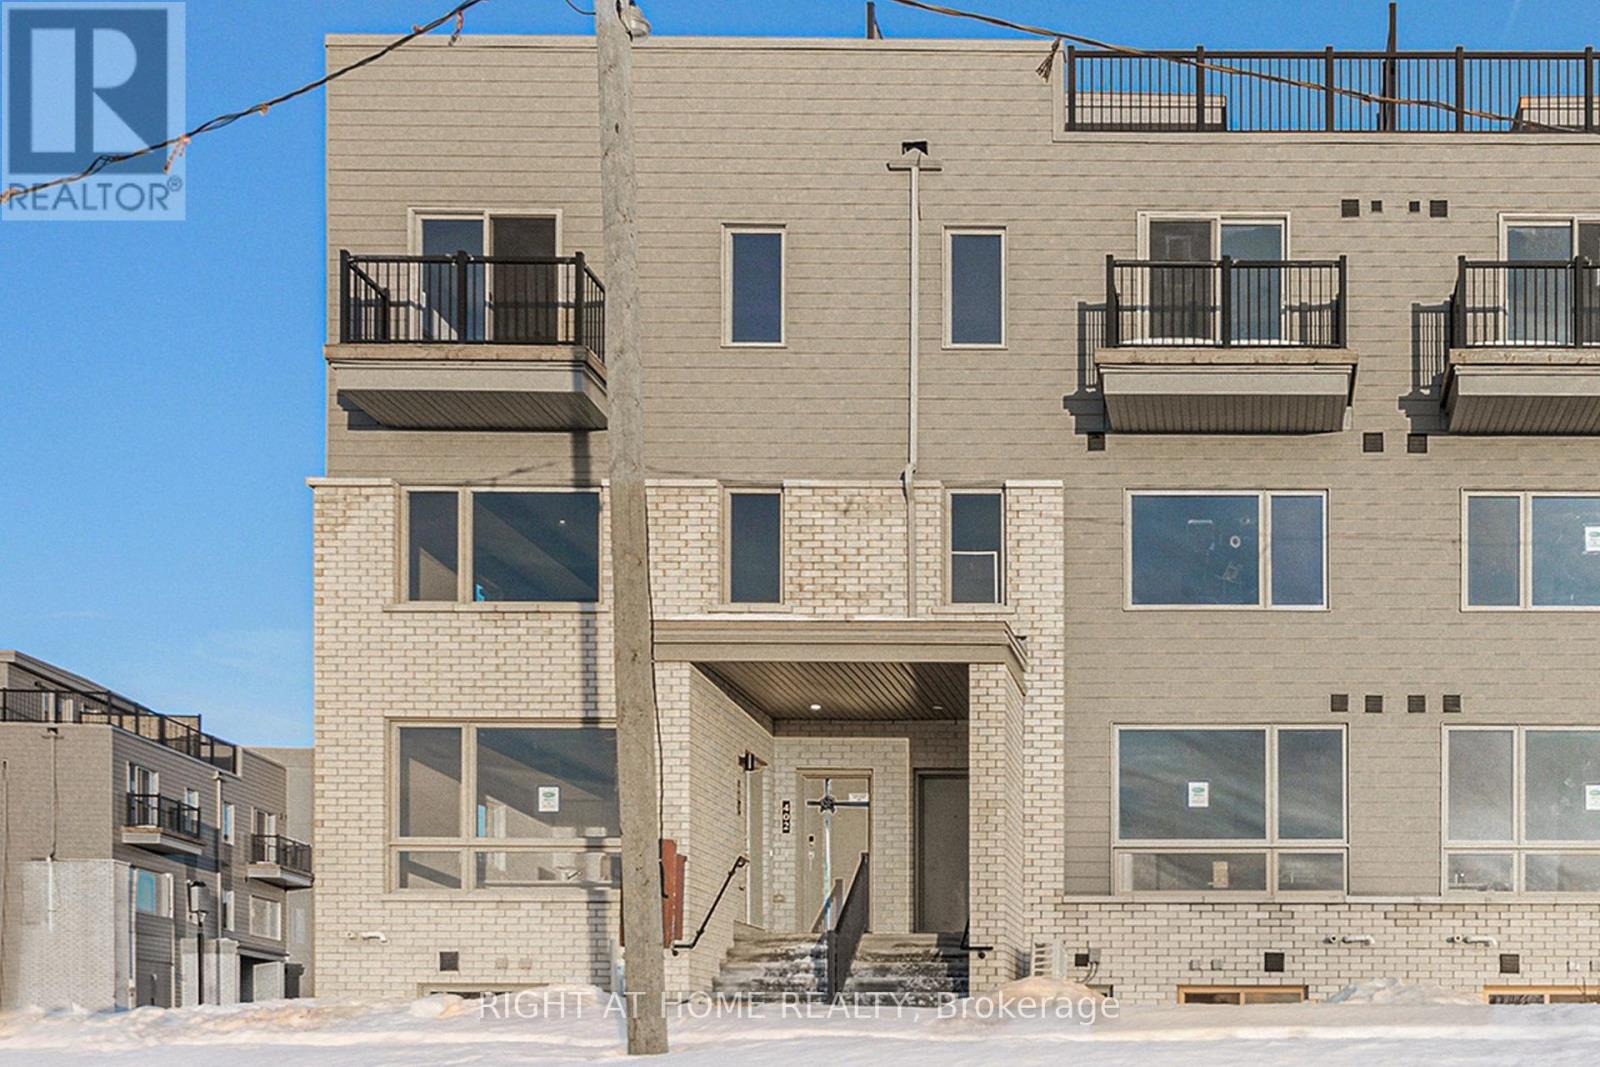
Ottawa, Ontario
This stunning end unit rental offers a private rooftop terrace, perfect for entertaining! The upper level Haydon End Unit offers 2 bedrooms/ 2 bathrooms and 1,421 sqft of modern living space, by Mattamy Homes in Wateridge Village. The open-concept living and dining area boasts 9' ceilings, creating a spacious and airy feel. The contemporary kitchen is equipped with granite countertops, a modern backsplash and a flush breakfast bar for casual dining. Upstairs, the primary bedroom features a private balcony with beautiful community views, while the secondary bedroom offers ample closet space. A full bath, laundry, and linen closet complete this level. One parking space included located in a prime area, this home is within walking distance of parks, schools, and NCC trails, and just minutes from the Ottawa River, downtown, shopping, restaurants, transit, and more! Don't miss this incredible rental opportunity! Rental application, Credit check, ID and pay stubs required. (id:49269)
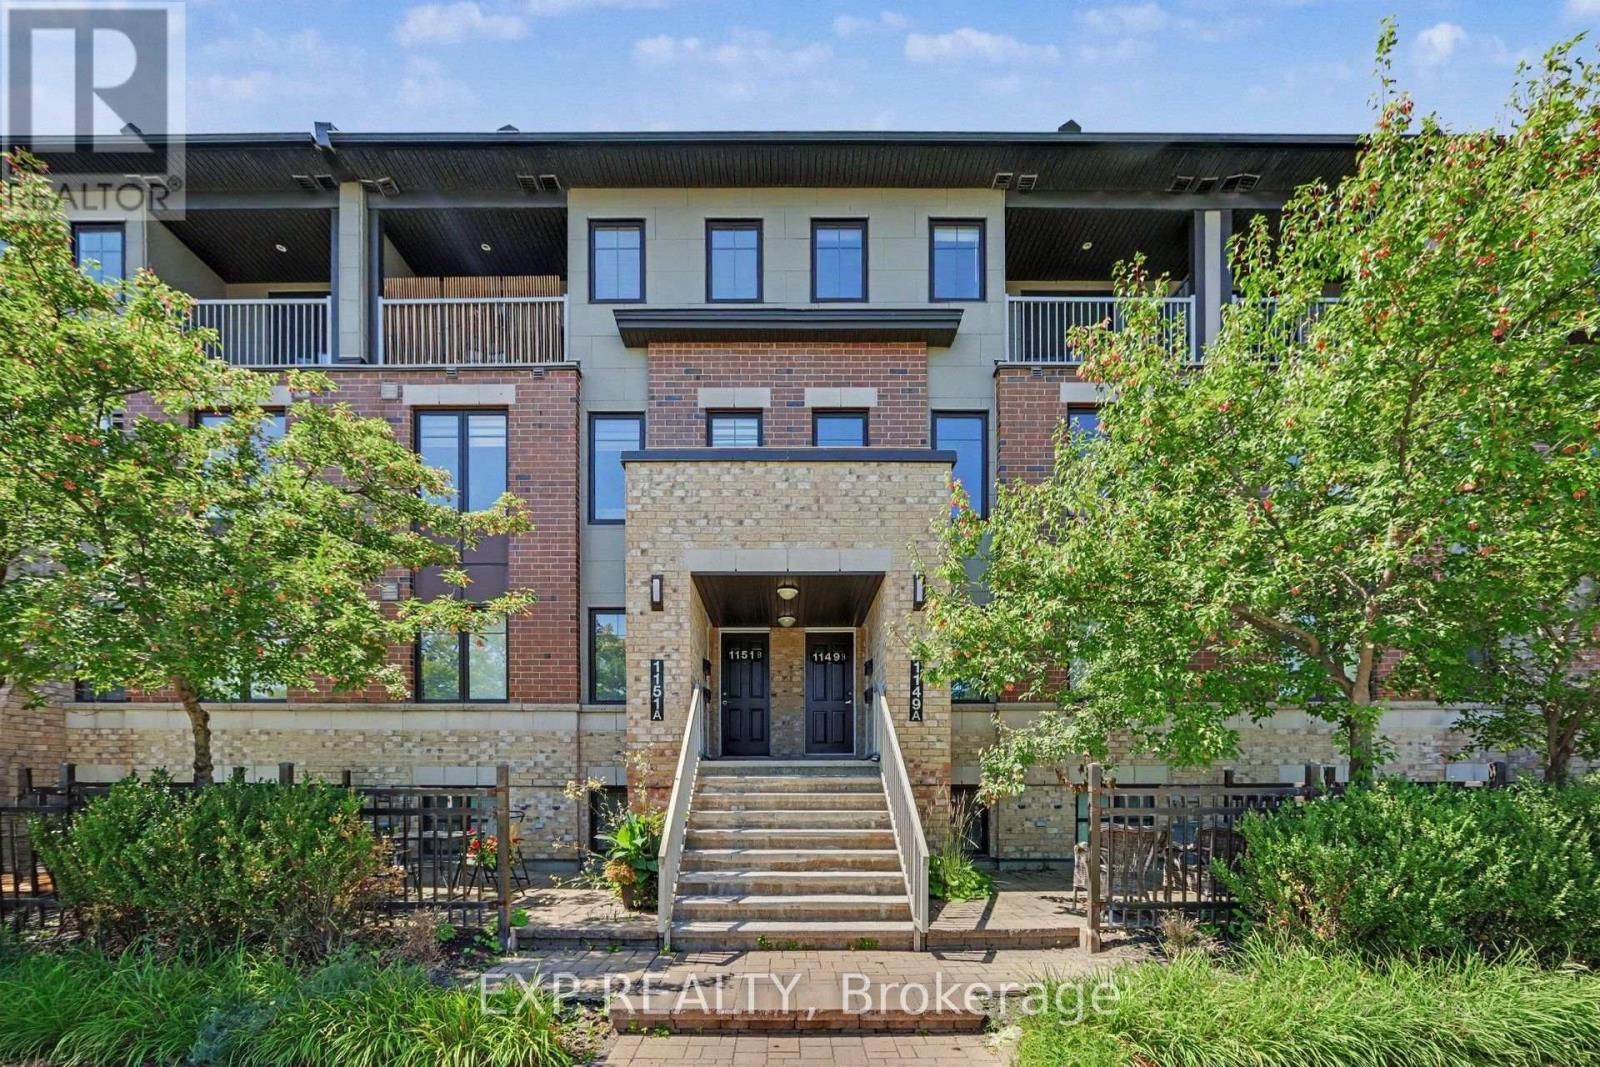
B - 1149 Longfields Drive
Ottawa, Ontario
Welcome to this beautifully maintained upper unit stacked condo in Minto's sought after Ampersand community, offering approximately 1,200 sq. ft. of bright, modern living space in the heart of Barrhaven. Featuring 2 spacious bedrooms and 2 bathrooms, this home offers stylish vinyl flooring throughout the main and upper levels with carpet on the stairs. The open concept kitchen, living and dining area creates an inviting space for everyday living and entertaining. Upstairs, you'll find two spacious bedrooms, including a generous primary retreat, along with a versatile computer nook that's perfect for working from home, studying or a homework station. Step out onto your private balcony to enjoy your morning coffee or relax at the end of the day. Enjoy the convenience of underground parking, keeping your vehicle protected year round so you can skip brushing snow and scraping ice off your car on winter mornings while keeping it cooler during the summer months. Located just steps from Barrhaven Marketplace, you'll have shopping, restaurants, cafés, grocery stores, fitness centres, transit, parks and everyday amenities at your doorstep. With low maintenance living and condo fees covering building insurance, exterior maintenance, lawn care and snow removal, this is an exceptional opportunity for first time buyers, downsizers or investors alike. Some Photos are Virtually Staged. No Conveyance of Any Offers Until Tuesday Sept. 29th 1pm. (id:49269)
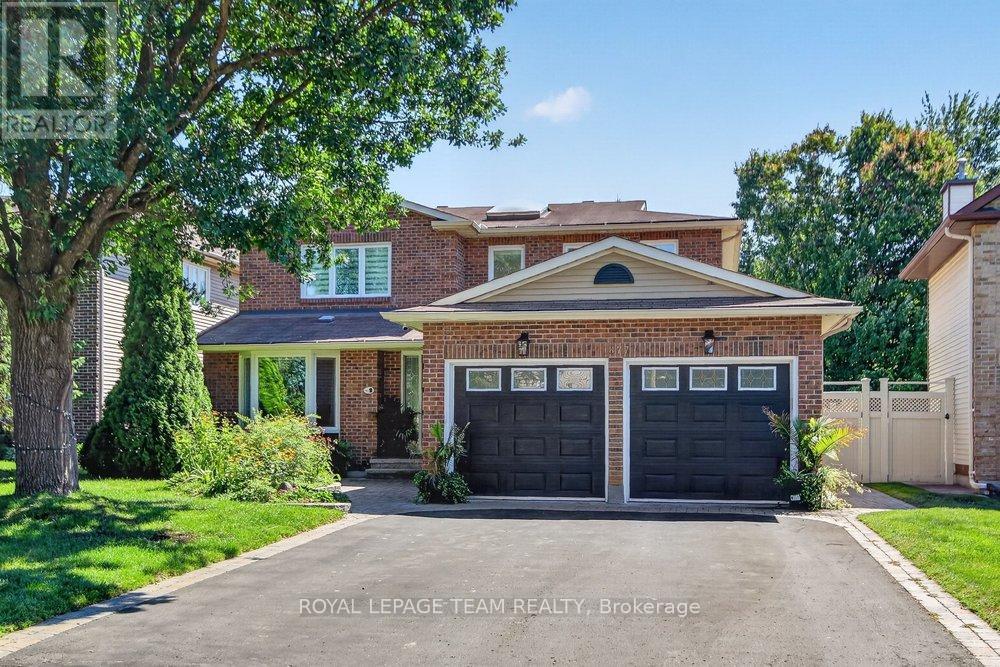
1877 Montereau Avenue
Ottawa, Ontario
**Open house this Sunday from 2-4pm** Welcome to this beautifully maintained 4+1 bedroom, 4-bath home on one of Chapel Hill's sought-after tree-lined streets. Set on an exceptionally large lot with no rear neighbours, this property offers a rare combination of space, privacy and an incredible backyard retreat designed for family living and entertaining.The stunning backyard features a gorgeous pool, spacious deck with built-in hot tub and beautifully landscaped grounds, creating your own private oasis for summer days, relaxing evenings and memorable gatherings. Inside, the spacious layout offers plenty of room for the whole family, with generous principal rooms and many recent updates throughout. The stylishly renovated kitchen overlooks the pool and backyard, creating a wonderful connection between the main living spaces and outdoor retreat. Upstairs, all four bedrooms are generously sized, while the primary suite features a renovated ensuite with a soaker tub, double vanity and separate glass-enclosed shower. The finished lower level adds valuable living space with a 5th bedroom and full bathroom, making it ideal for guests, teenagers or extended family. Numerous improvements over the past few years include a new furnace & A/C, updated main-floor flooring, new pool salt system & pool filter. Located on the west side of Orleans, this home offers easy access to Ottawa and a convenient commute into the city. Enjoy nearby parks, splash pads, highly regarded schools and amenities, plus direct access to NCC nature trails just steps away. A wonderful opportunity to enjoy the best of Chapel Hill-quiet, family-friendly living with an exceptional private backyard retreat. Just move in and enjoy! (id:49269)
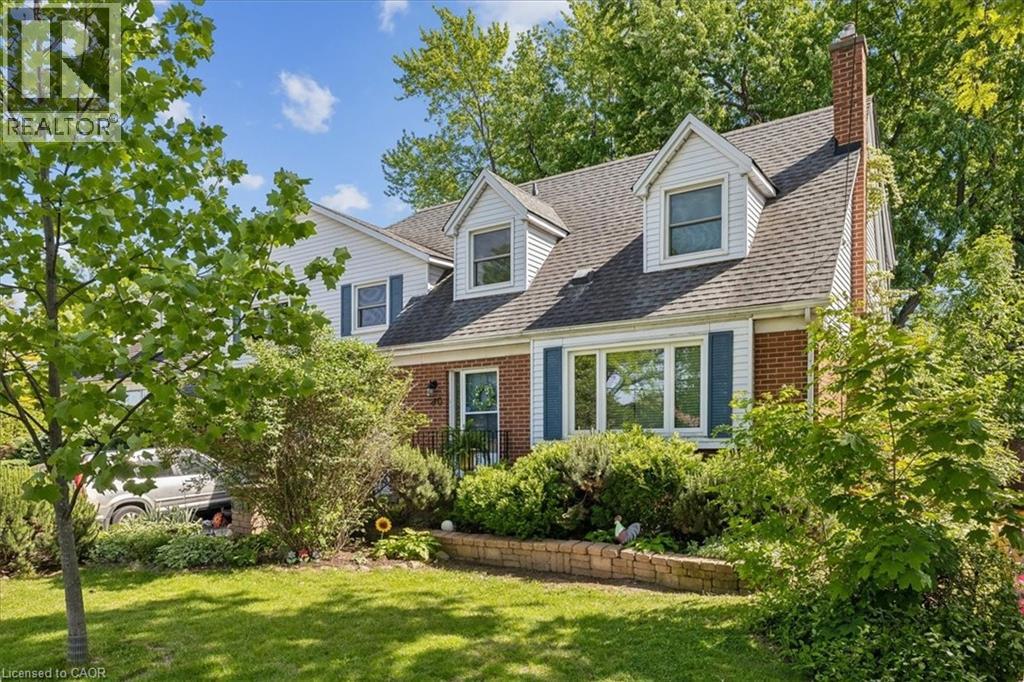
80 Maclennan Avenue
Hamilton, Ontario
Welcome to this legal 2-unit family home, located in the highly desirable Hamilton Mountain! A rare gem in the Central Mountain community- this home sits on a generous 60 x 96ft lot and offers 2 side by side homes, making it ideal for multi-generational living or a savvy investment opportunity. Each home boasts 3 bedrooms, 2 baths and ample living space. The property boasts 2 private fenced-in yards and parking for up to 5 vehicles. Whether you're looking to accommodate a large family or offset your mortgage with rental income, this unique property checks all the boxes! Unit 80A Tenant paid 3000/month. Unit 80 pays 3200/month. Debt Service Coverage Ratio is estimated at 1.64. Cash Flow Positive! *Vacant Possession Available!* (id:49269)