
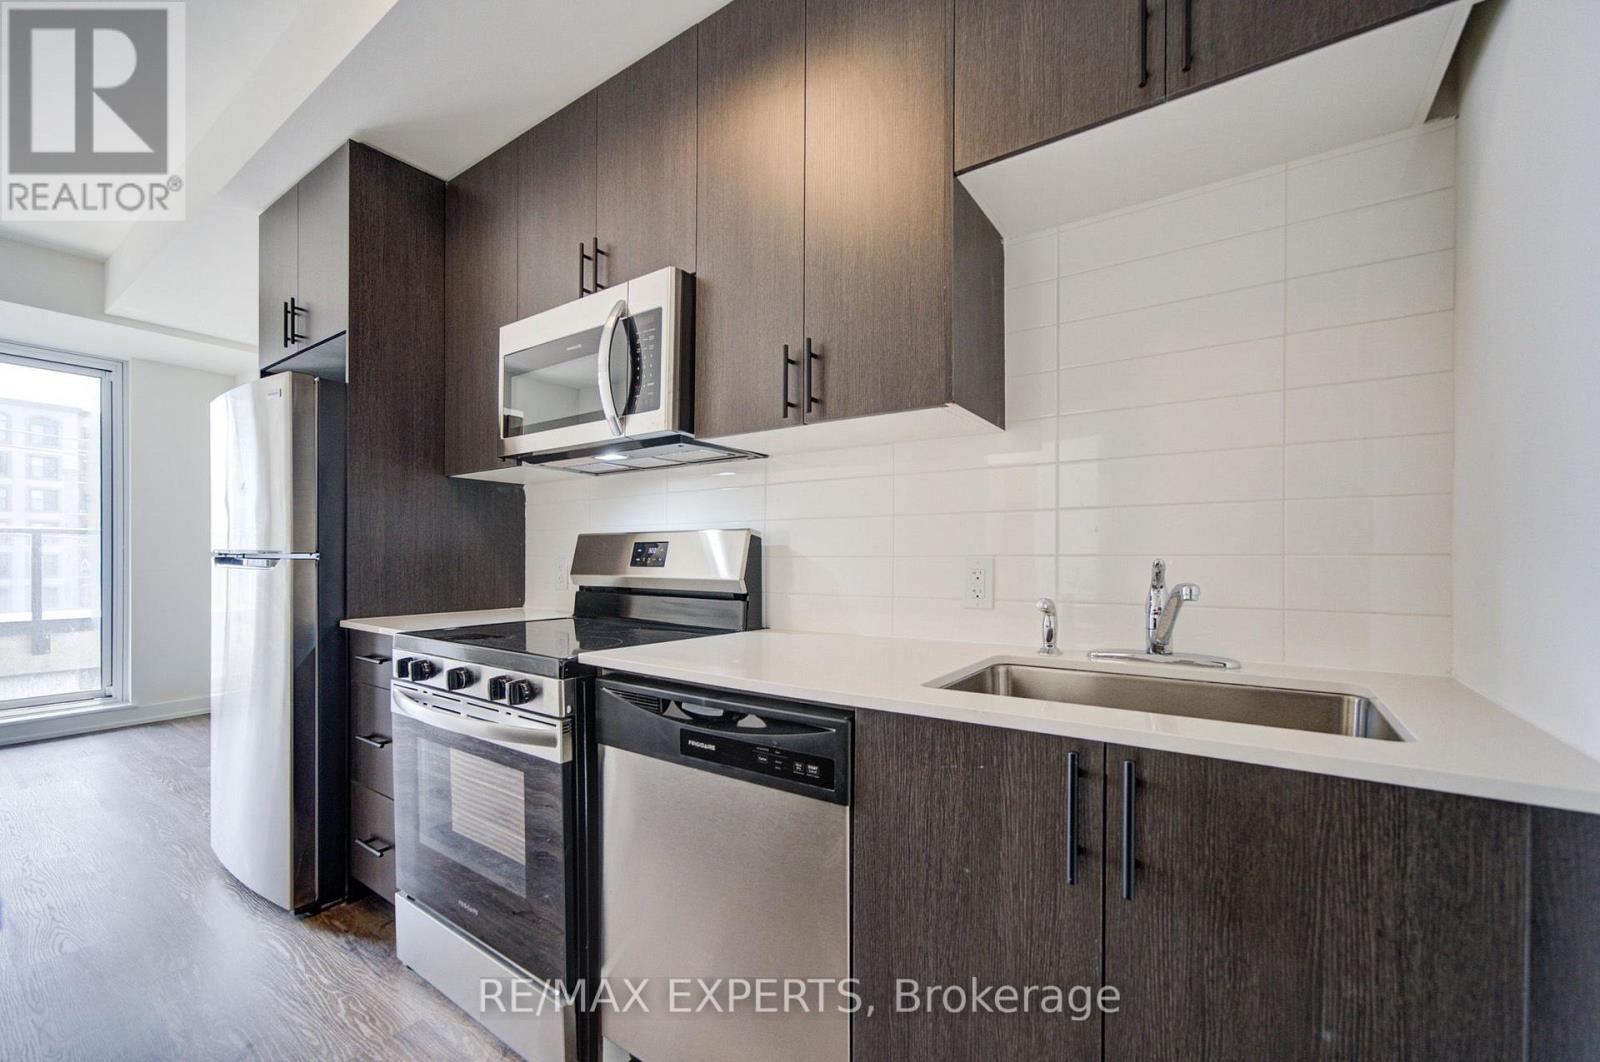
412 - 2475 Old Bronte Road
Oakville, Ontario
Welcome to Unit 412 at 2475 Old Bronte Road! Step into a bright and contemporary suite featuring an inviting open-concept layout, soaring 10-foot ceilings, durable luxury vinyl flooring, and oversized windows that create an abundance of natural light throughout the home.The upgraded kitchen combines style and functionality with modern cabinetry, a generous centre island, and brand-new stainless steel appliances, making it ideal for both casual meals and entertaining. The spacious primary bedroom offers a walk-in closet, while the well-appointed second bedroom provides plenty of versatility for guests, children, or a dedicated home office. With two sleek, modern bathrooms, convenient in-suite laundry, and a private balcony, this suite has been thoughtfully designed for comfortable everyday living. Residents also benefit from the innovative 1 VALET smart building system, providing added security and seamless day-to-day convenience. An exceptional range of amenities includes a beautifully designed rooftop terrace complete with BBQs, comfortable lounge areas, TVs, a covered pergola,and fireplace. Additional amenities include a fully equipped fitness centre, elegant partyroom, pet spa, and EV charging stations. Underground parking and a storage locker areavailable for an additional fee. Located close to an array of shopping, dining, schools, parks, and public transit, the property is also conveniently situated near Oakville Trafalgar Memorial Hospital with easy access to both the QEW and Highway 407. Whether commuting or enjoying everything Oakville has to offer, this location provides an ideal balance of convenience and lifestyle. Discover modern condominium living in one of Oakville's newest and most distinctive communities. Book your private showing today! (id:49269)
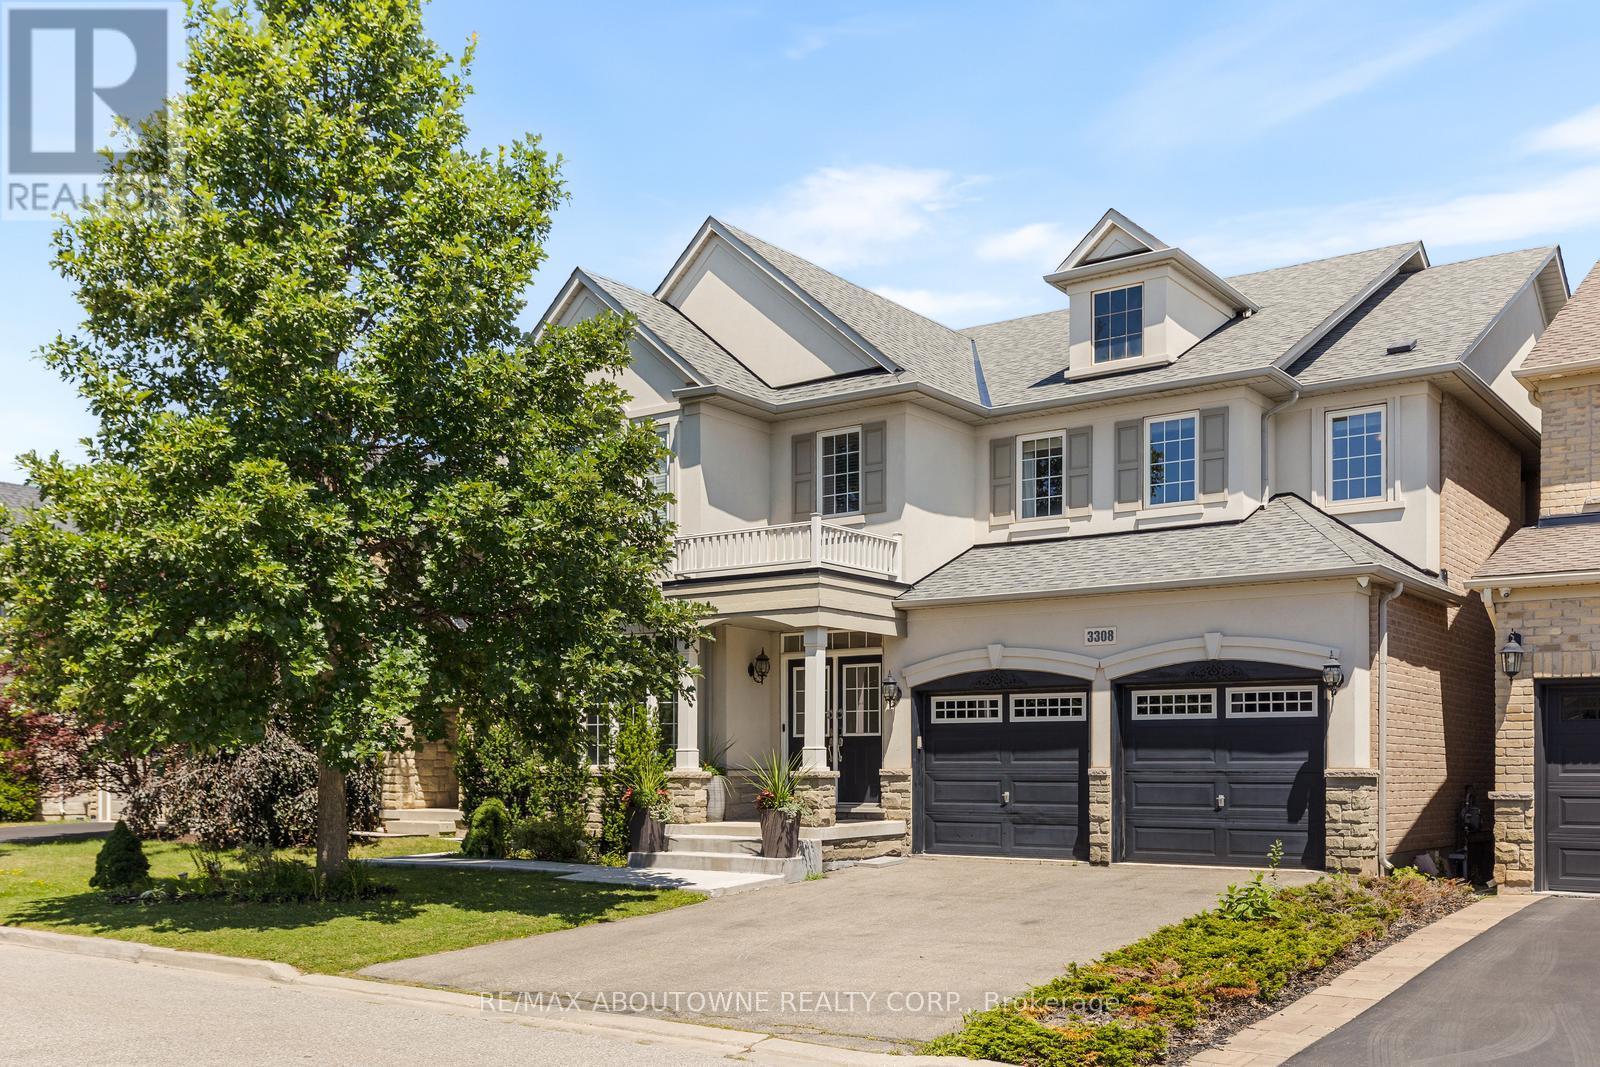
3308 Liptay Avenue
Oakville, Ontario
Welcome to this exquisite 4+2 bedroom executive home with a double-car garage, nestled in Oakville's prestigious Bronte Creek community. Combining timeless elegance, exceptional living space, & outstanding functionality, this impressive home is perfectly located just steps from scenic walking & biking trails, Colonel William Woods Park, & Bronte Creek Provincial Park, offering an exceptional lifestyle for families and outdoor enthusiasts. A grand double-door entry welcomes you into a beautifully appointed interior featuring rich hardwood flooring, elegant French doors, a stunning bow window, and thoughtfully designed living spaces. The chef-inspired kitchen is the heart of the home, showcasing premium Wolf and Sub-Zero appliances, porcelain tile flooring, a spacious breakfast area, abundant cabinetry, and generous workspace-perfect for everyday living and entertaining. The formal dining room is ideal for hosting memorable gatherings, while the inviting family room features a cozy fireplace, creating the perfect place to relax. The upper level offers 3 full bathrooms highlighted by a luxurious primary retreat complete with a walk-in closet and a spa-inspired 5-piece ensuite. Three additional generously sized bedrooms and a dedicated home office provide ample space for growing families and those working from home. The professionally finished walkout basement significantly expands the living space, featuring a large recreation room, a second kitchen, two spacious bedrooms, two full bathrooms, a second fireplace, and two separate walk-up entrances to the backyard-ideal for extended family, multi-generational living, or entertaining. Additional features include a convenient main-floor laundry room and the highly desirable benefit of no sidewalk, no street lamp, and no hydro boxes on the property, providing enhanced curb appeal, additional parking, and added privacy. This exceptional home offers the perfect blend of luxury, comfort, and an unbeatable Bronte Creek location (id:49269)
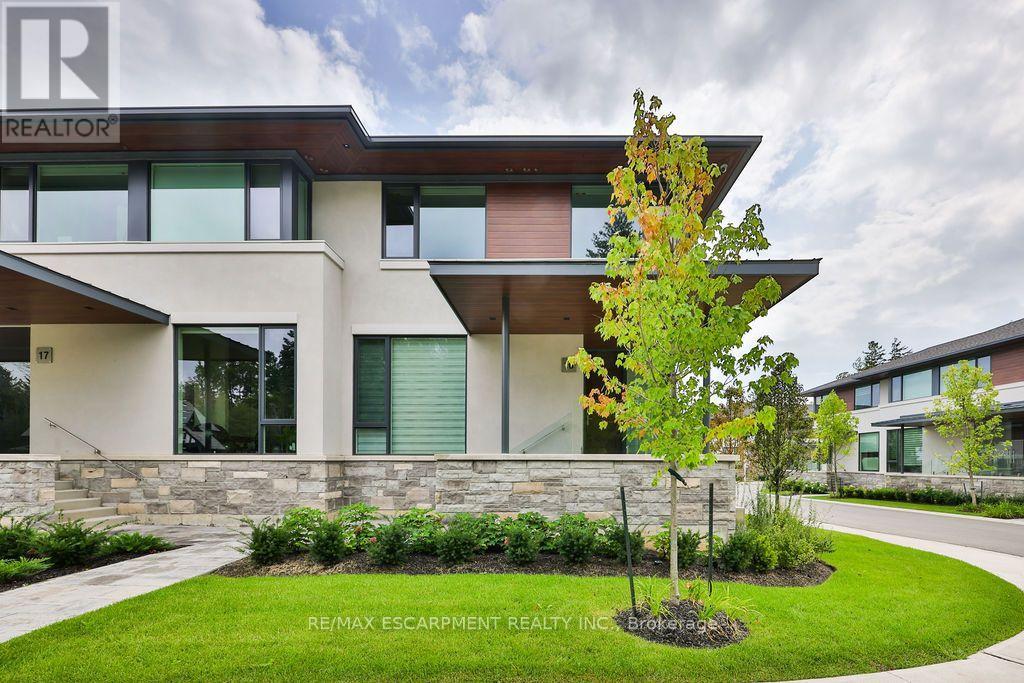
16 - 10 Maple Grove Drive
Oakville, Ontario
Exclusive Gardens of Edgemere End-Unit Townhome -- Welcome to an exceptional residence in the exclusive Gardens of Edgemere, where refined living meets breathtaking Lake Ontario views. This rare end-unit townhome offers exquisite upgrades, generous proportions, and effortless three-level living with private elevator access to every floor. The open-concept main level is designed for sophisticated entertaining, featuring rich hardwood floors, a fireplace, and seamless access to an extraordinary 440 sq. ft. private outdoor patio overlooking Lake Ontario-an exceptional extension of the living space for dining, relaxing, and entertaining. The beautifully appointed primary suite is a true retreat, showcasing custom cabinetry, an exceptional walk-in closet, a second fireplace, and a spa-inspired ensuite with heated floors and captivating lake views. Two additional spacious bedrooms, a beautifully finished bathroom, and convenient upper-level laundry complete the second floor. The lower level offers a versatile den, additional bathroom, and direct access to the private underground parking garage. The elevator provides convenient access across all three levels. Residents enjoy the exceptional amenities exclusive to Gardens of Edgemere, including the Grotto, Rose Garden, and Solarium-beautiful spaces to relax and enjoy this extraordinary community. With its stunning lakefront setting, luxurious finishes, indoor-outdoor living, and proximity to downtown Oakville, this is a truly rare opportunity to experience an elevated lifestyle in one of Oakville's most coveted communities. (id:49269)
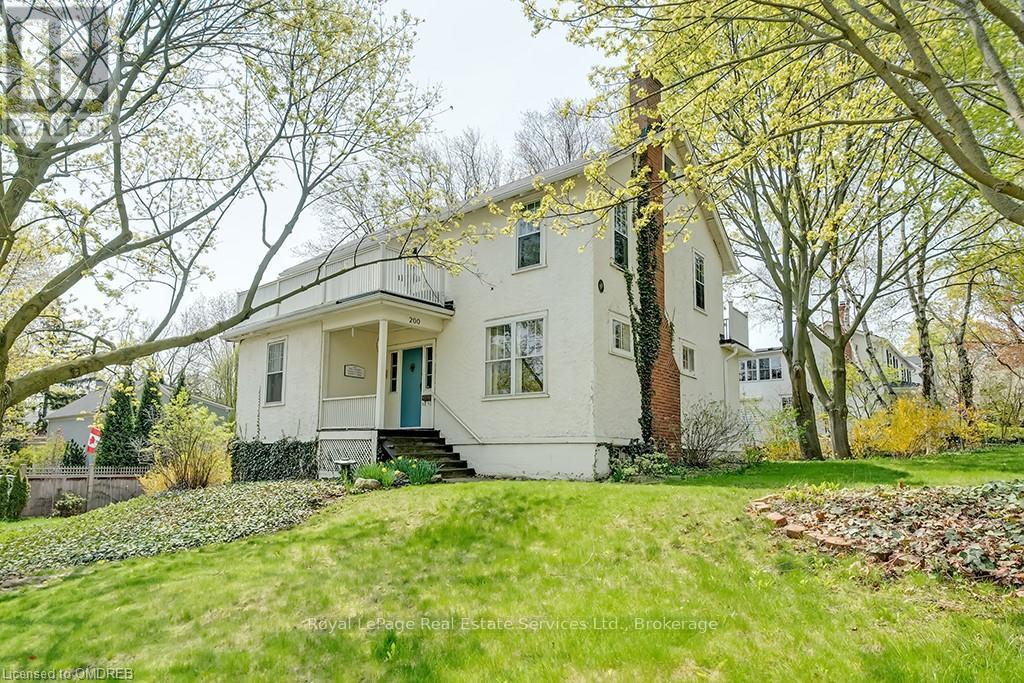
200 William Street
Oakville, Ontario
Well positioned property in historic Old Oakville, south of Lakeshore, just steps to the beach, Oakville harbour and Town Square. Sitting proudly up on a rise, this 2 1/2 storey home features wonderful views, light and plenty of space to create your dream home. With lot dimensions of 105' x 105' this full-sized 11,044 SF lot is exactly twice the size of adjacent properties. Savvy buyers may investigate opportunities to sever the lot or explore the creation of an accessory dwelling unit on the property. Zoning RL3, Special Provision 11. The existing home sits entirely on one half of the property in the northeast corner leaving the south and the west portions of the lot open to potential. The existing residence features high ceilings, a grand staircase, formal living room with wood burning fireplace and adjacent sunroom. Lovely southeast dining room takes in all the sunlight. The kitchen and back entrance are in the southwest corner of the main floor. The second floor features 4 bedrooms and one main bathroom. The third floor with two large rooms used as the Primary suite features wonderful views over the garden, the lake, church tower and the beautiful trees of Old Oakville. (id:49269)
Upper - 508 Stafford Drive
Oakville, Ontario
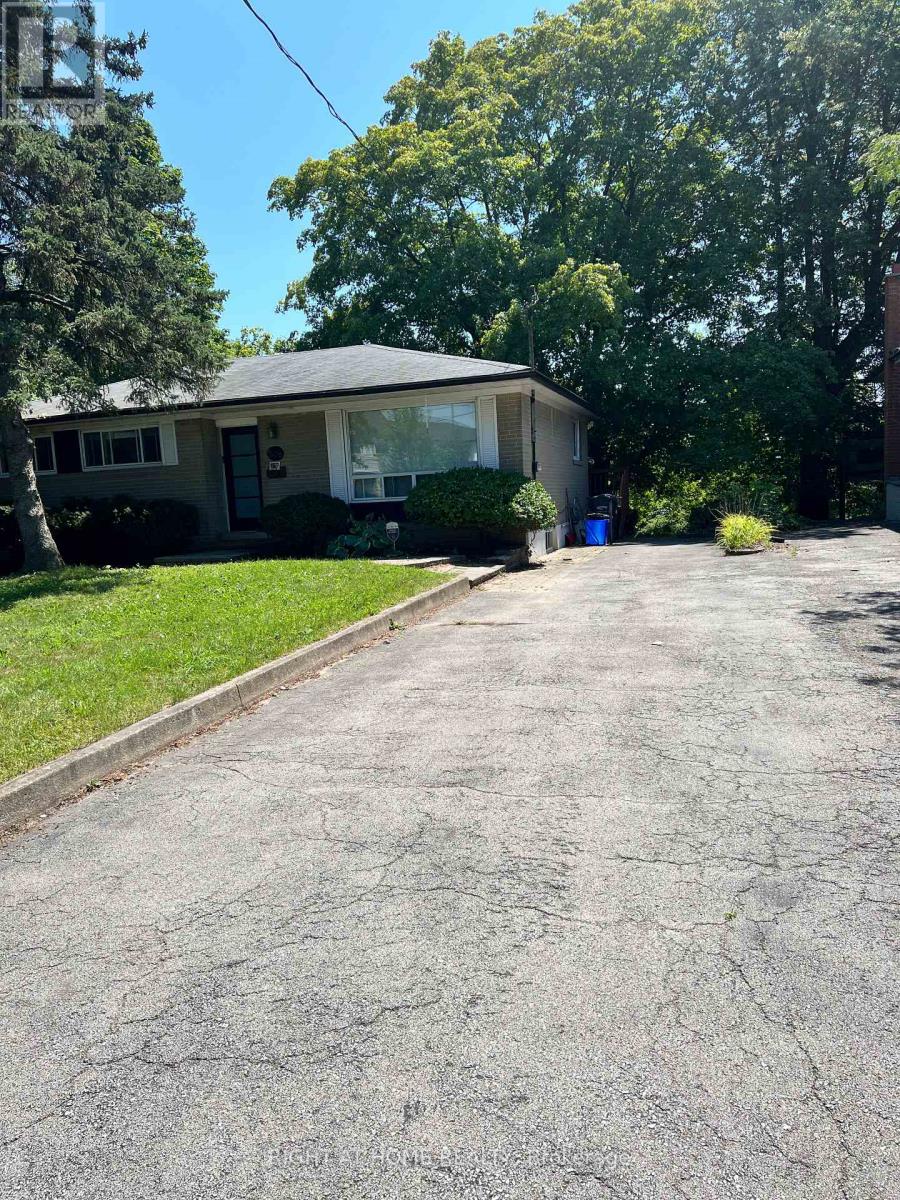
Charming 3 Bedroom Upper Portion Main Floor in a detached house at Oakville, in Great South Central Location. Large Eat-In Kitchen With Large Windows, through out laminate floors, carpet free, Quartz Counter tops, Stainless Steel appliances, Separate Laundry, Freshly Painted, Access To Balcony. Close To Schools, Parks, Shopping Plaza And Easy Access To Qew, Almost Semi-furnished. Tenant can use existing furniture, Cutlery etc present in the property free of charge. Tenant can pay 50% utilities in addition to the rent. Suitable for Professional Couple / Small Family. (id:49269)
2527 Dundas Street W
Oakville, Ontario
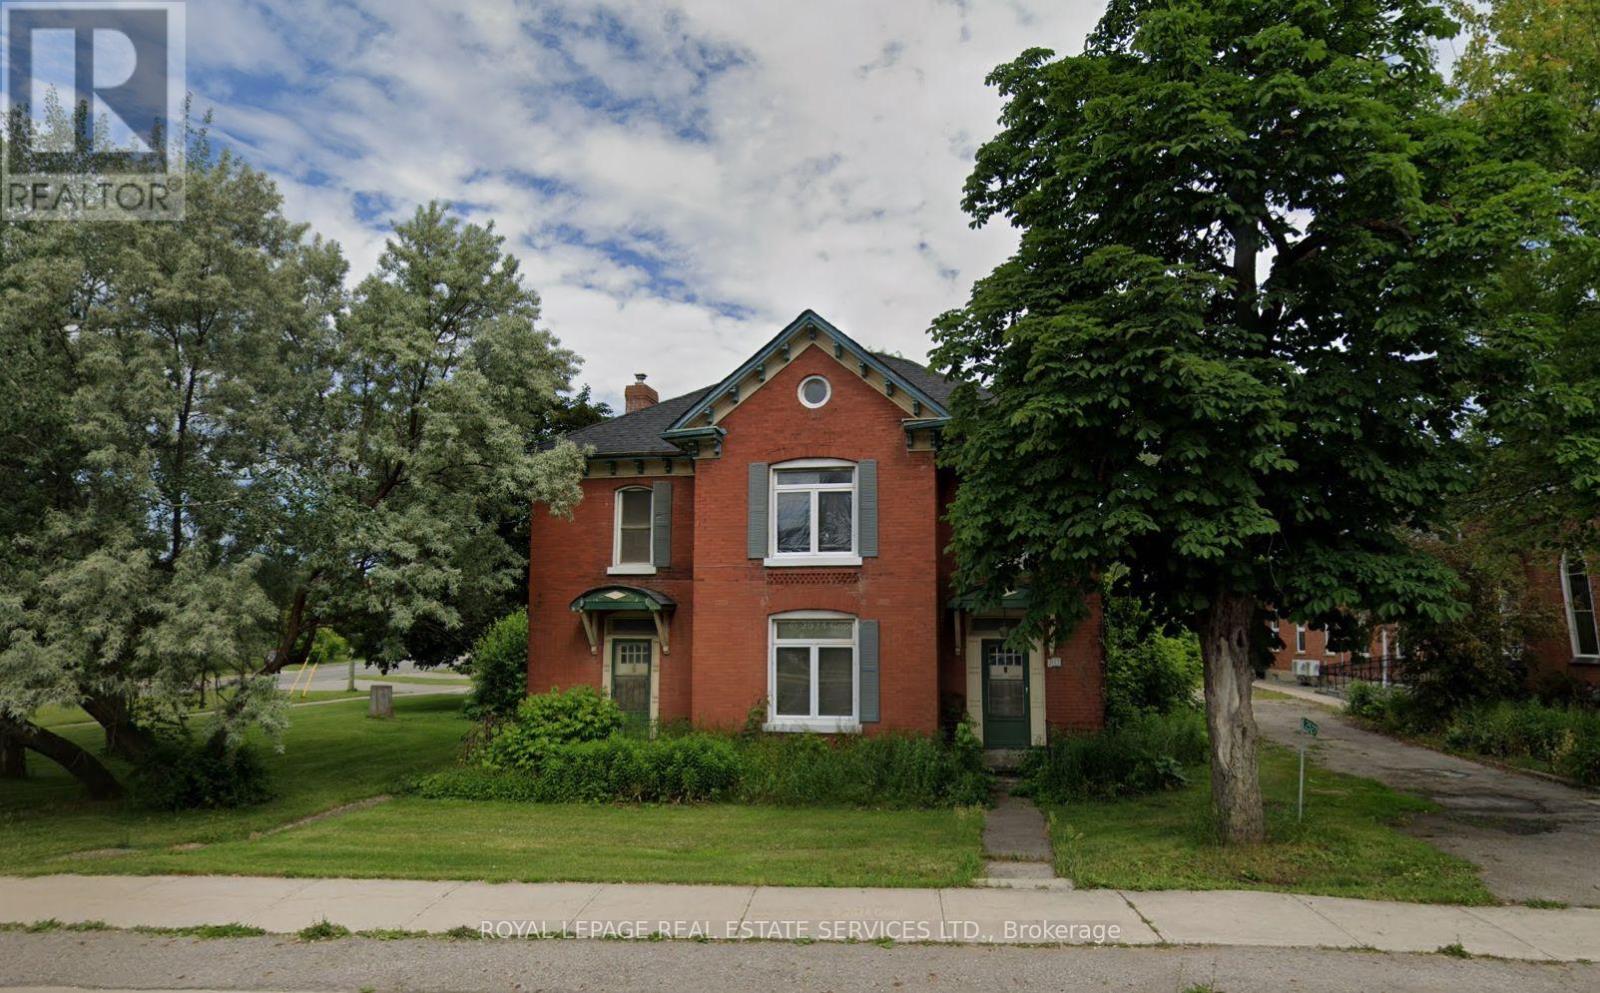
This residential property in North Oakville presents a unique redevelopment opportunity. Buyers can renovate and occupy the existing home, rent it out, or explore rezoning options to unlock its full potential (construction of up to 8 story residential building). Located at the prime intersection of Dundas and Bronte, it offers easy access to a range of amenities, making it an ideal investment or project for the future. Please note: seller is willing to entertain a vendor take back mortgage! (id:49269)
1098 Lakeshore Road W
Oakville, Ontario
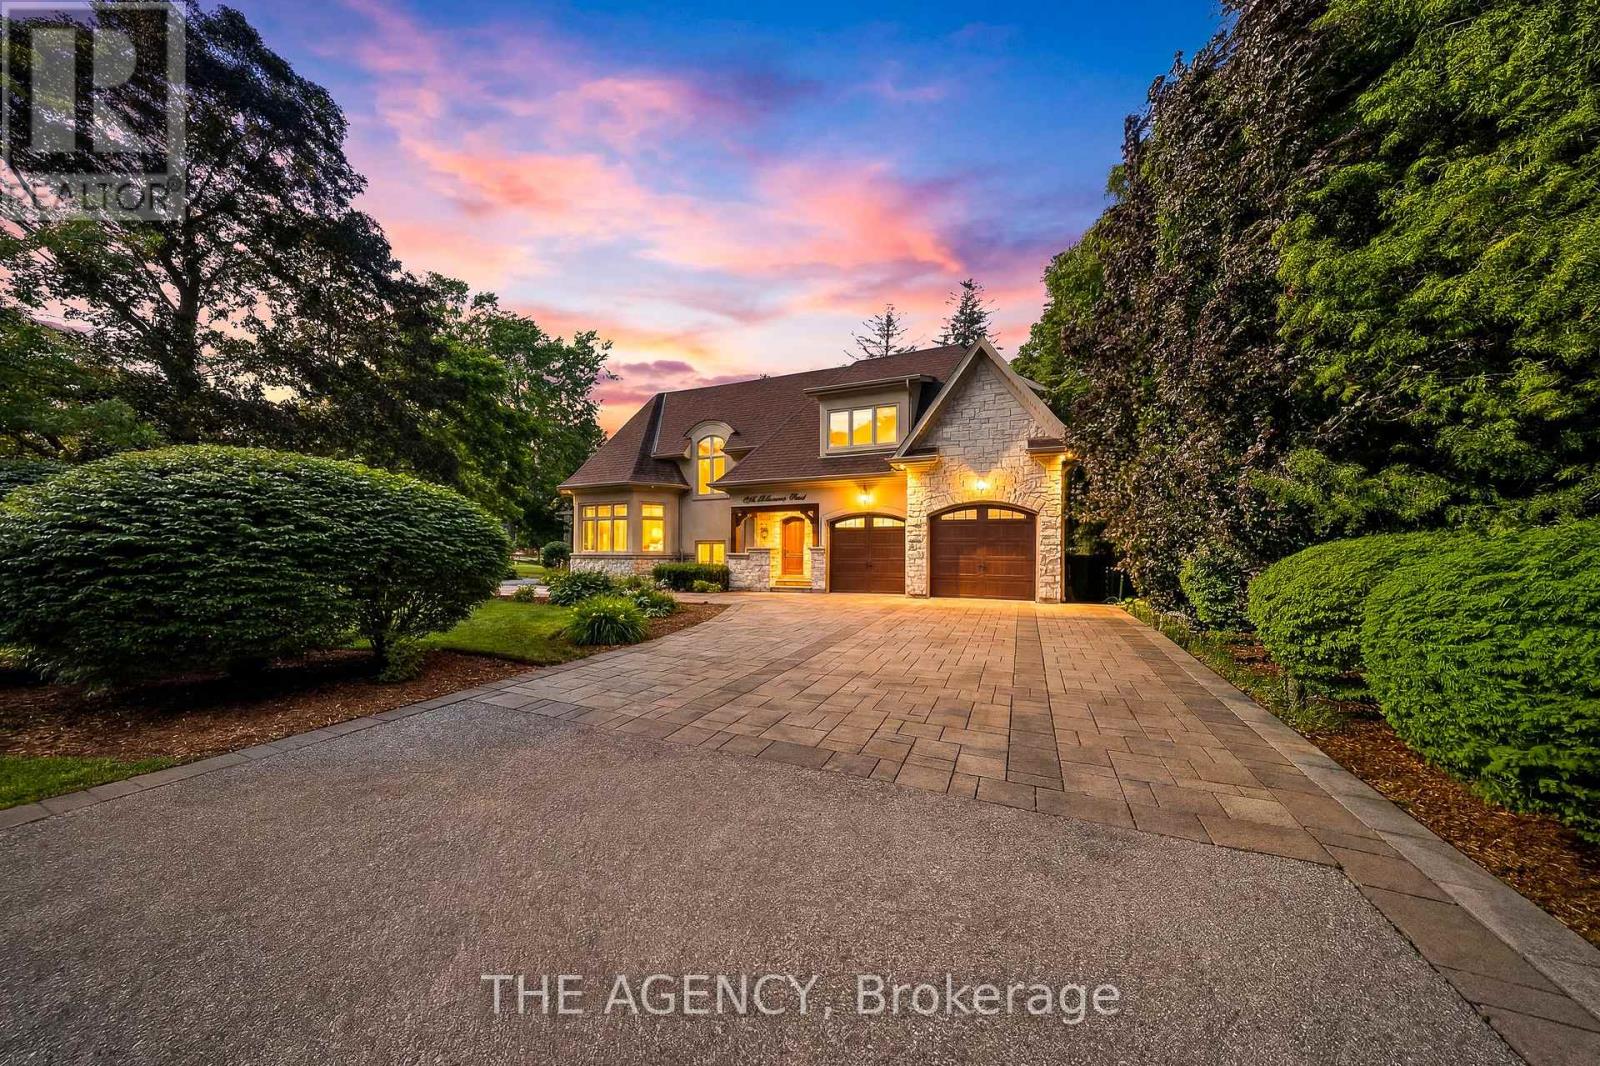
Set on a rare and private 1/2+ acre estate lot in one of South West Oakville's most coveted lakeside neighbourhoods, this stunning custom designed home offers over 6,500 sq. ft. of luxurious living space just steps from Lake Ontario and within minutes to esteemed Appleby College. Thoughtfully designed for both everyday living and grand-scale entertaining, the home features 10' ceilings on the main level, 9' ceilings on the upper and lower levels, extensive custom millwork, rich hardwood flooring, and exceptional craftsmanship throughout. The Hampton-inspired custom kitchen and butler's pantry serve as the heart of the home, complemented by luxurious ensuite bathrooms and high-end finishes at every turn. The main floor primary retreat offers the convenience of single-level living, complete with a custom walk-in closet, spa-inspired 5-piece ensuite, gas fireplace, and serene backyard views. The fully finished lower level is ideal for multigenerational living, featuring a second kitchen, two additional bedrooms, a gym, wet bar, games area, and expansive recreation room. Step outside to your own private resort, where mature landscaping surrounds a saltwater pool, waterfall feature, and covered outdoor living area. A truly exceptional opportunity to own a custom estate property on one of Oakville's most prestigious streets, surrounded by luxury homes, steps to the lake, and moments to top-ranked schools, parks, and downtown Oakville. Some opportunities are measured in sq footage, others are measured in land, location and the life you'll build there. 1098 Lakeshore Rd is not to be missed. (id:49269)

405 - 73 Washington Avenue
Oakville, Ontario
Great opportunity!! Top-floor 1 bedroom condo in a fantastic Oakville location, perfect for a first-time buyer looking for something affordable, comfortable, and close to everything. Featuring 9 ft ceilings, the bright open-concept layout feels spacious and easy to live in. The renovated kitchen offers custom cabinetry and a fresh, modern look while opening nicely into the main living area. The bedroom is a good size and includes a custom closet system for added storage and organization. Step outside to the spacious balcony with a gas hook-up for your BBQ, a great spot to relax or entertain. Located in Kerr Village, you're close to cafés, restaurants, shopping, parks, the waterfront, Downtown Oakville and the Oakville GO Train Station. A great starter home in one of Oakville's most convenient and established neighbourhoods. (id:49269)
150 Cairncroft Road
Oakville, Ontario
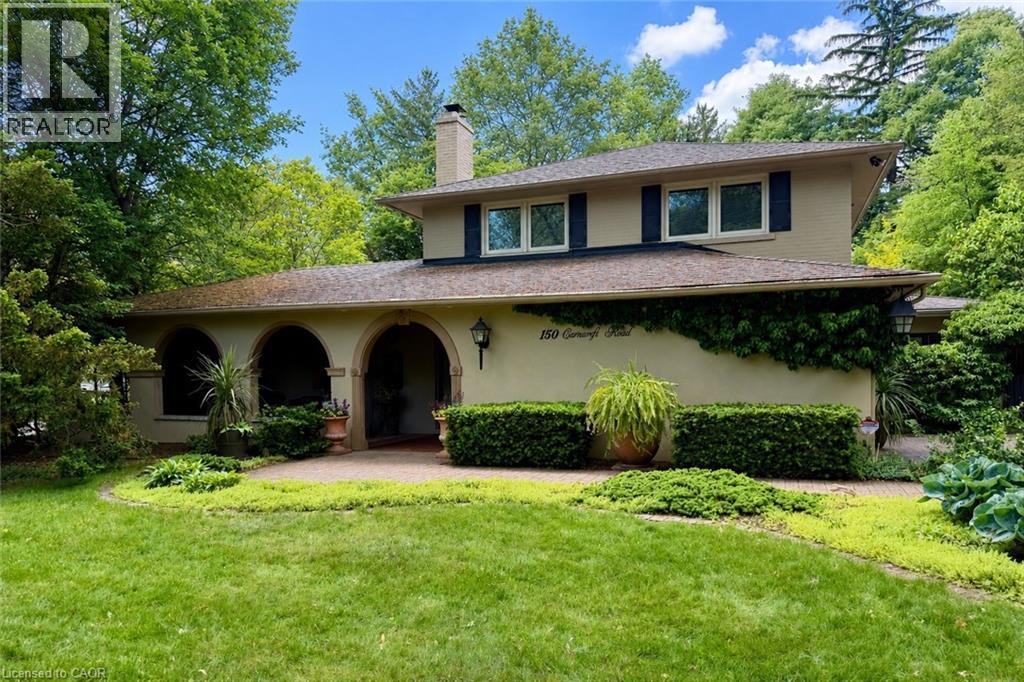
Welcome to 150 Cairncroft, a rare opportunity to own a distinctive property in one of Oakville's most coveted neighbourhoods. Nestled on a stunning 0.4 acre (17,416 sq ft) corner lot, this charming 3,052 sq ft residence is enveloped by mature trees and lush landscaping, offering the perfect blend of privacy and prestige. Set just steps from the lake and picturesque Gairloch Gardens, the location is unparalleled for those seeking an upscale lifestyle surrounded by nature, yet within easy reach of top-rated schools, downtown Oakville, major commuter routes & transit. Whether you're looking to move right in, renovate, or build your custom dream home (RL1-0 zoning), this property delivers exceptional potential. The existing home is rich in character and warmth with its Mediterranean-inspired façade and design, offering 4 bedrooms + den, and 2.5 bathrooms. The living room showcases exposed structural beams set amongst 1 of this home's 4 cozy fireplaces, lending a rustic allure and architectural interest. While the soaring two-storey foyer also offers captivating views of the inviting yet secluded courtyard-style patio - ideal for entertaining or relaxing under the canopy of greenery. Properties of this caliber and location are exceedingly rare. Don't miss your chance to secure a premium foothold in a neighbourhood known for luxury homes, timeless appeal, and rare public lakefront access only steps away! (id:49269)
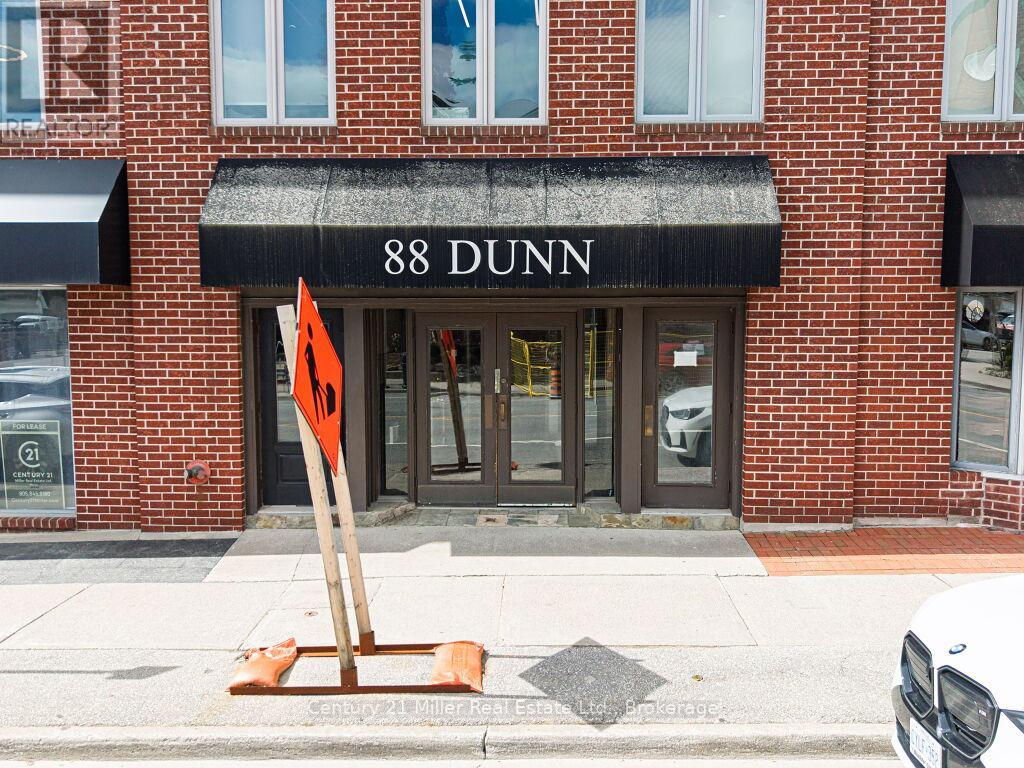
101 - 88 Dunn Street
Oakville, Ontario
Exceptional opportunity in the heart of Old Oakville, just steps from vibrant Lakeshore Rd. This Prime Location offers great visibility and foot traffic. This beautifully renovated, turn-key unit showcases modern finishes and a clean, sophisticated aesthetic-ready for your business to move in and make an impression. Versatile in use, the space is suited for retail, medical, beauty, or a variety of professional services. (id:49269)
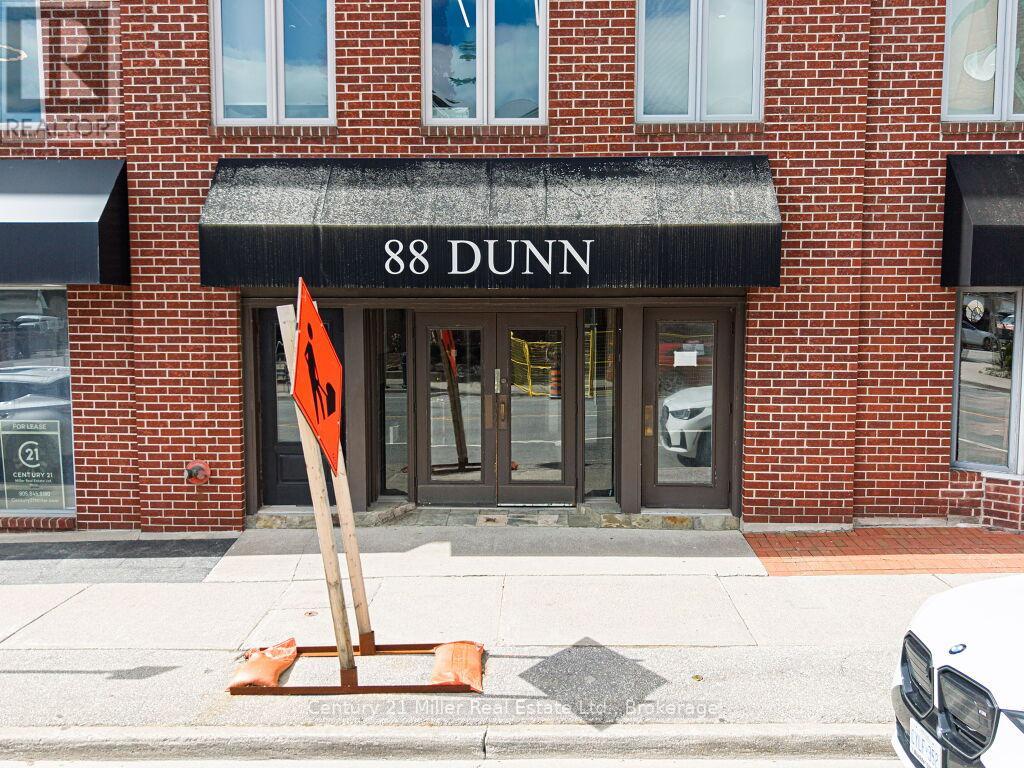
102 - 88 Dunn Street
Oakville, Ontario
Exceptional opportunity in the heart of Old Oakville, just steps from vibrant Lakeshore Rd. This Prime Location offers great visibility and foot traffic. This beautifully renovated, turn-key unit blends charm and modern sophistication. Currently configurated as a stylish and Fully Equipped Hair Salon, the space in move-in ready with a welcoming main level. The thoughtfully finished lower level provides additional private rooms-ideal for esthetics, medical treatments, wellness services, or other professional services-adding incredible versatility and income potential. (id:49269)
519 Third Line
Oakville, Ontario
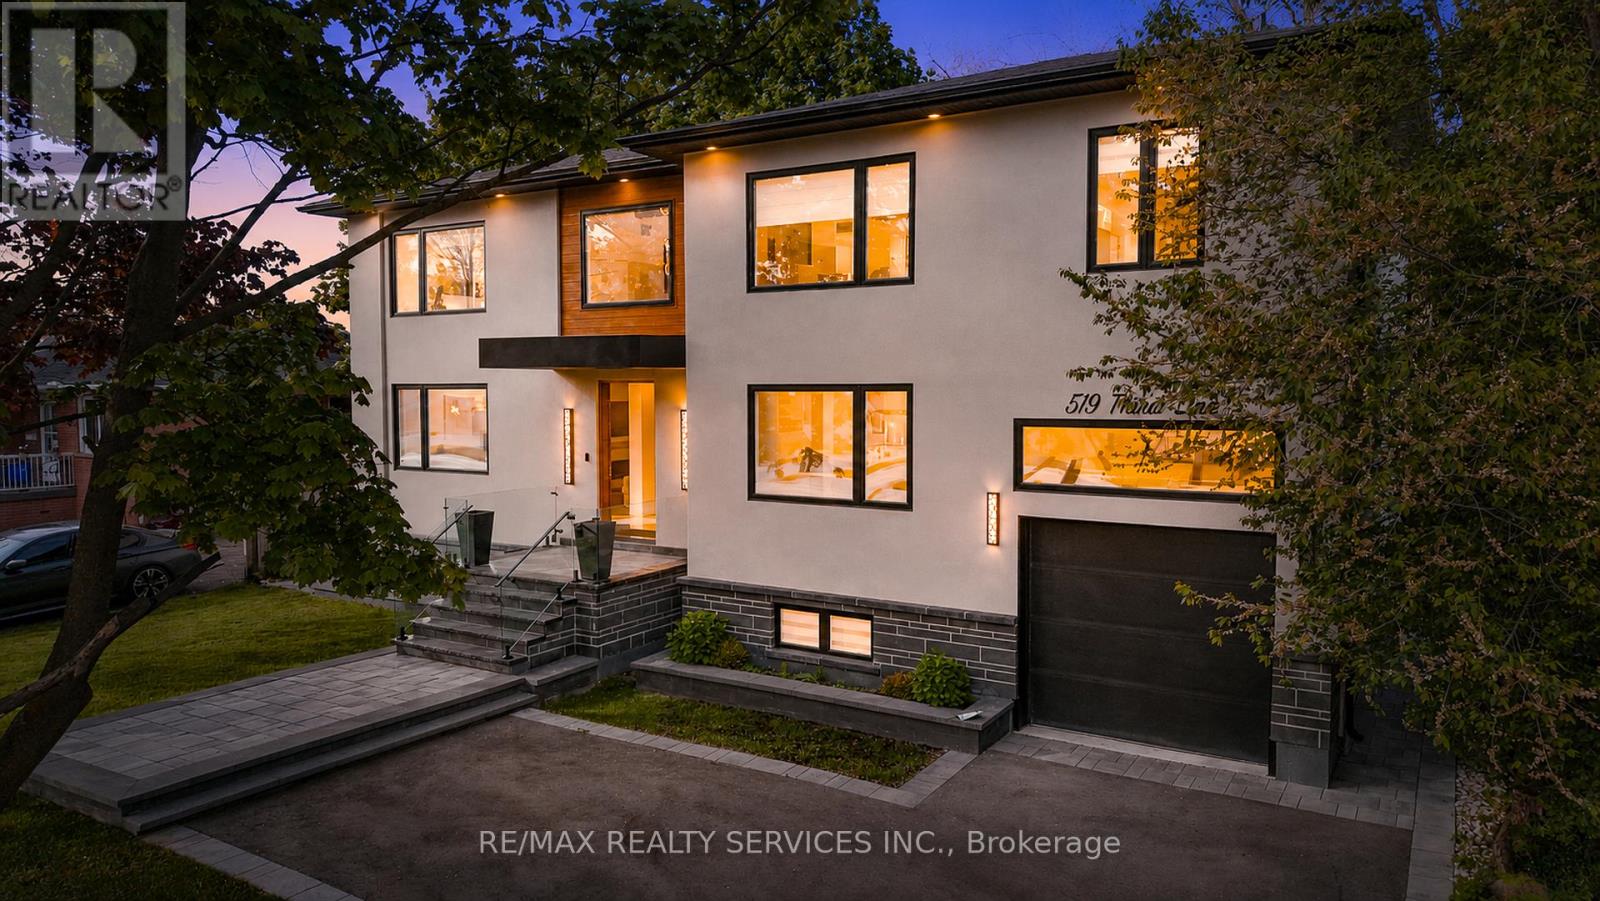
Welcome to 519 Third Line - A Stunning Masterpiece of Intelligent Luxury Living. This exceptional custom-built residence blends cottage-inspired tranquility with cutting-edge smart-home technology and modern upscale design. Wrapped in elegant stucco with automated exterior lighting, the home welcomes you through a dramatic 17.5-ft foyer accented by rich faux wood beams, creating an unforgettable first impression. Designed for bright, modern, luxurious living, this home showcases engineered white oak flooring, sleek flush electrical outlets, designer linear vents, and oversized windows that flood the interior with natural light. A breathtaking Venetian plaster feature wall anchors the elegant main living area, while the main-level bedroom with separate entrance provides incredible flexibility for extended family, guests, nanny suite, or home office use. The chef-inspired kitchen is truly one-of-a-kind, featuring a rare Lemurian Blue granite island imported from Madagascar, premium Decor and Thermador appliances, custom cabinetry, and high-end designer finishes throughout. An entertainer's dream with both style and functionality. The upper level offers THREE oversized primary-style bedroom suites, each complete with its own private walk-in closet and spa-inspired ensuite bathroom featuring heated floors, curb less showers, floating vanities, backlit mirrors, and smart toilets for elevated everyday comfort. A fully integrated Smart Home system controlled through built-in iPads manages lighting, security, climate, and audio throughout the property. The finished basement features 8-ft ceilings, oversized windows, and a luxurious wet bar finished in leathered quartzite, perfect for entertaining or relaxing. Commercial-grade Lennox HVAC and automated irrigation complete this truly worry-free luxury residence. Situated in a highly sought-after family-friendly neighborhood surrounded by top-rated schools, parks, trails and golf courses. (id:49269)