
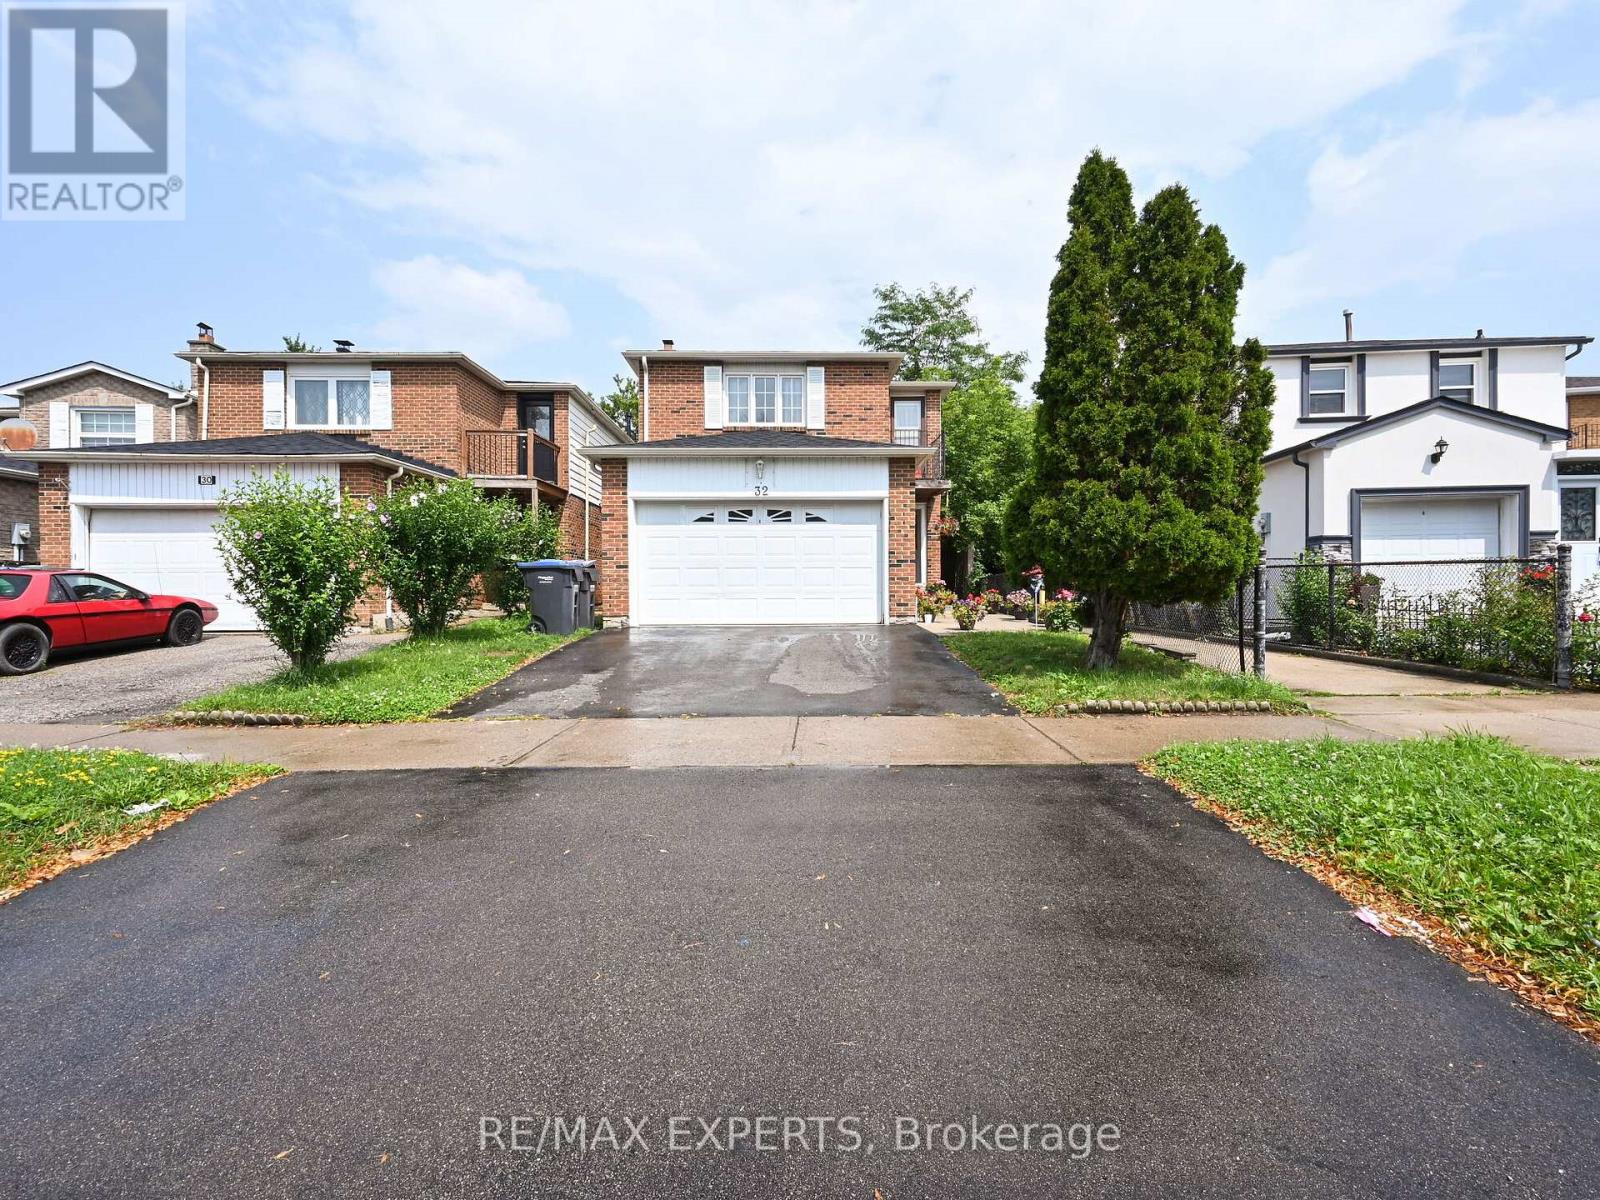
32 Morton Way
Brampton, Ontario
Welcome to the heart of Brampton! This bright, open-concept basement apartment features 2 bedrooms, 1 full washroom, and shared laundry, plus 1 dedicated parking spot. Conveniently located near schools and just steps to transit, parks, and shopping. (id:49269)
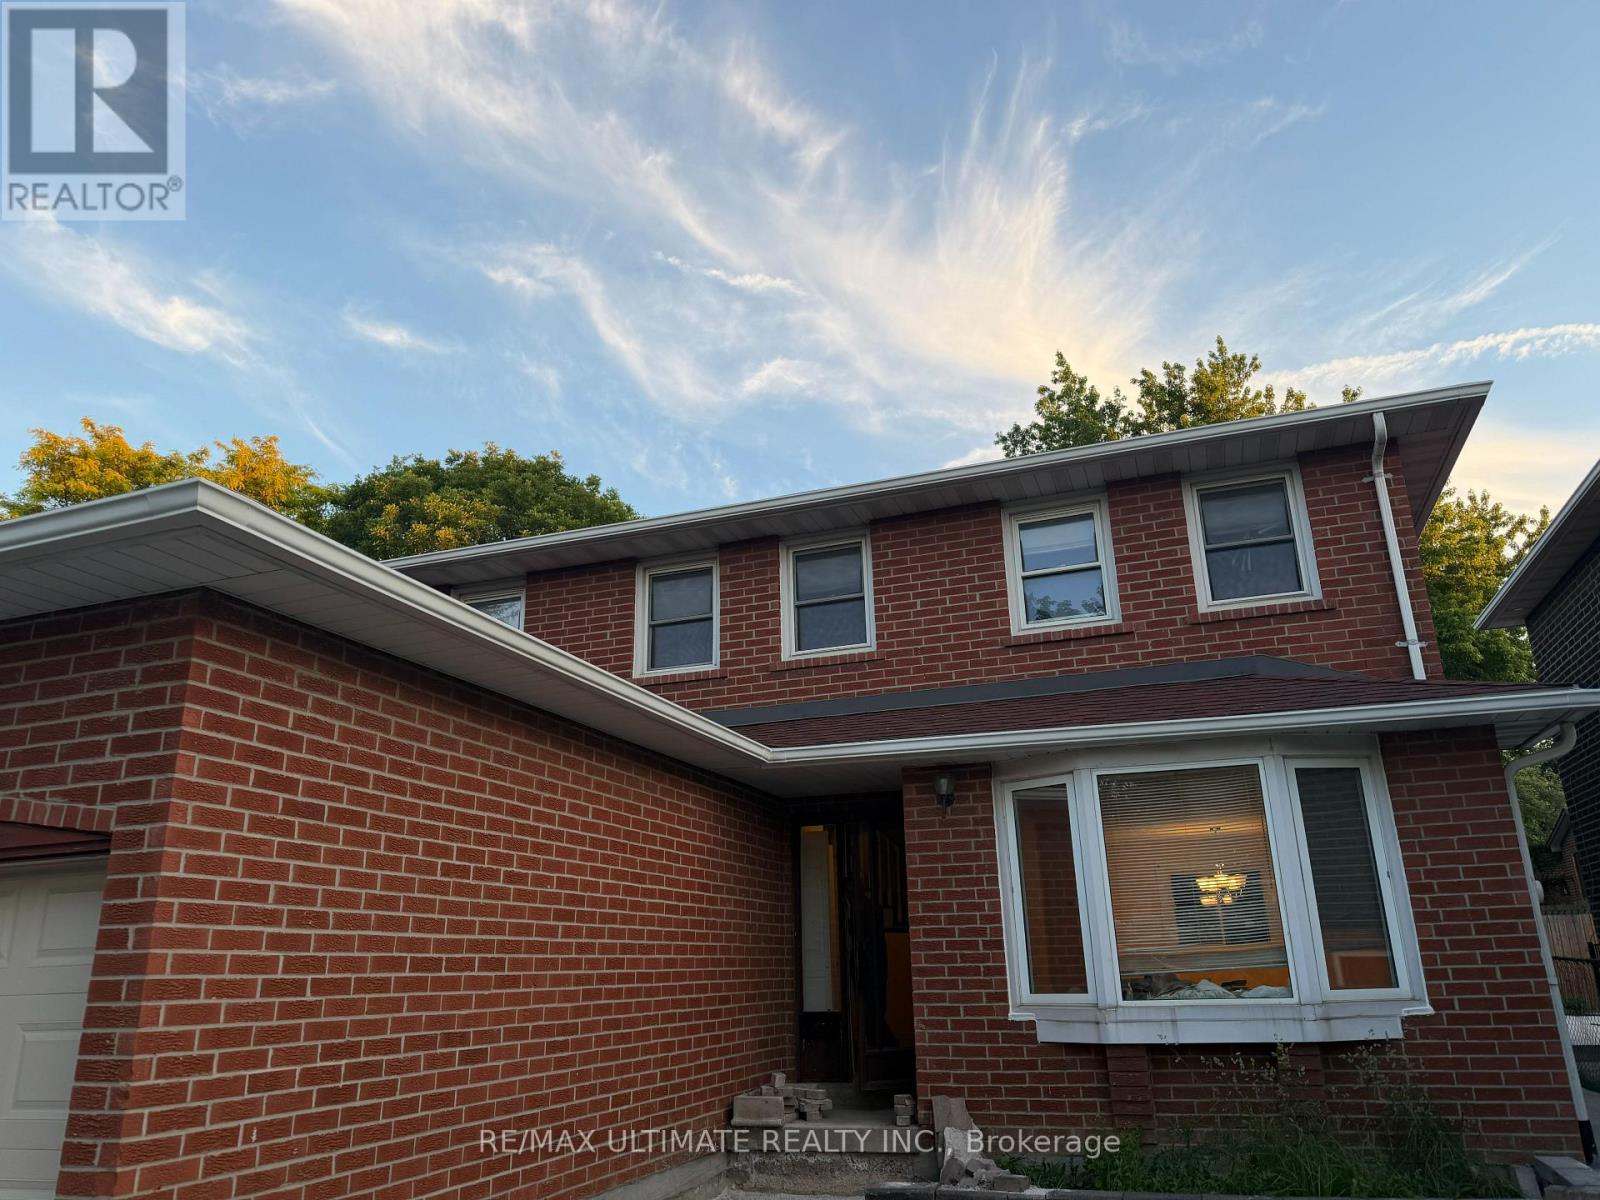
Basement - 58 Braidwood Lake Road
Brampton, Ontario
Prime Brampton location. Bright & private 1-bedroom basement apartment with separate entrance. Welcome to this well-maintained and spacious 1-bedroom basement apartment located in a highly desirable neighborhood in Brampton. Featuring a private, separate entrance, this unit offers comfort, privacy, and convenience- perfect for a working professional or couple. Include a spacious bedroom with a closet, an open-concept living and dining area, a full kitchen with ample cabinetry, a 3-piece bathroom, and a private, separate entrance. A quiet family-friendly neighborhood, minutes from beautiful lakes and scenic walking trails, close to public transit, nearby shopping, grocery stores, and amenities. Easy access to major highways. Enjoy a peaceful living in a sought-after area with everything you need just minutes away. Available immediately. (id:49269)
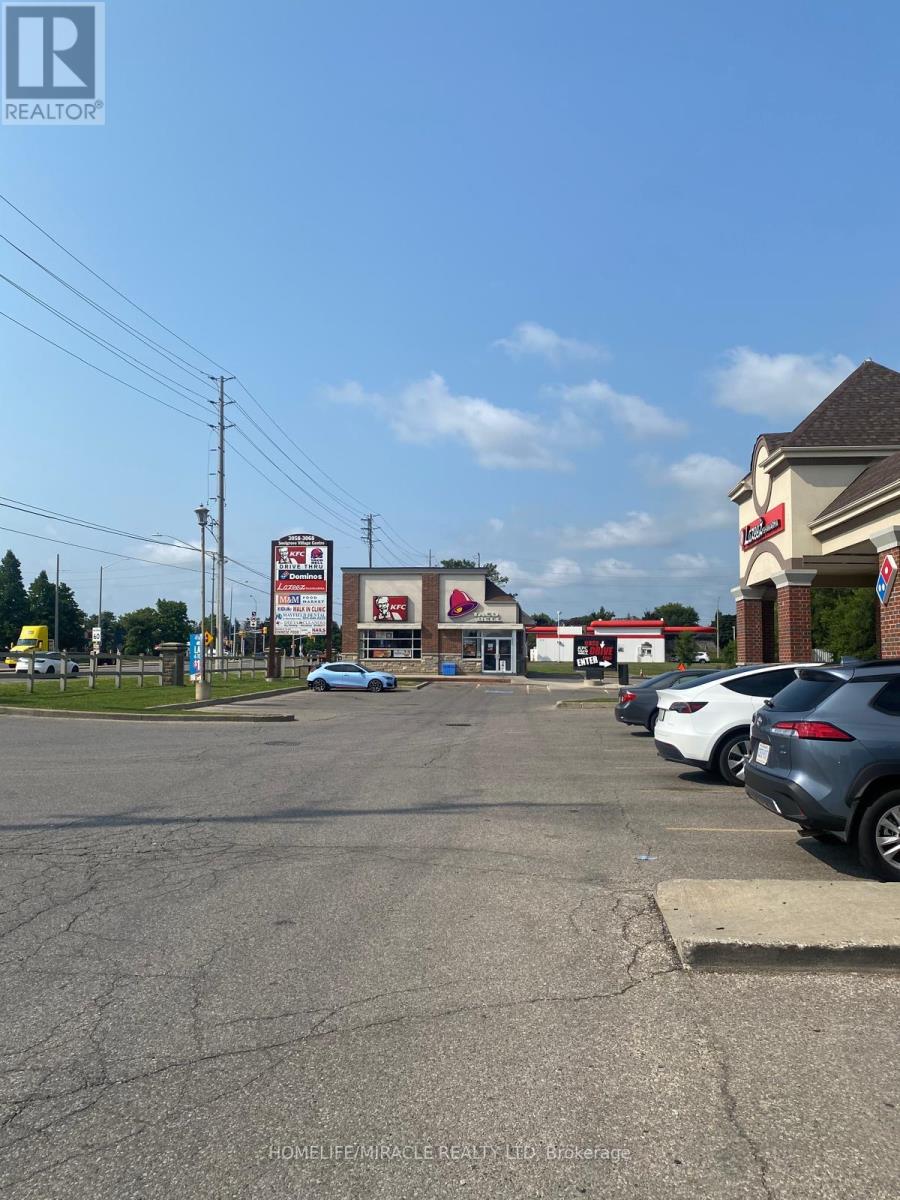
5 - 3068 Mayfield Road
Brampton, Ontario
Location! Location!! Location!!! Fantastic opportunity to move your business to this plaza. Great exposure, prime unit in very busy retail plaza at NE corner of Hurontario/Mayfield. Thousands of cars pass thru the intersection daily. Anchor tenants include KFC, IDA Pharmacy, Dominos, Lazeez. Local businesses including Walk in Medical Clinic, Dentist, Day Care, Convenience store, Noodles to Go, Nail Salon and variety of restaurants. Other nearby anchor tenants on south side Tim Horton's, Sobey's, Shoppers Drug & on west side Petro Canada. Fully leased. Ample Parking. Close to Hwy 410, surrounded by established community of Brampton and growing population of Caledon. (id:49269)

114 Foster Crescent
Brampton, Ontario
Turn-Key End-Unit Townhome Located In A Quiet, Well-Maintained Enclave - An Excellent Opportunity For First-Time Buyers, Growing Families, Or Savvy Investors. Recently Updated With Fresh Paint Throughout, New Carpet Where Installed, Plus A Brand-New Fridge And Stove. The Functional Layout Features An Open-Concept Main Floor With The Kitchen Flowing Seamlessly Into The Dining And Living Areas. The Finished Basement Adds Valuable Extra Space, Including A 4th Bedroom And Additional Recreation Area. Step Outside To A Private Fenced Backyard Perfect For Relaxing Or Entertaining. Ideally Situated Just Moments From The Scenic Walking Trails Of Etobicoke Creek, And Within Easy Walking Distance To Schools, Shopping, Public Transit, And Everyday Amenities. Affordable Maintenance Fees Cover Water, Exterior Grounds Maintenance, Rogers Cable, And Building Insurance, Including Windows And Roof When Required. (id:49269)

2460 Queen Street
Brampton, Ontario
** PROFITABLE (HIGH VOLUME), LOW ROYALTY & LOW RENT** Rare Opportunity Turnkey Burrito Boy'z Franchise For Sale One Of The Top Mexican Food Franchises For Sale In Brampton. One Of The Top 20 Performing Stores. This Well-Established Store Is Situated In Prestigious Location Surrounded By Residential Neighborhoods, Offices, And Retail, Ensuring Great Visibility And High Foot Traffic. It Offers Consistent Sales, Is Easy To Operate With Full Franchise Support, And Is Ideal For Owner-Operators, Looking For A Profitable And Reputable Brand Opportunity. Key Highlights: Prime Location: A Popular Spot For Mexican Cuisine. Strong Financial Performance: Annual Sales: Approx. Gross $1.150M (And Growing)Rent: Approx. $5543.55 inc. TMI Lease: Current Lease Long Term Till 2029+ 5 Years + 5 Years. Royalty & Advertising Fee: 2%. Store Area: Approx. 2036 Sq. Ft. Full Training Will Be Provided To The New Buyer. Don't Miss This Opportunity! Please Do Not Go Direct And Do Not Talk To Employees. (id:49269)
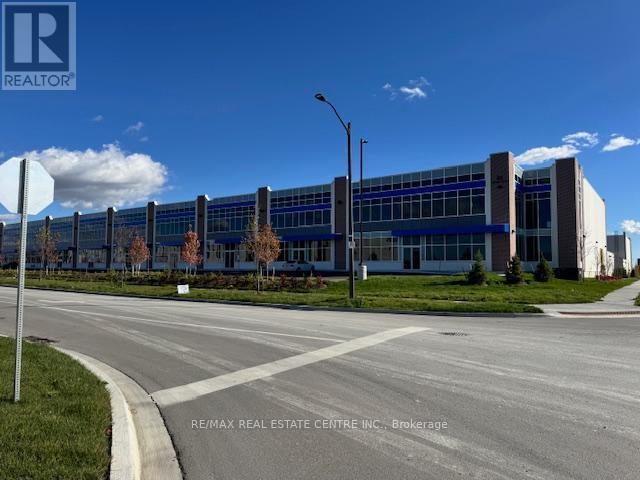
C11-14 - 85 Inspire Boulevard
Brampton, Ontario
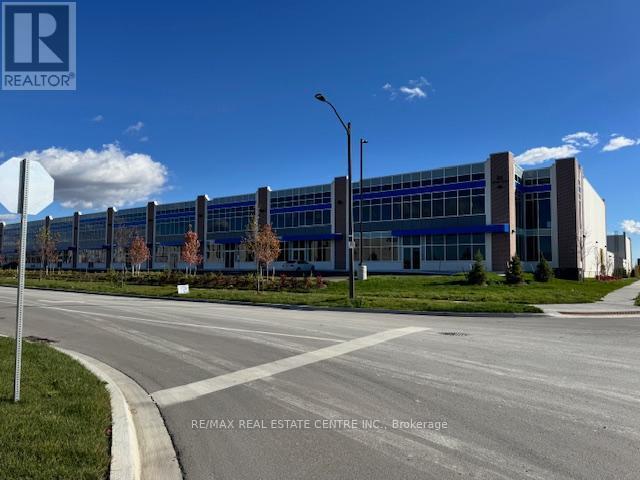
Scale your business desires W/Brampton's newest commercial condo. Built with a state of the art vision to maximize exposure. Effectively sized unit provides rear shipping access by five 53' accessible dock level doors and one drive in door. Industrial unit consists of 28' Clear ceiling height throughout. Lots of permitted uses. List of all permitted and non permitted uses in the attachments. Lots of retail uses allowed. (id:49269)
C11-14 - 85 Inspire Boulevard
Brampton, Ontario
Scale your business desires W/Brampton's newest commercial condo. Built with a state of the art vision to maximize exposure. Effectively sized unit provides rear shipping access by five 53' accessible dock level doors and one drive in door. Industrial unit consists of 28' Clear ceiling height throughout. Lots of permitted uses. List of all permitted and non permitted uses in the attachments. Lots of retail uses allowed. (id:49269)
Bsmt - 135 Sunny Meadow Boulevard
Brampton, Ontario
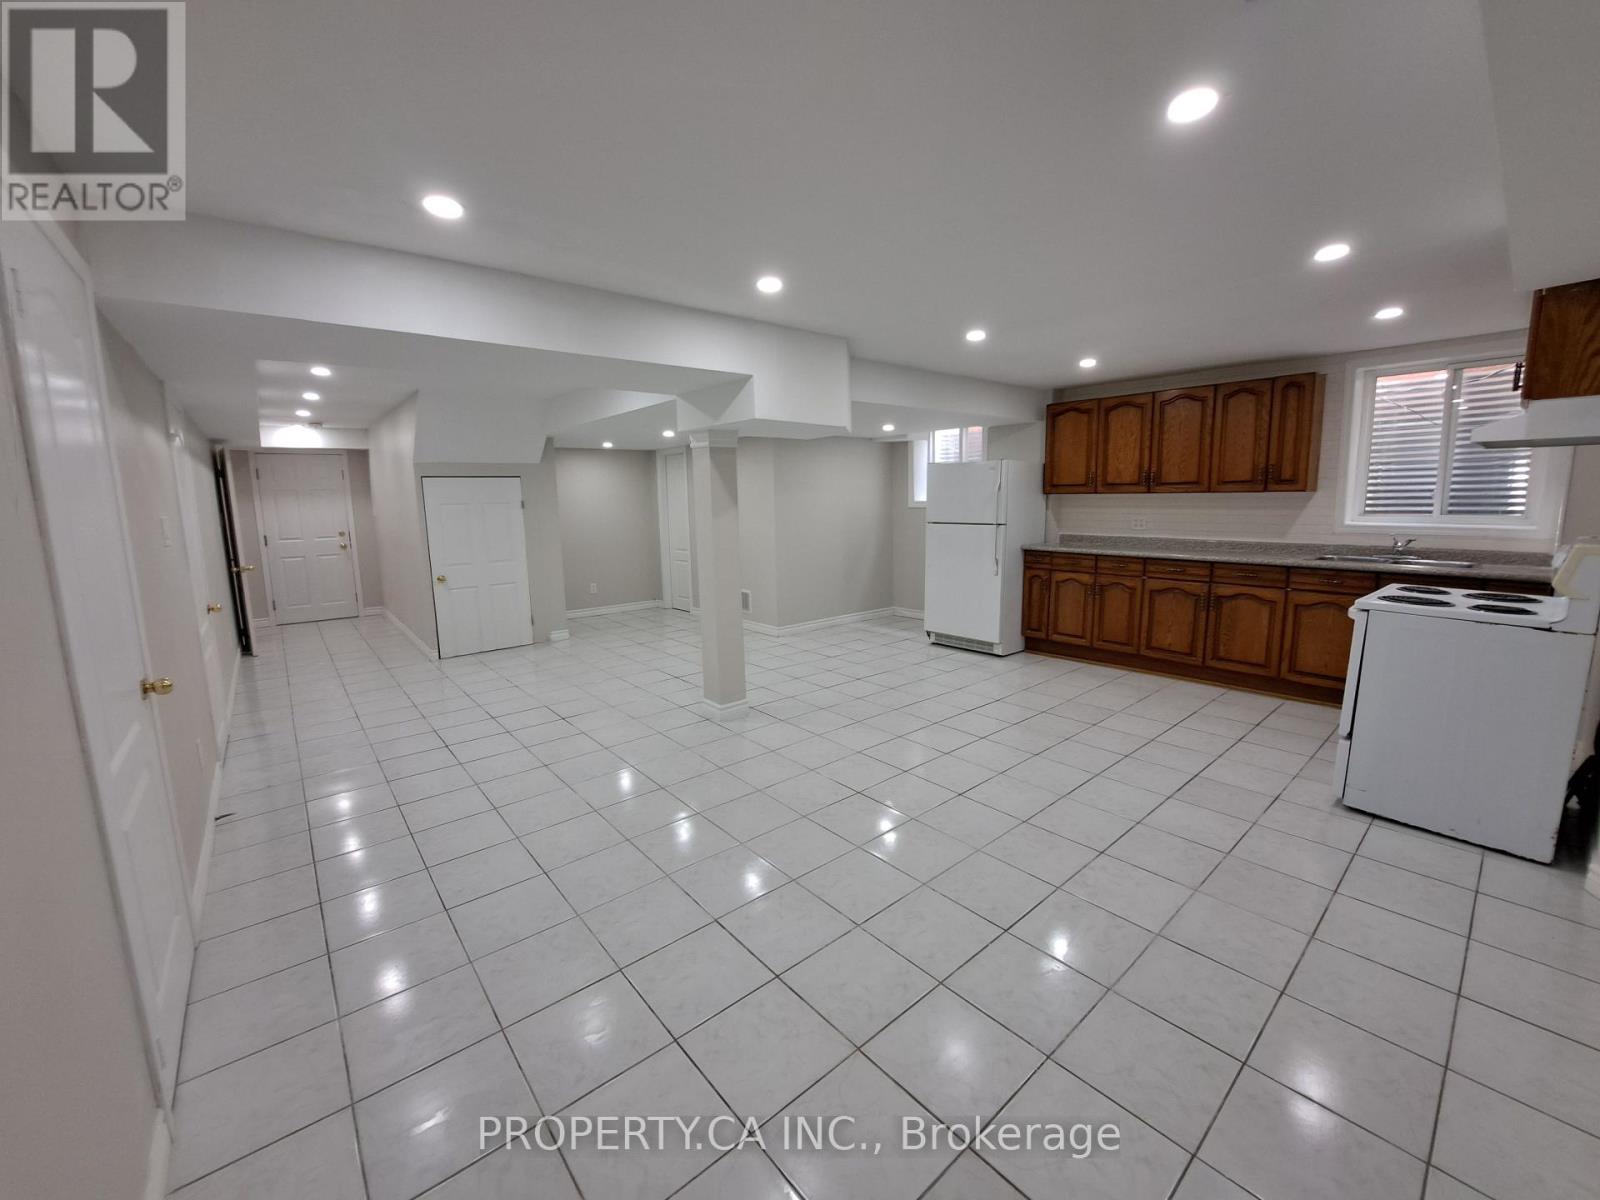
Legal Basement Apt. Great Location Enjoy This Lovely 2 Bdrm, 1 Bath,1 Car Parking Bsmt Apt. Sep Private Entrance & Washer And Dryer In The Unit. Lrg Kitchen/Dining/Living Room W/Super Large Window For Natural Light. All Bdrms Are A Good Size With Lrg Closets & Windows. Large laundry room with extra storage space. Located In A Quiet Neighbourhood With Schools, Parks, Stores, Restaurants, Banks, Hospitals Nearby. Brampton Transit Stop Is At The Corner. Tenants Pay 30%Of All Utilities. (id:49269)
Bsmt - 84 Alfonso Crescent E
Brampton, Ontario
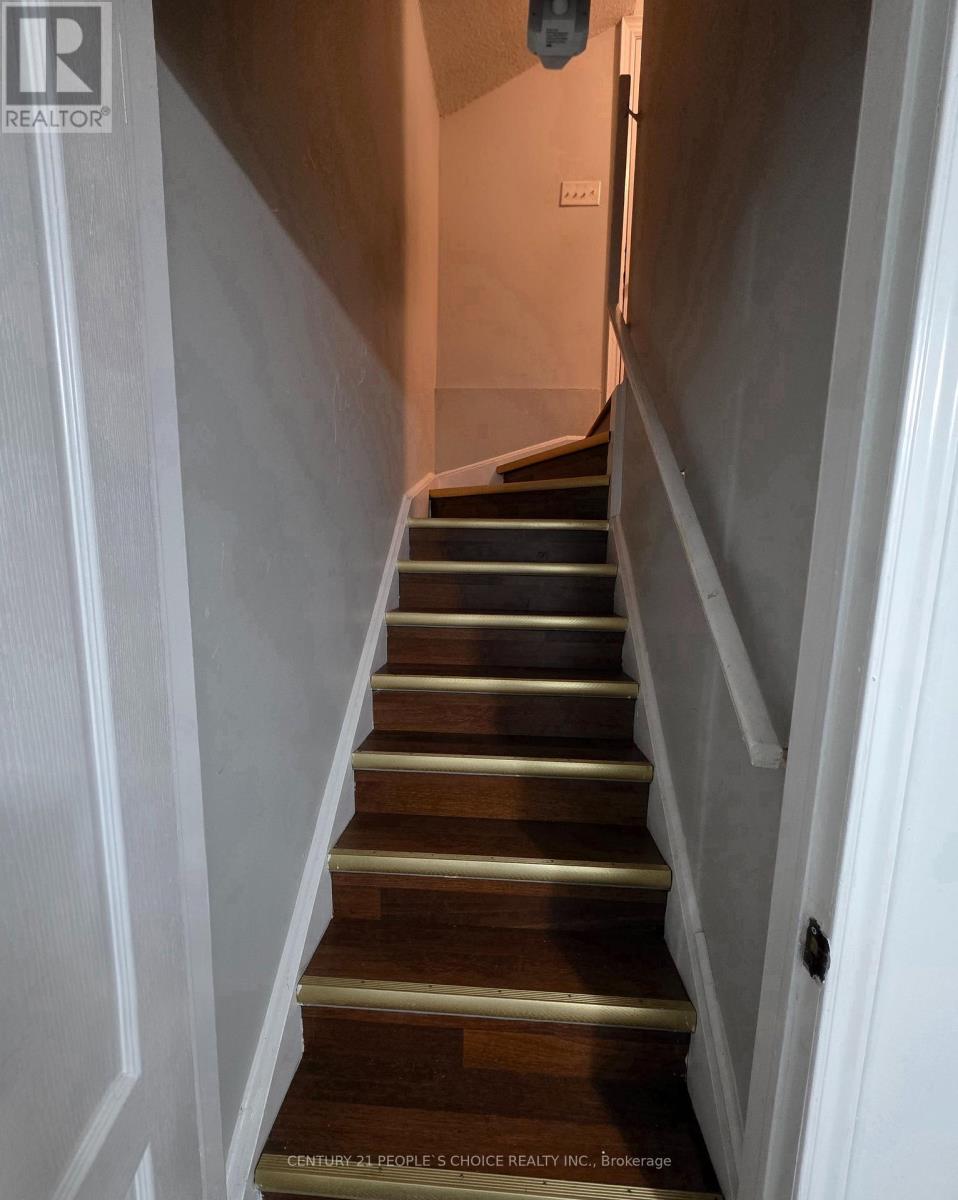
2Bedroom, 1bathrooms basement available from 1st Sept, 2026, Close to all amenities like plaza, public transit, schools, gurudwara, Tim Horton, preference for vegetarian small family. Tenant has to pay 30 % utilities (id:49269)
313 - 300 Ray Lawson Boulevard
Brampton, Ontario
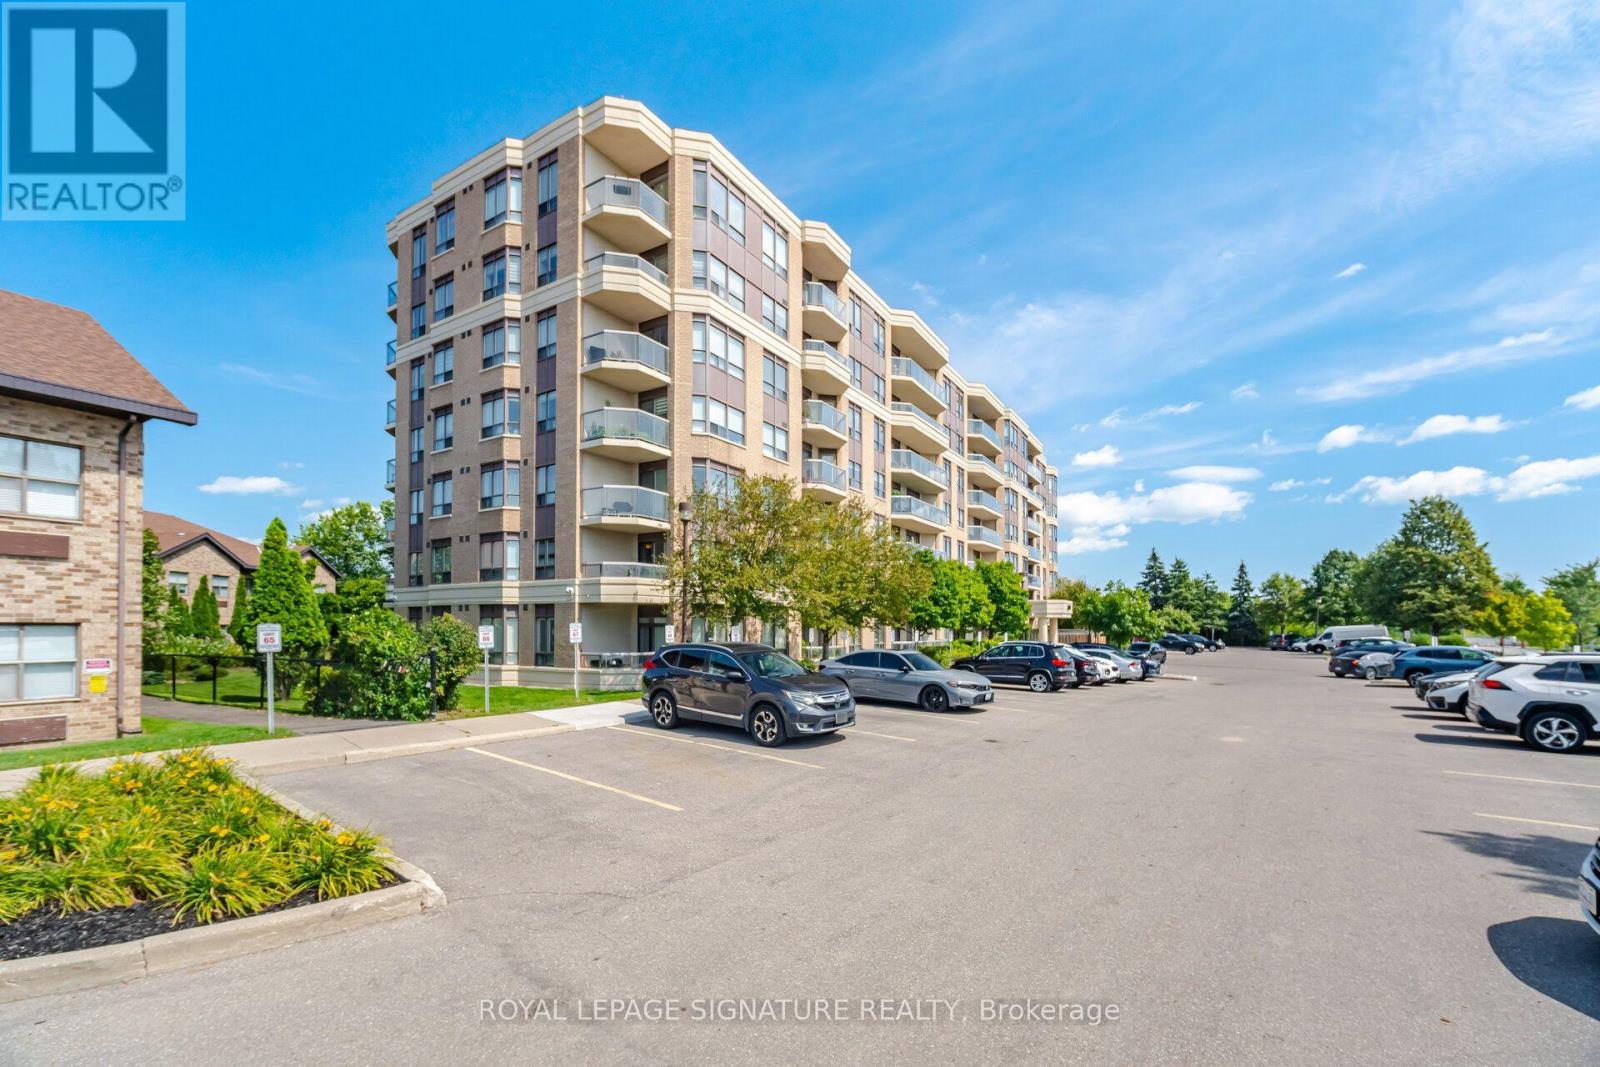
Welcome To This Bright And Spacious 2 Bedroom 2 Bathroom Corner Unit In The Desirable Fletcher's Creek South Community! Featuring Sleek Flooring Throughout (No Carpet), A Sun Filled Open Concept Living And Dining Area, A Modern Eat In Kitchen And A Walkout To A Private Balcony With North West Views. Enjoy Two Generous Bedrooms On Opposite Ends Of The Unit For Added Privacy, Two Full Bathrooms, Ensuite Laundry And One Parking Space. Building Amenities Include A Gym, Party Room, Guest Suites, Visitor Parking And Bike Storage. Conveniently Located Close To Schools, Parks, Places Of Worship, Shopping, Restaurants, Public Transit, Sheridan College And Highways 407, 410 And 401. The Upcoming Hurontario LRT Will Offer Even Greater Connectivity! (id:49269)
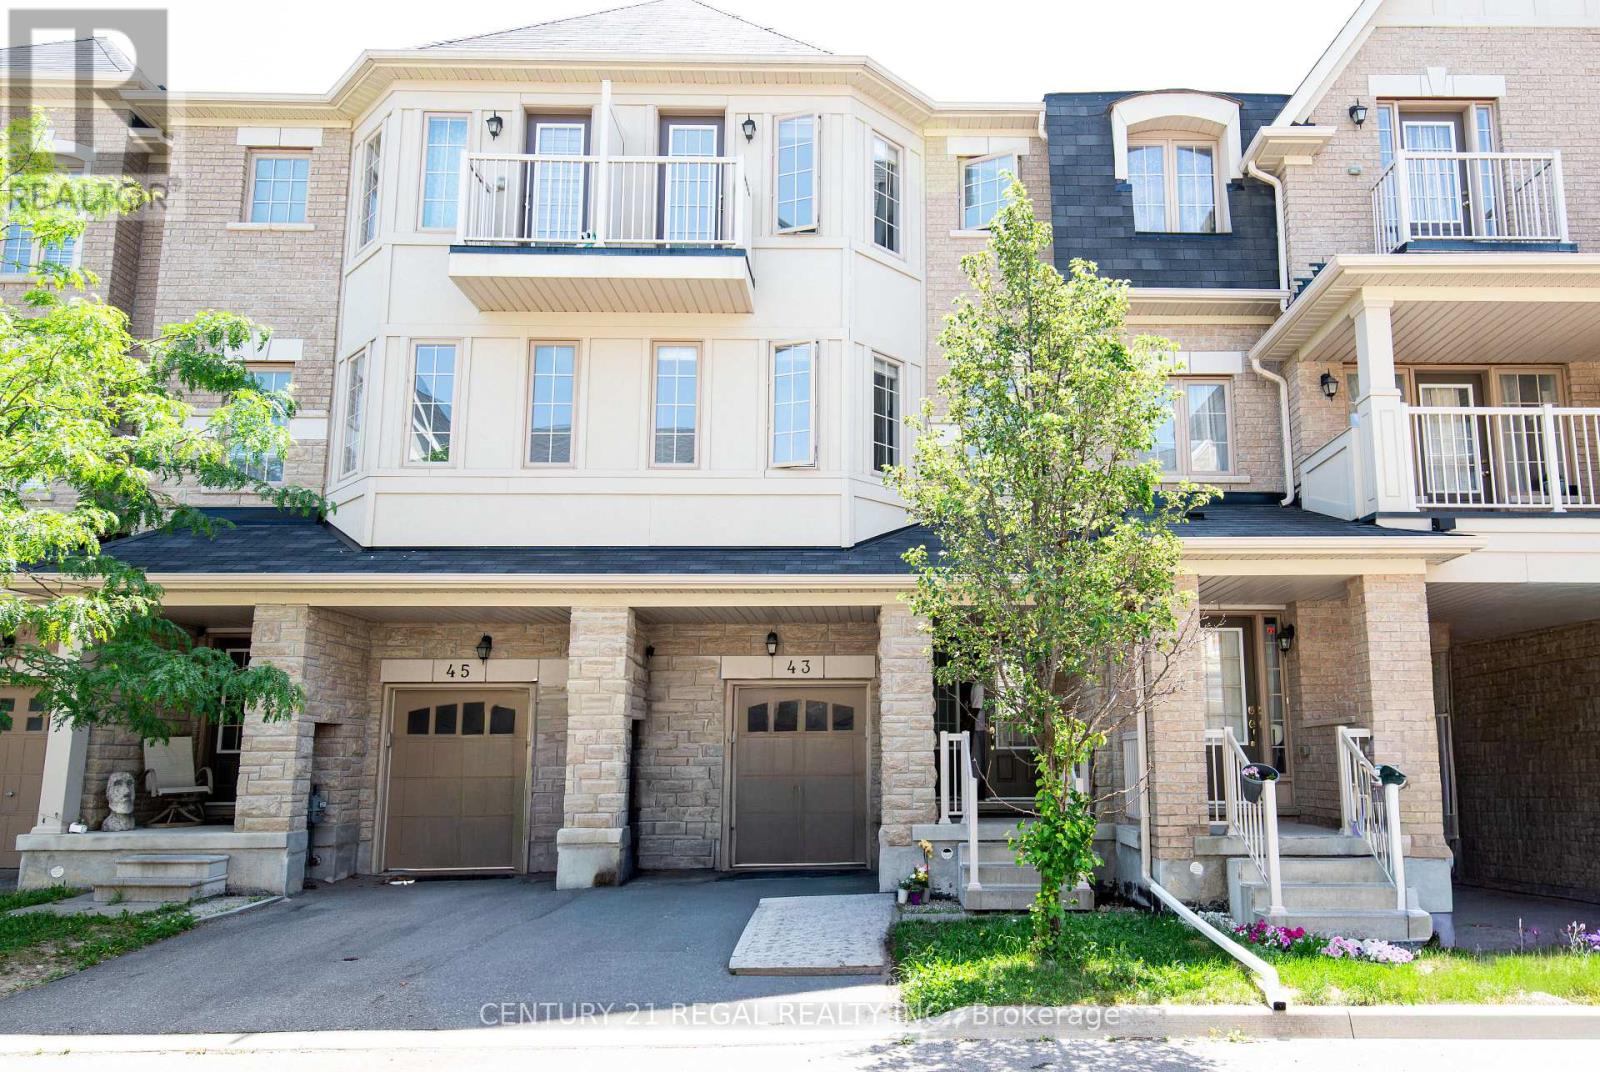
Upper - 43 Tollgate Street
Brampton, Ontario
Beautiful 2 level unit(Second and 3rd floor) with access to shared garage and backyard. SS appliances. No pets. Minutes away from Golf Courses, Schools, Bus Transit and Hwy 410. Tenant will pay 70% hydro. (id:49269)
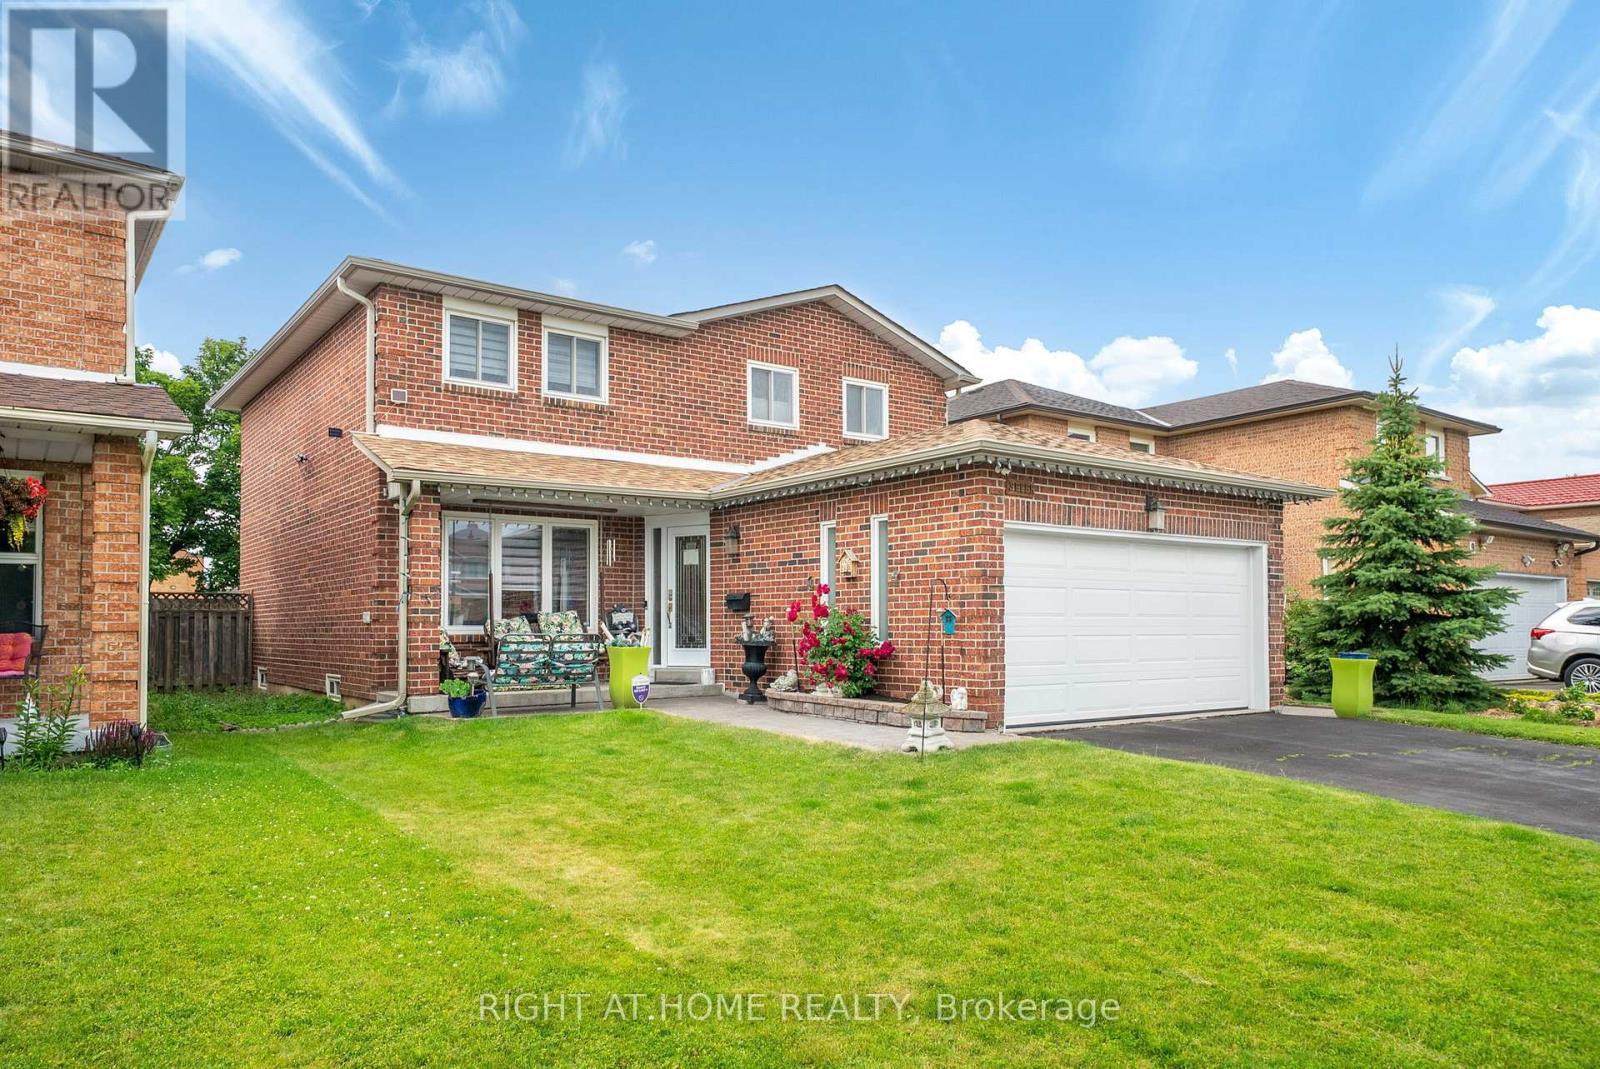
7 Polygon Court
Brampton, Ontario
Welcome to your Custom designed spacious Detached home in a great neighbourhood of Brampton! Beautiful features include a custom designed, built and installed water feature at the entrance, open to above foyer, custom artistically painted walls on main, Washed Oak Hardwood Floors, full exercise dojo in basement, large chef's kitchen with tons of counter and cabinet space, two high-end fireplaces and so much more! Super well maintained by original owner! High End Pine Wood Wall Paneling in basement! Premium Wide Private Lot with no homes behind! Two Separate Side entrances to basement and garage! Private Cul-De-Sac! Close to all Amenities! You wont be disappointed, True pride of ownership! (id:49269)