

706 - 88 Cumberland Street
Toronto, Ontario
Experience sophisticated urban living in the heart of Yorkville. This stylish studio suite features soaring 9-foot ceilings, rich wood flooring, high-end finishes, a contemporary kitchen island, under-cabinet lighting, and state-of-the-art appliances. Step outside to a spacious private terrace offering unobstructed views of Yorkville Village. Located in an Airbnb-free building with TTC at your doorstep and world-class shopping, dining, and entertainment just steps away. Residents enjoy exceptional amenities, including a 24-hour concierge, rooftop terrace, lounge, party room, fitness centre, guest suites, and more. (id:49269)

2808 - 55 Bremner Boulevard E
Toronto, Ontario
In The Heart Of Downtown Toronto! Walk To Lake Ontario, Cn Tower, Rogers Centre, Scotia Bank Arena, Union Station, Financial/Entertainment Districts, Banks, Shopping And The Path! Spacious ONE BED + Den, Ft. 9 FtCeiling. TERRACE, SOUTH Exposure. 24 Hours Concierge, Gym, POOL! (id:49269)

1809 - 3 Gloucester Street
Toronto, Ontario
Downtown Core. Walk to UT. New Southwest corner unit w/9' Ceiling and large open balcony & unobstructed views in famous Gloucester condo! $$Upgrades: Laminate flooring and pot lights throughout. Gourmet large kitchen, large centre island, quartz countertop, backsplash & lighting. Bright bedrooms w/floor to ceiling windows. Huge balcony w/south west views. 24 hr concierge, Resort Level rooftop pool & patio, Fitness Centre/Yoga, Guest Suites, Theatre/Presentation Room, Meeting Room, Library, Coffee Bar, Lounge/Kitchen, Concord Biospace Systems & more.Steps to Subway, TTC, restaurants, Yorkville, shopping and parks. (id:49269)

101 Forest Heights Boulevard
Toronto, Ontario
Designed & Built By Its Owner. Stunning. Designer Palette. Exquisite Custom Residence On A Premium South Lush Ravine-Like Lot W/ Almost 300' Deep. Built W/ The Highest Standard Of Luxury Appointments, This Is An Exceptional Custom-Built Estate. Located Within One Of Toronto's Most Sought-After & Prestigious Enclaves. Offering Over 12,000 Sq. Ft. Of Exquisitely Designed Living Space, Blending Grand Architectural Proportions W/ Refined Contemporary Luxury. A Striking Foyer Introduces Sophisticated Principal Rooms Defined By Soaring Ceilings, Rich Hardwood Flooring, & Expansive Windows Framing Views Of The Magnificent Grounds. Sauna, Spa Room, Surround System On All 3 Levels. The Gourmet Kitchen Is Beautifully Appointed W/ Premium Appliances, Marble Countertops, Oversized Centre Island, & Seamless Walk-Out To The Terrace For Alfresco Dining & Entertaining. A Separate L/L Service Kitchen Further Enhances The Home's Exceptional Entertaining Capabilities. The Main-Floor Primary Suite Is A Serene Private Retreat Featuring A Spa-Inspired Ensuite, Bespoke Dressing Room, & Direct Garden Walk-Out. Impressive Upper-Level Primary Suite Offers A Fireplace, Private Sitting Area, Luxurious Ensuite & Walk-In Closet, & A Private Terrace Overlooking The Grounds. 8 Generously Sized Bedrooms, Each W/ Ensuite Access, Provide Exceptional Comfort & Flexibility For Family & Multi-Generational Living. Featuring 2 Laundry Rooms, A Main-Floor Office W/ A Separate Side Entrance & Private Hallway, A L/L Library, & A Custom Elevator Servicing All Levels. Expansive L/L Complete W/ A Rec Room, Surround Sound System, Gym, Wet Bar, & Direct Walk-Out To The Professionally Landscaped Grounds. Ambient Exterior Lighting Enhances The Property's Impressive Setting. Exceptional Space For Outdoor Entertaining, A Future Pool, Or A Private Garden Retreat. A Circular Driveway & 4-Car Garage Complete This Exceptional Estate. Ideally Positioned Near Bayview Avenue, York Mills, & The Rosedale Golf Club. (id:49269)
464 Euclid Avenue
Toronto, Ontario
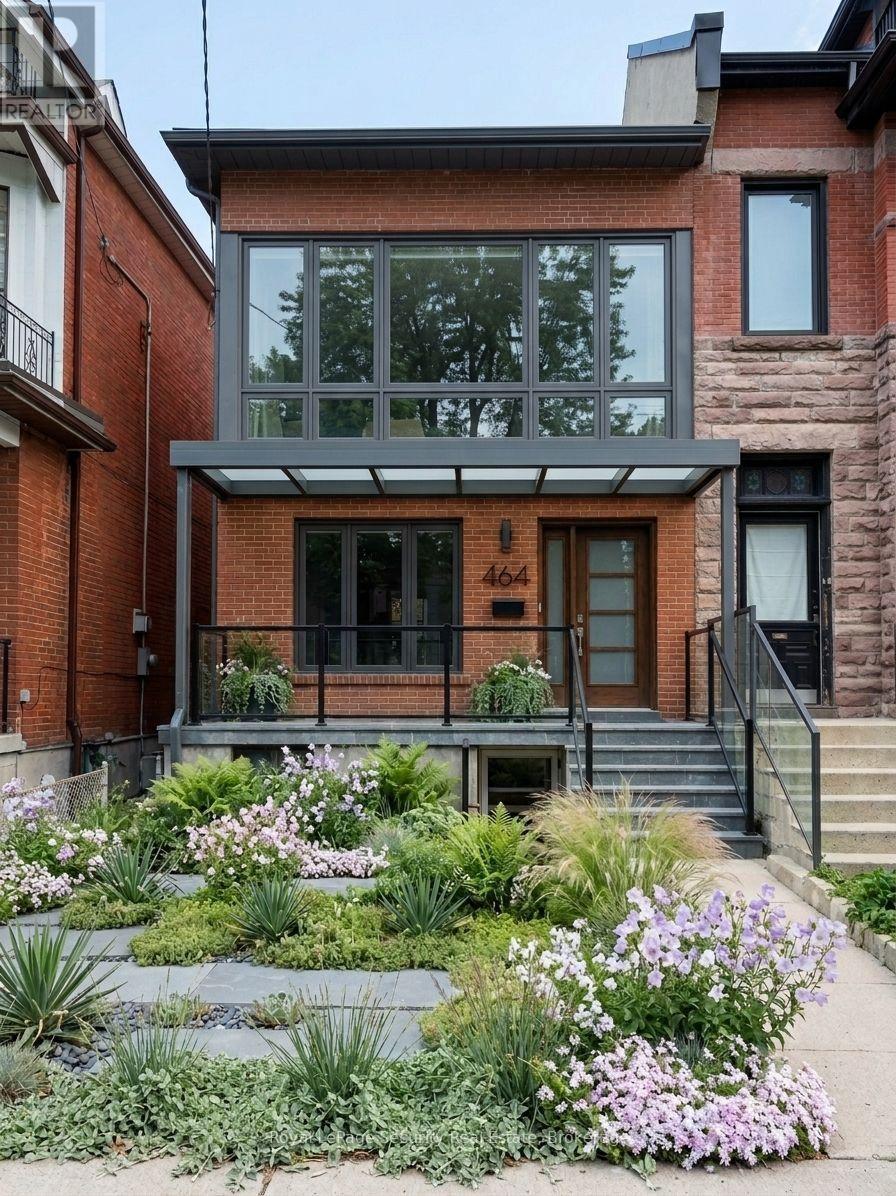
Client RemarksPrime Palmerston - Little Italy opportunity! Situated on a coveted tree-lined street in one of Toronto's most desirable central neighborhoods, this property offers flexibility and future potential. Currently used as a multi-unit residence, the large building envelope presents an outstanding opportunity for investors seeking income potential or discerning buyers looking to transform the existing structure into a sophisticated designer executive family home. Surrounded by beautiful renovated properties and just steps to the vibrant energy of College Street's renowned restaurants, cafes, boutiques, parks and transit, the location is second to none. A rare chance to secure a property in a neighbourhood where lifestyle, character and long-term value converge. Tenants are month-to-month. Make income while you design or request vacant possession. (id:49269)
602e - 500 Queens Quay W
Toronto, Ontario
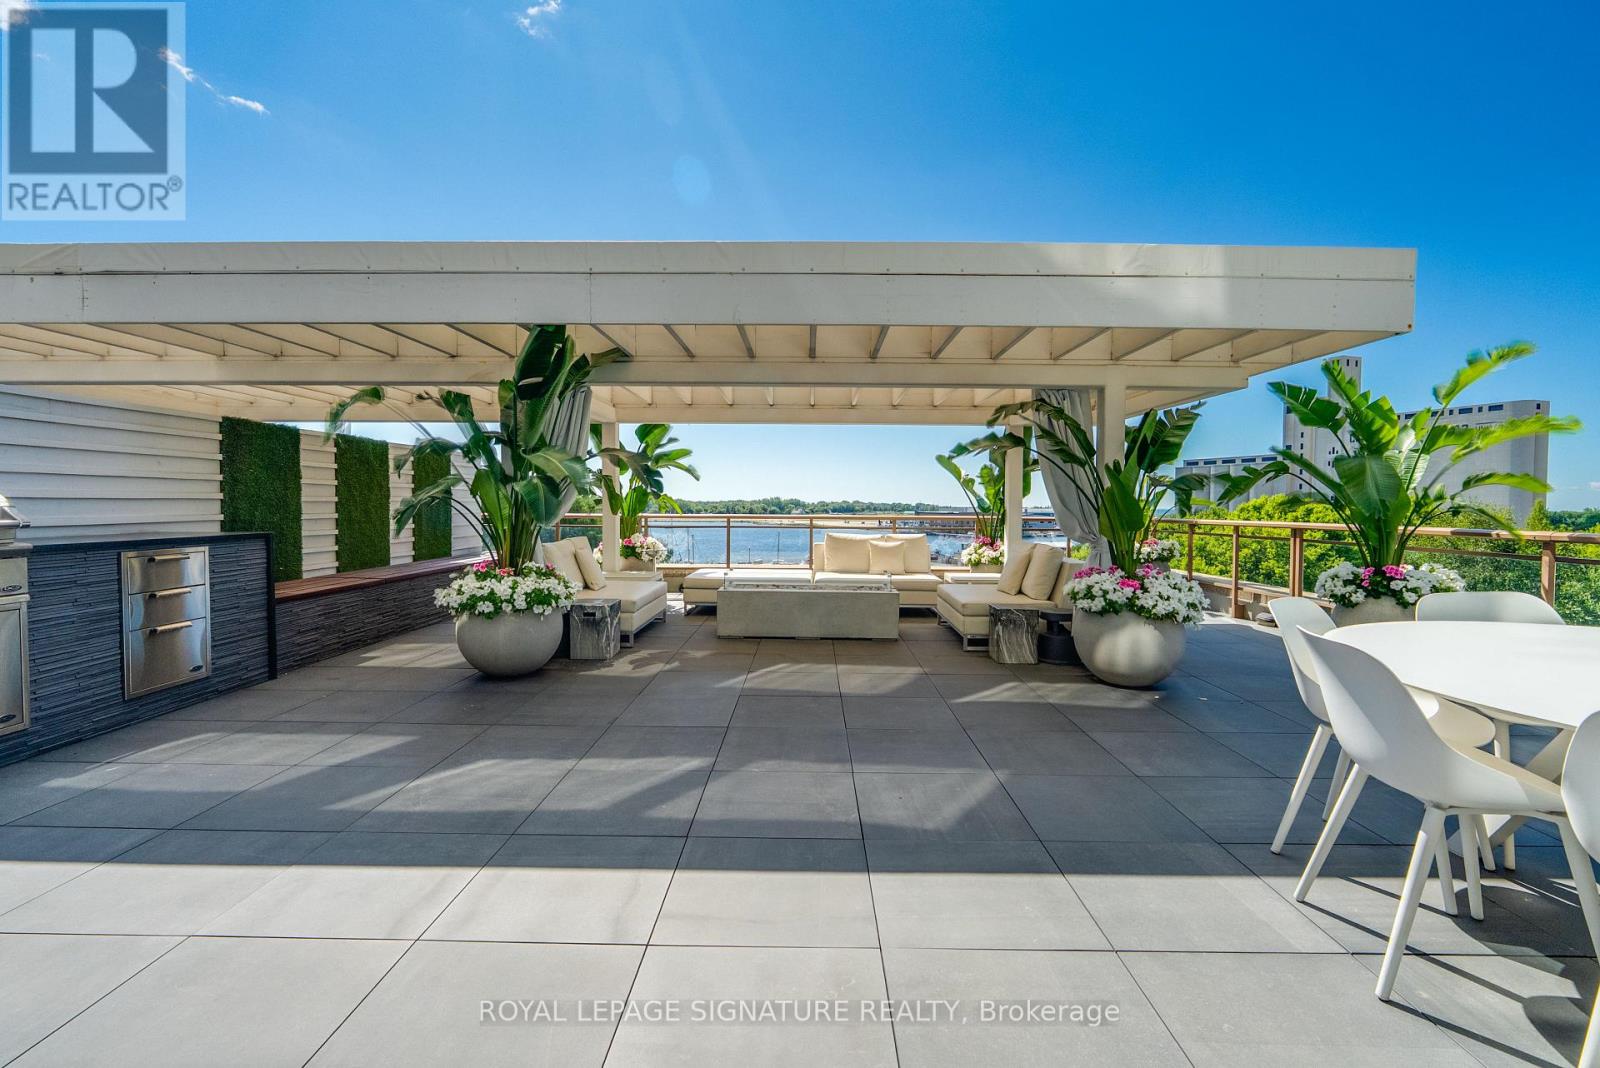
Welcome to extraordinary waterfront living in this breathtaking two-bedroom, two-bathroom residence, where the living spaces and private terrace are framed by sweeping south-facing lake views. Offering approximately 1,254 sq. ft. of impeccably finished interior space, this exceptional home was reimagined down to the studs in 2018 by acclaimed designer Natasha Stark, featuring porcelain flooring, in-ceiling speakers and custom cabinetry with clever pull-out storage throughout. At its heart, the sophisticated kitchen showcases a complete suite of Gaggenau appliances, including a combi-steam oven, conventional oven, built-in coffee machine and wine fridge, while a custom built-in dining table for eight connects the kitchen and living area for effortless entertaining. The living room opens seamlessly onto an approximately 1,064 sq. ft. professionally designed private terrace featuring custom flooring, a covered pergola, DCS barbecue and burner, Marvel outdoor refrigerator and custom storage bench-perfect for unforgettable summer evenings overlooking the lake. Together, the interior and exterior provide approximately 2,318 sq. ft. of exceptional living space. The primary suite offers a thoughtfully designed custom closet and stunning ensuite bathroom, while both bedrooms are privately positioned and appointed with custom blackout and sheer window coverings. Additional highlights include electric blackout and sheer blinds in the main living area, two parking spaces, a private EV charger, two bicycle racks and one storage locker. Set within one of Queen's Quay's most coveted waterfront residences, this remarkable home is moments from the lake, Harbourfront trails, Scotiabank Arena, Rogers Centre, transit, dining and shopping. More than a condo, this is a private waterfront sanctuary and a rare opportunity to experience Toronto from one of its most spectacular vantage points. (id:49269)
818 - 50 Power Street
Toronto, Ontario
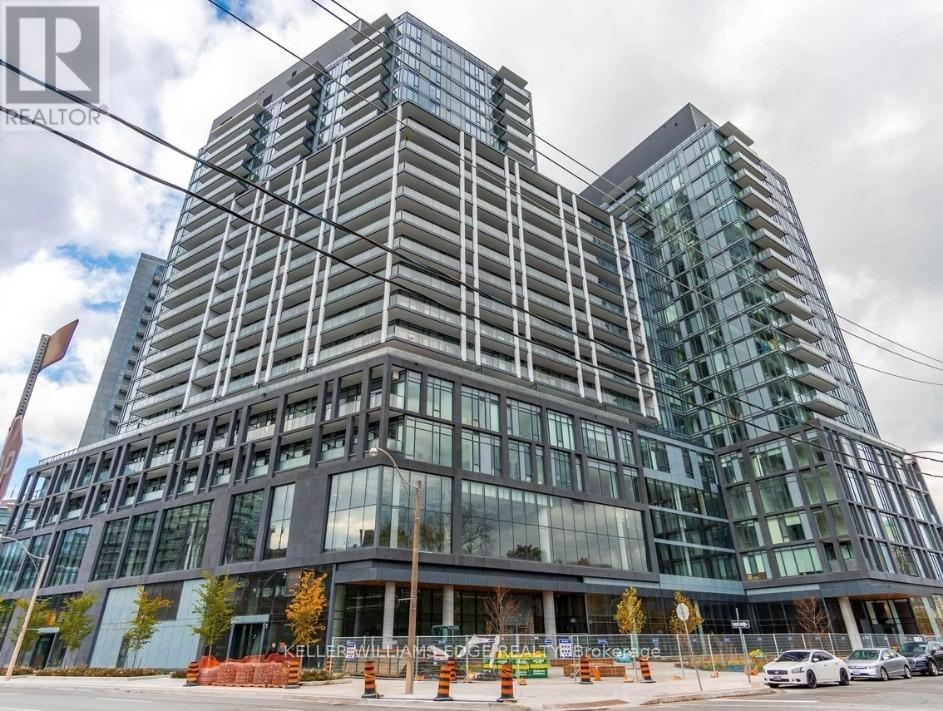
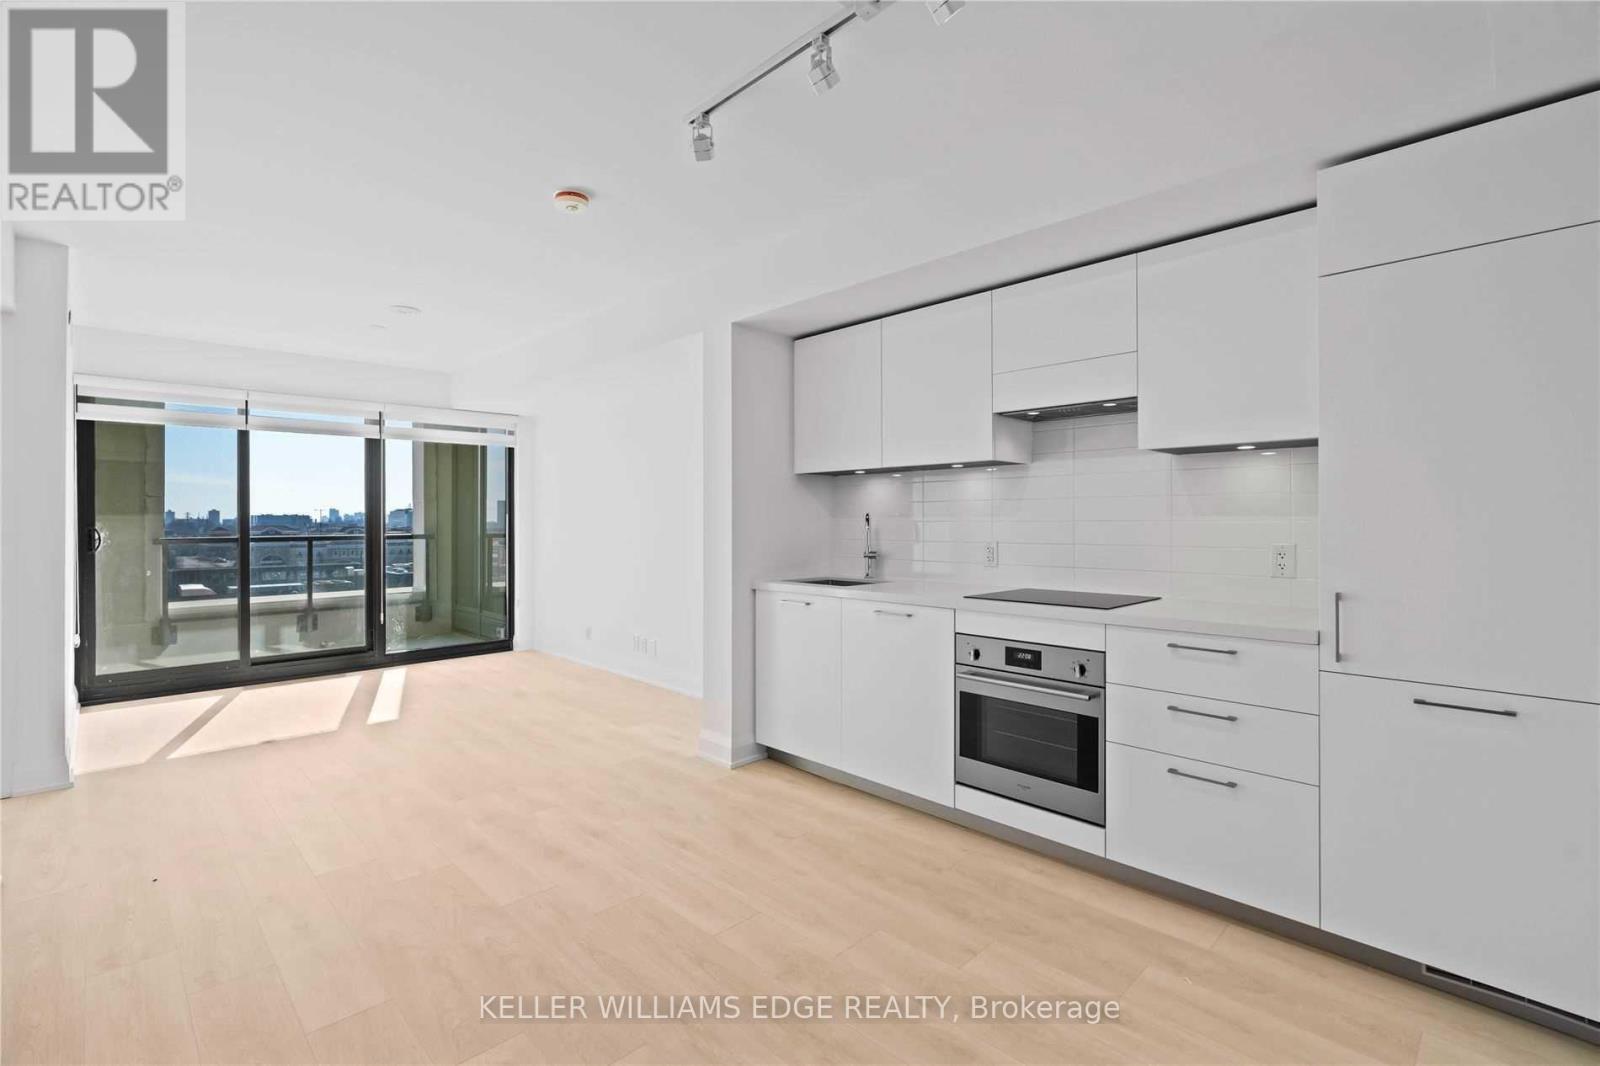
Welcome to contemporary urban living in one of Toronto's most vibrant and connected neighbourhoods. This bright and spacious west-facing suite features 2 bedrooms and 2 full bathrooms, thoughtfully designed with a functional layout, 9-foot smooth ceilings, and modern finishes throughout.The stylish kitchen is equipped with brand-new stainless steel appliances, while the open-concept living space is perfect for both everyday living and entertaining. Residents are welcomed by an impressive double-height lobby with 24-hour concierge service and the convenience of retail shops located right within the building.With TTC access at your doorstep and surrounded by an energetic community filled with dining, shopping, and entertainment options, this is city living at its finest. (id:49269)
507 - 33 Frederick Todd Way
Toronto, Ontario
Welcome to Upper East Village, a sought-after luxury residence in the heart of Leaside. This bright and well-designed 1-bedroom + den suite offers a walkout to a private balcony and a sun-filled south-facing exposure.Ideally located just steps to the Laird LRT station, transit, Sunnybrook Park, top-rated schools, and a variety of shops and restaurants including Homesense, Canadian Tire, and Marshalls.Residents enjoy exceptional amenities including a 24-hour concierge, indoor pool, fully equipped fitness centre, outdoor lounge with fire pit and BBQ, and private dining spaces. Convenient access to the DVP, Sunnybrook Hospital, Aga Khan Museum, and Edwards Gardens.Rogers high-speed internet is included, and blinds have already been installed, making this a truly move-in-ready home filled with natural light. (id:49269)

77 Densley Avenue
Toronto, Ontario
Prime Location Close To Highways And Transit. Flexible Office, Showroom, Factory, Or Warehouse Space. 5,041 Sqft Open Main Floor. 20 % Office Space / 80 % Warehouse/Shop Space With 12 Ft Ceilings. 1 Grade Level Roll Up Door And 1 Washroom. Other size configurations available. . (id:49269)

802 - 190 Manitoba Street
Toronto, Ontario
Welcome to this beautifully renovated 1-bedroom, 1-bathroom home in the heart of Mimico - where modern style meets effortless living. Thoughtfully updated, this bright and inviting space features a functional layout with contemporary finishes, making it easy to feel at home from the moment you walk in. Located in a highly sought-after lakeside community, you'll enjoy quick access to transit, waterfront trails, shops, and dining - offering the perfect balance of urban convenience and neighbourhood charm. Spend your evenings hosting on the shared outdoor terrace or exploring all that this vibrant waterfront area has to offer. Enjoy the best of outdoor living with an off-leash dog park just steps away, and a brand-new park directly across the street featuring a splash pad, running track, soccer field, and plenty of green space to relax and unwind. With low monthly utilities (approx. $50 hydro and $30 gas), plus parking and a locker included, this is an exceptional opportunity to live in one of Toronto's most lifestyle-rich communities. Easy access to major highways makes commuting a breeze. (id:49269)
238 Chambers Avenue
Toronto, Ontario
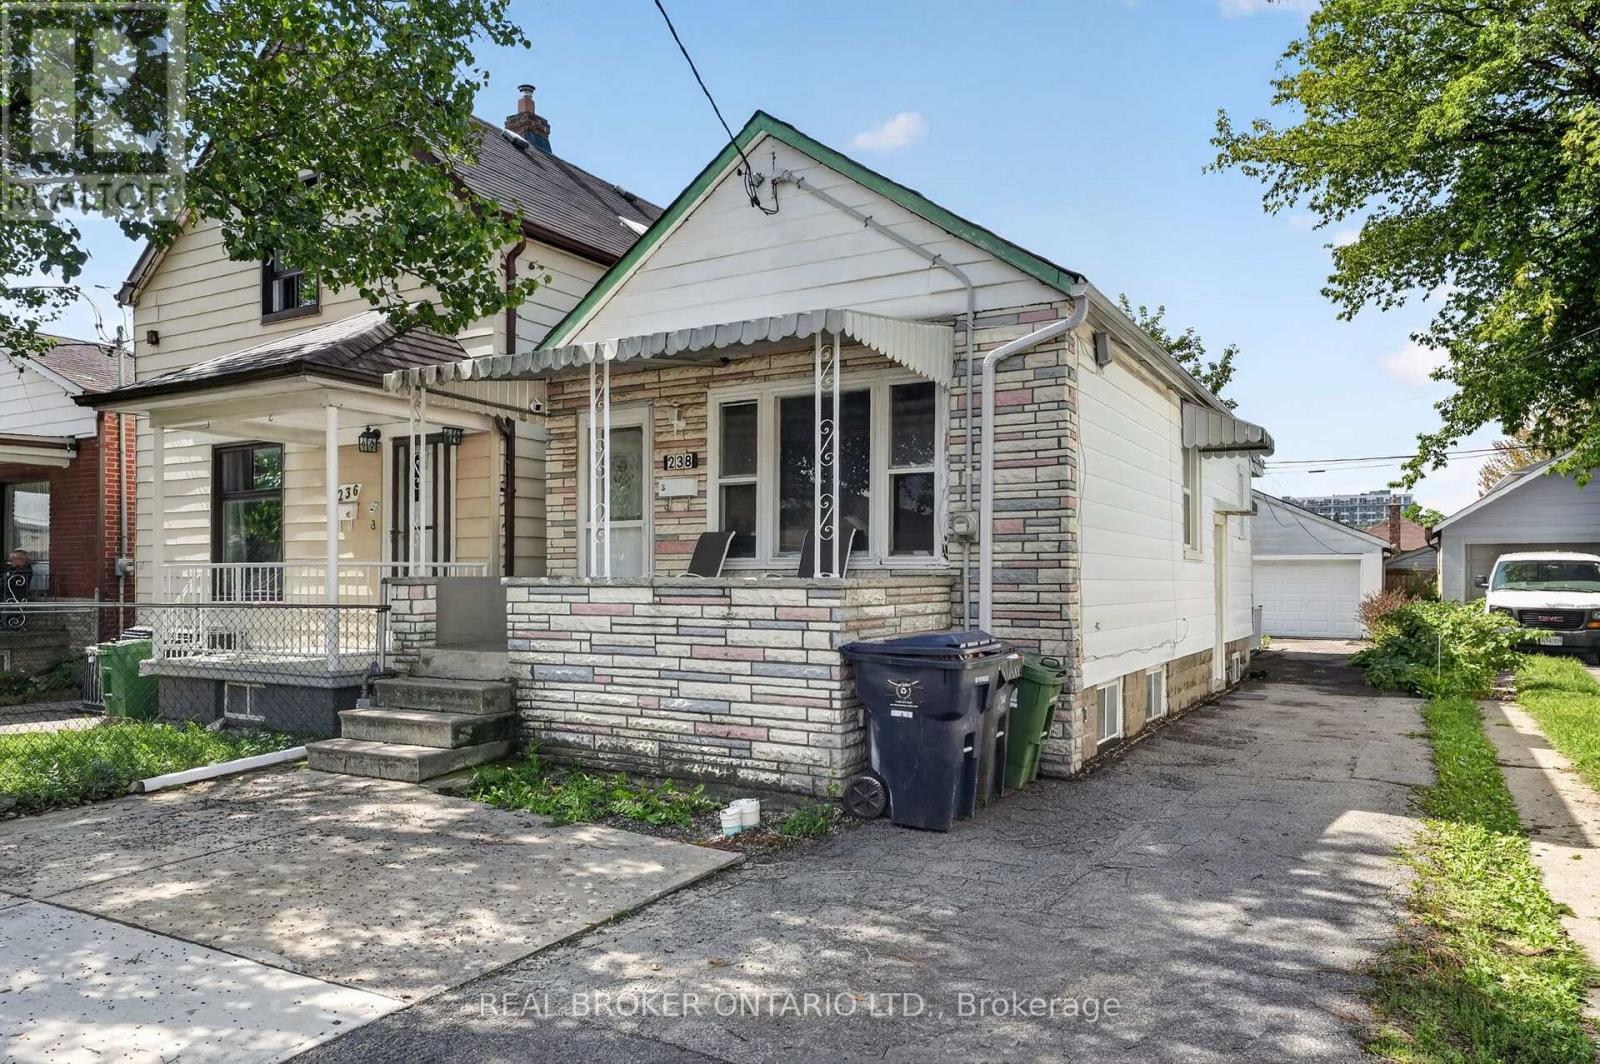
Welcome to 238 Chambers Avenue, a versatile detached bungalow offering 3 bedrooms and 2 full bathrooms across two levels in a well-established Toronto community. Situated on a 25 x 107 ft lot, this home features a private driveway and detached two-car garage, providing ample parking and storage. The main level offers two bedrooms, a renovated bathroom, and a versatile living area that can also be used as a third bedroom or home office. The lower level features a one-bedroom layout with its own renovated bathroom, separate laundry, and two separate entrances. A den, currently being used as a second bedroom, adds even more flexibility and can also be used as a recreational room, home office, or additional living space. With thoughtful updates throughout, including upgraded windows and sliding door, plus an improved back porch, this property is well suited for multi-generational living, extended family, or investors seeking added flexibility and income potential. Enjoy the convenience of a connected neighbourhood with parks, schools, local shops, restaurants, grocery stores and everyday amenities nearby, while having easy access to public transit and major Toronto routes. A fantastic opportunity to own a detached home with a functional layout, multiple living options, and a generous lot in a vibrant Toronto community. Book your private showing today! (id:49269)
906 - 50 George Butchart Drive
Toronto, Ontario
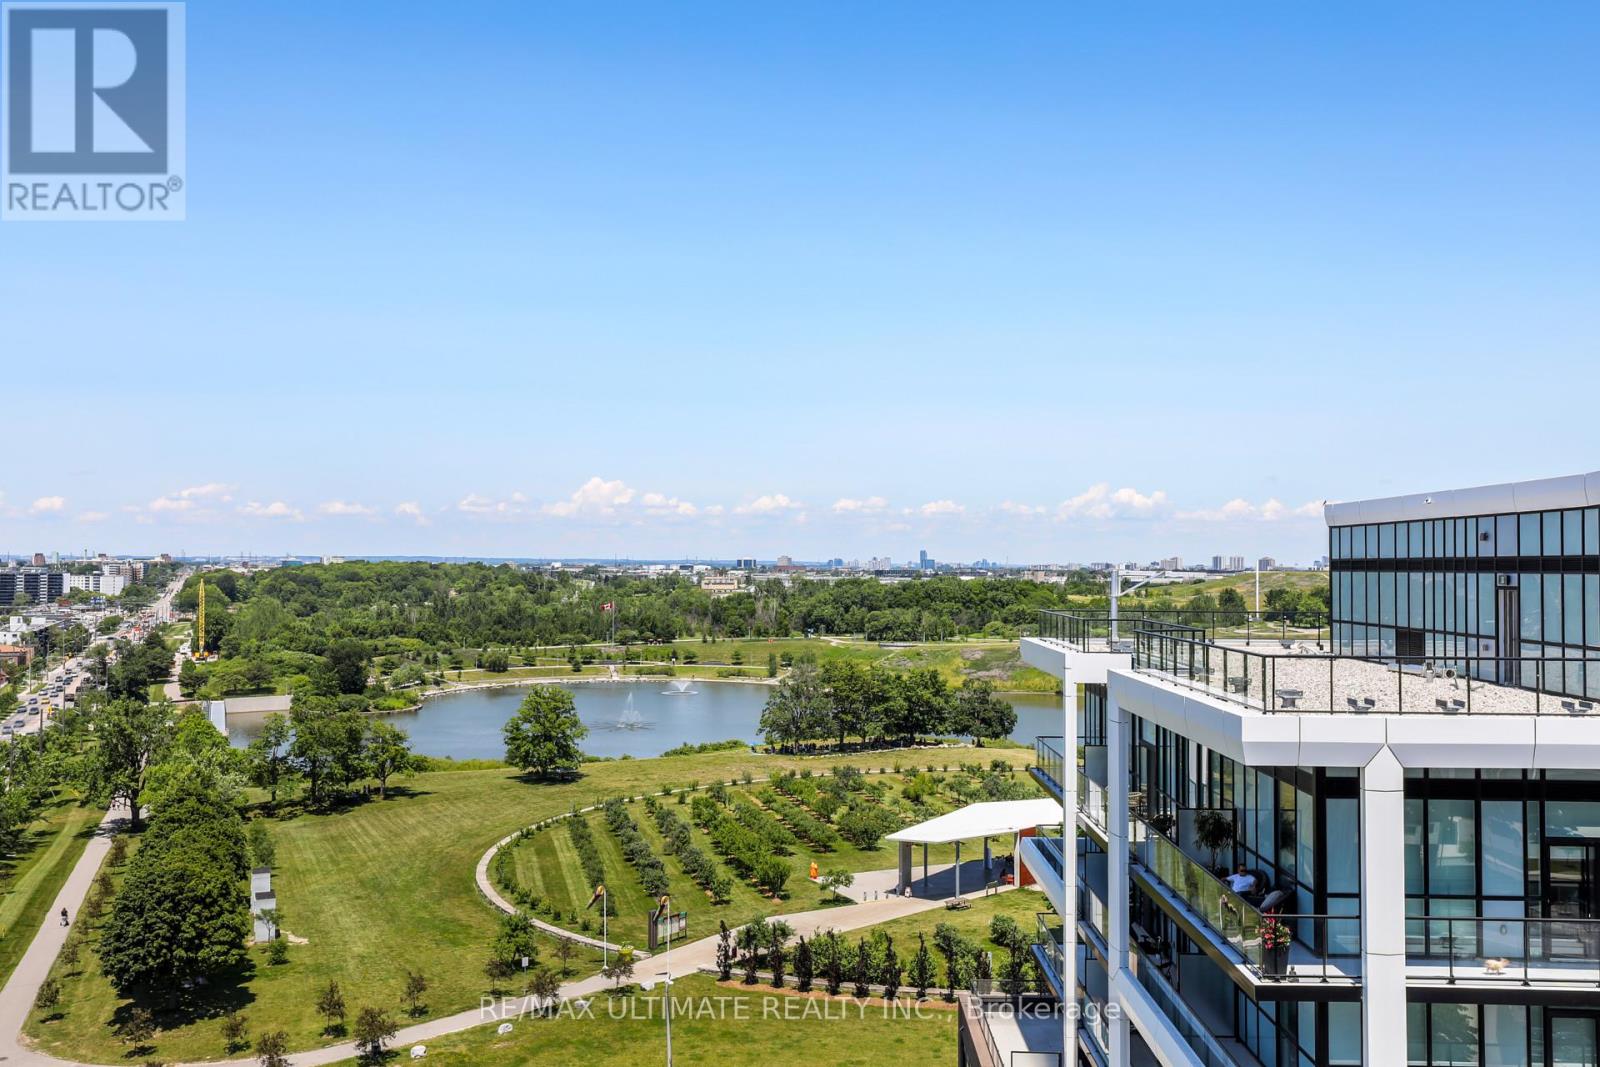
Bright and spacious 2-bed, 2-bath condo in like-new condition. Floor-to-ceiling windows fill the unit with natural light. Primary bedroom has an ensuite and walk-in closet. Modern finishes throughout. Large north-facing balcony overlooks a pond. Quiet end-of-hall unit for extra privacy. Amenities include gym, yoga studio, party space, dog wash, and 24/7 security. Close to shops, restaurants, TTC, Highway 401, and Downsview Park. The area is growing with new redevelopment. AAA Tenants Please. (id:49269)