
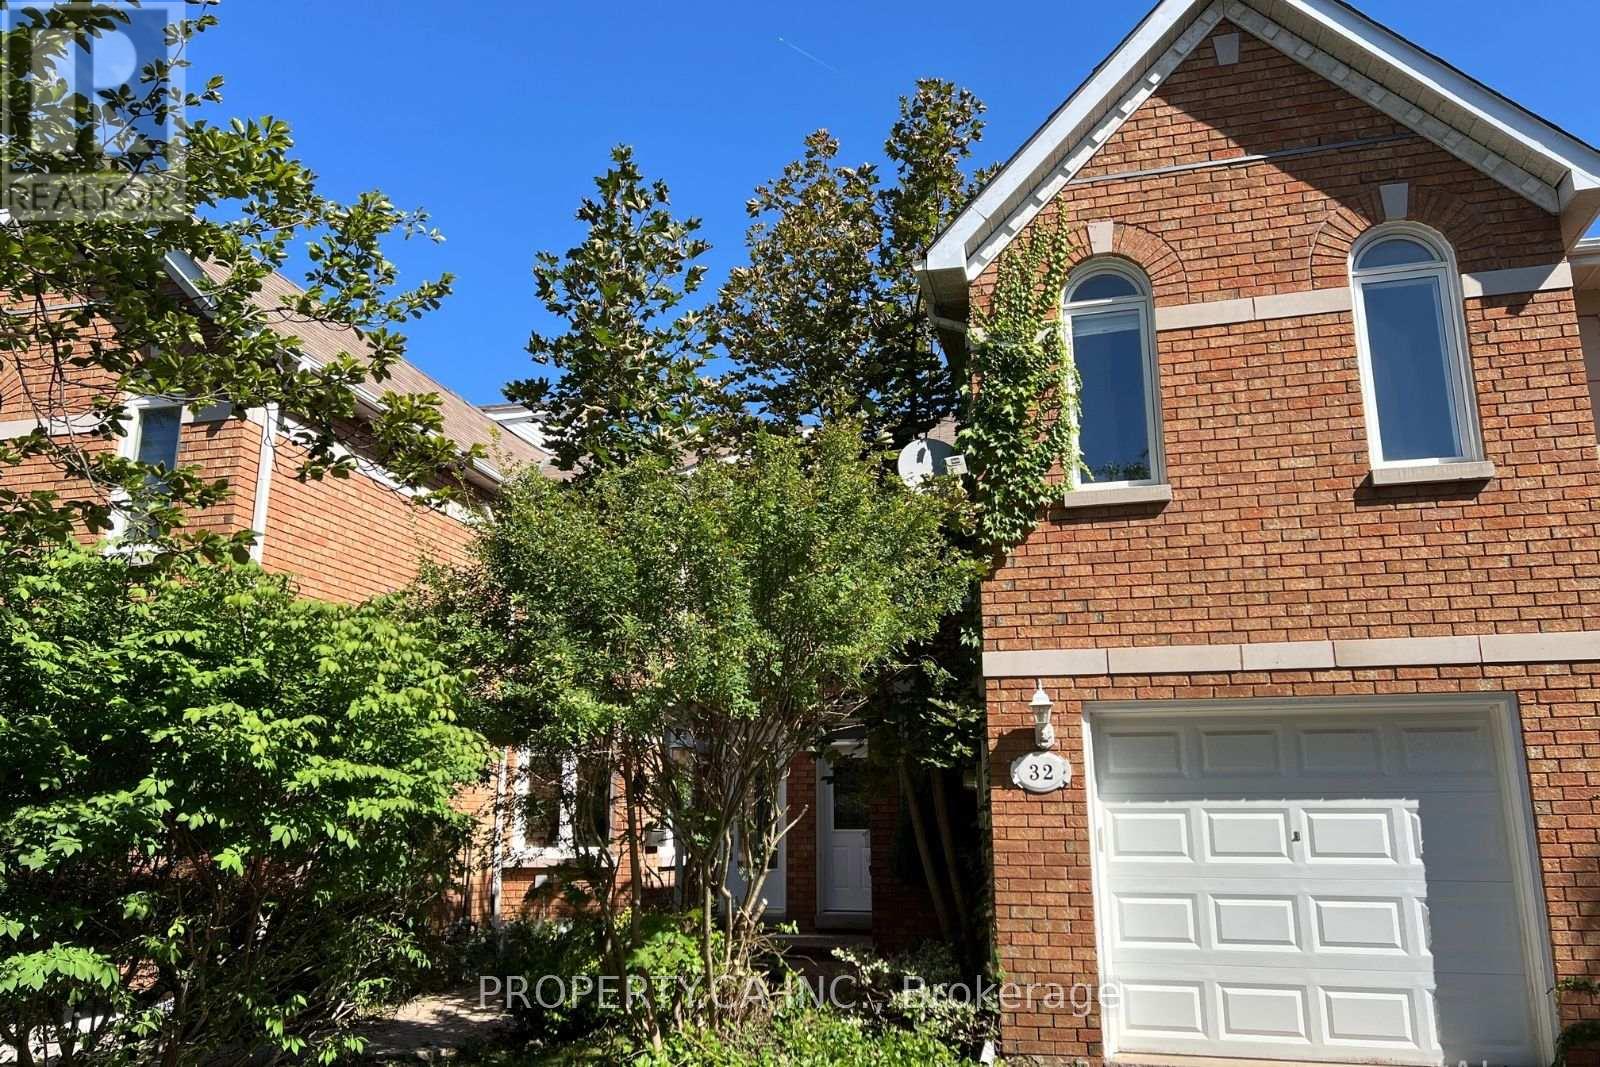
32 Brownstone Circle
Vaughan, Ontario
Rarely Available Executive Freehold Townhouse Nestled On The Most Coveted, Quiet Circle In Prime Thornhill. This Substantial 2,212 Sq Ft Floor Plan(Per MPAC) Offers The Space Of A Detached Home Without The Maintenance Fees. Featuring A Grand Primary Master Bedroom With Soaring CathedralCeilings connected to an Office Area (could be a 4th bedroom), And A Large 6-Pc Ensuite. The Sun-Drenched Main Floor Boasts Hardwood Floors, Marble FireplaceSpacious Kitchen With A Breakfast Area Walks Out To A New Private Deck (2026). Situated On A Premium Pie-Shaped Lot That Flares ToOver 4,000 Sq Ft. Perfect For Summer BBQs. Walkout to Park. Ideally Located Within Walking Distance To Yonge St Transit, High-Ranking Schools (ThornhillPS/SS), And Gallanough Park. Recent Upgrades Include New Furnace & AC (2025). Incredible Opportunity To Modernize And Build Instant Equity In A High-Value Family Friendly Neighbourhood. (id:49269)

134 Covington Crescent
Whitchurch-Stouffville, Ontario
Welcome To The Rosewood At Baker Hill Towns, Offering 1,421 Sq. Ft. Of Stylish 3-Storey Living In The Heart Of Stouffville. This Bright And Functional 2-Bedroom, 3-Bathroom Home Features An Open-Concept Main Living Level With A Spacious Great Room, Modern Kitchen With Quartz Counters, Centre Island, Stainless Steel Appliances And Backsplash, Plus A Walk-Out To A Private Balcony. Upstairs, The Primary Bedroom Offers A Walk-In Closet And Private Ensuite, Along With A Generous Second Bedroom And Full Bath. The Ground Level Provides Direct Garage Access, Laundry And Valuable Additional Storage. The Showstopper Is The Expansive Private Rooftop Terrace - Nearly 400 Sq. Ft. Of Outdoor Living Space Perfect For Entertaining, Dining, BBQs Or Relaxing Under The Stars. Complete With Custom Closets, Central Air, Water Softener, And Located In The Desirable Baker Hill Community Just Minutes From Stouffville's Main Street, Shops, Restaurants, Parks, Schools, Trails And The GO Station. A Fantastic Opportunity For First-Time Buyers, Professionals Or Downsizers Looking For Modern, Low-Maintenance Living With Exceptional Outdoor Space. (id:49269)
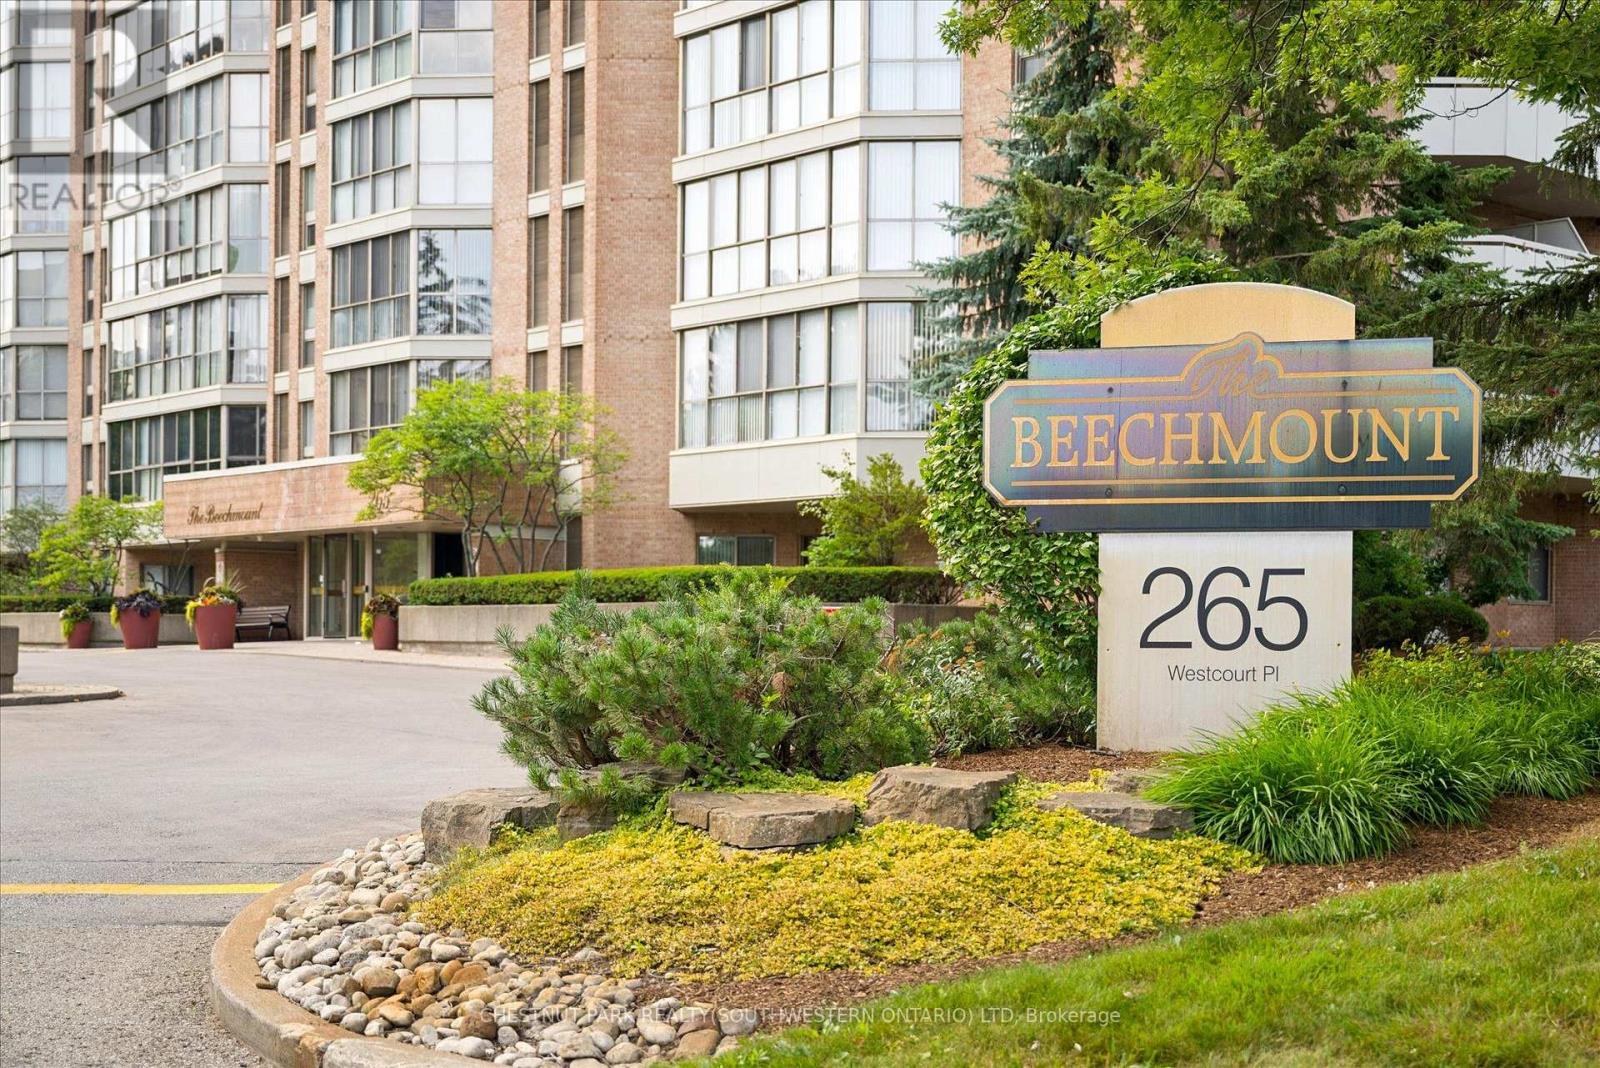
Ph9 - 265 Westcourt Place
Waterloo, Ontario
Welcome to PH9 at 265 Westcourt Place, an exceptional penthouse offering over 2,200 sq. ft. of refined living space in the heart of Waterloo. Created by combining two original suites, this expansive residence offers a scale rarely found in condominium living, with impressive craftsmanship, western exposure and beautiful views overlooking protected green space. A grand foyer with Italian marble flooring leads into a spectacular great room designed for everyday living and entertaining. Wall-to-wall windows fill the space with natural light, while cherry hardwood flooring, custom German cabinetry, a wet bar with Italian marble countertop, built-in speakers and balcony access create an unforgettable gathering space. The beautifully appointed kitchen features granite countertops, slate flooring, under-cabinet lighting, reverse osmosis, two built-in Bosch ovens and a JennAir five-burner cooktop. The spacious dining room comfortably accommodates 12+. The remarkable primary retreat spans approximately 665 sq. ft. with a sitting area, balcony access, two walk-in closets and two private ensuites finished with Italian marble, including a Jacuzzi tub, walk-in shower and distinctive 24-karat gold fixtures. Additional highlights include two Florida rooms, in-suite laundry, a climate-controlled wine cellar accommodating approximately 200 bottles, Hunter Douglas window coverings, new washer/dryer (2026), triple-glazed windows (2016), two furnaces (2021), two parking spaces and two lockers. Offered substantially furnished with custom built-ins, and electronics for a turnkey lifestyle. The well-managed building offers a party room, two-bedroom guest suite, fitness room, library, workshop, car wash and secure entry. Ideally located steps from Waterloo Park and the Recreation Complex, with Uptown Waterloo, universities, shopping, dining, transit and Westmount Golf & Country Club nearby. A rare penthouse with exceptional space, comfort and lasting views. (id:49269)

171 Simonston Boulevard
Markham, Ontario
Set in the established German Mills neighbourhood, this 4-bedroom detached home offers functional space across every level. The exterior features a landscaped perennial garden, an enclosed front porch entry and a garage with a private driveway that parks up to three cars. The main level includes a powder room, a family room with a gas fireplace and a modern kitchen with granite counters and a gas stove. The open concept living and dining room walks out to a backyard patio, giving the main floor a connected flow to the outdoor space. A solar tube lights up the second level plus four well-proportioned bedrooms and a solar tube. The primary bedroom offers direct bathroom access. The basement carries a flexible layout suited to a home office, guest bedroom or recreation and gym space, along with a large laundry room and ample storage throughout. The backyard provides a private garden setting for relaxing or entertaining and the home is topped with a durable metal roof backed by a lifetime warranty. Located with quick access to Highways 401, 404 and 407, the home is close to top-ranked schools, public transit, shopping, restaurants, grocery stores and Bayview Golf and Country Club. A move-in ready opportunity in a quiet, well-established community. ** This is a linked property.** (id:49269)
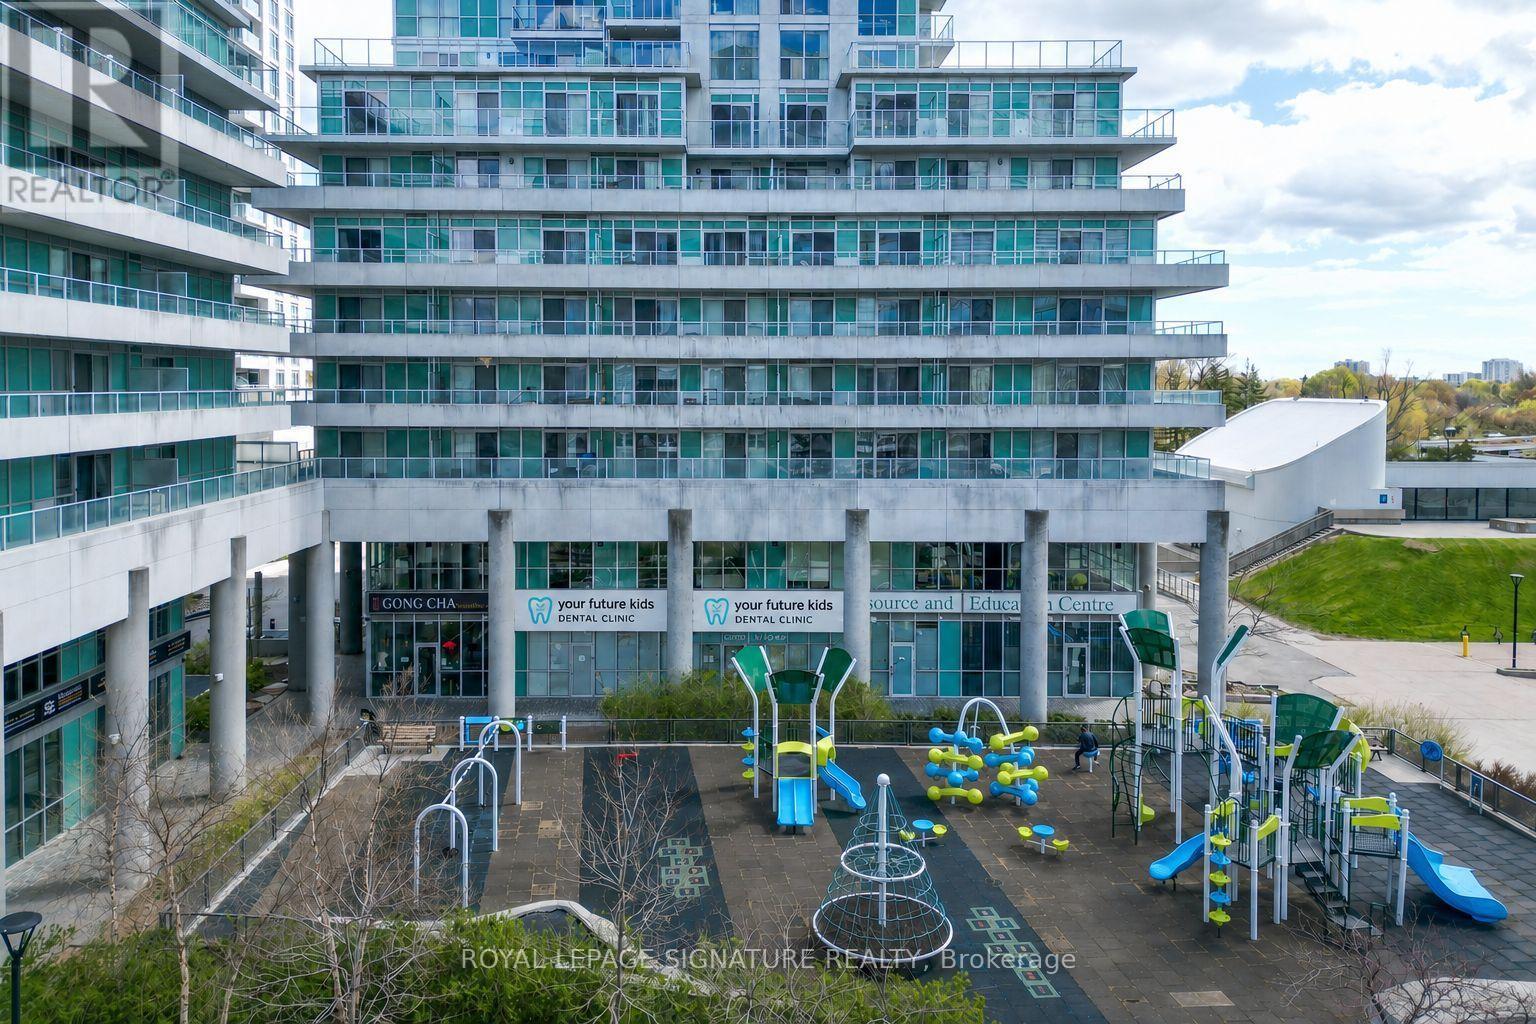
3 - 60 Town Centre Court
Toronto, Ontario
Exceptional commercial opportunity featuring floor-to-ceiling windows and abundant natural light, ideally located in the heart of Scarborough Town Centre within a thriving business hub surrounded by major ongoing and future developments. Situated beneath a residential condo high-rise and surrounded by numerous residential towers, this versatile space is suitable for a wide range of uses including medical, dental, kids dental, hygiene clinic, pediatrics, retail, professional office, wellness, and related healthcare services and many other use. Excellent exposure with strong pedestrian traffic, directly in front of a children's play area and just steps to Scarborough Centre Station, Albert Campbell Square, and the public library. Prime location offering outstanding accessibility, visibility, and long-term growth potential. (id:49269)
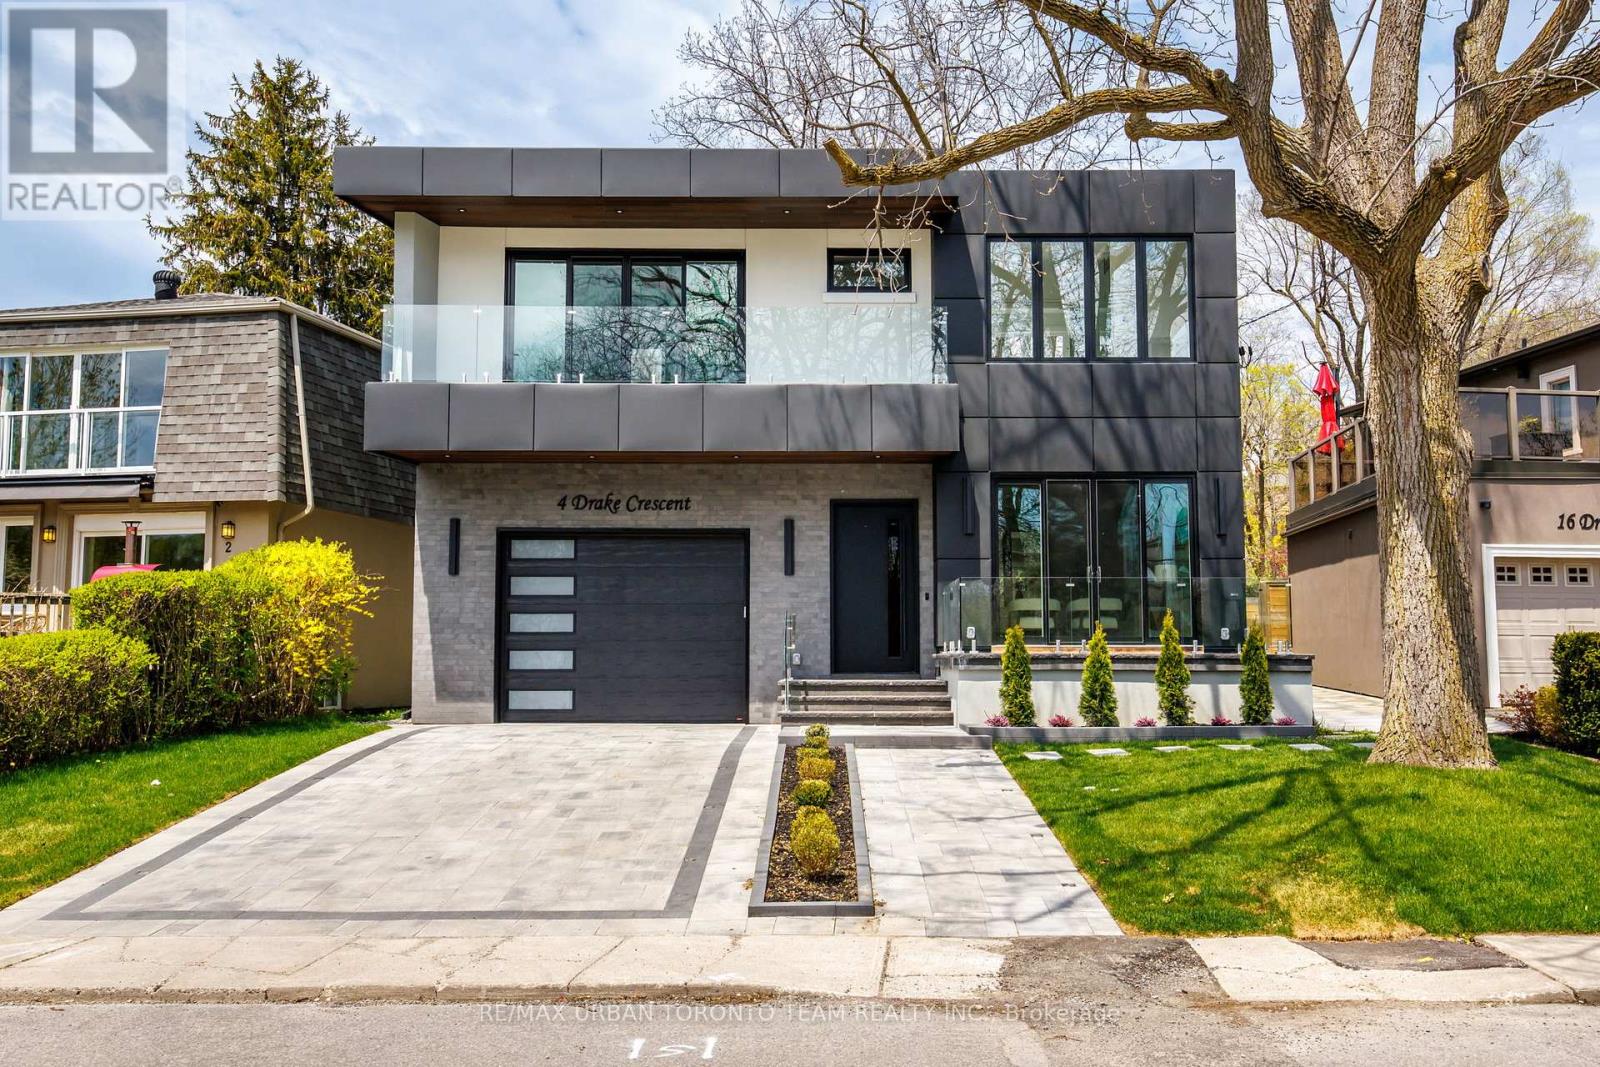
4 Drake Crescent
Toronto, Ontario
Some of Toronto's most remarkable addresses are the ones the city hasn't fully discovered yet. Along the eastern shoreline, the Scarborough Bluffs rise dramatically from the water, creating a backdrop that feels more like cottage country than Toronto. Welcome to Cliffcrest - a quiet pocket of custom homes tucked between the Bluffs and Kingston Road, where breathtaking scenery and big-city convenience share the same space.At the foot of Brimley Road, Bluffer's Park & Beach offers the only sandy beach along the Bluffs shoreline, plus a marina, trails and waterfront access. Nearby Rosetta McClain Gardens offers beautiful gardens and lake views, while Guild Park & Gardens features forest trails, sculptures and historic architectural pieces.Welcome to 4 Drake Crescent - a luxury residence with unobstructed lake views and over 4,800 sq ft of total living space. Featuring 10' main-floor ceilings, 9' ceilings upstairs and below, engineered oak flooring, spray foam insulation and custom lighting throughout.The chef-inspired kitchen features quartz countertops, upgraded appliances, built-in coffee maker, convection microwave and wine fridge. The family room offers custom millwork, gas fireplace and walk-out to a balcony overlooking the backyard and lake.Upstairs features 4 spacious bedrooms, including a luxurious primary retreat with private lake-view terrace, custom walk-in closet, vanity room and spa-inspired 6-piece ensuite with Toto electronic bidet toilet and heated floors. All full bathrooms feature heated floors.The finished lower level offers 9' ceilings, gym, office, guest bedroom, rec room, electric fireplace, entertainment system, wet bar, wine fridge, walk-up access, 8-person sauna and 4-piece bath.Additional highlights include custom foyer storage, side entrance, fully fenced backyard with hardscaped patio and room for a pool, 1-car garage with workshop, 4 driveway parking spaces and upgraded 1" water service. Cottage-country living, just minutes from the city. (id:49269)
108 - 2 Westney Road N
Ajax, Ontario
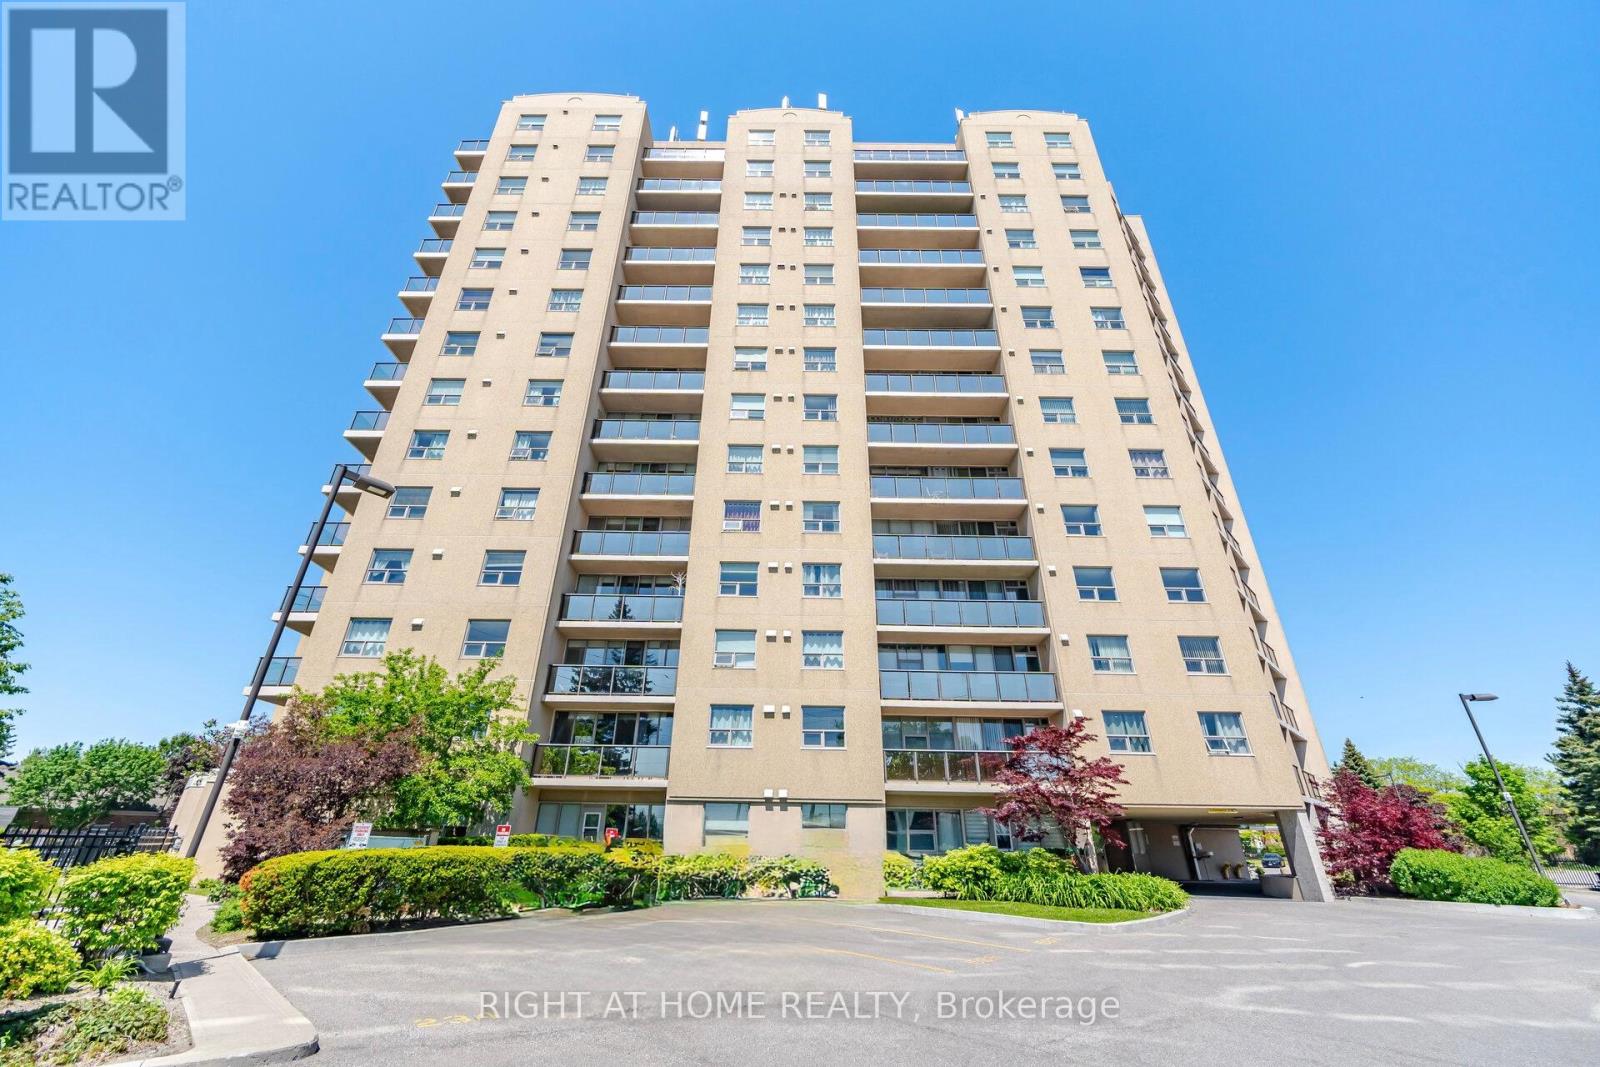
Beautiful & Spacious 2-Bedroom, 2-Full-Bath Ground-Floor Condo with 2 Entrances!This bright and spacious ground floor unit featuring two bedrooms, two full bathrooms, two separate entrances, and a private walkout patio. Enjoy granite countertops in both bathrooms, new light fixtures throughout, and your own private patio, perfect for enjoying your morning coffee in the sunshine. The building offers fantastic amenities, including a beautiful heated outdoor pool and hot tub, well equipped gym, and sauna, all located conveniently on the main floor.Located in a convenient area with transit right outside your door, easy access to the HWY401, and close proximity to Ajax GO, shopping, restaurants, and everyday amenities. The Lakeshore and scenic walking paths are just 10 minutes away. A fantastic opportunity for first-time buyers, downsizers, or anyone looking for a spacious, low-maintenance home in a convenient location.The building is very well managed, maintenance fees include all utilities and water. The unit has one parking spots exclusively owned, rental spots are available through Property Management, with plenty of visitor parking for your guests. (id:49269)
249 Queensdale Avenue
Toronto, Ontario
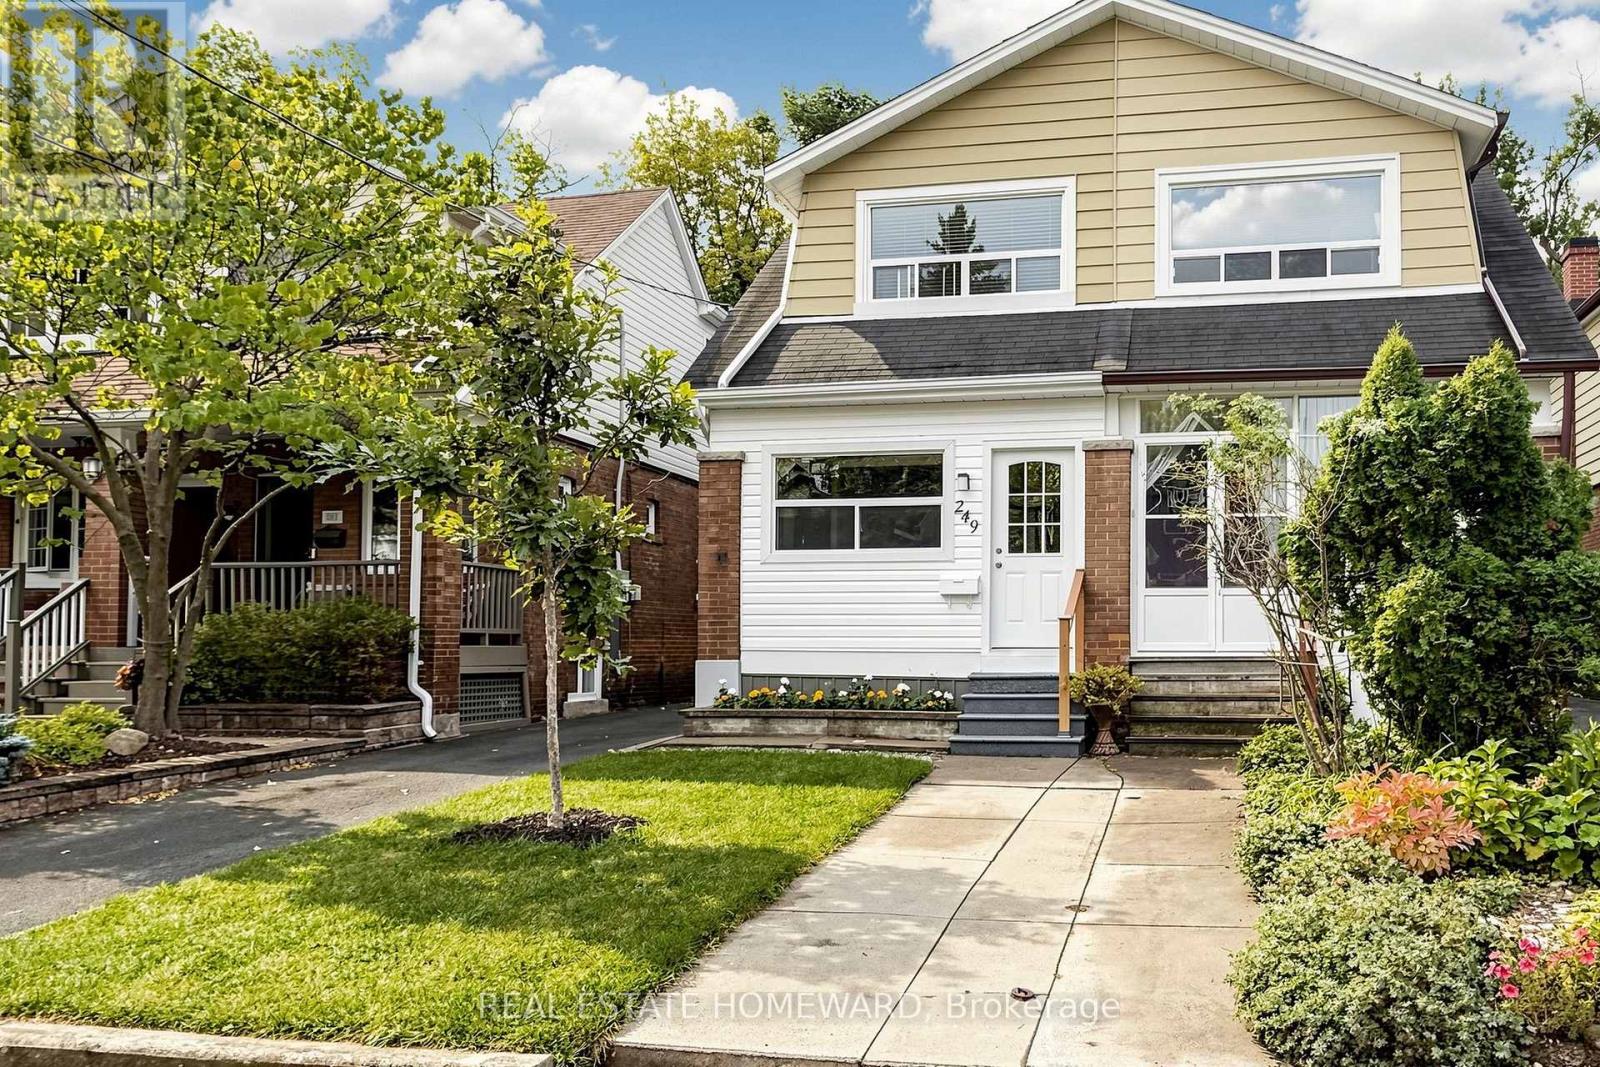
Classic Danforth Living! A Solid 3 Bed 2 Bath Semi Detached on Queensdale, nestled in a Family Friendly School District. Step inside through the Enclosed Veranda, into the Main floor Living Room and Dining Room, through to the Eat In Kitchen. The highly functional Mud Room, at the back of the House, is the ultimate drop zone for coats and boots, with 2 Closets! The Wide Mutual Drive offers easy access to the backyard where you can effortlessly park a large SUV. The Back Deck off the Mud Room, is made for Summer BBQ's and Entertaining! And Garden Shed can hold all your Lawn Equipment. Best of all, you are just an easy walk to the Danforth and Coxwell Subway for an easy commute to downtown. The Lower Level has been Waterproofed along the Mutual Drive Wall, giving you peace of mind. The partially finished basement, is waiting for your personal touch! Think of a plush media room, or a Kids Play Room with a 2 piece powder room already in place. The Laundry room, is spacious plus a Storage Room/Cantina offers space for storage or preserves. Situated in a sought after School District for both Public and Catholic Schools, Michael Garron Hospital & Everyday Amenities. The Furnace is new Oct. (2025) The AC (2021) and Hot Water Tank (2021) Rentals are with Enercare as a worry free fully covered benefit. After 35 Years of Ownership, 249 Queensdale is Now Ready for You! (id:49269)
4 Drake Crescent
Toronto, Ontario
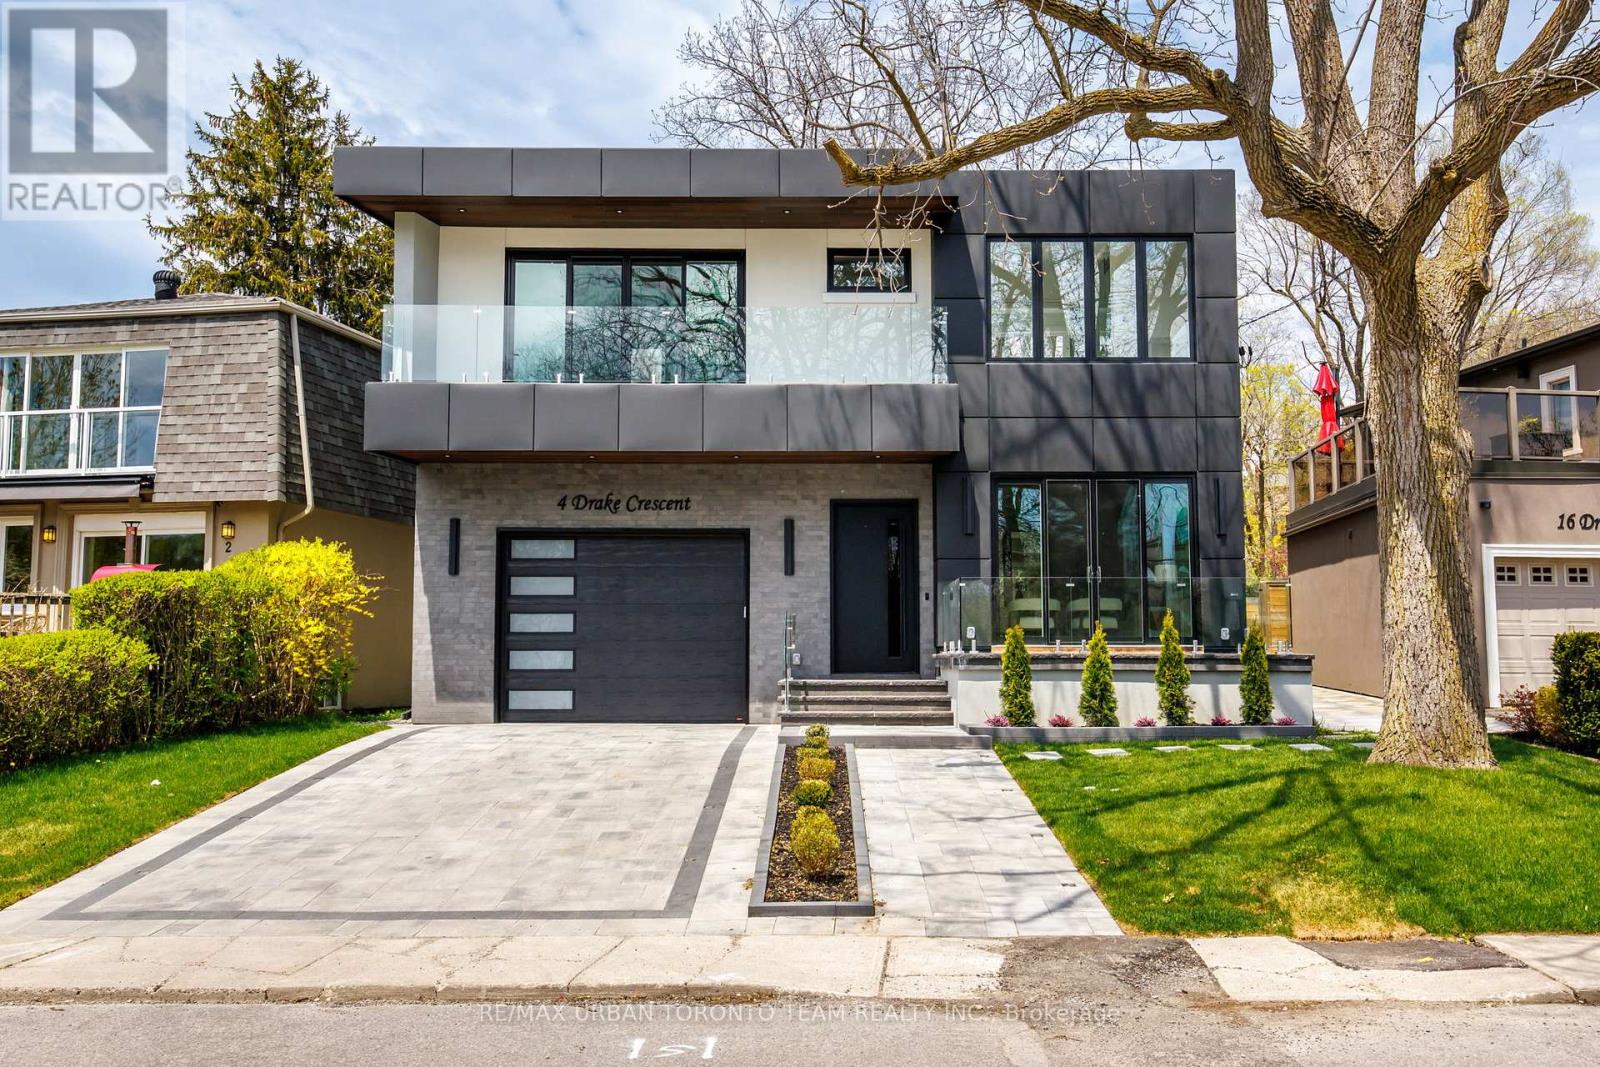
Some of Toronto's most remarkable addresses are the ones the city hasn't fully discovered yet. Along the eastern shoreline, the Scarborough Bluffs rise dramatically from the water, creating a backdrop that feels more like cottage country than Toronto. Welcome to Cliffcrest - a quiet pocket of custom homes tucked between the Bluffs and Kingston Road, where breathtaking scenery and big-city convenience share the same space.At the foot of Brimley Road, Bluffer's Park & Beach offers the only sandy beach along the Bluffs shoreline, plus a marina, trails and waterfront access. Nearby Rosetta McClain Gardens offers beautiful gardens and lake views, while Guild Park & Gardens features forest trails, sculptures and historic architectural pieces.Welcome to 4 Drake Crescent - a luxury residence with unobstructed lake views and over 4,800 sq ft of total living space. Featuring 10' main-floor ceilings, 9' ceilings upstairs and below, engineered oak flooring, spray foam insulation and custom lighting throughout.The chef-inspired kitchen features quartz countertops, upgraded appliances, built-in coffee maker, convection microwave and wine fridge. The family room offers custom millwork, gas fireplace and walk-out to a balcony overlooking the backyard and lake.Upstairs features 4 spacious bedrooms, including a luxurious primary retreat with private lake-view terrace, custom walk-in closet, vanity room and spa-inspired 6-piece ensuite with Toto electronic bidet toilet and heated floors. All full bathrooms feature heated floors.The finished lower level offers 9' ceilings, gym, office, guest bedroom, rec room, electric fireplace, entertainment system, wet bar, wine fridge, walk-up access, 8-person sauna and 4-piece bath.Additional highlights include custom foyer storage, side entrance, fully fenced backyard with hardscaped patio and room for a pool, 1-car garage with workshop, 4 driveway parking spaces and upgraded 1" water service. Cottage-country living, just minutes from the city. (id:49269)
409 - 60 Fairfax Crescent
Toronto, Ontario
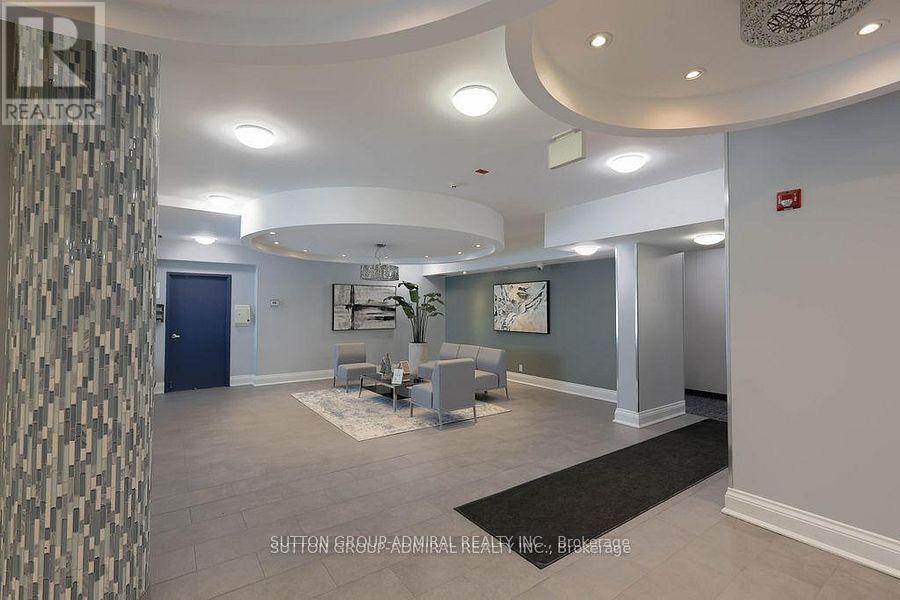
This bright and well-maintained corner suite is a gem, offering clean, modern, and inviting living space that effortlessly blends comfort with convenience. With an ideal eastern exposure, this home has a soft, natural light from morning through late afternoon, creating a warm and uplifting atmosphere everyday. Full coat of fresh paint across the interior enhances the crisp, modern aesthetic, making it absolutely move-in ready. Situated in a highly desirable and transit-friendly neighbourhood, this condo building is just a short walk to Warden Subway, providing direct access to TTC Line 2. Commuting is a breeze, whether you're heading downtown or across the city. Adding to its appeal is the Eglinton Crosstown LRT Line 5, which opened recently. This new development includes the Golden Mile stop at Warden Ave, which will further promote the area's connectivity and long-term property value. Beyond transit, the location offers an excellent lifestyle. Huge selection of big box retail stores, cozy cafes, local eateries, and essential amenities are within walking distance. Whether you're grabbing a coffee, running errands, or meeting friends for dinner, everything you need is close at hand: Eglinton Town Centre is about 1 km away accessible by foot and around 10 mins, depending on your pace. The area also enjoys a growing mix of services and urban expansion enhancing its appeal. For those working in or exploring downtown Toronto, the commute takes only about 20 mins, offering the perfect balance of cosmopolitan accessibility plus neighbourhood tranquility. Residents of this peaceful building have access to a roof-top patio, an oasis above the city, where skyline views provide a serene setting for you to unwind after a busy day. Again, with its light-filled interior, unbeatable location, and strong future growth potential, this condo really captures the essence of modern city living. Book your showing now before it's too late! (id:49269)
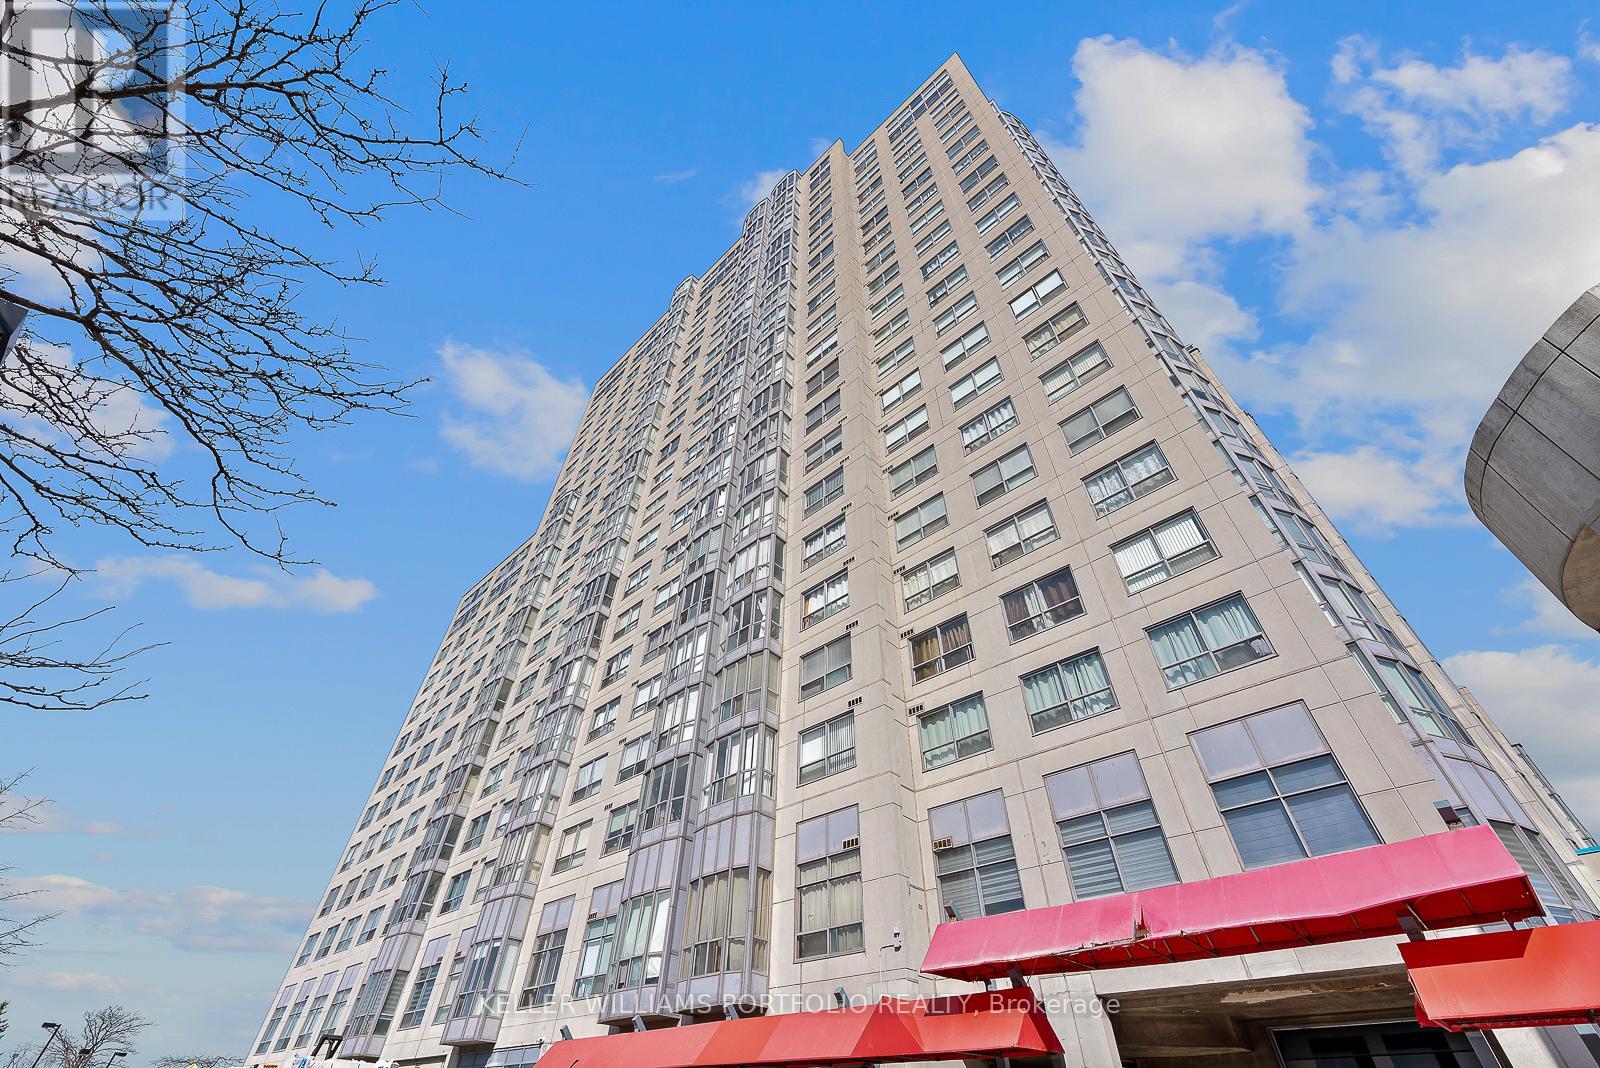
418 - 2550 Lawrence Avenue E
Toronto, Ontario
Well Kept 1bedroom condo in great location. Open concept living space. Close To Public Transit, Walk To Rt (Scarborough Rt), Park, Grocery Stores, School, And Hwy 401, Ttc At Door Steps. Building amenities include: Indoor Pool, Sauna, Gym, Party Room. (id:49269)
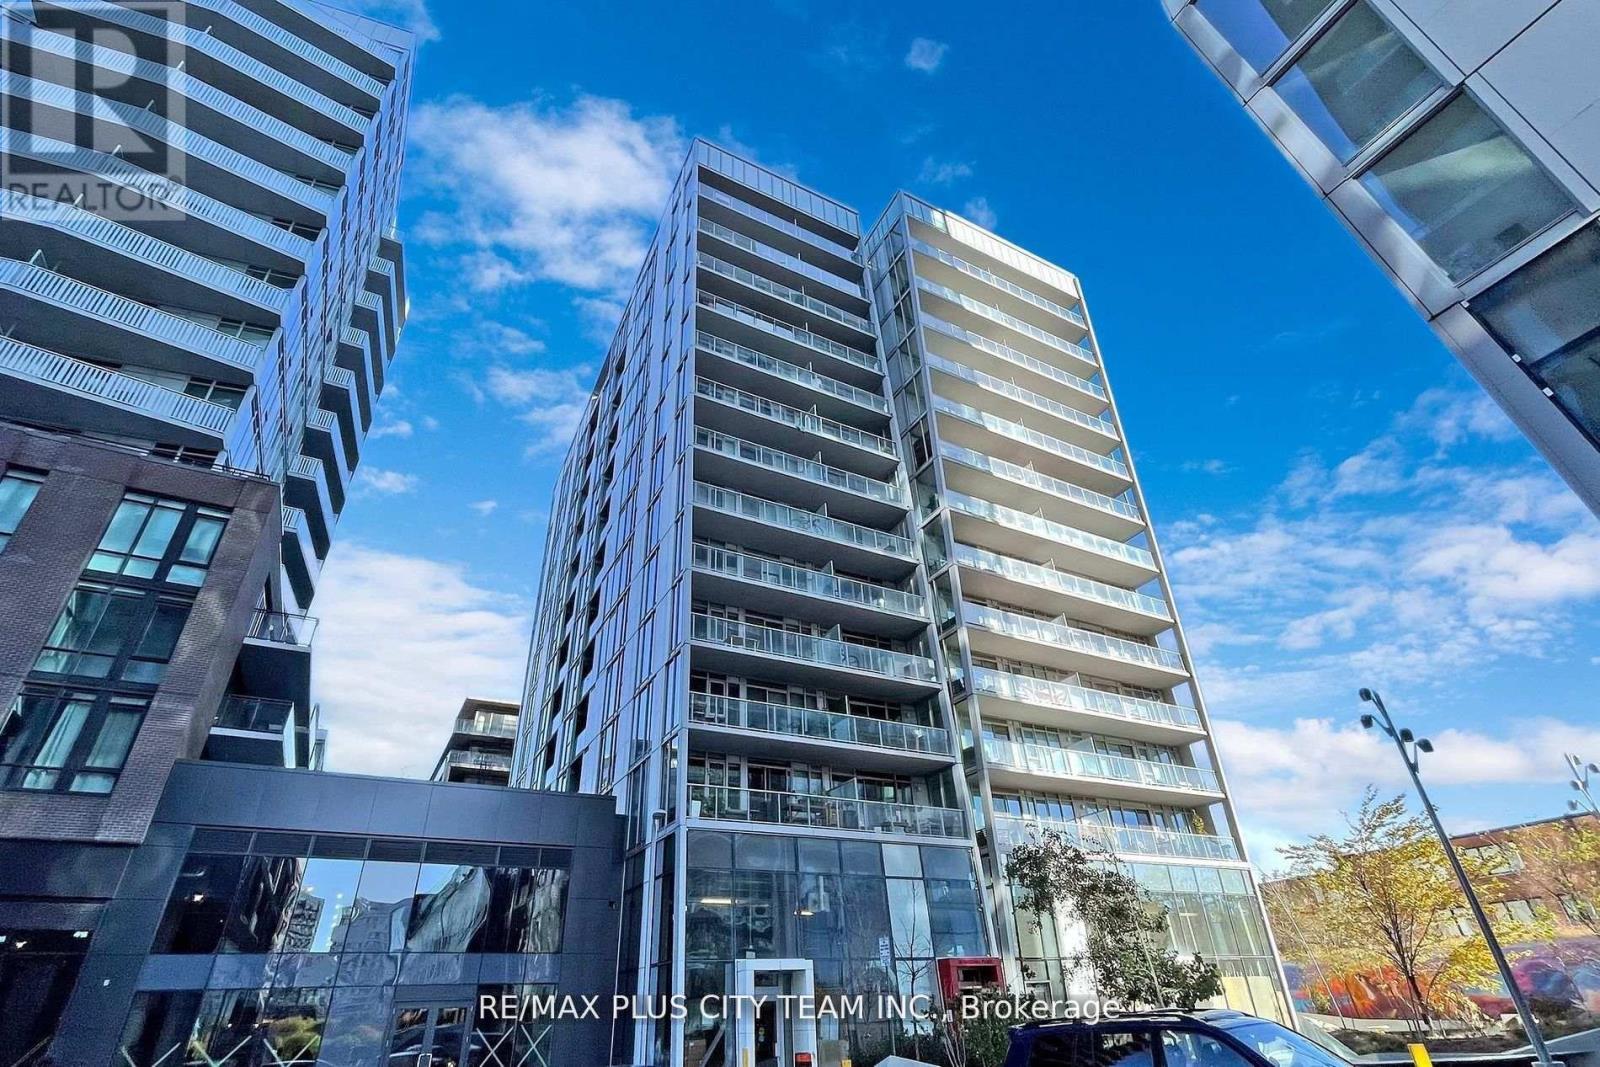
608 - 25 Baseball Place
Toronto, Ontario
Loft-inspired 1-bedroom suite at Riverside Square featuring an efficient open-concept layout, exposed concrete ceilings, wood flooring, and floor-to-ceiling windows that fill the living space with natural light. The sleek kitchen offers contemporary cabinetry, stainless steel appliances, and ample storage, while the bedroom features sliding glass doors and direct access to the oversized west-facing balcony. A stylish 4-piece bathroom and ensuite laundry add everyday convenience. Ideally located in Toronto's vibrant east end, steps from Queen Street East, TTC streetcar service, cafés, restaurants, shops, parks, and everyday essentials, with convenient access to the Don Valley Parkway and downtown. An excellent rental opportunity offering distinctive design, generous outdoor space, and outstanding neighbourhood connectivity. (id:49269)