
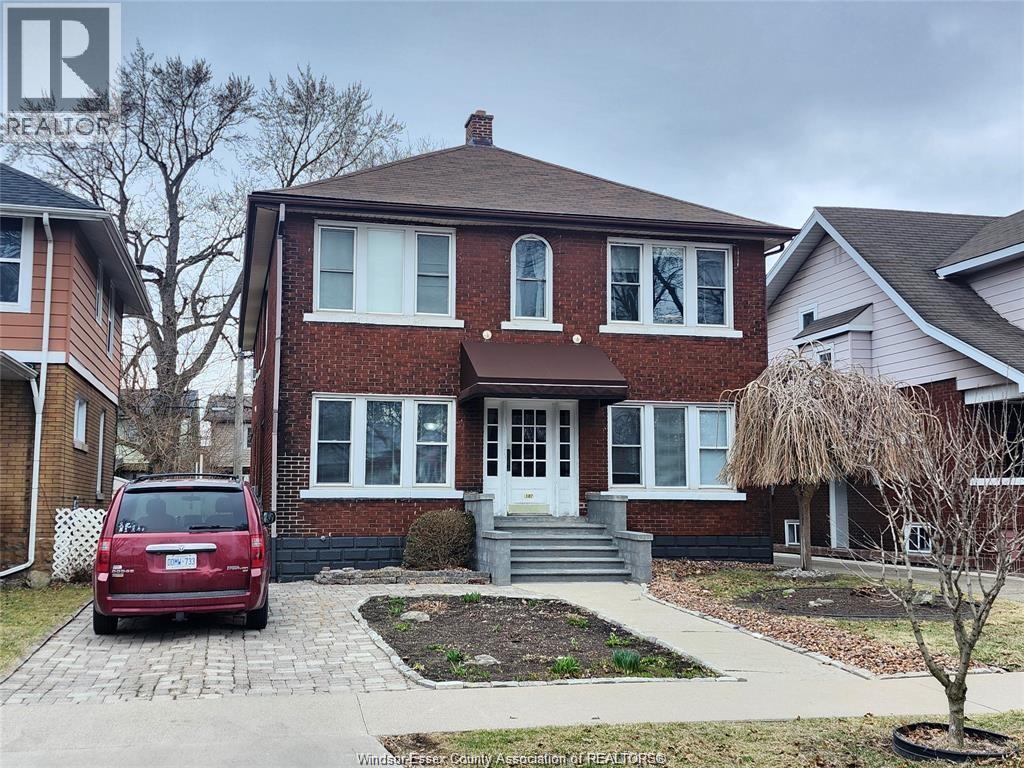
387 Partington Unit# 2
Windsor, Ontario
Updated 2 bedroom Apartment located near the University of Windsor. New vinyl flooring throughout. Large Vinyl windows throughout. 1st floor Unit. Fridge, Stove, Washer and Dryer included. Price is $1365 Plus hydro and gas. Water is included. Parking for 1 car for this unit. Brand new driveway. Large storage area in basement. Quiet Building. (id:49269)
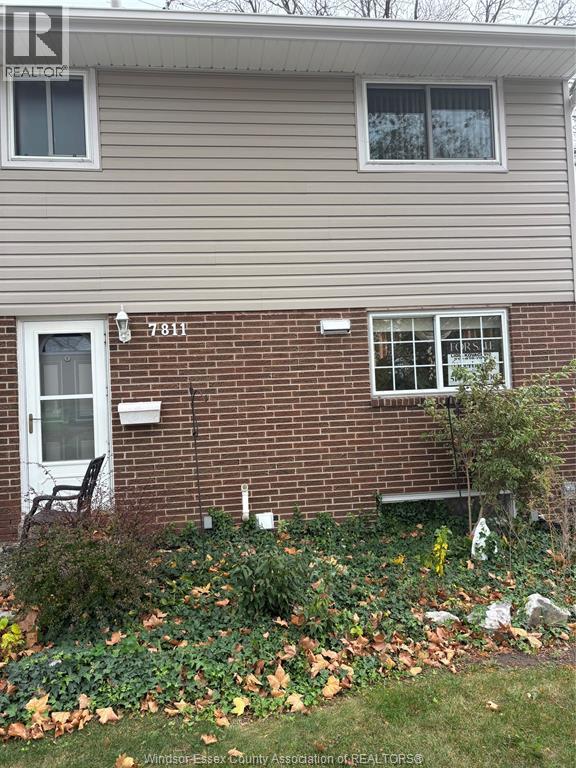
7811 Hawthorne
Windsor, Ontario
Well cared for by the same owner for over 30 years and now move in ready for the new owner. This townhouse is located close to all conveniences on East Side location. Was 3 bedrooms, 2 bedrooms made into 1 large master bedroom, full bath, upstairs, kitchen, large living room with gas fireplace, patio doors to fenced patio with shed, vinyl flooring, nicely painted, full basement, forced air gas furnace, central air. Offering immediate possession. (id:49269)
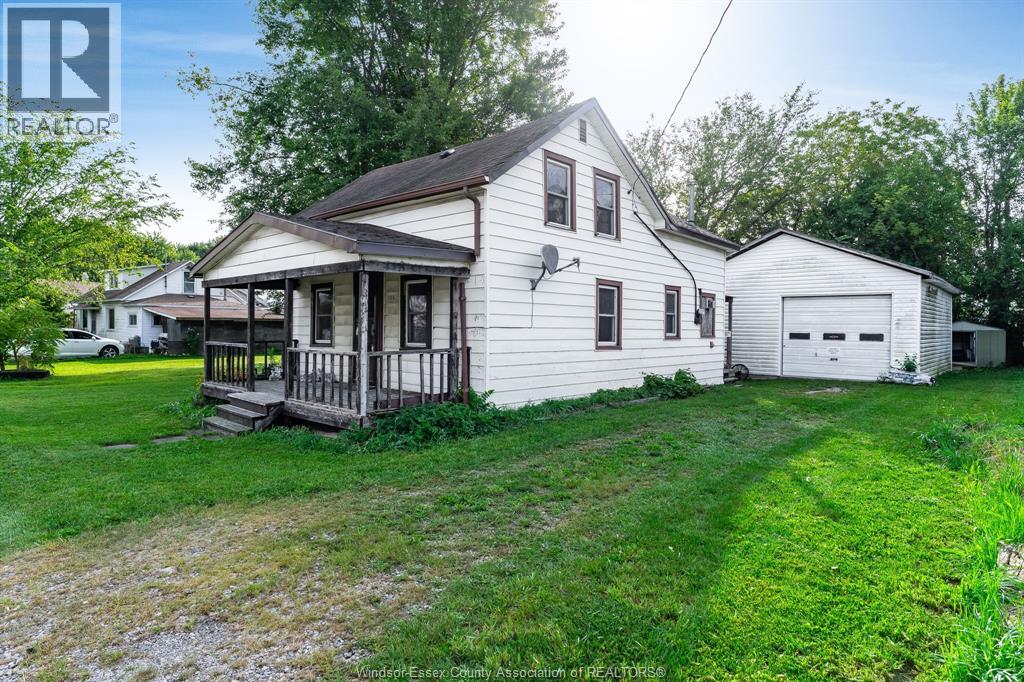
106 Hill Street
Cottam, Ontario
Attention Investors! 106 Hill St. in Cottam offers a 3 bed, 1 bath home sitting on an oversized lot (approx 0.239 acres) with 115 feet of frontage, right in town! A 24'x 24' garage/workshop is perfect for hobbyists. Explore the possibilities of a renovation project or something new. Buyer to verify any information related to future use of the property. Great location here near the restaurants, shops and churches, as well as Cottam's parks and recreation facilities. Just a short jaunt to the new #3 Highway. Home being sold in ""as is, where is"" condition. (id:49269)
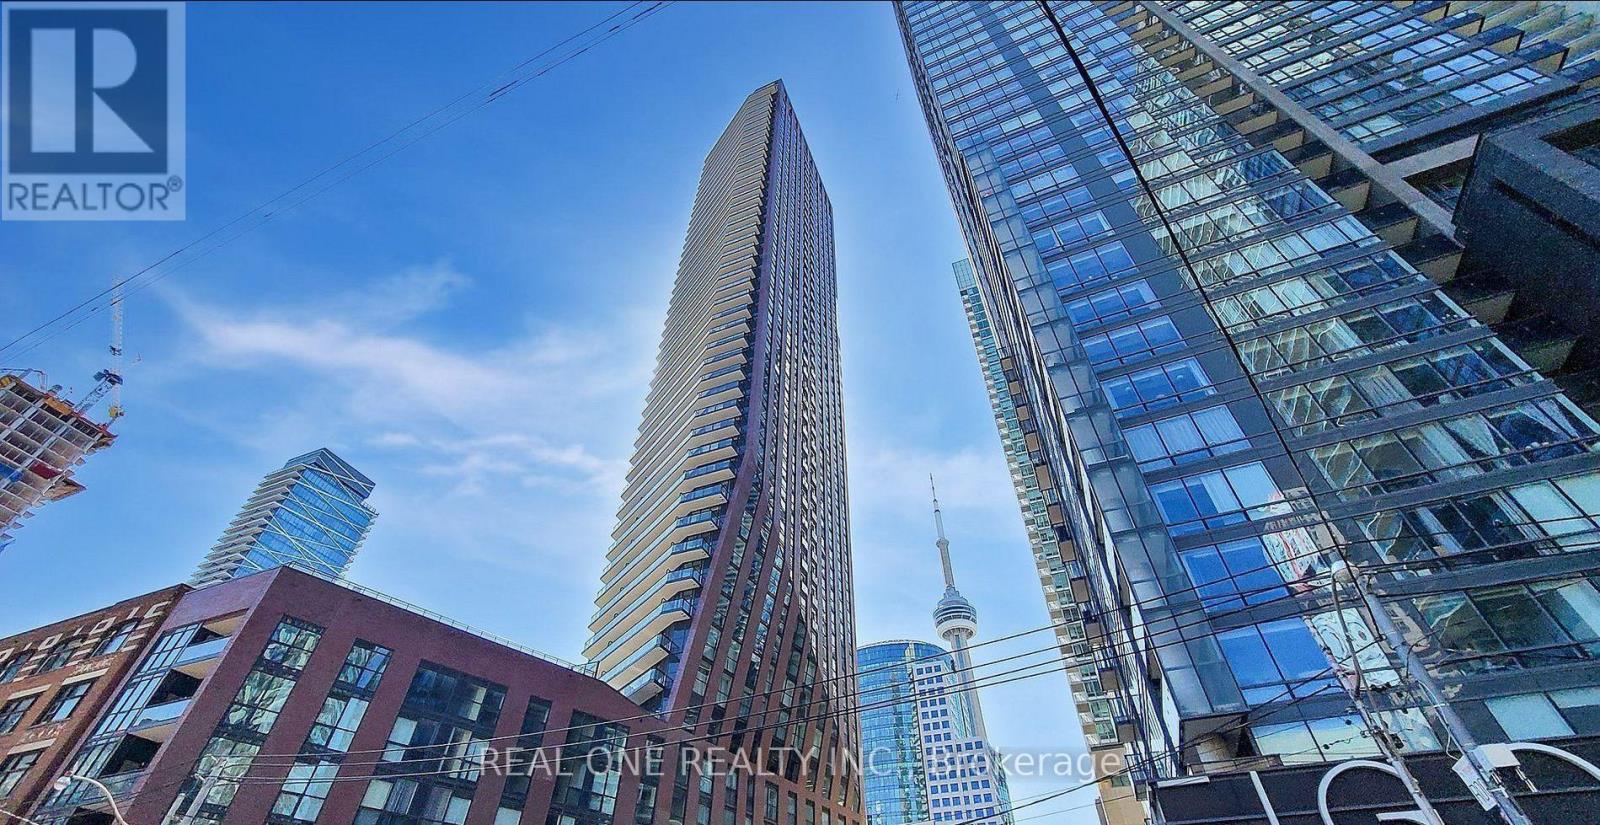
404 - 99 John Street
Toronto, Ontario
Welcome to the Pj Condo, In The Most Prestigious Downtown Entertainment District. Excellent Location . Spacious 1 Bedroom Unit, Open Concept ,Functional Layout. Laminate Floor Thru-Out, A Modern Kitchen With S/S Appliances. Outdoor Swimming Pool, Hot Tub And Sun Deck, Outdoor Terrace With BBQ Area, Fully Equipped Fitness Centre And Other Amenities. Walk Score 99/100. 5 Mins Walk To 2 Subway Station, 10 Mins Walk To Ocad, 15 Mins Walk To Uoft. Short Walking Dist To The City's Best Restaurants, Cn Tower, Ripley's Aquarium, Rogers Centre, Toronto's Lakeshore, And Much. Easy Access To Public Transit, Streetcar, Union Station And Path. Ideal Place To Live And Work! (id:49269)
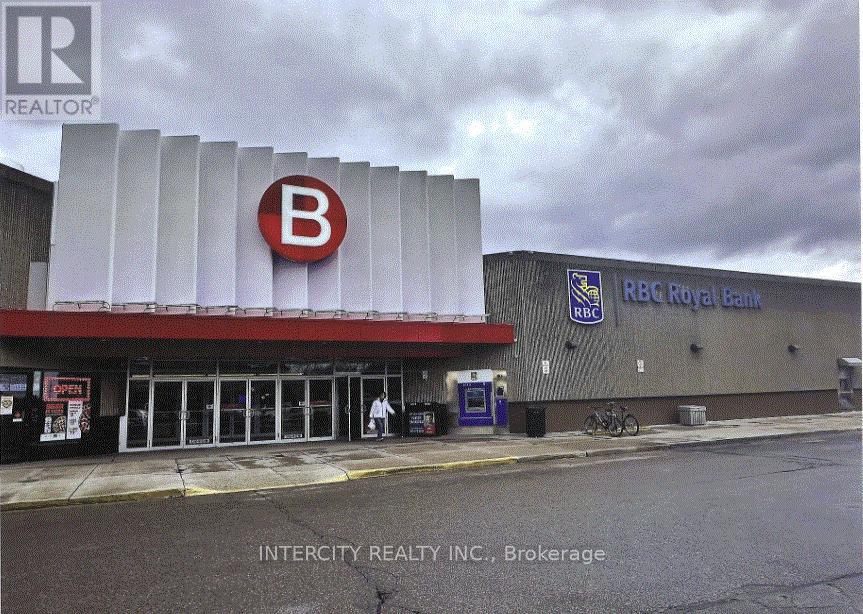
127 - 2900 Warden Avenue
Toronto, Ontario
One of the prime location in main food court area next to Popeyes, Petite Lite, opposite to Burger King. Will be rented "AS IS" condition. In shell condition. Potential tenant may assume existing building permits approved by City of Toronto. (id:49269)
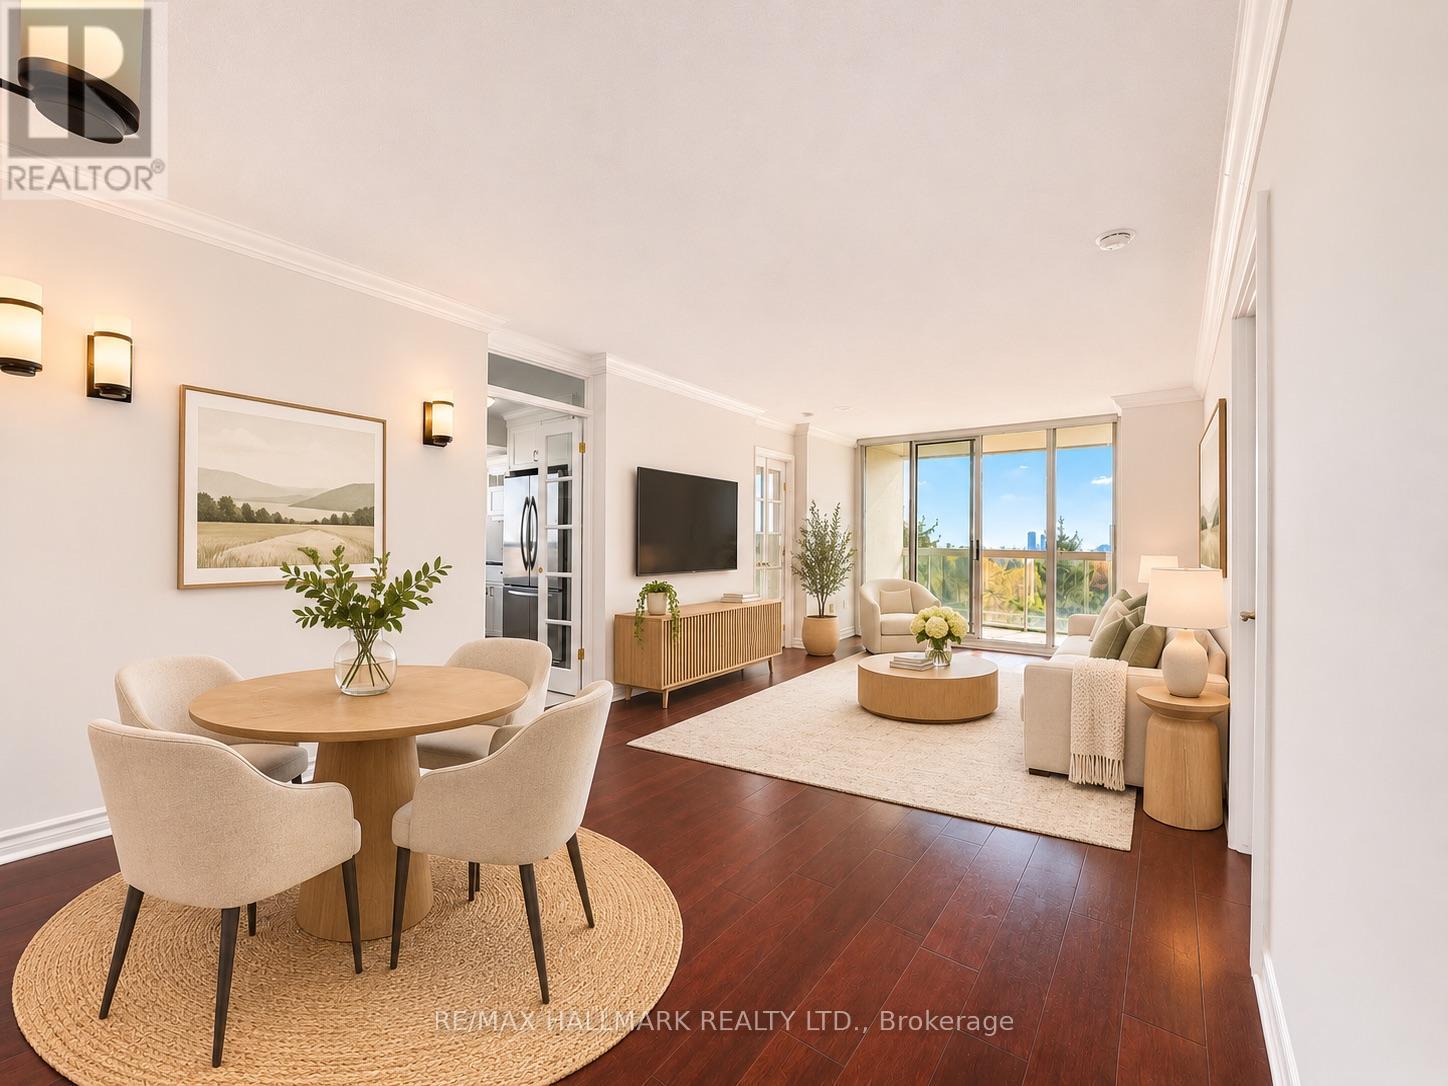
1006 - 253 Merton Street
Toronto, Ontario
One of Midtown's most spectacular views! Enjoy a protected, direct southeast corner unit overlooking the mature trees of Mount Pleasant Cemetery and the scenic Beltline Trail. Ideally located in prime Davisville Village. Highly functional split 2-bedroom floor plan with owned parking & two lockers, upgraded from top to bottom! Almost no original builders finishing's remain. Property is now vacant & has been professionally cleaned and painted since the tenant moved out. The white modern chef's kitchen was fully gutted and rebuilt, featuring high-end stainless steel appliances and granite countertops. Two upgraded bathrooms with custom showers. Private balcony. Built-in's throughout, including primary bedroom walk-in closet. Building amenities are currently undergoing extensive renovations, including the gym and party room, with corridor renovations scheduled for 2027. Exceptionally convenient location close to transit, cafes & parks. Enjoy the best of city living with the Kay Gardner Beltline Trail right at your doorstep, perfect for morning walks, cycling and outdoor recreation. Davisville Subway Station is within an easy walk, while Yonge Street, Bayview, and Mount Pleasant Road offer a great selection of restaurants, cafés, shops and everyday conveniences. (id:49269)
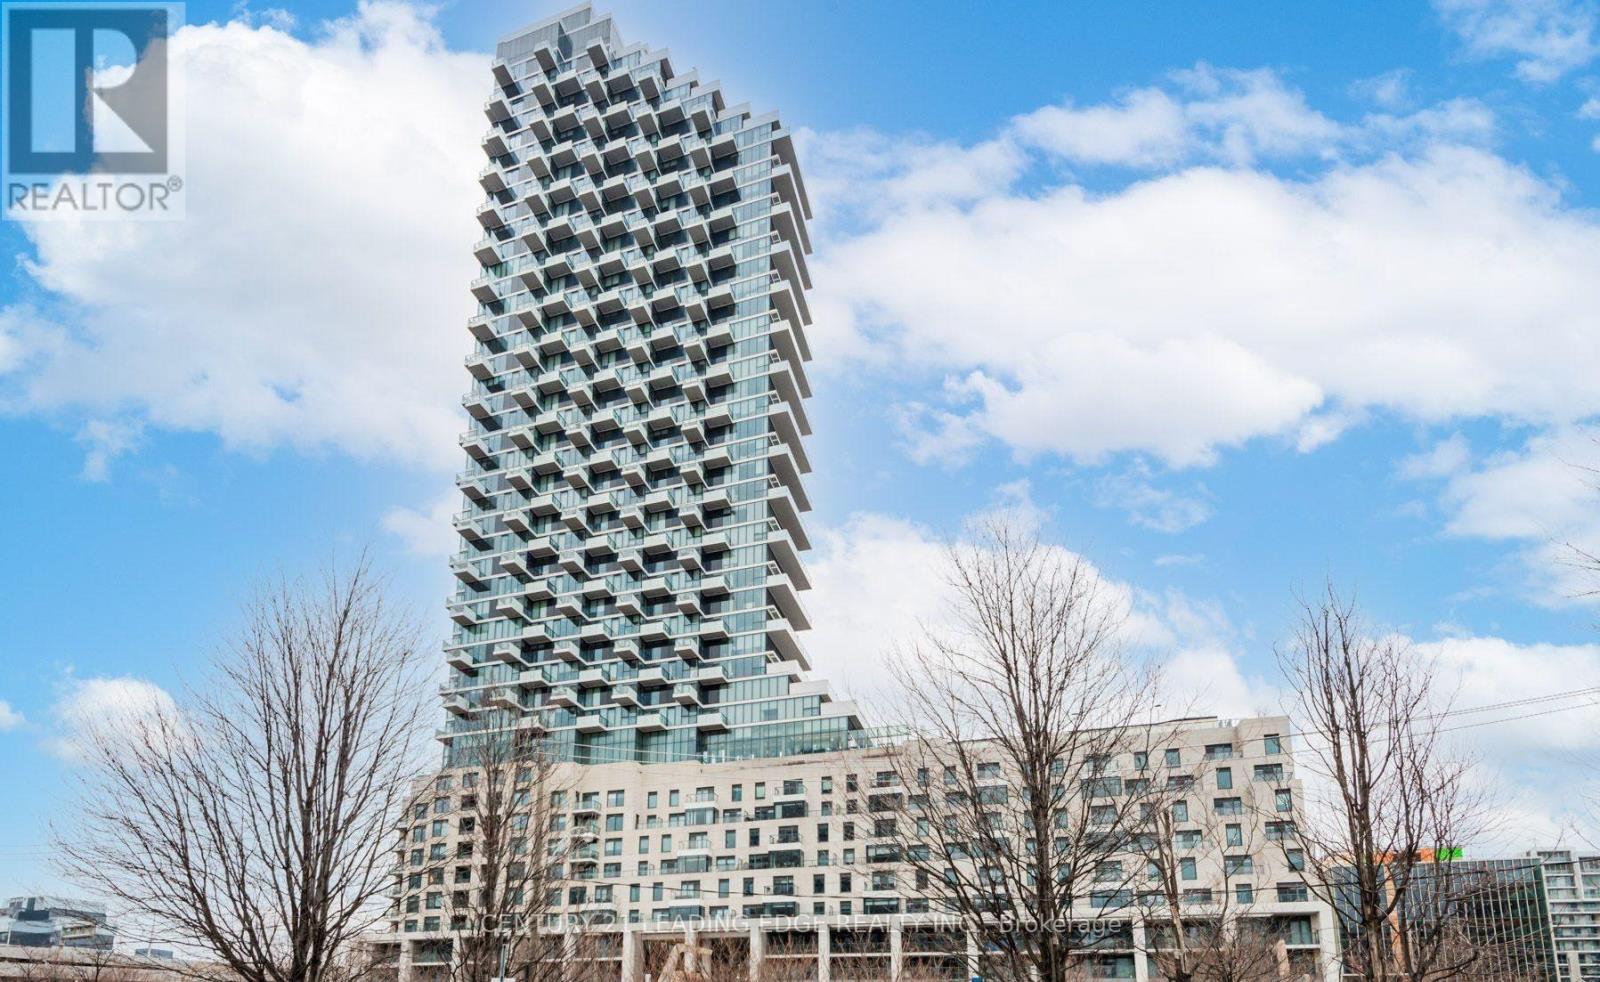
805 - 12 Bonnycastle Street
Toronto, Ontario
This beautiful unit in the Monde Condo has 2 bedrooms with 2 washrooms, 823 Sq Ft. It is walking distance to Supermarkets, Sugar Beach, George Brown College and LCBO. Mins to the Hwy and Easy access to public transit. Nearby To Park And Bicycle Paths. All S/S Appliances (Fridge, Stove, B/I Dishwasher, Microwave). Stacked Washer And Dryer And Locker Included. (id:49269)
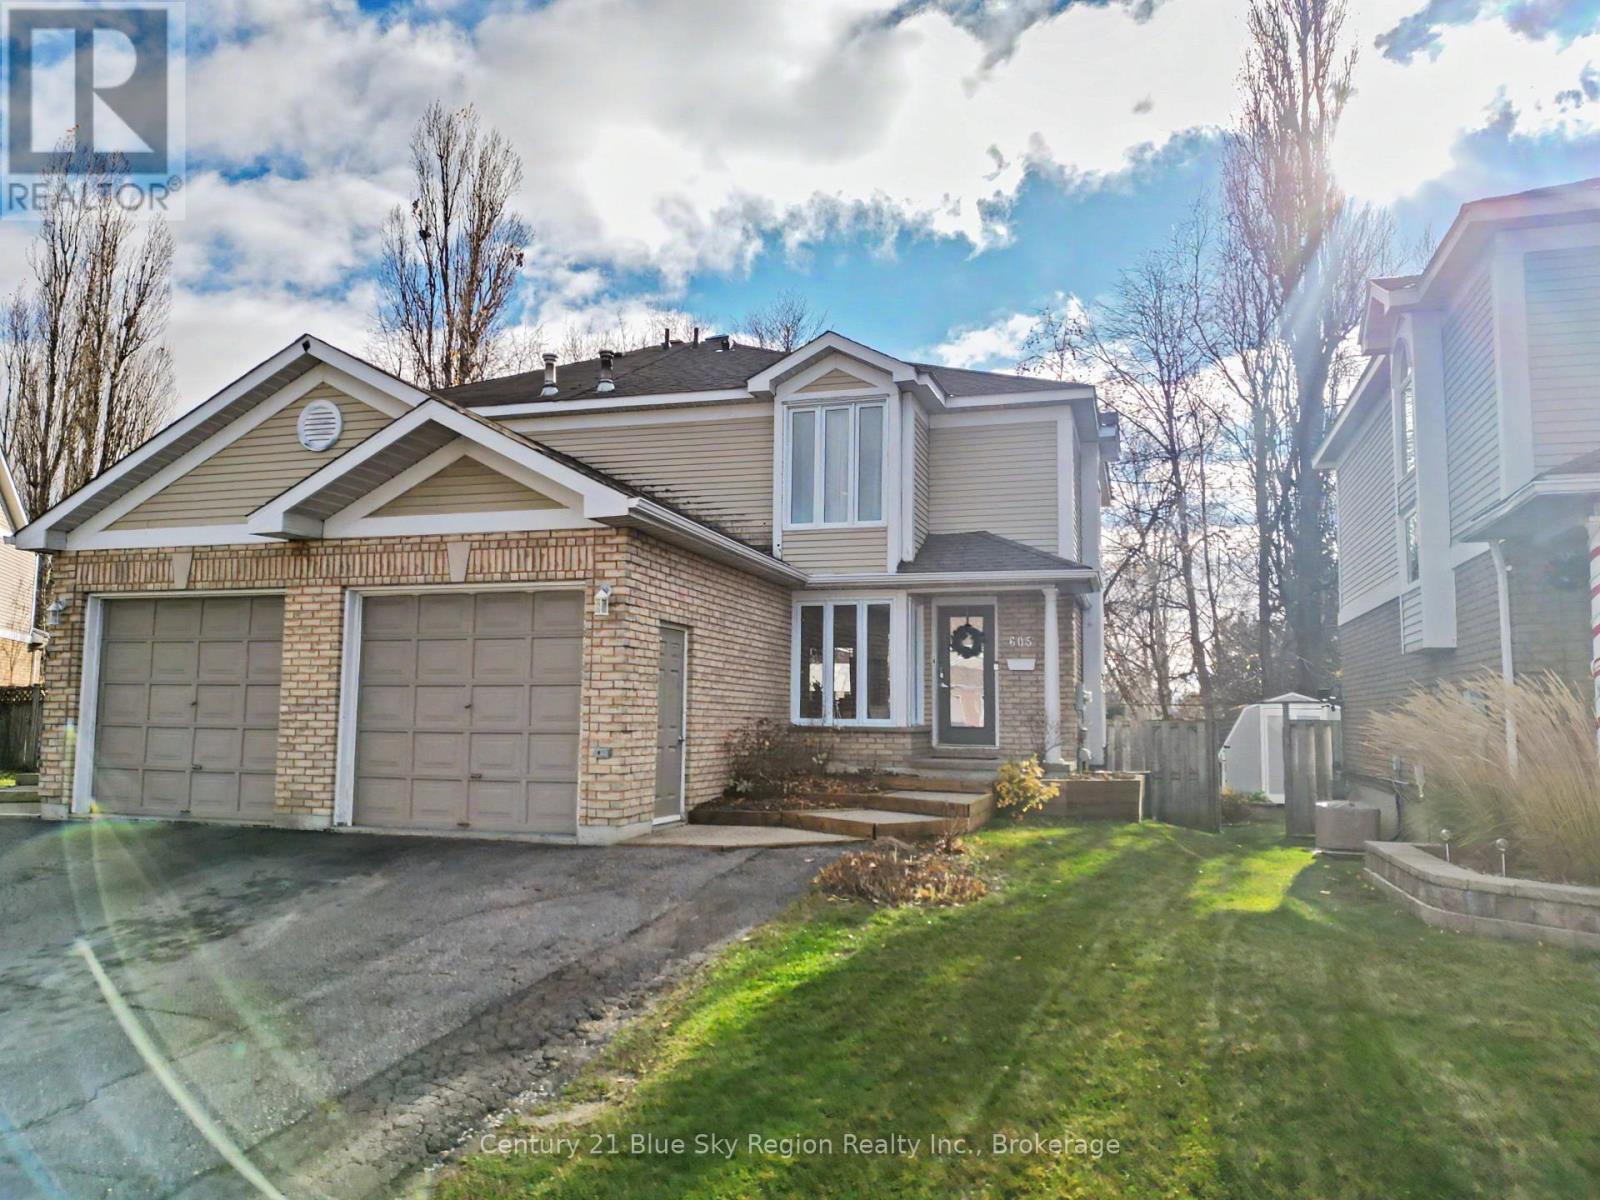
605 Tackaberry Drive
North Bay, Ontario
This charming semi-detached home offers a functional layout with loads of natural light and plenty of space for the whole family. Featuring three bedrooms on the second level, including a primary bedroom with a walk-in closet, this home makes great use of its space. The main floor offers a semi-open-concept living room, dining area and kitchen, with a walkout to a lovely two-tiered deck, perfect for entertaining or enjoying the outdoors. The basement provides additional living space with a comfortable rec room, a three-piece bathroom and a generously sized fourth bedroom. Situated in a wonderful, family-friendly neighbourhood, you'll love the convenient location close to great schools and all the amenities of North Bay's West End district. A great opportunity for families, first-time buyers or anyone looking for a home that offers comfort, convenience and manageable living! (id:49269)
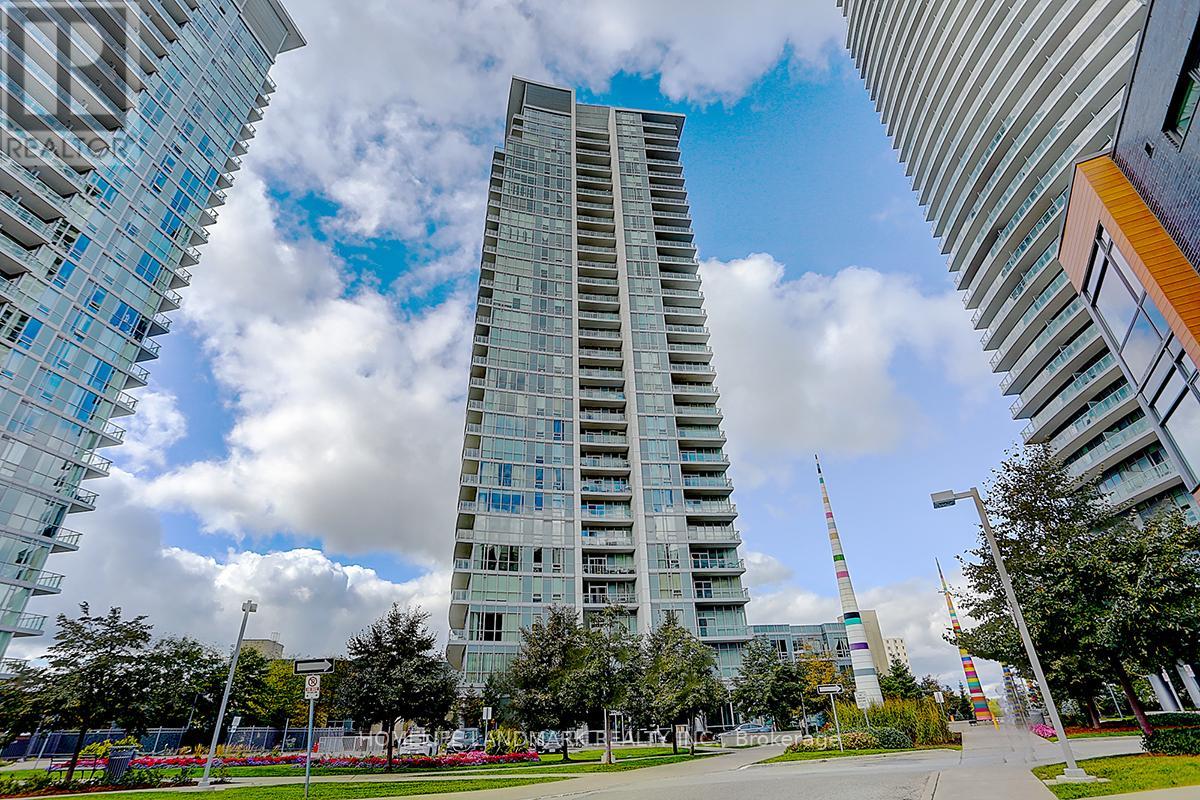
907 - 66 Forest Manor Road
Toronto, Ontario
Welcome To Emerald City! This Bright And Spacious 2 Bedrooms (Large Dan Converted to 2nd Bedr) Offers Approximately 766 Sq. Ft. Of Interior Living Space Plus An 81 Sq. Ft. Private Balcony With Unobstructed East-Facing Views. The Open-Concept Living And Dining Area Features 9-Ft. Ceilings, Floor-To-Ceiling Windows And Laminate Flooring. The Modern Kitchen Features Granite Countertops, Stainless Steel Appliances And A Centre Island With Breakfast Seating. The Spacious Primary Bedroom Includes A Walk-In Closet. Two Full Bathrooms, Ensuite Laundry, One Parking Space And One Locker Complete The Suite.Directly Across From CF Fairview Mall And Steps To Don Mills Subway Station, With Shopping, Dining And TTC Transit At Your Doorstep. Enjoy Easy Access To Highways 401 And 404 And The DVP. Building Amenities Include A 24-Hour Concierge, Indoor Pool, Gym, Party Room And Visitor Parking. (id:49269)
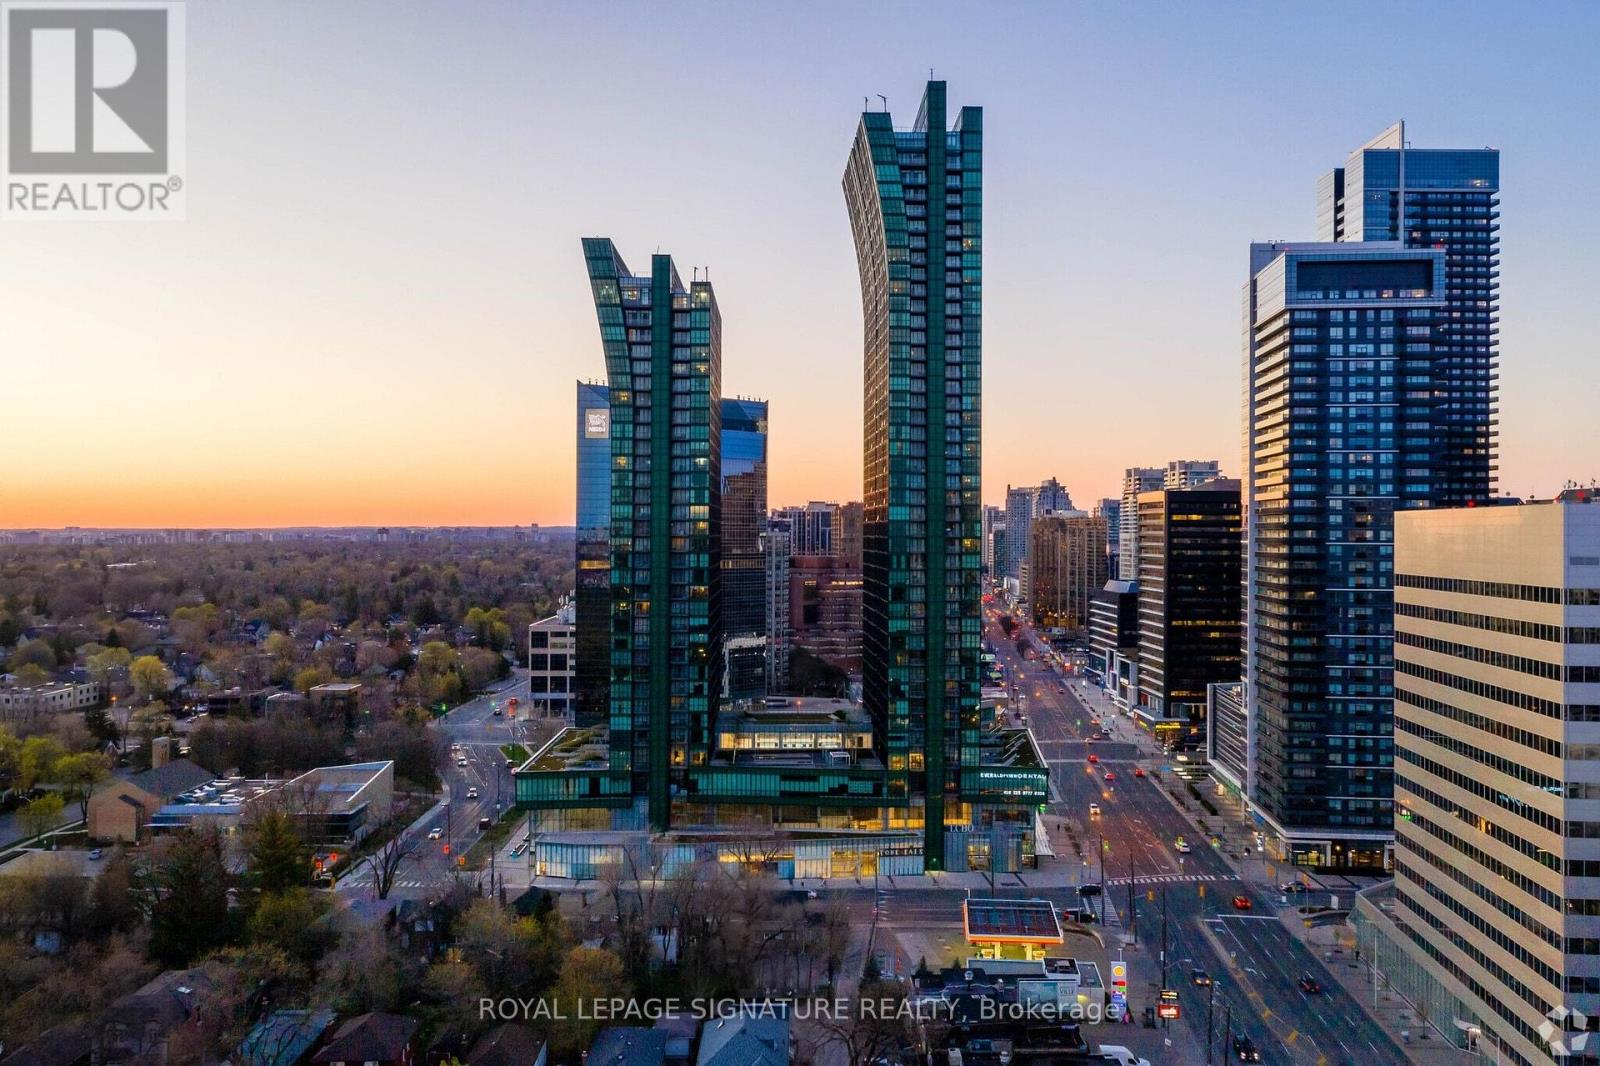
350 - 4750 Yonge Street
Toronto, Ontario
Beautiful and highly functional commercial office in one of North York's most connected locations. This well-designed, square-shaped layout features two rooms for 2 potential enclosed offices, perfect for professionals seeking privacy and efficiency in a clean, modern, and move-in-ready environment. Situated in a premium building with direct subway access and just one minute from Highway 401, this location offers unmatched convenience. On-site amenities include an LCBO, grocery store, and a full food court on the main level-ideal for daily needs and client visits. This is an excellent opportunity to secure a modern office in a high-traffic, high-convenience setting in the highly sought after Yonge and Sheppard area. (id:49269)
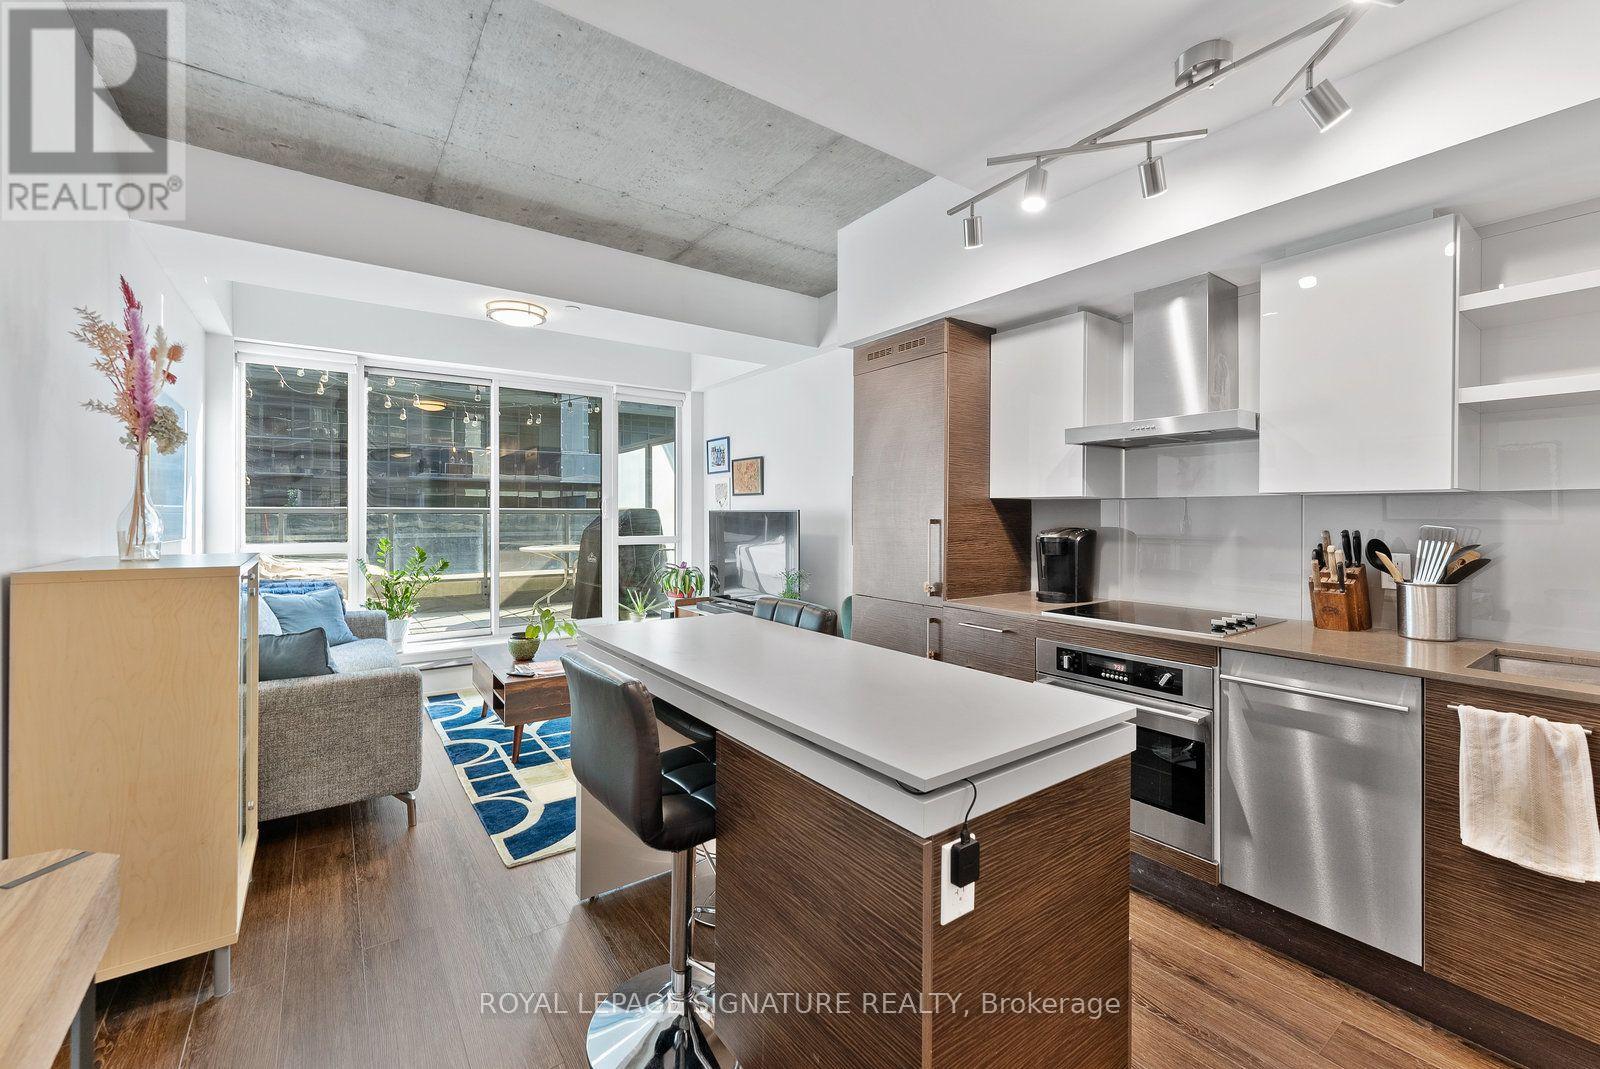
333 - 1030 King Street W
Toronto, Ontario
A rare terraced offering at the coveted DNA3 Condos - one of only a handful of two-storey loft-style residences in the building. Soaring 9-to-18-foot exposed concrete ceilings and dramatic floor-to-ceiling windows anchor the space, finished throughout in rich, deep-toned laminate.The kitchen features quartz counters, built-in high-end stainless steel appliances, and a seated centre island, flowing seamlessly into an open-concept living and dining area - ideal for entertaining. A spa-like powder room adds convenience on the main level. Step out to a generous terrace with a gas BBQ hookup and east-facing sunrise views over the landscaped sundeck. Upstairs, the loft-style primary suite overlooks the living space through a glass railing and two-storey windows, complete with a double closet. A light-filled den - perfect as an office, studio, or nursery - sits alongside a spa-inspired 4-piece bath with a 2-in-1 shower/tub and rainfall head. Ensuite laundry and parking included. A true architectural statement in one of the city's most sought-after addresses. (id:49269)
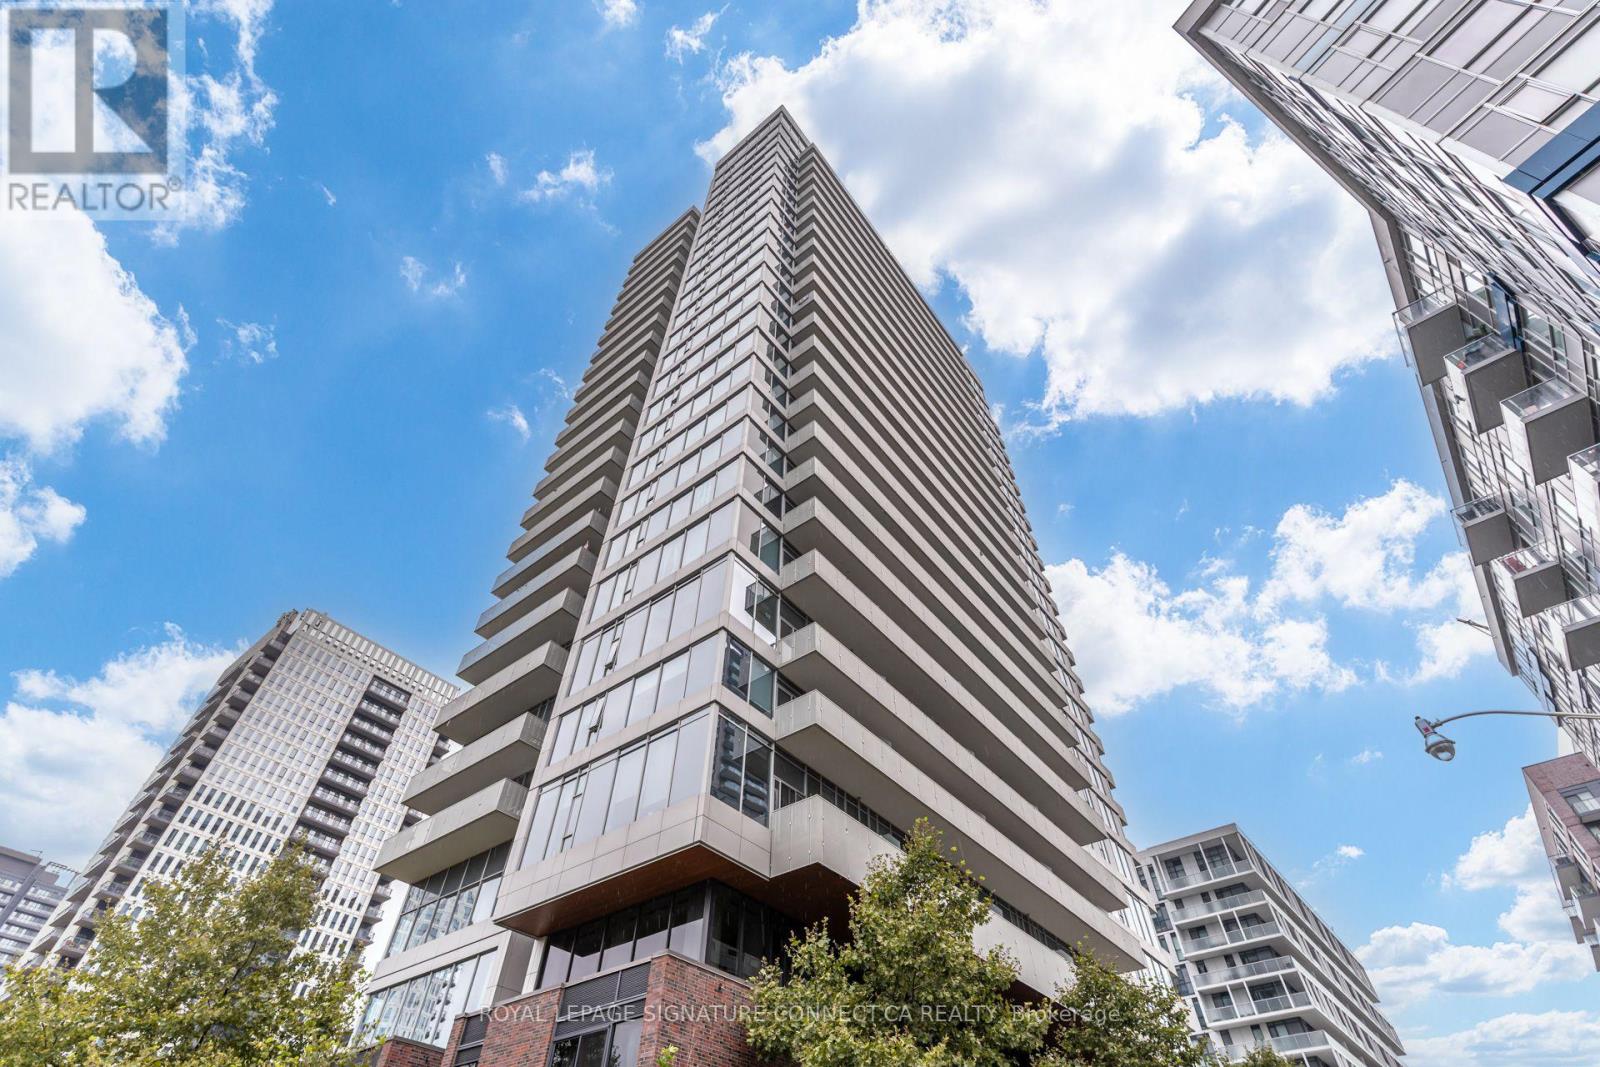
517 - 20 Tubman Avenue
Toronto, Ontario
Spacious & well out 1 bedroom gem available at The Wyatt - situated just East of the Don River/DVP at Dundas St E, making it the perfect central location to enjoy a wide variety of perks that our city has to offer! Walk into a bright open concept interior; fresh, sleek kitchen with built-in stainless steel appliances, chic custom backsplash & under cabinet lighting; bring your BBQ or your morning coffee and walk out to the balcony, relax and feel the fresh air! Well sized bedroom that features a wide mirrored closet and large picture window; full 4Pc main bath; convenient, tucked away/stacked washer & dryer. Surrounded by various green spaces, REC Centres, Art Galleries, a plethora of great dining- & services to enjoy; you'll love calling it HOME! (id:49269)
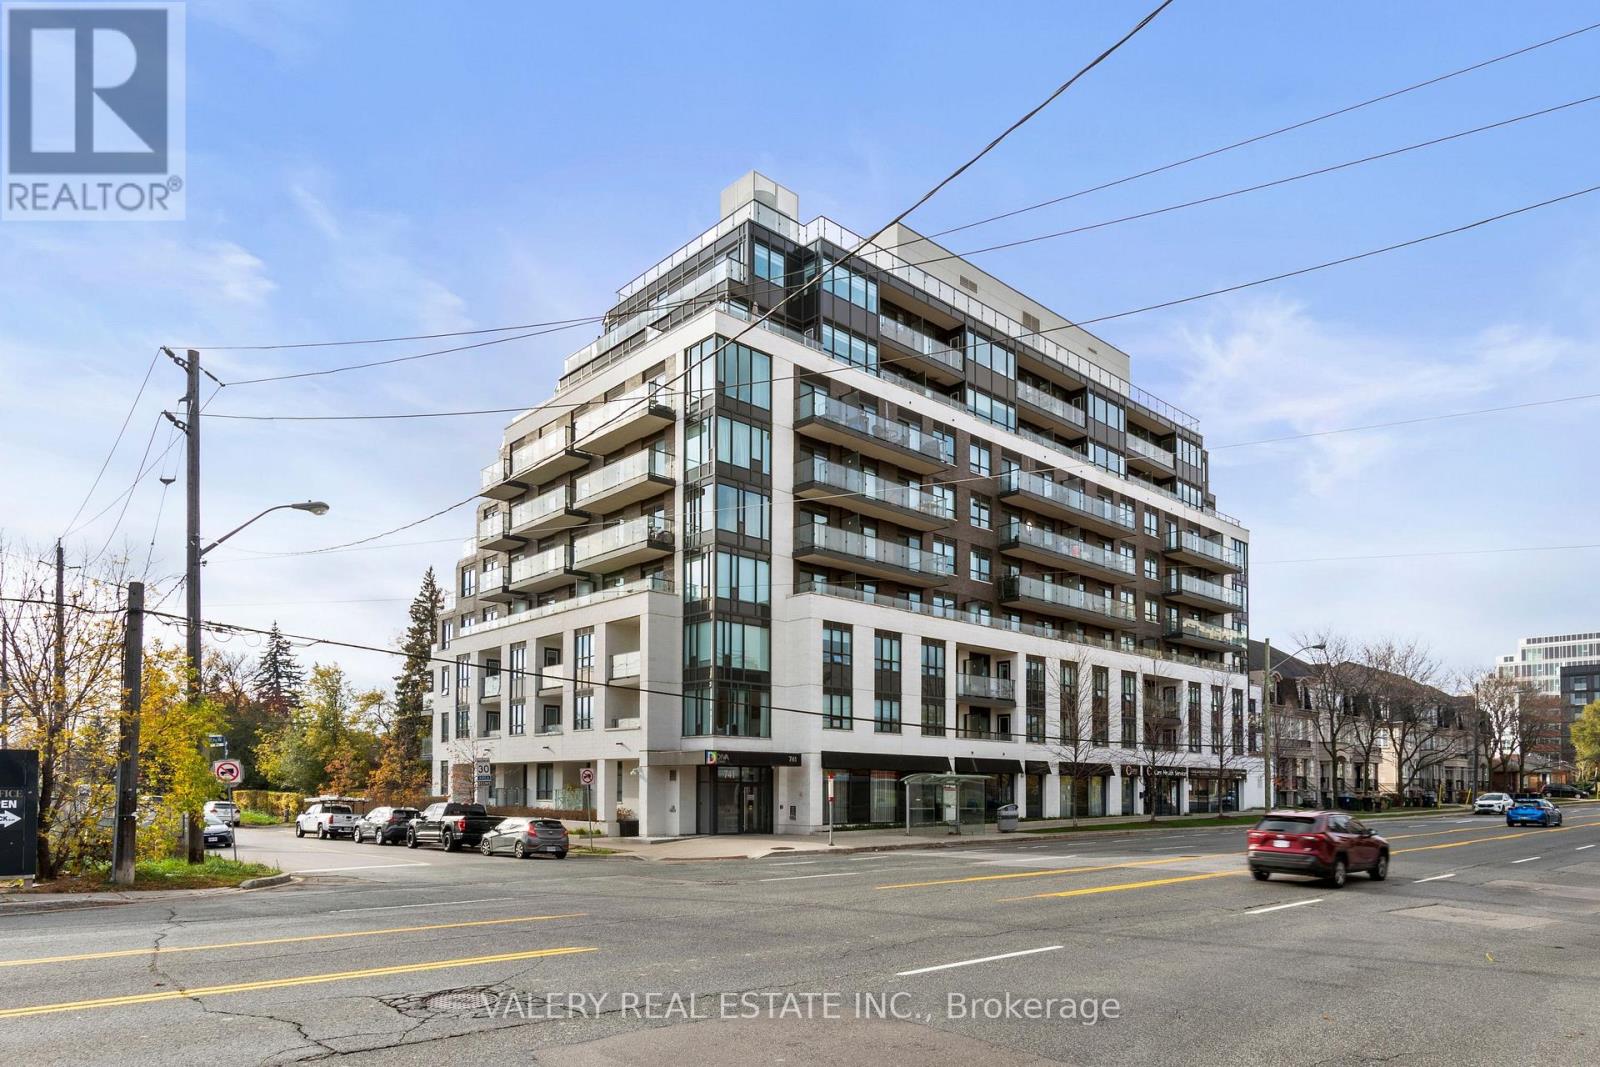
607 - 741 Sheppard Avenue W
Toronto, Ontario
Room to live, work and unwind at Diva Condos. This bright 2-bedroom-plus-den, 2-bathroom suite offers thoughtfully arranged living space, plus a large balcony with expansive north-facing views. The split-bedroom layout provides welcome separation, while the open-concept kitchen, living and dining area brings everyone together. Granite counters, a ceramic backsplash and modern finishes complement the space, with balcony access extending the living area outdoors. The primary bedroom features a walk-in closet, ensuite bathroom and its own balcony walkout. A separate den creates a dedicated spot for a home office, study or reading nook. Includes ensuite laundry, one underground parking space and a locker. Enjoy building amenities including a fitness room, sauna, party/meeting room and rooftop terrace with BBQs. The TTC's 84 Sheppard West bus is at your doorstep, connecting you to Sheppard West and Sheppard-Yonge stations. Walk to Metro at Sheppard Plaza, neighbourhood shops and dining, with schools, Earl Bales Park and its ski and snowboard centre nearby. Convenient access to Highway 401 rounds out this well-connected North York address. (id:49269)
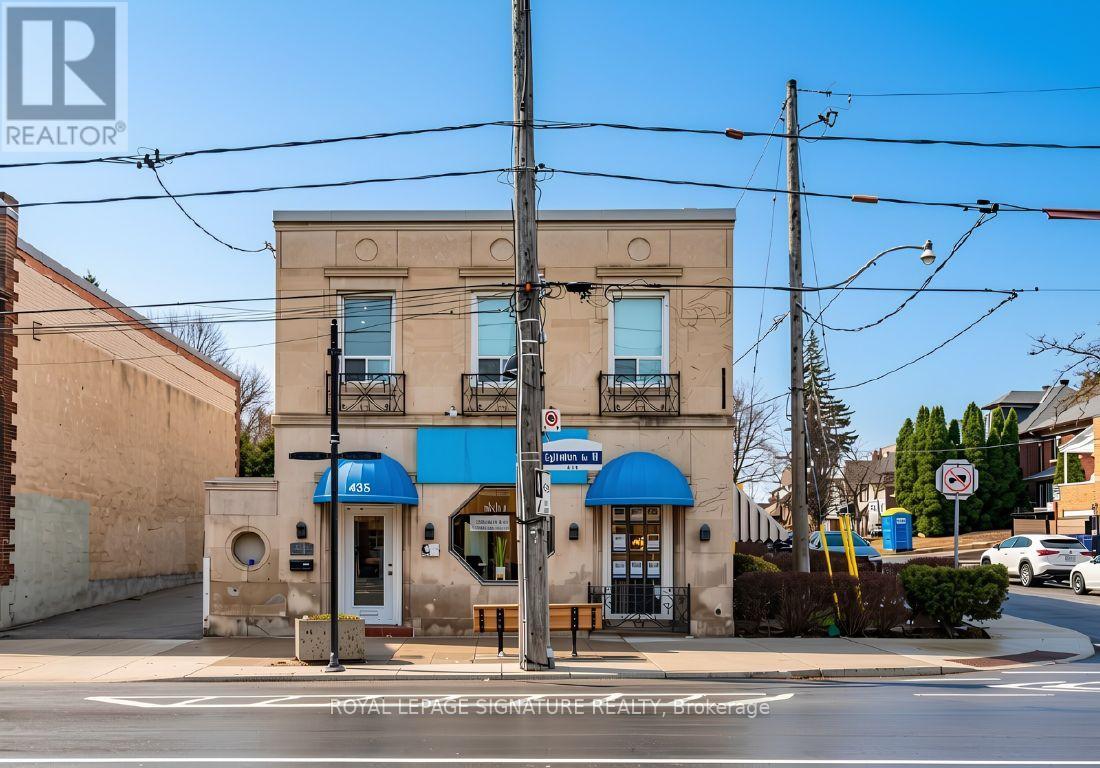
435 Eglinton Avenue W
Toronto, Ontario
Prominent corner office offering with direct frontage on Eglinton Avenue West, ideally suited for a wide range of professional and medical uses. Positioned along one of Midtown Toronto's most active thoroughfares, the property delivers outstanding visibility and premium signage exposure. The interior boasts expansive windows on multiple exposures, allowing natural light to flow throughout, creating a bright, professional setting for both staff and clients. This Turnkey space is thoughtfully configured with a welcoming reception area, 21 private offices, a boardroom, ample storage, four private washrooms, and a staff kitchen. Convenient on-site parking includes multiple tandem spaces accessible via the east laneway, along with additional parking in the garage and driveway off Duncannon Drive. Situated just steps from the Eglinton Crosstown LRT and TTC, the location offers exceptional accessibility. Ideal for medical,dental, physiotherapy, educational, financial, and other professional practices seeking a high-exposure, centrally located address. (id:49269)
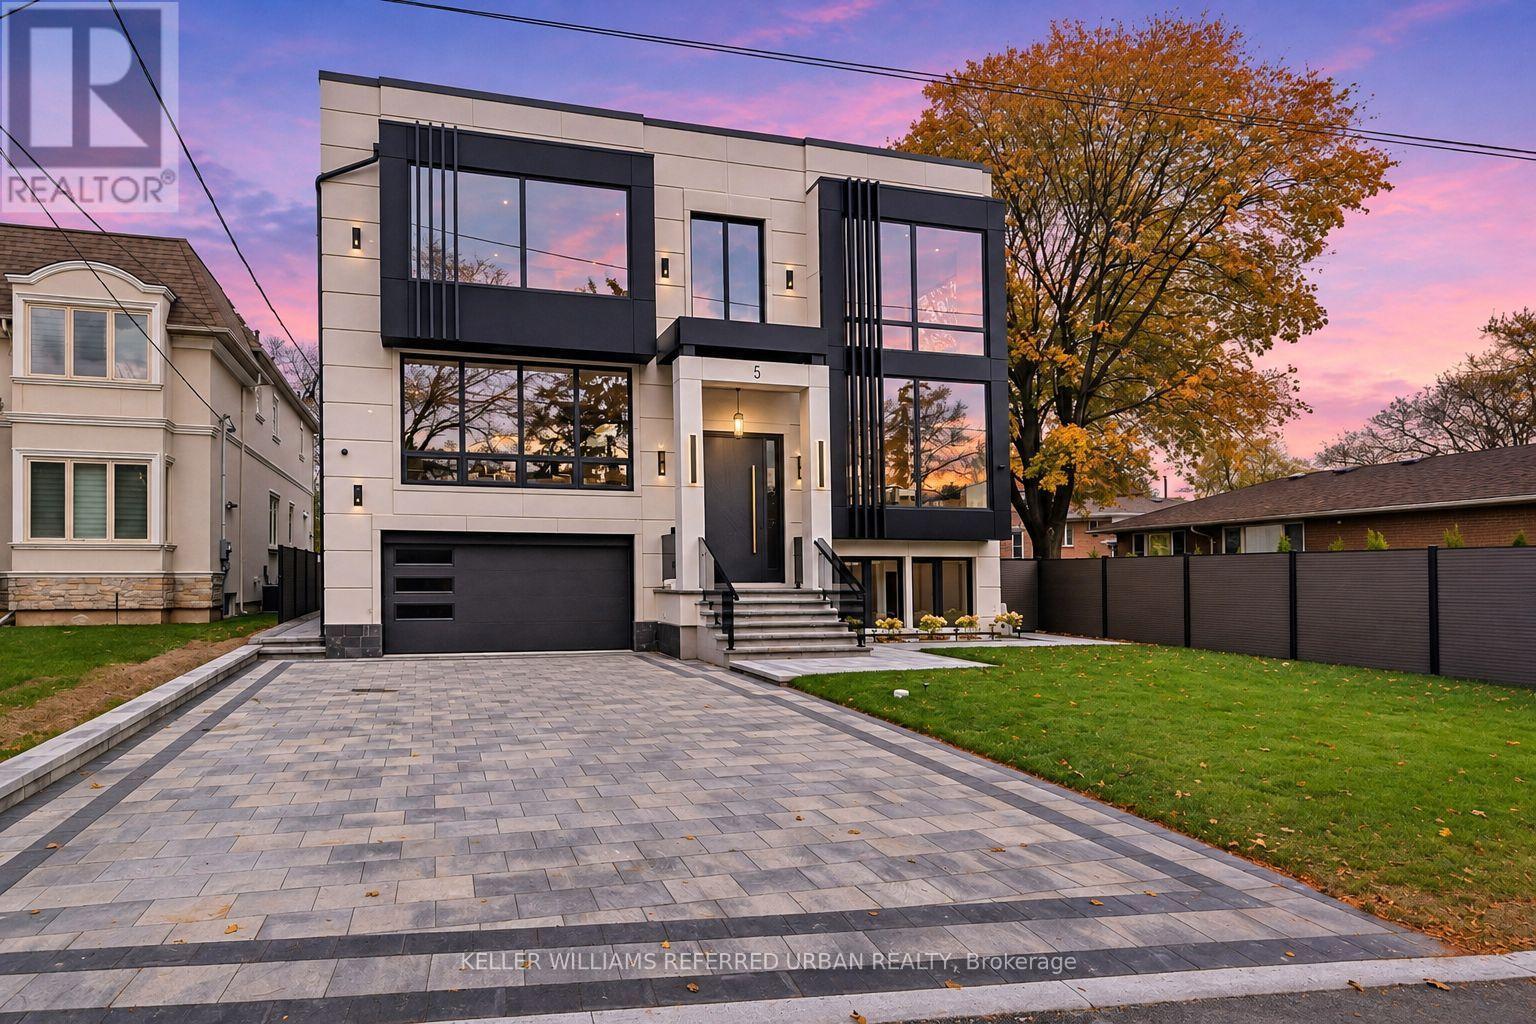
5 Whitelock Crescent
Toronto, Ontario
**SPECTACULAR & UNIQUE -- STUNNING RESIDENCE on Premium Land, 55 x146 Ft, nestled in centre of prestigious Bayview Village. This L-U-X-U-R-I-O-U-S custom-built residence offers approx 6700 sq.ft living space with approx 5000 sq.ft(1st/2nd floor incl a garage space) + prof. finished super-bright lower level. Step inside & prepare to be entranced by grandeur & contemporary luxury seamlessly meets functionality with maximized living spaces by open concept layout & elegant-posture & airy atmosphere--Soaring ceilings draw your eye upward, while lots of flr to ceiling windows & all principal rooms in timeless elegance & every details has been meticulously curated, exuding sophistication & offering a sense of boundless space**This is not just a home, it's an unparalleled living experience. The main level features soaring ceilings(foyer--14ft, main floor 10ft ceilings & basement, approx 12ft ) & the office provides a refined retreat place with a stunning ceiling height(14ft) and living/dining rooms boast natural bright & space. The chef's kitchen with top-of-the line appliance(SUBZERO/WOLF/MIELE BRAND) balances form, adjacent, a butler's(WOK) kitchen for the function with a full pkg of appliance perfect for your family. The family rm forms the soul of this home, features a fireplace & flr to ceiling windows for family and friends gathering & entertaining. Thoughtfully designed bedrooms offer private spaces & own ensuites for rest and reflection. The primary suite elevates daily life, featuring an expansive ensuite, a Juliette balcony for fresh air and a lavish walk-in closet designed with meticulous organization in mind--art of gracious room space with a fireplace & natural lighting. Each spacious-natural bright bedrooms with large closets and own ensuites-The lower level includes a greatly-designed mudroom with a separate entry from the driveway and to the garage & featuring an open concept rec room for entertainer's place & a private fitness/gym with a full shower (id:49269)
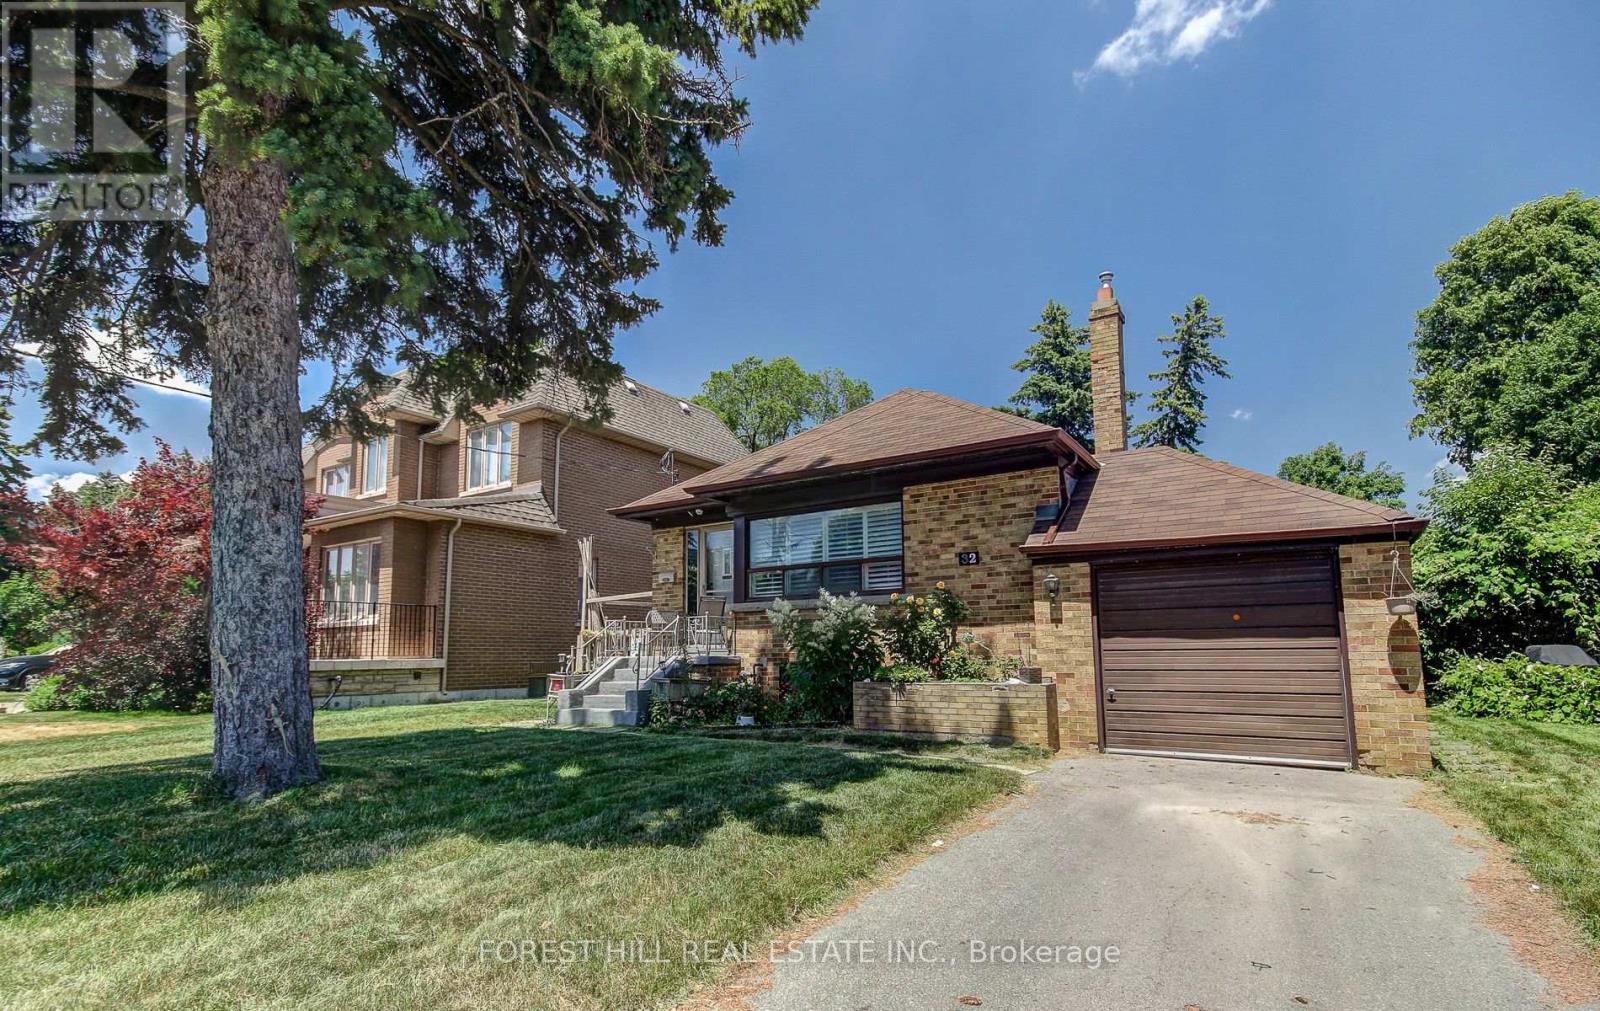
Lower - 32 Laurelcrest Avenue
Toronto, Ontario
Beautifully renovated 1-bedroom + den basement apartment in a detached bungalow on quiet Laurelcrest Ave. The spacious den can function as a second bedroom or a comfortable living area. Features a modern kitchen, updated bathroom, private entrance, and one parking space.Located just steps to public transit and close to Costco, No Frills, Metro, restaurants, coffeeshops, places of worship, schools, parks, golf course, and more. Shared backyard access optional. Ideal for a single professional or couple seeking convenience and comfort in a well-connected neighbourhood. (id:49269)
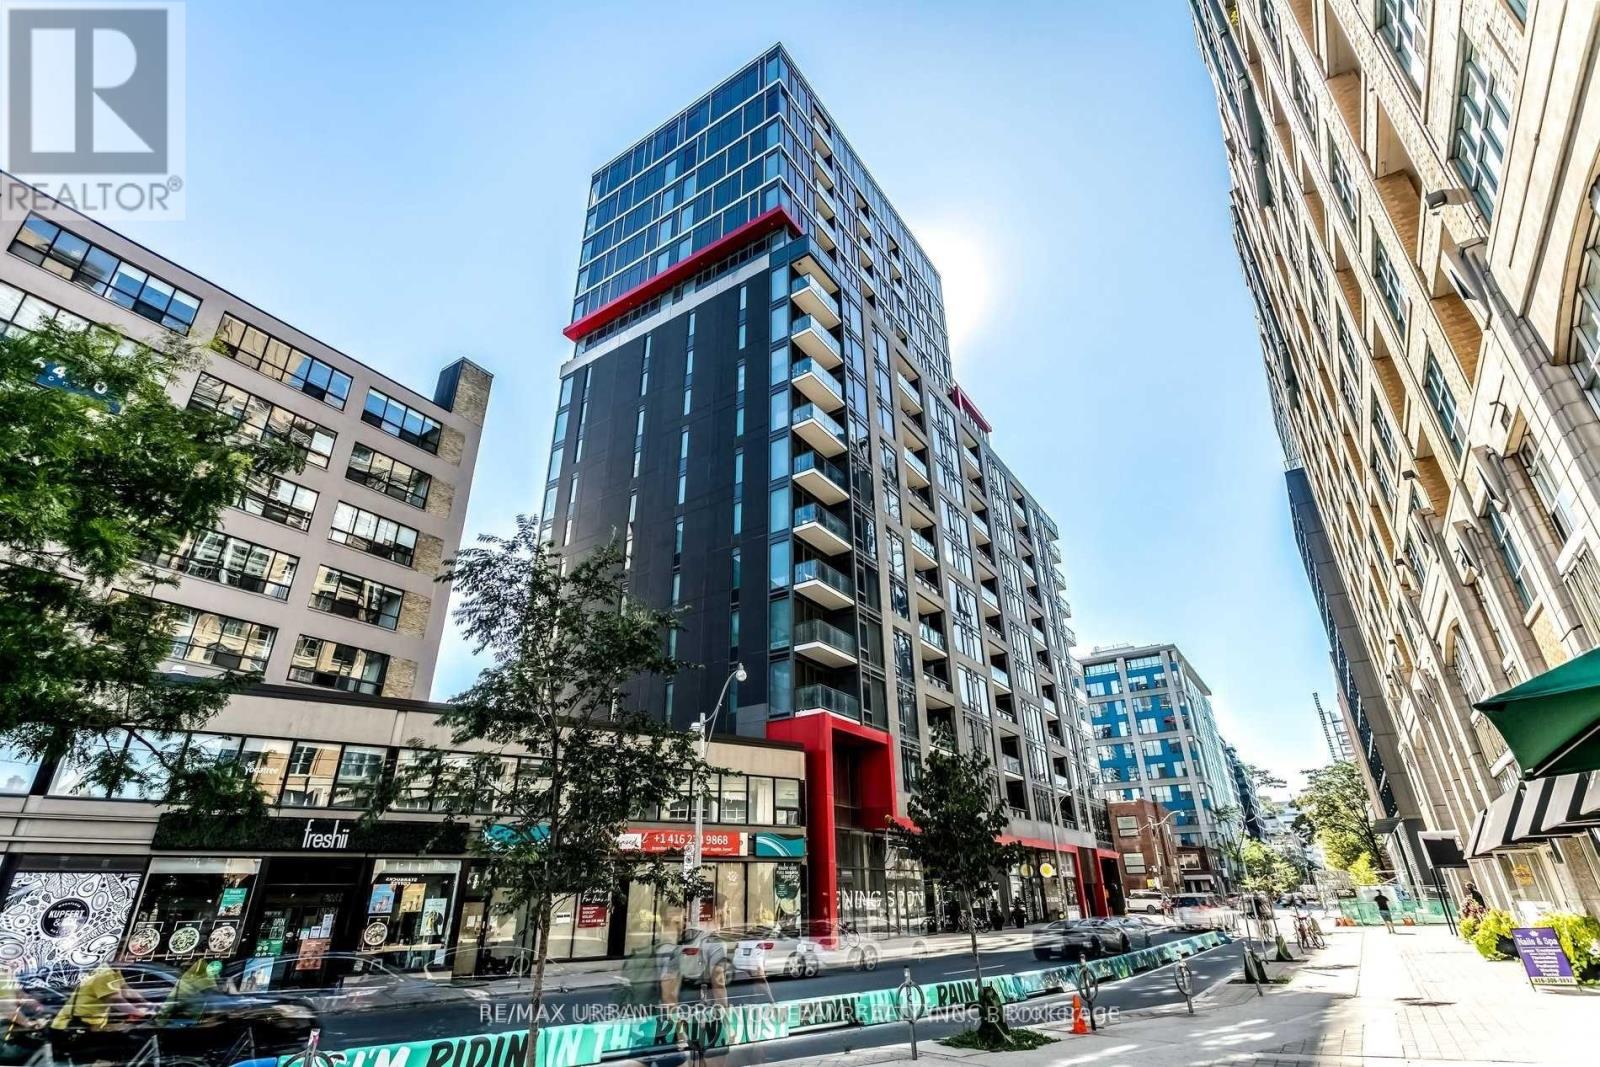
203 - 435 Richmond Street W
Toronto, Ontario
Fabrik Residences - 2 Bed 2 Bath Corner Suite With Oversized Terrace -"Argyle" Floor Plan Located At Heart Of Downtown Core! 791 Sqft Corner 2 Br/2 Bath In The Heart Of Fashion District. Walking Distance To Entertainment, Financial Districts & Amazing Queen West Shopping. Bright, Facing South-East With Lots Of Natural Light! 9'+ Ceilings Open Concept, Modern Finishing, Stainless Steel Built-In Appliances, Large Terrace. (id:49269)
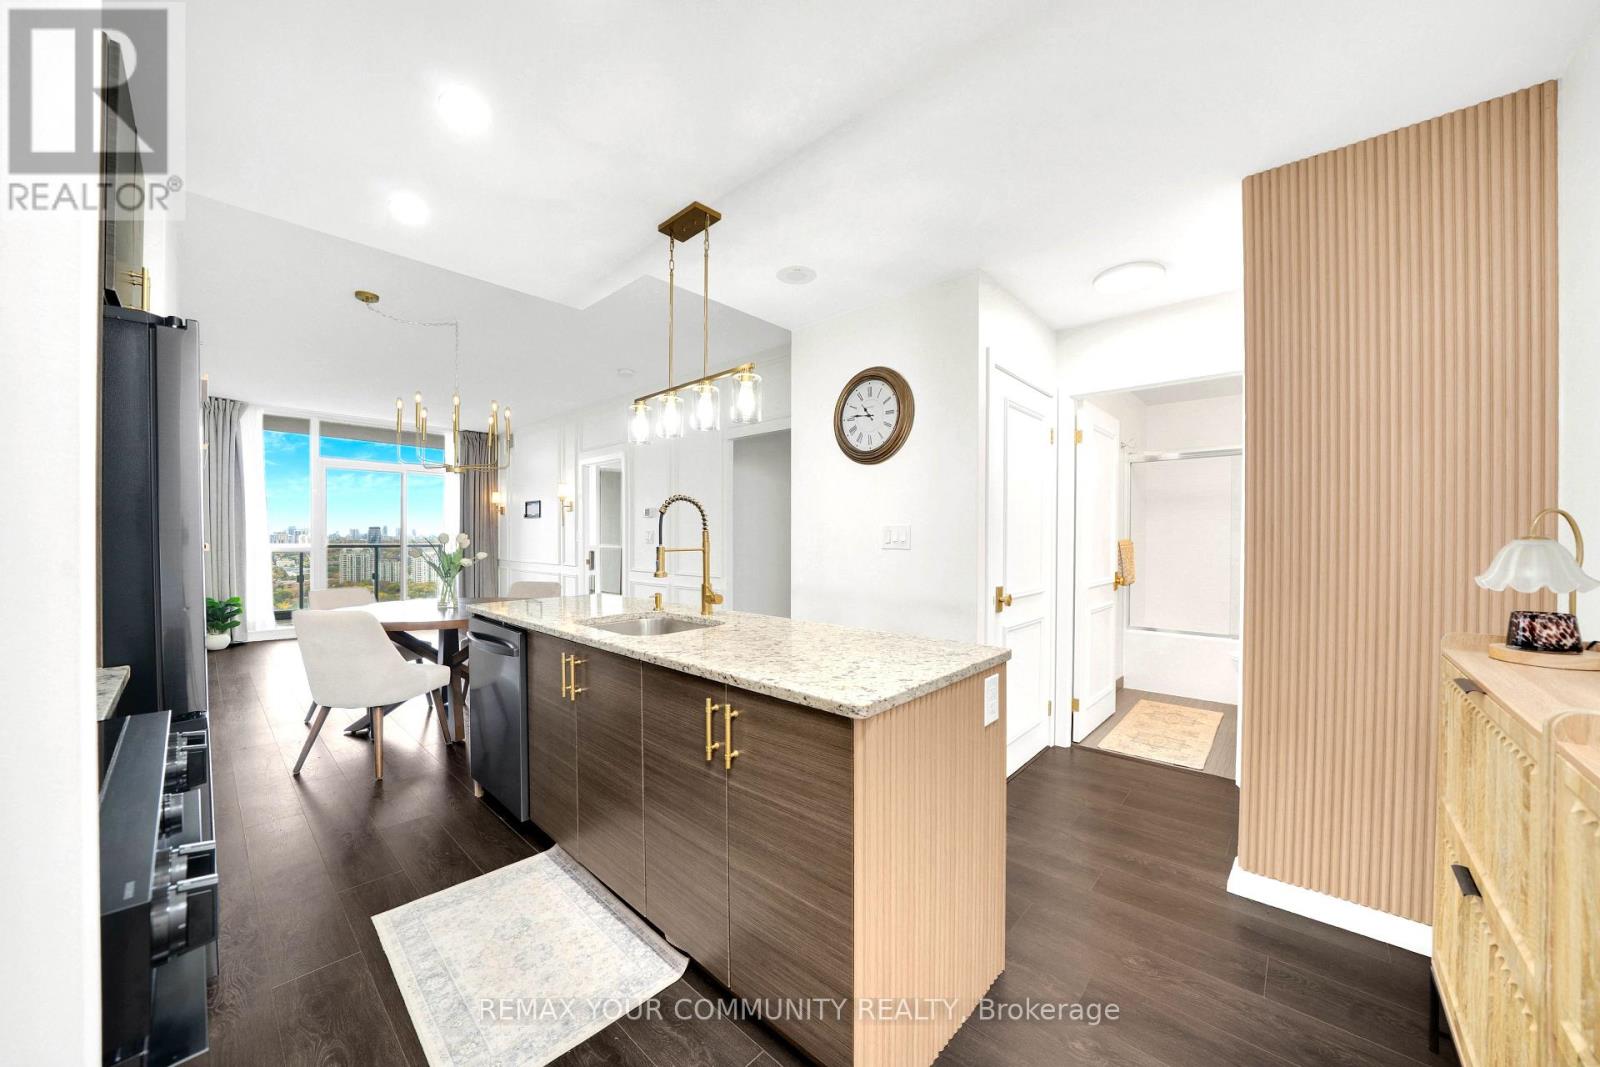
1607 - 70 Forest Manor Road
Toronto, Ontario
Welcome to Emerald City, where contemporary elegance meets exceptional convenience. This beautifully appointed 1-bedroom plus den suite offers approximately 736 sq. ft. of thoughtfully designed living space, complemented by a spacious private balcony showcasing unobstructed west-facing views of the Toronto skyline and spectacular sunsets. The bright, open-concept layout features soaring 9-foot ceilings, a modern kitchen with granite countertops and stainless steel appliances, and stylish finishes that create a sophisticated yet inviting atmosphere. The generously sized den offers excellent versatility as a home office, guest space or potential second bedroom. Adding to the appeal is an oversized parking space and a private locker, both conveniently located just steps from the elevator. Residents enjoy an impressive collection of amenities, including an indoor pool, hot tub, fully equipped fitness centre, rooftop terrace, party rooms and children's play area. Perfectly positioned just steps from Don Mills subway station and Fairview Mall, with restaurants, shopping, entertainment, parks and schools nearby. Easy access to Highways 401 and 404 makes commuting effortless. Enjoy downtown Toronto at your fingertips, while coming home to a neighbourhood that offers a welcome escape from the pace of the city. An exceptional opportunity to experience elevated condominium living in one of North York's most connected communities. (id:49269)
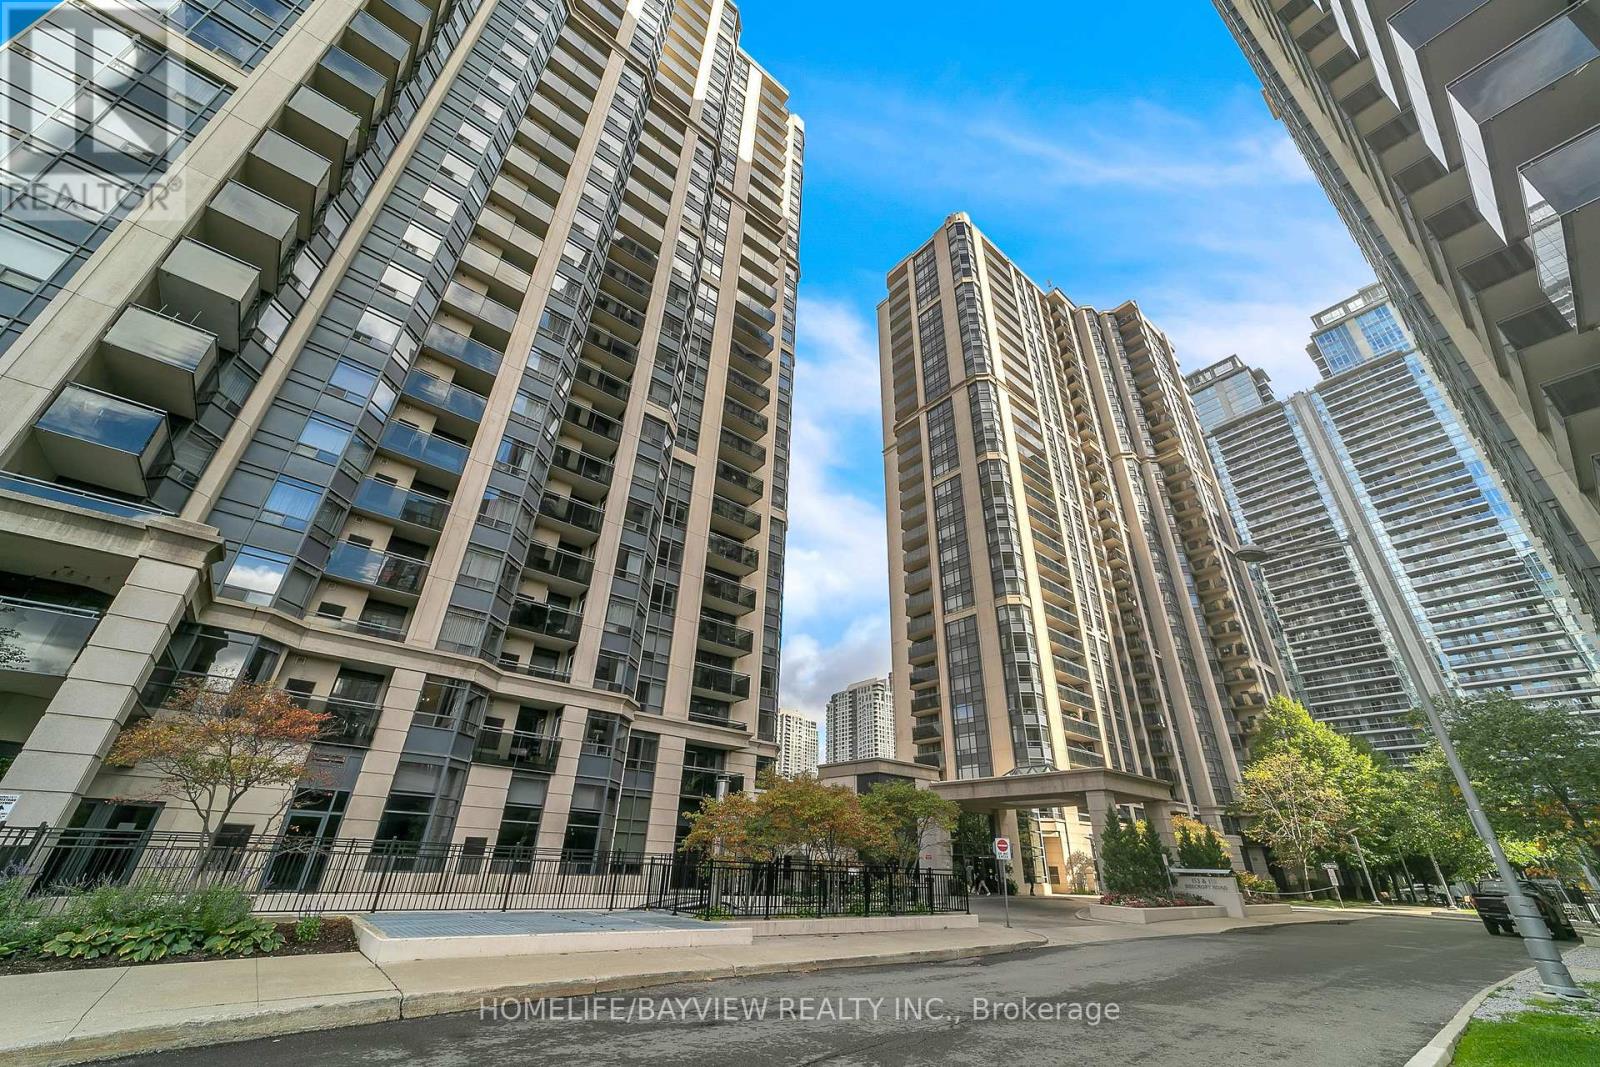
709 - 155 Beecroft Road
Toronto, Ontario
Highly sought-after 1-bedroom condo in the heart of North York! This PET-FRIENDLY suite boasts a beautiful view and offers unbeatable convenience with 24-hour concierge and underground access to North York Centre and the Sheppard subway. Steps to Mel Lastman Square and a short walk to the Civic Centre. Surrounded by an abundance of restaurants and shopping. An incredible opportunity in a high-demand area! (id:49269)
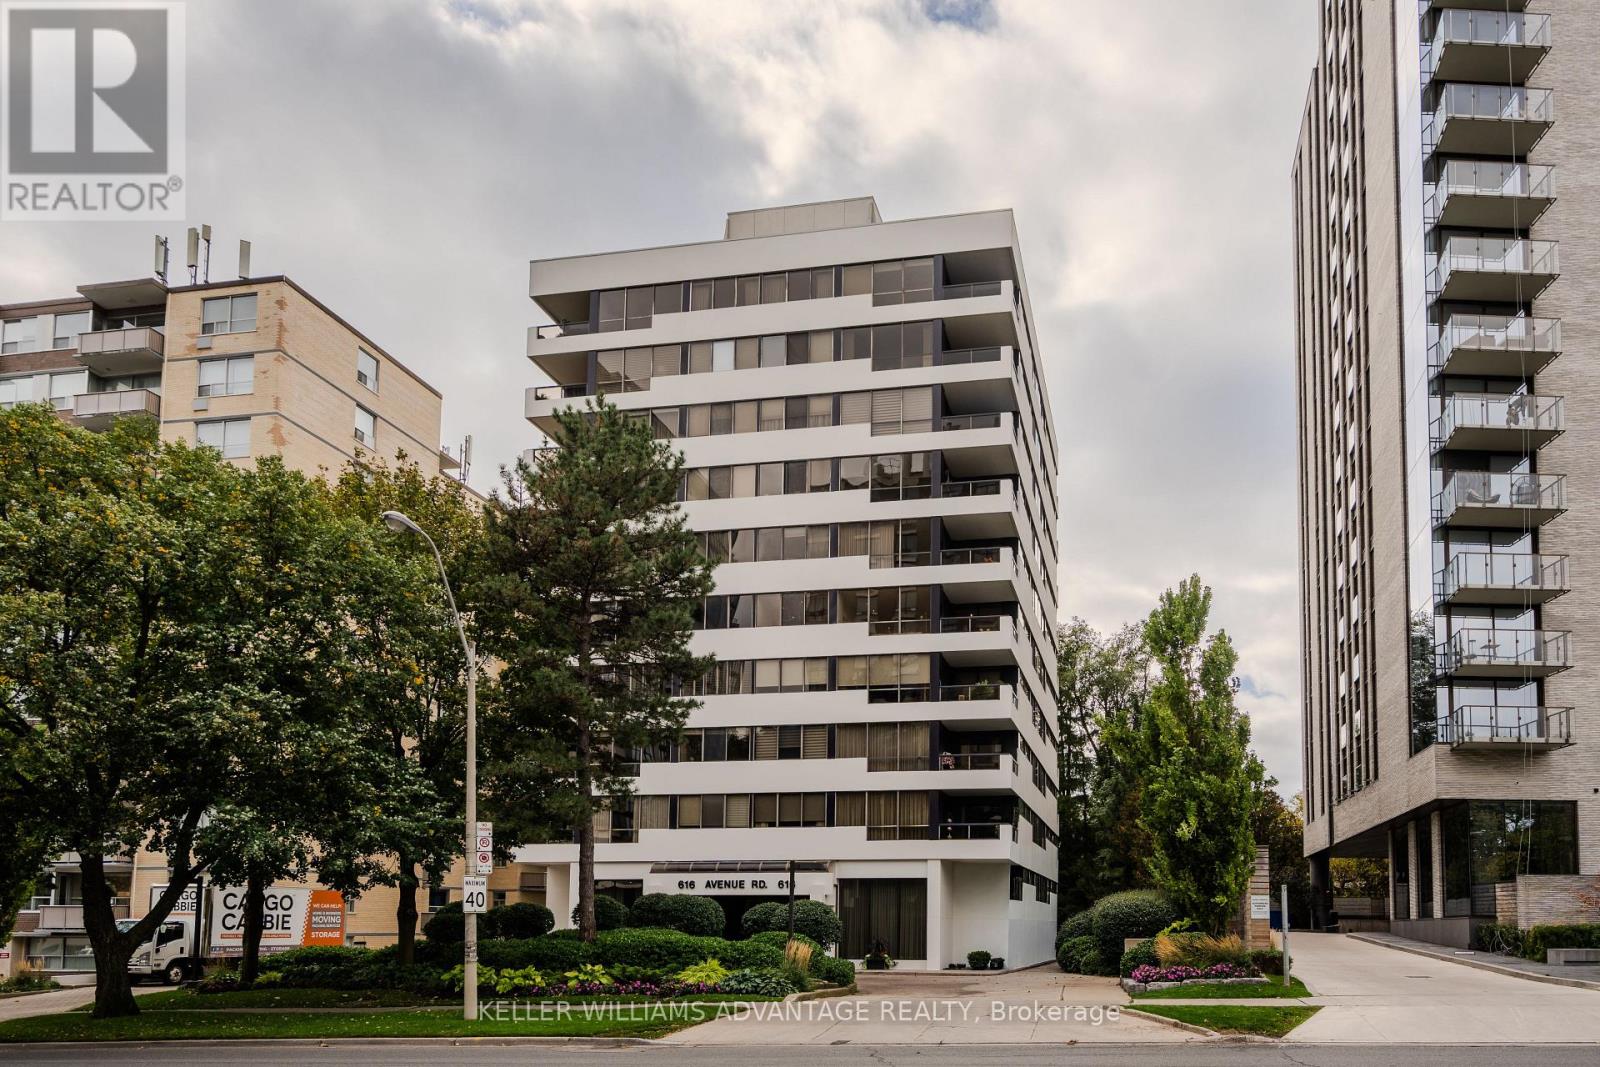
401 - 616 Avenue Road
Toronto, Ontario
A Boutique Address. Room to Live Beautifully with an exceptional sense of light and space in an intimate 27 Unit building in prestigious Forest Hill. This light-filled two-bedroom, two-bathroom residence combines generous principal rooms, custom built-ins and a private balcony with the comfort and convenience of condominium living.The expansive living and dining areas provide plenty of room to entertain, gather with family and friends, or simply enjoy a little extra breathing room. Custom built-ins add character and functionality, while the well-proportioned layout creates a natural flow for everyday living. The large private kitchen has a rare window bringing an abundance of light into the space. Generous Terrace to enjoy an evening drink or morning coffee. Two spacious bedrooms offer flexibility for guests, a home office or a peaceful private retreat.Residents enjoy beautifully landscaped gardens including a backyard perfect for quiet reflection and entertaining guests, a fitness room, party room, visitor parking and on-site management. Two extra building fridge/freezers are great for those times when you are preparing for a large gathering. Enjoy the community atmosphere, with regular cocktail parties and building gatherings. This coveted address offers easy access to parks, transit and some of Midtown Toronto's most established neighbourhoods.Enjoy the rare combination of generous living space, boutique-building charm and a location that puts the best of Midtown within reach. (id:49269)
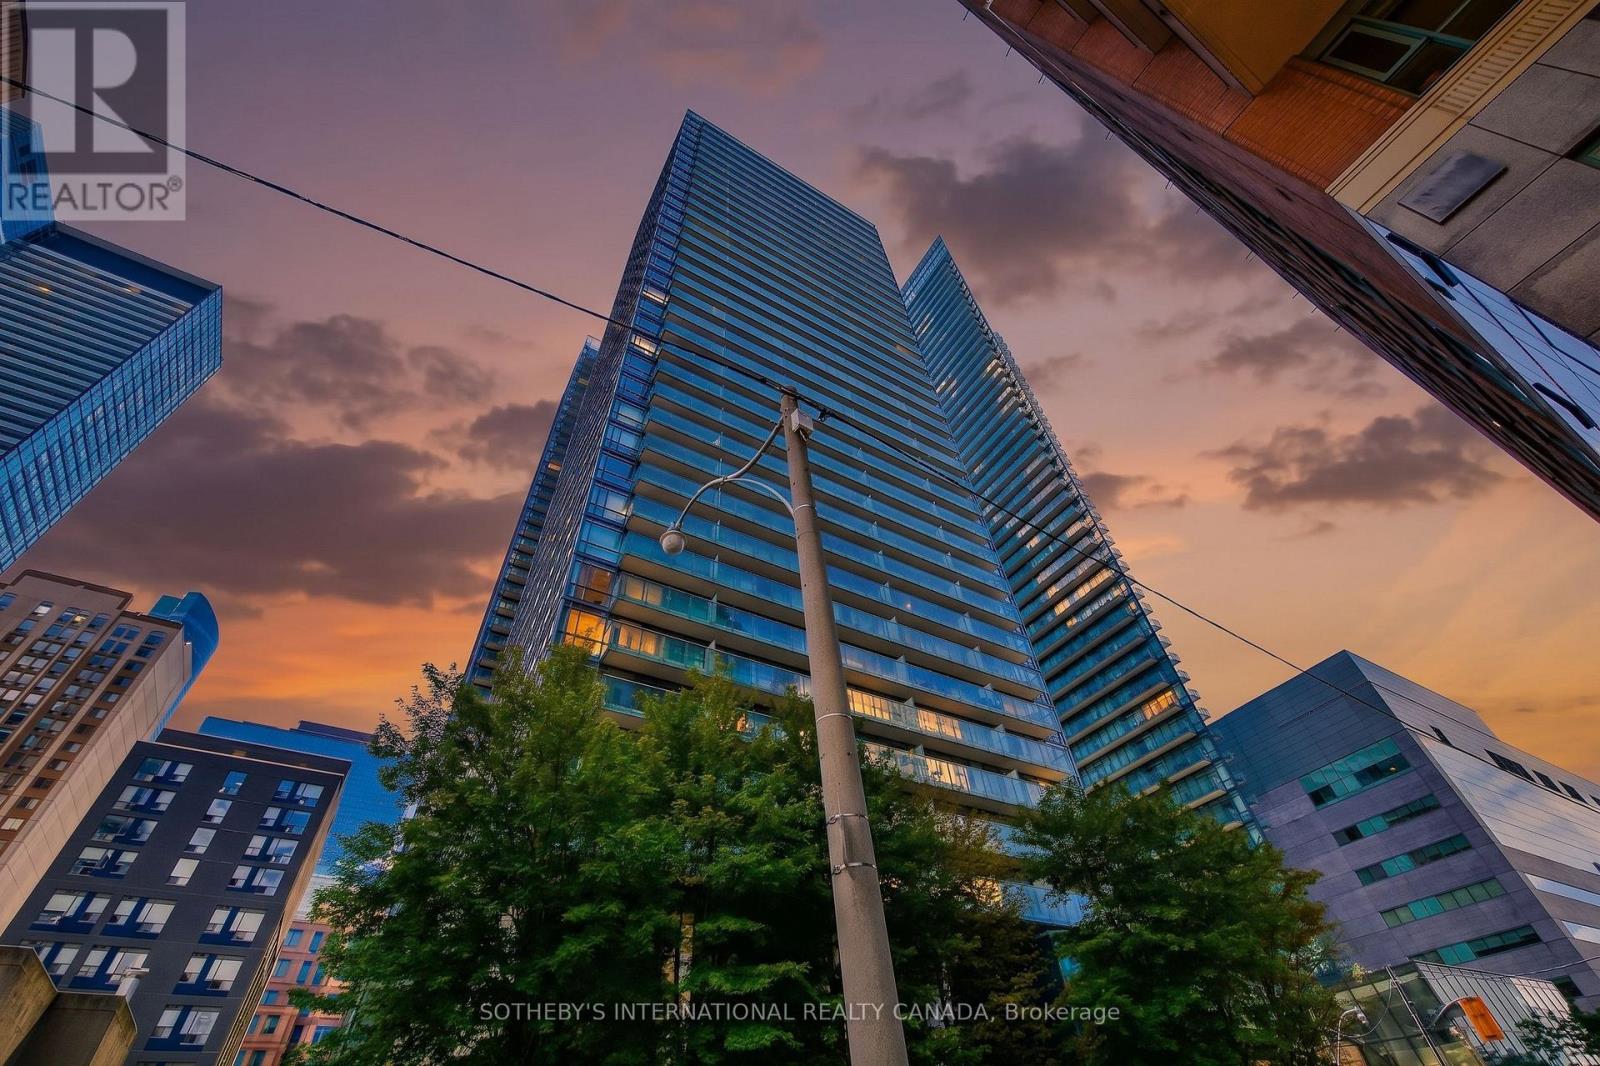
2107 - 37 Grosvenor Street
Toronto, Ontario
Welcome to The Murano, one of Toronto's premier addresses, perfectly situated in the coveted Bay/College corridor. This spacious and elegant corner suite offers unparalleled north-east views, filling the space with natural light throughout the day. Boasting two generously sized bedrooms, two modern bathrooms, and a functional split-bedroom layout for ultimate privacy, this condo has been meticulously upgraded for both style and comfort. The open-concept living area is perfect for entertaining, featuring a large living room that flows seamlessly into the upgraded kitchen with sleek cabinetry and beautiful countertops. Step out onto your private balcony and take in the breathtaking city views. Additional features include one parking space, locker and available for December 3rd move in. The unit is in pristine condition, offering a turnkey opportunity for anyone looking to experience luxury living in one of Toronto's most sought-after neighborhoods. Don't miss out this one! (id:49269)
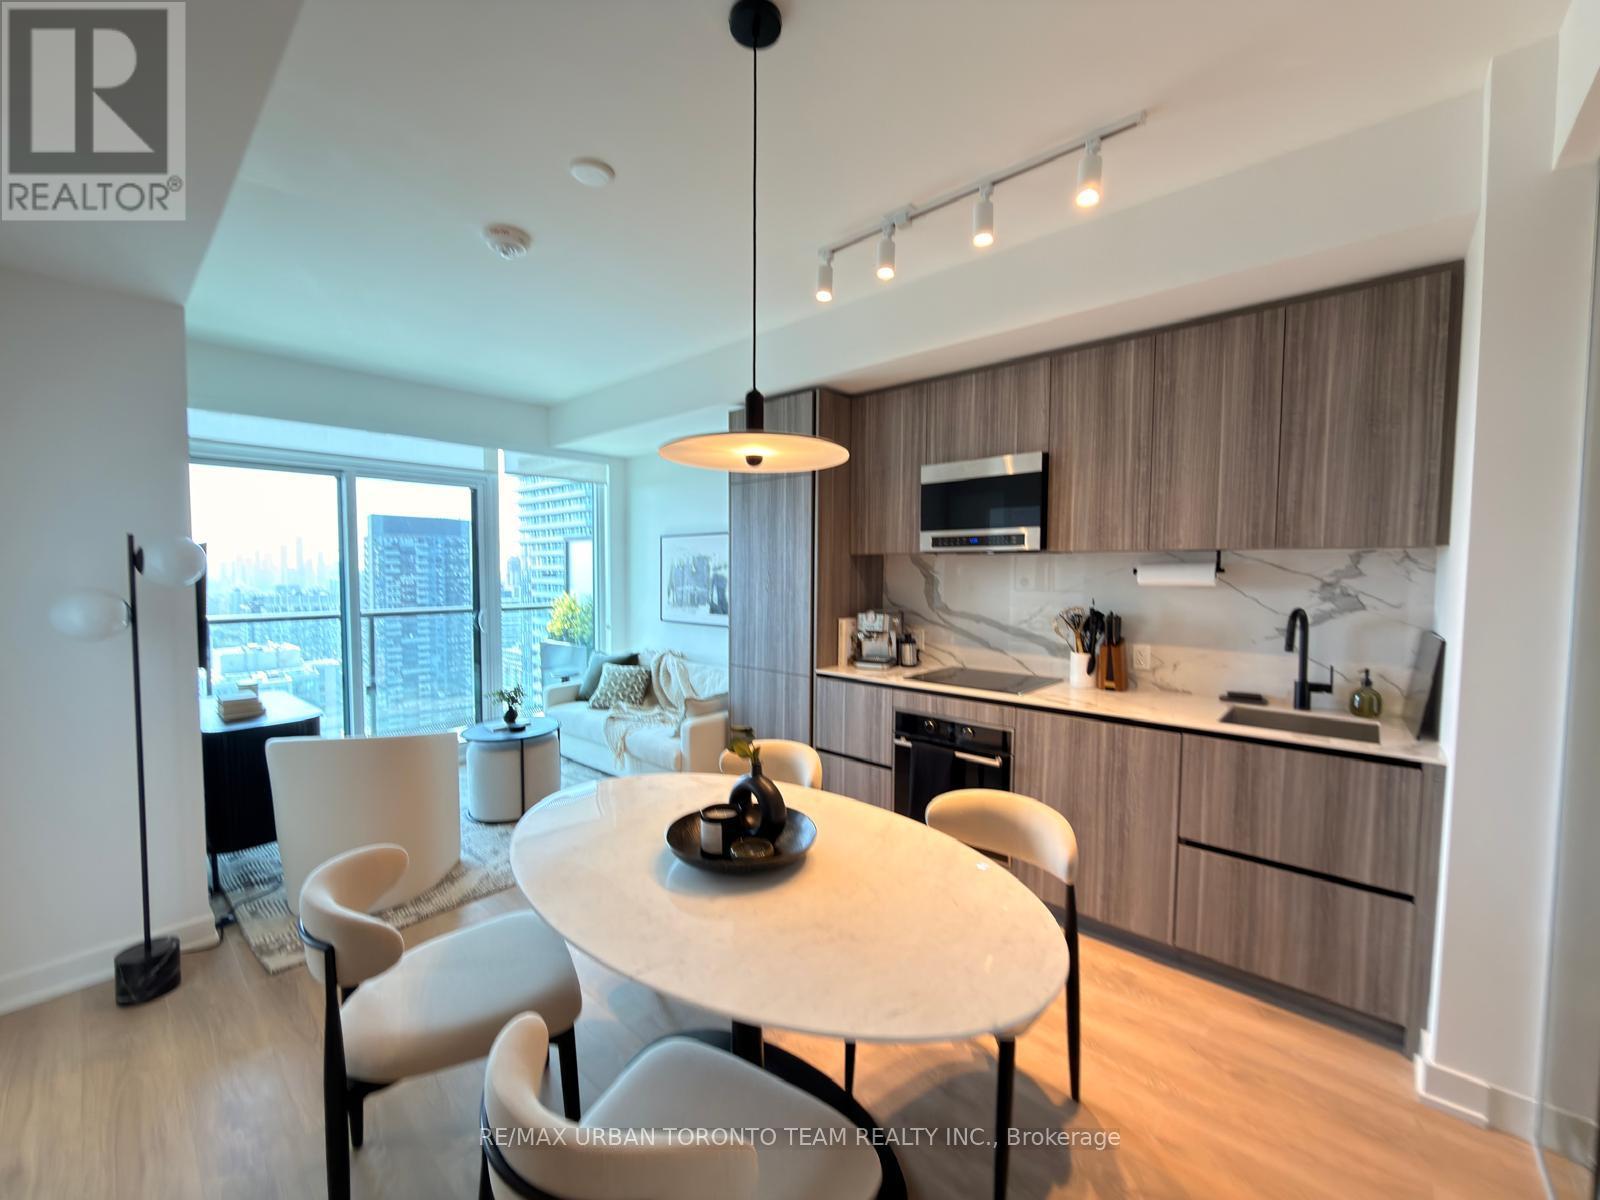
3013 - 127 Broadway Avenue
Toronto, Ontario
Line 5 South Tower - FURNISHED - 2 Bedroom & 2 Bathroom Unit, 653 Sqft + Balcony. Open Concept Kitchen Living Room - Ensuite Laundry, Stainless Steel Kitchen Appliances Included. perfectly balances high-end design with effortless city convenience - steps-to-everything location places you in the heart of Mount Pleasant West, offering seamless connectivity via the Eglinton Subway Station and the Crosstown LRT. (id:49269)
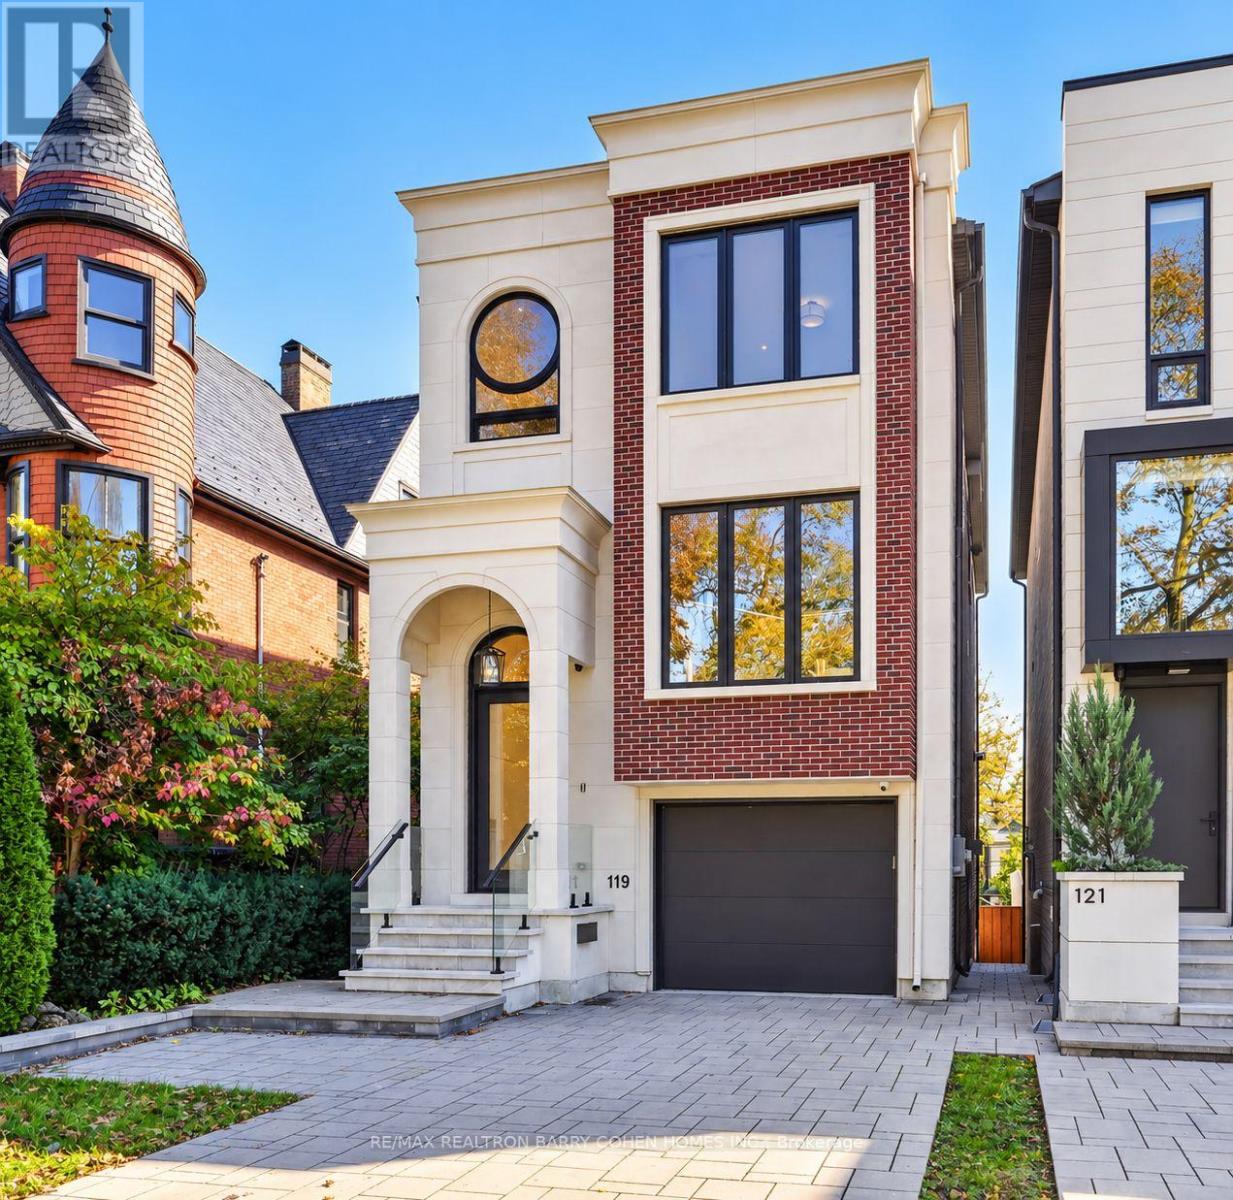
119 Glengrove Avenue W
Toronto, Ontario
An exceptional 3-year-new designer residence by Tomas Pearce, set on an impressive 165-ft deep south-facing lot in prestigious Lawrence Park South. Offering approx. 3,500 sq. ft. of beautifully finished living space, this sophisticated 4+1 bedroom, 5-bathroom home is defined by exceptional elegance, modern comfort and thoughtful family functionality. The bright open-concept main level features soaring ceilings, rich hardwood floors, built-in speakers and beautifully connected living, dining and family spaces. A welcoming foyer features a cleverly concealed closet offering generous entrance storage. At the heart of the home, the designer kitchen showcases an oversized centre island and high-end Miele appliances, opening seamlessly to the family room with fireplace and walkout to a contemporary concrete terrace with galvanized steel and glass railings. The second level offers 4 bedrooms, including a luxurious primary retreat with a large dressing room and spa-inspired 7-piece ensuite with heated floors. A skylight fills the upper level with natural light, while second-floor laundry adds everyday convenience. The bright ground lever walk-out basement features heated floors, high ceilings, an additional office/bedroom, full bathroom, second laundry and direct access to the stone patio, leading to the spectacular south-facing backyard with heated swimming pool, hot tub and landscaped garden. Additional highlights include a heated driveway, fireplaces, built-in speakers, abundant natural light and impressive ceiling heights throughout. Ideally located in prestigious Lawrence Park S, within the John Ross Robertson Jr PS, Glenview Sr PS and Lawrence Park CI school districts, and close to renowned private schools including Havergal College, TFS, UCC and BSS, as well as parks, shops, dining and everyday amenities.A rare opportunity offering sophisticated design, exceptional indoor-outdoor living and a resort-style backyard in one of Toronto's most coveted neighbourhoods. (id:49269)
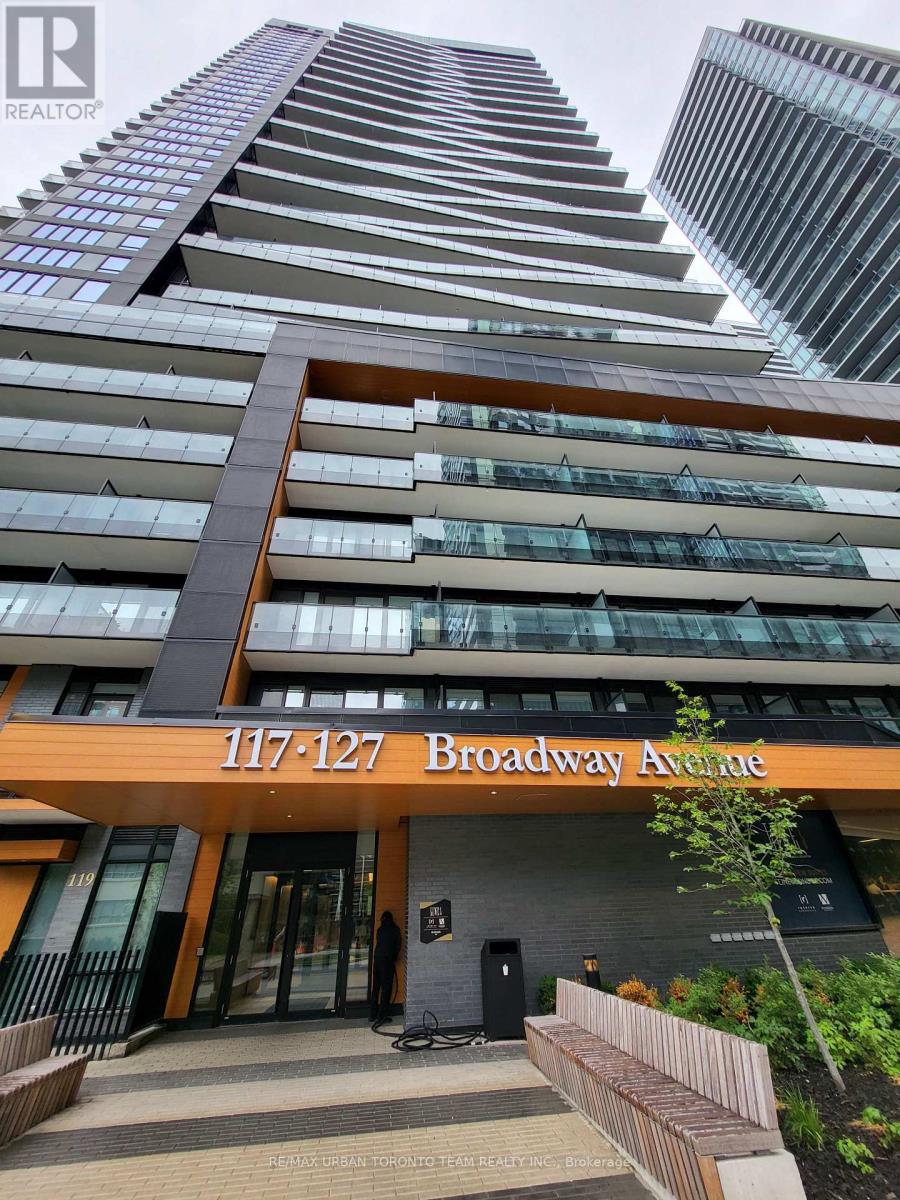
Uph-01 (3901) - 117 Broadway Avenue
Toronto, Ontario
Line 5 North Tower - Studio Unit with 1 Full Bathroom, 349 Sqft. Open Concept Kitchen Living Room - Ensuite Laundry, Stainless Steel Kitchen Appliances Included. perfectly balances high-end design with effortless city convenience - steps-to-everything location places you in the heart of Mount Pleasant West, offering seamless connectivity via the Eglinton Subway Station and the Crosstown LRT. (id:49269)