
4506 - 327 King Street W
Toronto, Ontario
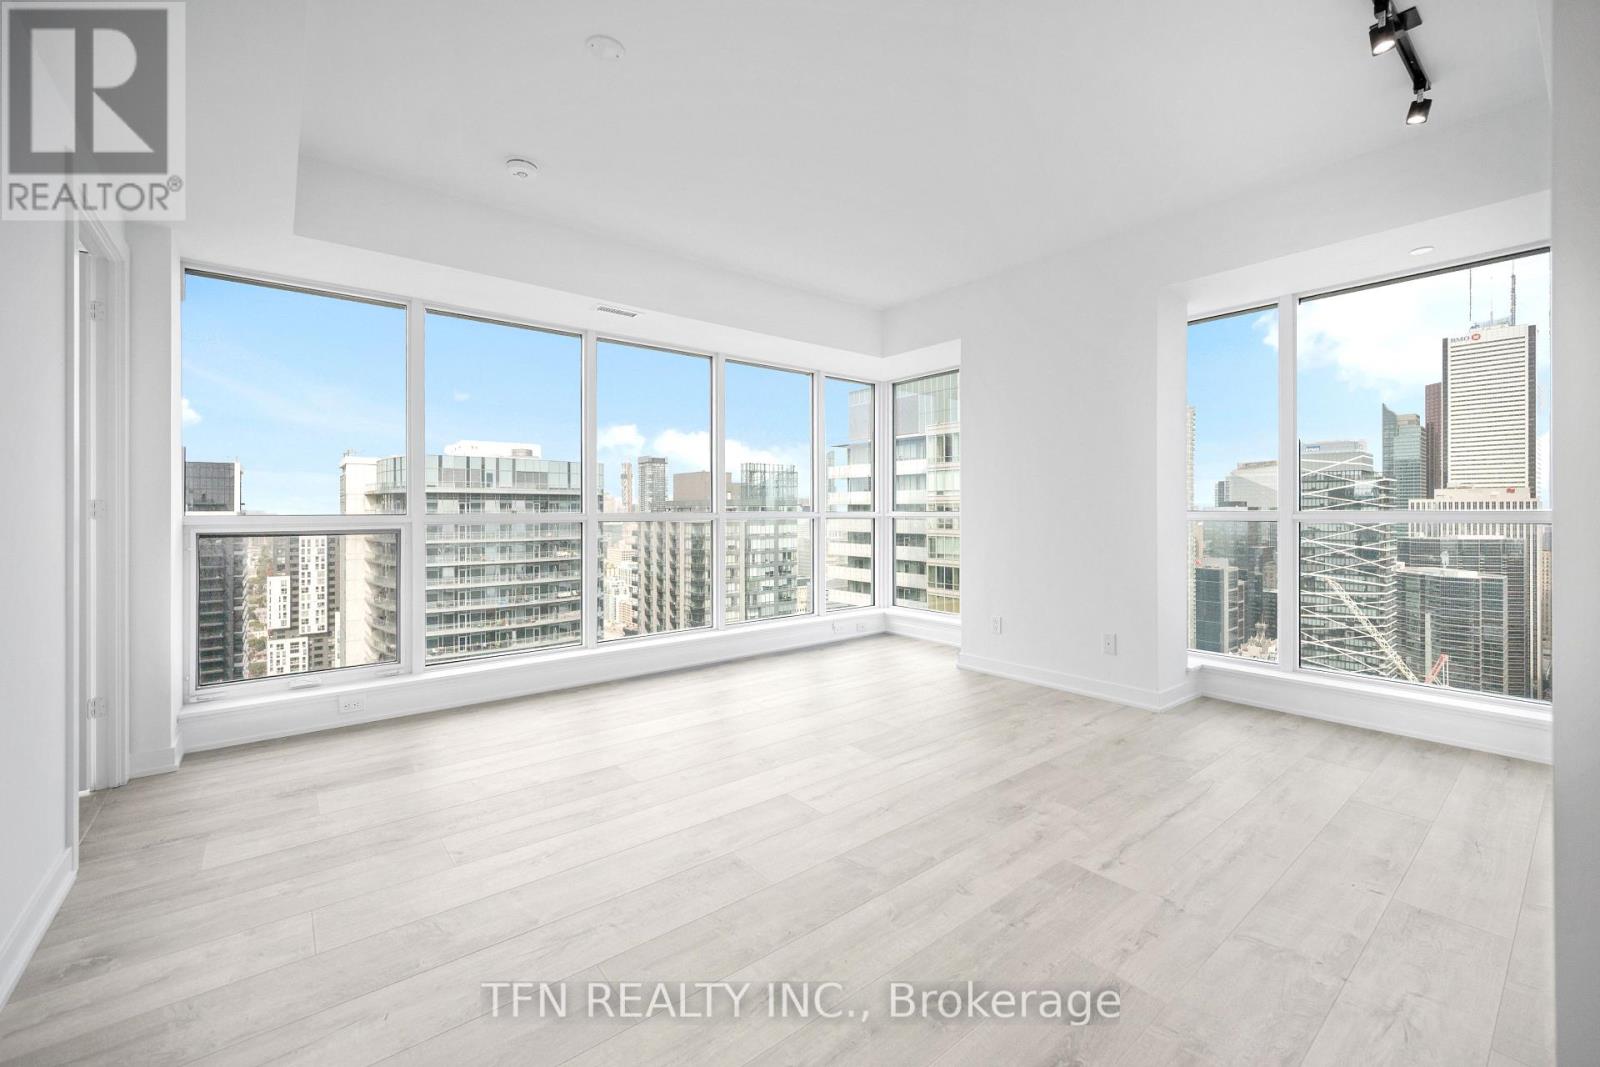
Welcome to Maverick by Empire Homes in the heart of downtown Toronto. This brand new condo features an open-concept layout with floor-to-ceiling windows, panoramic city views, a modern kitchen with built-in appliances, a spacious living and dining area, and a split-bedroom design. Residents enjoy premium amenities, including 24-hour concierge, fitness centre, yoga studio, beauty bar, co-working space, rooftop lounge with BBQs, bar and wine-tasting room, party room, prep kitchen, and a private dining room. Located in the heart of the Entertainment District, just steps from King West's best bars and restaurants, the TTC, minutes to St. Andrew and Union Station, the PATH, the Financial District, and the Waterfront. (id:49269)

742 Dufferin Street
Toronto, Ontario
Excellent investment opportunity with cash flow! This well-maintained semi-detached building is a multi-use property that offers generous space in each of the 3 units, a flexible layout and private laundry in 2 of the units. It is ideal for investors looking to maximize rental income and long-term value, and, in addition to helping offset mortgage and expenses, keeping all 3 units rented. Some of the options are to live in one unit while renting out the others or use the parking lot for a potential extension of an additional 3 rental units (subject to municipal approvals and permits). With 3 parking spaces at the rear, this property is conveniently located within walking distance of the subway station and is a 5-minute walk from Dufferin Mall. It is in the heart of restaurants, grocery stores, schools and everyday amenities, while being a very short distance from Downtown/Toronto. There is the convenience of public transit at your door, located at the intersection of Dufferin and College, major streets. Conveniently, at the rear of the building, you also have public parking for your guests or clients. With this excellent location, versatile layout, multiple income possibilities and future development potential, this is a fantastic location opportunity for investors seeking to live and have your business at the same location or for investment that will provide you with cash flow, equity growth and long-term appreciation. Don't miss this great opportunity to obtain a property which offers various options for investment returns. (id:49269)

823 - 1050 Eastern Avenue
Toronto, Ontario
Truly One-Of-A-Kind Beautifully Placed QA Condo Where City Living Meets The Lake. Beach Vibes. Skyline Energy. Designer Style. This Gorgeous Tastefully Upgraded 2-Bedroom, 2-Bath Unit Feels Bright, Polished And Far Larger Than Expected, With Floor-To-Ceiling Windows, A Smart Split-Bedroom Layout W/ Custom Wainscoting And Wall Moulding Throughout The Main Living Areas And Primary Bedroom. Be Culinary In Your New Sleek Modern Kitchen With Integrated Appliances Flows Effortlessly Into The Open Living And Dining Space-Perfect For Entertaining Or Unwinding At Home. Both Spa-Inspired Bathrooms Feature Hand-Applied Limewash Finishes & Handcrafted Moulding. Step Onto The Balcony, Finished With Wooden Deck Tiles, For Morning Coffee Or Sunset Wine. Located On The Coveted 8th Floor-Home To QA's Dog Run And Outdoor Terrace-You Can Step Out For Fresh Air Without Waiting For An Elevator. Minutes To Ashbridges Bay, The Waterfront Trail, Queen Street, Sports Courts And The Yacht Club, With Ambrosia And Good Earth Coffee Right In The Building. Exceptional Amenities, EV Parking And Two Lockers Complete The Package. This Is Beach Styled Living-Elevated! (id:49269)
2859 St Clair Avenue E
Toronto, Ontario
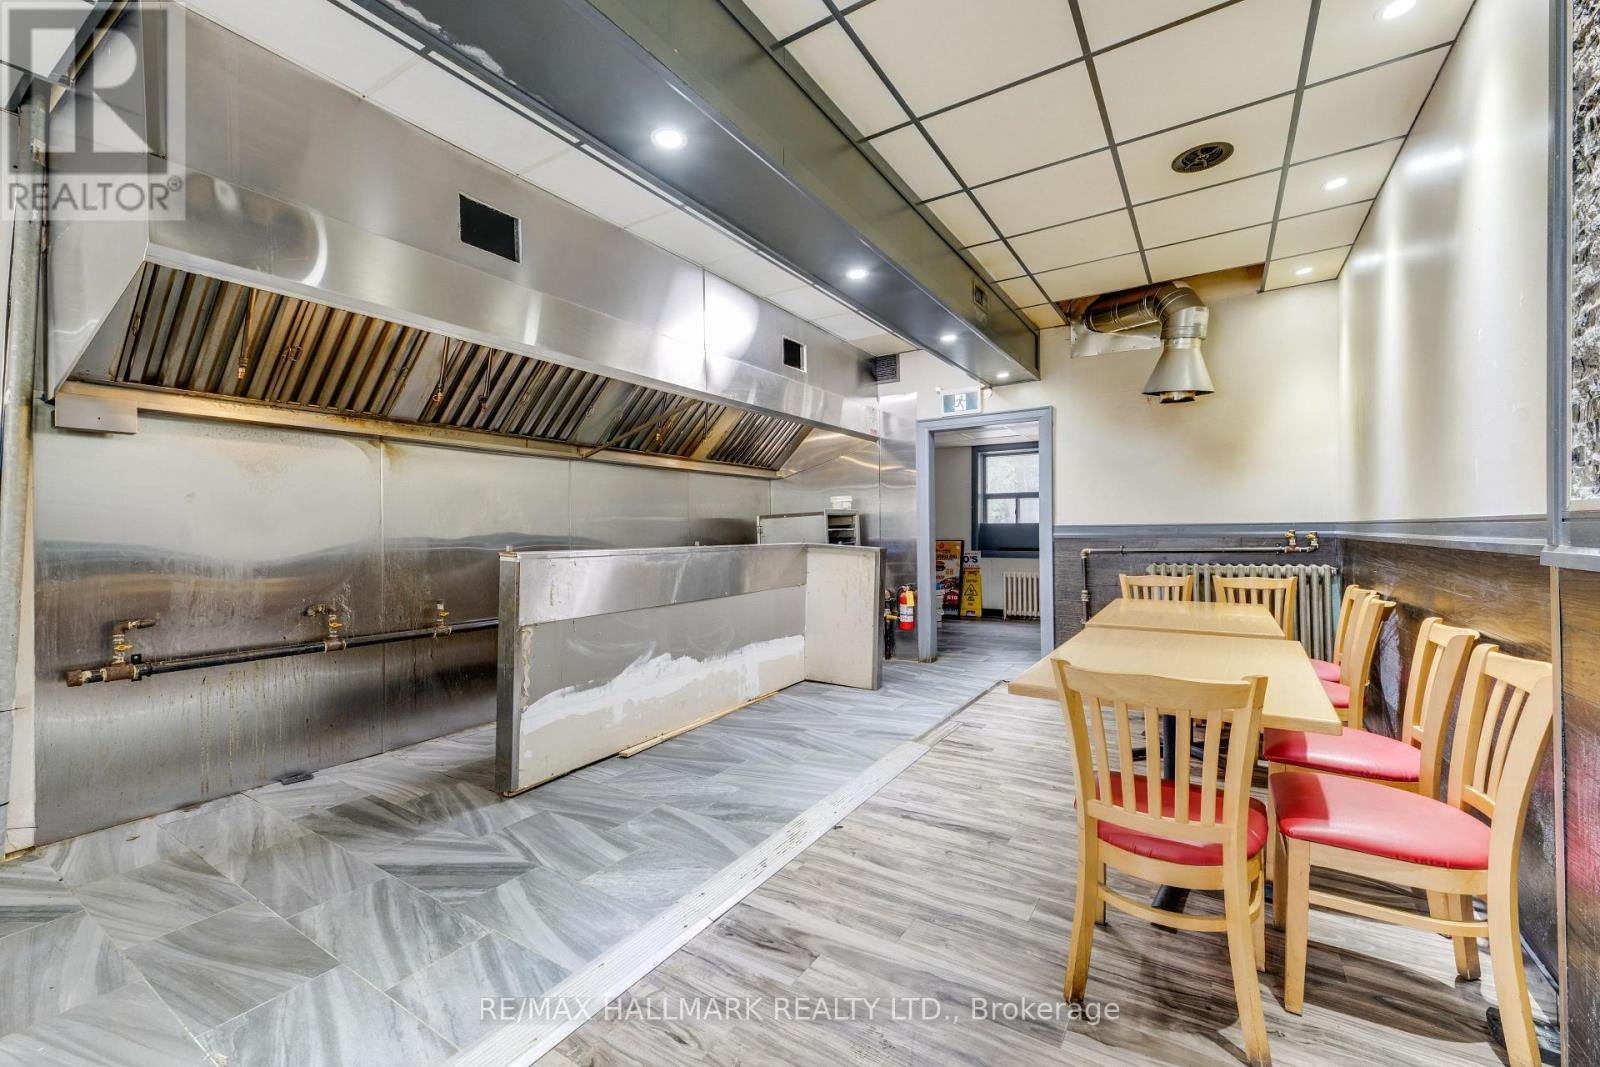
Looking For A Ready-To-Use Restaurant? This location has been operating as a restaurant for more than 25 Years! Now Available for the next entrepreneur who wants to create something new! It Just Needs Some Love And Attention Before Opening Its Doors Again. Other permitted uses are also welcome. The main floor is offered for lease with the basement. With a walk-in cooler and an updated lint trap. With potential for indoor seating and outdoor seating on the front patio. 1 surface parking spot is included and accessible via the laneway. (id:49269)
Th106 - 6 Parkwood Avenue
Toronto, Ontario
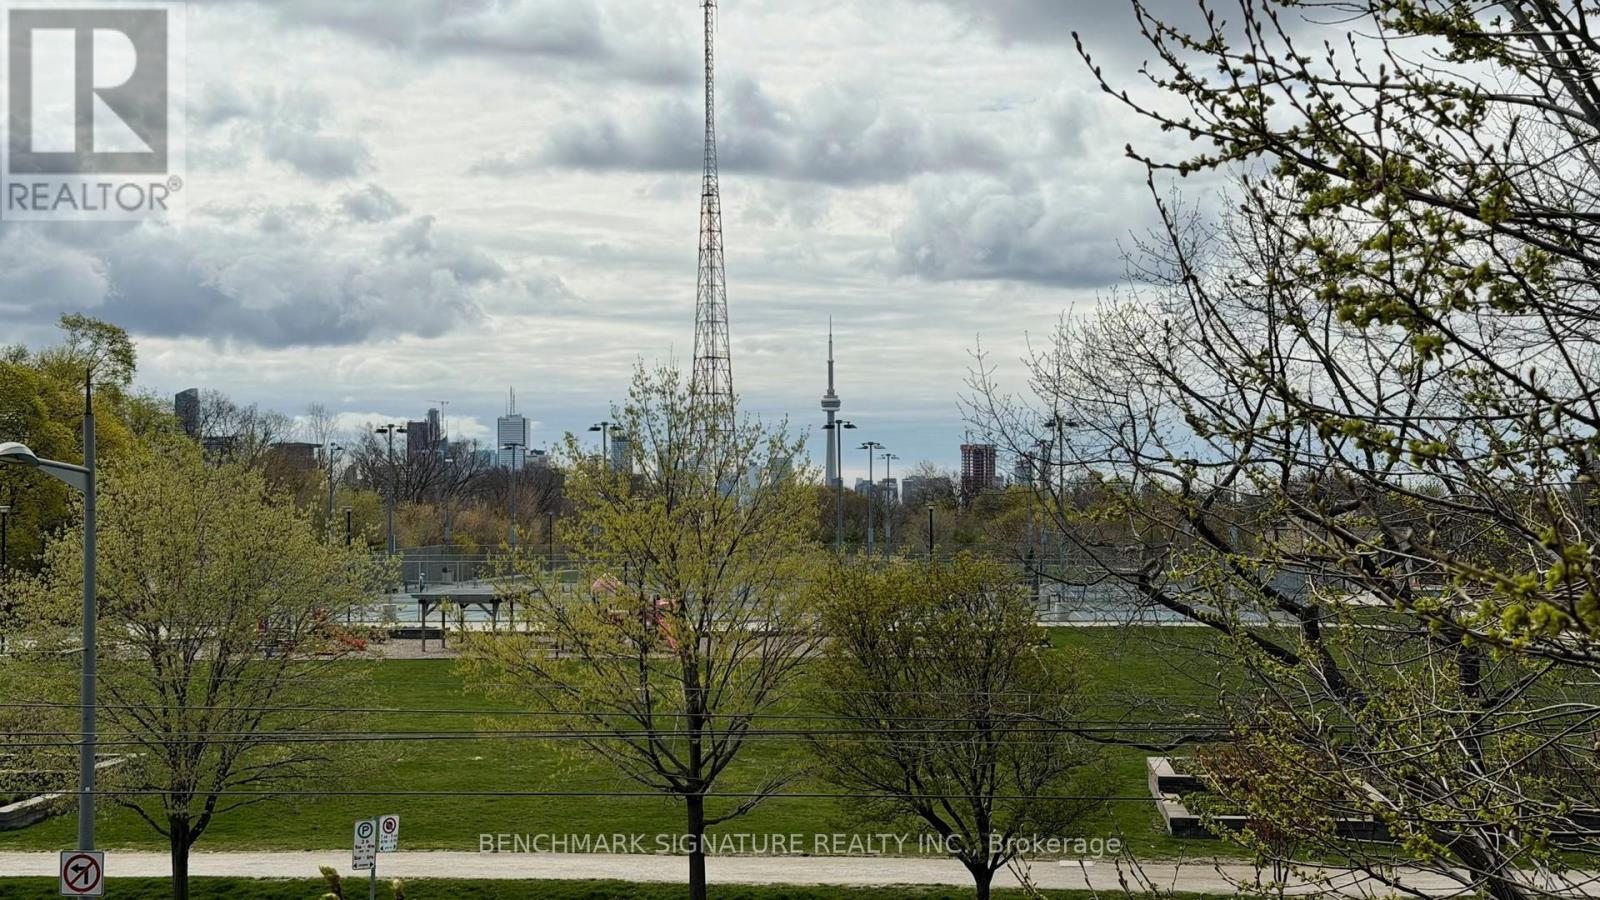
Unbelievable opportunity to own a massive 2-storey luxury townhome in prestigious Forest Hill. Spanning approx. 1,699 sq. ft., this 3-Bedroom + Den residence features soaring ceilings and sun-drenched, south-east unobstructed views of the city skyline and lush green space. Highlights include a custom kitchen with natural stone counters, a wrap-around patio, and two side-by-side parking spaces. Steps to Winston Churchill Park, Casa Loma, and elite schools (BSS/UCC). (id:49269)

P2-B37 - 25 Neighbourhood Lane
Toronto, Ontario
Parking Available For Sale and For Rent (id:49269)
Lower - 71 Livingstone Avenue
Toronto, Ontario
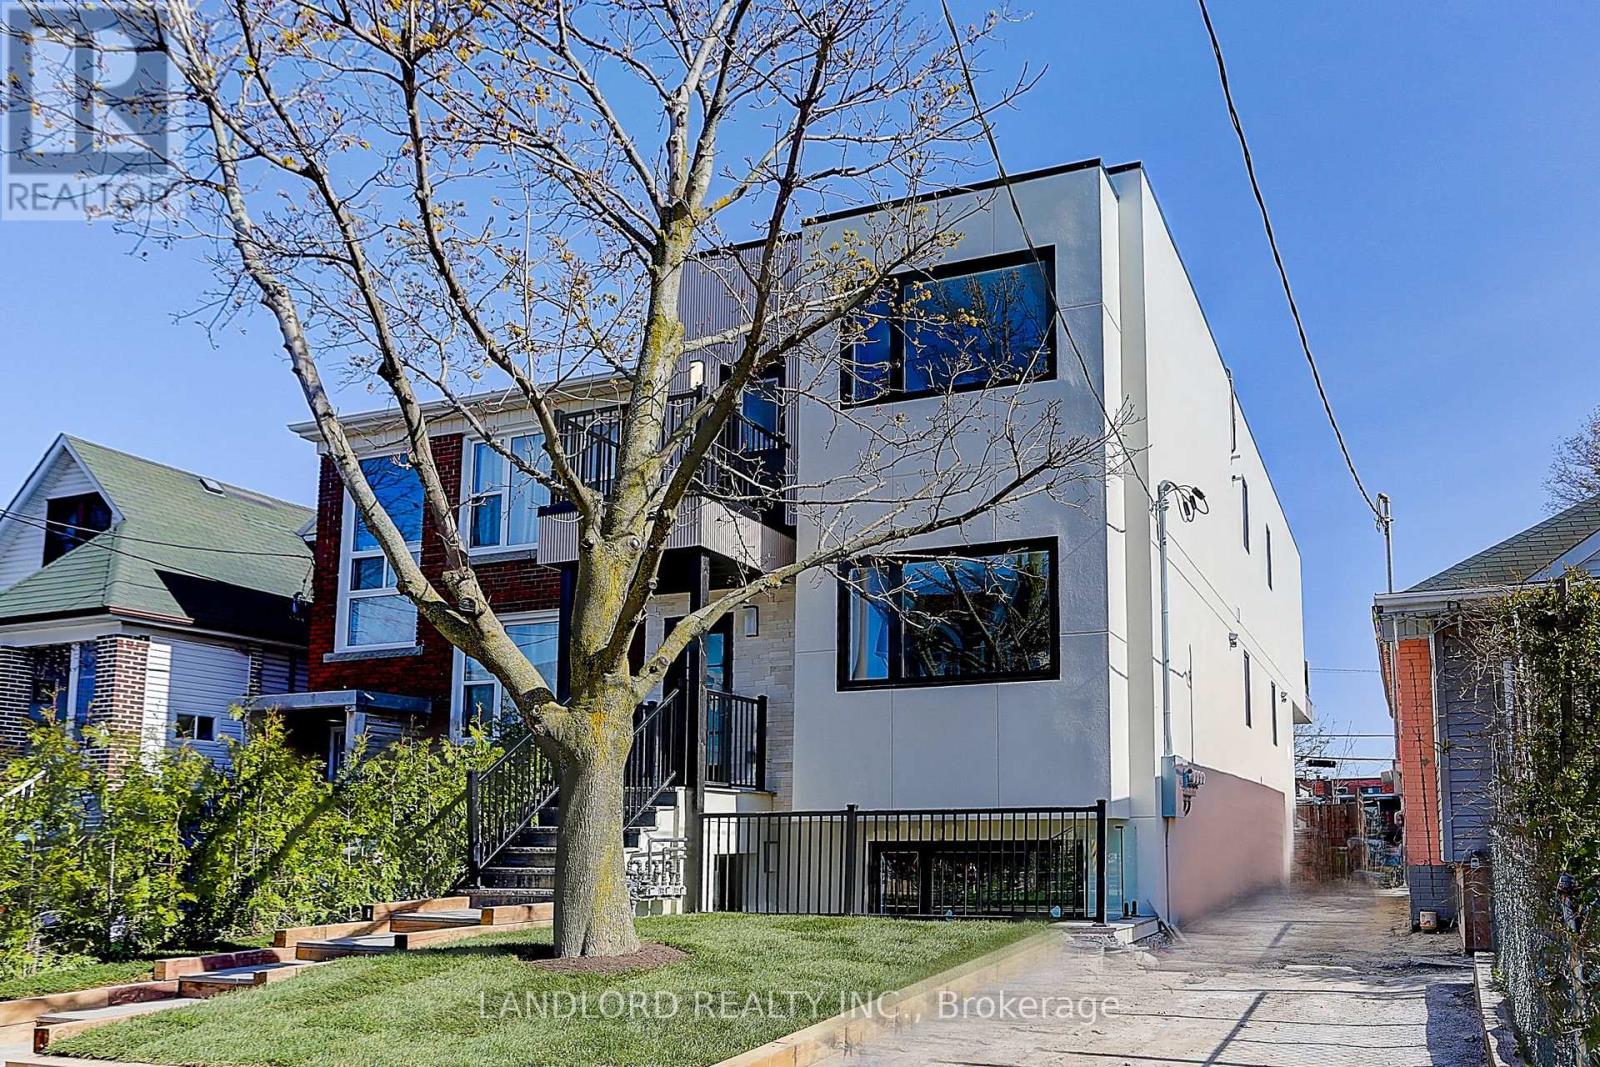
Lower Unit available immediately in recently constructed triplex. 2 Bedroom, 1 Bathroom Suite In a Sought After Family Friendly Neighbourhood With Upgrades Galore, Modern Kitchen With Quartz Counters and backsplash And S/S appliances. Stunningly Stylish Bathroom. Unit has own water heater. Too Many Features To Mention. Washer And Dryer. Great Location Near Many Area Amenities And Transit. Professionally Managed. Carefree Living At Its Finest. (id:49269)

P2-B37 - 25 Neighbourhood Lane
Toronto, Ontario
Available For Lease and For Sale. (id:49269)

1830 - 68 Corporate Drive
Toronto, Ontario
Luxury Tridel Built Spacious Unit With Bright East Exposure. Freshly Painted 2 Bedroom Plus a Solarium. Can Be Used As A Third Bedroom, As It Has A Door And A Window. Expansive 985 SQ FT layout with plenty of natural light. Close To Scarborough Town Centre, Bank, T.T.C. At Door, Grocery Store, Y.M.C.A., Library And Civic Centre. 5 Star Resort-Style Building With Indoor And Outdoor Pool, BBQ Terrace, Tennis Court, Car Wash Area, Too Many To Mention. No Pets And No Smoking. (id:49269)

706 - 88 Cumberland Street
Toronto, Ontario
Experience sophisticated urban living in the heart of Yorkville. This stylish studio suite features soaring 9-foot ceilings, rich wood flooring, high-end finishes, a contemporary kitchen island, under-cabinet lighting, and state-of-the-art appliances. Step outside to a spacious private terrace offering unobstructed views of Yorkville Village. Located in an Airbnb-free building with TTC at your doorstep and world-class shopping, dining, and entertainment just steps away. Residents enjoy exceptional amenities, including a 24-hour concierge, rooftop terrace, lounge, party room, fitness centre, guest suites, and more. (id:49269)

2808 - 55 Bremner Boulevard E
Toronto, Ontario
In The Heart Of Downtown Toronto! Walk To Lake Ontario, Cn Tower, Rogers Centre, Scotia Bank Arena, Union Station, Financial/Entertainment Districts, Banks, Shopping And The Path! Spacious ONE BED + Den, Ft. 9 FtCeiling. TERRACE, SOUTH Exposure. 24 Hours Concierge, Gym, POOL! (id:49269)

1809 - 3 Gloucester Street
Toronto, Ontario
Downtown Core. Walk to UT. New Southwest corner unit w/9' Ceiling and large open balcony & unobstructed views in famous Gloucester condo! $$Upgrades: Laminate flooring and pot lights throughout. Gourmet large kitchen, large centre island, quartz countertop, backsplash & lighting. Bright bedrooms w/floor to ceiling windows. Huge balcony w/south west views. 24 hr concierge, Resort Level rooftop pool & patio, Fitness Centre/Yoga, Guest Suites, Theatre/Presentation Room, Meeting Room, Library, Coffee Bar, Lounge/Kitchen, Concord Biospace Systems & more.Steps to Subway, TTC, restaurants, Yorkville, shopping and parks. (id:49269)