
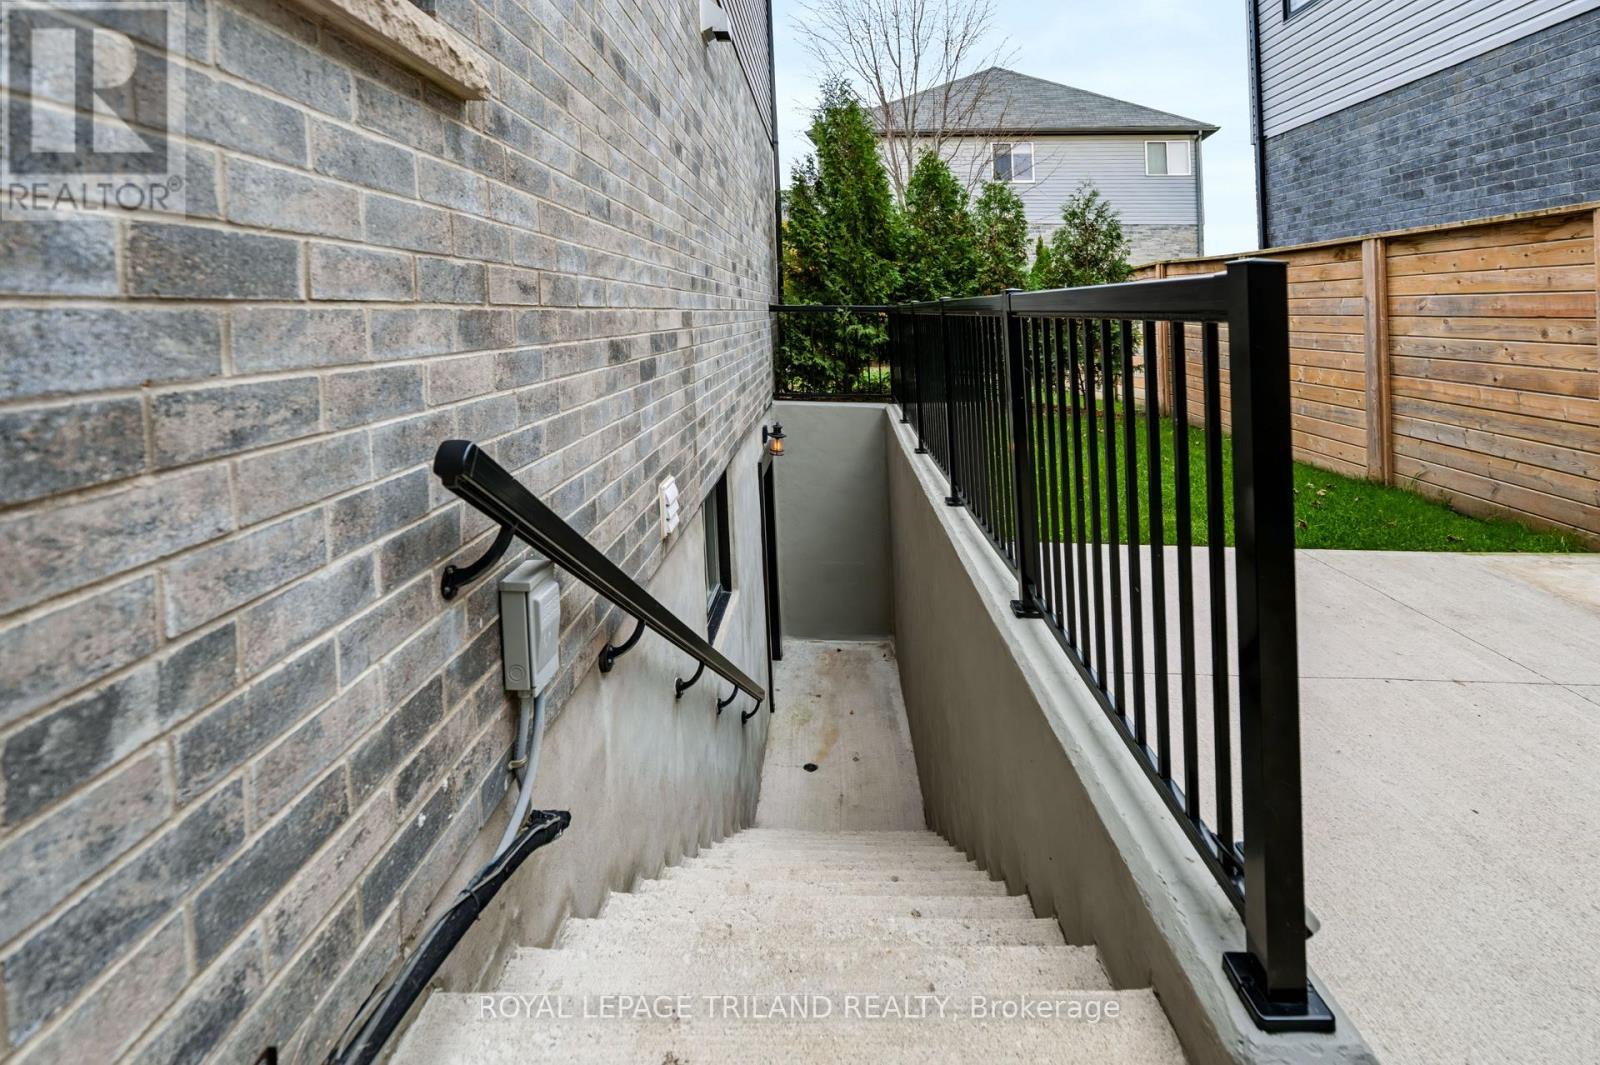
Basement - 1762 Dewar Place
London North, Ontario
Beautifully Finished 1-Bedroom Basement Apartment for Lease in the desirable North London area. Welcome to this beautifully finished, spacious basement unit in an impressive executive home located on a quiet, family-friendly court in desirable North London. Offering a private separate entrance, this thoughtfully designed lower-level suite provides comfortable, independent living with approximately 9-ft ceilings and a bright, expansive layout. The unit features a generously sized bedroom, a full 5 pc bathroom, a large recreation and living area with a fireplace, and a kitchen, providing all the essentials for convenient everyday living. Enjoy the added convenience of private in-unit laundry, a driveway parking space, and a separate exterior entrance, offering excellent privacy and independence from the main residence. Ideally situated just minutes from Western University, University Hospital, shopping, restaurants, parks, trails and major amenities, this location offers both convenience and a welcoming residential setting. Whether you're a professional, student or couple looking for a comfortable place to call home, this spacious lower-level unit is an excellent opportunity to enjoy everything North London has to offer. (id:49269)
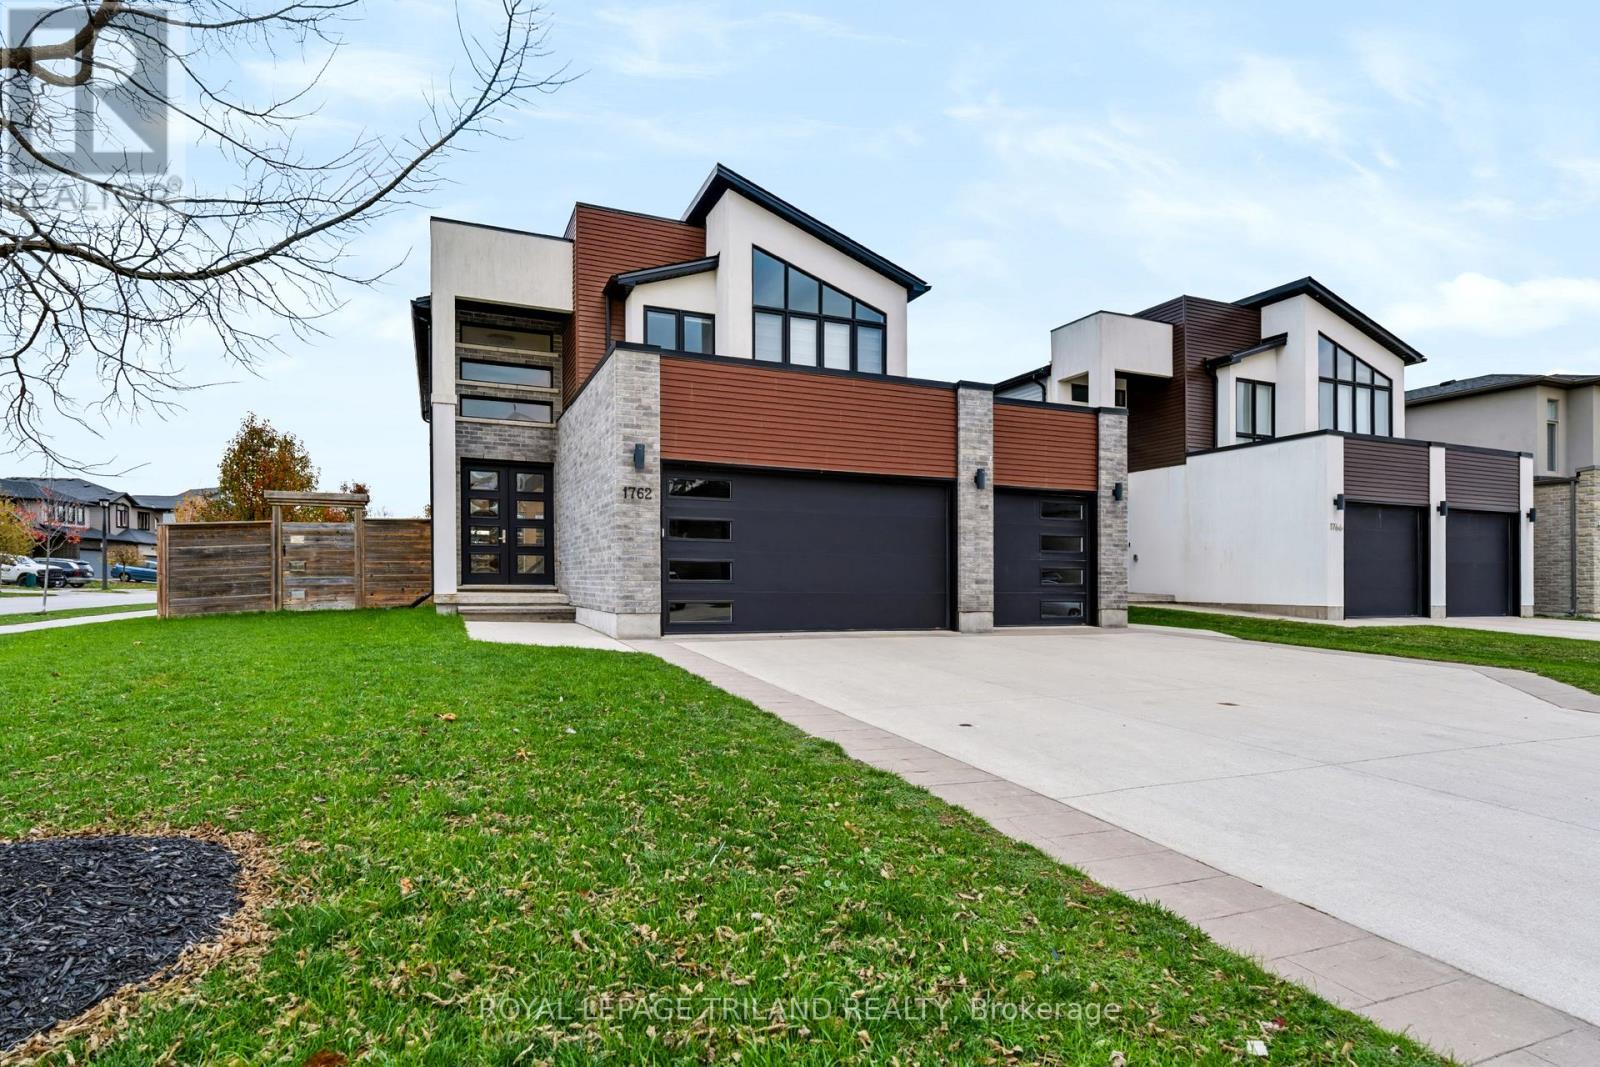
Main - 1762 Dewar Place
London North, Ontario
4 Bedroom Home for Lease in the desirable North London Area. Welcome to this impressive home situated on a premium lot in a quiet, family-friendly court in desirable North London. Offering over 2,400 sq. ft. of above grade living space across the home, this beautifully maintained property features four spacious bedrooms, exceptional living spaces and a rare 3-car garage. Step inside through the elegant double-door entrance into a bright and welcoming foyer. Designed with both everyday comfort and entertaining in mind, the main floor features a stunning living room with a cozy fireplace and a dramatic wall of windows that fills the space with natural light. The stylish kitchen is the heart of the home, complete with an oversized island, built-in beverage fridge, gas stove and updated backsplash. A convenient mudroom, main-floor laundry area with direct garage access and a powder room add to the functionality of the main level. Upstairs, you'll find four generously sized bedrooms, including an expansive primary retreat featuring a walk-in closet and luxurious ensuite bathroom. With plenty of space for family members, guests or a dedicated home office, the upper level offers flexibility to suit a variety of lifestyles. Outside, enjoy a fully fenced backyard with a large patio, perfect for summer BBQs, outdoor dining and relaxing evenings. The premium lot and three-car garage provide additional space and convenience rarely found in rental properties. Ideally located just minutes from Western University, University Hospital, shopping, restaurants, major amenities, parks, trails and recreational facilities. Situated within the Sir Arthur Currie and Sir Frederick Banting school districts, with nearby Catholic school options including St. Marguerite d'Youville and St. Andre Bessette. An exceptional opportunity to lease a spacious, beautifully maintained executive home in one of North London's desirable residential neighbourhoods. (id:49269)
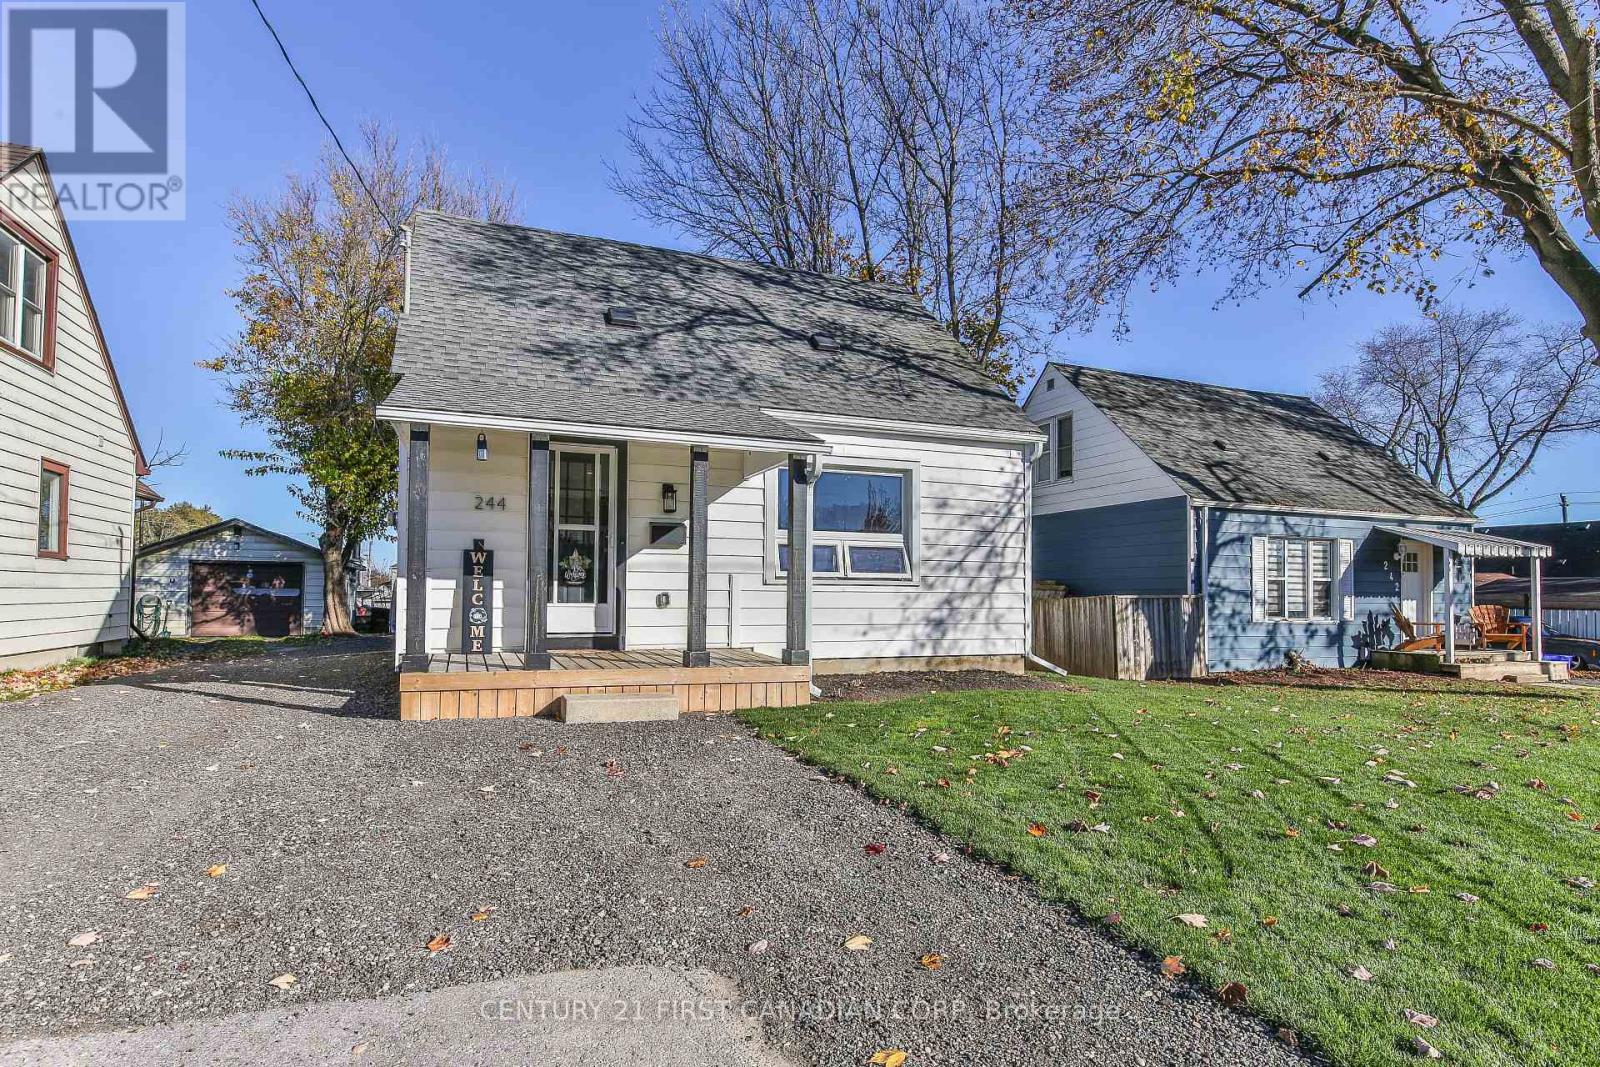
244 Evelyn Avenue
Ingersoll, Ontario
Extensively renovated, just like new 1 1/2 storey home. Just move in and enjoy the open concept main floor with new kitchen with island, granite farm sink, quartz counters and wall pantry, living room, main floor primary bedroom (currently used as a dining room), new 4 pc bath with tile surround, soaker tub and quartz vanity. Main floor laundry is easy access from the driveway/backyard and has a new 100 amp breaker panel. Upstairs offers 2 more bedrooms and plenty of storage. Backyard has a patio and plenty of room for a future garden or shed/workshop. Quick possession is available. Central to Woodstock, Tillsonburg, Paris, Brantford, KW and London. Mins from the 401 and a short drive to shopping. (id:49269)
Century 21 First Canadian Corp
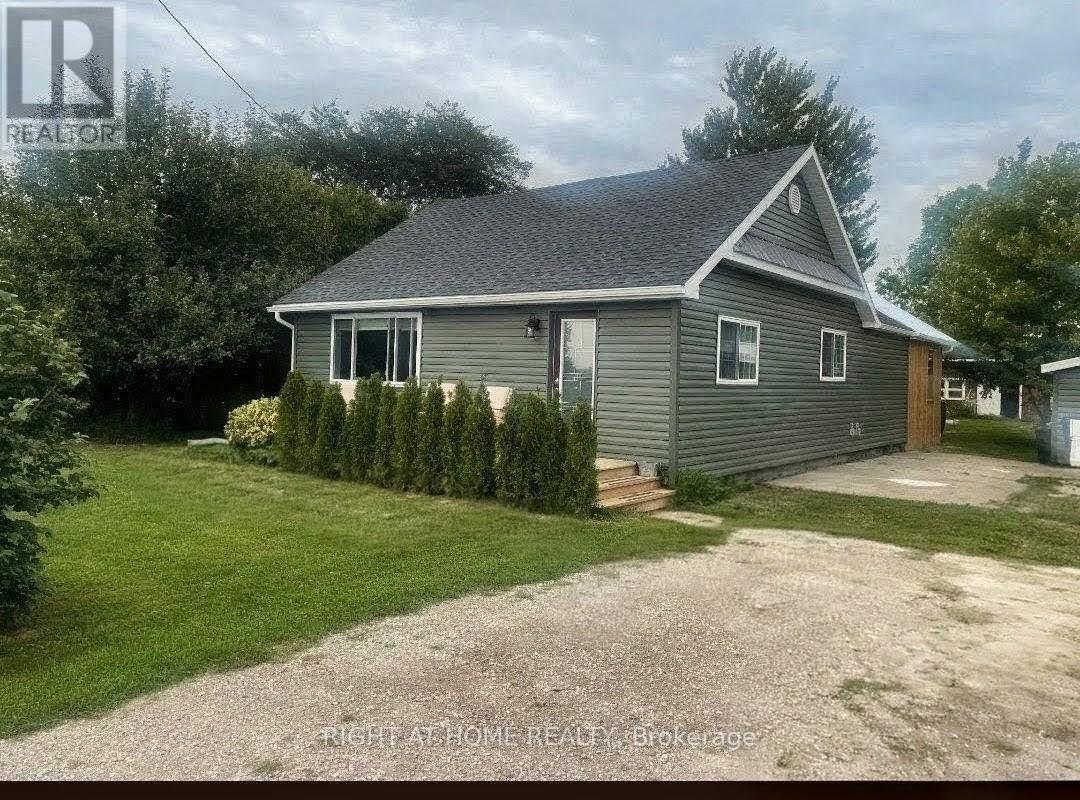
7231 Baseline Road E
Chatham-Kent, Ontario
Retiring? Just starting out? NO worries for-"what upgrade do we tackle first?" They are already done! Just move in and live! Plus MOTIVATED SELLERS! Low energy bills + too many upgrades to list, this turnkey retrofit (Nov 2025) rural retreat is deceivingly large inside + must be seen in person to be fully appreciated. Enjoy ample parking, a detached garage + a 26' x 17.5' barn/mezzanine loft for a workshop or Woman Cave! Located on the school bus route, close to amenities, Chatham (22 km), Highway 3 + the 401. Beautifully renewed, modern, efficient, this home was extensively renovated + updated in 2025/26 + on a 80' x 190' lot, offering quality craftsmanship, modern convenience + effortless open-concept living. Natural light through custom-sized windows, complemented by the warm inviting character. The living room features a custom-built maple + pine natural-gas fireplace, modern lighting + luxury vinyl flooring flowing into the spacious, newly renovated kitchen. The kitchen includes a custom-built glass/pine pantry, 2025 stainless-steel appliances + soft-close hardware. Quality details continue throughout with solid-pine interior doors + trim, new drywall, paint + tile, 5 extra-large storage closets + updated wiring/electrical. The 26' x 12' enclosed 3 season back porch is a true retreat, featuring cathedral ceilings + a steel roof-enjoy the cottage feeling without leaving home. Offering 2 comfortable bedrooms, one with a patio door to the porch, the updated main bathroom features new fixtures, vanity + a large walk-in glass shower. A convenient laundry/utility room + 2pc bathroom just off the kitchen. Recent upgrades include new house + garage siding (2026), owned 75-gallon water heater, whole-house water treatment with filtration/UV, blown-in attic insulation, spray-foam insulation in exterior walls + 3 heat-pump/mini-split units for efficient heating + cooling. A block foundation + spray-foam-insulated crawlspace add year-round comfort + efficiency. (id:49269)
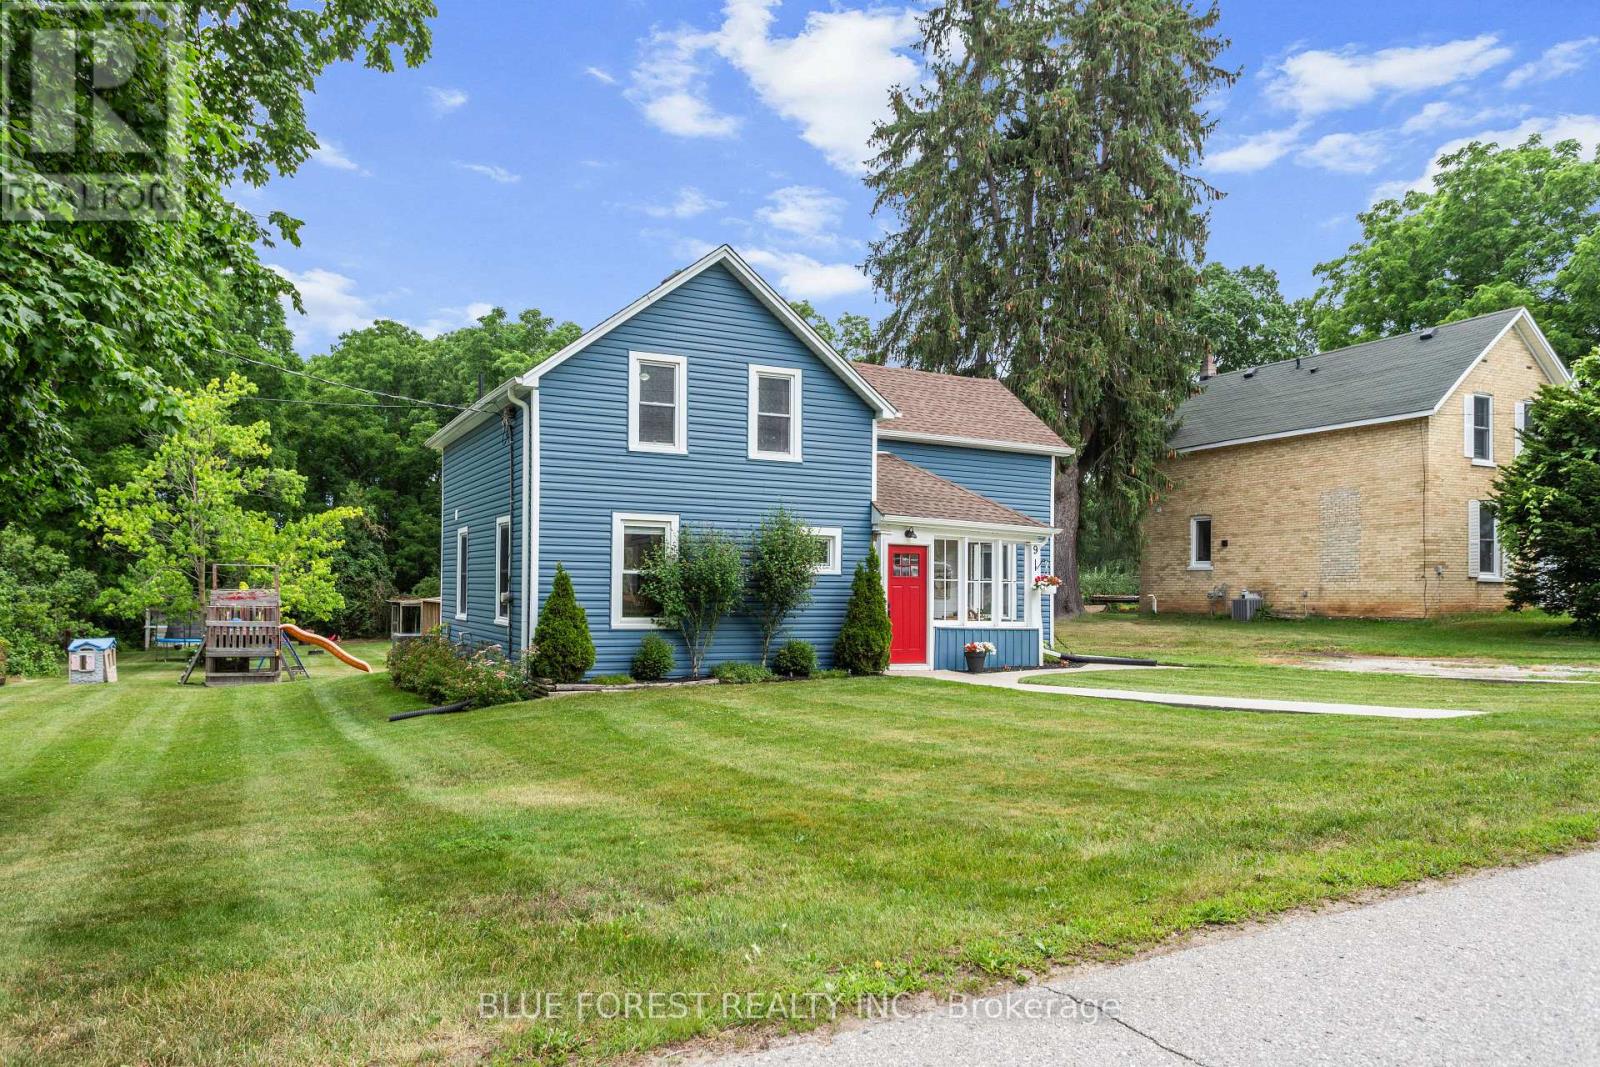
9 Union Street E
Lambton Shores, Ontario
SPACE, PRIVACY AND AN INCREDIBLE WORKSHOP! This beautifully renovated home sits on an impressive 90' x 210' lot backing onto peaceful ravine and green space. Inside, enjoy a modern kitchen, 3 spacious bedrooms, 2 renovated bathrooms and an expansive backyard with a large deck and charming chicken coop.The 2-storey workshop with heat, hydro & water is a true standout - perfect for a hobbyist, entrepreneur, car enthusiast or anyone needing extra space. Enjoy the best of both worlds with a peaceful country feel while being just 1 minute to Arkona Fairways Golf Club and 5 minutes to Rock Glen Conservation Area. Extensively updated for peace of mind, including Lennox high-efficiency furnace, central air, Navien tankless water heater, whole-home HEPA filtration, updated insulation, spray-foamed basement walls, shingles, windows, eavestroughs and central vacuum. A rare opportunity offering peace-of-mind updates while preserving its timeless charm. (id:49269)
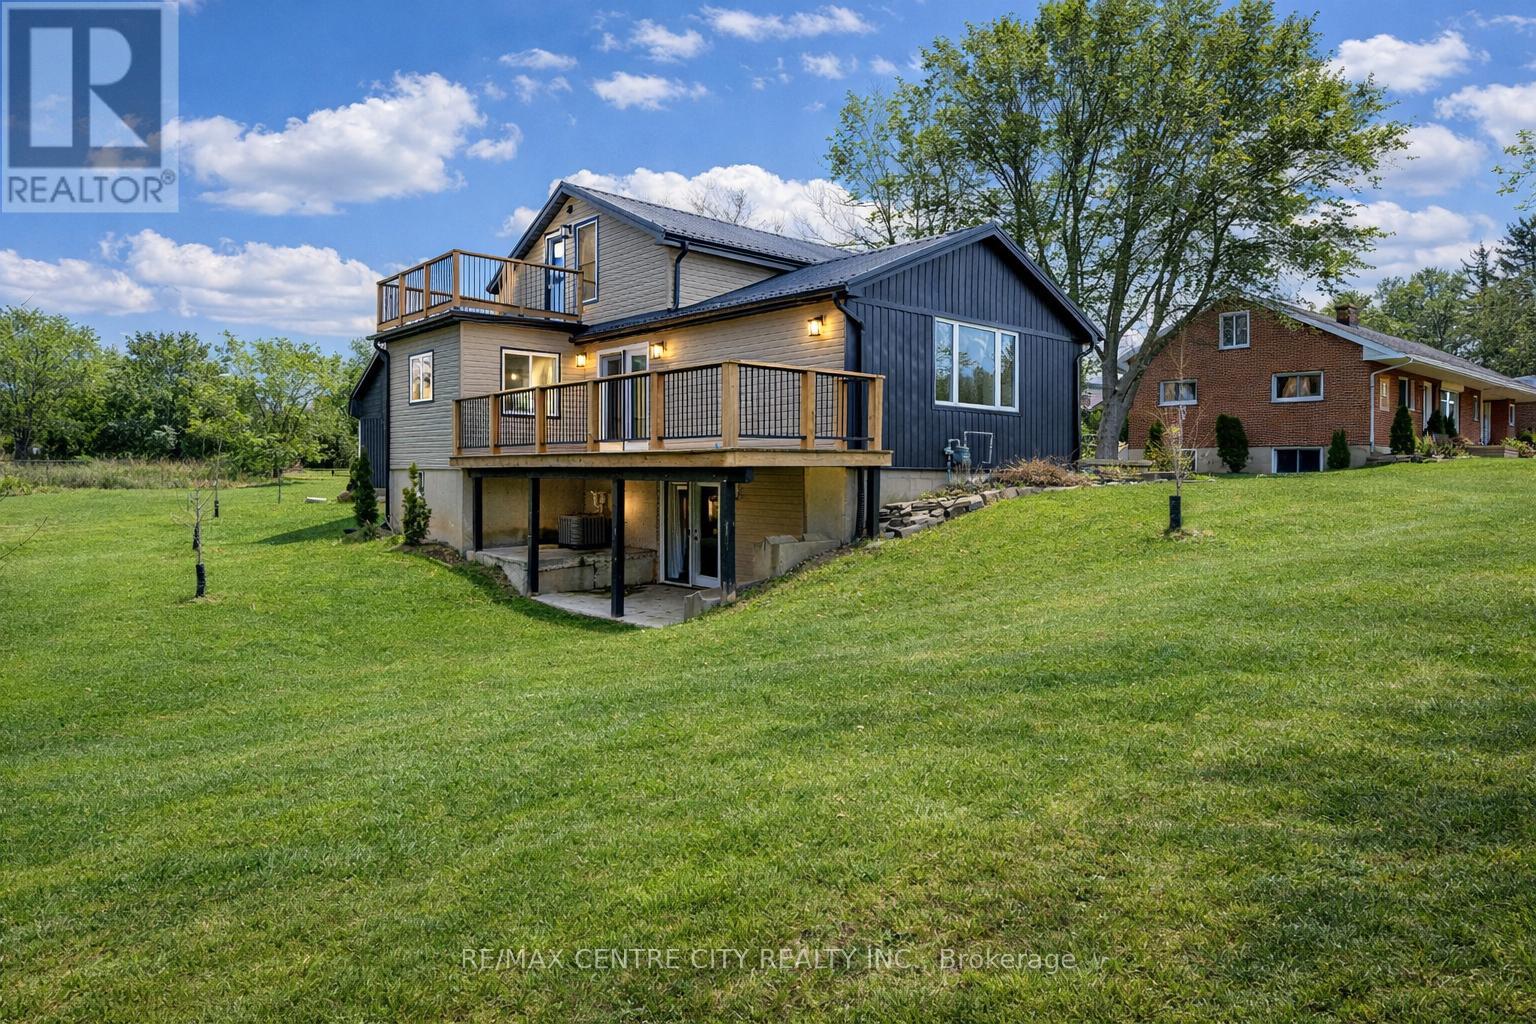
42400 John Wise Line
Central Elgin, Ontario
Amazing rural listing just south of St. Thomas. Extensively renovated top to bottom. Approx 1800 sq ft plus a finished lower walk-out level. Very private lot, nicely landscaped. Drilled well septic in front yard. Sandy soil, new metal roof, spray foam insulated from top peak to basement floor. Small barn/garage workshop 2 floors at rear of property with hydro. Gas hook-up at side deck, stove, dryer, all new heating/air conditioning and ductwork. New wiring, flooring, paint and trim. You will love this layout, location and ammenities. (id:49269)
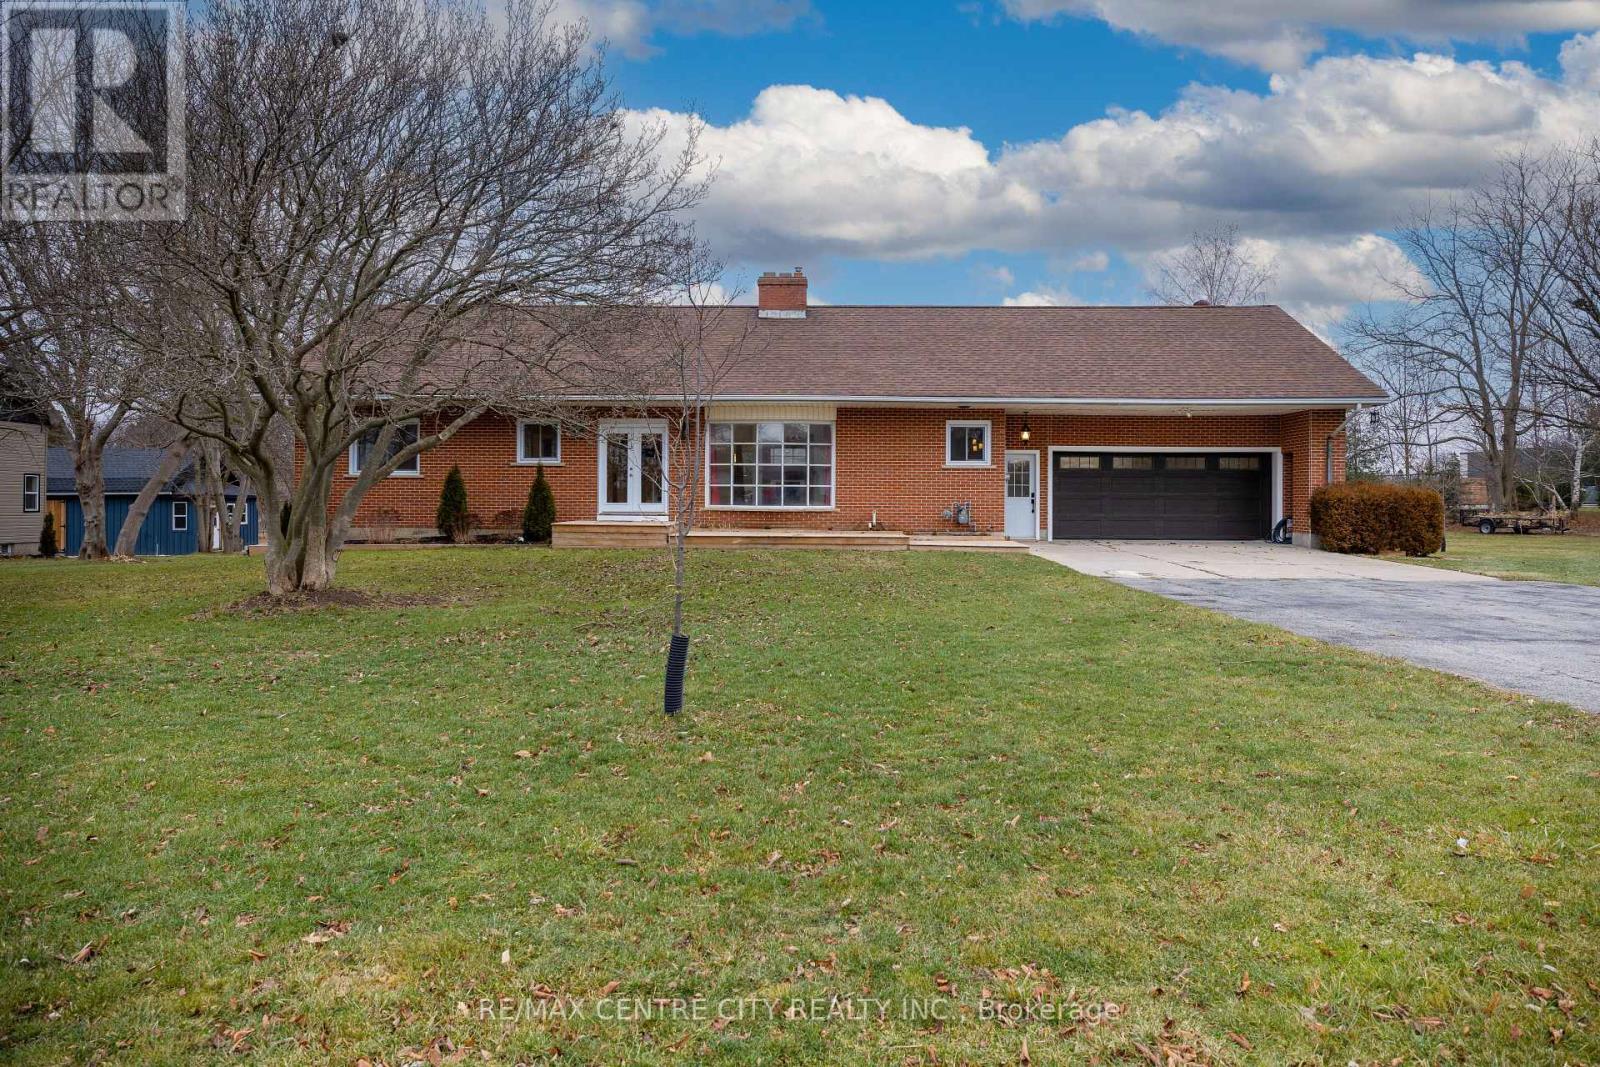
42420 John Wise Line
Central Elgin, Ontario
Nicely located just south of St. Thomas in a rural Central Elgin setting. This 3600 sq ft, 1.5 storey solid home was built in the 70's and has an apartment on the upper level with 3 bedrooms plus kitchen and family room and separate side entrance. Finished lower level. 2 bedrooms on main level. Main house has 400 amp service with all electric heat back up. House does have high efficiency gas furnace with ductwork and central air. Huge rear deck and gazebo. Spacious rooms, spiral staircase, large closets, attached double garage with 2 piece bath and storage under garage. All windows new, paint, flooring, trim and doors. (id:49269)
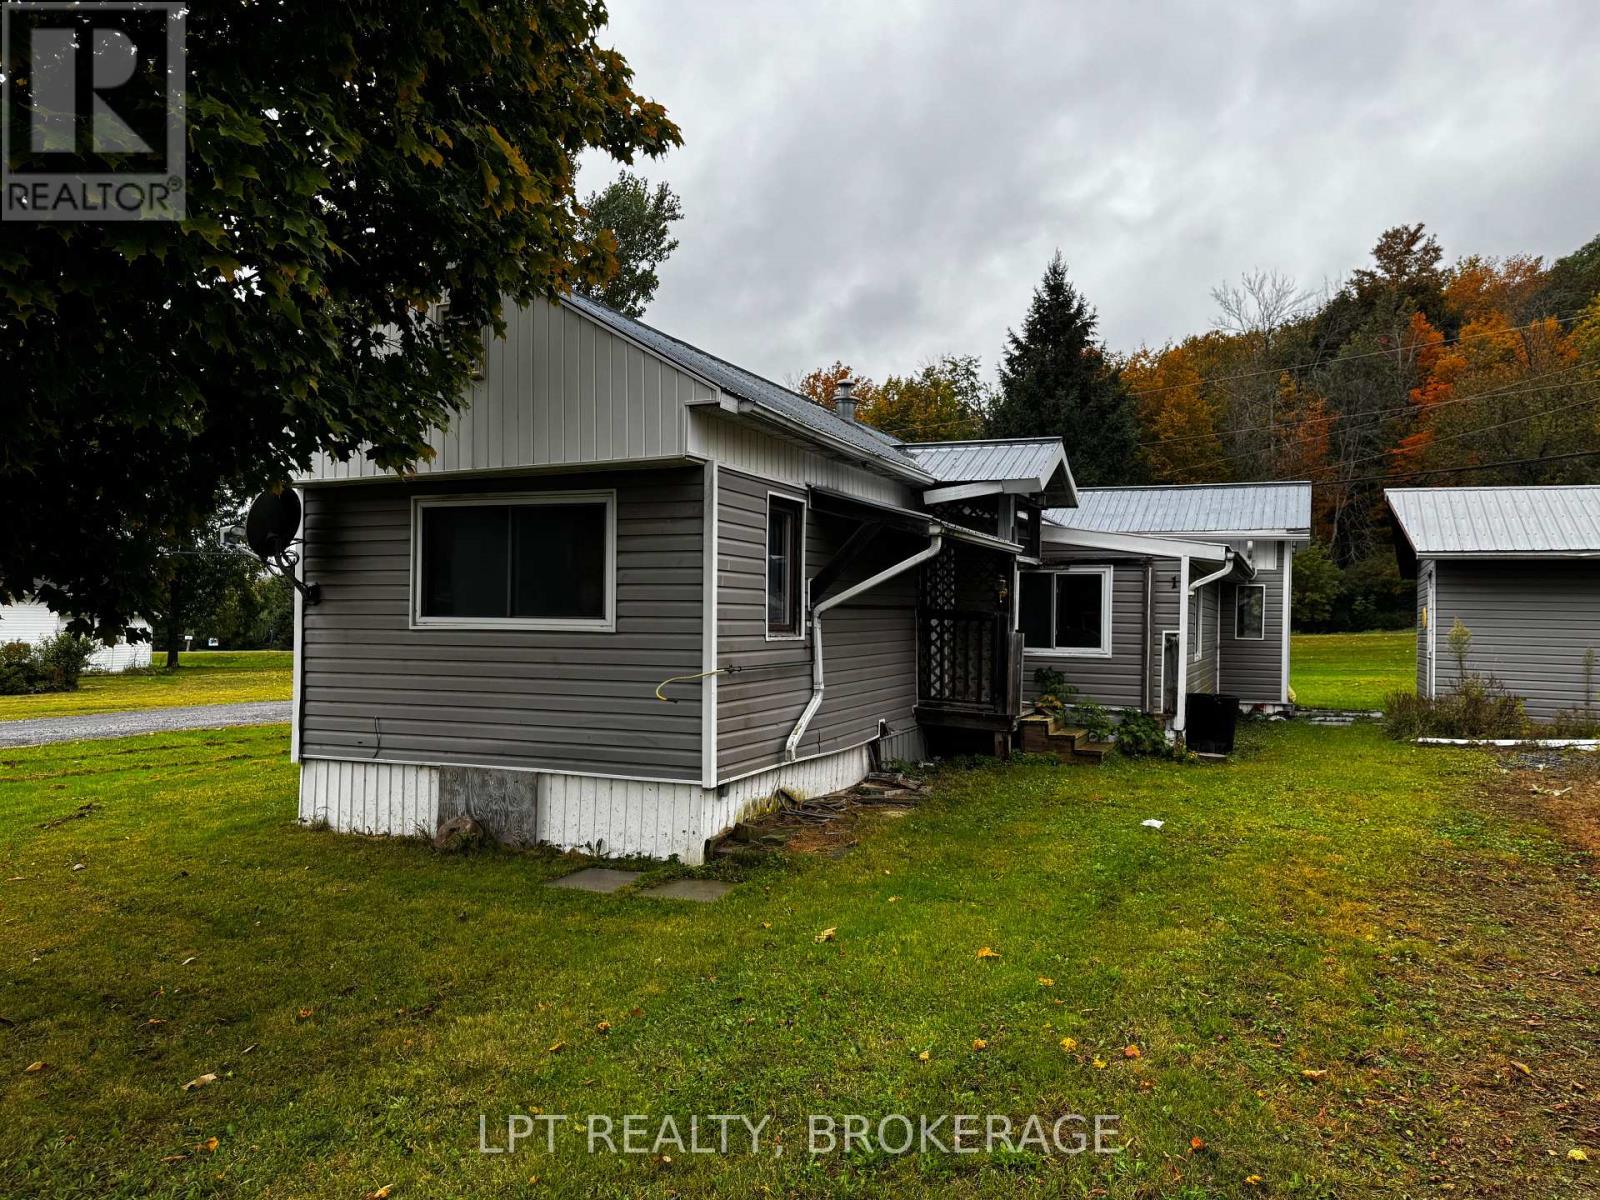
1 - 227 Big Hill Road
Leeds And The Thousand Islands, Ontario
Offering plenty of space and potential, this mobile home presents an opportunity for buyers looking to add their own touches and bring a property back to its full potential. Featuring 2 bedrooms, a 4-piece bathroom, a den, or flex space to use as you wish. The spacious kitchen and living room provide a comfortable foundation, while the generous foyer offers a welcoming entry. Situated on a large corner lot, the property also includes a metal roof and a large storage shed for added convenience. The furnace was replaced approximately 4 years ago. This home requires TLC and updating, making it an ideal opportunity for buyers ready to roll up their sleeves and create a space of their own. Bring your vision and explore the possibilities! (id:49269)
418 Highway 32
Front Of Leeds & Seeleys Bay, Ontario
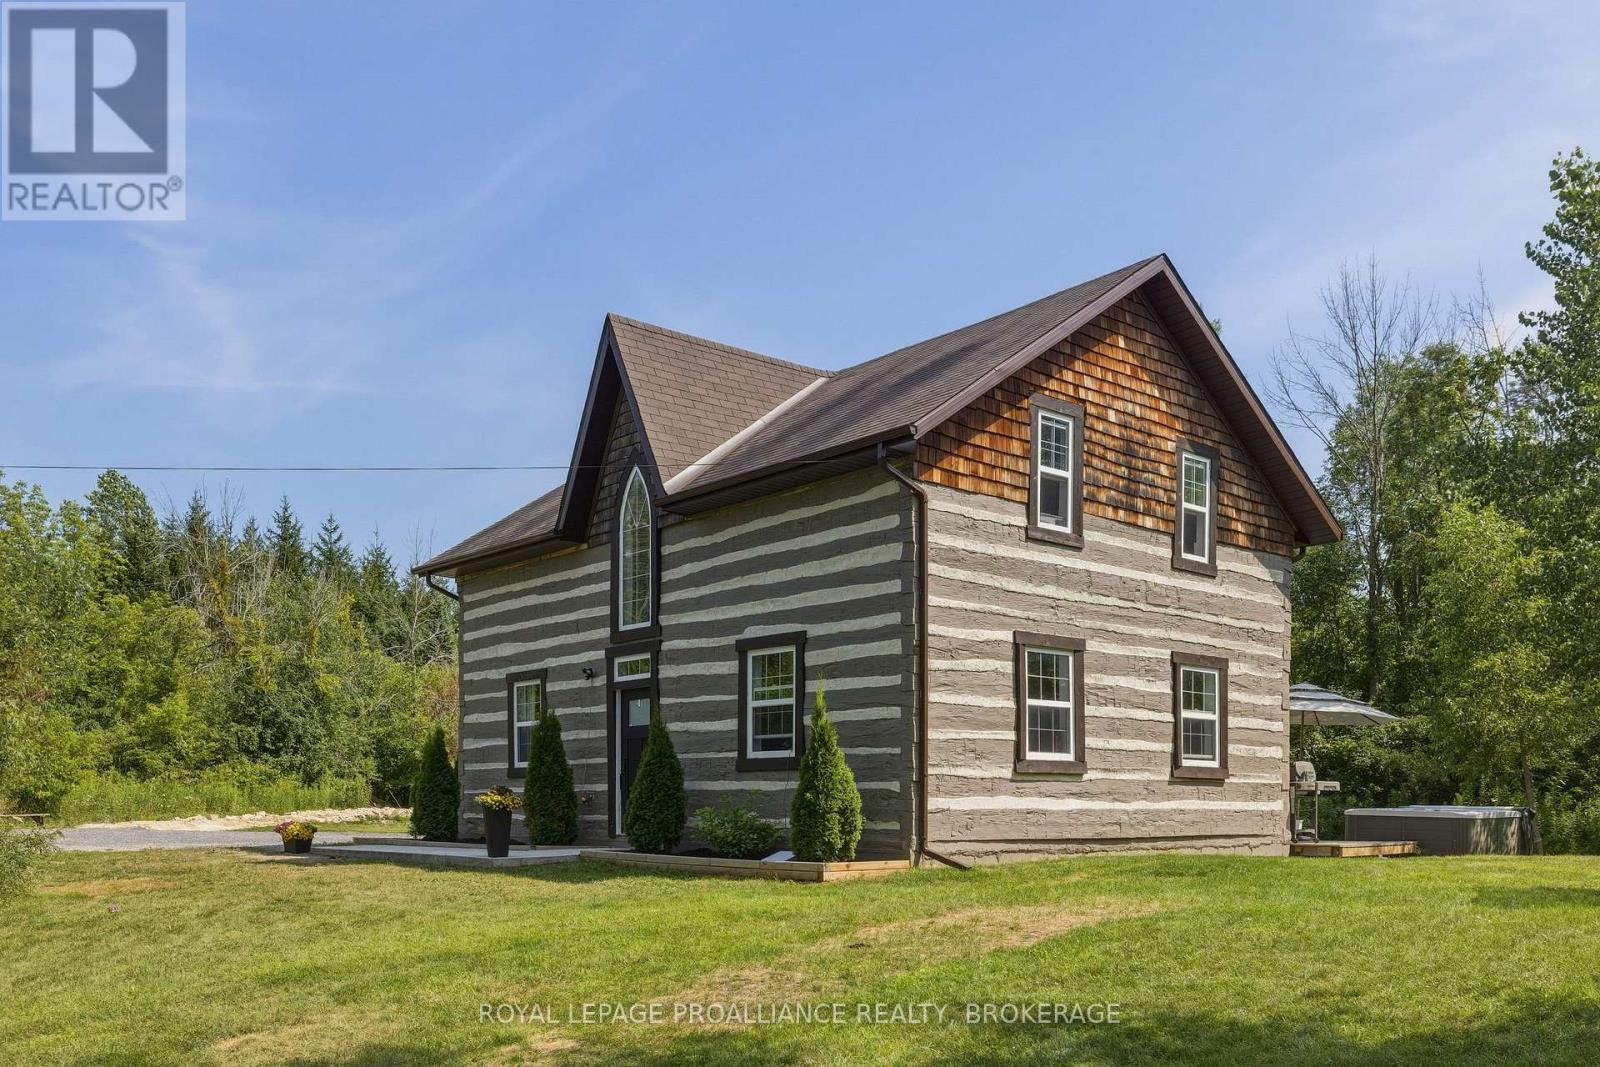
Experience the perfect blend of history, craftsmanship, and modern comfort in this exceptional 3-bedroom, 1.5-bathroom log home. Originally handcrafted in Northern Quebec in the 1800s, the home was meticulously dismantled and rebuilt in 2012 with all modern services, preserving its authentic character while offering today's conveniences. Set on 5.9 private acres, this remarkable property is surrounded by mature forest, striking Canadian Shield rock outcroppings, and a peaceful babbling creek, creating an idyllic setting for those seeking privacy and a connection to nature. Inside, rustic elegance meets contemporary design. The open-concept living space features soaring log walls, radiant in-floor heating with a brand new boiler/heating system, polished concrete floors, and a beautiful freestanding wood-burning stove that creates a warm and inviting atmosphere year-round. The newly renovated custom kitchen is a true showpiece, offering quartz countertops, quality cabinetry, and thoughtful design that makes it as functional as it is beautiful. Step outside to the private rear deck, where you can relax in the hot tub, enjoy the sounds of nature, and take in the peaceful surroundings of your own forested retreat. The property is serviced by a drilled well and septic system, providing reliable, low-maintenance country living. Conveniently located just 5 minutes from the vibrant waterfront community of Gananoque, the St. Lawrence River and public boat launch, and only minutes north of Highway 401, this unique property offers an easy commute to Kingston, Brockville, and beyond. Whether you're searching for a full-time residence, a weekend getaway, or a one-of-a-kind country retreat, this extraordinary log home offers timeless charm, modern amenities, and an unparalleled natural setting. (id:49269)
17 Holland Street S
Port Hope, Ontario
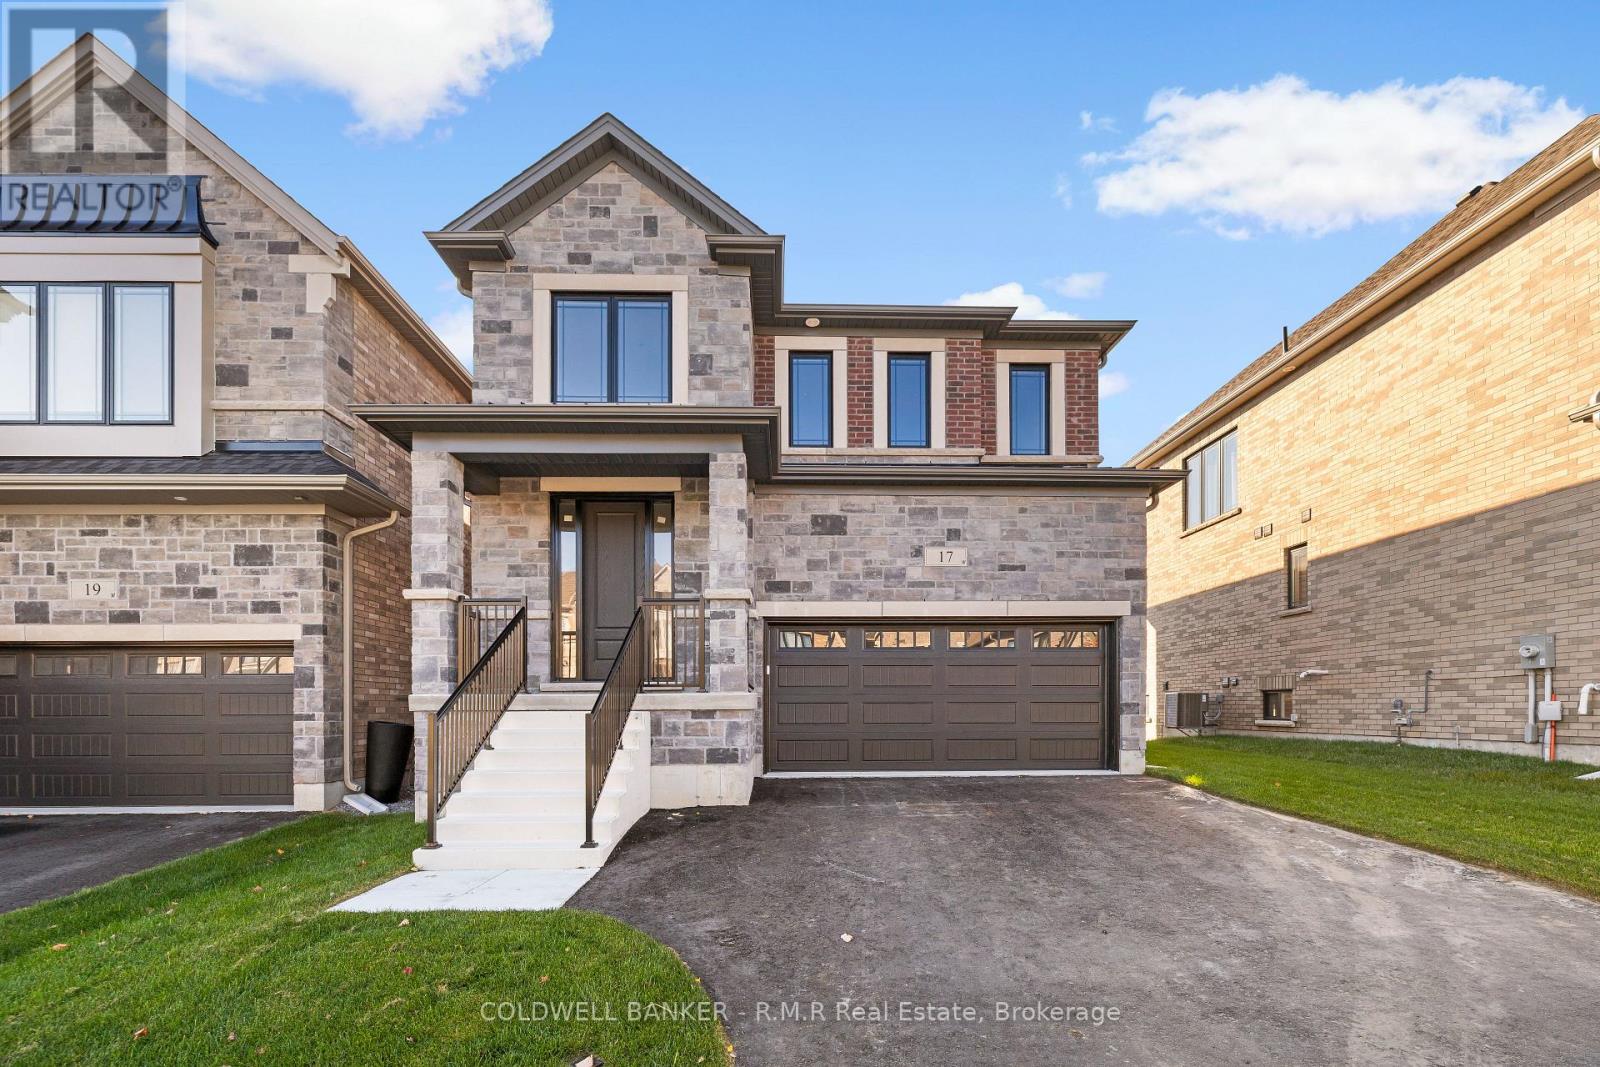
Discover thoughtful design and lasting quality in this newly built Mason Homes residence, offering over 2,100 sq. ft. with a timeless brick and stone exterior and convenient side door. Set on a quiet road near the golf course and lake, this four-bedroom home combines everyday comfort with the opportunity to make it your own. Built to the finishing stage, buyers can select their interior colors and receive $25,000 to spend at the Decor Centre to bring their vision to life. With 4 spacious bedrooms, the primary bedroom has an ensuite featuring a glass shower and freestanding oval tub, while the second bedroom enjoys its own three-piece ensuite. The walkout basement offers soaring nine-foot ceilings and large windows, creating a bright setting with excellent potential for future living space. A home thoughtfully built with the buyer in mind, designed to stand the test of time. Just minutes off the 401, close to parks and for the golfers, this is just a short walk away from Penryn Golf Course. Only 5 minutes to Port Hope beach and easy quick access to all the amenities Port Hope has to offer. A MUST SEE! (id:49269)
329 White Street
Cobourg, Ontario
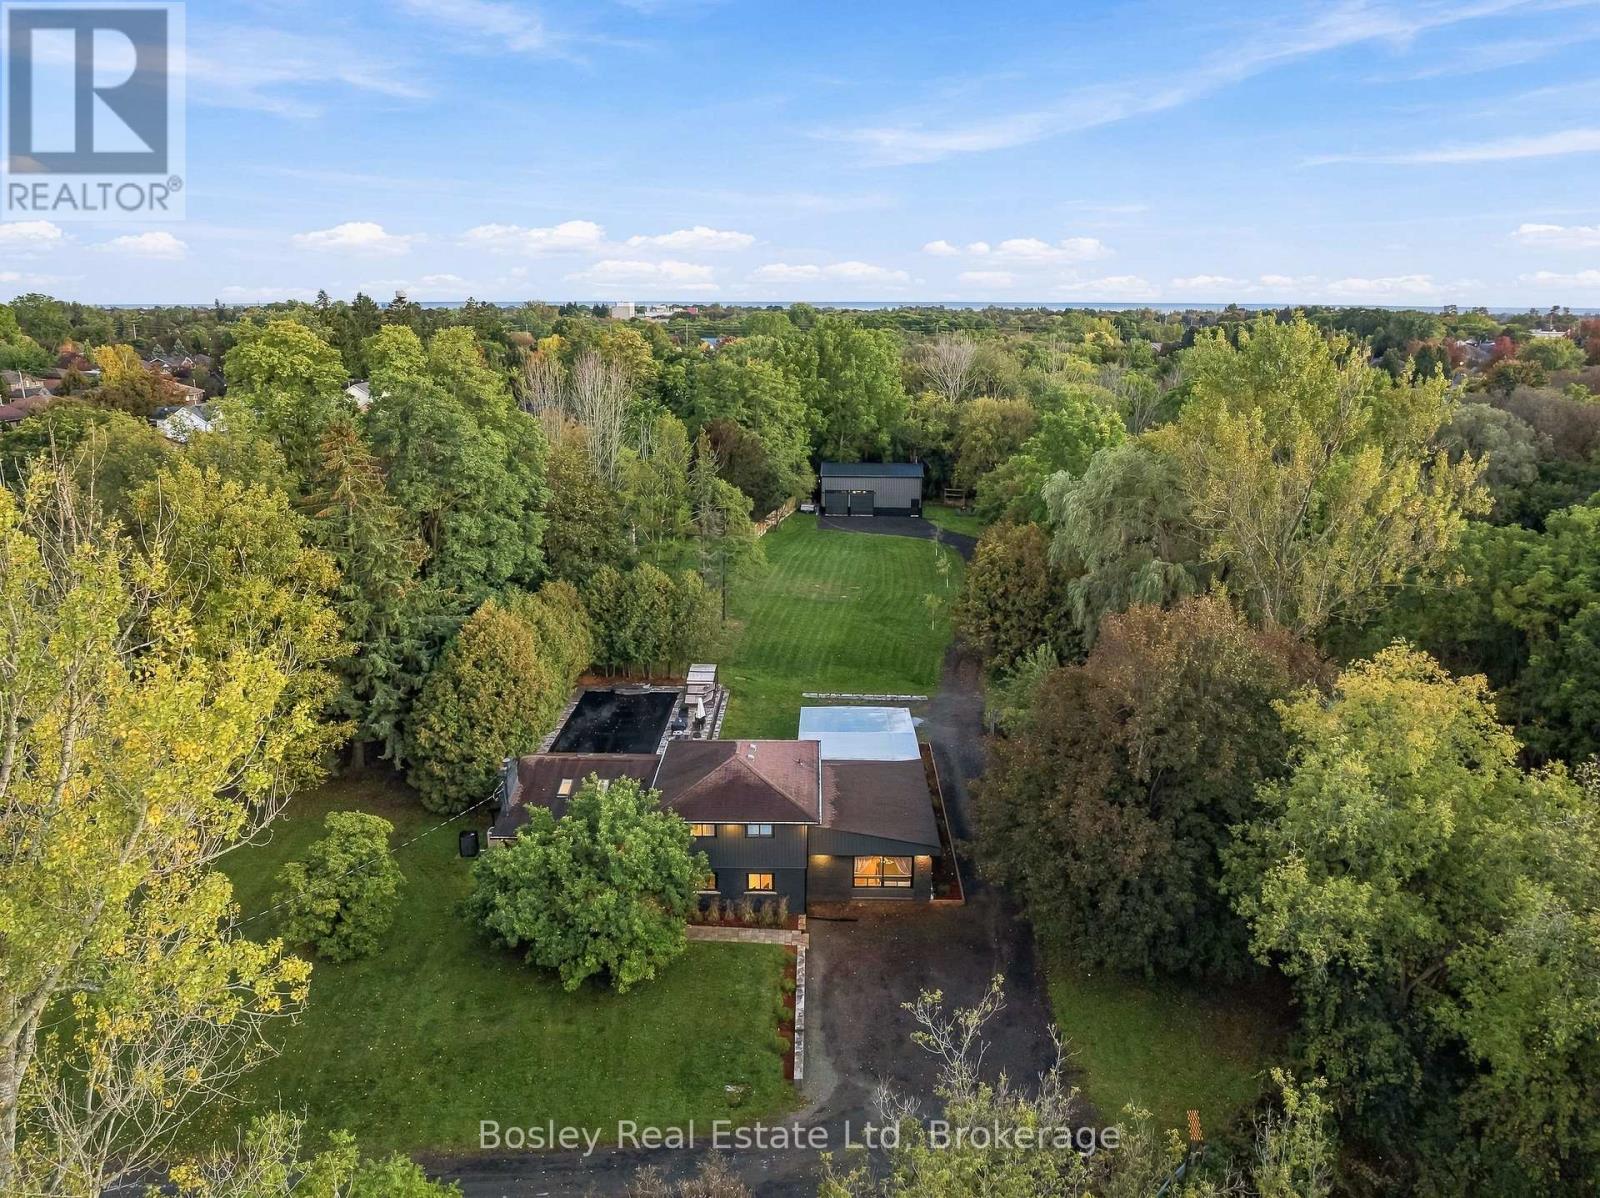
A stunning blend of modern luxury, stylish design, and exceptional outdoor living, this beautifully renovated 4-bedroom family home offers a rare opportunity to enjoy the best of both worlds. Set on 2 picturesque acres right in Cobourg, this remarkable property combines a private, tranquil setting with convenient access to all the amenities this sought-after community has to offer. Step inside to discover a sleek, luxurious open-concept kitchen featuring gorgeous leathered granite countertops, flowing seamlessly into a spacious dining area and inviting living room with vaulted ceilings and a gas fireplace. Designed for both everyday living and effortless entertaining, the bright, open layout extends through a walkout to an extraordinary outdoor retreat. Outside, a spectacular concrete swimming pool, inviting hot tub, beautifully landscaped grounds, and expansive patio create the perfect setting for summer gatherings, relaxing weekends, and making lasting family memories. The generous property offers room to enjoy the outdoors, while the oversized deluxe workshop provides exceptional space for hobbies, projects, or additional workspace.The upper level features three well-appointed bedrooms and a spacious 5-piece bathroom. On the lower level, a generous family room with a walkout to the patio offers additional living and entertaining space, while the expansive primary bedroom provides a peaceful private retreat. A beautifully appointed 3-piece bathroom, complete with an oversized spa-inspired shower, adds a touch of everyday indulgence. Ample storage and convenient access to the attached double garage complete this thoughtfully designed home. Beautifully situated beside conservation lands with scenic walking paths, this exceptional property offers a wonderful sense of privacy, space, and connection to nature-all within the heart of Cobourg. (id:49269)
586 Oldman Road
Oshawa, Ontario
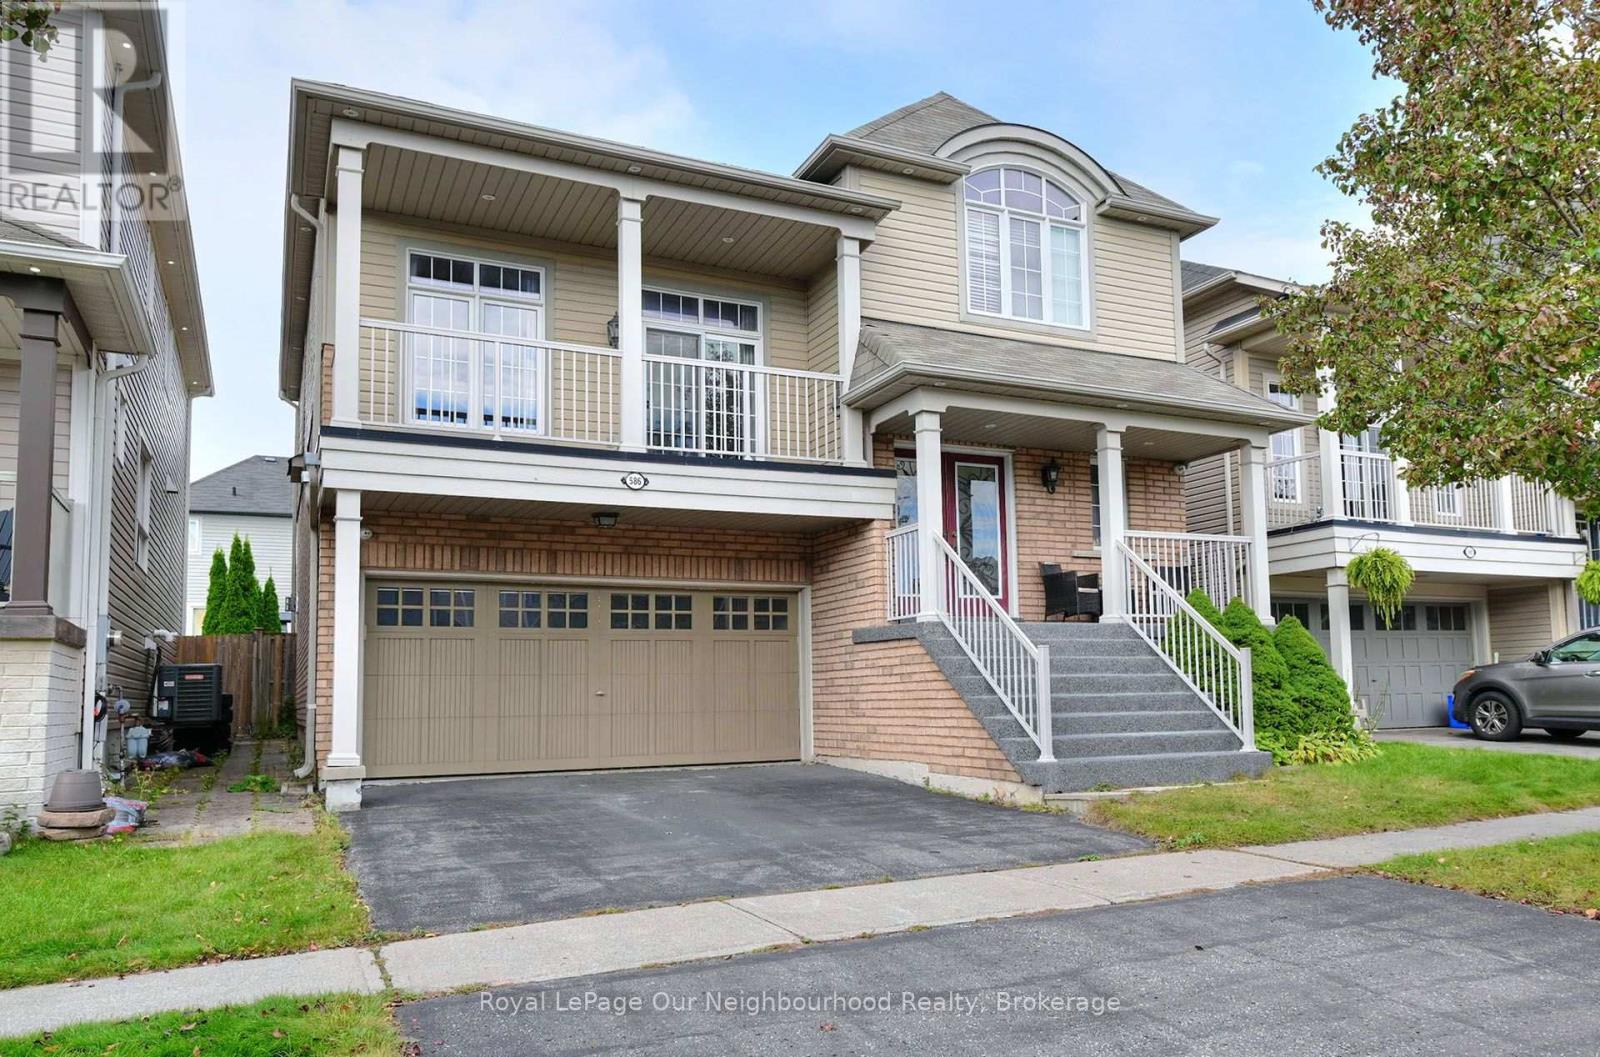
Welcome to this well-appointed 4-bedroom home offering approximately 2,896 sq. ft. of thoughtfully designed living space. The spacious eat-in kitchen features an oversized patio door with walkout access to the fully fenced backyard, creating an easy connection between indoor and outdoor living.The great room is highlighted by soaring 13-foot ceilings and a gas fireplace, providing an open and inviting space for everyday living and entertaining. The primary bedroom features a walk-in closet and 5-piece ensuite with a deep soaker tub and separate shower.Additional features include direct garage access, an oversized walk-in closet in the front foyer, upper and lower balconies, upgraded lighting throughout, and a large private backyard. The fully finished basement offers oversized above-grade windows, bringing in an abundance of natural light. Recent updates include a newer furnace and air conditioning.Ideally located close to schools, parks, shopping, and a variety of everyday amenities, this home offers a functional layout, generous living spaces, and numerous features for comfortable family living. (id:49269)