
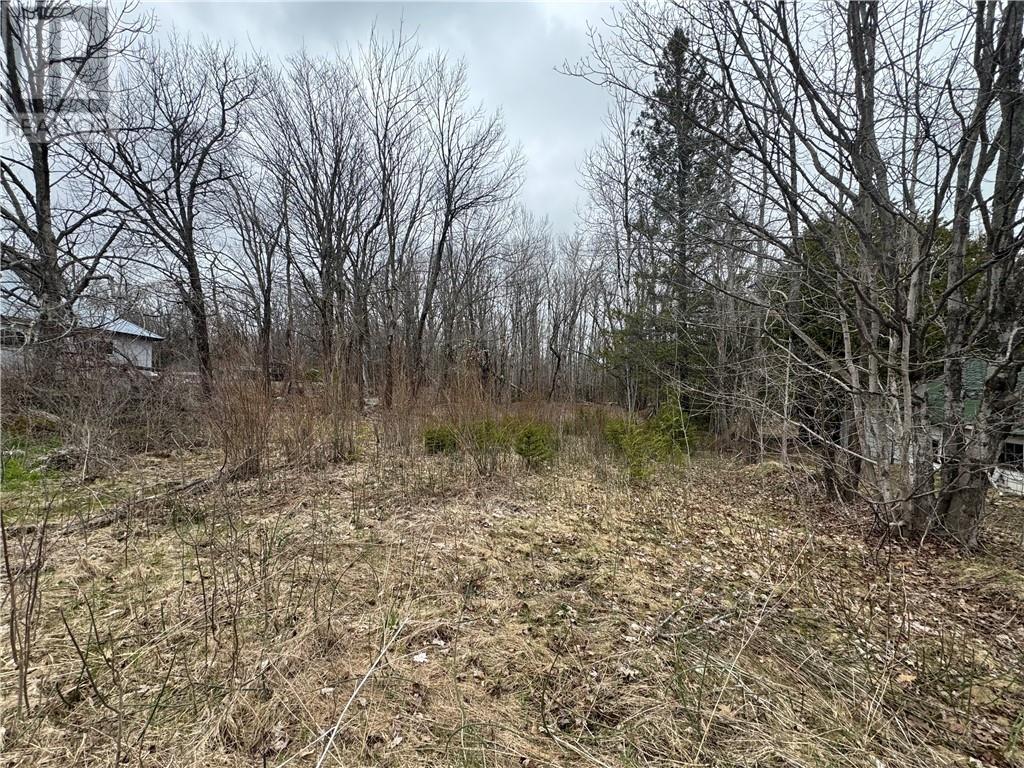
Lt 20 Hwy 540
Silver Water, Ontario
Flat level building lot in the town of Silver Water. Great location to build your dream home or a short term rental. Own a piece of Manitoulin Island at an affordable price tag. Drilled well already on the property. (id:49269)
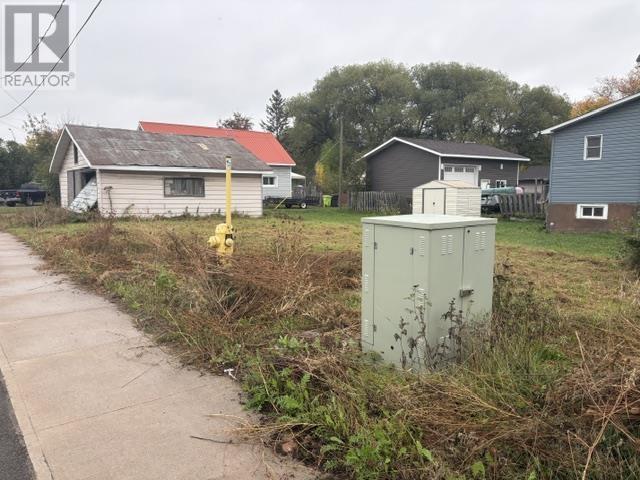
378 Bloor St W
Sault Ste. Marie, Ontario
Corner lot with 24' x 30' garage that needs some updating and no interior access allowed. No service laterals to property but water and sewer available on street. (id:49269)
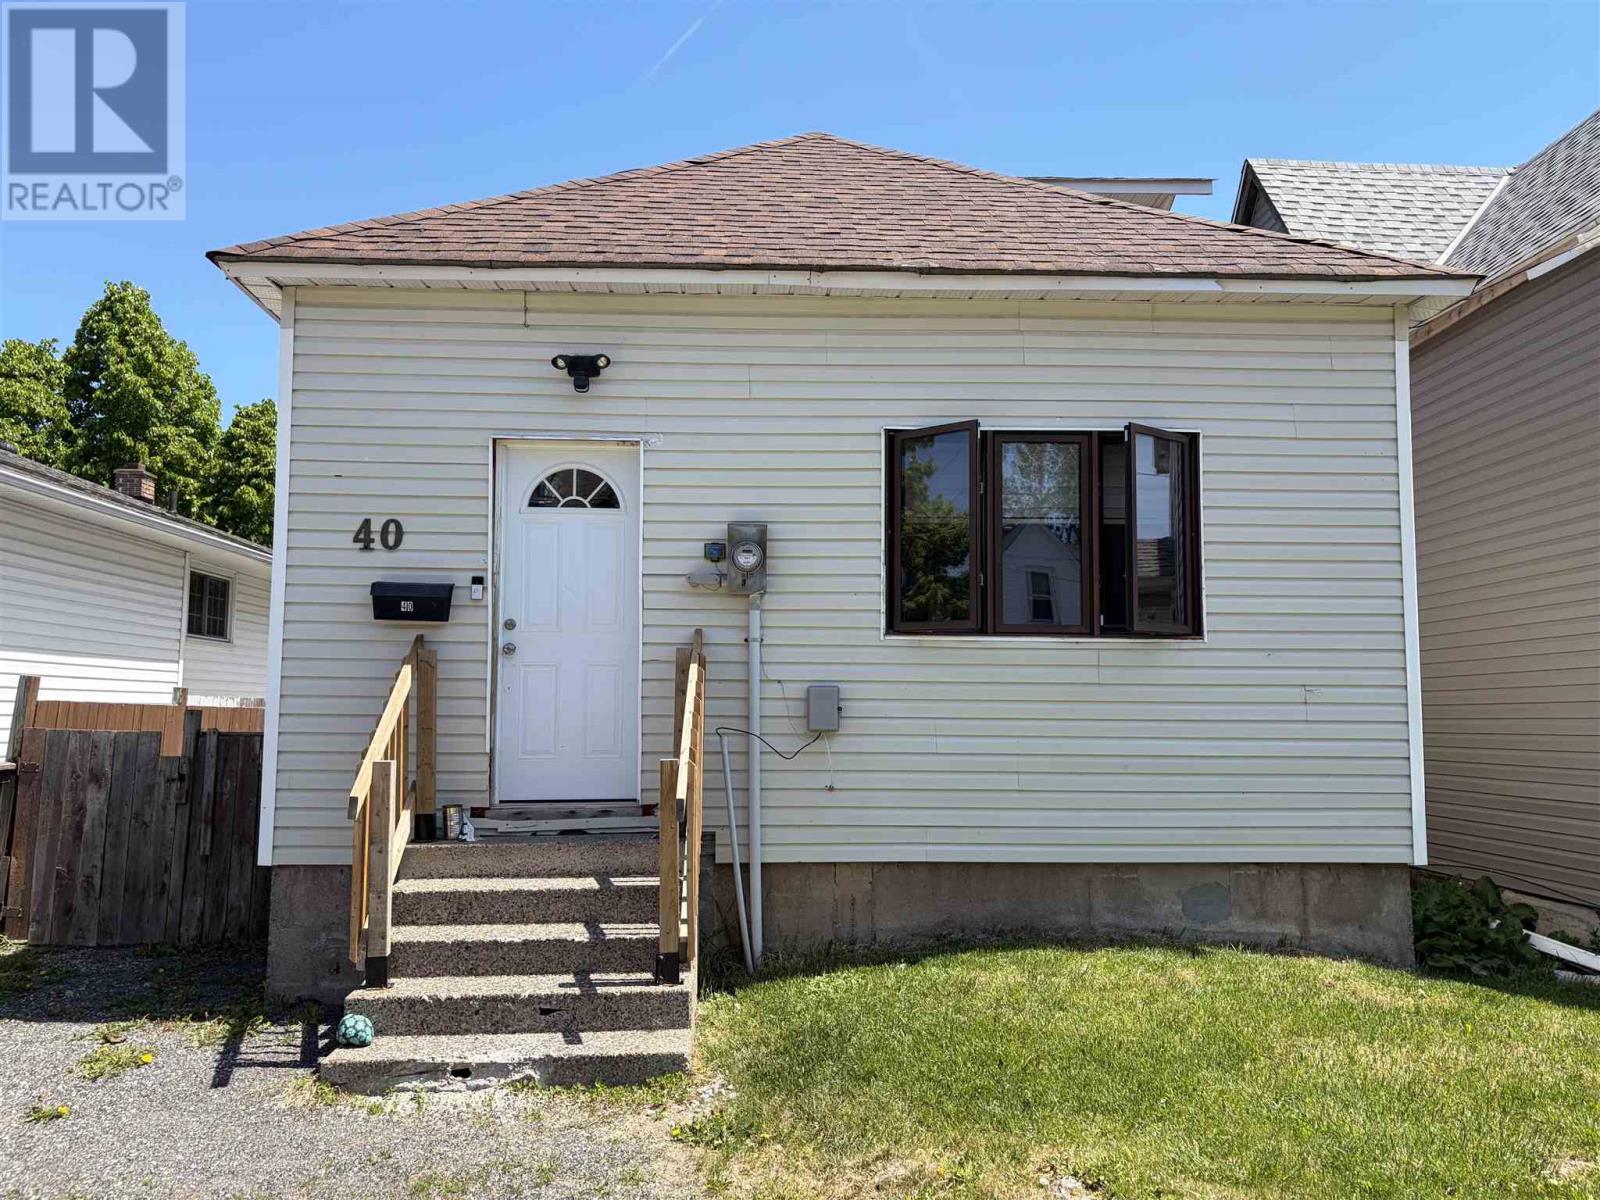
40 Algoma Ave
Sault Ste. Marie, Ontario
Welcome to 40 Algoma Ave. Currently vacant and ready for immediate possession! This 3 bed, 1 bath family home is affordable and conveniently located. With gas forced air, efficient utilities, a partially finished basement for even more storage options, and a fully fenced back yard and short commute to Sault College. Great for first time buyer or investor! (id:49269)
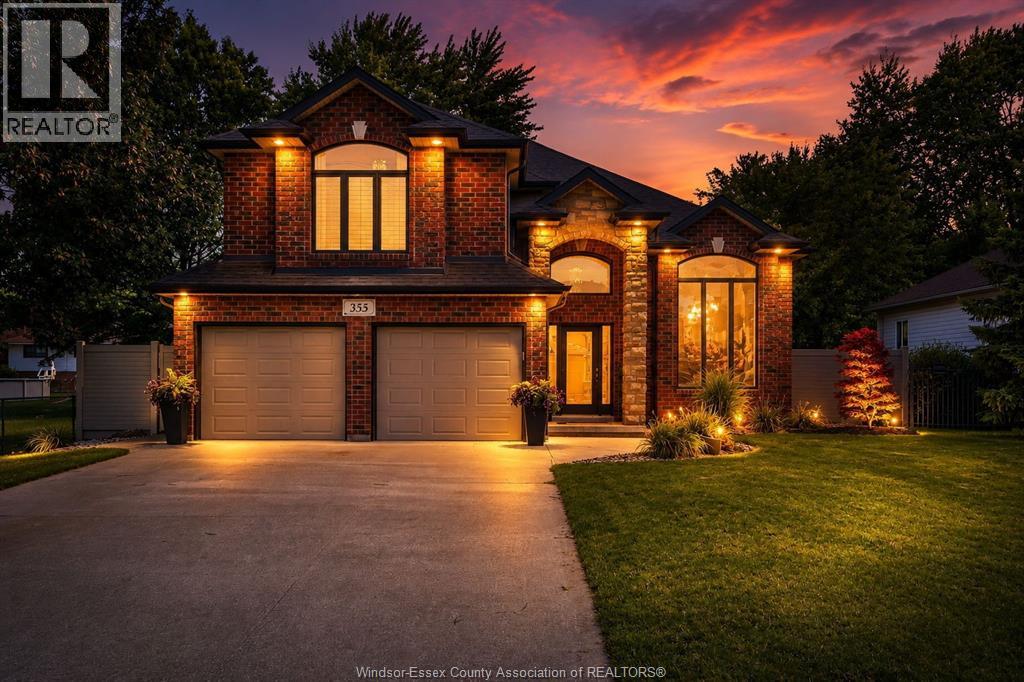
355 Sacred Heart Drive
Lasalle, Ontario
Welcome to this beautifully renovated luxury raised ranch with bonus room. Offering a perfect blend of elegance, comfort, and functionally. This exceptional home features a private back yard oasis with a walk-in in-ground pool(2019) and resort-style pool house(2020)complete with tiled finishes, gas fireplace, built-in speakers, dual bar refrigerators, automatic retractable screens, covered BBQ and putting green. The 3+1 bedroom layout includes a luxurious primary suite with walk-in closet and renovated ensuite(2023) 2 additional bedrooms & stylish 4-piece bath. The designer kitchen(2019) offers modern finishes, ample cabinetry, and updated appliances(2020). The lower level features a custom wet bar(2019), spa-inspired steam shower, family room with gas fireplace, 4th bedroom/office/home gym and grade-level entrance with backyard access. Exterior updates include a new roof (2025),Hardie board siding, and vinyl fencing(2020).A truly impressive home design for luxury living & entertaining. (id:49269)
21 Victoria Street
Dealtown, Ontario
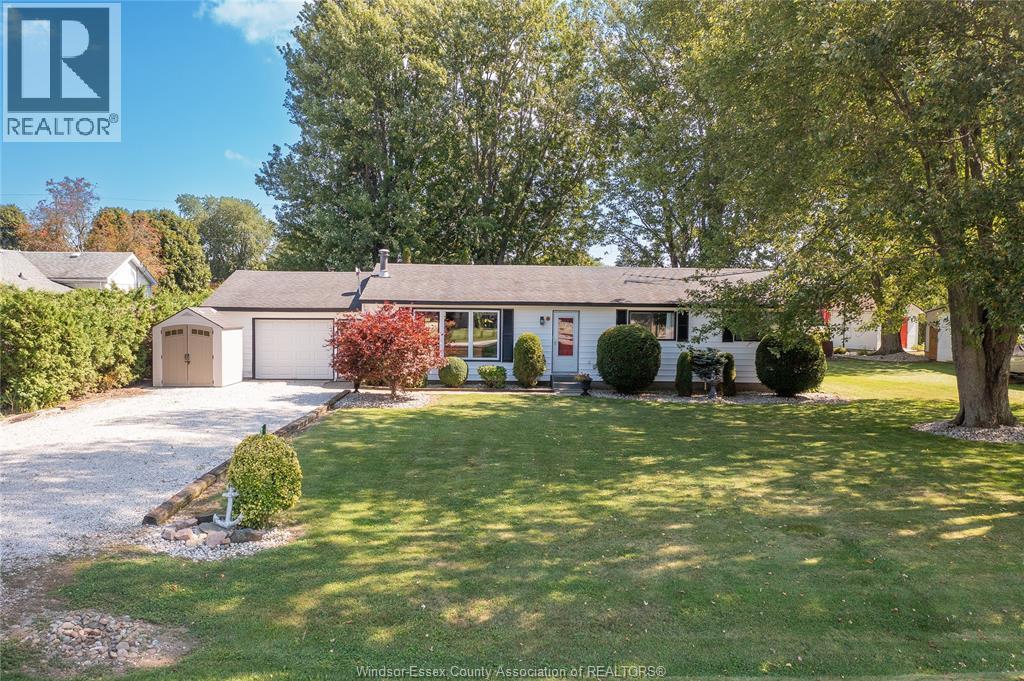
Welcome to peaceful lakeside living in Dealtown! This charming 3-bedroom rancher sits on a beautiful .36-acre lot with mature trees and views of Lake Erie. Inside, enjoy generous room sizes, plenty of natural light, a cozy living room with a natural fireplace and a spacious kitchen with patio doors leading to the deck and outdoor living space. Featuring an attached 1.5-car garage, central air, newer siding, vinyl windows and convenient one-floor living. Perfect for families, downsizers, retirees or investors looking to enjoy a quieter pace of life by the water. Just 10 minutes from shopping, everyday amenities, beaches, parks, Erieau, the marina, boat launch, Hwy 401 and Blenheim. Relax, unwind and experience the Lake Erie lifestyle! (id:49269)
58 S Grand Avenue Unit# 103
Cambridge, Ontario
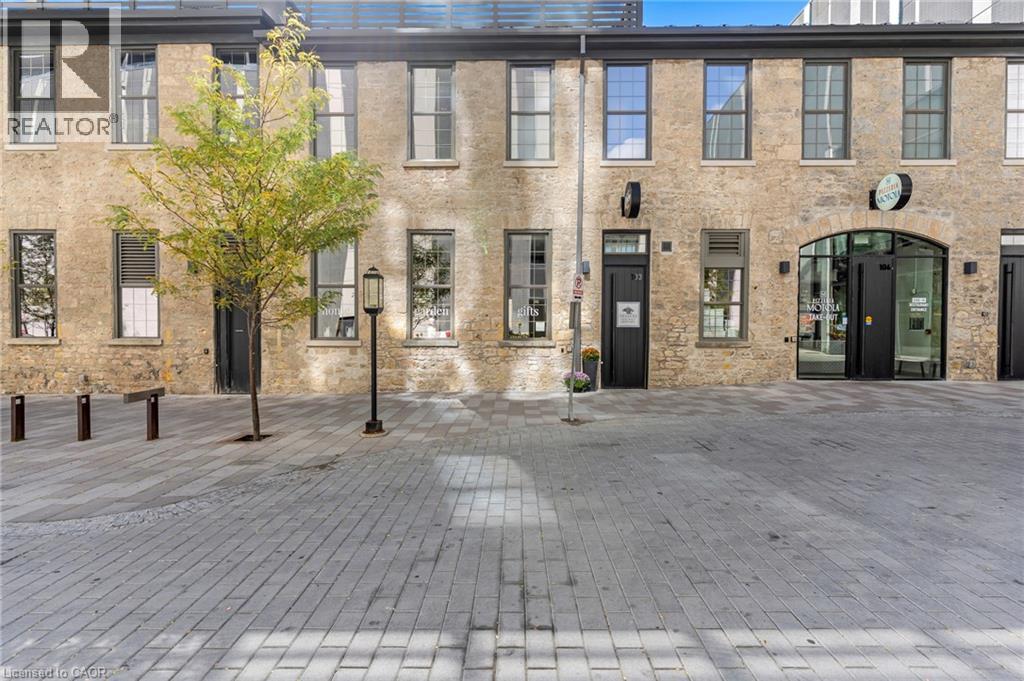
Excellent opportunity to lease 985 sq.ft of retail space in the heart of Cambridge's vibrant Gaslight District! Located near Grand Ave & Cedar, this unit offers excellent exposure in one of the area's most popular destinations, surrounded by restaurants and outdoor event space that draw visitors throughout the year. Set in a character building over 100 years old, the space combines historic charm with practical features including gas forced air heating, air conditioning, and 1 washroom. Underground garage on site. Convenient access to public transit and major highways makes this an easy location for both customers and staff. (id:49269)
62 Redbud Crescent
Simcoe, Ontario
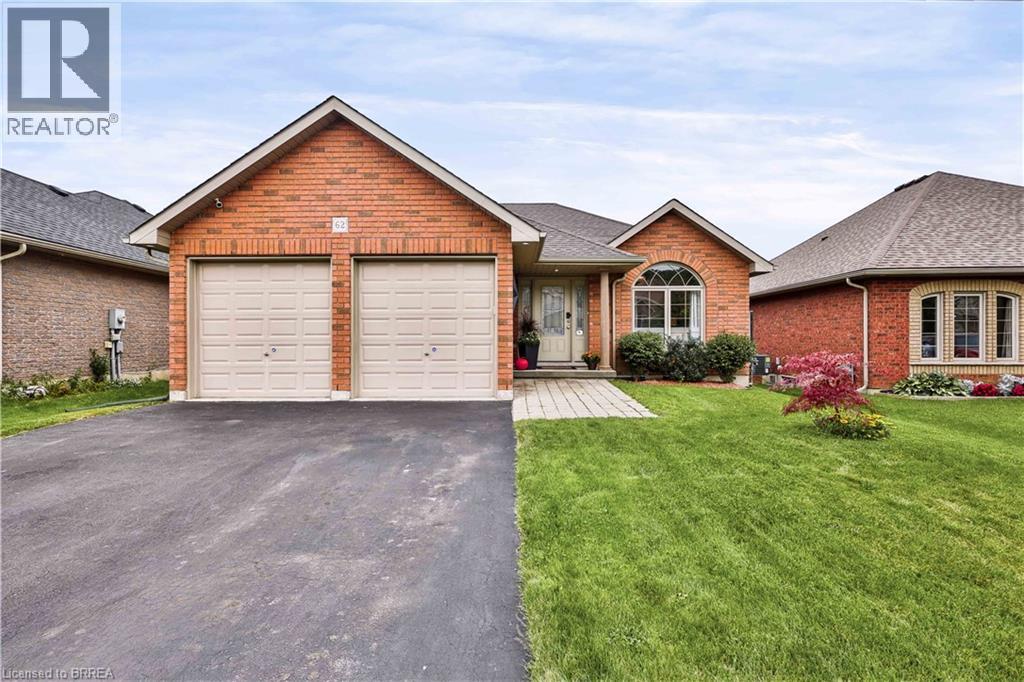
Welcome to 62 Redbud Crescent in the sought-after Woodway Trails subdivision. This all-brick bungalow offers a bright, open-concept layout with thoughtful spaces designed for both everyday living and entertaining. The spacious living and dining area features a vaulted ceiling that enhances the sense of openness, while the fireplace adds warmth and character to the living room. The well-appointed kitchen features stainless steel appliances, including a gas stove, and flows seamlessly into the main living spaces. The main level offers two bedrooms, a full bathroom and convenient laundry, with hardwood flooring throughout. Step outside to the covered deck, complete with a gas BBQ hookup, providing a comfortable space to enjoy outdoor living in any season. Whether you're hosting friends or simply taking in the sunset, this is a space you'll want to enjoy. The fully finished lower level offers even more living space, featuring two additional generously sized bedrooms, a full bathroom and a spacious recreation room with walkout access to a concrete patio and backyard. There's plenty of room to entertain family and friends or create flexible spaces to suit your needs. A double garage completes the package. Located close to a full range of amenities, including shops, schools, parks, trails and community services. And for those who love the lake, Port Dover and Lake Erie are approximately a 12-minute drive away. A comfortable, well-appointed home in a desirable community with plenty of space inside and out — welcome home. (id:49269)
11 Stirton Avenue
Brantford, Ontario
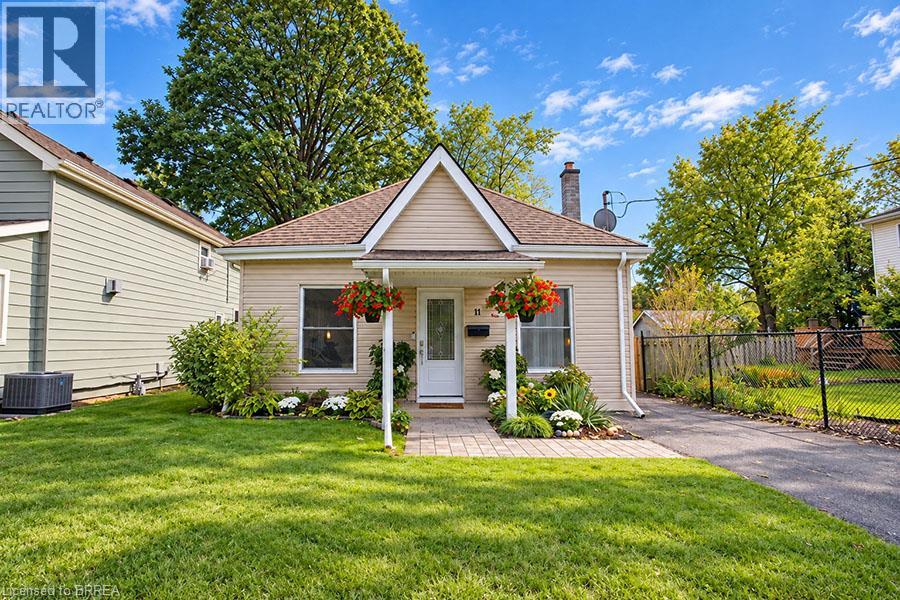
Welcome to 11 Stirton Avenue, a charming 2 bedroom, 1 bathroom bungalow tucked away on a quiet cul-de-sac in desirable Old West Brant. Set on a mature 36x115 lot with no rear neighbours, this well-maintained home offers a great combination of thoughtful updates, comfortable living space and a private backyard. Inside, the bright and spacious open concept living and dining area features laminate flooring and large windows that fill the space with natural light. The eat-in kitchen was fully renovated in 2022/2023 and features new cabinetry with crown moulding and soft-close drawers, subway tile backsplash, updated countertops, stainless steel sink and LG stainless steel appliances including a gas stove. Hardwood flooring adds warmth, while a new back door provides convenient access to the yard and deck. Both main floor bedrooms offer laminate flooring, generous closets and bright windows, while the updated 4 piece bathroom includes a newer vanity, toilet, mirror, lighting and LVP flooring. The partially finished basement adds valuable additional living space with laminate flooring, LED pot lights and a laundry closet, plus a utility room with plenty of storage. Outside, enjoy the fully fenced backyard with no rear neighbours, gazebo, storage shed and gas BBQ line. A private single-wide driveway provides parking for two vehicles. Additional updates include roof (2018), furnace (2020), A/C (2022), 100 amp electrical panel (2023), eavestroughs (2024), and front and back doors with storm door (2026). Close to parks, trails, schools, shopping, restaurants, public transit and recreation including Earl Haig Family Fun Park, Lions Park and Cockshutt Park. Move-in ready and full of charm, this is a wonderful opportunity for first-time buyers or downsizers looking for a detached home with a great backyard in a mature neighbourhood. (id:49269)
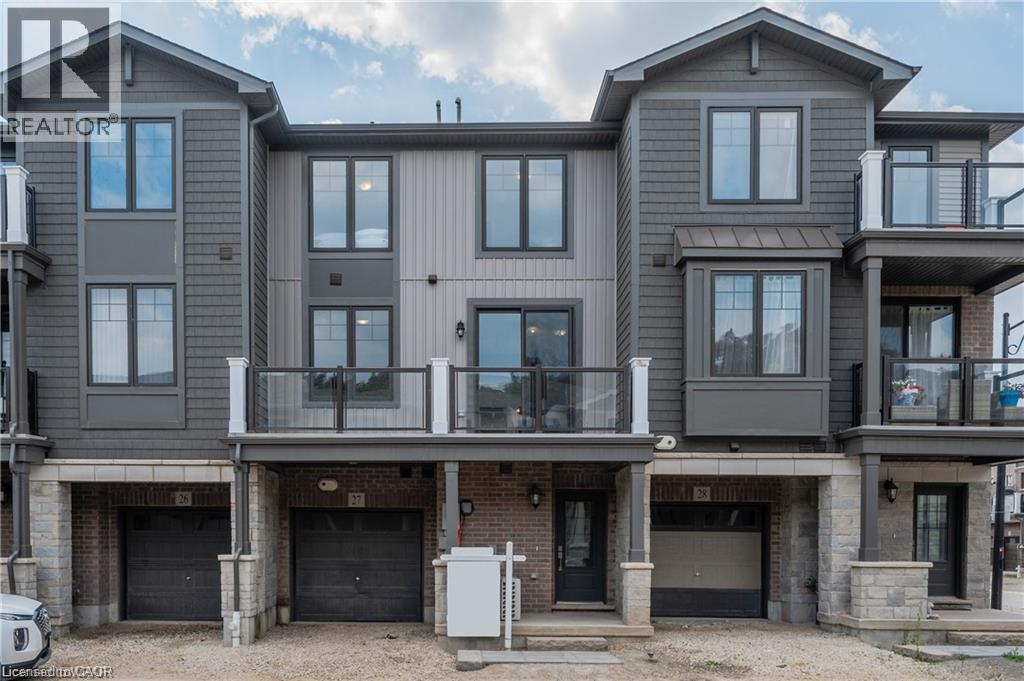
100 Hollywood Court Unit# 27
Cambridge, Ontario
Two bedrooms, one garage parking and one driveway parking. 9 ft ceiling. 1.5 washrooms, granite countertops, and stainless-steel appliances. Large balcony w/ tempered glass panels. Close to Highway 401, this townhome provides easy access to the GTA, and surrounding cities making it perfect for commuters. Convenience of nearby public transit, restaurants, shopping, and great schools - everything you need at your doorstep. The tenant is responsible for all utilities cost, tenant insurance plus water heater and softener rental of $90 monthly. Good credits and good incomes are required. Availble on Oct 15th! (id:49269)
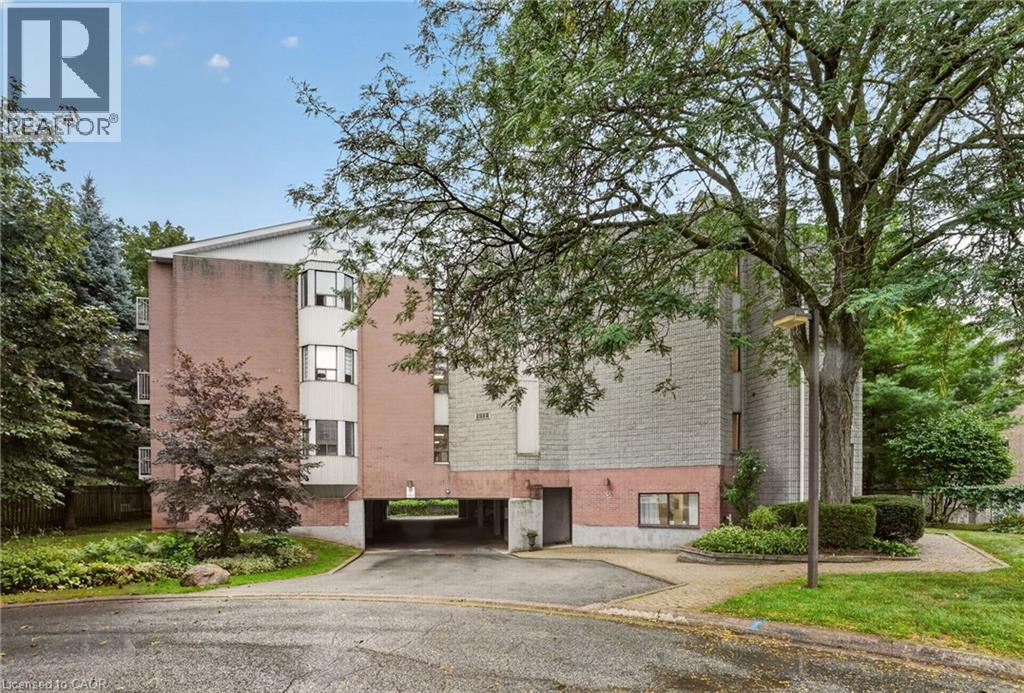
5 Niagara Street Unit# 301
Grimsby, Ontario
Welcome to this spacious top-floor end-unit condo, ideally tucked away on a quiet cul-de-sac in the heart of Grimsby. Shops, parks and restaurants are within easy walking distance, while convenient QEW access makes getting around effortless. Beautifully maintained and thoughtfully updated, the unit offers 1,311 square feet of living space—making it one of the largest in the building. The bright, open-concept layout features two bedrooms plus a den, a generous living room and a private balcony accessed from the den. The modern kitchen provides ample cabinetry, plenty of counter space and stainless steel appliances. Both bedrooms feature charming bay windows that fill the rooms with natural light, while the primary bedroom includes a large walk-in closet. Professionally renovated by Pride Homes in 2024, the bathroom showcases a gorgeous walk-in shower designed for comfort and accessibility. In-suite laundry, covered parking and covered visitor parking complete this impressive unit. With no residents living above, you’ll enjoy an added sense of peace and privacy. An excellent opportunity for first-time buyers, downsizers or anyone seeking low-maintenance living in a convenient Grimsby location. Please note: some photos have been virtually staged. (id:49269)
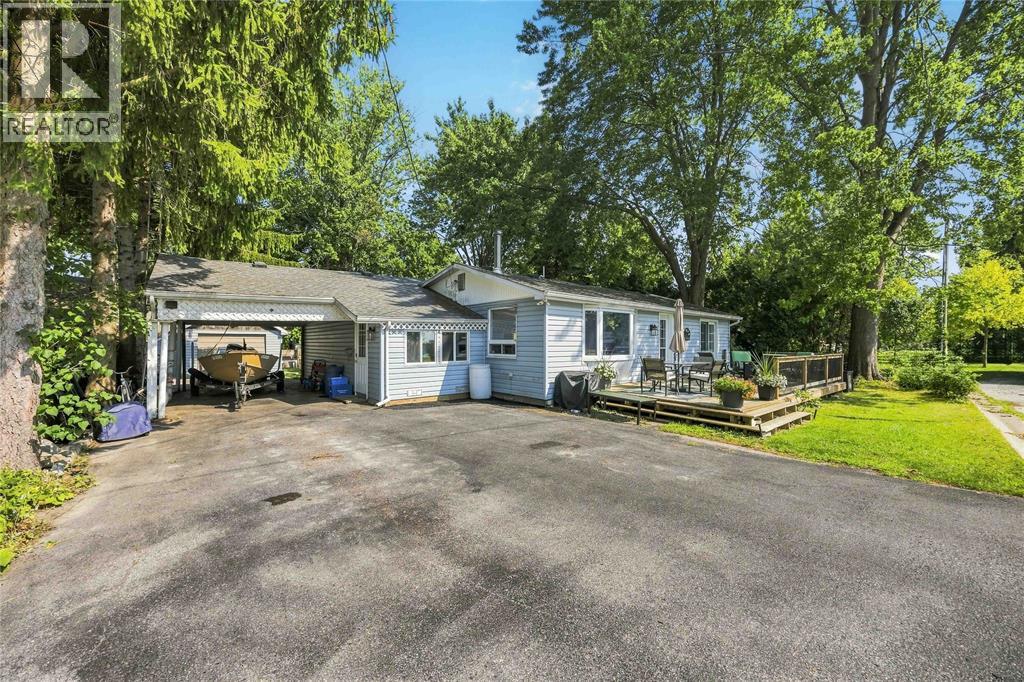
4426 Mcdonald Street
Port Lambton, Ontario
Welcome to this charming one-floor home offering a partial water view from the front deck and plenty of character throughout. Featuring 3 bedrooms and 2 full bathrooms, this home offers comfortable one-level living with a warm and inviting feel. The property also includes a single-car garage and plenty of potential to make the space your own. With its unique character and convenient layout, this is a wonderful opportunity to own a well-loved home in a truly special setting (id:49269)
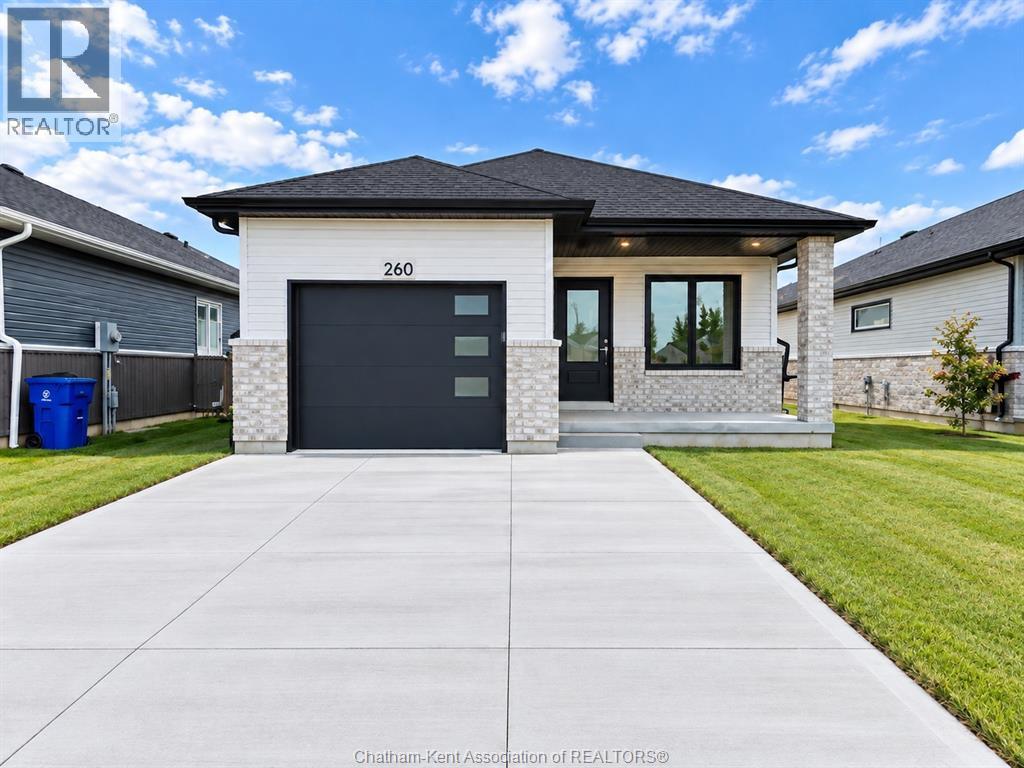
260 Ironwood Trail
Chatham, Ontario
Move in ready! Welcome to your future brand new home, at an affordable price, where you will find comfort, style and low maintenance living. Introducing ""The Alder"", built by Maple City Homes Ltd. Offering approximately 1150 square feet of living space, this one level home has an open concept design. This home has a covered porch & the kitchen in the centre of the room. The kitchen includes beautiful quartz countertops, that flows into the dining space and living room. Retreat to your primary bedroom, which includes a walk-in-closet and an ensuite. Price also includes a concrete driveway, fenced in yard, sod in the front yard and seed in the backyard. With Energy Star Rating to durable finishes, every element has been chosen to ensure your comfort and satisfaction for years to come. The listed price reflects the anticipated HST rebate for the period of April 1, 2026 through March 31, 2027, with all rebate amounts assigned to the builder. All Deposits payable to Maple City Homes Ltd. (id:49269)