
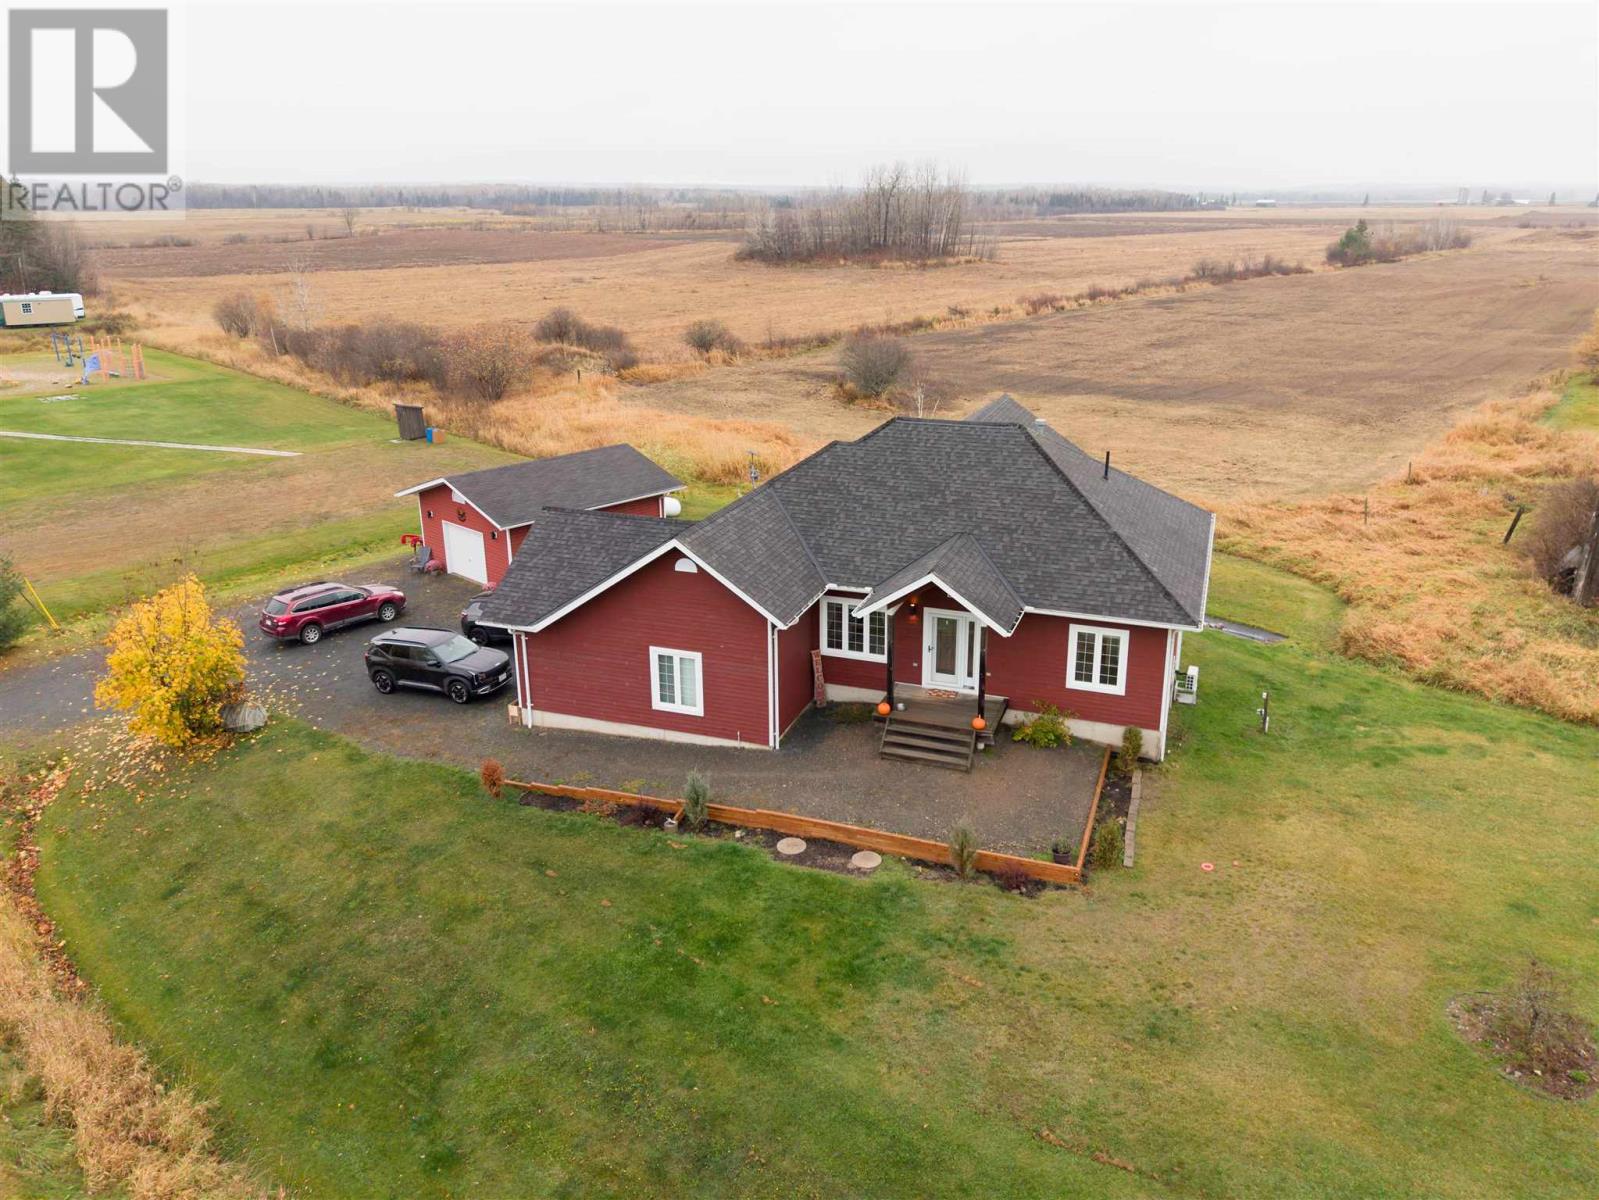
24 Birch Dr
Desbarats, Ontario
Welcome to 24 Birch Drive, where breathtaking countryside views meet exceptional comfort and functionality! Just 20 minutes from town, this beautifully finished, solidly built 3 bedroom, 2.5 bathroom home offers approximately 2,500 sq.ft. of total living space. Soaring cathedral ceilings, expansive windows, hardwood floors and a stunning new electric fireplace with accent mantle made from 100 year old barn board (2026) create a warm and inviting atmosphere. The bright, open-concept kitchen, dining and living area flows seamlessly onto a covered deck overlooking picturesque farmland. The main floor also features a spacious primary suite with a beautifully appointed master ensuite, a den and convenient laundry. The fully finished walkout lower level offers two additional bedrooms, a full bathroom, ample storage and a generous rec room with access to a covered patio. Enjoy year-round comfort with hydronic in-floor heating on both levels, a Navien combi-boiler, on demand hot water, air conditioning, Generac generator hookup and UV water filtration system. Car enthusiasts and hobbyists will appreciate the attached garage with impressive 13.5-foot ceilings plus a detached 24x24 garage with its own 100-amp service. Families will love the neighbouring park, offering a wonderful place for kids to play and explore just steps from home. Surrounded by beautiful countryside, this property delivers the space, scenery and peaceful lifestyle you've been dreaming of, all within an easy drive to town. Call today before its sold! (id:49269)
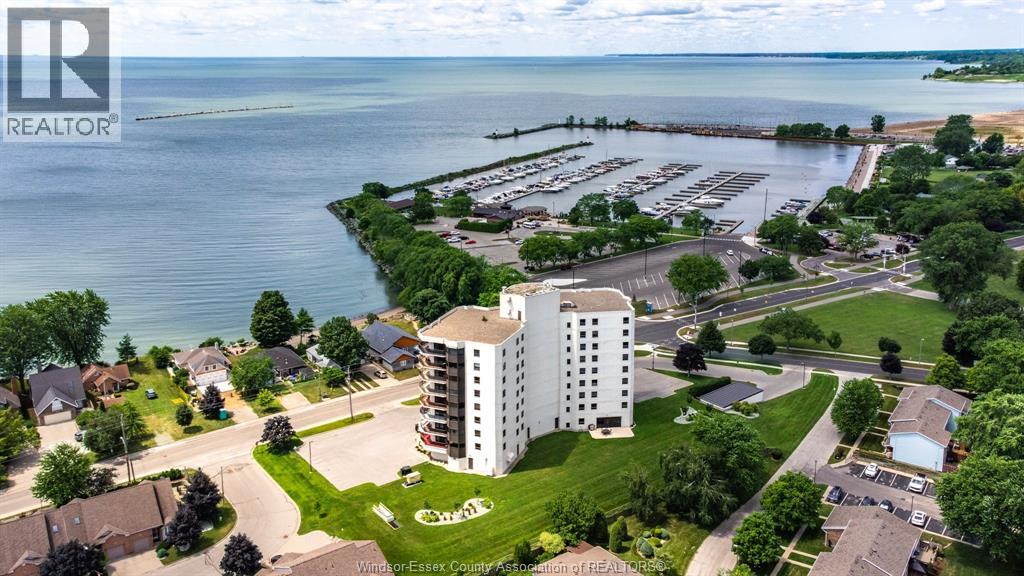
109 Robson Unit# 403
Leamington, Ontario
Experience elevated condo living in this spacious, open-concept suite at the highly desirable Bayview Tower Condominiums. Unit 403 offers 2 bdrms, 2 bathrooms, and stunning southwest-facing views of Lake Erie and the Leamington Marina. Enjoy the waterfront scenery from the expansive wrap-around balcony, ideal for relaxing or entertaining. The generous primary bedroom features a walk-in closet and private ensuite. A bright living room with balcony access, separate dining area, functional kitchen, and convenient in-suite laundry complete the well-designed layout. This exceptional unit also includes a storage locker and two parking spaces-one underground and one surface. Ideally located close to Erie Shores Golf Club, Seacliff Park, Point Pelee National Park, shopping, dining, walking trails, and more. Seller reserves the right to accept or reject any offer. Contact the listing agent today to arrange your private showing. (id:49269)
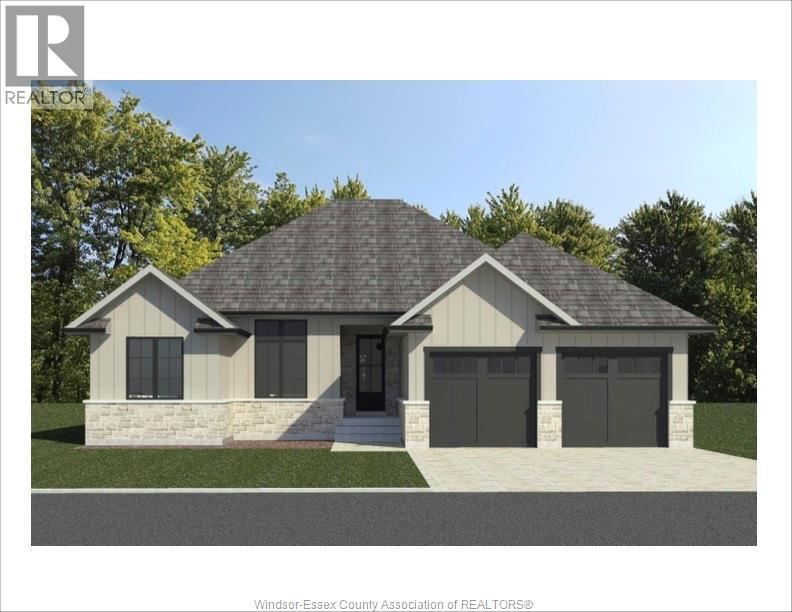
12158 Ducharme
Mcgregor, Ontario
Build your custom ranch on a quiet McGregor cul-de-sac backing onto wooded conservation land. This 1,600 sq. ft. home is to be built, giving you the opportunity to choose all your finishes and make it your own. Enjoy a wooded backdrop with easy access to Walker Road, Highway 401 and Costco. The 3-bedroom, 2-bathroom floor plan features an open-concept kitchen, dining and living area with a dedicated coffee bar and a gas fireplace. The spacious primary suite includes a private 4-piece ensuite, while two additional bedrooms offer flexibility for family, guests or a home office. Main-floor laundry, a mudroom with direct access to the attached double garage and a full unfinished basement provide everyday convenience and room to grow. With Tarion warranty coverage and the freedom to personalize your finishes, 12158 Ducharme Lane is an opportunity to build a home that feels like yours from day one. (id:49269)
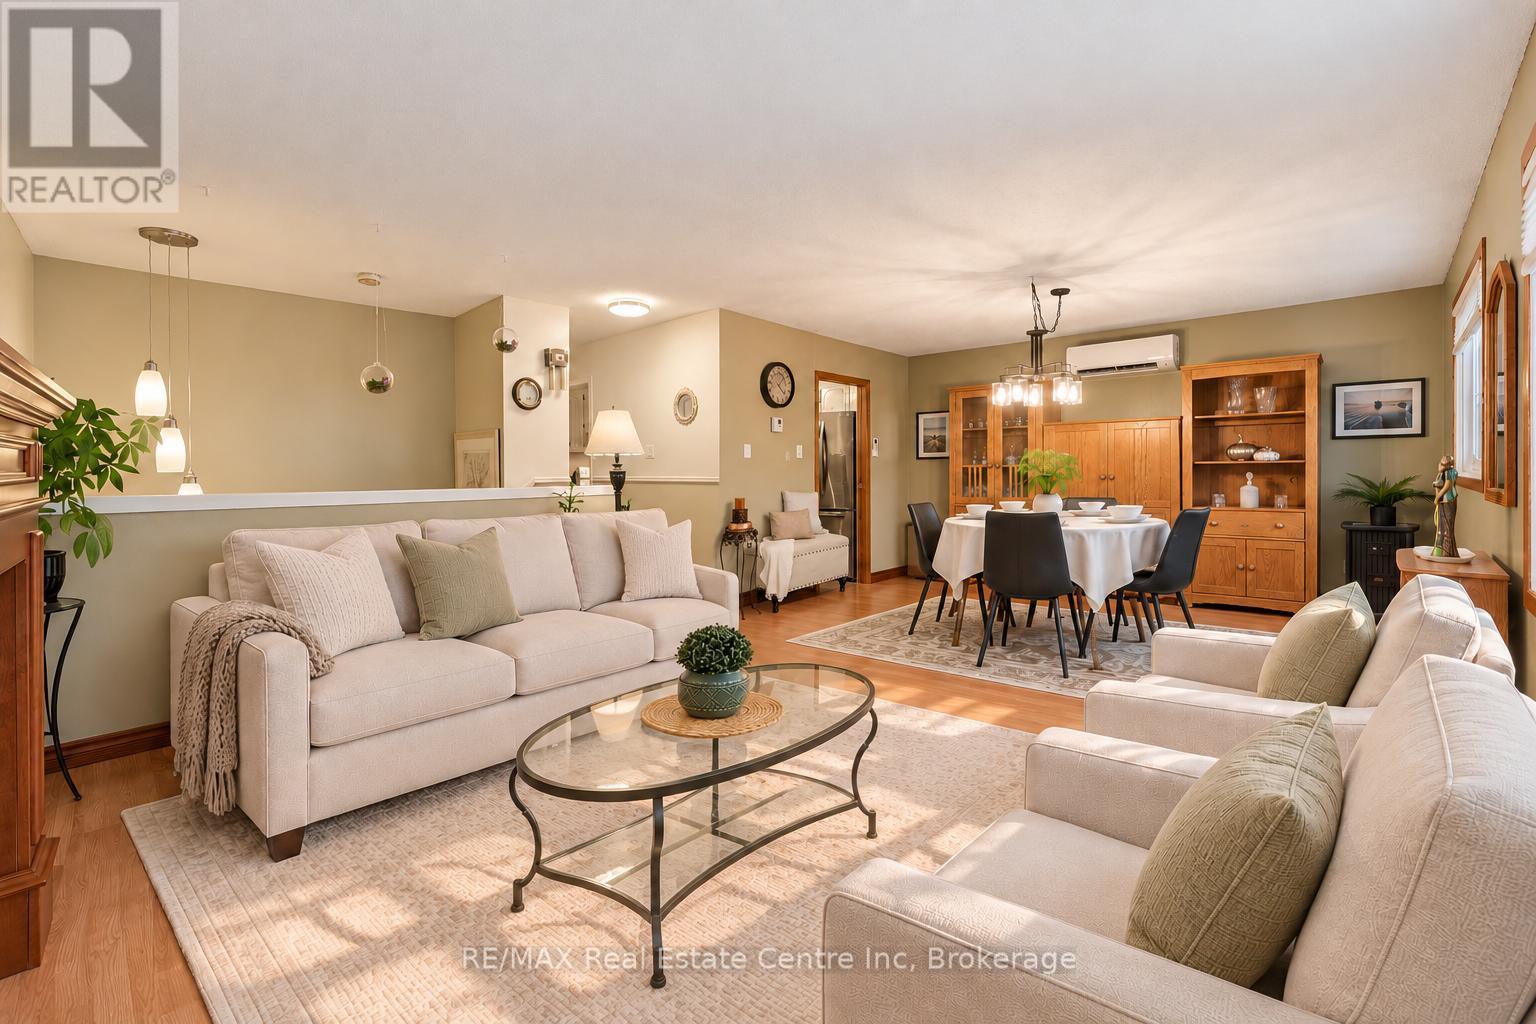
221 Grange Street
Guelph, Ontario
Welcome to 221 Grange St, a bright 3+1 bedroom raised bungalow offering a backyard oasis with a pool and a finished walkout basement with a separate entrance-an appealing opportunity for those seeking space for a home-based business or future in-law suite potential! The open-concept living and dining room welcomes you with hardwood flooring and oversized windows that fill the space with natural light. Unwind in the inviting living area or gather with friends and family in the spacious dining room, with plenty of room for a full-sized table and hutches to keep your entertaining essentials close at hand. The kitchen features classic white cabinetry, ample counter space for meal preparation and a window above the sink. Three generously sized bedrooms offer hardwood flooring, double closets and large windows. A 4-piece bathroom with ample vanity counter space and a shower/tub combination completes the main level. Downstairs, the finished walkout basement offers a separate entrance, a huge recreation area with a cozy fireplace and a separate room currently set up as a salon-ideal for a home-based business or exploring future in-law suite potential. A 3-piece bathroom and laundry complete this level. Spend your summers enjoying your own backyard retreat! An expansive patio with a 10 X 10 metal gazebo sets the scene for outdoor dining and relaxed evenings, while the upper deck surrounds the pool with space to lounge between swims. A storage shed keeps pool accessories and outdoor essentials organized. Enjoy a family-friendly location around the corner from Franchetto Park, St. John Catholic School and St. James Catholic High School. Nearby Victoria Road Recreation Centre, a fitness centre and local shopping offer plenty of everyday convenience, with coffee shops and restaurants close (id:49269)
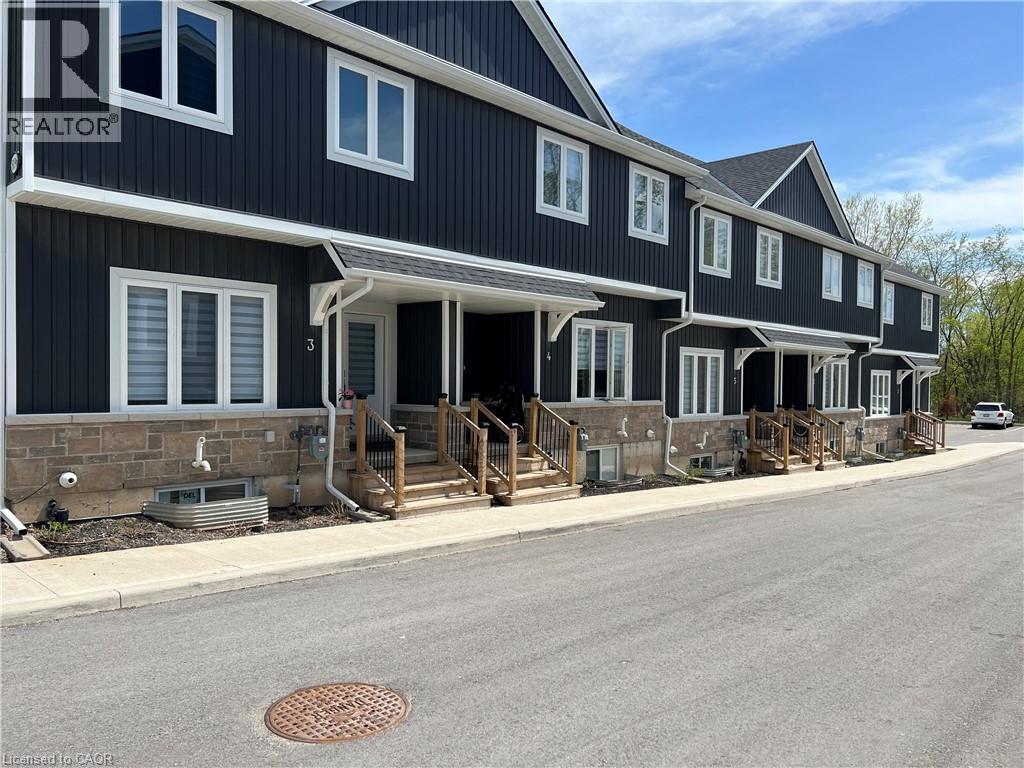
8196 Mcleod Road Unit# 4 Lower
Niagara Falls, Ontario
Outstanding turnkey opportunity in Niagara Falls! This newly finished lower-level bachelor suite offers hassle-free, low-maintenance living with all utilities included (heat, hydro, and water). Designed with practicality in mind, the open suite features a stylish kitchen with modern appliances, ample cabinetry, and comfortable living space. Rare bonus: dedicated in-suite laundry with private washer and dryer included for complete everyday convenience. Situated in a quiet, mature, family-friendly neighbourhood just minutes from everyday shopping, public transit, and major highway routes. Ideal for a single professional or retiree seeking a clean, private home. Required with application: rental app, photo ID, credit report, letter of employment, two recent pay stubs, and references. Available immediately! (id:49269)
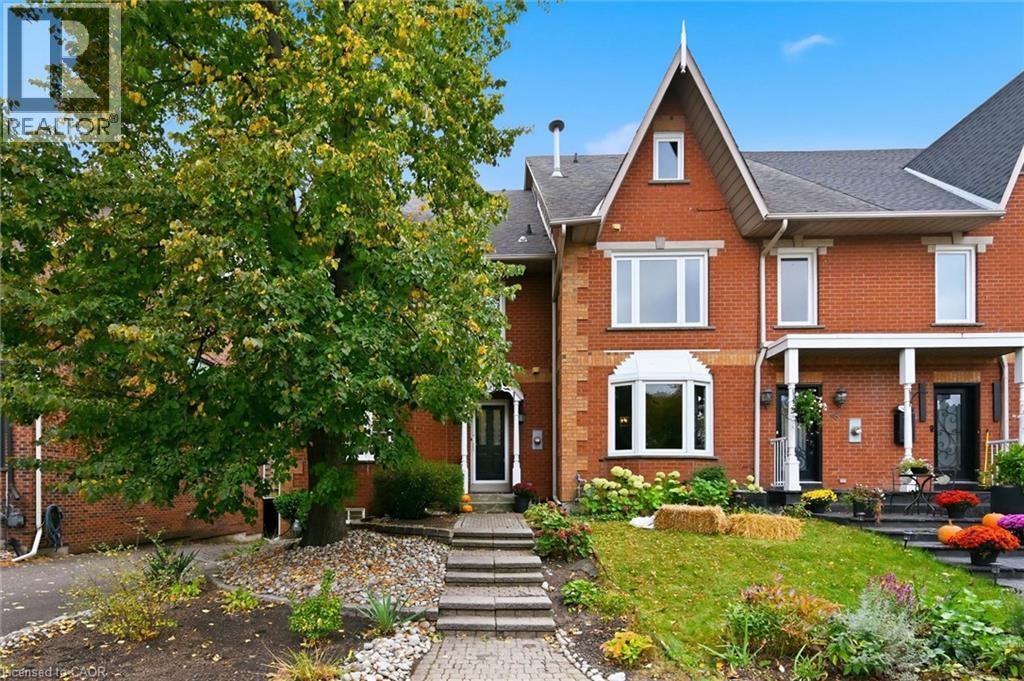
50 Edgewater Drive
Stoney Creek, Ontario
STEPS TO LAKE ONTARIO! Impeccably maintained 4-bedroom freehold end-unit townhome offering over 2,600 sq. ft. of finished turn-key living space with extensive premium upgrades throughout. Main Level Entertaining: Designed with modern living in mind, the open-concept chef’s kitchen highlights crisp white cabinetry, rich black granite countertops, a large peninsula, stainless steel appliances, sleek black hardware, and upgraded open shelving. The kitchen flows effortlessly into a sunlit family room anchored by a gas fireplace, with direct access to your private deck and BBQ area. A refreshed powder room complete this level. Upper Level Retreats: A striking new oak-tread staircase and continuous engineered hardwood flooring guide you to the second level, featuring two separate primary bedroom suites, each complete with its own private ensuite bath. The third level offers two additional bright bedrooms with fresh carpeting, a convenient laundry room equipped with butcher-block countertops, and a full guest bathroom renovated with premium fixtures and Schluter waterproofing. Lower level: It boasts a partially finished basement with an enhanced mudroom entry, organized workshop and expanded storage. Mechanical updates ensure worry-free living with a new furnace, air conditioner, humidifier, and water heater. Complete with an attached double-car garage featuring direct inside entry. Situated just steps from Lake Ontario, a 5-minute walk to dining at Edgewater Manor, minutes to Newport Yacht Club, and offering effortless access to Costco and the QEW for quick commuting. (id:49269)
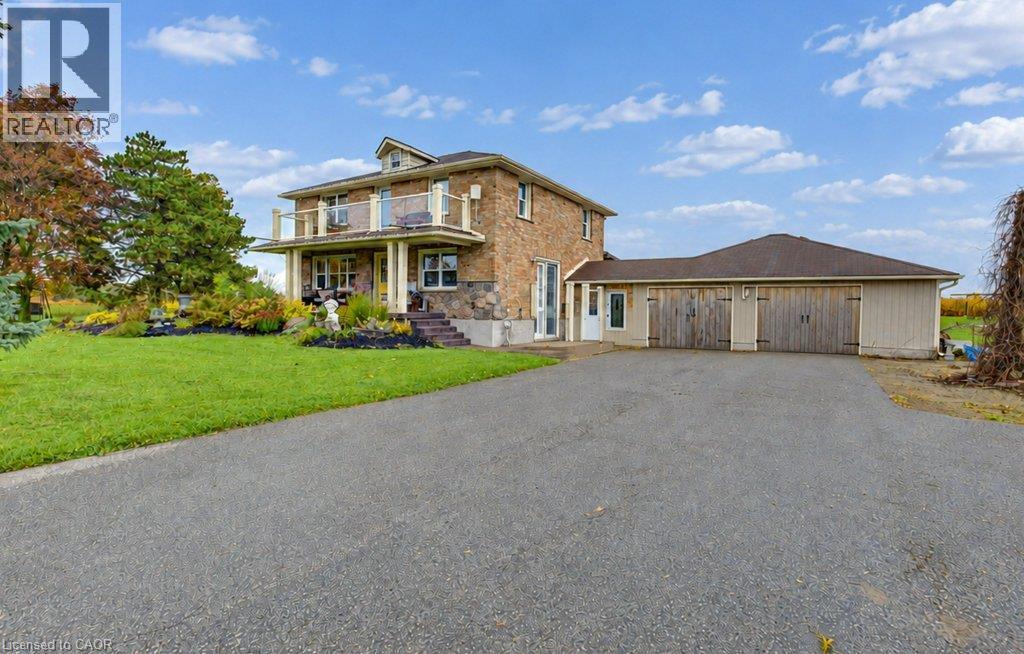
1529 Nafziger Road
New Hamburg, Ontario
An oversized, heated three-car garage. Approximately 1.5 acres. And a driveway with room for the daily drivers, the weekend car and the boat. At 1529 Nafziger Road, the garage is a reason to book the showing. There’s space to work on a project through the winter, keep your tools close at hand and store your gear between seasons. A portion of the garage is currently set up for dog grooming, and the expansive driveway gives you options for multiple vehicles, a boat or a motorhome. Out back, the covered deck is framed by substantial beams and overlooks the grounds. Spend the afternoon in the garden, have dinner under cover and finish the evening around the fire pit. You get room to spread out about 15 minutes from Kitchener and 20 minutes from Stratford, with easy expressway access and schools, shopping, trails and recreation nearby. The four-bedroom, three-bathroom home has an open-concept main floor with a generous kitchen, custom cabinetry, granite countertops and a large island. A stone gas fireplace anchors the living room, and there’s room for a big table in the dining area. Upstairs, the primary suite has a private balcony, three closets and an ensuite with a freestanding tub and glass shower. The finished basement adds a fourth bedroom, recreation space and a custom bar, while a separate entrance through the mudroom adds flexibility. Book a showing and start in the garage. Then step onto the covered deck and walk the acreage to see how you’d use it. (id:49269)
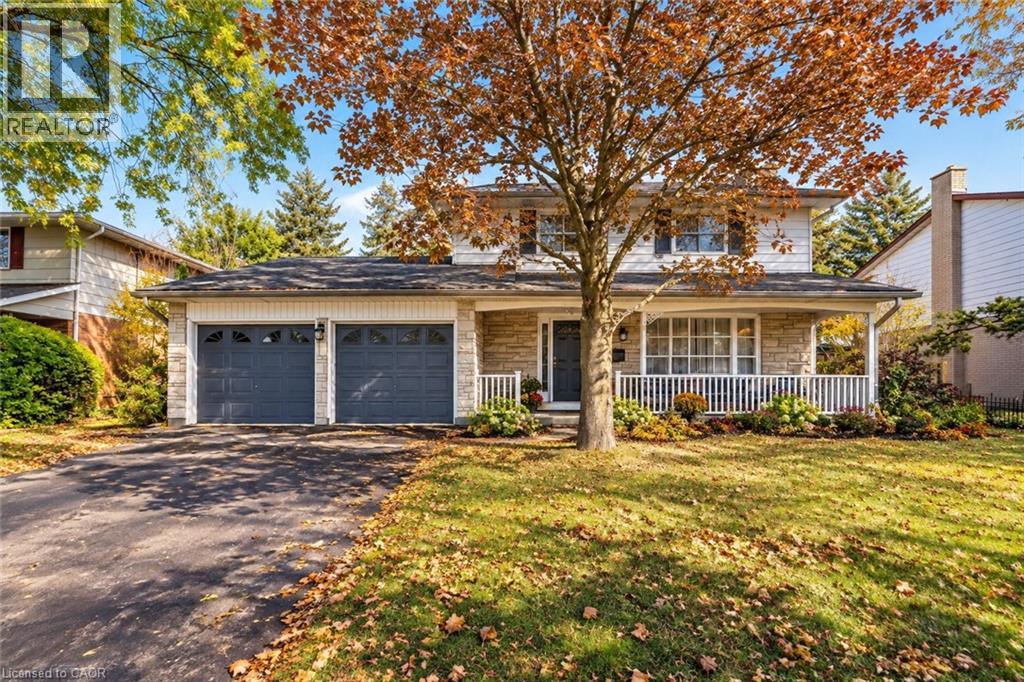
47 Eastwood Drive
Kitchener, Ontario
DESIRABLE STANLEY PARK NEIGHBOURHOOD - Move-in ready and extensively updated, this well-maintained home offers plenty of space inside and out. The main level features hardwood flooring and a beautifully renovated custom kitchen (2022) with quartz countertops, built-in appliances and double wall ovens. A separate family room addition features vaulted ceilings, a gas fireplace with and direct access to the backyard. Front living room features beautiful stone gas fireplace with built-in shelving. Step outside to your own private retreat with an 18' x 36' heated inground pool, updated with a new heater and pump in 2023 and liner in 2018. A double-car garage provides plenty of additional parking and storage. Other updates include a new electrical panel (2022), quartz bathroom countertops (2022), new carpet on the stairs and upper hallway (2023), soundproofing between the kitchen and upper level, and a new shed shingles (2023). A move-in ready home with major updates already completed, generous living space and a backyard built for summer. (id:49269)
22 Elkington Drive
Kitchener, Ontario
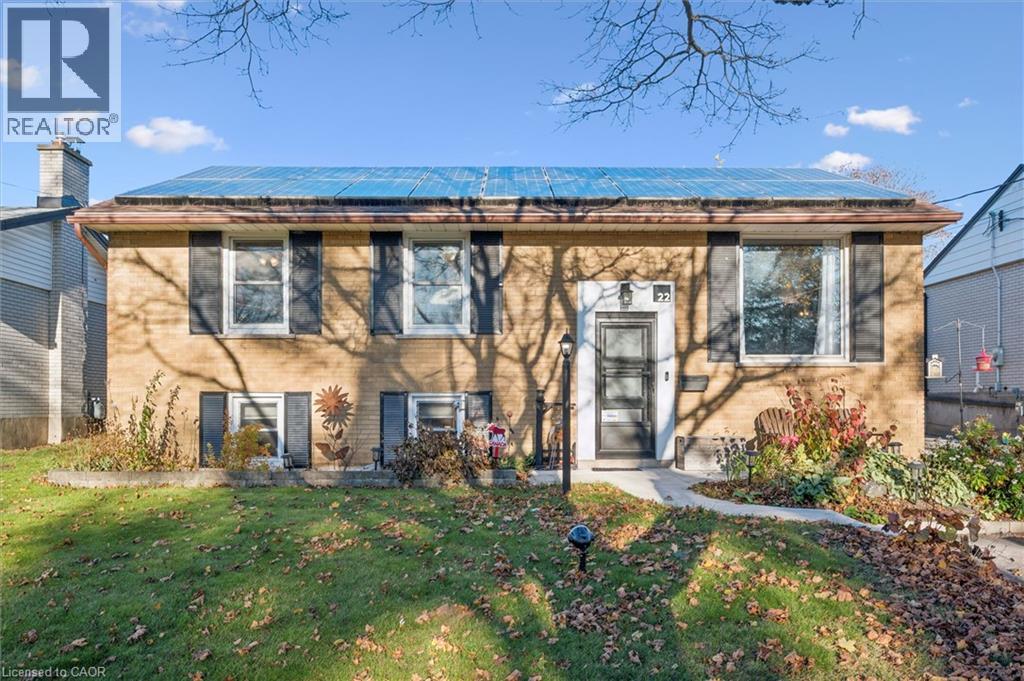
Welcome to this inviting raised bungalow in the desirable Rosemount neighbourhood! Ideally located close to schools, parks, shopping and everyday amenities, this home offers a bright, functional layout with plenty of space for comfortable family living. The spacious living room welcomes you with an abundance of natural light, while the eat-in kitchen features newer cabinetry and appliances that are just two years old. A true highlight of the home is the large three-season Sunscape sunroom, complete with sliders leading to the hot tub and gazebo. Whether you're enjoying your morning coffee or unwinding at the end of the day, this is a wonderful space to relax and enjoy the backyard. The oversized primary bedroom offers a walk-in closet with convenient stackable laundry and ensuite privileges. The additional bedroom is generously sized, and the main level is completed by a four-piece bathroom. The lower level provides excellent versatility with a separate entrance, spacious living area, potential bedroom currently used as storage, three-piece bathroom and newer kitchenette and laundry area. With the right approvals, this space offers potential for an in-law suite or duplex setup. Step outside to the large, beautifully landscaped backyard, featuring gardens, a shed, newer deck, hot tub and gazebo, plus the fabulous three-season sunroom. The extended driveway provides parking for up to 3 vehicles. EV car hook-up rough in. A great opportunity in a sought-after location with flexible living space and plenty of outdoor enjoyment! (id:49269)
123 Rockwood Avenue N
Thunder Bay, Ontario
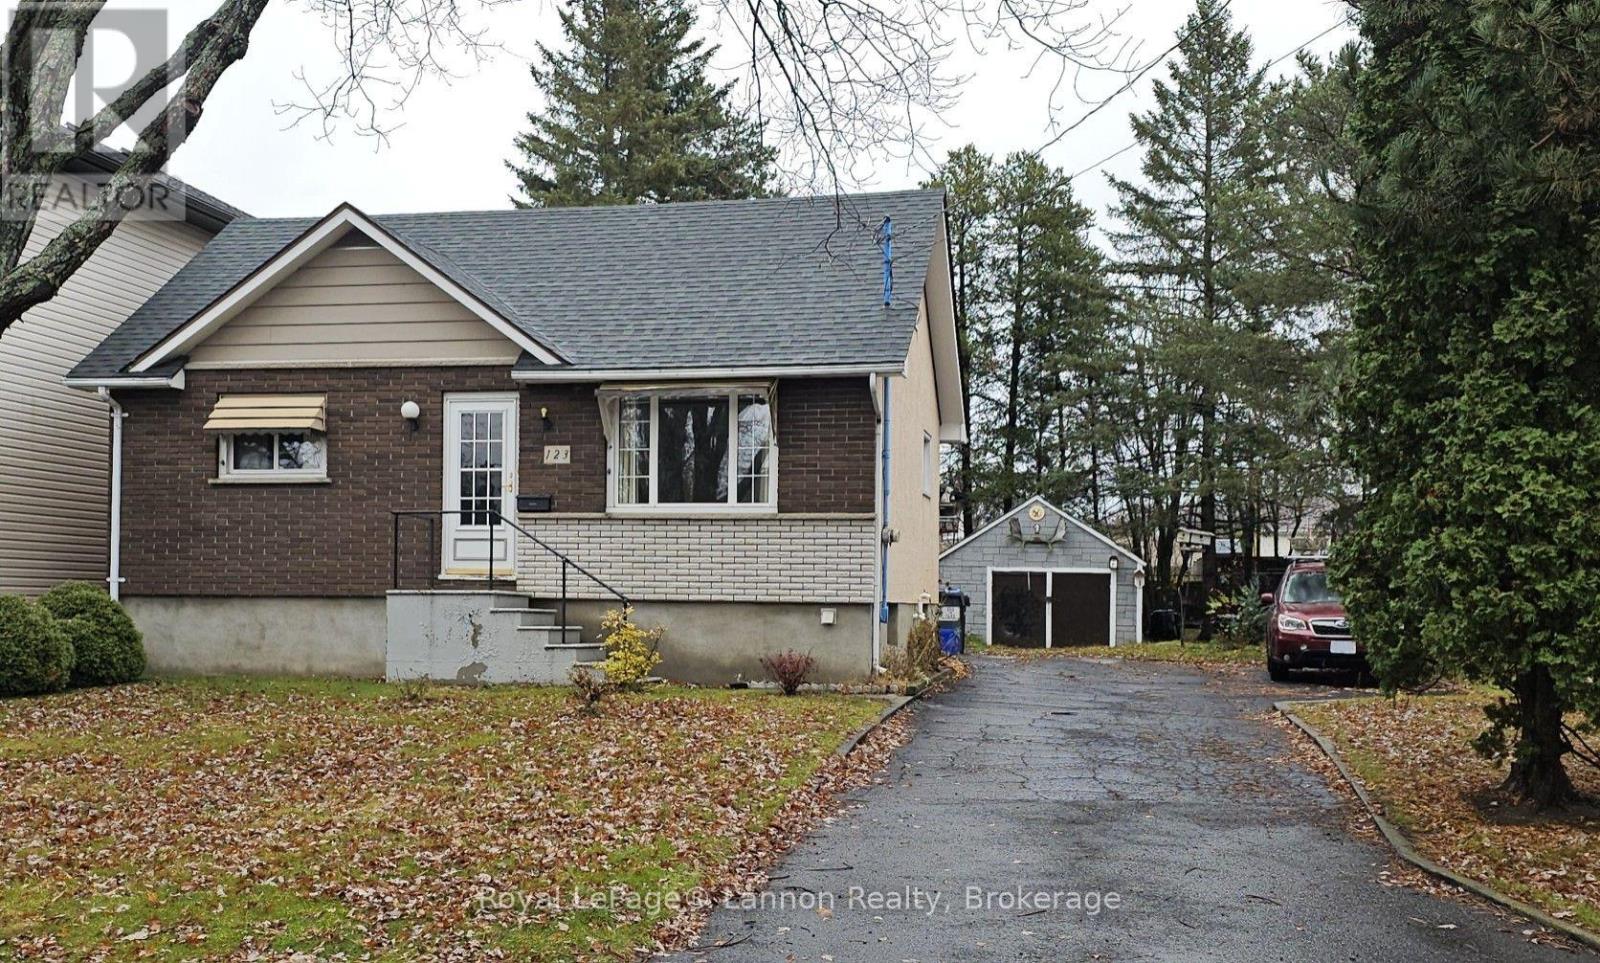
Nestled on a gorgeous, tree-lined street in this family friendly College Heights neighborhood, this warm and inviting 2+1-bedroom home is ideal for the first time home buyer. Step inside to find a cozy living room, low maitenence laminate flooring, and large picture window. There is a convenient office area complete with desk and built in shelving. The master bedroom is on the main floor, then a large finished top floor, and a 3rd bedroom in the basement. Complete with central air, central vac, and a newer high-efficiency furnace. Outside, the rare double 66-foot lot provides your own private, parklike yard with a dog kennel that is included. The very old garage is mostly used for storage, plus there is a very spacious paved driveway for plenty of cars. Perfectly situated on North Rockwood Ave. just steps from VP pool/park, Granview Mall, St. Bernard School and great grocery shopping! This inviting home offers immediate possession. (id:49269)
5 Chapel Boulevard
Quinte West, Ontario
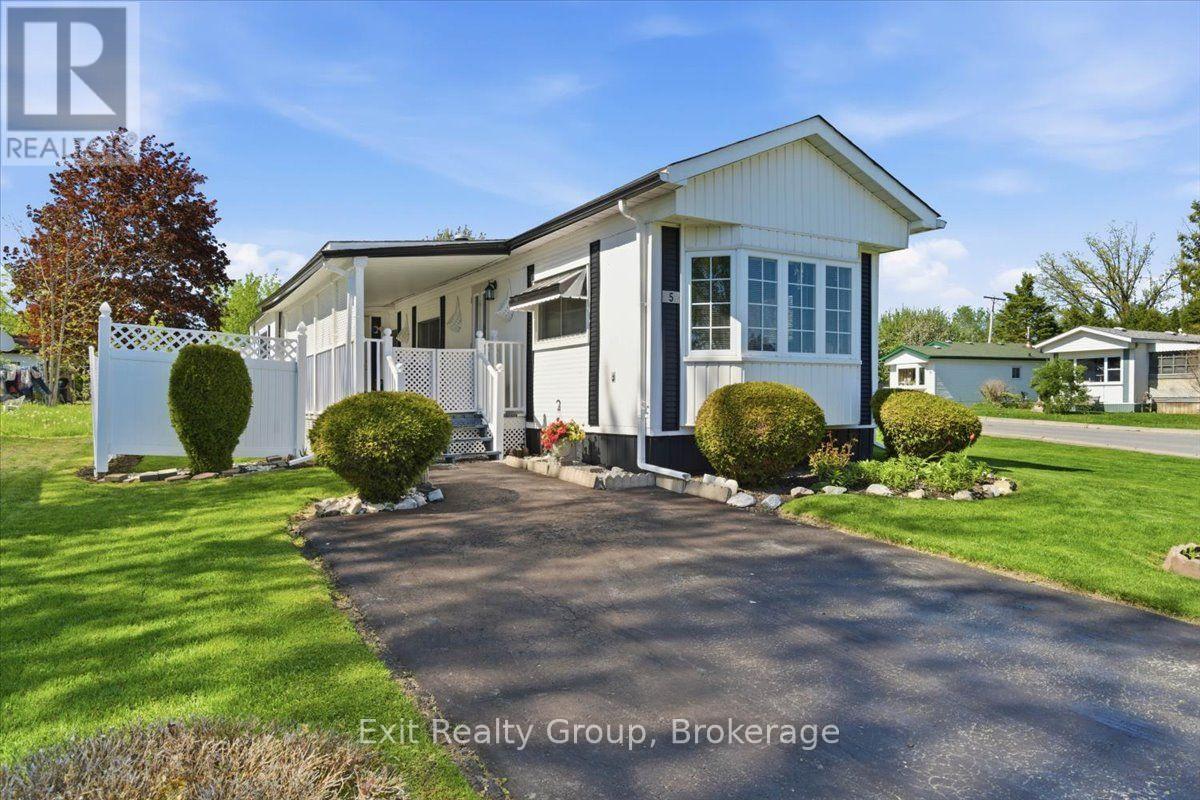
Bright and charming 2-bedroom, 1-bathroom mobile on a corner lot in the highly desirable community of Kenron Estates! Thoughtfully designed for both comfort and function, this home welcomes you with a warm and airy living room highlighted by a stunning, bay window that floods the entire space with natural light. The efficient galley kitchen offers a smart workspace that flows seamlessly into a dedicated formal dining area - perfect for hosting family dinners or entertaining friends. Looking for a quiet spot for your morning coffee, a cozy reading corner, or a dedicated work-from-home setup? The versatile breakfast nook/den provides that ideal bonus space to tailor to your lifestyle needs. Down the hall, you will find two comfortable, well-sized bedrooms offering peaceful retreats at the end of the day. Servicing the home is a spacious 4-piece bathroom that conveniently incorporates the main-level laundry right into the space, making everyday chores completely hassle-free. Step outside to enjoy the beautiful covered deck - the ultimate outdoor extension of your living space, perfect for relaxing with a book or entertaining guests rain or shine! Whether you are looking to downsize into easy, step-free living or seeking a turn-key, low-maintenance home, this property delivers the perfect combination of charm, convenience, and community. (id:49269)
319 King Street W
Hamilton, Ontario
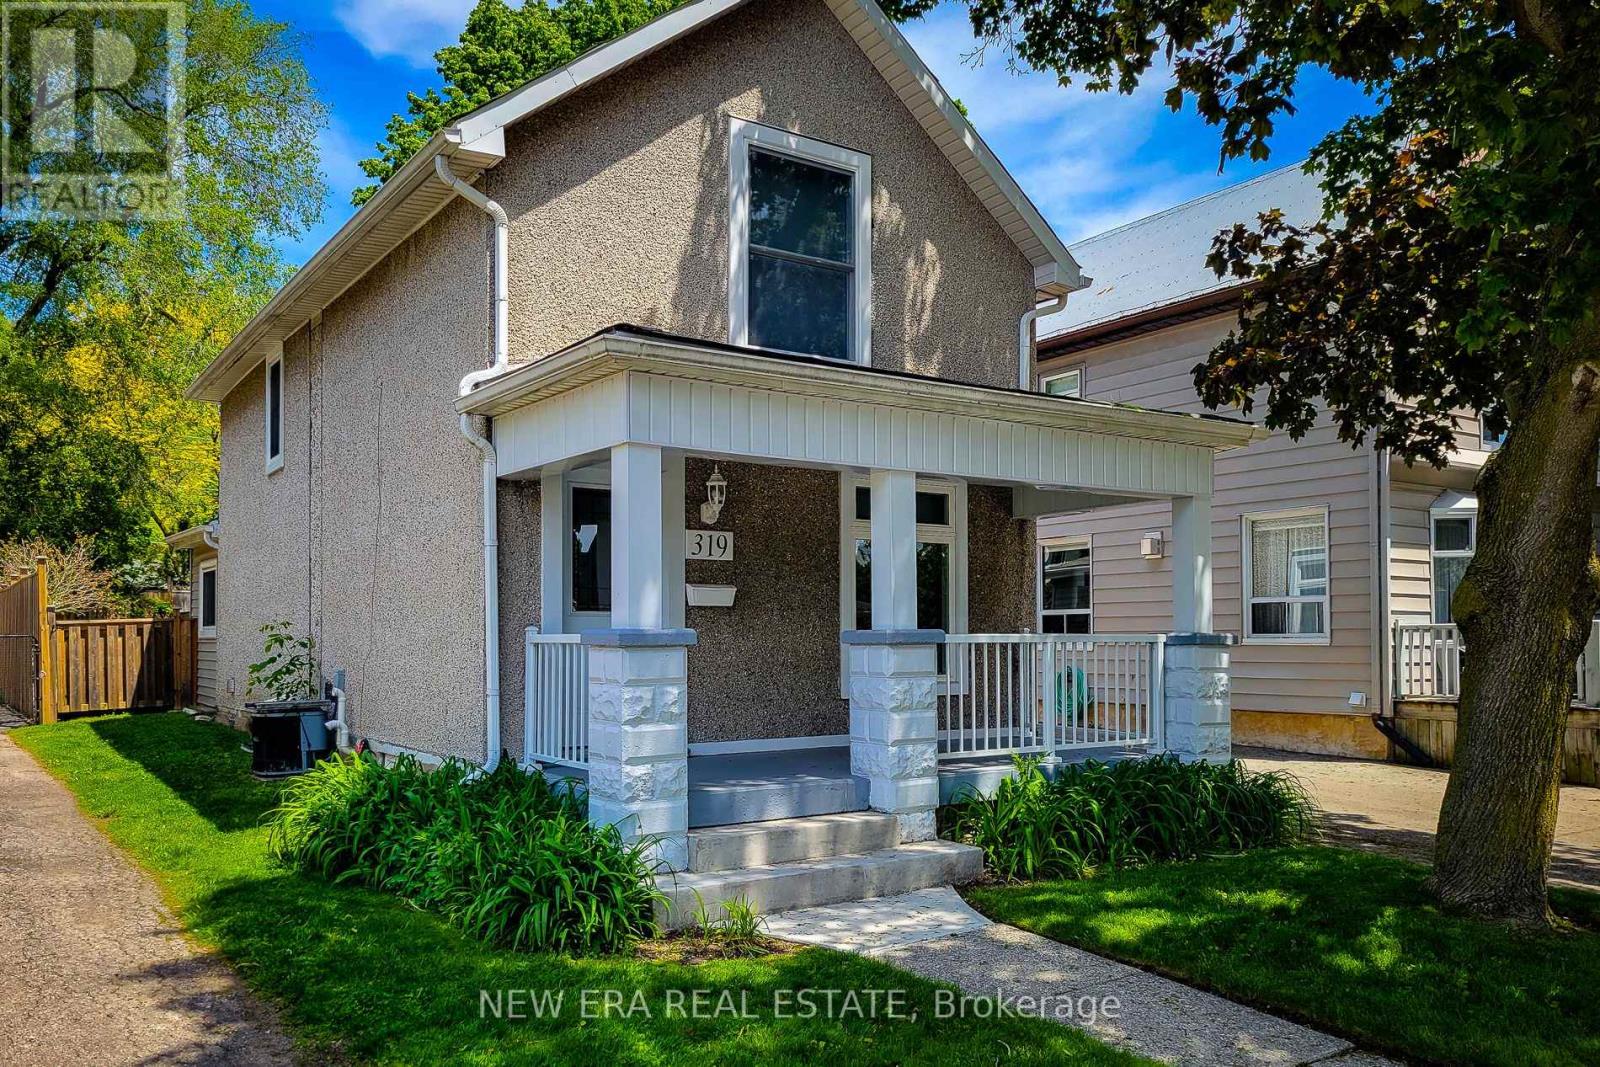
Welcome to this beautifully updated 2 storey century home nestled in the heart of historic Dundas, where timeless character meets modern comfort. Thoughtfully renovated throughout, this charming home offers a bright and inviting open concept main floor designed for everyday living and entertaining. The spacious living room is filled with natural light and features stylish built-in storage, creating a warm and functionalspace to relax. Convenient main floor 2-piece bathroom. The updated eat-in kitchen is both stylish and practical, complete with stainless steel appliances, tiled backsplash, ample cupboard and counter space, and a walk-out to the private backyard - perfect for indoor/outdoor living during the warmer months. Upstairs, you'll find two generous bedrooms, convenient upper-level laundry, and a beautifully updated 4-piece bathroom featuring a walk-in shower. Additional updates include an owned tankless hot water heater for added efficiency and peace of mind. Step outside to enjoy the fully fenced and private peaceful backyard with a wooden deck, ideal for entertaining, gardening, or simply unwinding. Rare long private driveway with parking for up to 4 vehicles. Located in one of Dundas' family friendly neighbourhoods, this home is just minutes from great schools, parks, scenic trails, charming downtown shops, restaurants, and all major amenities. A wonderful opportunity to own a move-in ready century home full of charm, character, and modern updates in a highly desirable community. (id:49269)