
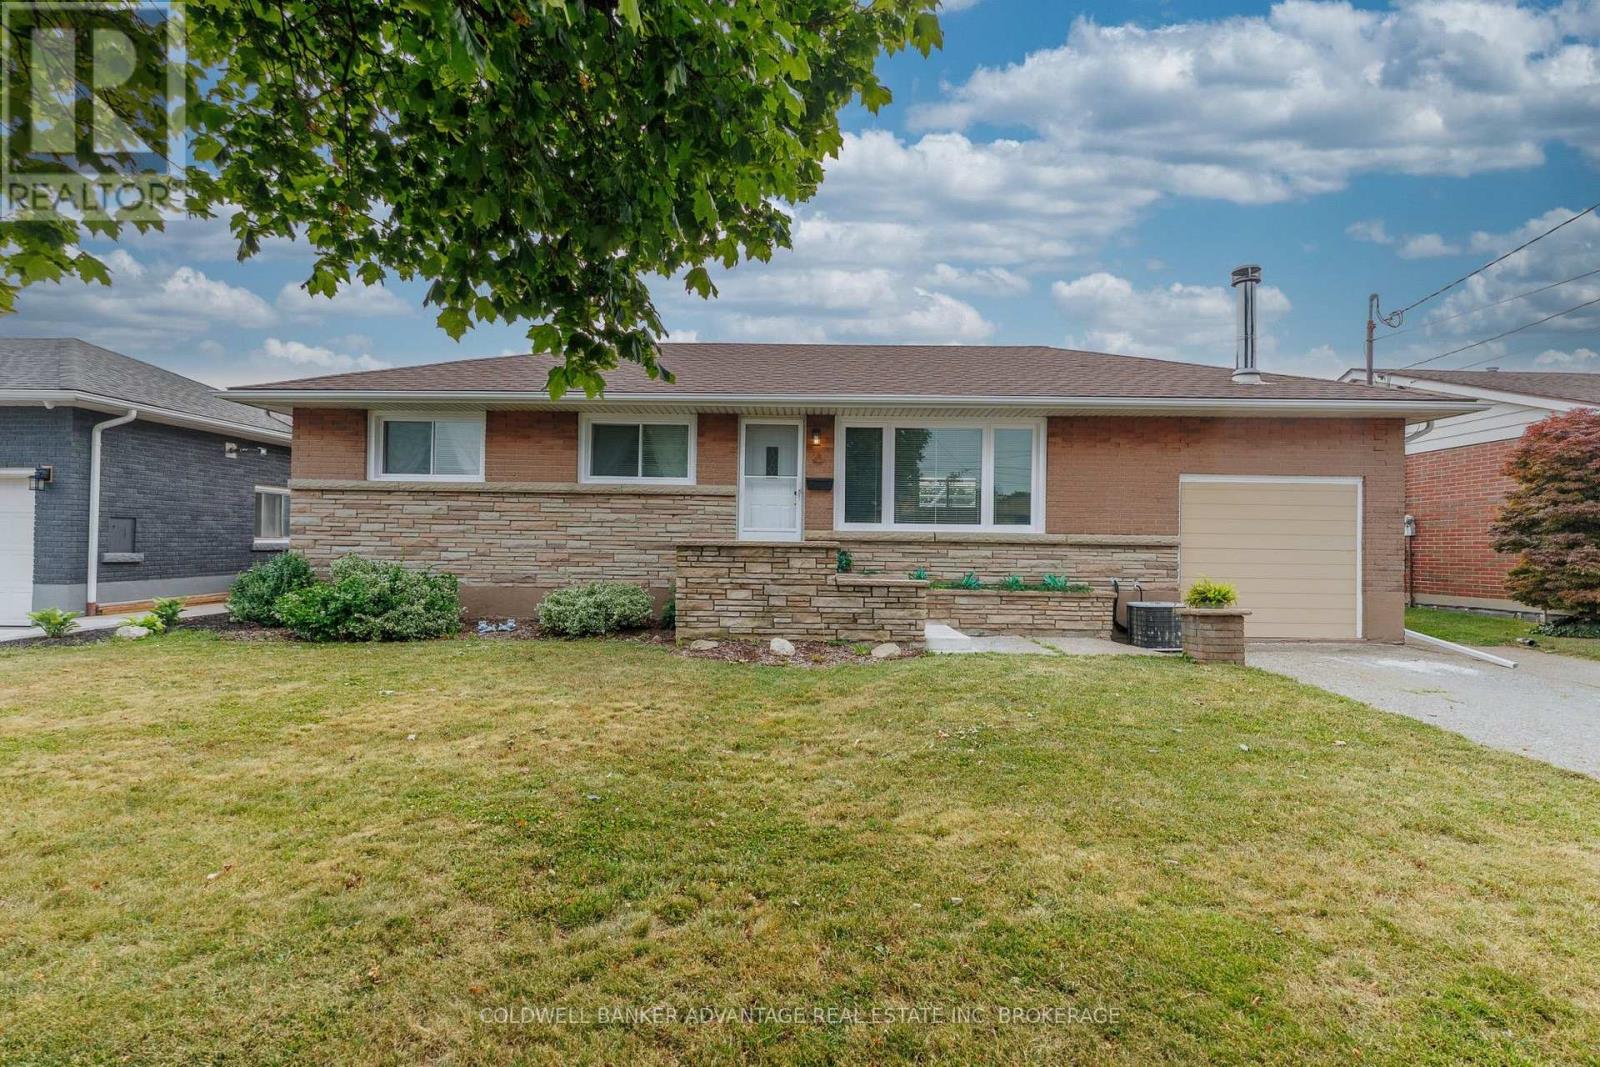
77 Balmoral Avenue
Welland, Ontario
Welcome to this beautifully updated all-brick bungalow offering 1,256 sq. ft. of comfortable living space on a spacious lot in a desirable Welland neighbourhood. This move-in-ready home features 2 bedrooms, with a versatile third room currently used as a dining/den area that can easily be adapted to suit your lifestyle. The extensively renovated main floor offers a bright and welcoming living room with a cozy fireplace, an updated kitchen, and a flexible floor plan that blends everyday comfort with functional living. The sunroom provides the perfect place to unwind while overlooking the private backyard. Step outside and enjoy your own backyard retreat featuring a pergola and a fully redone in-ground pool-ideal for entertaining, family gatherings, or simply relaxing all summer long. The generous lot offers plenty of space for outdoor enjoyment. Conveniently located close to schools, parks, shopping, and all major amenities, this well-maintained home delivers exceptional value both inside and out. Don't miss your opportunity to make this wonderful property your next home. (id:49269)
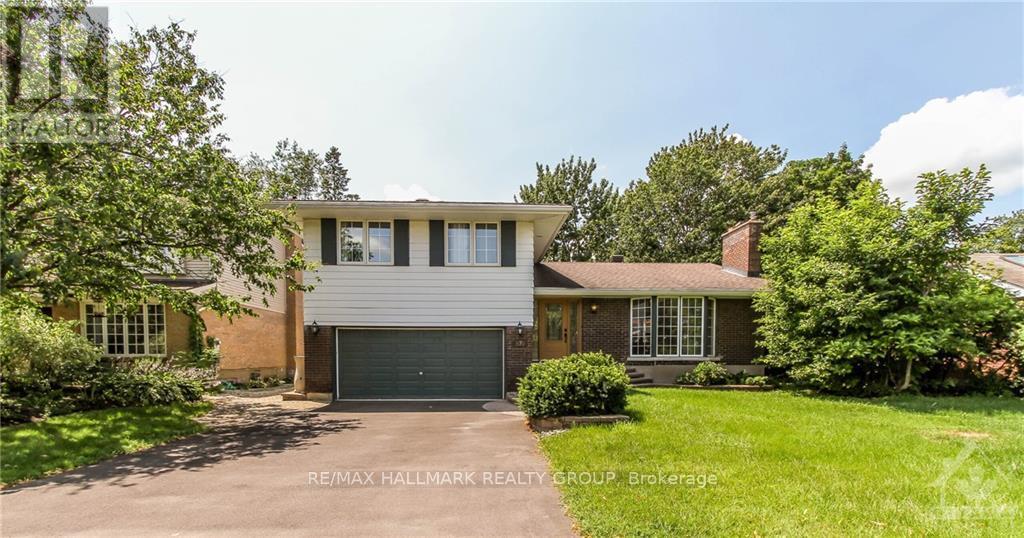
570 Duff Crescent
Ottawa, Ontario
Do not miss the opportunity to rent a single-family home, situated on a popular, quiet, family-friendly crescent, in the heart of Beacon Hill North. 570 Duff Cr offers an updated 4bed/3bath Split level home with hardwood floors throughout living and dining rooms. Kitchen with island, stainless steel refrigerator, and nat-gas stove. Easy access to large rear yard with deck, patio and green space. Family rm with cozy carpet just off the kitchen. Inside entry to double garage off laundry & powder room. Upper lvl has large primary bedroom with plenty of closet space, 4pc Ens, three other good-sized bedrooms and main bathroom. Basement rec room, plenty of storage space throughout including utility room. Close to parks, schools (including Colonel By High School), transit. Mins to the 174 and future LRT station, Gloucester Lib, Shoppers City East (Costco), Gloucester Center (LRT Blair Station), CSIS/CSEC, NRC, CMHC, and Ottawa River multi-use pathway system. Perfect for diplomatic missions looking for longer term. Call today. (id:49269)

1581 Rice Road
Pelham, Ontario
An absolutely gorgeous rural home and property located on the doorsteps of the welcoming town of Fonthill. This 191 x 230 foot lot features an impressive 2,130 square foot above grade ranch bungalow plus fully finished basement, massive two car garage, and a peaceful fully fenced backyard space to top it all off. This wonderful home was transformed originally in 2020 with a large addition almost doubling the square footage and then again updated in 2023 with a brand-new open concept kitchen, dining, and living room space, thoughtful upgrades throughout, as well as completing the fully finished basement in 2025. On the main floor you will find 4 bedrooms in total including a large primary with a walk-in-closet and 5-piece ensuite bathroom, as well as an additional full 4-piece main bathroom, and a spacious main floor laundry room. The fully finished basement adds almost another 2,000 square feet of finished living space including a fifth bedroom, an additional living room area, a third full 3-piece washroom and a massive entertainment room including a fireplace feature wall and bar area. As you enter the backyard space you can't help but to feel the calm as you are surrounding by healthy mature trees, multiple lounge areas, access to the garage, a breezeway though from the front driveway, and loads of greenspace with amazing potential for even more backyard fun. Within walking distance to the charming city centre, restaurants, grocery store, and all necessities as well as quick access to the highway and central to everywhere you want to be in Niagara. This is an absolutely perfect example of a the ideal rural family property with the luxury of being right next to everything suburban life has to offer. An amazing option that you must see in person! (id:49269)
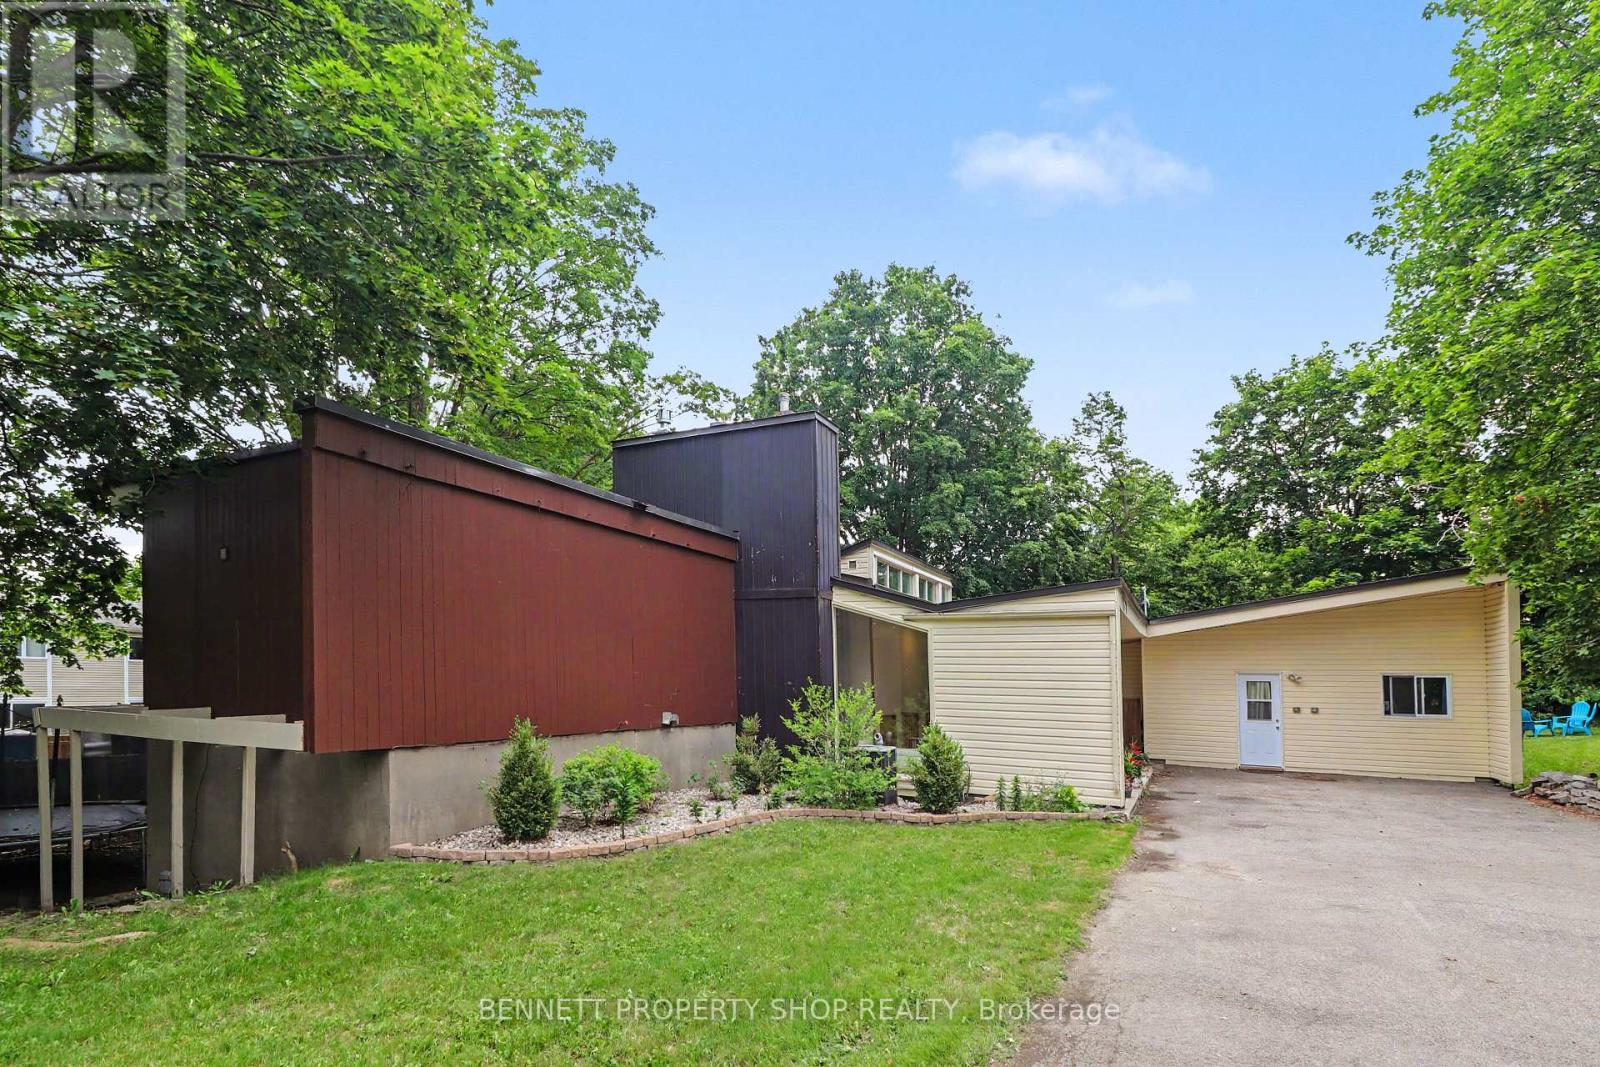
1770 Montreal Road
Ottawa, Ontario
Unique rental opportunity in sought-after Beacon Hill, this exceptionally spacious 4-bedroom, custom residence delivers rare functionality and flexibility. Designed by architect Watson Balharie, the home features oversized rooms, abundant natural light, and a layout ideal for today's multi-purpose living; the main level is uniquely suited for a dedicated home office or workspace. With a full family room, large den, and two bathrooms, this level provides privacy and accessibility without stairs. The bright living room opens to a fully fenced private garden, creating a peaceful outdoor retreat. The upgraded open-concept kitchen features granite counters, a large island, and extensive cabinetry, ideal for everyday function and entertaining. Upstairs, the home offers a generous primary suite with a sitting area, three additional bedrooms, and two full baths. With parking for multiple vehicles and proximity to transit, parks, shopping, and major routes, this home delivers unmatched space, versatility, and independence in a prime location. 48 hours irrevocable on all offers. 24 hours notice for showings. (id:49269)
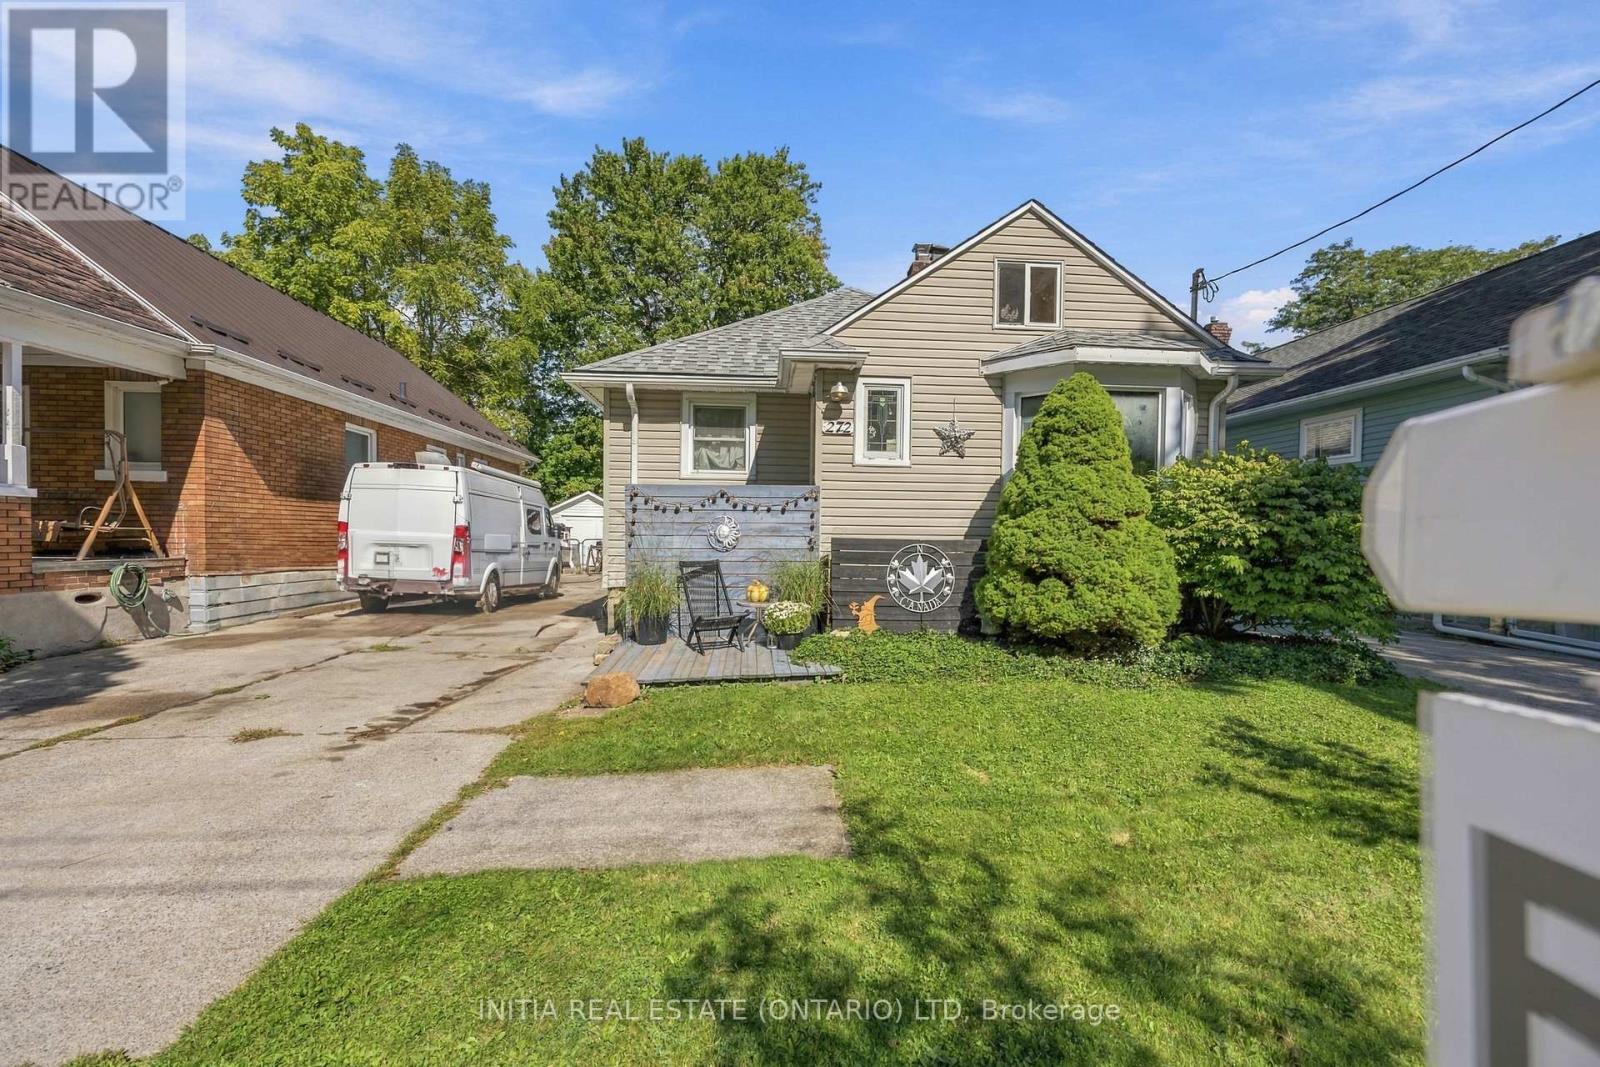
272 Kathleen Avenue
Sarnia, Ontario
Perfect home for first time buyers or investor looking for a rental property. Walking distance to P.E. McGibbon Public School, Shopping, Skate Park, Tecumseh Pool and many more amenities. Located in-between East and Russell, this is a nice family neighbourhood. Open concept 2 bed 1 bath home with an additional loft upstairs that could be used as a play room for the kids or a third bedroom. The basement is unfinished with plenty of space for more bedrooms. Good size lot with detached garage and fully fenced and landscaped yard, excellent for kids and family gatherings. New furnace, A/C and hot water on demand (all 2025). Roof (2018) (id:49269)
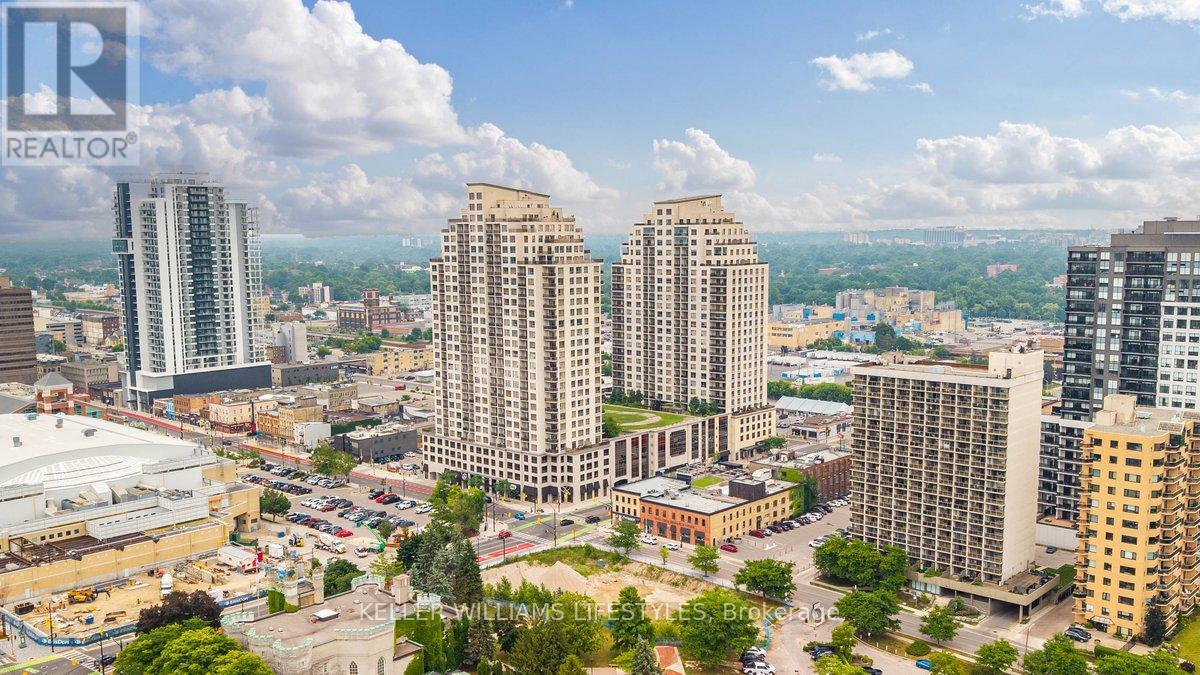
1902 - 330 Ridout Street N
London East, Ontario
Experience upscale downtown living at its finest in this stunning 19th-floor suite at Renaissance II. Offering 2 bedrooms and 2 bathrooms, this beautifully appointed condo features high-end finishes throughout and an open-concept layout designed for both comfort and entertaining. The spacious kitchen boasts abundant storage, making it as functional as it is stylish. Take in breathtaking city views from the 19th floor while enjoying the convenience of maintenance-free living. Condo fees include the majority of utilities, providing exceptional value and cost-effective ownership. This unit also comes complete with two parking spaces, a rare and highly sought-after feature in downtown living. Residents of Renaissance II enjoy access to an impressive selection of amenities, including a fully equipped fitness centre, theatre room, party room, guest suites available for rent, and a spectacular 7th-floor outdoor terrace featuring a putting green. Ideally located in the heart of downtown London, you're just steps from dining, shopping, scenic walking trails, and Canada Life Place. Whether you're looking to downsize, invest, or enjoy a sophisticated urban lifestyle, this exceptional condo offers the perfect blend of luxury, convenience, and location. (id:49269)
Keller Williams Lifestyles
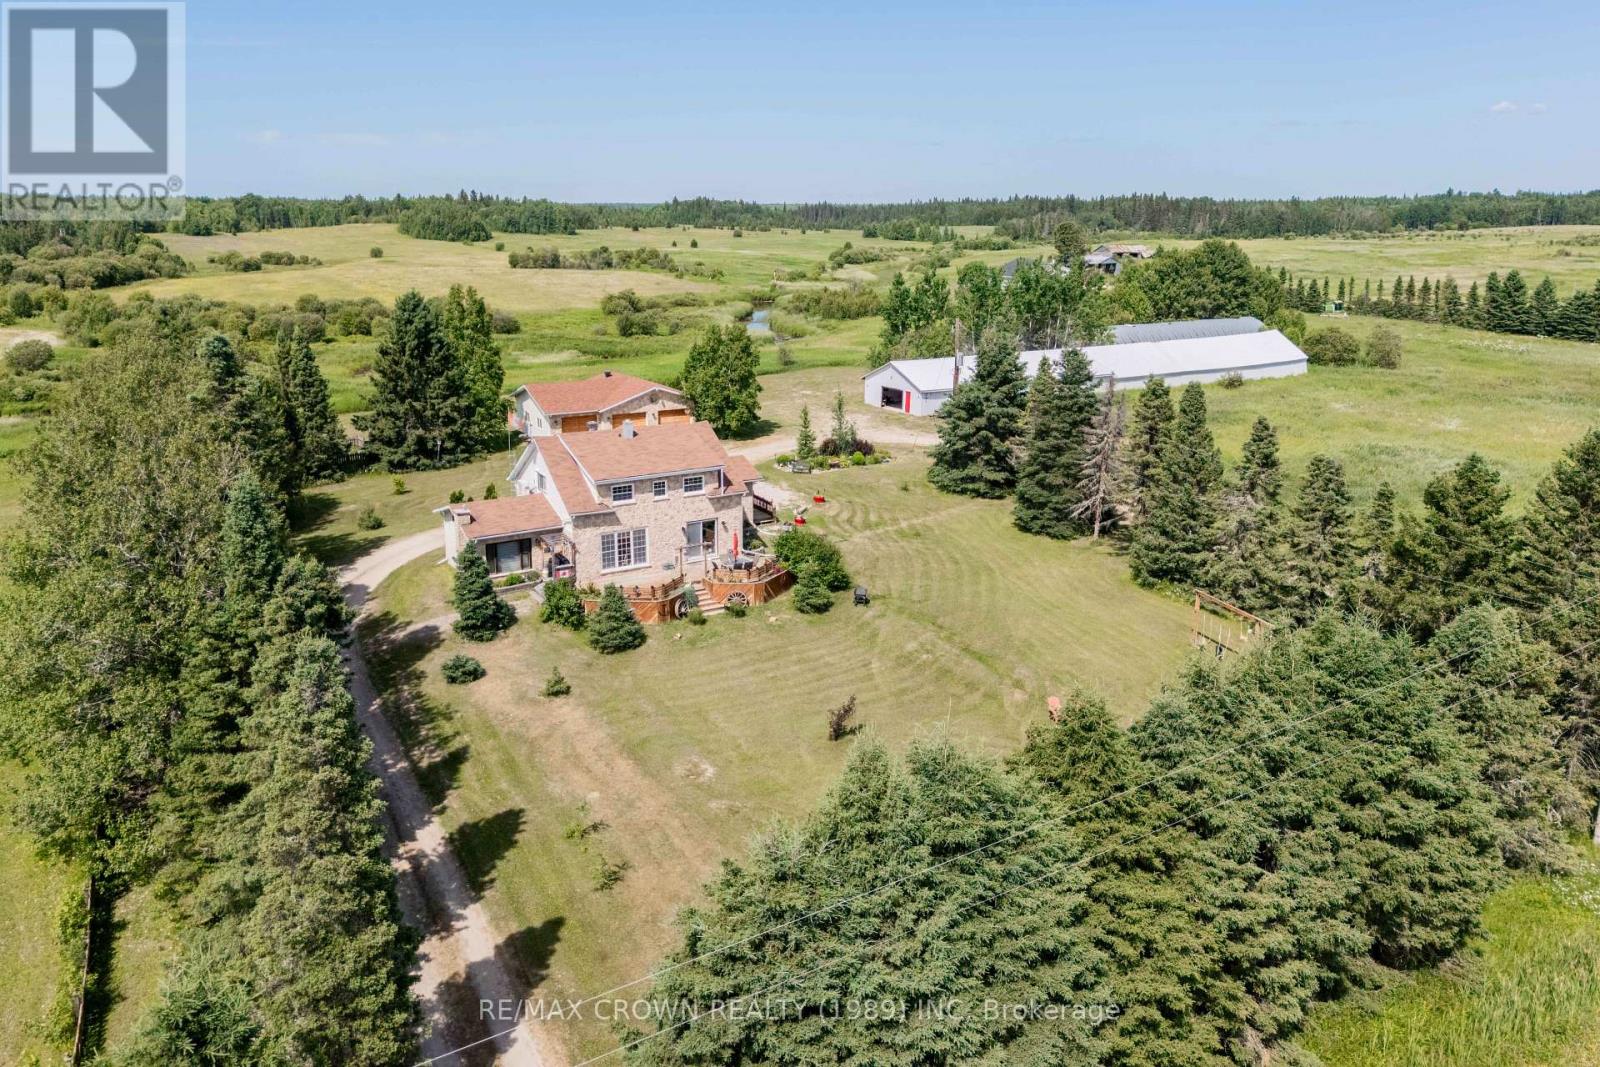
Moonbeam - 79 Ste Marie Road
Kapuskasing, Ontario
Welcome to this spacious 2,102 sq. ft. two-storey home set on an impressive 146-acre property in Moonbeam, just 20 minutes from Kapuskasing on a year-round municipal road. Offering 4 bedrooms, 2 bathrooms, and exceptional privacy, this property is ideal for those seeking space, nature, and endless outdoor opportunities. The bright foyer features a closet and 3-piece bathroom. The main floor offers a functional kitchen with patio doors to the front deck, a dining room overlooking the front yard, a cozy living room, and a versatile bonus room with cathedral ceiling, large windows, spacious closet, and propane space heater-perfect as a fifth bedroom, office, or hobby room. Upstairs are four bedrooms and a 4-piece bathroom with a deep tub. Bedrooms have electric space heaters, while a heat pump with central air provides added comfort. The finished basement includes a rec room with warm wood accents and dry bar, a finished laundry room with stainless-steel sink, and a utility room with built-in shelving. Outside, enjoy mature landscaping, a creek, fire pit, and a beautifully landscaped 37' x 13.5' front deck with built-in benches. The three-door detached garage includes a 13' x 30' section and a heated 28' x 32' workshop with 9.8-ft ceilings. Two large storage buildings currently generate seasonal boat storage income and offer excellent future business potential. Serviced by a drilled well, septic system, water treatment system, 200-amp breaker panel, central air (2020), and forced-air propane furnace (2021), this exceptional country property offers peaceful rural living with convenient access to town amenities. (id:49269)
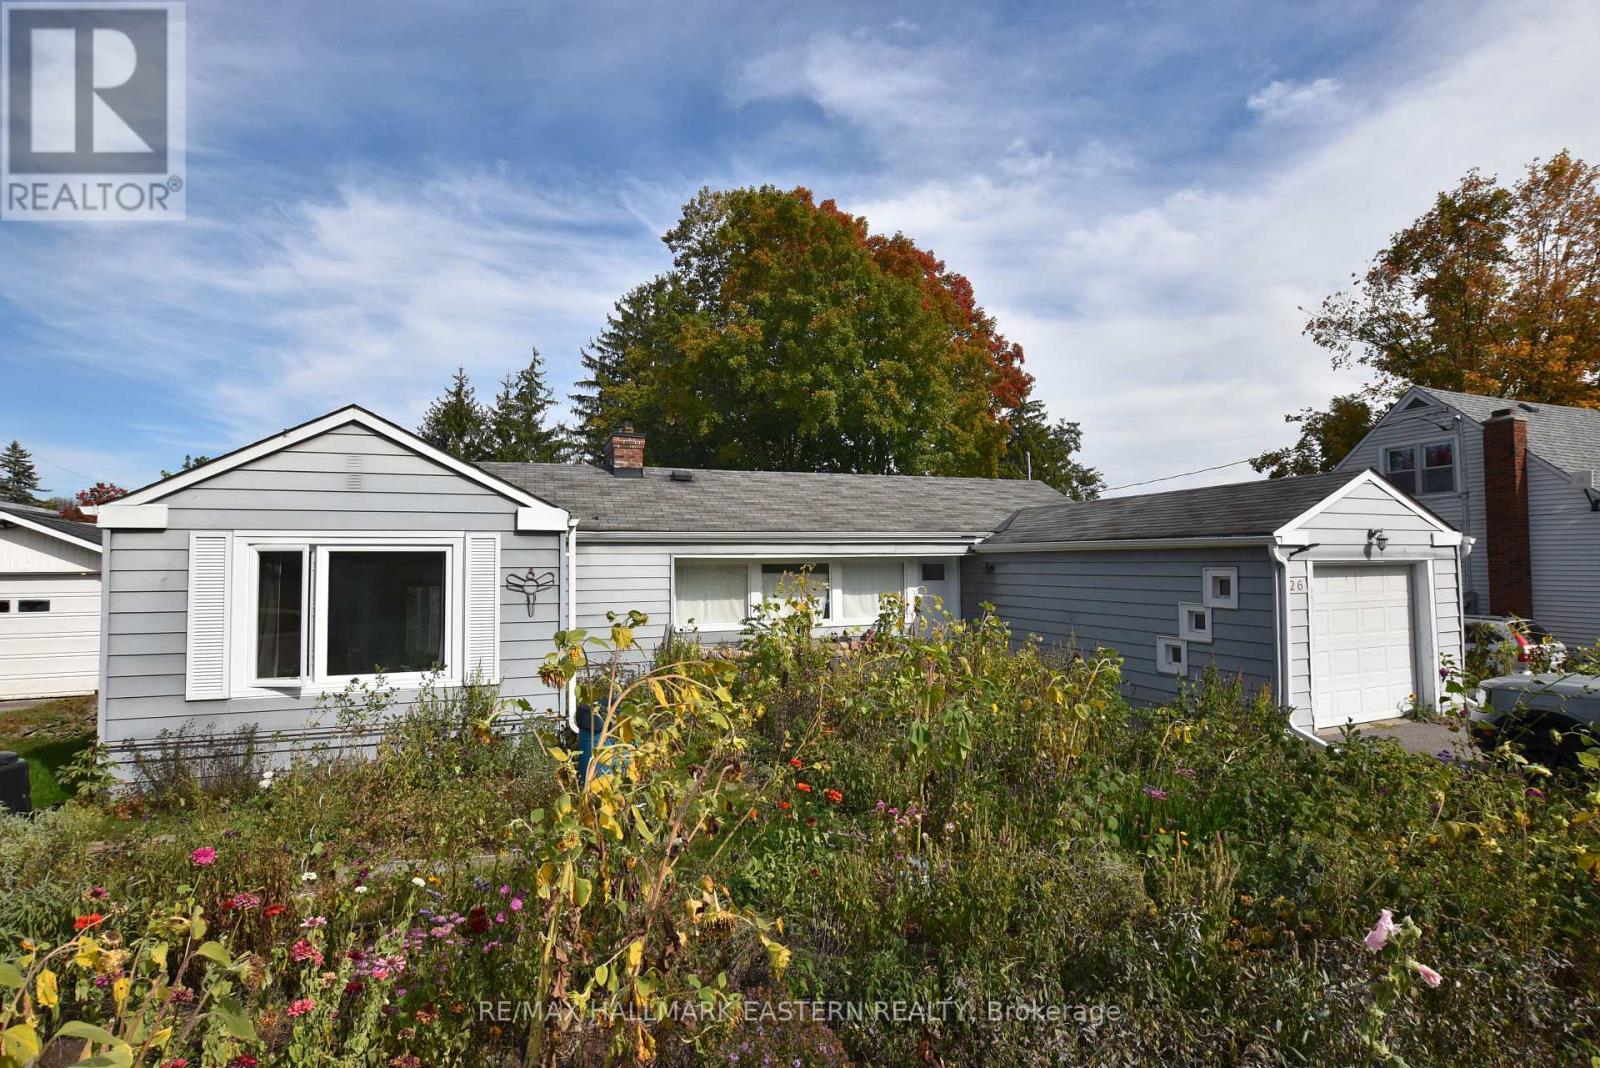
726 Fairbairn Street
Peterborough, Ontario
Beautiful 3 bedroom Ranch Bungalow situated on a nice lot across from Jackson Park! The main floor offers a large bright Living/Dining room with plenty of windows and wood-burning fireplace with unique stone surround. Walkout to deck and fenced yard. Features 3 good sized bedrooms with 1 presently being used as a Family Room. Cute kitchen and mudroom with stacking washer/dryer and access to the attached single garage. Excellent opportunity with 1 bedroom legal accessory apartment with large Living area w/gas fireplace. Separate entrance, separate laundry, presently vacant and ready to go! The rear yard is private, lots of parking. (id:49269)
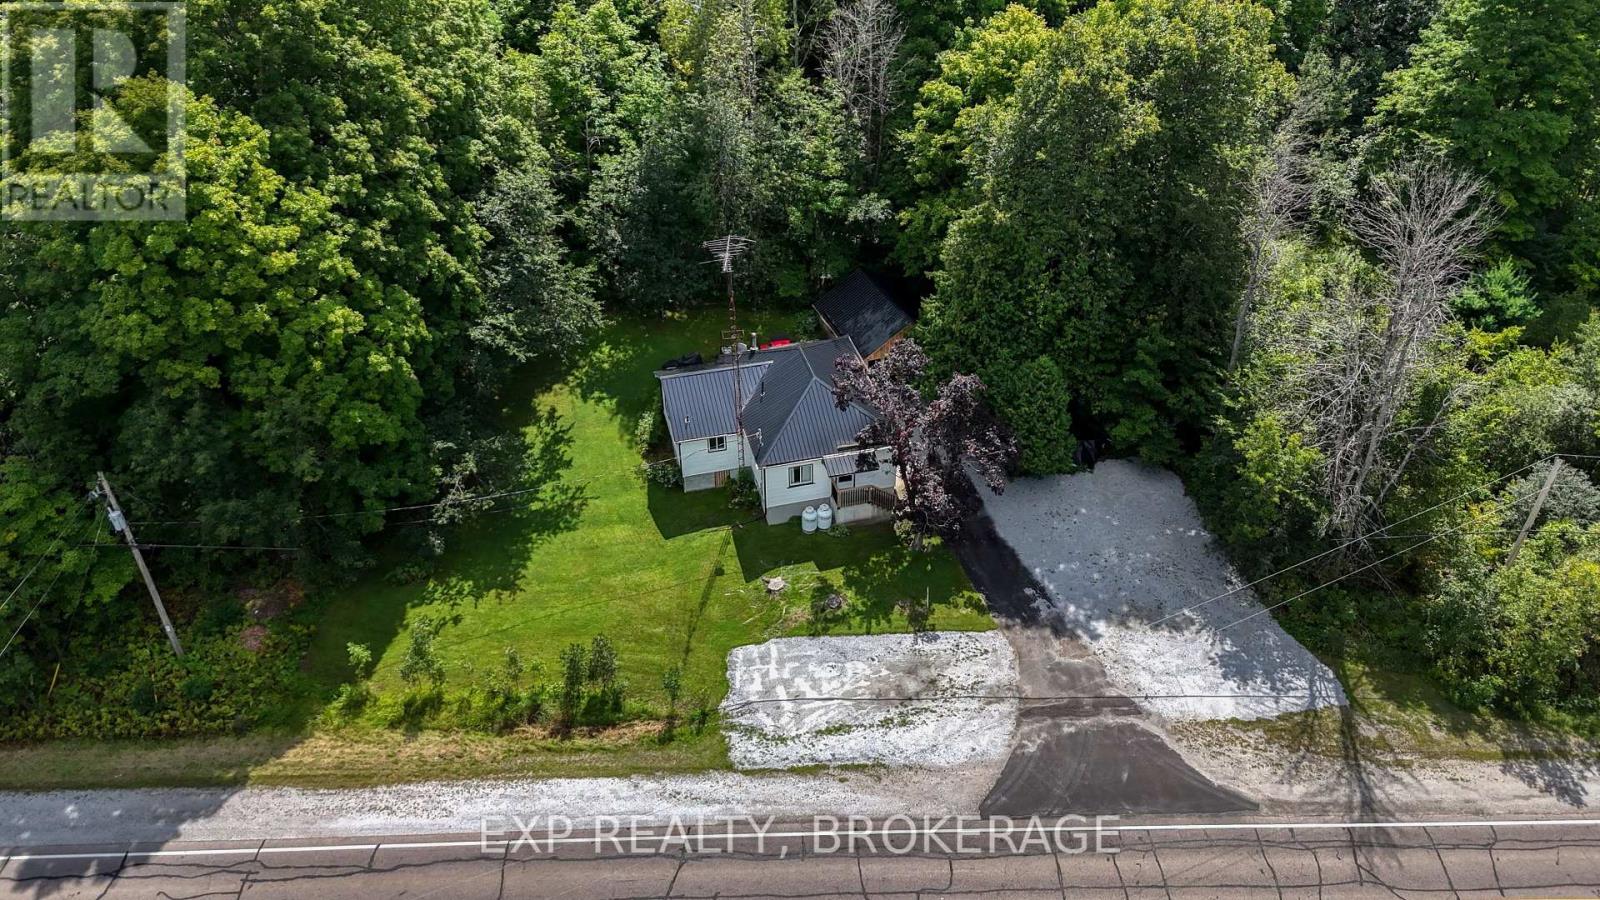
22053 Highway 7
Tay Valley, Ontario
Your first home, retirement home, or gateway to the outdoors - this Maberly property checks all three boxes. Turnkey and extensively updated from top to bottom, this charming 2+ bedroom,1-bathroom home offers comfortable living in a peaceful rural community surrounded by nature. The bright open-concept main floor provides a welcoming space for everyday living, while the full basement adds valuable flexibility with a new third bedroom or recreation room, additional storage, and a newly installed sump pump. The home has been exceptionally well cared for, with an impressive list of recent updates, including a new steel roof on the house and garage,leaf-guard eavestroughs, heat pump/AC, propane furnace, owned hot water tank, new woodstove and chimney, fully renovated bathroom, new flooring, new water filtration system, new dishwasher and laundry combo, and three new patio doors. Nature lovers and outdoor enthusiasts will love the location. The Tay Havelock Trail is approximately 1 km away for walking, cycling, snowmobiling, and four-season adventure. Nearby parks, a skating rink, basketball and tennis courts, and a local restaurant add to the community feel, while surrounding lakes and provincial parks offer swimming, fishing, canoeing, and hiking. Perfect for first-time buyers looking for a move-in-ready home, retirees seeking a comfortable and low-maintenance lifestyle, or anyone wanting easy access to trails, parks, lakes, and the outdoors. Just a short drive to Perth, this is a rare opportunity to enjoy small-town charm with the peace of mind that comes from an extensively updated, truly turnkey home. (id:49269)
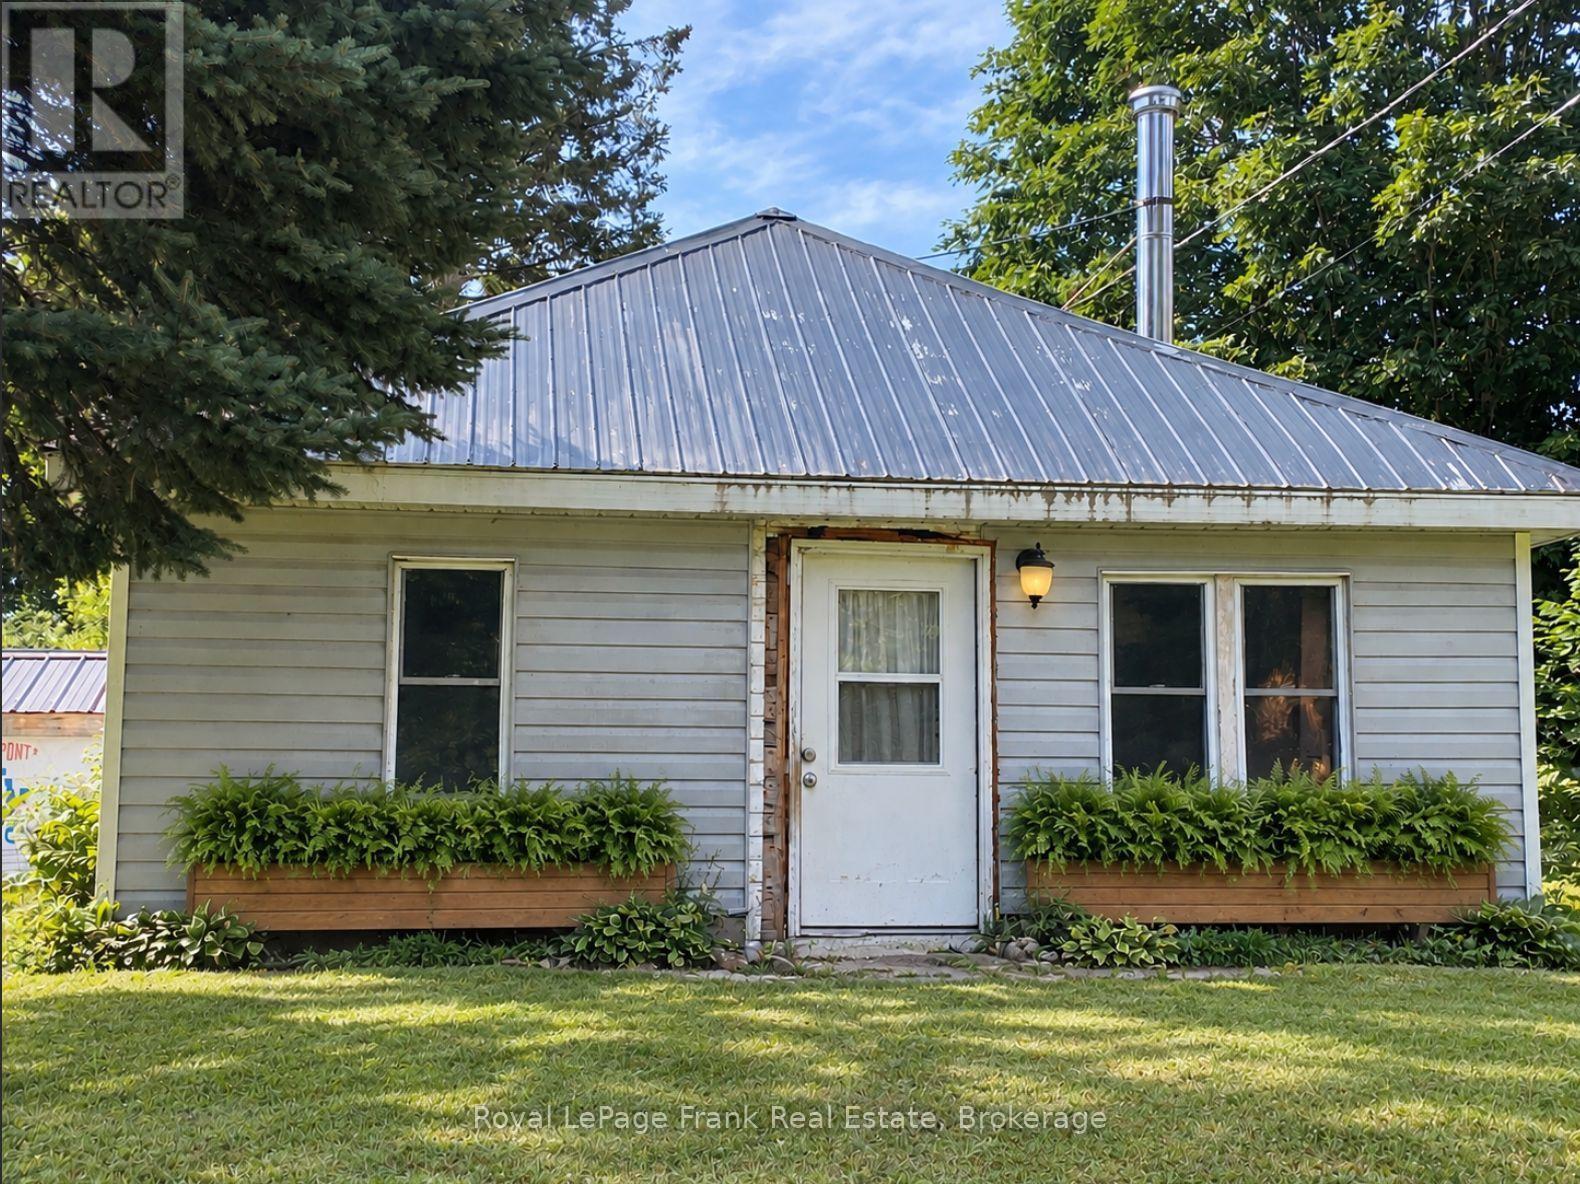
51 Mallard Lake Road
Carlow/mayo, Ontario
Escape to the peace and quiet of Boulter with this 2-bedroom, 1-bathroom home set on a private 1.97-acre lot. The recently updated bathroom, laminate flooring, upgraded electrical, and newer septic system provide peace of mind, while propane heating offers year-round comfort. A detached garage offers excellent storage and workspace for vehicles, recreational equipment, or hobbies. Surrounded by nature yet conveniently located in the welcoming community of Boulter, this affordable country property is ideal for first-time buyers, retirees, or anyone looking for a weekend getaway or full-time rural retreat. Don't miss this opportunity to enjoy country living on a beautiful parcel of land. Being Sold "As Is" "Where Is" (id:49269)
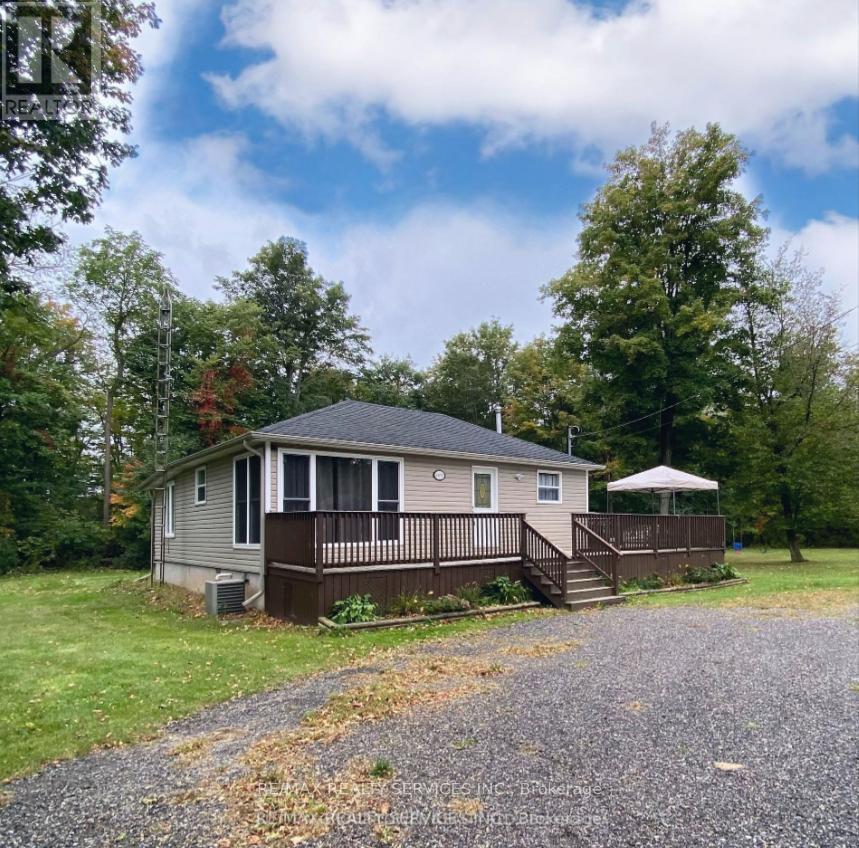
4870 Mapleview Crescent
Port Colborne, Ontario
Fully furnished 3-bedroom bungalow for lease in the private, family-friendly community of Sherkston Shores. Short-term and long-term leases will be considered. Features a brand-new stackable washer & dryer (not shown in photos) and sits on a large 200-ft wide lot with plenty of parking for vehicles, boats, trailers, or work equipment. Conveniently located just minutes to the future Niagara South Hospital, Lake Erie, Crystal Beach, Nickel Beach, and only 15 minutes to Niagara Falls. Available immediately. Tenant pays hydro & gas. Water included. Credit check and proof of employment required. Property is vacant and ready for occupancy. Also available for option as 'rent to own'. (id:49269)
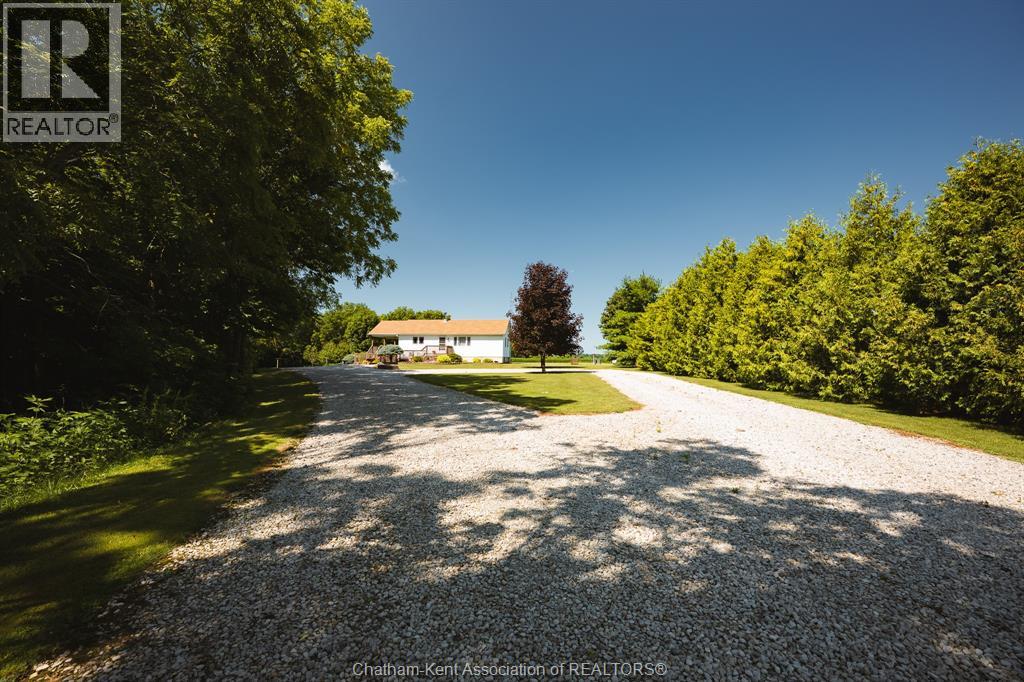
29712 Esterville Road
Dresden, Ontario
Escape the noise and discover a property where opportunity meets tranquility. Nestled just outside Dresden, this spectacular 54+ acre country estate offers the perfect balance of productive farmland, recreational paradise, and comfortable rural living. Whether you're looking to farm, invest, generate additional income, or simply enjoy a quieter way of life, this property delivers. Approx. 33ac of premium Brookston clay soil are currently rented on a per-acre basis, providing immediate income potential with the flexibility to continue cash rent, explore crop-share opportunities, or farm the land yourself. Beyond the fields, you'll find over 20+ acres of mature bush, winding trails, a peaceful creek and stream, and abundant wildlife, creating your own private retreat for hiking, hunting, ATV adventures, or simply reconnecting with nature. The well-maintained white ranch home offers 3 bedrooms, 2 bathrooms, approximately 1,400 sq. ft. on the main floor, and a fully finished basement. A convenient 2-piece basement bath is already plumbed to easily accommodate a future shower. Step outside onto the large covered porch, panoramic views of your own fields, towering trees, and frequent visits from deer and local wildlife. Adding even more value is the impressive 46' x 50' heated shop featuring concrete floors, separate hydro service, propane heat, its own well, 2PC bath, private gated driveway, and independent access. A smaller barn provides additional versatility for livestock, hobby animals, or your dream horse. The property is serviced by a drilled well with an excellent water supply and offers ample room for gardens, a future pool, outdoor entertaining, and everything that makes country living so rewarding. Whether you're expanding your farming operation, investing in land, or searching for your forever home in the country, this remarkable estate offers a lifestyle that's difficult to find and impossible to forget. (id:49269)
29712 Esterville Road
Dresden, Ontario
Escape the noise and discover a property where opportunity meets tranquility. Nestled just outside Dresden, this spectacular 54+ acre country estate offers the perfect balance of productive farmland, recreational paradise, and comfortable rural living. Whether you're looking to farm, invest, generate additional income, or simply enjoy a quieter way of life, this property delivers. Approx. 33ac of premium Brookston clay soil are currently rented on a per-acre basis, providing immediate income potential with the flexibility to continue cash rent, explore crop-share opportunities, or farm the land yourself. Beyond the fields, you'll find over 20+ acres of mature bush, winding trails, a peaceful creek and stream, and abundant wildlife, creating your own private retreat for hiking, hunting, ATV adventures, or simply reconnecting with nature. The well-maintained white ranch home offers 3 bedrooms, 2 bathrooms, approximately 1,400 sq. ft. on the main floor, and a fully finished basement. A convenient 2-piece basement bath is already plumbed to easily accommodate a future shower. Step outside onto the large covered porch, panoramic views of your own fields, towering trees, and frequent visits from deer and local wildlife. Adding even more value is the impressive 46' x 50' heated shop featuring concrete floors, separate hydro service, propane heat, its own well, 2PC bath, private gated driveway, and independent access. A smaller barn provides additional versatility for livestock, hobby animals, or your dream horse. The property is serviced by a drilled well with an excellent water supply and offers ample room for gardens, a future pool, outdoor entertaining, and everything that makes country living so rewarding. Whether you're expanding your farming operation, investing in land, or searching for your forever home in the country, this remarkable estate offers a lifestyle that's difficult to find and impossible to forget. (id:49269)
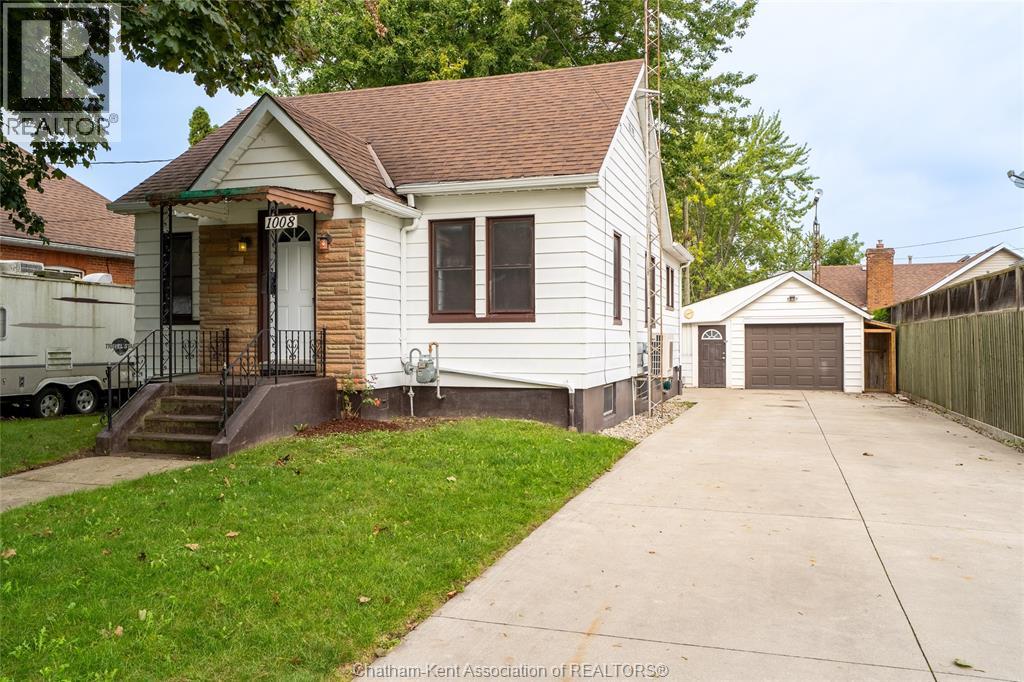
1008 James Street
Wallaceburg, Ontario
Welcome to this charming 3-bedroom, 1.5-bathroom bungalow offering plenty of potential and flexible living space. The main floor features hardwood floors throughout much of the home, while the finished basement adds valuable additional living space with a second living area and full kitchen. This setup could be ideal for extended or multigenerational living, guests, or those looking for a comfortable space for a family member. Laundry is also conveniently located in the basement. At the back of the home, enjoy the added bonus of a bright sunroom featuring a barbecue hookup and an exhaust vent, making it a great space for entertaining and enjoying the outdoors in comfort. Outside, enjoy the privacy of a fenced-in yard and a detached 19.4' x 19.4' heated garage with a concrete driveway, offering excellent space for parking, storage, hobbies or a workshop. A brand-boiler and on-demand hot water tank were installed in 2026. Situated in a quiet Wallaceburg neighbourhood and conveniently located within walking distance to downtown amenities, this home offers a great combination of space, versatility and convenience. Whether you're a first-time buyer, growing family or looking for flexible living arrangements, this home is worth a look! (id:49269)
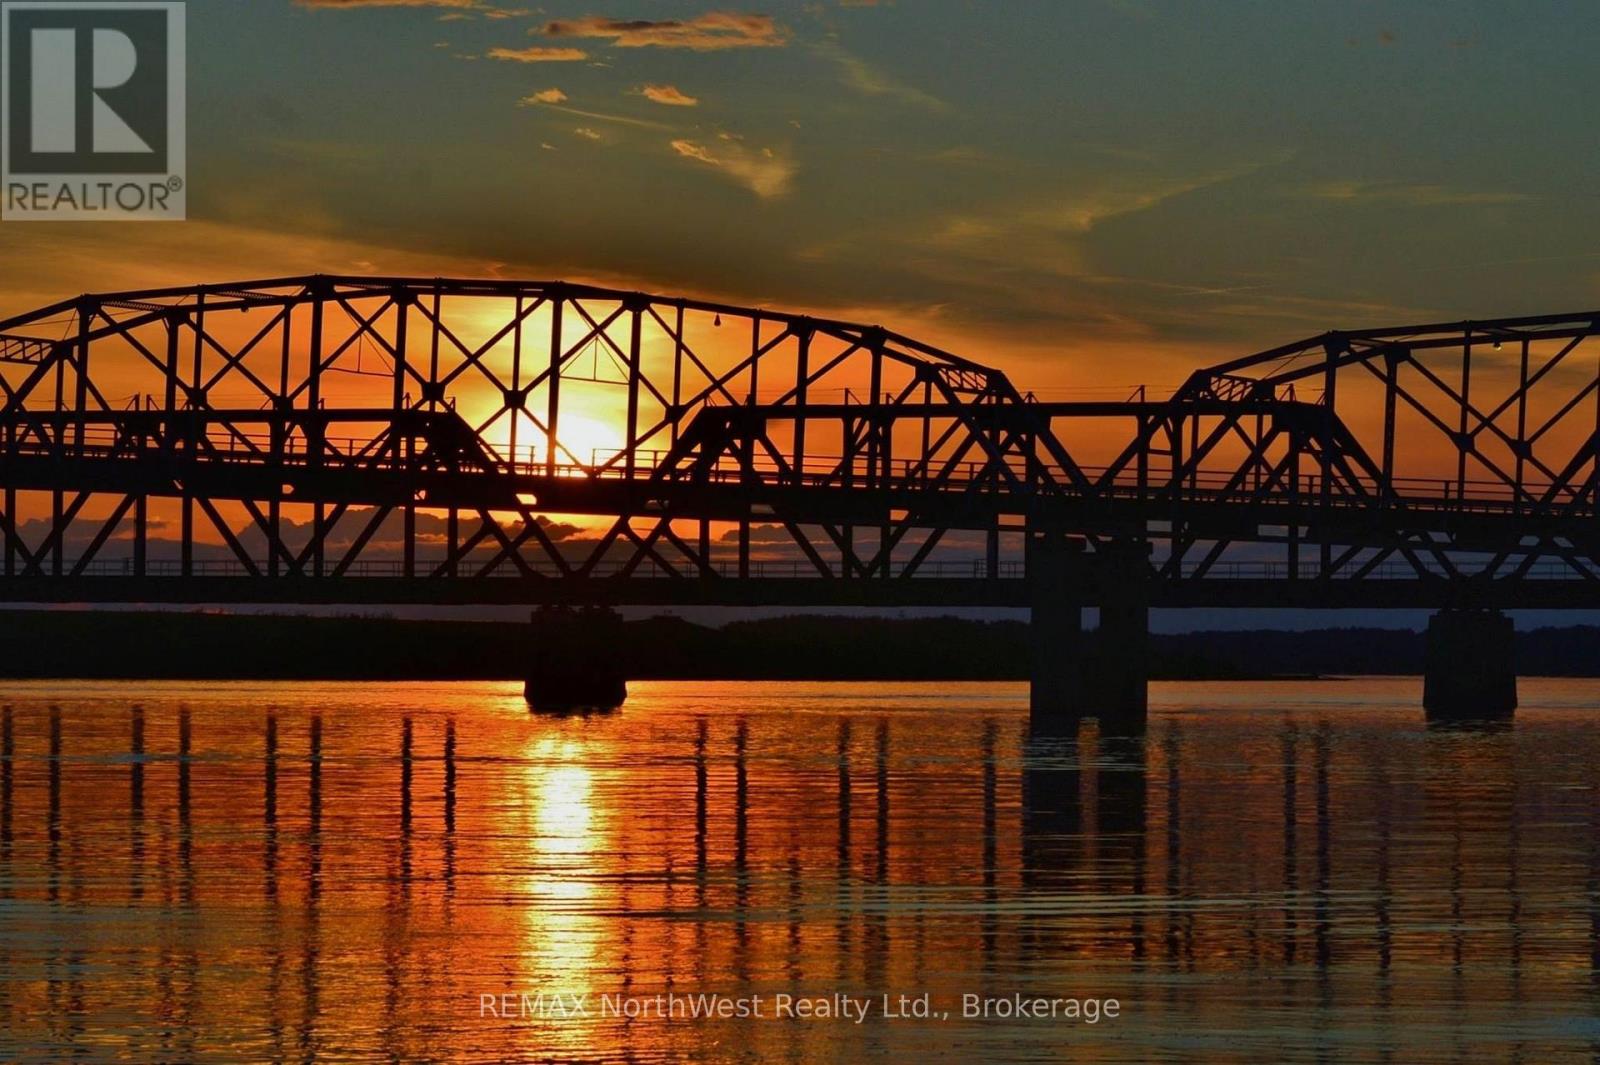
Pcl 26006 River Ave
Rainy River, Ontario
Looking for a waterfront lot with full municipal services including Hydro, sewer and water located right at the lot line? Parcel has 76.32 feet of waterfront with 148 feet of depth. Such a beautiful, quiet location to build your dream home with amazing views of the majestic Rainy River. Located just down the road from Hannam Park and the town boat launch for those of you with kids, enjoy boating or just like to go for a walk. This is one of only two town lots left to build on the river so get it while you can! (id:49269)
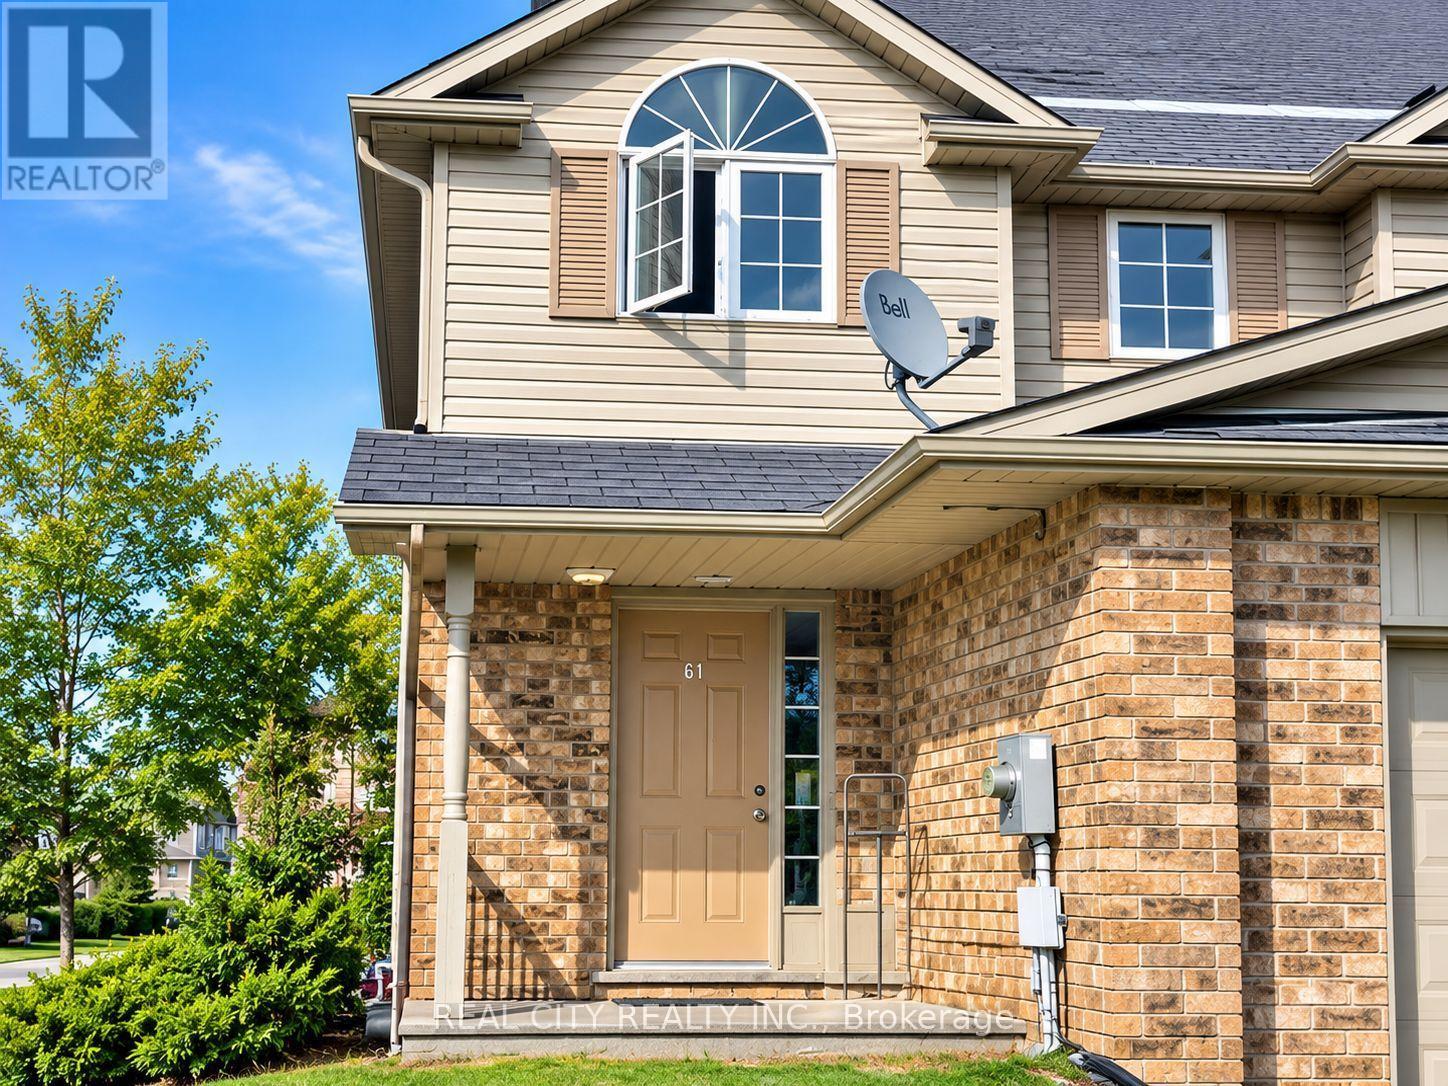
64 Clough Crescent
Guelph, Ontario
Welcome to 64 Clough Crescent! Bright and inviting home in a desirable Guelph neighbourhood, offering a comfortable layout with convenient access to shopping, parks, schools, dining, transit, and everyday amenities. This home is a must-see! Book your private showing today and experience 64 Clough Crescent for yourself. Don't miss out-schedule your viewing now! (id:49269)
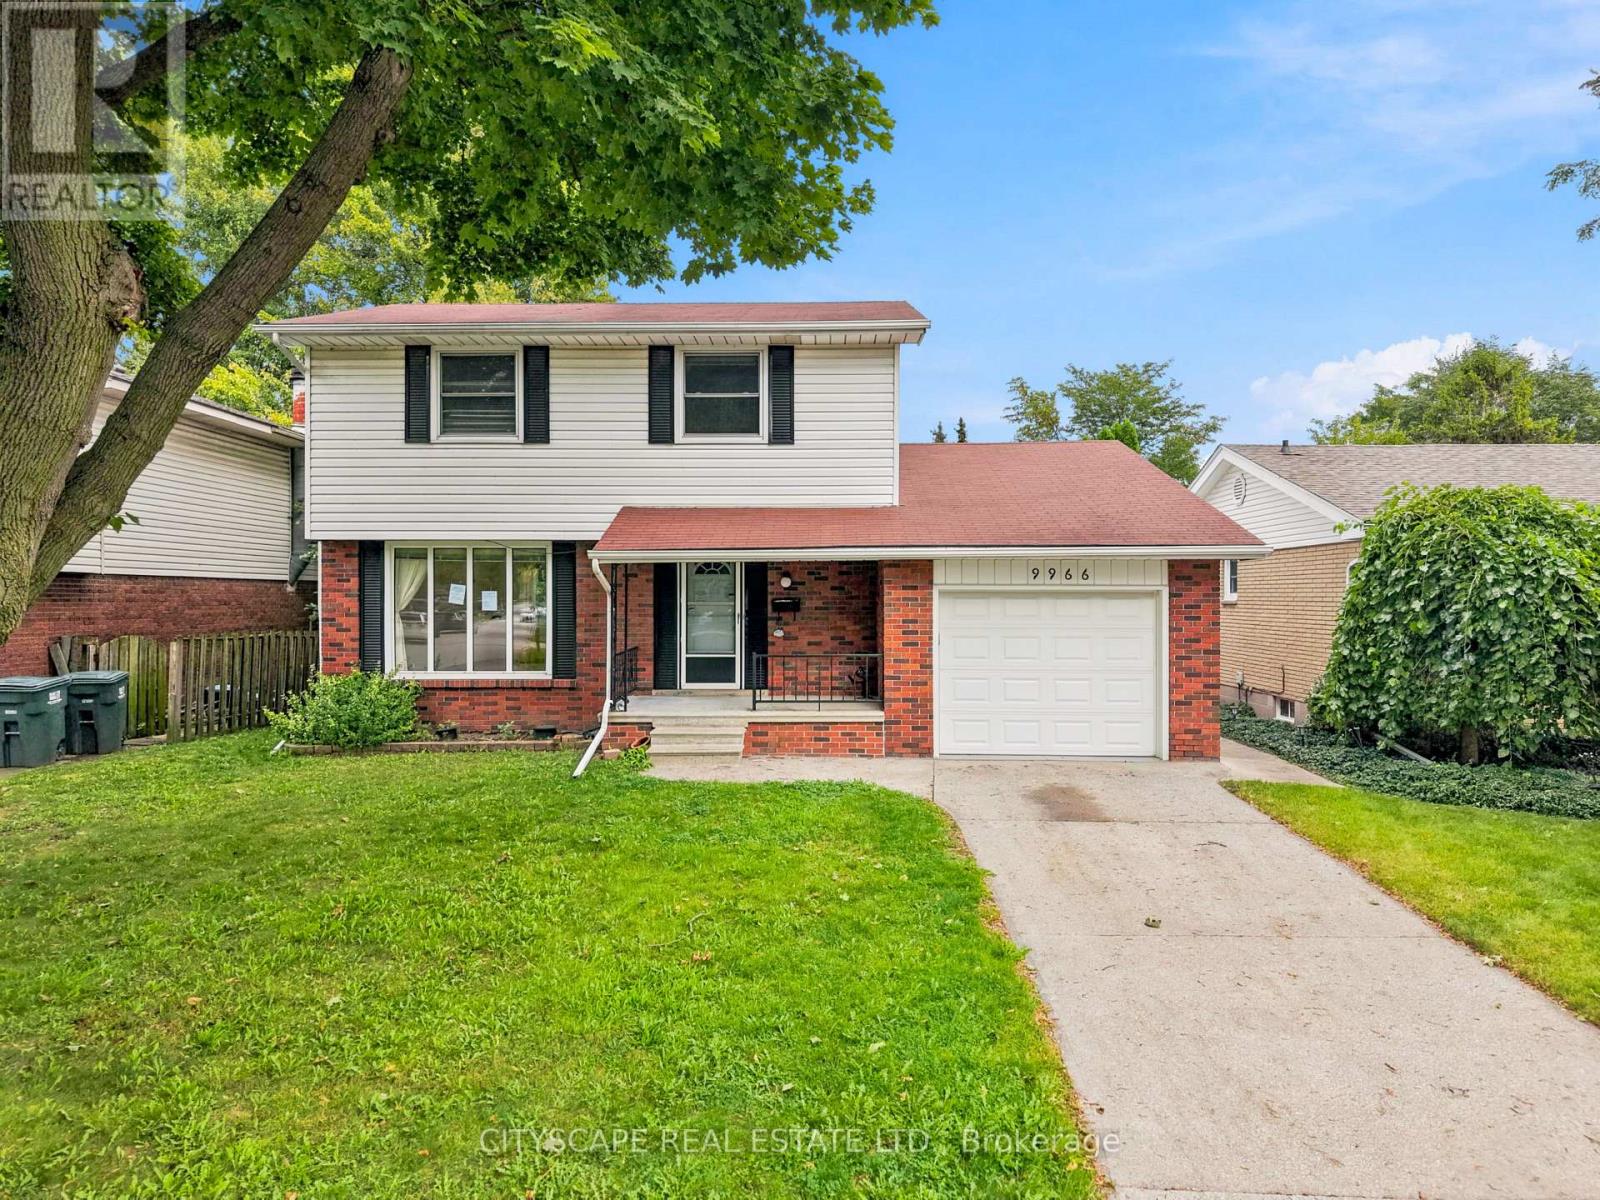
9966 Asgard Road
Windsor, Ontario
(STEP INSIDE) This detached 2-storey sits in Forest Glade, one of East Windsor's established family neighbourhoods, with an attached single car garage and a covered front porch that greets you before you're through the door. Inside, four bedrooms upstairs and an open living/dining layout give a family, an investor or a first-time buyer real room to spread out. Vacant and ready for quick possession. (MAIN LEVEL) The foyer has tile flooring and a closet at the entry. The living/dining room combo runs the width of the front of the home with a large window and plenty of natural light. The kitchen has tile flooring, a dishwasher, stove, fridge, backsplash and a pantry, enough room to cook and entertain without feeling boxed in. The family room walks out to the backyard and carries wall panelling, a natural gathering spot with direct outdoor access. A 2pc bathroom completes the main floor. (UPPER LEVEL) All four bedrooms have hardwood flooring, a closet and a window for natural light, including the primary bedroom. The 4pc bathroom has tile flooring and two sinks, useful for a busy morning routine.(LOWER LEVEL)Unfinished, with a laundry area and utility room. A blank canvas for storage now, or future development down the road. (OUTDOOR) Fenced backyard with a storage shed, plus the attached single car garage out front. (LOCATION) Forest Glade is a planned community of tree-lined streets built around schools, parks and shopping. Public board options include Forest Glade Public School and Eastview Horizon Public School; Catholic board options include L.A. Desmarais and H.J. Lassaline. Forest Glade Optimist Park, Roseville Gardens Park, Little River Park and the Ganatchio Trail are all close by. Tecumseh Mall and Food Basics cover everyday shopping, and quick access to the E.C. Row Expressway at Lauzon Parkway, Tecumseh Rd E or Banwell Rd makes getting across the city easy. (id:49269)
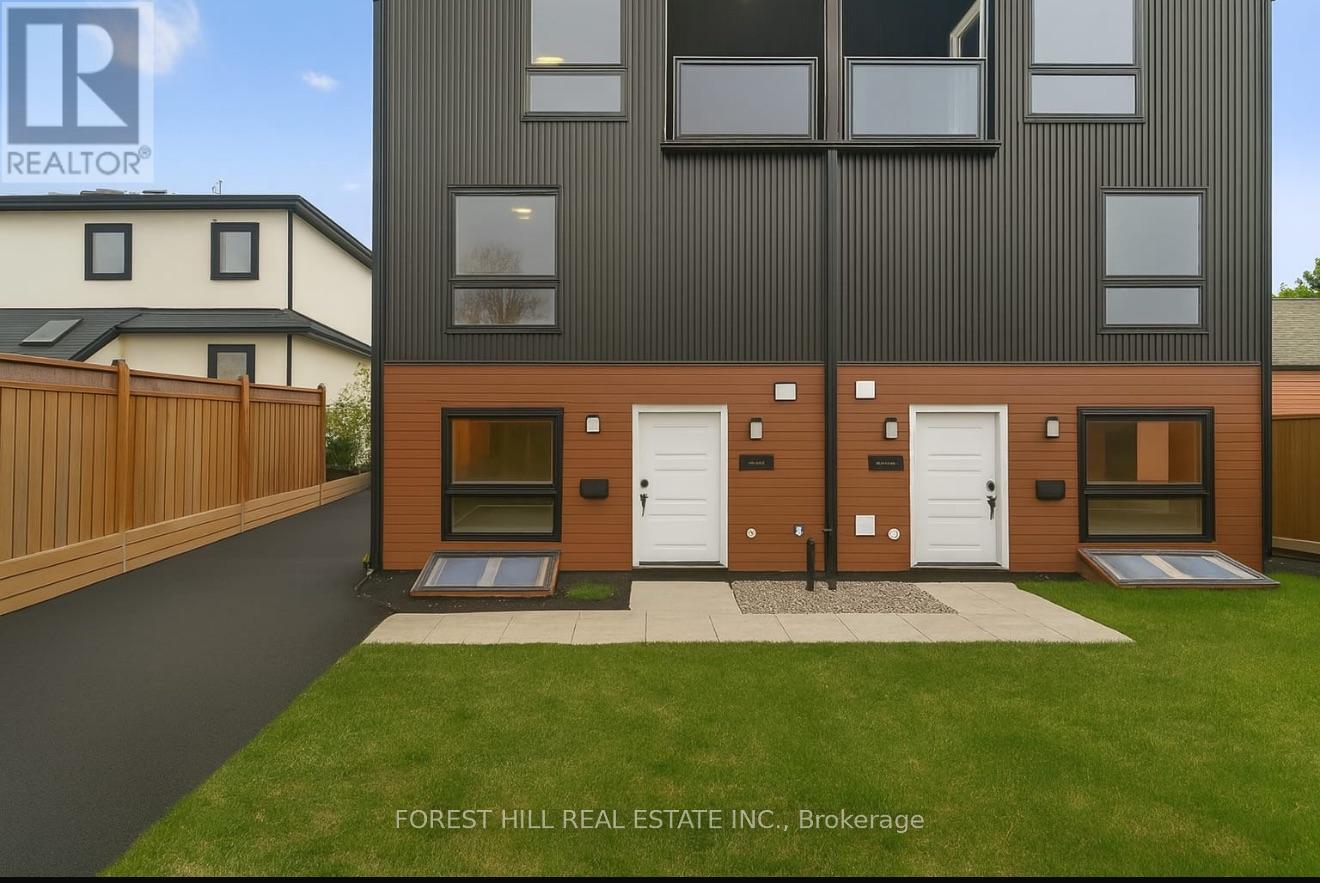
A - 12 Smallwood Drive
Toronto, Ontario
4 bedroom, 4 bathroom, one parking Spot, Stainless steel appliances, pot lights and laminate thru out, open concept, lots of windows, quiet neighbourhood, close to parks, transportation, shops, schools and more (id:49269)
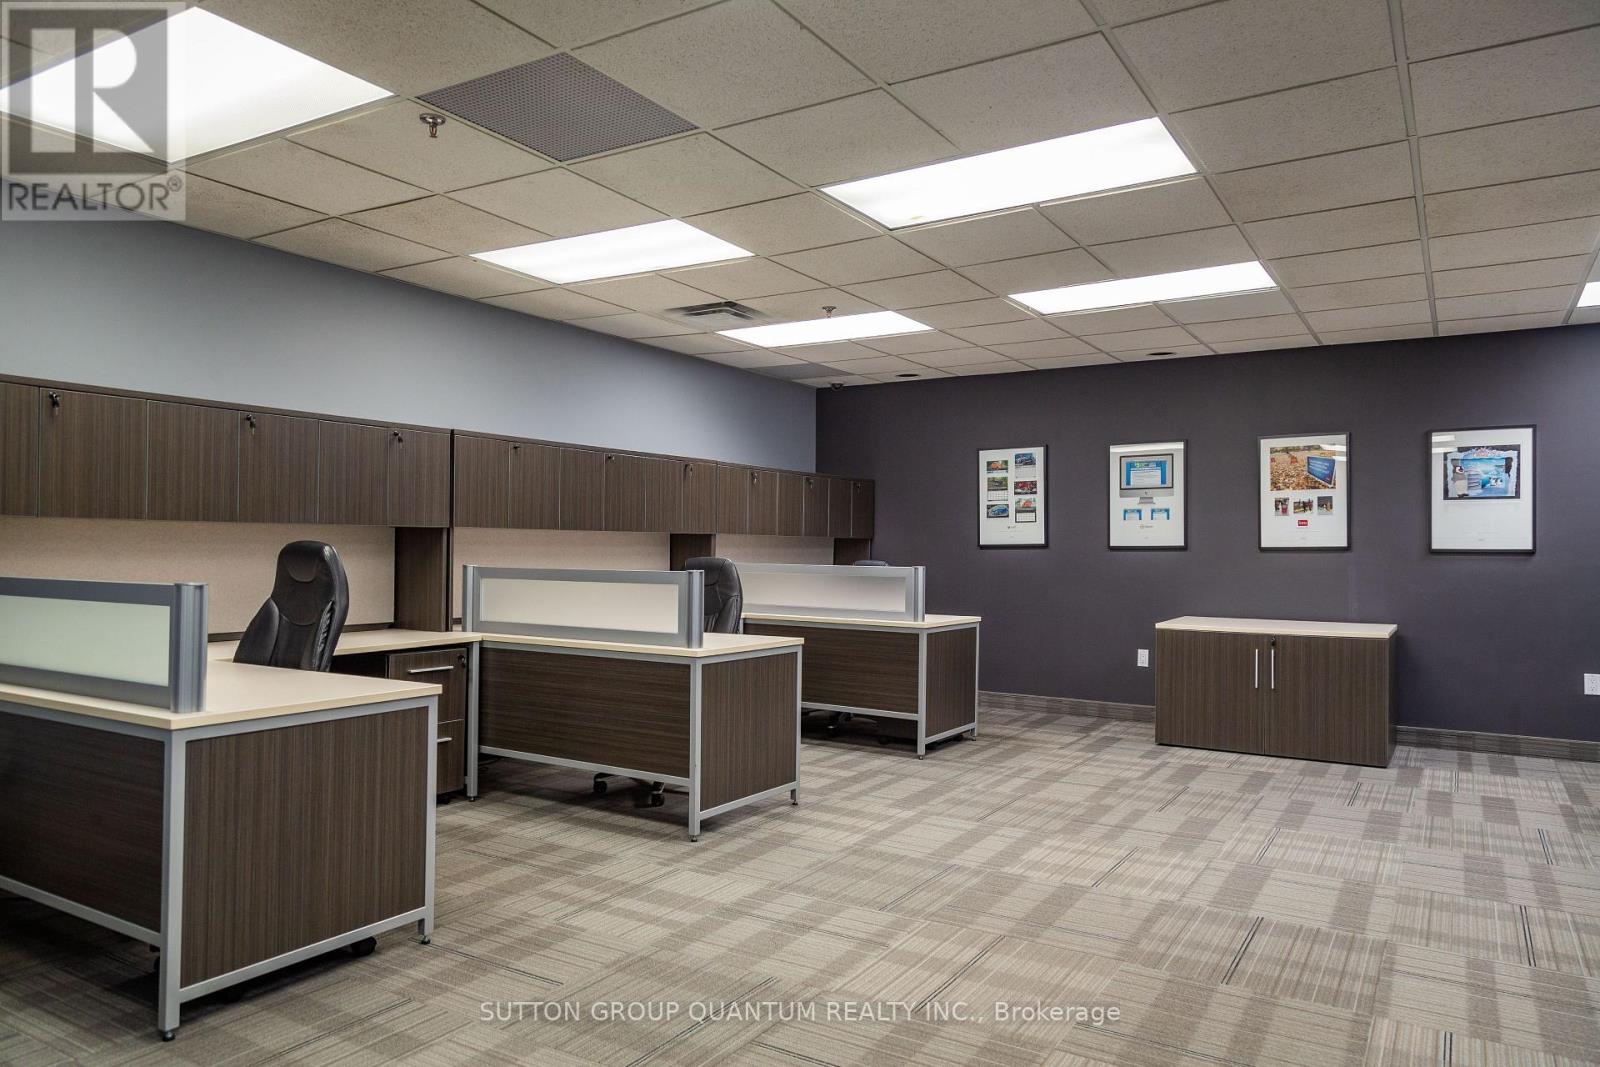
19 - 5100 South Service Road
Burlington, Ontario
FULLY FURNISHED Turn Key Office Space On Second Floor With Separate Entrance. This 960 Sqft Modern Office Includes 2 Large Private Offices & Open Desk Area With A Private Brand New Washroom. All Furniture & Utilities Included In Monthly Rent. Located Right Off The QEW For Easy Access & Just A Few Min From Appleby GO Station. Includes 1 Parking Spot. (id:49269)
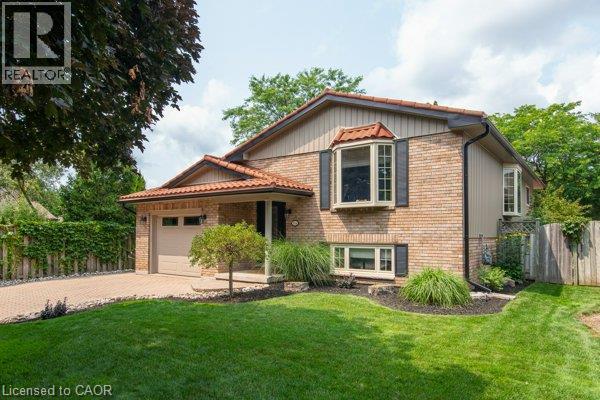
154 Ambleside Court
Waterloo, Ontario
Opportunity knocks. Welcome to this beautifully maintained one-owner home on a court in a highly desirable Waterloo neighbourhood. Featuring a meticulously renovated open-concept main floor, seamlessly connecting the living room, dining area, and modern kitchen with oversized island, wine cooler and amble cupboard storage space. The main level offers three spacious bedrooms and a conveniently located main bathroom with jacuzzi tub. The fully finished walkout basement includes a fourth bedroom and a generous family room with a magnificent brand new feature wall with electric fireplace. Step up to enjoy your private retreat in the unique spa room with gas fireplace, cedar and tile finishes, a sauna, and a newer hot tub. The addition was designed for easy removal of hot tub and sauna, allowing the space to be converted into a bright sunroom if desired. Outside, you’ll appreciate the professionally landscaped yard, interlock stone driveway, steel roof, newer soffits, fascia, siding and eavestroughs with gutter guards. A rare opportunity to own a lovingly cared-for home that combines quality craftsmanship, thoughtful updates, and outstanding value. Pride of ownership is evident in every detail, homes like this don’t stay on the market for long, don't miss this opportunity! (id:49269)
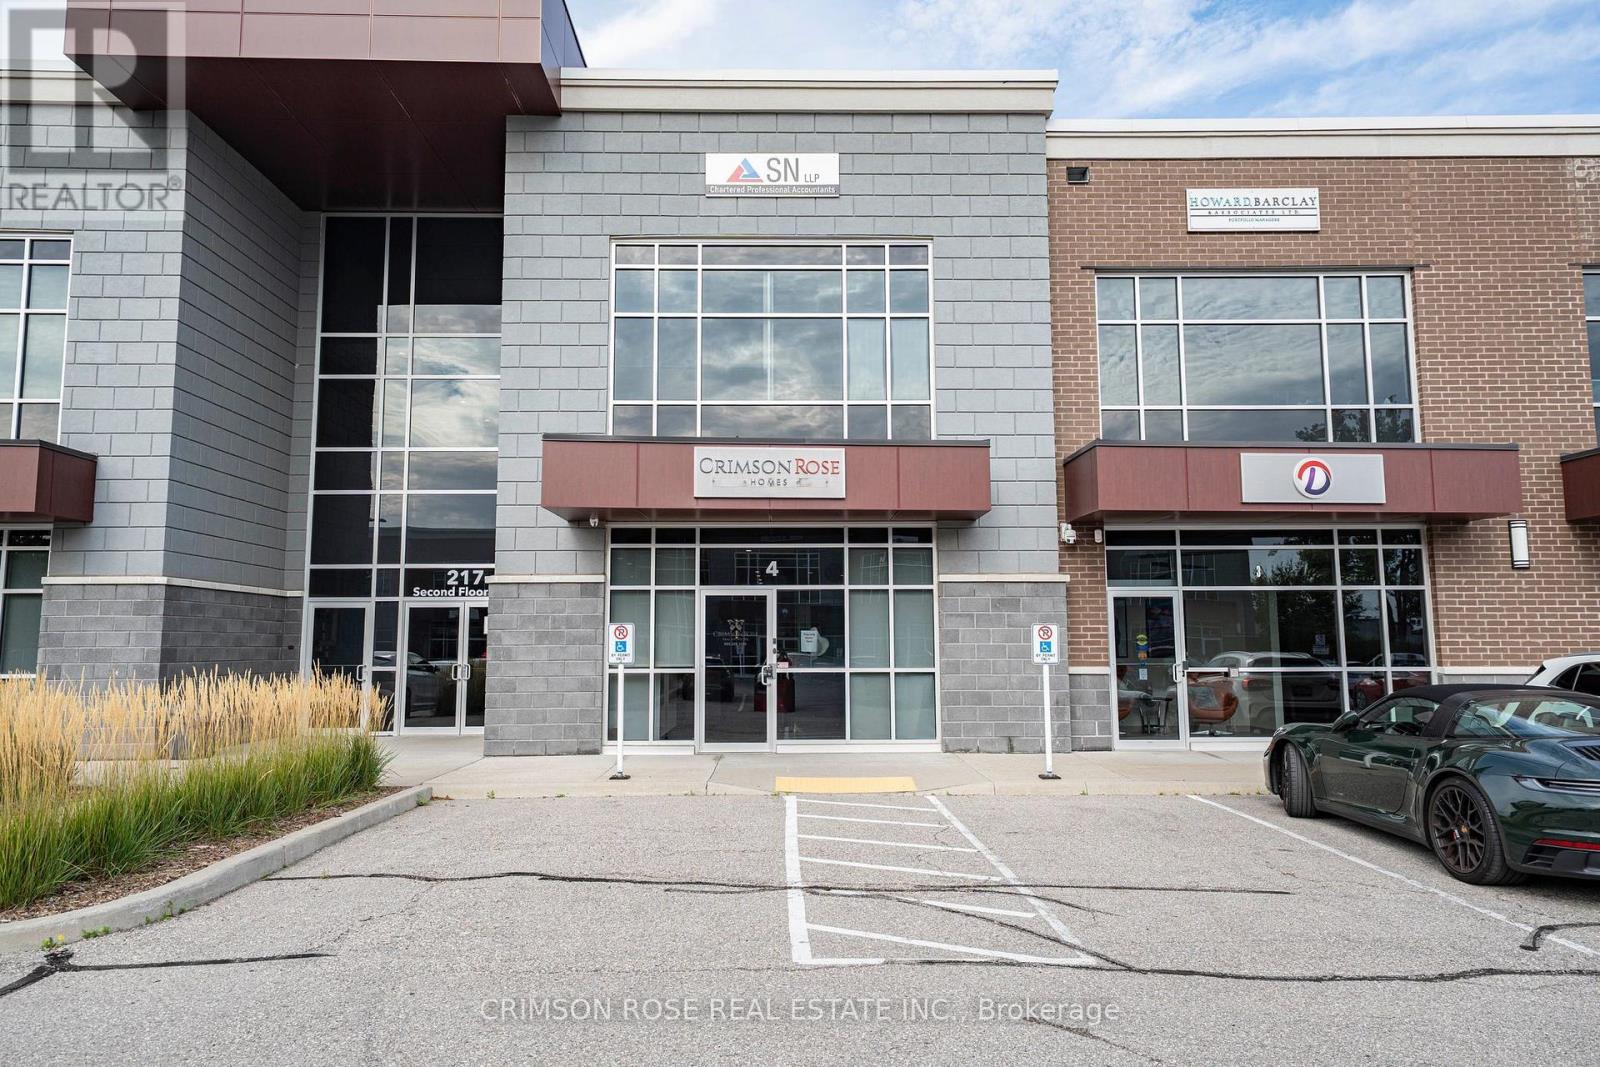
4 - 217 Speers Road
Oakville, Ontario
Rare, design-forward ground-floor office condo in one of Oakville's newest and most sought-after professional plazas, fully occupied by real estate, financial, mortgage, legal, accounting and IT firms. Custom built to a standard rarely seen in commercial space and offered turnkey. High ceilings and floor-to-ceiling glass enclosures create an innovative open plan where light flows through the entire suite while every office and the boardroom stay fully private. Custom millwork throughout, Feature walls and built-in cabinetry to storage and kitchen. Reception is anchored by a built-in custom stone desk, and the boardroom features a matching built-in stone table. Kitchen fitted with high-end Miele appliances; designer vanity and premium finishes in the washroom. Substantial capital invested in leasehold improvements, and it shows in every detail. Layout includes three large private offices, glass-enclosed boardroom, spacious open work area, reception, full kitchen, storage room and washroom. All Built-in office furniture and reception desk included, so a business can operate from day one with no fit-out cost. Ample parking, and an in building separate entrance. Prime location on Oakville's principal commercial corridor, between Kerr Village and Dorval Dr, minutes to downtown Oakville and the Lakeshore. QEW in minutes via Kerr St or Dorval Dr, with quick access to Hwy 403 and 407; Oakville GO a short drive; Pearson approx. 30 min. Grocery, restaurants, cinema, medical and Trafalgar Village shopping within 1 km, surrounded by affluent Bronte East, South Oakville and Old Oakville. Ideal for a professional, consulting or executive user seeking a space that makes an impression, and equally compelling for investors seeking strong rental demand and appreciation in a limited-supply plaza. Would cost far more to replicate today. (id:49269)
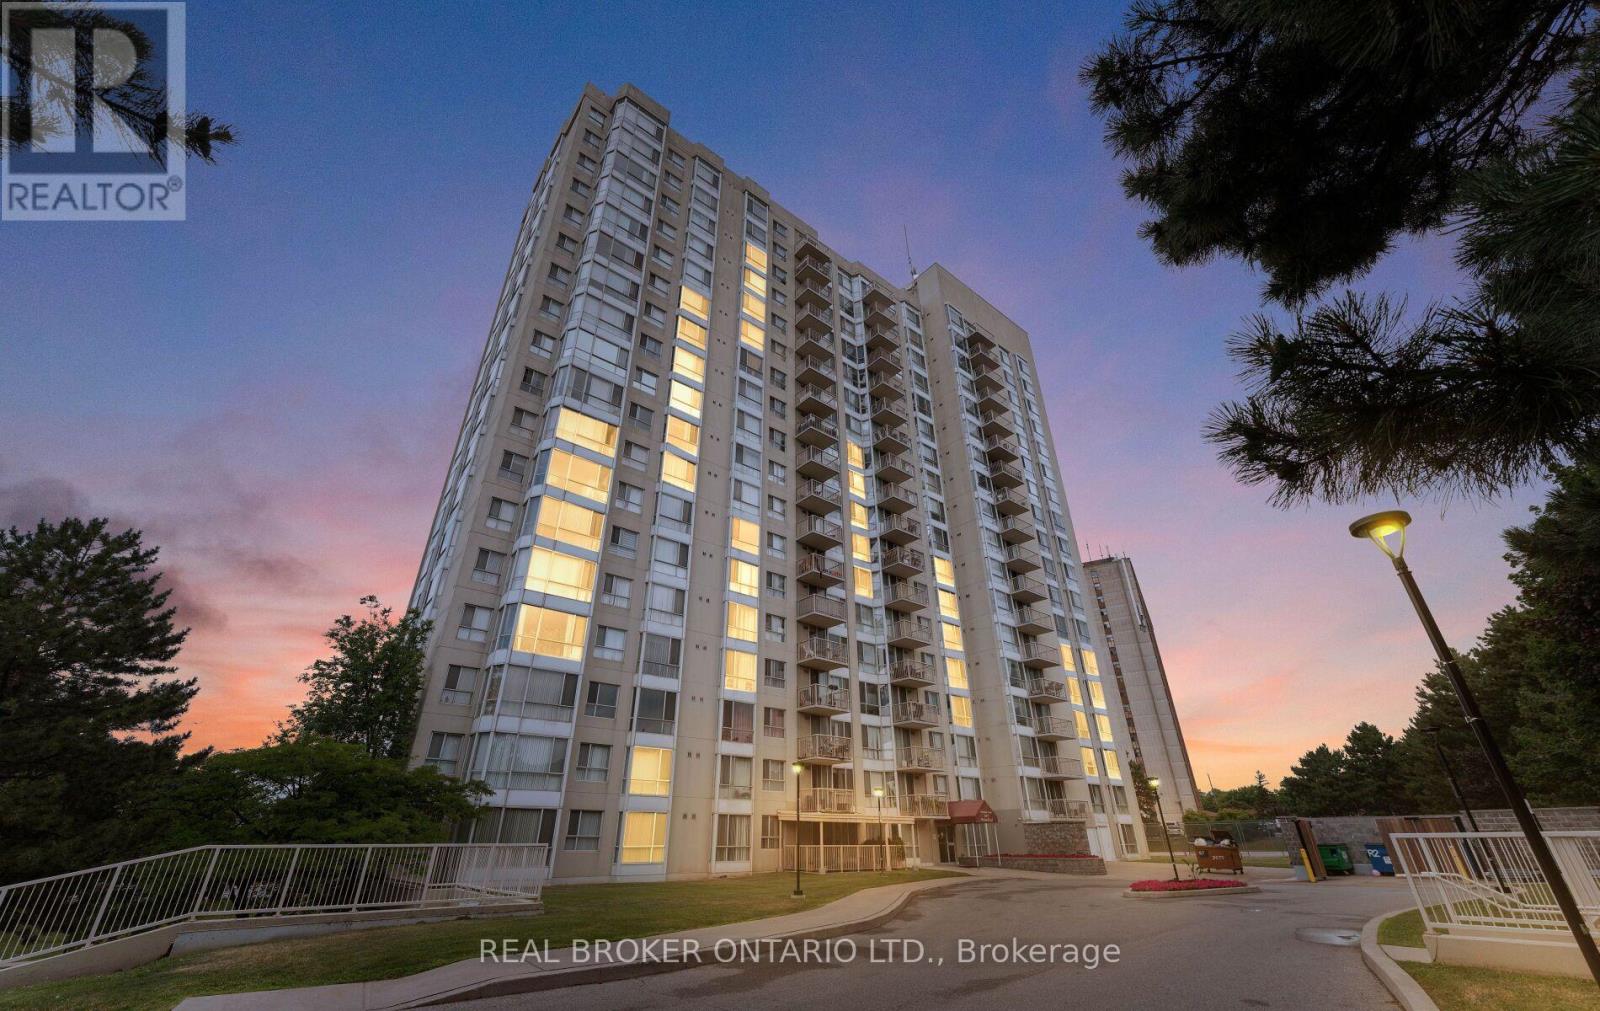
1809 - 3077 Weston Road
Toronto, Ontario
Are you a first-time homebuyer, a young professional, or looking to start a family? This is the perfect place to achieve your homeownership dreams. There are three standout features that make this property an incredible place to live, starting with the breathtaking, unobstructed views. Looking west, you can see past the Humber River to the lush greenery of the Humber Valley Golf Course, while the north side offers a clear, direct view of the iconic downtown skyline. Budgeting is also incredibly stress-free here because your utilities are fully included in the maintenance fees, allowing you to pay once and never worry about fluctuating monthly bills. Additionally, the unit comes complete with both a dedicated parking space and a private storage locker, a highly sought-after convenience that many modern condos lack. As an added bonus, the prime location right off Weston Road serves as a major artery that connects you effortlessly to all your day-to-day necessities. Inside, the condo feels exceptionally spacious, featuring a versatile layout that easily adapts to your family's changing needs. The unit looks and feels even better in person, and because it is extremely easy to access, you can book a showing to experience it for yourself. Happy home searching! (id:49269)
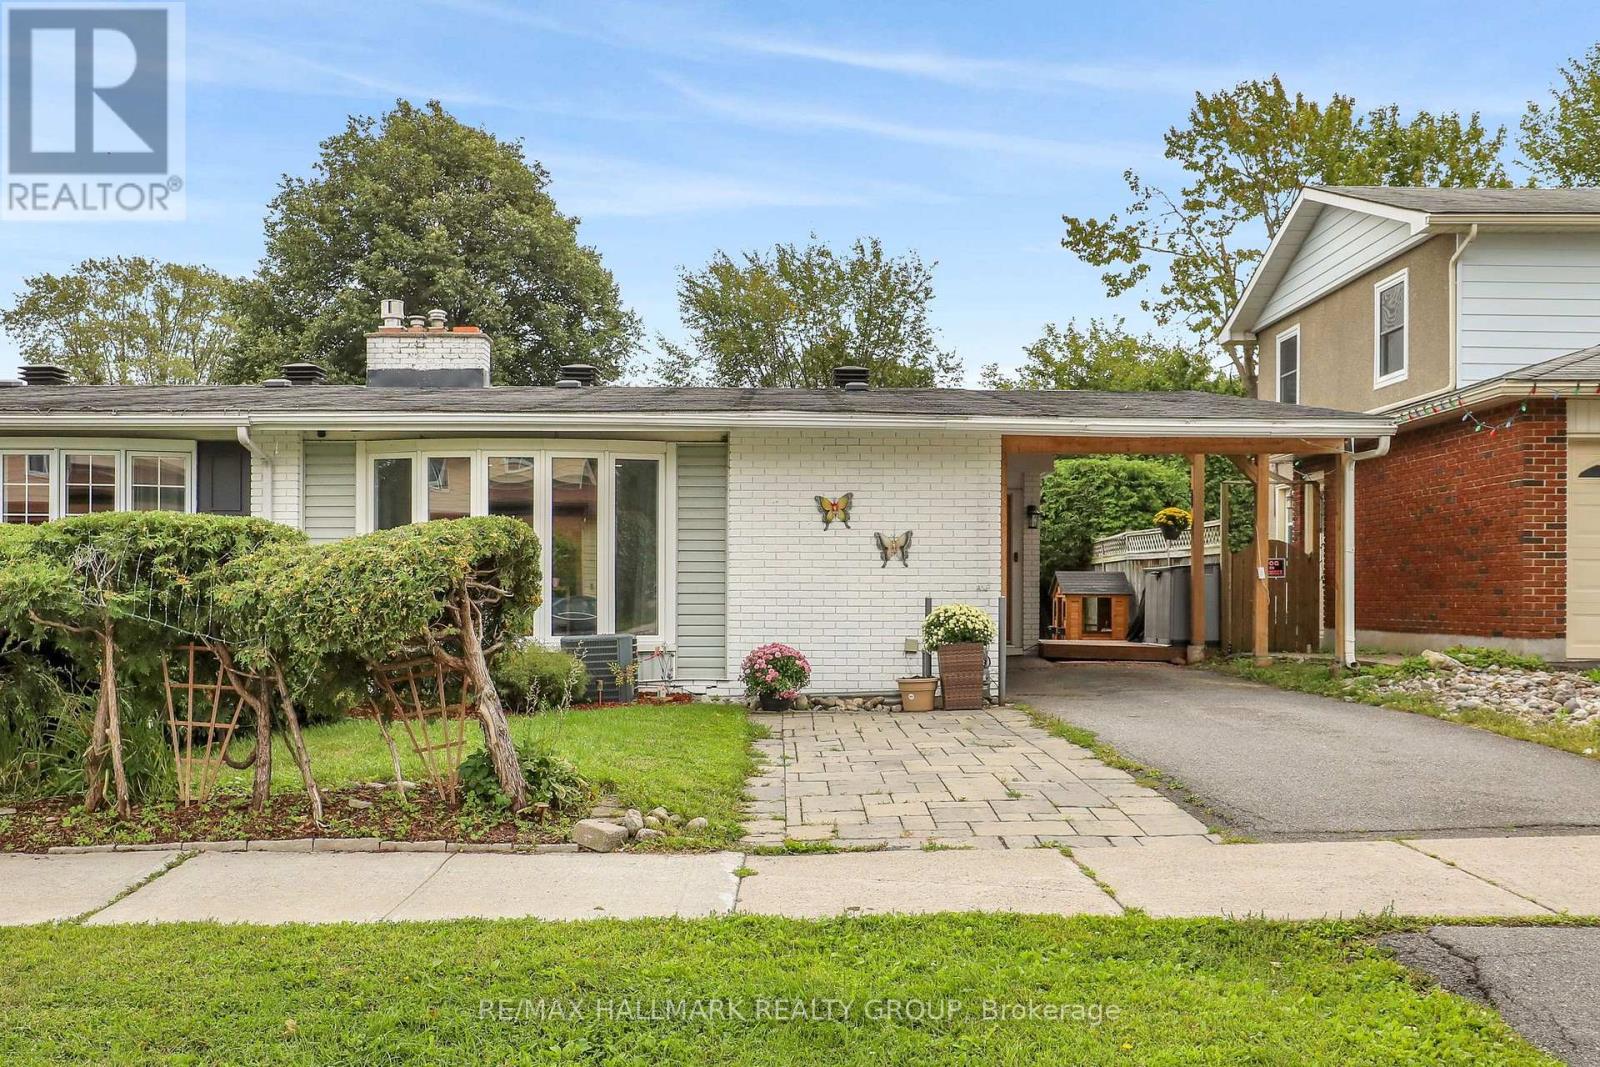
90 Chesterton Drive
Ottawa, Ontario
Welcome to this beautifully renovated semi-detached bungalow, where modern style, thoughtful design and comfortable living come together. Renovated from top to bottom, this bright and spacious home offers an impressive layout. The main floor features a stunning kitchen, dining room and large living room with wood burning fireplace, two spacious bedrooms and full bathroom. The lower level features two additional bedrooms, large recreation room, laundry and a spa-inspired full bathroom. Large windows fill the principal rooms with natural light, creating a warm and inviting atmosphere throughout. The finished lower level provides exceptional flexibility for a growing family, guests, home office, recreation space or teenagers. Outside, enjoy a private backyard perfect for relaxing and entertaining, along with the convenience of a carport. Situated on a quiet part of the street, this home offers a peaceful setting while still providing easy access to everyday amenities like shopping, transportation and recreation. Turnkey, stylish and move-in ready - this is a home that truly needs to be seen to be appreciated. (id:49269)
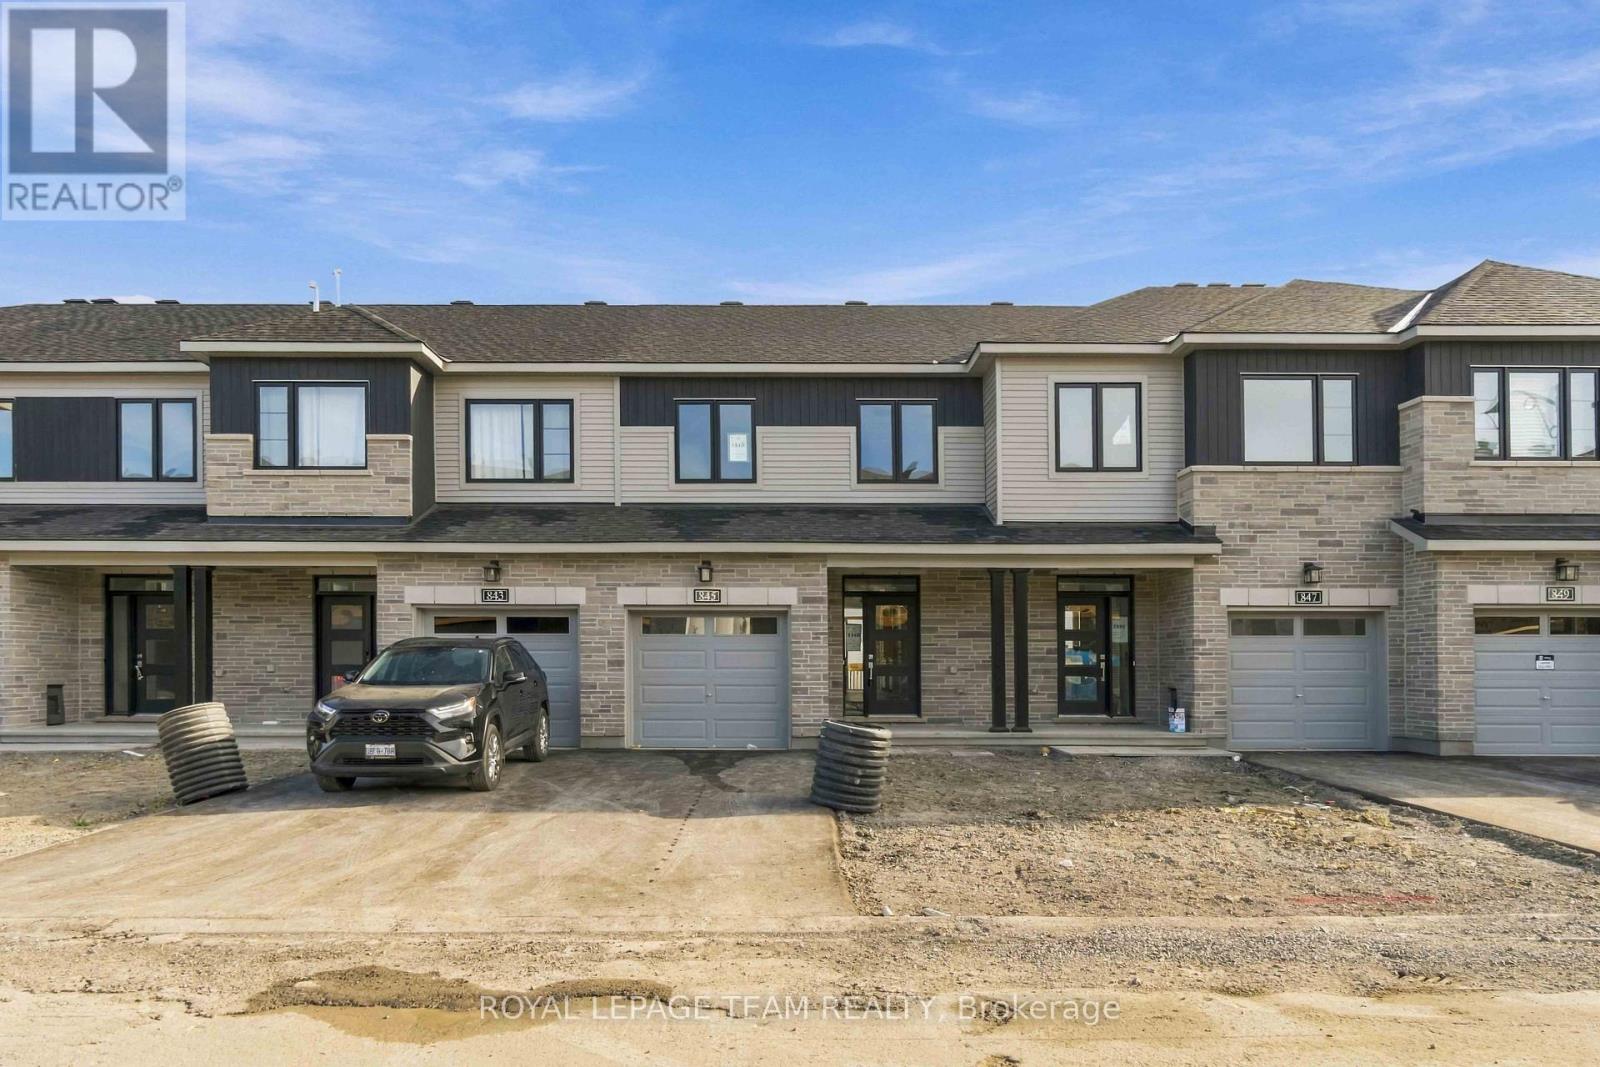
845 Fairline Row
Ottawa, Ontario
Unwind in the Ashbury Executive Townhome. The open-concept main floor is perfect for family gatherings, from the bright kitchen to the open-concept dining area to the naturally-lit living room. The second floor features 3 bedrooms, 2 bathrooms and the laundry room. The primary bedroom includes a 3-piece ensuite, a spacious walk-in closet and additional storage. Finished basement rec room provides even more living space. Connect to modern, local living in Abbott's Run, a Minto community in Kanata-Stittsville. Plus, live alongside a future LRT stop as well as parks, schools, and major amenities on Hazeldean Road. Immediate occupancy! (id:49269)
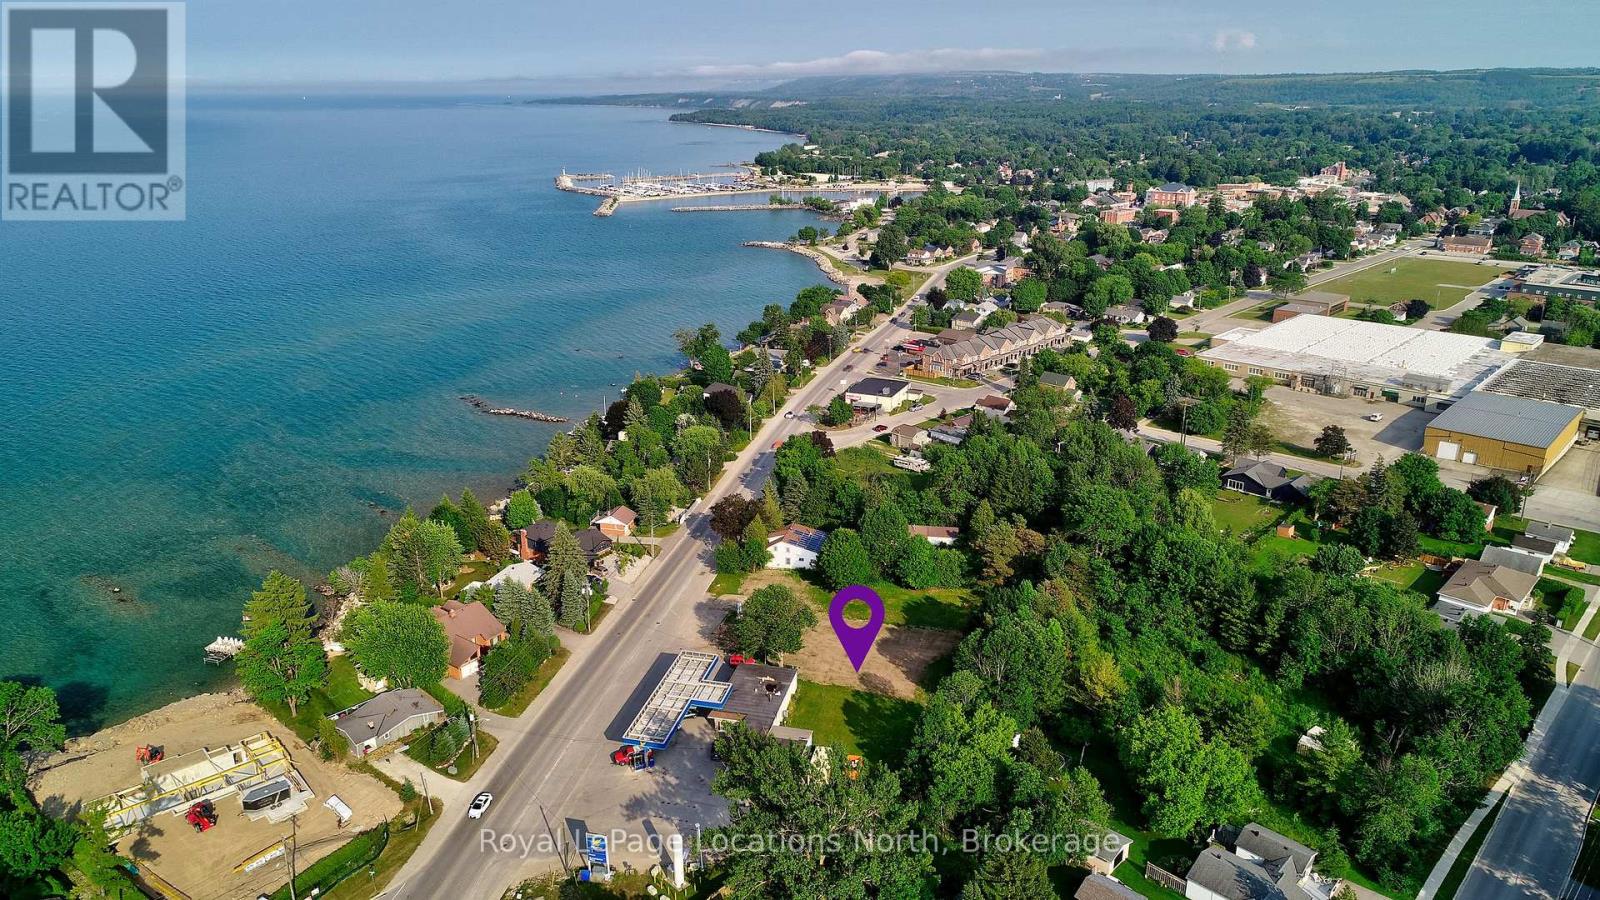
344 Sykes Street N
Meaford, Ontario
Commercial development land fronting Sykes Street North (Highway 26) in downtown Meaford. Approximately 0.79 acres (34,315 sq. ft.) of vacant land zoned C2 Urban Highway Commercial, set on the main route through town with year-round local and seasonal visitor traffic and the harbour and waterfront directly across the street. C2 zoning allows a broad range of uses, including retail, restaurants, automotive services, accommodation, institutional and storage uses, subject to municipal approvals. The site has previously been planned for a car wash, and supporting site plan and grading drawings, conservation authority permits, well decommissioning records and Phase One environmental site assessments (2010 and 2023) are available to qualified buyers. Steps from Meaford's downtown shops and restaurants, Meaford Hospital, the community centre, marina and yacht club, and a short drive to Thornbury, Collingwood and Owen Sound. Vacant commercial land in an established Georgian Bay town centre is rarely offered for sale. (id:49269)
304 - 10 Dayspring Circle S
Brampton, Ontario
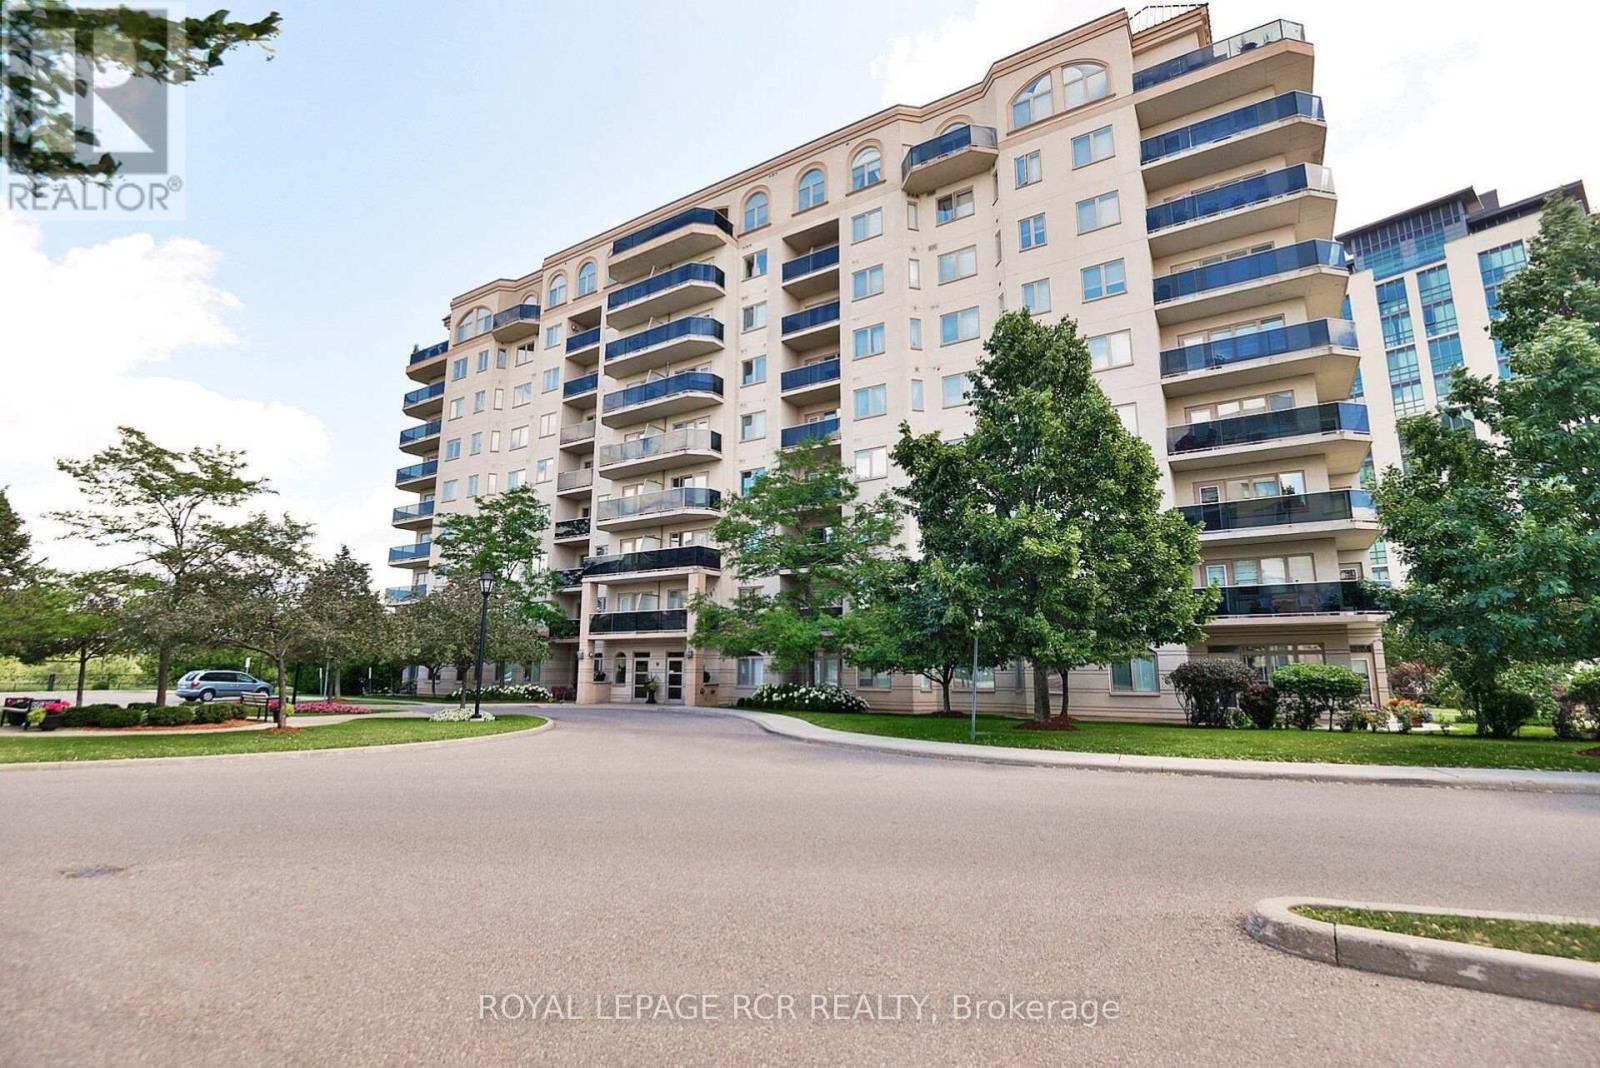
Welcome to 10 Dayspring, Unit 304, Brampton - Where Comfort, Space, & An Exceptional Lifestyle Come Together. This Beautifully Appointed 2 Bedroom + Den, 2 Full Bathroom Suite Is Filled With Natural Light & Features Peaceful Claireville Conservation Views From The Private Balcony. Enjoy The Convenience of Ensuite Laundry, 2 Underground Parking Spaces, & A locker! Beyond The Suite, An Impressive Array Of Amenities Awaits, Including A Library, Gym, Media & Activities Rooms, Games & Billiards Spaces, Guest Accommodations (Additional Cost) , & An Elegant Event Room Complete With A Stage & Separate Kitchen - Ideal For Entertaining Family & Friends Or Celebrating Special Occasions. A Rare Opportunity To Enjoy Bright, Spacious Living With Resort-style Amenities & The Convenience Of Everything You Need Right At Your Doorstep. (id:49269)
13 Toby Court
East Gwillimbury, Ontario
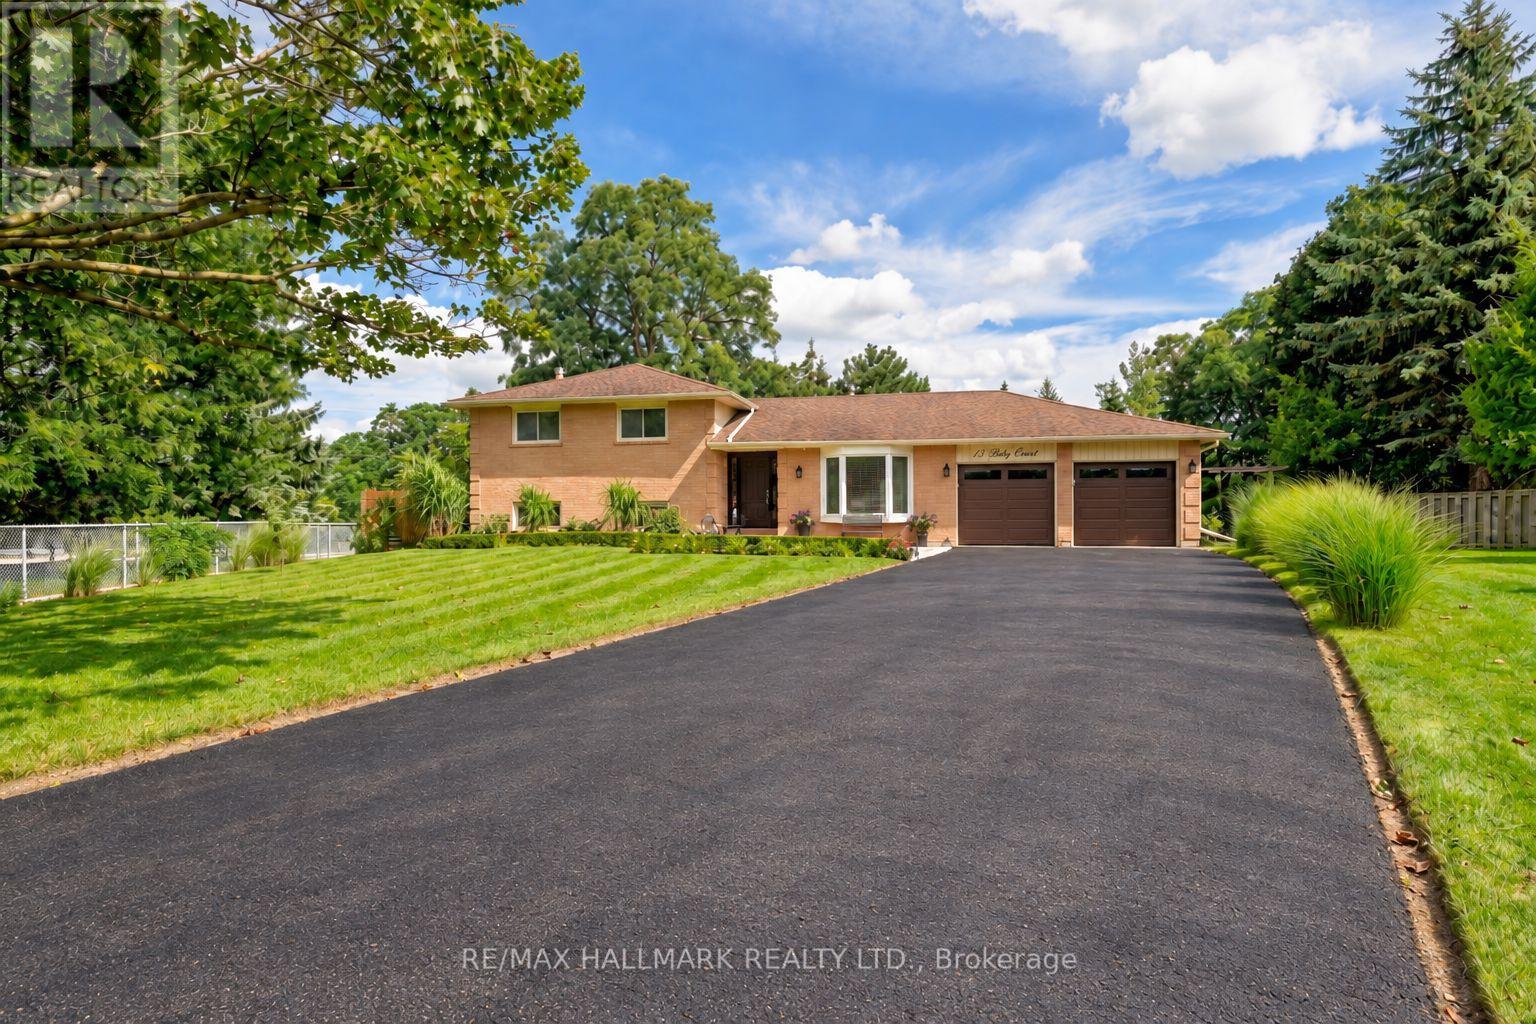
Welcome to 13 Toby Court, a beautifully renovated four-level sidesplit offering approximately 2,700 square feet of total finished living space at the end of a quiet court in Holland Landing. The home sits on a pie-shaped lot of over one-third of an acre and more than 200 feet deep. The fully fenced backyard is lined with mature trees for exceptional privacy and features two gazebos, a large deck, and a spacious lot offering ample room and endless possibilities. Renovated from top to bottom, the home is completely turn-key. The custom maple kitchen features granite counters, an oversized island, a brand new cooktop, and a newer fridge and microwave. Crown moulding, wainscoting, and triple-pane windows run throughout, keeping the home quiet, bright, and efficient. The upper level offers three bedrooms, including a primary suite with a fully renovated ensuite. The lower level impresses with soaring ceilings, oversized above-grade windows, a gas fireplace, and a wet bar. The basement features a versatile den, perfect as a guest room, office, or home gym, as well as a third bathroom. A separate entrance through the garage gives this level great potential as an in-law suite, or home business. Major mechanical upgrades include a new furnace, new air conditioning, and a new owned hot water tank, along with a recently sealed driveway and a newer fence. The finished, extra-deep garage has heavy-duty rubber flooring, making it ideal for a workshop. The driveway holds ten vehicles, with parking for twelve in total including the garage. The home is also conveniently located near Samuel Lount Park and Ridge View Park. A rare combination of space, privacy, and a truly move-in-ready renovated home in the heart of Holland Landing. (id:49269)
375 Jackson
Colchester, Ontario
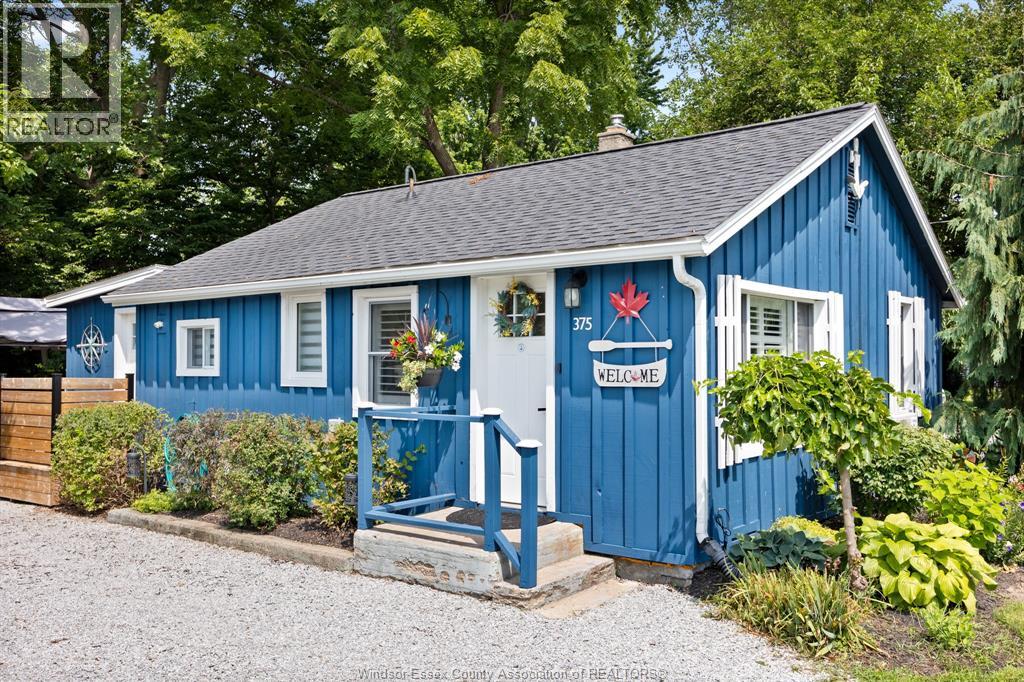
Welcome to ""The Blue Haven"" one of Colchester's most loved Airbnbs! Fully renovated, magazine-worthy 2-bedroom, 1-bathroom situated steps from Colchester Beach and Marina. Short bike ride or walk to countless renowned wineries, this property offers an unparalleled lakeside lifestyle in the hottest area of Essex County! No detail has been missed in this top-to-bottom transformation. From the moment you arrive, you are greeted by stunning perennial gardens and charming curb appeal. Inside, the bright, open-concept layout features durable luxury vinyl plank flooring, California shutters stylish decor, and a new gas fireplace. Luxurious spa-like bathroom with heated floors. The backyard oasis is an entertainer's dream, featuring a deck with a gazebo, mature shade trees, a dedicated fire pit area, and a convenient gas BBQ hookup. Whether you are looking for your new forever home, a seasonal retreat, or a highly rated, revenue-generating Airbnb asset, this property delivers on every level. (id:49269)
5841 Malden Square Unit# 206
Lasalle, Ontario
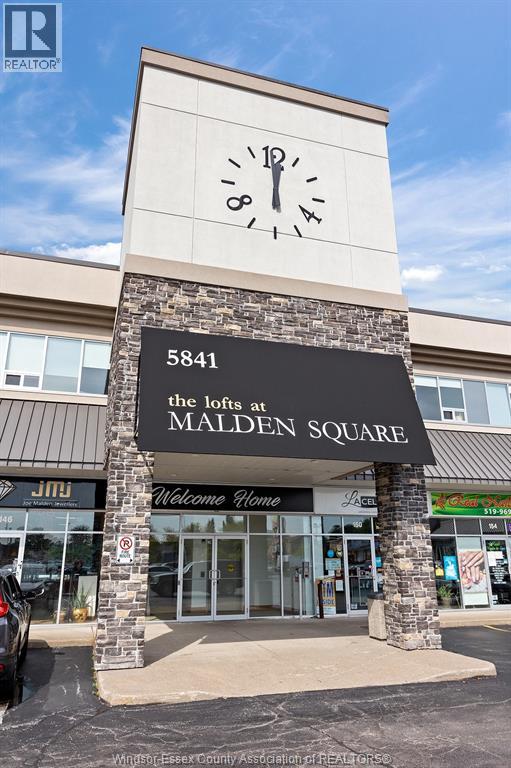
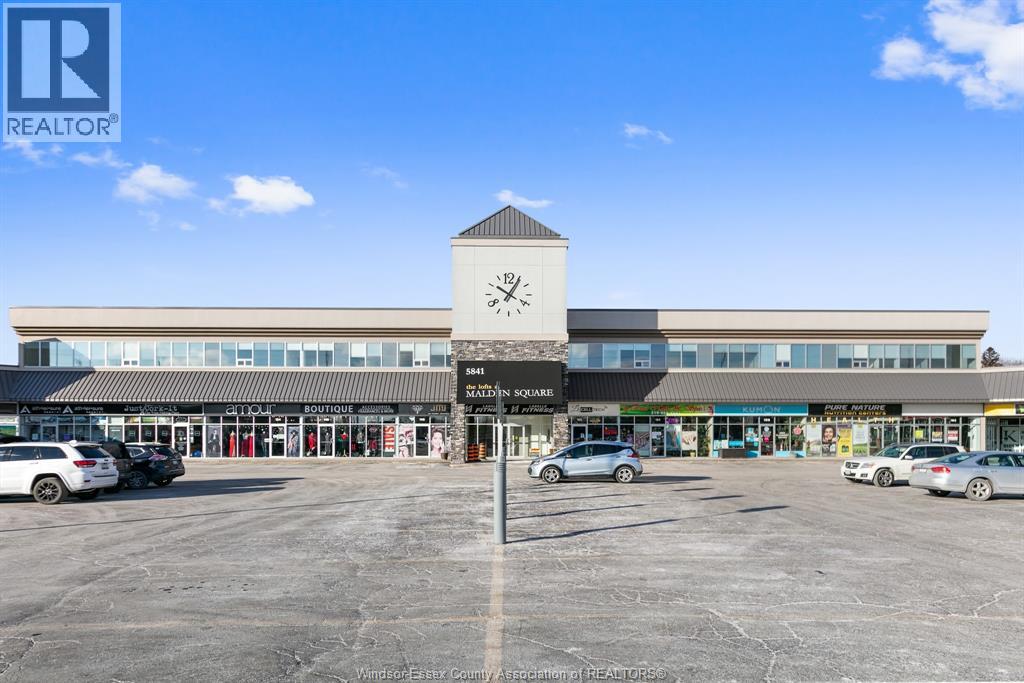
Interesting unique 2 bed loft unit in the heart of LaSalle. Walk to shops, medical offices, restaurants, banks, etc. Soaring open ceilings, vinyl plank floors, open plan kitchen/dining/living room. Large island with Quartz countertop. All appliances included. Assigned surface parking included. No rental charges for furnace, etc. Credit check and proof of employment required. 1 year lease. Tenant pays utilities (gas, water and hydro). PLEASE NOTE: small pet only (20 lbs max). By appointment only. (id:49269)
5841 Malden Square Unit# 201
Lasalle, Ontario
Interesting unique 1 bed loft unit in the heart of LaSalle. Walk to shops medical offices, restaurants, banks, etc. Soaring open exposed ceilings, vinyl plank floors, open plan kitchen/dining/living. Large island with quartz countertop. All appliances included. Assigned surface parking included. No rental charges for furnace, etc. Credit check and proof of employment required. 1 year lease. Tenant pays utilities (gas, hydro & water). PLEASE NOTE: small pets only (20 lbs max). By appointment only. (id:49269)
2322 Byng Road
Windsor, Ontario
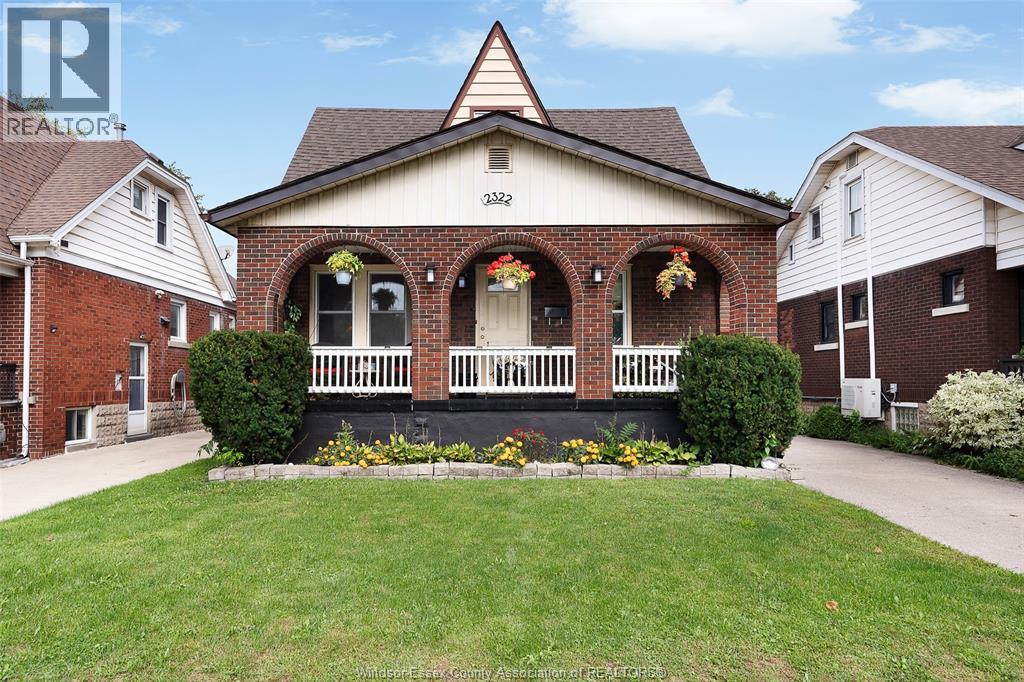
Welcome to 2322 Byng, a spacious brick home in a convenient South Walkerville location. Offering 4 bedrooms and 1.5 baths, this home has plenty of room for a growing family or anyone looking for flexible living space. The main level features a brand new kitchen, while the finished basement has been updated with new flooring. Most windows have also been replaced. Upstairs, you’ll find additional living space that could be transformed into a private primary suite, complete with a large roughed-in bathroom ready for your finishing touches. Outside, enjoy a large deck, updated garage door and a backyard with plenty of space to relax or entertain. Located close to Met Hospital, Stellantis, shopping, public transit and everyday amenities. (id:49269)
37 Coxworth Crescent
Toronto, Ontario
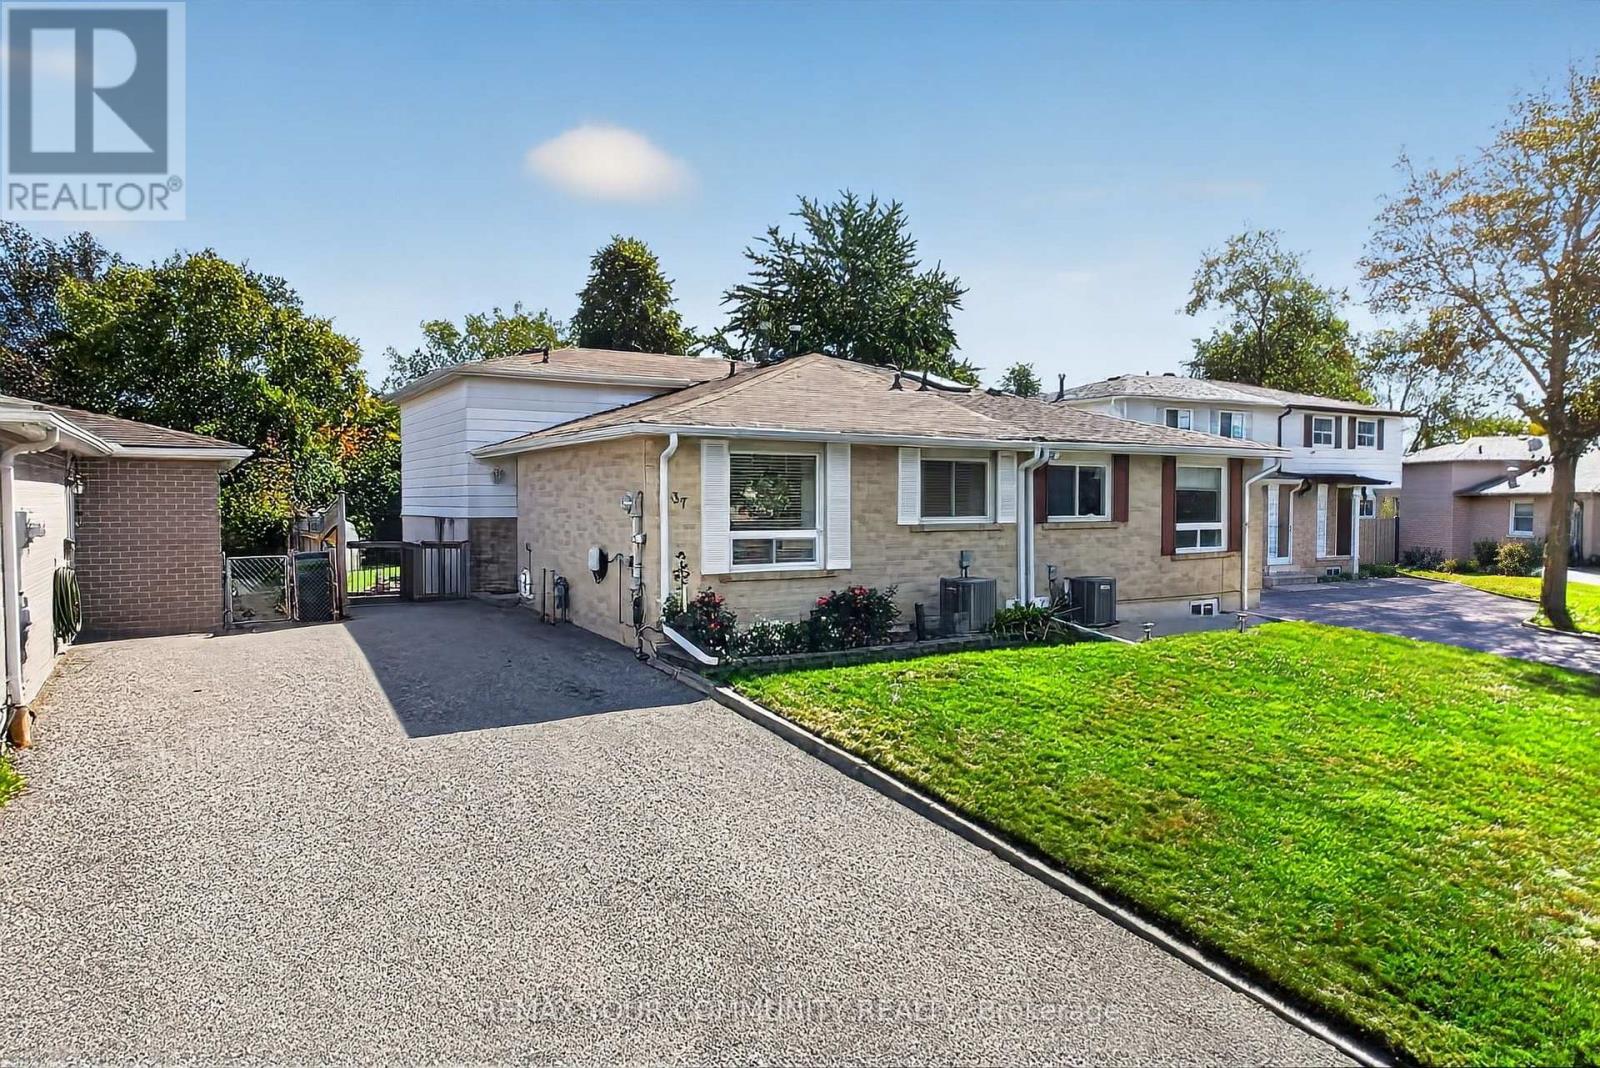
Welcome to this solidly built and spacious 4-level backsplit, ideally situated in a desirable, family-friendly neighbourhood. Offering 4 bedrooms in total and a versatile multi-level layout, this well-maintained home provides generous space for growing families, extended family, or those seeking flexible living options. The family-sized kitchen features ample cabinetry and workspace, while the spacious living and dining rooms offer an inviting setting for both everyday living and entertaining. The ground-floor bedroom, one of four bedrooms in the home, features a convenient walkout to the backyard and offers excellent flexibility for guests, a home office, or extended family. The finished basement extends the living space with a generous recreation room and wet bar-perfect for movie nights, entertaining, and family gatherings. Abundant storage throughout adds to the home's practicality. Step outside to enjoy the huge private backyard offering plenty of room for outdoor recreation, gardening, and summer entertaining. Conveniently located close to schools, parks, shopping, public transit, major highways, and everyday amenities. A wonderful opportunity to make this spacious and versatile home your own. (id:49269)
4782 Briton-Houghton Bay Road
Rideau Lakes, Ontario
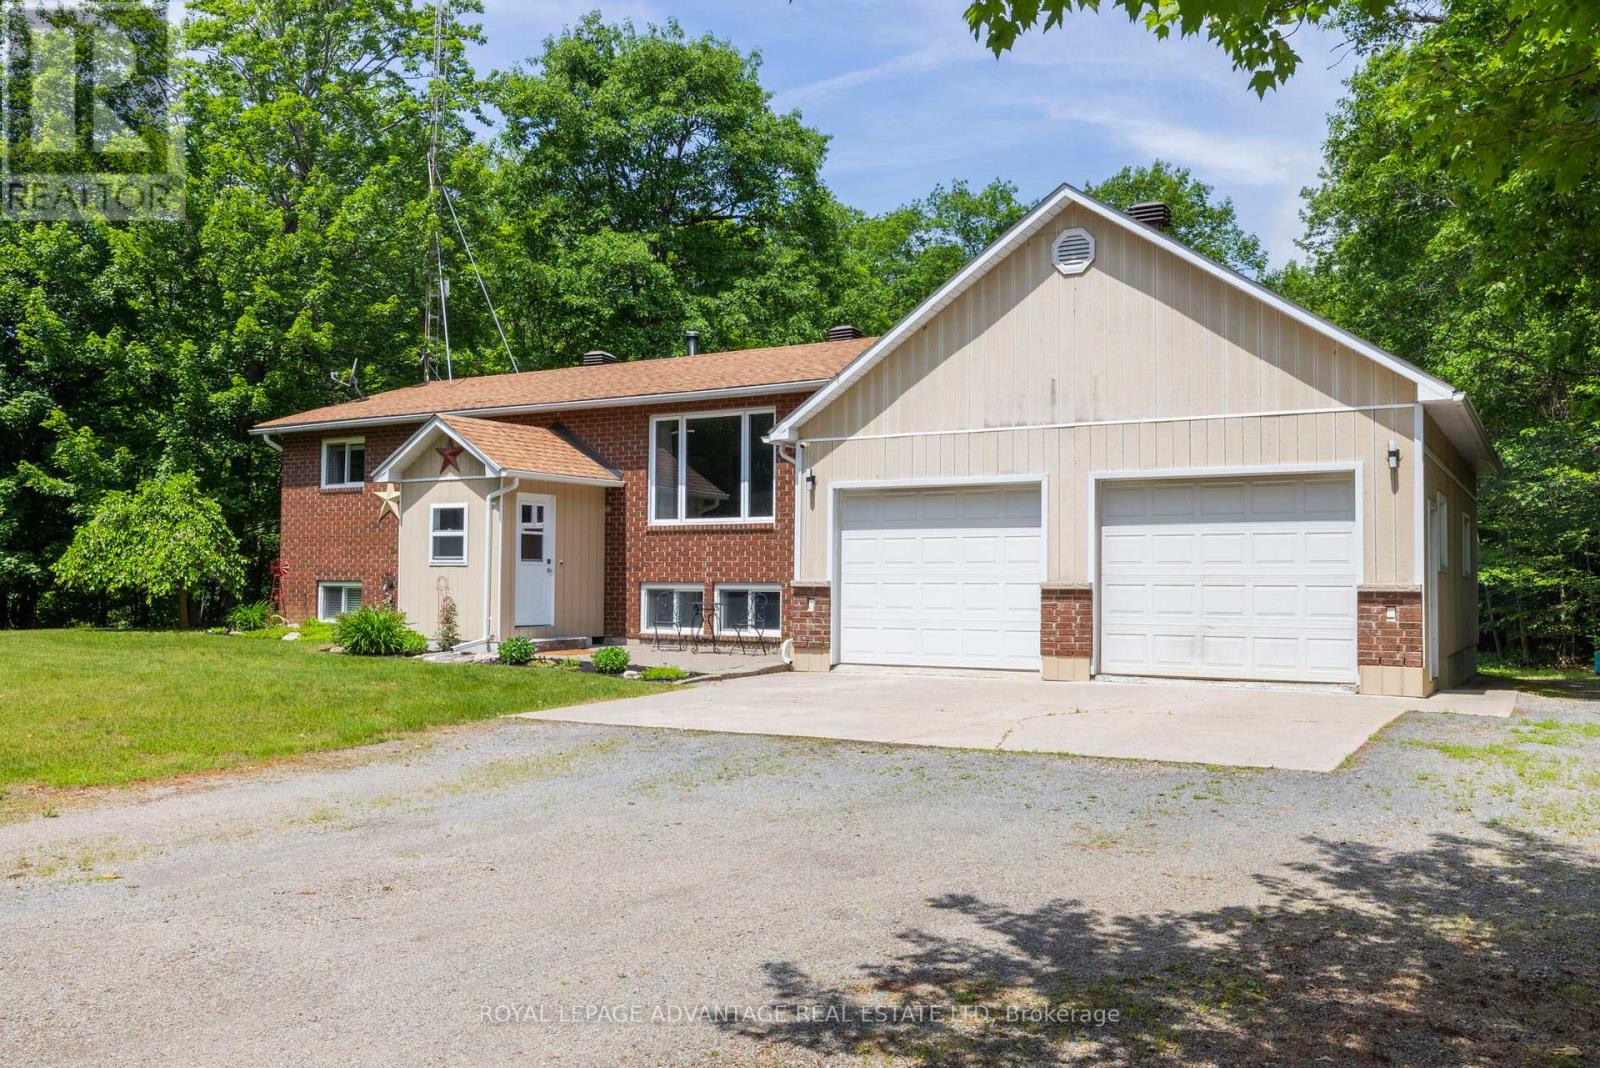
Welcome to 4782 Briton-Houghton Bay Road, a bright, beautifully maintained bungalow on a stunning 1.15 acre country lot. Picture your weekends on the Rideau, dinner in Portland, ice cream in Rideau Ferry. Lakes, trails, marinas and the Rideau Canal system are a short drive or bike ride from your front door. Here, mature trees wrap you in privacy and quiet. Start your morning with coffee on the deck. End the evening at the fire pit, watching the stars come out. Inside, a massive picture window floods the living room with light and frames peaceful views of the trees. Hardwood floors flow into the dining area. The fully updated kitchen has sleek cabinetry, plenty of counter space and stainless steel appliances. Just off the kitchen, the three-season room is where you will lose an hour with a good book. The primary bedroom has its own two-piece ensuite. Two more bedrooms and a bathroom complete the main floor. Downstairs, the finished lower level is made for cozy nights, with a brick accent wall and a classic wood-burning stove. Two extra rooms work as bedrooms, a den or hobby rooms. A second full bathroom is in the laundry area, with easy backyard access from the lower level. Grab dry wood from the under-deck storage on your way to the fire pit. The oversized garage has a high ceiling and power. It's perfect for a mechanic, a woodworker or anyone who needs serious space for projects. This is a home made for enjoying life. You are just 10 to 15 minutes from Smiths Falls, Rideau Ferry and Portland. Come see it. You may never want to leave. Welcome home! (id:49269)
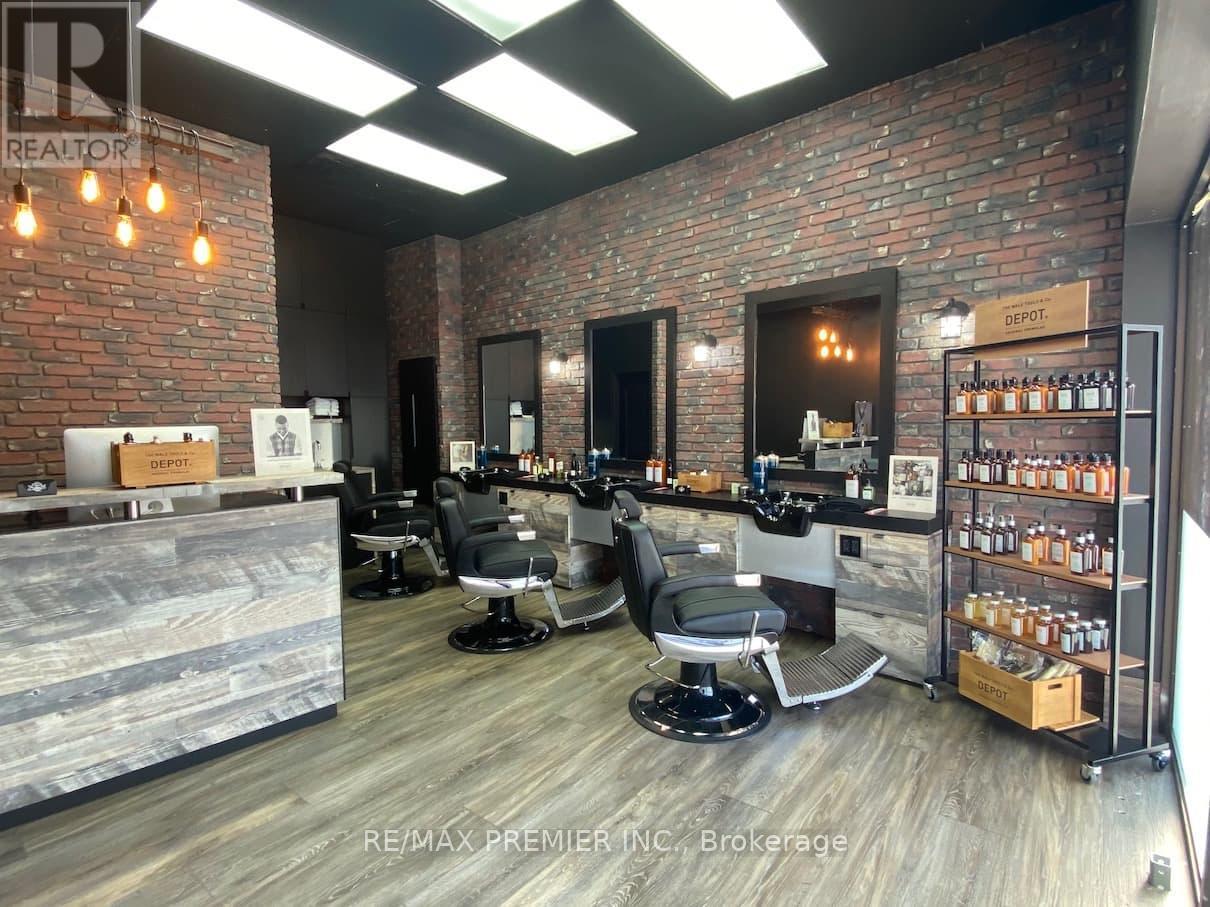
7 Erskine Avenue
Toronto, Ontario
Prime Yonge & Eglinton Location! Excellent opportunity to own an established barbershop in one of Toronto's most vibrant and sought-after commercial districts. Ideally situated in the Yonge & Eglinton area, surrounded by high-density residential, offices, retail, restaurants and excellent transit access. The shop offers a functional setup for a barbering operation with an existing customer base and strong exposure. Ideal for an experienced barber looking to take over an operating business or an entrepreneur seeking to establish a presence in a high-demand neighbourhood. Turnkey opportunity with potential to continue the existing concept or bring your own vision. Great location, established operation and excellent opportunity for owner-operator. (id:49269)

9 Stella Street
Pelham, Ontario
Welcome to 9 Stella Street in the heart of Fonthill, a beautifully unique custom-built family home offering 4 spacious bedrooms, a dedicated home office, and 3 well-appointed bathrooms. Thoughtfully designed for everyday living and entertaining, the functional eat-in kitchen provides plenty of space for family gatherings and flows seamlessly into the home's inviting living areas.One of the home's standout features is the stunning sunroom overlooking the heated saltwater pool, creating the perfect place to relax and enjoy the private backyard oasis. The dining room is ideal for hosting special occasions, while the sunken front living room adds warmth and character. Upstairs, you'll find generously sized bedrooms, including a primary suite and a walk-in closet , providing exceptional storage.The partially finished basement can offer even more living space, you can create your own space, complete with a workshop for hobbies or projects. Situated on a quiet dead-end street in one of Fonthill's most sought-after neighbourhoods, children can safely walk to school or ride their bikes, while the nearby Steve Bauer Trail provides easy access to nature and recreation.This is a rare opportunity to own a lovingly maintained family home in a location known for its wonderful neighbours, peaceful setting, and outstanding lifestyle. Owner is a REA (id:49269)
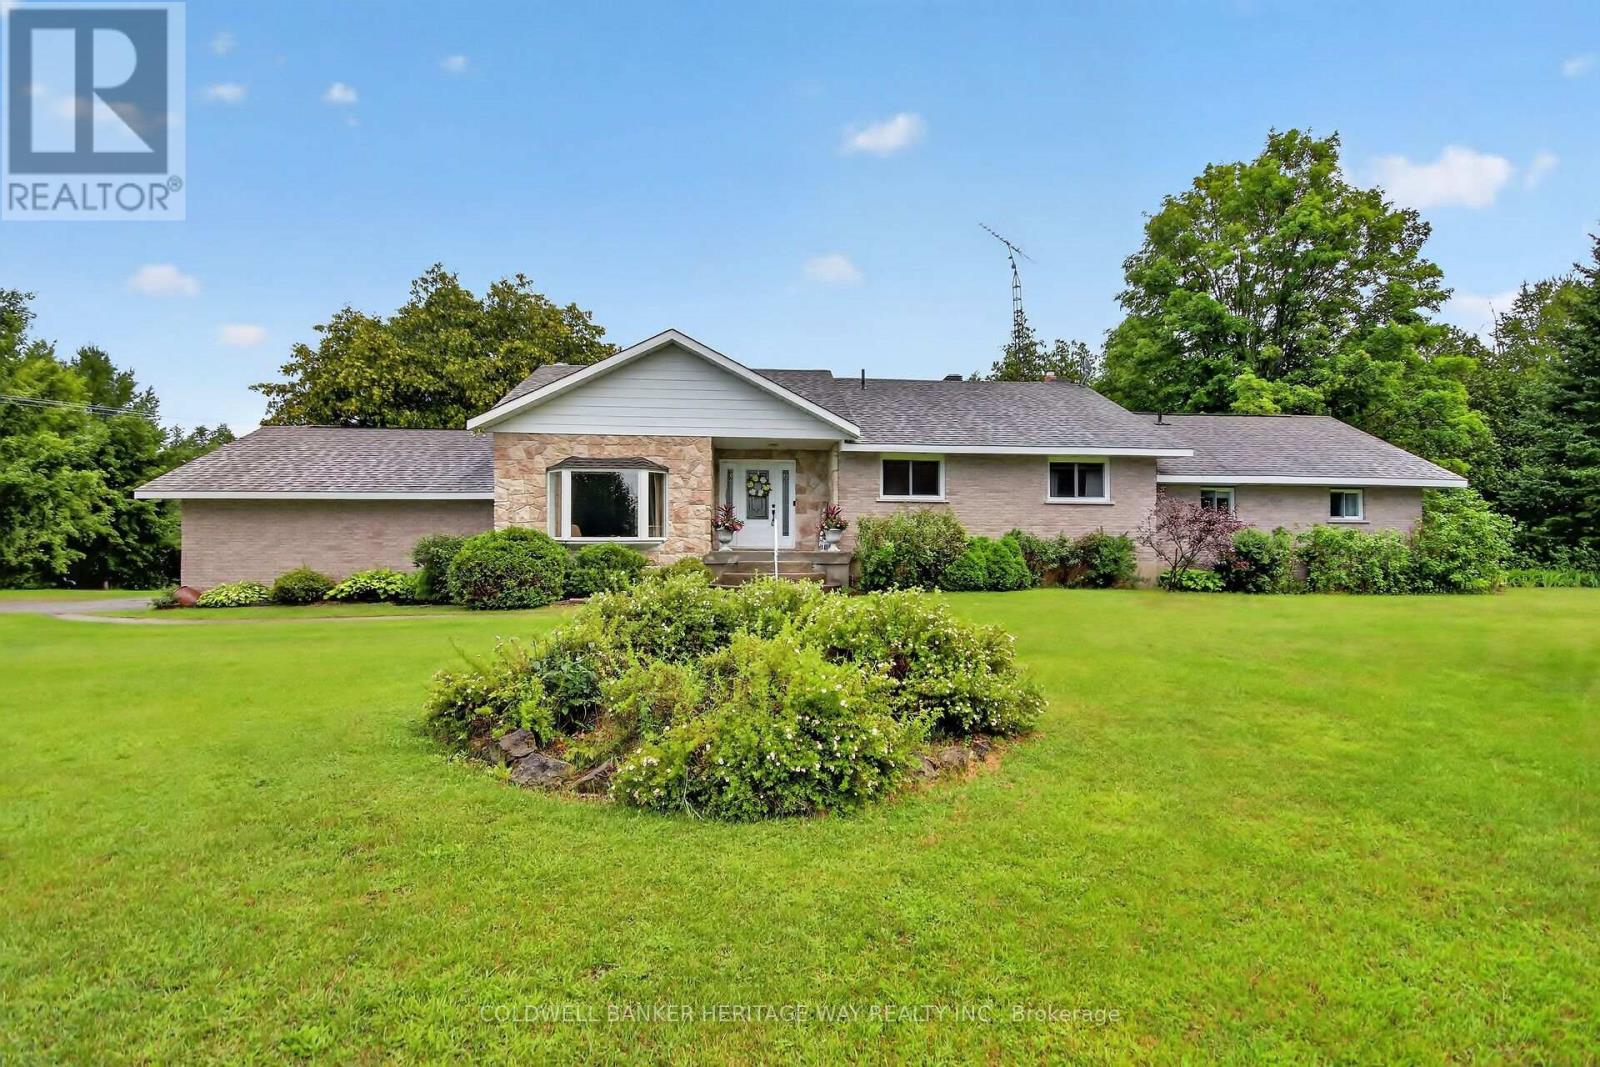
8344 Hwy 15 Highway
Beckwith, Ontario
Rarely do properties of this caliber come on the market. Meticulously maintained by its original owner, this expansive residence sits peacefully well back from the road on over 16 private acres, offering the perfect blend of rural tranquility and modern convenience. This rare country estate features natural gas service and is located just five minutes out of town, making it an ideal haven for a growing family or a multi-generational household looking for unmatched space and privacy. Designed for both daily comfort and grand entertaining, the main level boasts a smart, sprawling layout. The heart of the home is a large gourmet eat-in kitchen that offers an abundance of counter and cupboard space, seamlessly connecting to a formal dining room perfect for holiday gatherings. The main floor also features a sophisticated sunken formal living room, a separate family room anchored by a cozy natural gas fireplace, four generous bedrooms, and three full bathrooms. Direct, easy access to the attached two-car garage adds everyday convenience to this wing of the home.The functional living space continues into the fully finished lower level, which provides a massive recreation area, a second natural gas fireplace, and more than enough storage space for a large family. Outside, the property truly shines with over 16 acres of pristine land and a massive four-bay detached shop, offering endless opportunities for hobbies, equipment storage, or a home business. This exceptional estate delivers a rare combination of acreage, extensive living space, a huge shop, and natural gas comfort, all while keeping you just minutes from town amenities. (id:49269)
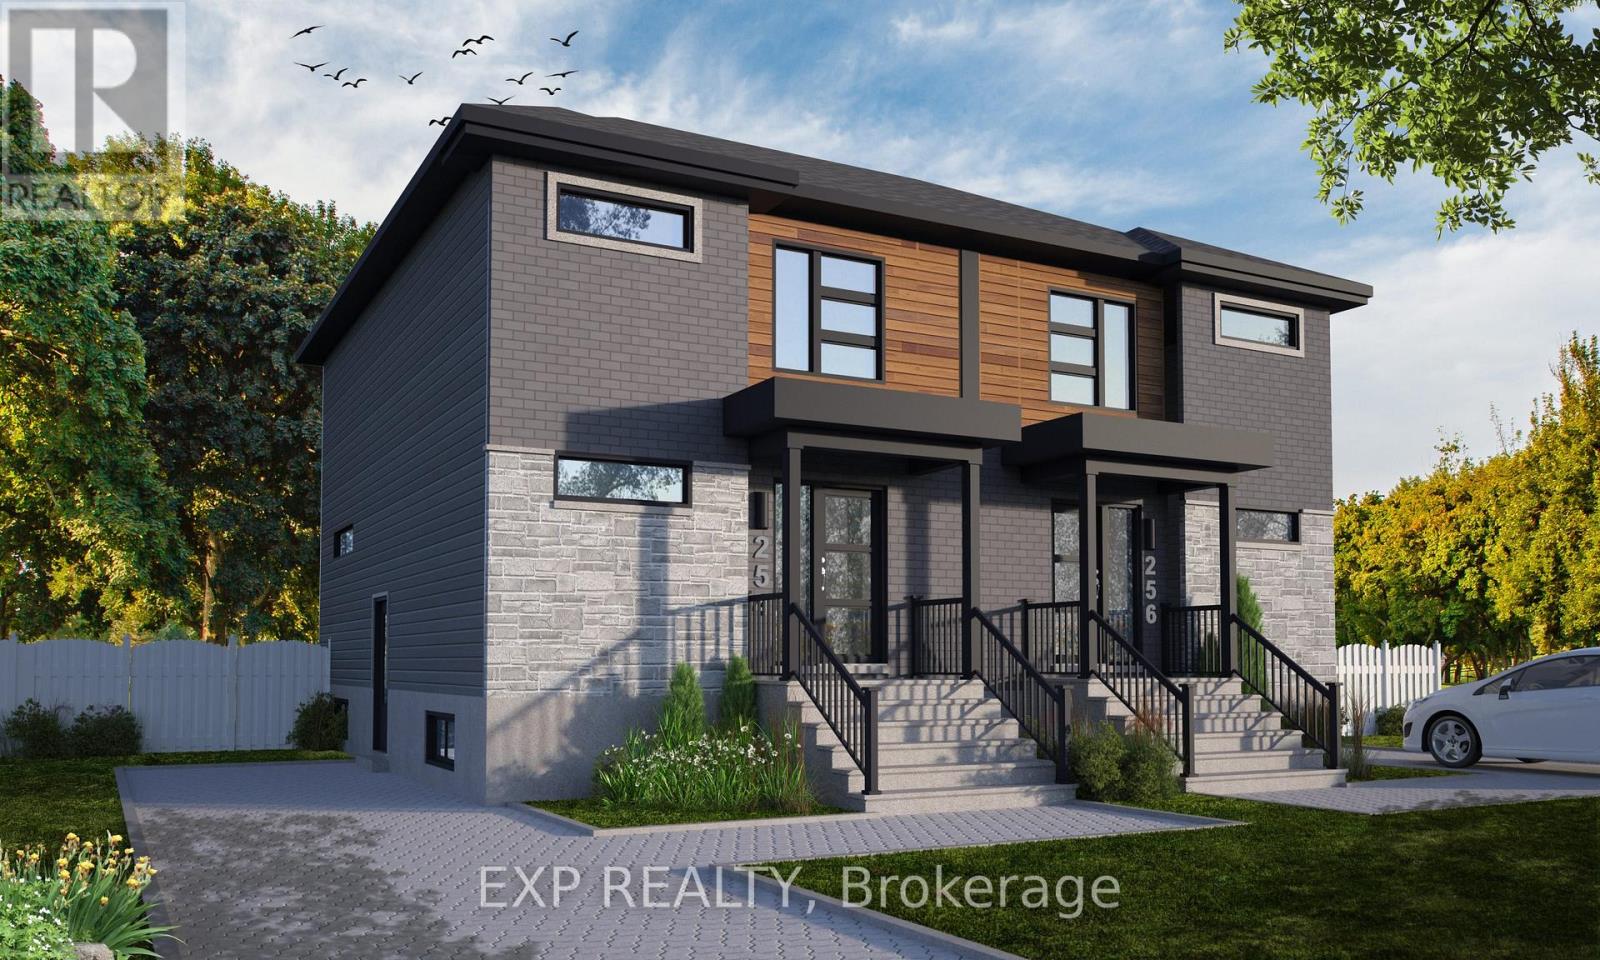
231 Carpe Street
Casselman, Ontario
Discover the Lotus Duplex Model by Solico Homes, a modern and versatile property offering the perfect blend of lifestyle and income potential!! Potential monthly income of $1050/month for the lower unit. Great investment opportunity Ideal for owner-occupiers or investors, this thoughtfully designed duplex delivers space, functionality, and flexibility in a family-friendly community. The main unit features 1,464 sq. ft. of bright, open-concept living space, complete with 3 bedrooms, 1 full bathroom, and a convenient powder room. The spacious layout is designed for everyday living and entertaining, highlighted by an impressive 12-ft patio door that floods the main floor with natural light and creates a seamless connection to the outdoors. The lower level offers a fully self-contained secondary unit (approx. 733 sq. ft.) with a separate entrance, 1 bedroom, and 1 bathroom-perfect for generating rental income, accommodating extended family, or creating a private in-law suite. Situated in a desirable, family-oriented neighbourhood, this home is close to parks, schools, and essential amenities, making it an excellent choice for both homeowners and tenants alike. Customize your finishes and create a home that reflects your personal style while maximizing long-term value. All applicable credits have already been applied to the listed prices. The builder has directly applied the credit based on the information currently available under the new government program. Should the government modify the process and require the credit to be claimed directly by the buyer, the price will be adjusted accordingly. (id:49269)

239 Carpe Street
Casselman, Ontario
Sleek & Sophisticated Brand New Semi-Detached Home by Solico Homes (Lotus Model). This is also available in a duplex model-live upstairs and rent out the lower unit for a potential $1050 rental income per month! Inquire for details. The perfect combination of modern design, functionality, and comfort, this 3 bedroom 1414 sqft home in Casselman offers stylish finishes throughout. Enjoy lifetime-warrantied shingles, energy-efficient construction, superior soundproofing, black-framed modern windows, air conditioning, recessed lighting, and a fully landscaped exterior with sodded lawn and paved driveway all included as standard. Step inside to a bright, open-concept layout featuring a 12-foot patio door that fills the main floor with natural light. The modern kitchen impresses with an oversized island, ceiling-height cabinetry, and ample storage perfect for everyday living and entertaining. Sleek ceramic flooring adds a modern touch to the main level. Upstairs, the elegant main bathroom offers a spa-like experience with a freestanding soaker tub and separate glass shower. An integrated garage provides secure parking and extra storage. Located close to schools, parks, shopping, and local amenities, this beautifully designed home delivers comfort, style, and long-term value. Photos are of a similar model to showcase builder finishes. All applicable credits have already been applied to the listed price. The builder has directly applied the credit based on the information currently available under the new government program. Should the government modify the process and require the credit to be claimed directly buy the buyer, the price will be adjusted accordingly. (id:49269)
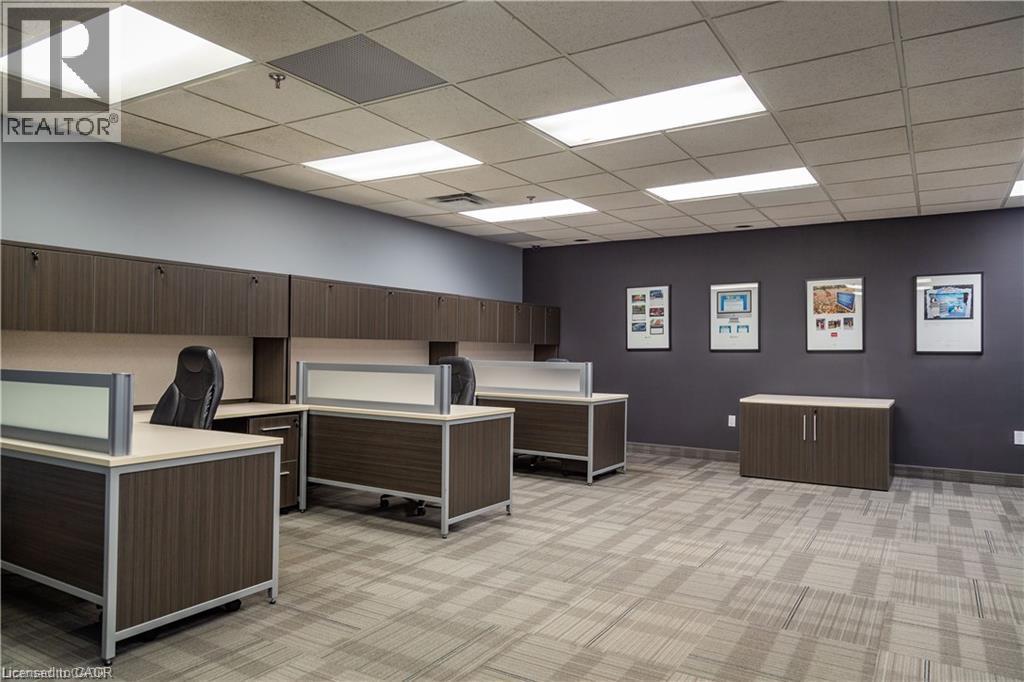
5100 South Service Road Unit# 19
Burlington, Ontario
FULLY FURNISHED Turn Key Office Space On Second Floor With Separate Entrance. This 960 Sqft Modern Office Includes 2 Large Private Offices & Open Desk Area With A Private Brand New Washroom. All Furniture & Utilities Included In Monthly Rent. Located Right Off The QEW For Easy Access & Just A Few Min From Appleby GO Station. Includes 1 Parking Spot. Plus Vistors Parking- First Come First Serve. (id:49269)
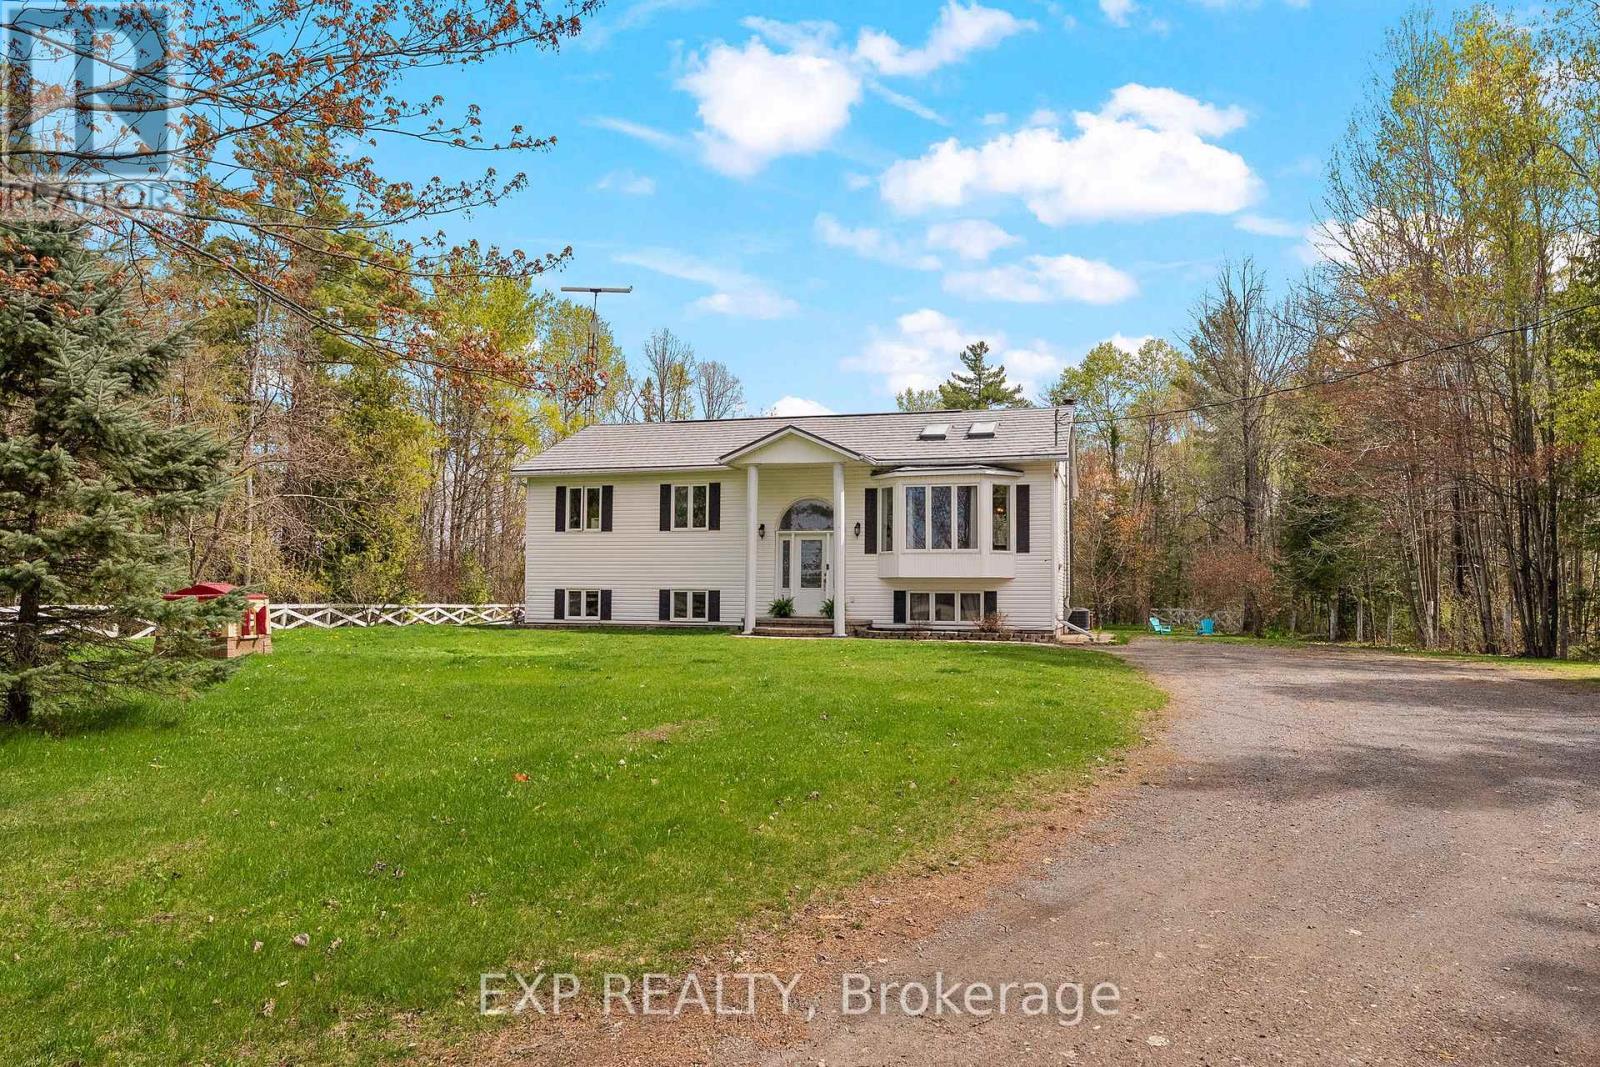
1348 Scheel Drive
Mcnab/braeside, Ontario
Welcome to 1348 Scheel Drive! A perfect blend of country charm and modern comfort! This spacious 4-bedroom, 2-bath raised bungalow offers bright, functional living with thoughtful updates throughout. The sun-filled living room showcases a large bay window and skylights. The large eat-in kitchen is ideal for family living and entertaining, featuring a center island and walkout access to the newly built deck, pool, and patio area - perfect for summer gatherings. The primary bedroom features a walkout and a beautifully renovated ensuite complete with a glass shower and double vanity. All bedrooms offer generous space, while the second bathroom has also been tastefully updated. Downstairs, you'll find even more versatile living space with an additional bedroom or craft room, plus a large family room with an electric fireplace and endless possibilities for a playroom, games area, home gym, or office setup. Bright and spacious throughout, this home offers room for the whole family to grow. Nestled on a private lot with a large backyard, there's plenty of room for outdoor activities and future garage potential. Located just steps from a beautiful nursery and offering the best of "close to everything, yet country living," this property sits conveniently halfway between Arnprior and Renfrew, where you'll find shopping, restaurants, and everyday amenities. Plus, you're less than an hour from Ottawa, with access not only to shopping and restaurants but also to airports, colleges, universities, and medical facilities. Not to mention outdoor enthusiasts will love being only 20 minutes from Calabogie, home to a four-season recreation playground including beach days on Calabogie Lake and skiing at the Calabogie Peaks. All offers must contain 24 hour irrevocable (id:49269)
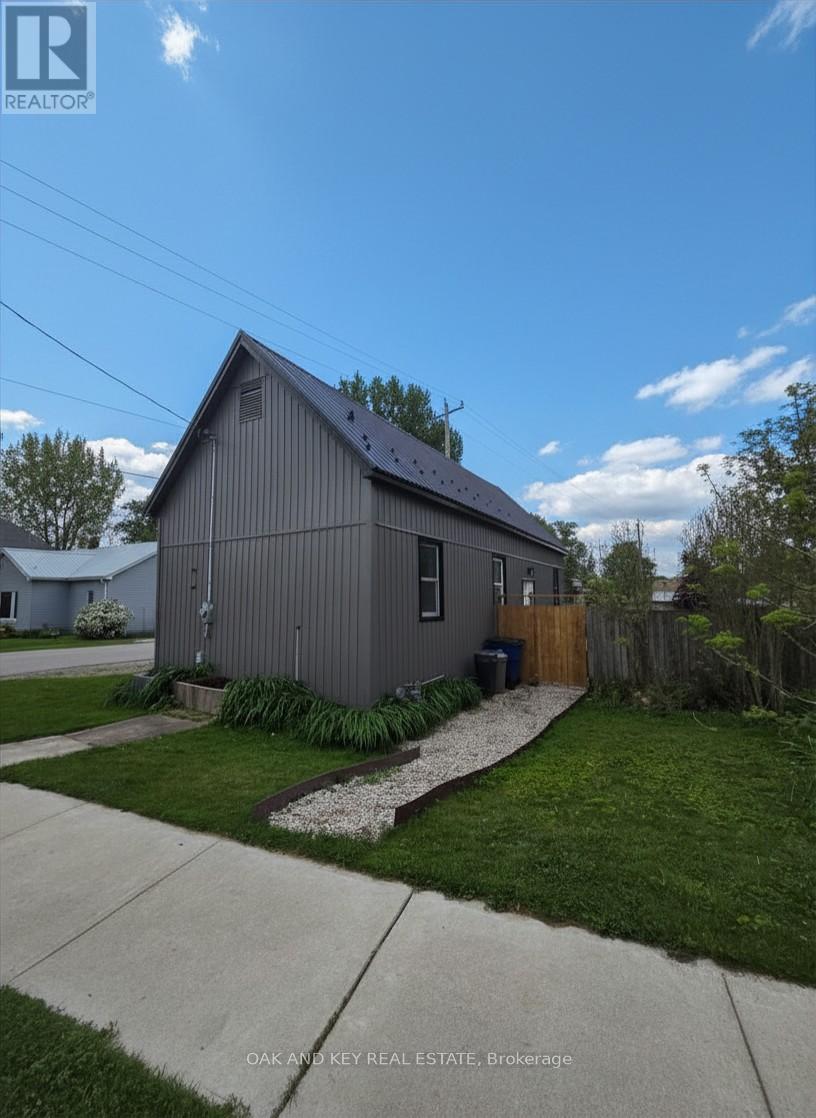
22933 Hagerty Road
Newbury, Ontario
Fully renovated and completely turn-key! Welcome to this beautifully transformed one-level home, situated on a spacious $51.6ft X 164.84ft corner lot. This property has been thoughtfully updated from top to bottom, featuring a bright, open-concept layout with a brand-new kitchen, an updated bathroom, new flooring and lighting throughout. Enjoy total peace of mind and energy efficiency thanks to brand-new siding, a newly installed tankless water heater, updated plumbing and electrical, and a highly durable steel roof. A furnace and central A/C ensure year-round comfort. Outside, the massive yard is partially fenced and includes a convenient storage shed for extra storage. This prime corner lot is unbeatably located close to the library, convenience store, Home Hardware, and Four Counties Health Services (complete with an emergency room and helipad). Don't miss out on this affordable, worry-free, move-in-ready property! (id:49269)
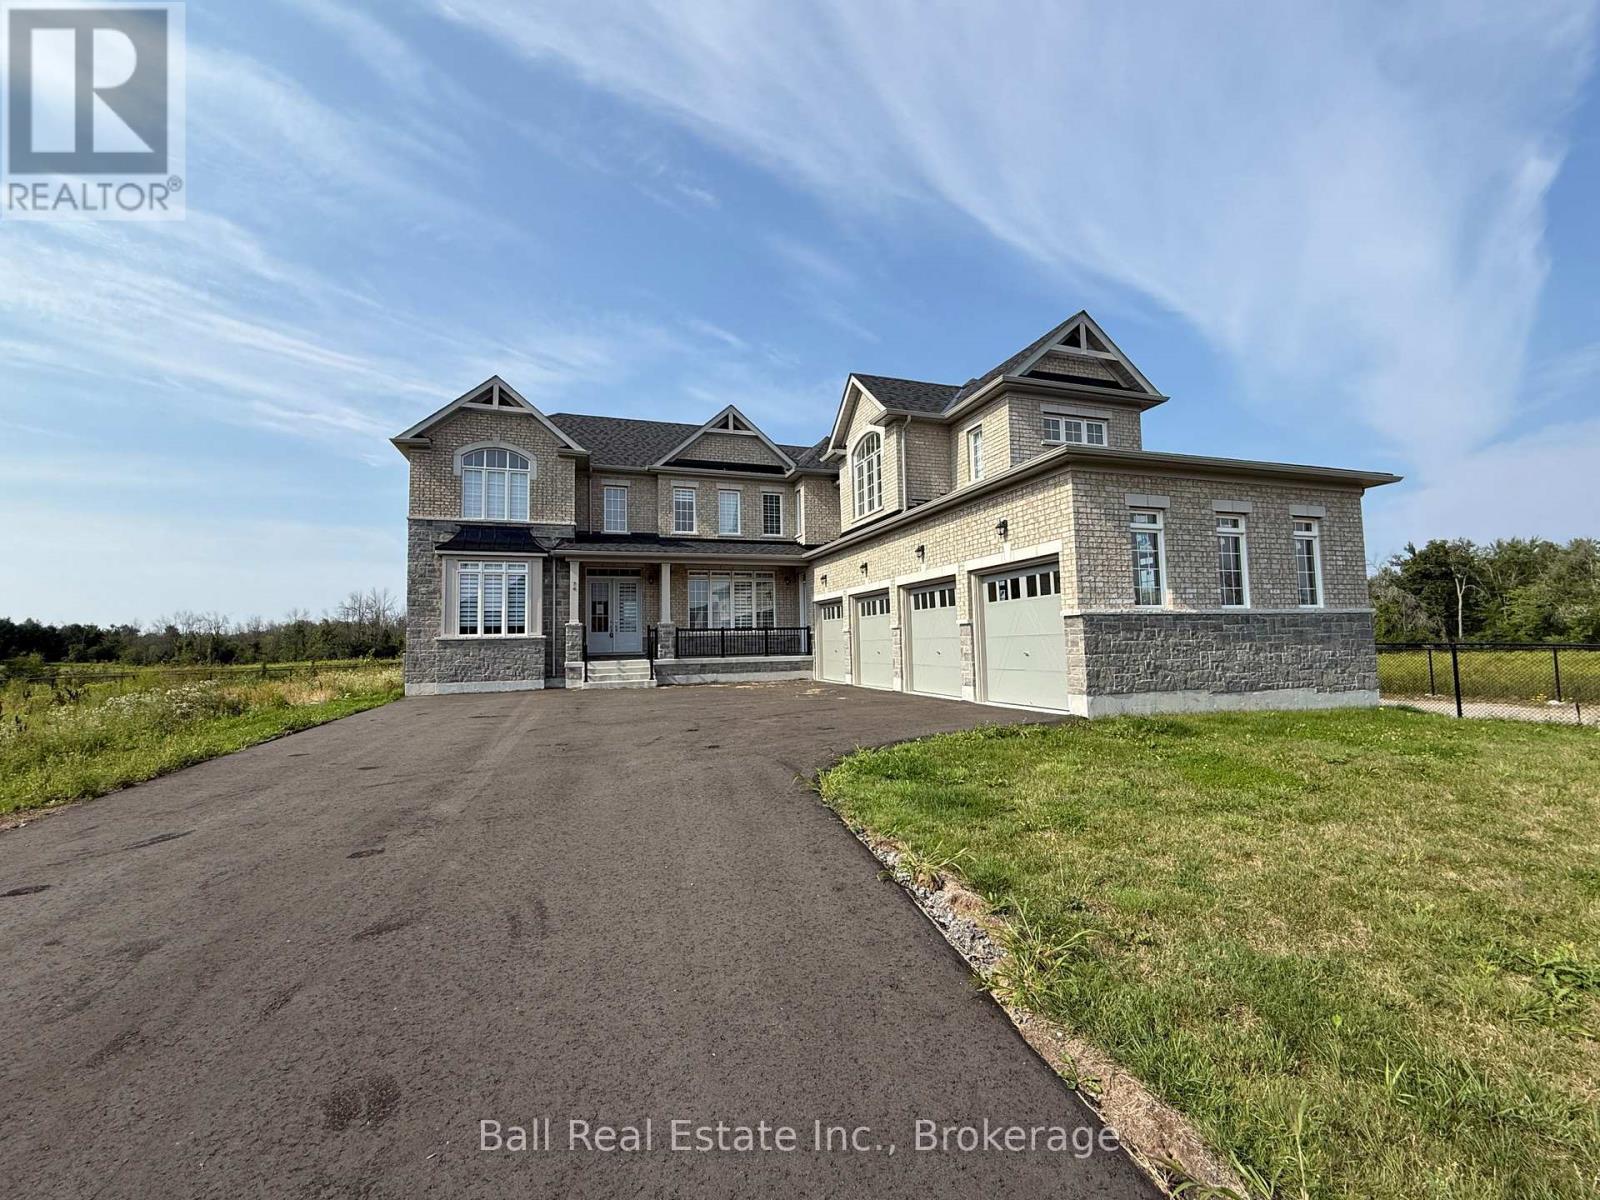
76 Golden Meadows Drive
Otonabee-South Monaghan, Ontario
2024 Executive Home - Coveted 4 Car Garage! Premium Corner Lot Overlooking Pond & Rolling Countryside! Expansive 4134sqft offering 5 bedrooms and 4.5 bathrooms. Bright spacious main floor layout featuring gas fireplace in living room with oak hardwood flooring, open to kitchen with granite counters and walkout deck with prime pond views. Second level offers 4 bedrooms each with a walk-in closest, one with a 5pc ensuite, one with 4pc ensuite and two bedrooms sharing a 5pc ensuite. Private second wing offering large 5th bedroom, 4pc bathroom and bright living space. Main floor office, 2pc bathroom and laundry room hookup with passthrough to rare 4 car garage. Enjoy paved walking trails in peaceful Riverbend Estates by Ambria Homes with community boat launch into the Otonabee River, while just moments to Hwy 115 and amenities! (id:49269)
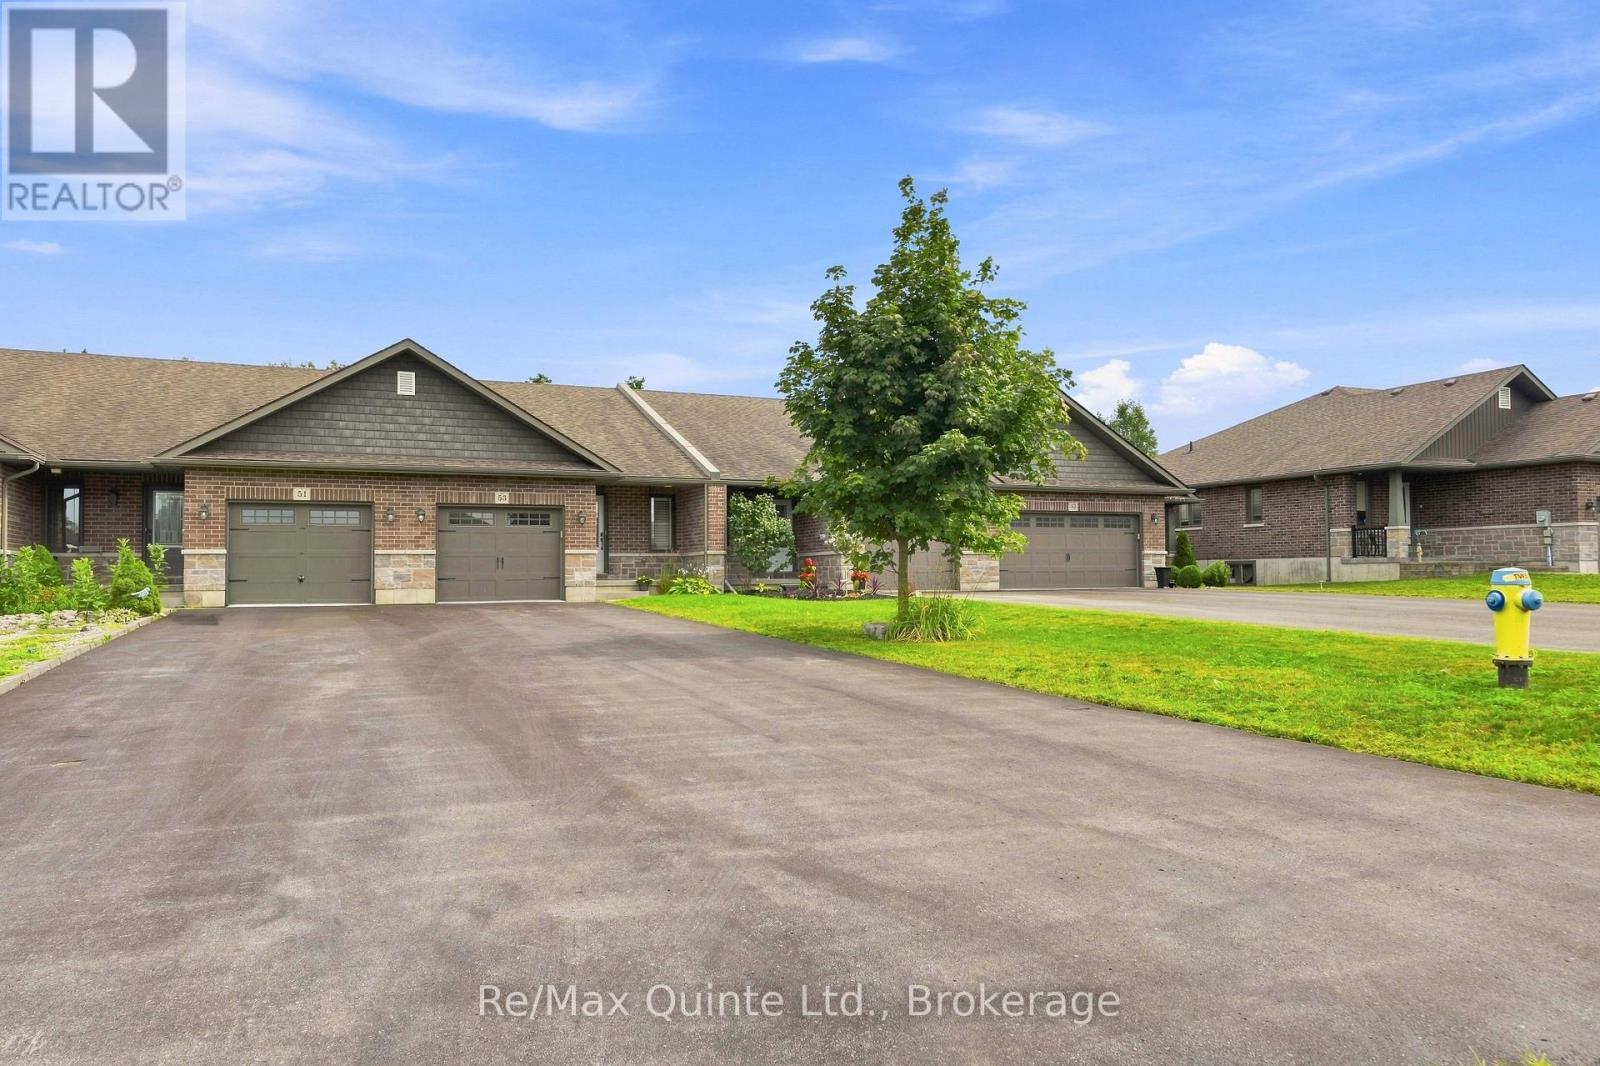
53 Aspen Drive
Quinte West, Ontario
Welcome to this immaculate one-bedroom home with potential for a second bedroom, offering a thoughtfully designed and functional layout with room to grow. The spacious primary bedroom features a private ensuite & large walk-in closet, while a convenient main-floor powder room is ideal for guests. The open-concept kitchen, dining, and living area enhanced by a vaulted ceiling and attractive white California shutters throughout the main-floor windows truly makes this home so warm and inviting. The kitchen features pot lighting, a peninsula with seating, double sink, and a spacious pantry for additional storage. The unfinished basement offers excellent potential for future living space, including room for an additional bedroom and a rough-in for a full bathroom. The heated garage is perfect for vehicle enthusiasts or those looking for a comfortable year-round workshop, hobby, or storage space. Conveniently located close to everyday amenities and Highway 401, with a playground and park within walking distance. An excellent opportunity for first-time buyers, downsizers, or anyone looking for a move-in-ready home with a functional layout and future potential. (id:49269)
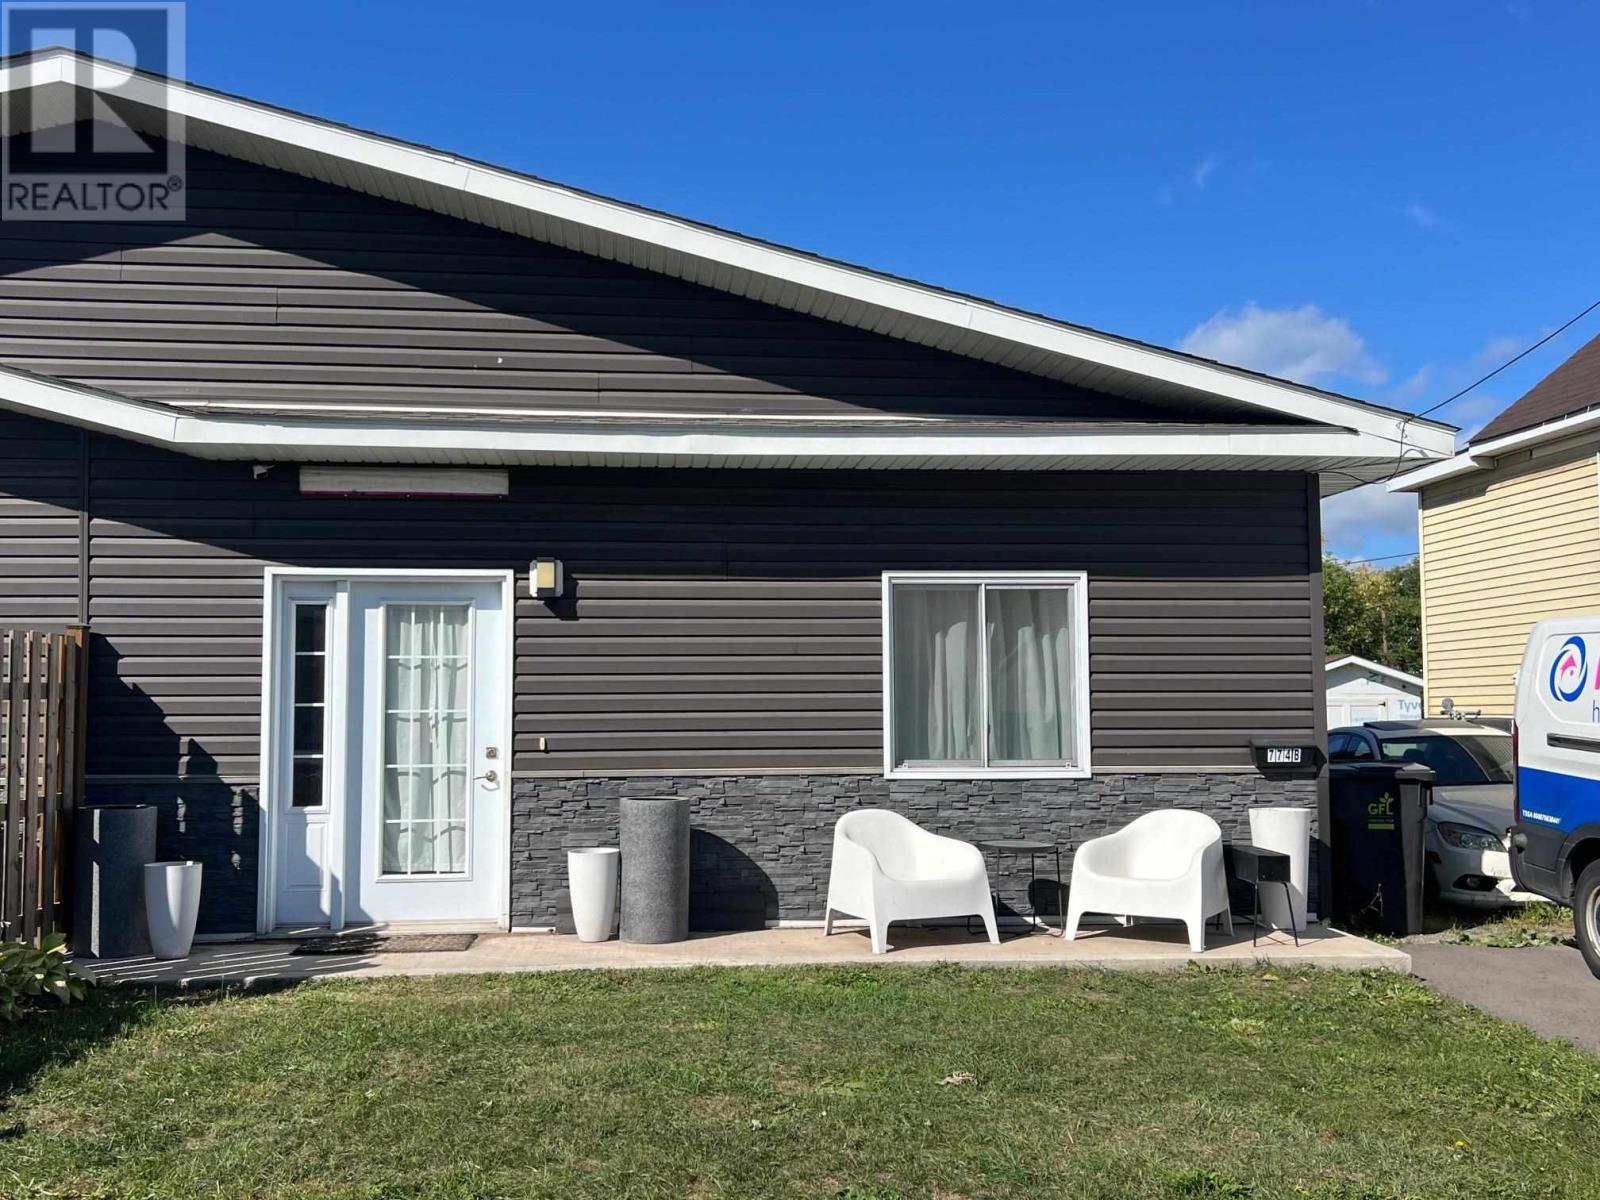
774 Dyment St
Sault Ste. Marie, Ontario
All one level living. This 3 bedroom home is only 4 years old. Open concept living room dining room and kitchen. beautiful kitchen with large island. high ceilings with pot lights, forced air gas furnace and central air. 3 good size bedrooms and modern bathroom.Patio doors off living room to deep lot with room for garage and partially fenced. (id:49269)
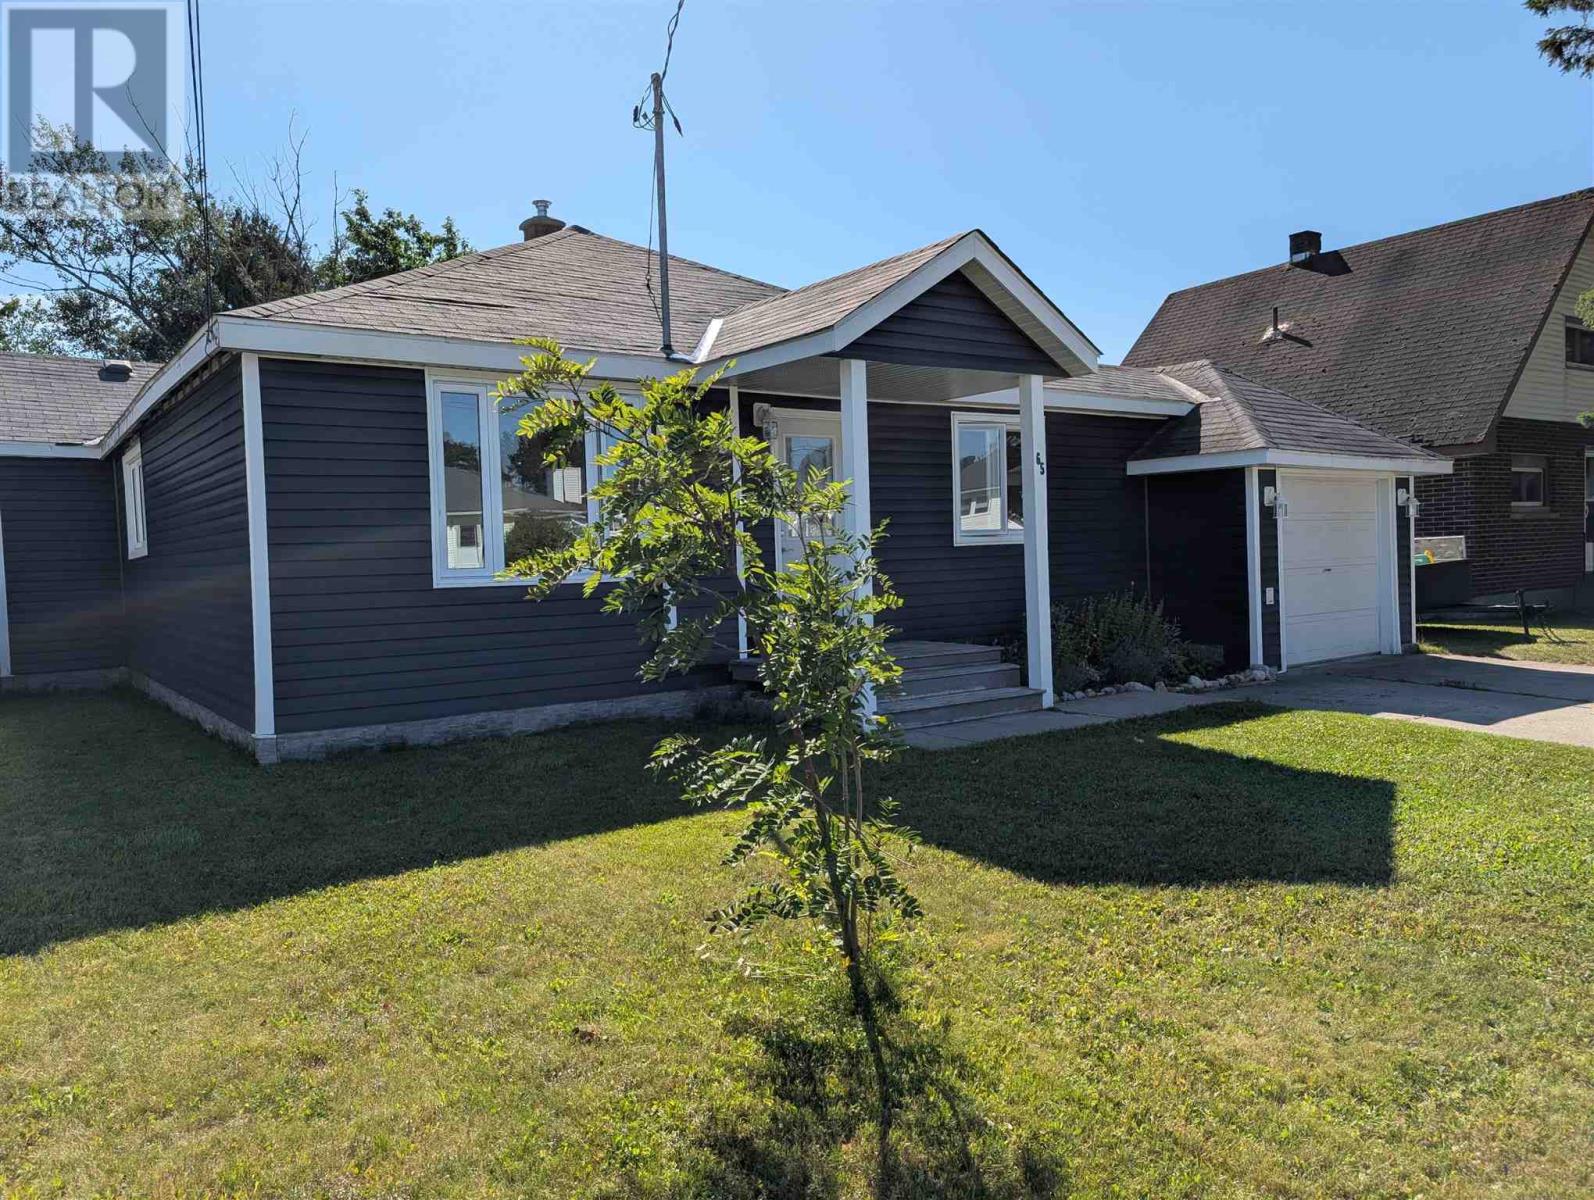
65 Second Ave
Wawa, Ontario
This home has been extensively renovated to provide the utmost convenience and accessibility, tailor made for empty-nesters looking to downsize, but equally practical for first time buyers, investors or families looking for a move in ready home in a great neighbourhood! Inside you will be amazed at the open space and bright rooms; truly a case of 'bigger than it looks'! Some of the highlights include a drive-through attached garage, three generous bedrooms, renovated and accessible washroom, main floor laundry, fenced yard, and newer propane high efficiency furnace! Economical, practical and turn-key, with quick closing available! (id:49269)
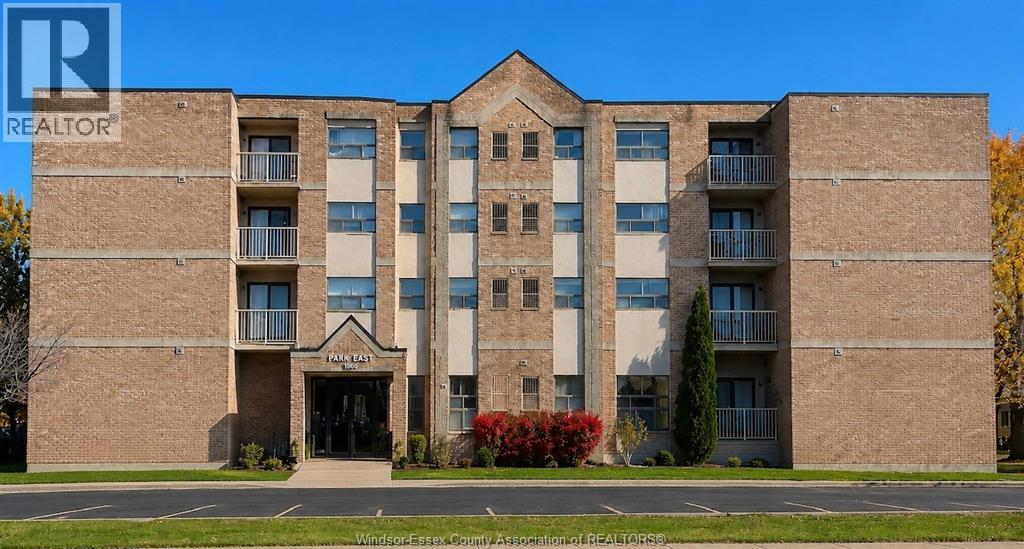
1160 Lauzon Unit# 401
Windsor, Ontario
1160 Lauzon Road, Large Updated 2 Bedroom Unit with Large Balcony (Water Included In Rent)! Newer Luxury vinyl Flooring / Freshly Painted. Large Unit with Balcony In Quiet Location. CENTRAL AIR CONDITIONING! Forced Air Gas Heat, Tenant Controled Temperature (TENANT PAYS HYDRO AND GAS). UPDATED DISHWASHER! Stove & Fridge, Window Blinds, In Suite Storage In Unit, On Site Parking, On Site Laundry Room, On Site Managers Available, 24/7 Elevator Security Cameras In Common Space, Close To Public Transportation, Close To Parks, Close To Schools, Close To Shopping, Close To Restaurants. This is an owner operated and managed building. Personalized quick reply to time all your maintenance needs. For more information or to set up a viewing. Immediate possession. 1 year minimum, rental application and credit report. NOTE NO DOGS PERMITTED. VIRTUALLY STAGED PHOTOS. 1 month free to tenant with 1 year lease. $100 per month utility credit for first year to tenant. (id:49269)
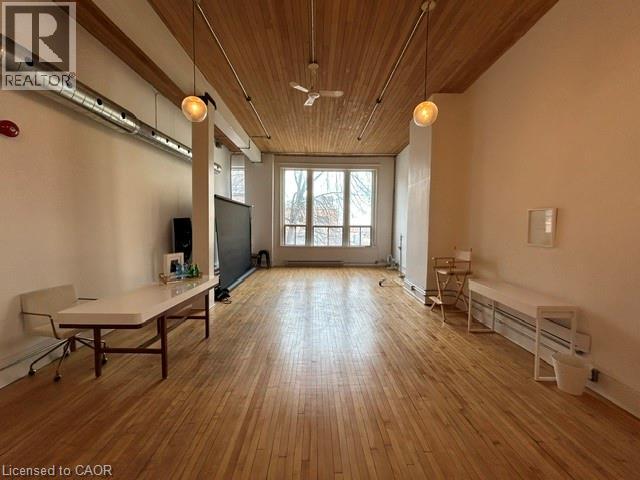
41 King William Street Unit# 204
Hamilton, Ontario
An exceptional turnkey office opportunity in the highly sought-after Empire Times building, ideally situated in the heart of the King William restaurant district. Surrounded by vibrant new developments and renowned local destinations, including The Mule, The French, The Diplomat, Conversate, and Undefined, this prime location offers outstanding visibility and an unmatched urban atmosphere. Through the thoughtful integration of two historic buildings, owner and developer Core Urban has created one of Hamilton's leading hubs for professional and hospitality spaces. This signature location offers immediate access to the newly-renovated TD Coliseum, restaurants, financial institutions, courthouses, public transit, and a wide array of downtown amenities. Available today in one of Hamilton's most distinguished commercial buildings. Note: furniture shown in photography belongs to existing tenant and not available for use. Square footage provided by landlord. (id:49269)
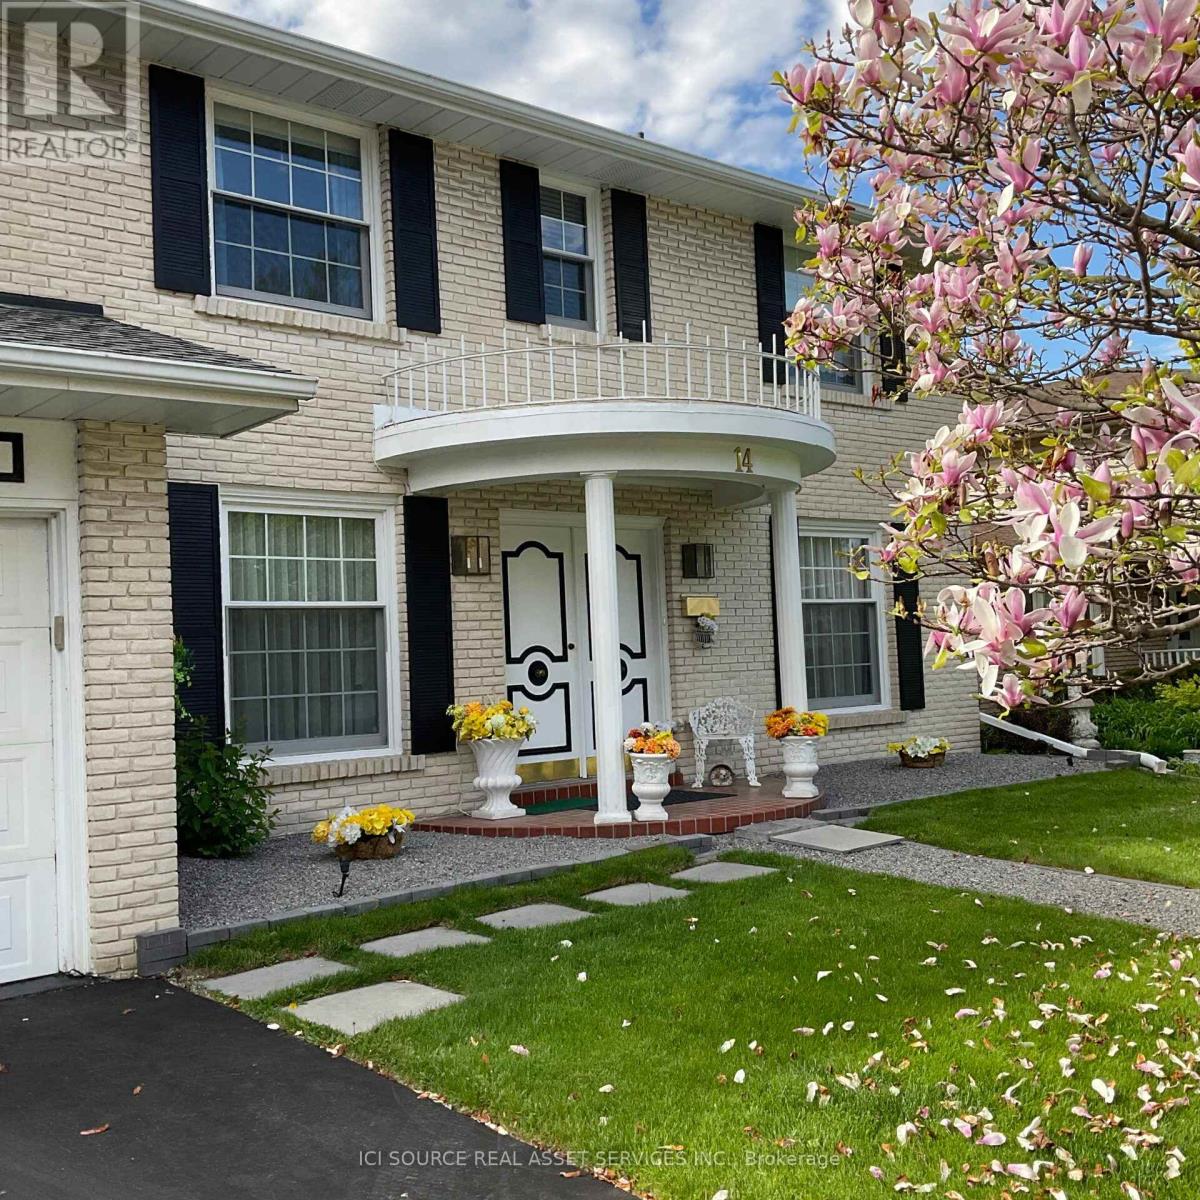
14 Robinhood Drive
Hamilton, Ontario
Welcome to a stunning Southern Colonial situated on an impressive 200ft lot. This beautiful house offers a comfortable layout and features four well-maintained bedrooms and two 1/2 bathrooms. Spacious family living and refined architectural details stand out throughout the home. The Tudor-style family room showcases Bruce hardwood flooring and a gas fireplace, creating a warm and inviting space perfect for entertaining or a relaxing evening at home. The primary bedroom includes a private 4-piece ensuite for added convenience. The backyard is designed for enjoying outdoor living with low-voltage landscape lighting and a Terrazzo 500 soft stone patio leading to a double-kidney shaped pool. A 150 sq. ft. Sunbrella canopy provides shaded seating space, complemented by a 20-piece Canadian Bekka aluminum outdoor dining set and chaise lounges. An extra-large German-made Garda umbrella is also featured. This property offers a rare opportunity to combine indoor comfort and outdoor enjoyment on an oversized lot. *For Additional Property Details Click The Brochure Icon Below* (id:49269)