
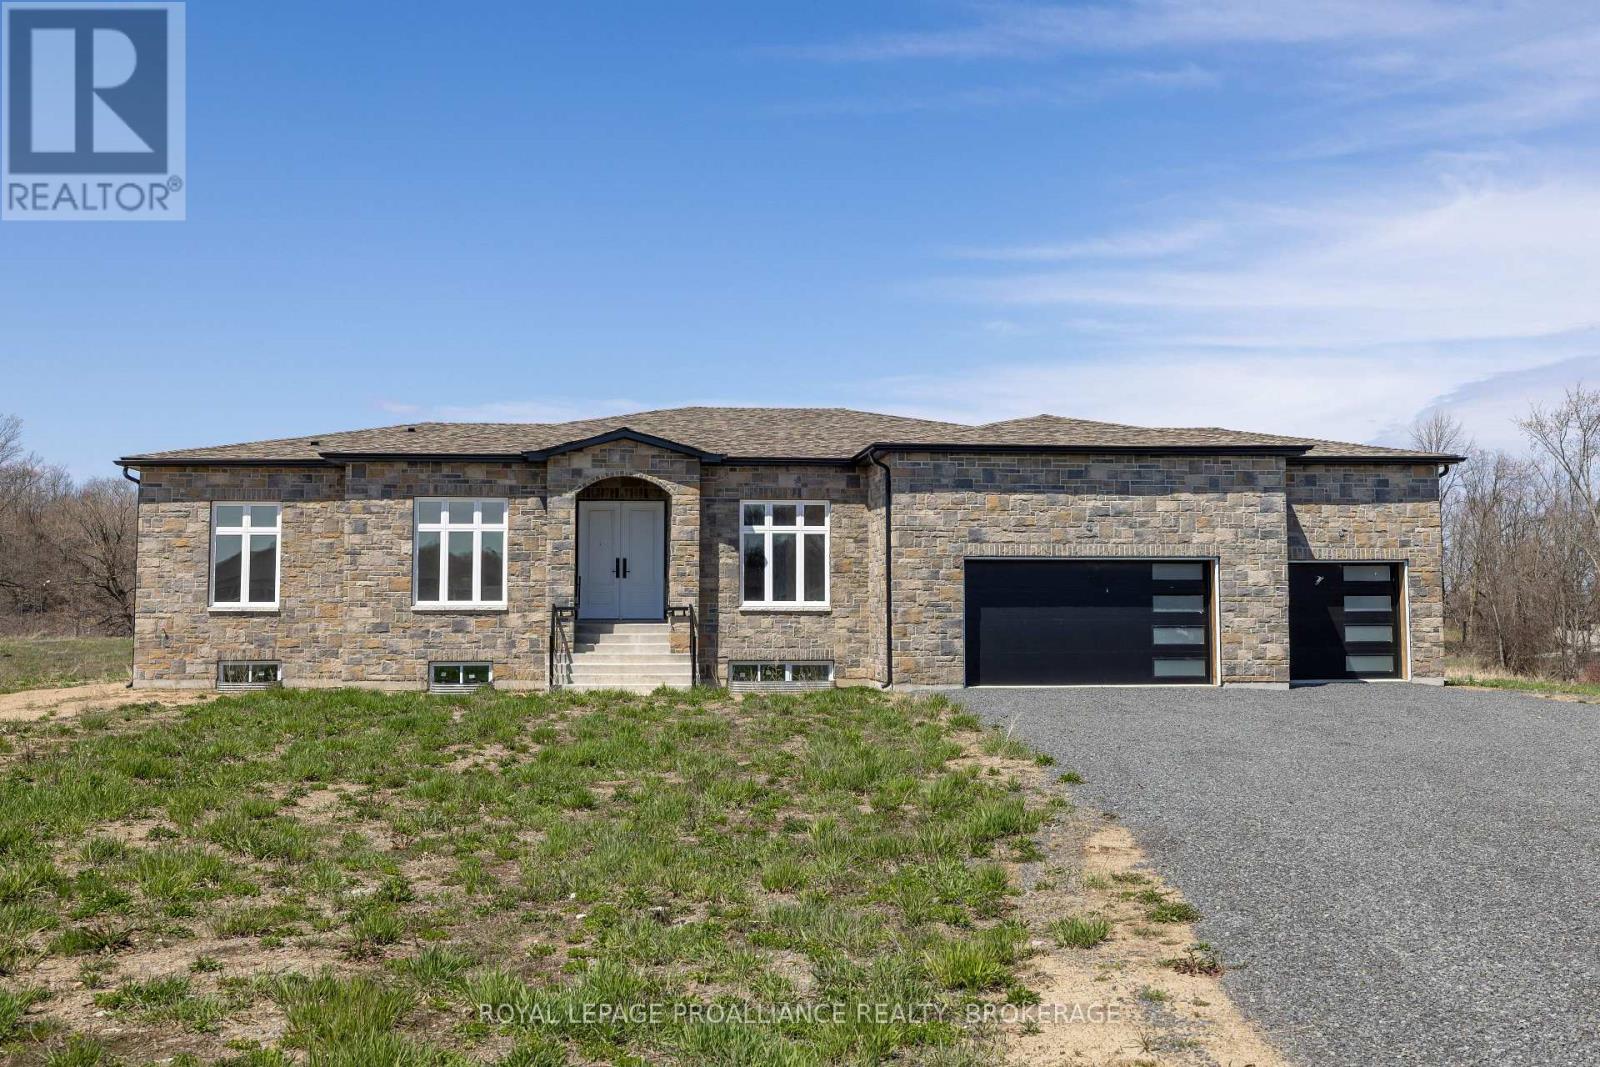
138 Hineman Street
Kingston, Ontario
Enjoy this brand-new elevated bungalow on just over 3 acres with frontage on the Rideau Canal, located in one of Kingston's newest waterfront estate communities, Gibraltar Bay Estates. The main floor layout offers over 2500 sqft with 3 bedrooms and2.5 baths including an 5pc ensuite with soaker tub and walk-in closet in the primary bedroom. The large kitchen is open to the great room with a butler pantry pass through to the separate dining room, 10ft ceilings throughout with a generous use of pot lights, a laundry and office/sitting room finish off the main floor. The bright and spacious lower level is framed with 2 more bathroom rough-ins and space for additional bedrooms, a rec room and lots more living space. Other features include quartz counters throughout, hardwood and large tiled floors (no carpet), ICF construction up to the roof with a full brick exterior, a covered deck off the back with access from the primary bedroom and the great room, and a three-car garage. Being sold as-is where-is. (id:49269)
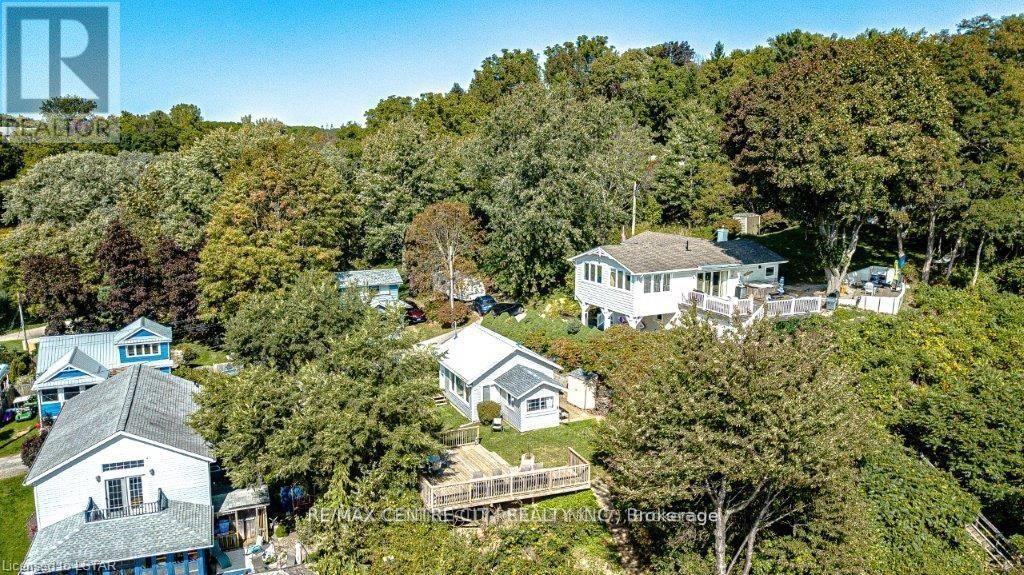
49225 Blair , R. R. 2 Drive
Malahide, Ontario
Stunning Lake Erie Retreat!! Welcome to your dream cottage getaway in quaint Port Bruce, featuring breathtaking panoramic views of Lake Erie. This charming property offers the perfect blend of relaxation and adventure, situated just moments away from a public beach, park, and a seasonal restaurants. Key Features: 1)Panoramic Views: Enjoy sweeping views of the lake from the comfort of your own elevated large deck, ideal for watching the sunset over the water. 2)Access to Beach: Experience the serene beauty of the nearby beach, which is privately owned by a neighbor who generously allows usage for local residents. Stair access makes it easy to reach this hidden gem.- 3)Expansive Lot: The large lot provides ample space for outdoor activities and gatherings, making it the perfect setting for summer fun.- 4)Year-Round Potential: While the property has been cherished as a seasonal residence, it is also equipped for year-round occupancy, allowing you to enjoy all that this location has to offer, no matter the season. 5)Included Cottage Contents: Move-in ready! All cottage contents can be included, making your transition seamless.- 6)Private Road Access: The property is accessible via a private road, maintained for a modest annual fee of approximately $400, ensuring your journey to this paradise is always stress-free. Don't miss this opportunity to own a piece of Lake Erie paradise. Schedule your viewing today and start creating unforgettable memories in this idyllic retreat! **Owner has prepaid for lawn care for the entire 2026 summer season so new owners will have lawn cutting covered this summer**, ***Seller is installing a brand new 900 gallon septic tank August 2026*** (id:49269)
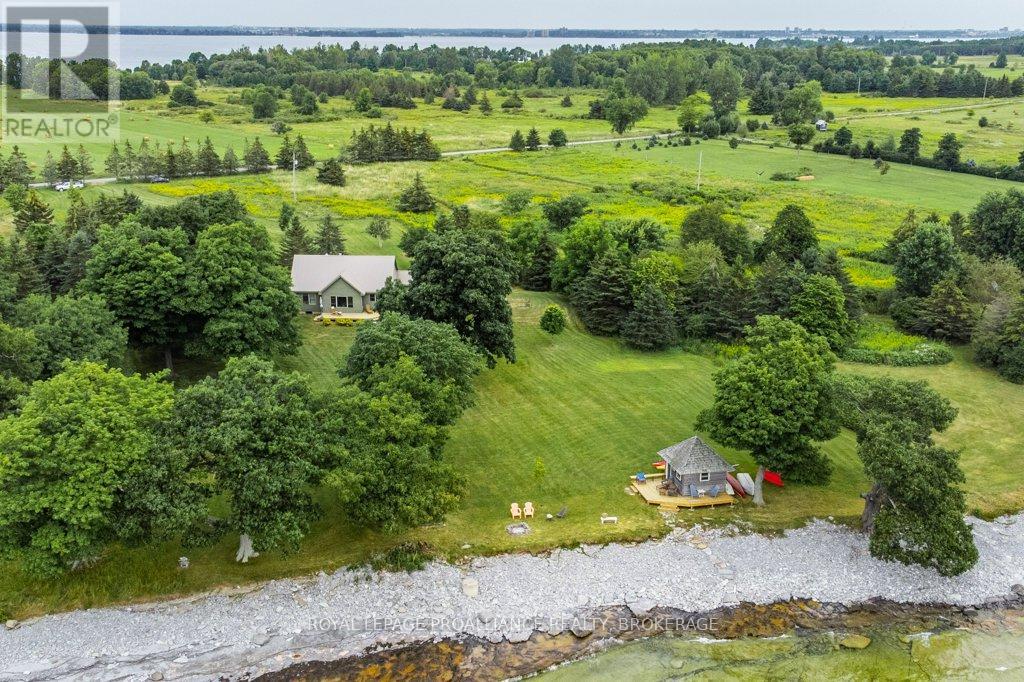
395 Nine Mile Point Road
Frontenac Islands, Ontario
Don't miss this rare opportunity to own a spectacular custom built waterfront retreat located where Lake Ontario enters the St. Lawrence River on the south side of Simcoe Island. The 224 feet of natural clean, accessible, flat rock shoreline offers great swimming, fishing, sailing, a paradise for water enthusiasts. The 2.6 plus acres of private grounds lends ample space for gardens, outdoor activities, with a large shed for storage and a bunkie at the water's edge for guests who won't want to leave. Enjoy the sunrise and breathtaking unobstructed views of Lake Ontario through the magnificent mature oak and maple trees from the front deck of this charming 3 season home (which can easily be winterized) or sit on the back deck and watch the sun set over the rolling country side. The inside offers an open concept kitchen, dining, living room with vaulted ceilings and exposed beams, main floor laundry, two bedrooms, full bath and a loft for additional living space or office. This fully furnished, turn key piece of paradise awaits your friends and family. It's time to come find out why Simcoe Island is the best kept secret in the Thousand Islands. (id:49269)
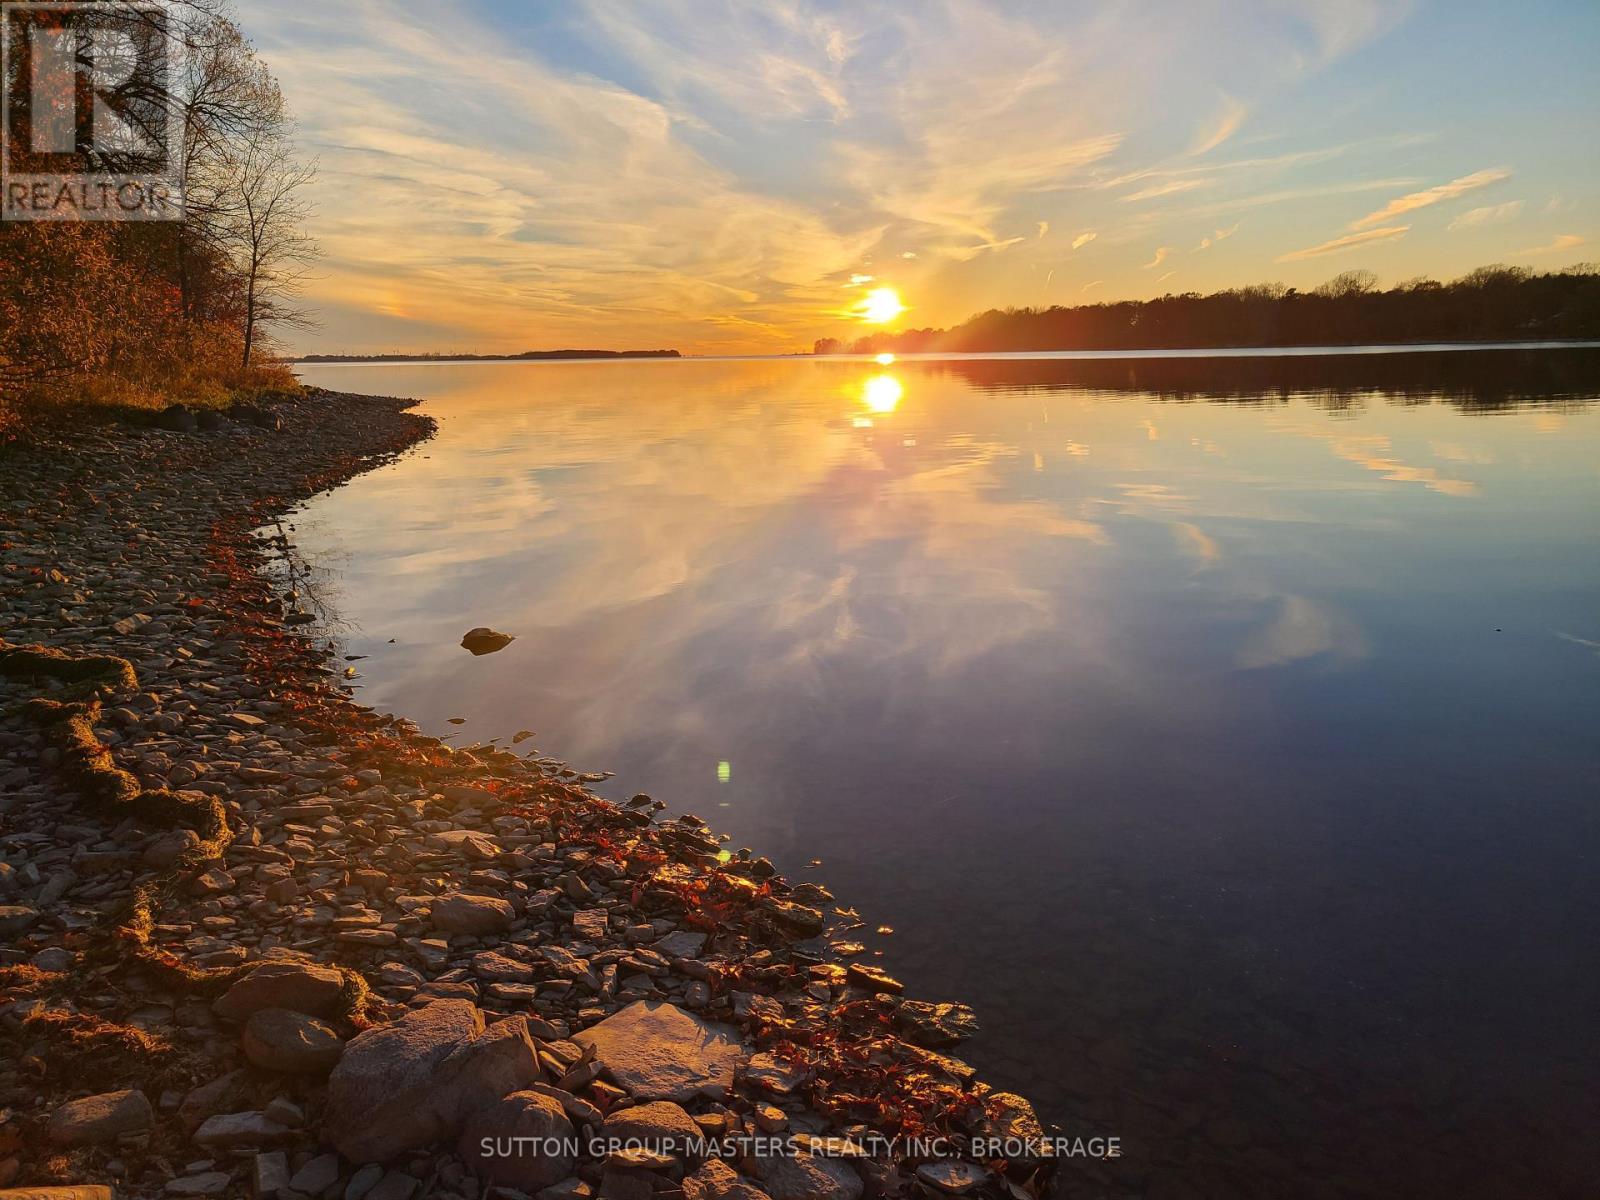
314 Baseline Road
Frontenac Islands, Ontario
For discerning buyers looking for the best available waterfront building lot. Buy this year, sign a contract with your builder and take advantage of the new HST forgiveness on your dream home build!! Escape to your own private sanctuary. An extraordinary opportunity to own drive-able island, waterfront property just 30 minutes from downtown Kingston. This rare gem offers over 2 acres of gently sloping terrain, crystal-clear water, and protected shoreline, making it the ideal setting for your dream cottage or year-round retreat.The property features:- DRIVE UP ACCESS - No boat required, reach your island haven by car with ease via the 24/7 on demand ferry service. Crossing takes only 7 minutes.- PRIME LOCATION - Located only 30 min from downtown Kingston - SAFE and LEVEL - Easy level access to the water will ensure safety for aqua adventurers young and old. No stairs needed. Age in place in this 1000 island paradise.- PROTECTED WATERS - located in a serene bay providing protection from the elements- SUNSETS - Truly breathtaking sunsets on offer year round- PRIVACY - Located on a private Lane with only 4 executive sized lots. This is more than land-it's a launchpad for your legacy. A place where evenings glow, Sunsets stun, mornings are quiet, and every square foot is filled with possibility. This property will not disappoint! (id:49269)
1030 Lodge Lane
Leeds And The Thousand Islands, Ontario
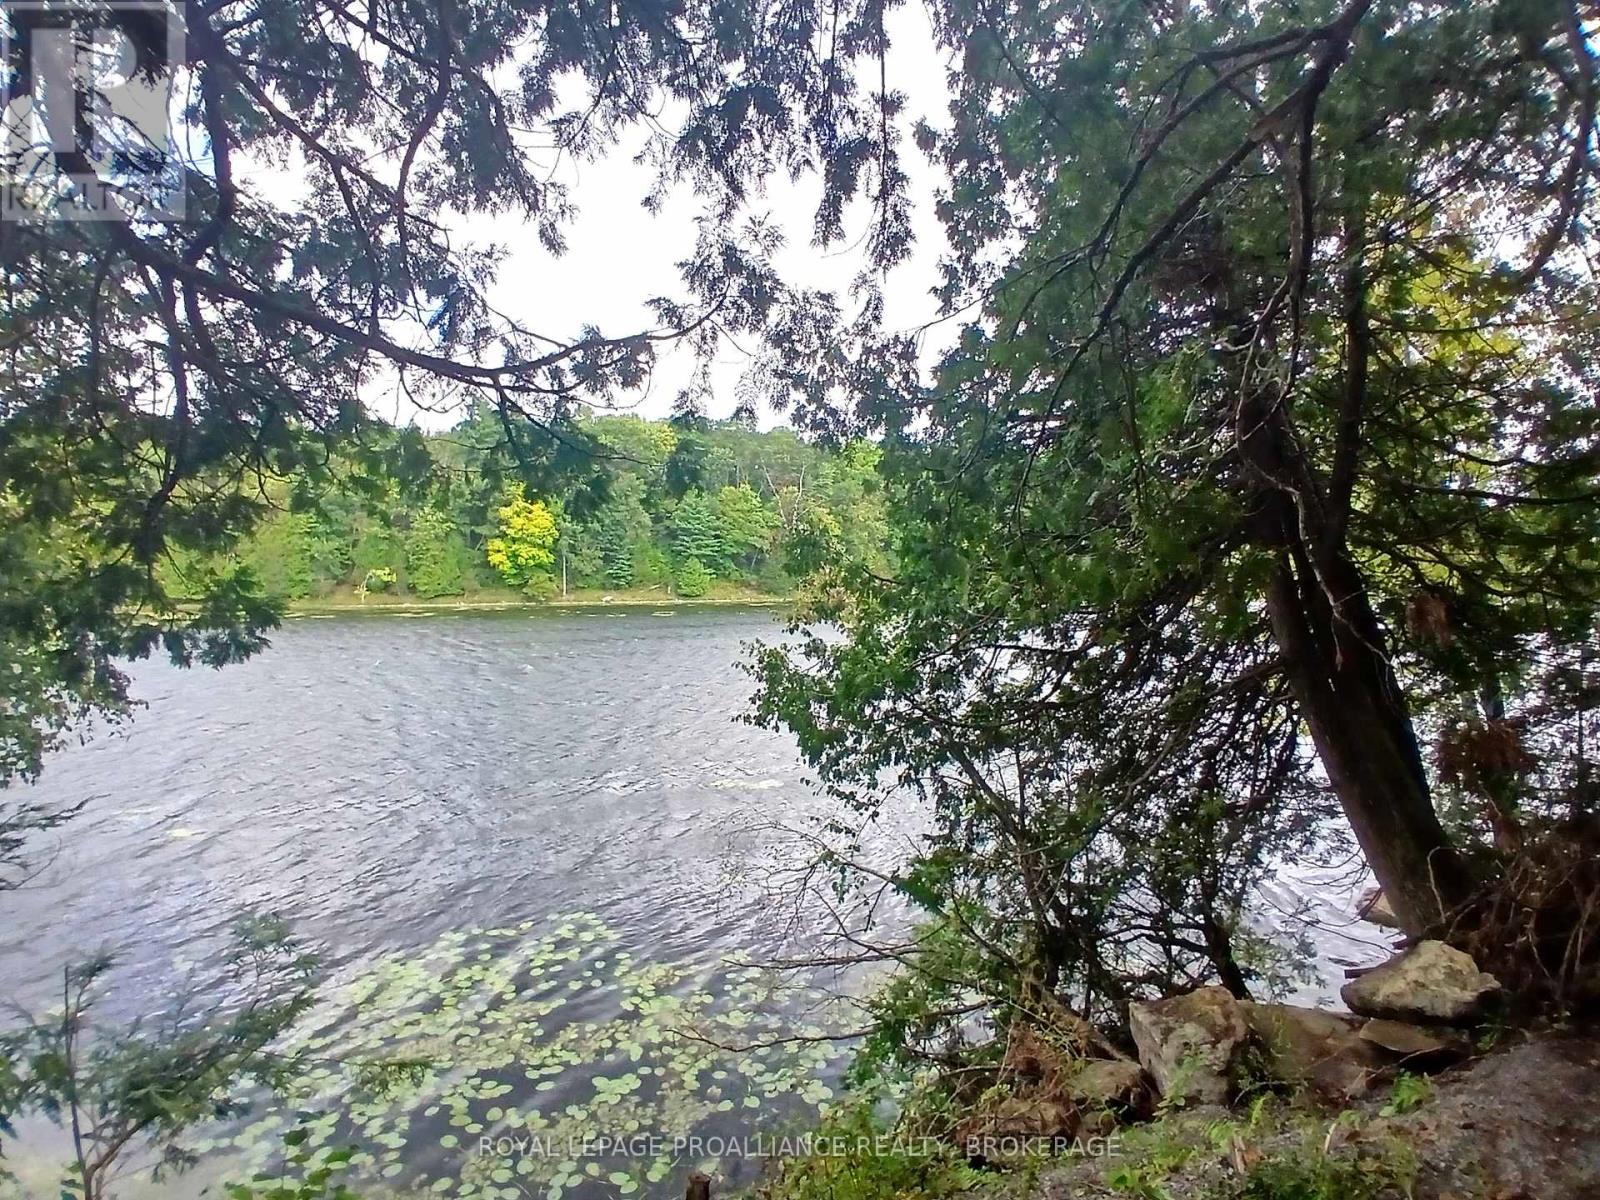
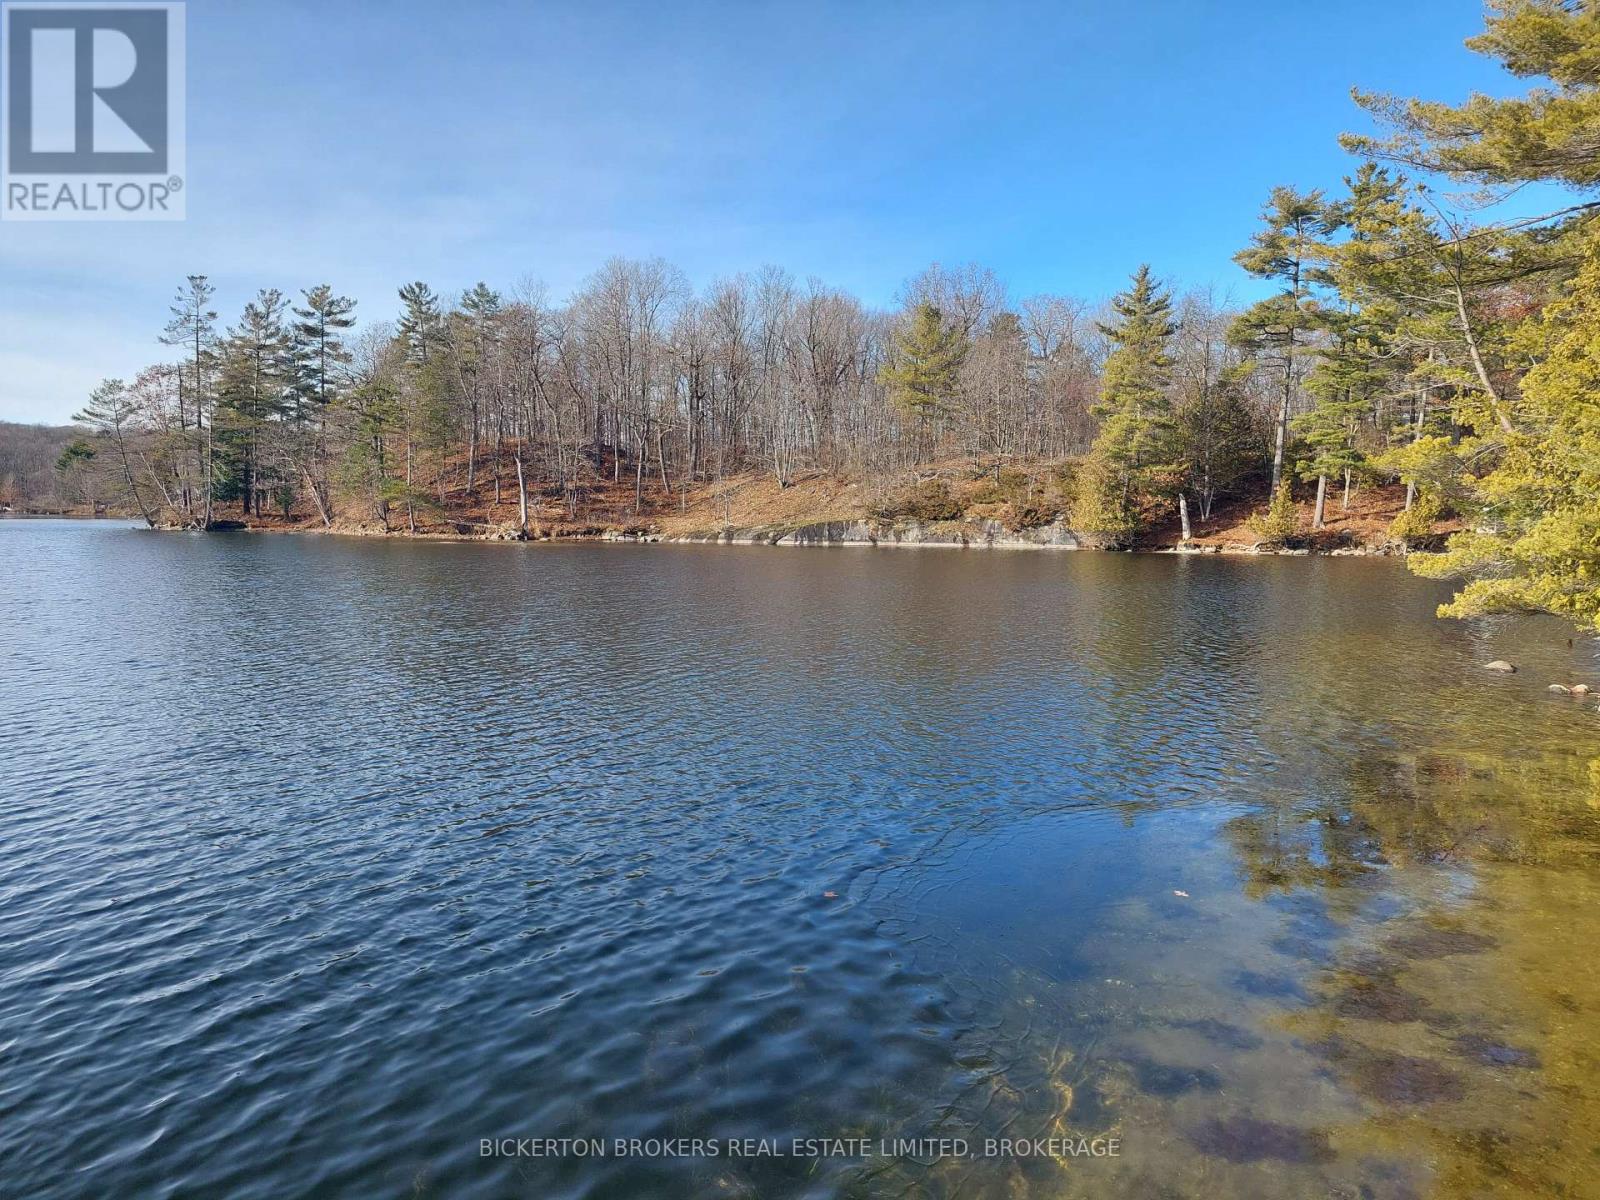
Welcome to1030 Lodge Lane, a beautiful 10 acre waterfront parcel offering 435 feet of natural shoreline on serene Red Horse Lake. This property combines mature forest, rugged Canadian Shield character, and exceptional privacy-an ideal canvas for your future cottage or year round retreat. The shoreline features mixed waterfront, including natural shallow areas and striking granite outcroppings that frame the lake with classic Eastern Ontario charm. Wooden stairs are already in place for convenient water access, and a gravel driveway provides an easy approach into the lot. With hydro available to be brought in, development is straightforward, and the generous acreage offers multiple potential building sites surrounded by trees and nature. The land is part of a Managed Forest, preserving its natural environment and offering potential tax advantages. Located just 40 minutes from Kingston, this property offers peaceful lakeside living with convenient access to amenities. Whether you're seeking a recreational getaway or a long term investment in waterfront land, Lot 17 delivers space, beauty, and opportunity. (id:49269)
4 - 77719 Bluewater Highway
Central Huron, Ontario
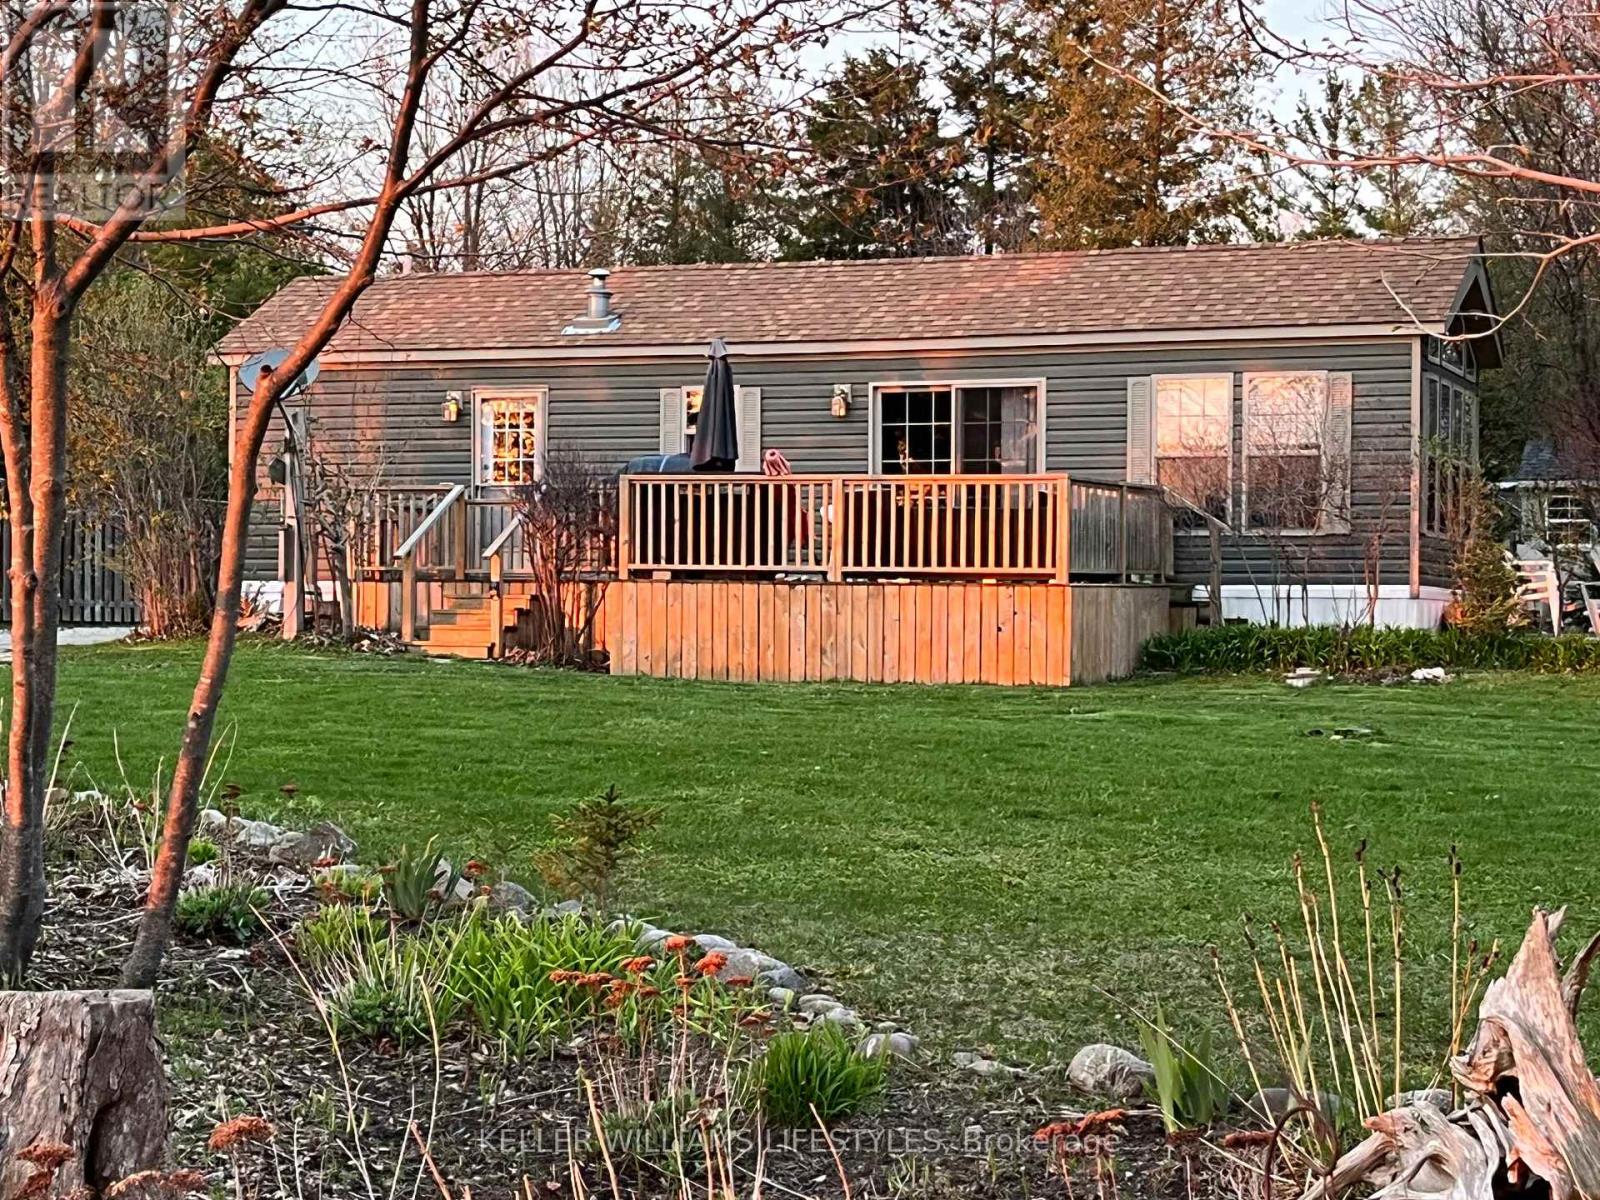
Enjoy seasonal living along the stunning shores of Lake Huron, where some of Ontario's most breathtaking sunsets paint the sky each evening. This peaceful setting offers the perfect escape, surrounded by natural beauty and fresh lake air. This Quailridge Canada Park Model Trailer offers comfortable seasonal living with 1 bedroom, 1 bathroom, a cozy living room fireplace, and a spacious deck ideal for relaxing or entertaining outdoors. The resort community provides a welcoming atmosphere where you can enjoy a carefree lifestyle close to the water. Just minutes away, the charming Village of Bayfield invites you to explore boutique shops, cafés, galleries, and a vibrant small-town atmosphere. The surrounding area also features easy access to a marina for boating enthusiasts and nearby golf courses for leisurely days on the greens. With sandy beaches, scenic shoreline views, and the relaxed lifestyle the Lake Huron coast is known for, this location offers the perfect blend of recreation, nature, and charming village amenities. (id:49269)
Pt Lt63 County Rd 7
Prince Edward County, Ontario
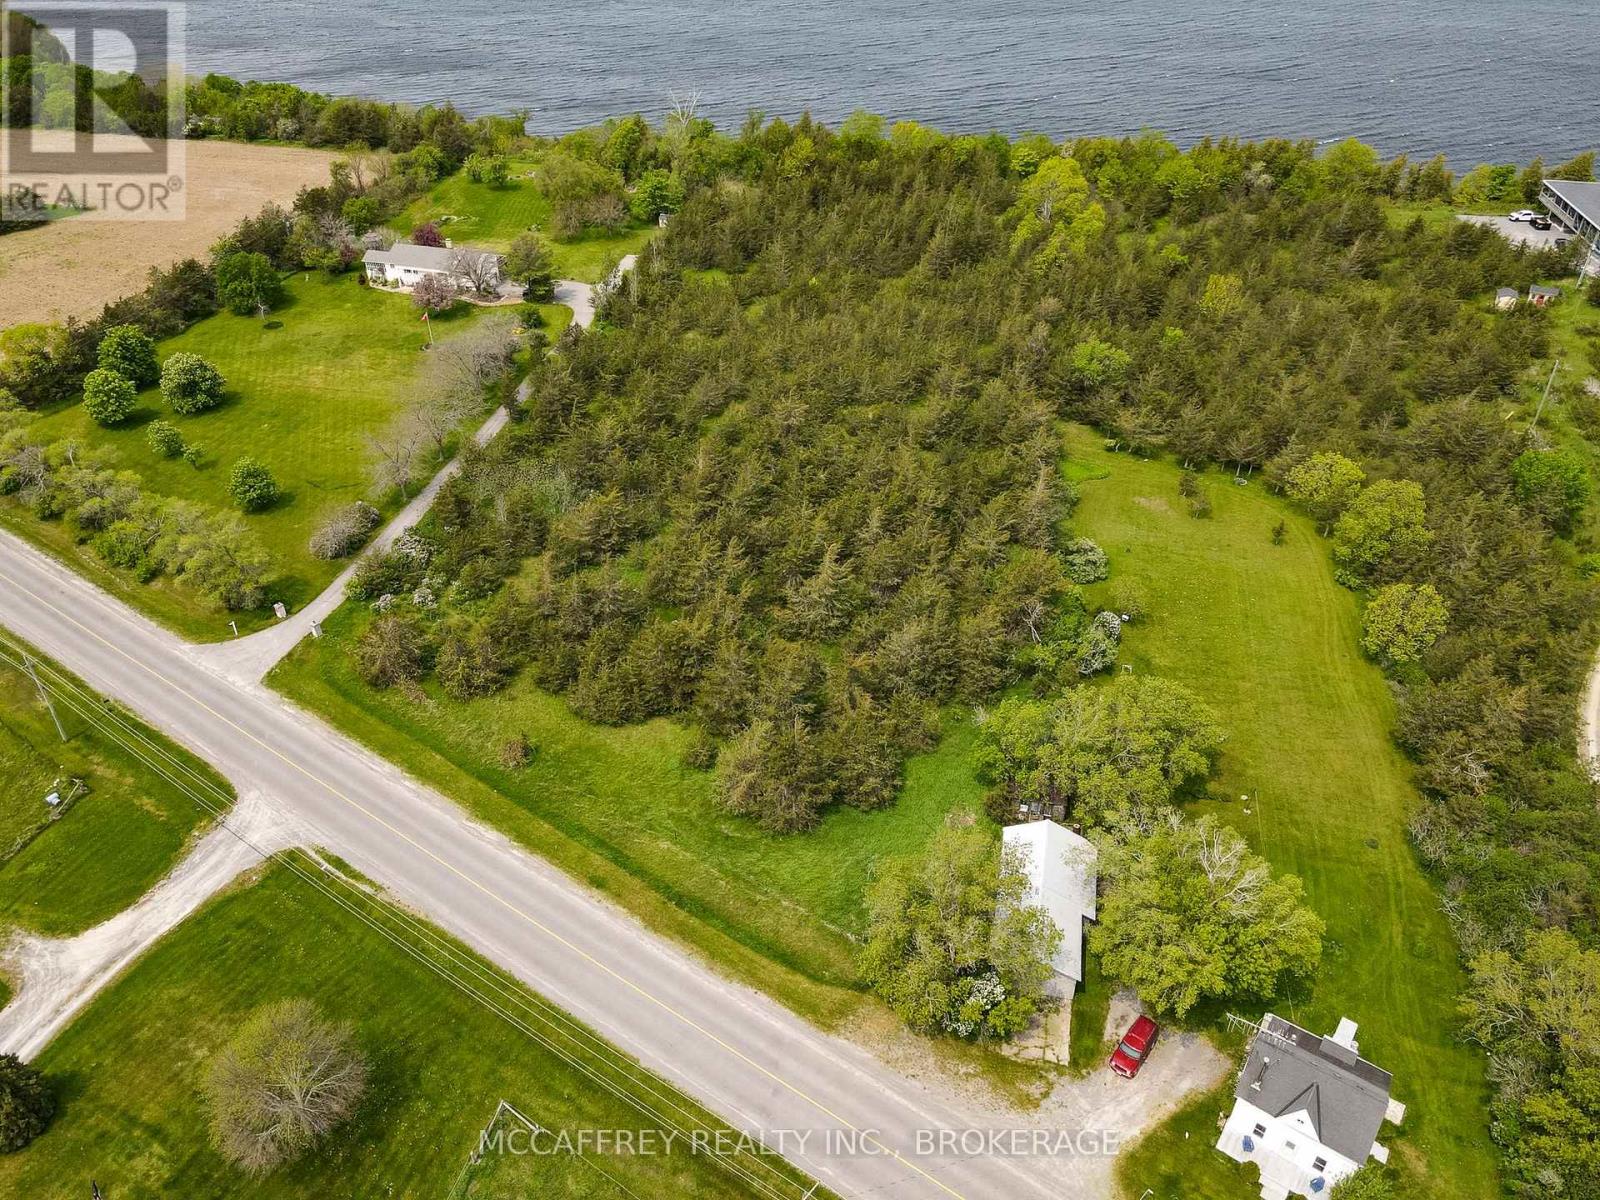
This five acre waterfront Lake Ontario property is the ideal opportunity for an escape located in the stunning Prince Edward County. Swim, sail, boat or fish right from the shoreline of your own private oasis. Conveniently located this property is to the nearby Lake on the Mountain, Picton and Glenora Ferry. The property also features a well, making this the perfect potential retreat to call your home away from home! (id:49269)
25728 Mcmurchy Line
West Elgin, Ontario
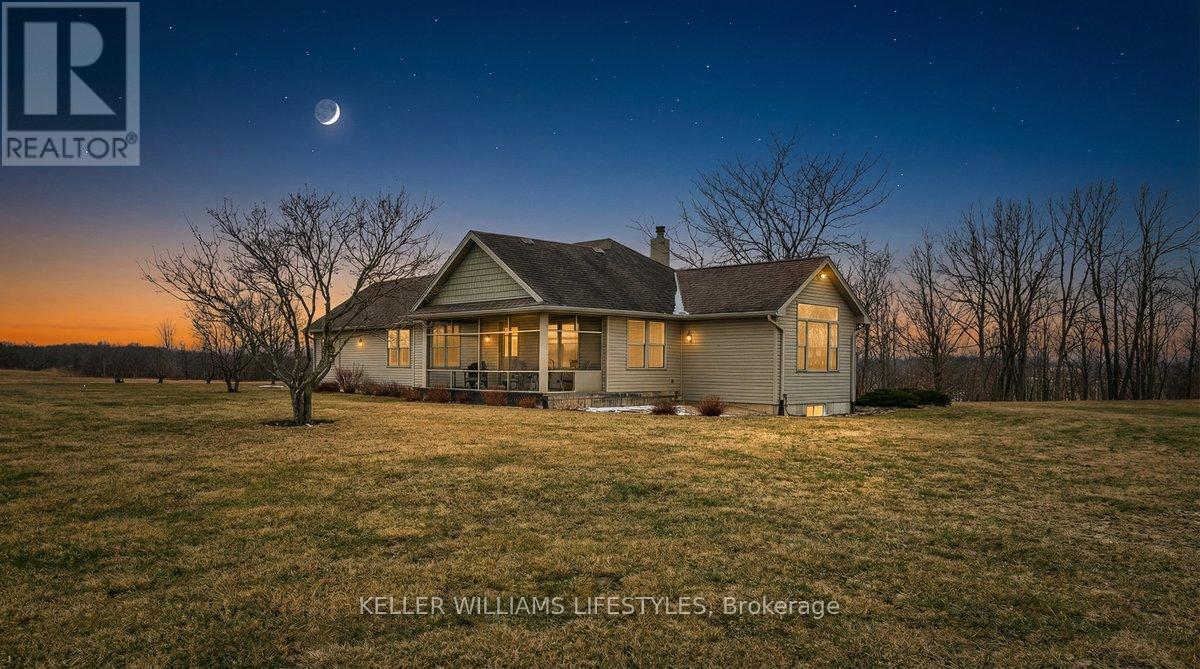
Discover the space and serenity of this private 40 acre riverfront property, offering a beautiful balance of country living and everyday comfort. Set well back in a quiet setting, the home built in 2008, provides privacy and a true connection to the outdoors. Equestrian enthusiasts will appreciate the five stall insulated barn that is well equipped with hydro, water, and storage for up to 300 small square bales. A 50 amp RV outlet and halogen floodlight add extra functionality. Approximately 27 acres are workable, with 23 acres of hay and the remaining land in open pasture, creating excellent potential for hobby farming or added income. Enjoy direct access to the river for canoeing, fishing, or simply taking in the peaceful views. The surrounding hardwood bush attracts deer, eagles, foxes, and other wildlife, making this property ideal for nature lovers. Whether you are seeking a hobby farm, a family country escape, or a private retreat, the possibilities here are wide open. Inside, enjoy cozy evenings by the wood burning fireplace, or gather outdoors around a campfire beneath star filled skies. Hydro access near the treed area allows for outdoor entertaining or seasonal lighting displays. Begin your mornings with coffee in the screened in front porch and unwind on the cedar back deck overlooking a peaceful fish pond. The full basement offers generous additional space for living, storage, or hobbies. Municipal water, septic, propane, and fibre optic internet are already in place, delivering modern amenities in a peaceful rural setting. This 40 acre riverfront property offers a rare combination of land, comfort, and natural beauty. (id:49269)
0 Murphy's Island
Leeds And The Thousand Islands, Ontario
Located approximately 10 minutes north from Seeley's Bay township docks, where you can launch your boat at no cost, lies this 2.637 acres island lot. Directly on the Rideau Canal just south of Murphy's Narrows providing deep water and access to miles of boating right off your dock. This property has been in the same family since 1965 and is awaiting development into an island oasis affording plenty of privacy and numerous potential building sites. Land is fairly open with rolling topography and mature trees. Clear water with little weeds. A number of great swimming areas. There is only one other owner on the 'back' side of the island allowing endless opportunities for your island oasis. Property is zoned RS, Shoreline Residential and due diligence with Leeds and the 1,000 Islands Township is recommended for all development proposals. No walking of island without agent present please. Call for any and all questions.. (id:49269)
Kaladar Con 9 Lt 21
Addington Highlands, Ontario

206 Acres of recreational property just 2 km East of Flinton Corner south of Northbrook. Perfect spot for a camp and outdoor activities. This property can only be accessed by ATV/Argo along access lines and does not have any road frontage. Current camp includes a woodstove, bed, table, chairs and bbq. Two Argo ATV's also available to be negotiated for. (id:49269)
Pt Island B Gracey's Island
Frontenac, Ontario
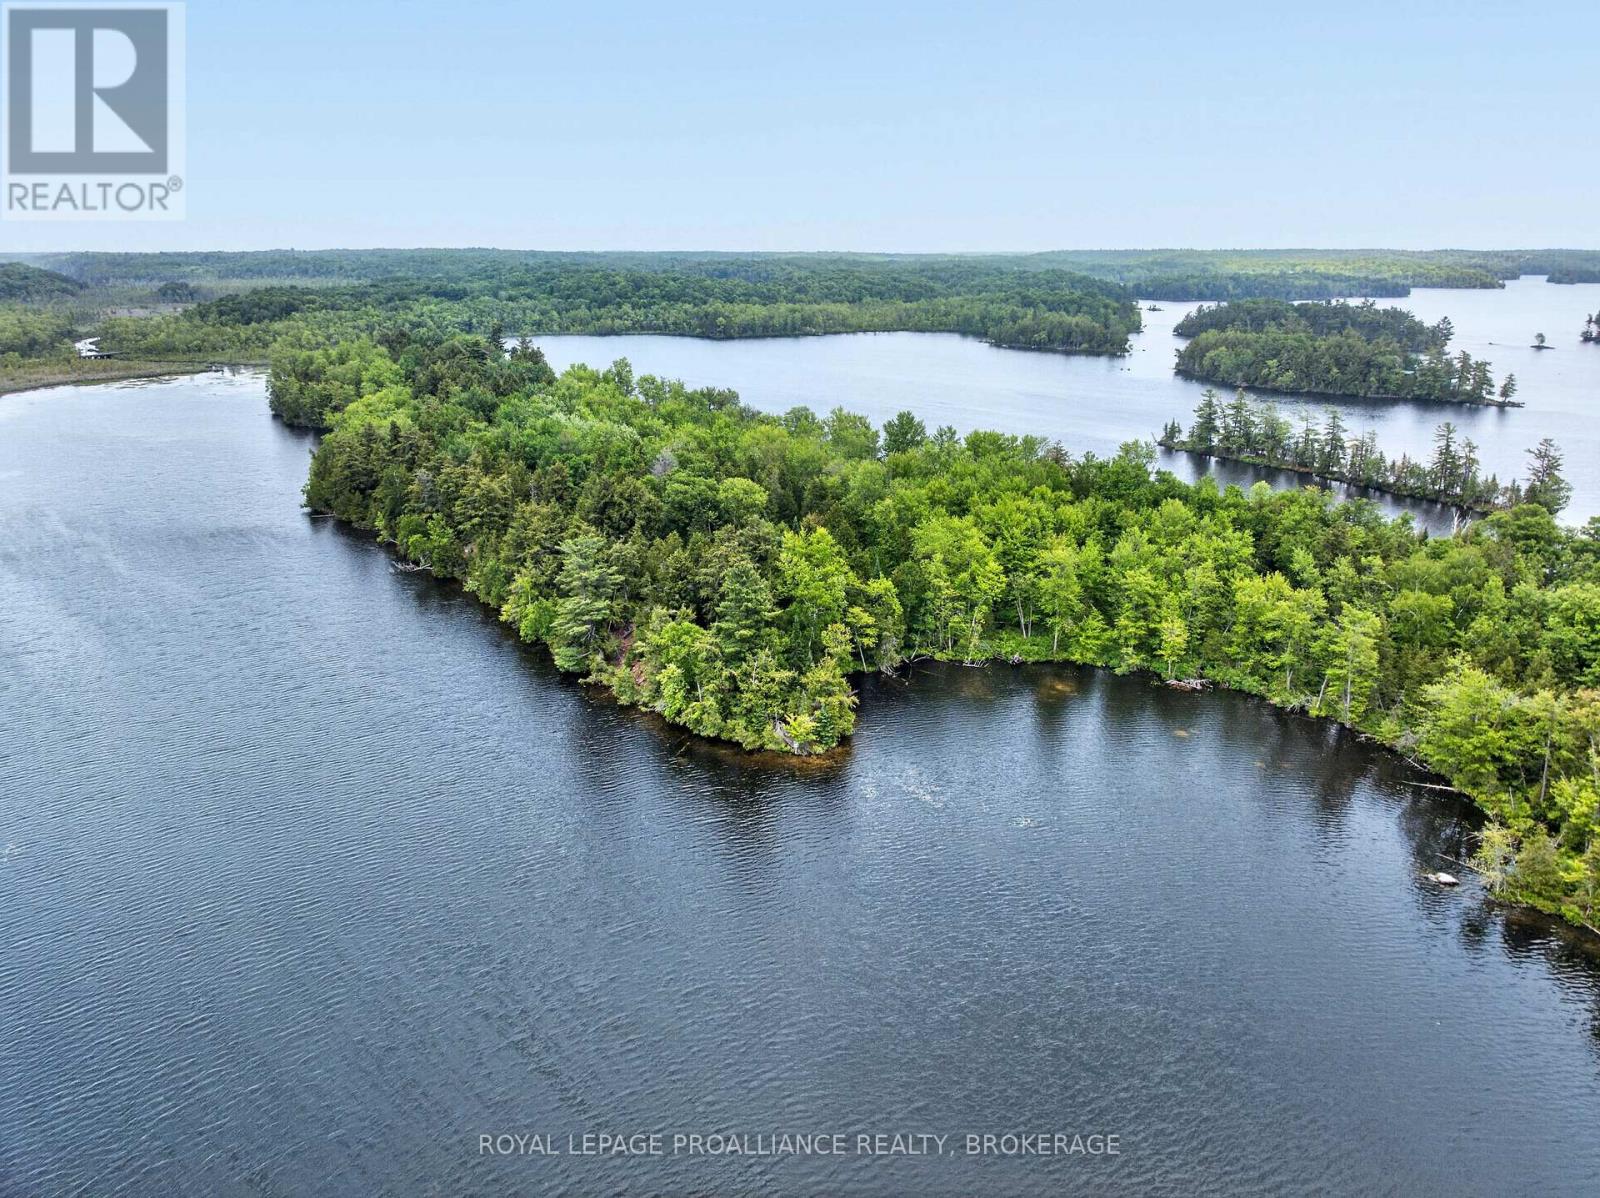
Beautiful Sharbot Lake island property. This vacant land parcel consists of over 3 acres of land with waterfrontage on both sides of Gracey's Island. Access to the island is easy from one of the public boat launches just a few minutes away. There is a public boat launch at the bridge separating the two sections of the lake and there is also a beach and play area in this area. The Village of Sharbot Lake offers access to all amenities and Sharbot Lake Provincial Park is located just north of this property. Sharbot Lake is a deep, spring fed lake that has many islands spread throughout the lake and offers great boating, swimming and fishing opportunities. Some fish species in the lake include trout, walleye, bass and pike. Located less than an hour from Kingston or an hour and a half from Ottawa. (id:49269)
268 Crozier Road
Tay Valley, Ontario
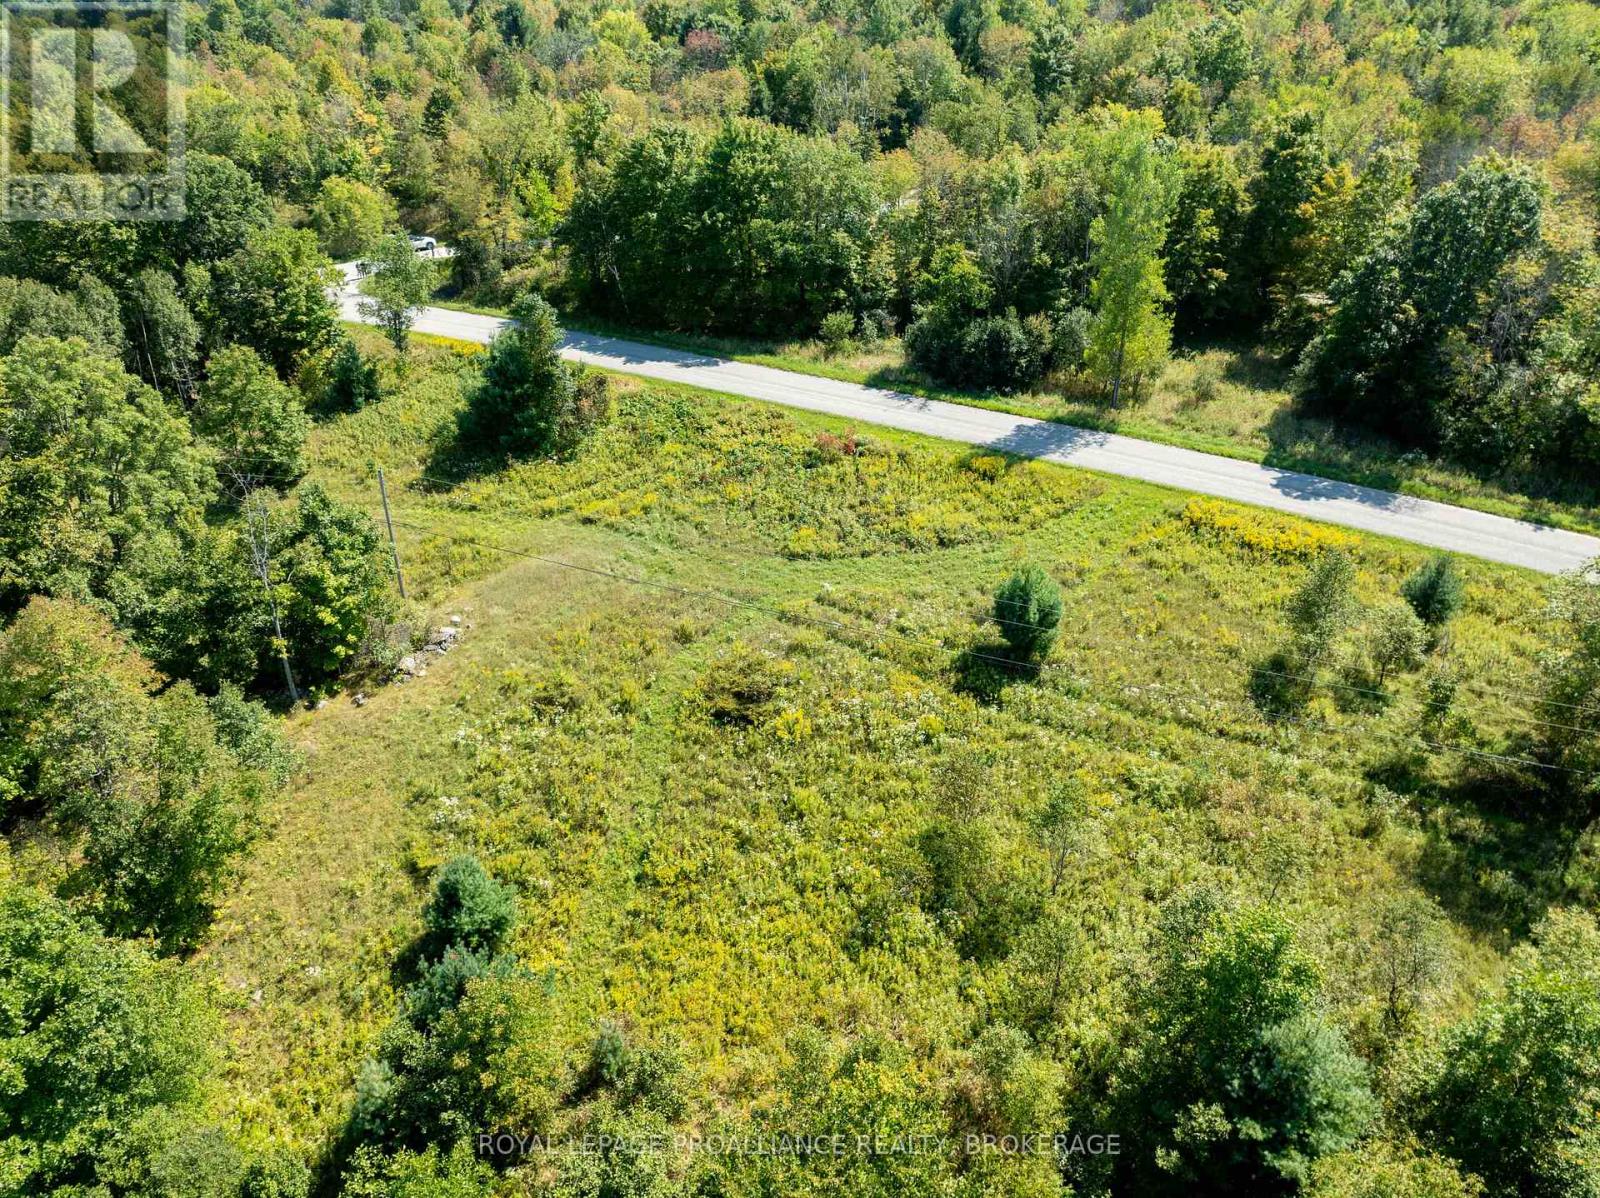
Country property with 5 acres of land and 825 feet of road frontage along the north side of Crozier Road. This lot has an entrance permit in place as well as electricity service going through the lot. The property is located on a paved township road with a level building site towards the west end of the lot. Ideally located just 15 minutes north of Westport near Bobs Lake and surrounded by Canadian Shield terrain with lakes everywhere. (id:49269)
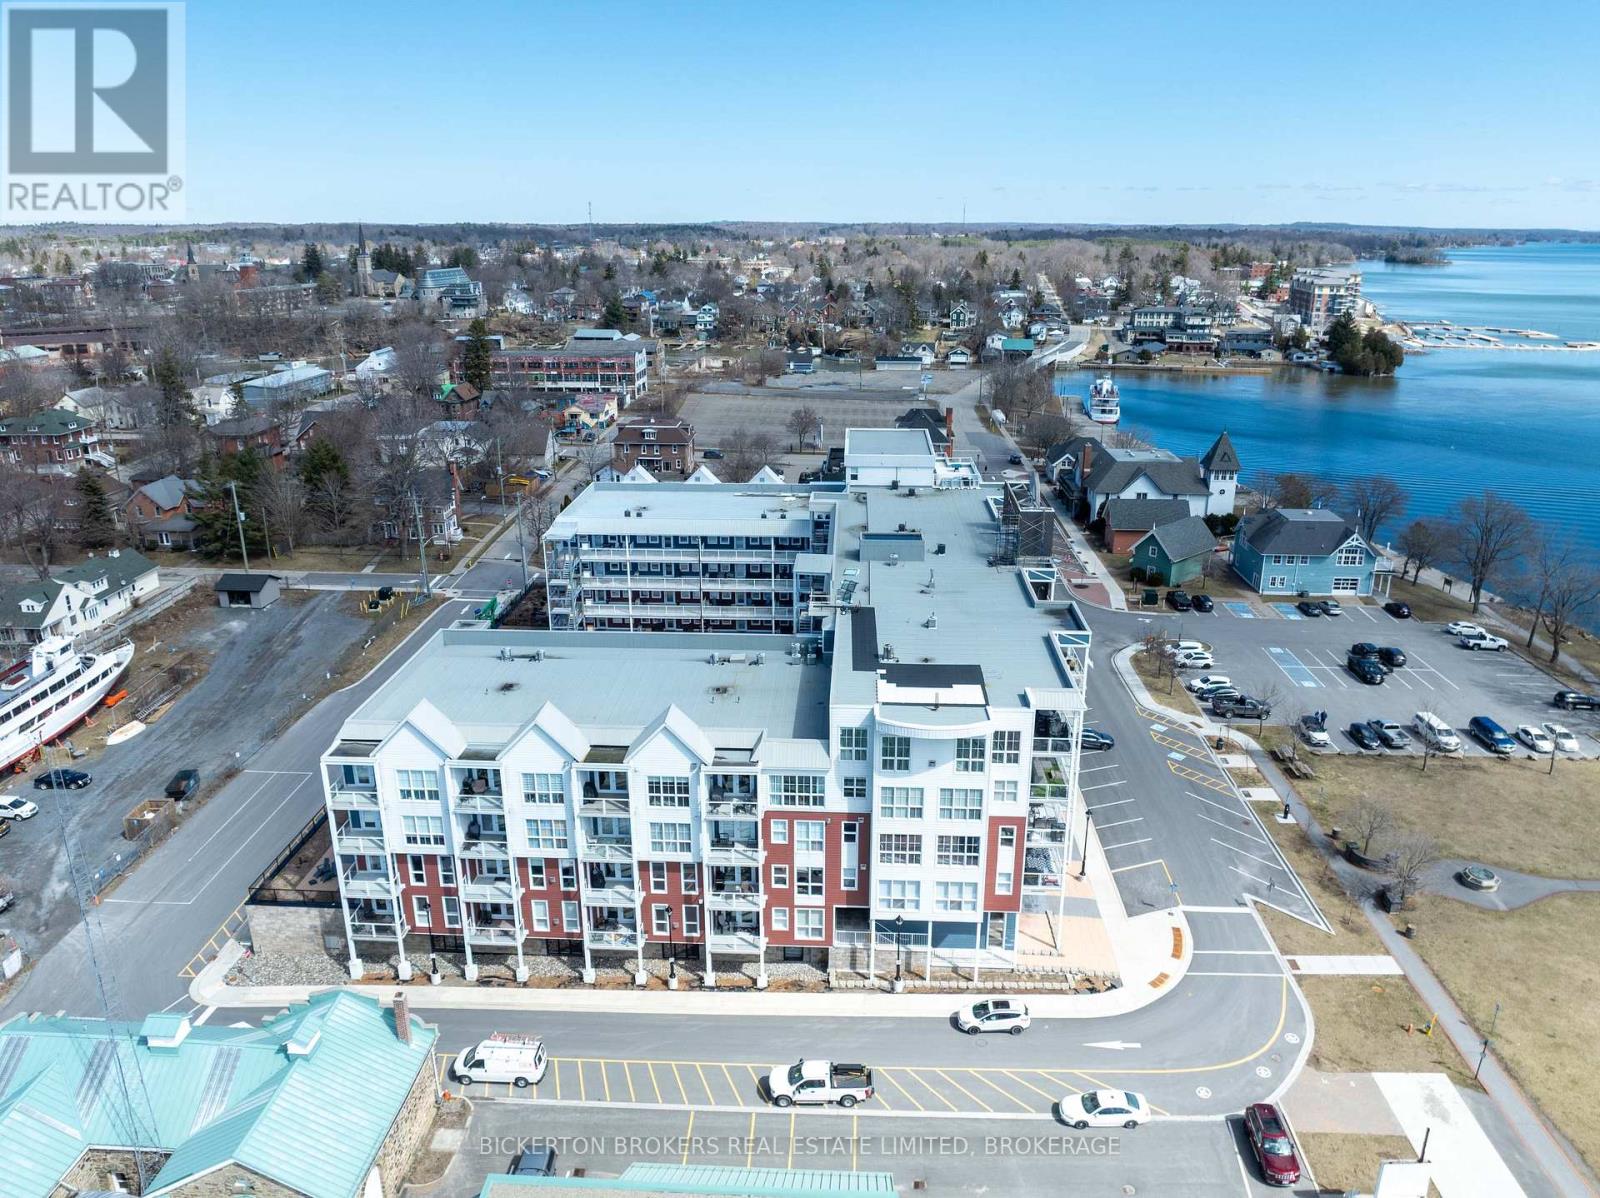
403 - 130 Water Street
Gananoque, Ontario
Gorgeous river views and sunsets await you in this magnificent top floor Condo situated at the pet friendly Island Harbour Club on the shores of the St Lawrence River in beautiful GANANOQUE. This bright and spacious Condo unit has many extras and features 2 bedrooms, 2 bathrooms and all the modern finishes and features you would expect in a new Condo including open concept living, quartz countertops, in-floor heating and gas fireplace. You will love the indoor parking space (EV) and close proximity to local shopping, pubs, marinas , walking trails and entertainment. Call today to book your personal showing. (id:49269)
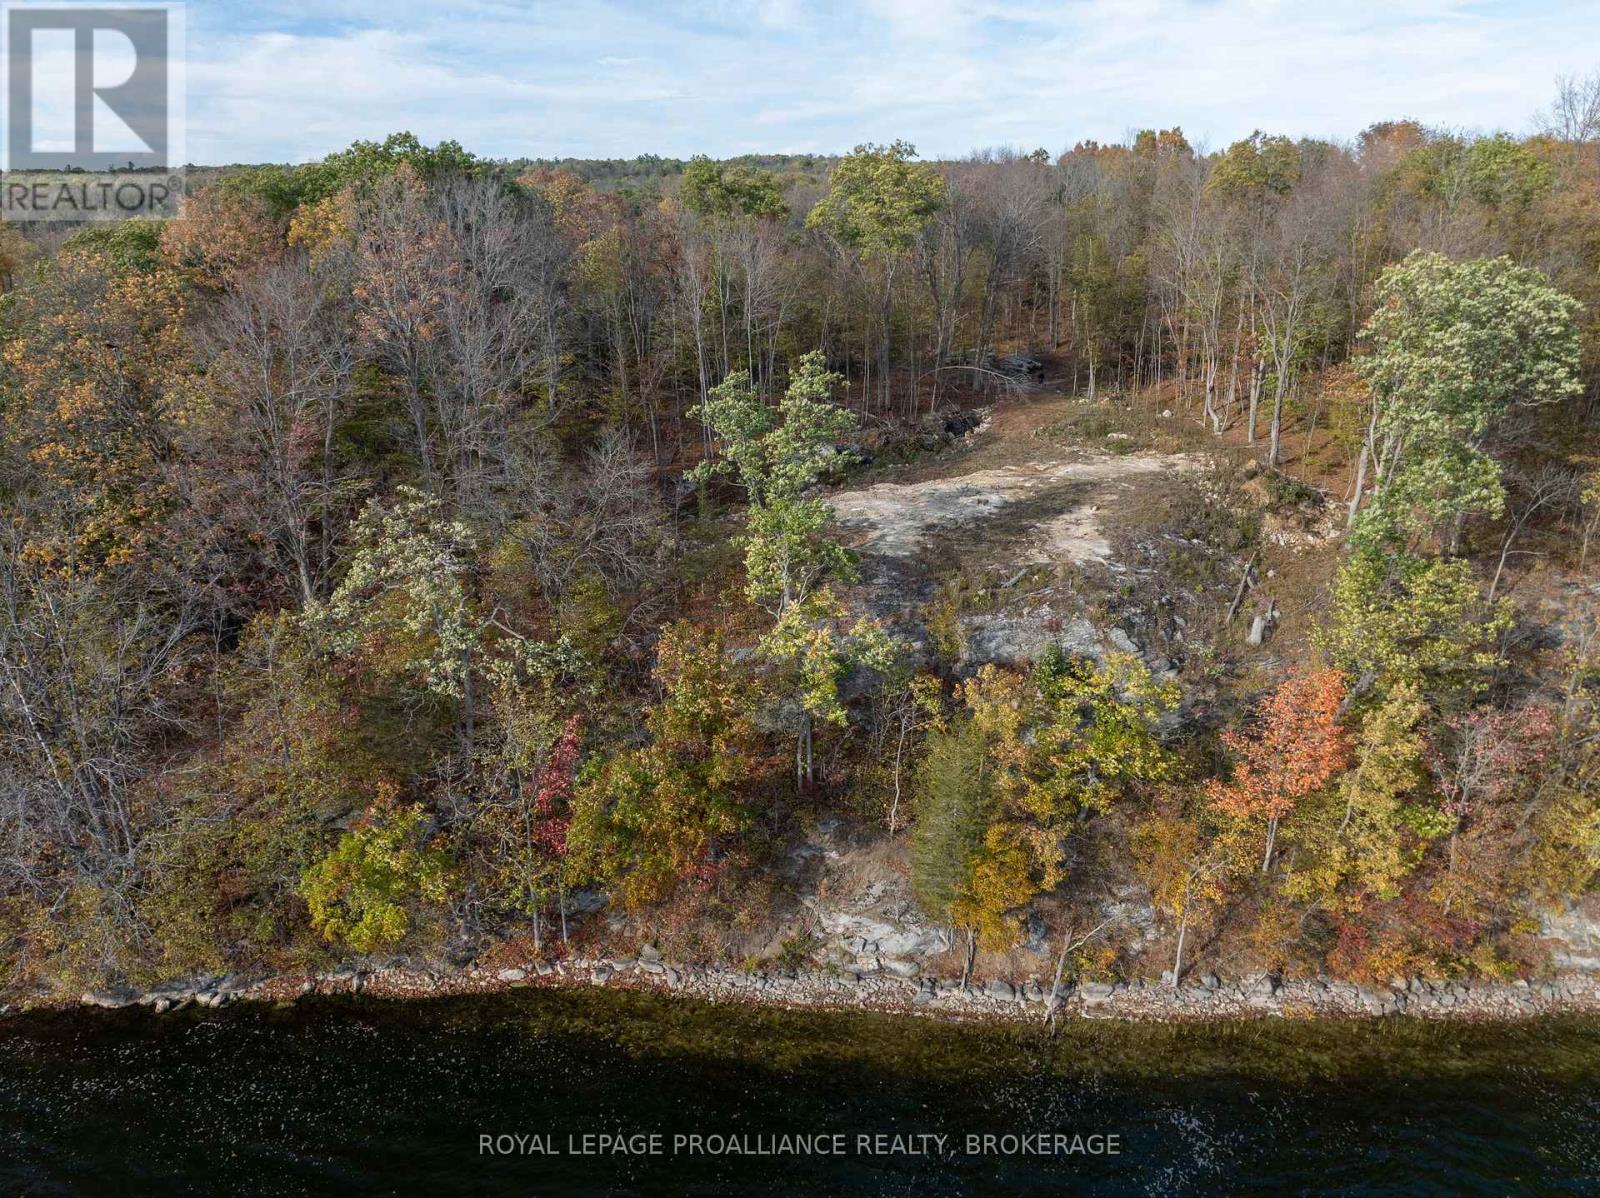
485 Stafford Lane
Frontenac, Ontario
Nicely treed waterfront lot with almost 10 acres of land and approximately 280 feet of south facing shoreline. The lot has a lane way in place and a rough building site has been cleared. There is a large rock plateau that has been cleared off which would make a perfect walkout from a main floor while the lower cleared area is perfect for a walkout basement. The property has elevated, stunning views out over the lake which are simply breathtaking and the water frontage has deep water for boating or swimming. Once some clearing is done, there would be great access down to the lake on the west end of the shoreline and a great location for a dock. Little Cranberry Lake is part of the Rideau System with access to Cranberry Lake via Brass Point Bridge. Stafford Lane is well maintained and travels through the lot along with hydro, making it easy to bring power to your build site. Located just 10 minutes from Seeley's Bay for access to amenities or approximately 40 minutes north of Kingston. Rugged, rocky and beautiful waterfront lots are not easy to find this one will catch your eye! (id:49269)
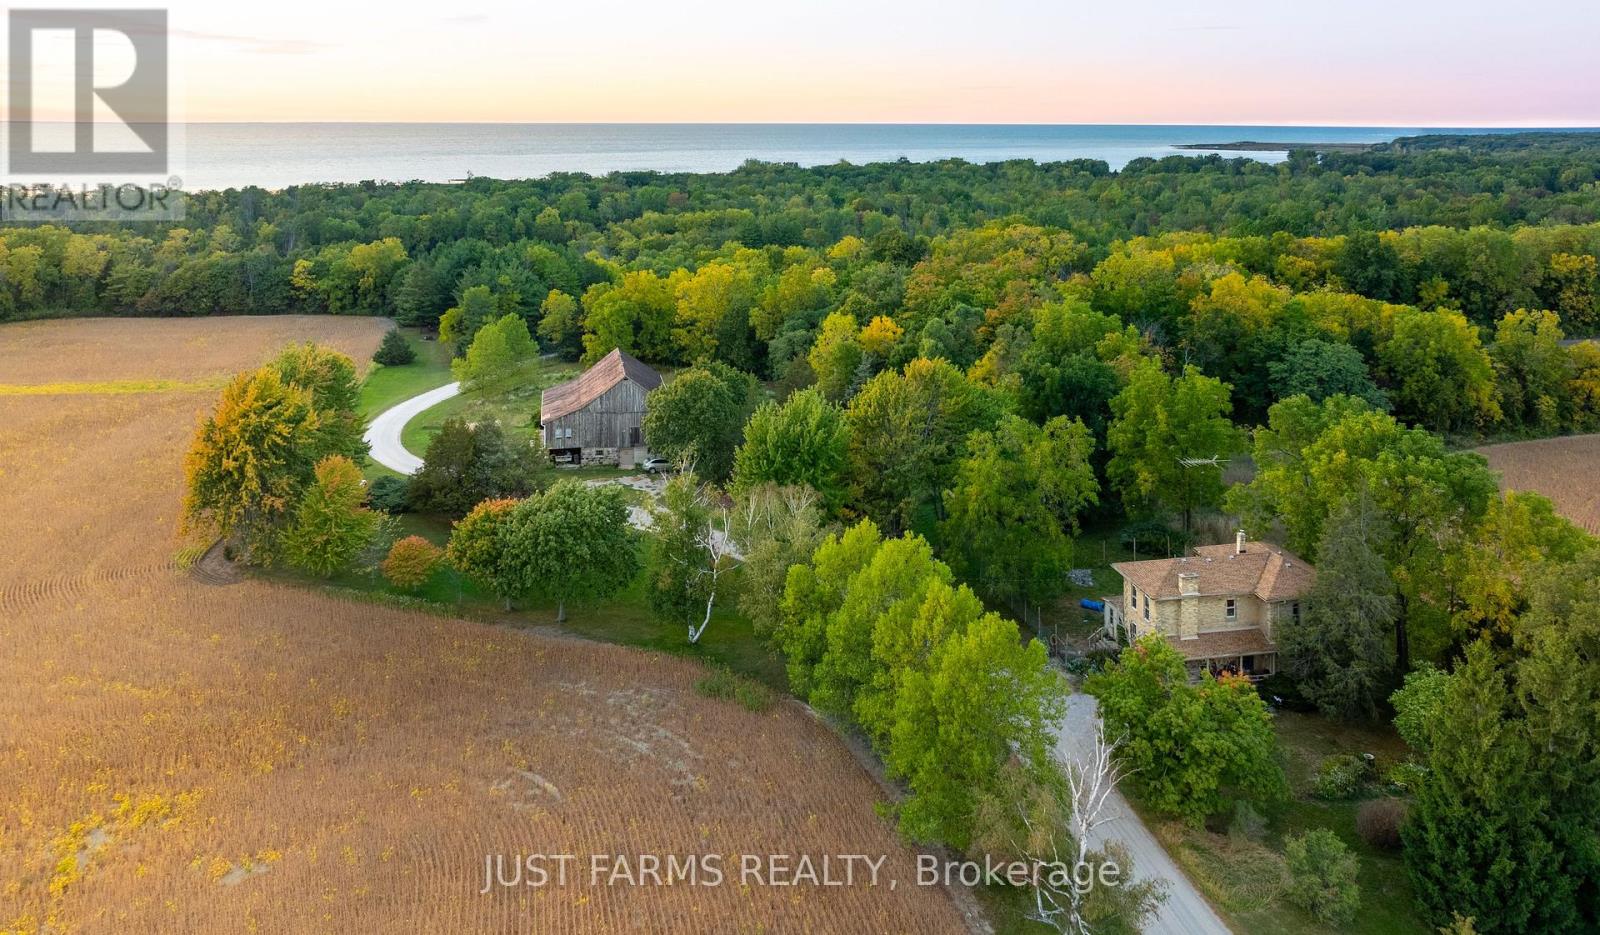
9024 Wood Drive
Lambton Shores, Ontario
This property is simply magical. 97 acres of fields, Carolinian woodland, ridge land fronting Lake Huron, conveniently situated in Southwestern Ontario, conveniently between Sarnia, Grand Bend and London. It is a Naturalist's paradise - your own tranquil private preserve with boundless views of wildlife, bird migrations and spectacular sunsets. If you are seeking an ideal setting for a rural business opportunity with good traffic visibility and tons of character - come, take a look. This is THE dream property if you are looking for a stunning building site or itching to restore a solidly built century home with much of the original charm. The elegant two-story Italianate Georgian style brick century home is paired with an equally charming dressed stone bank barn, post and beam construction, with dressed-stone walls, retro-fitted with horse stalls and currently used to board horses. Farm is divided by a private drive; 62.89 acres on the north side and 34.48 acres on the south side. Woodland borders pristine wetlands and marsh lakefront that are part of a small cottage community. The private access drive is shared and maintained with the cottage owners. A private communal beach leads to canals branching into Lake Huron where you can enjoy a swim, paddleboard, canoe, kayak or launch a small boat, for excellent fishing. Next door is Ipperwash Beach. Port Franks or Grand Bend are only a short drive. Excellent golfing is less than 1 km at Indian Hills Golf Club, with more courses nearby. Municipal water services the house and barn. High speed fibre optic. Owners receive income on 40 agricultural acres. (id:49269)
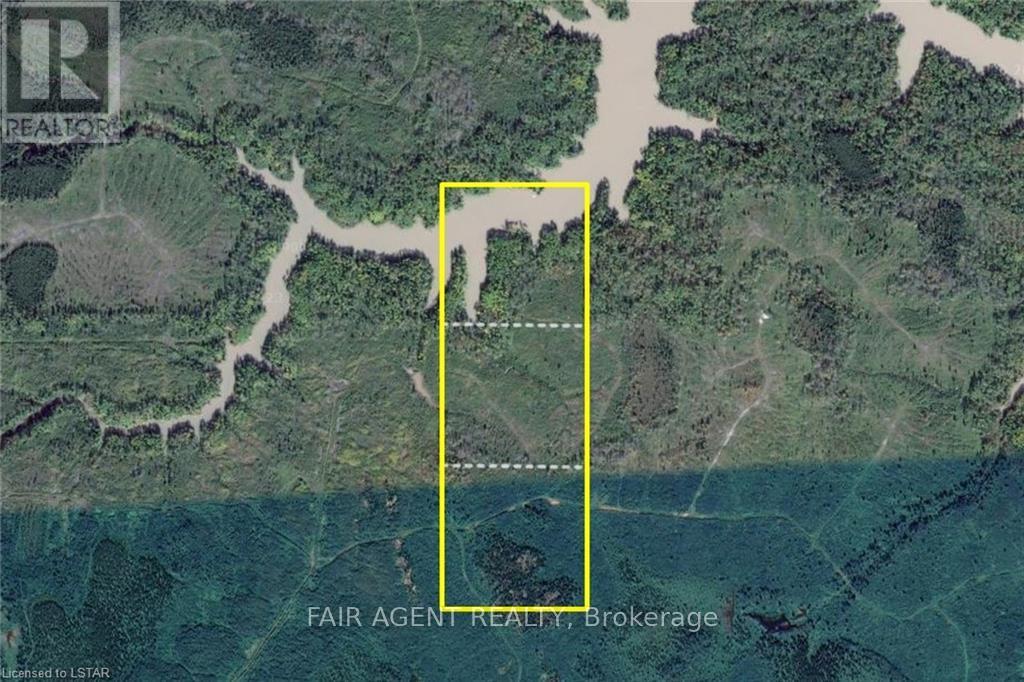
Ptlot 7 Conc 4, Parcel 6199
Iroquois Falls, Ontario
3 vacant parcels for a total of approx 120 acres, near Iroquois Falls and 100 kms North East of Timmins. Northern lot contains a portion of the Abitibi River. Land use inquiries should be directed to Iroquois Falls municipal offices. Surface rights only. Access via unnamed roads off Twin Falls Road. Use coordinates to locate 3rd/southern lot: 48.756668, -80.496334 Use coordinates to locate 3rd/southern lot: 48.756668, -80.496334. (id:49269)
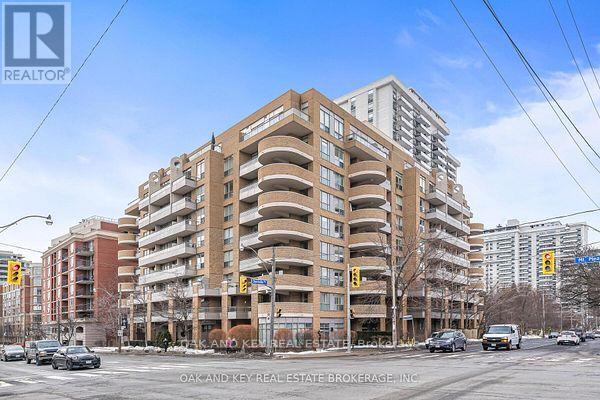
613 - 245 Davisville Avenue
Toronto, Ontario
Welcome to this incredible opportunity! Located in Midtown Toronto, this lovely one plus one condo comes complete with its own parking spot. Tastefully decorated...move in and enjoy! The functional layout offers many possibilities, an extra bedroom...home office...or den. Close to shops, parks TTC and Great Restaurants. (id:49269)
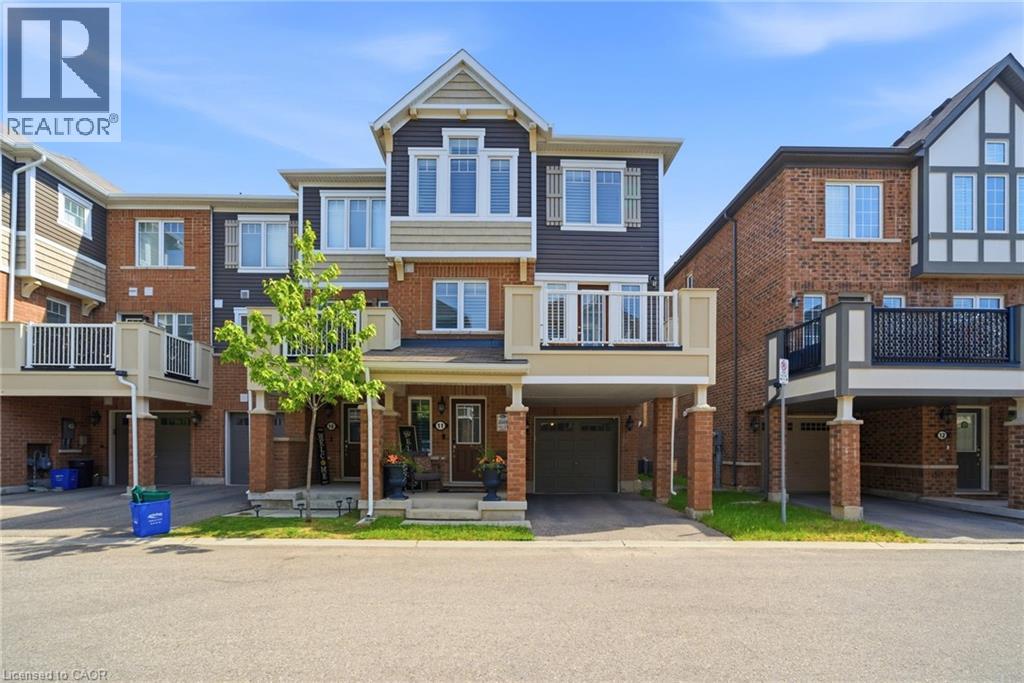
1222 Rose Way Unit# 11
Milton, Ontario
Sophisticated Living in the Heart of Milton! Step into this breathtaking, custom-designed townhouse where luxury meets everyday comfort. From the moment you enter, the meticulous attention to detail is obvious. The inviting foyer and office space on the entry floor are followed by a bright, open-concept main floor landing that transitions into a chef’s dream kitchen, anchored by a show-stopping granite island that naturally draws everyone together. Premium quartz countertops, stainless steel appliances, and high-end finishes throughout make this kitchen as functional as it is beautiful. A convenient, stylized half-bath rounds out the main floor. Upstairs, the layout features two incredibly spacious, custom designed and oversized bedrooms, offering a level of comfort and space rarely found in townhouse living. With two full, beautifully appointed ensuite bathrooms on this level, morning routines are an absolute breeze. The best part? The unit is being sold fully furnished! Perfect for young professionals, young families and downsizers. Situated in Cobban, one of Milton’s most desirable neighborhoods, you are just minutes away from excellent schools, beautiful parks, transit, and all local amenities. Don't miss the chance to own a truly unique, turnkey property! (id:49269)
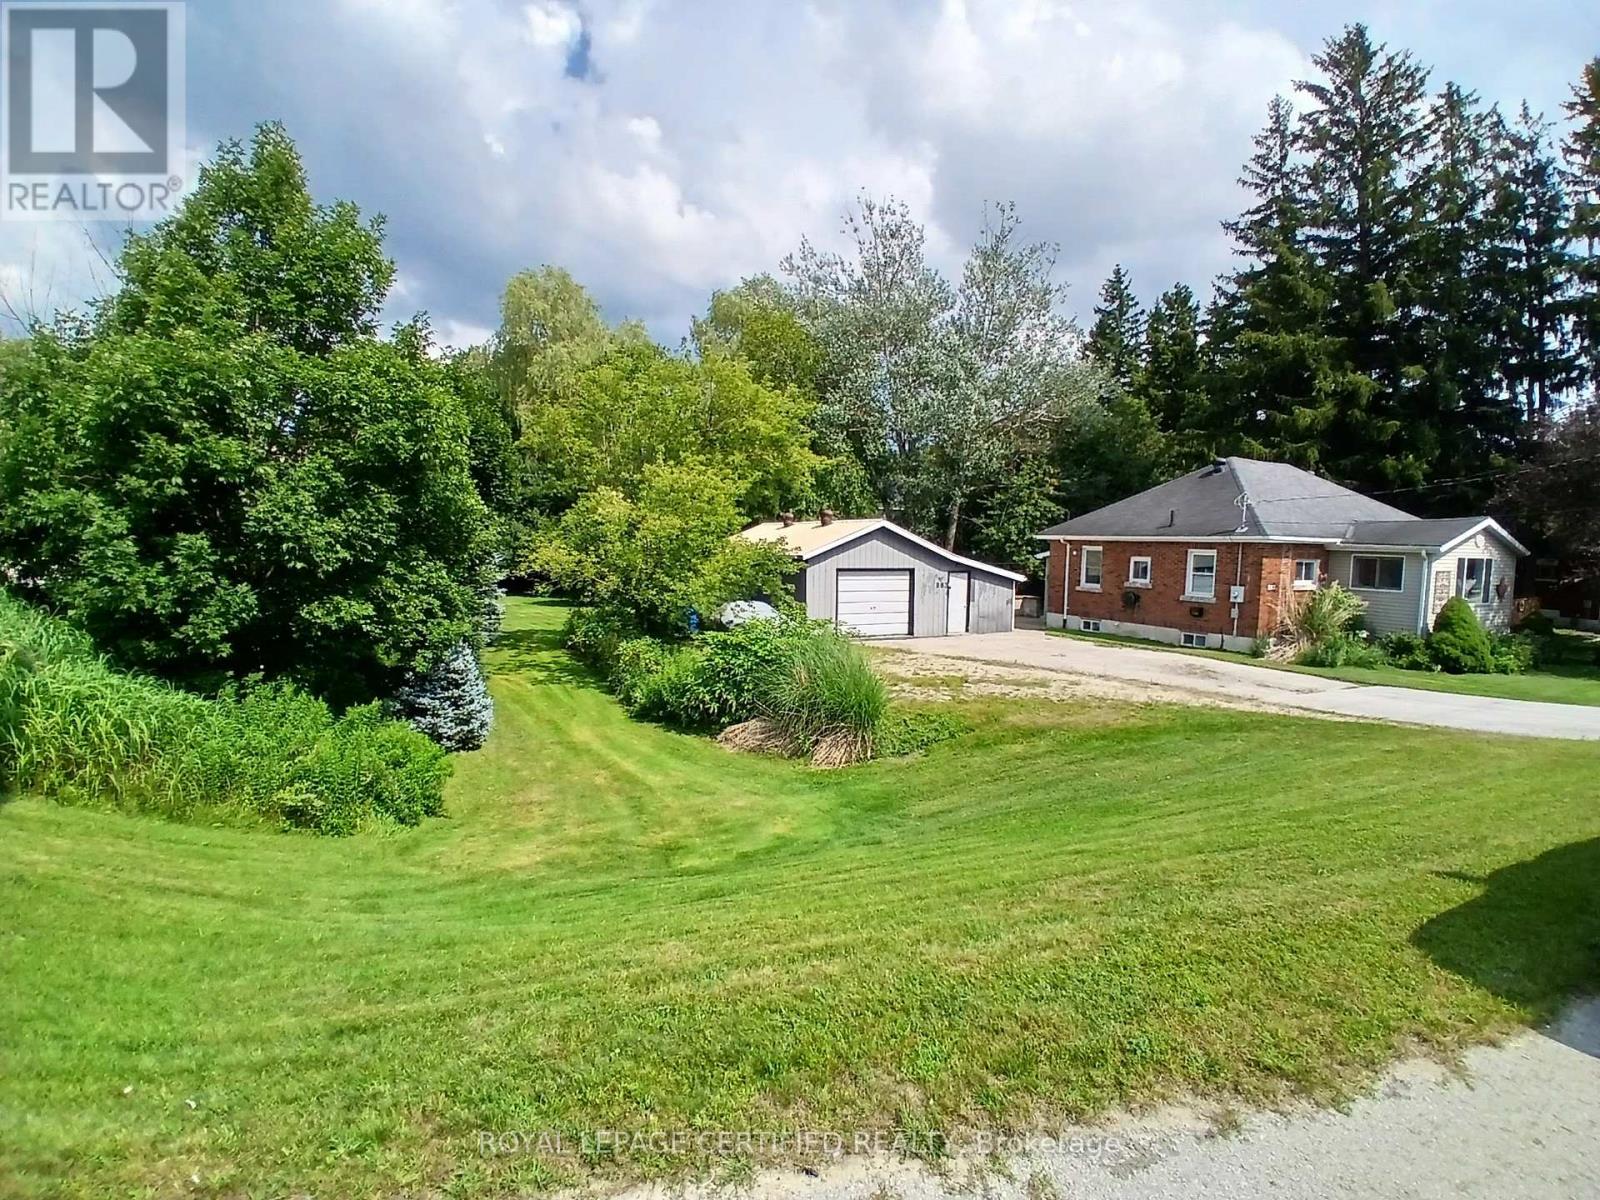
883 7th Avenue
Hanover, Ontario
Welcome to this Beautiful Sun-filled bungalow! This freshly painted home features 2+1 bedrooms and 2 bathrooms, a large bright kitchen with a spacious breakfast area! The living room offers a place to relax by the natural gas fireplace and access to the private front porch where you can watch the world go by! The oversized primary bedroom features a large 4 piece ensuite with a whirlpool tub, the 2nd bedroom is great for guests or family or can be used as a reading room/sewing room with all the natural light! The basement boasts a huge rec room, a 3rd bedroom, a furnace room with storage, a cold room and a 3 piece bathroom! This home offers plenty of space, storage and warmth! Outside you will find an expansive backyard with trees that provide privacy, a fire-pit and a deck overlooking it all! The property also boasts a 15.6ft x 28ft long 2 car garage with a workshop and an 10ft x15.6 ft long office PLUS a unique backside 10ft x12ft long single car garage space! On the edge of lovely Hanover close enough to shopping and Karl "Speck" Wilken Park but also offering lots of privacy on the treed lot! (id:49269)
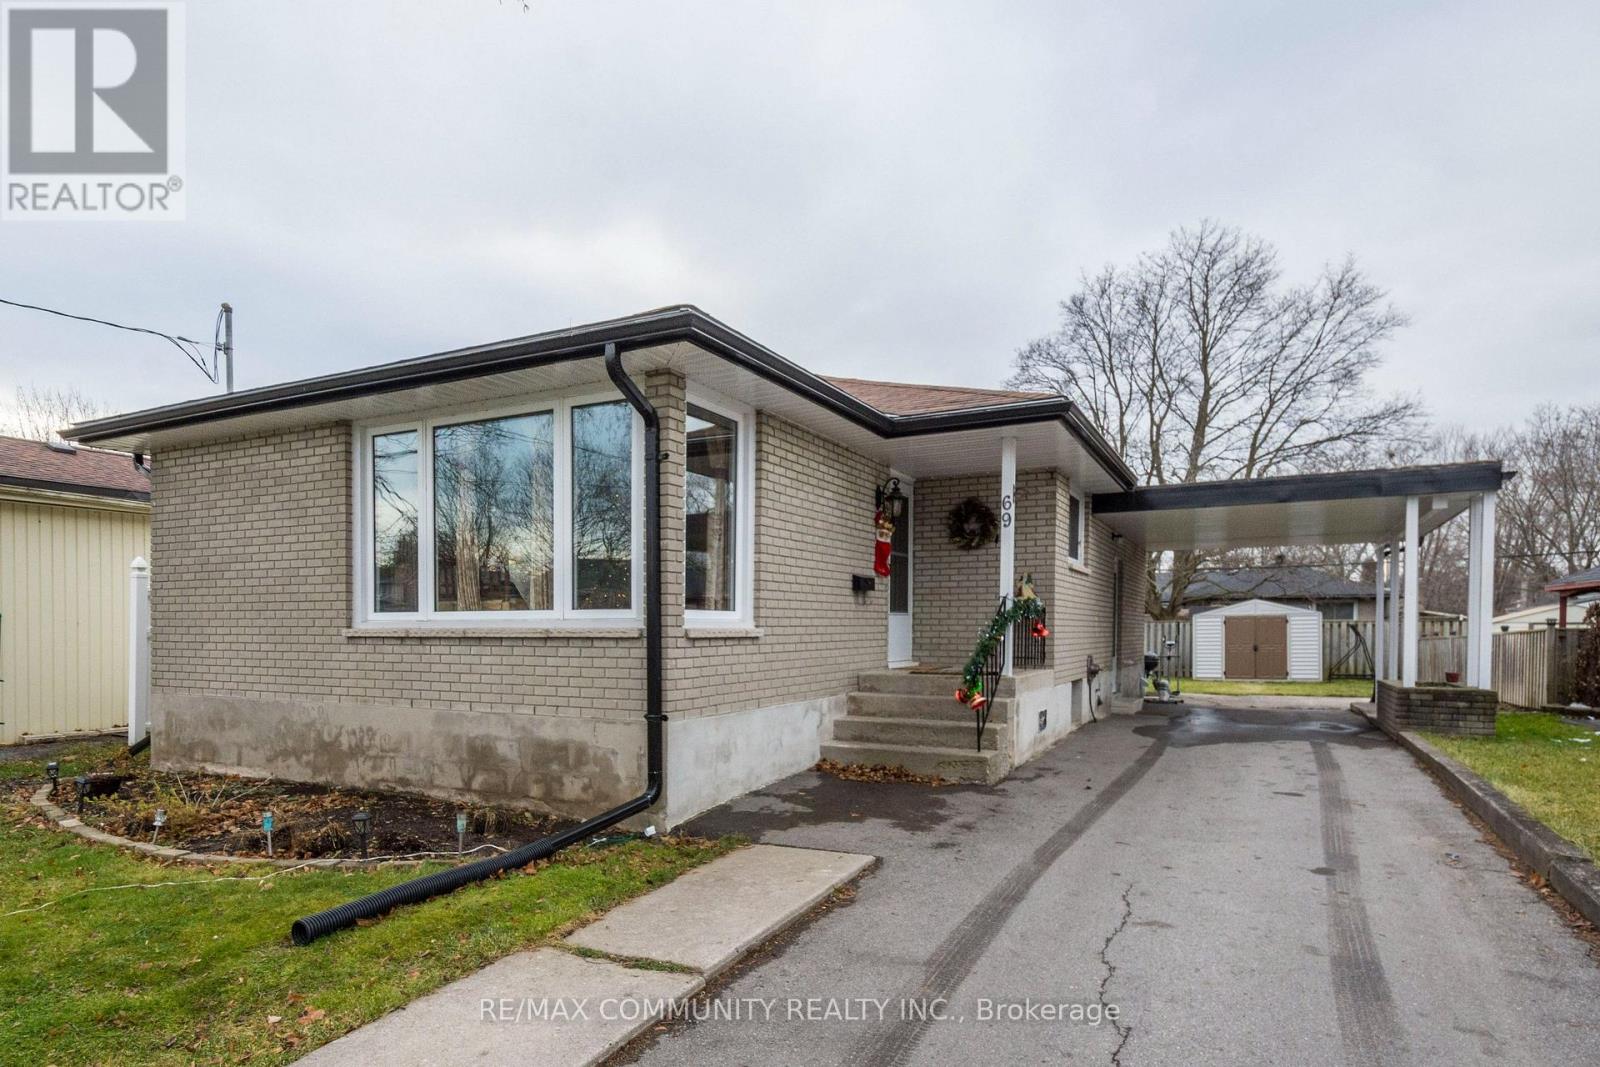
Main Floor - 69 Elizabeth Crescent
Belleville, Ontario
Welcome to 69 Elizabeth Crescent, a charming and well-maintained 3-bedroom, 1-bathroom home on a quiet street in Belleville's desirable East End. This main-floor residence features refinished hardwood floors, a kitchen with modern cabinets, a refreshed bathroom, and updated windows and doors for comfort and efficiency. The layout includes three spacious bedrooms, a bright living area, and a functional design well-suited for families or professionals. Outside, enjoy a partially fenced backyard perfect for relaxation or entertaining, along with a covered carport for convenient parking. Located in the sought-after East Hill neighbourhood, this home is close to schools, parks, the Quinte Sports & Wellness Centre, YMCA, and public transit, making it an excellent choice for commuters and families. Nearby you'll also find shopping, dining, and Belleville's downtown core just minutes away. With its charm, character, and ideal location, 69 Elizabeth Crescent is a wonderful place to call home. (id:49269)
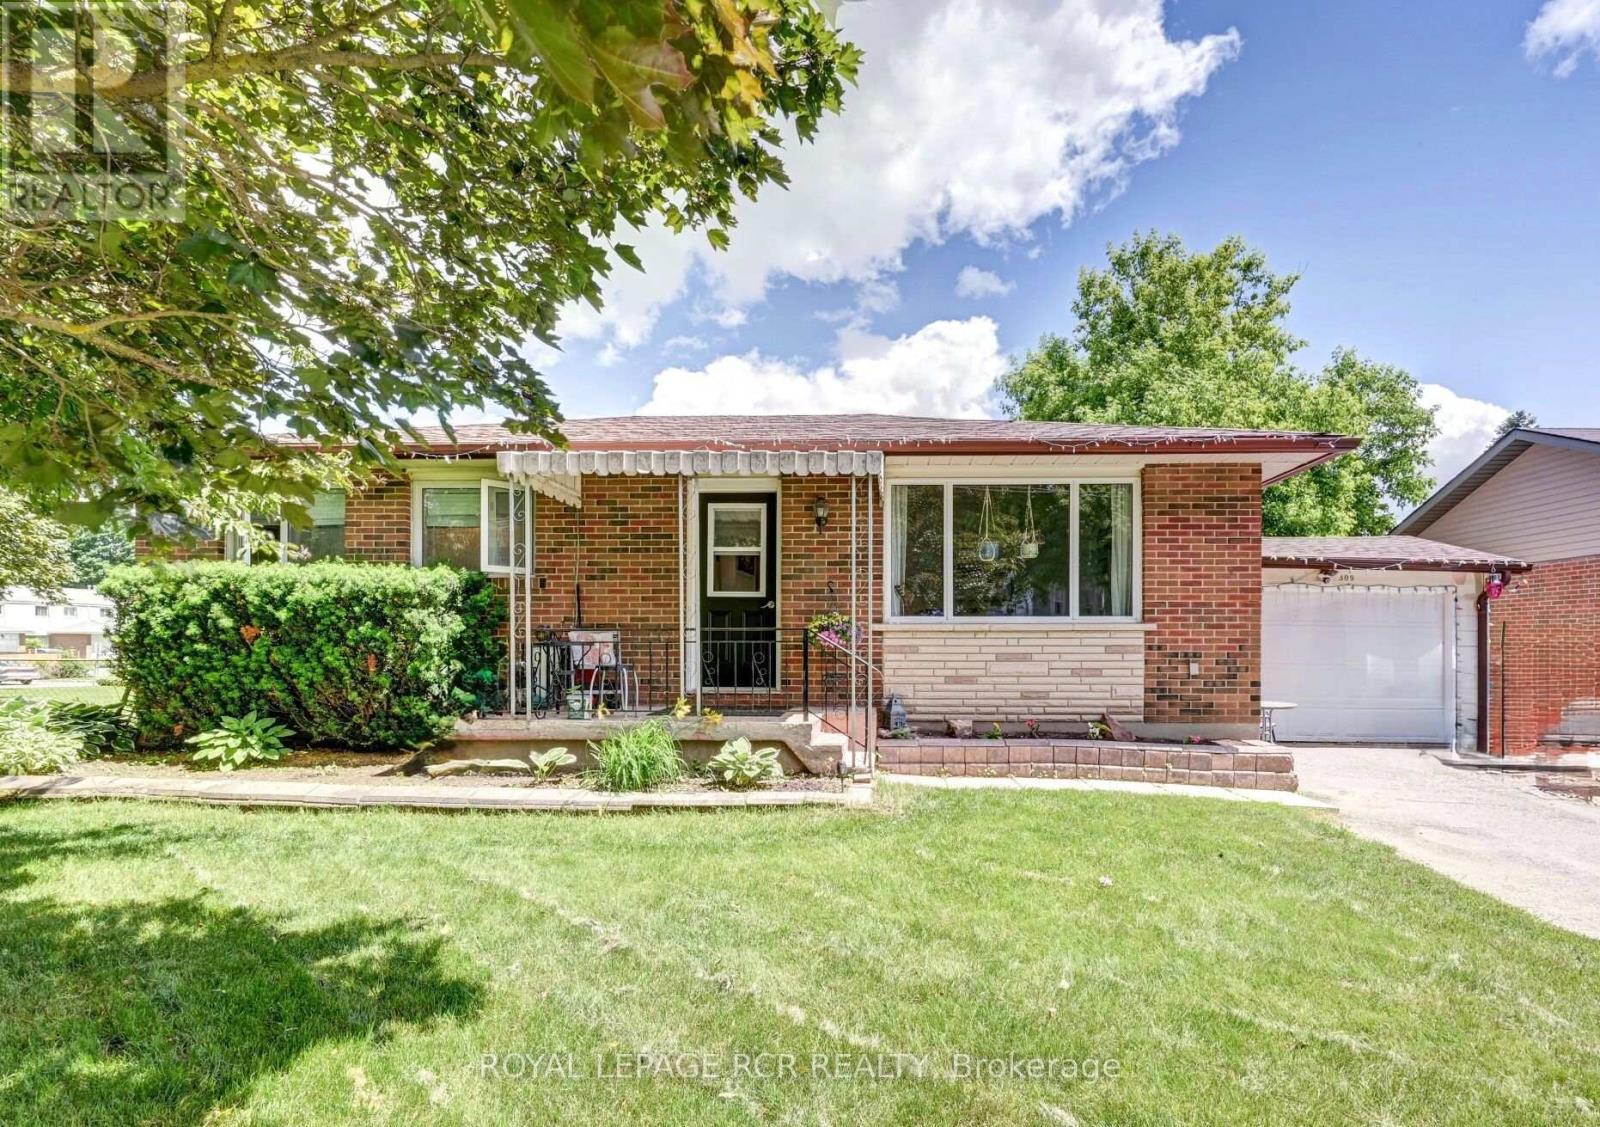
309 William Street
Shelburne, Ontario
Think of the possibilities - this great bungalow on huge lot, 60' x 150') in downtown Shelburne offers a full 2 bedroom home on each level, with separate entrance to the basement - an ideal choice for savvy investors or homebuyers seeking a mortgage-helping rental unit. Maybe this is the home that gets you and a partner/brother/sister/parent into the real estate market but gives each of you, your own private space?! Main floor features a bright living room with gas fireplace and eat-in kitchen overlooking rear yard, with the added bonus of convenient ensuite laundry tucked away. A spacious primary bedroom features storage closet, full 4 piece bathroom and secondary bedroom/office. Separate entrance to the basement is accessed via the garage and offers extra storage. The basement also features living/dining room with gas fireplace, kitchen, ensuite laundry, full 4-piece bathroom, large primary bedroom and second bedroom/office. The rear yard is separated down the middle with two separate outdoor spaces, each fenced for privacy and four legged family. Enjoy a beautiful lot with mature trees. Lower level is currently tenanted. (id:49269)
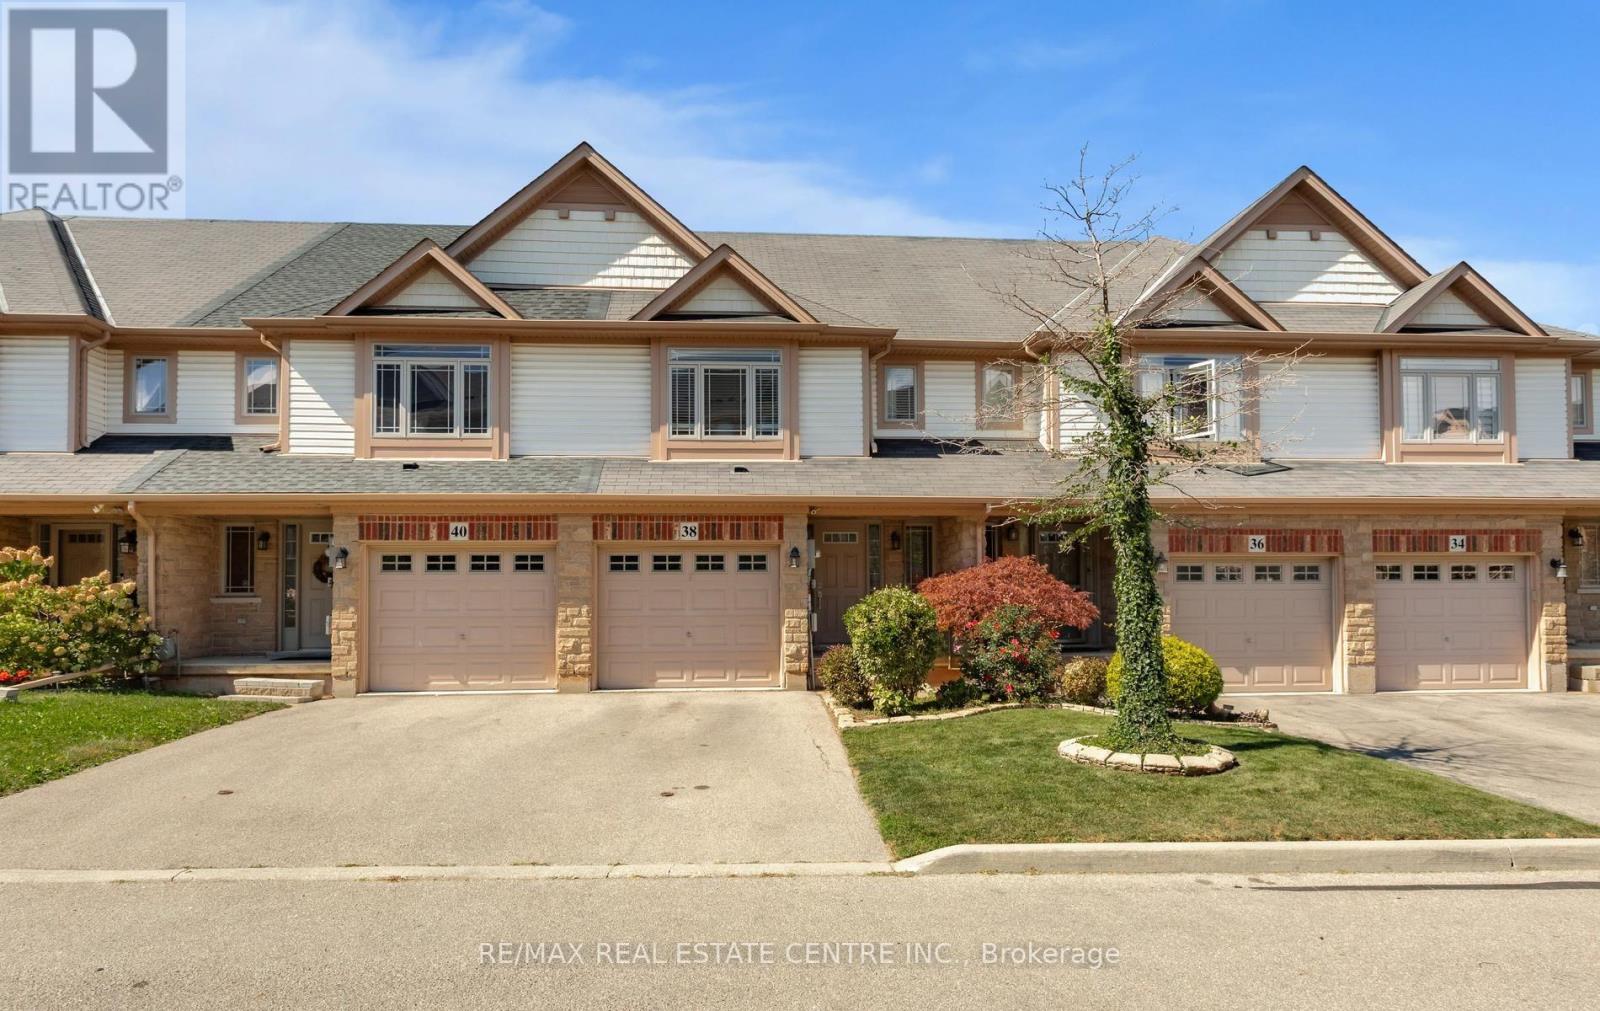
38 - 8 Hemlock Way
Grimsby, Ontario
Amazing 2-Storey Freehold Townhome In One Of Grimsby's Most Desirable Locations! Beautiful Curb Appeal & Located On A Quiet Street. Bright Open Concept Layout With 2PC Powder Room In Foyer, Spacious Great Room Overlooking Beautiful Kitchen With A Centre Island & Breakfast Bar, B/I Dishwasher, Backsplash, Eat-In Breakfast Area With Walk-Out To Deck, Patio & Fully Fenced Yard. Upper Floor Features 3 Spacious Bedrooms Including The Primary Bedroom Having A 4PC Ensuite With Separate Soaker Tub & Shower & Walk-In Closet. A 4PC Bathroom & Bonus 2 Linen Closets Complete The 2nd Floor. The Unspoiled Basement Comes With The Laundry Area, Rough-In Bathroom, A Large Window & Ample Room To Add Additional Living Space. Convenient Access To The Garage From The Home. This Move-In Home Comes Freshly, Professionally Painted With Brand New Carpet On Stairs & Brand New Laminate Flooring On 2nd Floor. Ideal Location Close To The QEW, Shopping, Schools, Parks, & Recreation Facilities. True Pride Of Ownership! (id:49269)
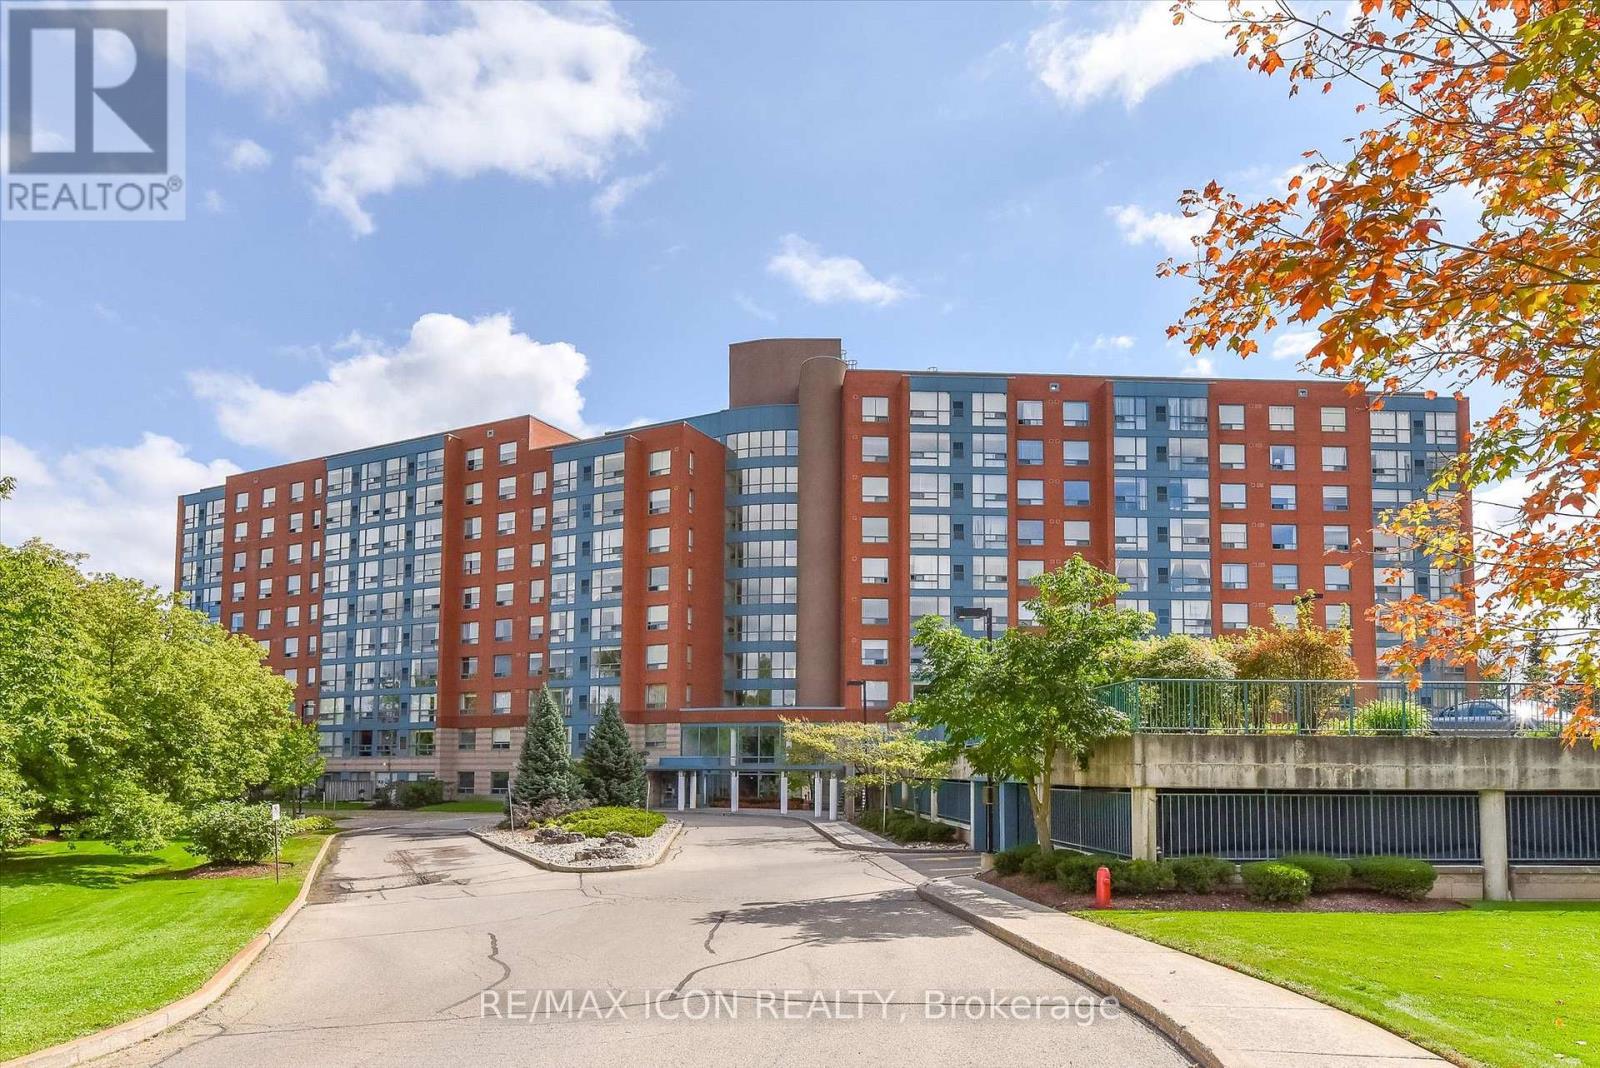
311 - 55 Blue Springs Drive
Waterloo, Ontario
Welcome to this beautifully renovated two-bedroom condo at 55 Blue Springs Drive in Waterloo! Step inside and fall in love with the bright open space including a freshly renovated kitchen! Featuring a stunning new countertop, backsplash, and sink, with all appliances included, including a range hood microwave and Bosch dishwasher. The inviting eat-in area is the perfect spot to enjoy your morning coffee or breakfast. The spacious living room boasts remote control blinds, parquet flooring, and a cozy electric fireplace, creating a warm and welcoming space to relax. This lovely unit also offers a separate dining area and an additional den or flexible living space that can be used however you choose-whether as a home office, reading nook, or extra sitting area. Both bedrooms are generously sized, with the primary bedroom featuring two closets and a convenient 4 piece ensuite bathroom. Both bathrooms have been beautifully updated with new countertops, light fixtures, and mirrors. The in-suite laundry room has a new washer and dryer, plus shelving for extra storage. This condo has been freshened up with new paint, blinds, lights, doors and more! Enjoy the convenience of 1 underground parking space and 1 storage locker, plus 2 party rooms and a library! You can't beat this excellent location close to Highway access, Conestoga Mall, Canadian Tire, shopping, restaurants, and beautiful nearby trails. There's nothing left to do but move in and enjoy! This is a wonderful opportunity to own a stylish, updated condo in a convenient Waterloo location. (id:49269)
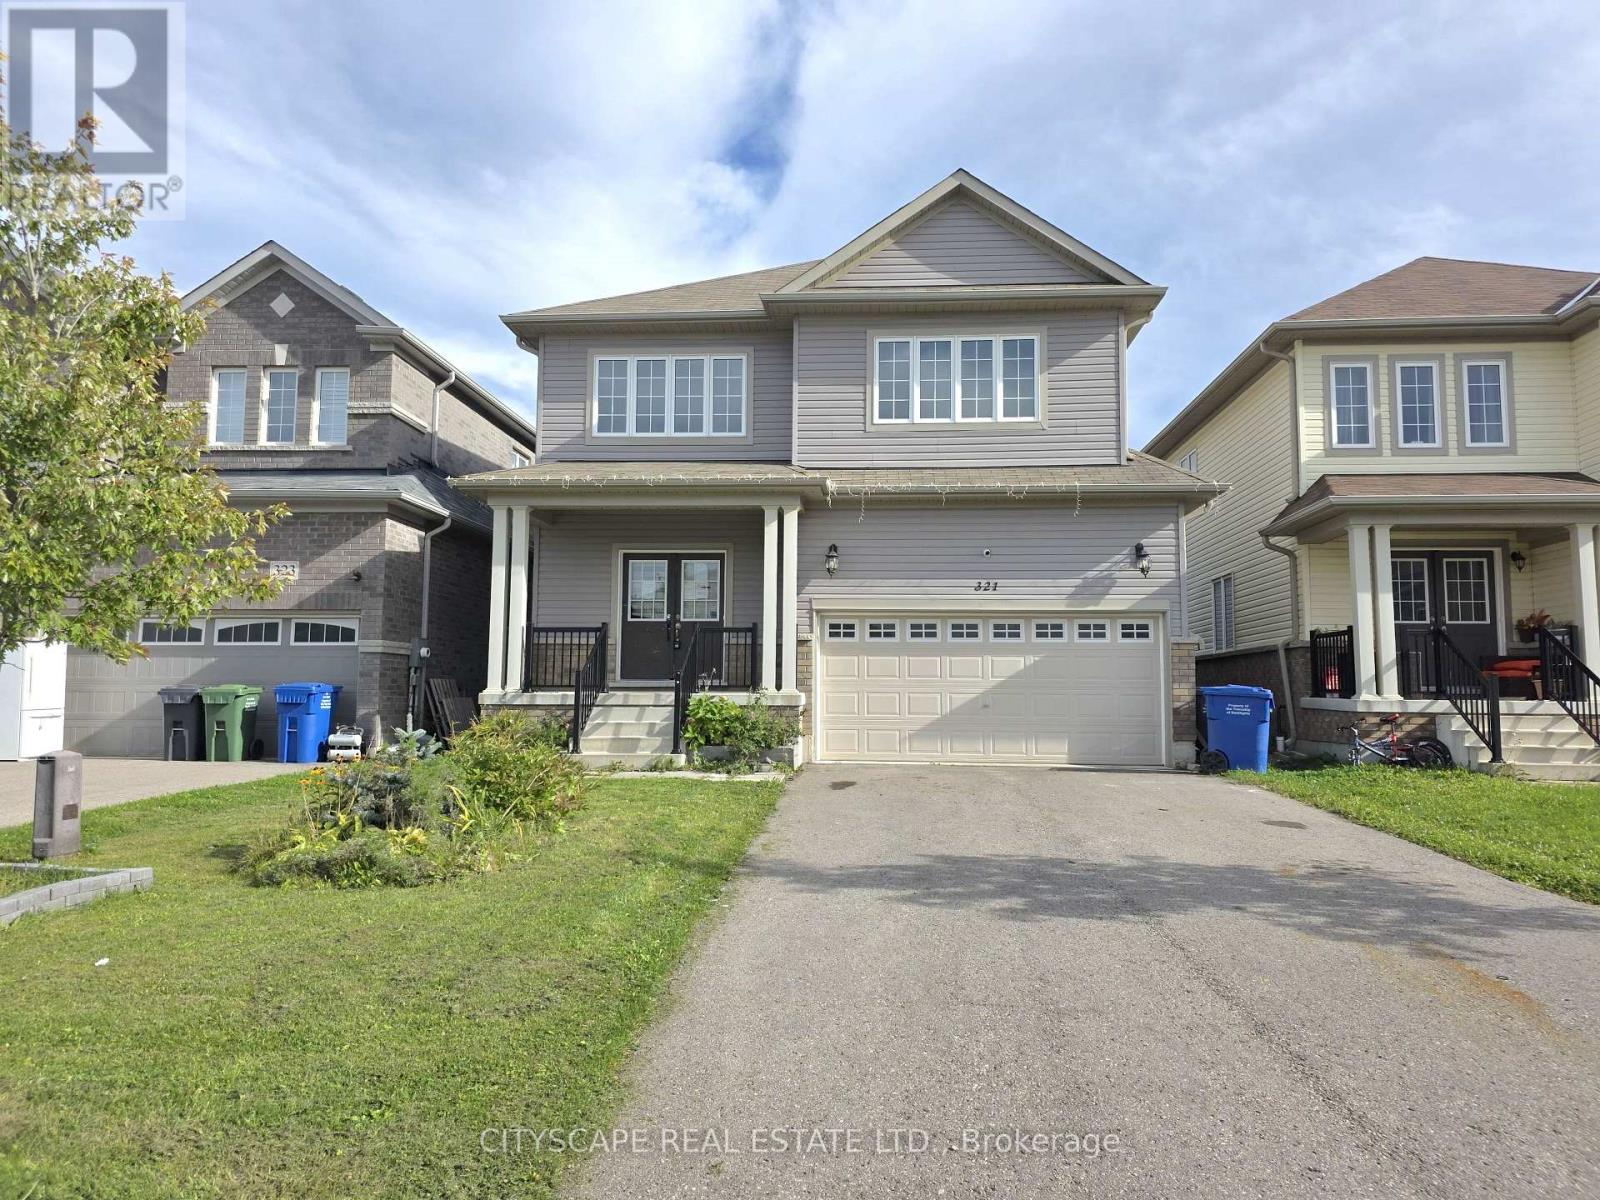
321 Van Dusen Avenue
Southgate, Ontario
Welcome to 321 Van Dusen Ave in Dundalk! This spacious and thoughtfully designed 4-bedroom home offers generous livingspace and a layout that is ideal for families. The main floor features a welcoming foyer with double mirrored closets, anopen-concept kitchen with ceramic flooring, California shutters and sliding doors leading to the backyard. The kitchen flowsseamlessly into the living room, complete with coffered ceilings, a fireplace, custom built-in shelving and California shutters.A large combined dining/family room provides plenty of space for entertaining, featuring hardwood flooring, coffered ceilings,pot lights and California shutters. The main floor also includes a dedicated office with hardwood flooring, coffered ceiling, potlights and California shutters, plus a convenient 2-piece powder room.Upstairs, the spacious primary bedroom offers a walk-in closet and 4-piece ensuite. Three additional bedrooms provideexcellent space for family, guests or a home office, with bedrooms 3 and 4 sharing a 4-piece bathroom and bedroom 2 offeringaccess to another 4-piece bath. A versatile open-concept den adds even more flexibility for a study, playroom or additionalworkspace.The unfinished basement offers an opportunity to create additional living space tailored to your family's needs and includeslaundry. A double-car garage with interior access adds everyday convenience.With generous room sizes, thoughtful details throughout and plenty of flexibility for the future, 321 Van Dusen Ave is a homeyou can grow into and make your own. Come see all that this Dundalk home has to offer! (id:49269)
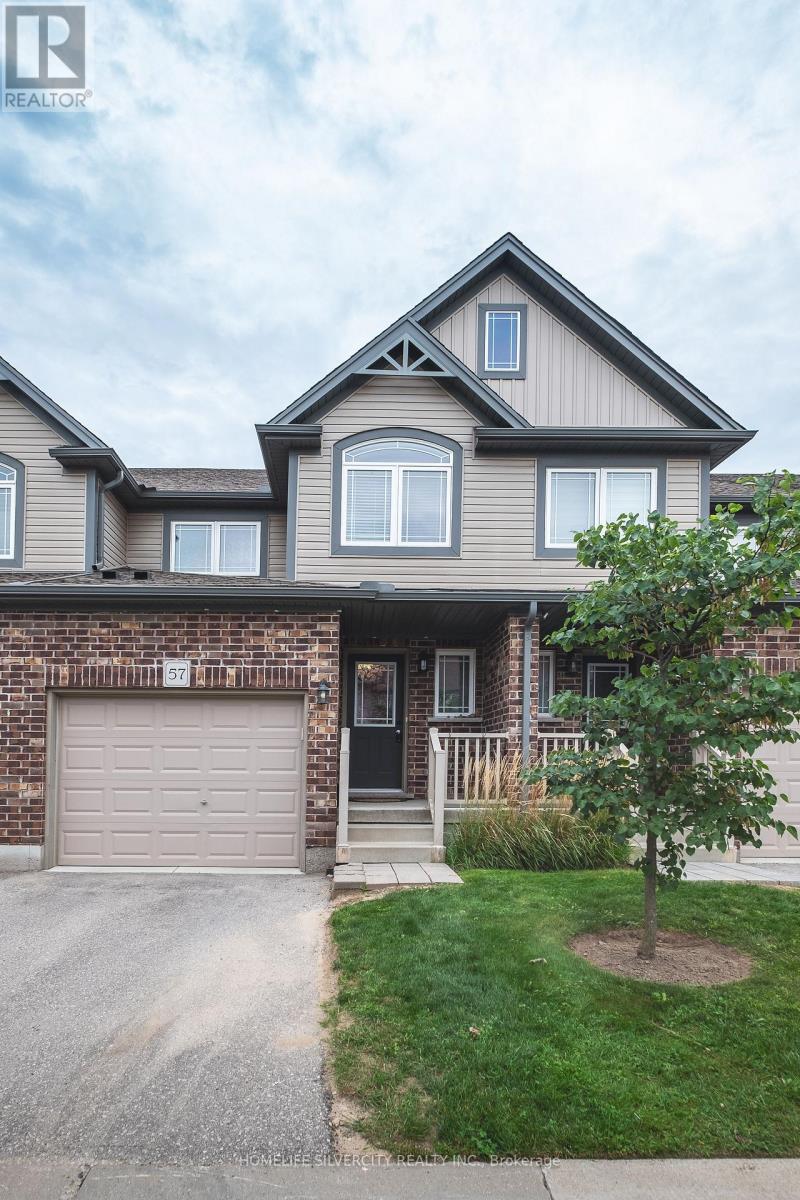
57 - 1220 Riverbend Road
London South, Ontario
Welcome to this fabulous, turnkey 3-bedroom, 2.5-bath townhouse condo built in 2018 by top-rated builder Fusion, located in South London's highly desirable, family-friendly Riverbend neighborhood. Tucked away from the main road for peaceful living, this immaculate home features a sun-filled, open-concept main floor with laminate and engineered hardwood flooring, a modern kitchen with quartz countertops, premium stainless steel appliances, and a functional island, and a bright living area ideal for relaxation or entertaining. Upstairs, you will find convenient second-floor laundry alongside three spacious bedrooms, including a luxurious primary suite with a walk-in closet and glass-shower ensuite. Complete with a single-car garage with inside entry, an unfinished basement ready for custom finishing, low condo fees, and an unbeatable location surrounded by top-rated schools, a top-ranked university, trendy restaurants, trails, and every modern amenity near West Five, this bright move-in-ready home provides the complete package for easy modern living. (id:49269)
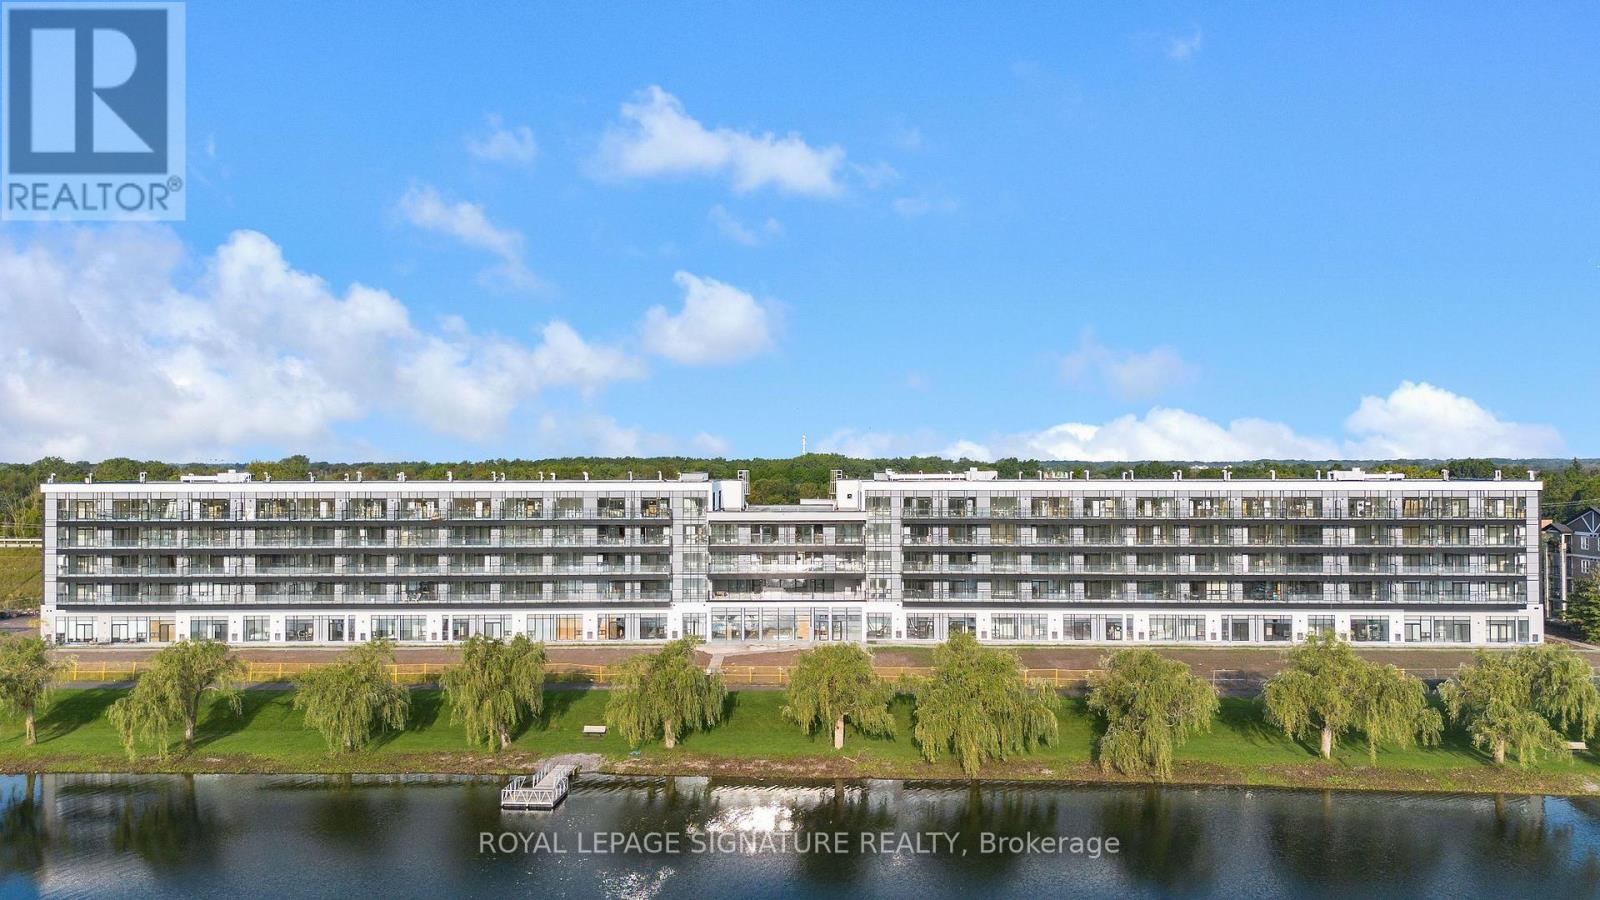
347 - 350 Prince Charles Drive S
Welland, Ontario
Discover Waterfront Living At Upper Vista Welland! This Brand-New, Never-Lived-In 1 Bedroom + Den Suite Is Located In A Stunning New Waterfront Condominium Community Along The Welland Canal. Enjoy A Bright, Modern Living Space With A Private Balcony And In-Suite Laundry, Plus A Versatile Den Ideal For A Home Office Or Additional Living Space. Kitchen with Quartz Countertop and Backsplash. Brand-New Stainless Steel Appliances Included. Parking Space and Storage Locker. Enjoy Resort-Style Amenities Including A Fully Equipped Fitness Centre, Resident Lounges, Rooftop Terrace With Panoramic Canal Views, Landscaped Outdoor Spaces, Waterfront Dock With Canoe/Kayak Access, Pet Wash Station, Visitor Parking & Secure Underground Parking. Steps To Scenic Waterfront Trails And Close To Shopping, Dining, Groceries, Parks, Golf, Niagara College, Transit & Major Highways. Easy Access To Niagara Falls, Wineries & The U.S. Border. A Rare Opportunity To Be The First To Call This Exceptional Waterfront Suite Home! (Some Photos Are Virtually Staged) (id:49269)
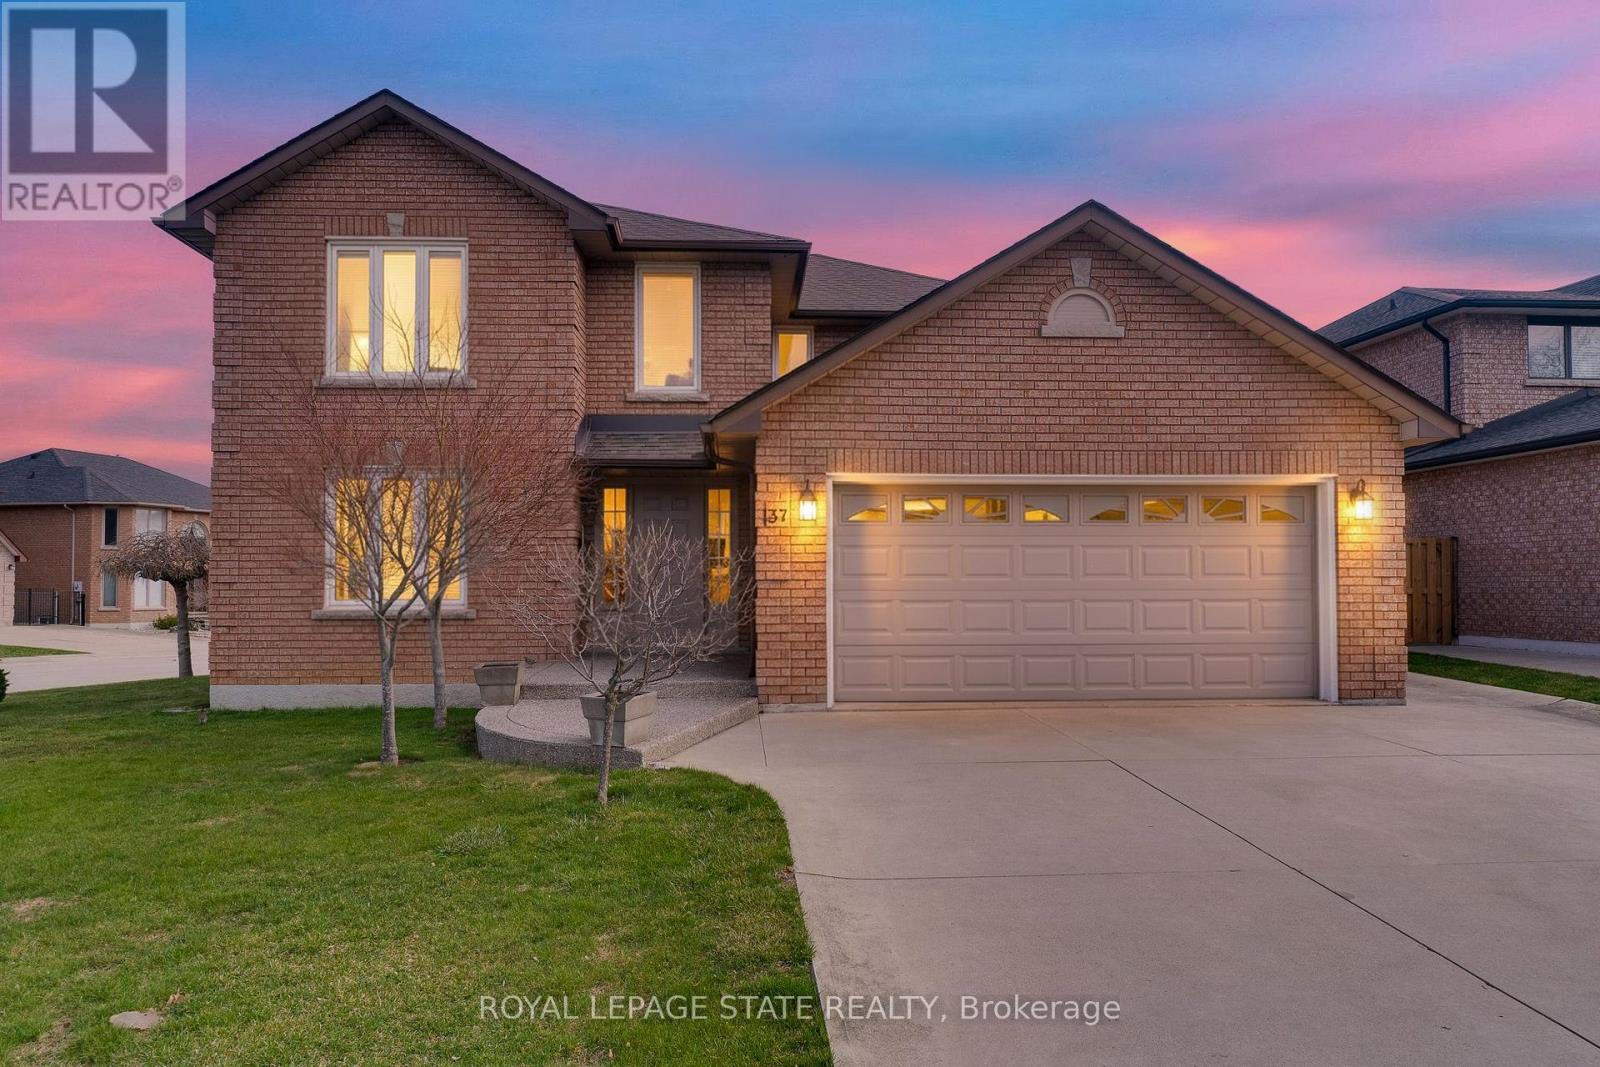
137 National Drive
Hamilton, Ontario
Timeless and distinguised in a highly sought-after East Hamilton neighbourhood! This meticulously maintained 4-bedroom 2.5-bathroom corner residence with 2600 square feet of living space is being offered for the first time. Nestled within an enclave of executive detached homes, this one-owner property showcases classic charm, rich wood accents, and a warm, inviting atmosphere - ideal for family living. Designed for both formal entertaining and everyday comfort, the main level offers a bright living and dining room, a spacious eat-in kitchen, and an inviting family room with a brick-surround fireplace. A convenient main-floor laundry/mudroom and 2-piece powder room add to the home's functionality. A striking curved staircase makes a grant first impression, leading to the upper level where hardwood flooring continues throughout four spacious bedrooms. The primary suite features a walk-in closet and private ensuite, while the additional bedrooms share a well-appointed main bathroom. The lower level provides endless possibilities for customization along with ample storage space. Enjoy exceptional curb appeal with inside access to a convenient attached double car garage. Ideally located just minutes from Eastgate square, Queenston/Centennial amenities, St. Joseph's Hospital, and offering quick access to the Red Hill Parkway and QEW. A rare opportunity to own a cherished home in a prime location-perfect for growing families seeking space, comfort and convenience. (id:49269)

19 Brentwood Drive
St. Catharines, Ontario
Welcome to 19 Brentwood Drive, a beautifully renovated 3+1 bedroom side-split in a quiet, mature neighbourhood in St. Catharines' desirable North End. A large driveway provides ample parking for multiple vehicles. The bright, open-concept main level features a stylish kitchen with quartz countertops, a tile backsplash, porcelain flooring and newer appliances. The versatile lower levels offer exceptional additional living space, including a warm family room with a gas fireplace, a second kitchen, fourth bedroom, three-piece bathroom, separate laundry and a private walk-up entrance-an ideal setup for extended family or multigenerational living. With two kitchens and two separate laundry areas, this home provides excellent flexibility for today's modern household. Freshly painted throughout and further enhanced by a newer A/C system (2025), it is ready to enjoy. Step outside to your private backyard oasis featuring abundant green space and a fenced in-ground pool with a new liner (2026)-perfect for entertaining and summer relaxation. A spacious, move-in-ready home in an established North End community. (id:49269)
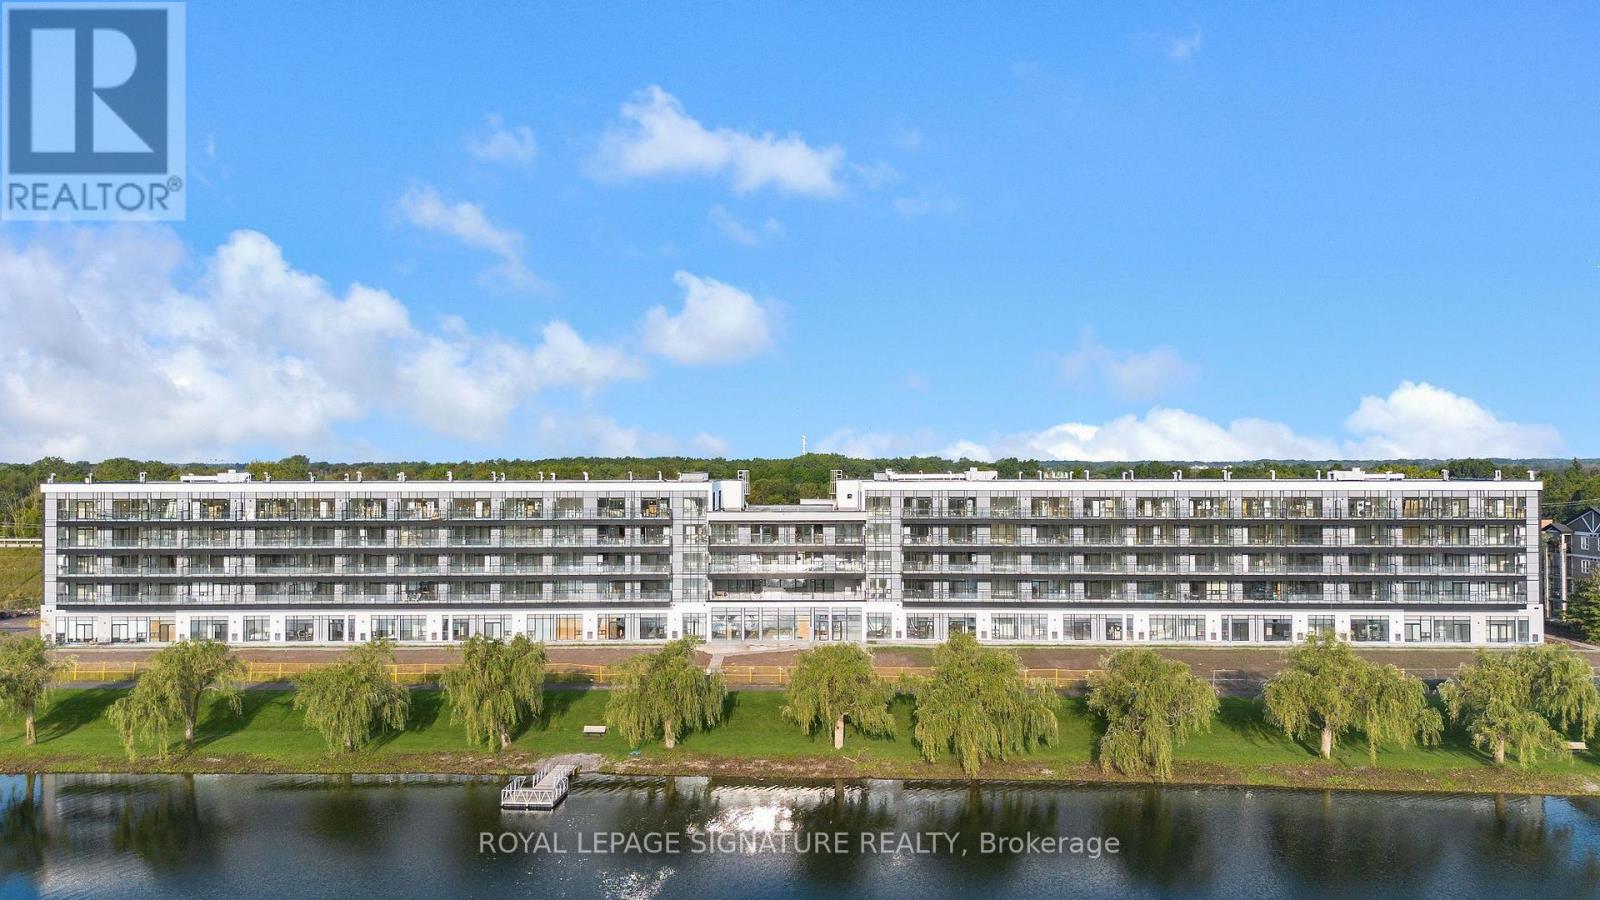
303 - 350 Prince Charles Drive S
Welland, Ontario
Discover Waterfront Living At Upper Vista Welland! This Brand-New, Never-Lived-In 1 Bedroom + Den Suite Is Located In A Stunning New Waterfront Condominium Community Along The Welland Canal. Enjoy A Bright, Modern Living Space With A Private Balcony And In-Suite Laundry, Plus A Versatile Den Ideal For A Home Office Or Additional Living Space. Kitchen with Quartz Countertop and Backsplash. Brand-New Stainless Steel Appliances Included. Premium Parking Space With A Private Storage Locker Conveniently Located Directly At The Parking Space For Easy Access. Enjoy Resort-Style Amenities Including A Fully Equipped Fitness Centre, Resident Lounges, Rooftop Terrace With Panoramic Canal Views, Landscaped Outdoor Spaces, Waterfront Dock With Canoe/Kayak Access, Pet Wash Station, Visitor Parking & Secure Underground Parking. Steps To Scenic Waterfront Trails And Close To Shopping, Dining, Groceries, Parks, Golf, Niagara College, Transit & Major Highways. Easy Access To Niagara Falls, Wineries & The U.S. Border. A Rare Opportunity To Be The First To Call This Exceptional Waterfront Suite Home! (Some Photos Are Virtually Staged) (id:49269)
18 Jubilee Drive
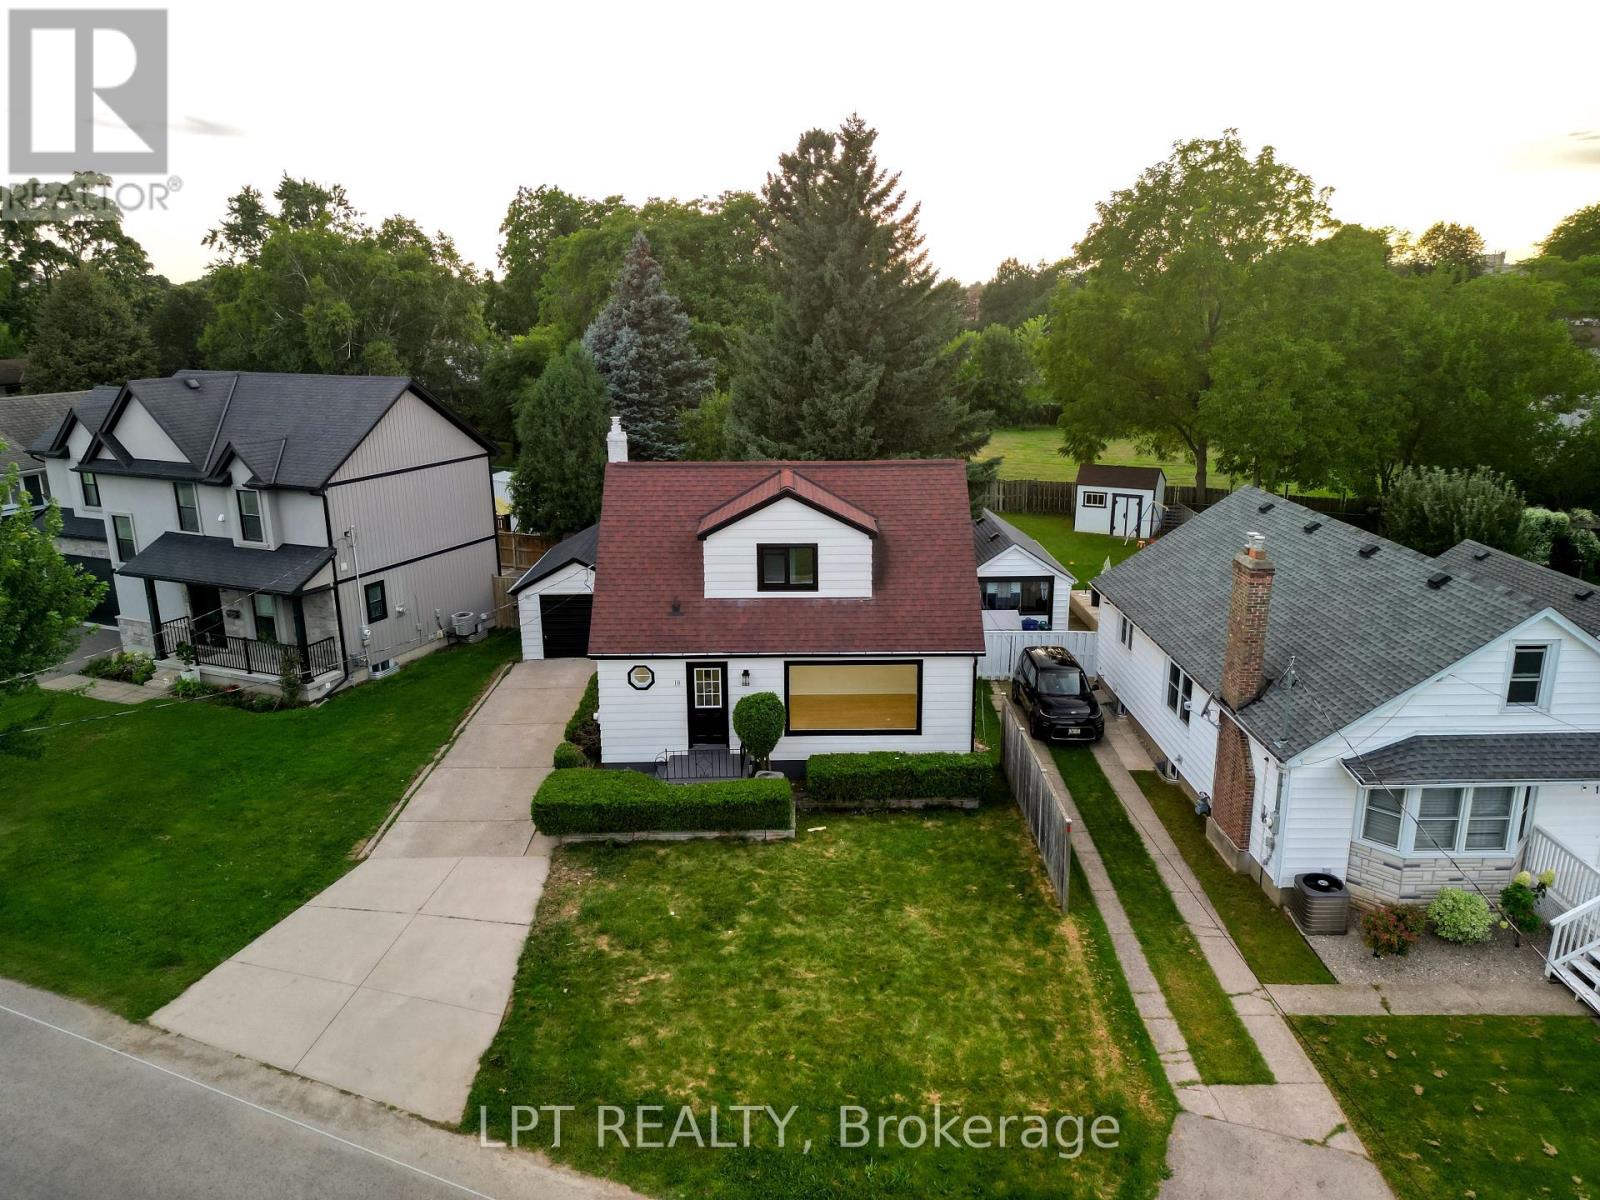
St. Catharines, Ontario
Welcome to 18 Jubilee Drive, a beautifully renovated detached home offering modern style, thoughtful upgrades and move-in-ready living in an established St. Catharines neighborhood. This inviting 3-bedroom home features a versatile layout with one bedroom on the main floor and two bedrooms upstairs. Step inside to a bright, refreshed interior showcasing new flooring throughout, brand-new casement windows, contemporary lighting and pot lights, upgraded doors, baseboards and trim, and fresh paint. The beautifully updated kitchen features new cabinetry, new counter tops and brand-new appliances, creating a stylish and functional space for everyday living and entertaining. The home offers a renovated4-piece bathroom upstairs, a convenient 2-piece powder room on the main floor, and a 3-piece bathroom in the basement, all featuring updated vanities and fixtures. The fully finished basement with a separate entrance provides valuable additional living space and excellent in-law suite potential, with flexibility for a recreation room, home office or extended family use. Step outside to an exceptionally spacious backyard offering plenty of room for entertaining, gardening, play and outdoor enjoyment. A detached garage plus driveway parking for three vehicles provides parking for up to four vehicles. Additional improvements include new gutters and refreshed interior and exterior finishes. Conveniently located near public transit and everyday amenities, this extensively updated home offers an excellent combination of space, versatility and modern comfort. Simply move in and enjoy! (id:49269)
26 Duncan Avenue
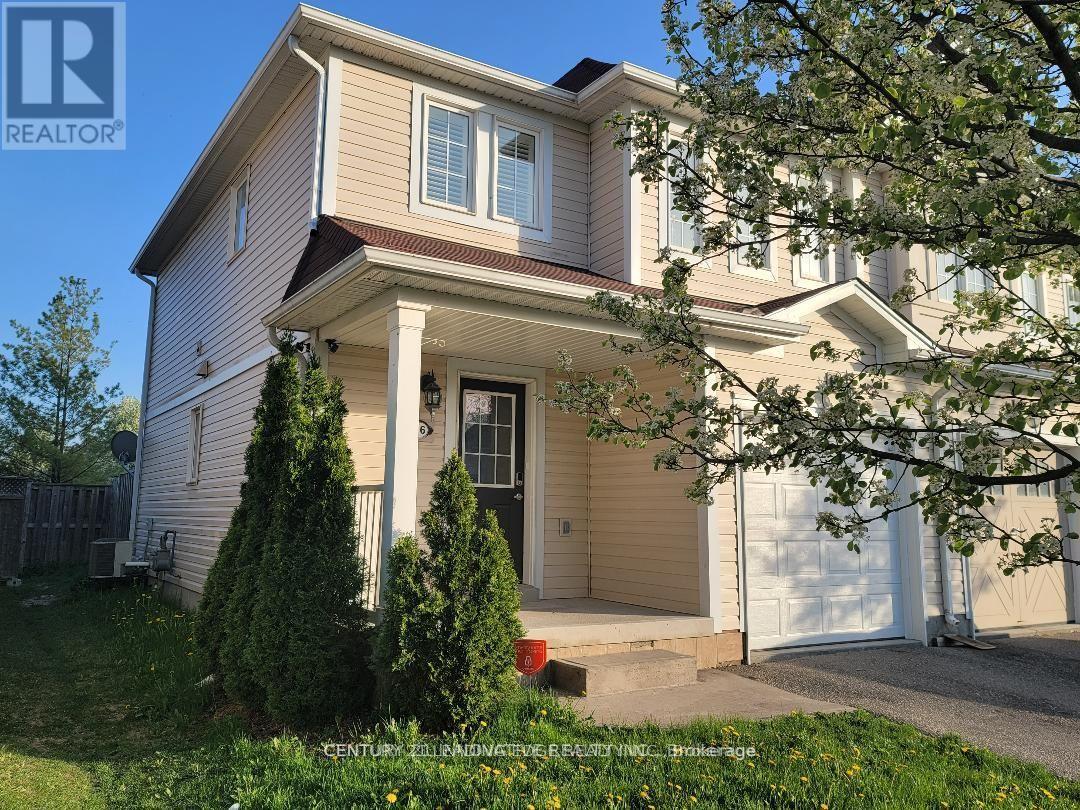
Brantford, Ontario
Beautiful End Unit Townhome With Private Backyard. Clean Backyard Fully Fenced With Hot Tub For Tenant Use. Conveniently Located Close To School, Shopping Plaza, Hwy, Park, Walking Trail. Tenant responsible for Hydro, Heat, Water and Hot water tank rental. (id:49269)
8 - 850 Berkshire Drive
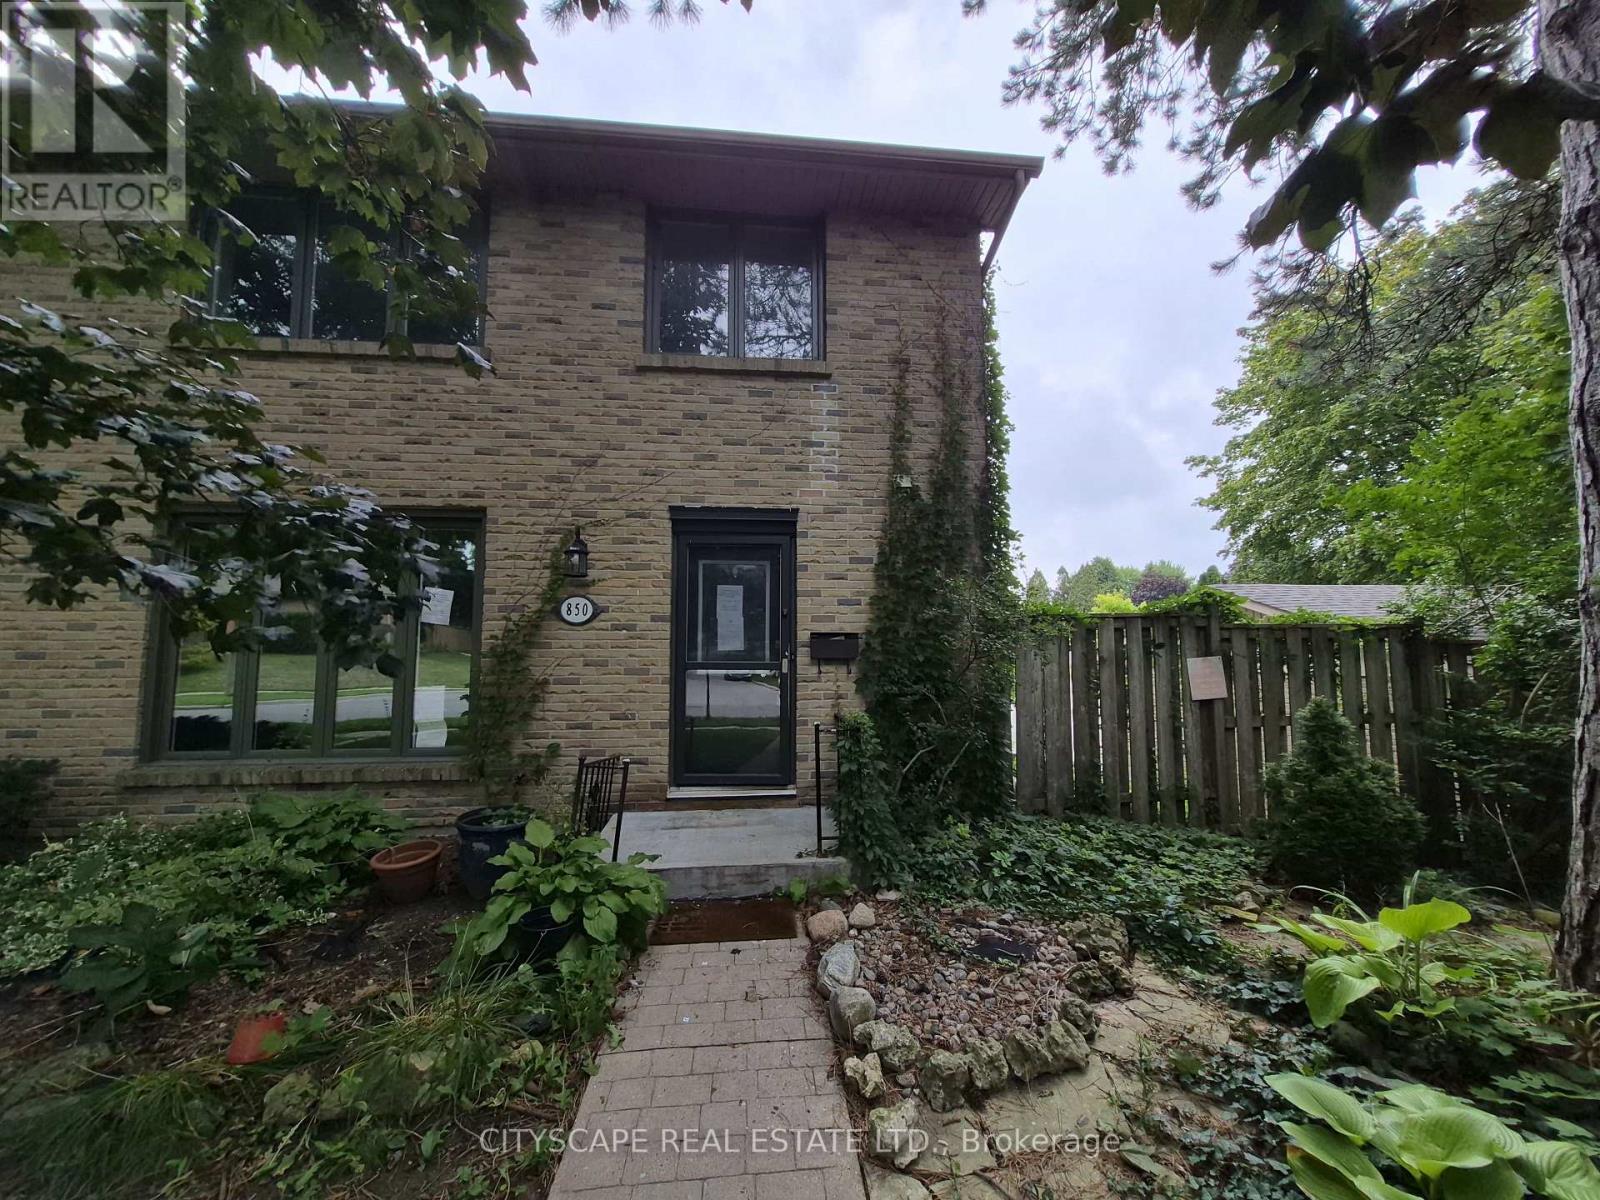
London South, Ontario
Welcome to 850 Berkshire Dr #8, an exciting opportunity for renovators, investors, contractors, or buyers looking to create a home of their own in London's established Berkshire Village community. Offering 4 bedrooms, 4 bathrooms, generous principal rooms, a main-floor office and finished basement space, this home has the size and functional layout to become something special. The property requires updating and renovation, making it an ideal opportunity for a buyer with vision. Whether you're looking for your next renovation project, an investment opportunity, or a spacious family home you can improve over time, this property provides an excellent canvas to work with. Bring Your Vision & Unlock the Potential The main floor offers an impressive amount of living space, beginning with a tiled foyer and continuing into a large open kitchen and dining area. The dining room features a walkout to the deck, creating an excellent opportunity to design an indoor/outdoor entertaining space. A separate main-floor office is ideal for today's work-from-home lifestyle, while the L-shaped living room opens into a spacious family room, providing plenty of room to rethink, redesign and modernize the main living areas. A convenient 2-piece powder room completes the main level. With approximately 8-foot main-floor ceilings and generously proportioned rooms, the existing layout provides a strong starting point for a thoughtful renovation. Four Bedrooms & Excellent Family-Sized Layout Upstairs you'll find four bedrooms, including an exceptionally spacious primary bedroom measuring approximately 16'10" x 13'4", complete with hardwood flooring, a double closet, large window and private 3-piece ensuite. Three additional bedrooms feature hardwood flooring, closets and windows, offering flexibility for a growing family, children's rooms, guest accommodations or additional workspace. A separate 4-piece main bathroom serves the secondary bedrooms. (id:49269)
713 - 250 Albert Street
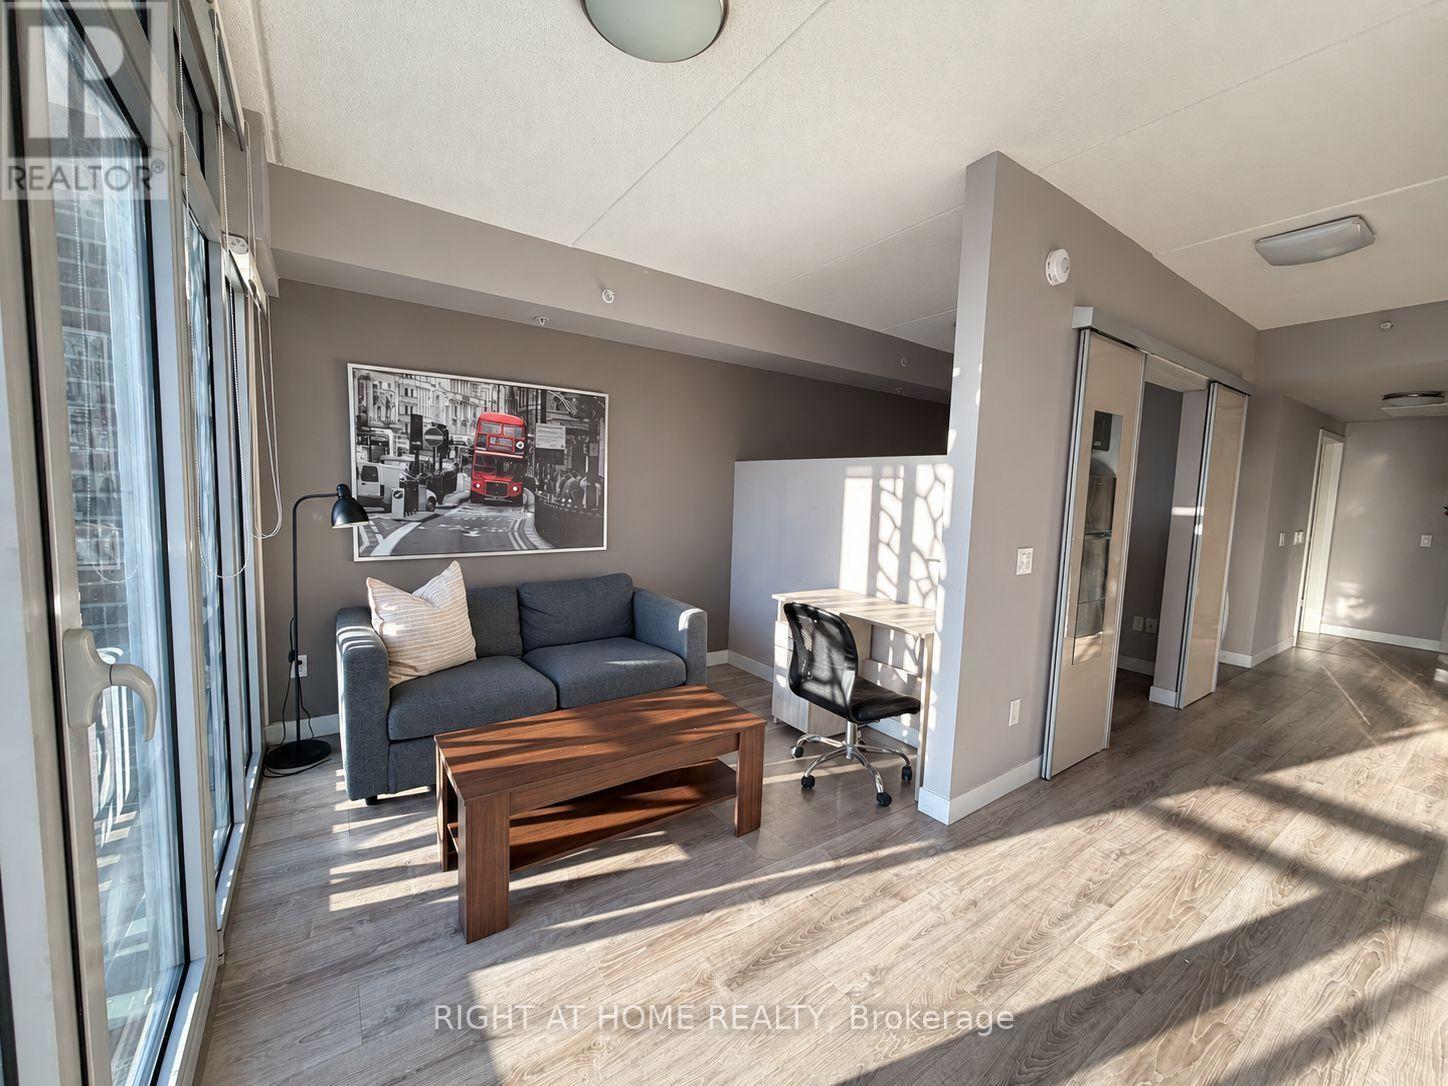
Waterloo, Ontario
Fully furnished unit at Sage 8 condos in Waterloo's sought-after Northdale University District. Steps to UW & WLU, LRT at UW Station. Modern 1 bed/1 bath, SW-facing, floor-to-ceiling windows w/ custom blinds, open-concept, granite counters, S/S appliances, carpet-free, in-suite laundry, private balcony. Rooftop terrace, fitness room & bike storage. Great cap rate opportunity w/ year-round student demand. (id:49269)
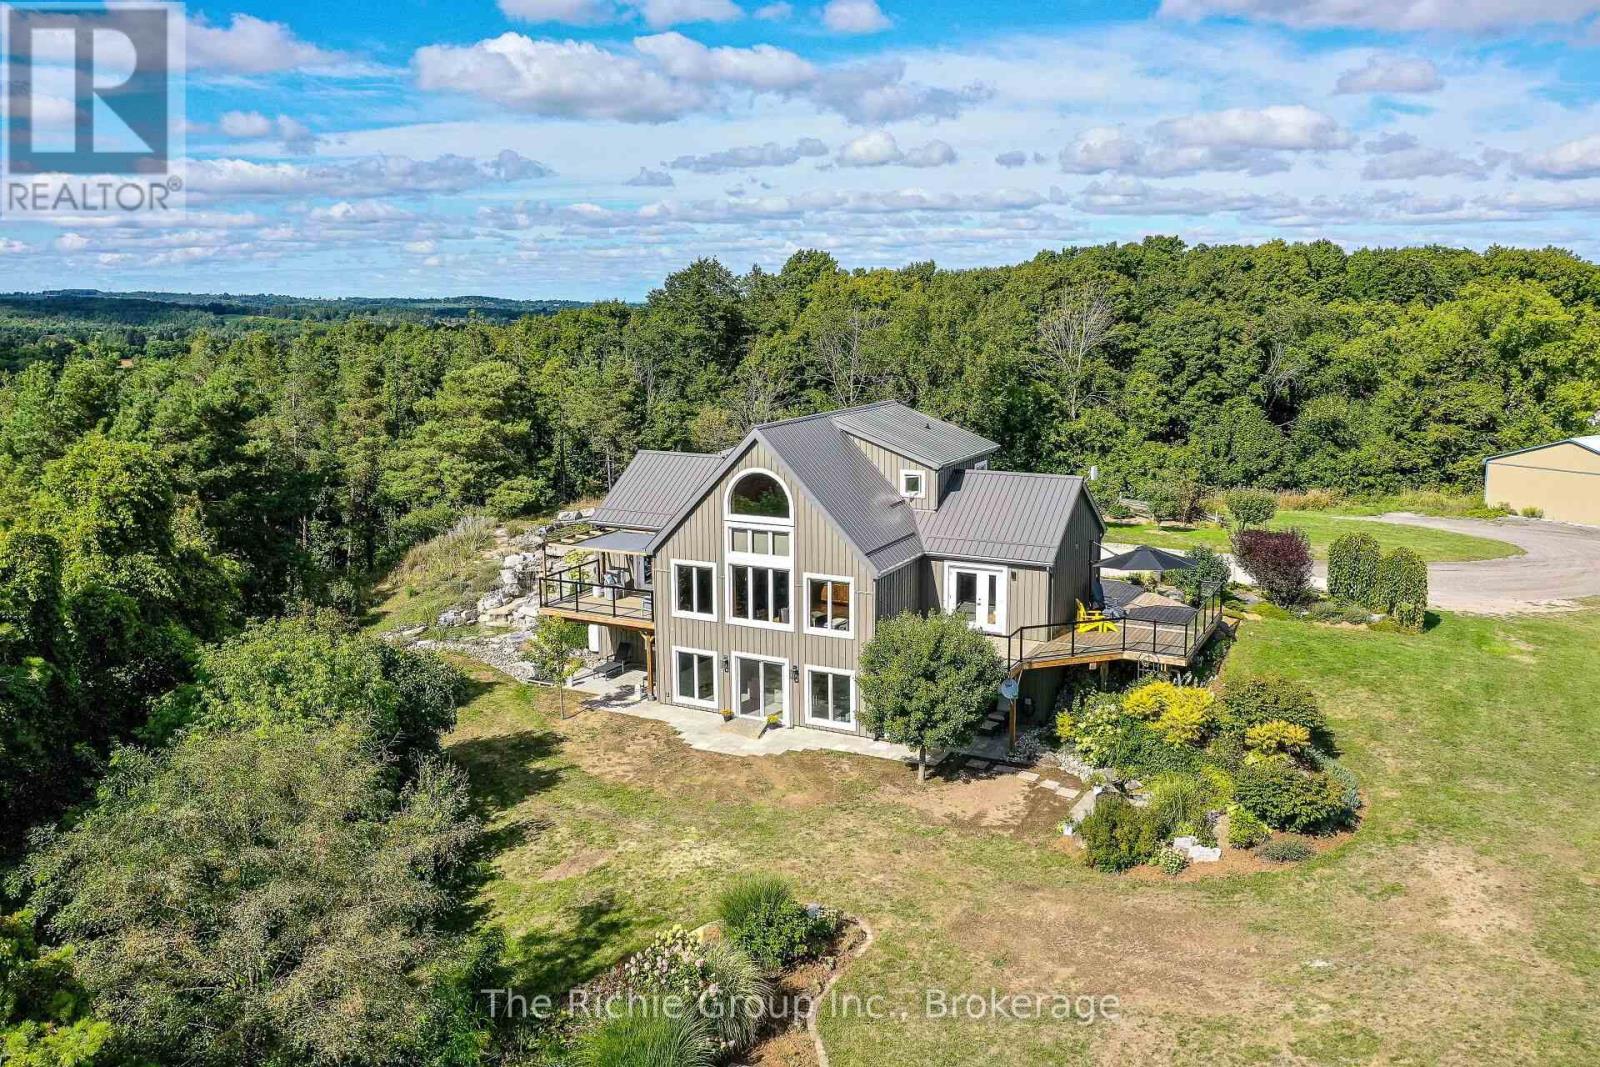
954461 7th Line Ehs Line
Mono, Ontario
Set on 50 acres of tiered land with the residence perfectly positioned on a natural plateau, this Hockley Valley estate captures spectacular panoramic views and offers an unmatched blend of timeless character and upscale country living. The customized Normerica home features soaring cathedral ceilings, dramatic timber beams and expansive windows that flood the interior with natural light and frame the surrounding landscape. The open-concept design provides effortless flow for living and entertaining, offering four bedrooms (2+2) and three bathrooms, including a serene main-floor primary suite. A fully finished walkout lower level with 9-foot ceilings extends the living space and adds outstanding versatility. The grounds are truly remarkable, highlighted by a stunning two-tier pond with cascading waterfalls, creating a resort-like backdrop for relaxation. Expansive decking wraps the home, providing multiple vantage points to enjoy the tranquil, private setting. Ideal for equestrians or hobby farmers, the upper and lower tiers offer generous flat land suitable for crops or livestock. The property is exceptionally well equipped with a 5-stall barn, a 30x72 powered drive shed, and a versatile Cover All, delivering abundant space for animals, equipment, or workshop pursuits. Recent upgrades (2022) include new board-and-batten siding, a durable metal roof, and upgraded exterior doors. A new high-efficiency furnace (2025) ensures year-round comfort, and in-floor heating is roughed-in on both the main and lower levels for future efficiency. Located within NVCA jurisdiction-but not directly affected-the property offers peace of mind along with the potential for a secondary dwelling (previously approved; buyer to verify).Private yet conveniently close to amenities, schools, and major routes, this extraordinary estate delivers an exceptional balance of upscale country living, modern comfort, and breathtaking natural beauty. Be sure to view the multimedia presentation. (id:49269)
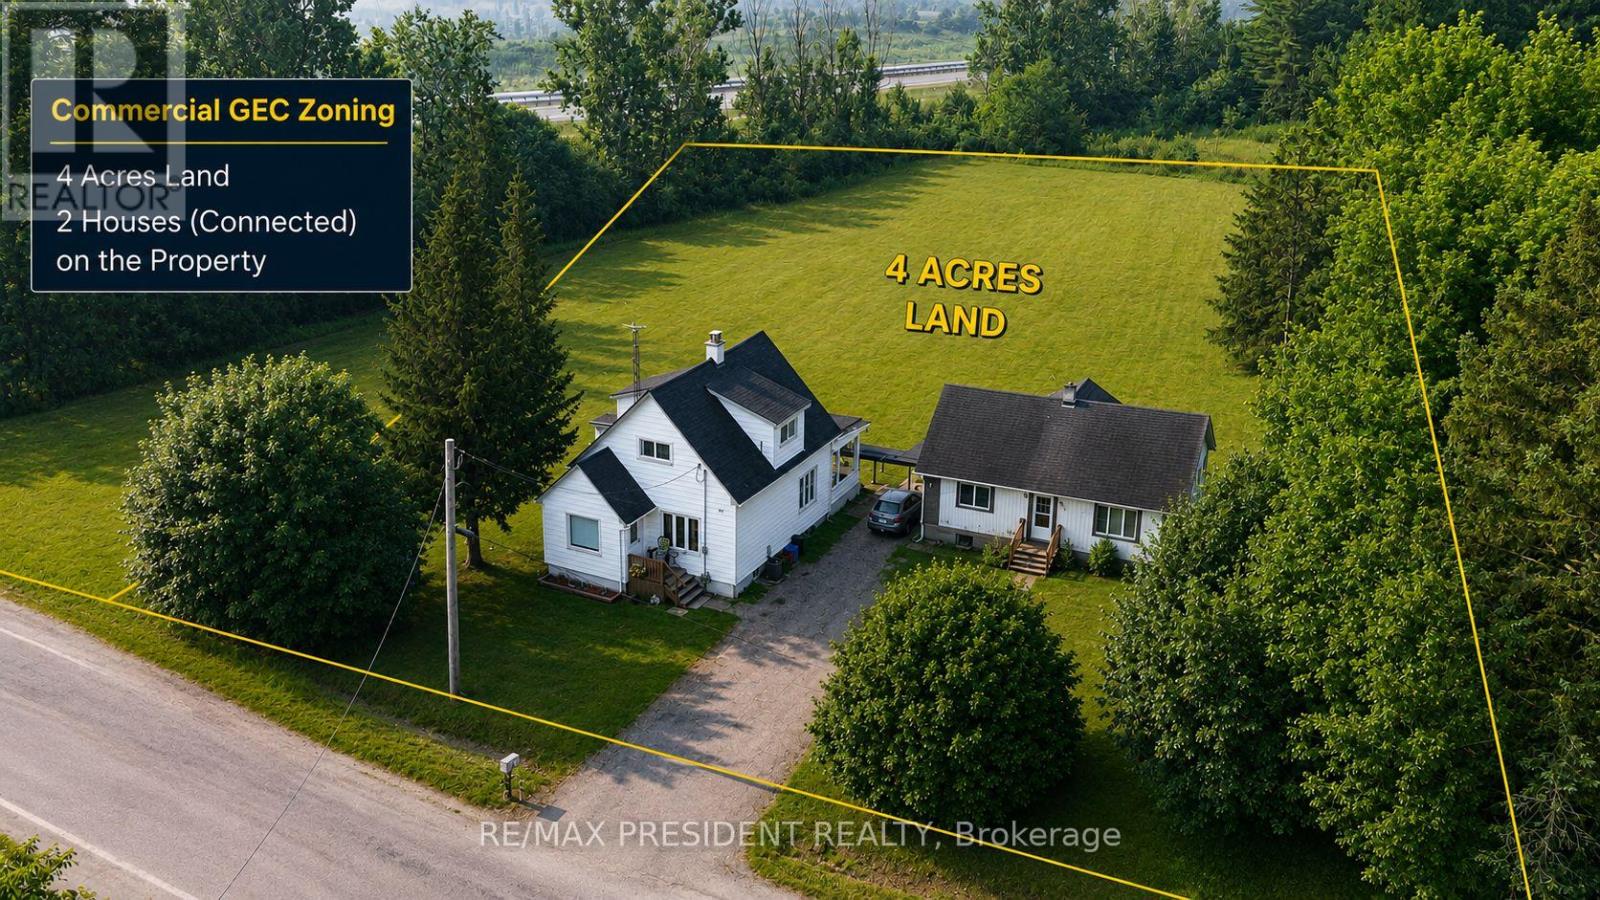
95 Oxford Road
Welland, Ontario
INVESTMENT & INDUSTRIAL DEVELOPMENT OPPORTUNITY! Rare 4+ acre property with sought-after GEC(Gateway Economic Centre) zoning under City of Welland Zoning By-law, offering exceptional future potential in a prime, high-demand location. Two fully renovated homes generate immediate rental income: a 3-bedroom (currently tenanted) plus a 2-bedroom, 1-bath, both on full city services. Tucked at the end of a quiet dead-end cul-de-sac, 2 minutes from major retailers and5 minutes to downtown, and directly abutting MTO/Highway 406 lands for outstanding access and exposure. Approximately half the land is cleared and usable; the wooded rear offers hardwoods, softwoods and evergreens, plus a natural pond. Flexible GEC zoning permits a wide range of commercial/industrial uses including light industrial, warehouse/public storage, trucking operation, parking lot (truck & vehicle parking), repair shops & services, custom workshop, contractor's establishment, heavy equipment sales/rental/service, commercial school, technology industry, research & development and many more (outside storage permitted as an accessory use).A turnkey income property with exceptional long-term upside, ideal for investors, developers and owner-operators. See attached zoning schedule for the full list of permitted uses. Don't miss this commercial/industrial land opportunity with existing residential cash flow! (id:49269)
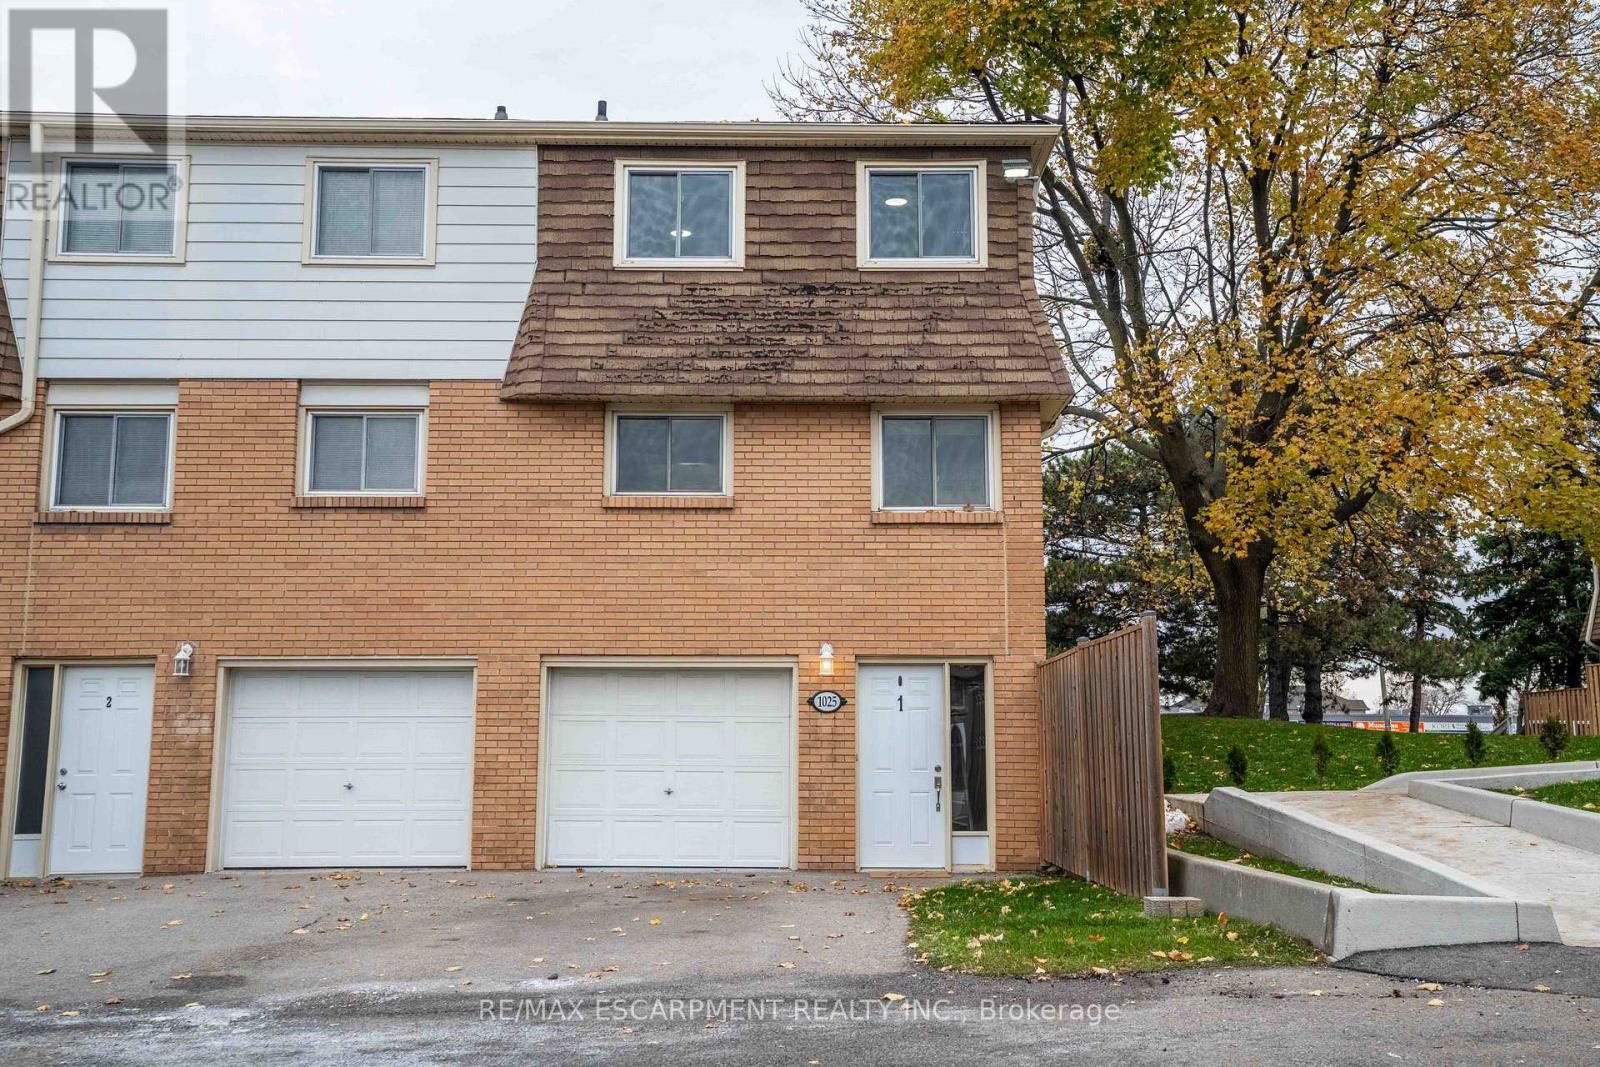
1 - 1025 Upper Gage Avenue
Hamilton, Ontario
Welcome home to this renovated and well-maintained end-unit townhome in a desirable and family friendly neighbourhood. The open-concept main level features brand new laminate flooring throughout, a spacious living room with a stylish electric fireplace wall, full dining area and large eat-in kitchen. The second floor features three generously sized, carpet-free bedrooms and a four-piece bathroom. Perfectly situated close to all major amenities-including schools, parks, restaurants, shopping, public transit, and highway access-this home truly has it all. There's nothing left to do but move in! (id:49269)
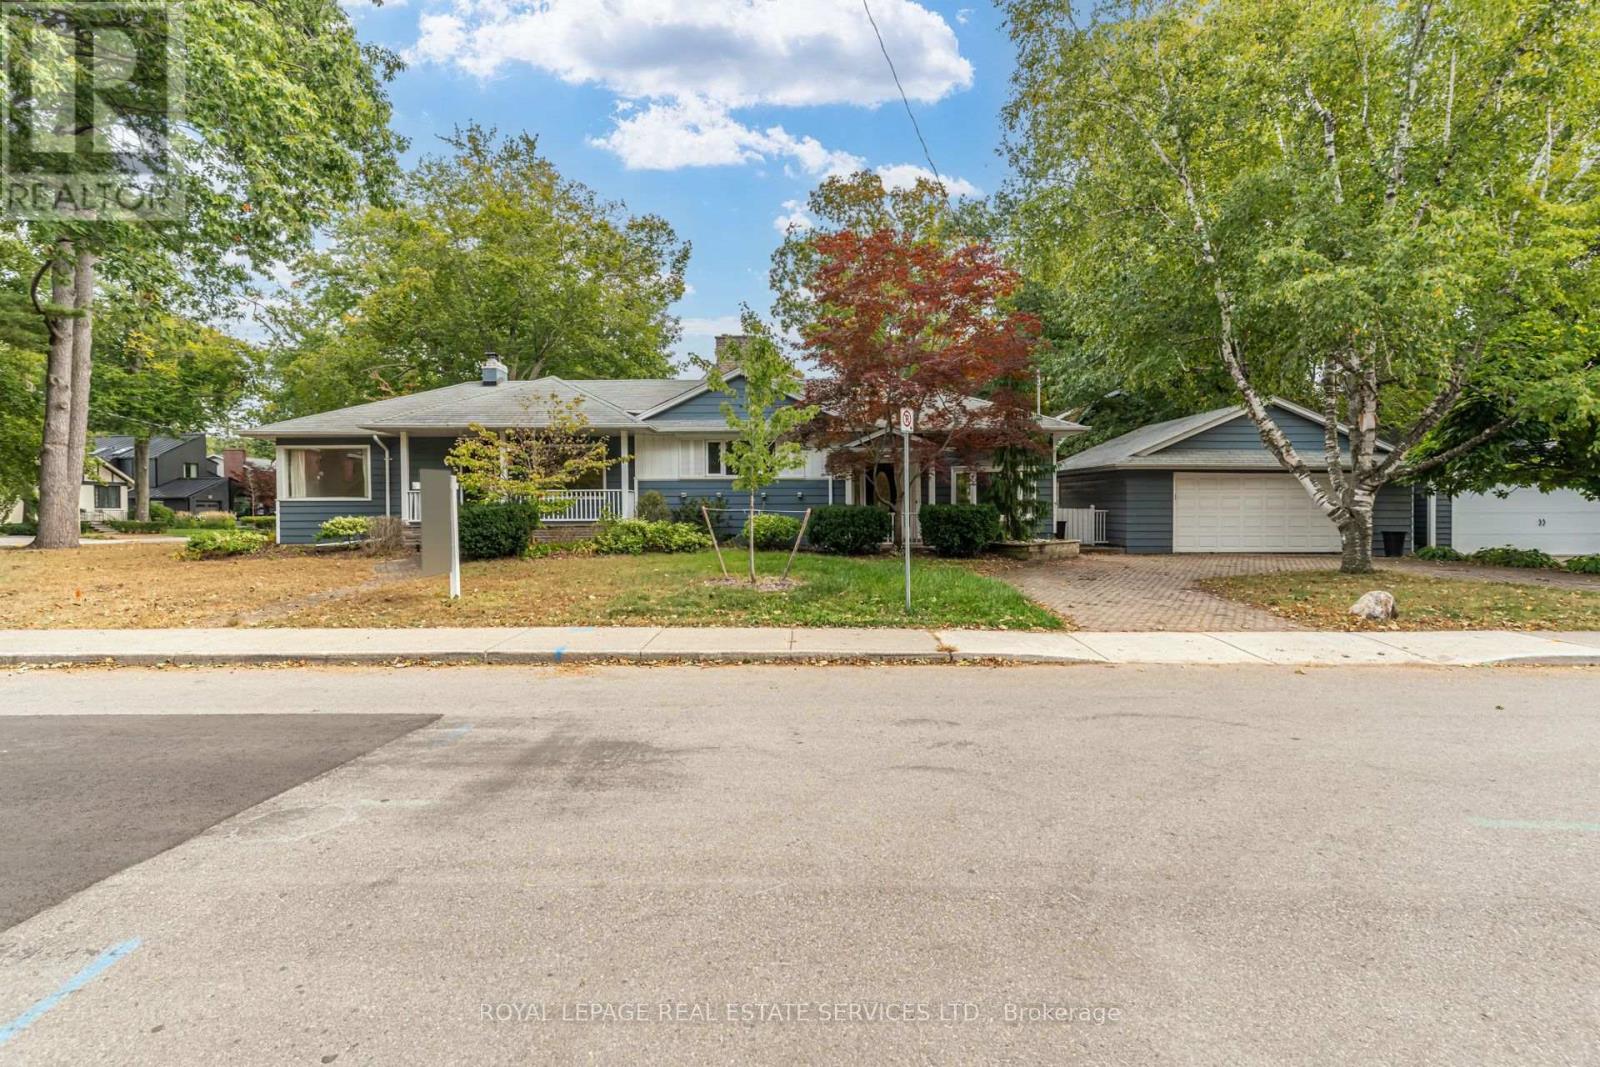
374 Spruce Street
Oakville, Ontario
**EXCEPTIONAL LOCATION. RARE 60' x 142' LOT. OUTSTANDING OPPORTUNITY IN THE HEART OF OAKVILLE.**Welcome to 374 Spruce Street, ideally situated within walking distance of **Downtown Oakville, the GO Train and Old Oakville Marketplace**. This is a rare opportunity to secure a substantial property in one of Oakville's most desirable and established neighbourhoods. Set on an impressive **60' x 142' lot**, the property offers exciting possibilities for the next owner. Build a stunning new home of approximately **3,500 sq. ft.**, subject to approvals, or embrace the existing home and undertake a complete renovation to create your ideal residence. The generous lot provides plenty of room to design a home that suits your lifestyle, while the exceptional location puts some of Oakville's best amenities right at your doorstep. Enjoy the convenience of walking to the charming shops, restaurants and cafés of Downtown Oakville, commuting easily via the GO Train, or accessing everyday shopping and services at Old Oakville Marketplace. Whether you're a builder looking for an outstanding opportunity, a family ready to create a custom home, or a buyer with a vision for transforming the existing residence, **374 Spruce Street offers flexibility, location and long-term potential.****Rare 60' frontage. Exceptional walkability. Established Oakville location. Priced to sell.** (id:49269)
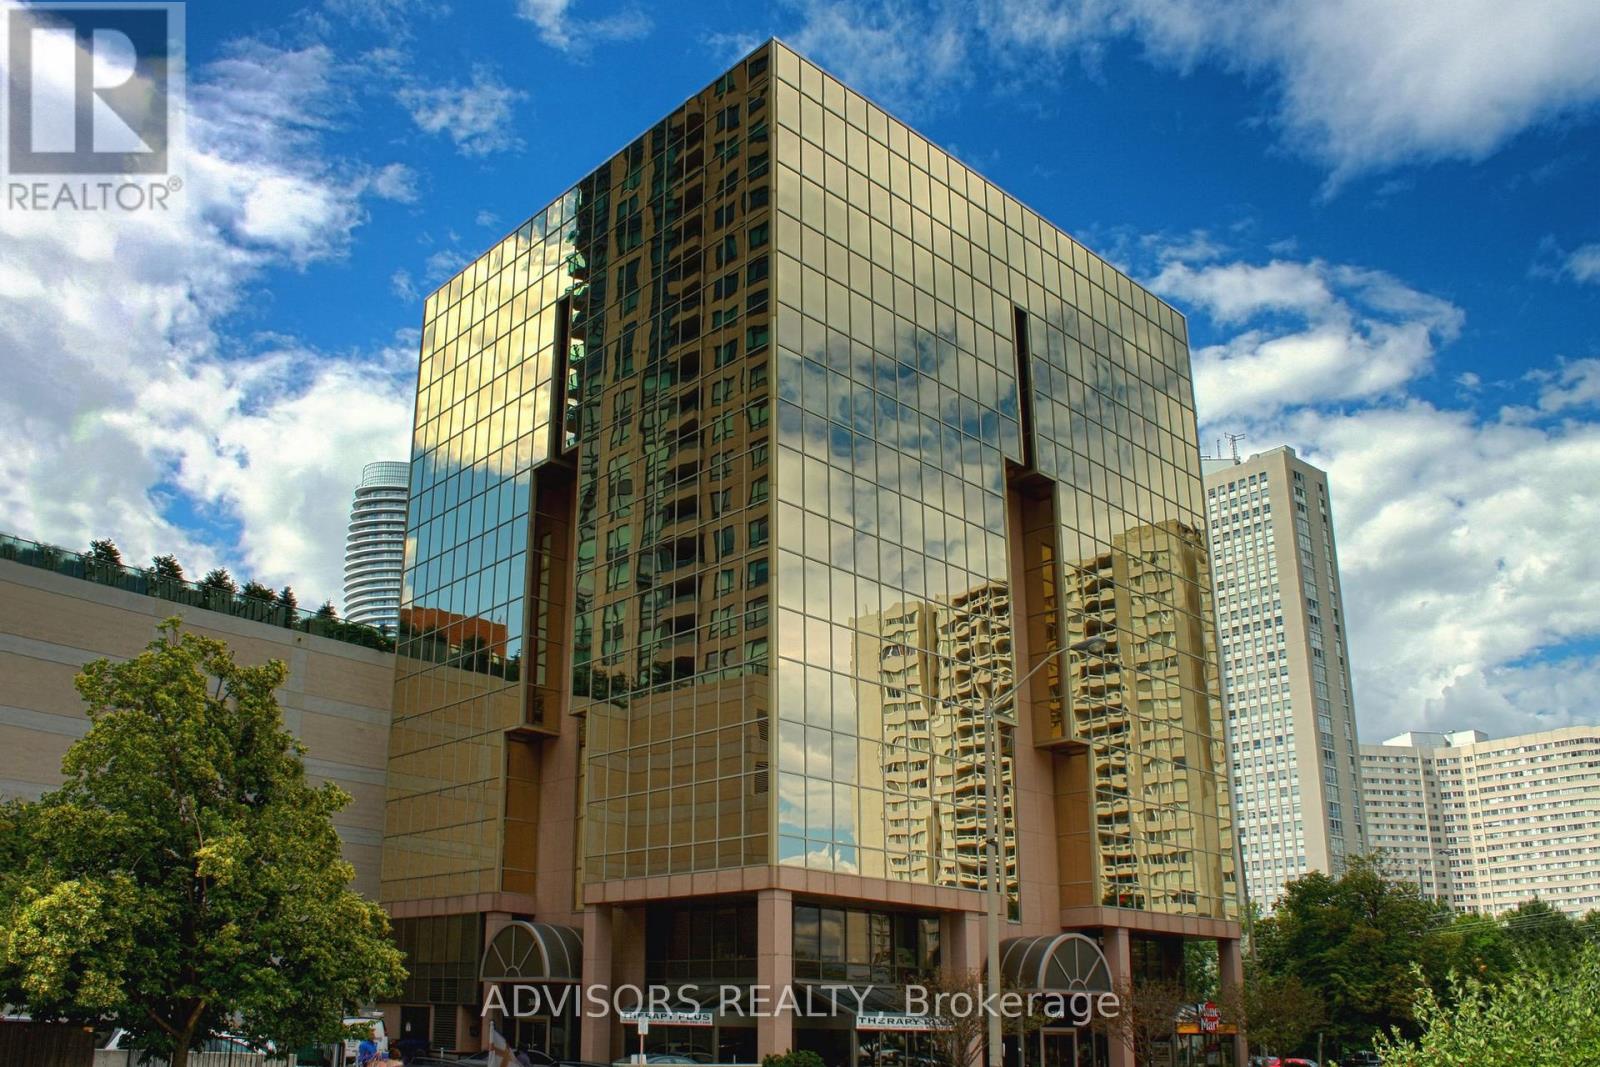
405 - 3660 Hurontario Street
Mississauga, Ontario
Well Maintained Professionally Owned And Managed 10 Storey Office Building In The Vibrant Mississauga City Centre Area. Proximity To Square One Shopping Centre And Highways 403 And Qew. Additionally, being near the city center gives a substantial SEO boost when users search for terms like "x in Mississauga" on Google. Underground And Street Level Parking Available. Suite Can Be Built-Out According To The Tenant's Requirements. (id:49269)
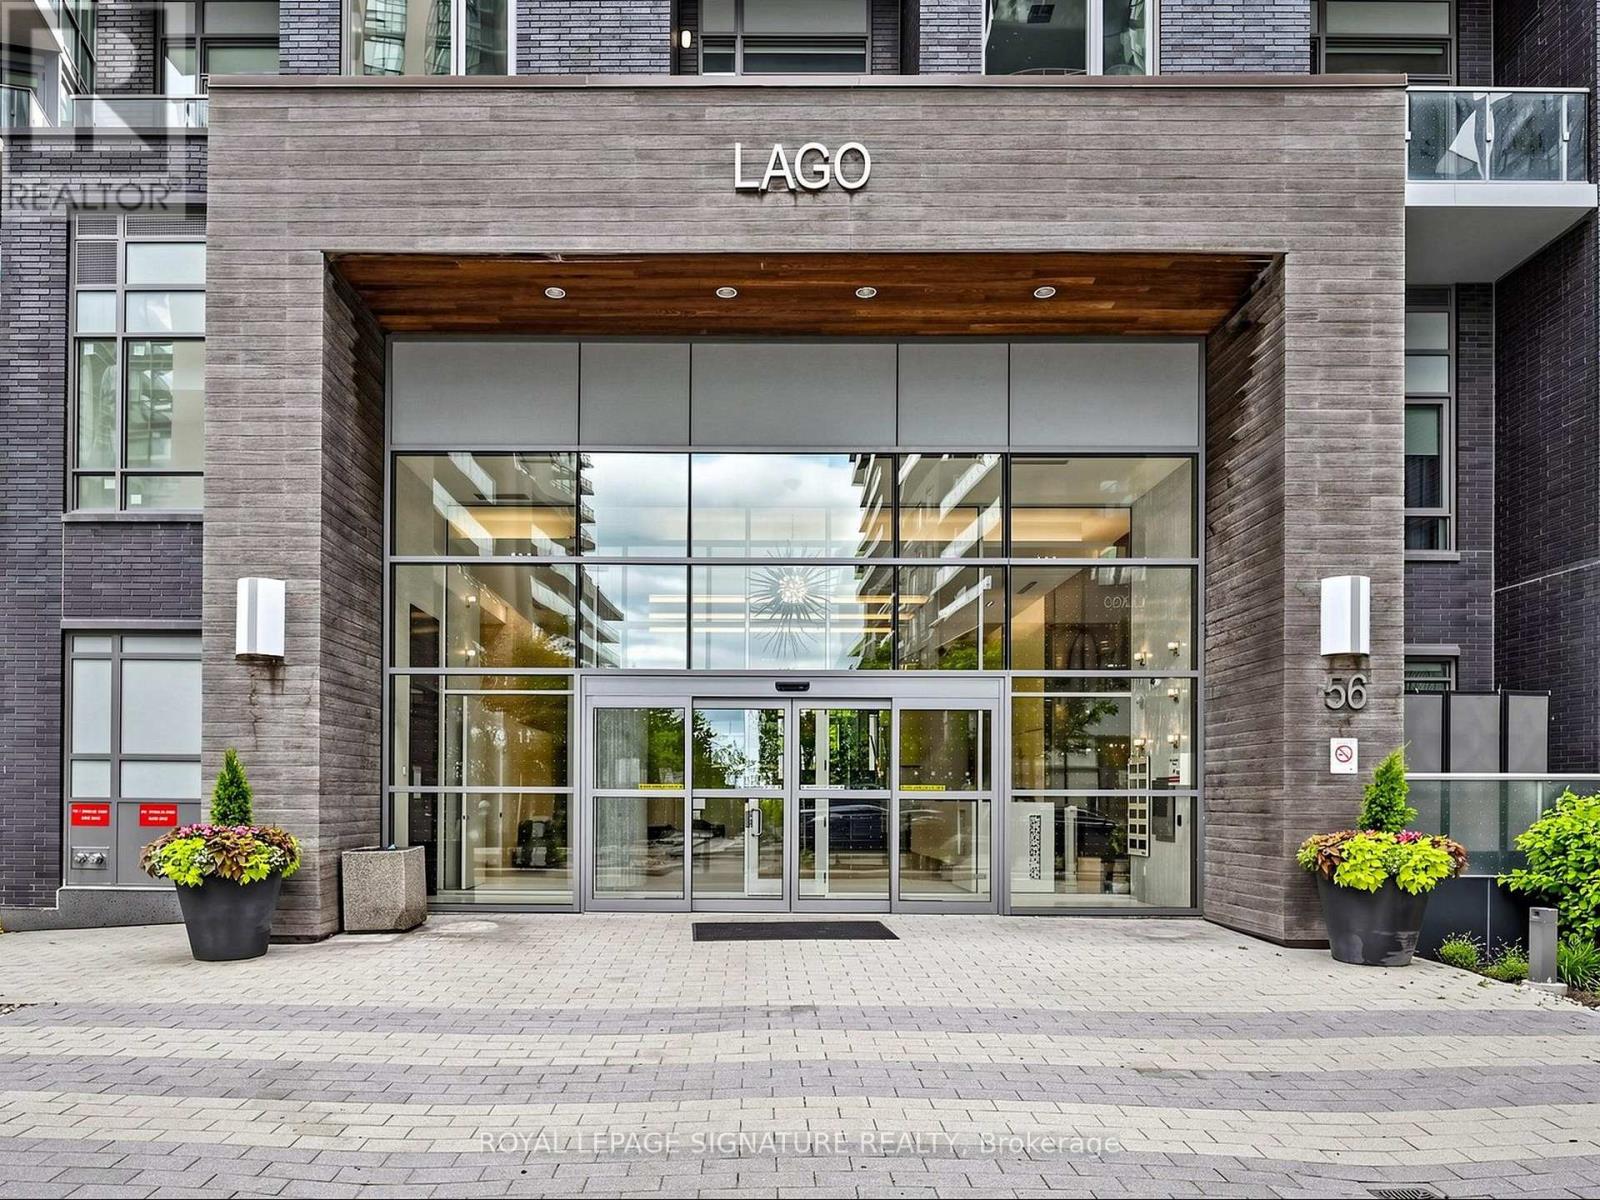
4704 - 56 Annie Craig Drive
Toronto, Ontario
Unique Opportunity not to miss! Nestled along the shores of Lake Ontario, the Humber Bay Shores Waterfront community is one of Toronto's most coveted neighbourhoods, celebrated for its breathtaking views of the downtown skyline, the historic Waterfront Trail, acclaimed dining, and close proximity to the Humber Marina. This Stunning Bright and Clean corner unit features 2- Bedroom, 2- Bath is perched on the 47th floor, with three walkouts to the Wrapped around Balcony offering breathtaking southwest exposure with Panoramic Lake and City views. Spectacular Sunset Views! 9 Ceiling and Floor to Ceiling Windows with View from every room! Split bedroom design, two full bathrooms open concept Modern kitchen. Move in Ready Condition. Parking and Locker Included. Luxury Club Lago Amenities Include: Fitness, Yoga & Weight Area, Theatre, Billiard, Party Room, Pool, Hot Tub & Sauna, Outdoor BBQ, Guest Suites, 24 Hour Concierge! Steps to TTC, Convenience Store, Restaurants, Park, Trail and Minutes To Hwy. Perfect Blend of Urban Lifestyle Surrounded by the Serenity of Nature. (id:49269)
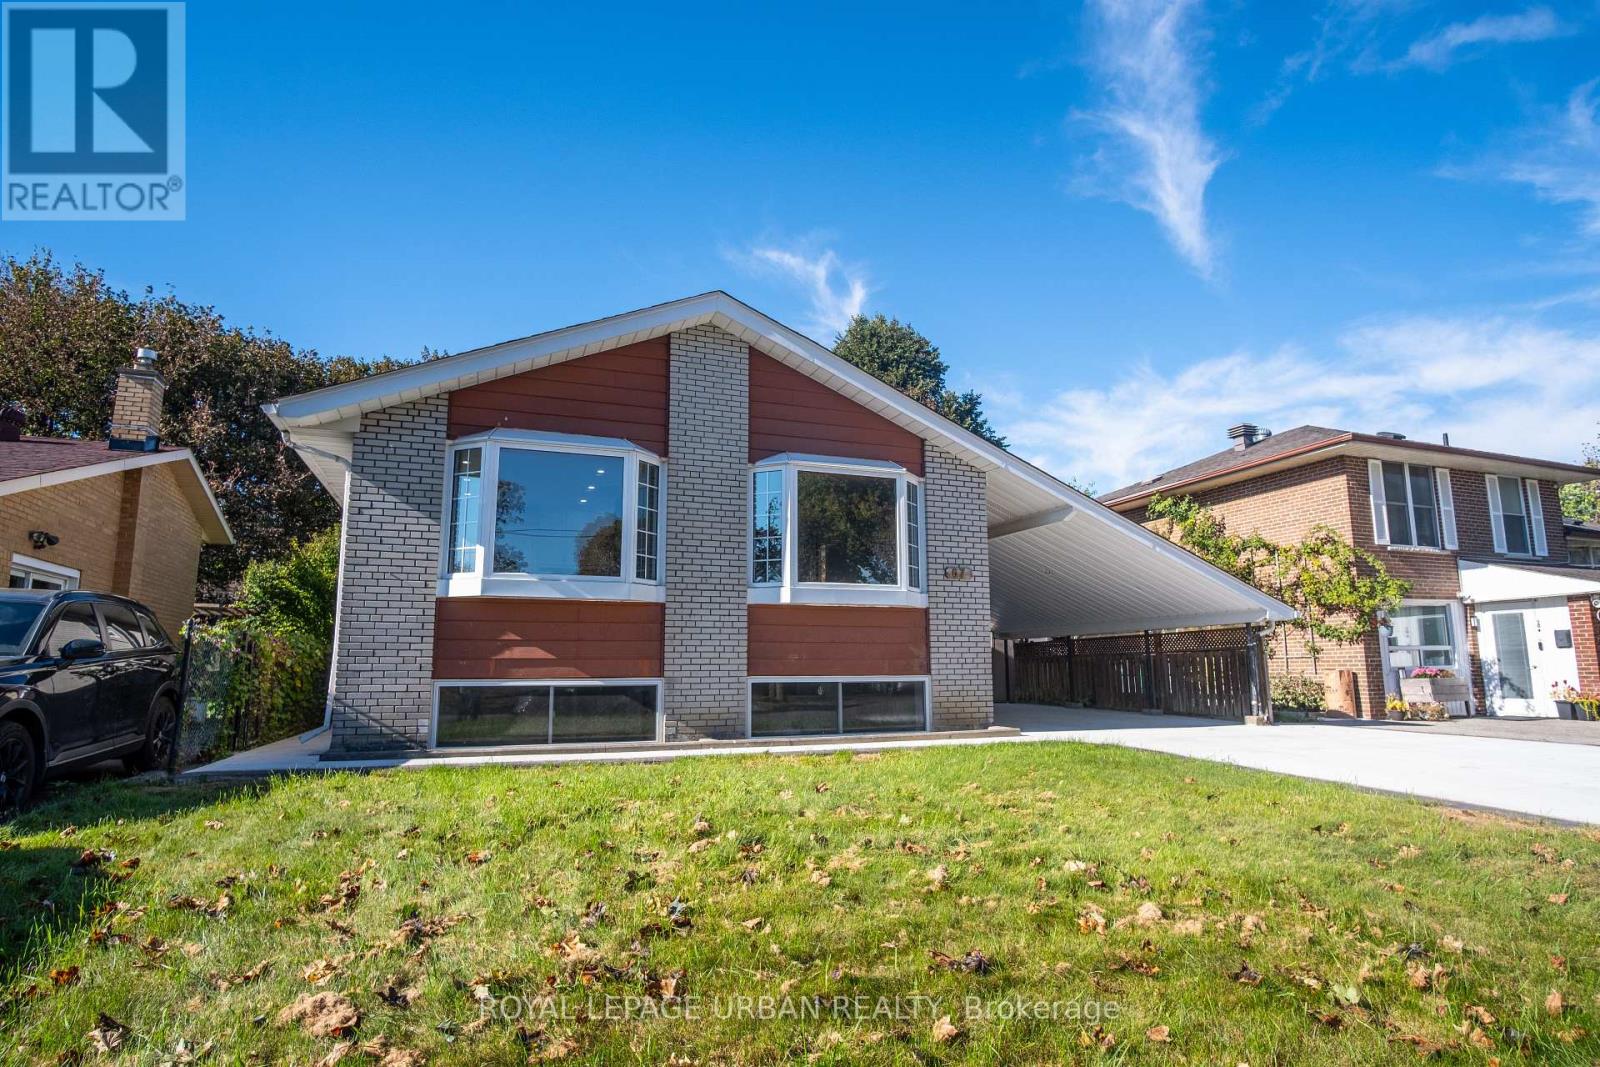
Lower - 67 Campbell Drive
Brampton, Ontario
Newly Renovated 2-Bedroom Basement Apartment Offering Comfort, Privacy & Affordability! This Bright And Well-Maintained Unit Features 2 Spacious Bedrooms, A 3-Piece Bathroom, And Brand-New Appliances, Including A Fridge, Stove, And Microwave. Enjoy The Added Convenience Of In-Suite Laundry With A Washer And Dryer, Along With 2 Dedicated Parking Spaces. A Separate Private Entrance Provides Added Privacy And Independence. Combining Modern Updates, Everyday Convenience, And Affordable Living, This Unit Is An Excellent Opportunity For Tenants Seeking A Comfortable Place To Call Home. Just Move In. (id:49269)
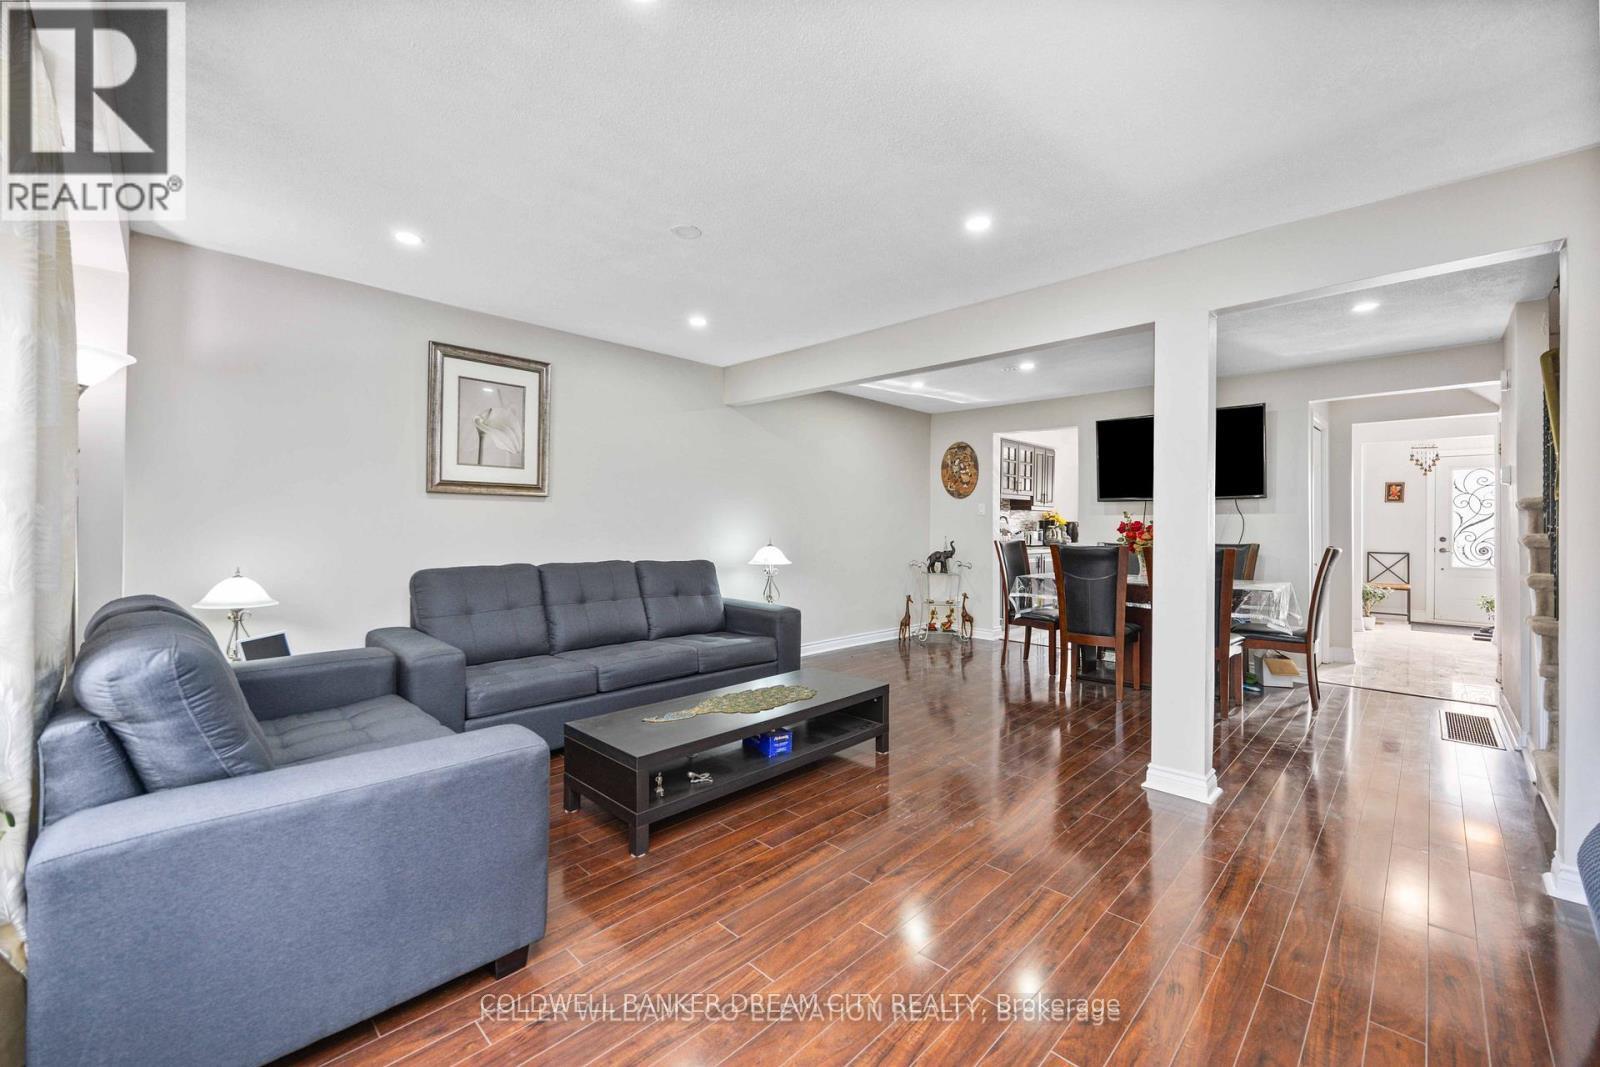
Upper - 3073 Ireson Court
Mississauga, Ontario
Beautiful & Bright 4 Bedroom well maintained and renovated House available for lease in High Demand area of Malton Mississauga ( Airport & Derry Intersection) ,Filled with sunshine. Big backyard and frontyard. Lots of storage and window in each room.Walking distance to Malton GO station, TTC, Mississauga and Brampton bus stops, groceries, restaurants, schools, parks and Malton Gurdwara.Just Minutes From Highways 401, 27, 427, Humber College, Etobicoke General Hospital, Close to Toronto Pearson International Airport.Fenced and oversized backyard. No Neighbours (Backside). Upper Level only Basement is not included.Shared laundry without any disturbance to anybody.Tenant To Pay 70% Of The Total Utilities. (id:49269)
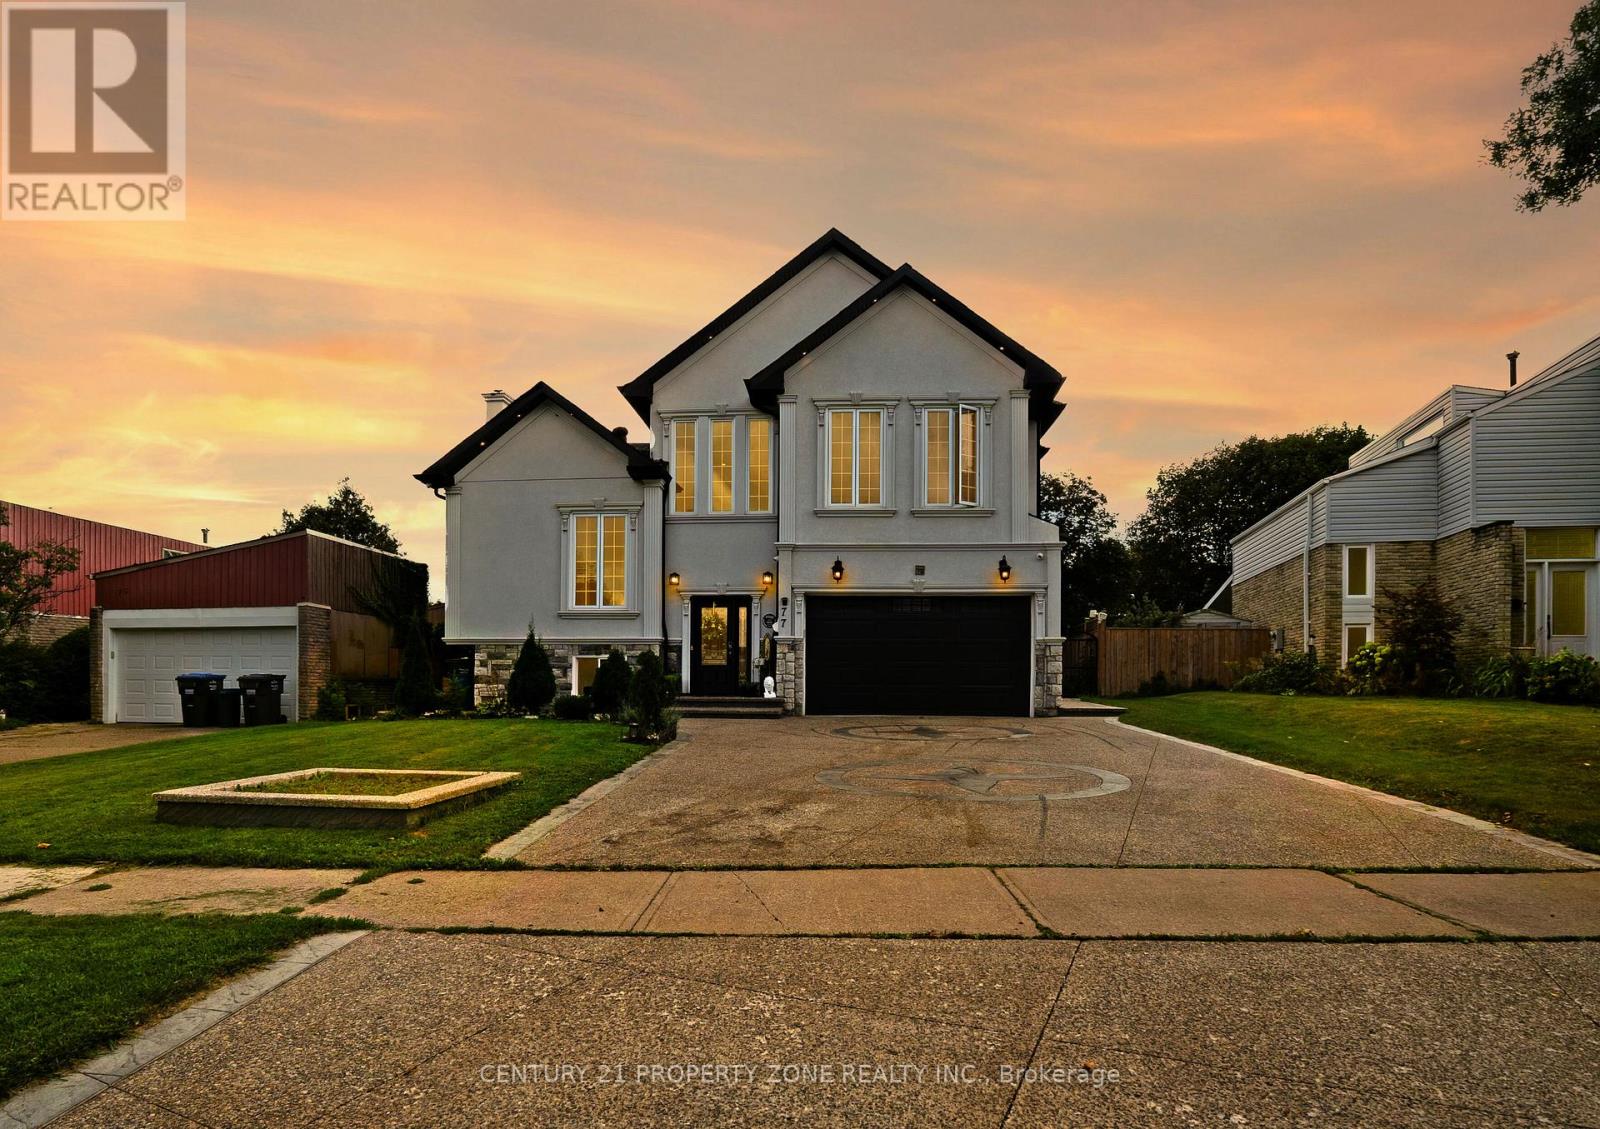
77 Bowshelm Court
Mississauga, Ontario
Live In The Lap Of Luxury In This Custom Built 6 Bedroom Home. This Home Is Truly Magazine Worthy With Keen Attention To Detail & High-End Finishes Throughout. 10 Ft Ceilings On Main & 9 Ft On 2nd, Open Concept Chef's Gourmet Kitchen, Centre Island & 5 Spa-Like Washrooms. Featuring Stunning Custom Accent Walls, Extensive Pot Lights, Upgraded Driveway, Beautifully Enhanced Backyard, Premium Concrete Work & Numerous Custom Finishes Throughout. This Is Not Your Regular Builder-Built Home! Every Detail Has Been Thoughtfully Designed To Create A Luxurious & Sophisticated Living Experience. A Must See To Truly Appreciate The Quality, Craftsmanship & Exceptional Value Offered! (id:49269)
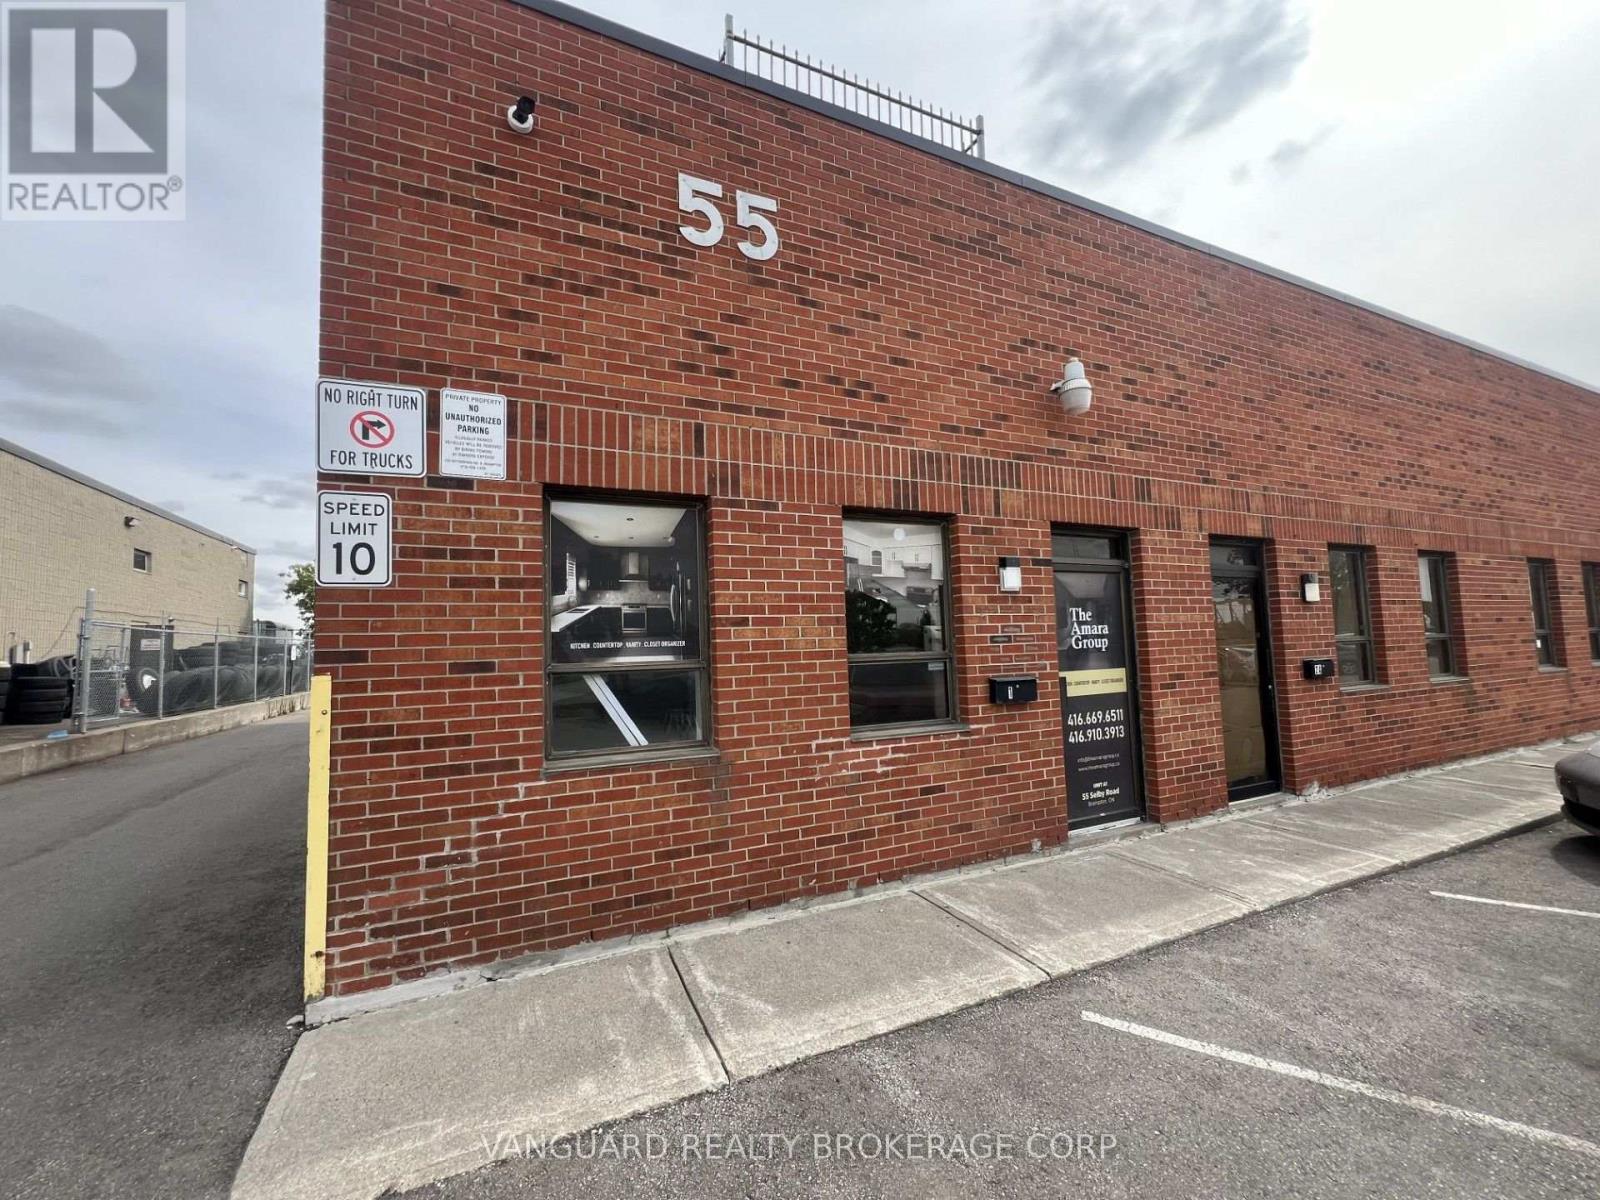
A1 - 55 Selby Road
Brampton, Ontario
Exceptional opportunity to lease this clean functional 1,200 sq. ft. industrial unit situated on Selby Road in Brampton's established industrial sector. This end unit offers an efficient layout and features approximately 15% of office space-including a bright reception/lobby area and a private executive office-with the remaining 85% dedicated to versatile warehouse/light industrial space. The warehouse is fitted with LED lighting and the entire unit is air conditioned and also features radiant heat in the warehouse area. No Automotive uses. (id:49269)
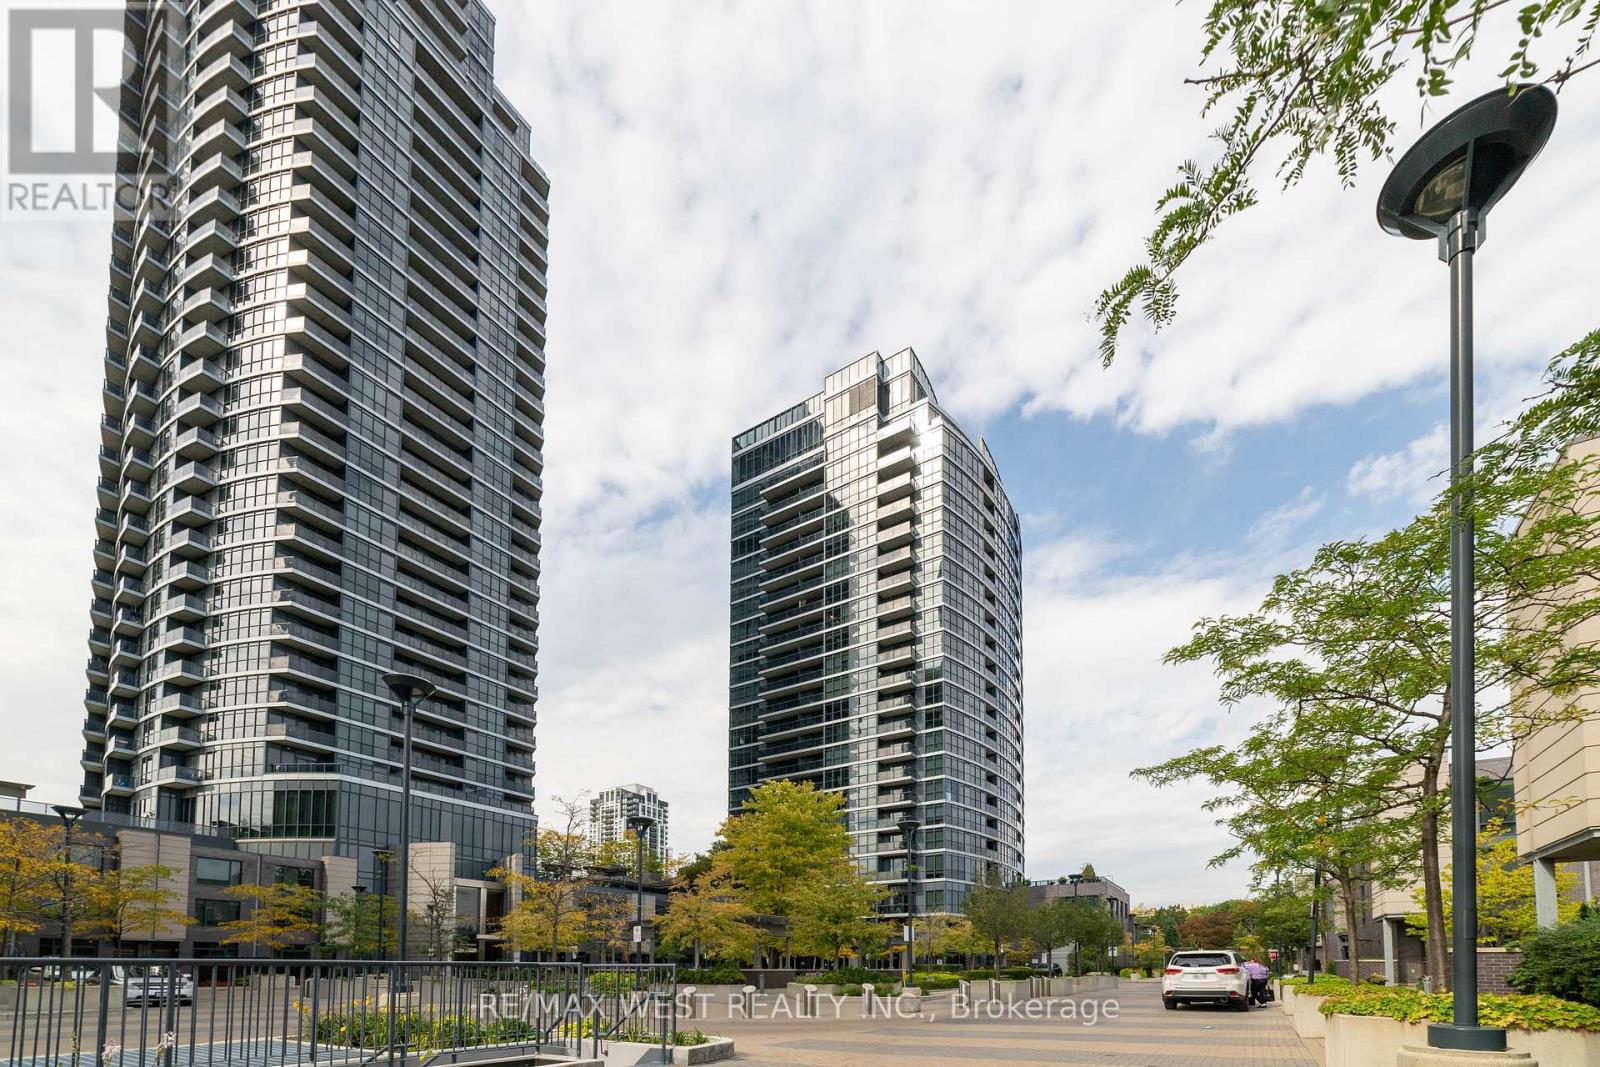
2108 - 1 Valhalla Inn Road
Toronto, Ontario
Convenient demand location. Sun filled with spectacular views of sunsets and city from bedroom, dining room and balcony. This upgraded, pristine, FURNISHED, spacious (590 sqft) unit with parking, locker, balcony, and 9" ceilings has much to offer the first-time buyer and commuter. The building is well managed with 24-hour concierge and amazing amenities: indoor pool, multiple gyms, sauna, theatre, yoga, party rooms - close to great schools, Sherway Gardens and Coverdale Shopping Malls as well as highways 427, 401, QEW. Minutes to TTC, Subway, Go Train, Downtown, and Toronto International Airport - Simply a Gem! Don't Miss Out! (id:49269)
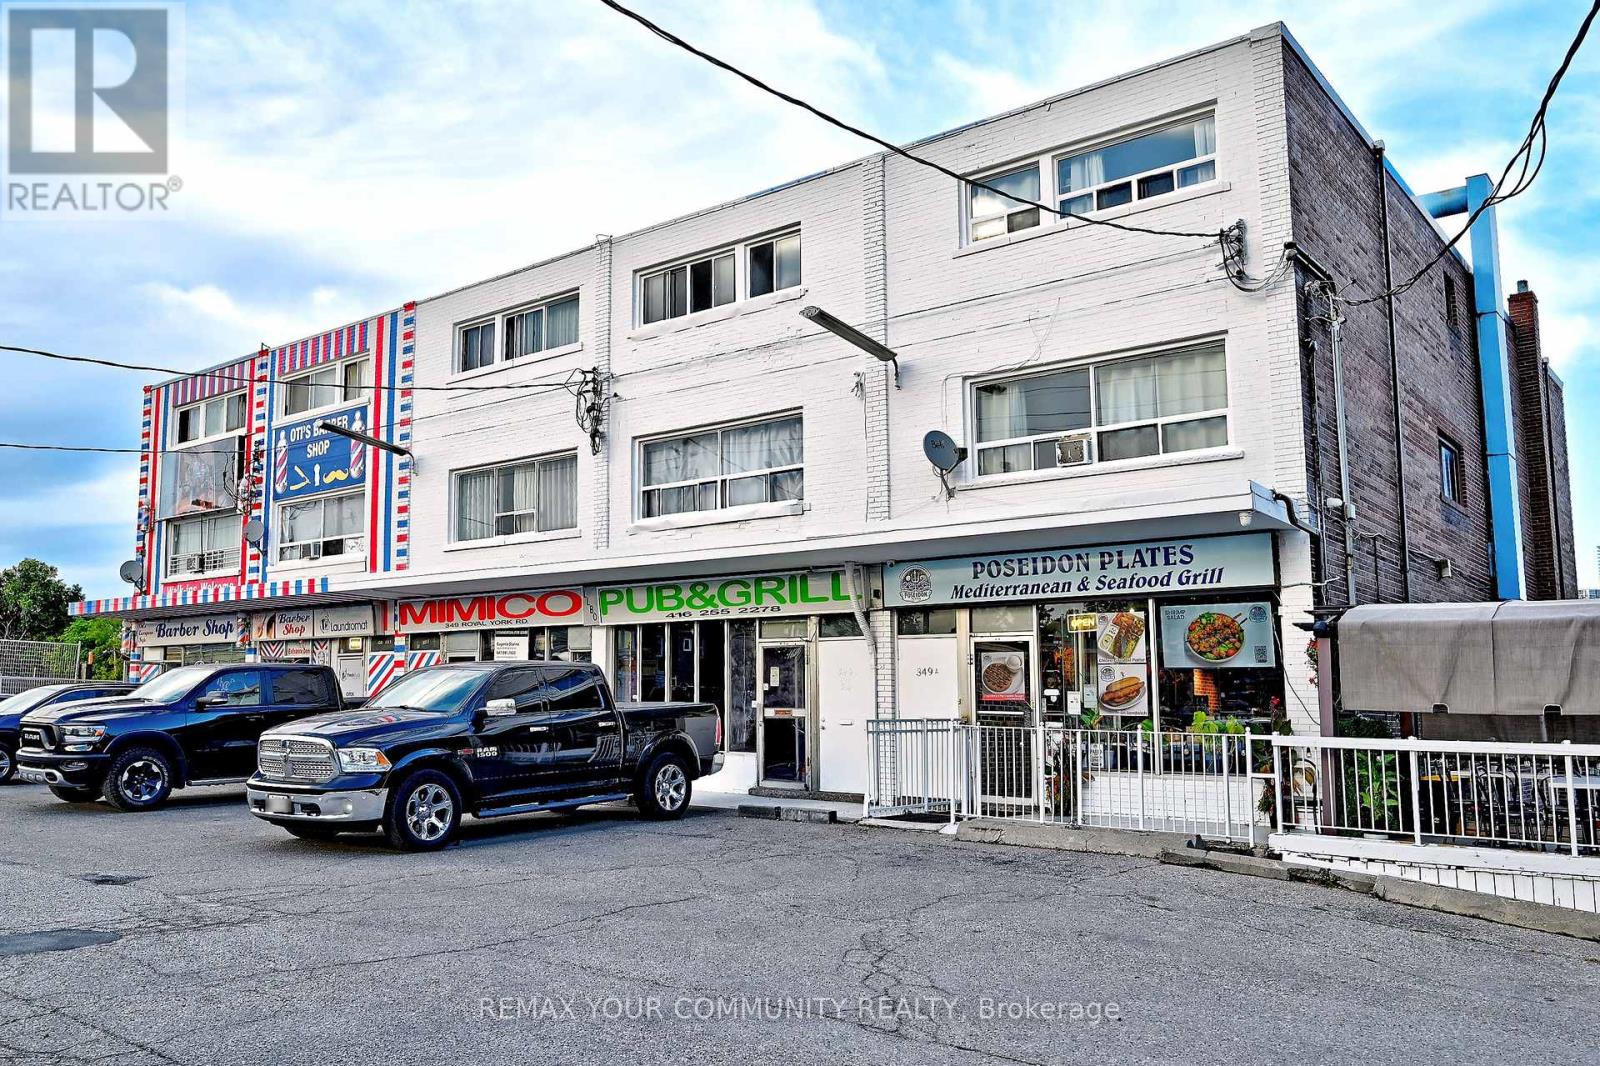
B & C - 349 Royal York Road
Toronto, Ontario
Location! Location in the heart of Toronto, Mimico, lots of traffic very busy Plaza. 10 minutes from downtown. Perfect Spot for any sort of business. Lease Price in an in all price, perfect for any sort of business. 3000 sqft. It will not last long (id:49269)
1406 - 335 Mill Road
Toronto, Ontario
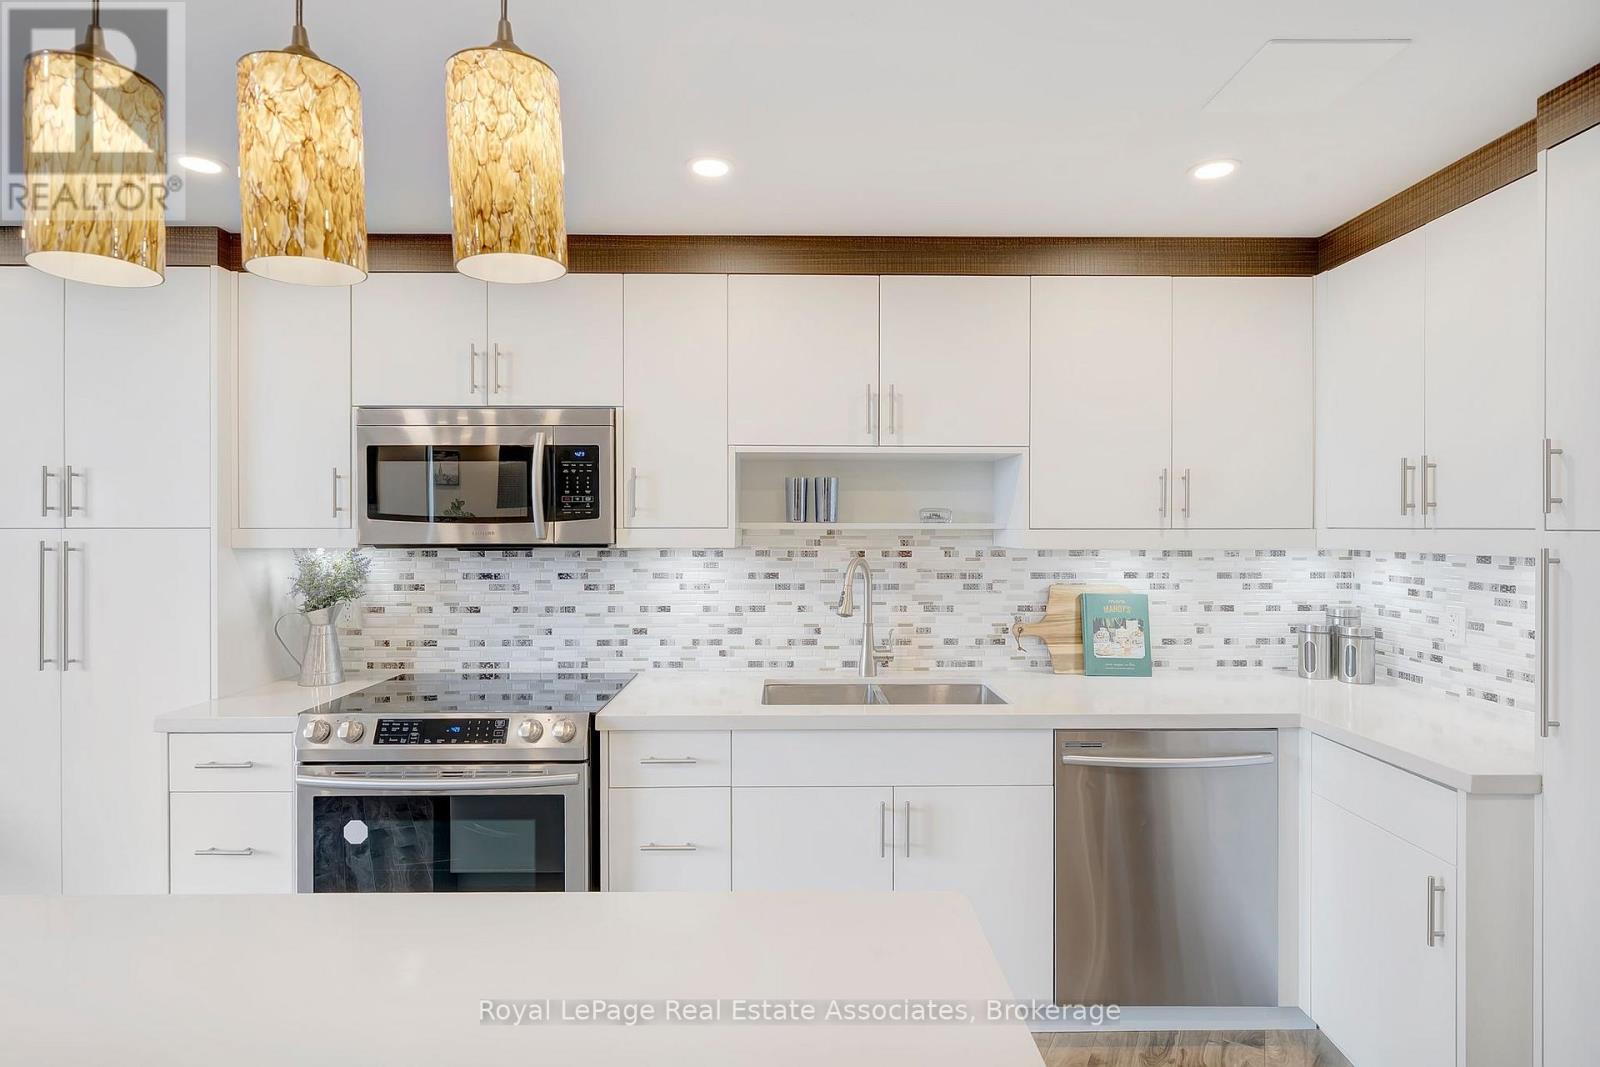
Don't miss this incredible opportunity! This spacious, fully renovated 2 bedroom, 2 bathroom residence is full of natural light and lots of upgrades including custom millwork throughout that you will not find in another suite. The open concept layout features 9 ft ceilings, laminate floors and is ideal for entertaining with a custom bar and tv unit. Enjoy cooking in the stunning kitchen with slow close hardware, pantry, a centre island, modern backsplash, potlights, stainless steel appliances and granite counters. The two generous sized bedrooms include custom closets and shelves with ample storage. The primary bedroom also includes a custom built in desk and bedframe- ready for you to move in and enjoy! There is a broom closet with additional storage space and custom closets and shelves. Soak in the beautiful sunsets and enjoy the west facing views from your private 127 sq ft balcony! Amazing location and great building amenities including an outdoor pool, tennis courts, sauna and gym. 1 underground parking spot included. Ensuite Storage. Expansive Green Space around the building and park-like setting. Onsite Management And Very Well Run building. Entry to building is wheelchair accessible. Perfect For A Starter Family Or Empty Nester Looking To Downsize Without The Sacrifice Of Loosing Space. Location Is Prime- Next To Markland Wood Golf Club, Centennial Park, Fleetwood Park, Etobicoke Creek Nature Trails, Shopping And top rated Schools. Easy access to public transit and highways- Pearson Airport And Hwy 427. A must see! (id:49269)
1 - 15 Acorn Avenue
Toronto, Ontario
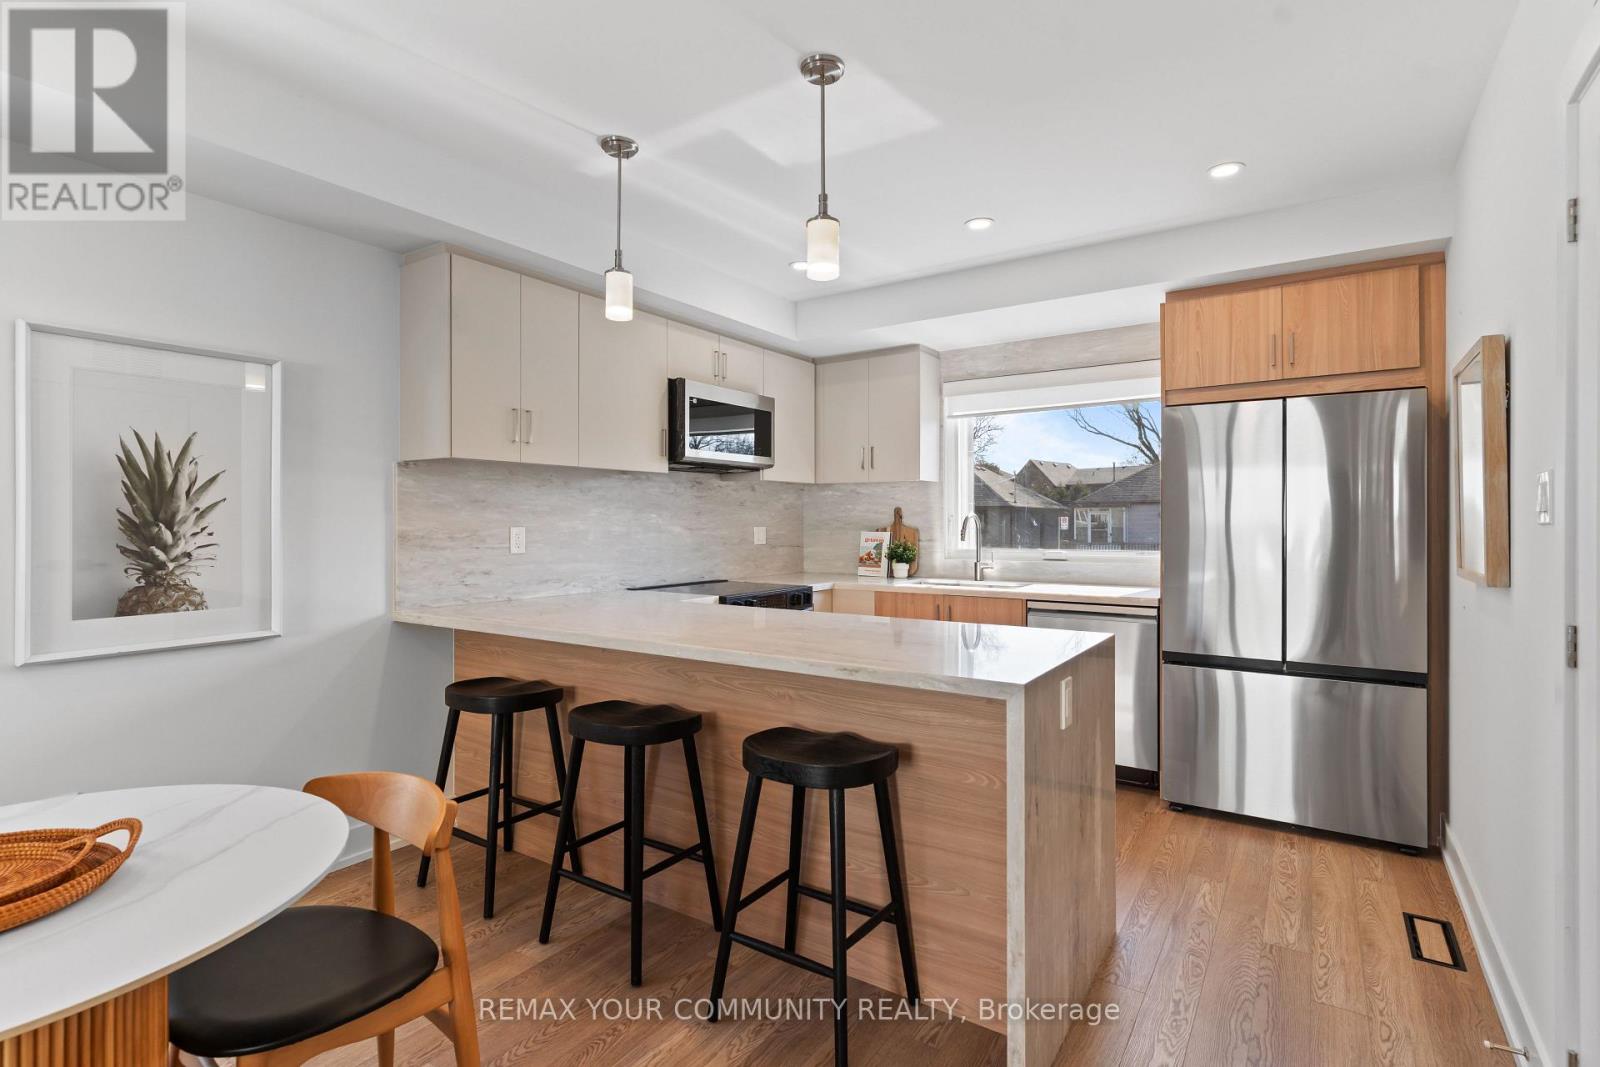
Never been lived in. 15 Acorn Ave is a brand-new three-bedroom, two-and-a-half-bath suite -just over 1,150 sq ft across two levels, with 9-foot ceilings and enough window to keep itbright from morning through late afternoon.The kitchen is custom: quartz peninsula with a waterfall edge, soft-close cabinetry anddrawers, stainless steel appliances. The primary bedroom has a built-in closet system withdouble rods, shelving and drawers. In-suite laundry, central heat and air, smart locks withkeyless entry from your phone, and exterior cameras.All-electric and individually metered, with high-performance insulation, so your utilities areyours to control and there isn't much to pay for. Parking is limited and first-come, firstserved.The street is quiet and residential, with daily essentials a short walk away. Kipling GO andthe TTC subway, Cloverdale Mall and the highways are all minutes out. (id:49269)
2 - 34 Poplar Avenue
Toronto, Ontario
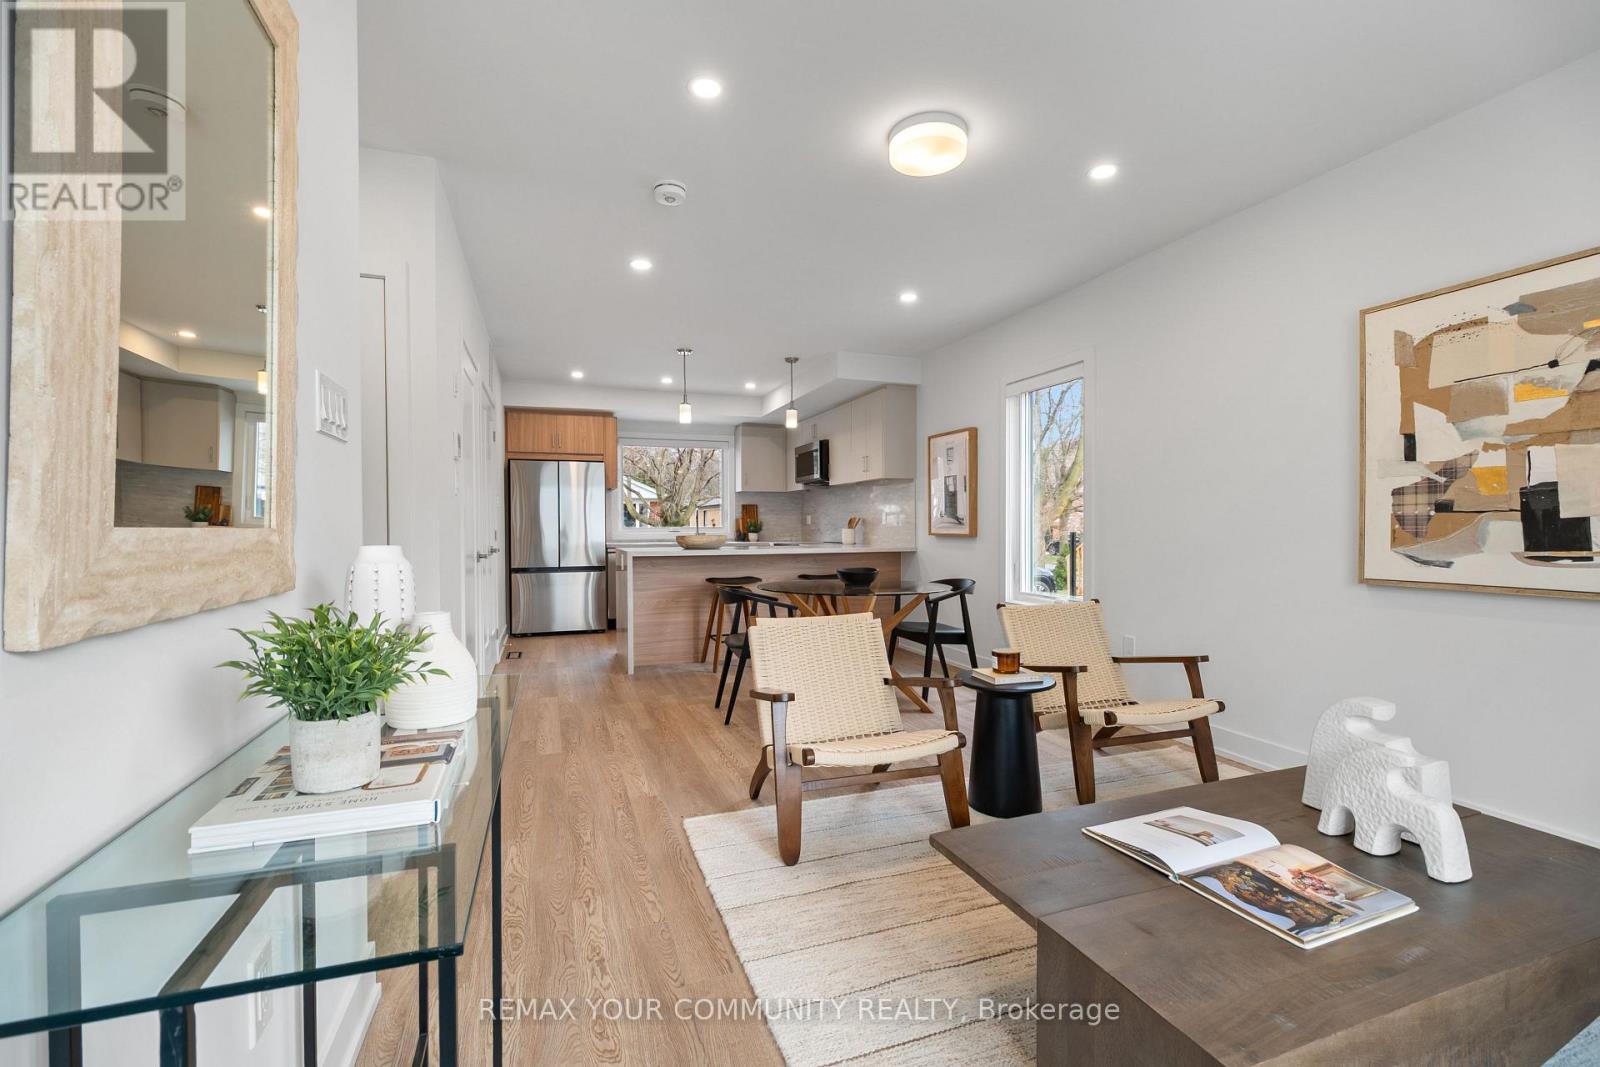
Never been lived in. 34 Poplar Ave is a brand-new three-bedroom, two-and-a-half-bath suite -just under 1,100 sq ft across two levels, with 9-foot ceilings and light on both floors. The kitchen is custom: a waterfall-edge quartz peninsula, soft-close cabinetry and drawers, stainless steel appliances. The primary bedroom has a built-in closet system with double rods, shelving and drawers. In-suite laundry, central heat and air, smart locks with keyless entry from your phone, and exterior cameras. All-electric and individually metered, with high-performance insulation, so your utilities are yours to control and there isn't much to pay for. Parking is limited and first-come, first served. Quiet residential street with the everyday stuff within walking distance. Kipling GO and the TTC subway, Cloverdale Mall and the highways are a few minutes out. (id:49269)