
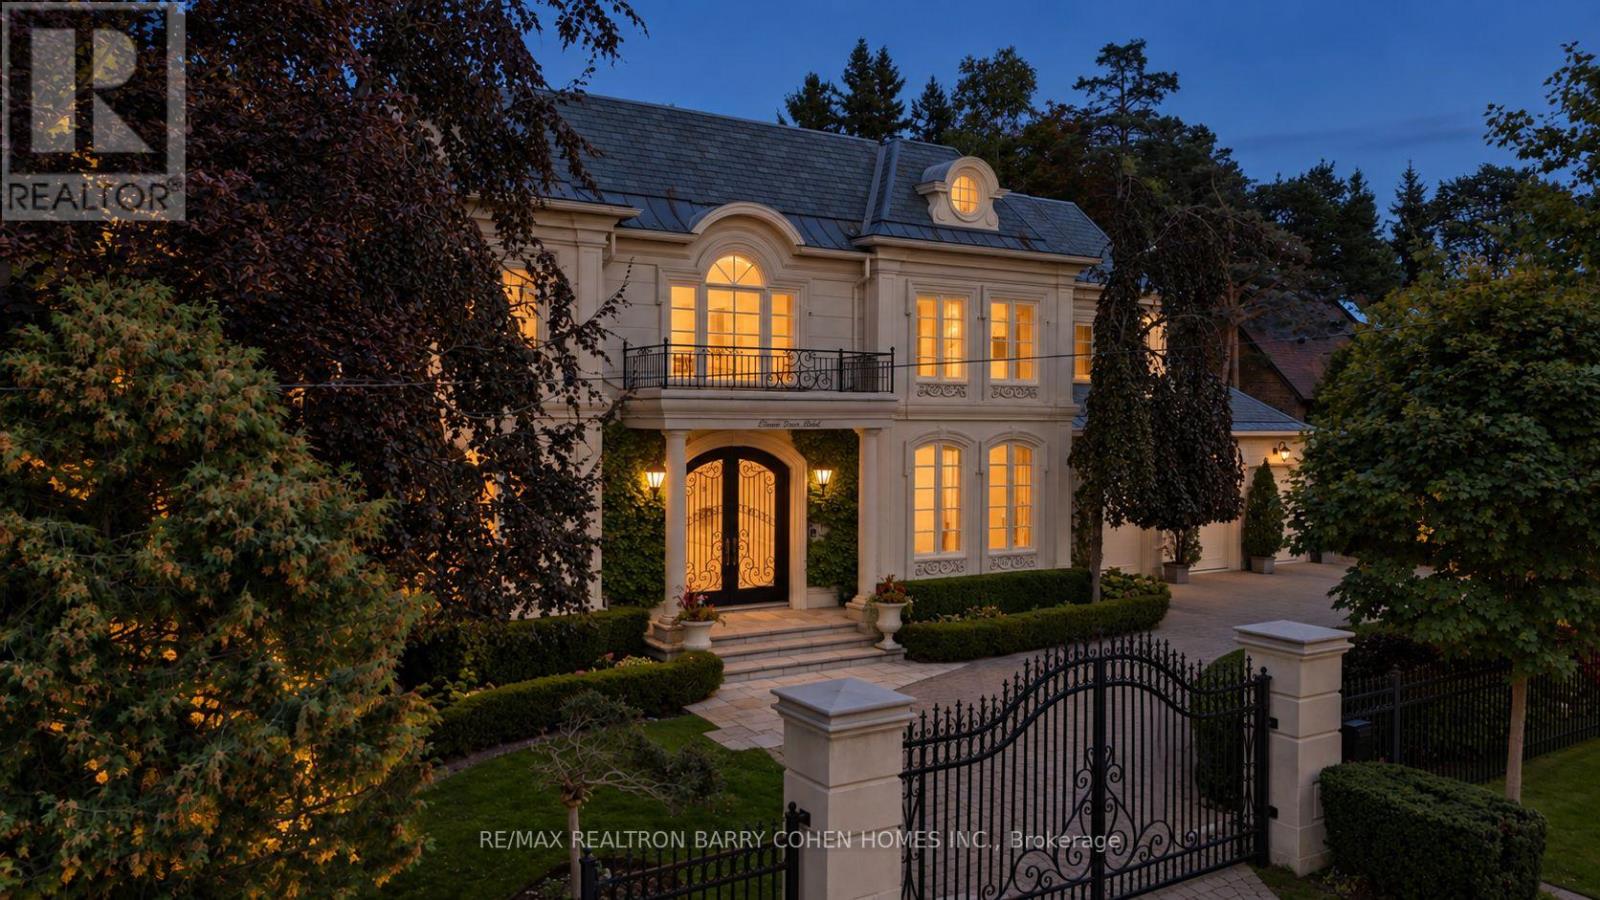
11 Doon Road
Toronto, Ontario
Set on an impressive 100 x 145 ft property in the heart of York Mills, 11 Doon carries a presence that is immediately felt yet. A sweeping circular drive leads to a grand central foyer that sets the tone and brings the entire home together, with principal rooms unfolding naturally around it. At the heart of the residence, the spectacular family room rises approximately 22 feet and overlooks the backyard, filling the space with light and drawing the gardens into the centre of the home. It connects seamlessly to the expansive chef's kitchen and breakfast area, creating a warm, functional hub for everyday life. Formal living and dining rooms, a wood-panelled office and a striking walnut wine room add depth and character. Outside, the home shifts effortlessly into summer living with an inground concrete pool, hot tub, stone terraces, covered full outdoor kitchen with B/I bbq, gazebo, fire-pit lounge, change facilities and outdoor bath surrounded by mature landscaping. Upstairs, the home becomes more intimate, with five beautifully proportioned bedrooms offering calm, comfort and space for every member of the family. The primary retreat is especially impressive, with its fireplace, private balcony, dressing room and spa-inspired bath creating a quiet escape at the end of the day. The walkout lower level continues the lifestyle with a theatre, entertainer's bar, secondary kitchen, recreation areas, guest accommodations, gym and steam room. Some of Toronto's most prestigious private schools-including Crescent School, TFS - Canada's International School and Havergal College-are just minutes away, together with the Granite Club and Rosedale Golf Club, placing exceptional education, recreation and community the centre of everyday life.11 Doon is a home for family mornings, summer afternoons, celebrations, quiet evenings and years of memories still to come-a substantial residence in one of Toronto's most established neighbourhoods. (id:49269)
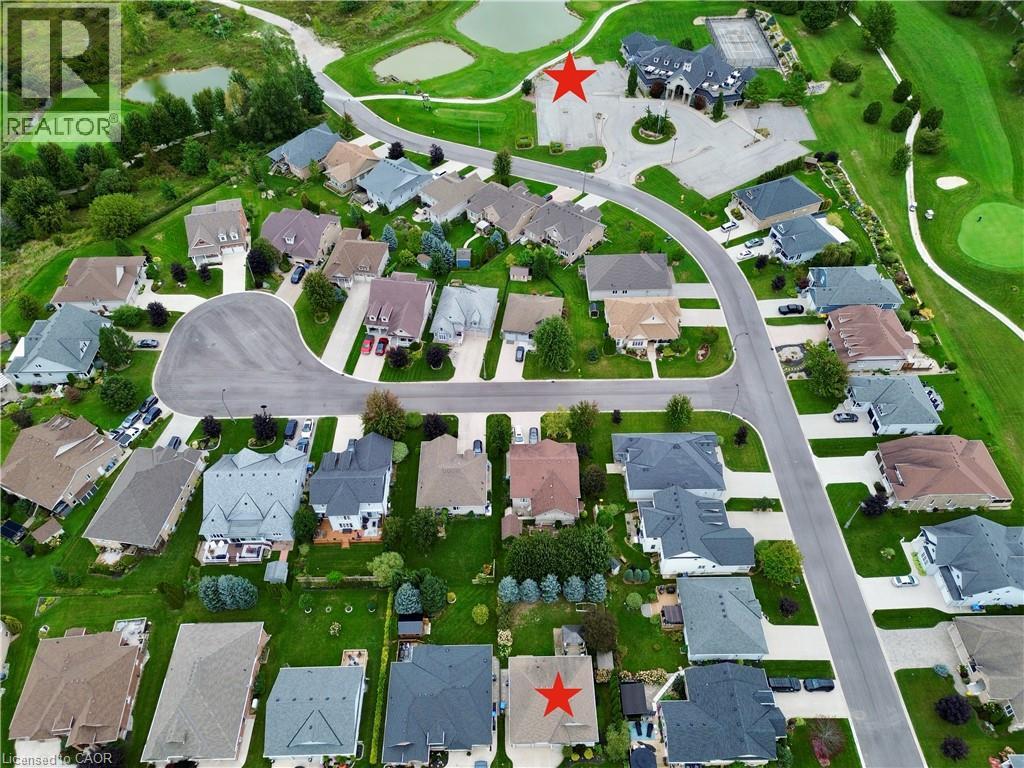
40 Stornoway Crescent
Huron East, Ontario
Just stunning Freehold home located in The Bridge's Community, located in Seaforth. This fully finished freehold house, with double car garage has a lovely open concept living/dining room, kitchen with spacious breakfast bar for easy entertaining. Ceilings are 9' high, and a cozy gas fireplace. The Primary Bedroom is spacious with a bay window, shutters, and a spa like ensuite bathroom. On the lower level is a recreation room, another 3 piece bathroom and a bedroom with walk in closet. Outside is fantastic for entertaining, private with large trees, large deck, plumbed in gas BBQ, and a garden shed. You can stroll around the block to enjoy Seaforth Golf and Country Club boasting a 4 million dollar Community Centre, with a gym, 45' heated pool, hot tub, tennis court, beautifully appointed Party Rooms and a library, large areas for visiting and entertaining both inside and outside. The Community Centre and common areas, boulevard and pond are maintained with a condo fee of $189 a month. The condo fee is only aspect of the property, your home is freehold. (id:49269)
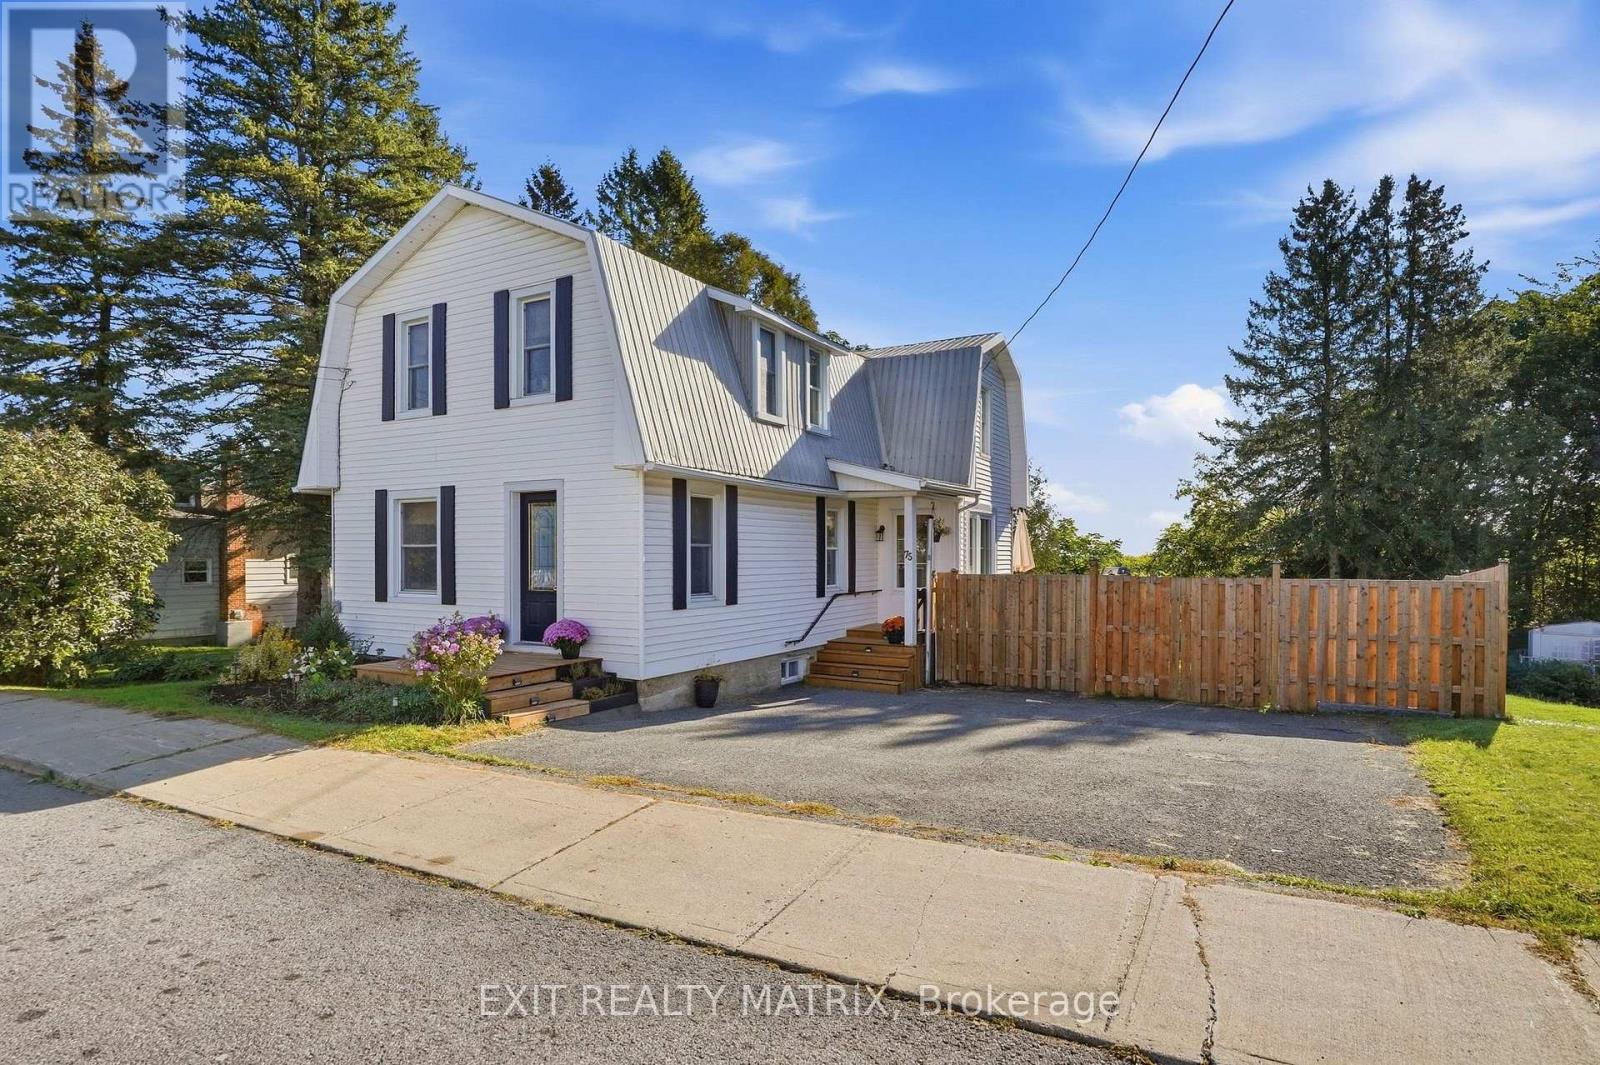
75 Stanley Avenue
Champlain, Ontario
****OPEN HOUSE SUNDAY SEPTEMBER 27TH 1PM-3PM. Charming Century Home on an Oversized Lot in the Heart of Vankleek Hill. Welcome to this charming and lovingly cared-for century home, ideally located on an oversized, fully fenced lot in the heart of Vankleek Hill. Full of character and timeless appeal, the home blends original details with thoughtful modern updates. Step inside to discover original wood floors, ceilings, and trim that showcase the character of this special home. The main level offers a cozy sitting area, formal living room, and spacious dining room. The recently updated modern-rustic kitchen features quartz countertops, a large pantry, and a new patio door leading to the rear deck, creating an ideal extension of the living space for summer dining and entertaining. Upstairs, three bedrooms offer flexibility for the whole family. Convenient powder room and laundry located on the main floor. Upstairs, the smaller bedroom is perfect as a nursery or home office, while the primary bedroom features a convenient cheater door to the main bathroom. A second living room on this level provides valuable additional space that can be adapted to suit your family's needs as a family room, playroom, office, or reading area. The walk-out unfinished basement offers excellent potential for future living or recreational space, with a partially finished area currently used as a home gym. An attached storage shed provides convenient storage and access to the backyard. Outside, enjoy the oversized private yard with a rear deck, firepit area, storage shed, paved driveway, and fully fenced grounds. The metal roof adds peace of mind, while the fantastic location puts you within easy walking distance of Vankleek Hill's charming downtown, cafés, shops, restaurants, and historic architecture. A wonderful opportunity to own a character-filled home with flexible living spaces, a generous lot, and all the charm of village living. (id:49269)
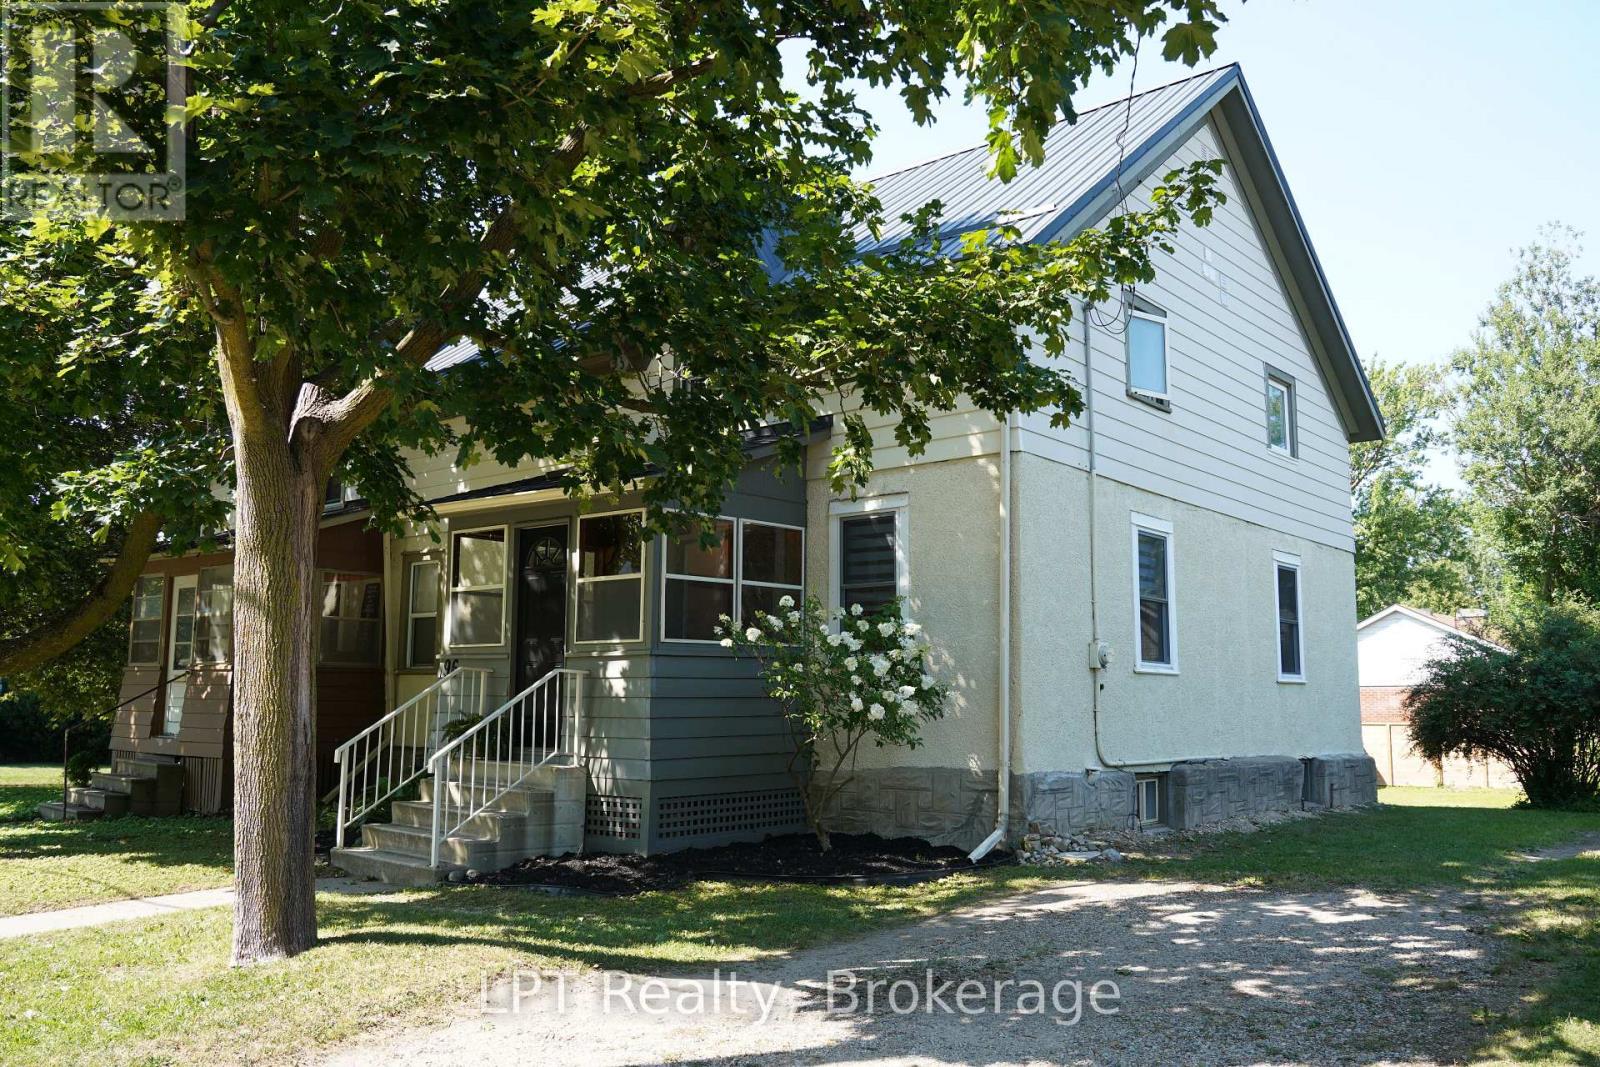
96 Charles Street
Stratford, Ontario
Get Your Weekends Back - Move-In-Ready in Stratford, Near Schools & the Festival!! You didn't move to Stratford to spend Saturdays comparing roofing quotes. You moved here for theatre nights, Saturday mornings downtown, river trail walks, and a school community that fits your family. This 3-bedroom, 3-bathroom home lets you start living that life on day one because the big-ticket work is already finished. The expensive, invisible work is done: knob-and-tube wiring removed, inspected, passed, with receipt in hand, new metal roof (2026), updated kitchen with new countertops (2026), main-floor windows replaced, bedroom insulation improved with interior foam, and new flooring throughout the main floor, including ceramic tile in the kitchen and laminate in the dining and living rooms. No renovation queue. No surprise budget. No "we'll fix it eventually." Set in a desirable Stratford school district, just minutes from renowned public and private schools, the Stratford Festival, and downtown charm. Inside, 1,384 sq. ft. gives your family room to breathe, with three bedrooms, three bathrooms, and flexible living spaces built for real life. The updated kitchen handles weekday mornings and weekend hosting with ease, while the dining and living rooms flow together for gatherings. When the day ends, the 2024 hot tub is waiting out back. Included: fridge (2025), stove, and laundry hookups upstairs and in the kitchen. Note: Backyard fences are not part of the subject property. This is the rare Stratford home that doesn't ask you to choose between charm and convenience. Book your private showing today and get your weekends back. Minutes to the Stratford Festival, downtown, and the Avon River. Move in and start living the life you moved here for . (id:49269)
169 Ontario Street
Central Huron, Ontario
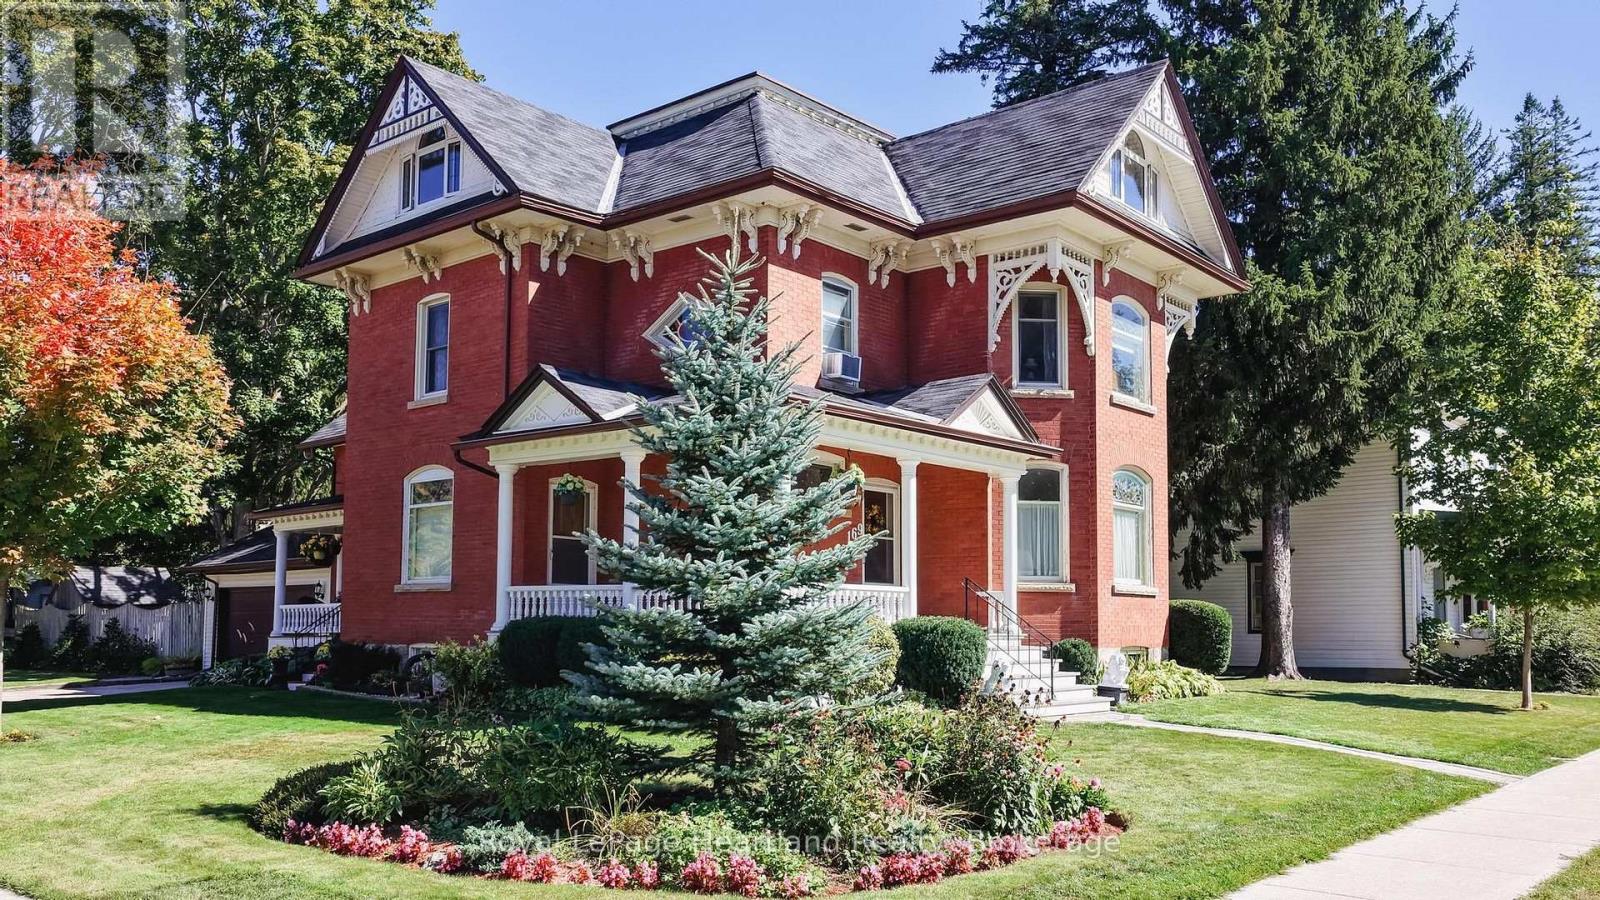
If you are looking for a 4 Bedroom home with character, then look no further than 169 Ontario St. in Clinton. This lovingly cared for 2348 Sq Foot home features a stand out presence with its large open wraparound, recently restored front and side porches. Set on a spacious 79' x 132' lot, this property features a fully fenced yard, ideal for families and pets to play safely. The backyard features a wood burning fire pit, landscaped gardens and a large welcoming deck which provides space for a wicker patio set, a large dining area and a propane firepit. Step into the heart of the home, where an updated kitchen awaits with stunning granite countertops, refaced Hanover cupboards, a recently updated stove, and a new fridge and dishwasher. This home has an updated 3 pc bath off the kitchen; it offers a spacious formal dining room; the living room features a large bay window, a gas fireplace and natural woodwork; a main floor family room (or 5th bedroom or den) and a walk-in closet/storage room. Upstairs there are 4 large bedrooms, a 5 pc bathroom, a 2nd floor laundry and access to the spacious, open walkup attic which has 1100 sq feet of potentially finishable living space. It has already been updated with 2 large Centennial windows that provide light and warmth to the living space. The water softener was replaced in August of 2026. An attached garage offers convenience and additional storage, making this home as practical as it is beautiful. Location is a major highlight. This property is just a stone's throw from schools, downtown Clinton, and the local race track and casino, perfect for those who enjoy community events and activities. Plus, with easy access to Goderich, London, and Stratford, you're never far from shopping, dining, and entertainment options. This property is the ideal opportunity for young families or first-time buyers seeking a move-in-ready property. Don't miss your chance to make this charming house your new home! (id:49269)
6 Beckett Drive Unit# 10
Brantford, Ontario
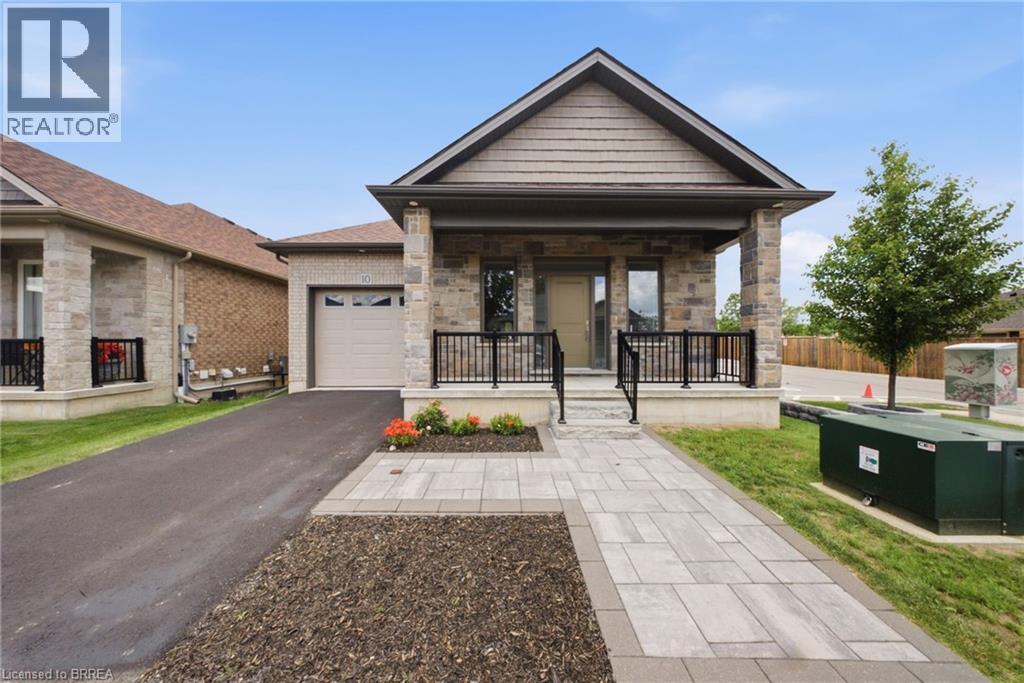
Located in a quiet and private cul-de-sac in Brantford's desirable west end, this custom-built home offers the perfect blend of modern elegance, quality craftsmanship, and comfortable living. This well-maintained community is known for its pride of ownership, beautifully cared-for surroundings, and peaceful atmosphere, providing both privacy and peace of mind. Step inside to discover a spacious open-concept design that seamlessly connects the kitchen, dining, and living areas, creating a warm and inviting space ideal for everyday living and entertaining family and friends. The main level features engineered hardwood flooring throughout, complemented by ceramic tile in the spacious front foyer. Large windows fill the home with natural light, enhancing the bright and airy feel, while 9-foot ceilings on both the main and lower levels add to the sense of space. The beautifully appointed kitchen and bathrooms are finished with quartz countertops, offering both style and durability. The generous primary bedroom easily accommodates a king-size suite and features a spacious walk-in closet along with a private ensuite bathroom complete with dual sinks and a walk-in shower. A stunning oak staircase leads to the fully finished lower level, where you'll find a large family room with a cozy gas fireplace, two spacious bedrooms, and a full bathroom, providing excellent space for family or guests. Outside, the covered rear porch offers the perfect setting to relax and enjoy the peaceful surroundings. An extra-deep garage provides ample space for parking, storage, or a workshop area. With nothing left to do but move in, this exceptional property offers the perfect combination of luxury, comfort, and low-maintenance living. Welcome home! (id:49269)
226 Algoma Street N
Thunder Bay, Ontario
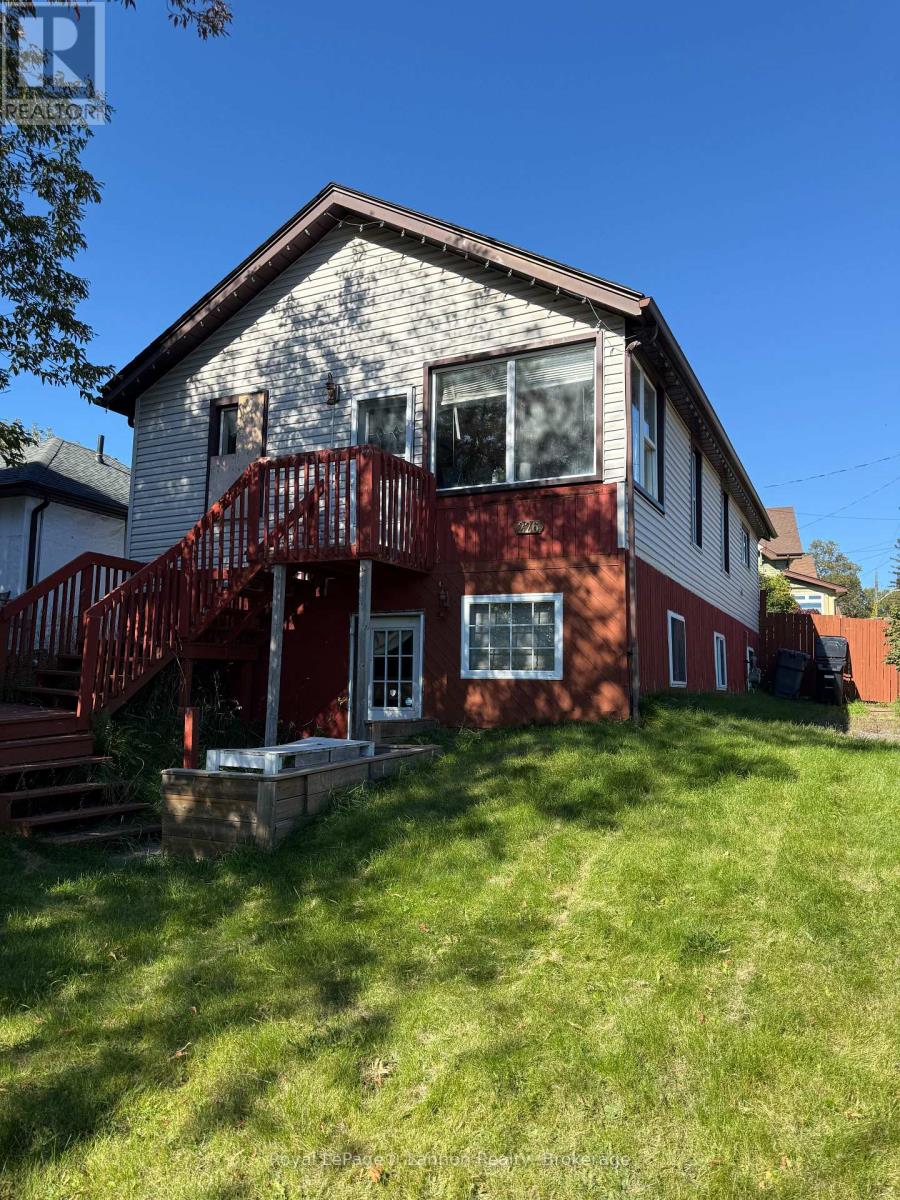
Massive Potential in Prime Port Arthur Location! Welcome to 226 Algoma St N, a property full of opportunity in a fantastic Port Arthur location! Situated just minutes from Boulevard, local grocery stores, the Port Arthur Clinic, and the downtown core, this home offers both convenience and incredible potential.While the property does require some TLC, the possibilities are endless. Whether you're a first-time buyer looking to build equity, an investor searching for rental potential, or a family looking for a home you can truly make your own, this property is ready for your vision.One of the standout features is the full separate unit downstairs with its own private access. This versatile space offers the potential for additional rental income or an ideal in-law suite for extended family.Outside, you'll find a fenced-in backyard, perfect for pets and outdoor enjoyment, along with a back deck that's great for entertaining, relaxing, and enjoying the warmer months.With a desirable location, flexible living options, and plenty of room to add value, 226 Algoma St N is an opportunity you won't want to overlook. Book for private viewing today! (id:49269)
105 Lighthouse Drive
Haldimand, Ontario
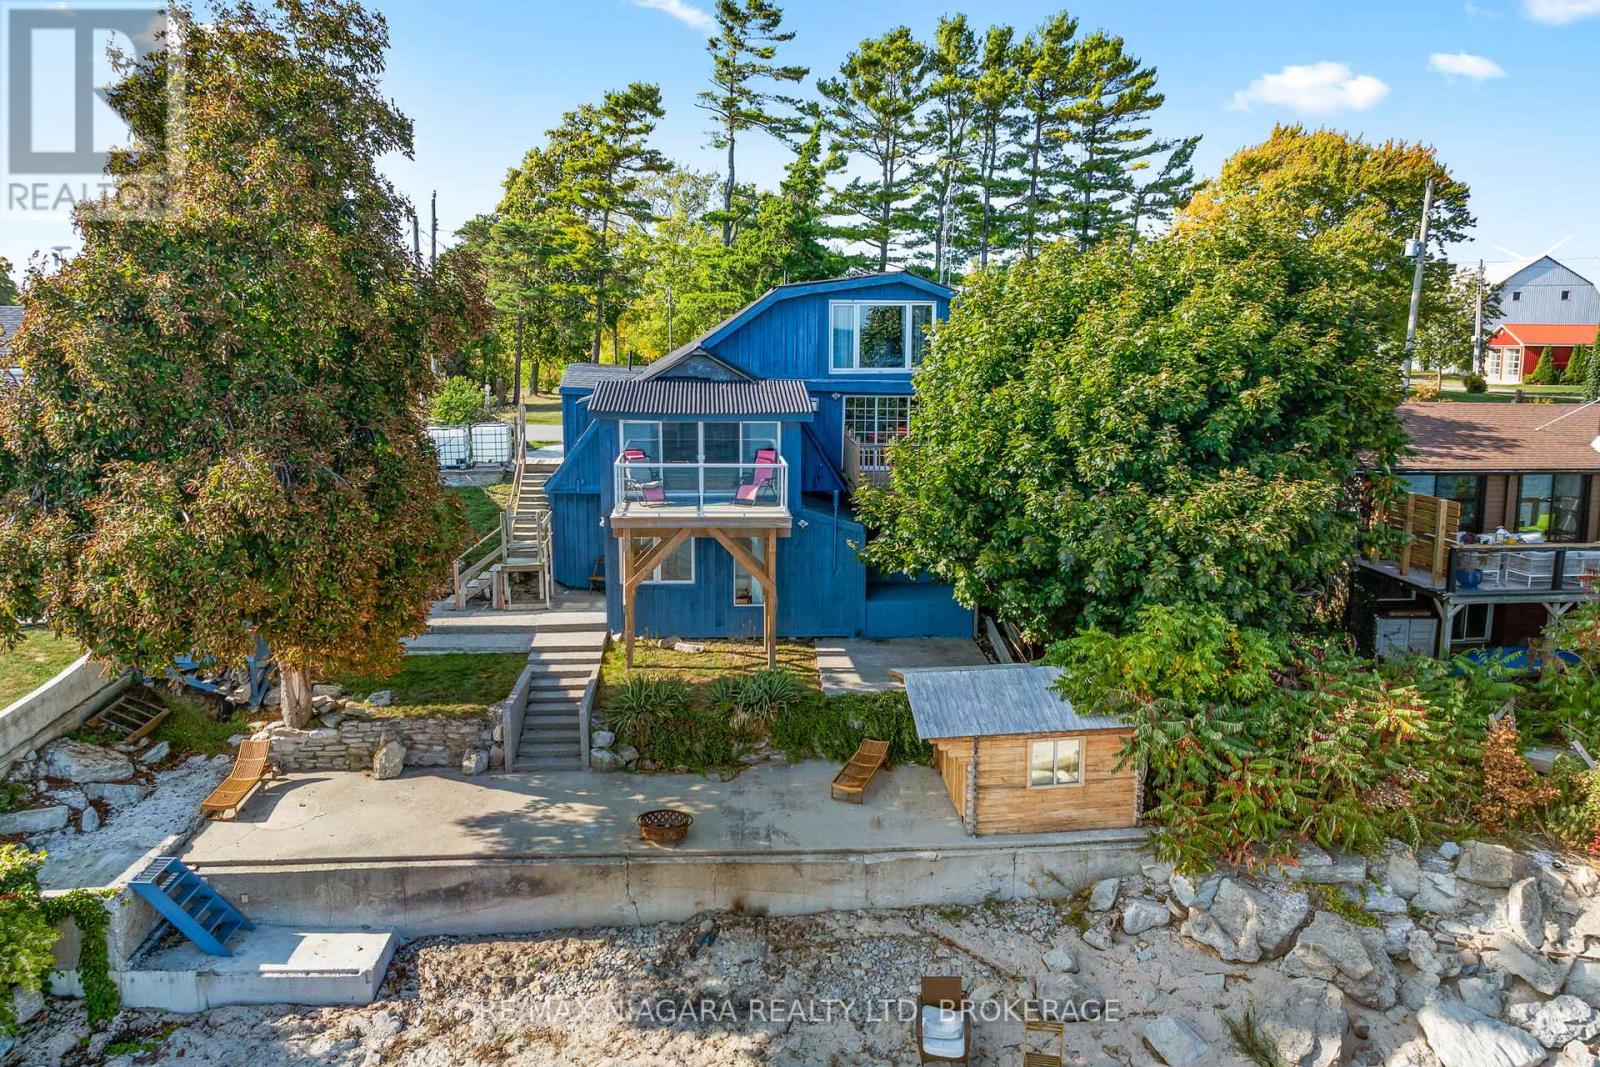
Immediate possession is available on this spacious waterfront home on the shores of beautiful Lake Erie in desirable Sandy Bay. You have views from multiple vantage points...morning coffee off the den and evening dinner off the dining room...every morning from the primary bedroom before you even get out of bed! Overnight guests...they will love the private lower level with their own bed/sitting room and 2 piece bath. There are 2 bunkies that could be converted to extra sleeping areas. This home is fully winterized for lake living all year round. Enjoy all the amenities of Dunnville just minutes away and a short drive to Hamilton and beautiful Port Dover. (id:49269)
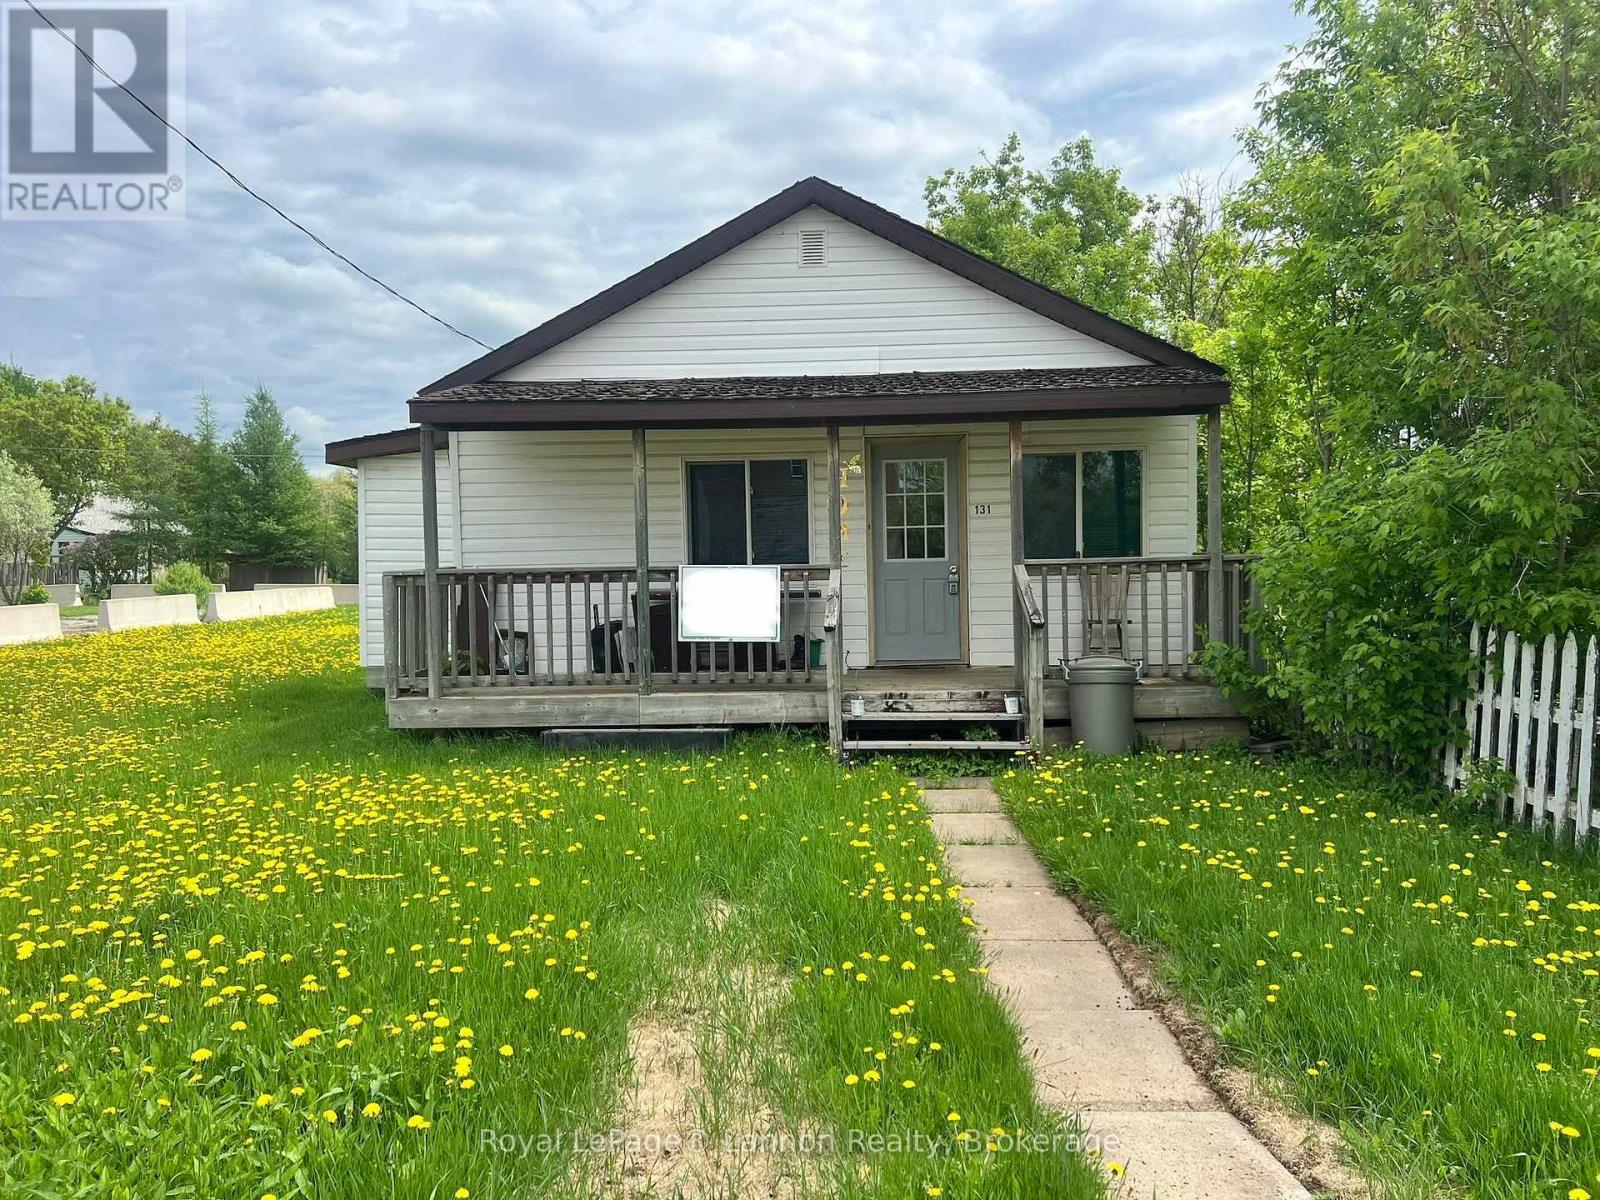
131 Burns Street
Atikokan, Ontario
Perfect starter home in the heart of Atikokan! Whether you're a first-time homebuyer, investor, or looking to downsize, this charming 2-bedroom, 1-bathroom home offers 572 sq ft of efficient, low-maintenance living. With new shingles in 2026 and conveniently located close to downtown and local amenities, this property is full of potential and opportunity. (id:49269)
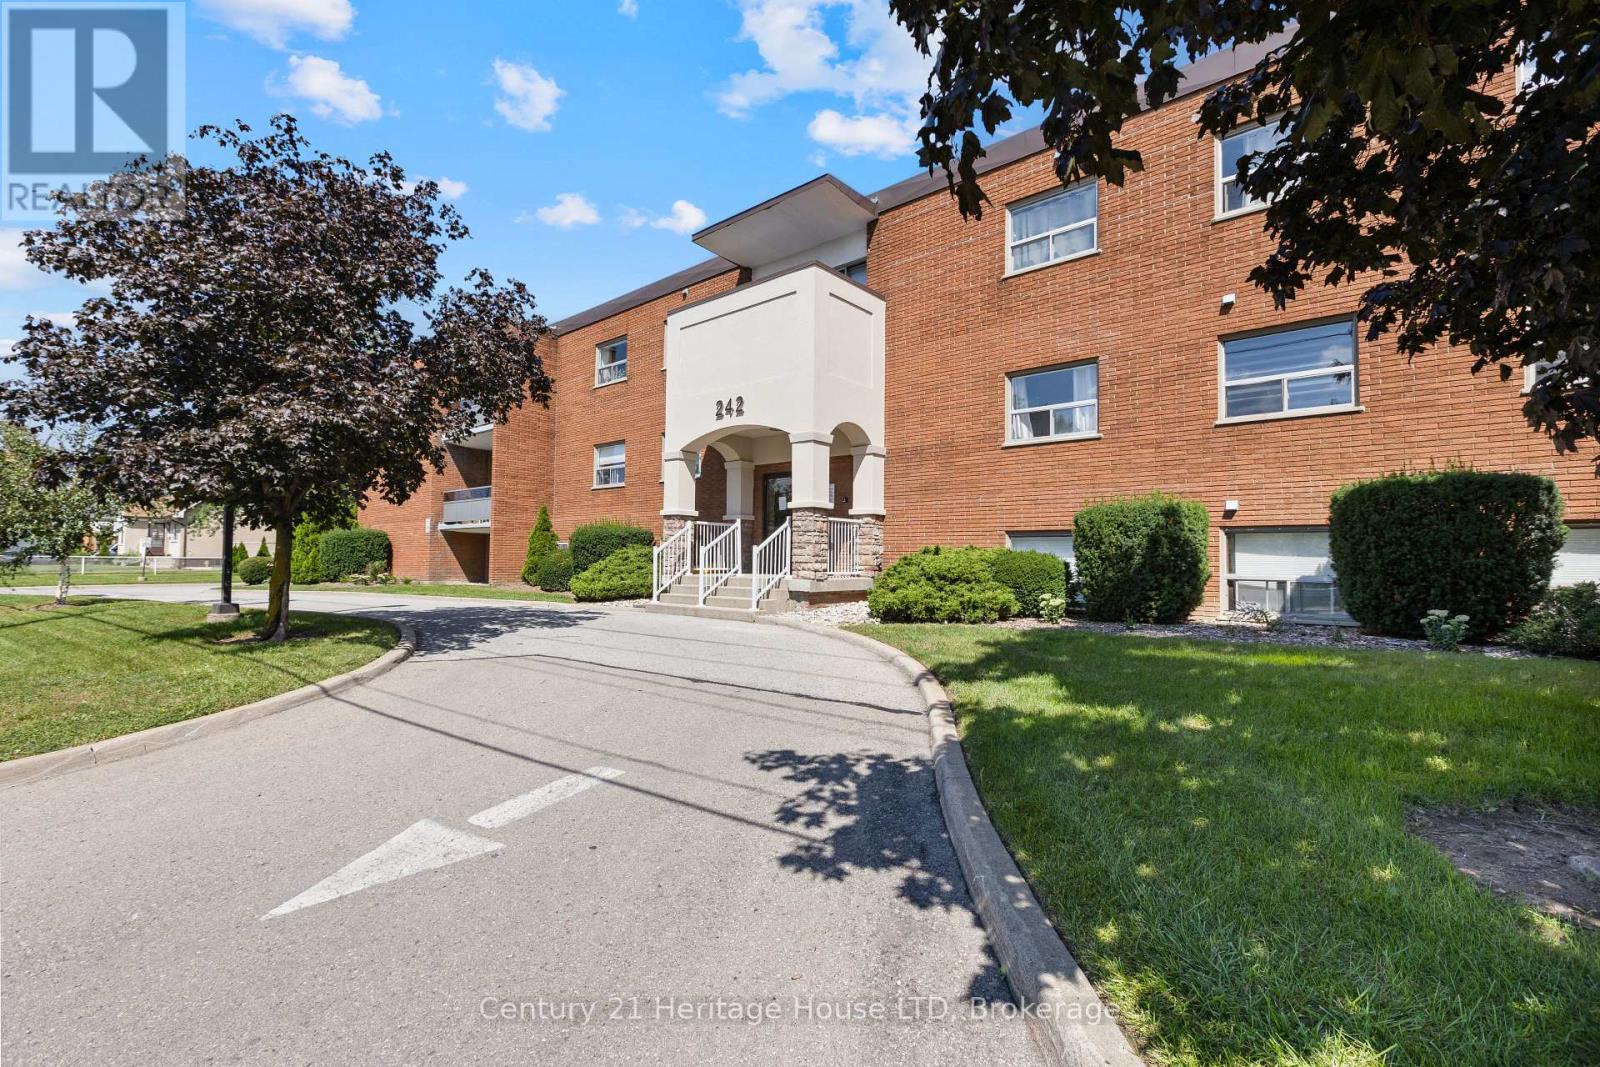
109 - 242 Oakdale Avenue
St. Catharines, Ontario
Affordable one bedroom condo unit with low taxes and all major utilities covered in condo fees (Hydro, gas, water). Located close to the Pen Centre with easy access to the 406, this condo is a great investment for those looking to get in to the market, or those looking to downsize. One parking spot will be assigned to new owner with second spots and lockers available upon request through assignment if available. Laundry and lockers are on the same floor as the unit. (id:49269)

50480 Phillips Road
Wainfleet, Ontario
Welcome to this exceptional bungalow set on a private, 4.6-acre partly treed lot with no front or rear neighbours. Designed for both comfortable family living and entertaining, this spacious home features vaulted ceilings and an open-concept main living area that seamlessly connects the living room and kitchen. The main floor offers a spacious primary bedroom with a 5-piece ensuite and patio doors leading directly to the rear deck, creating a wonderful connection to the outdoor living space. Main-floor laundry, additional bedroom, office/den and a 3-piece bathroom provide convenient one-level living. The fully finished basement adds even more living and entertaining space, featuring two additional bedrooms, a family room and games room with plenty of room for gatherings, recreation, or relaxation. Step outside to play pickle ball on your own court or enjoy the expansive rear deck complete with two gazebos overlooking the pool, creating the perfect setting for summer fun and relaxation. The attached 3-car garage includes a specially reinforced floor area designed to accommodate a vehicle hoist, making it ideal for automotive enthusiasts, hobbyists, or those needing additional workshop space. With its generous acreage, mature trees, exceptional privacy, extensive outdoor amenities, and versatile living spaces, this property offers a rare combination of country living, recreation, and convenience. High speed fibre internet available! (id:49269)
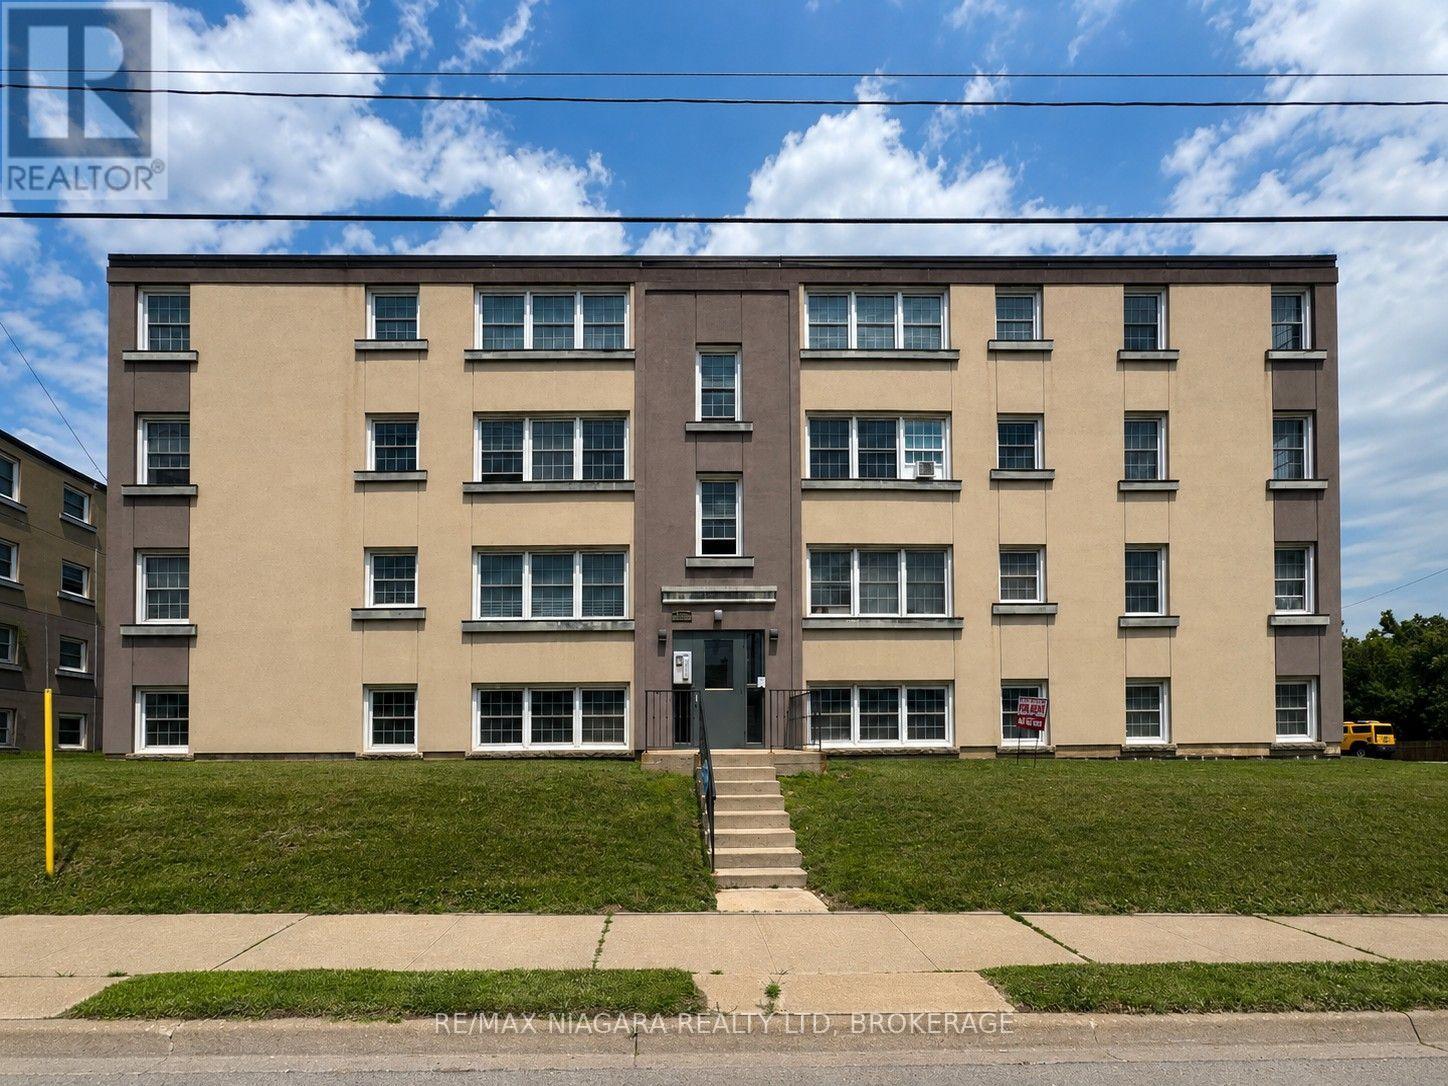
6 - 143 Westchester Crescent
St. Catharines, Ontario
Welcome to 143 Westchester Crescent, where comfort, convenience, and value come together! This spacious 2-bedroom apartment offers a practical layout with plenty of room to relax and make yourself at home. Enjoy the added value of gas and water included in the monthly rent, along with property and building maintenance, providing easy, worry-free living. Located in a convenient and well-established area of St. Catharines, this property offers quick access to downtown, shopping, restaurants, grocery stores, schools, parks, public transit, and everyday amenities. Commuters will appreciate the convenient access to the QEW, Highway 406 and major routes throughout Niagara, while Brock University, Niagara College, the Pen Centre and St. Catharines' vibrant downtown core are all within easy reach. Whether you're a working professional, couple, small family, or simply looking for a comfortable place to call home, this apartment delivers an excellent combination of location, convenience and value. Available for lease - book your private showing today! (id:49269)