
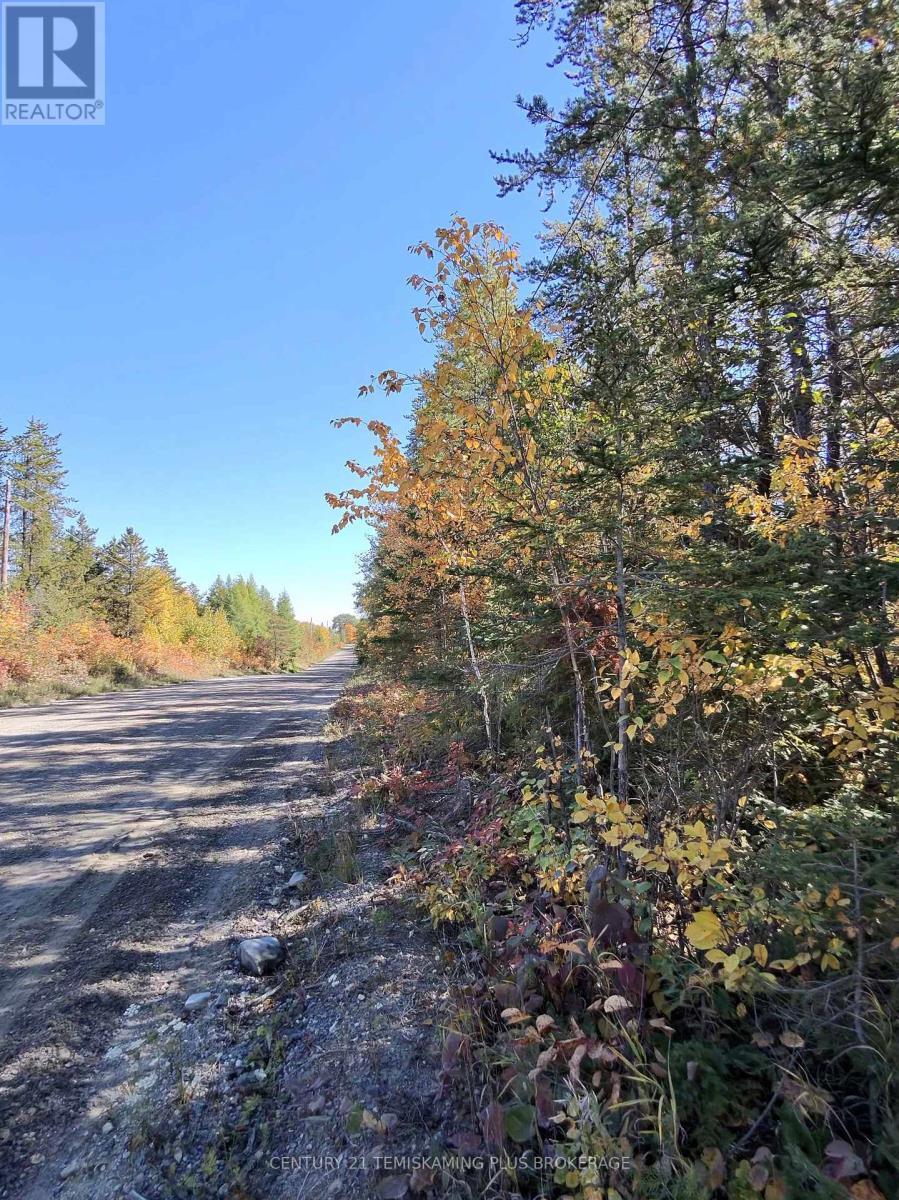
0 Wilson Road
Temiskaming Shores, Ontario
Build your future on Wilson Road! This 3.36-acre parcel in Temiskaming Shores offers approximately 325 feet of frontage and 449 feet of depth, providing plenty of space to create your own country property while remaining within the municipality. Convenient rural setting with room to enjoy the outdoors and the privacy of a larger lot. An affordable opportunity to secure your own piece of Northern Ontario and explore the possibilities! (id:49269)
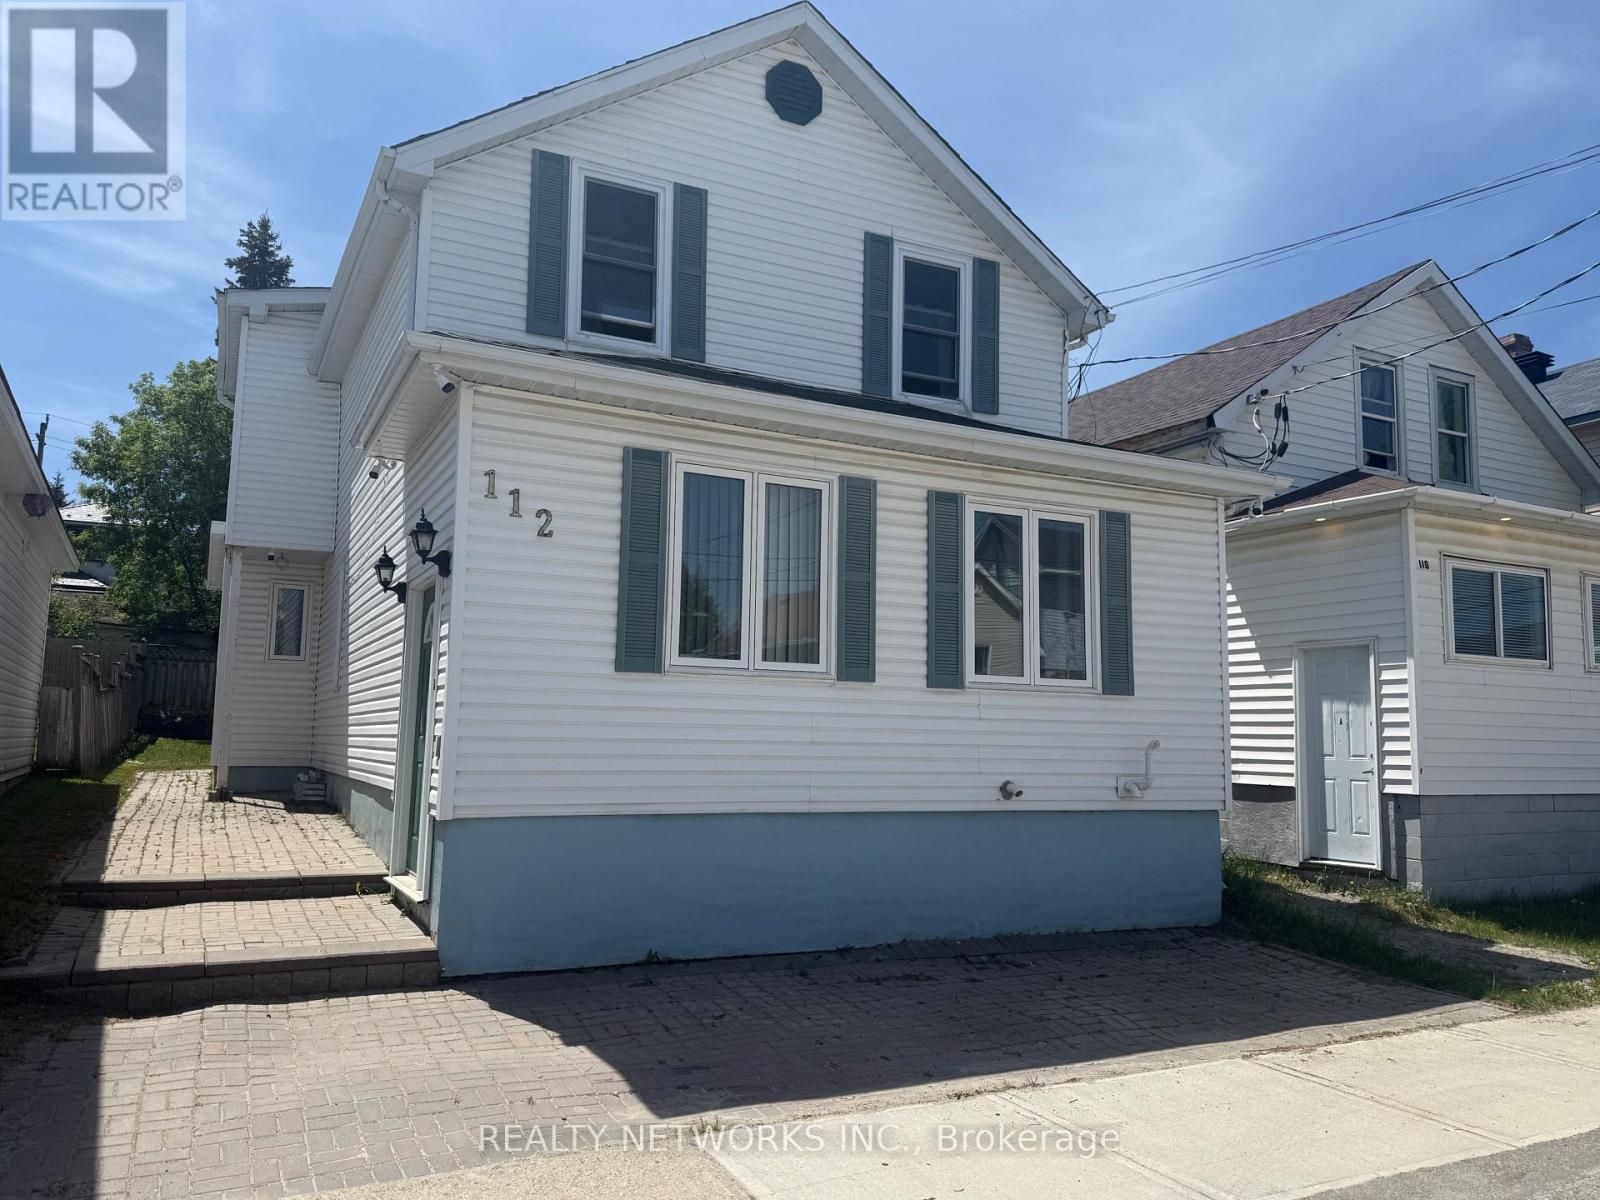
112 Dwyer Avenue
Timmins, Ontario
Affordable three-bedroom home offering plenty of space and potential. The main floor features a large living room, separate dining room, and a full four-piece bathroom. The second level includes additional bedrooms, providing ample room for a growing family. Outside, you'll find a fully fenced backyard, perfect for children, pets, and outdoor entertaining. Conveniently located and affordably priced, this home is an excellent opportunity for first-time buyers, investors, or anyone looking for a comfortable place to call home. Furnace is 6 months old. Mpac code 301, gas vacant, hydro vacant water and sewer 1600 (id:49269)
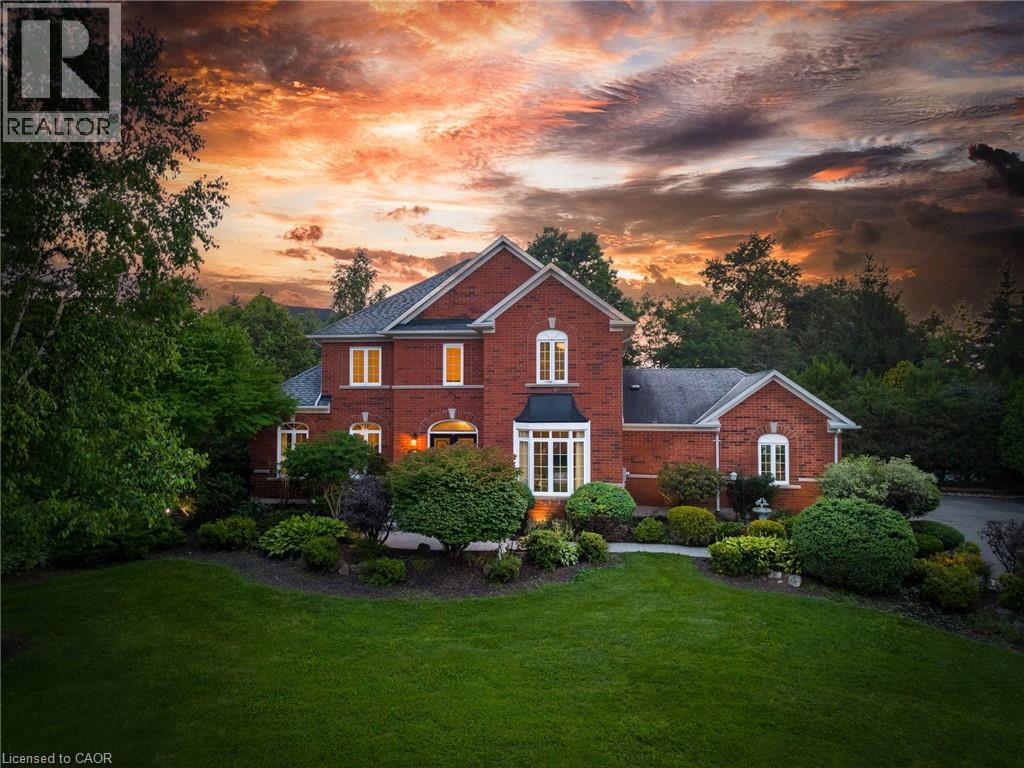
15 Trillium Terrace
Halton Hills, Ontario
Welcome to this ULTRA-PRIVATE SECRET GARDEN - A Rare Executive Country Estate Property backing onto Blue Springs Golf Club (Home of PGA Canada) w/ the most stunning yard that will rival any luxury resort. This prestigious all-brick home features open concept living + fully finished basement. It is nestled on a stunning 1.38-ACRE LOT (including a beautiful side lot for added privacy) in a quiet enclave of distinguished executive homes. There is a sense of space as you enter the grand foyer w/ its 9' ceilings and curved staircase. The heart of this home is the gourmet EI kitchen which overlooks the WO to the stunning yard and living room w/ vaulted ceiling, fireplace and additional WO to the yard. There is a main level office located off the front entrance and convenient main level laundry w/ tub. The upper floor has 3 generous bedrooms (there were 4 - can easily convert back), one being the primary bedroom w/ his/her closets and 5-pc ensuite. The basement features an over-sized 4th bedroom, a 2nd office, gym, family room and workshop. The dream yard will take your breath away and includes a pavilion for dining al fresco, heated pool, koi pond w/ waterfall, golf-themed bar, screened-in pergola, extensive hardscaping (2000+ SF of flagstone installed on 3 of concrete for stability) and professional low-maintenance landscaping - the ultimate space for entertaining. Additional features: 3-car garage, parking for 10+ in the driveway, garage entry to home, replaced exterior doors, no rentals, energy efficient gas pool heater (2018), new pool liner and cover (2025), furnace (2017), well pump (2024); water softener, UV system, HWT all owned; all windows replaced and home re-insulated, extensive UG sprinklers (including side lot), 12 x 16 double-sided pine Mennonite-built shed. Peaceful location close to golf, trails, lake, 15 minutes to 401. This is your opportunity to finally make a luxury move to the country. Thank You for showing our listing! (id:49269)
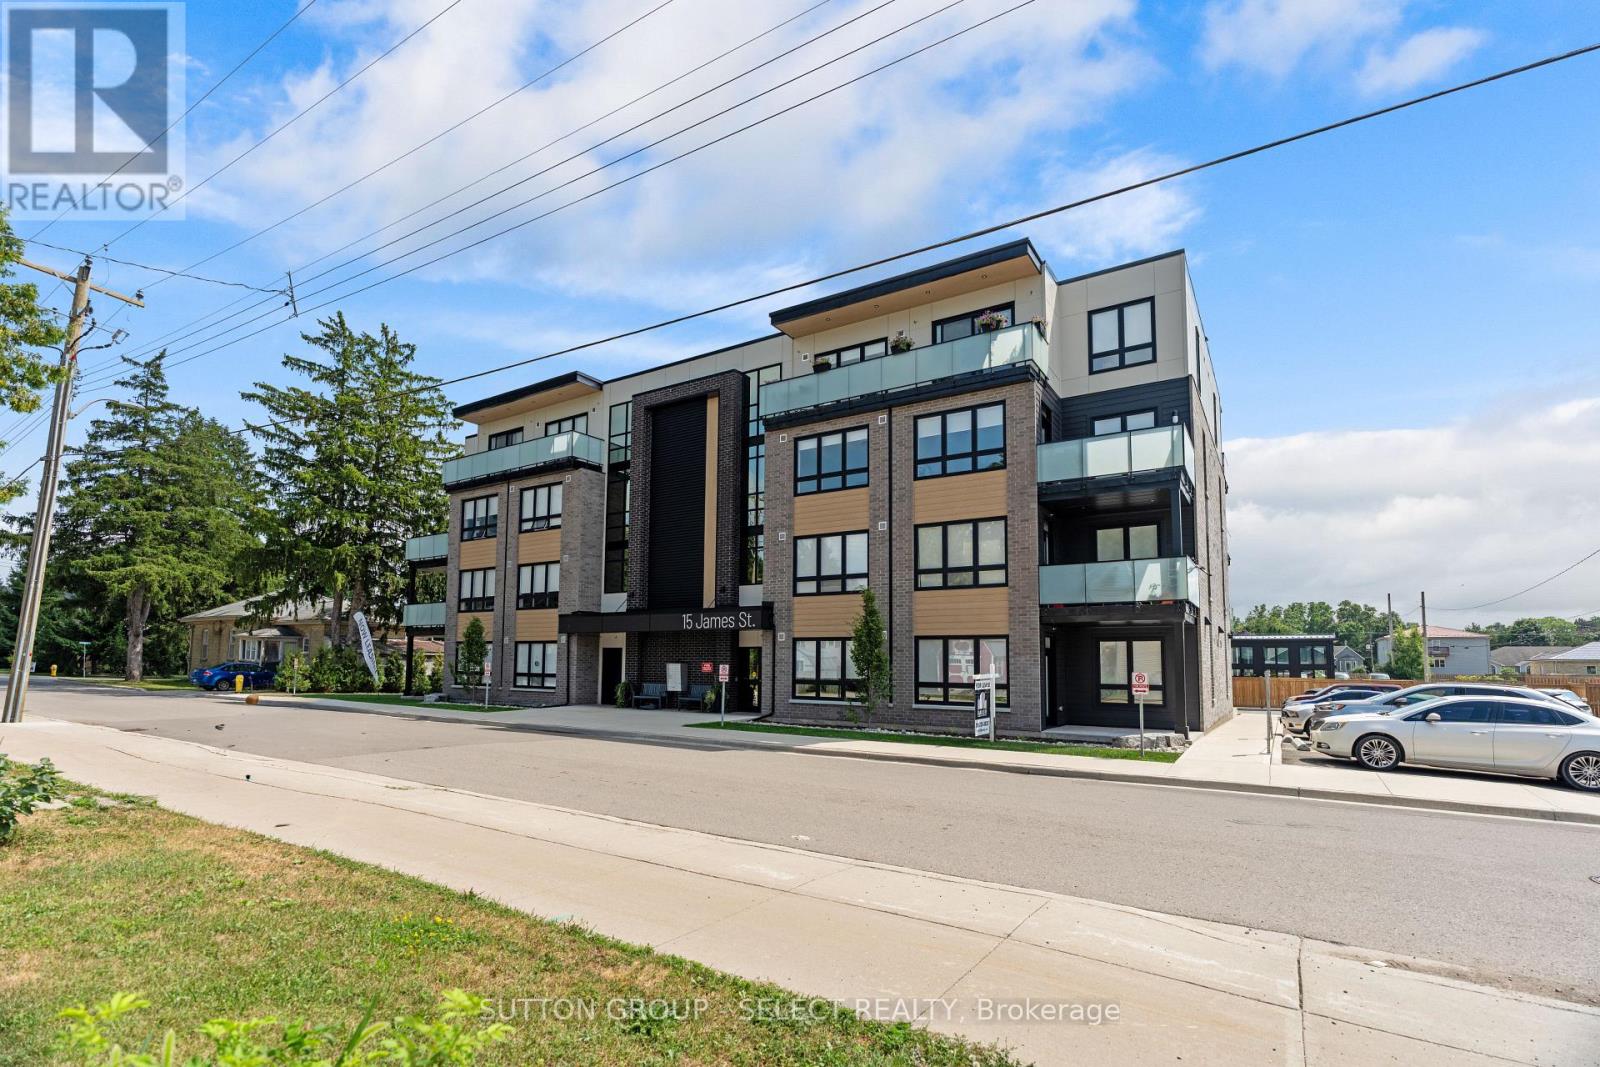
403 - 15 James Street
South Huron, Ontario
At James Street Commons, luxury feels effortless and comfort feels like home. Ideally located just a short stroll from the energy of Main Street in Exeter, this thoughtfully designed one bedroom suite places you within easy walking distance of local restaurants, shops, schools, and the hospital, while still offering the quiet comfort of a residential setting. The suite offers a sense of understated sophistication: warm finishes and natural light create an atmosphere that feels calm, polished, and welcoming. The kitchen is crafted with contrasting cabinetry, sleek quartz countertops, and stainless steel appliances, and a pantry. An in-suite laundry room provides convenience and additional storage. The primary bedroom is spacious, complete with a 9 ft x 5 ft walk-in closet. Outdoors, the private patio is perfect for quiet mornings or unwinding at the end of the day. With secure, controlled entry and an easy 35 minute drive to both London and Stratford, this suite appeals to those who appreciate quality, comfort, and a more relaxed pace of living. James Street Commons is modern, comfortable, and distinctly yours. (id:49269)
423 Pinetree Drive
London North, Ontario
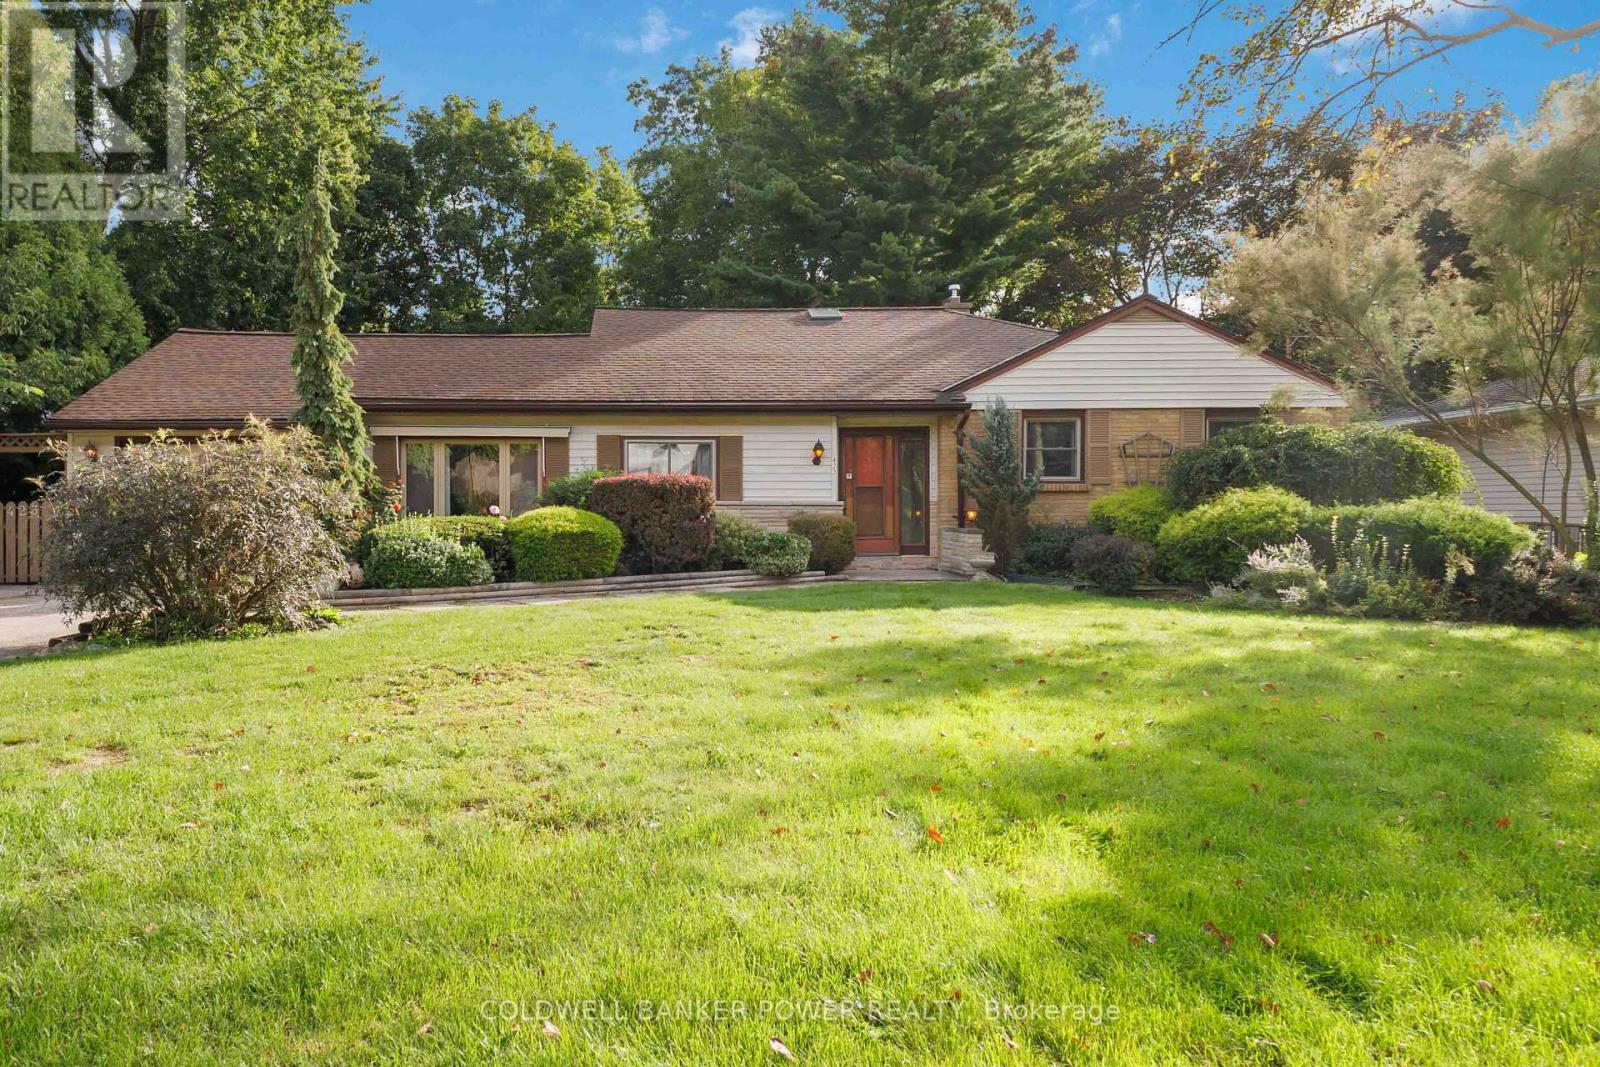
Desirable OAKRIDGE...rare opportunity to own this OVERSIZED RANCH with over 1600 square feet (plus finished lower level) including MAIN FLOOR FAMILY ROOM. Situated on an absolutely stunning mature and fenced lot of OVER 1/3 OF AN ACRE and featuring large oversized patio and meticulously maintained yard. Finished lower level with oversized windows. Single car attached garage with inside entry to home. Oakridge is always so sought after for its schools, the easy 7 minute drive Downtown, close to shopping, just minutes to Thames Valley Golf and Springbank Park with its beautiful walking and biking trails. A fantastic opportunity to own this expansive home on a dream lot in one of London's most desirable areas. Don't miss out! (id:49269)
4459 Hamilton Road
Thames Centre, Ontario
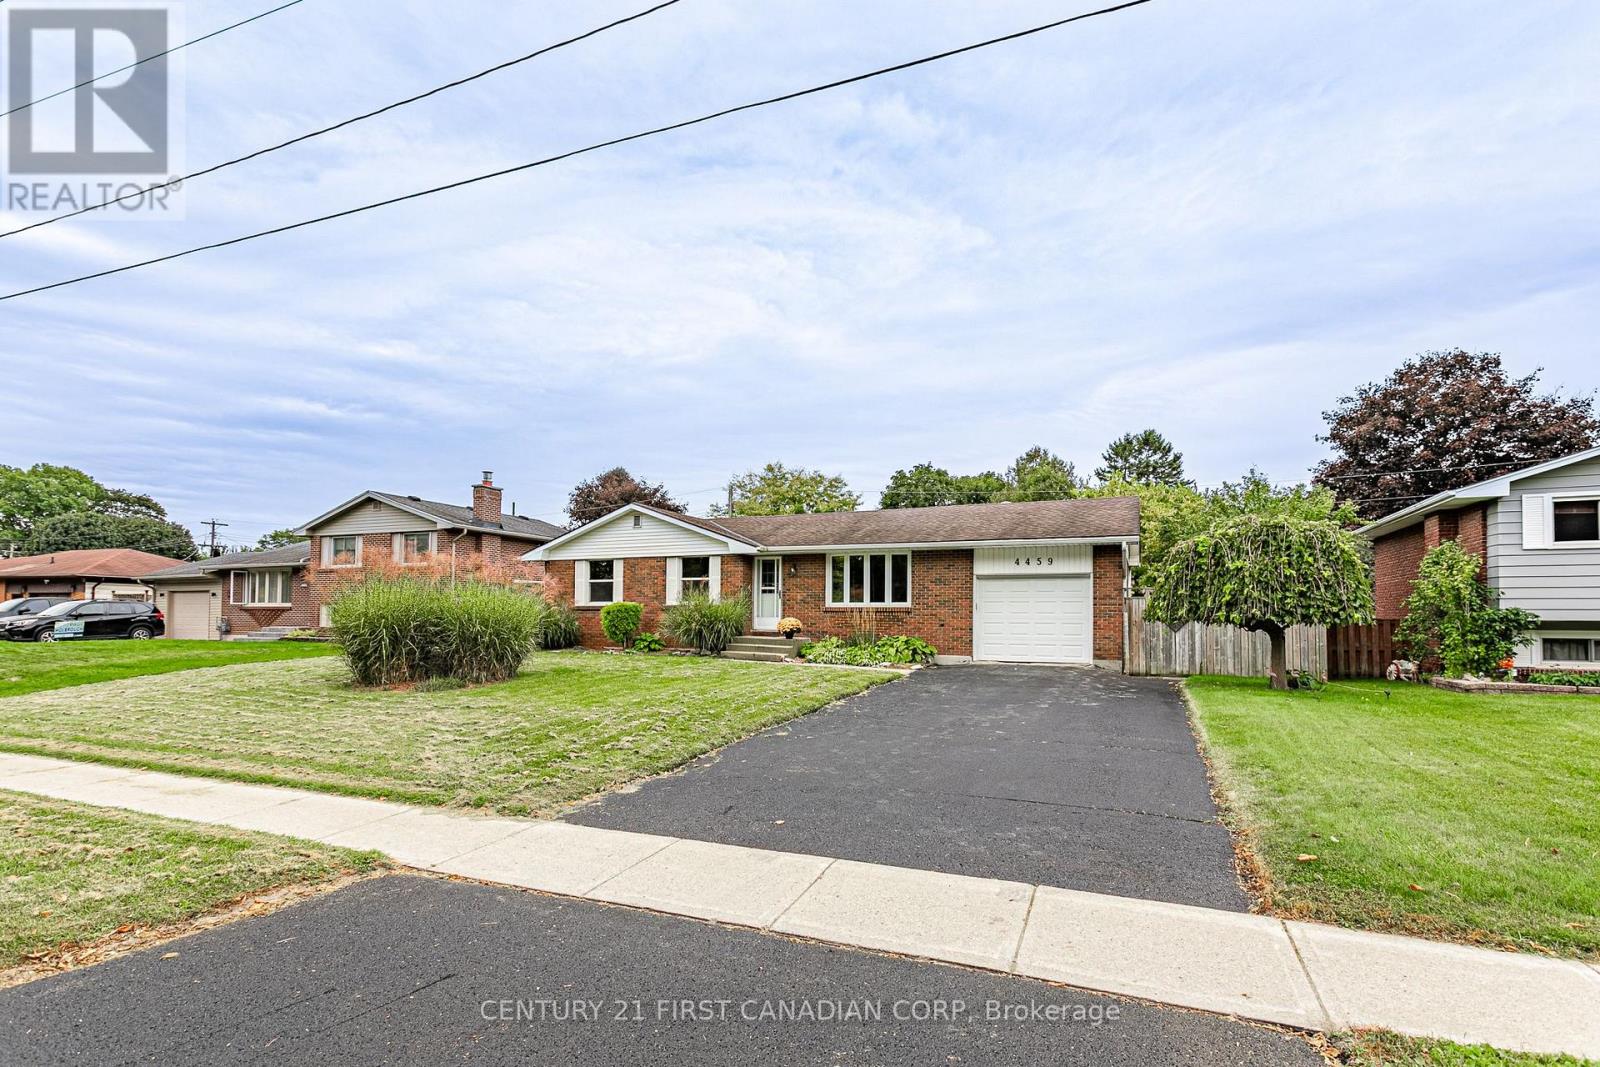
Family Favourite in the Heart of Dorchester! Welcome to this charming ranch-style home, ideally situated on a generous 75' x 100' lot in the lovely community of Dorchester. With a welcoming layout, spacious rooms, and plenty of outdoor space, this home offers room for the whole family to grow, relax, and entertain.Inside, you'll find an inviting floor plan featuring a large living room with beautifully refinished hardwood floors. The kitchen offers plenty of oak cabinetry, generous counter space, and durable tile flooring, with the adjoining formal dining area.The bedrooms are bright and spacious, each offering plenty of closet space. The main 4-piece bathroom features a deep soaker-style tub and elegant tile finishes. Downstairs, the possibilities continue with a large, open-concept recreation room complete with wet bar-perfect for movie nights, game days, parties, or simply spreading out. A convenient 3-piece bathroom/laundry combination is just around the corner, along with a workshop area for the hobbyist or handy homeowner.Step outside to the fully fenced, private rear yard, complete with a pleasant patio area that's ideal for summer gatherings, relaxing with a coffee, or letting the kids play. The 23' deep garage features a power door and convenient access to the backyard, while the driveway provides parking for approximately 5 vehicles.Location is another highlight, with River Heights Public School, the Dorchester Community Centre and park, shopping, and dining all close by. Easy access to the 401 makes commuting a breeze.A wonderful opportunity to enjoy the space, privacy, and community feel that make Dorchester such a desirable place to call home! (id:49269)
1936 Rymal Road E Unit# 316
Hamilton, Ontario
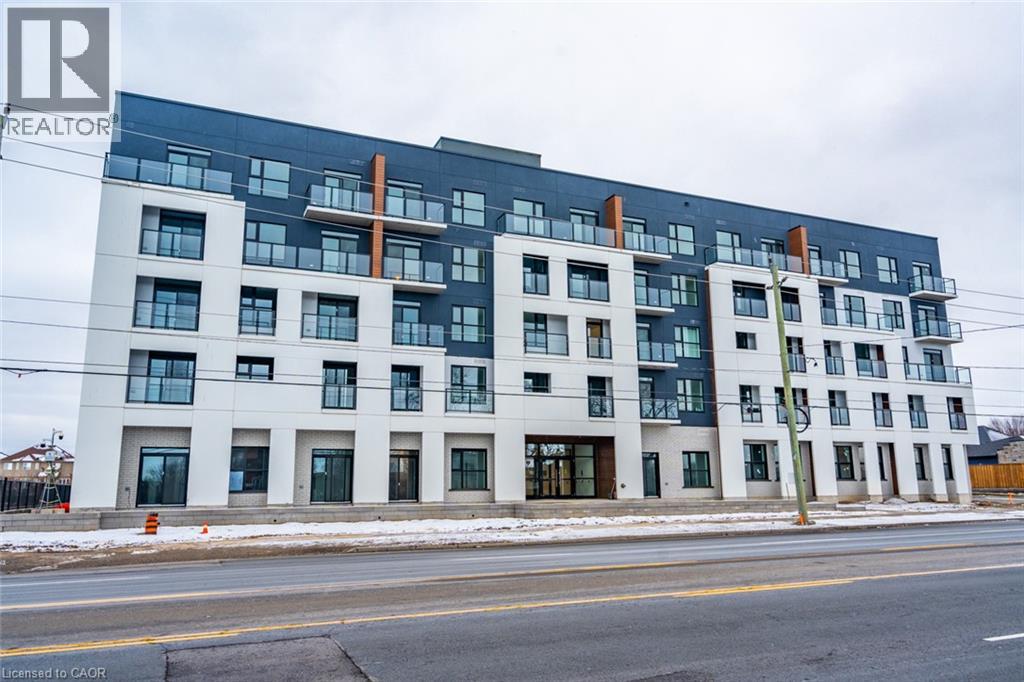
Introducing this brand new (2025) one bedroom + den, one bathroom unit at Peak Condos in Upper Stoney Creek. Conveniently located and close to all amenities such as schools, grocery stores, public transit, restaurants and more. Upon entering the unit, you’ll enjoy the modern white kitchen cabinets, stainless steel appliances, quartz countertops and backsplash, vinyl plank flooring. Large windows flood the room with natural light and provide stunning views of a serene pond, creating a tranquil backdrop for everyday living. The open concept floor plan seamlessly blends functionality and style, whereas in-suite laundry provides comfort and practicality. Enjoy one locker for your storage needs and one underground parking spot. This gorgeous building features secure access, onsite visitor parking, bike storage, a gym, a large party room and a stunning rooftop terrace. Don’t be TOO LATE*! *REG TM. RSA. (id:49269)
27 Fourth Avenue
St. Thomas, Ontario
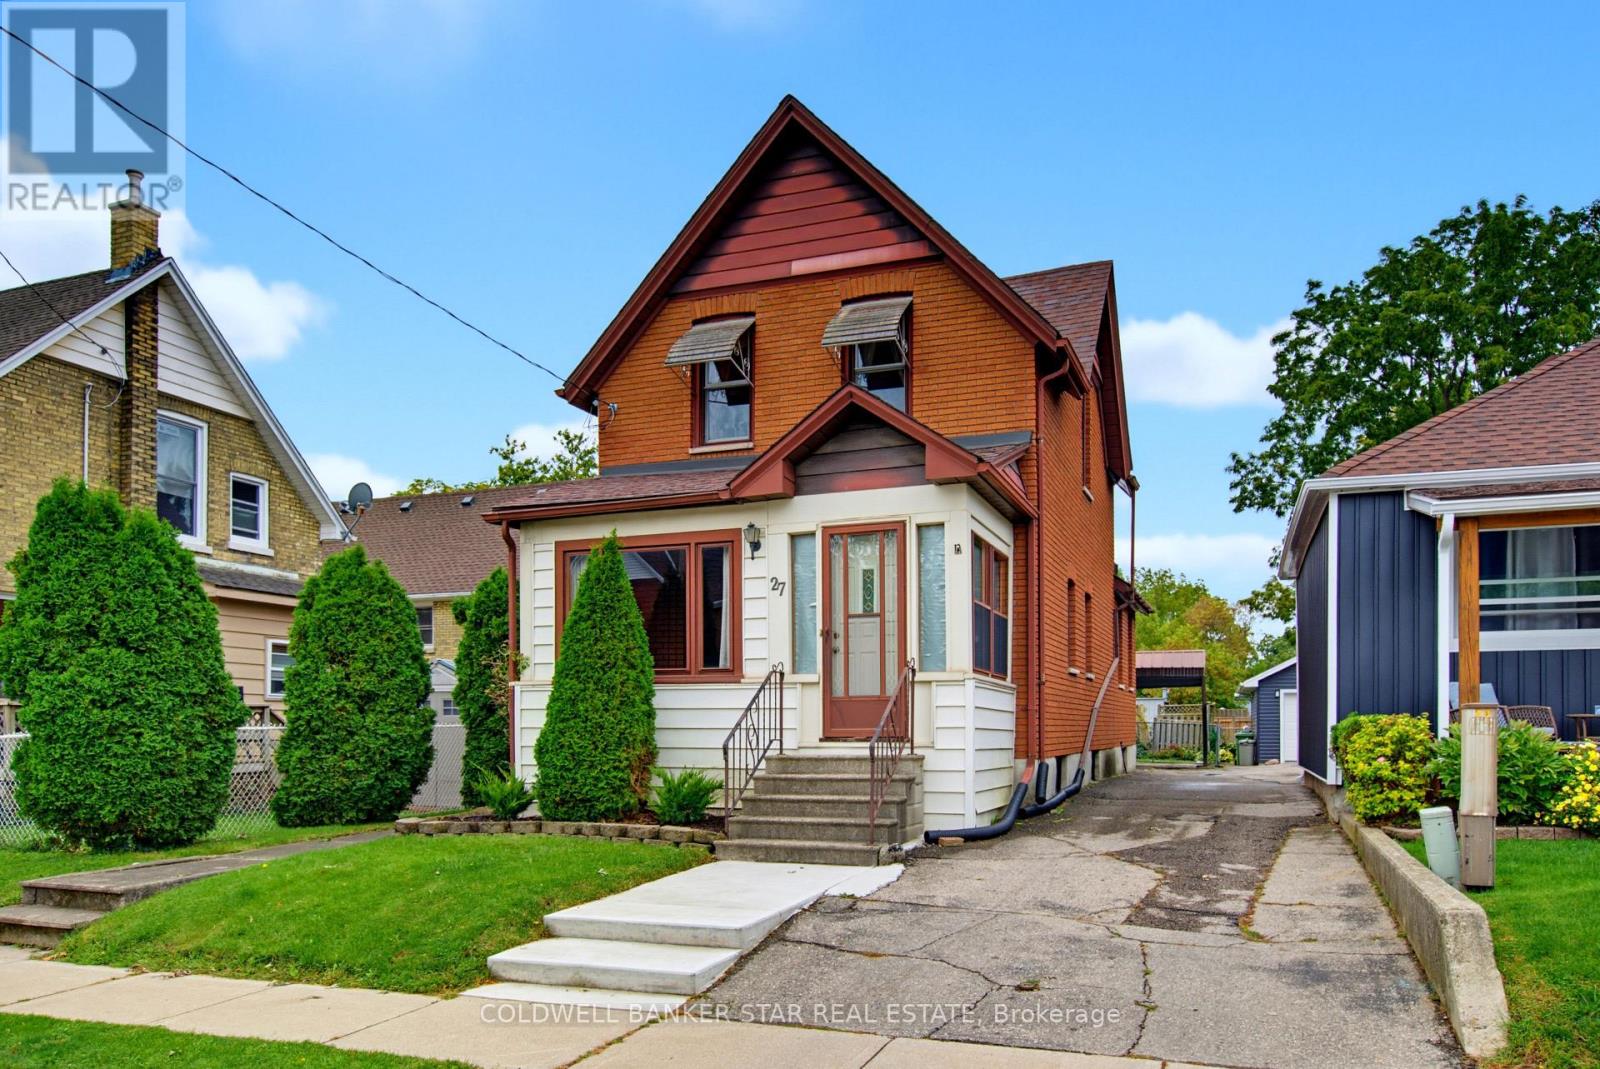
FEATURES OF THIS FINE HOME: If you're looking for a solid, move-in-ready two-storey home that offers plenty of space for your growing family, this home is definitely worth a look. MAIN FLOOR: Step inside from the bright 3-season sunroom into a welcoming foyer. The foyer opens to a bright, east-facing Living room and a formal Dining room. The functional Kitchen features updated cabinetry and includes three appliances. A convenient rear Mudroom provides access to both the basement and the covered rear porch, which leads to the rear Yard. SECOND FLOOR: The second floor offers three Bedrooms, each featuring its own closet and ceiling fan. BASEMENT: The full, unfinished Basement provides excellent storage and utility space. It includes the Laundry area - with washer and dryer included, a shower stall, and additional space for storage or future use. REAR YARD: Enjoy the privacy of the treed and fenced rear yard, complete with a garden shed. PARKING: A mutual driveway leads to a steel-covered Carport area, providing convenient parking. WHAT'S NEXT: Once you've had a chance to view this lovely home, you'll find that after adding your own personal touches, it will be perfect for your growing family. (id:49269)
177 Millbank Drive
London South, Ontario
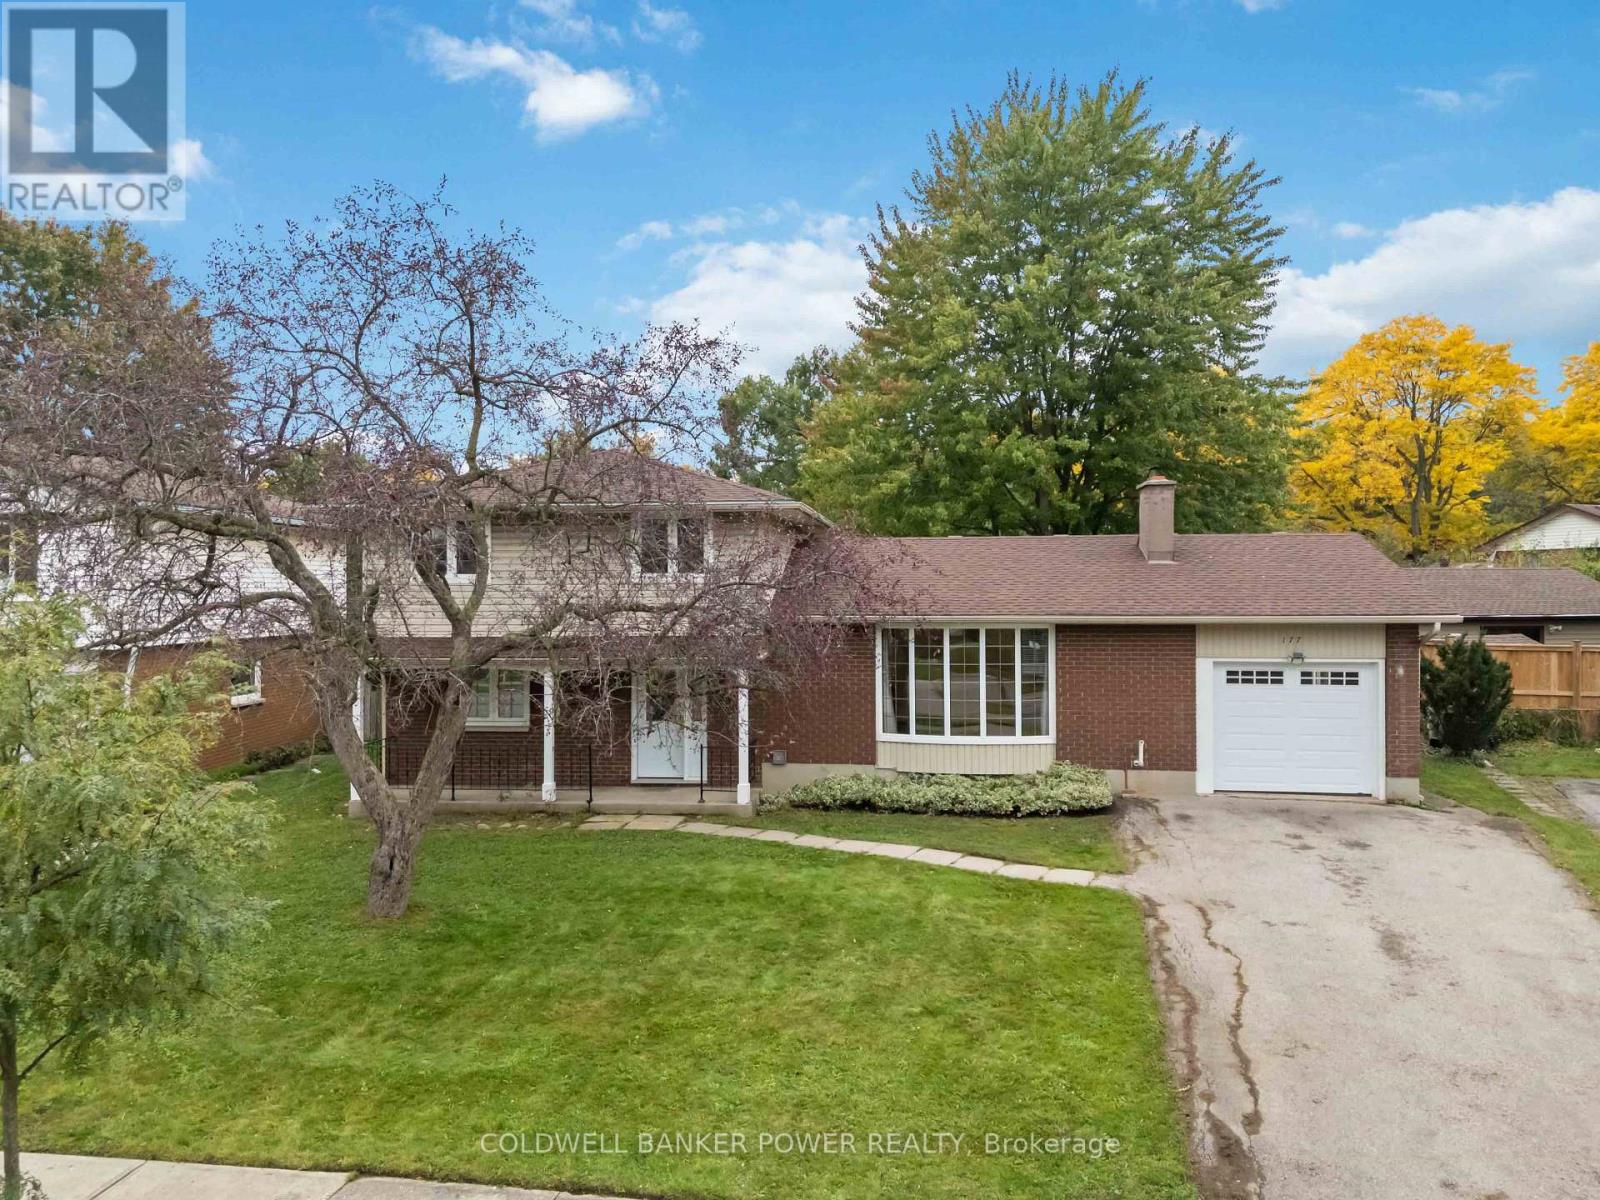
Spacious 4 level sidesplit in Desirable Westminster Park neighbourhood and BACKING TO PARK with 3 bedrooms plus main floor den. Featuring eat-in kitchen, separate dining room and living room as well as MAIN FLOOR FAMILY ROOM leading to a lovely sunroom and very private fenced yard. Home features hardwood floors. UPDATES INCLUDE: newer roofing shingles, updated windows, newer central air, updated insulated garage door and newer exterior siding, newer front door. Fantastic value for this space...Don't miss out. (id:49269)
41065 Ferguson Line
St. Thomas, Ontario
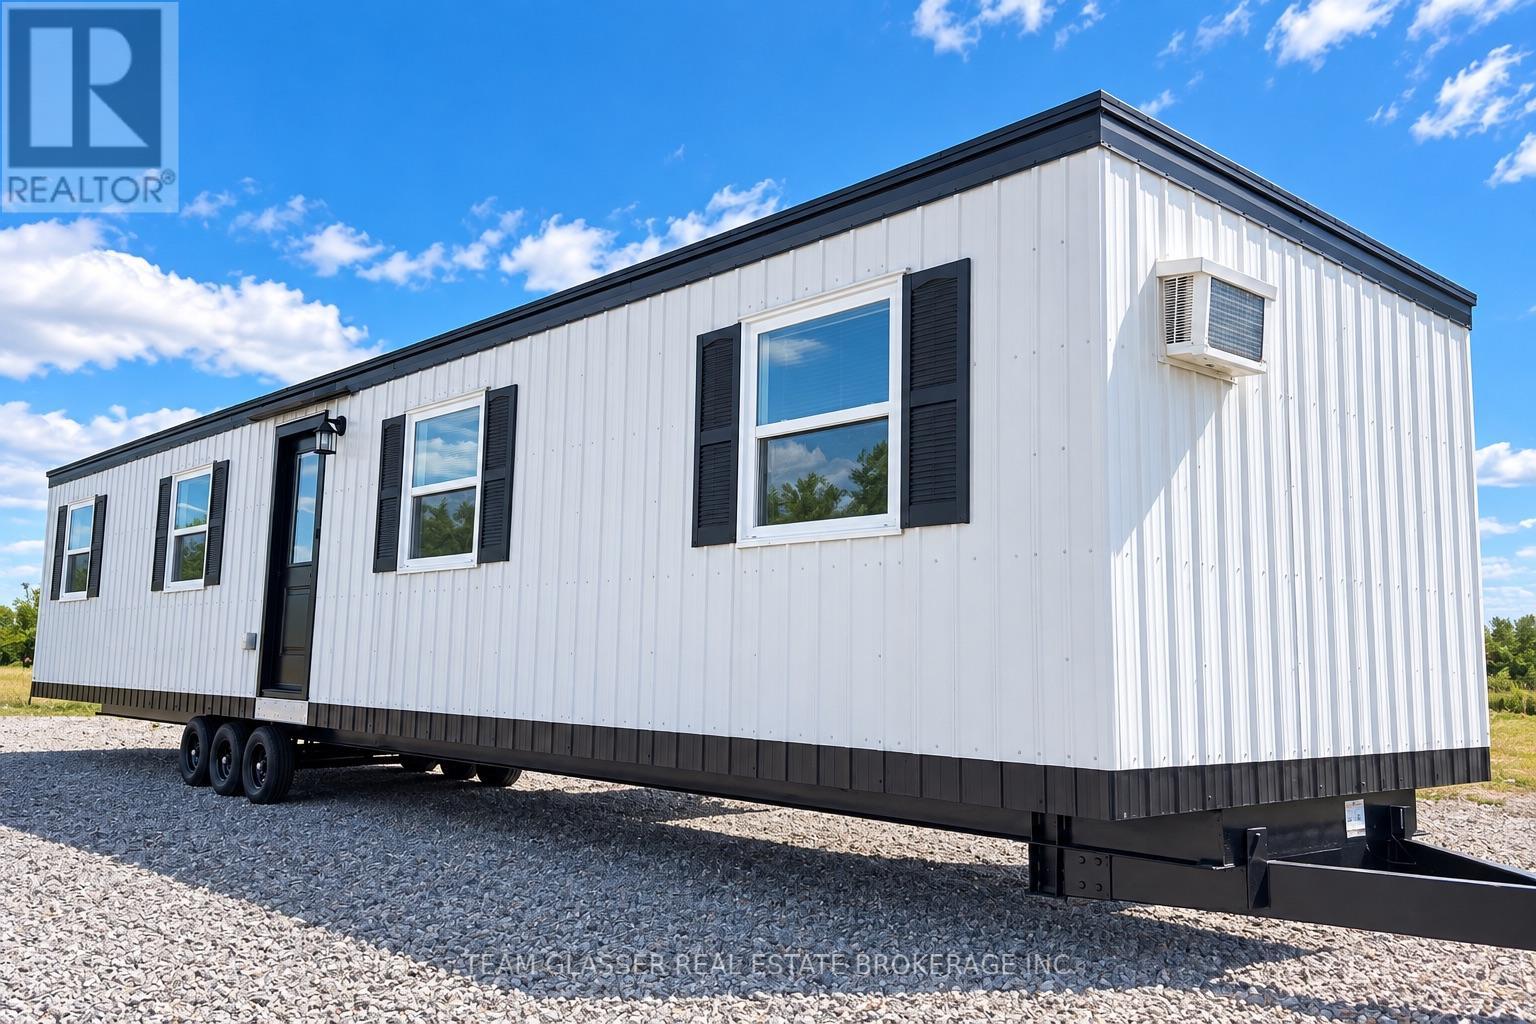
Opportunity to own an affordable mobile home that is ready to be relocated to its new property.This CSA 4-season certified home offers a functional layout with comfortable living space, this is a great option for someone with their own land, recreational property, farm, or approved mobile home site.The home has been well maintained and offers excellent potential as a primary residence, secondary dwelling, cottage, granny flat, or any additional housing solution. Enjoy a simple lifestyle with manageable upkeep and a welcoming space to call home.Land is not included in the sale. Buyer is responsible for all costs and arrangements associated with moving the home, including transportation, permits, utility reconnections, site preparation, and any required approvals. A unique opportunity to purchase an existing home and relocate it to the location that works best for you. Please note: Images are AI generated and virtually staged (id:49269)
20 - 745 Chelton Road
London South, Ontario
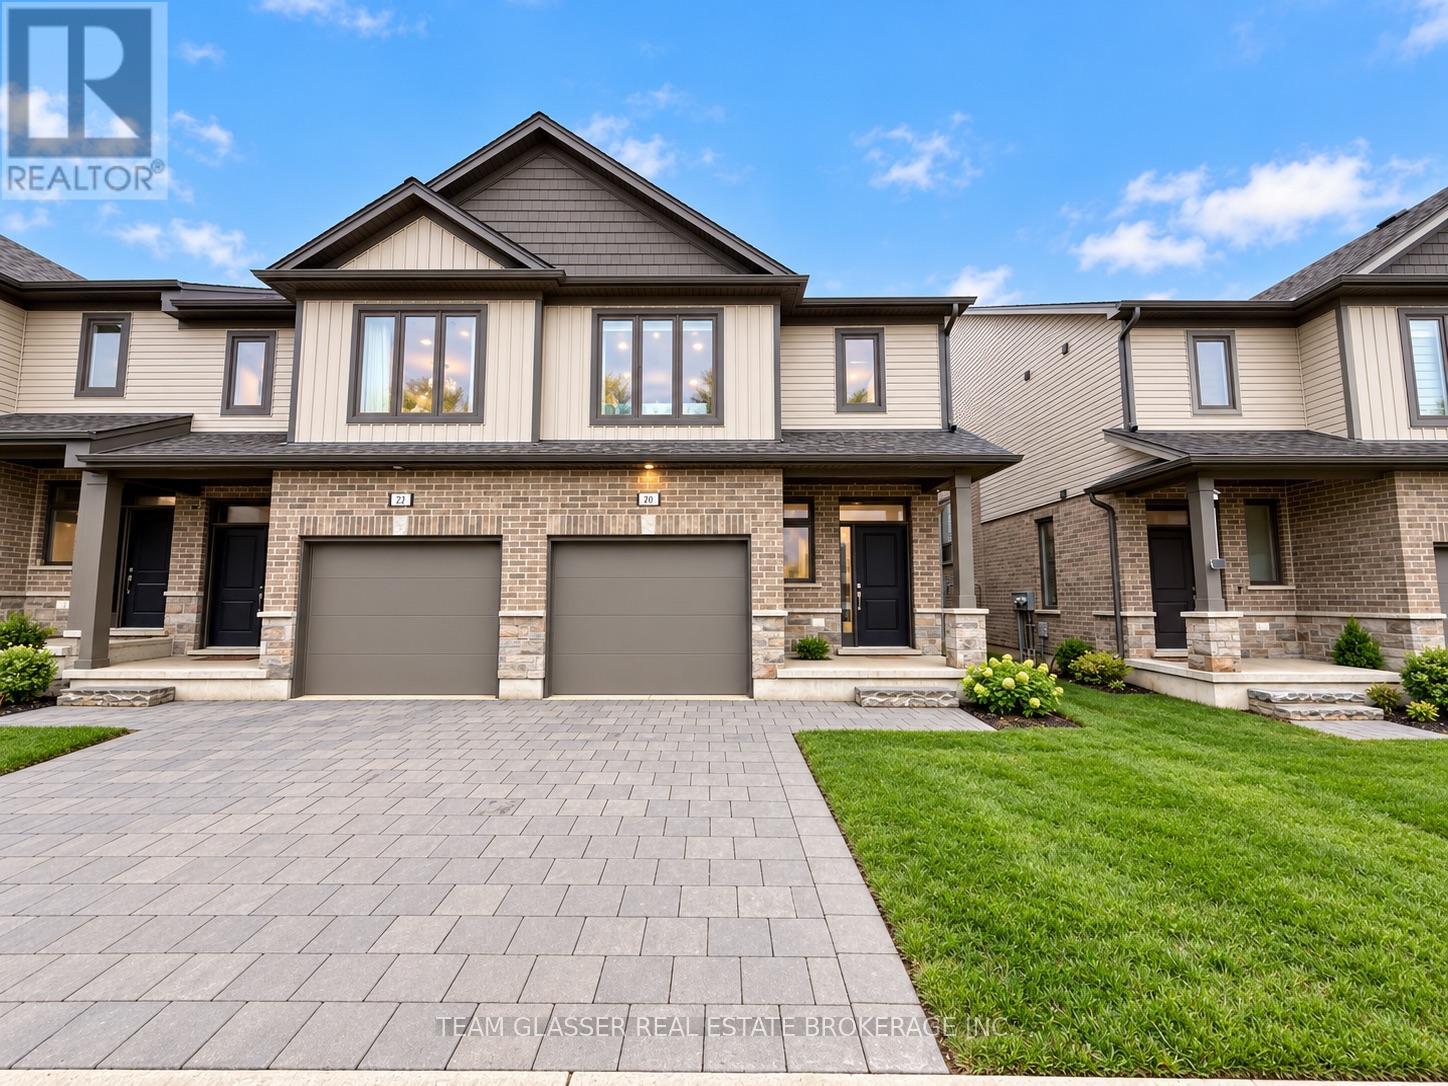
Welcome to 745 Chelton Road, a spacious and well-maintained 4- bedroom, 4-bathroom home available for lease. Offering a functional layout with bright living spaces, this home provides plenty of room for comfortable everyday living and entertaining. The generous bedrooms and multiple bathrooms make it an excellent option for families, couples, or working professionals. Located in a desirable London neighbourhood with convenient access to shopping, schools, parks, restaurants, and major amenities. Please note: Images are AI generated and virtually staged (id:49269)
113 Marconi Court
London East, Ontario
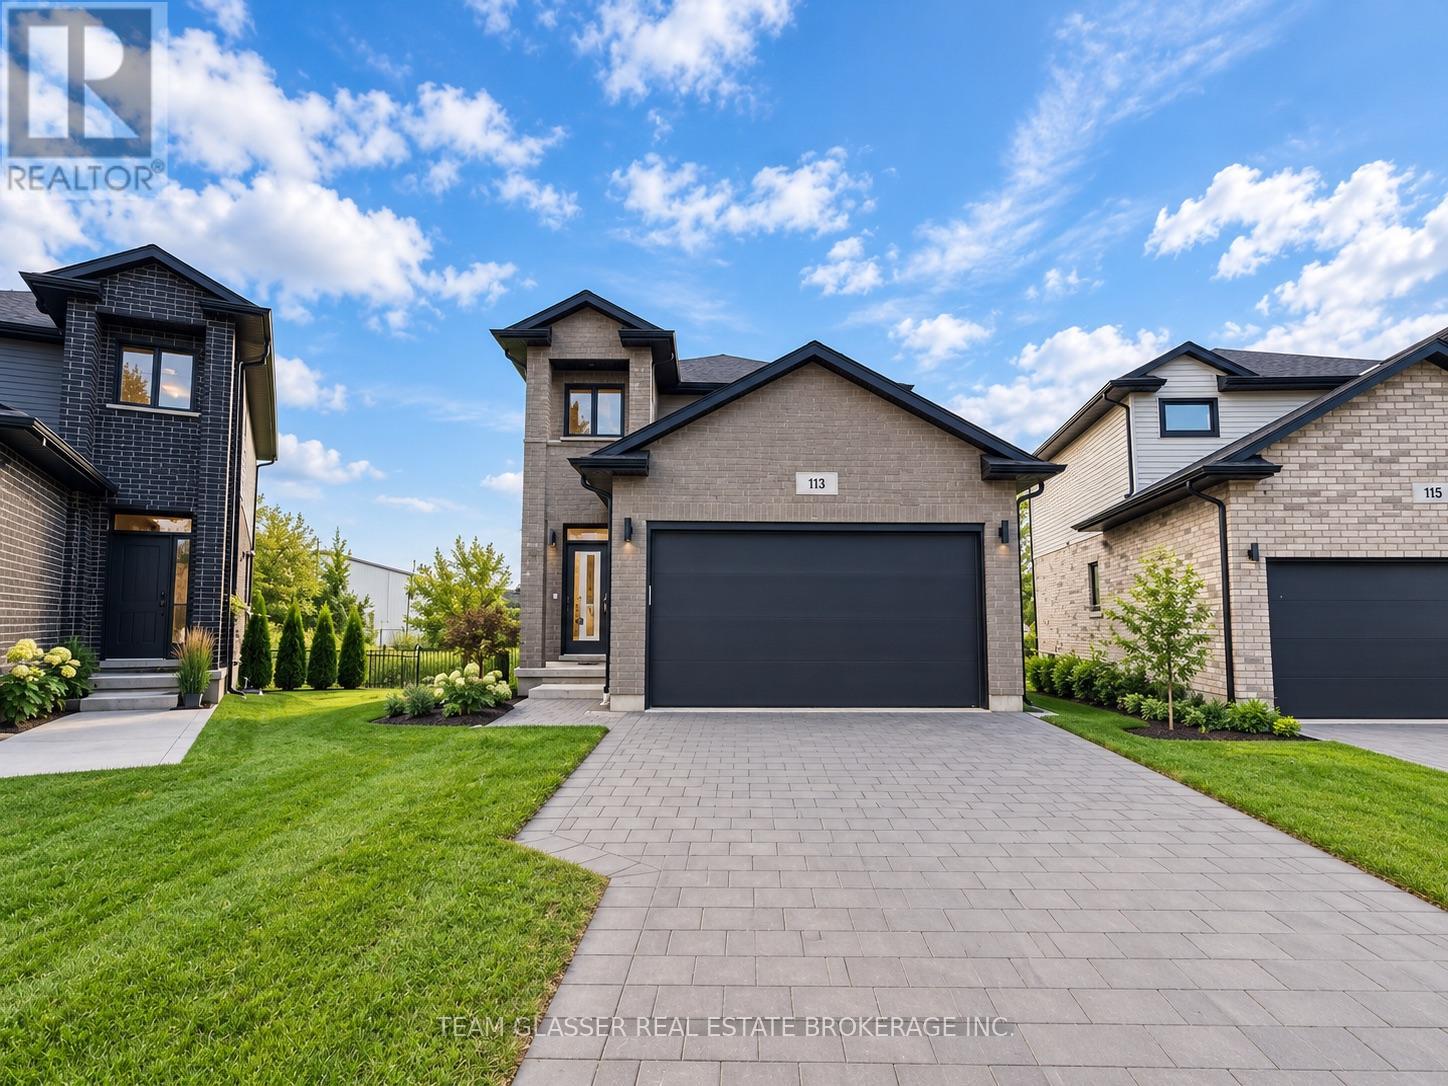
Welcome to 113 Marconi Boulevard! This spacious 5-bedroom, 3.5-bathroom home offers plenty of room for a growing family or anyone looking for extra living space. Featuring a functional layout with generous-sized bedrooms, multiple bathrooms, and bright, comfortable living areas throughout. One of the standout features is the backyard, which backs onto a huge open field, offering added privacy, peaceful views, and no immediate rear neighbours. With ample space inside and out, this home provides the perfect combination of comfort, privacy, and convenience. A fantastic opportunity you won't want to miss! Please note: Images are AI generated and virtually staged (id:49269)