
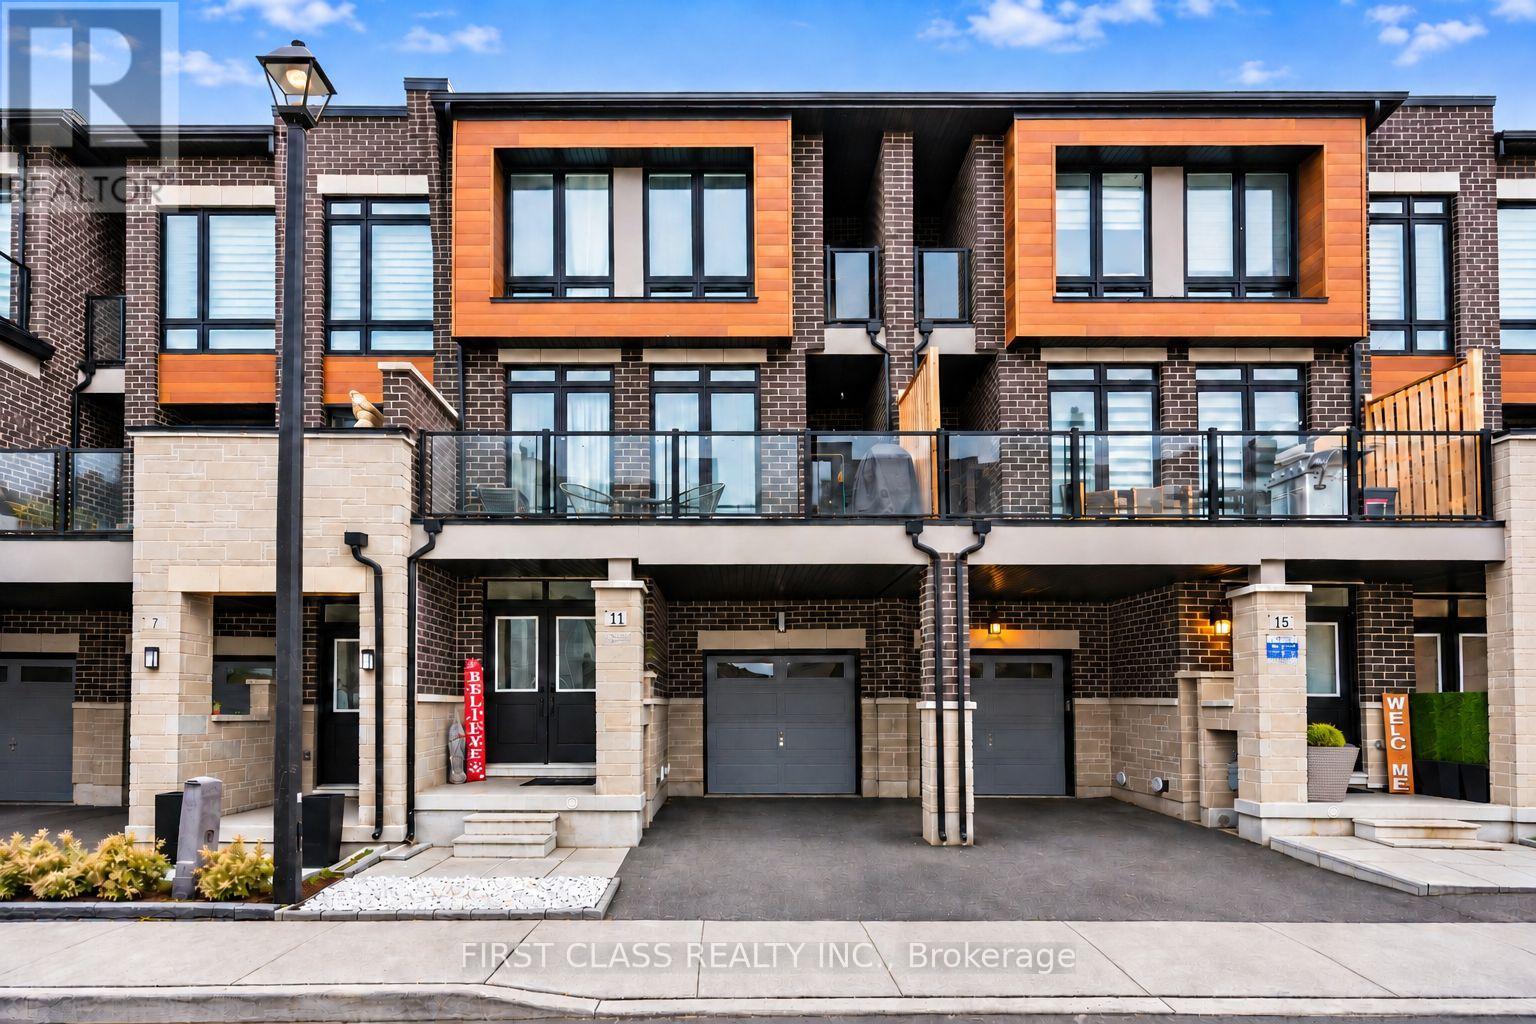
11 Elsinore St Street
Vaughan, Ontario
Overlooking pristine green space in New Kleinburg, this nearly new model townhome is completely move-in ready and offers a bright, open-concept main floor with upgraded pot lights and a cozy living room fireplace that walks out to a full-width balcony. The upgraded kitchen is built for entertaining and everyday cooking, featuring a waterfall quartz island, a single-slab quartz backsplash, and upgraded stainless steel appliances including a gas stove, fridge, range hood, and dishwasher. Upstairs, upgraded hardwood flooring runs throughout three spacious bedrooms and two full bathrooms, led by a primary suite with its own private balcony. You are just minutes from the Village of Kleinburg's cafes, shops, restaurants, scenic trails, and top-rated public and Catholic schools, with easy access to Highways 427, 400, and 407 and added future appeal from the planned Kleinburg-Nashville Community Centre. Monthly POTL fee of $211.84 covers garbage collection, visitor parking passes, and snow removal for the private common road. Offers are welcome anytime. (id:49269)
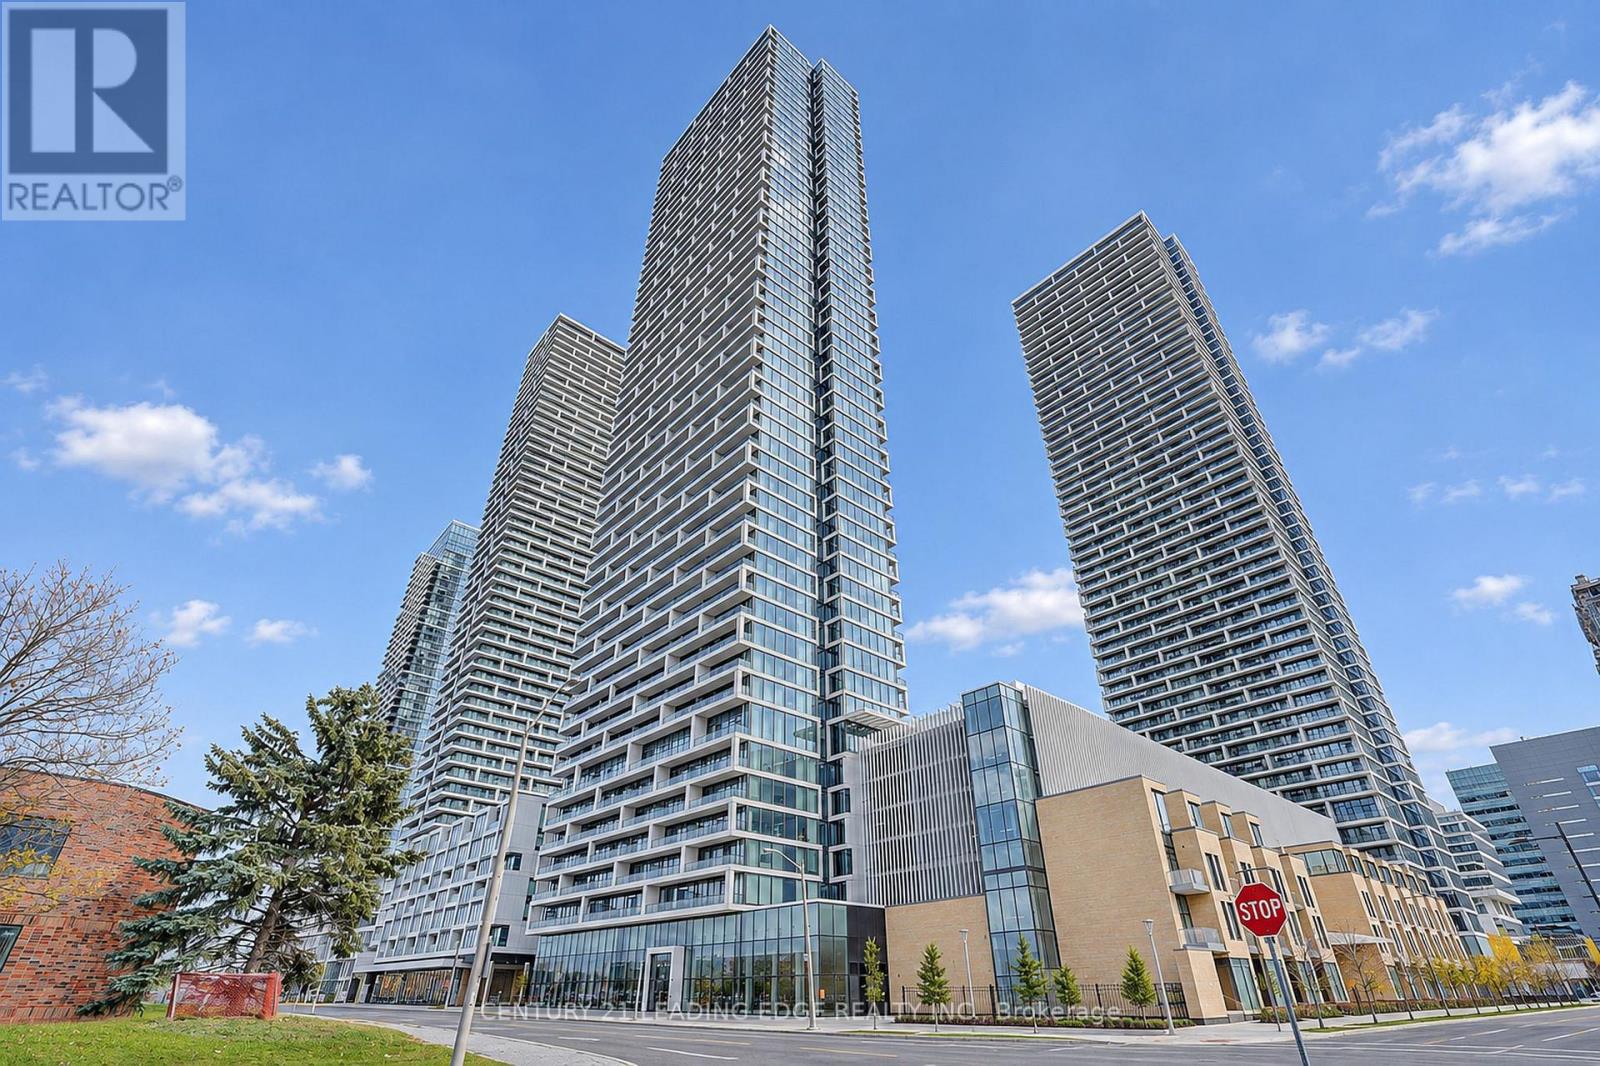
1005 - 898 Portage Parkway
Vaughan, Ontario
Welcome to luxury high-rise living at Transit City 1! Soaring on the 48th floor, this sun- drenched split 2-bedroom, 2-bathroom suite features 9-ft ceilings and unobstructed, panoramic south-facing views of the city skyline. The open-concept living and dining area boasts floor- to-ceiling windows and flows seamlessly onto an expansive 100+ sq ft private balcony. The spacious primary bedroom offers ample closet space and a 4-piece ensuite. Situated in the vibrant heart of the Vaughan Metropolitan Centre (VMC), you are steps to the subway station, regional bus terminal, premier dining, and shopping. Commuters will love the instant access to Hwys 400 & 407, York University, Costco, and IKEA. World-class building amenities include a 24-hr concierge, luxury rooftop lounge, and party room. A rare opportunity to own prime real estate in York Region's fastest-growing transit hub! (id:49269)
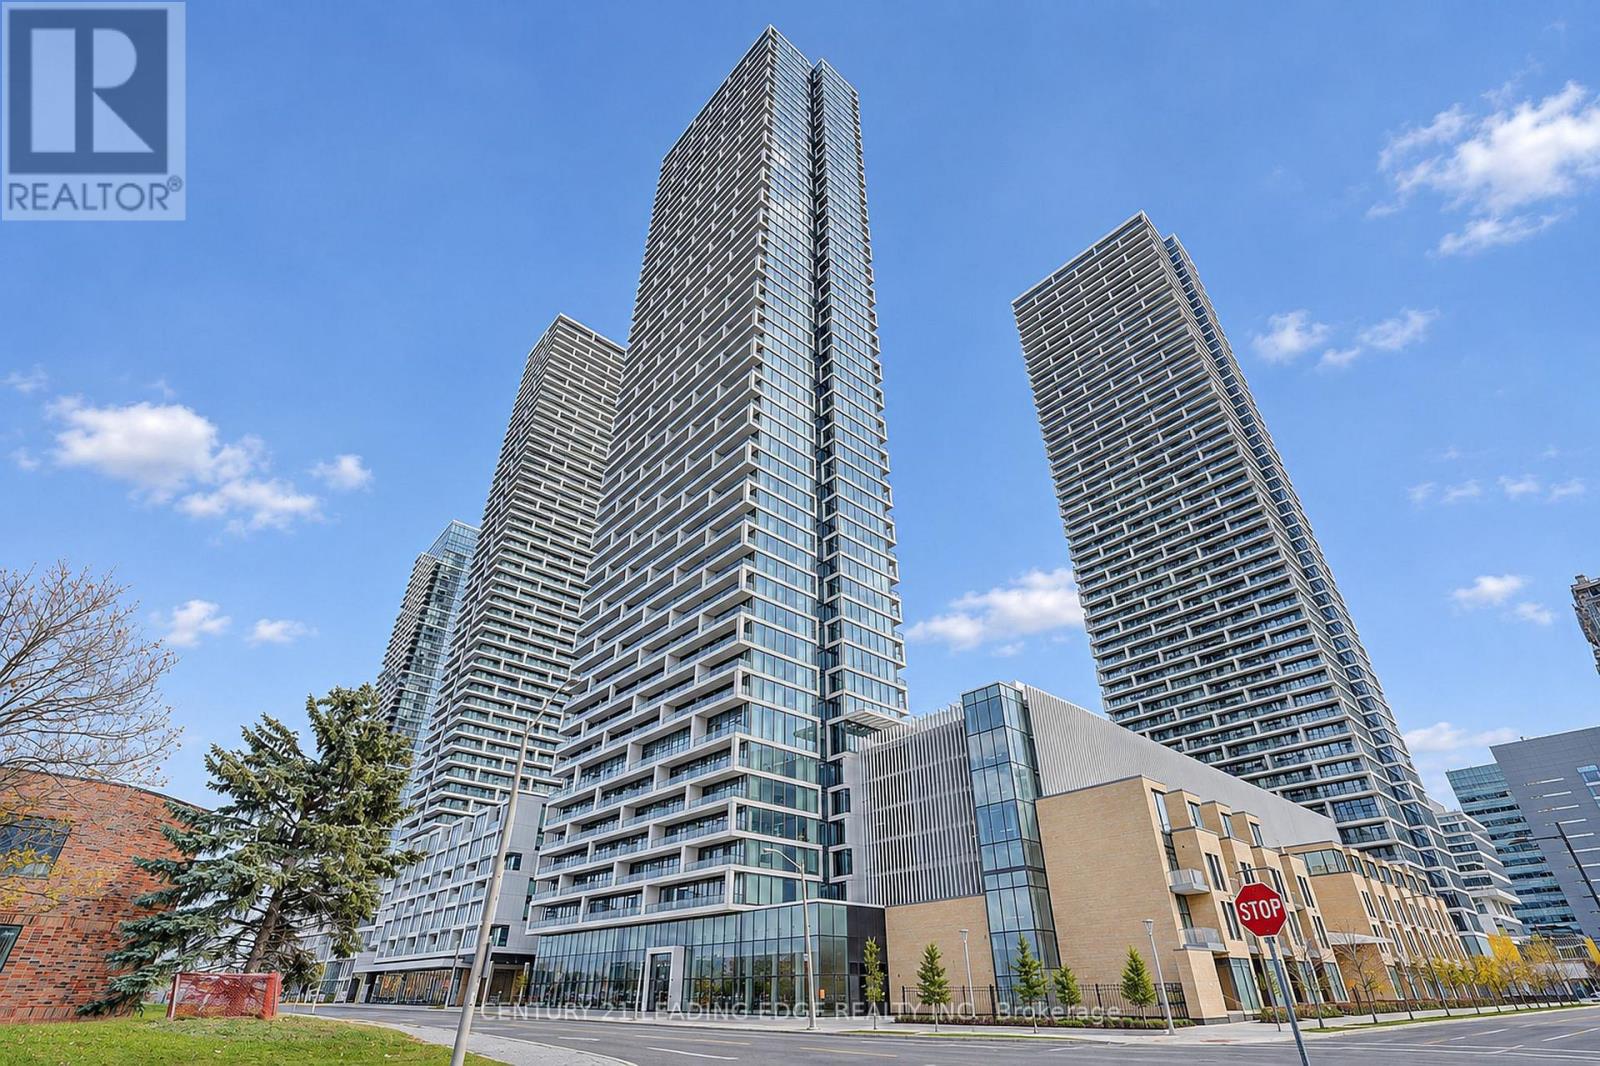
1005 - 898 Portage Parkway
Vaughan, Ontario
Welcome to luxury high-rise living at Transit City 1! Soaring on the 48th floor, this sun- drenched split 2-bedroom, 2-bathroom suite features 9-ft ceilings and unobstructed, panoramic south-facing views of the city skyline. The open-concept living and dining area boasts floor- to-ceiling windows and flows seamlessly onto an expansive 100+ sq ft private balcony. The spacious primary bedroom offers ample closet space and a 4-piece ensuite. Situated in the vibrant heart of the Vaughan Metropolitan Centre (VMC), you are steps to the subway station, regional bus terminal, premier dining, and shopping. Commuters will love the instant access to Hwys 400 & 407, York University, Costco, and IKEA. World-class building amenities include a 24-hr concierge, luxury rooftop lounge, and party room. A rare opportunity to own prime real estate in York Region's fastest-growing transit hub! (id:49269)
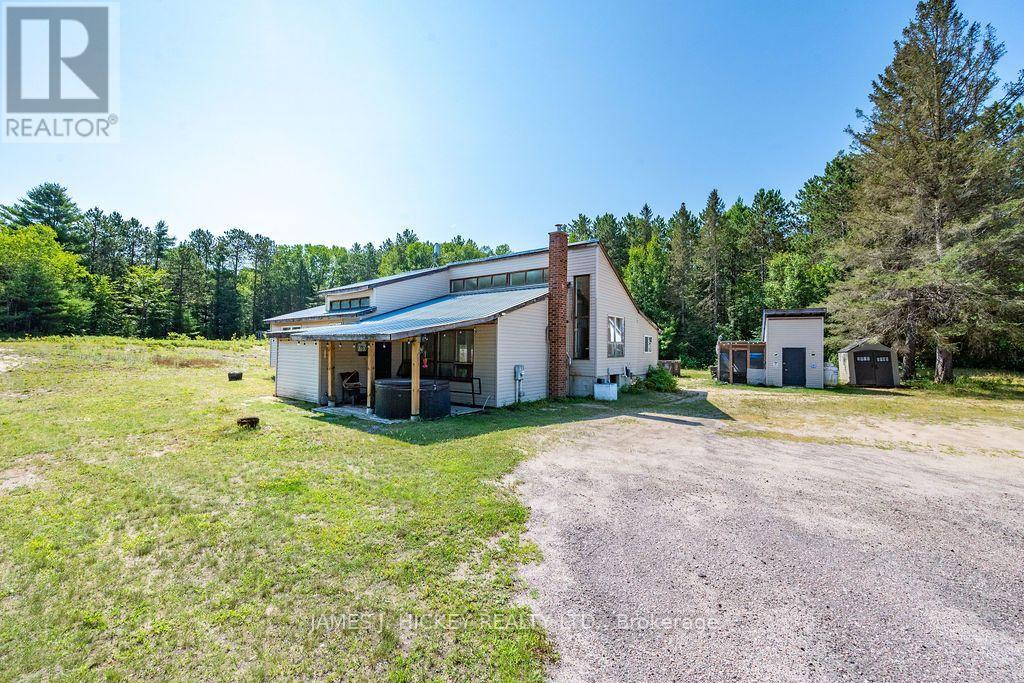
39869 17 Highway
Head, Ontario
Welcome to your ultimate 2-acre outdoor paradise, located directly across from Driftwood Provincial Park, backing onto peaceful Crown Land, and sitting right on the doorstep of local OFSC snowmobile trails for endless winter adventure! Situated just 20 minutes west of the Town of Deep River and 45 minutes to Pembroke, this beautifully cleared property seamlessly combines rural tranquility with convenient access to everyday amenities, including grocery stores, hospital, and local shops. The spacious family home features grand vaulted ceilings and bright, open-concept living and dining areas perfect for entertaining. The main level offers 3 bedrooms-including a primary suite with its own private sitting room, along with a rear addition ready to be transformed into a sunroom overlooking the wooded backyard. Downstairs, you will find an expansive finished lower level featuring a 4th bedroom or den, a large rec room, a laundry room, and abundant storage space. Outdoor enthusiasts and hobbyists will love the proximity to public boat launches in Mackey and Stonecliffe for miles of boating on the Ottawa River, as well as the massive driveway designed to easily park RVs, 5th wheels, boat trailers, or large vehicles. Complete with several storage sheds and a dedicated, insulated workshop/bunkie equipped with propane heat, this home offers the complete package for year-round recreation, comfort, and country living at an incredible value! Minimum 24 hour irrevocable on all offers. (id:49269)
710 - 9015 Leslie Street
Richmond Hill, Ontario
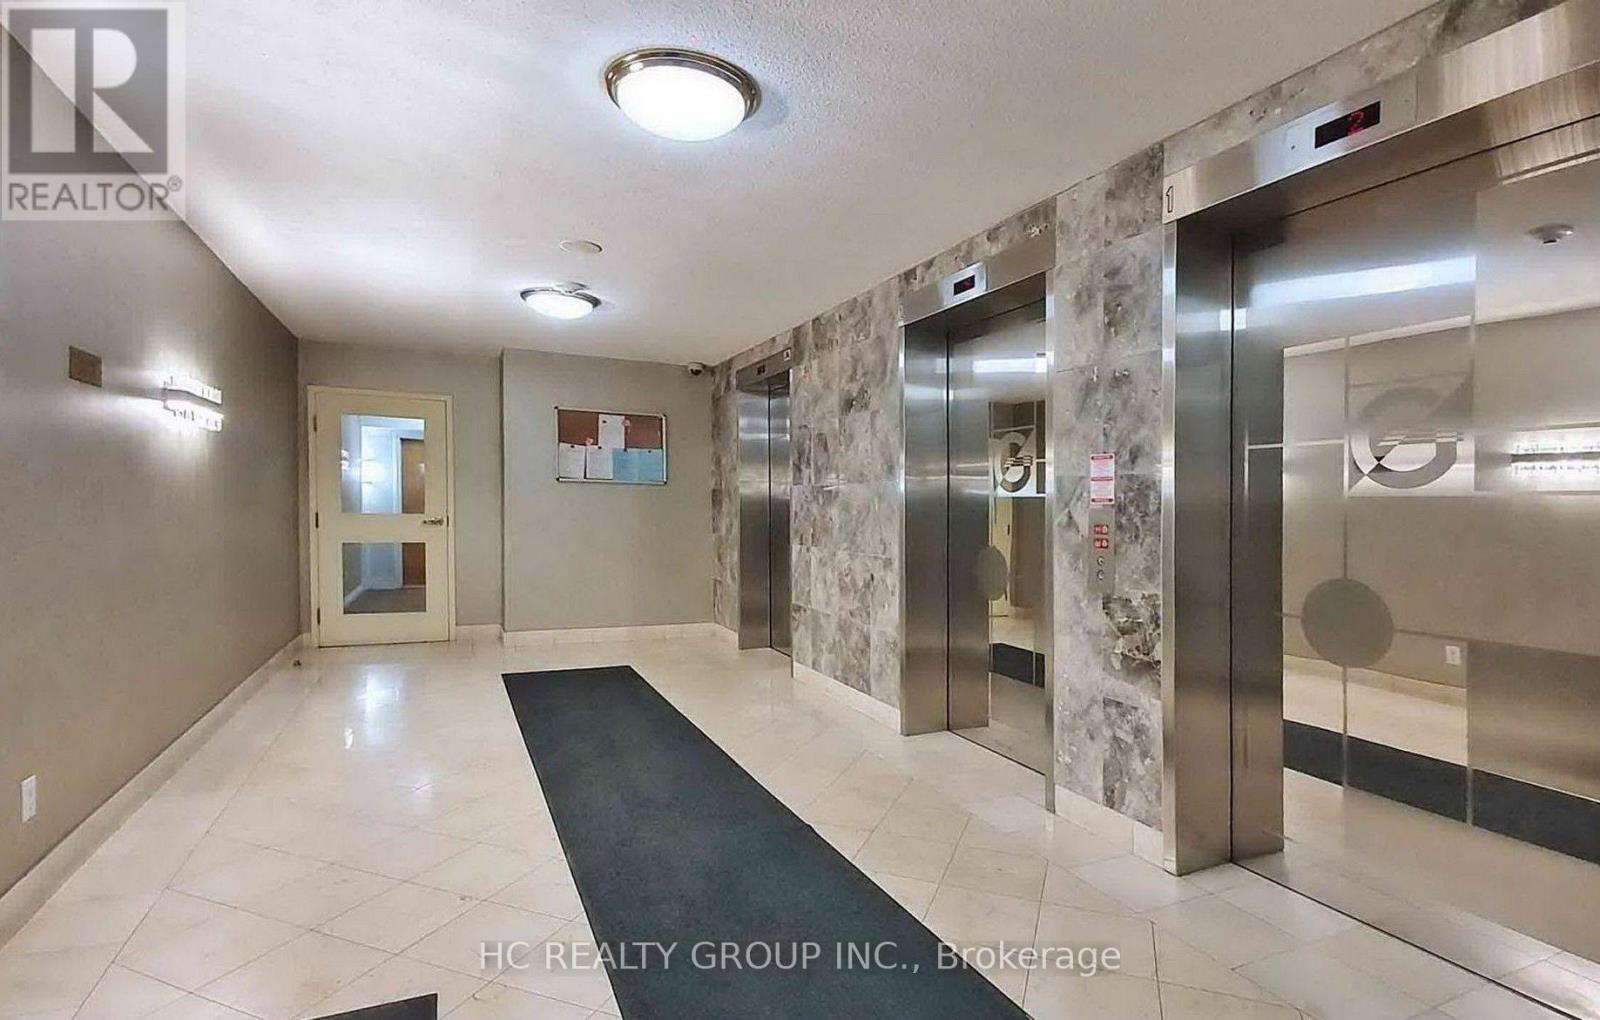
Sheraton The Grand Parkway in Leslie/Hwy7 area, spacious 2 Bedrooms and 2 Baths close to 1,300 square feet, 24 hrs gatehouse and security, steps to all amenities, shops Time Square, VIVA transit, restaurants, shops, banks and stores, quartz counter top fixtures, toilet bowls, w/o to balcony from primary bedroom. One parking Spot (id:49269)
1286 Forest Street
Innisfil, Ontario
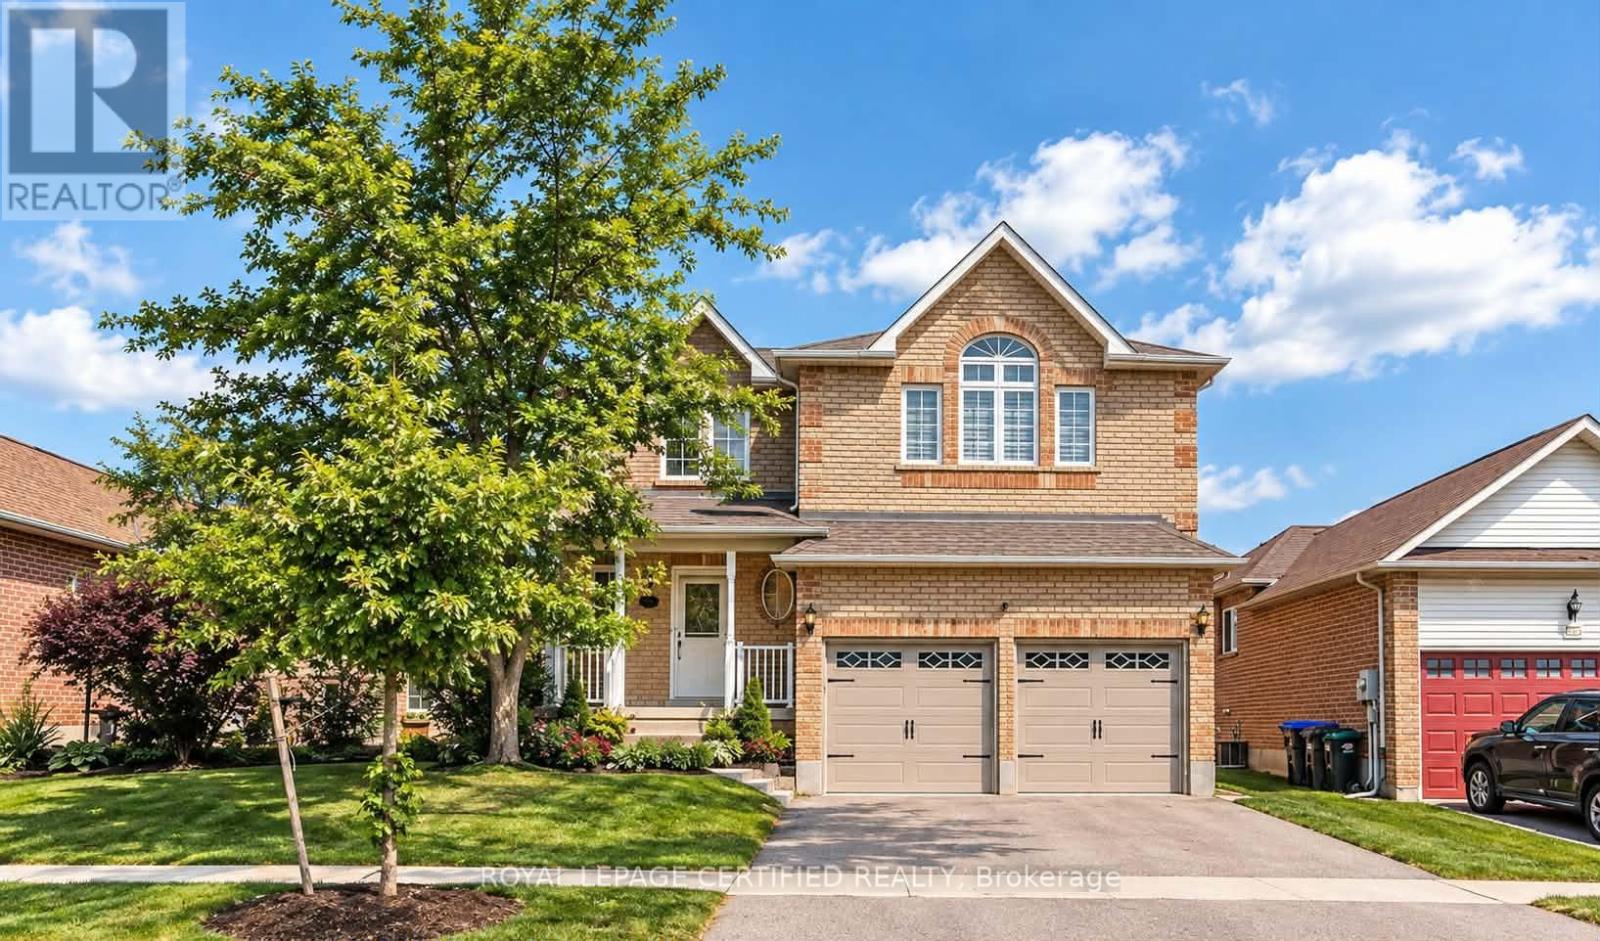
WOW! Beautiful home offering plenty of elegant living space, in a quiet family neighborhood. Perfect for commuters, first time homebuyers, young families or extended families ! Featuring 5 spacious bedrooms and 5 bathrooms. There is 2 ensuites. This home blends comfort, style, and privacy combined with cozy and charm. The main floor boasts a new open concept kitchen with stainless steel appliances, quartz countertop with a generous cabinetry. Crown mouldings throughout, and big baseboards. The open-concept living area is warmed by a new cozy electric fireplace. New Engineered hardwood throughout. Upstairs, is 2 ensuites. All bedrooms are spacious, new blinds, extra big closets, big windows allowing a lot of sunlight. Basement is a big bedroom, new washroom, new washer and dryer, new engineered hardwood, new roughed in kitchen. Direct garage access for 2 inside car parking. Additionally on the drive way is for 4 car parking. Outdoor living is a breeze with all-new sod, new garden of flowers, plants, and parking. Outdoor living is a breeze with all-new sod, new garden of flowers, plants, and Whether you're settling into your first home, growing your family, or just looking for a comfortable space with all the upgrades done for you, this turn-key property has it all! Just 5 minutes from the sparkling shores of Lake Simcoe and close to golf courses, scenic trails, local shops, parks and schools. SCHOOLS: Lake Simcoe PS, Nantyr shores SS, E Elem La Source, ES Romeo Dallaire. TRANSIT: Barrie South Go 7km SAFETY: Royal Victoria Hospital 15km, Fire Station 2.5km, Police Station 3.5k Just pack your bags and enjoy this new renovated home! You'll love the lifestyle this location provides. (id:49269)
601 - 55a Avenue Road
Toronto, Ontario
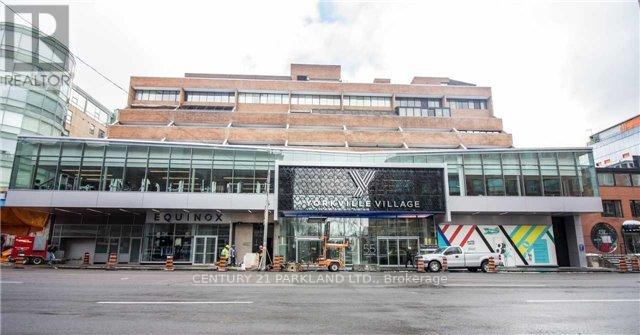
Spacious & Bright 2-Storey Suite with 2 Bedrooms, 3 Bathrooms, Family & Living Room with Terrace in the Heart of Yorkville with East & West Views! 1679 Sq. Ft. Apt. and 8 X 22 Sq. Ft. Private Terrace Over Private Courtyard! Entrance to Elevators located at 2 Hazelton Lanes. (id:49269)
2nd Floor - 587a College Street
Toronto, Ontario
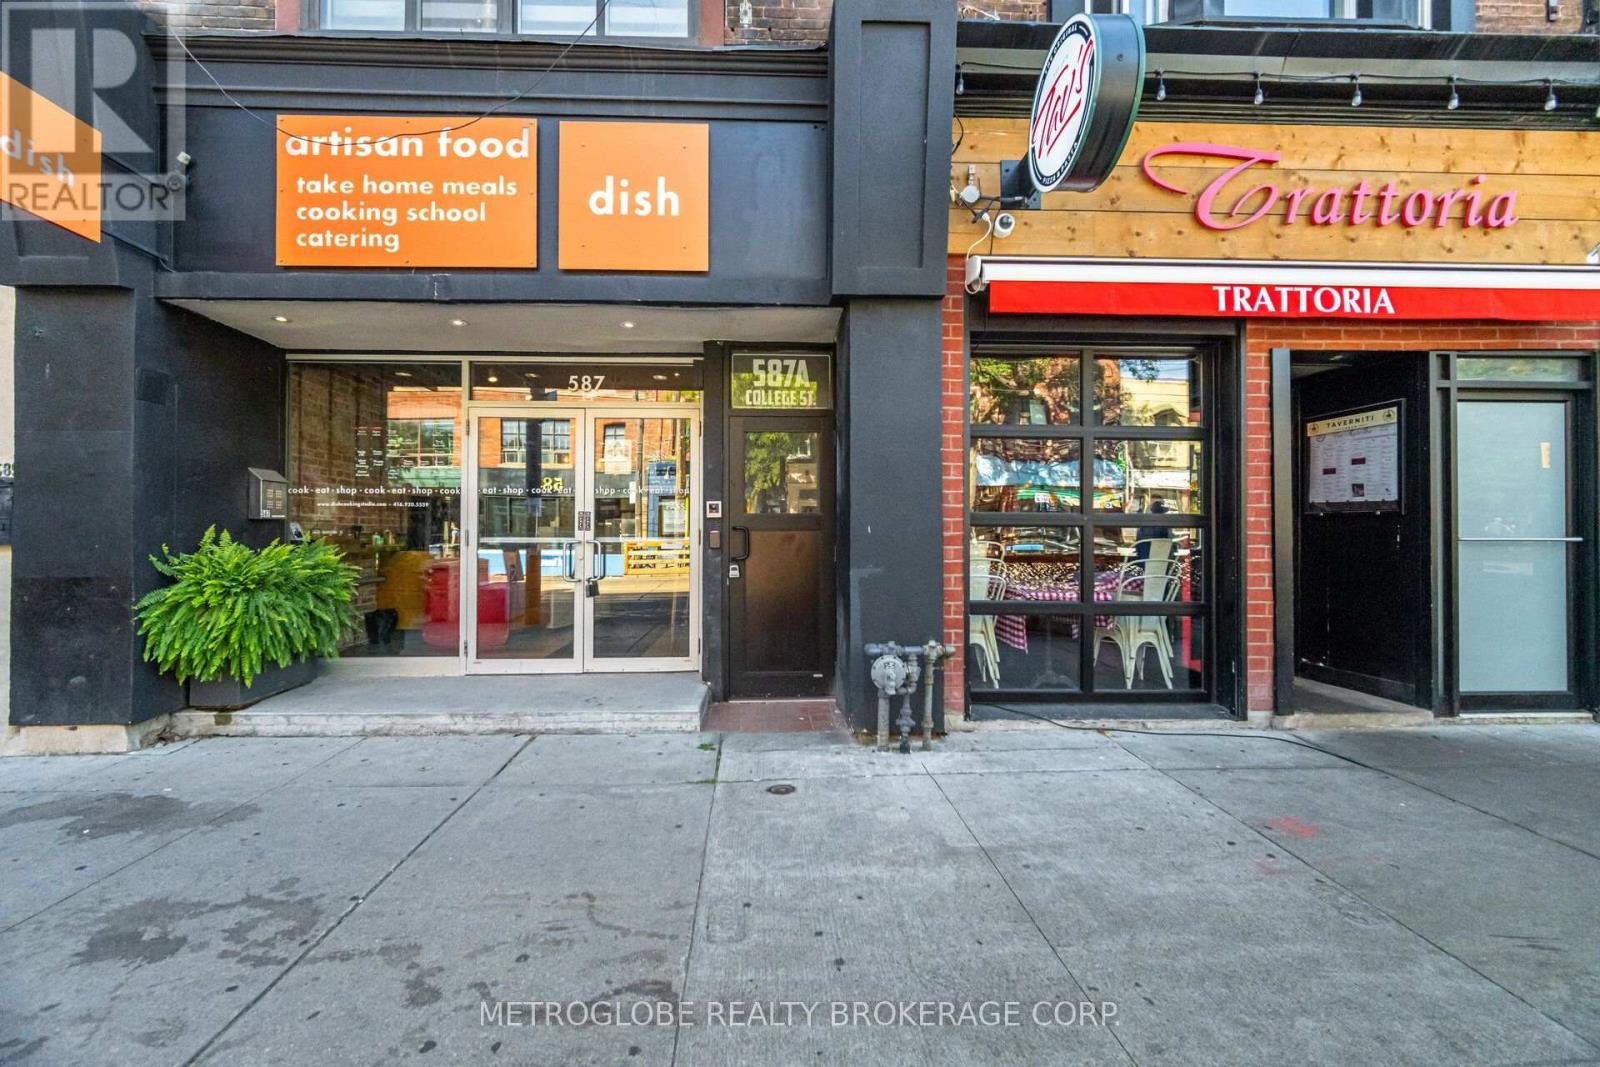
Make College Street your address. A knockout, fully renovated 2,365 sq. ft. second floor above Dish Cooking Studio in the heart of Little Italy, with its own private street entrance at 587A College. The owners spared no expense on a top-to-bottom rebuild: wide-plank flooring, pot lights throughout, central air, skylights and five washrooms, so a tenant walks in with nothing left to build. The showpiece is a designer kitchen with quartz counters, a large seating island, stainless appliances, a double-door fridge and pendant lighting, the perfect hub for staff and client coffee. The layout is made for a professional team: a bright open office at the front with oversized windows over College Street, a staff lounge, four private offices off a long, light-filled hallway and a generous principal's office at the rear, plus a storage room and in-suite laundry. Clean, modern and ready to impress clients from day one. Perfect for architects, designers, consultants, law and accounting firms, creative studios, tech teams and wellness or aesthetics practices. Steps to Little Italy's restaurants and cafés, with the 506 College streetcar at the door. Entire floor offered to one tenant at $21.00 per sq. ft. net plus TMI (2026 est. $9.50 per sq. ft.), approx. $6,011 per month plus HST; tenant pays own hydro and internet. Second-floor walk-up. (id:49269)
New World 2000 Realty Inc.
3 - 380 1st Avenue N
Arran-Elderslie, Ontario
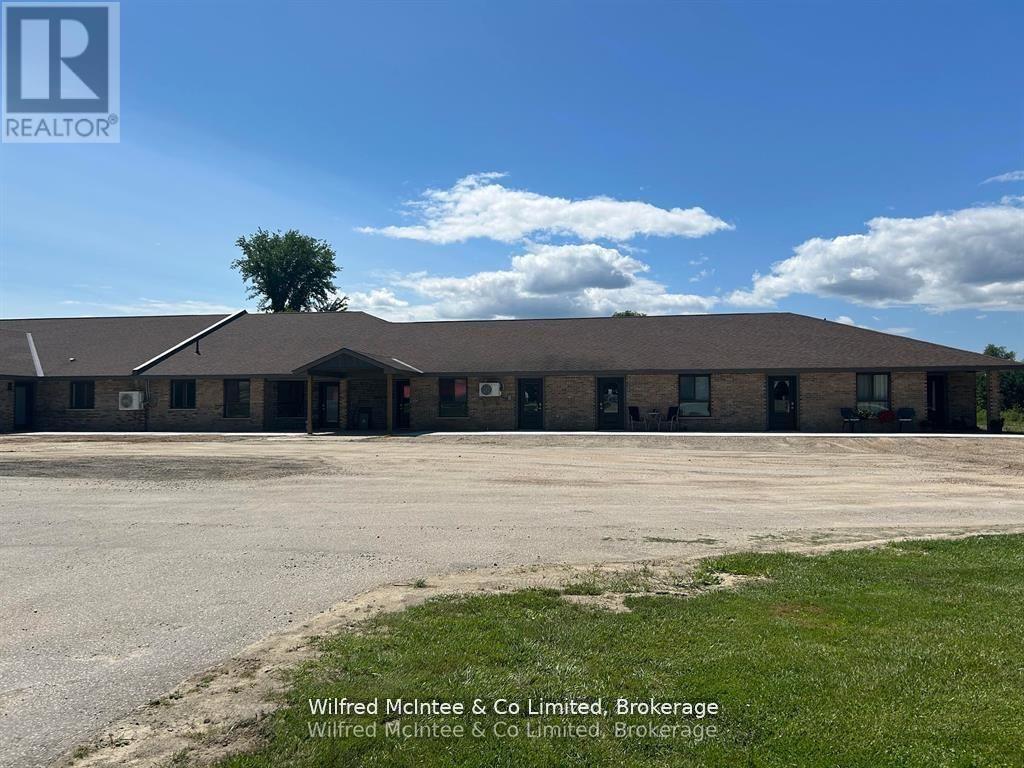
Beautiful Newly Renovated 2 Bedroom Rental Unit with All Utilities Included! Unit offers 900 sq. ft. of renovated living space for just $1900/month inclusive. You only pay for internet and TV. Enjoy the fresh, modern finishes. Tons of storage. Back patio looking on to greenspace. Common Laundry is convenient to the unit. Located on the north end of Chesley, this property is surrounded by greenspace and offers peaceful, scenic living with convenient access to town amenities. Chesley features a hospital, library, family health team clinic, local services, and charming stores all just minutes away. Available immediately. Don't miss your chance to call this beautiful space home. (id:49269)
2647c Highway 17 E
East Ferris, Ontario
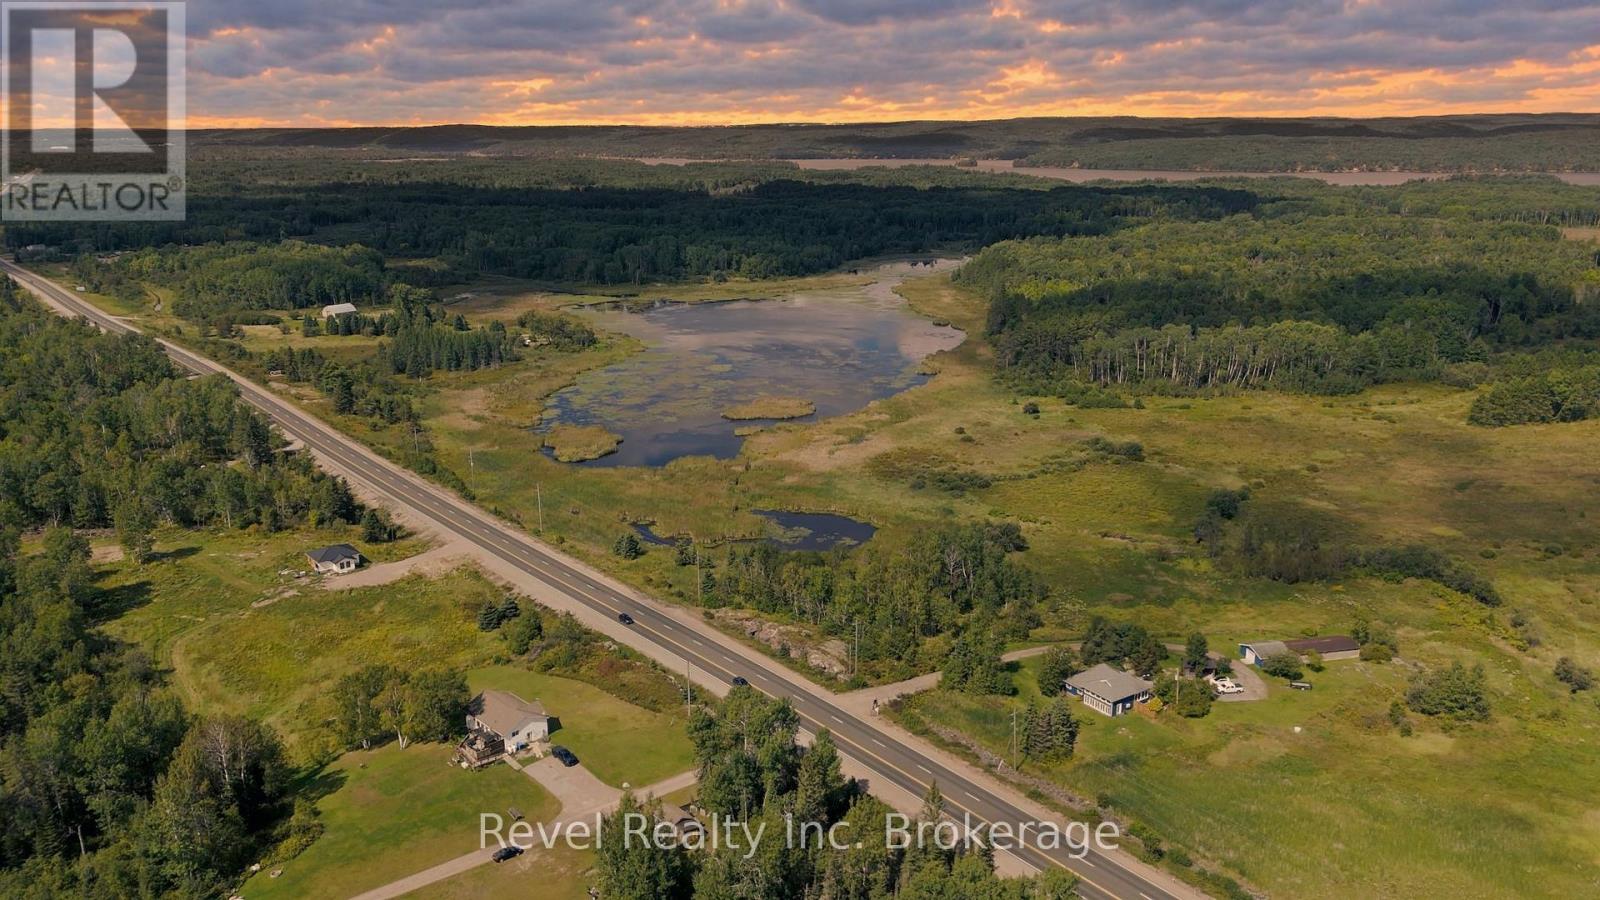
Discover an exceptional 31-acre sprawling lot on Highway 17 in East Ferris, offering the perfect blend of seclusion and accessibility just 15 minutes from North Bay. This stunning property is enveloped by mature trees, with hydro services available creating a private, serene setting for your future home. Enjoy a true wooded retreat with an established cleared driveway leading to your next adventure. Ideal for immediate enjoyment or a head start on building preparations. Located just minutes from the shores of Trout lake, residents have easy access to year-round outdoor activities. Whether you envision a country estate, a cozy cabin, or a family sanctuary, this 30+ acre sprawling lot with privacy between neighbours, provides the ideal canvas to bring your vision to life. Probate completed (id:49269)
2201 - 33 Lombard Street
Toronto, Ontario
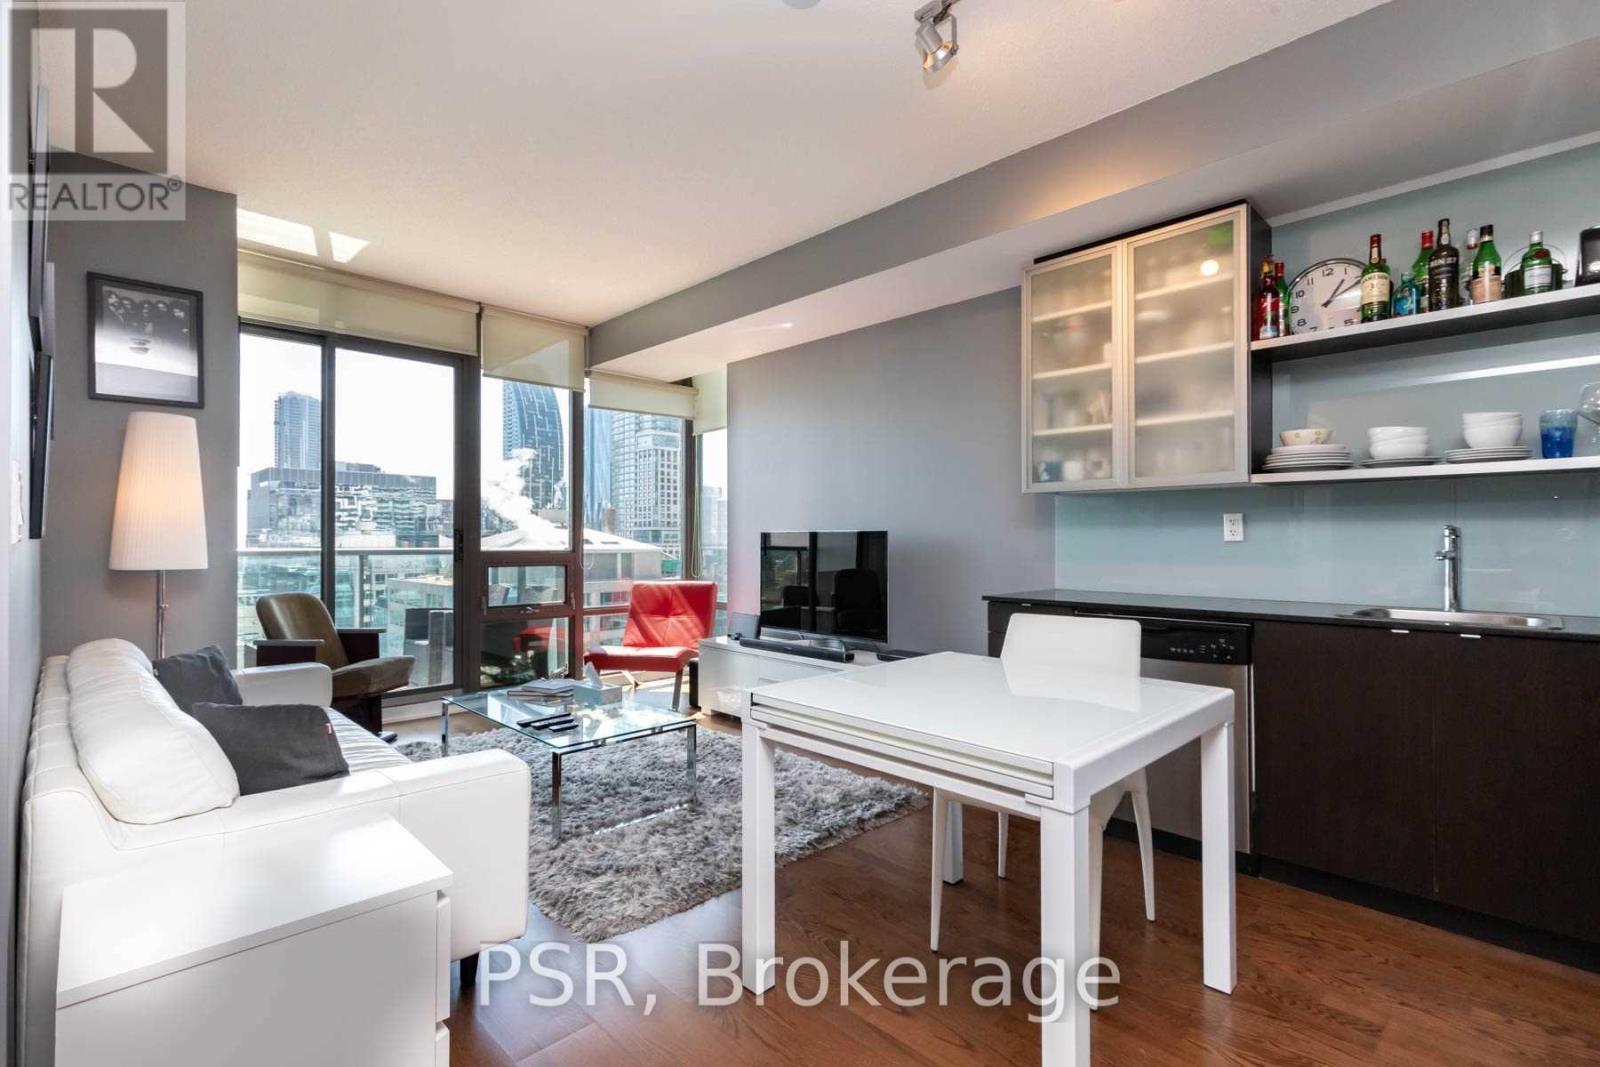
Refined downtown living at Spire. Positioned high above Lombard Street, this turnkey, fully furnished one-bedroom residence pairs thoughtful urban functionality with expansive vistas of the Toronto skyline and Lake Ontario. A carefully considered floor plan maximizes every square foot, centered around an open-concept living space framed by floor-to-ceiling glass. The kitchen features integrated stainless steel appliances and clean contemporary finishes, balancing everyday utility with understated design. Spire remains one of the downtown core's most sought-after residential addresses, offering premier building amenities and unmatched connectivity. Residents enjoy effortless access on foot to the Financial District, the PATH, St. Lawrence Market, transit hubs, and world-class dining. Simply move in and experience downtown Toronto at its most seamless. (id:49269)
5458 Torbolton Ridge Road
Ottawa, Ontario
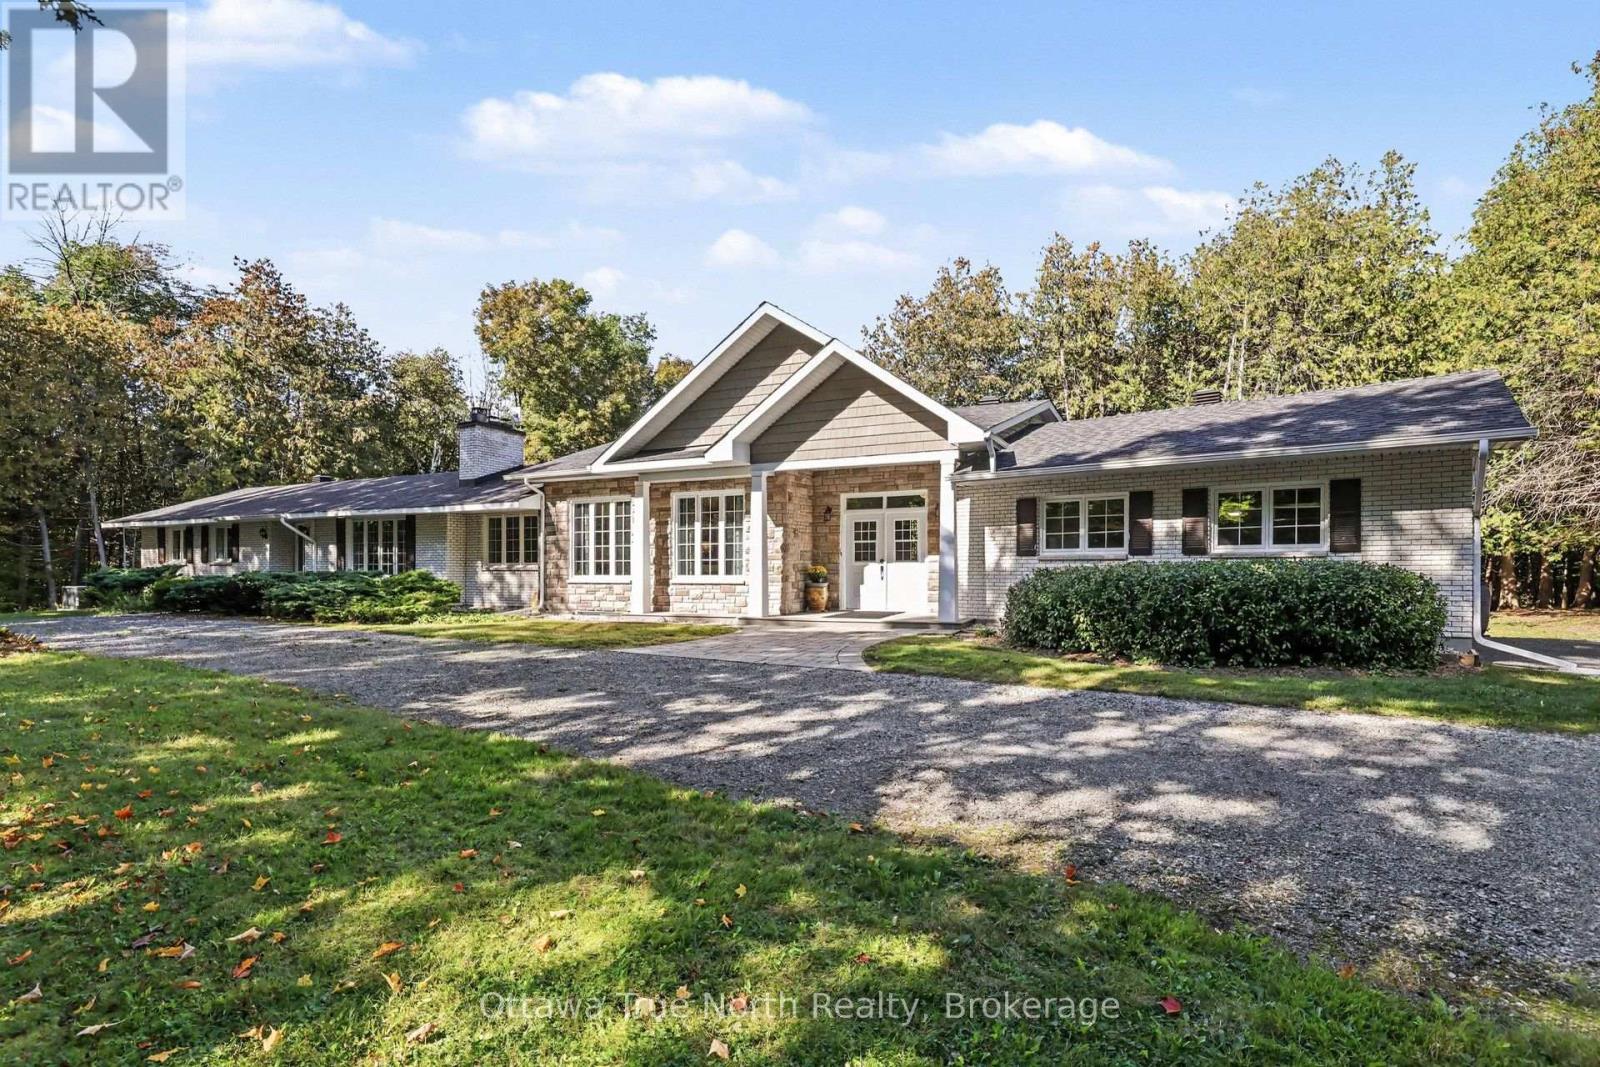
With over 1,400 feet of Ottawa River shoreline and approximately 14.58 acres, 5458 Torbolton Ridge Road is a place to spread out, slow down and enjoy the land around you. Set in the historic Mackay's Waterfront/MacLarens Landing area, this 5-bedroom, 3-bath bungalow offers privacy, trails, waterfront and room to make the property your own. At the heart of the home is the 2018 great room addition-one of the owner's favourite spaces-with a fireplace and room to read, relax, entertain and fill the windows with plants. From the dining table, look out across the pond toward the Ottawa River and watch the landscape change with the seasons. The main level also offers a river-view kitchen, living and family rooms, primary bedroom with ensuite, two additional bedrooms and a full bath. The finished walkout lower level adds two bedrooms, a 4-piece bath, family room with wood stove, recreation space and laundry. Double exterior doors make it especially practical for bringing in larger items and supplies and for caring for a rural property. Outside is where this property becomes something special. Wide trails wind through the acreage with room for a recreational vehicle, while deer, foxes, birds, bald eagles and turtles have all been part of the owner's experience here. Spring is particularly beautiful as the property comes alive again. Down at the river, a cleared waterfront area with firepit is ready for evenings by the water. The owner recalls a former shed and river-water setup here-an area waiting to be brought back to life for swimming, paddling, gatherings and new memories. The property is enrolled in Ontario's Managed Forest Program and, lies within the MacLaren's Landing Beach Association membership area, subject to current Association eligibility, fees and rules. (id:49269)
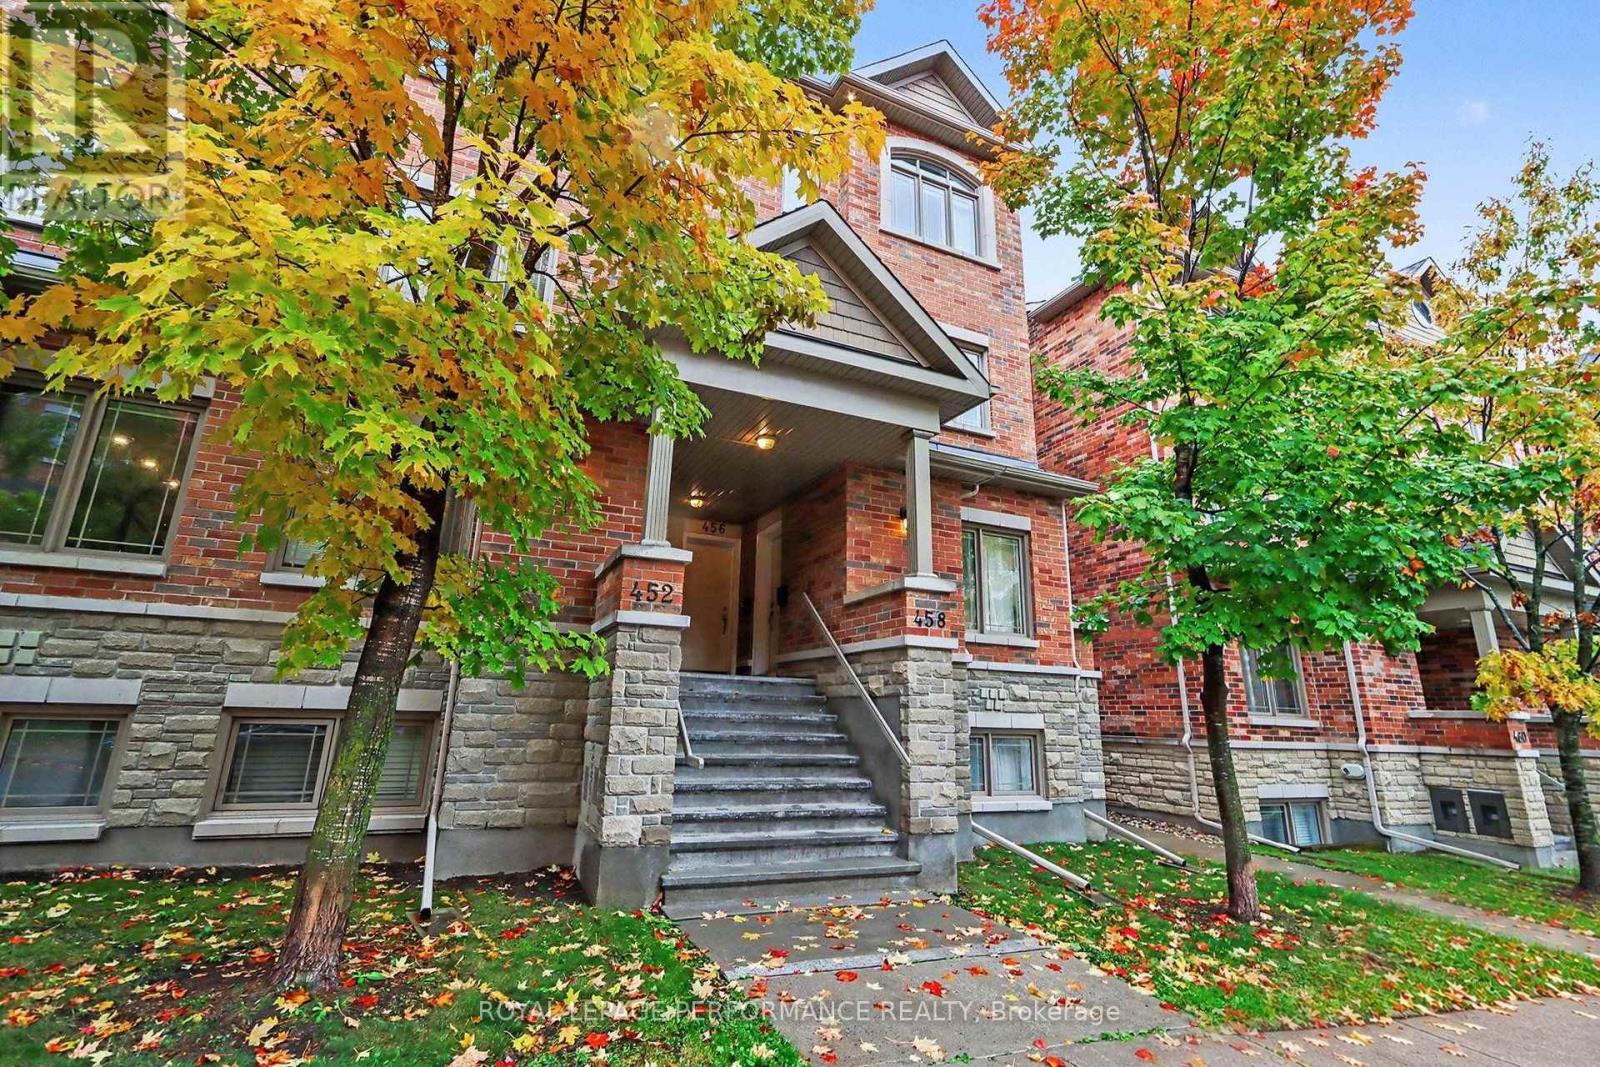
458 Leboutillier Avenue
Ottawa, Ontario
Welcome to this immaculate, sun-filled end-unit terrace home by Valecraft offering nearly 1,300 sq ft of beautifully designed living space in desirable Carson Meadows. As a premium End Unit, extra side windows flood the interior with exceptional natural light. Rich hardwood flooring runs through the spacious open-concept living and dining rooms, complemented by low-maintenance tile flooring in the kitchen and front flex space. The upgraded kitchen comes fully equipped with granite countertops, quality cabinetry, and stainless steel appliances. Because the home features a separate formal dining room, the front area directly off the kitchen offers exceptional flexibility to serve as a bright home office or dedicated workspace. The lower level is designed for maximum privacy and convenience, featuring two primary-sized bedrooms, each complete with its own private full ensuite bathroom-one styled with a glass walk-in shower, and the other with a full tub. Additional features include an owned parking space directly outside, in-unit laundry, and generous interior storage throughout. Unbeatable location just steps from major hubs including Montfort Hospital, NRC, and CSIS/CSEC, plus La Cité Collégiale, local parks, LRT transit, and quick access to downtown Ottawa via the Aviation Parkway. (id:49269)
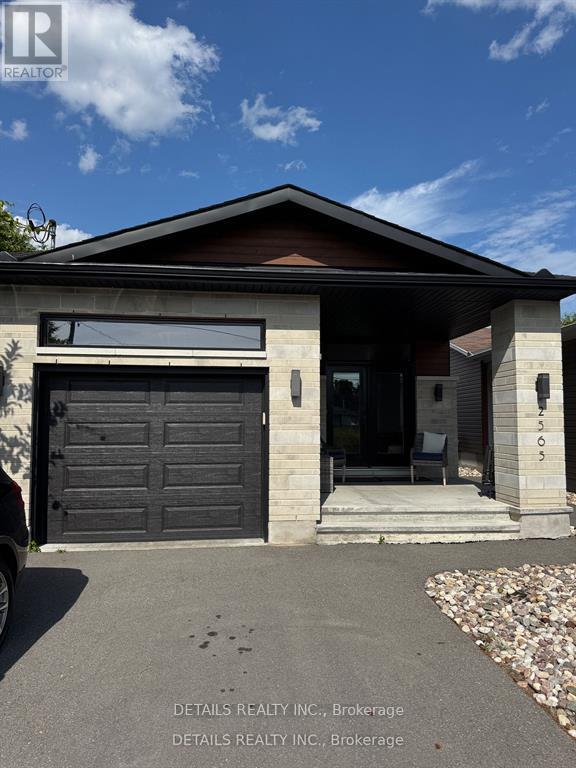
A - Upper Unit - 2565a Page Road
Ottawa, Ontario
Water and snow removal included in rent. Experience effortless luxury and comfort in this rare Upper-Unit Bungalow, perfectly located in the prestigious Chapel Hill South. Designed for easy living, this home offers 3 generous bedrooms and 2 full bathrooms, including a spacious primary suite complete with a walk-in closet and private ensuite. The open-concept layout features hardwood flooring throughout, oversized quartz countertops with a large island, stainless steel appliances, high-end cabinetry, and a window over the kitchen sink that floods the space with natural light. Enjoy the convenience of in-unit laundry, central A/C, efficient gas heating, a welcoming front foyer, and an oversized single-car garage with room for an SUV and overhead storage. Step out onto your private front porch for a quiet morning coffee, and take advantage of parking for up to 3 vehicles. Located in one of Orleans most sought-after neighbourhoods, this home combines upscale finishes with low-maintenance living ideal for professionals, downsizers, retirees, or anyone seeking peace and quality in a prime location. Rental application, credit check, references, pay stubs, and first & last months rent required. Dont miss your chance to call this home - book your private showing today! (id:49269)
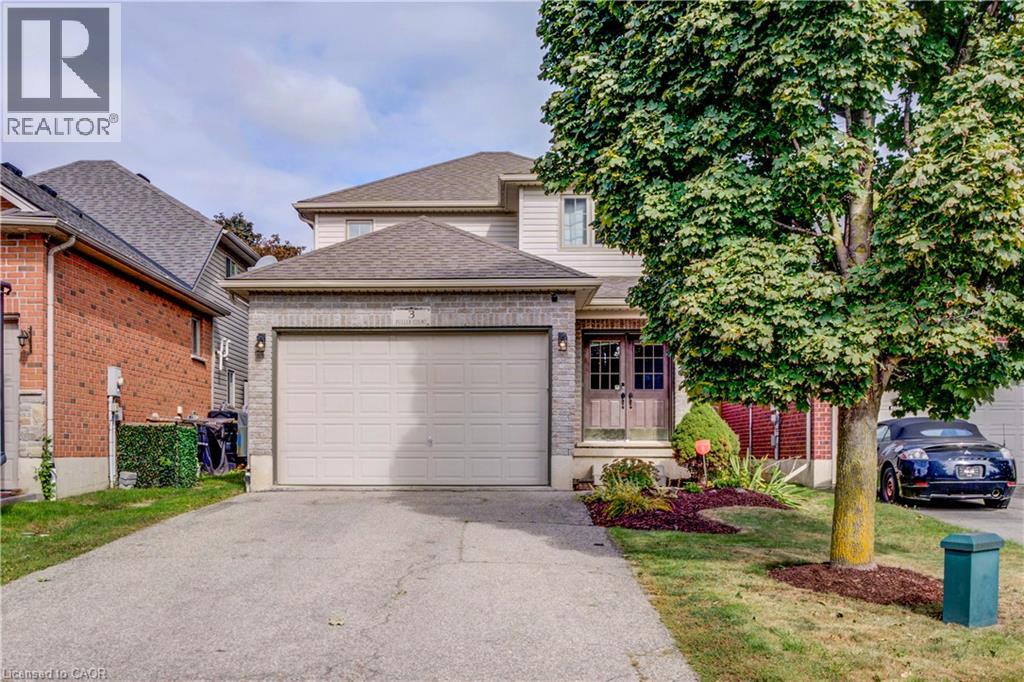
3 Fuller Court
Brantford, Ontario
Welcome to 3 Fuller Court, a charming two-storey home boasting great curb appeal, tucked away on a quiet court in Brantford’s Eagle Place neighbourhood—the perfect setting for a family looking to settle in and grow. Featuring a 1.5-car garage and a 4-car driveway, the home opens into a bright and functional open-concept main floor complete with a 2-piece powder room. Upstairs offers plenty of space for the whole family, with 3 spacious bedrooms, a 4-piece bath, and the everyday convenience of dedicated second-floor laundry. Downstairs, the unfinished basement provides an abundance of valuable storage space. Step out back to a private retreat featuring a gazebo and hot tub, ideal for quiet evenings or weekend get-togethers. Located in a peaceful court setting close to parks, schools, scenic walking trails, transit, and Highway 403, this home offers the ideal combination of comfort, community, and convenience to raise a family. A wonderful opportunity to make 3 Fuller Court your next family home. (id:49269)
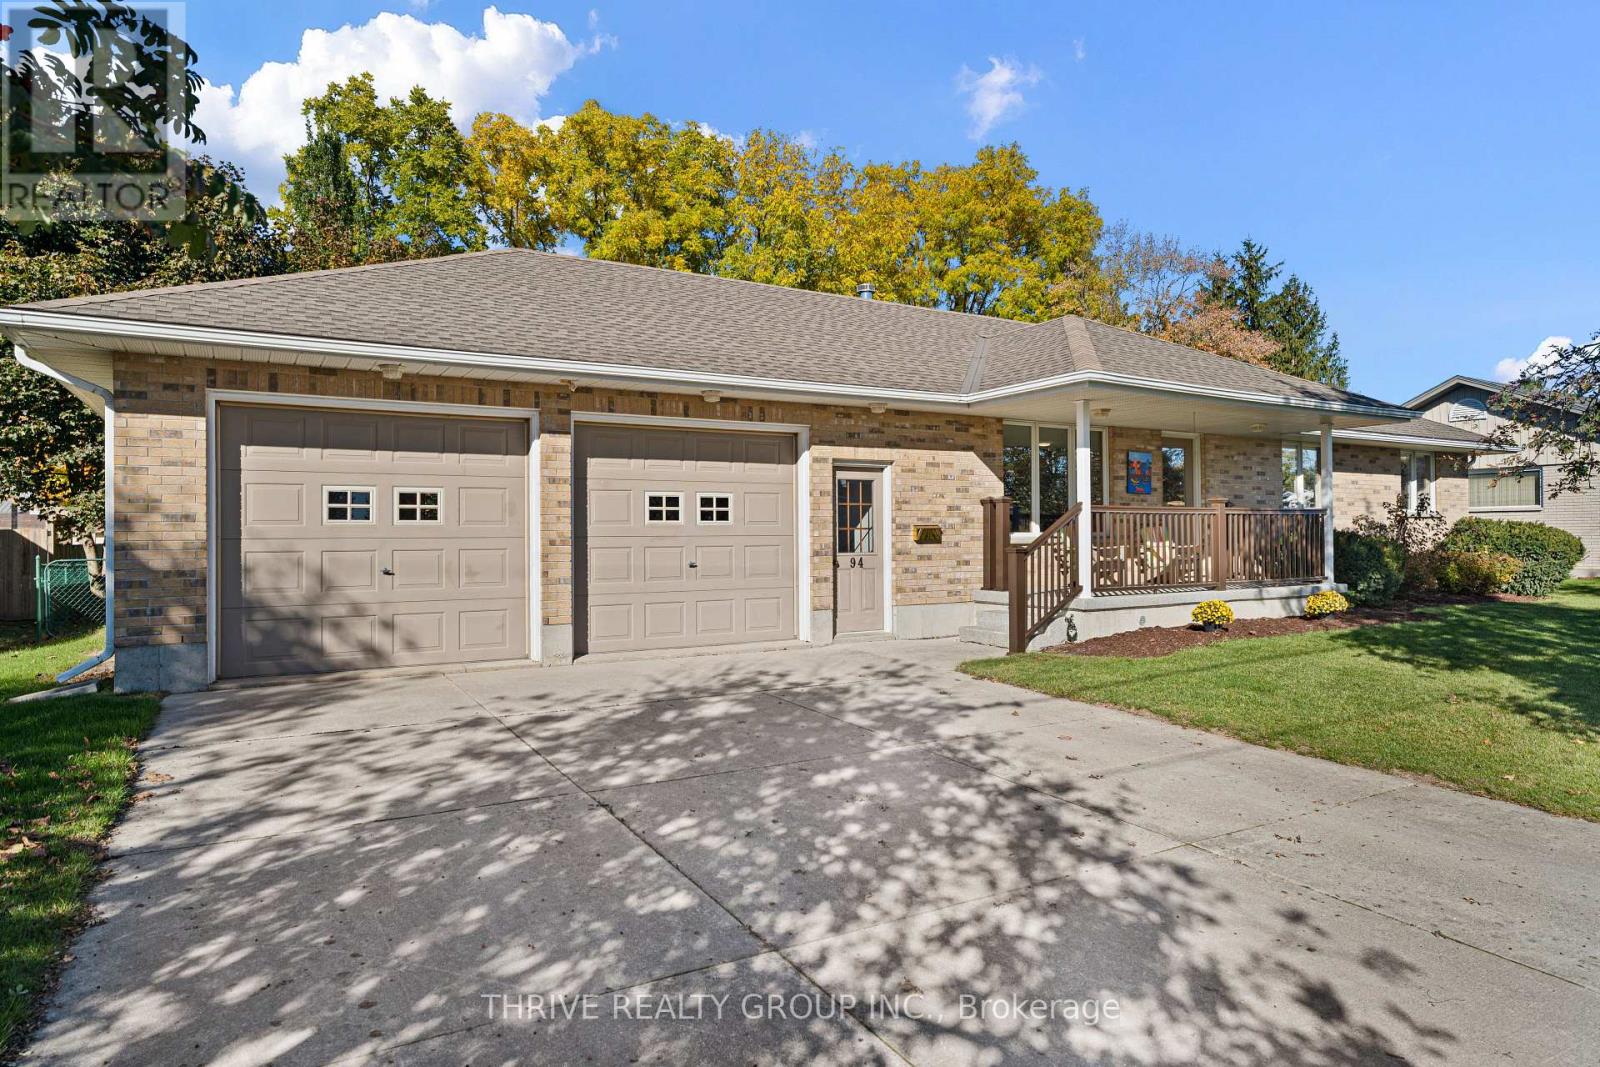
94 York Street
Bluewater, Ontario
Great value in the charming community of Hensall! Situated directly across from Bluewater Coast Elementary School, this well-built and meticulously maintained brick bungalow offers nearly 1,300 square feet of main-floor living space on an 84 by 132 foot lot. With excellent curb appeal, a welcoming front porch, and a fully fenced backyard, this home has plenty to offer inside and out. The spacious main floor features a bright living room, dining room, kitchen with plenty of cabinetry, three bedrooms, a full bathroom, and the convenience of main-floor laundry. The attached two-car 25 by 26 foot garage features a newly finished epoxy floor and provides access to both the main floor and basement, perfect for coming in from work or outdoor activities without tracking through the house. Downstairs, you'll find a partially finished basement with generous ceiling height, an additional bathroom, and plenty of room to expand your living space. Lovingly cared for over the years, this solid, well-built home offers an excellent opportunity to move right in and make updates at your own pace. With an elementary school just across the street and plenty of room to grow, it's a fantastic option for families, while the convenient main-floor layout also makes it appealing to those looking to downsize. A quality home with plenty of potential in a wonderful small-town community! (id:49269)
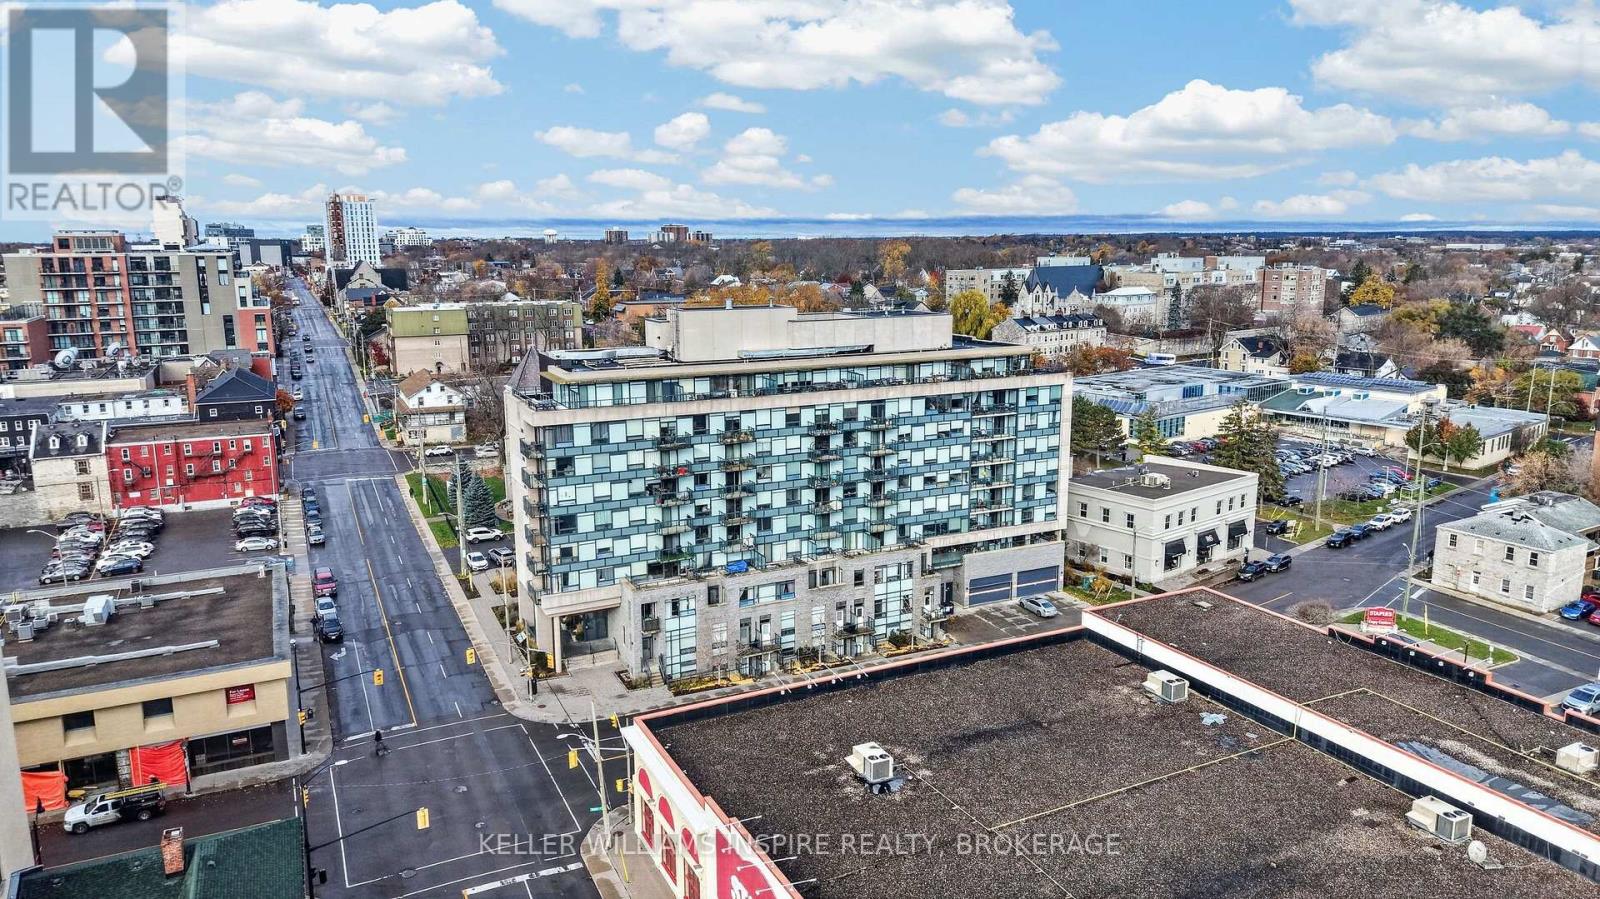
504 - 121 Queen Street
Kingston, Ontario
Experience the best of downtown Kingston living! This beautifully appointed 2-bedroom end-unit condo offers a wonderful blend of comfort, convenience and captivating city views. Enjoy your morning coffee or unwind at the end of the day on your west-facing balcony, overlooking the city and the historic PWOR Armouries. Inside, the inviting open-concept kitchen, living and dining area creates the perfect setting for everyday living and entertaining.The thoughtfully designed space features a full 4-piece bathroom, in-suite laundry, custom blinds and central air conditioning. An end-unit location adds to the appeal, while direct interior access to underground parking makes coming and going effortless.Residents enjoy an impressive selection of building amenities, including a rentable guest suite, secure bicycle storage, an owned assigned storage locker, a common party and entertainment room, meeting room, and an outdoor terrace complete with BBQ area. An additional rooftop deck provides another wonderful space to relax and enjoy the surroundings.Ideally situated in the heart of downtown Kingston, you are just steps from restaurants, nightlife, shopping, waterfront trails and public transit. Queen's University, Kingston Health Sciences Centre, Hotel Dieu Hospital and the Royal Military College are also conveniently nearby.Whether you're looking for a vibrant downtown lifestyle, a comfortable place to call home or an excellent investment opportunity, this condo offers the perfect combination of location, amenities and urban charm. Enjoy downtown living with everything you need right at your doorstep! (id:49269)
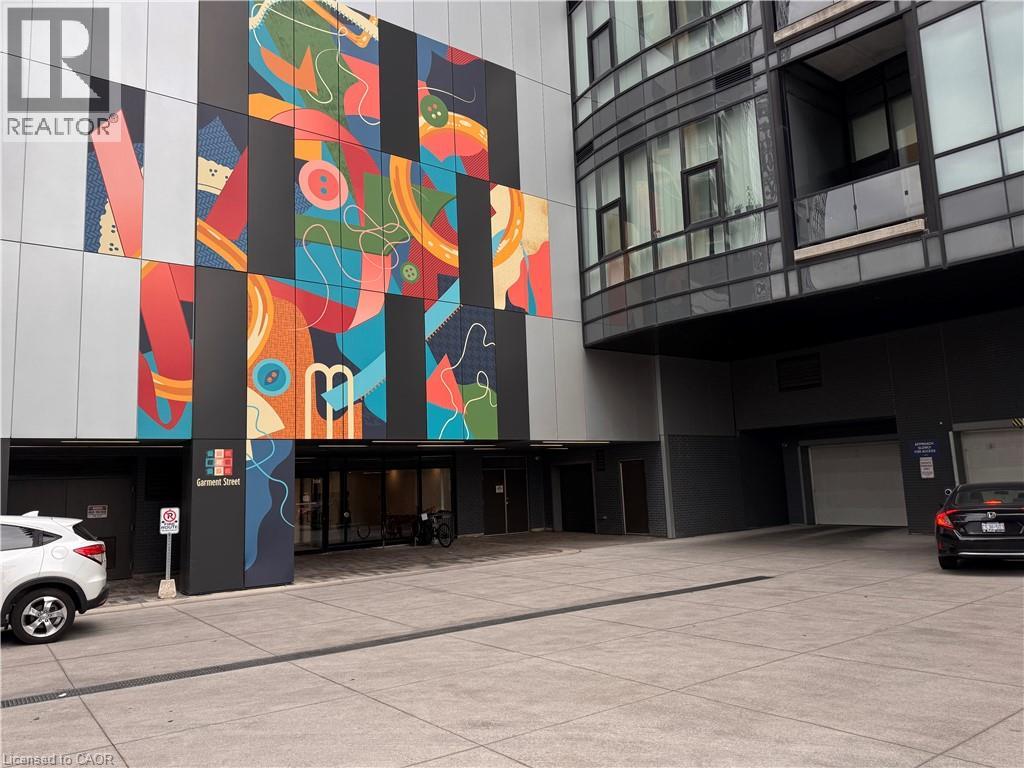
100 Garment Street Unit# 801
Kitchener, Ontario
Welcome to modern urban living in the heart of Downtown Kitchener’s Innovation District! This bright and spacious 1-bedroom + den condo features an open-concept, carpet-free layout filled with natural light. The upgraded kitchen comes equipped with stainless steel appliances, opening smoothly into a versatile living/dining space and out to your private balcony. Enjoy the convenience of in-suite laundry and one included underground parking spot. Building amenities feature a rooftop terrace with BBQs, party lounge with catering kitchen, state-of-the-art theater, and a fully equipped fitness center. Prime location—steps from the LRT, Google, Communitech, D2L, top restaurants, and tech hubs. AAA tenants only. Rent includes internet, Tenant pays hydro, water and insurance. (id:49269)
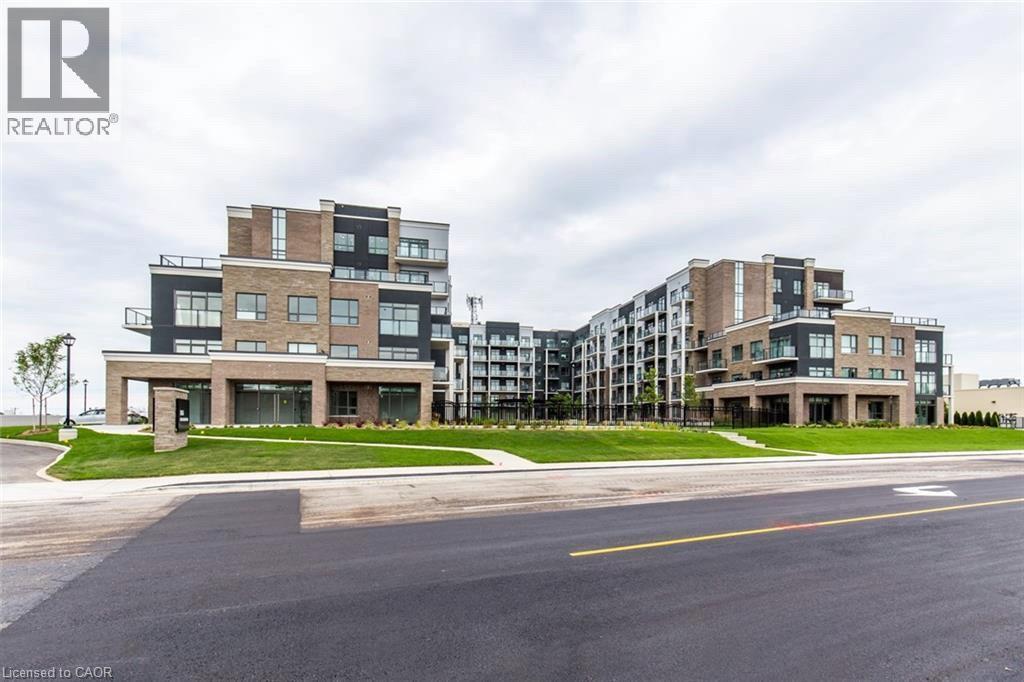
5055 Greenlane Road Unit# 518
Beamsville, Ontario
Welcome to Utopia Condos in the heart of beautiful Beamsville! Discover modern condo living in this bright and stylish 1 Bedroom + Den, 1 Bath suite, thoughtfully designed for comfort, convenience, and effortless everyday living. The inviting open-concept layout features a contemporary kitchen with crisp white cabinetry, stainless steel appliances, and a breakfast bar, seamlessly connecting to the spacious living area. Large windows fill the space with natural light, while the private balcony offers a peaceful spot to relax and unwind. The versatile den is ideal for a home office, reading nook, or additional flex space, and convenient in-suite laundry adds to the ease of condo living. Built by New Horizon Development Group, Utopia offers an impressive collection of amenities, including a fitness studio, beautifully appointed party room with kitchen, rooftop patio showcasing stunning Niagara Escarpment views, and a landscaped outdoor courtyard. Perfectly situated near the QEW, GO transit, local wineries, restaurants, scenic trails, and the shores of Lake Ontario, this location puts the best of Niagara living within easy reach. Whether you're starting out, downsizing, or simply looking for a low-maintenance lifestyle, this beautiful suite offers the perfect place to call home! (id:49269)
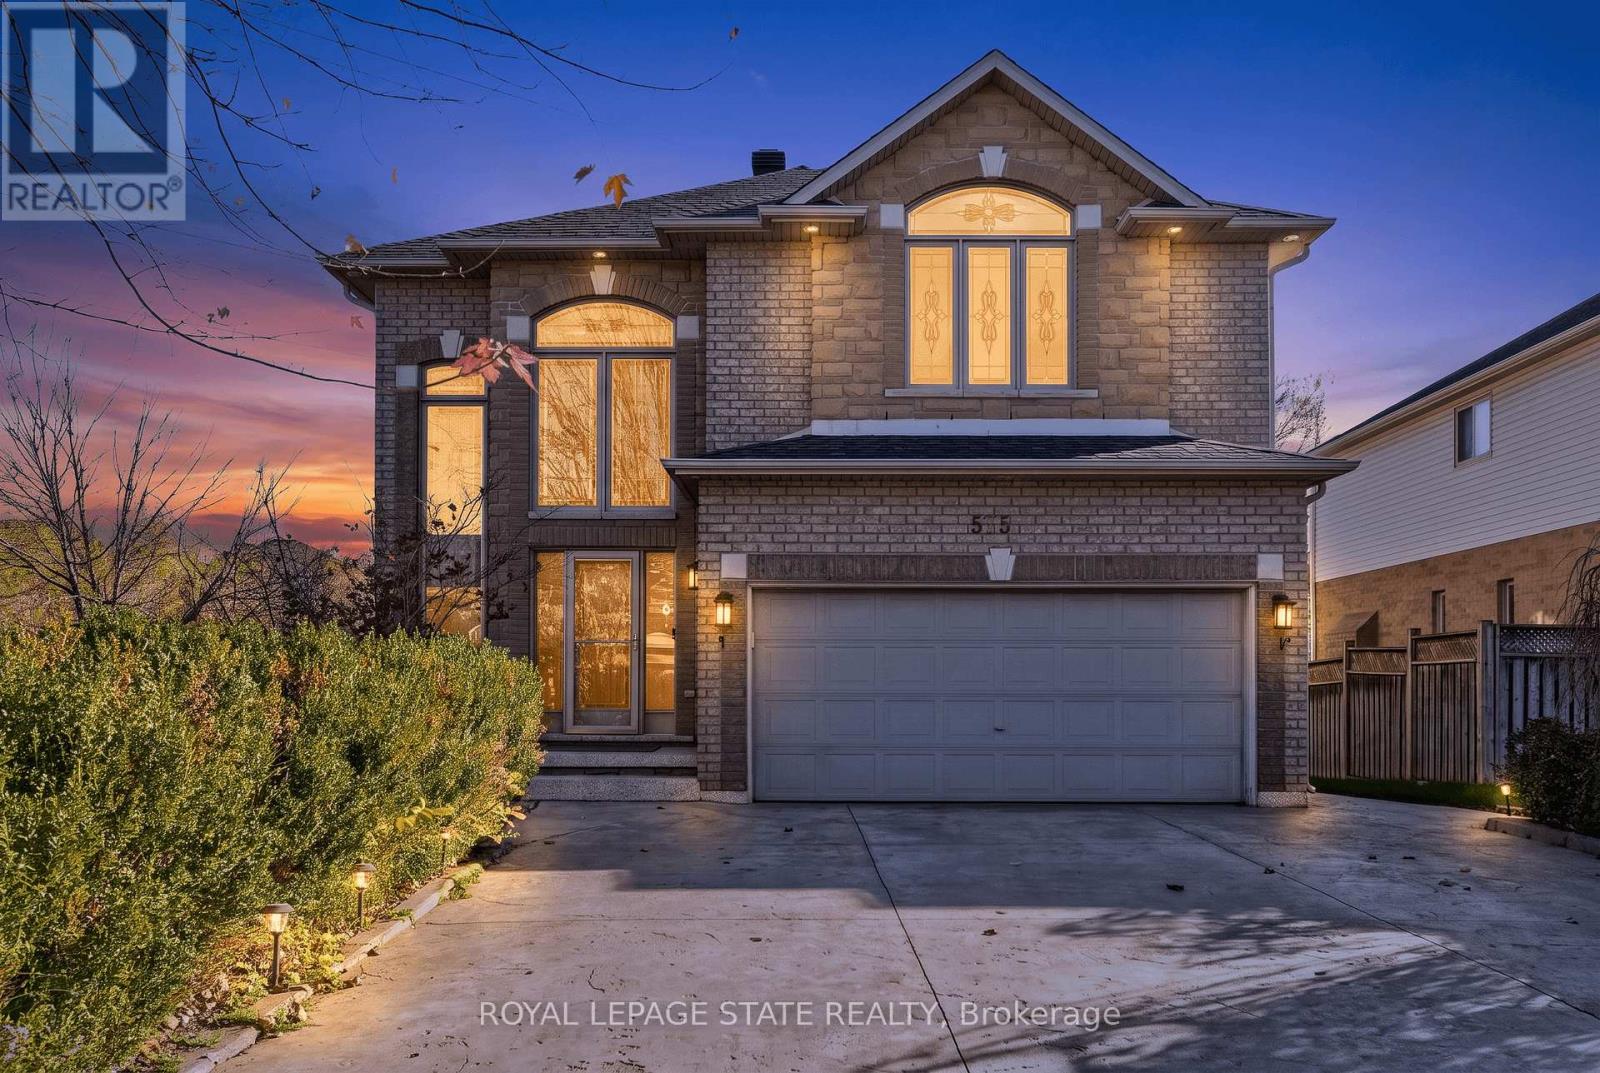
575 Stonehenge Drive
Hamilton, Ontario
Welcome to this beautifully maintained 4+1-bedroom, 3.5-bathroom detached home in the highly desirable Ancaster Meadowlands. With approximately 3,408 sq. ft. of total finished living space, this impressive residence combines generous proportions, thoughtful functionality, and exceptional pride of ownership. A bright two-storey foyer welcomes you into a spacious main floor featuring hardwood flooring, a formal dining room, and an inviting living room with gas fireplace. The well-appointed kitchen features abundant cabinetry, generous counter space, stainless-steel appliances, and a dedicated dining area with access to the outdoors. Upstairs, the spacious primary bedroom features vaulted ceilings, beautiful decorative windows, and an ensuite with double vanity, corner soaker tub, and separate shower. Three additional bedrooms provide comfortable accommodations and flexibility for family living. The finished lower level extends the home's versatility with a generous recreation area, additional bedroom, and bathroom, ideal for guests, entertaining, or extended family needs. Outside, enjoy a substantial paved outdoor space and covered gazebo overlooking a natural green backdrop, creating an inviting setting for dining, entertaining, and relaxing. An attached double garage, wide driveway, and mature landscaping add everyday convenience. Located in Ancaster's established Meadowlands community, close to shopping, restaurants, parks, schools, and commuter routes. A thoughtfully cared-for home combining substantial living space, flexible functionality, and an exceptional outdoor setting. (id:49269)
820 Utopie Private
Ottawa, Ontario
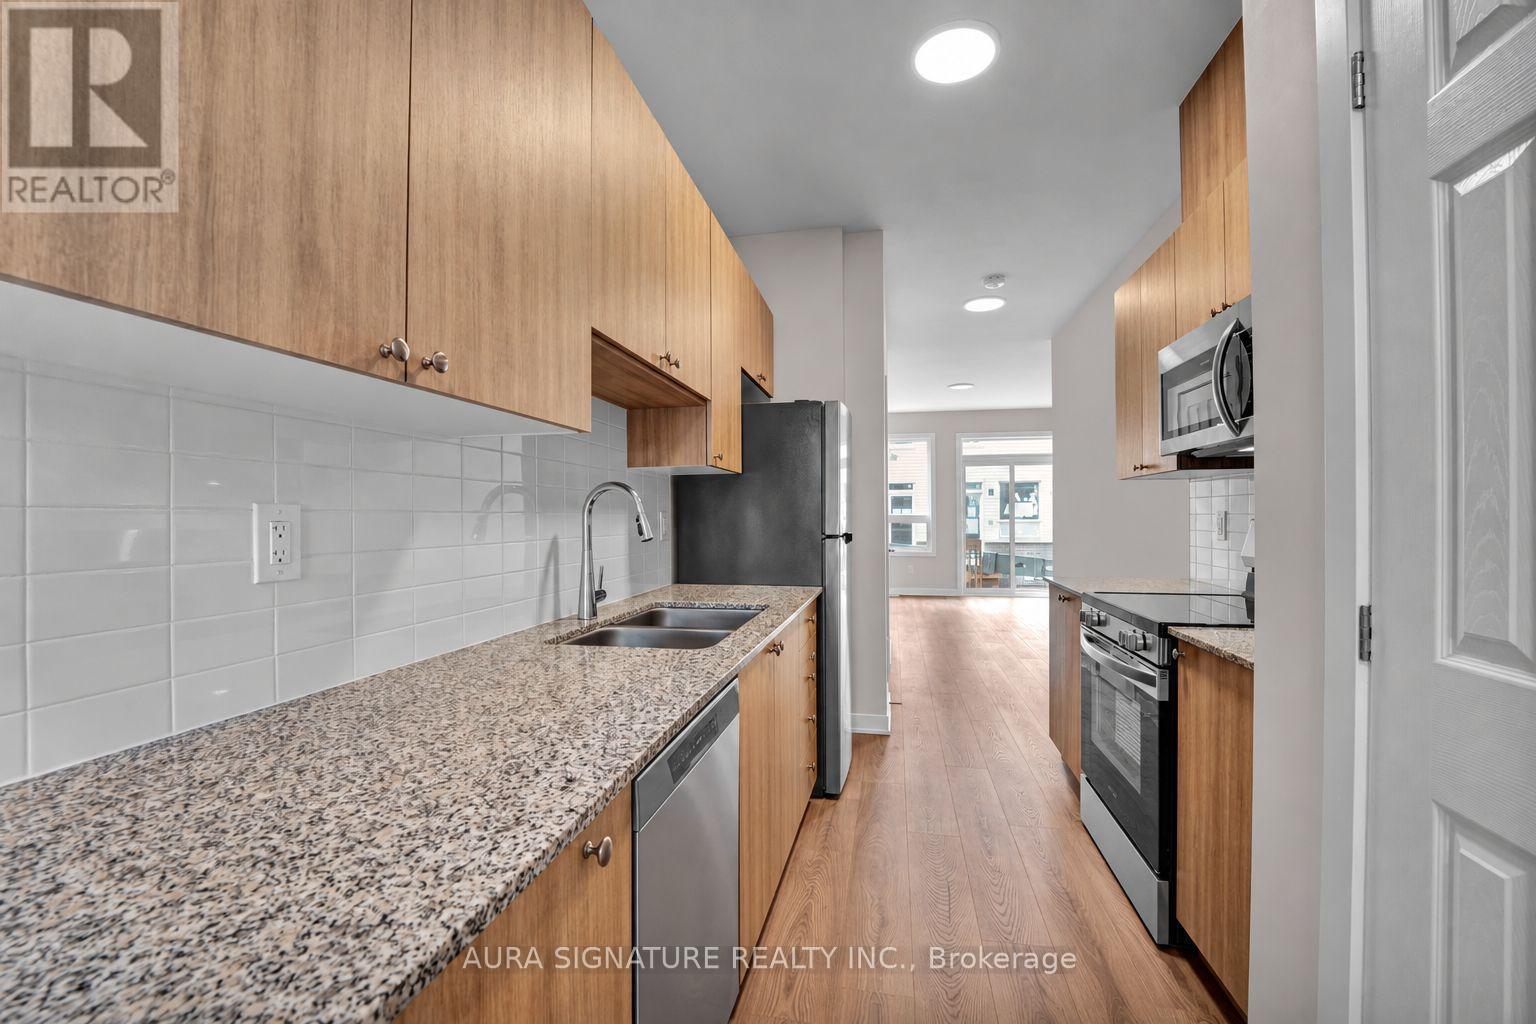
Brand new and never lived in, this two-bedroom lower residence offers 900 sq ft of bright, thoughtfully designed living space in Ottawa's growing east end. The open main floor brings the living and dining areas together with a galley kitchen featuring granite counters, a white tile backsplash, light wood cabinetry, full-size stainless steel appliances, and an upgraded built-in microwave with an integrated range fan. A sliding door opens onto a rear deck, and windows at the front and back fill the home with natural light. A powder room off the kitchen adds everyday convenience. Downstairs, you'll find two bedrooms with generous storage, a full four-piece bathroom and a dedicated laundry room just steps from the bedrooms. Parking is included in the rent, and window coverings are already in place. Innes Road is minutes away with groceries, restaurants, cafes, fitness studios and everyday services, and Place d'Orleans is a short drive east. Petrie Island and the Ottawa River waterfront are close by, and Highways 174 and 417 plus nearby OC Transpo service put downtown Ottawa within easy reach. Vacant and available with a flexible move-in date. (id:49269)
307 - 2220 Lakeshore Boulevard
Toronto, Ontario
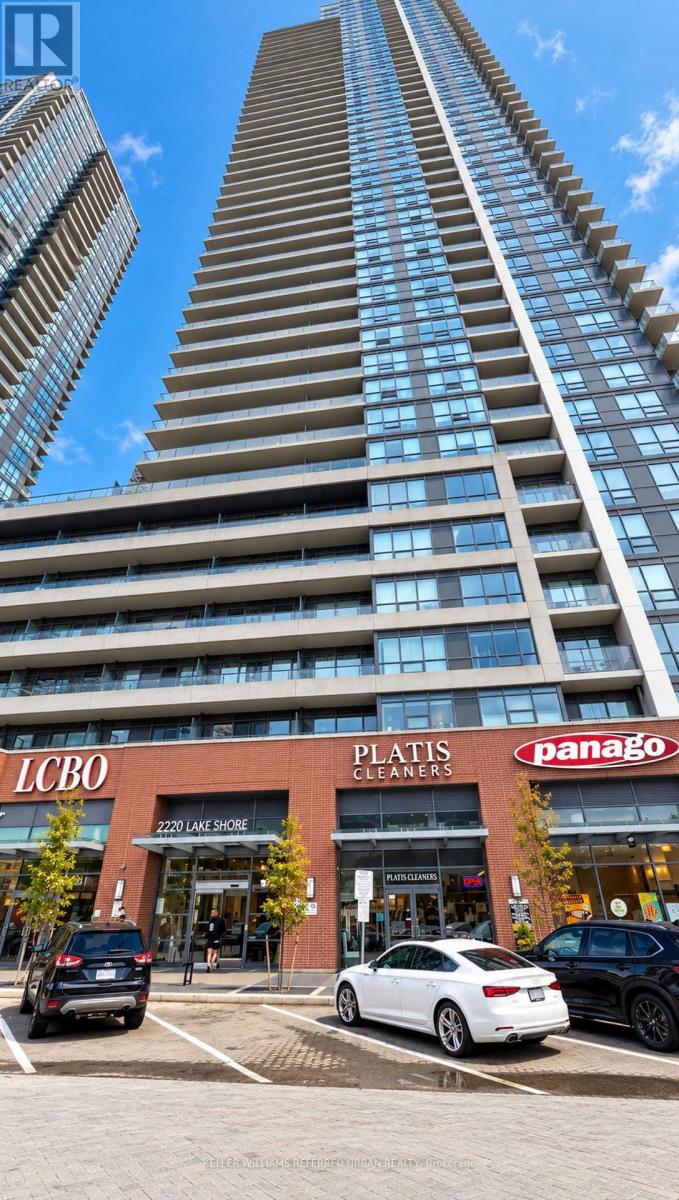
Welcome to 2220 Lake Shore Blvd W, Unit 307, where condo living meets convenience, comfort, and the wonderful possibility of never having to shovel a driveway again! This spacious 634 sq. ft. one-bedroom plus den condo has plenty to offer! Featuring an open-concept living and dining area, stainless steel appliances, brand-new laminate flooring, fresh paint, ensuite laundry, parking AND a locker. That's right, even your stuff gets its own real estate! Located in the popular Westlake community, this building comes loaded with amenities, including a 24-hour concierge, indoor pool, sauna, yoga studio, party room, games room, guest suites, and visitor parking. Basically, it's like living at a resort, except nobody leaves a towel on your lounge chair at 6 AM to reserve it.And the location? Fantastic! Metro, Shoppers Drug Mart, Starbucks, the LCBO, restaurants, and transit are practically at your doorstep. Whether you're grabbing groceries, catching a streetcar, or making an emergency wine run (we don't judge), everything is within reach.Love the outdoors? The waterfront, scenic bike paths, parks, and walking trails are just minutes away. Prefer getting somewhere a little faster? Enjoy convenient access to Mimico GO Station, the Gardiner, QEW, and downtown Toronto. Freshly updated, packed with amenities, and surrounded by convenience. This is condo living done right!Come for the location, stay for the lifestyle... and maybe the sauna. (id:49269)
209 - 4010 Eglinton Avenue
Toronto, Ontario
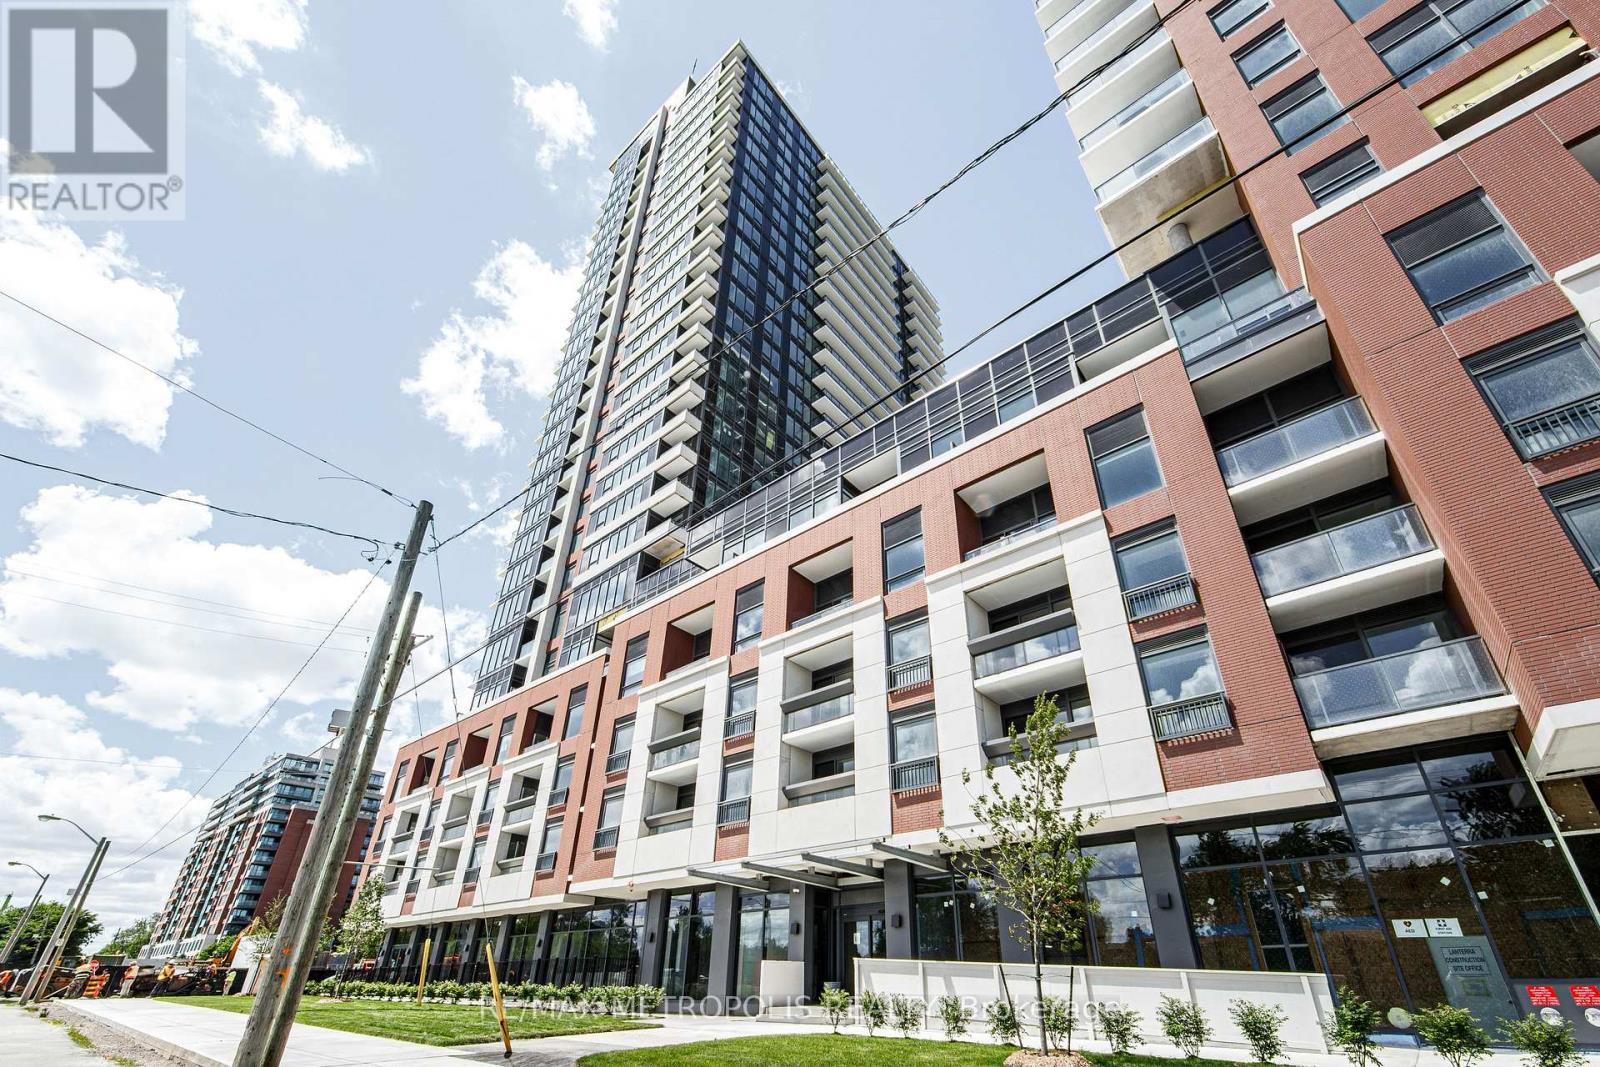
Brand New 1-Bedroom, 1-Bathroom Suite At Notting Hill Condos! Offering Approximately 520 Sq. Ft. Of Thoughtfully Designed Living Space, This Unit Features A Functional Open-Concept Layout, Full-Size Stainless Steel Appliances, Ensuite Laundry, A Spacious Walk-In Closet, And A Private Balcony With Peaceful Courtyard Views. Locker Is Included. Ideally Located At Eglinton Ave W And Royal York Rd, This Well-Connected Community Provides Easy Access To Mount Dennis GO Station, The UP Express, TTC, Highways 401 And 427, And Toronto Pearson International Airport. Enjoy Nearby Parks, Humber River Trails, Golf Courses, Shopping, Restaurants, And A Wide Range Of Everyday Amenities. Residents Have Access To Premium Building Amenities, Including A Modern Fitness Centre And Indoor Pool. Additional Amenities Are Expected To Be Completed Soon And Will Include A Rooftop Terrace With BBQs, Party Room, Concierge, Yoga Studio, Pet Spa, Bike Storage, Sauna, And More. An Excellent Opportunity To Lease A Brand-New, Courtyard-Facing Suite In A Growing Neighbourhood With Outstanding Transit Connections And Everyday Convenience. (id:49269)
2 - 165 Spalding Road
Toronto, Ontario
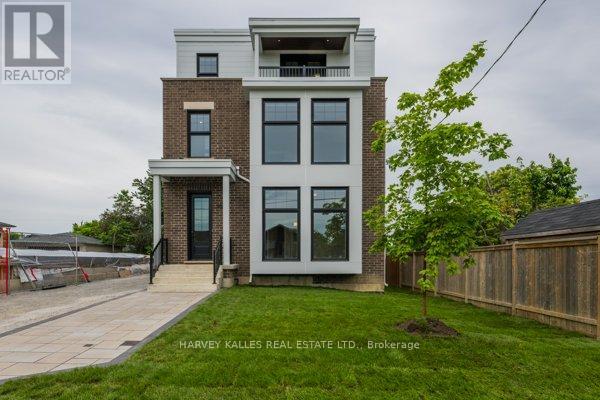
Brand new fourplex - 2nd floor unit. 1,415 sq ft featuring 2 bedrooms and 2 bathrooms. Open concept living, dining, and kitchen with a centre island. Primary suite with 3-piece ensuite and walk-in closet. In-suite washer and dryer, window blinds, and separate heating, air conditioning, and water heater. Walk out to Balcony. One parking space included. (id:49269)